
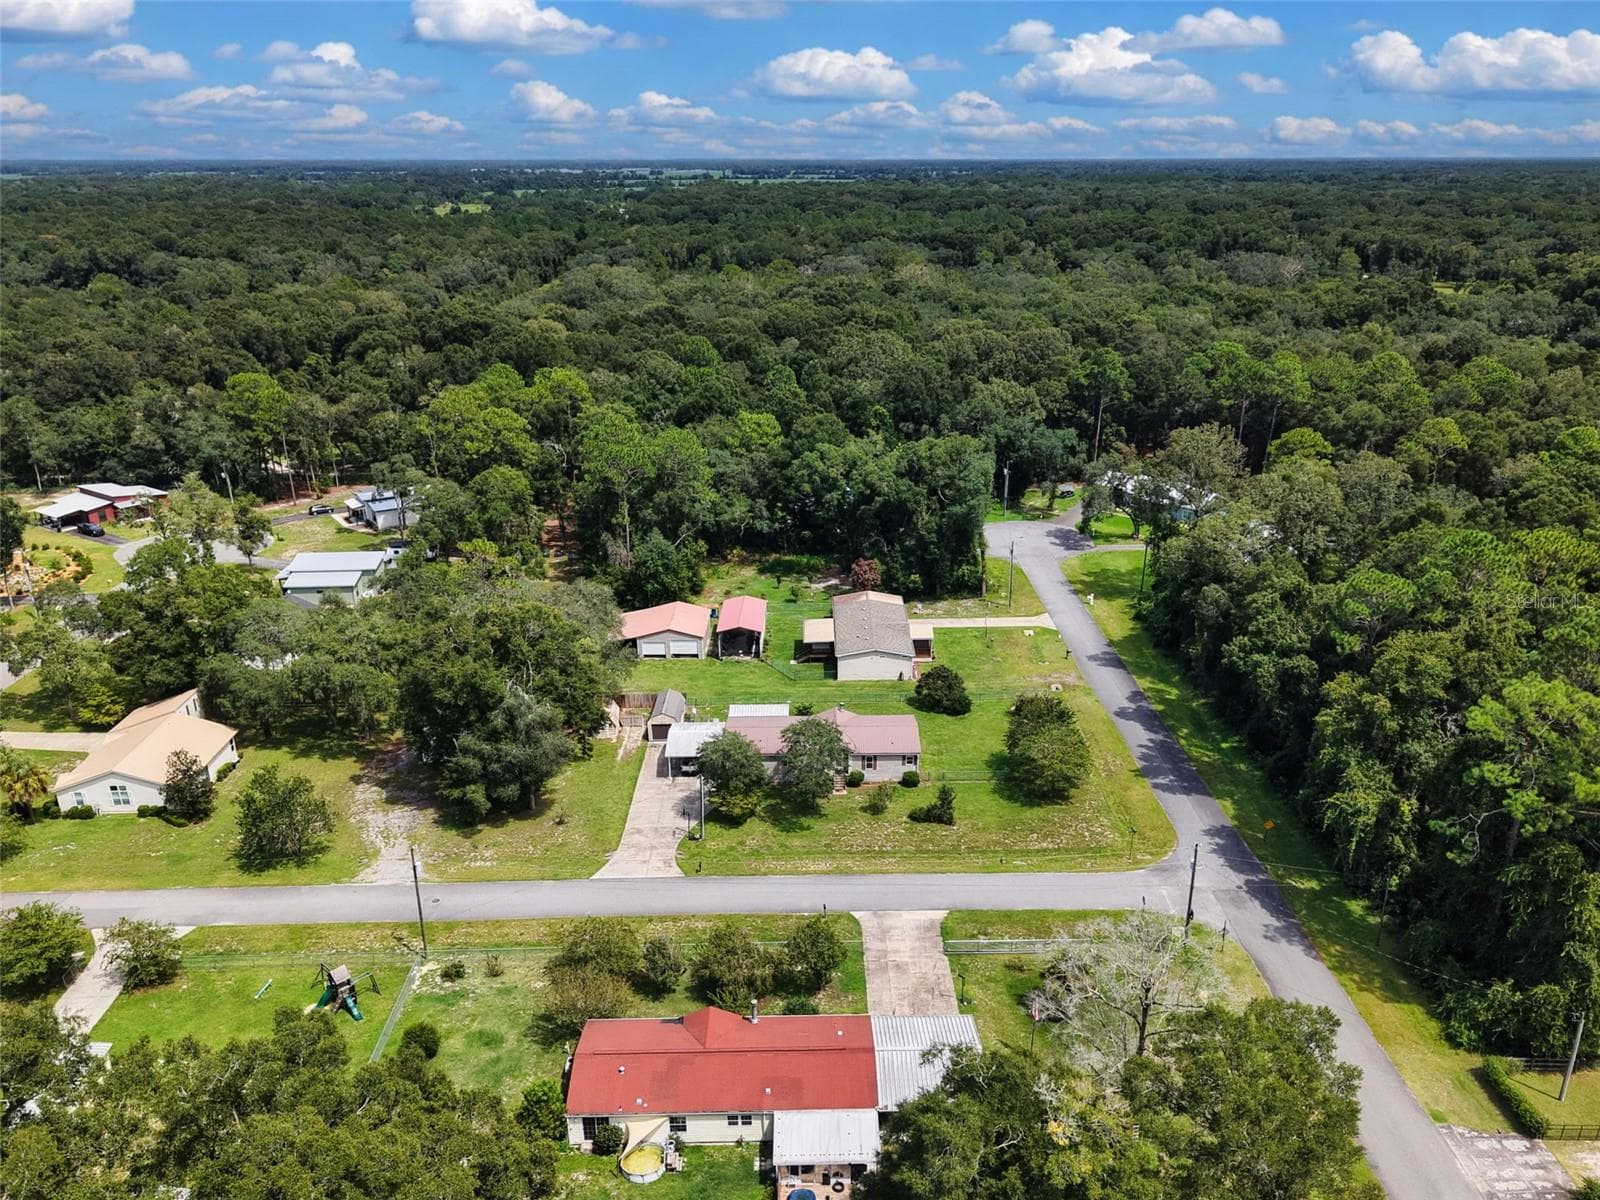
$219,900
About this home
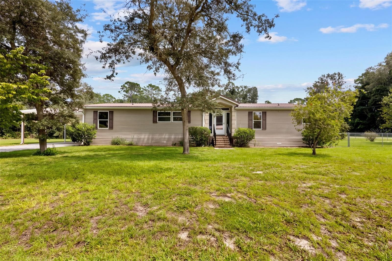
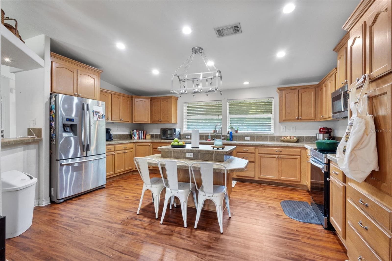
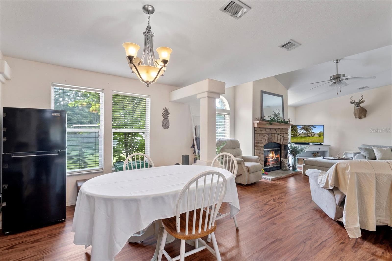
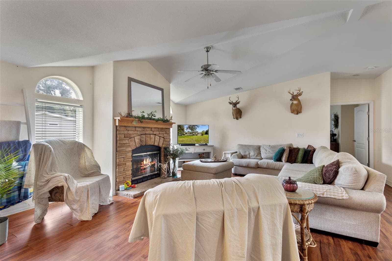
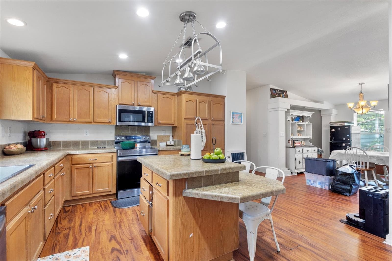
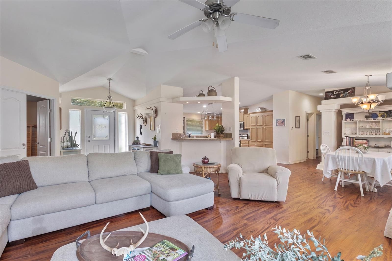
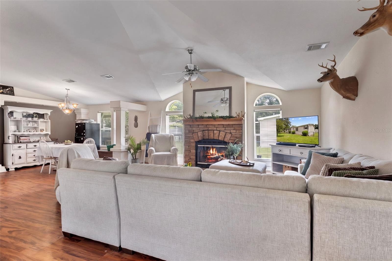
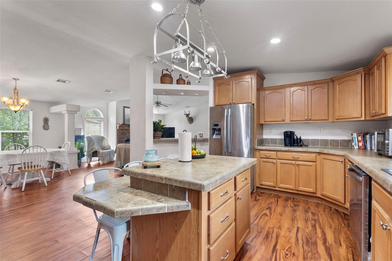
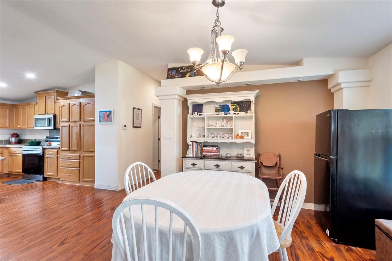
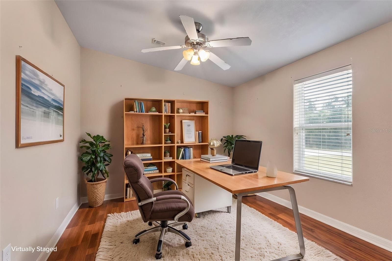
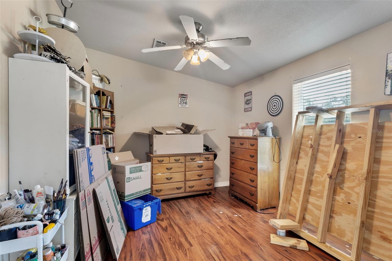
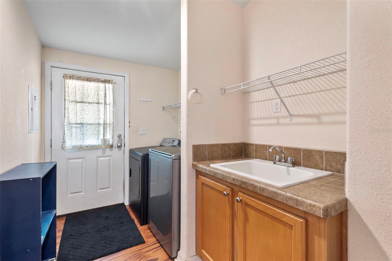
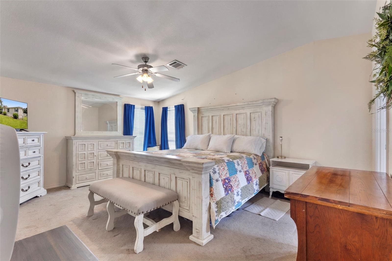
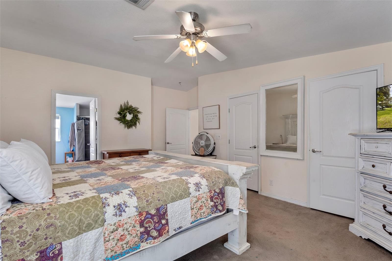
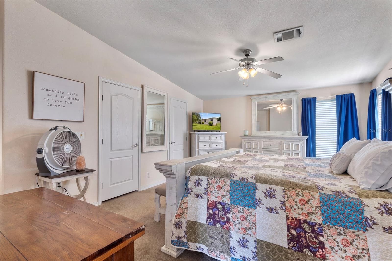
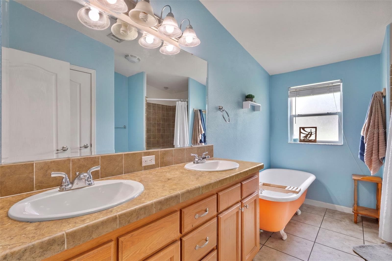
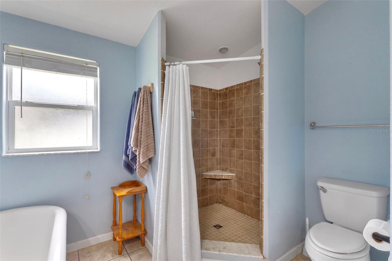
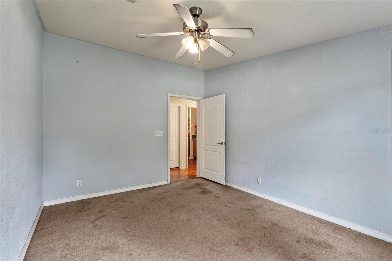
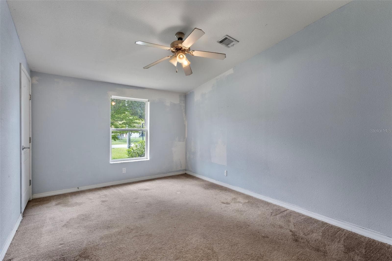
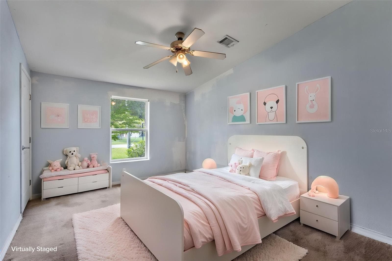
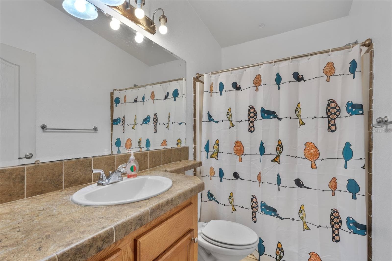
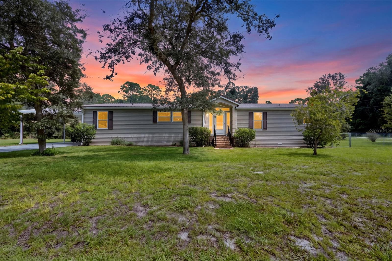
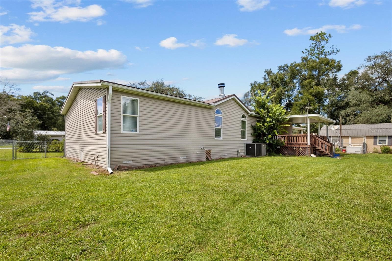
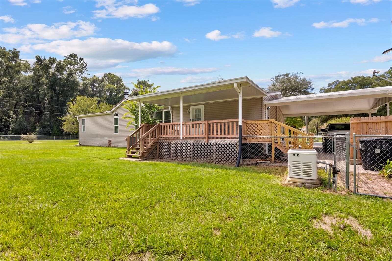
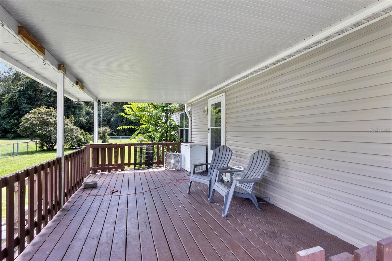
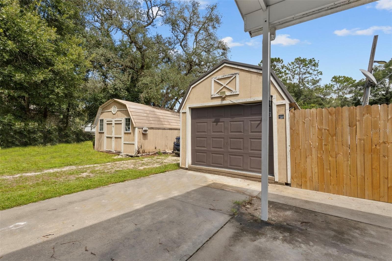
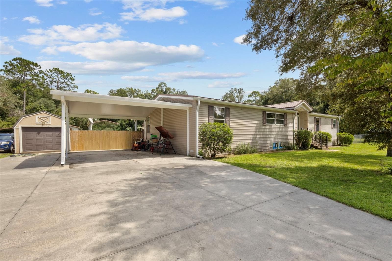
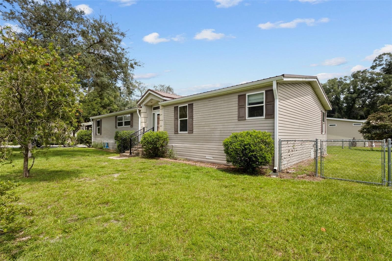
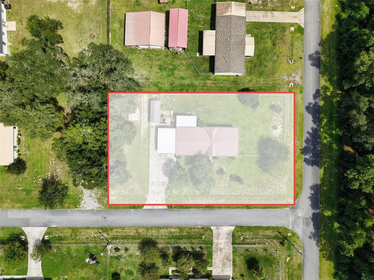
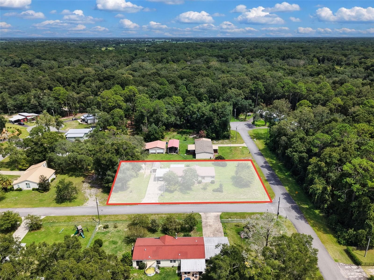
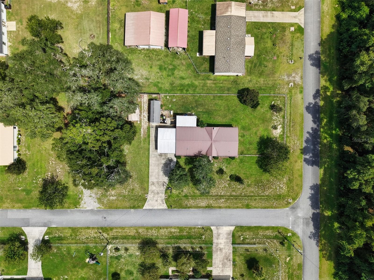
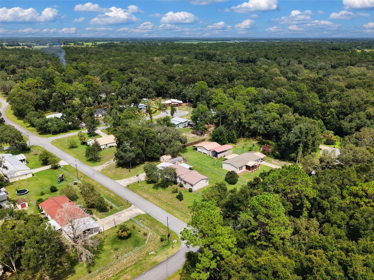
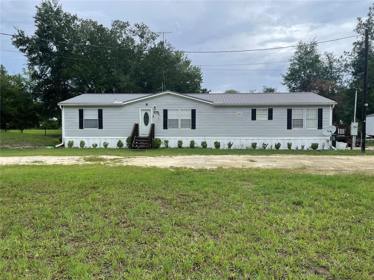
SPACIOUS, BEAUTIFULLY APPOINTED HOME ON HALF AN ACRE IN SILVER OAKS — FANNING SPRINGS, FLORIDA! Welcome to the charming Silver Oaks community, where comfortable living, beautiful surroundings, and an incredible location come together! This impressive 3-bedroom, 2-bathroom manufactured home with a dedicated office/den offers a generous 2,032 heated and cooled square feet, thoughtfully designed with an upgraded floor plan that feels bright, open, and inviting from the moment you step inside. Situated on a spacious half-acre lot, this wonderful property is conveniently located just minutes from Fanning Springs State Park and the beautiful Suwannee River, with easy access to Chiefland for shopping, dining, and everyday conveniences. Step through the welcoming foyer and immediately appreciate the gorgeous open-concept design, custom ceiling details, and spacious living room featuring a cozy wood-burning fireplace that creates a warm and inviting atmosphere. Just off the main living area, a versatile office or den with beautiful French doors provides the perfect space for working from home, pursuing hobbies, or creating a peaceful private retreat. The generously sized dining room offers plenty of space for gatherings, with additional room for a hutch or extra furnishings. The impressive kitchen is truly the heart of this home, featuring abundant cabinetry, a large center island, and plenty of room for cooking, entertaining, and everyday living. A spacious laundry room complete with a utility sink adds convenience and provides direct access to the back porch. The thoughtfully designed split-bedroom floor plan offers wonderful privacy, with two comfortable guest bedrooms and a full guest bathroom on one side of the home. On the opposite side, the expansive primary suite is a retreat of its own, featuring TWO walk-in closets and a beautiful private bathroom complete with dual vanities, a separate walk-in shower, and a stunning CLAWFOOT SOAKING TUB! Step outside and enjoy the peaceful surroundings from your inviting back porch, perfect for morning coffee, relaxing evenings, or enjoying the cooler Florida weather. The fenced backyard provides a wonderful space for outdoor activities, pets, gardening, and entertaining. Additional property features include an attached carport, TWO 12x24 STORAGE SHEDS offering an incredible amount of space for tools, equipment, and hobbies, plus a GENERAC GENERATOR for added peace of mind! Enjoy the best of North Florida living with nearby natural springs, the Suwannee River, boating, fishing, swimming, and outdoor recreation, all while remaining conveniently close to local amenities. Whether you're searching for a spacious primary residence, a peaceful place to retire, or simply a home with room to spread out, this property offers an exceptional combination of comfort, functionality, and location.
Highlights
Property details
- MLS
- Stellar MLS
- MLS #
- MFRGC542654
- Property type
- Manufactured Home
- Subdivision
- SILVER OAKS SUB PH 3
- Status
- Active
- Days on market
- 40
- On market date
- September 5, 2026
- Stories
- N/A
- Total bathrooms
- 2
- Garage spaces
- N/A
- Parking spaces
- N/A
- Lot size
- 0.5 acres
Location
Get directions →Nearby schools
Within 10 miles. School directory data from the National Center for Education Statistics (NCES), accessed via the Urban Institute Education Data API. Local Score is calculated by INNOVATE Real Estate; where a state rating is shown, it comes from that state's own official school report card.
- Enrollment
- 439
- Student:teacher ratio
- 14.6:1
- District
- DIXIE
- Enrollment
- 75
- Student:teacher ratio
- 15.0:1
- District
- LEVY
- Enrollment
- 24
- Student:teacher ratio
- 0.5:1
- District
- GILCHRIST
Walkability
Blended score for TRENTON's center, calculated by INNOVATE Real Estate from two sources: the EPA's National Walkability Index (street network, transit, land-use mix) and Google Places amenity data (what's actually reachable on foot from this point). 60% EPA National Walkability Index + 40% nearby-amenity density (Google Places).
Market position
How this listing compares to current activity in TRENTON, from live MLS data.
Mortgage calculator
Estimate only - actual rate and payment depend on your lender, credit, and loan program.
Adjust tax / insurance estimates
Similar homes you might like


Data source: Listing information provided by Stellar MLS (mfrmls) via Trestle/CoreLogic. Last updated 7 days ago.
Information herein deemed reliable but not guaranteed; all measurements, school assignments, HOA fees, taxes, and feature lists are approximate and should be independently verified. Equal Housing Opportunity.