


$669,900
- Bedrooms
- 4
- Bathrooms
- 3.5
- Living area
- N/A
- Year built
- 2001
Highlights
- Property type
- Single Family Residence
- Lot size
- 1.18 acres
- Garage
- 2 spaces
- On market
- 17 days
- Fireplace
About this home
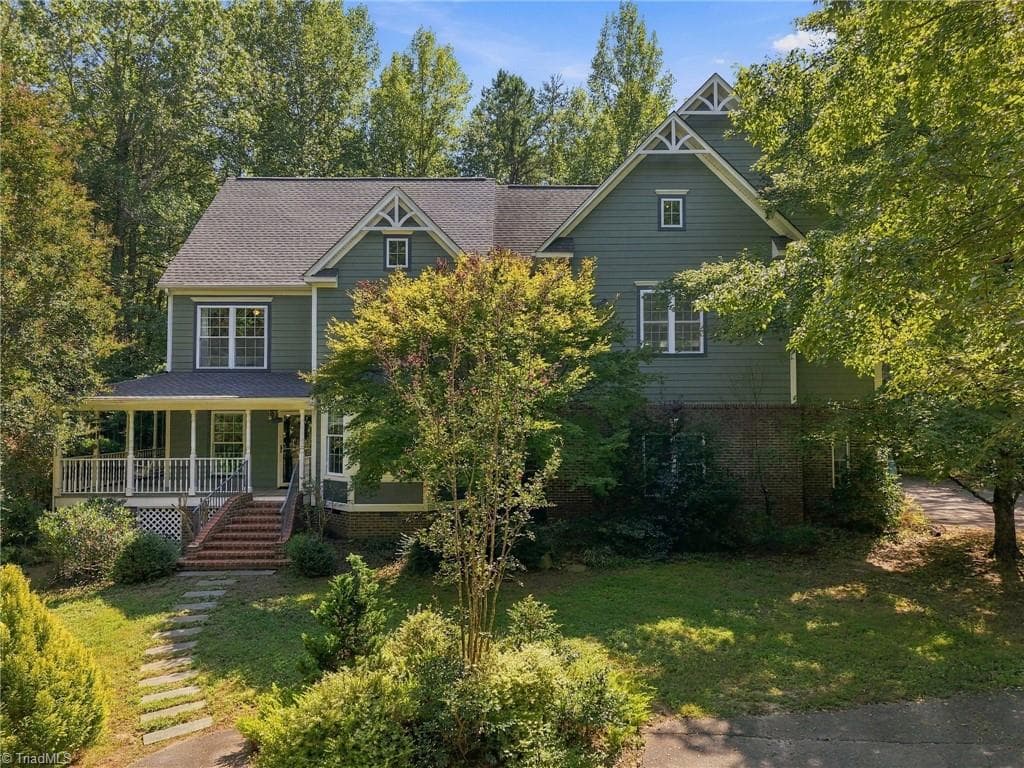
Imagine living with virtually zero utility bills. This exceptional 4-bedroom, 3.5-bathroom estate is not just a home—it is a self-sustaining modern sanctuary set on over an acre of lush, private land. Engineered for ultimate peace of mind and eco-luxury living, this property features fully owned solar panels and Tesla backup batteries that deliver full off-grid capabilities, absolute protection against power outages, and over $\$3,500$ in documented annual energy savings. Main Residence Highlights Charming Curb Appeal: A sweeping, wrap-around front porch welcomes you, offering the perfect spot for morning coffee or sunset relaxation. Elegance Throughout: Step inside to gleaming hardwood floors across the main level, complemented by elegant custom millwork, fresh paint, and brand-new carpet. Versatile Living Spaces: A spacious family room features custom built-in bookshelves and a cozy gas-log fireplace. Host elegant gatherings in the formal dining room with its picturesque bay window, or utilize the flexible main-level flex room as a private home office, den, or playroom. Gourmet Eat-In Kitchen: Bright and open, featuring premium granite countertops, stainless steel appliances, and a layout that makes meal prep a genuine delight. Primary Retreat: The expansive primary suite boasts a classic trey ceiling, dual vanities, a deep soaking tub, a separate custom tile shower, and a generous walk-in closet. Bonus Spaces: An enormous third-floor bonus area offers two separate living/play zones alongside massive walk-in attic storage—ideal for media, hobbies, or a fitness studio. Sustainable Luxury & Tech Energy Independence: Premium solar array + Tesla battery backup system (virtually eliminating monthly power bills). EV-Ready: Oversized 2-car garage equipped with a dedicated 30Amp plug for Level 2 EV charging. Detached Multi-Use Studio: A gorgeous, detached bonus building complete with heating & AC, full electrical, its own dedicated water pump, a wrap-around porch, and above-studio storage. Perfect for an Airbnb opportunity, professional home office, art studio, or private guest house. Outdoor Oasis Step outside to a deep, fully fenced backyard designed for the ultimate homesteading lifestyle. Enjoy an expansive brick paver patio, a custom playset, a secure storage shed, and a fully equipped chicken coop. The property is beautifully enveloped by mature hardwoods, offering unmatched natural privacy and serene landscaping. Prime Location Enjoy peaceful country living without sacrificing convenience. You are located just 10 minutes from historic Hillsborough and Mebane, and an easy 20 minutes from both Downtown Durham and Chapel Hill.
Property details
- MLS
- Doorify MLS
- MLS #
- 10190416
- Property type
- Single Family Residence
- Subdivision
- Mt Willings Summit
- Status
- Active
- Days on market
- 17 days
- On market date
- November 5, 2026
- Stories
- N/A
- Total bathrooms
- 3.5
- Garage spaces
- 2
- Parking spaces
- 8
- Lot size
- 1.18 acres
Location
Get directions →Nearby schools
Within 10 miles. School directory data from the National Center for Education Statistics (NCES), accessed via the Urban Institute Education Data API. Local Score is calculated by INNOVATE Real Estate; where a state rating is shown, it comes from that state's own official school report card.
- Enrollment
- 477
- Student:teacher ratio
- 14.5:1
- District
- Orange County Schools
- Enrollment
- 442
- Student:teacher ratio
- 14.7:1
- District
- Orange County Schools
- Enrollment
- 1,039
- Student:teacher ratio
- 15.7:1
- District
- Orange County Schools
Walkability
Blended score for Efland's center, calculated by INNOVATE Real Estate from two sources: the EPA's National Walkability Index (street network, transit, land-use mix) and Google Places amenity data (what's actually reachable on foot from this point). 60% EPA National Walkability Index + 40% nearby-amenity density (Google Places).
Market position
How this listing compares to current activity in Efland, from live MLS data.
Mortgage calculator
Estimate only - actual rate and payment depend on your lender, credit, and loan program.
Adjust tax / insurance estimates
Similar homes you might like


Data source: Listing information provided by Doorify MLS. Last updated 3 days ago.
Information herein deemed reliable but not guaranteed; all measurements, school assignments, HOA fees, taxes, and feature lists are approximate and should be independently verified. Equal Housing Opportunity.