
$349,000
About this home
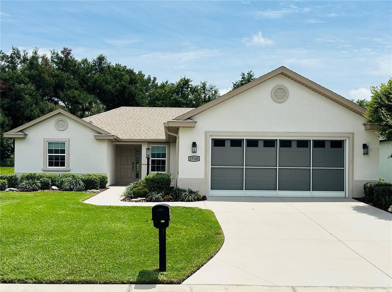
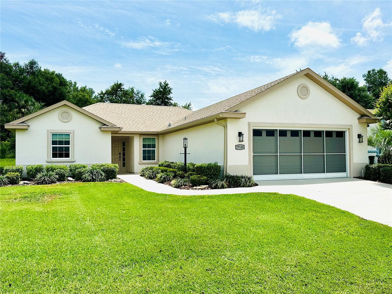
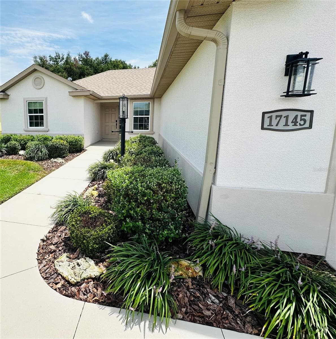
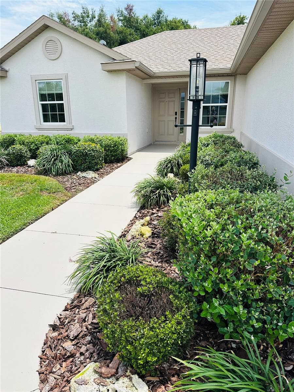
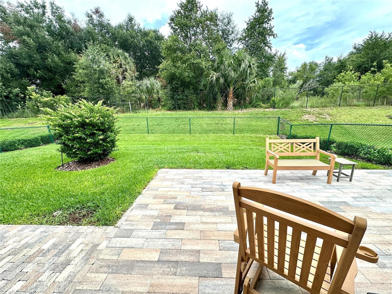
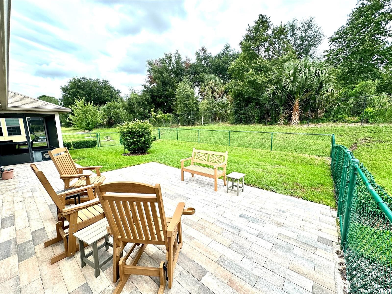
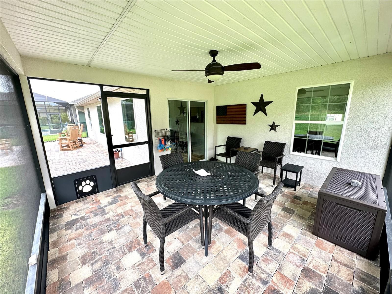
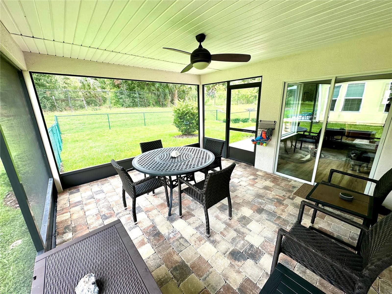
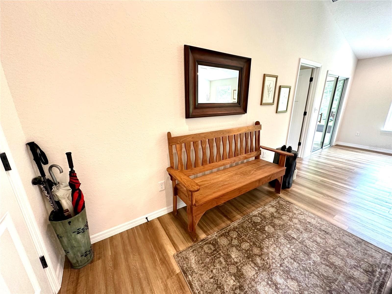
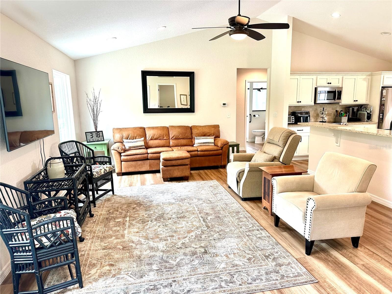
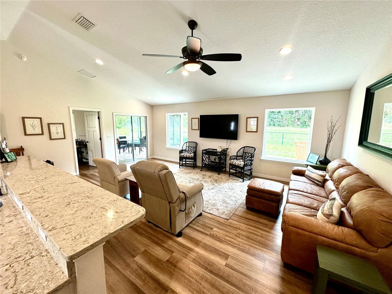
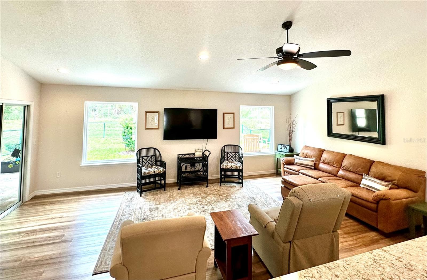
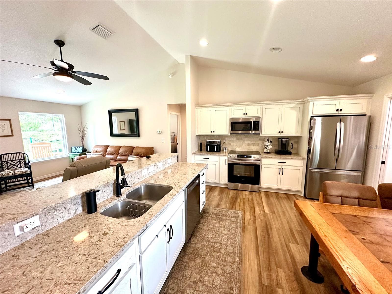
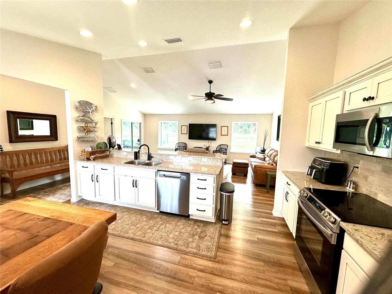
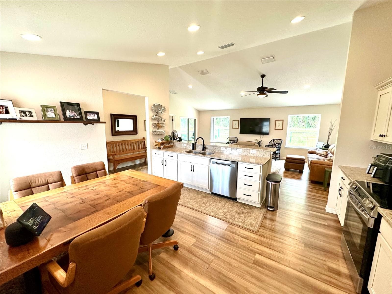
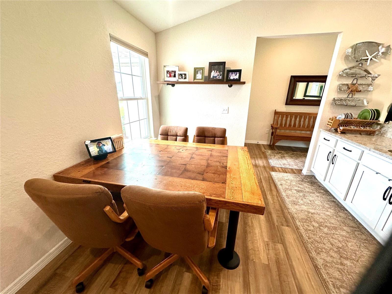
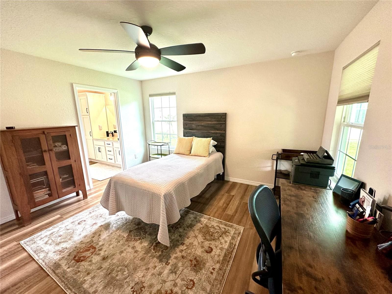
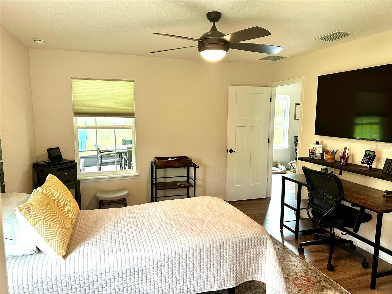
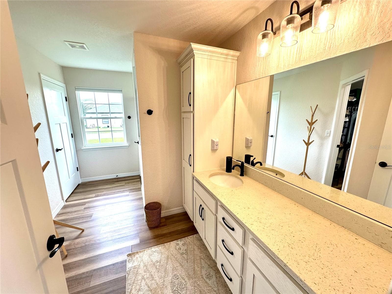
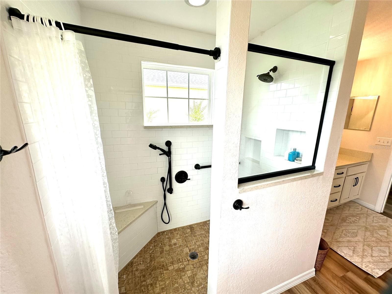
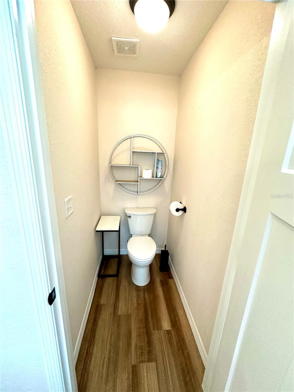
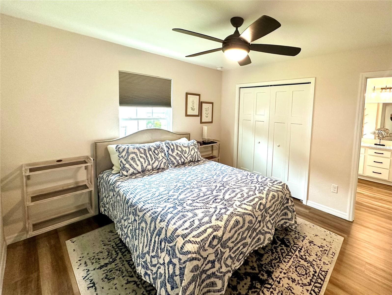
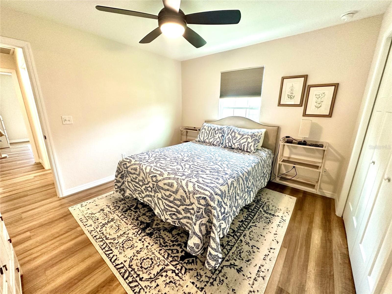
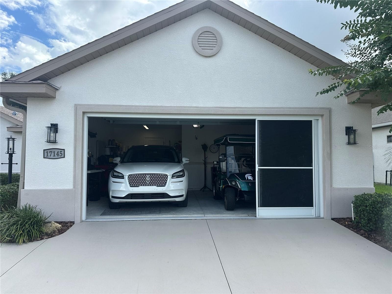
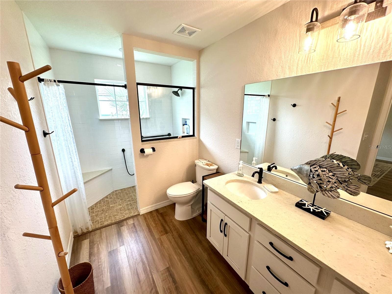
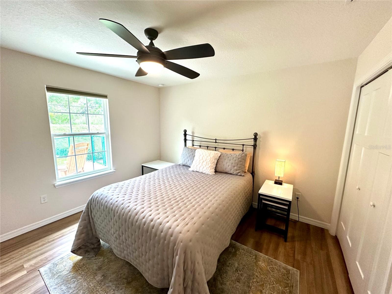
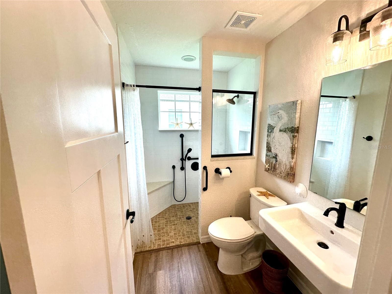
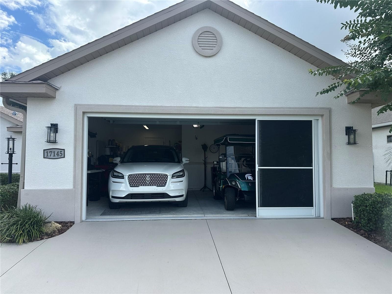
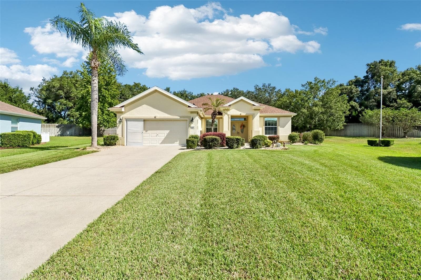
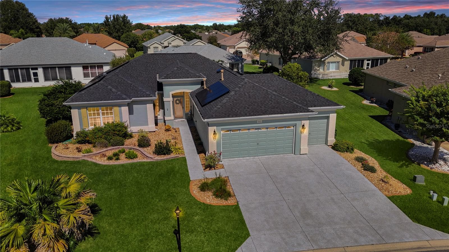
Welcome to the highly sought-after Stonecrest a 55+ gated Golf & Country Club Residential Community. This spectacular EXPANDED SYCAMORE was built in 2020 and offers 3 BEDROOMS and 3 FULL BATHROOMS with an open wheelchair accessible floorplan, LARGE SCREENED LANAI and a PRIVATE WOODED VIEW! This beautifully designed home is perfect for you and your guests with its exceptional blend of comfort, and modern upgrades including seamless LUXURY VINYL FLOORING throughout, OPEN KITCHEN and LARGE LIVING AREA with high ceilings, QUARTZ counters, stainless appliances and oversized eat-in kitchen, perfect for everyday living and entertaining. The primary suite offers comfort and functionality, with a spacious en-suite with walk-in shower, oversized closet and private WC. This split bedroom floorplan features a SECOND PRIMARY BEDROOM with private en-suite with a walk-in TILE SHOWER creating a spa-like retreat for family and visitors alike. BEDROOM 3 is located adjacent to the 3rd BATHROOM that is ADA compliant. The inside laundry room is equipped with energy efficient washer and dryer making this home truly move-in ready. From the moment you arrive, you'll appreciate the home's clean low maintenance curb appeal, highlighted by the epoxy-coated driveway, a beautifully landscaped fenced yard with room for a pool, screened lanai and outdoor patio perfect for entertaining and enjoying nature. Living in STONECREST means enjoying an unmatched resort lifestyle with an impressive array of amenities, including three outdoor swimming pools, an indoor heated pool, a state-of-the-art fitness center, tennis courts, pickleball courts, shuffleboard, softball field championship golf, a beautiful country club, dog parks, and scenic walking trails. Ideally located just minutes from shopping, restaurants, medical facilities, and all the entertainment and recreation golf cart accessible to The Villages®. this exceptional home combines modern living, convenience, and an active Florida lifestyle. Don't miss this rare opportunity to own a meticulously upgraded home in one of Central Florida's premier golf and country club communities.
Property details
- MLS
- Stellar MLS
- MLS #
- MFRG5115911
- Property type
- Single Family Residence
- Subdivision
- STONECREST
- Status
- Active
- Days on market
- 66
- On market date
- August 4, 2026
- Stories
- N/A
- Total bathrooms
- 3
- Garage spaces
- 2
- Parking spaces
- N/A
- Lot size
- 0.2 acres
Location
Get directions →Nearby schools
Within 10 miles. School directory data from the National Center for Education Statistics (NCES), accessed via the Urban Institute Education Data API. Local Score is calculated by INNOVATE Real Estate; where a state rating is shown, it comes from that state's own official school report card.
- Enrollment
- 484
- Student:teacher ratio
- 15.6:1
- District
- MARION
- Enrollment
- 1,179
- Student:teacher ratio
- 21.1:1
- District
- MARION
- Enrollment
- 1,413
- Student:teacher ratio
- 23.2:1
- District
- MARION
Walkability
Blended score for SUMMERFIELD's center, calculated by INNOVATE Real Estate from two sources: the EPA's National Walkability Index (street network, transit, land-use mix) and Google Places amenity data (what's actually reachable on foot from this point). 60% EPA National Walkability Index + 40% nearby-amenity density (Google Places).
Market position
How this listing compares to current activity in SUMMERFIELD, from live MLS data.
Mortgage calculator
Estimate only - actual rate and payment depend on your lender, credit, and loan program.
Adjust tax / insurance estimates
Similar homes you might like





Data source: Listing information provided by Stellar MLS (mfrmls) via Trestle/CoreLogic. Last updated 14 days ago.
Information herein deemed reliable but not guaranteed; all measurements, school assignments, HOA fees, taxes, and feature lists are approximate and should be independently verified. Equal Housing Opportunity.