
$1,275,000
About this home
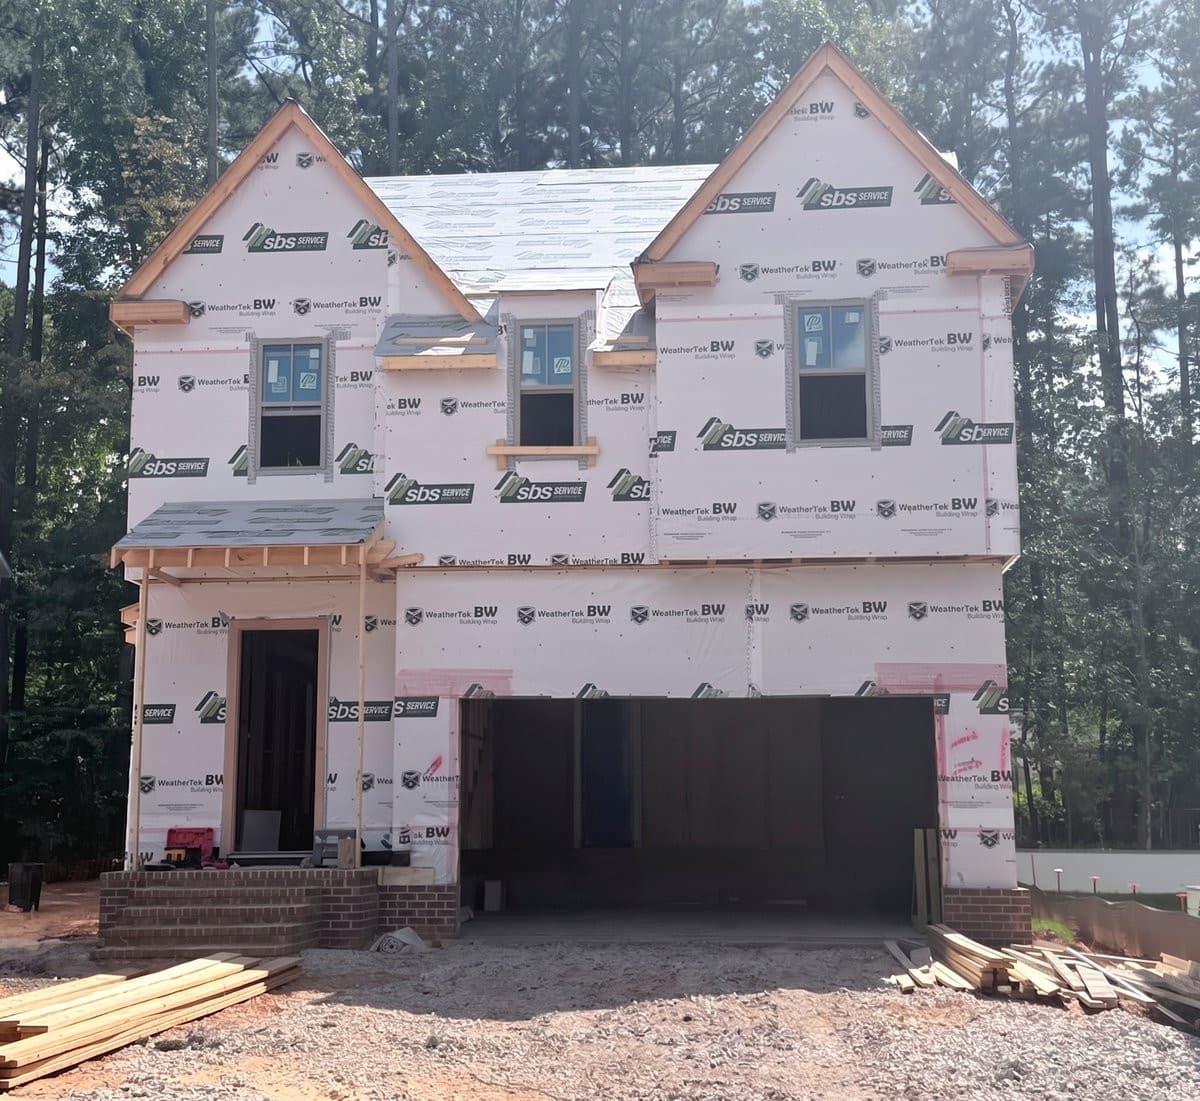
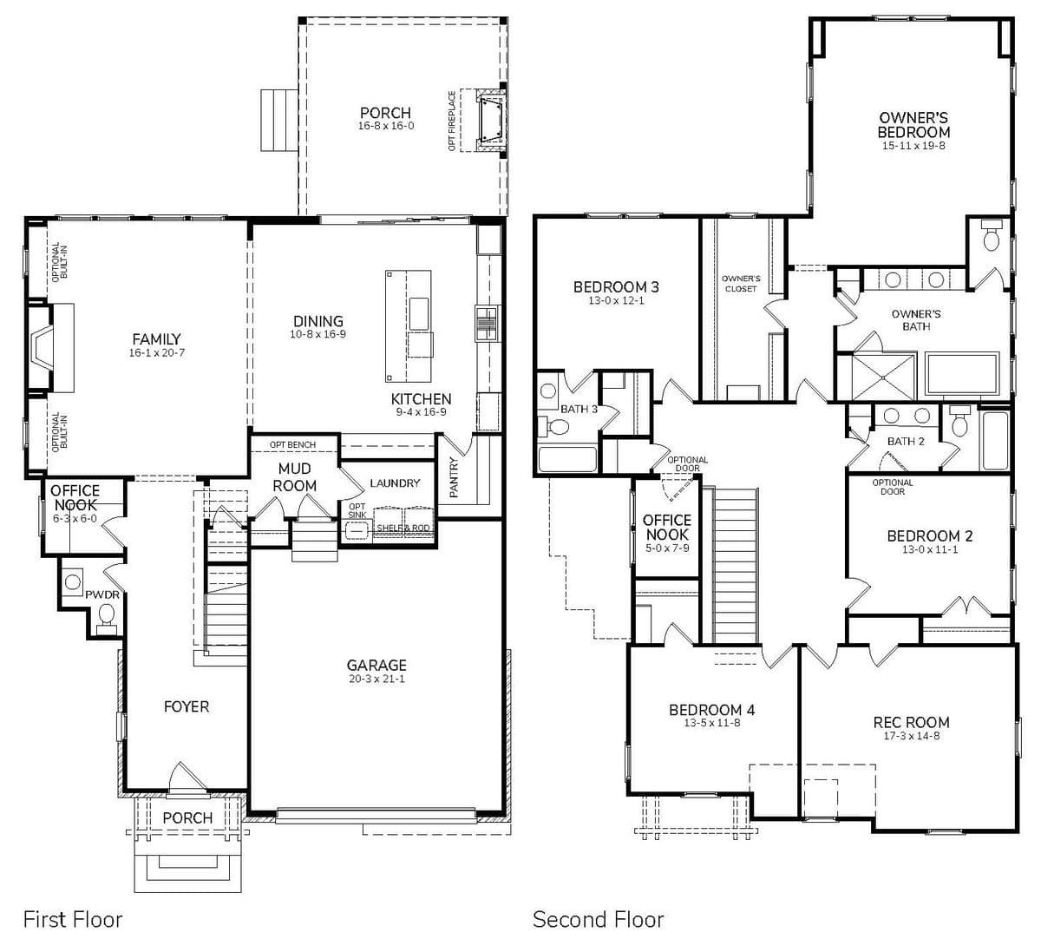
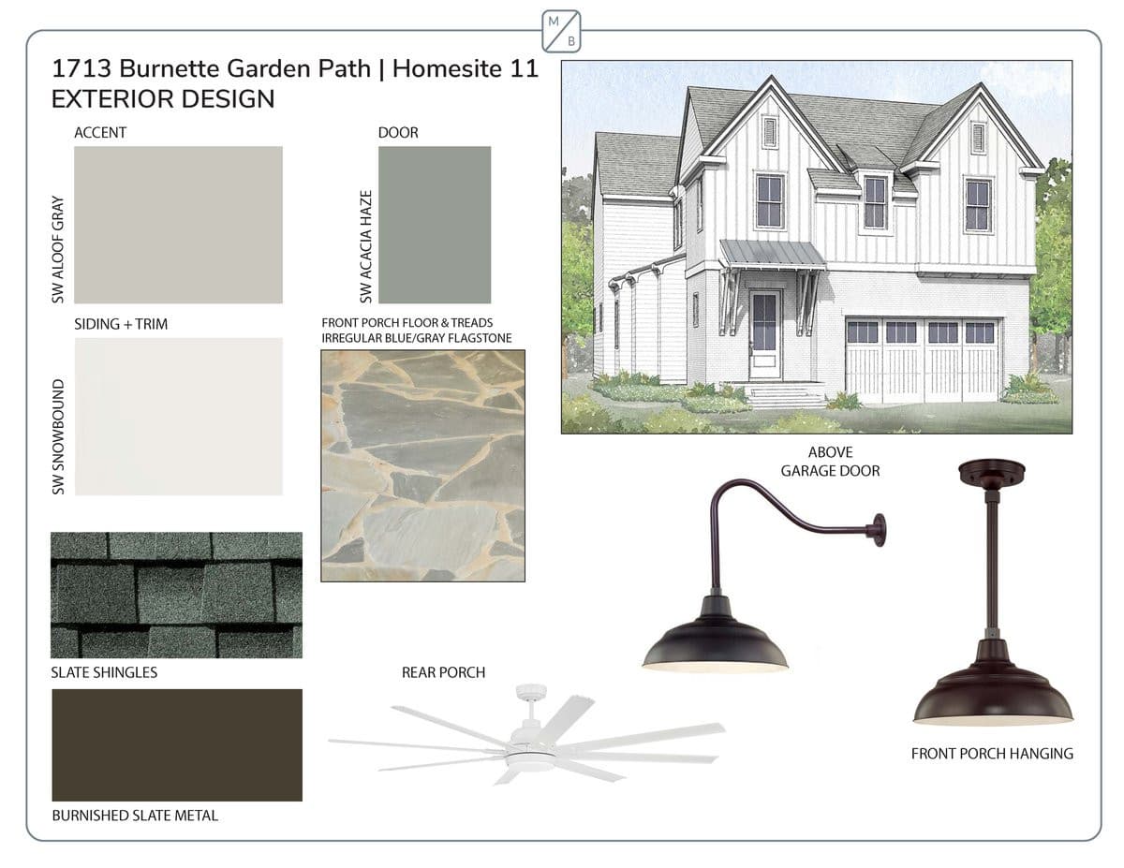
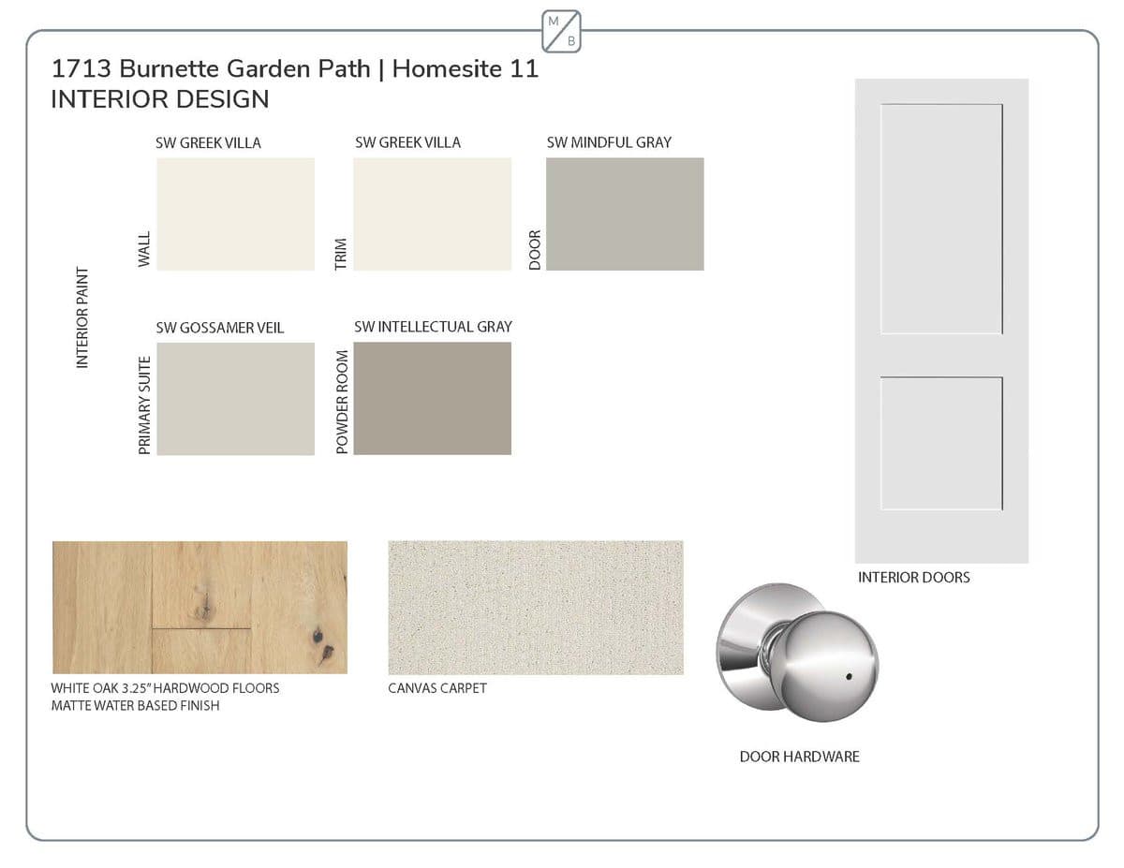
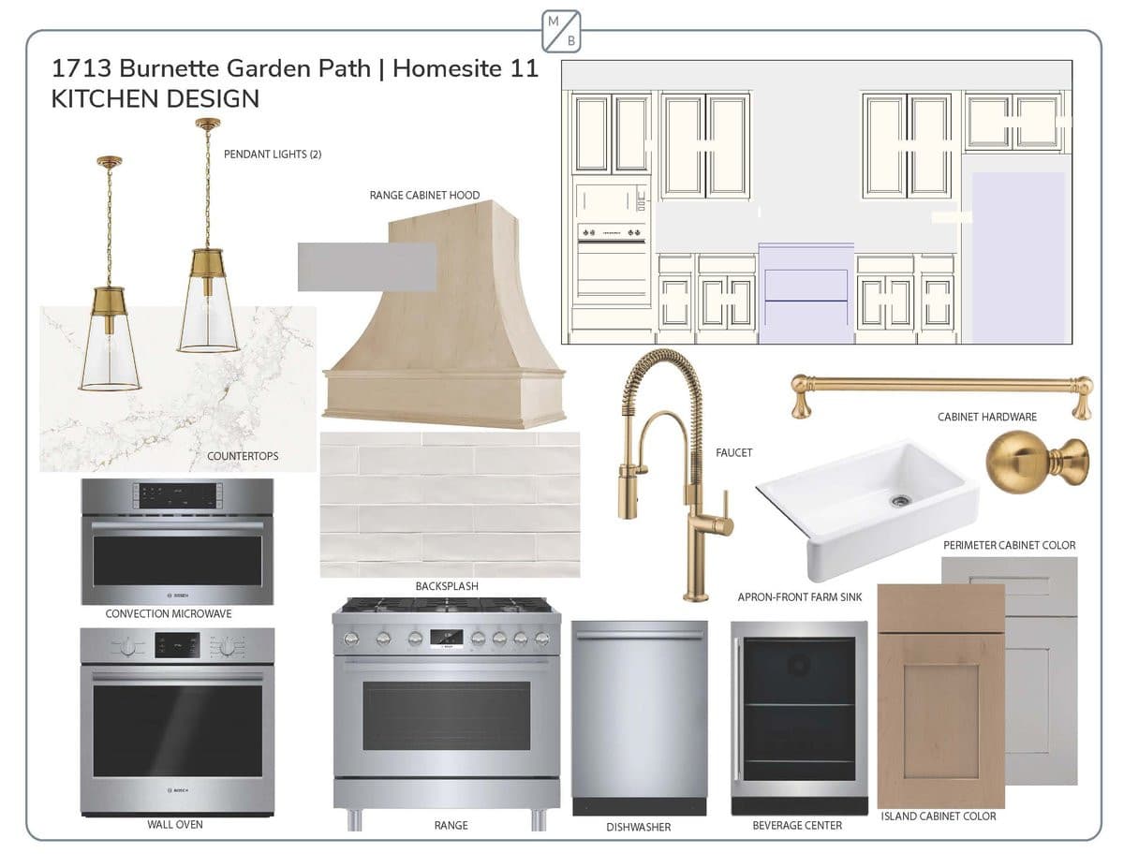
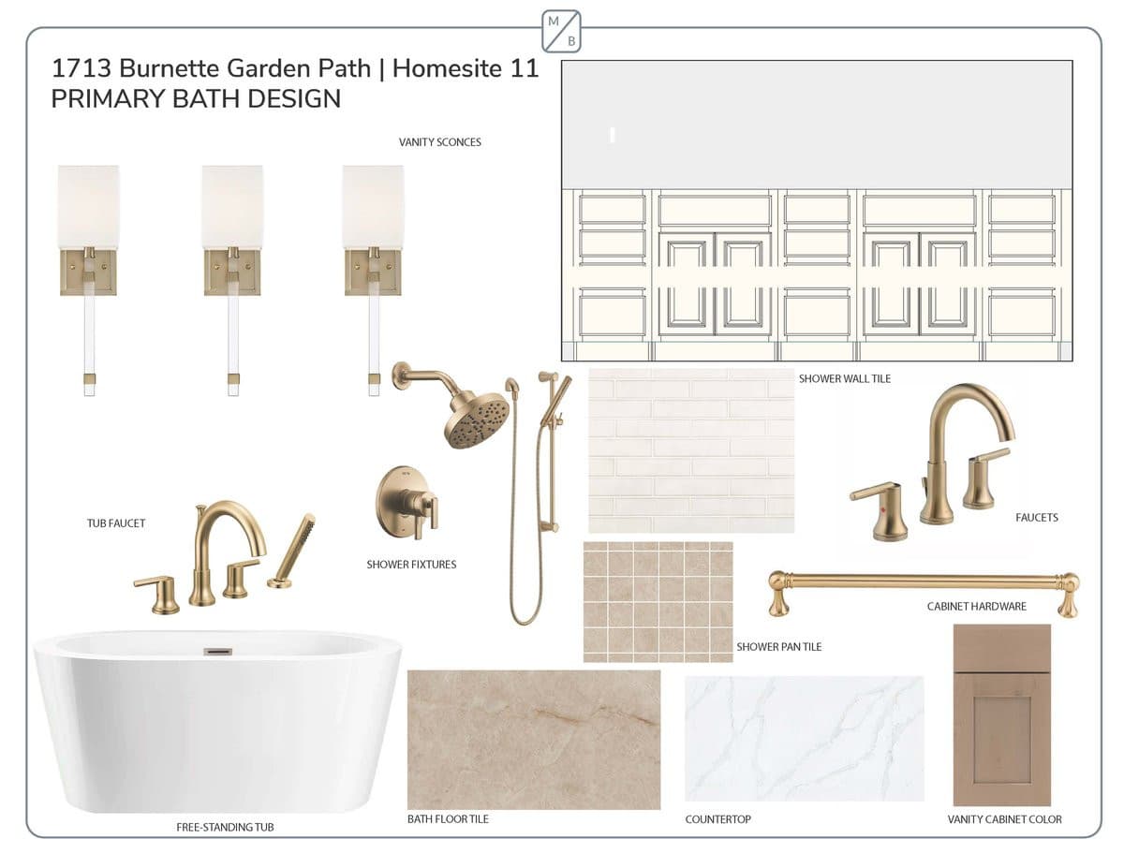
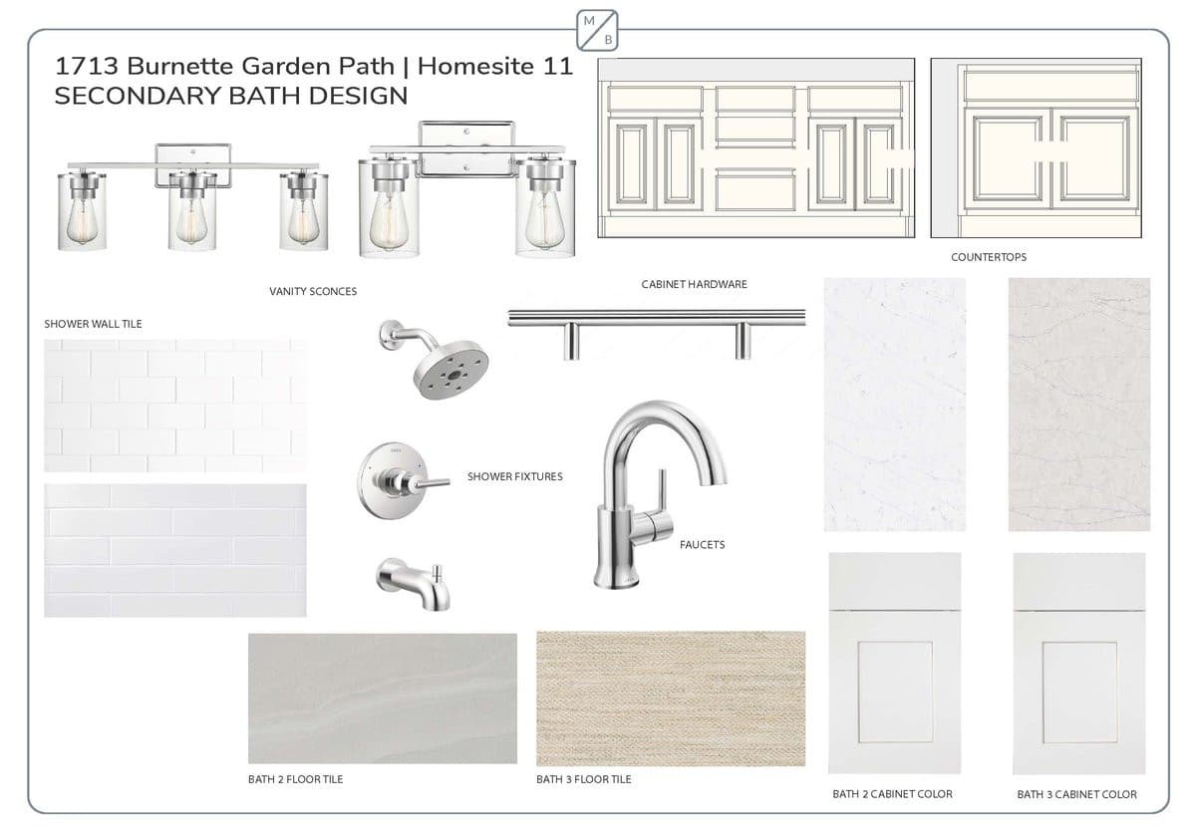
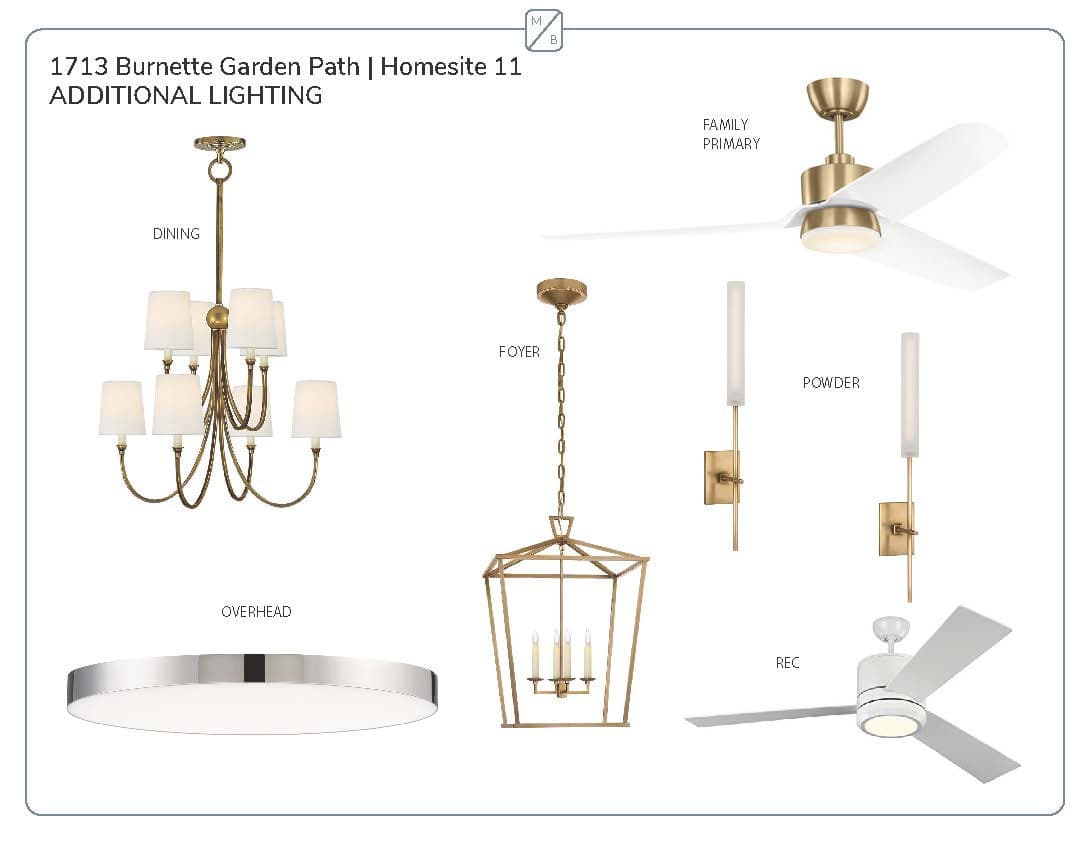
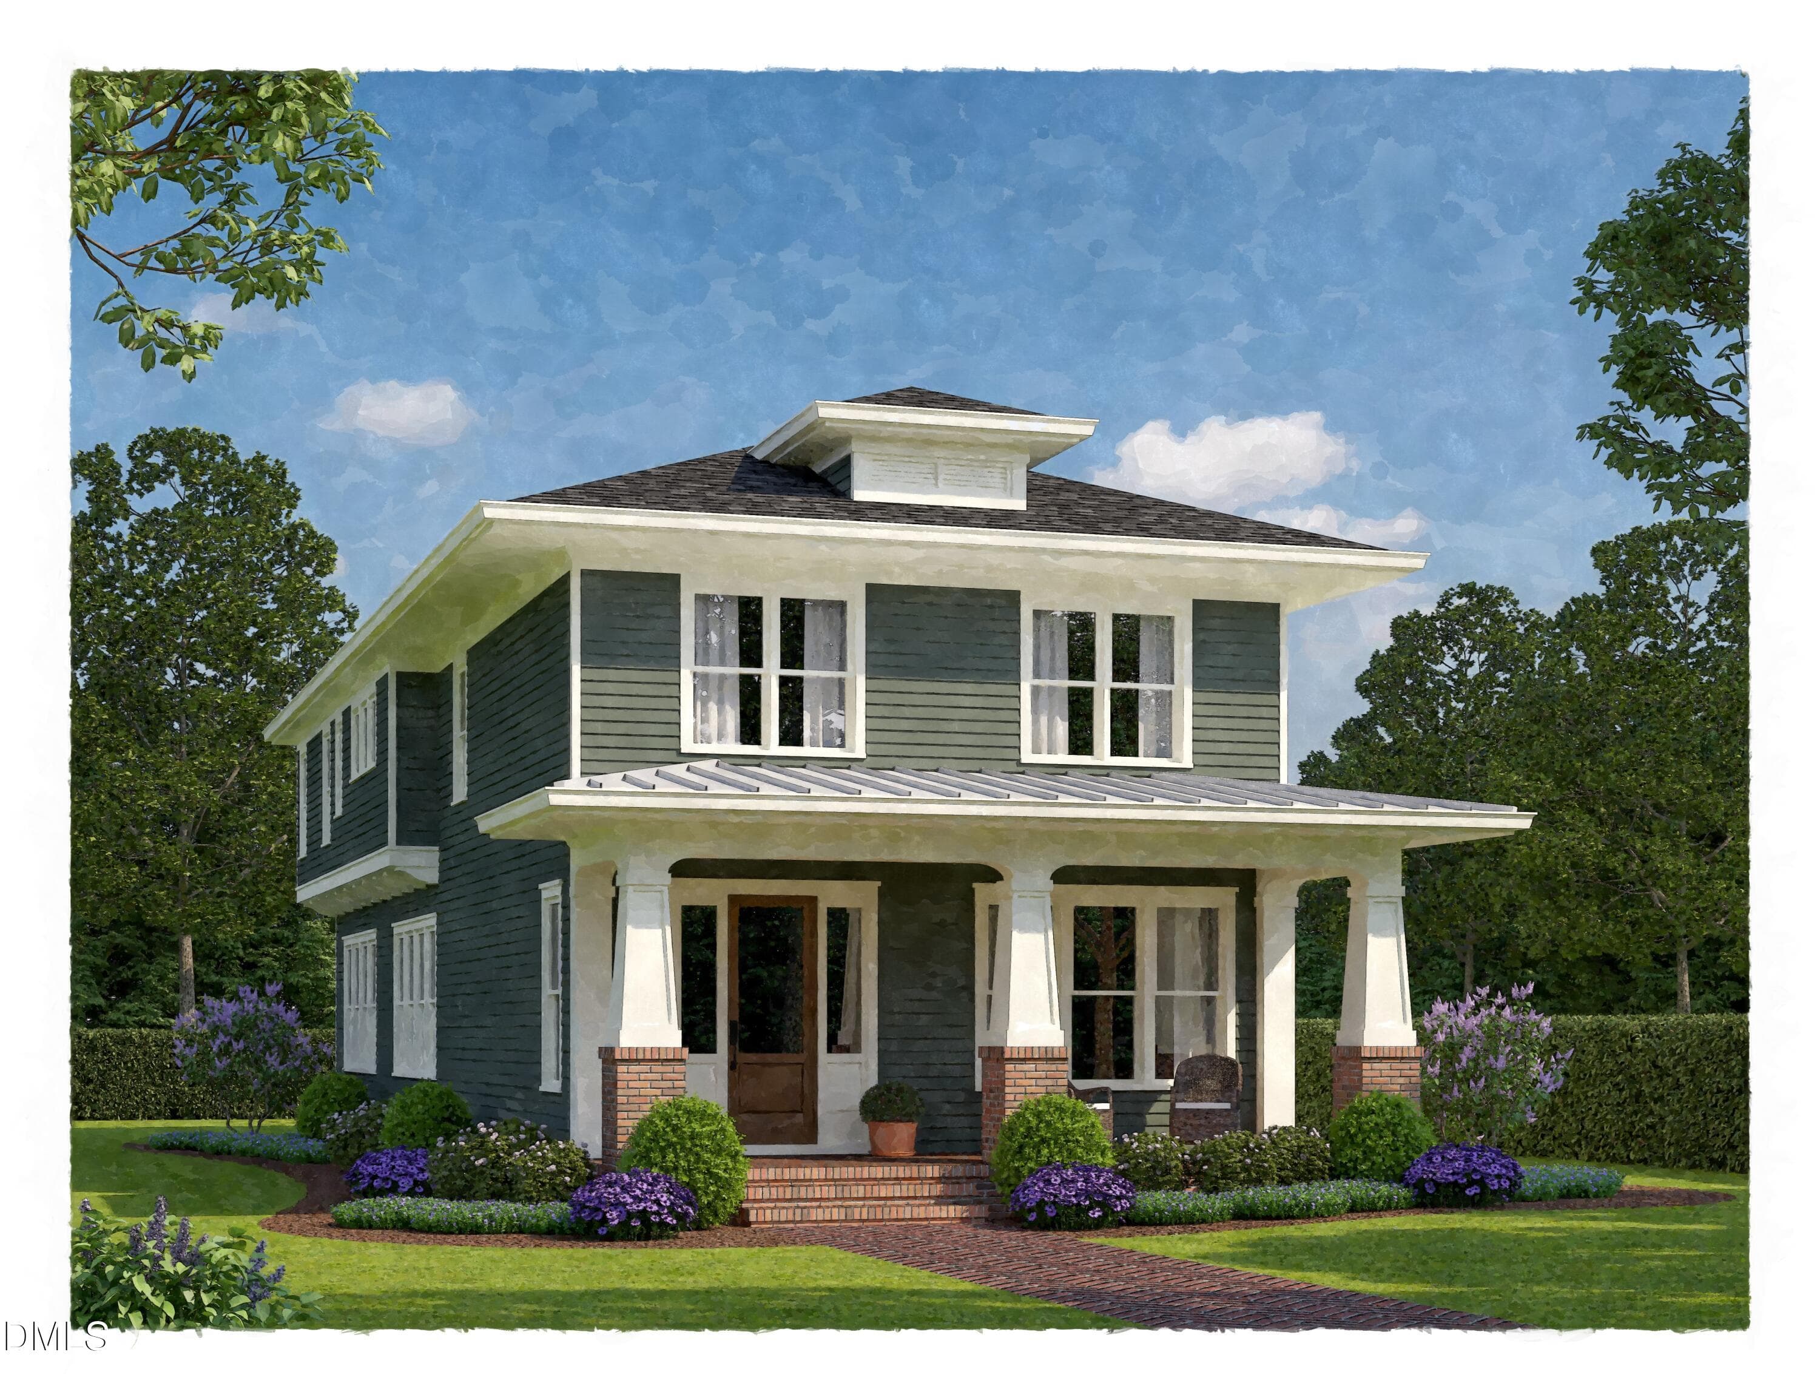
Custom built by McNeill Burbank Homes — nationally recognized as a 2025 Best in American Living ™Award Winner for the custom project Burnette North! Located within 10 minutes of Midtown Raleigh — Close to shopping, lakes and hiking trails. Wide plank white oak hardwood flooring spans throughout the main living areas with elegant finishes and upgraded trim throughout. A highly convenient office nook located on the first and second floors. The kitchen offers custom "Fog" painted cabinetry with soft close, tile backsplash, quartz countertops, a center island with quartz top and apron front farm sink, designer globe pendants, Bosch stainless steel appliances including a gas range, wall oven and microwave, beverage center and spacious walk-in pantry! All opening to the informal dining area with stacked sliders to the rear screened porch. The owner's suite features a private foyer entry, cove crown molding, and a huge walk-in closet with custom built-ins. The spa-style en-suite bath with custom painted dual vanity with quartz top, designer vanity sconces, tile surround walk-in shower with bench seat and freestanding tub. The open family room is anchored by a gas log fireplace with pebble gray tile surround and flanking built-ins and open shelving. Upstairs, features a huge recreational room, office nook and three spacious secondary bedrooms. Complete with a two-car garage for ample parking and storage space.
Highlights
Property details
- MLS
- Doorify MLS
- MLS #
- 10192610
- Property type
- Single Family Residence
- Subdivision
- Burnette North
- Status
- Active
- Days on market
- 37
- On market date
- September 11, 2026
- Stories
- N/A
- Total bathrooms
- 3.5
- Garage spaces
- 2
- Parking spaces
- 4
- Lot size
- 0.17 acres
Location
Get directions →Nearby schools
Within 10 miles. School directory data from the National Center for Education Statistics (NCES), accessed via the Urban Institute Education Data API. Local Score is calculated by INNOVATE Real Estate; where a state rating is shown, it comes from that state's own official school report card.
- Enrollment
- 522
- Student:teacher ratio
- 12.4:1
- District
- Wake County Schools
- Enrollment
- 901
- Student:teacher ratio
- 14.3:1
- District
- Wake County Schools
- Enrollment
- 1,610
- Student:teacher ratio
- 16.8:1
- District
- Wake County Schools
Walkability
Blended score for Raleigh's center, calculated by INNOVATE Real Estate from two sources: the EPA's National Walkability Index (street network, transit, land-use mix) and Google Places amenity data (what's actually reachable on foot from this point). EPA National Walkability Index only -- nearby-amenity data not cached yet for this area.
Market position
How this listing compares to current activity in Raleigh, from live MLS data.
Mortgage calculator
Estimate only - actual rate and payment depend on your lender, credit, and loan program.
Adjust tax / insurance estimates
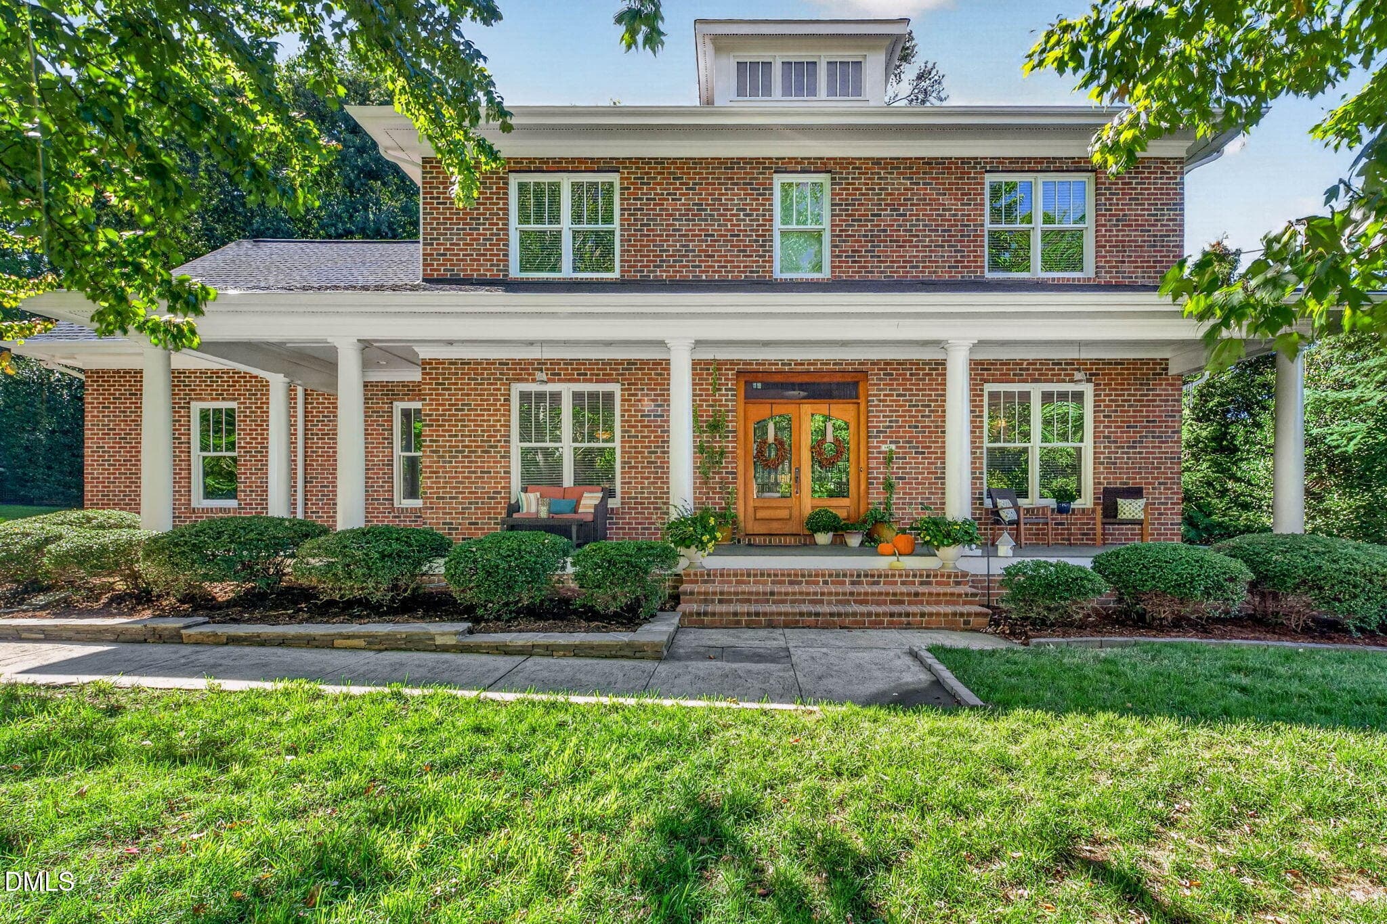
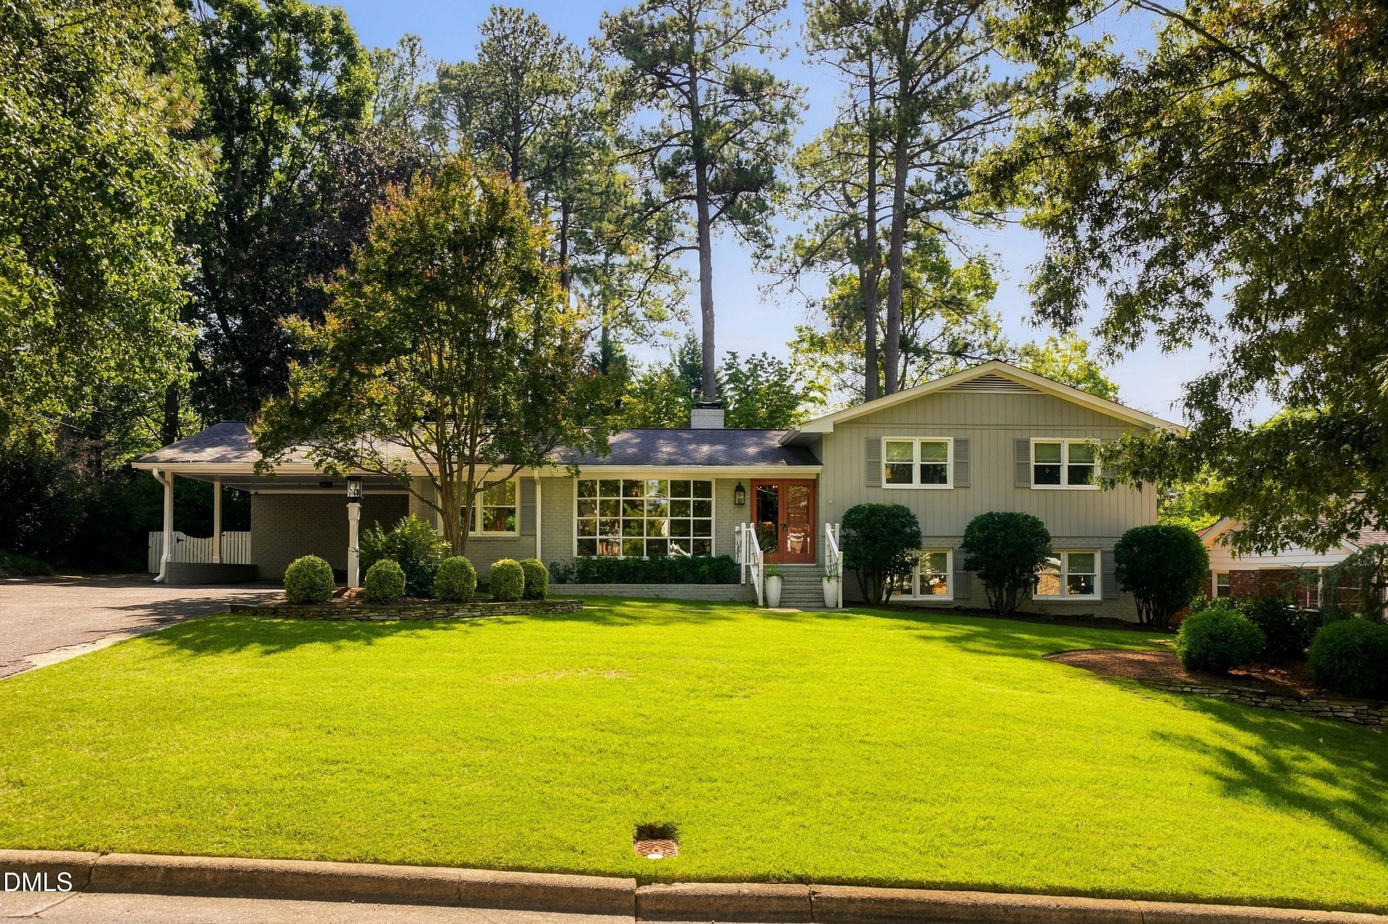
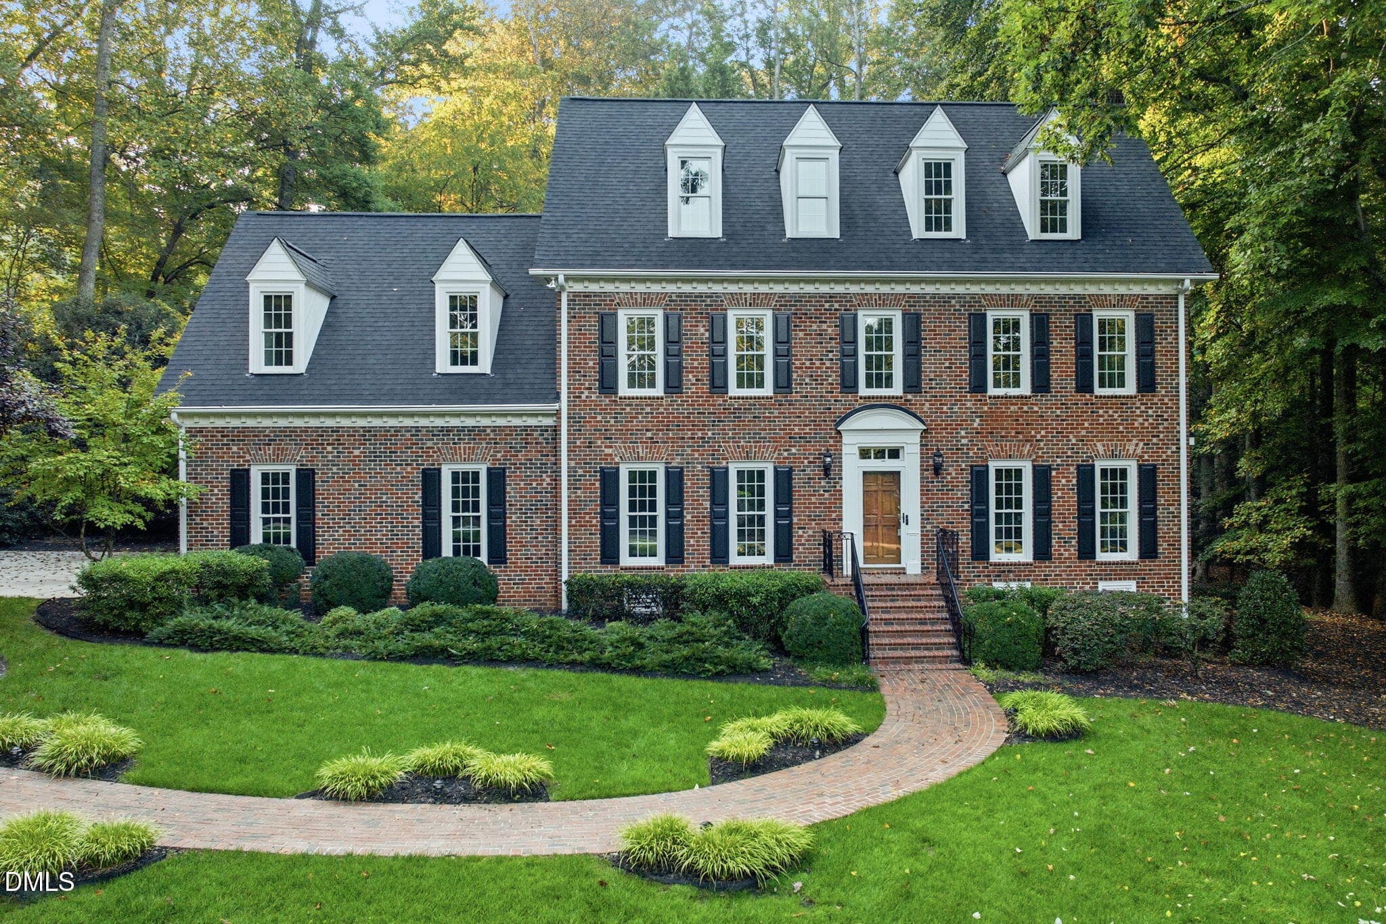
Similar homes you might like




Data source: Listing information provided by Doorify MLS via Trestle/CoreLogic. Last updated 22 days ago.
Information herein deemed reliable but not guaranteed; all measurements, school assignments, HOA fees, taxes, and feature lists are approximate and should be independently verified. Equal Housing Opportunity.