



$1,100,000
About this home
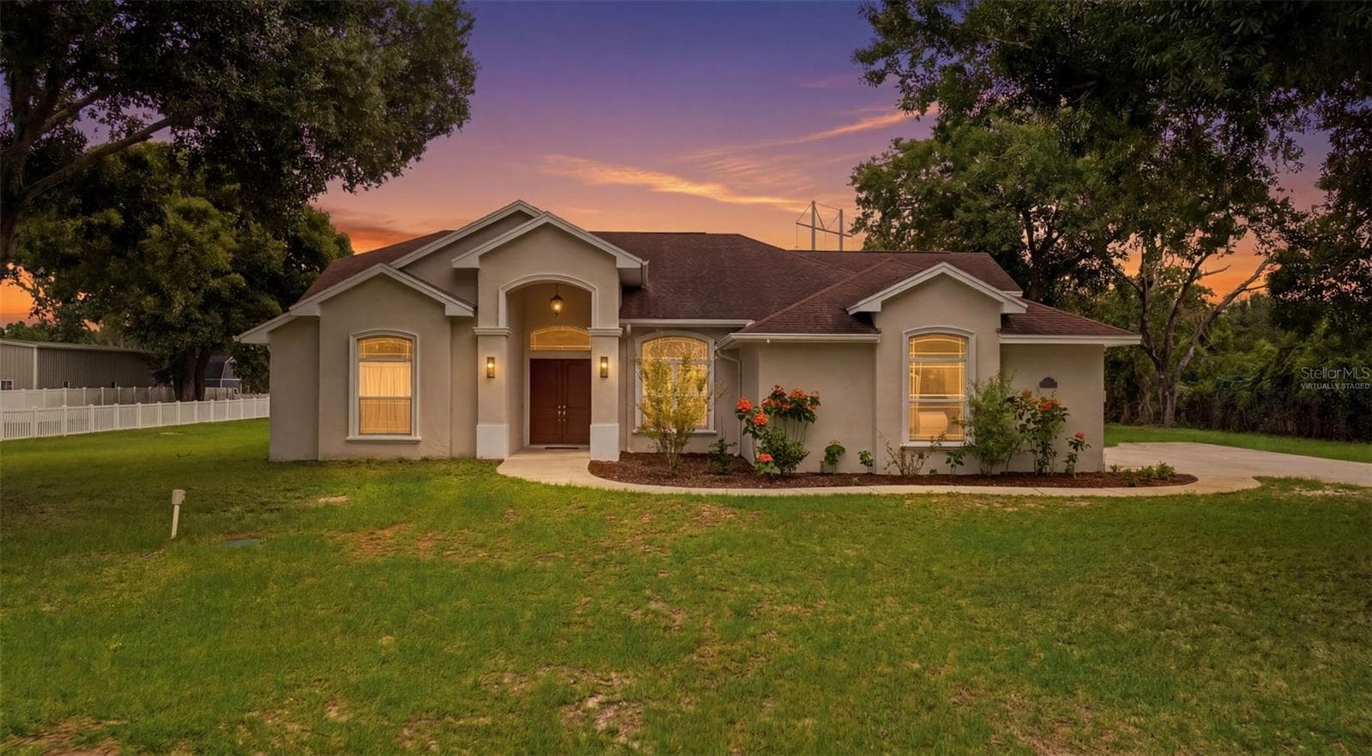
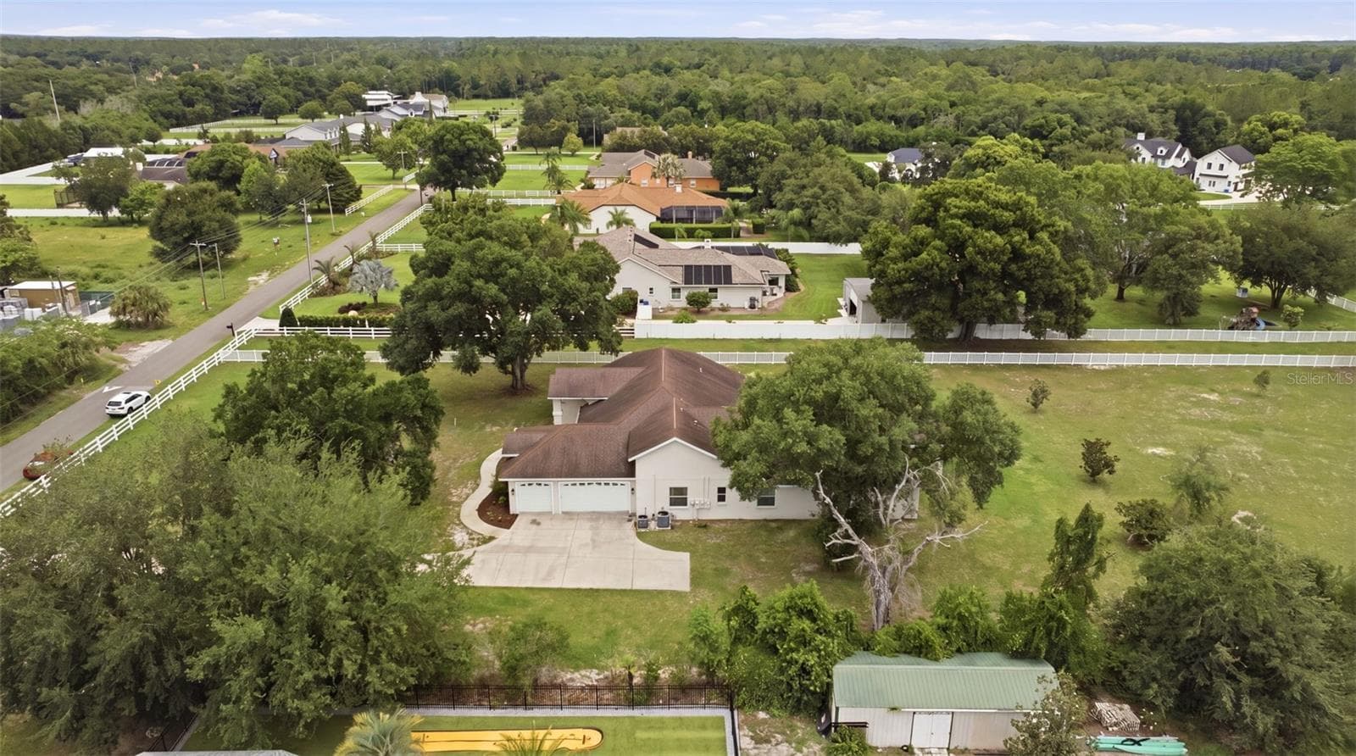
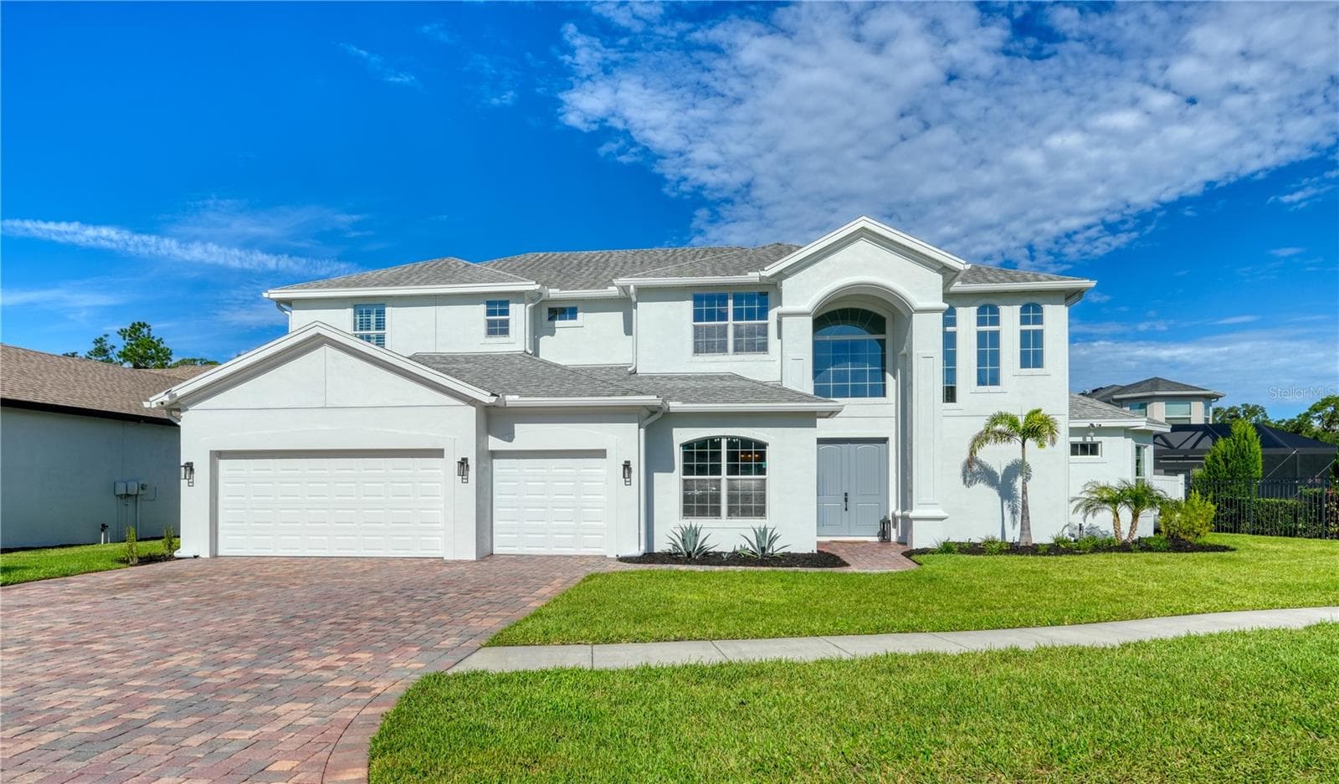
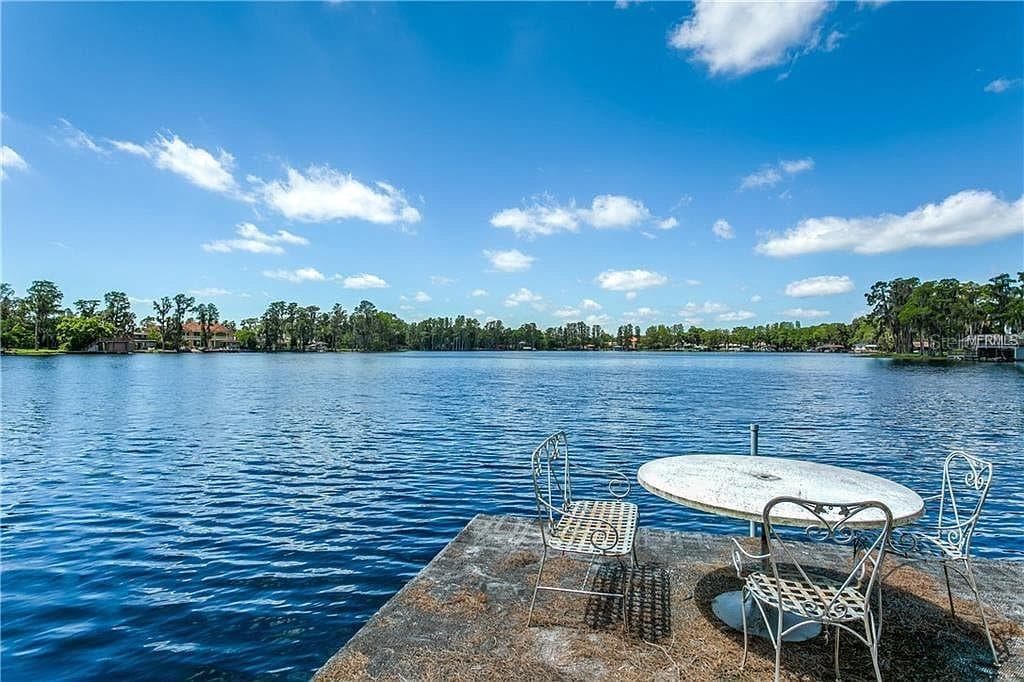
Virtually Staged. SELLER OFFERING $20,000 CREDIT TO BUYER. NO HOA. NO CDD. 1.61-acre rectangular lot. Concrete block construction. Zoned for top-rated schools, including Steinbrenner High School, Martinez Middle School, and Hammond Elementary. Located in the highly desirable Lake Keystone area of Odessa, this 5-bedroom, 3-bath home with a dedicated study/den and 3-car garage offers the space, privacy, and flexibility that are becoming increasingly difficult to find. Recent improvements include a NEW HVAC system (2025), fresh exterior paint, serviced septic system (2026), new toilets, and a water softener. The seller’s $20,000 credit provides flexibility for closing costs or future improvements. Inside, the thoughtfully designed floor plan features formal living and dining rooms, a dedicated study, and spacious living areas ideal for both everyday living and entertaining. Quality finishes throughout include marble flooring in the kitchen and bathrooms, wood flooring throughout the main living areas and bedrooms, custom cherry wood cabinetry, granite countertops, crown molding, and premium Grohe fixtures. The primary suite is a true retreat, featuring an 18' x 25' bedroom with wood flooring, a custom California walk-in closet, and a spa-inspired bathroom with a wall-to-wall marble shower, soaking tub, and double sinks. The kitchen was designed with both functionality and style in mind, featuring GE Café stainless steel appliances, double wall ovens, extensive cabinetry, a built-in desk, a large pantry, and generous counter space for cooking, hosting, and gathering. Outdoor living is equally impressive with a massive screened wraparound lanai overlooking the private backyard. Outdoor kitchen hookups are already in place, creating the perfect opportunity to design your dream outdoor entertaining space. Measuring approximately 156 feet wide and 448 feet deep, the property provides room to spread out while ASC-1 zoning offers a level of freedom and flexibility rarely found in today’s market. Conveniently located just minutes from the Veterans Expressway, approximately 15 minutes from Tampa International Airport, and about 30 minutes from Downtown Tampa and the Gulf beaches, this property delivers the best of both worlds, private acreage living without sacrificing access to shopping, dining, and the conveniences of Tampa Bay.
Highlights
Property details
- MLS
- Stellar MLS
- MLS #
- MFRTB8512764
- Property type
- Single Family Residence
- Subdivision
- KEYSTONE MEADOW I
- Status
- Active
- Days on market
- 68
- On market date
- June 4, 2026
- Stories
- N/A
- Total bathrooms
- 3
- Garage spaces
- 3
- Parking spaces
- N/A
- Lot size
- 1.61 acres
Location
Get directions →Nearby schools
Within 10 miles. School directory data from the National Center for Education Statistics (NCES), accessed via the Urban Institute Education Data API. Local Score is calculated by INNOVATE Real Estate; where a state rating is shown, it comes from that state's own official school report card.
- Enrollment
- 701
- Student:teacher ratio
- 13.7:1
- District
- HILLSBOROUGH
- Enrollment
- 1,036
- Student:teacher ratio
- 19.5:1
- District
- HILLSBOROUGH
- Enrollment
- 2,362
- Student:teacher ratio
- 23.6:1
- District
- HILLSBOROUGH
Walkability
Blended score for ODESSA's center, calculated by INNOVATE Real Estate from two sources: the EPA's National Walkability Index (street network, transit, land-use mix) and Google Places amenity data (what's actually reachable on foot from this point). 60% EPA National Walkability Index + 40% nearby-amenity density (Google Places).
Market position
How this listing compares to current activity in ODESSA, from live MLS data.
Mortgage calculator
Estimate only - actual rate and payment depend on your lender, credit, and loan program.
Adjust tax / insurance estimates
Similar homes you might like
Data source: Listing information provided by Stellar MLS (mfrmls) via Trestle/CoreLogic. Last updated August 11, 2026.
Information herein deemed reliable but not guaranteed; all measurements, school assignments, HOA fees, taxes, and feature lists are approximate and should be independently verified. Equal Housing Opportunity.