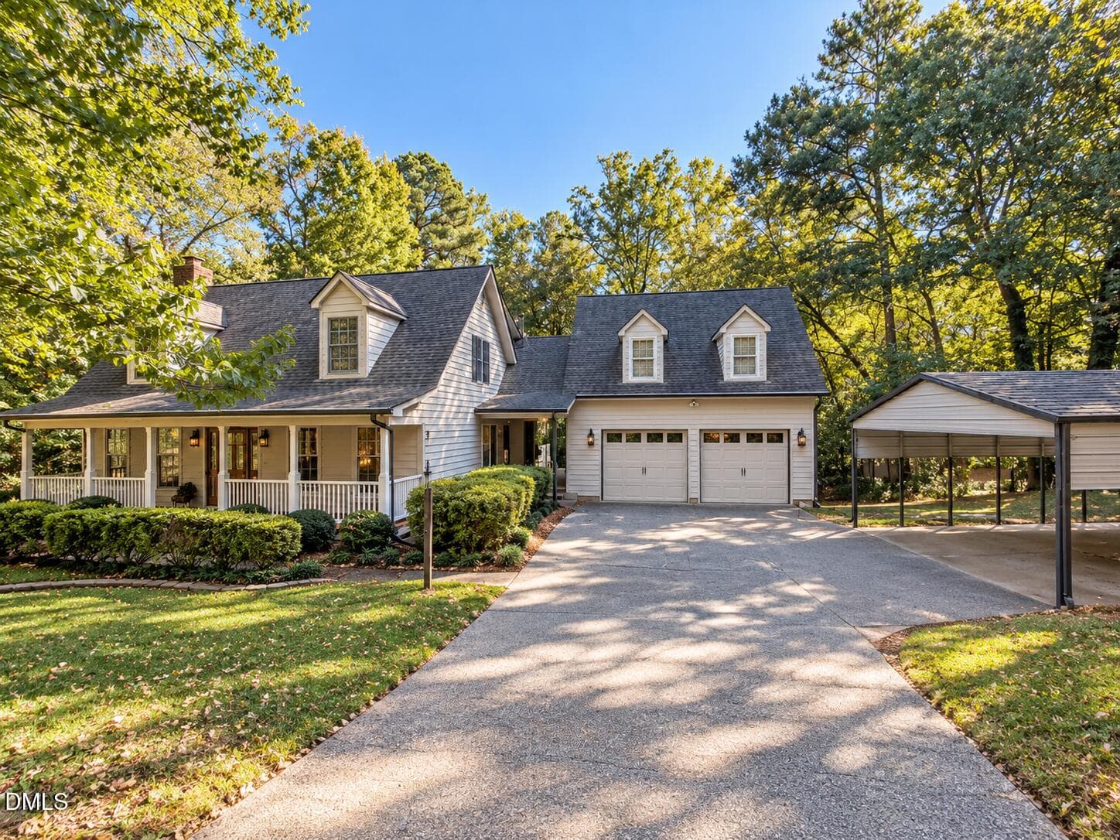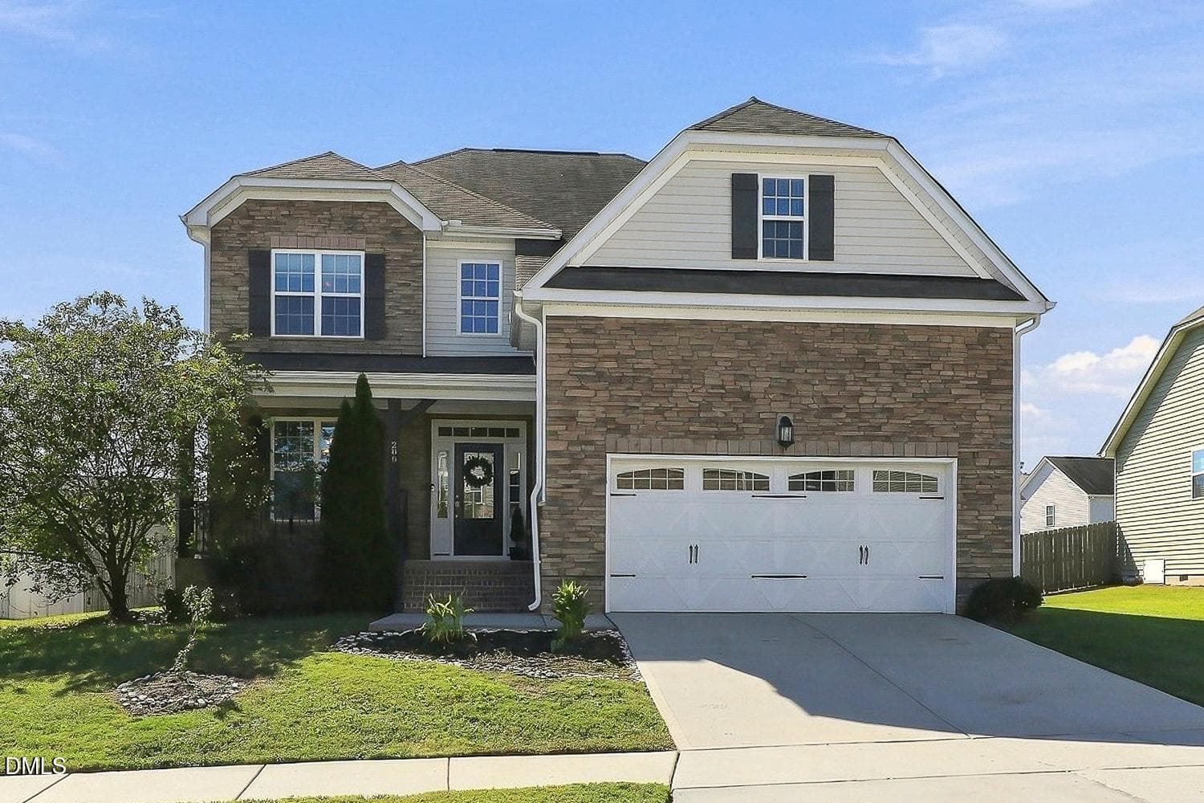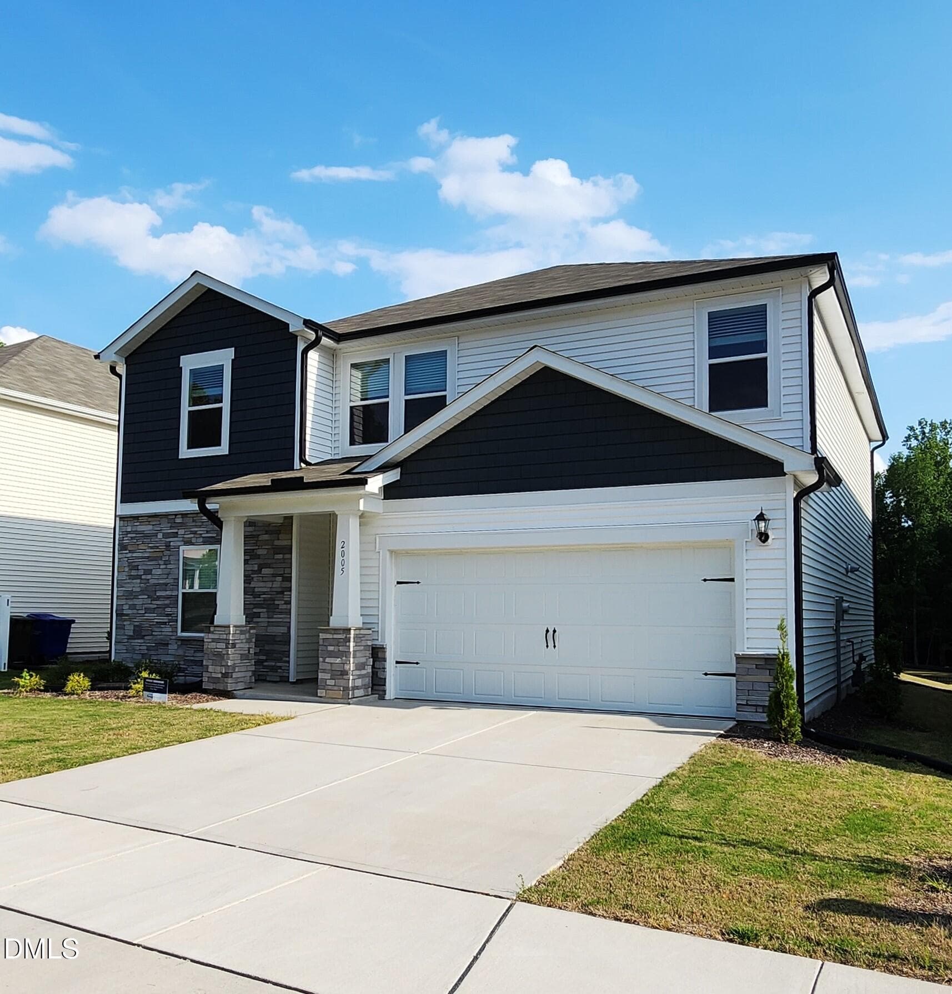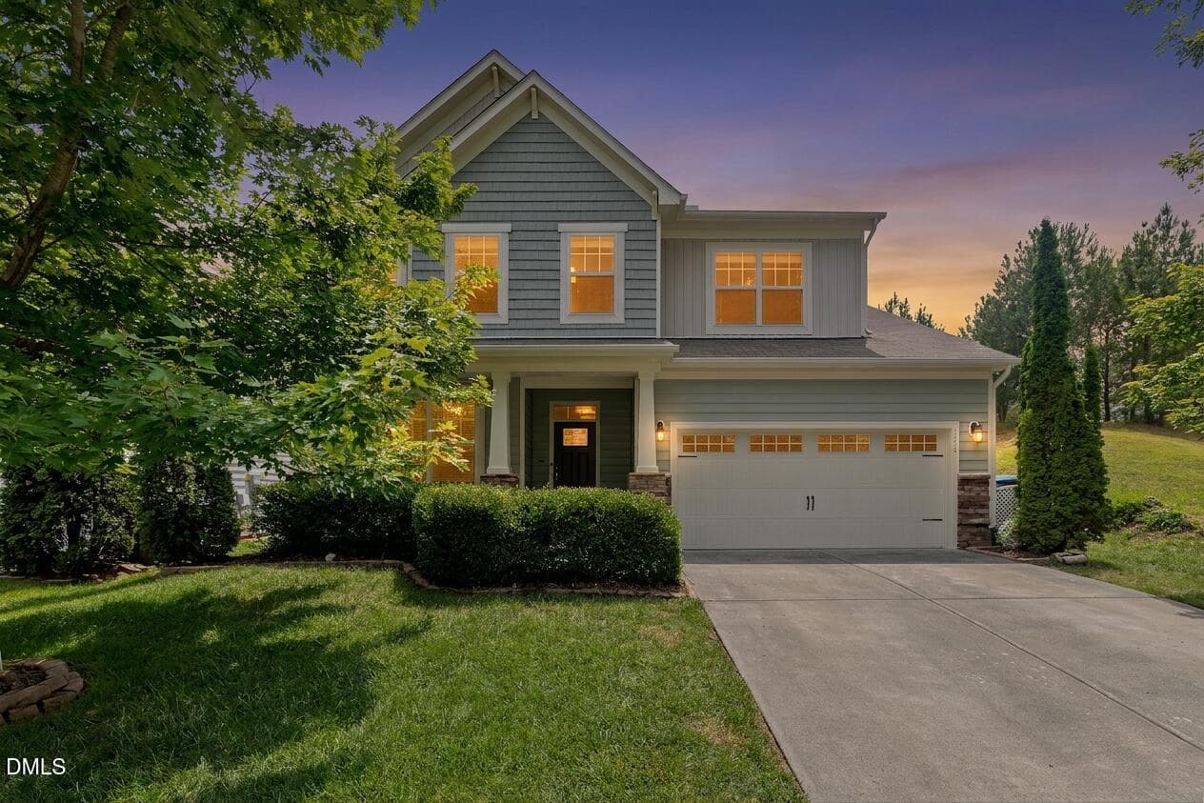
001 - 1710 Woodsdale Drive, Durham, NC 27703
001a 1710 Woodsdale Dr_2140 - 1710 Woodsdale Drive, Durham, NC 27703
03a 1710 Woodsdale Dr_2143 - 1710 Woodsdale Drive, Durham, NC 27703
06-1710 Woodsdale Dr_2134 - 1710 Woodsdale Drive, Durham, NC 27703
07-1710 Woodsdale Dr_2012 - 1710 Woodsdale Drive, Durham, NC 27703
08-1710 Woodsdale Dr_2017 - 1710 Woodsdale Drive, Durham, NC 27703
09-1710 Woodsdale Dr_2022 - 1710 Woodsdale Drive, Durham, NC 27703
10-1710 Woodsdale Dr_2027 - 1710 Woodsdale Drive, Durham, NC 27703
11-1710 Woodsdale Dr_2032 - 1710 Woodsdale Drive, Durham, NC 27703
12-1710 Woodsdale Dr_2037 - 1710 Woodsdale Drive, Durham, NC 27703
13-1710 Woodsdale Dr_2042 - 1710 Woodsdale Drive, Durham, NC 27703
14-1710 Woodsdale Dr_2047 - 1710 Woodsdale Drive, Durham, NC 27703
15-1710 Woodsdale Dr_2052 - 1710 Woodsdale Drive, Durham, NC 27703
16-1710 Woodsdale Dr_2057 - 1710 Woodsdale Drive, Durham, NC 27703
17-1710 Woodsdale Dr_2062 - 1710 Woodsdale Drive, Durham, NC 27703
18-1710 Woodsdale Dr_2067 - 1710 Woodsdale Drive, Durham, NC 27703
19-1710 Woodsdale Dr_2072 - 1710 Woodsdale Drive, Durham, NC 27703
20-1710 Woodsdale Dr_2082 - 1710 Woodsdale Drive, Durham, NC 27703
21-1710 Woodsdale Dr_2087 - 1710 Woodsdale Drive, Durham, NC 27703
22-1710 Woodsdale Dr_2092 - 1710 Woodsdale Drive, Durham, NC 27703
23-1710 Woodsdale Dr_2097 - 1710 Woodsdale Drive, Durham, NC 27703
24-1710 Woodsdale Dr_2102 - 1710 Woodsdale Drive, Durham, NC 27703
24a-1710 Woodsdale Dr_2112 - 1710 Woodsdale Drive, Durham, NC 27703
24b-1710 Woodsdale Dr_2114 - 1710 Woodsdale Drive, Durham, NC 27703
24c-1710 Woodsdale Dr_2107 - 1710 Woodsdale Drive, Durham, NC 27703
24d-1710 Woodsdale Dr_1937 - 1710 Woodsdale Drive, Durham, NC 27703
25-1710 Woodsdale Dr_1912 - 1710 Woodsdale Drive, Durham, NC 27703
26-1710 Woodsdale Dr_1917 - 1710 Woodsdale Drive, Durham, NC 27703
26a-1710 Woodsdale Dr_1962 - 1710 Woodsdale Drive, Durham, NC 27703
26b-1710 Woodsdale Dr_1967 - 1710 Woodsdale Drive, Durham, NC 27703
26c-1710 Woodsdale Dr_1972 - 1710 Woodsdale Drive, Durham, NC 27703
26d-1710 Woodsdale Dr_1977 - 1710 Woodsdale Drive, Durham, NC 27703
26e-1710 Woodsdale Dr_1982 - 1710 Woodsdale Drive, Durham, NC 27703
26f-1710 Woodsdale Dr_1987 - 1710 Woodsdale Drive, Durham, NC 27703
26g-1710 Woodsdale Dr_1992 - 1710 Woodsdale Drive, Durham, NC 27703
26h-1710 Woodsdale Dr_1997 - 1710 Woodsdale Drive, Durham, NC 27703
26i-1710 Woodsdale Dr_1999 - 1710 Woodsdale Drive, Durham, NC 27703
26j-1710 Woodsdale Dr_2007 - 1710 Woodsdale Drive, Durham, NC 27703
28-1710 Woodsdale Dr_1927 - 1710 Woodsdale Drive, Durham, NC 27703
29-1710 Woodsdale Dr_1932 - 1710 Woodsdale Drive, Durham, NC 27703
32-1710 Woodsdale Dr_1947 - 1710 Woodsdale Drive, Durham, NC 27703
33-1710 Woodsdale Dr_1952 - 1710 Woodsdale Drive, Durham, NC 27703
44-1710 Woodsdale Dr_1922 - 1710 Woodsdale Drive, Durham, NC 27703
48-1710 Woodsdale Dr_2119 - 1710 Woodsdale Drive, Durham, NC 27703
49-1710 Woodsdale Dr_2122 - 1710 Woodsdale Drive, Durham, NC 27703
50-1710 Woodsdale Dr_2125 - 1710 Woodsdale Drive, Durham, NC 27703
51-1710 Woodsdale Dr_2128 - 1710 Woodsdale Drive, Durham, NC 27703
52-1710 Woodsdale Dr_2131 - 1710 Woodsdale Drive, Durham, NC 27703
53-1710 Woodsdale Dr - 1710 Woodsdale Drive, Durham, NC 27703
54-1710 Woodsdale Dr_ (1) - 1710 Woodsdale Drive, Durham, NC 27703
55-1710 Woodsdale Dr_ (2) - 1710 Woodsdale Drive, Durham, NC 27703
56-1710 Woodsdale Dr_ (3) - 1710 Woodsdale Drive, Durham, NC 27703
57-1710 Woodsdale Dr_ (4) - 1710 Woodsdale Drive, Durham, NC 27703
58-1710 Woodsdale Dr_ (5) - 1710 Woodsdale Drive, Durham, NC 27703
59-1710 Woodsdale Dr_ (6) - 1710 Woodsdale Drive, Durham, NC 27703
60-1505 Eagle Lodge_0819 - 1710 Woodsdale Drive, Durham, NC 27703
61-1505 Eagle Lodge_0824 - 1710 Woodsdale Drive, Durham, NC 27703
62-1505 Eagle Lodge_0829 - 1710 Woodsdale Drive, Durham, NC 27703
63-1505 Eagle Lodge_0834 - 1710 Woodsdale Drive, Durham, NC 27703
64-1505 Eagle Lodge_0839 - 1710 Woodsdale Drive, Durham, NC 27703
65-1711-Sandoval-62 - 1710 Woodsdale Drive, Durham, NC 27703
66-1711-Sandoval-63 - 1710 Woodsdale Drive, Durham, NC 27703
67-1711-Sandoval-64 - 1710 Woodsdale Drive, Durham, NC 27703
68-1711-Sandoval-65 - 1710 Woodsdale Drive, Durham, NC 27703
69-1711-Sandoval-66 - 1710 Woodsdale Drive, Durham, NC 27703
70-1711-Sandoval-67 - 1710 Woodsdale Drive, Durham, NC 27703
71-1711-Sandoval-68 - 1710 Woodsdale Drive, Durham, NC 27703
72-1711-Sandoval-69 - 1710 Woodsdale Drive, Durham, NC 27703
73-1711-Sandoval-70 - 1710 Woodsdale Drive, Durham, NC 27703
01-1st_floor_1710_woodsdale_drive_durham - 1710 Woodsdale Drive, Durham, NC 27703
02-2nd_floor_1710_woodsdale_drive_durham - 1710 Woodsdale Drive, Durham, NC 27703
71 photos

$519,000

1710 Woodsdale Drive, Durham, NC 27703
Durham, NC 27703
Listed by Phillip DeMuth · Keller Williams Realty
Bedrooms
4
Bathrooms
3
Living area
N/A
Year built
2012

About this home

Welcome to your dream home, perfectly situated in a prime location effortlessly bridging the gap between Durham and Raleigh. This exceptional property offers the ultimate in neighborhood living, featuring top-tier amenities including a fantastic community pool, tennis courts, and a playground just moments from your door. As you step inside, you are greeted by durable and stylish luxury vinyl plank flooring that flows seamlessly throughout the main living areas. To your left, a sophisticated formal dining room features a dramatic coffered ceiling, offering a versatile space that could easily serve as an elegant sitting room or a quiet home office. The heart of the home opens up into an inviting living room, beautifully anchored by a cozy corner stone fireplace that provides a stunning focal point. This space flows effortlessly into the kitchen, which boasts gleaming granite countertops, stainless steel appliances including a gas range, a walk-in pantry, and a generous center island perfect for meal prep or casual entertaining. Adjoining the kitchen is a bright and airy breakfast area, ideal for enjoying your morning coffee. Convenience is key on the main level, which also hosts a spacious bedroom and a well-appointed full bathroom, perfect for guests or multi-generational living. Upstairs, the home expands into a massive central loft that offers endless possibilities as a media room, play area, or second living space. The expansive primary suite serves as a private retreat, distinguished by its own elegant coffered ceiling. The attached primary bathroom is a spa-like oasis, complete with a deep corner soaking tub, a separate walk-in shower, dual vanities, and a large walk-in closet. Two additional bright and roomy bedrooms round out the upper level, providing plenty of space for everyone. The outdoor living space is truly a highlight of this property, designed for both relaxation and entertainment. Spend evenings winding down in your three-season room, step out onto the expansive open patio, or enjoy the dedicated fire pit area perfect for gathering under the stars. This home truly combines a stellar location, modern luxury, and an unbeatable lifestyle.

Property details

MLS
Doorify MLS
MLS #
10179317
Property type
Single Family Residence
Subdivision
Brightleaf at the Park
Status
Active
Days on market
100
On market date
July 10, 2026
Stories
N/A
Total bathrooms
3
Garage spaces
2
Parking spaces
N/A
Lot size
0.14 acres
Loading map…

Nearby schools

Within 10 miles. School directory data from the National Center for Education Statistics (NCES), accessed via the Urban Institute Education Data API. Local Score is calculated by INNOVATE Real Estate; where a state rating is shown, it comes from that state's own official school report card.

Elementary
Holt Elementary
8.72 mi away · Grades -1-5
Zoned school (attendance boundary, 2015-16 data)
3.6
Local Score (state rating (2025) blended 70/30 with student-teacher ratio) -- not an official state rating
State rating: C (2025)
Enrollment
645
Student:teacher ratio
11.1:1
District
Durham Public Schools
Middle
Neal Middle
2.55 mi away · Grades 6-8
Zoned school (attendance boundary, 2015-16 data)
2.6
Local Score (state rating (2025) blended 70/30 with student-teacher ratio) -- not an official state rating
State rating: D (2025)
Enrollment
820
Student:teacher ratio
13.2:1
District
Durham Public Schools
High
City of Medicine Academy
8.04 mi away · Grades 9-12
Zoned school (attendance boundary, 2015-16 data)
4.7
Local Score (state rating (2025) blended 70/30 with student-teacher ratio) -- not an official state rating
State rating: A (2025)
Enrollment
352
Student:teacher ratio
14.1:1
District
Durham Public Schools

Walkability

Blended score for Durham's center, calculated by INNOVATE Real Estate from two sources: the EPA's National Walkability Index (street network, transit, land-use mix) and Google Places amenity data (what's actually reachable on foot from this point). 60% EPA National Walkability Index + 40% nearby-amenity density (Google Places).

28
Car-dependent
out of 100
EPA National Walkability Index
7.8 / 20 -- Below average walkable
Google Places amenity density
10 / 100
Restaurants & cafes0
Grocery stores0
Parks1
Schools1
Transit stops0
Pharmacies0

Market position

How this listing compares to current activity in Durham, from live MLS data.

On the market 100 days -- 6 more days than Durham's current average of 94 days.
For reference, the median list price across 1,779 active listings in Durham right now is $375,000.

Mortgage calculator

Estimate only - actual rate and payment depend on your lender, credit, and loan program.

$
%
%
Adjust tax / insurance estimates
% / yr
$
/mo
Est. monthly payment
$3,275/mo
$103,800 down
$415,200 loan
Principal & interest$2,693
Property tax (est.)$433
Home insurance (est.)$150

Similar homes you might like

Data source: Listing information provided by Doorify MLS via Trestle/CoreLogic. Last updated 20 days ago.

Information herein deemed reliable but not guaranteed; all measurements, school assignments, HOA fees, taxes, and feature lists are approximate and should be independently verified. Equal Housing Opportunity.