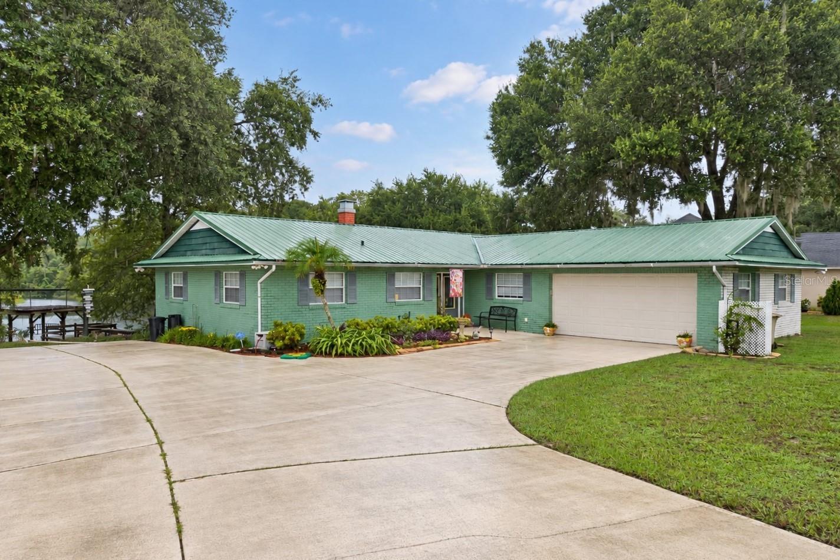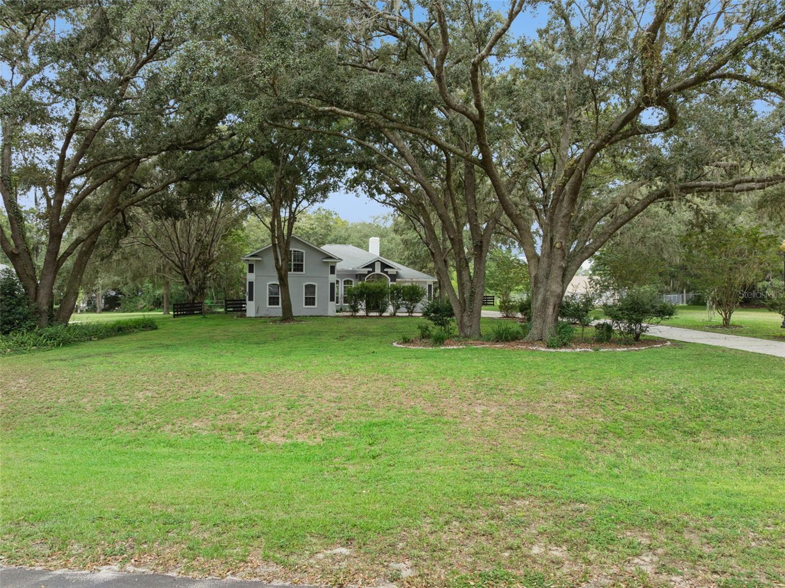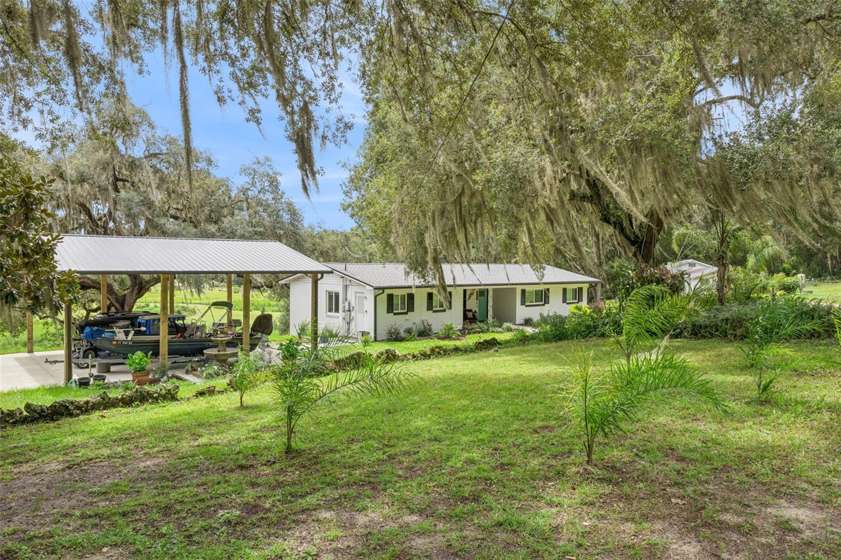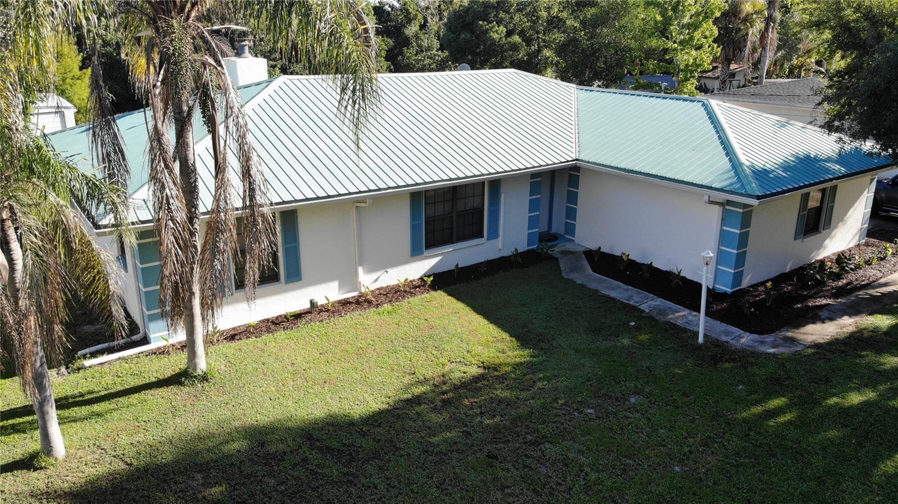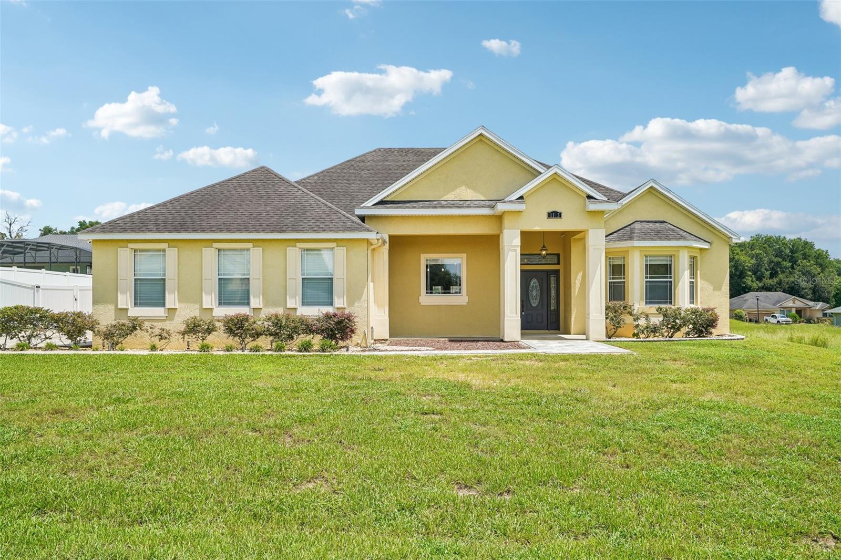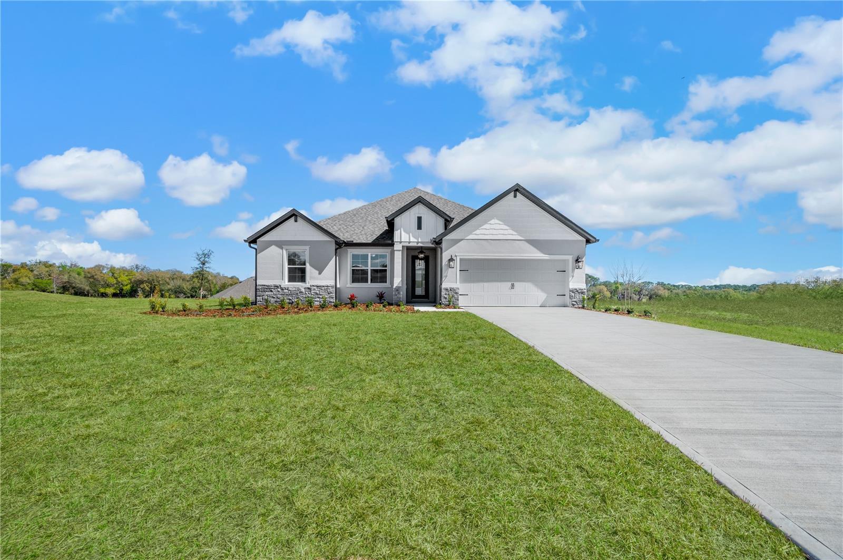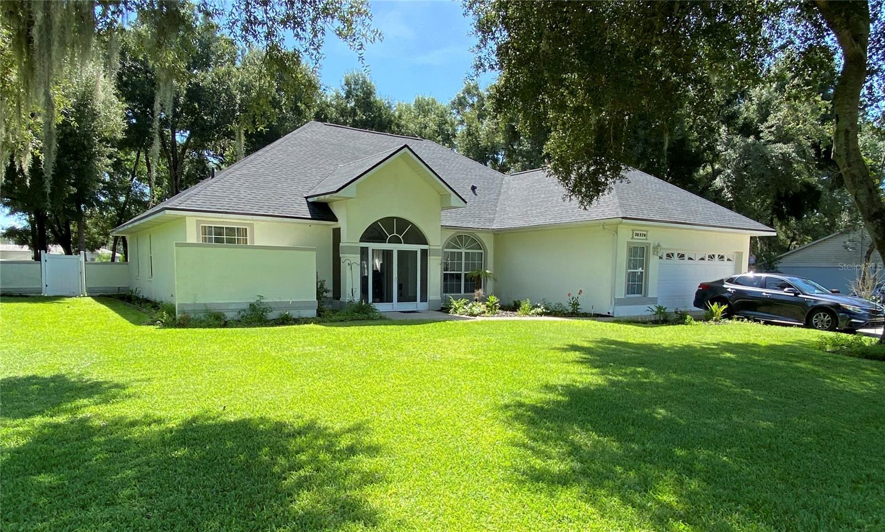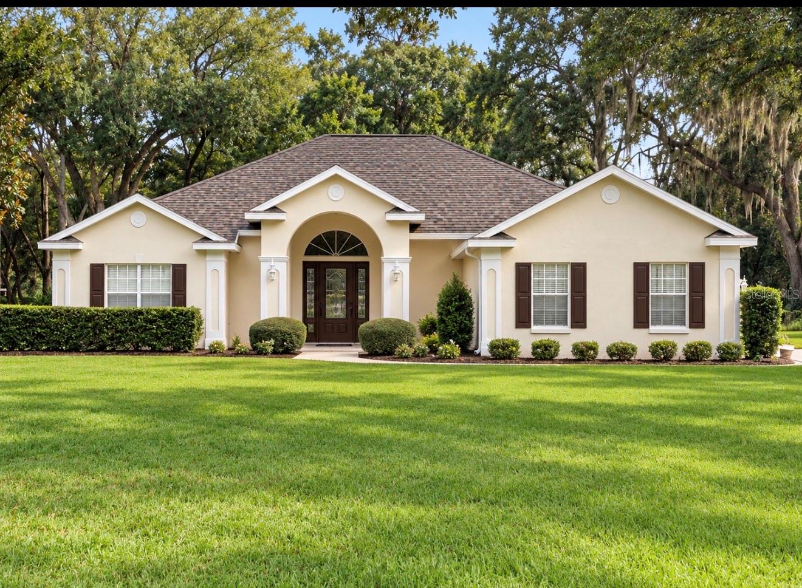
Single Family Residence at 1710 WINGSPREAD DR, FRUITLAND PARK
Single Family Residence at 1710 WINGSPREAD DR, FRUITLAND PARK, photo 2 of 93
Single Family Residence at 1710 WINGSPREAD DR, FRUITLAND PARK, photo 3 of 93
Single Family Residence at 1710 WINGSPREAD DR, FRUITLAND PARK, photo 4 of 93
Single Family Residence at 1710 WINGSPREAD DR, FRUITLAND PARK, photo 5 of 93
Single Family Residence at 1710 WINGSPREAD DR, FRUITLAND PARK, photo 6 of 93
Single Family Residence at 1710 WINGSPREAD DR, FRUITLAND PARK, photo 7 of 93
Single Family Residence at 1710 WINGSPREAD DR, FRUITLAND PARK, photo 8 of 93
Single Family Residence at 1710 WINGSPREAD DR, FRUITLAND PARK, photo 9 of 93
Single Family Residence at 1710 WINGSPREAD DR, FRUITLAND PARK, photo 10 of 93
Single Family Residence at 1710 WINGSPREAD DR, FRUITLAND PARK, photo 11 of 93
Single Family Residence at 1710 WINGSPREAD DR, FRUITLAND PARK, photo 12 of 93
Single Family Residence at 1710 WINGSPREAD DR, FRUITLAND PARK, photo 13 of 93
Single Family Residence at 1710 WINGSPREAD DR, FRUITLAND PARK, photo 14 of 93
Single Family Residence at 1710 WINGSPREAD DR, FRUITLAND PARK, photo 15 of 93
Single Family Residence at 1710 WINGSPREAD DR, FRUITLAND PARK, photo 16 of 93
Single Family Residence at 1710 WINGSPREAD DR, FRUITLAND PARK, photo 17 of 93
Single Family Residence at 1710 WINGSPREAD DR, FRUITLAND PARK, photo 18 of 93
Single Family Residence at 1710 WINGSPREAD DR, FRUITLAND PARK, photo 19 of 93
Single Family Residence at 1710 WINGSPREAD DR, FRUITLAND PARK, photo 20 of 93
Single Family Residence at 1710 WINGSPREAD DR, FRUITLAND PARK, photo 21 of 93
Single Family Residence at 1710 WINGSPREAD DR, FRUITLAND PARK, photo 22 of 93
Single Family Residence at 1710 WINGSPREAD DR, FRUITLAND PARK, photo 23 of 93
Single Family Residence at 1710 WINGSPREAD DR, FRUITLAND PARK, photo 24 of 93
Single Family Residence at 1710 WINGSPREAD DR, FRUITLAND PARK, photo 25 of 93
Single Family Residence at 1710 WINGSPREAD DR, FRUITLAND PARK, photo 26 of 93
Single Family Residence at 1710 WINGSPREAD DR, FRUITLAND PARK, photo 27 of 93
Single Family Residence at 1710 WINGSPREAD DR, FRUITLAND PARK, photo 28 of 93
Single Family Residence at 1710 WINGSPREAD DR, FRUITLAND PARK, photo 29 of 93
Single Family Residence at 1710 WINGSPREAD DR, FRUITLAND PARK, photo 30 of 93
Single Family Residence at 1710 WINGSPREAD DR, FRUITLAND PARK, photo 31 of 93
Single Family Residence at 1710 WINGSPREAD DR, FRUITLAND PARK, photo 32 of 93
Single Family Residence at 1710 WINGSPREAD DR, FRUITLAND PARK, photo 33 of 93
Single Family Residence at 1710 WINGSPREAD DR, FRUITLAND PARK, photo 34 of 93
Single Family Residence at 1710 WINGSPREAD DR, FRUITLAND PARK, photo 35 of 93
Single Family Residence at 1710 WINGSPREAD DR, FRUITLAND PARK, photo 36 of 93
Single Family Residence at 1710 WINGSPREAD DR, FRUITLAND PARK, photo 37 of 93
Single Family Residence at 1710 WINGSPREAD DR, FRUITLAND PARK, photo 38 of 93
Single Family Residence at 1710 WINGSPREAD DR, FRUITLAND PARK, photo 39 of 93
Single Family Residence at 1710 WINGSPREAD DR, FRUITLAND PARK, photo 40 of 93
Single Family Residence at 1710 WINGSPREAD DR, FRUITLAND PARK, photo 41 of 93
Single Family Residence at 1710 WINGSPREAD DR, FRUITLAND PARK, photo 42 of 93
Single Family Residence at 1710 WINGSPREAD DR, FRUITLAND PARK, photo 43 of 93
Single Family Residence at 1710 WINGSPREAD DR, FRUITLAND PARK, photo 44 of 93
Single Family Residence at 1710 WINGSPREAD DR, FRUITLAND PARK, photo 45 of 93
Single Family Residence at 1710 WINGSPREAD DR, FRUITLAND PARK, photo 46 of 93
Single Family Residence at 1710 WINGSPREAD DR, FRUITLAND PARK, photo 47 of 93
Single Family Residence at 1710 WINGSPREAD DR, FRUITLAND PARK, photo 48 of 93
Single Family Residence at 1710 WINGSPREAD DR, FRUITLAND PARK, photo 49 of 93
Single Family Residence at 1710 WINGSPREAD DR, FRUITLAND PARK, photo 50 of 93
Single Family Residence at 1710 WINGSPREAD DR, FRUITLAND PARK, photo 51 of 93
Single Family Residence at 1710 WINGSPREAD DR, FRUITLAND PARK, photo 52 of 93
Single Family Residence at 1710 WINGSPREAD DR, FRUITLAND PARK, photo 53 of 93
Single Family Residence at 1710 WINGSPREAD DR, FRUITLAND PARK, photo 54 of 93
Single Family Residence at 1710 WINGSPREAD DR, FRUITLAND PARK, photo 55 of 93
Single Family Residence at 1710 WINGSPREAD DR, FRUITLAND PARK, photo 56 of 93
Single Family Residence at 1710 WINGSPREAD DR, FRUITLAND PARK, photo 57 of 93
Single Family Residence at 1710 WINGSPREAD DR, FRUITLAND PARK, photo 58 of 93
Single Family Residence at 1710 WINGSPREAD DR, FRUITLAND PARK, photo 59 of 93
Single Family Residence at 1710 WINGSPREAD DR, FRUITLAND PARK, photo 60 of 93
Single Family Residence at 1710 WINGSPREAD DR, FRUITLAND PARK, photo 61 of 93
Single Family Residence at 1710 WINGSPREAD DR, FRUITLAND PARK, photo 62 of 93
Single Family Residence at 1710 WINGSPREAD DR, FRUITLAND PARK, photo 63 of 93
Single Family Residence at 1710 WINGSPREAD DR, FRUITLAND PARK, photo 64 of 93
Single Family Residence at 1710 WINGSPREAD DR, FRUITLAND PARK, photo 65 of 93
Single Family Residence at 1710 WINGSPREAD DR, FRUITLAND PARK, photo 66 of 93
Single Family Residence at 1710 WINGSPREAD DR, FRUITLAND PARK, photo 67 of 93
Single Family Residence at 1710 WINGSPREAD DR, FRUITLAND PARK, photo 68 of 93
Single Family Residence at 1710 WINGSPREAD DR, FRUITLAND PARK, photo 69 of 93
Single Family Residence at 1710 WINGSPREAD DR, FRUITLAND PARK, photo 70 of 93
Single Family Residence at 1710 WINGSPREAD DR, FRUITLAND PARK, photo 71 of 93
Single Family Residence at 1710 WINGSPREAD DR, FRUITLAND PARK, photo 72 of 93
Single Family Residence at 1710 WINGSPREAD DR, FRUITLAND PARK, photo 73 of 93
Single Family Residence at 1710 WINGSPREAD DR, FRUITLAND PARK, photo 74 of 93
Single Family Residence at 1710 WINGSPREAD DR, FRUITLAND PARK, photo 75 of 93
Single Family Residence at 1710 WINGSPREAD DR, FRUITLAND PARK, photo 76 of 93
Single Family Residence at 1710 WINGSPREAD DR, FRUITLAND PARK, photo 77 of 93
Single Family Residence at 1710 WINGSPREAD DR, FRUITLAND PARK, photo 78 of 93
Single Family Residence at 1710 WINGSPREAD DR, FRUITLAND PARK, photo 79 of 93
Single Family Residence at 1710 WINGSPREAD DR, FRUITLAND PARK, photo 80 of 93
Single Family Residence at 1710 WINGSPREAD DR, FRUITLAND PARK, photo 81 of 93
Single Family Residence at 1710 WINGSPREAD DR, FRUITLAND PARK, photo 82 of 93
Single Family Residence at 1710 WINGSPREAD DR, FRUITLAND PARK, photo 83 of 93
Single Family Residence at 1710 WINGSPREAD DR, FRUITLAND PARK, photo 84 of 93
Single Family Residence at 1710 WINGSPREAD DR, FRUITLAND PARK, photo 85 of 93
Single Family Residence at 1710 WINGSPREAD DR, FRUITLAND PARK, photo 86 of 93
Single Family Residence at 1710 WINGSPREAD DR, FRUITLAND PARK, photo 87 of 93
Single Family Residence at 1710 WINGSPREAD DR, FRUITLAND PARK, photo 88 of 93
Single Family Residence at 1710 WINGSPREAD DR, FRUITLAND PARK, photo 89 of 93
Single Family Residence at 1710 WINGSPREAD DR, FRUITLAND PARK, photo 90 of 93
Single Family Residence at 1710 WINGSPREAD DR, FRUITLAND PARK, photo 91 of 93
Single Family Residence at 1710 WINGSPREAD DR, FRUITLAND PARK, photo 92 of 93
Single Family Residence at 1710 WINGSPREAD DR, FRUITLAND PARK, photo 93 of 93
93 photos

$550,000

1710 WINGSPREAD DR
FRUITLAND PARK, FL 34731
Listed by Gail Damon · REALTY EXECUTIVES IN THE VILLAGES
Bedrooms
3
Bathrooms
2.5
Living area
2,704 sqft
Year built
2001

About this home

This exceptional 3 Bed / 2.5 Bath ONE OWNER residence in the coveted WINGSPREAD neighborhood offers an impressive 2704 square feet on an expansive ~1.4 ACRE LOT plus SEPARATE DETACHED WORKSHOP GARAGE. Framed by mature oaks and magnolias this sparkling and meticulously maintained home is just minutes from The Villages. Beautifully refreshed landscaping and the arched, tiled entry create an inviting welcome. Impressive 8-foot decorative glass entry door opens to a grand 12-foot foyer, where abundant natural light and thoughtfully crafted architectural details immediately distinguish the home. Architectural passageways, softly rounded corners, crown molding, substantial 5¼-inch baseboards, and 9-foot ceilings throughout lend a refined, enduring character. A FRESHLY PAINTED interior and a combination of oversized ceramic tile and neutral laminate flooring provide a welcoming backdrop—with NO CARPET anywhere. The traditional floor plan offers something especially appealing: generous, distinct spaces for gathering, entertaining, and quiet retreat. A formal front dining room with tray ceiling and beautiful arched window sets the scene for memorable dinners. The spacious central formal living room opens through triple 8-foot French-style windows and door to the 31x16 lanai, drawing the eye toward the peaceful, wooded, private backyard. At the heart of the home, the expansive 15x15 kitchen features custom solid TALL maple cabinetry, Corian countertops, stainless steel appliances, a Bosch dishwasher, a built-in planning desk with storage, and an oversized DOUBLE PANTRY closet. An adjoining bay-window dinette overlooks the private grounds, while the impressive 17x17 family room is open to kitchen and provides ample space to relax and gather. The primary suite is a retreat of notable proportions! Measuring approximately 20x15, it features a tray ceiling, abundant windows overlooking the wooded setting, and its own entrance to the lanai. TWO walk-in closets and TWO linen closets provide exceptional storage. The LARGE 15X15 ensuite bath offers TWO separate vanities, a LARGE soaking tub, a separate LARGE shower, and a private water closet. Two additional bedrooms separate from the primary suite for added privacy share a Jack-and-Jill bath with a tiled tub/shower and linen closet, while a centrally located half bath adds convenience for guests. Indoor Laundry Room with cabinetry and washtub only add to the functionality of this lovely home. An attached side-entry two-car garage includes an insulated garage door and pull-down attic access. Outdoor living is equally inviting. Beyond the expansive lanai, broad and level grounds with mature trees and quietude create a sense of space and seclusion that makes this property truly special. An ADDITIONAL 19x34 concrete block-and-stucco garage/workshop with drywall ceiling, workbench, and rear garage door. Whether your interests include woodworking, hobbies, or gardening, this substantial space is a standout feature. Easy-care landscaping and a private well serving the Rain Bird irrigation system further enhance the property’s everyday practicality. In a neighborhood admired for its beautiful homes, mature landscapes, and private setting, opportunities like this are uncommon. This is your chance to own a lovingly maintained original-owner home with gracious architecture, exceptional usable space, and the breathing room that makes Wingspread so sought after – and just minutes to The Villages and area amenities.

Property details

MLS
Stellar MLS
MLS #
MFRG5119169
Property type
Single Family Residence
Subdivision
FRUITLAND PARK WINGSPREAD
Status
Active
Days on market
1
On market date
October 26, 2026
Stories
N/A
Total bathrooms
2.5
Garage spaces
2
Parking spaces
N/A
Lot size
1.36 acres
Loading map…

Nearby schools

Within 10 miles. School directory data from the National Center for Education Statistics (NCES), accessed via the Urban Institute Education Data API. Local Score is calculated by INNOVATE Real Estate; where a state rating is shown, it comes from that state's own official school report card.

Elementary
RIMES EARLY LEARNING & LITERACY CENTER
1.02 mi away · Grades -1-2
Nearest school -- attendance-zone data not available here
4.0
Local Score (student-teacher ratio only (preliminary -- will incorporate state test-score data once available)) -- not an official state rating
Enrollment
260
Student:teacher ratio
12.4:1
District
LAKE
Middle
CARVER MIDDLE SCHOOL
2.19 mi away · Grades 6-8
Nearest school -- attendance-zone data not available here
2.0
Local Score (student-teacher ratio only (preliminary -- will incorporate state test-score data once available)) -- not an official state rating
Enrollment
792
Student:teacher ratio
19.3:1
District
LAKE
High
LEESBURG HIGH SCHOOL
3.2 mi away · Grades 9-12
Nearest school -- attendance-zone data not available here
2.0
Local Score (student-teacher ratio only (preliminary -- will incorporate state test-score data once available)) -- not an official state rating
Enrollment
1,618
Student:teacher ratio
21.3:1
District
LAKE

Walkability

Blended score for FRUITLAND PARK's center, calculated by INNOVATE Real Estate from two sources: the EPA's National Walkability Index (street network, transit, land-use mix) and Google Places amenity data (what's actually reachable on foot from this point). 60% EPA National Walkability Index + 40% nearby-amenity density (Google Places).

19
Very car-dependent
out of 100
EPA National Walkability Index
6.0 / 20 -- Below average walkable
Google Places amenity density
3 / 100
Restaurants & cafes1
Grocery stores0
Parks0
Schools0
Transit stops0
Pharmacies0

Market position

How this listing compares to current activity in FRUITLAND PARK, from live MLS data.

On the market 1 days -- 111 fewer days than FRUITLAND PARK's current average of 112 days.
For reference, the median list price across 164 active listings in FRUITLAND PARK right now is $289,000.

Mortgage calculator

Estimate only - actual rate and payment depend on your lender, credit, and loan program.

$
%
%
Adjust tax / insurance estimates
% / yr
$
/mo
Est. monthly payment
$3,462/mo
$110,000 down
$440,000 loan
Principal & interest$2,854
Property tax (est.)$458
Home insurance (est.)$150

Similar homes you might like

Data source: Listing information provided by Stellar MLS (mfrmls) via Trestle/CoreLogic. Last updated 7 days ago.

Information herein deemed reliable but not guaranteed; all measurements, school assignments, HOA fees, taxes, and feature lists are approximate and should be independently verified. Equal Housing Opportunity.