


$335,000
About this home
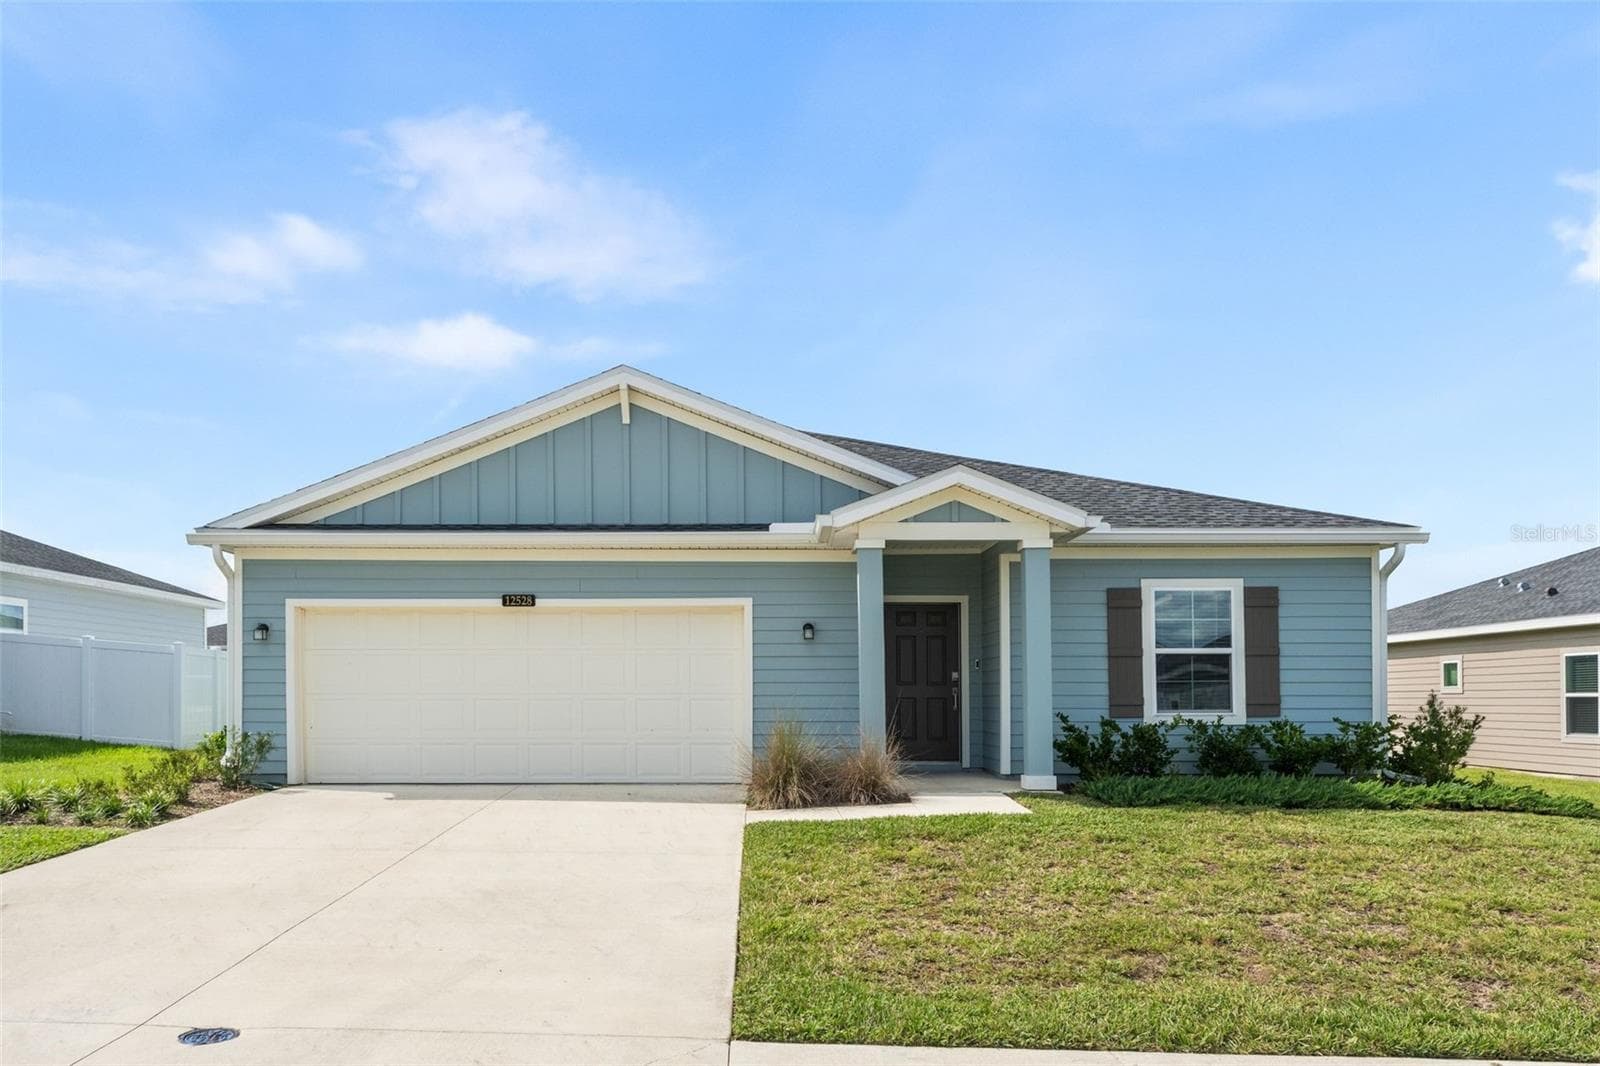
NOT your typical DR Horton home.... This beautifully upgraded 3-bedroom, 2-bath single-family home combines modern style, thoughtful craftsmanship, and exceptional functionality with designer finishes throughout. From the moment you arrive, you'll appreciate the home's enhanced curb appeal with professional landscaping featuring water-tolerant plants and evergreens, gutters, decorative lighting, and a charming rain chain with a rainwater collection barrel. The fully fenced backyard is a private retreat with a vinyl privacy fence, granite rock garden beds, geometric stepping stone pathways, and a hurricane-rated pergola securely anchored to a charcoal gray concrete patio—creating the perfect space for relaxing or entertaining. Inside, you'll find fresh interior paint, beautiful blonde luxury vinyl tile flooring throughout the home, soft-close cabinetry, and smart home features including Alexa-compatible light switches and an ADT security system. The remodeled kitchen is the heart of the home, showcasing butcher block countertops, a quartz-topped island with custom bamboo trim, floating shelves, shiplap accents, designer pendant lighting, a stainless steel hood, Whirlpool induction cooktop, and a built-in Whirlpool wall oven/microwave with convection and air fryer functions. A stylish rolling barn door opens to the pantry, complete with six custom wood shelves for abundant storage. Additional custom touches continue throughout the home, including decorative hallway trim, a beautifully finished laundry room with custom cabinetry, and shiplap detailing. The family room features a stunning wallpaper mural that creates a warm and inviting focal point. The spacious primary suite has been thoughtfully upgraded with a custom barn door leading to the closet, built-in wood shelving and shoe storage, and a designer pendant light. The ensuite bath offers a contemporary floating vanity topped with quartz for a clean finish. Bedrooms two and three each feature ceiling fans, while Bedroom 2 has been enhanced with custom upper and lower wall cabinetry and built-in wood closet shelving for exceptional organization and storage. Additional upgrades include an insulated garage door and updated exterior lighting with garage sconces, front porch pendant, and column sconces, adding both style and functionality. With extensive custom upgrades, designer finishes, smart home technology, and an outdoor living space built for year-round enjoyment, this move-in-ready Briarwood home is truly one of a kind.
Property details
- MLS
- Stellar MLS
- MLS #
- MFRGC542091
- Property type
- Single Family Residence
- Subdivision
- BRIARWOOD PH 2 & 3 PB 38 PG 94
- Status
- Active
- Days on market
- 24
- On market date
- July 21, 2026
- Stories
- N/A
- Total bathrooms
- 2
- Garage spaces
- 2
- Parking spaces
- N/A
- Lot size
- 0.17 acres
Location
Get directions →Nearby schools
Within 10 miles. School directory data from the National Center for Education Statistics (NCES), accessed via the Urban Institute Education Data API. Local Score is calculated by INNOVATE Real Estate; where a state rating is shown, it comes from that state's own official school report card.
- Enrollment
- 311
- Student:teacher ratio
- 14.8:1
- District
- ALACHUA
- Enrollment
- 331
- Student:teacher ratio
- 18.4:1
- District
- ALACHUA
- Enrollment
- 1,112
- Student:teacher ratio
- 27.8:1
- District
- ALACHUA
Walkability
Blended score for ALACHUA's center, calculated by INNOVATE Real Estate from two sources: the EPA's National Walkability Index (street network, transit, land-use mix) and Google Places amenity data (what's actually reachable on foot from this point). 60% EPA National Walkability Index + 40% nearby-amenity density (Google Places).
Market position
How this listing compares to current activity in ALACHUA, from live MLS data.
Mortgage calculator
Estimate only - actual rate and payment depend on your lender, credit, and loan program.
Adjust tax / insurance estimates
Similar homes you might like
Data source: Listing information provided by Stellar MLS (mfrmls) via Trestle/CoreLogic. Last updated August 14, 2026.
Information herein deemed reliable but not guaranteed; all measurements, school assignments, HOA fees, taxes, and feature lists are approximate and should be independently verified. Equal Housing Opportunity.