
$299,500
About this home
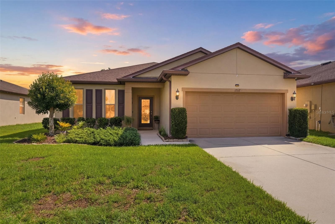
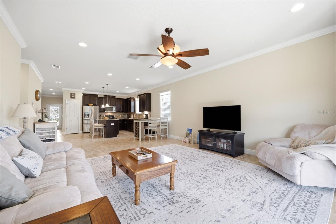
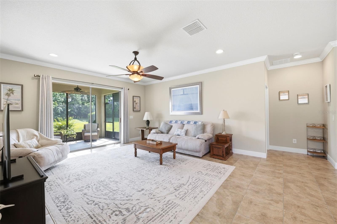
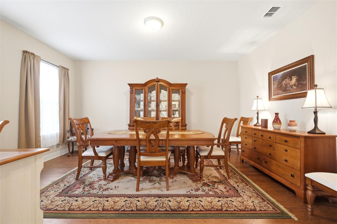
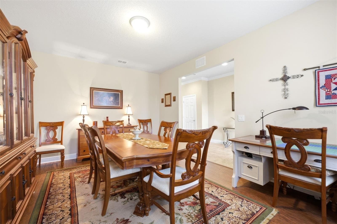
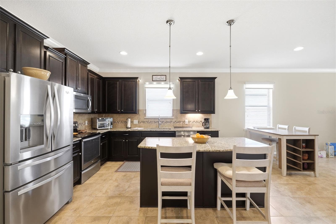
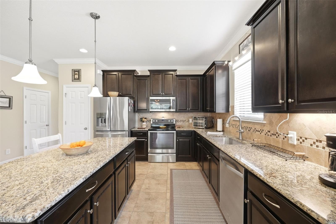
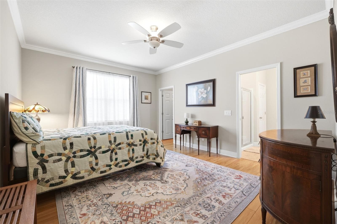
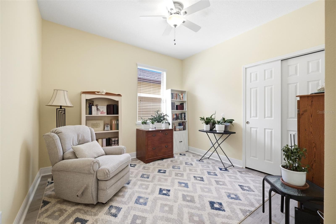
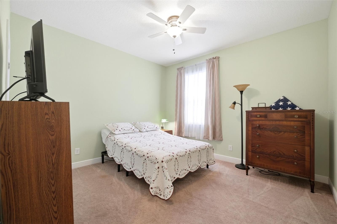
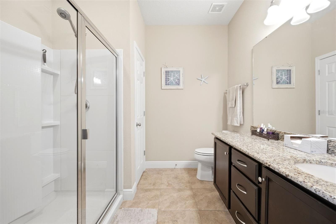
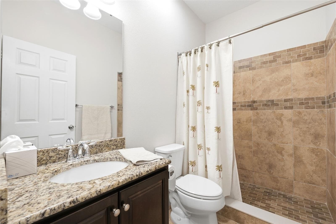
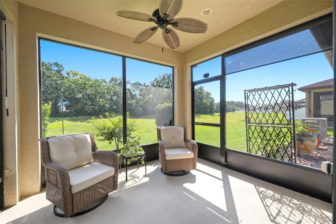
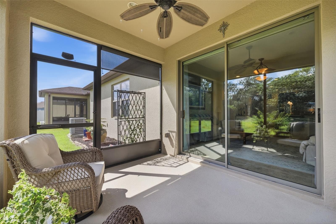
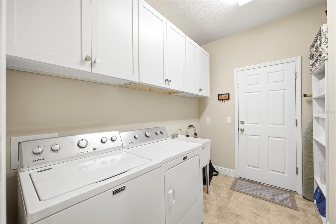
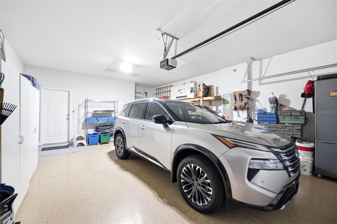
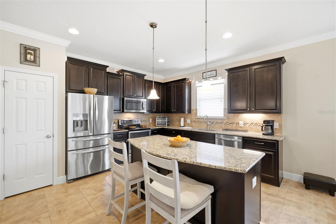
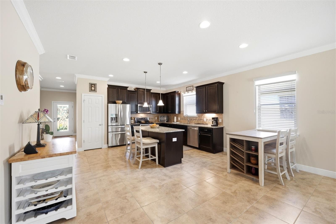
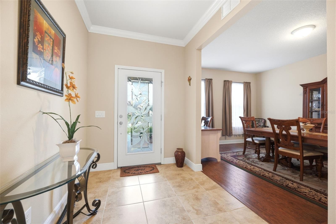
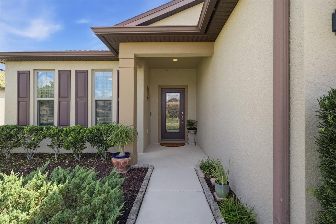
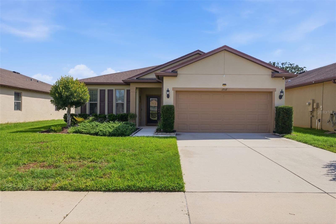
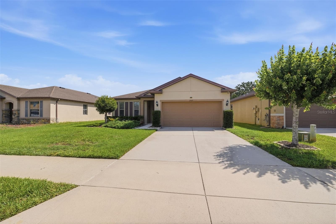
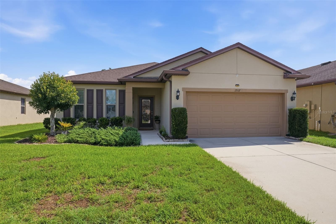
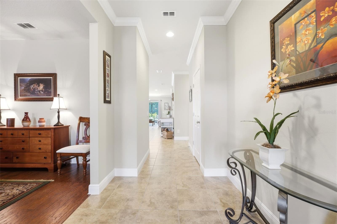
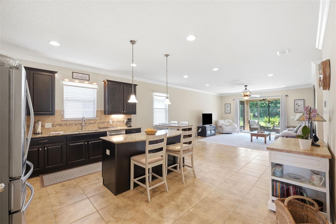
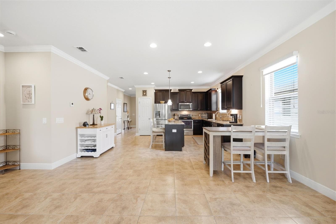
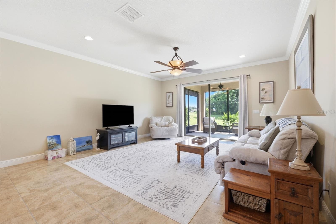
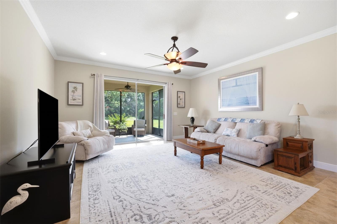
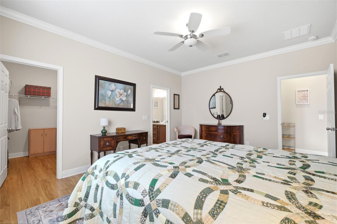
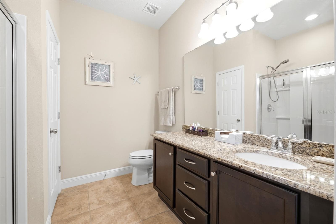
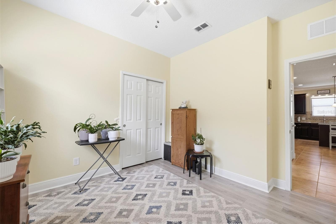
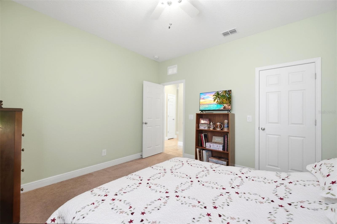
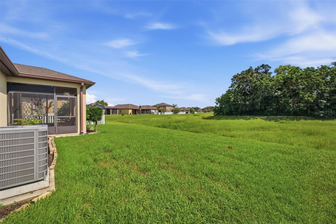
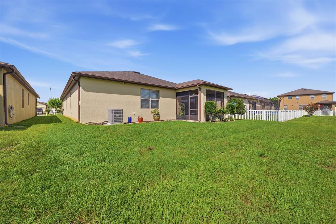
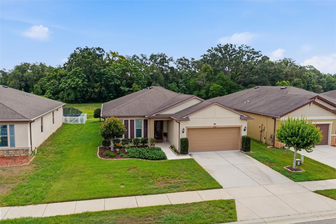
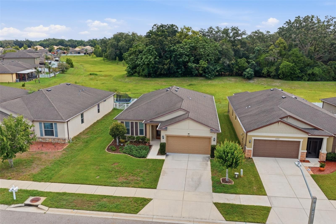
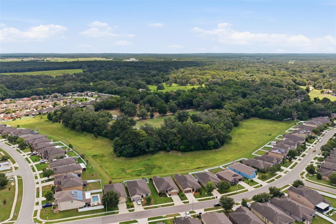
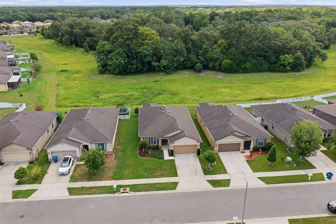
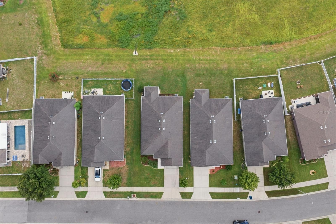
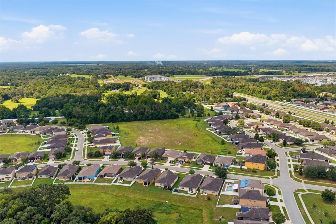
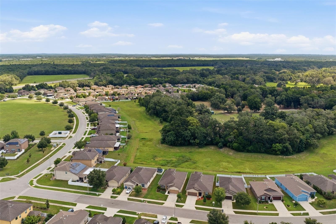
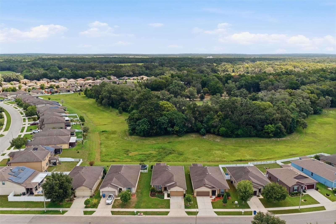
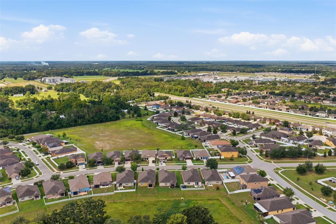
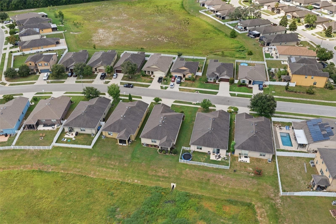
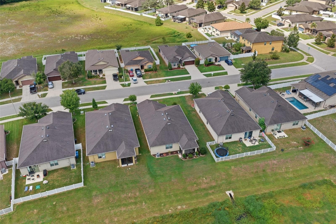
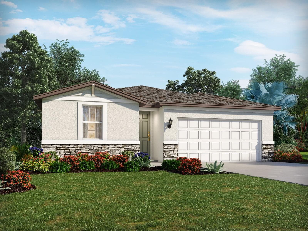
Perfectly positioned, this beautifully maintained 2016 residence offers a comfortable blend of style, functionality, and everyday convenience. Mature landscaping, decorative shutters, and a covered front porch create an inviting first impression before you step through the decorative glass entry door into a bright, welcoming foyer. Crown molding, ceramic tile flooring, and neutral finishes establish a warm atmosphere that continues throughout the home. Just off the entry, the formal dining room provides an elegant setting for entertaining, with large front-facing windows that bring in natural light and wood-look flooring that adds warmth and character. As you move inside, the home opens into an expansive living area designed for gathering and everyday living. The kitchen serves as the centerpiece, featuring wood cabinetry, granite countertops, stainless steel appliances, a brand-new garbage disposal (2026), and a center island offering additional workspace, storage, and seating. Overlooking both the nook/dining and living room, the layout allows everyone to stay connected whether preparing meals or spending time together. The kitchen nook enjoys peaceful backyard views, creating the perfect spot to start your morning. The living room is both spacious and inviting, enhanced by ceramic tile flooring, crown molding, recessed lighting, and a ceiling fan. Expansive sliding glass doors draw your attention outdoors while filling the room with natural light, creating an effortless transition to the screened and covered screened lanai and extending the home's living space for year-round enjoyment. Tucked away for added privacy, the primary suite provides a peaceful escape with laminate flooring, crown molding, a ceiling fan, and relaxing backyard views. The spacious en-suite bathroom features a vanity with wood cabinetry and a granite counter, a walk-in shower with glass enclosure, built-in shelving, a linen closet, and an oversized walk-in closet designed to easily accommodate an extensive wardrobe. Two additional bedrooms are thoughtfully positioned near the guest bathroom, offering comfortable accommodations for family or visitors while providing flexibility for a home office or hobby room. The guest bath is finished with granite countertops, wood cabinetry, and a beautifully tiled walk in shower. Everyday practicality is found in the dedicated laundry room, complete with upper cabinetry, built-in shelving, a utility sink, and space for a full-size washer and dryer. The attached two-car garage offers an automatic garage door opener, overhead storage, wall-mounted shelving, and a transfer switch with a dedicated exterior generator plug already installed for future generator hookup. A generously sized attic provides exceptional storage for seasonal items and household belongings. Outside, the covered screened lanai offers a peaceful place to relax, entertain, or simply enjoy the view of the spacious backyard and open greenbelt beyond. With no immediate rear neighbors, the setting provides added privacy and a tranquil backdrop rarely found. The home also includes a carbon monoxide detector integrated with the security system. Monthly professional pest control has been maintained, adding another layer of care to this meticulously kept home that's ready for its next owner. Situated inside the desirable community of Trillium with community pool and easy access to the Suncoast Parkway to Tampa as well as local stores and restaurants.
Property details
- MLS
- Stellar MLS
- MLS #
- MFRW7887449
- Property type
- Single Family Residence
- Subdivision
- TRILLIUM VILLAGE C PH 2A
- Status
- Active
- Days on market
- 103
- On market date
- July 9, 2026
- Stories
- N/A
- Total bathrooms
- 2
- Garage spaces
- 2
- Parking spaces
- N/A
- Lot size
- 0.13 acres
Location
Get directions →Nearby schools
Within 10 miles. School directory data from the National Center for Education Statistics (NCES), accessed via the Urban Institute Education Data API. Local Score is calculated by INNOVATE Real Estate; where a state rating is shown, it comes from that state's own official school report card.
- Enrollment
- 736
- Student:teacher ratio
- 15.3:1
- District
- HERNANDO
- Enrollment
- 955
- Student:teacher ratio
- 18.7:1
- District
- HERNANDO
- Enrollment
- 8
- District
- HERNANDO
Walkability
Blended score for BROOKSVILLE's center, calculated by INNOVATE Real Estate from two sources: the EPA's National Walkability Index (street network, transit, land-use mix) and Google Places amenity data (what's actually reachable on foot from this point). EPA National Walkability Index only -- nearby-amenity data not cached yet for this area.
Market position
How this listing compares to current activity in BROOKSVILLE, from live MLS data.
Mortgage calculator
Estimate only - actual rate and payment depend on your lender, credit, and loan program.
Adjust tax / insurance estimates
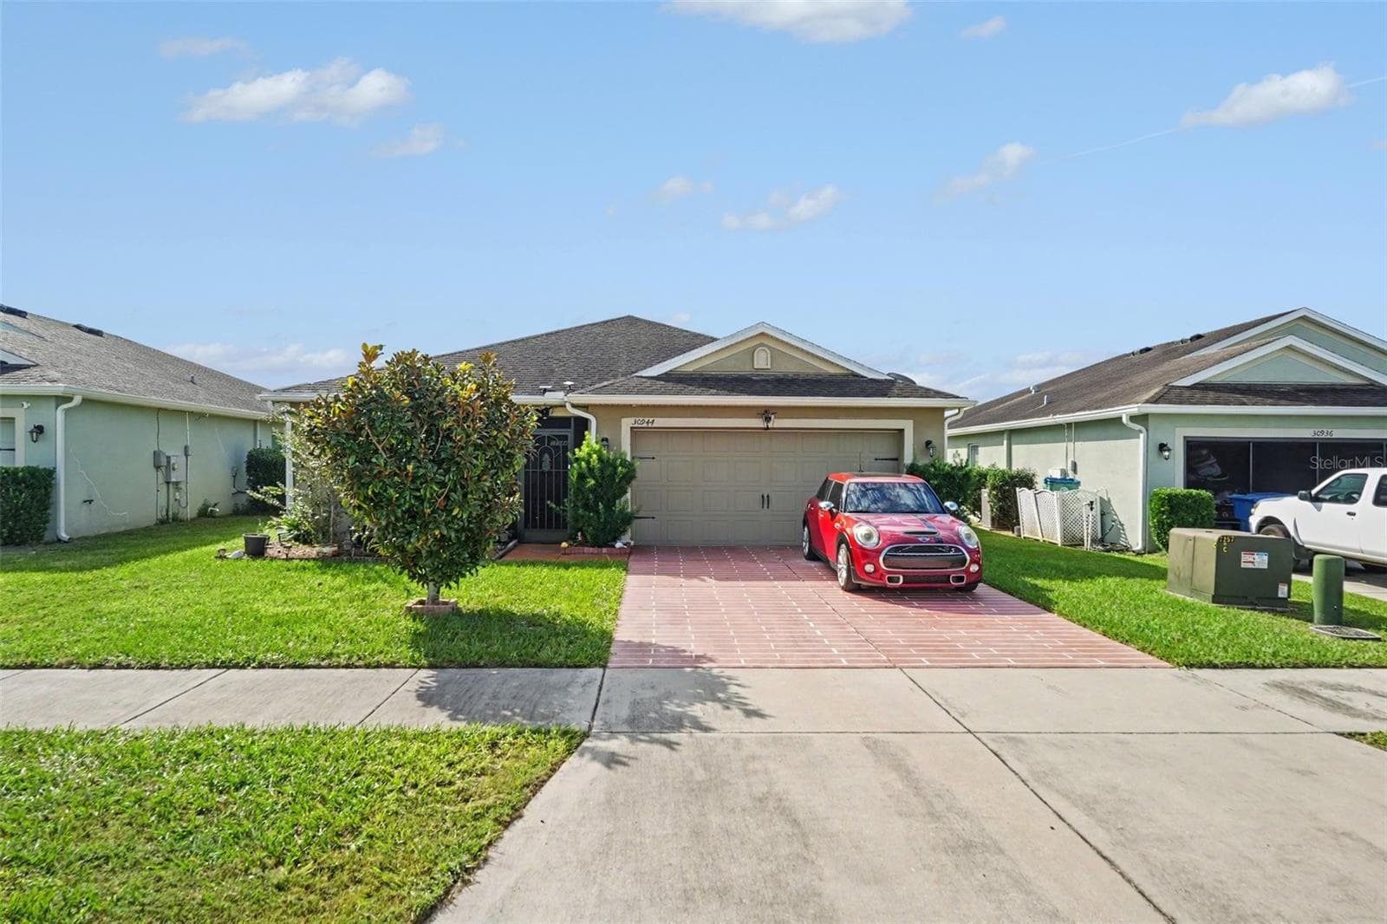
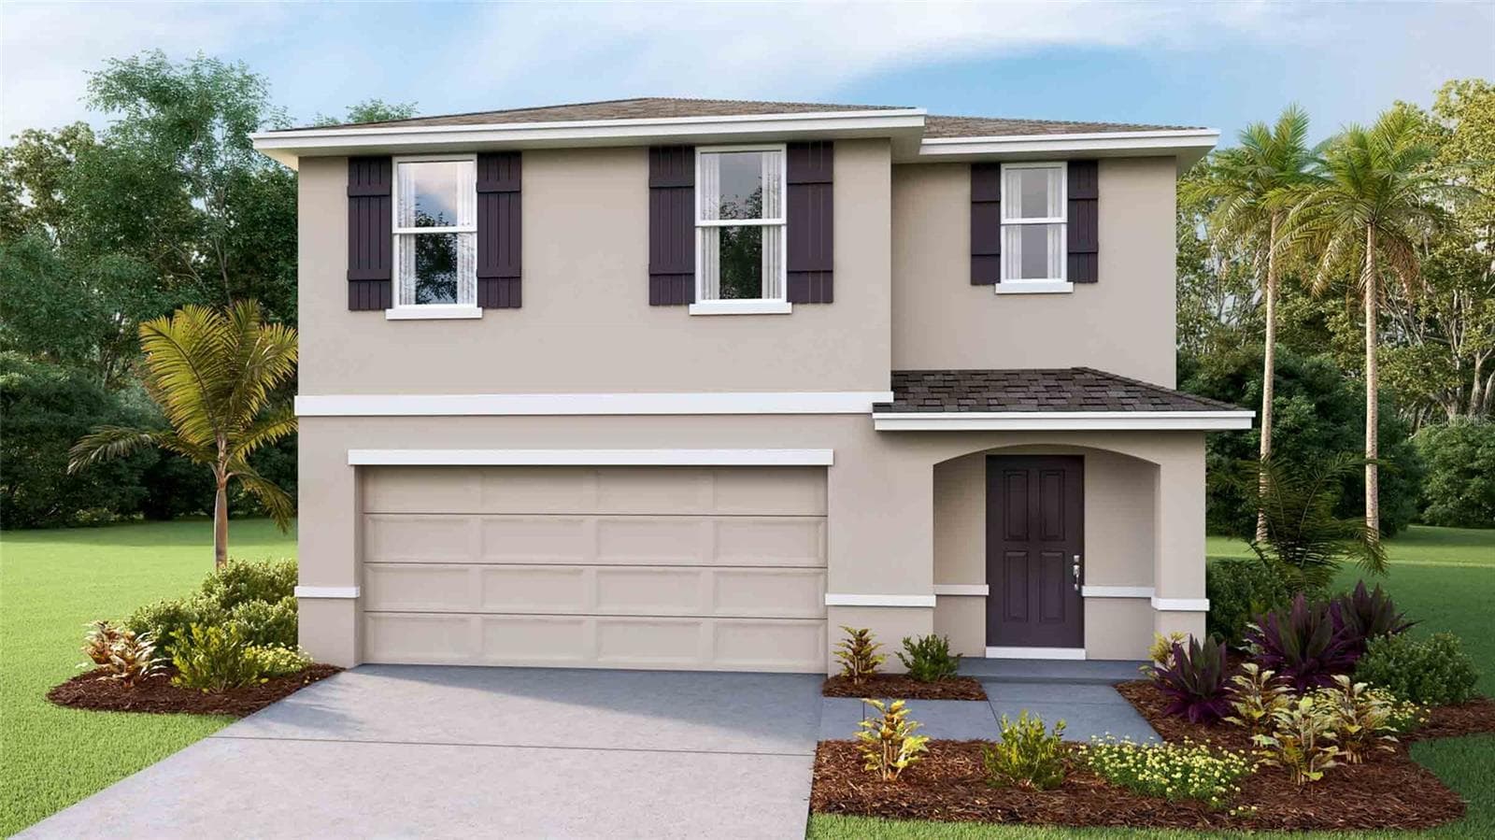
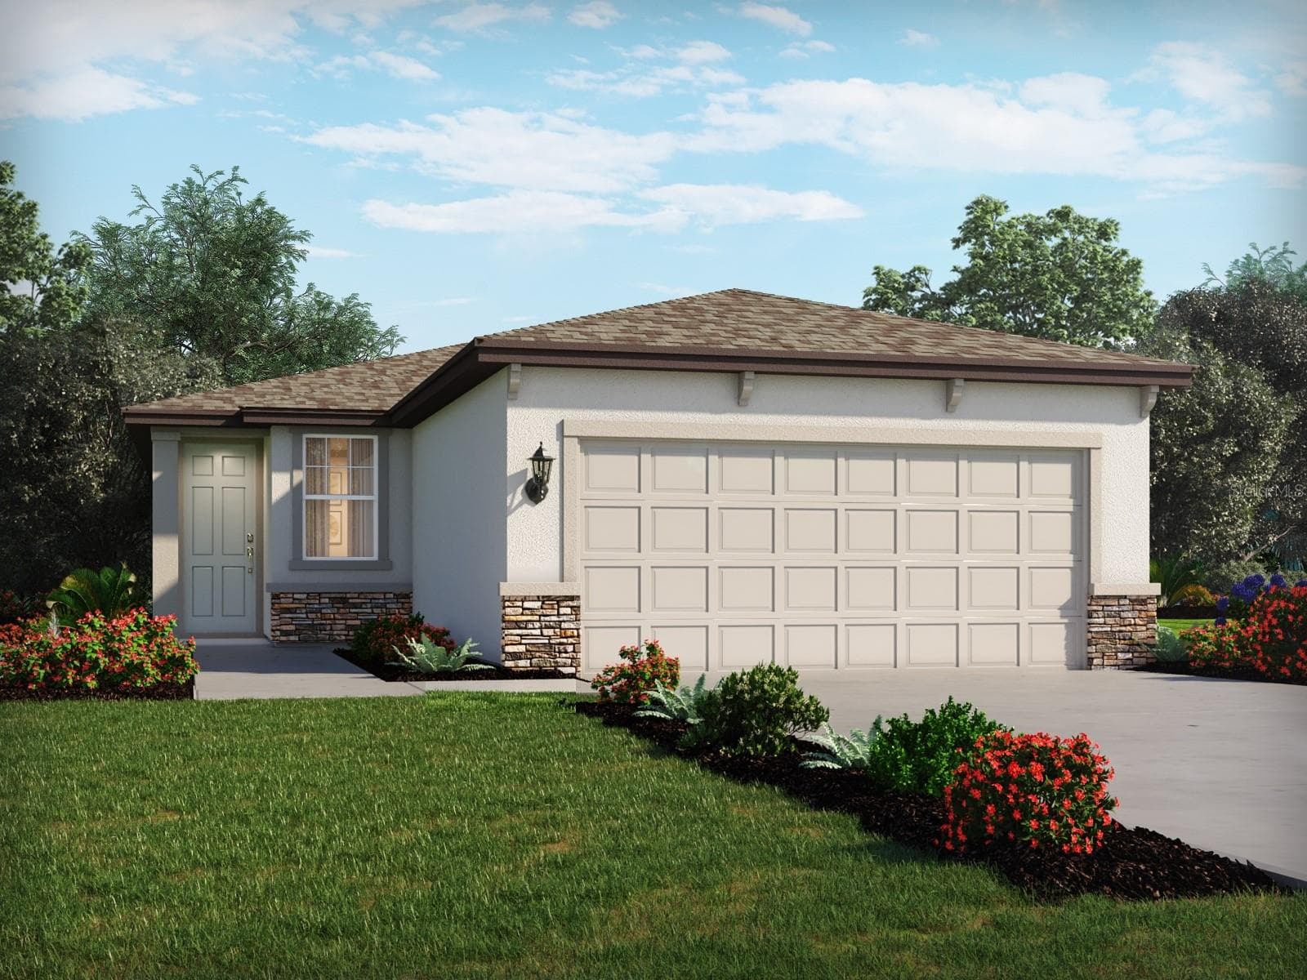
Similar homes you might like
Data source: Listing information provided by Stellar MLS (mfrmls) via Trestle/CoreLogic. Last updated 3 days ago.
Information herein deemed reliable but not guaranteed; all measurements, school assignments, HOA fees, taxes, and feature lists are approximate and should be independently verified. Equal Housing Opportunity.