
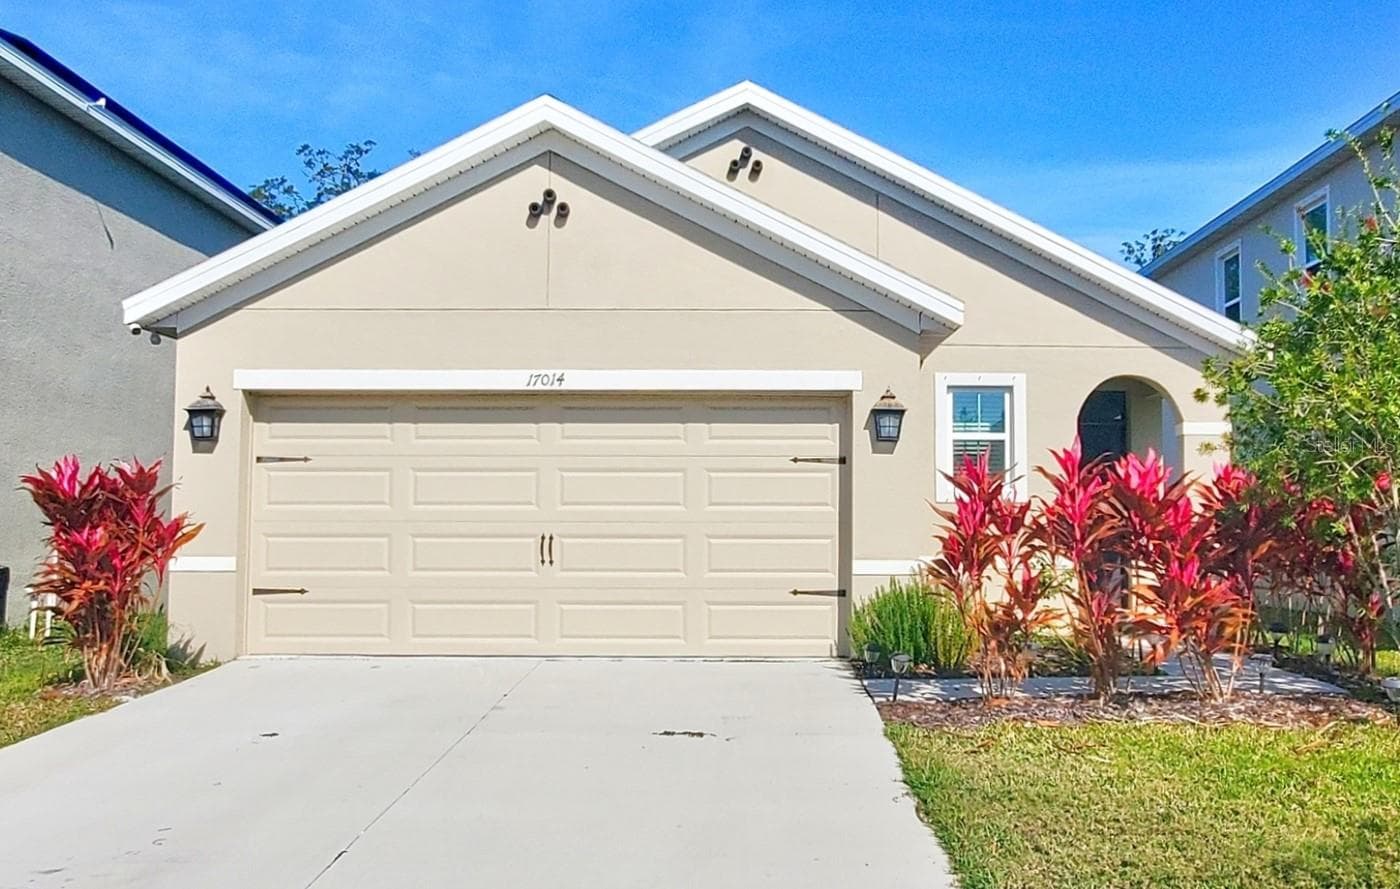


$275,000
About this home
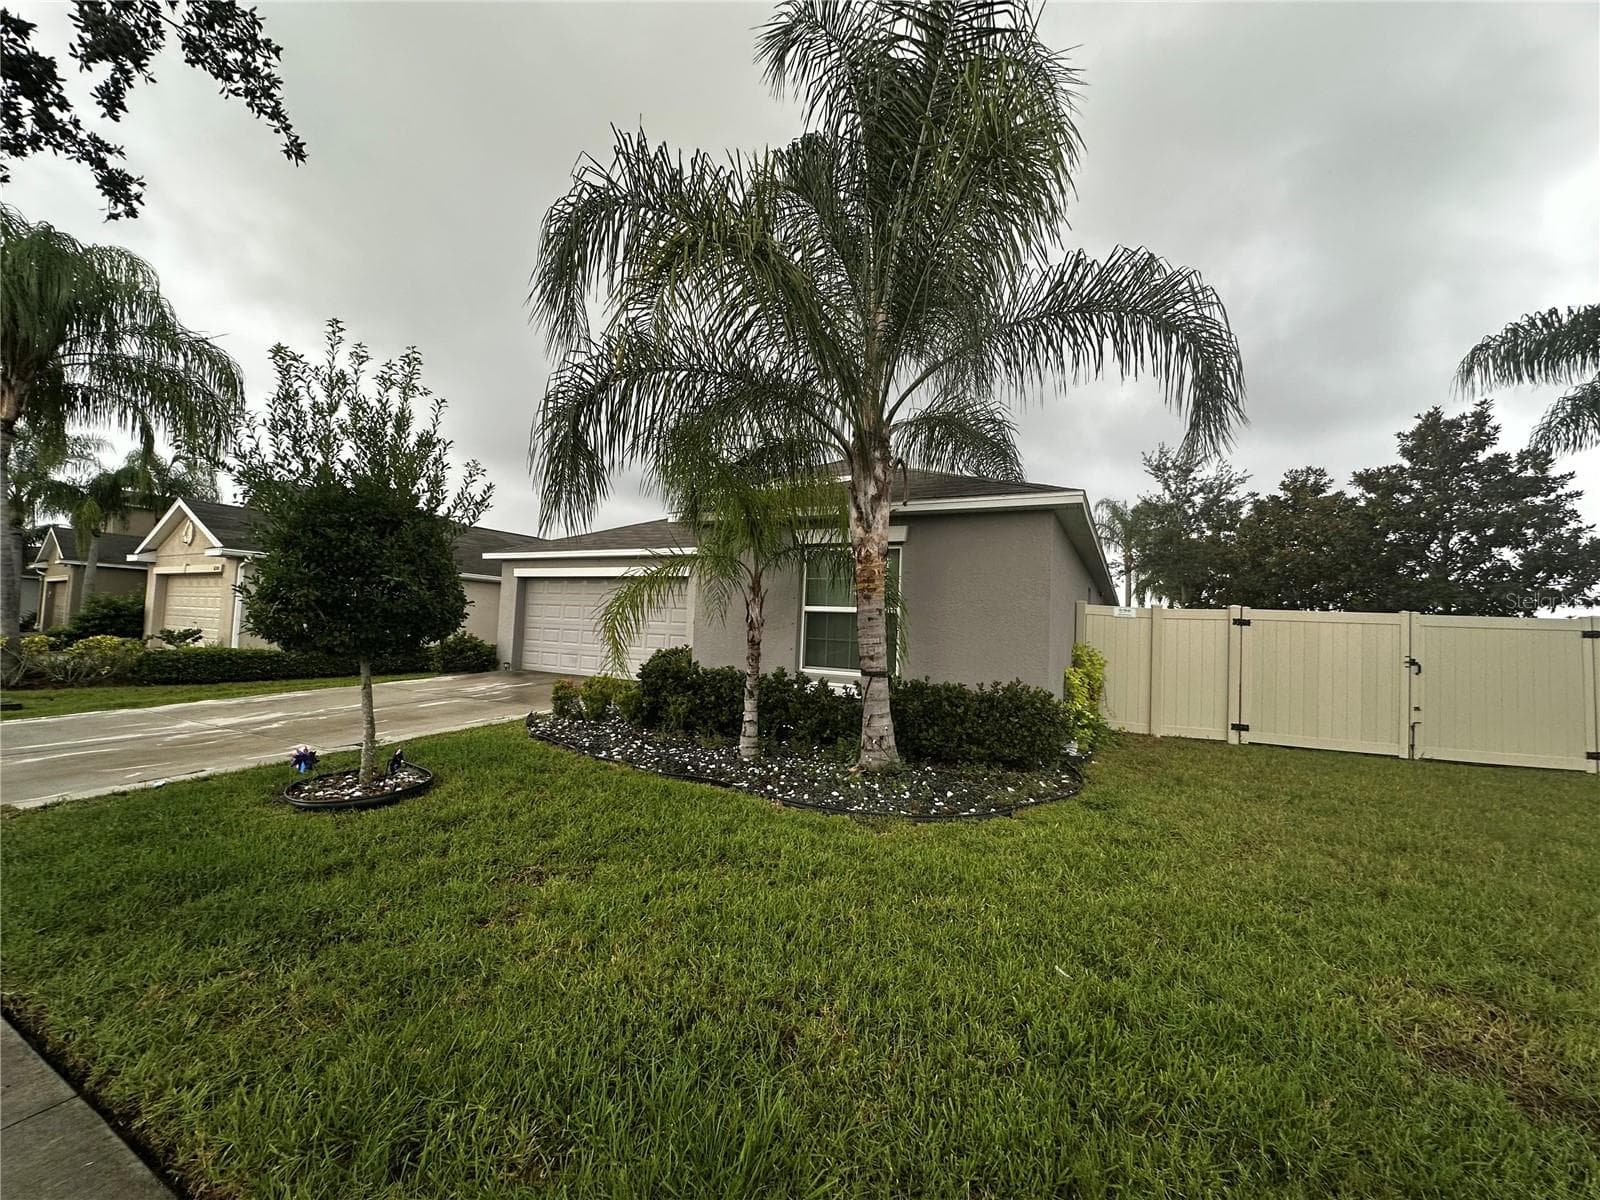
BACK ON MARKET THROUGH NO FAULT OF SELLER. Buyer's loan failed to close.-- Here is your opportunity to move right in and start enjoying the lagoon life! Enjoy Florida resort-style living in south county's premier Southshore Bay community. This lovely, move-in ready, 3 bedroom, 2 bath split plan home with a nature view, was built in 2022 with contemporary living space and finishes. The modern kitchen features granite counters, stainless steel appliances, a closet pantry and a breakfast bar. Ceramic tile flows throughout the main living area. Sliding doors from the family room lead to a relaxing covered backyard patio. The quiet backyard has no rear development, but overlooks a natural wooded view. This prime location in a peaceful setting offers convenient access to schools, shopping, dining and commuting access to major roads. Central to this community is the amazing 5+ acre Metro Lagoon waterpark with almost every aquatic resort amenity you can imagine. Beyond that, there is also a community pool, playground, sports complex, nature trails and more. Per owner, this property does not require flood insurance.
Property details
- MLS
- Stellar MLS
- MLS #
- MFRTB8355023
- Property type
- Single Family Residence
- Subdivision
- FOREST BROOKE PH 4B
- Status
- Active
- Days on market
- 503
- On market date
- February 27, 2025
- Stories
- N/A
- Total bathrooms
- 2
- Garage spaces
- 2
- Parking spaces
- N/A
- Lot size
- 0.1 acres
Location
Get directions →Nearby schools
Within 10 miles. School directory data from the National Center for Education Statistics (NCES), accessed via the Urban Institute Education Data API. Local Score is calculated by INNOVATE Real Estate; where a state rating is shown, it comes from that state's own official school report card.
- Enrollment
- 759
- Student:teacher ratio
- 16.1:1
- District
- HILLSBOROUGH
- Enrollment
- 1,792
- Student:teacher ratio
- 20.8:1
- District
- HILLSBOROUGH
- Enrollment
- 14
- Student:teacher ratio
- 7.0:1
- District
- HILLSBOROUGH
Walkability
Blended score for WIMAUMA's center, calculated by INNOVATE Real Estate from two sources: the EPA's National Walkability Index (street network, transit, land-use mix) and Google Places amenity data (what's actually reachable on foot from this point). 60% EPA National Walkability Index + 40% nearby-amenity density (Google Places).
Market position
How this listing compares to current activity in WIMAUMA, from live MLS data.
Mortgage calculator
Estimate only - actual rate and payment depend on your lender, credit, and loan program.
Adjust tax / insurance estimates
Similar homes you might like
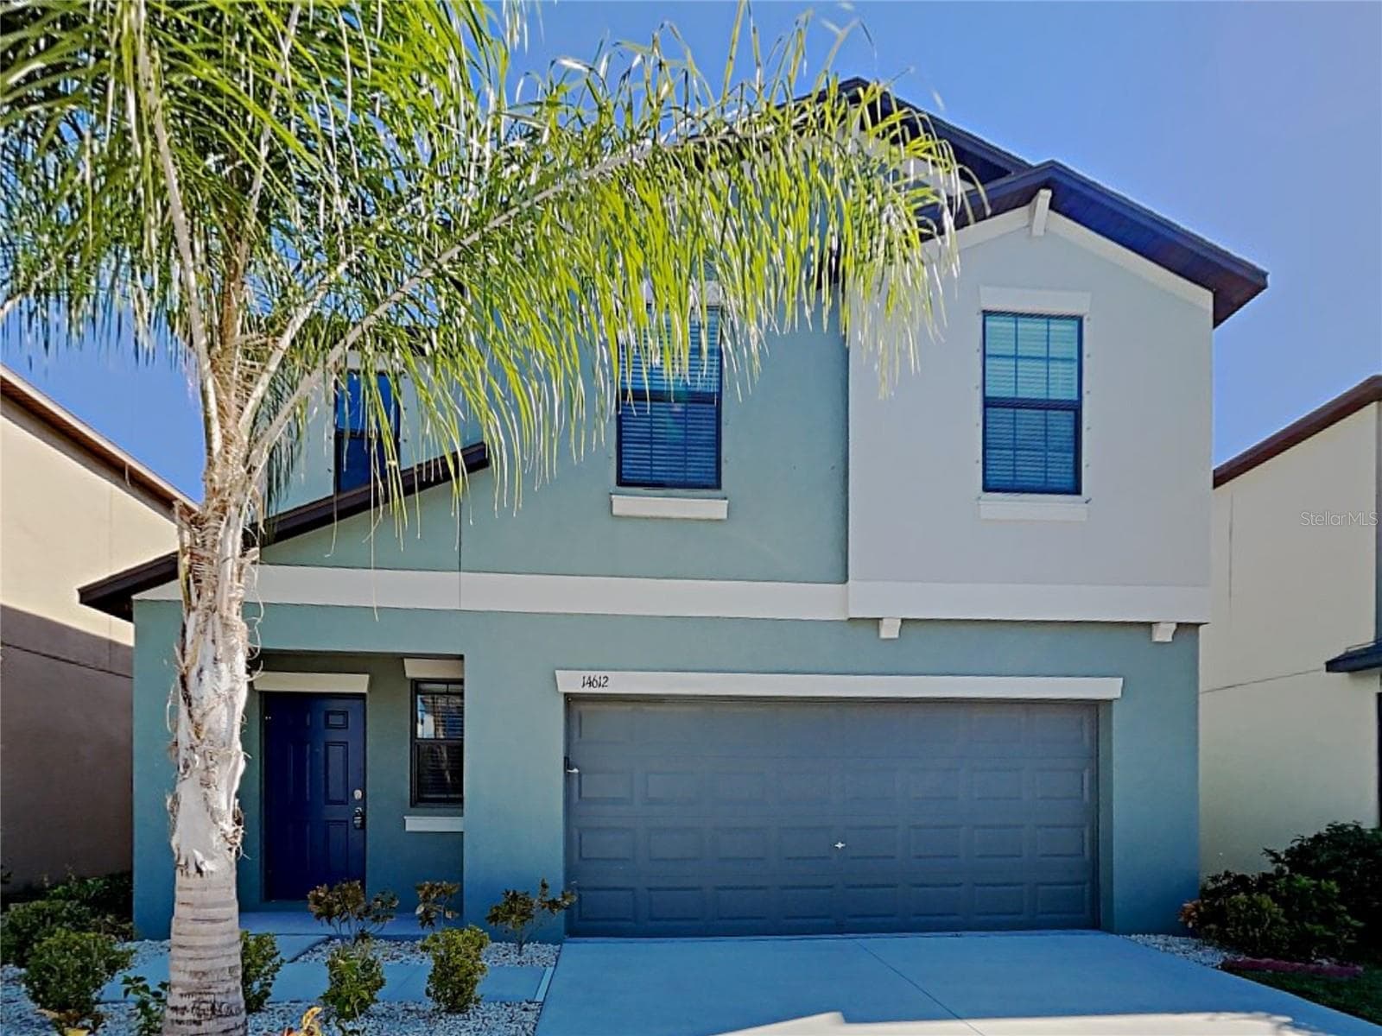
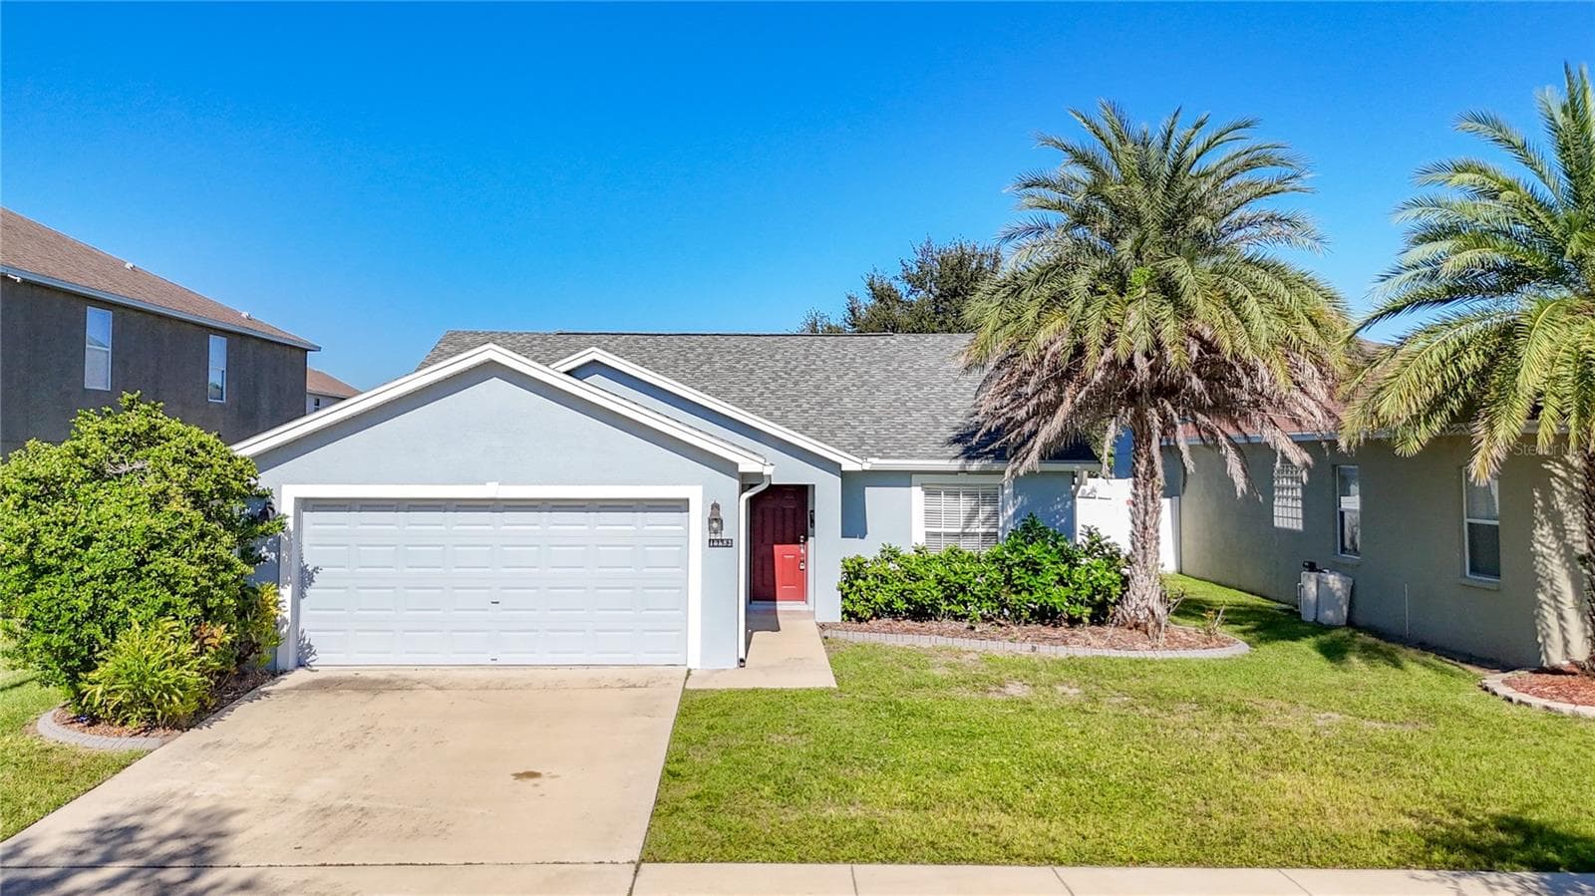
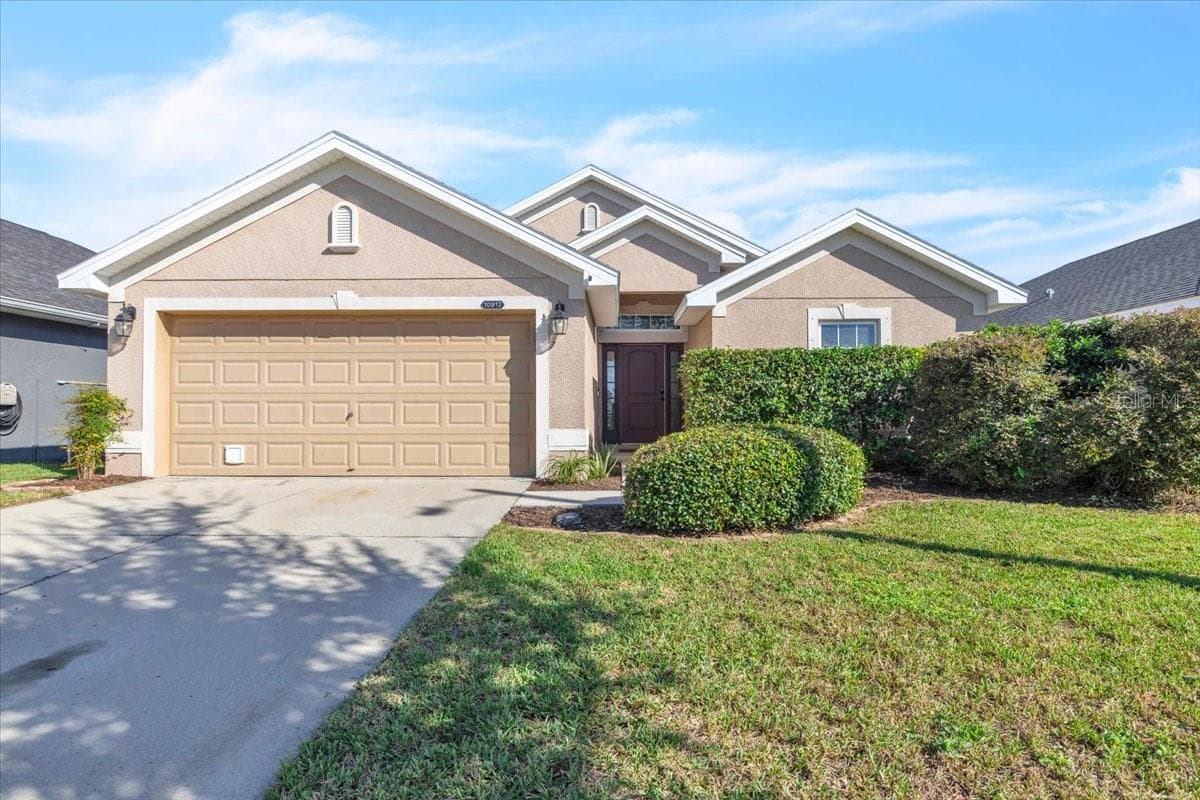
Data source: Listing information provided by Stellar MLS (mfrmls) via Trestle/CoreLogic. Last updated September 19, 2026.
Information herein deemed reliable but not guaranteed; all measurements, school assignments, HOA fees, taxes, and feature lists are approximate and should be independently verified. Equal Housing Opportunity.