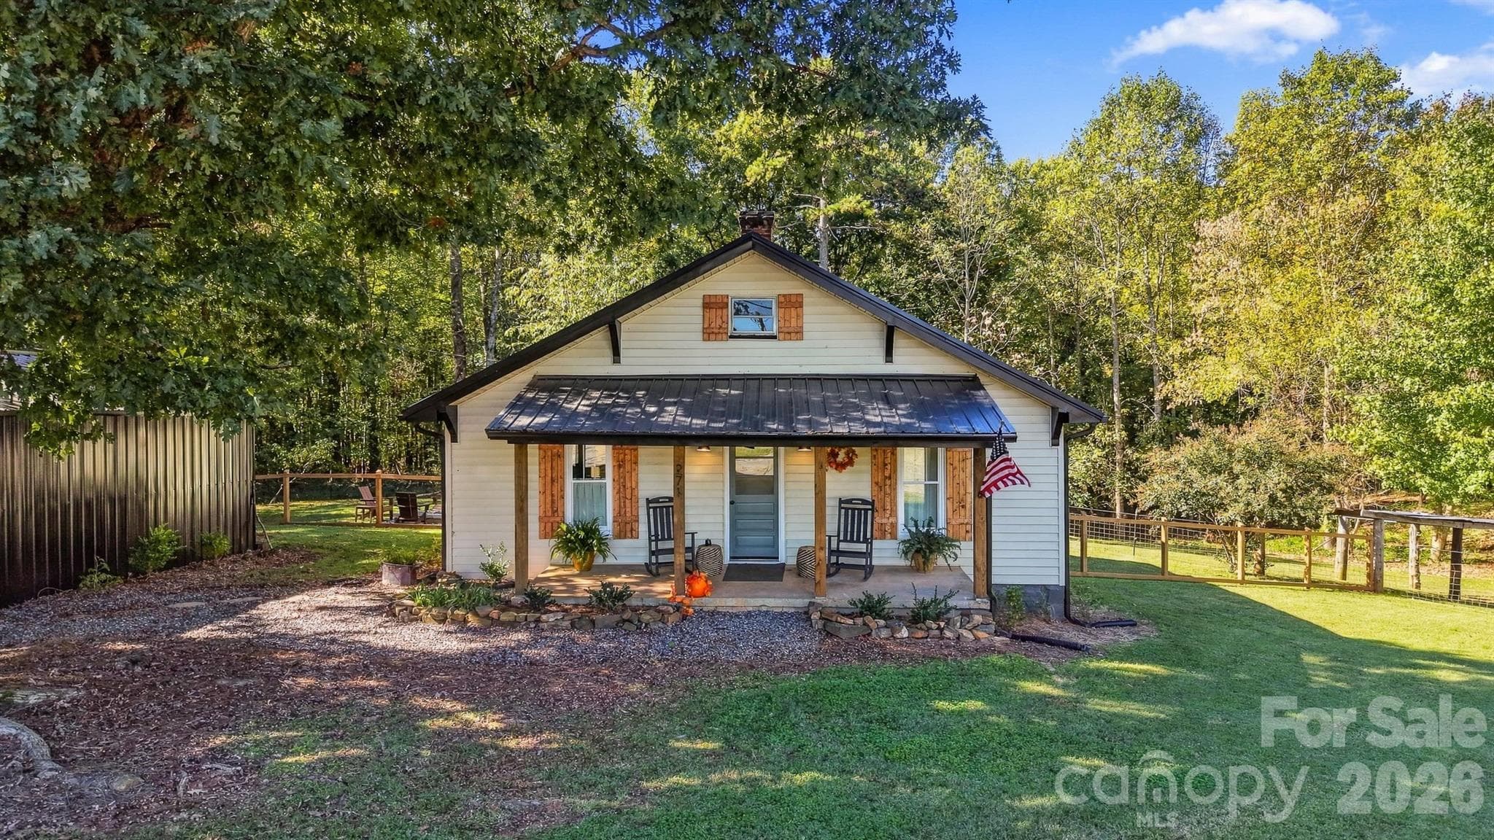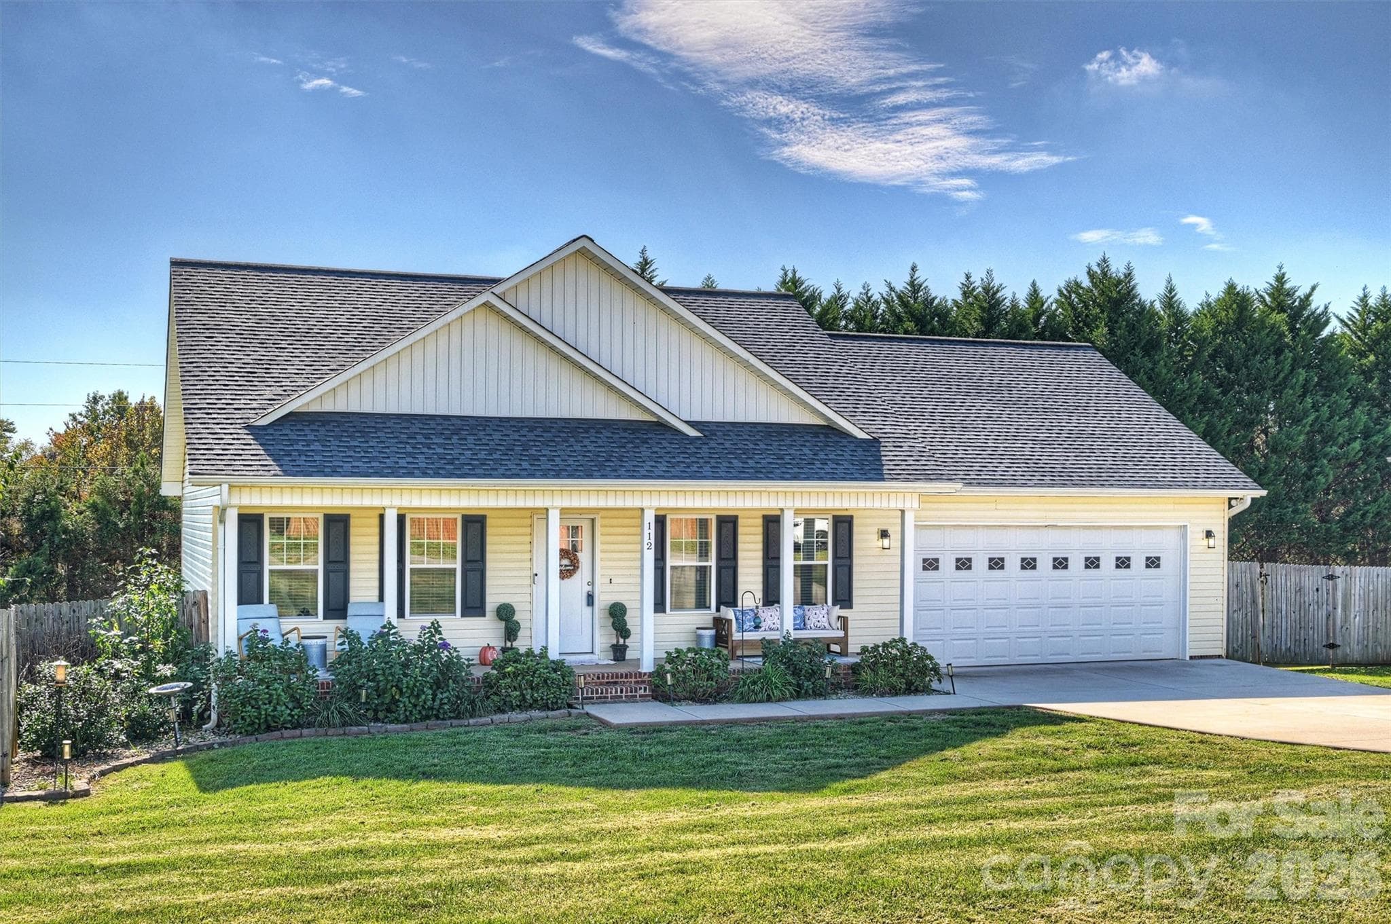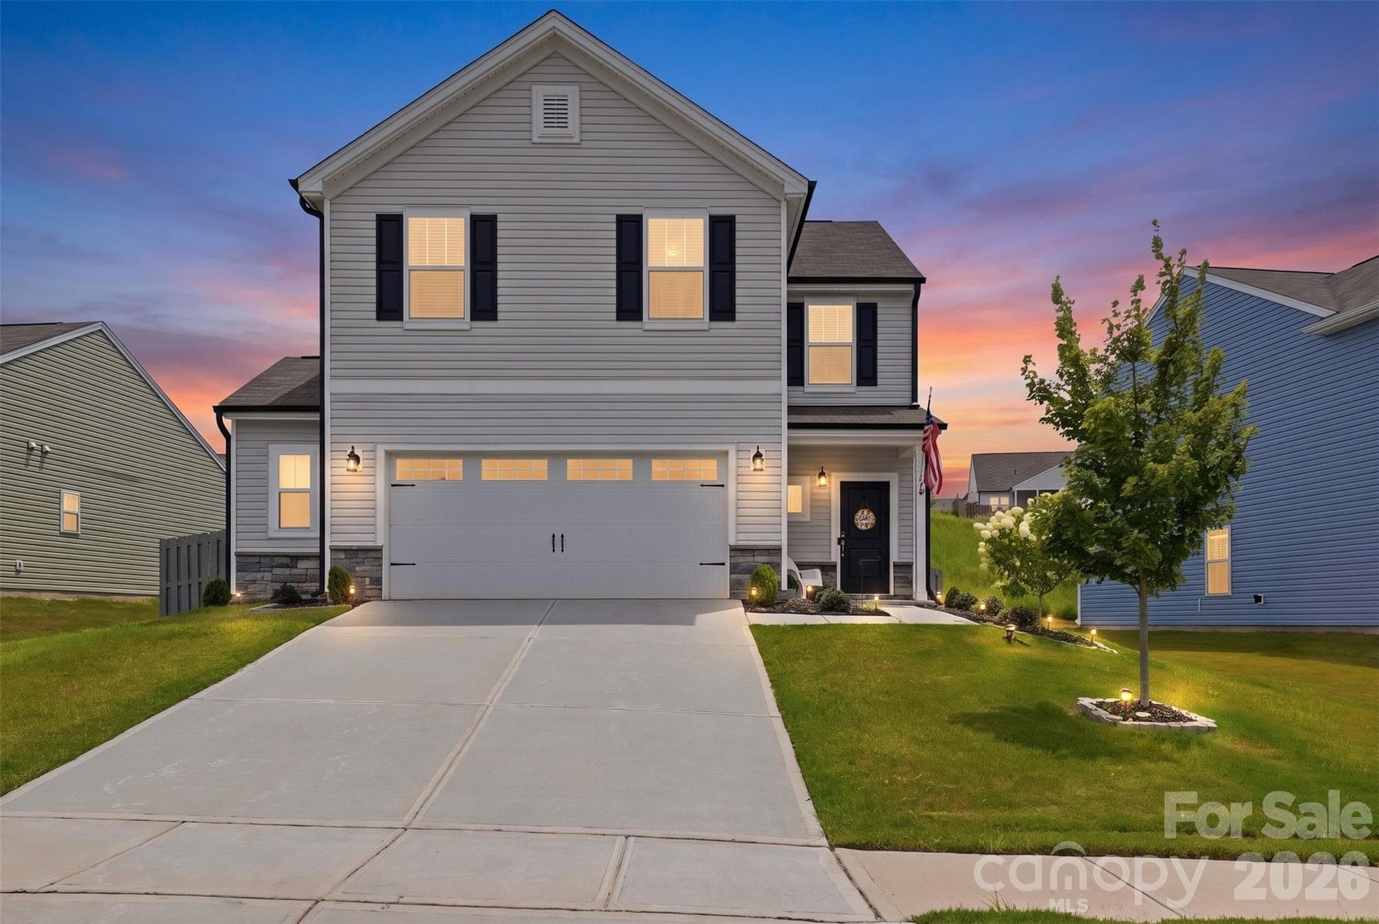
170 Batten Ridge Rd(Virtual Twilight) - 170 Batten Ridge Drive, Statesville
Welcome to 170 Batten Ridge Rd - 170 Batten Ridge Drive, Statesville
Single Family Residence at 170 Batten Ridge Drive, Statesville, photo 3 of 46
Single Family Residence at 170 Batten Ridge Drive, Statesville, photo 4 of 46
Single Family Residence at 170 Batten Ridge Drive, Statesville, photo 5 of 46
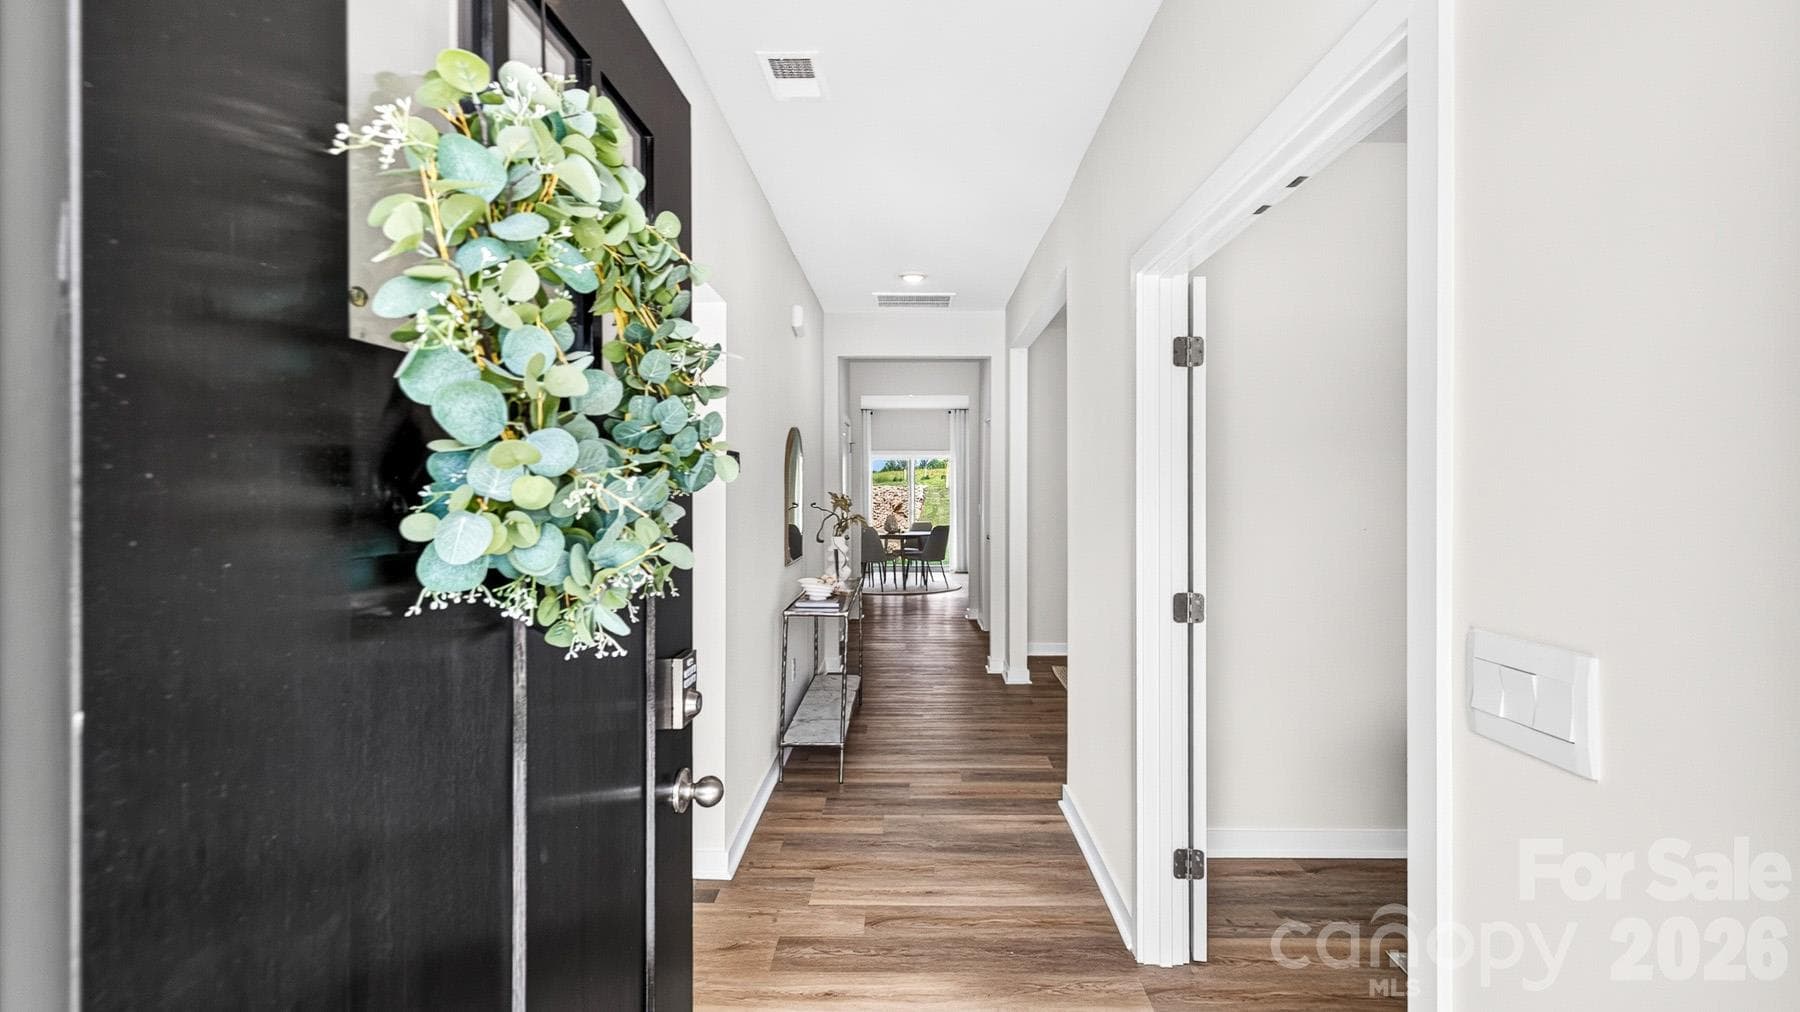
Come on in... - 170 Batten Ridge Drive, Statesville
Foyer - 170 Batten Ridge Drive, Statesville
Living Room - 170 Batten Ridge Drive, Statesville
Living Area - 170 Batten Ridge Drive, Statesville
Single Family Residence at 170 Batten Ridge Drive, Statesville, photo 10 of 46
Single Family Residence at 170 Batten Ridge Drive, Statesville, photo 11 of 46
Kitchen - 170 Batten Ridge Drive, Statesville
Single Family Residence at 170 Batten Ridge Drive, Statesville, photo 14 of 46
Single Family Residence at 170 Batten Ridge Drive, Statesville, photo 15 of 46
Single Family Residence at 170 Batten Ridge Drive, Statesville, photo 16 of 46
Half Bath - Main Level - 170 Batten Ridge Drive, Statesville
Upper Level LandingVirtually Cleared - 170 Batten Ridge Drive, Statesville
Bedroom 2 - 170 Batten Ridge Drive, Statesville
Bedroom 2Virtually Cleared - 170 Batten Ridge Drive, Statesville
Bedroom 3 - 170 Batten Ridge Drive, Statesville
Bedroom 3Virtually Cleared - 170 Batten Ridge Drive, Statesville
Guest Bath - 170 Batten Ridge Drive, Statesville
Laundry Room - 170 Batten Ridge Drive, Statesville
Primary Bedroom - 170 Batten Ridge Drive, Statesville
Primary BedroomVirtually Cleared - 170 Batten Ridge Drive, Statesville
Primary Bath - 170 Batten Ridge Drive, Statesville
Primary ClosetVirtually Presented - 170 Batten Ridge Drive, Statesville
Covered Patio Area - 170 Batten Ridge Drive, Statesville
Covered Patio - 170 Batten Ridge Drive, Statesville
Open Patio Area - 170 Batten Ridge Drive, Statesville
Open Patio AreaVirtually Cleared - 170 Batten Ridge Drive, Statesville
Fire Pit Area - 170 Batten Ridge Drive, Statesville
View from the Firepit - 170 Batten Ridge Drive, Statesville
Rear View - 170 Batten Ridge Drive, Statesville
Boundary Lines areEstimated - 170 Batten Ridge Drive, Statesville
No home directlyacross the street - 170 Batten Ridge Drive, Statesville
Single Family Residence at 170 Batten Ridge Drive, Statesville, photo 40 of 46
Single Family Residence at 170 Batten Ridge Drive, Statesville, photo 41 of 46
Single Family Residence at 170 Batten Ridge Drive, Statesville, photo 42 of 46
Upper Level - 170 Batten Ridge Drive, Statesville
Permanent Lights for year round use - 170 Batten Ridge Drive, Statesville
Permanent Lightsyou can change colors - 170 Batten Ridge Drive, Statesville
Professionally Installed - 170 Batten Ridge Drive, Statesville
46 photos

$375,000

170 Batten Ridge Drive
Statesville, NC 28677
Listed by Michael Henson · Helen Adams Realty
Bedrooms
3
Bathrooms
2.5
Living area
1,991 sqft
Year built
2023

About this home

POSSIBLE 100% FINANCING available for this home. Restrictions apply. Welcome to your oasis near the city! Nestled in the desirable Hidden Lakes community, this beautifully maintained, one-owner home offers the perfect blend of comfort, style, and functionality. Built just three years ago, this 3-bedroom, 2.5-bath residence features an open-concept layout with an inviting eat-in kitchen that seamlessly flows into the spacious living area—ideal for everyday living and entertaining. You'll appreciate the abundance of storage throughout the home, along with the oversized garage featuring a 6-foot bump-out for added flexibility. Garage also features a fold-up workbench and a 220v outlet for your DIY projects. Step outside to your private backyard retreat, complete with a covered porch, fully fenced yard, and follow the cobblestone pathway to a beautifully designed brick-laid fire pit area accented by charming Edison-style lighting—perfect for relaxing evenings with family, friends, and pets. This move-in-ready gem combines modern convenience with thoughtful outdoor living spaces in one of the most desirable sections of Hidden Lakes. Don't miss your opportunity to make this exceptional home yours—schedule your showing today!

Property details

MLS
Canopy MLS
MLS #
CAR4407458
Property type
Single Family Residence
Subdivision
Hidden Lakes
Status
Active
Days on market
22
On market date
July 24, 2026
Stories
N/A
Total bathrooms
2.5
Garage spaces
2
Parking spaces
N/A
Lot size
N/A
Loading map…

Nearby schools

Within 10 miles. School directory data from the National Center for Education Statistics (NCES), accessed via the Urban Institute Education Data API. Local Score is calculated by INNOVATE Real Estate; where a state rating is shown, it comes from that state's own official school report card.

Elementary
Celeste Henkel Elementary
3.41 mi away · Grades -1-5
Zoned school (attendance boundary, 2015-16 data)
3.3
Local Score (state rating (2025) blended 70/30 with student-teacher ratio) -- not an official state rating
State rating: C (2025)
Enrollment
530
Student:teacher ratio
13.9:1
District
Iredell-Statesville Schools
Middle
Oakwood School IB School
3.5 mi away · Grades 6-8
Zoned school (attendance boundary, 2015-16 data)
3.7
Local Score (state rating (2025) blended 70/30 with student-teacher ratio) -- not an official state rating
State rating: B (2025)
Enrollment
449
Student:teacher ratio
15.5:1
District
Iredell-Statesville Schools
High
Career Academy and Technical School
2.94 mi away · Grades 6-12
Zoned school (attendance boundary, 2015-16 data)
3.6
Local Score (state rating (2025) blended 70/30 with student-teacher ratio) -- not an official state rating
State rating: C (2025)
Enrollment
149
Student:teacher ratio
9.3:1
District
Iredell-Statesville Schools

Walkability

Blended score for Statesville's center, calculated by INNOVATE Real Estate from two sources: the EPA's National Walkability Index (street network, transit, land-use mix) and Google Places amenity data (what's actually reachable on foot from this point). 60% EPA National Walkability Index + 40% nearby-amenity density (Google Places).

19
Very car-dependent
out of 100
EPA National Walkability Index
5.5 / 20 -- Least walkable
Google Places amenity density
5 / 100
Restaurants & cafes0
Grocery stores0
Parks1
Schools0
Transit stops0
Pharmacies0

Market position

How this listing compares to current activity in Statesville, from live MLS data.

On the market 22 days -- 69 fewer days than Statesville's current average of 91 days.
For reference, the median list price across 659 active listings in Statesville right now is $315,000.

Mortgage calculator

Estimate only - actual rate and payment depend on your lender, credit, and loan program.

$
%
%
Adjust tax / insurance estimates
% / yr
$
/mo
Est. monthly payment
$2,408/mo
$75,000 down
$300,000 loan
Principal & interest$1,946
Property tax (est.)$313
Home insurance (est.)$150

Similar homes you might like

Data source: Listing information provided by Canopy MLS (carolina) via Trestle/CoreLogic. Last updated August 15, 2026.

Information herein deemed reliable but not guaranteed; all measurements, school assignments, HOA fees, taxes, and feature lists are approximate and should be independently verified. Equal Housing Opportunity.