
$1,500,000
About this home
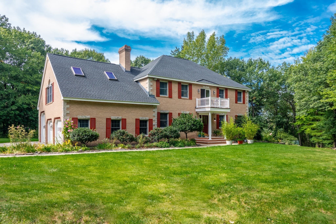
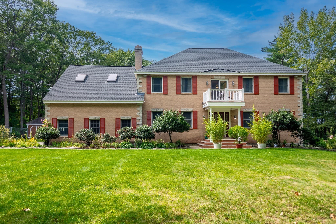
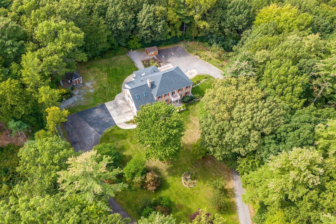
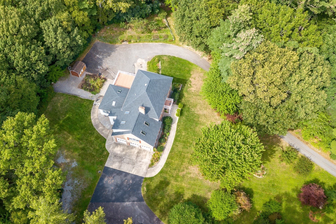
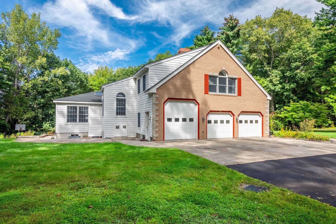
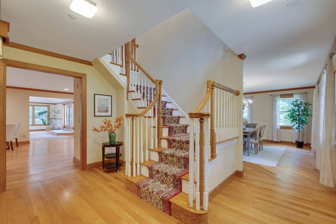
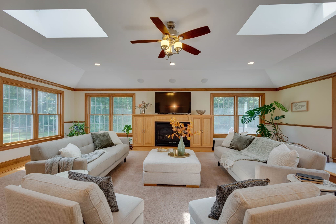
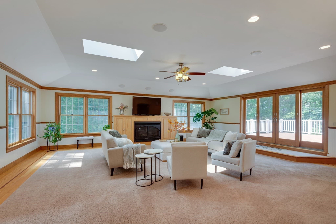
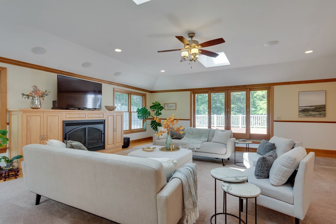
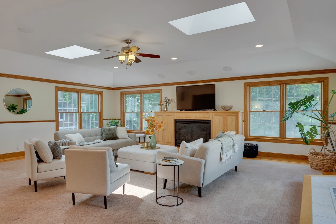
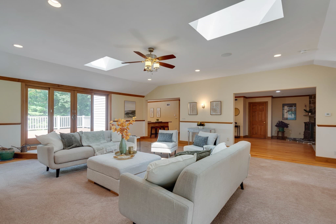
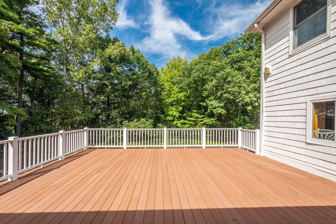
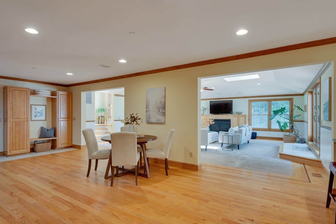
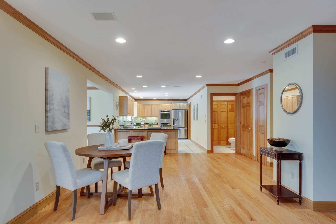
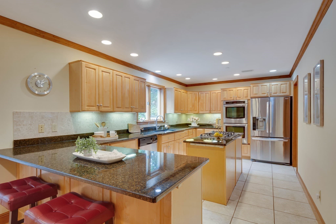
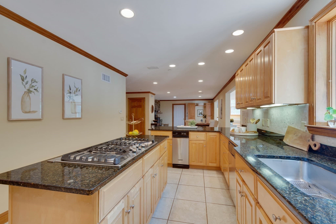
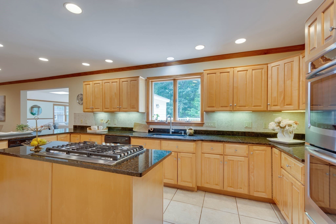
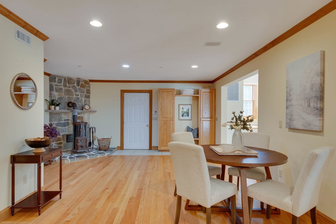
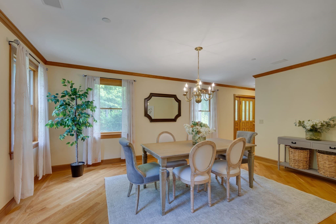
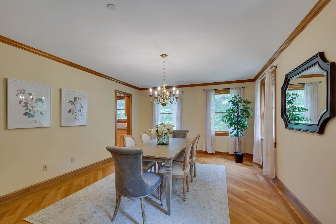
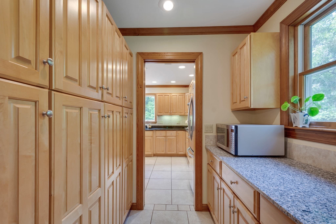
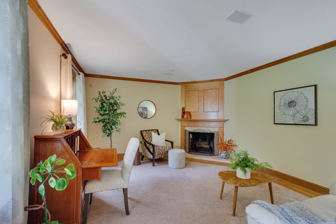
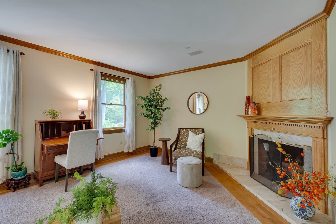
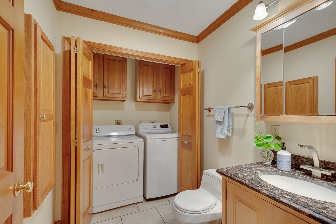
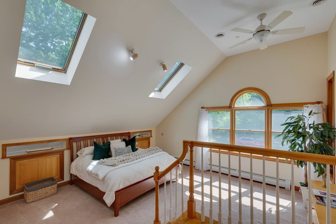
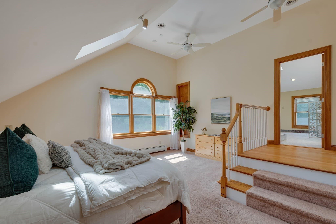
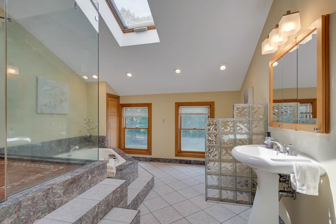
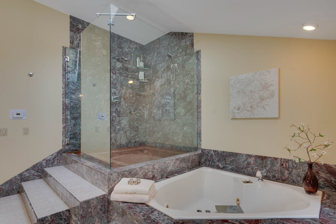
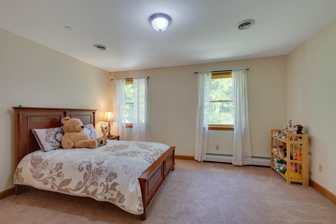
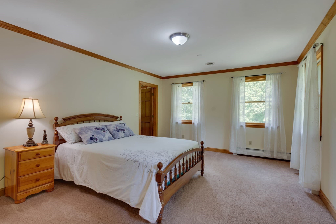
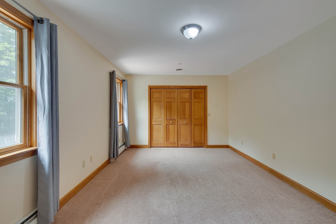
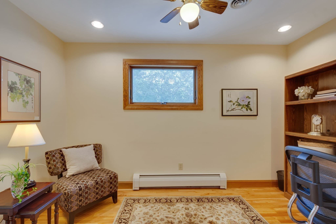
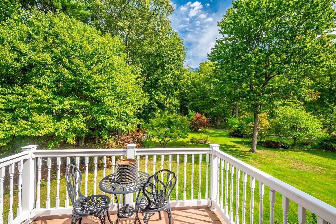
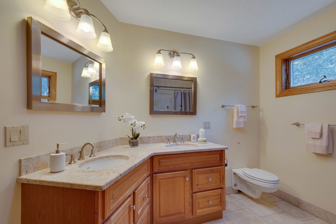
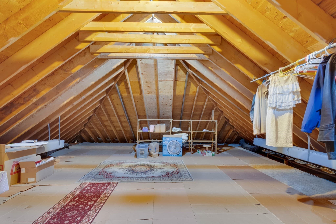
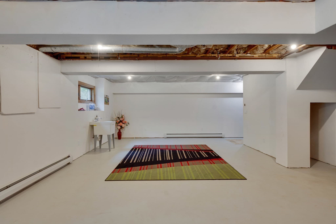
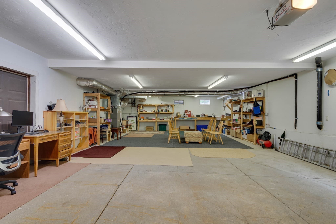
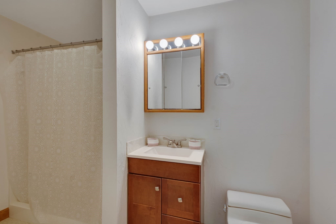
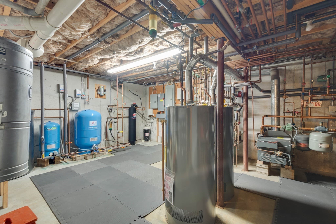
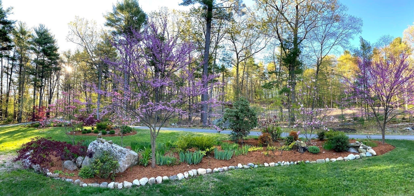
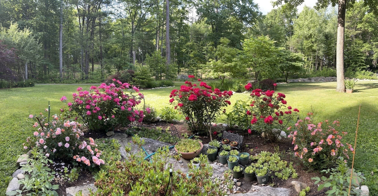
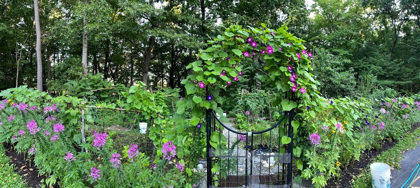
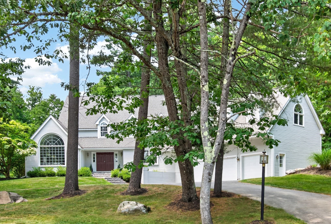
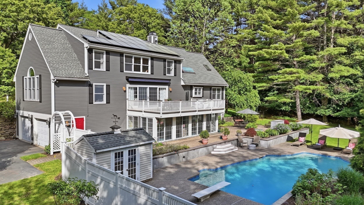
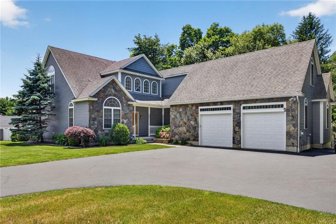
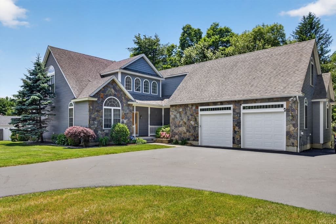
LUXURIOUS LIFESTYLE! OUTDOOR ENTHUSIASTS! This impressive home offers a rare opportunity to own a sophisticated custom-built estate with captivating architecture grandeur and open floor plan designed to impress anyone who enters the doors. Designed, built and resided by the builder/owner--no detail was forgotten. Masterfully designed craftmanship and meticulous manicured grounds define this sophisticated property sprawling over almost 4 acres of privacy surrounded by flowers, fruit trees, plants and walking trails. Enter the main door and be impressed with the two story foyer and winding staircase. The open floor plan is perfect for every day living and entertainment. The heart of this home is the family room that has cathedral ceilings, gas fireplace with detailed mantelpiece, walls of windows to bring in natural light, and slider doors that lead to the oversized deck overlooking the mature landscape. The eat-in gourmet kitchen with stainless steel appliances, granite countertop, dining area with wood-burning stove, and separate pantry is ready for any chef and host. First floor has NEW radiant heated floors to keep you cozy during the cool days/nights and after a day of skiing nearby. Separate dining room for formal meals. A cozy den with fireplace is the right spot for reading, meditating or enjoying music. Half bath has first floor laundry. The easy flow of the first floor is designed to offer large-scale entertaining year round with routine comfort. Second level landing joins to a balcony to sit for morning coffee and be amazed with the colorful flowerbeds, birds chirping and wildlife. Level has luxurious primary suite with 2 deep walk-in closets, spa bath and x-large tiled shower. Three additional queen size bedrooms with large closets and full bath with double vanity with granite countertop join at landing. Work at home in separate office. Second floor laundry and storage room provides convenience. Walk-up attic delivers ample storage or ideas for more living space. Lower level is heated with high ceilings and full bath-possible inlaw/ADU-bring your imagination. Enjoy TWO separate heated garages ideal for car/boat enthusiasts, woodworking or comfort to remove snow equipment. OVER $200K IN RECENT RENOVATIONS! The home provides luxury, privacy and unmatched living! Just 25 miles west of Boston and minutes to Rte 2 and commuter rail. So close to shopping, parks, library, vineyards, skiing, hiking, TOP-rated schools, beaches, etc. NEW 5 BEDROOM SEPTIC.
Highlights
Property details
- MLS
- MLS Property Information Network
- MLS #
- 73582092
- Property type
- Single Family Residence
- Subdivision
- North Acton
- Status
- Active
- Days on market
- 27
- On market date
- September 24, 2026
- Stories
- N/A
- Total bathrooms
- 3.5
- Garage spaces
- 7
- Parking spaces
- 31
- Lot size
- 3.94 acres
Location
Get directions →Nearby schools
Within 10 miles. School directory data from the National Center for Education Statistics (NCES), accessed via the Urban Institute Education Data API. Local Score is calculated by INNOVATE Real Estate; where a state rating is shown, it comes from that state's own official school report card.
- Enrollment
- 403
- Student:teacher ratio
- 13.0:1
- District
- Acton-Boxborough
- Enrollment
- 825
- Student:teacher ratio
- 11.6:1
- District
- Acton-Boxborough
- Enrollment
- 1,703
- Student:teacher ratio
- 13.3:1
- District
- Acton-Boxborough
Walkability
Blended score for Acton's center, calculated by INNOVATE Real Estate from two sources: the EPA's National Walkability Index (street network, transit, land-use mix) and Google Places amenity data (what's actually reachable on foot from this point). 60% EPA National Walkability Index + 40% nearby-amenity density (Google Places).
Market position
How this listing compares to current activity in Acton, from live MLS data.
Mortgage calculator
Estimate only - actual rate and payment depend on your lender, credit, and loan program.
Adjust tax / insurance estimates
Similar homes you might like
Data source: Listing information provided by MLS Property Information Network via Trestle/CoreLogic. Last updated 24 days ago.
Information herein deemed reliable but not guaranteed; all measurements, school assignments, HOA fees, taxes, and feature lists are approximate and should be independently verified. Equal Housing Opportunity.