

$1,995,000
About this home
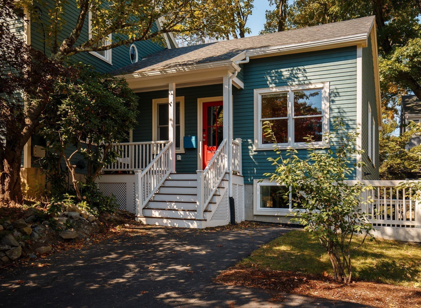
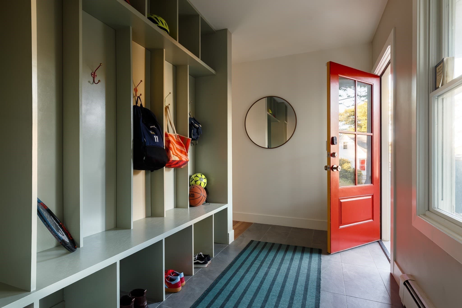
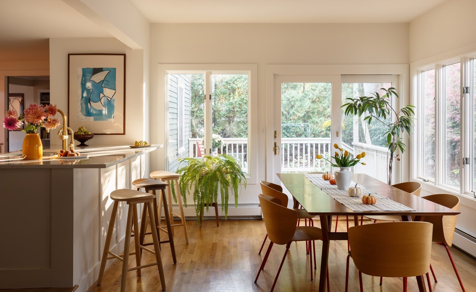
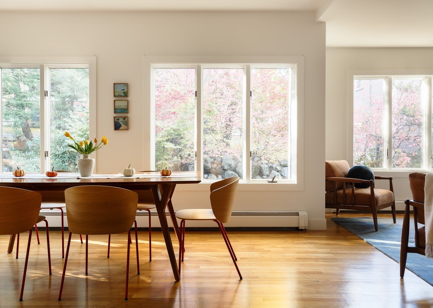
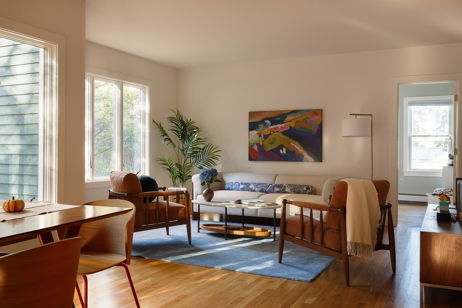
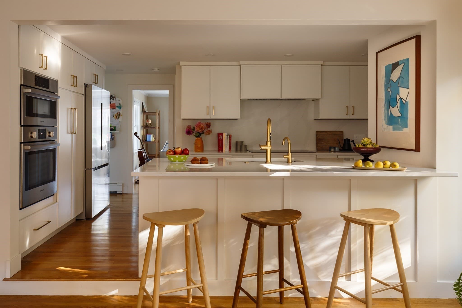
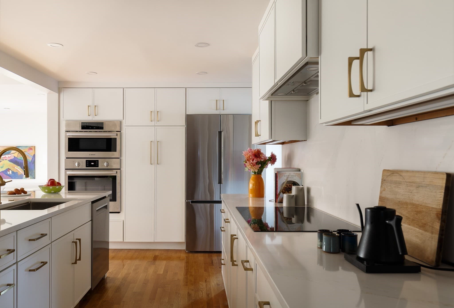
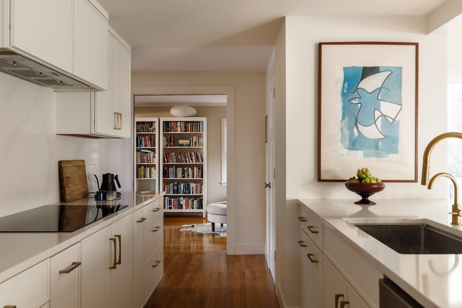
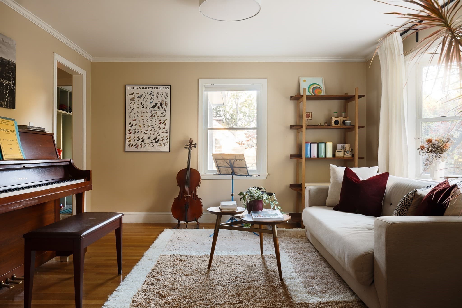
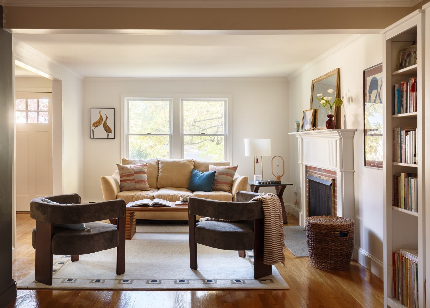
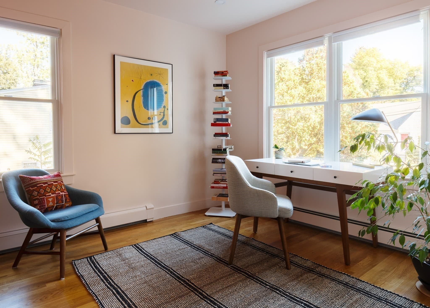
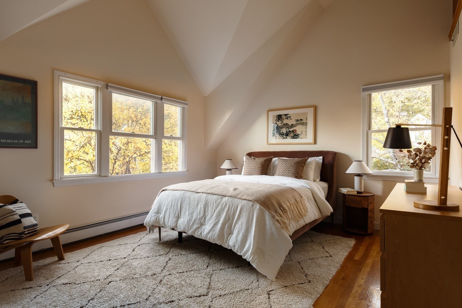
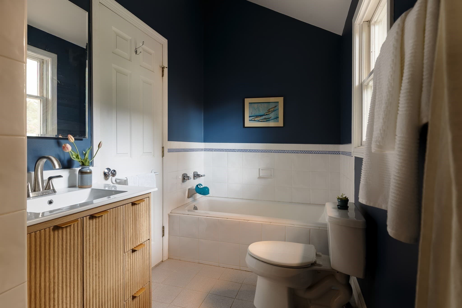
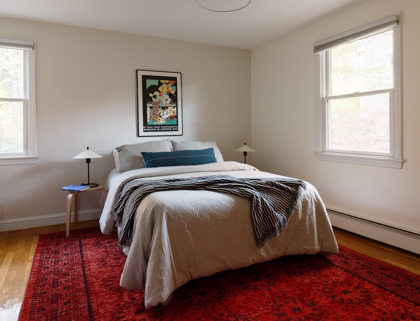
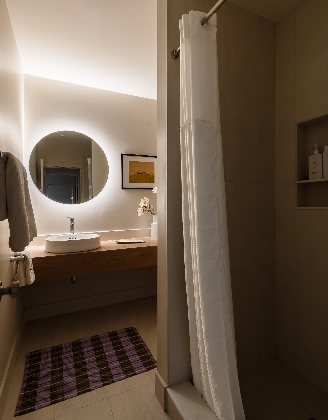
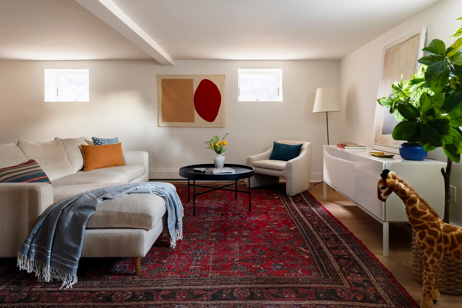
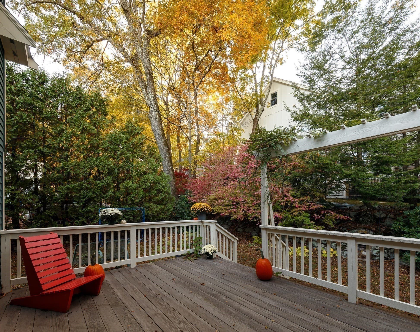
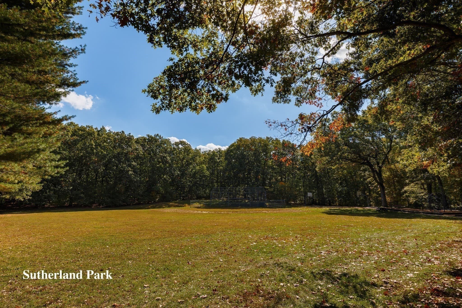
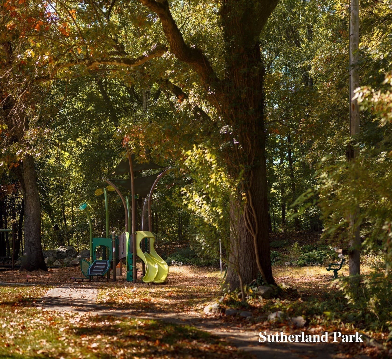
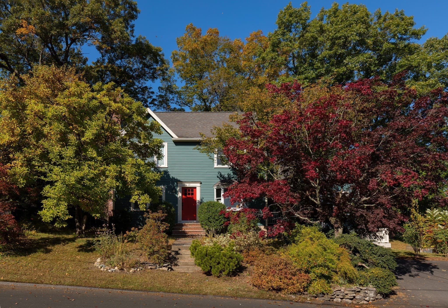
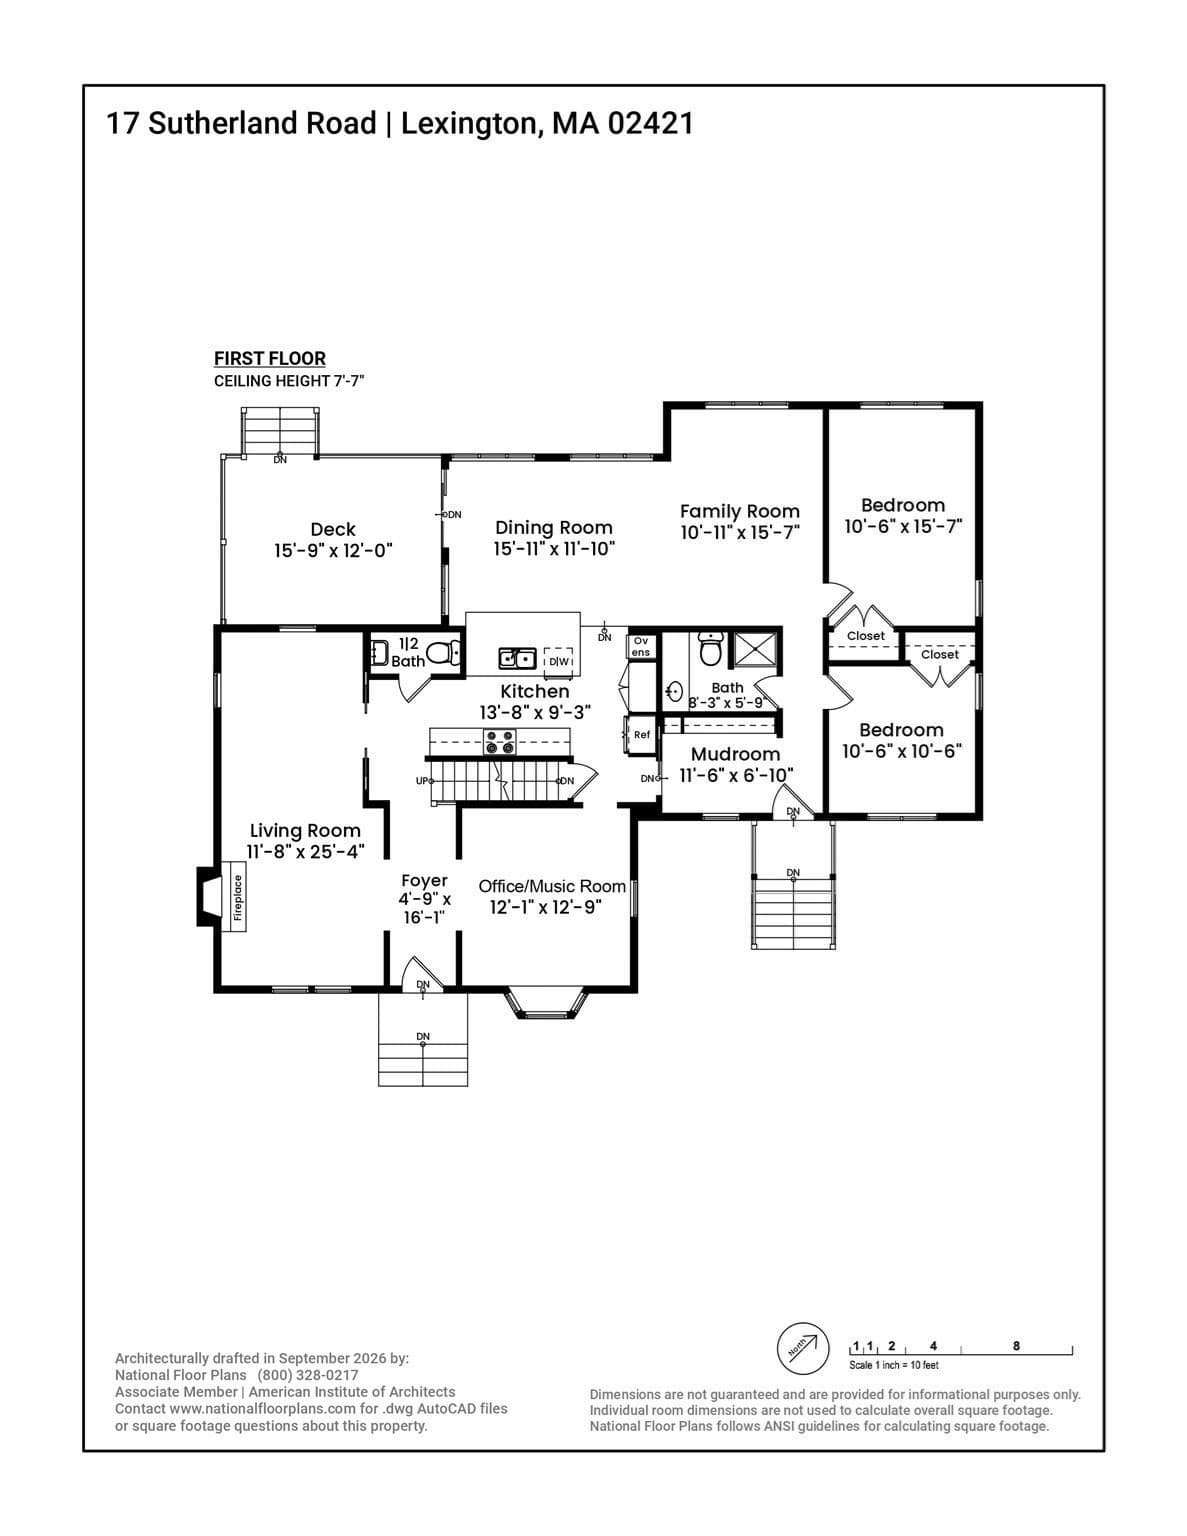
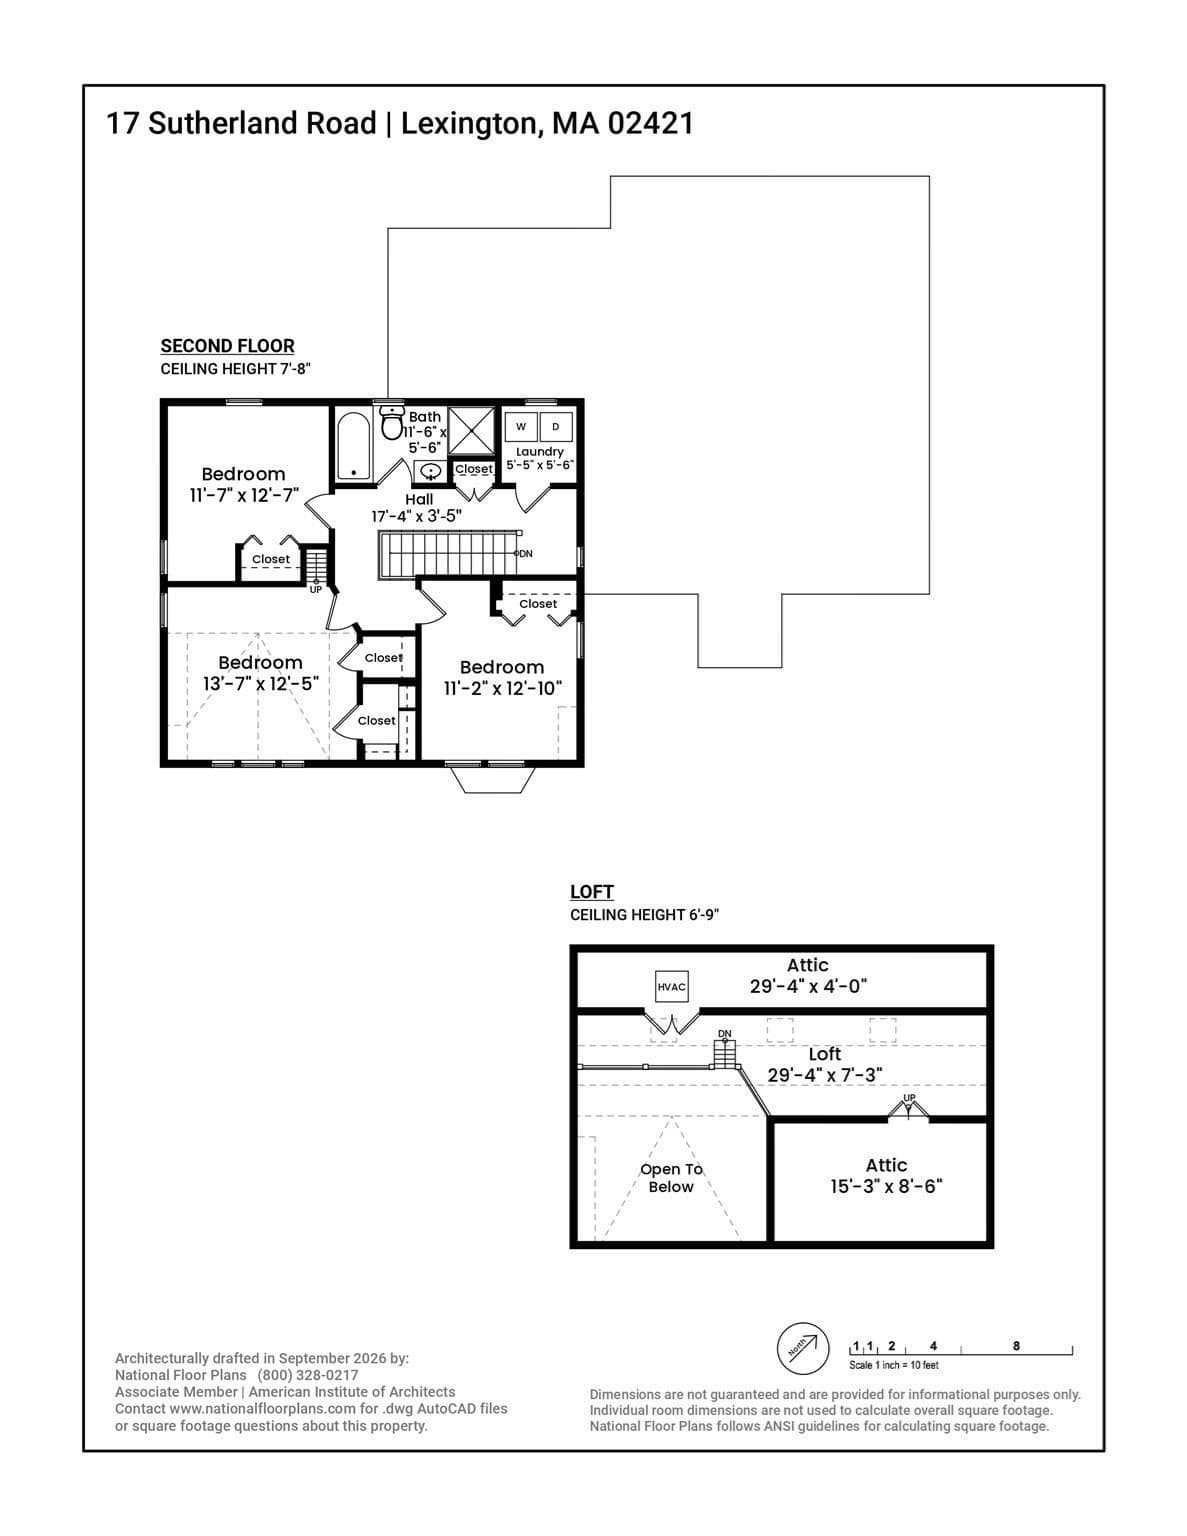
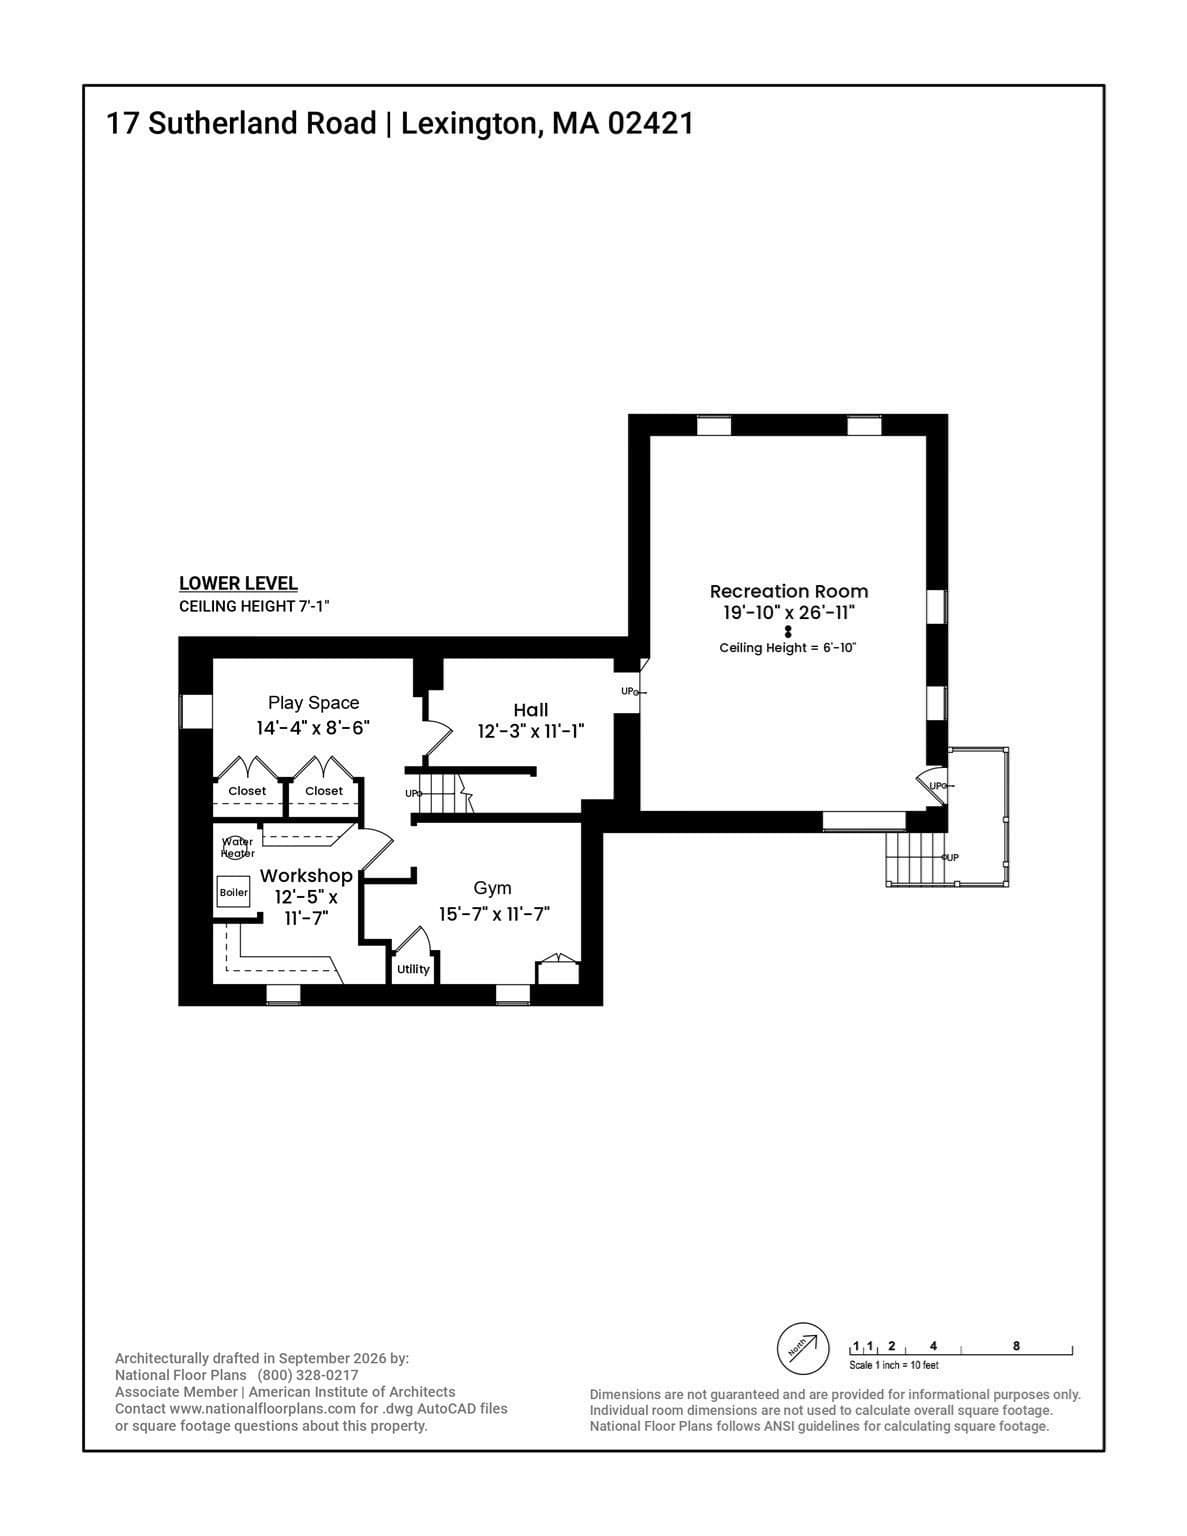
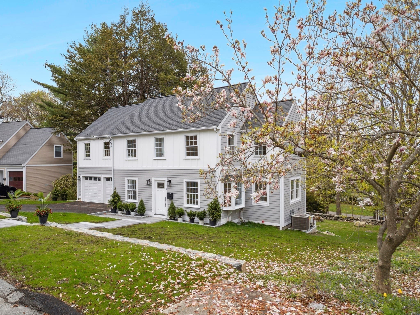
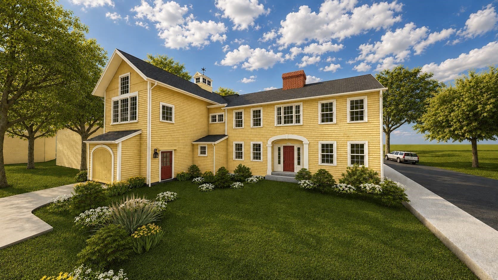
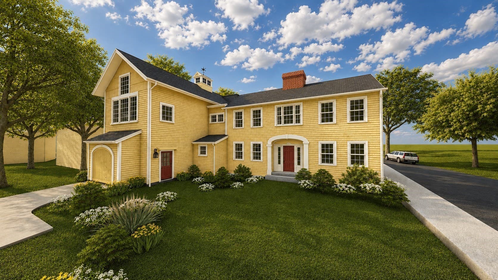
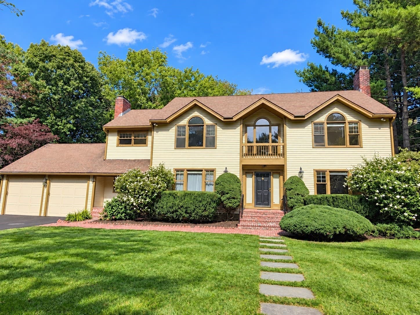
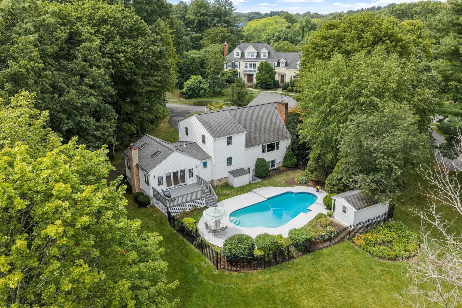
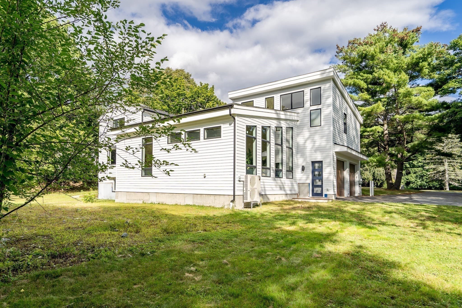
Framed by a Japanese maple, flowering magnolia, and mature gardens, this classic Lexington Colonial reveals a home thoughtfully transformed, with a substantial 2024 addition that changes the way it lives. White oak floors, crown moulding, and recessed lighting carry through a multi-zone living room with wood-burning fireplace and pocket doors leading to library/home office. An adjoining bay-windowed room offers an elegant setting for formal dining or a music room. The renovated kitchen pairs white cabinetry with maple-inlay drawers, quartz counters, a peninsula with seating for three, thoughtful pantry storage, and Bosch appliances, including an induction cooktop and French-door refrigerator. Beyond, the dining room opens to the rear deck and flows into a spacious family room overlooking the backyard. The substantial 2024 expansion also introduced two bedrooms, a full bathroom with floating vanity and stall shower, and a custom mudroom with six storage bays. Upstairs, three bedrooms with corner exposures include a cathedral-ceiling primary with skylit loft and two walk-in closets. A full bath with soaking tub, separate shower, and dedicated laundry complete the floor. The expanded lower level offers a family room with private entrance, exercise room, play space, and abundant storage. Situated less than 100 ft from Sutherland Park, the home enjoys proximity to Wilson Farm, Minuteman Bikeway, scenic West Farm trails, and convenient access to Route 2 connecting you to Cambridge, Boston, and beyond.
Highlights
Property details
- MLS
- MLS Property Information Network
- MLS #
- 73593587
- Property type
- Single Family Residence
- Subdivision
- N/A
- Status
- Active
- Days on market
- 2
- On market date
- October 21, 2026
- Stories
- N/A
- Total bathrooms
- 2.5
- Garage spaces
- N/A
- Parking spaces
- 3
- Lot size
- 0.18 acres
Location
Get directions →Nearby schools
Within 10 miles. School directory data from the National Center for Education Statistics (NCES), accessed via the Urban Institute Education Data API. Local Score is calculated by INNOVATE Real Estate; where a state rating is shown, it comes from that state's own official school report card.
- Enrollment
- 426
- Student:teacher ratio
- 13.3:1
- District
- Arlington
- Enrollment
- 906
- Student:teacher ratio
- 11.3:1
- District
- Arlington
- Enrollment
- 1,483
- Student:teacher ratio
- 13.0:1
- District
- Arlington
Walkability
Blended score for Lexington's center, calculated by INNOVATE Real Estate from two sources: the EPA's National Walkability Index (street network, transit, land-use mix) and Google Places amenity data (what's actually reachable on foot from this point). EPA National Walkability Index only -- nearby-amenity data not cached yet for this area.
Market position
How this listing compares to current activity in Lexington, from live MLS data.
Mortgage calculator
Estimate only - actual rate and payment depend on your lender, credit, and loan program.
Adjust tax / insurance estimates
Similar homes you might like
Data source: Listing information provided by MLS Property Information Network via Trestle/CoreLogic. Last updated 1 days ago.
Information herein deemed reliable but not guaranteed; all measurements, school assignments, HOA fees, taxes, and feature lists are approximate and should be independently verified. Equal Housing Opportunity.