

$349,900
About this home
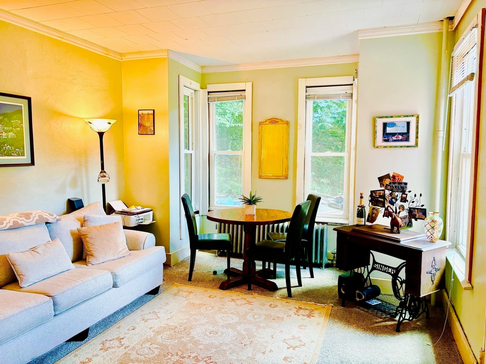
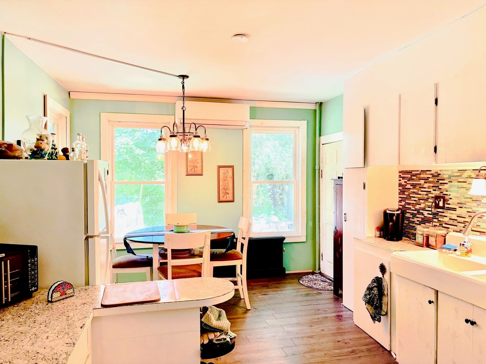
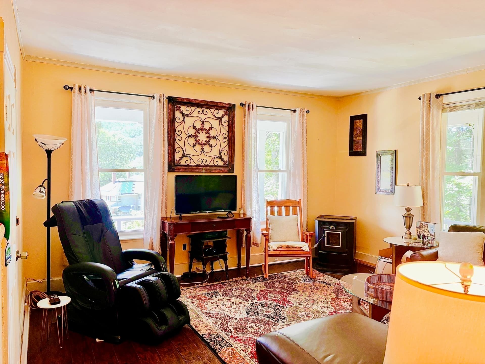
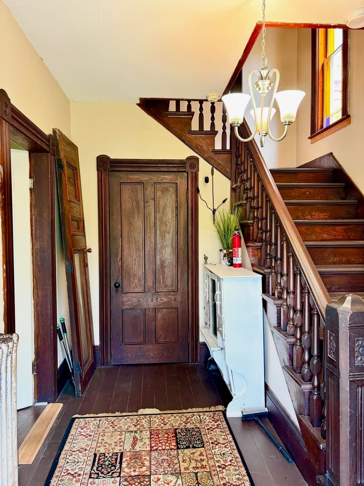
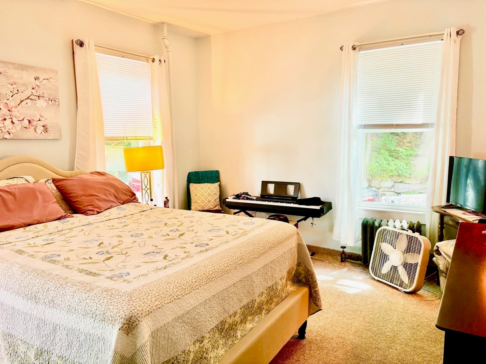
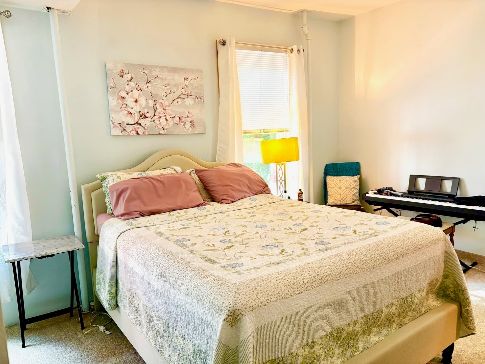
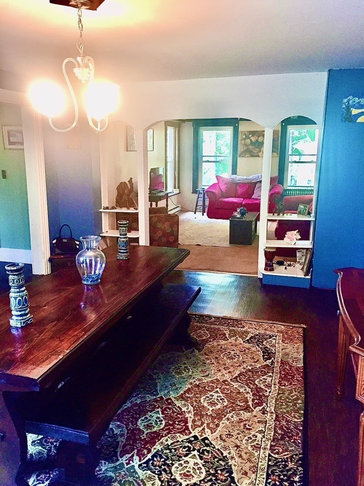
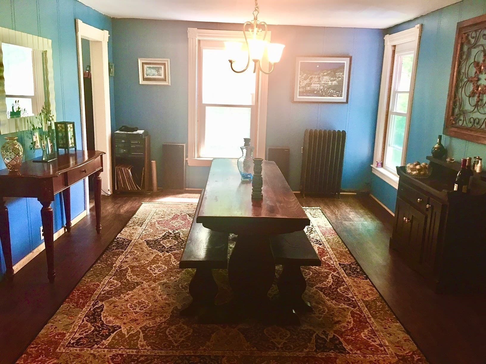
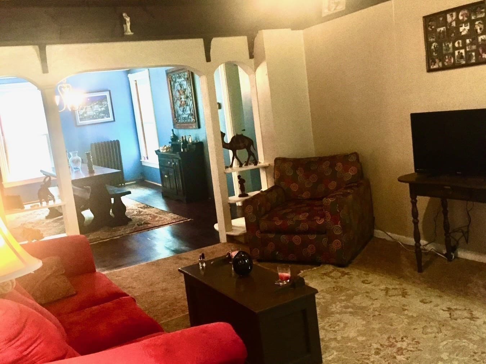
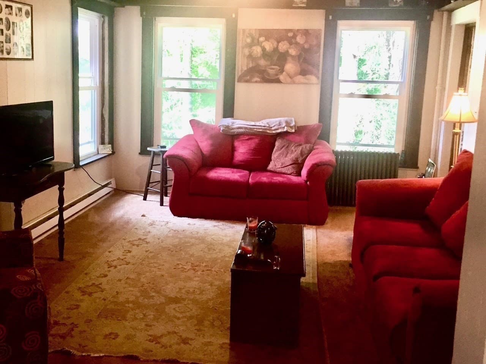
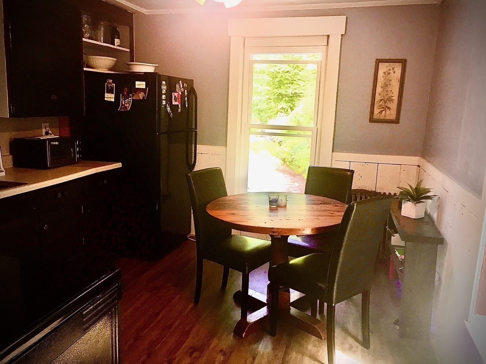
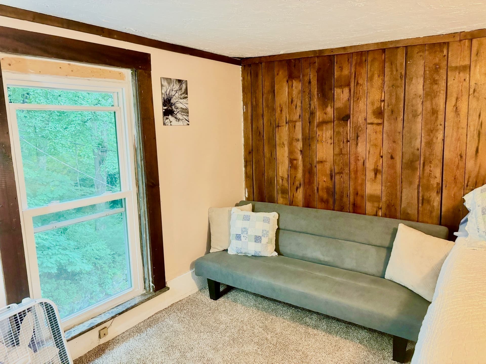
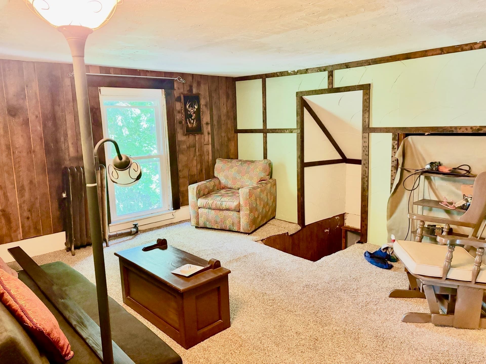
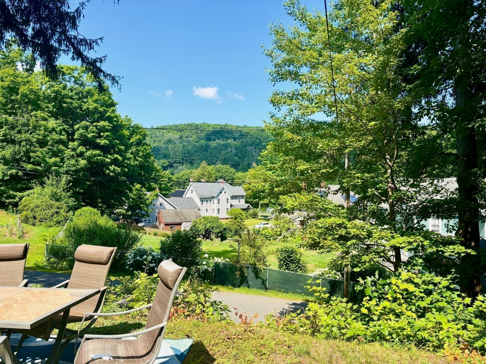
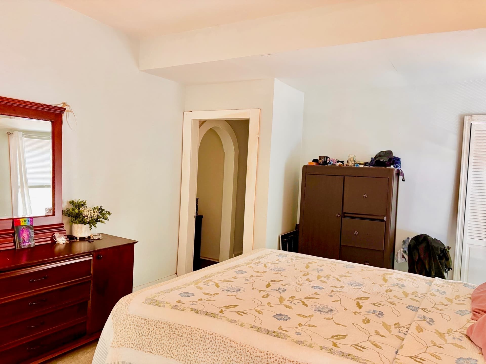
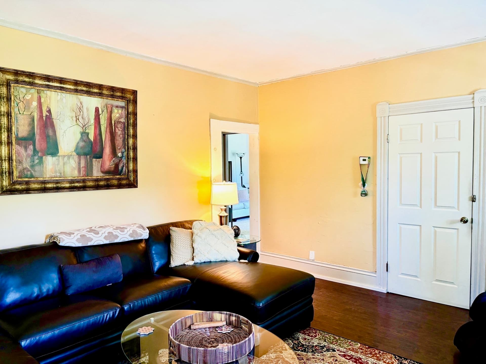
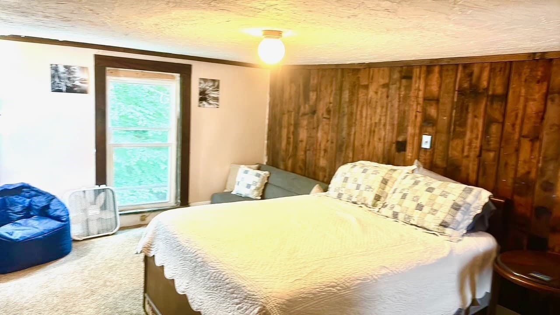
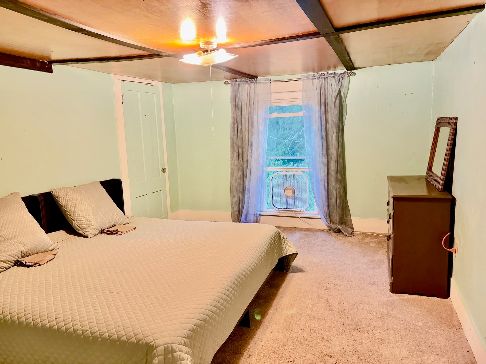
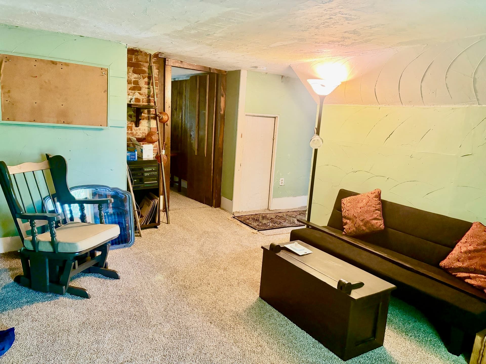
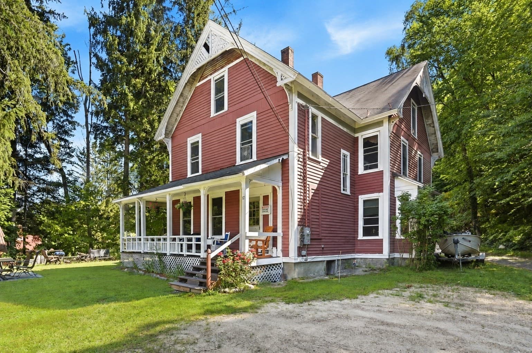
17 Summit Rd in the Gilbertville section of Hardwick, Massachusetts, is a distinguished single-family residence originally constructed in 1850. With over 3,200 square feet of well-maintained living area, this move-in-ready home offers a rare balance of historic character and contemporary functionality. The home encompasses six bedrooms and three full bathrooms, providing ample accommodation for a variety of living arrangements and needs. The property provides a comfortable, inviting atmosphere, reflecting a commitment to quality and thoughtful preservation. The living room features elegant hardwood flooring that adds warmth and durability to the primary gathering space while offering a versatile backdrop for daily activities; providing a seamless flow for both formal entertainment and comfortable relaxation. The layout ensures privacy and utility, with each space designed to meet the demands of a modern lifestyle. Appliances updated in the past 10 years, 2 Mr. Cool ac/heat mini splits added in 2018/2020 with insulated, double hung Pella windows added in 2017/2019. The exterior of the property has a porch that provides an ideal transition between the home and the outdoors, while the garage offers ample space for use as a worshop. We invite you to schedule a private viewing to experience the refined character and practical comfort of this exceptional Hardwick residence.
Highlights
Property details
- MLS
- MLS Property Information Network
- MLS #
- 73594927
- Property type
- Single Family Residence
- Subdivision
- N/A
- Status
- Active
- Days on market
- 1
- On market date
- October 25, 2026
- Stories
- N/A
- Total bathrooms
- 3
- Garage spaces
- 1
- Parking spaces
- 7
- Lot size
- 0.41 acres
Location
Get directions →Nearby schools
Within 10 miles. School directory data from the National Center for Education Statistics (NCES), accessed via the Urban Institute Education Data API. Local Score is calculated by INNOVATE Real Estate; where a state rating is shown, it comes from that state's own official school report card.
- Enrollment
- 185
- Student:teacher ratio
- 13.2:1
- District
- Quabbin
- Enrollment
- 255
- Student:teacher ratio
- 12.8:1
- District
- Ware
- Enrollment
- 496
- Student:teacher ratio
- 12.4:1
- District
- Ware
Walkability
Blended score for Hardwick's center, calculated by INNOVATE Real Estate from two sources: the EPA's National Walkability Index (street network, transit, land-use mix) and Google Places amenity data (what's actually reachable on foot from this point). EPA National Walkability Index only -- nearby-amenity data not cached yet for this area.
Market position
How this listing compares to current activity in Hardwick, from live MLS data.
Mortgage calculator
Estimate only - actual rate and payment depend on your lender, credit, and loan program.
Adjust tax / insurance estimates
Similar homes you might like
Data source: Listing information provided by MLS Property Information Network via Trestle/CoreLogic. Last updated 11 hr ago.
Information herein deemed reliable but not guaranteed; all measurements, school assignments, HOA fees, taxes, and feature lists are approximate and should be independently verified. Equal Housing Opportunity.