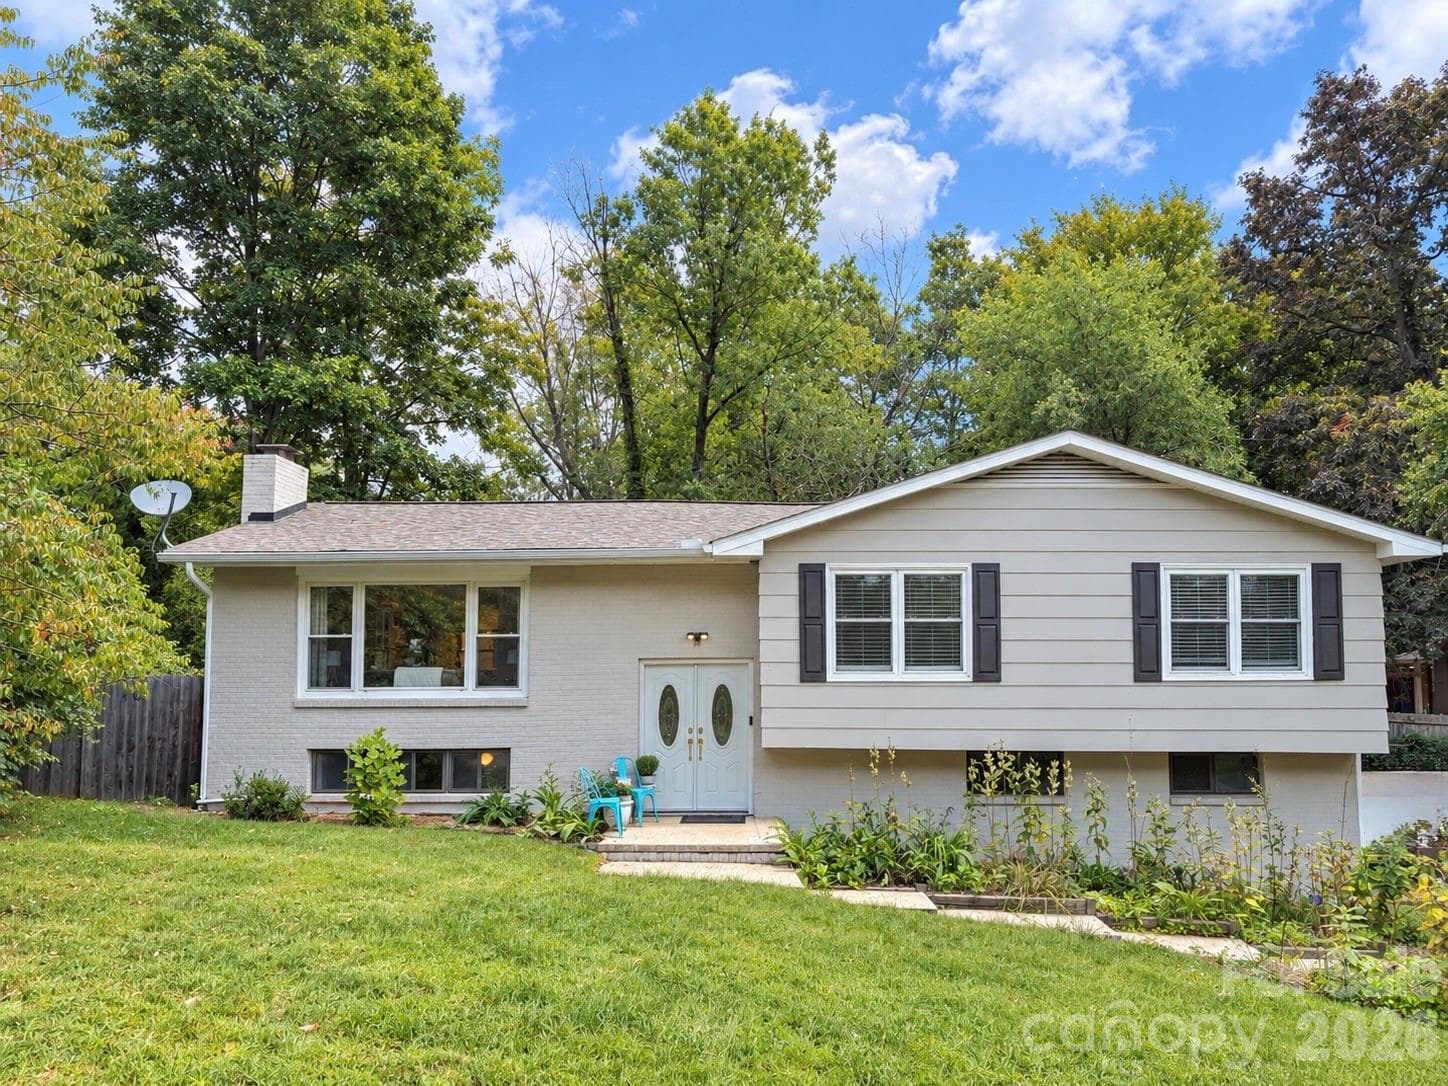
Welcome to 17 Rhododendron! - 17 Rhododendron Place, Asheville
Single Family Residence at 17 Rhododendron Place, Asheville, photo 2 of 41
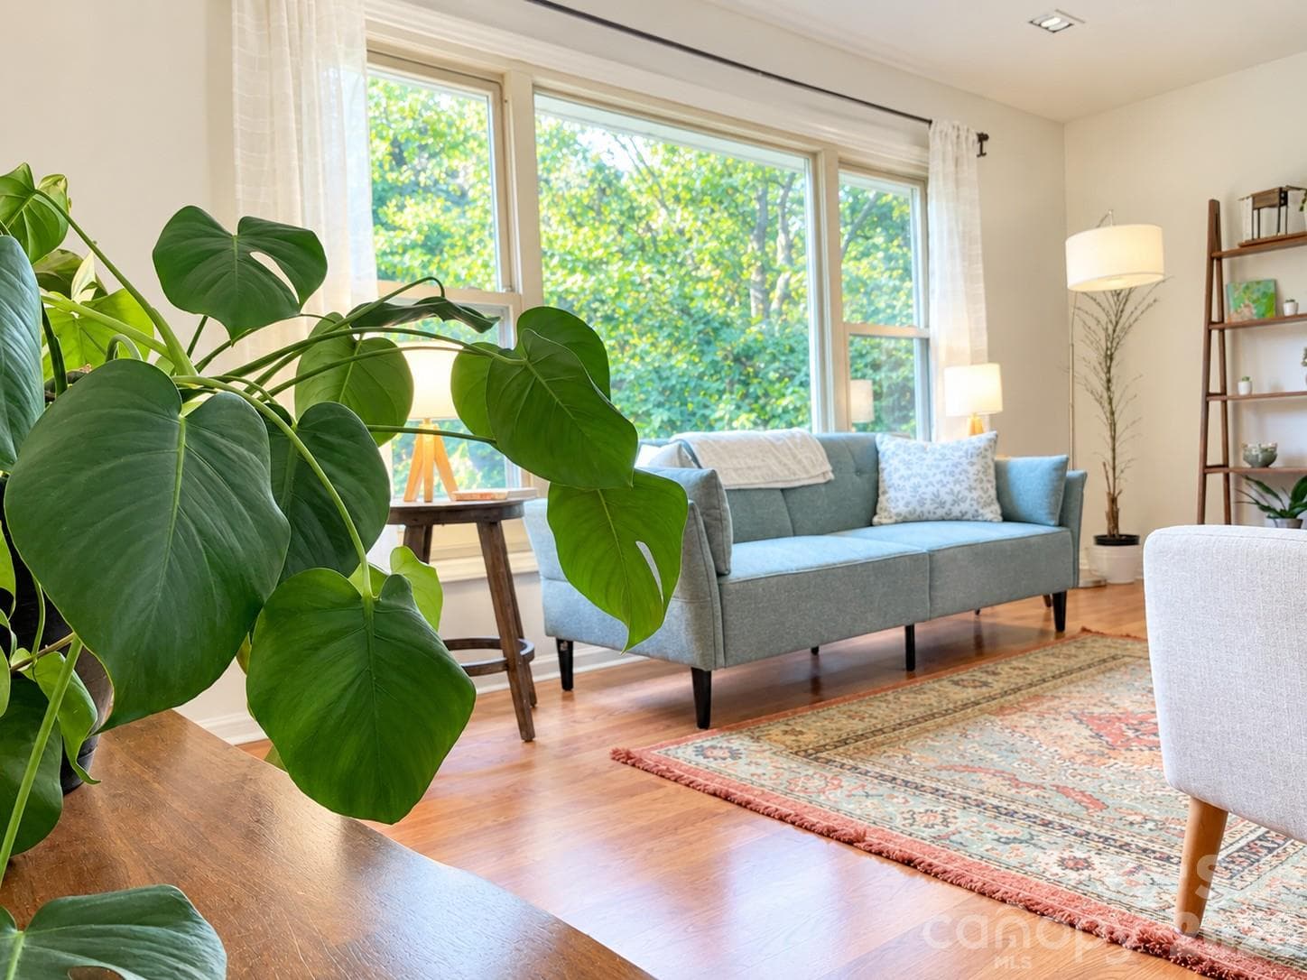
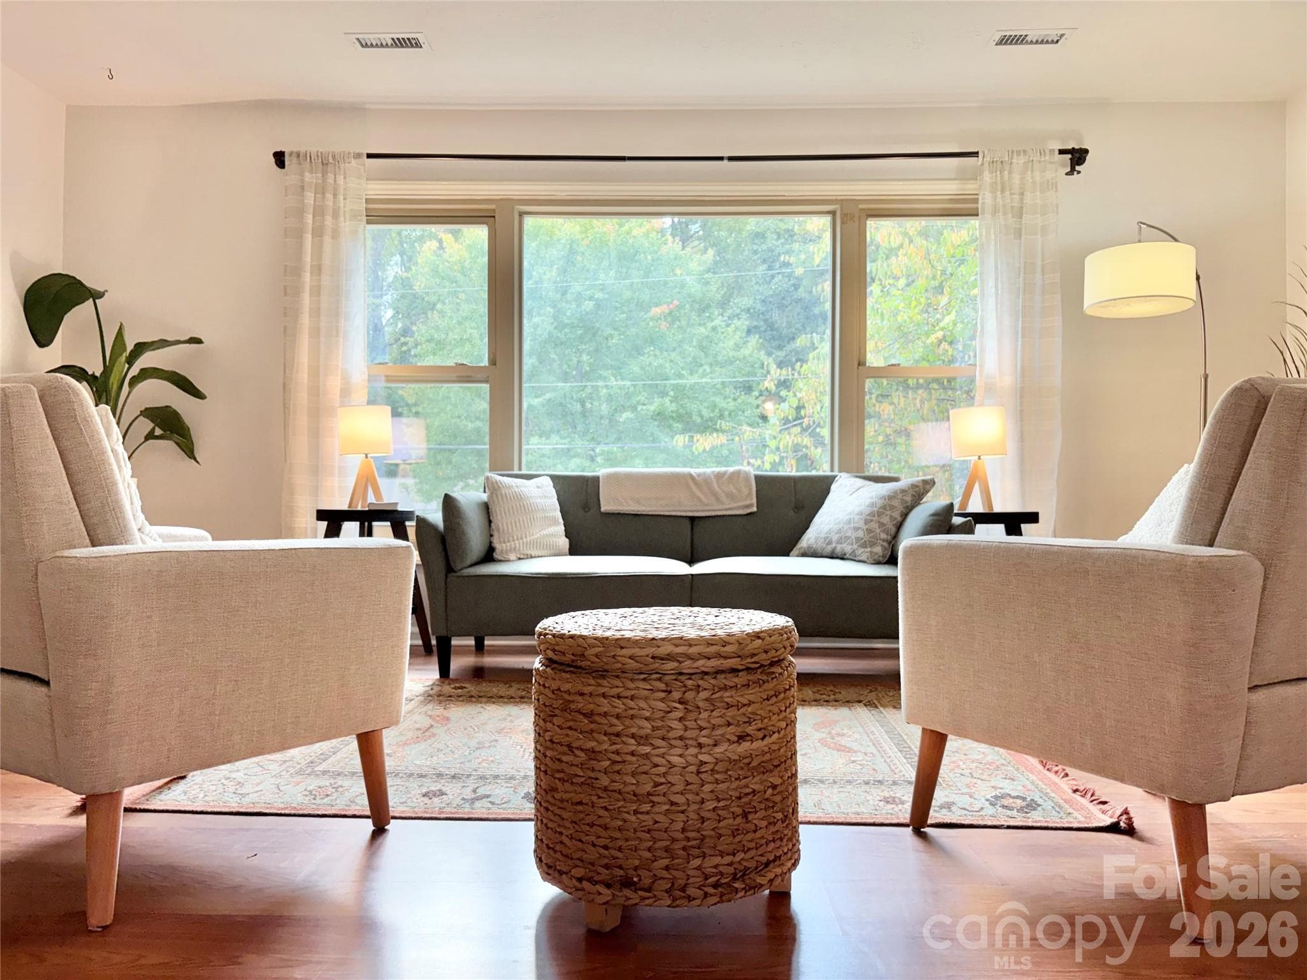
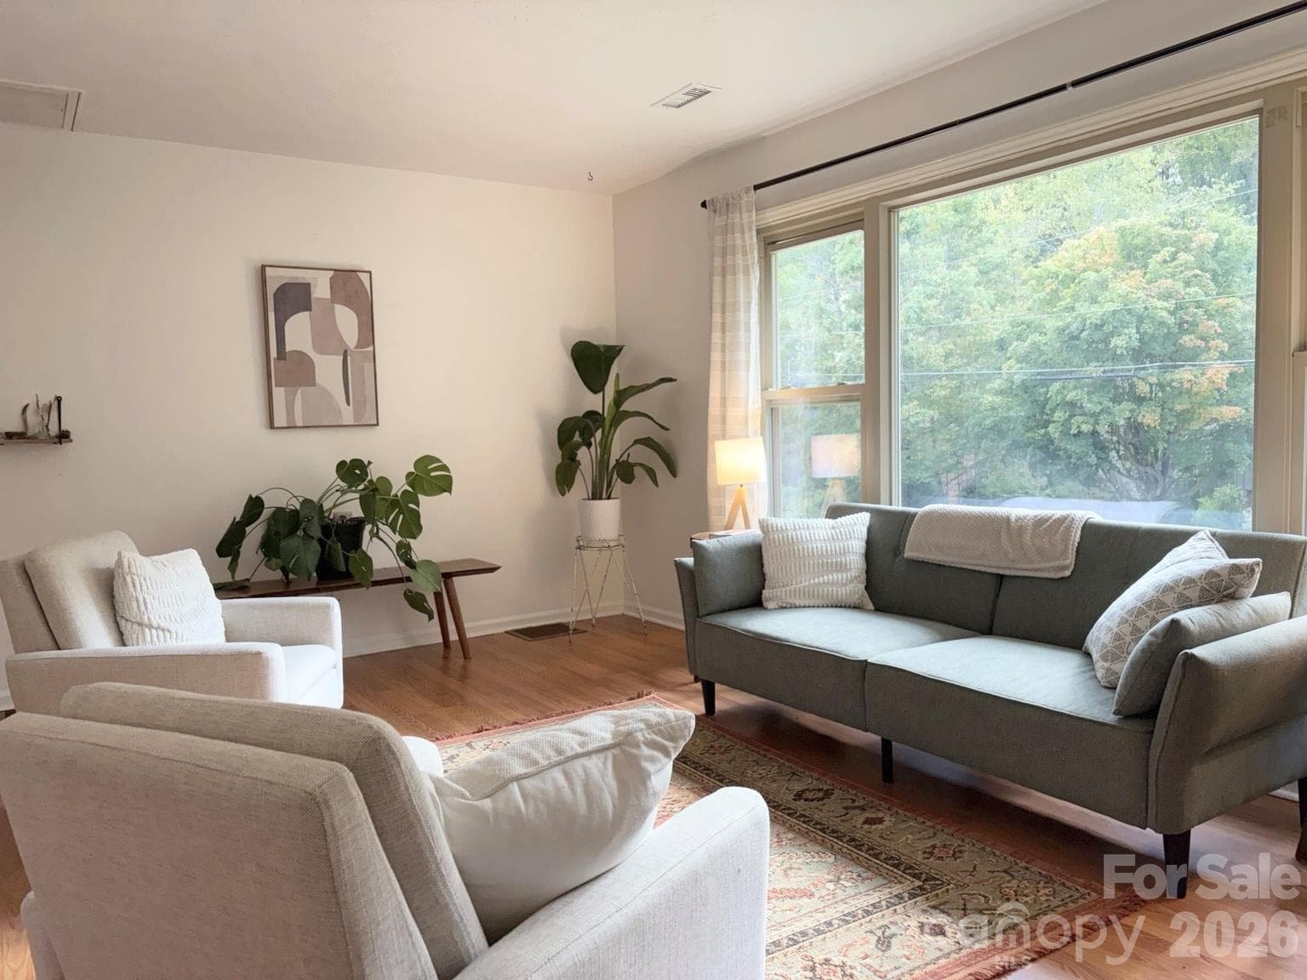
Living room with large window - 17 Rhododendron Place, Asheville
Large picture window - 17 Rhododendron Place, Asheville
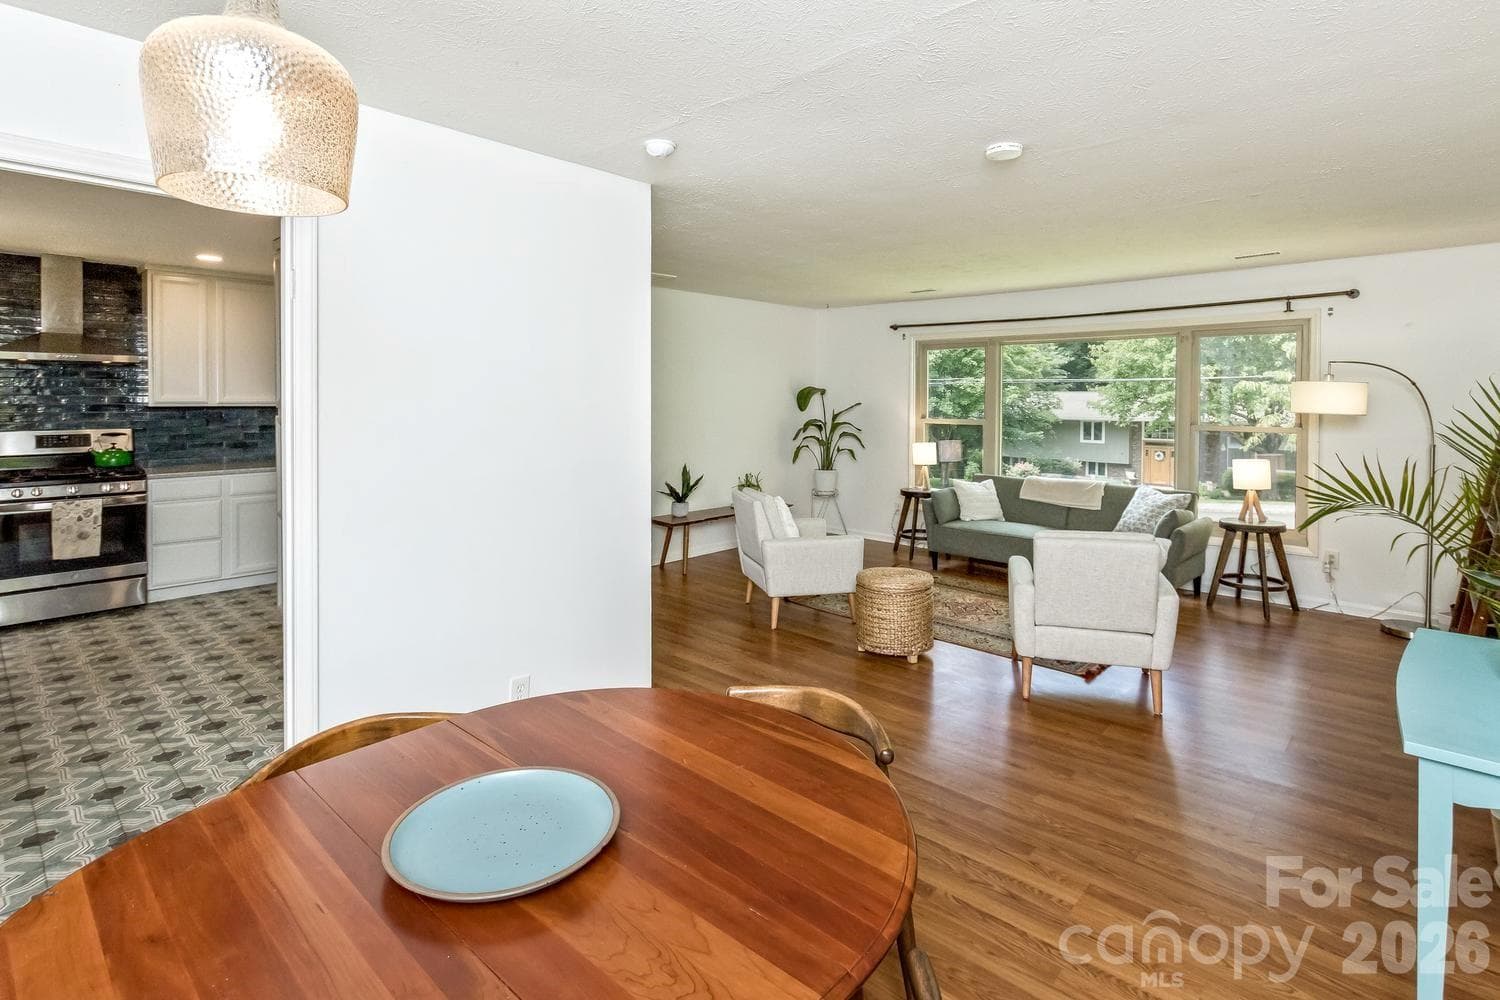
light filled living room - 17 Rhododendron Place, Asheville
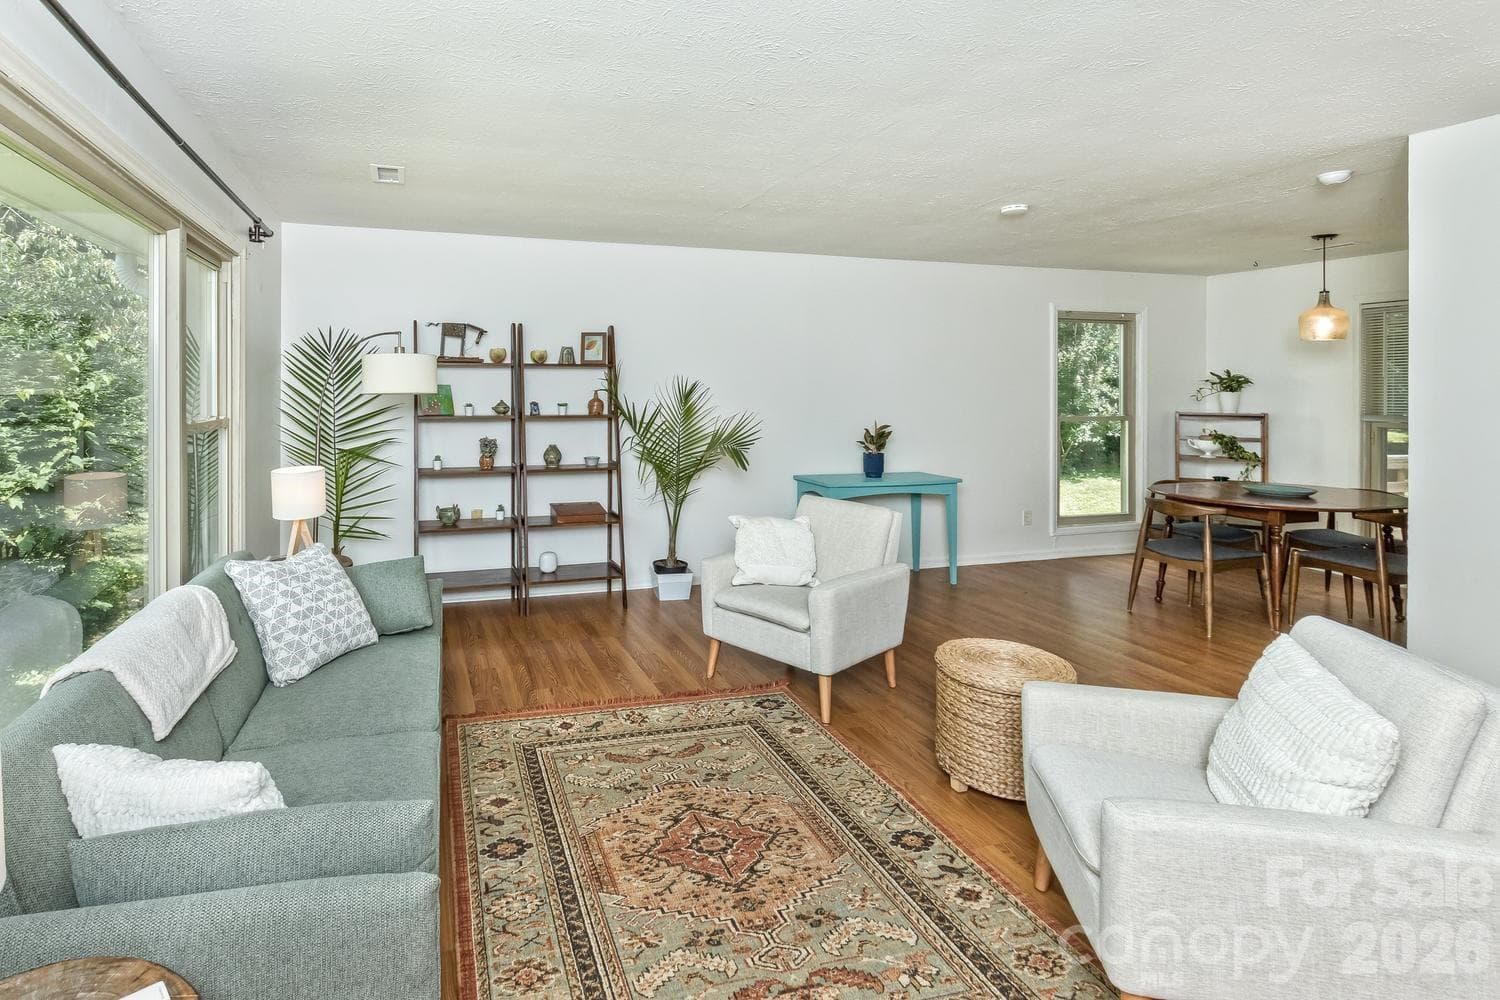
Bright and airy living room - 17 Rhododendron Place, Asheville
Open floor plan - dining to living room - 17 Rhododendron Place, Asheville
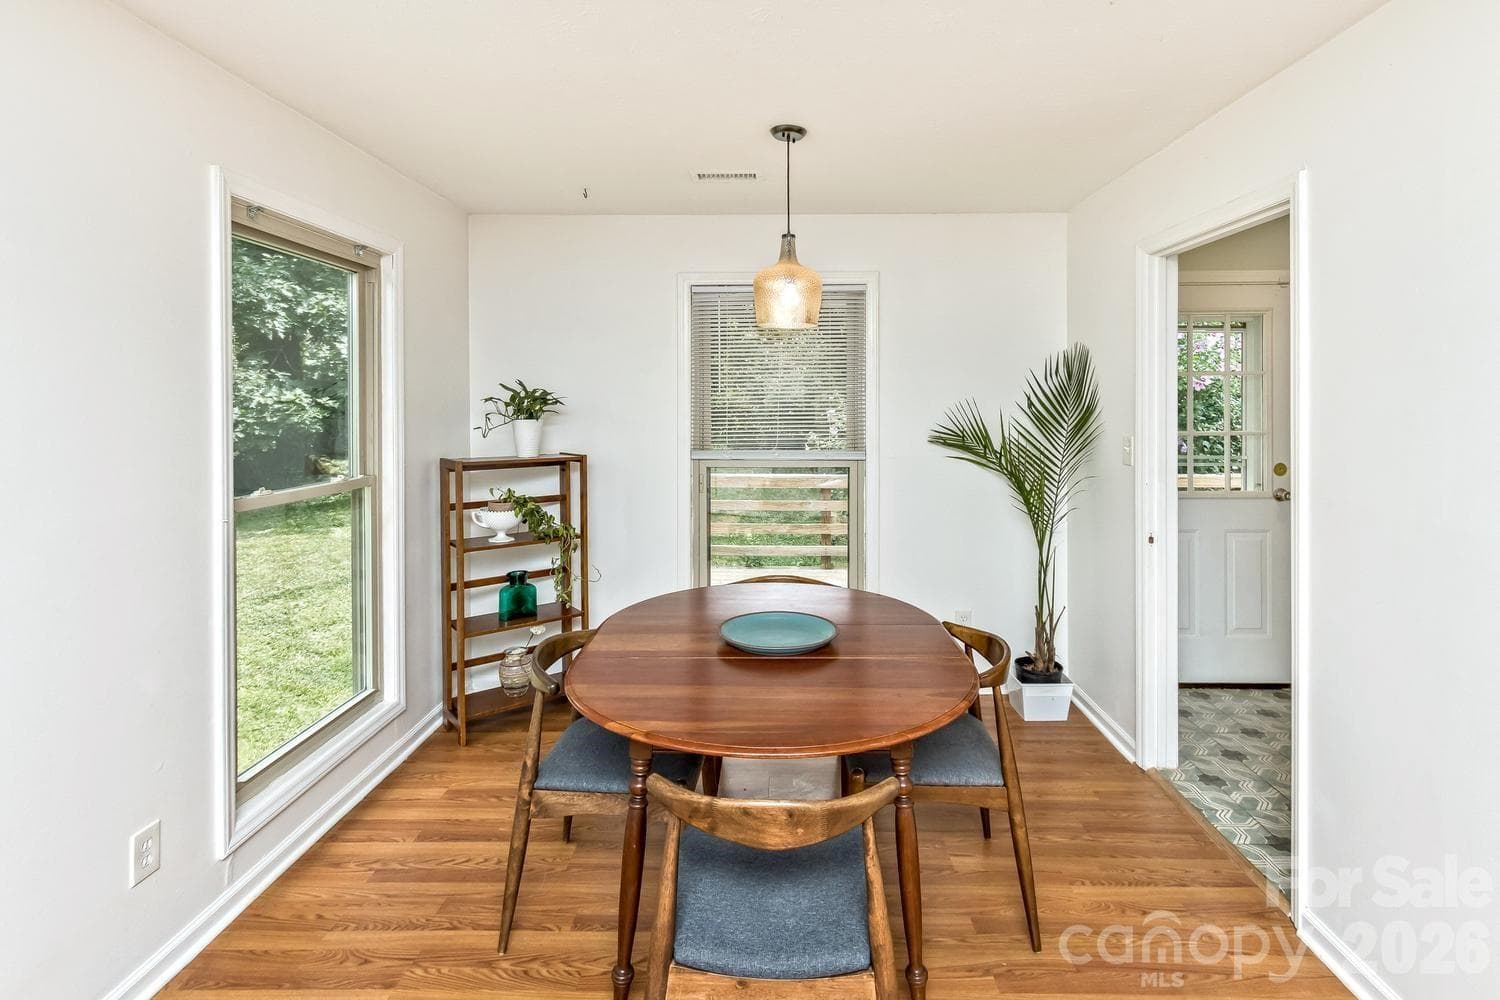
Dining room - 17 Rhododendron Place, Asheville
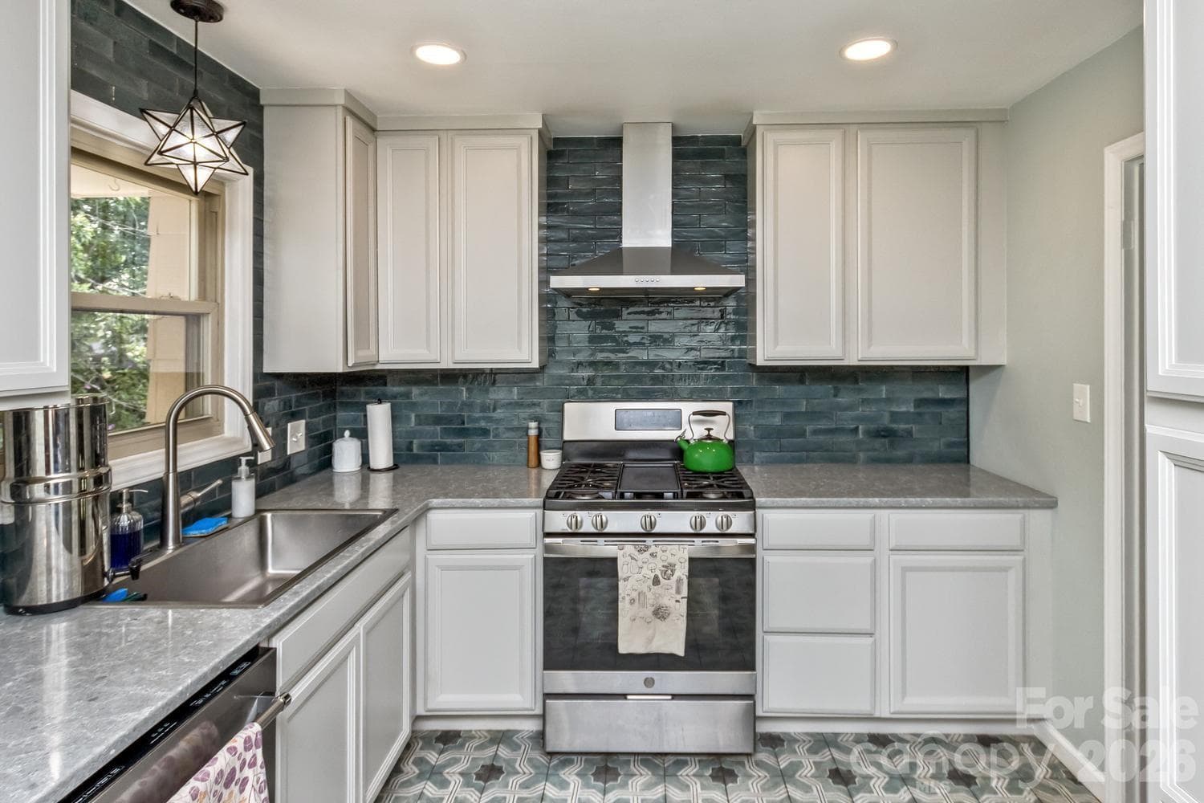
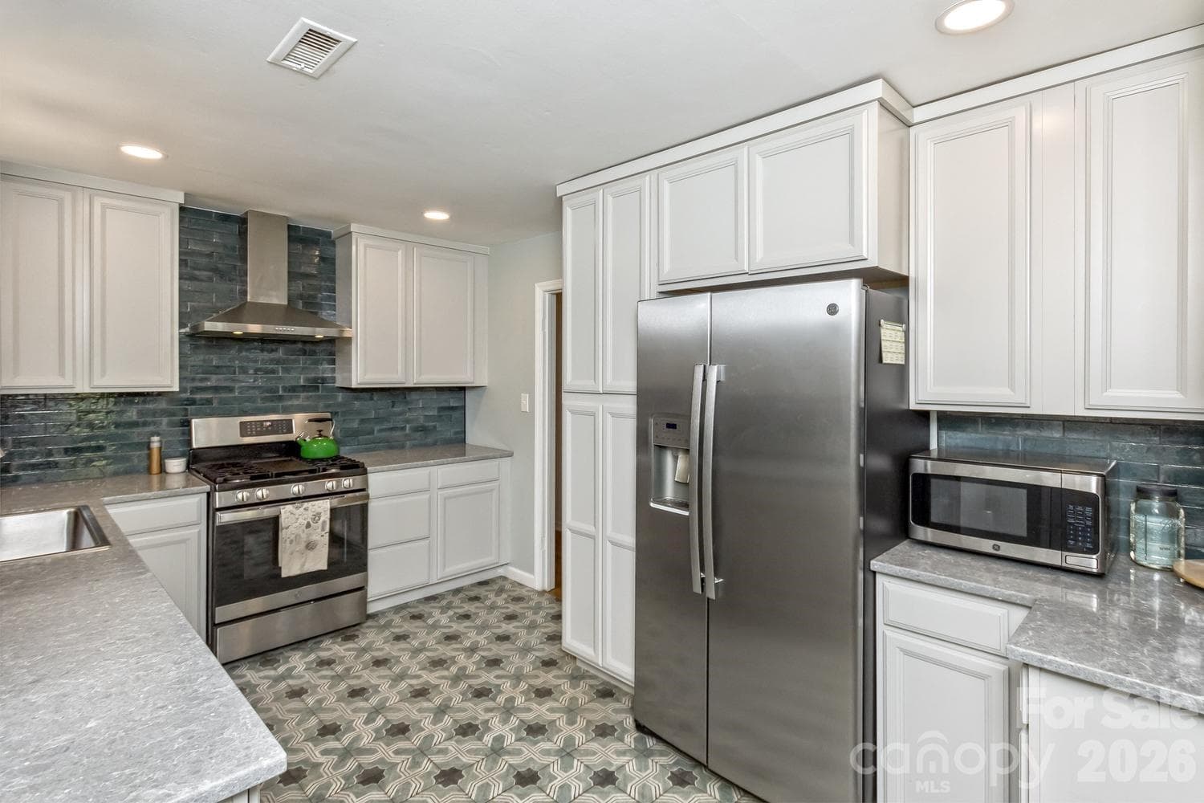
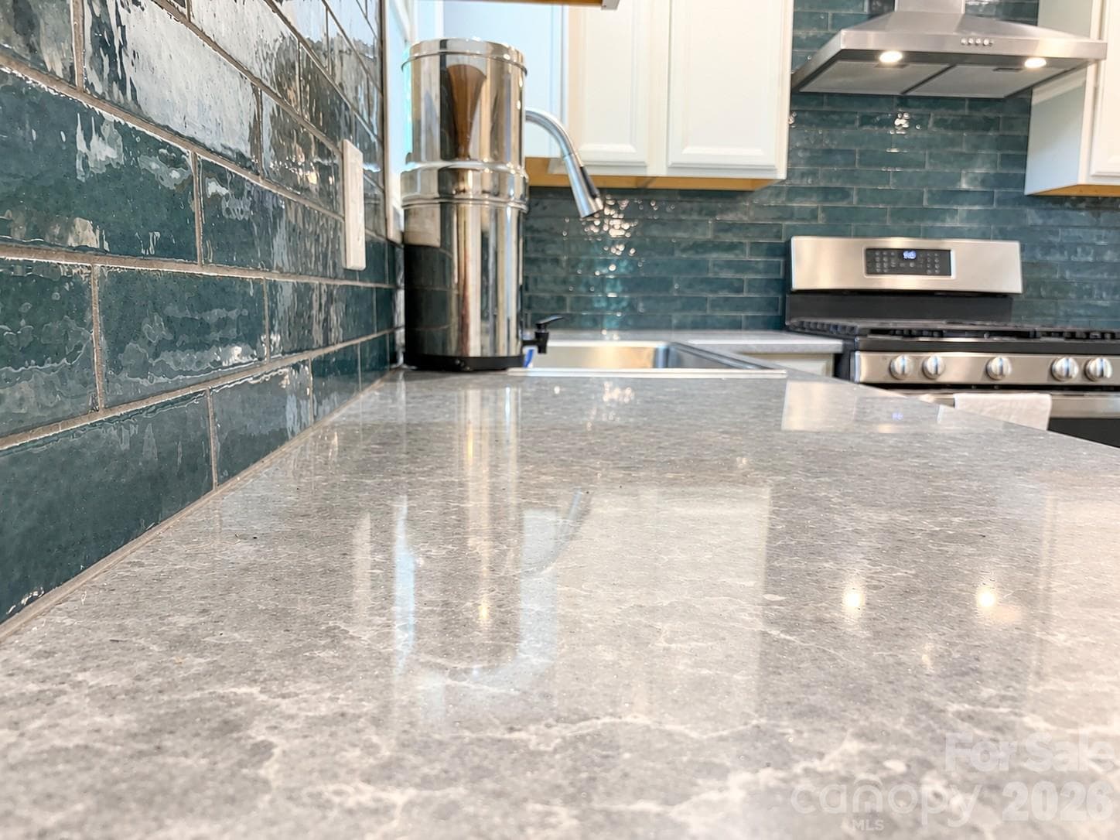
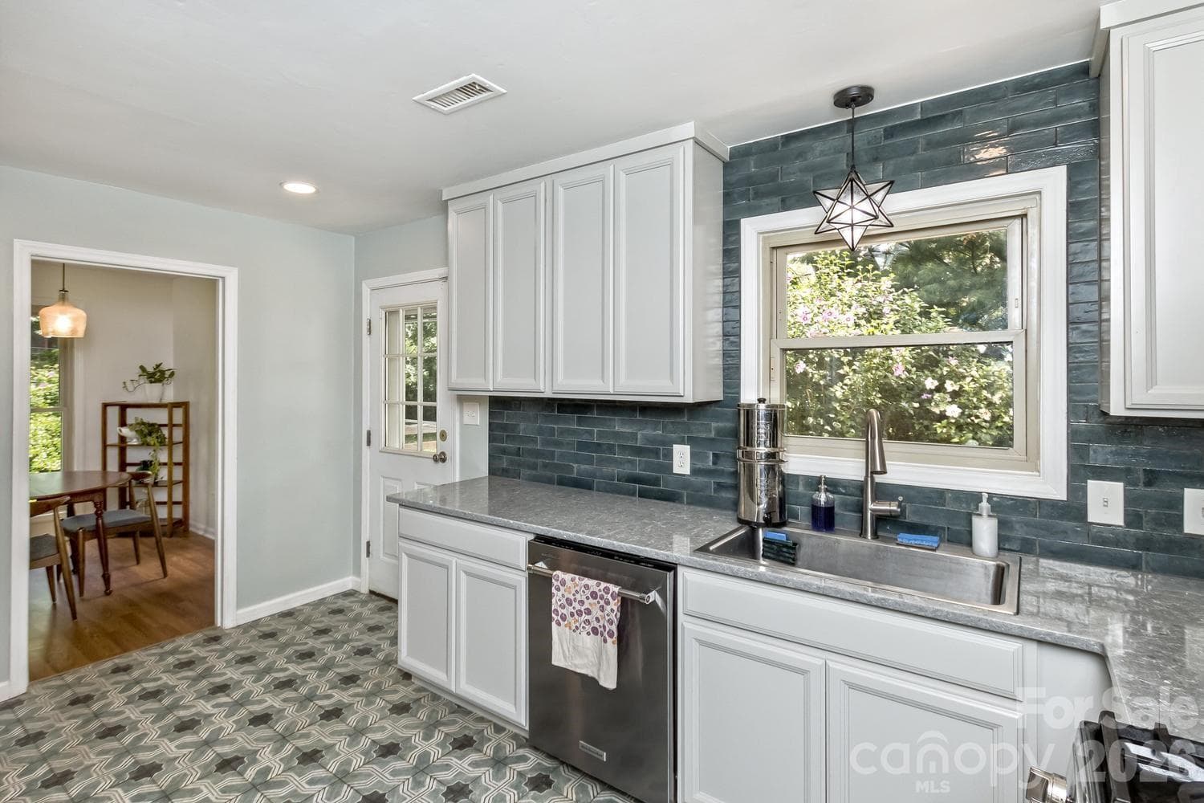
Renovated kitchen - 17 Rhododendron Place, Asheville
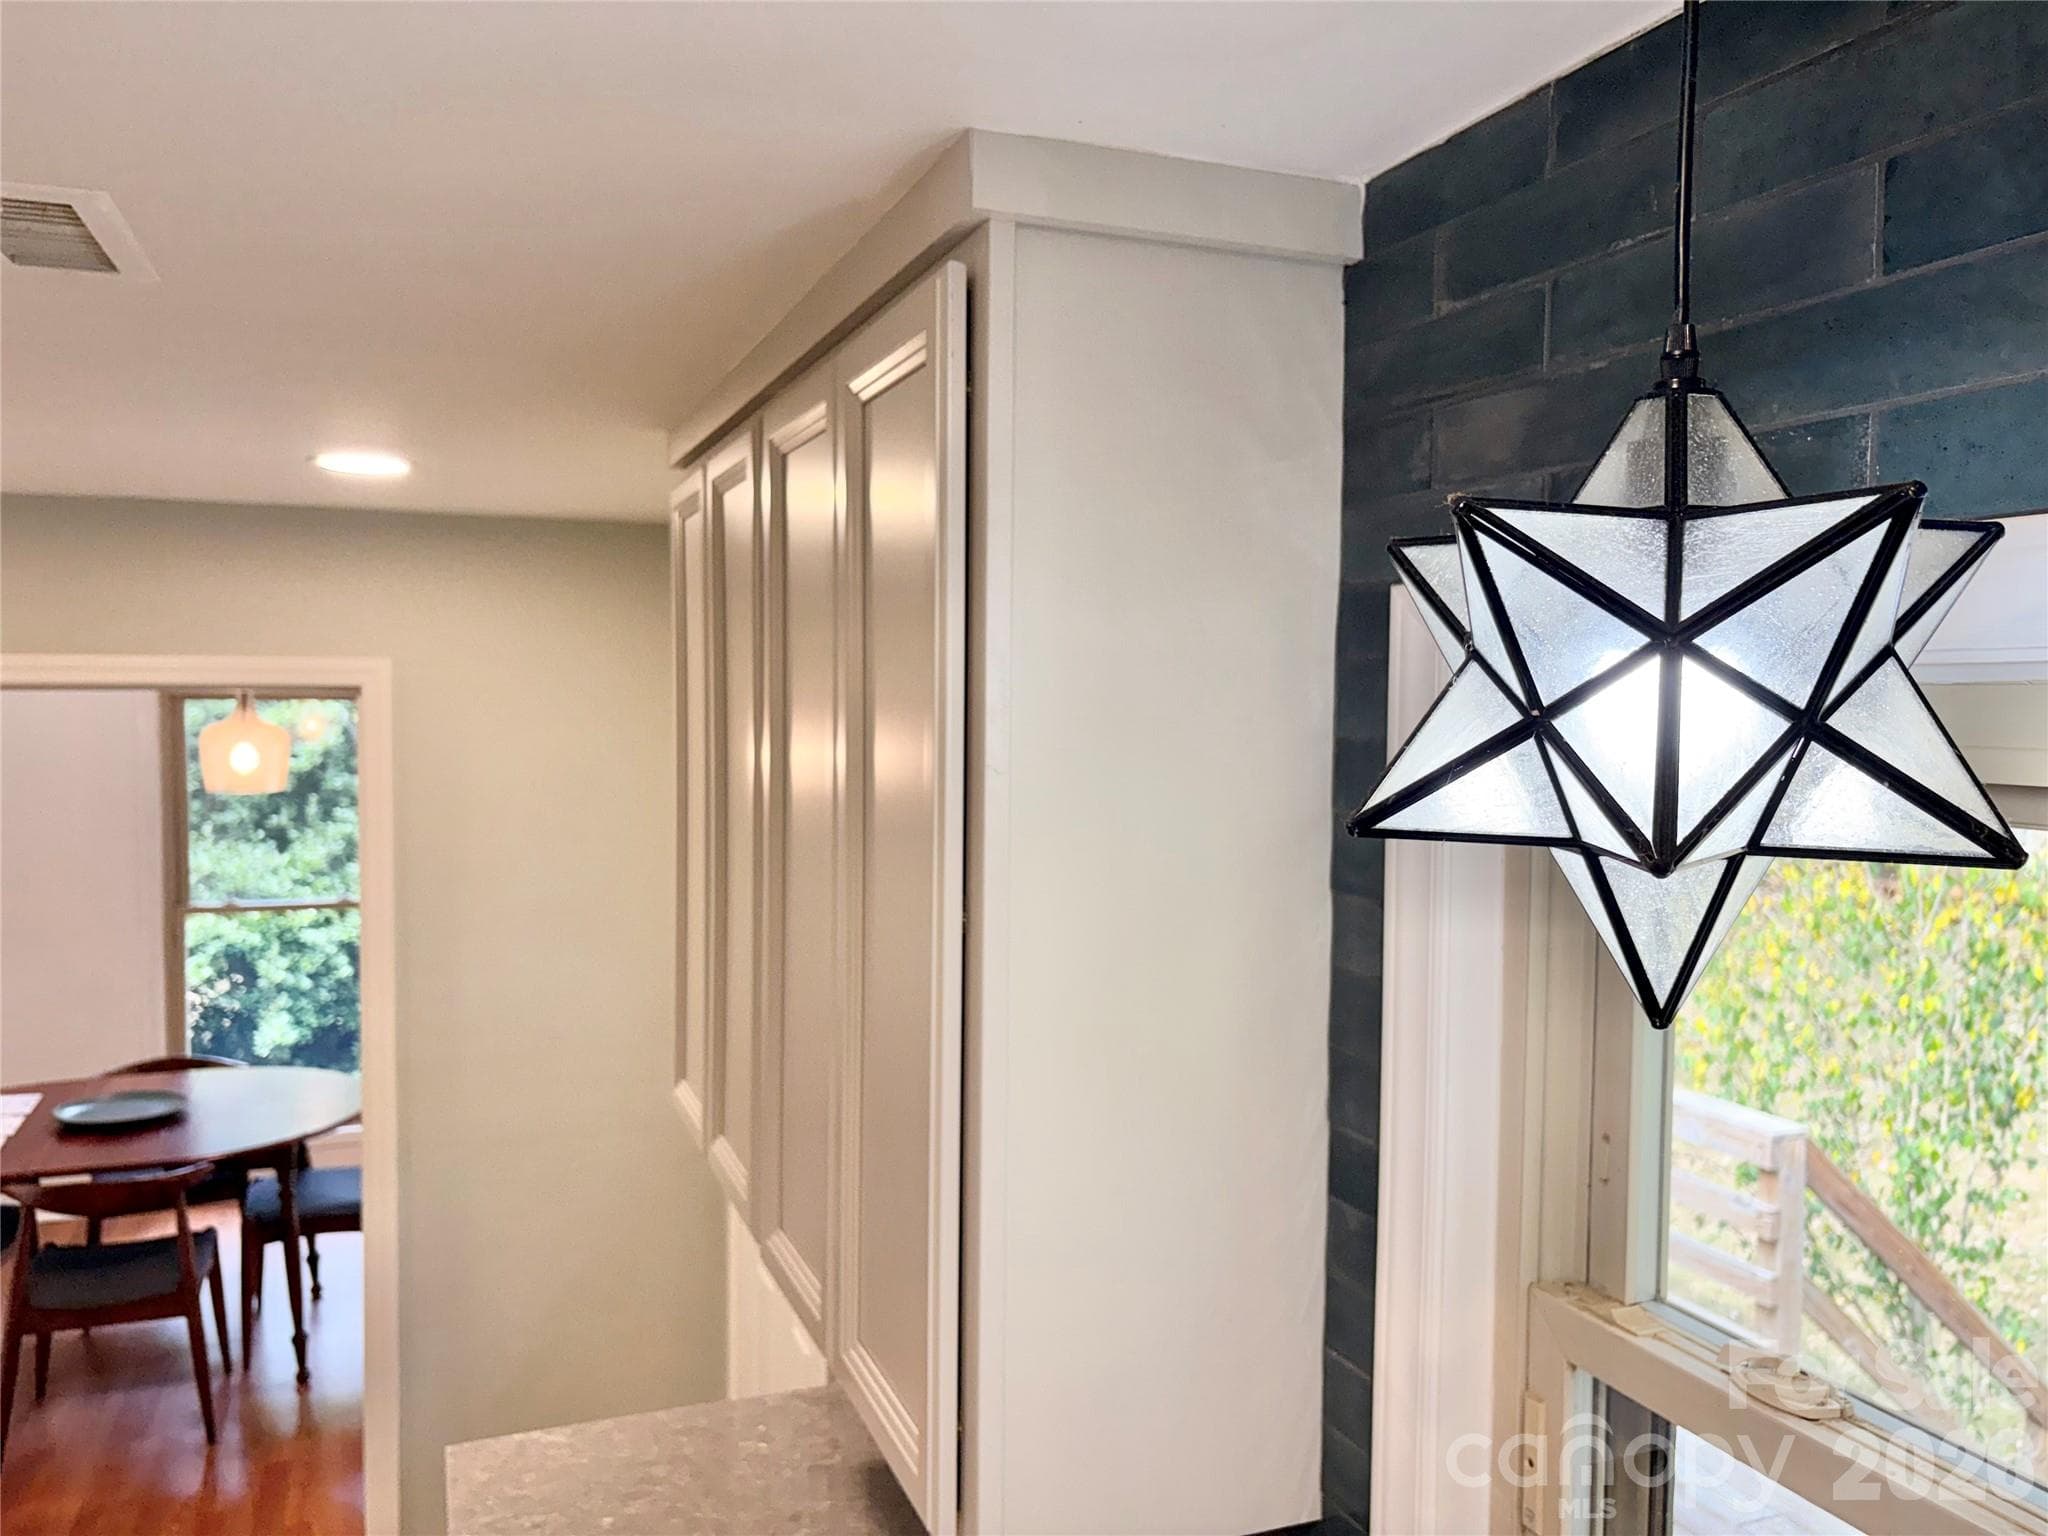
Special touches throughout - 17 Rhododendron Place, Asheville
Single Family Residence at 17 Rhododendron Place, Asheville, photo 11 of 41
Stylized tile - 17 Rhododendron Place, Asheville
Single Family Residence at 17 Rhododendron Place, Asheville, photo 13 of 41
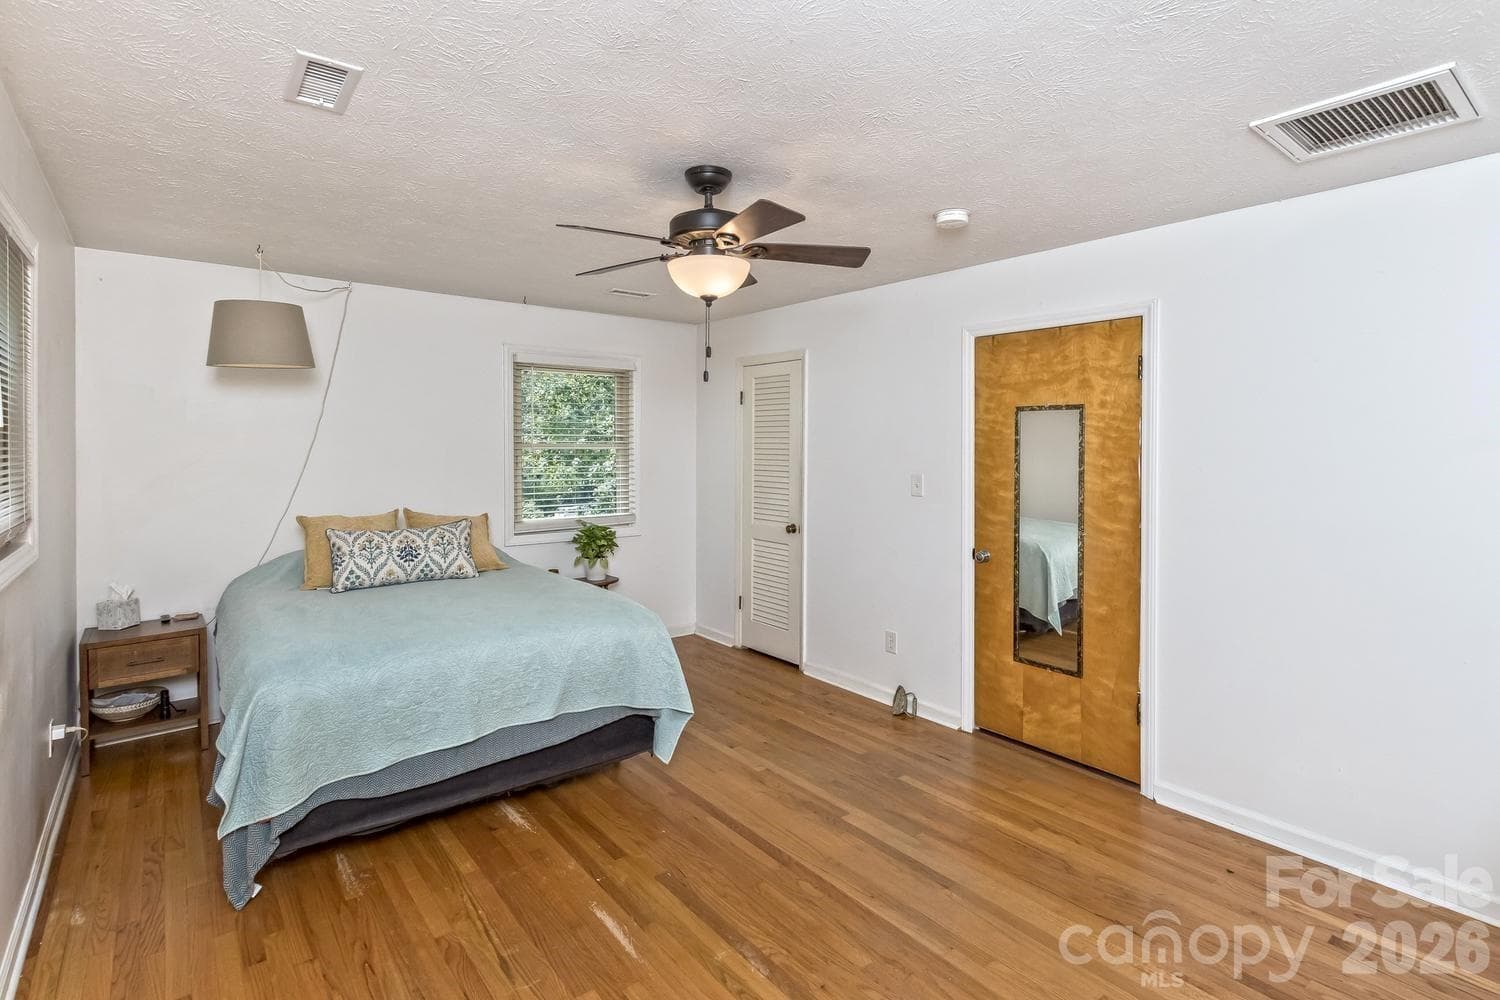
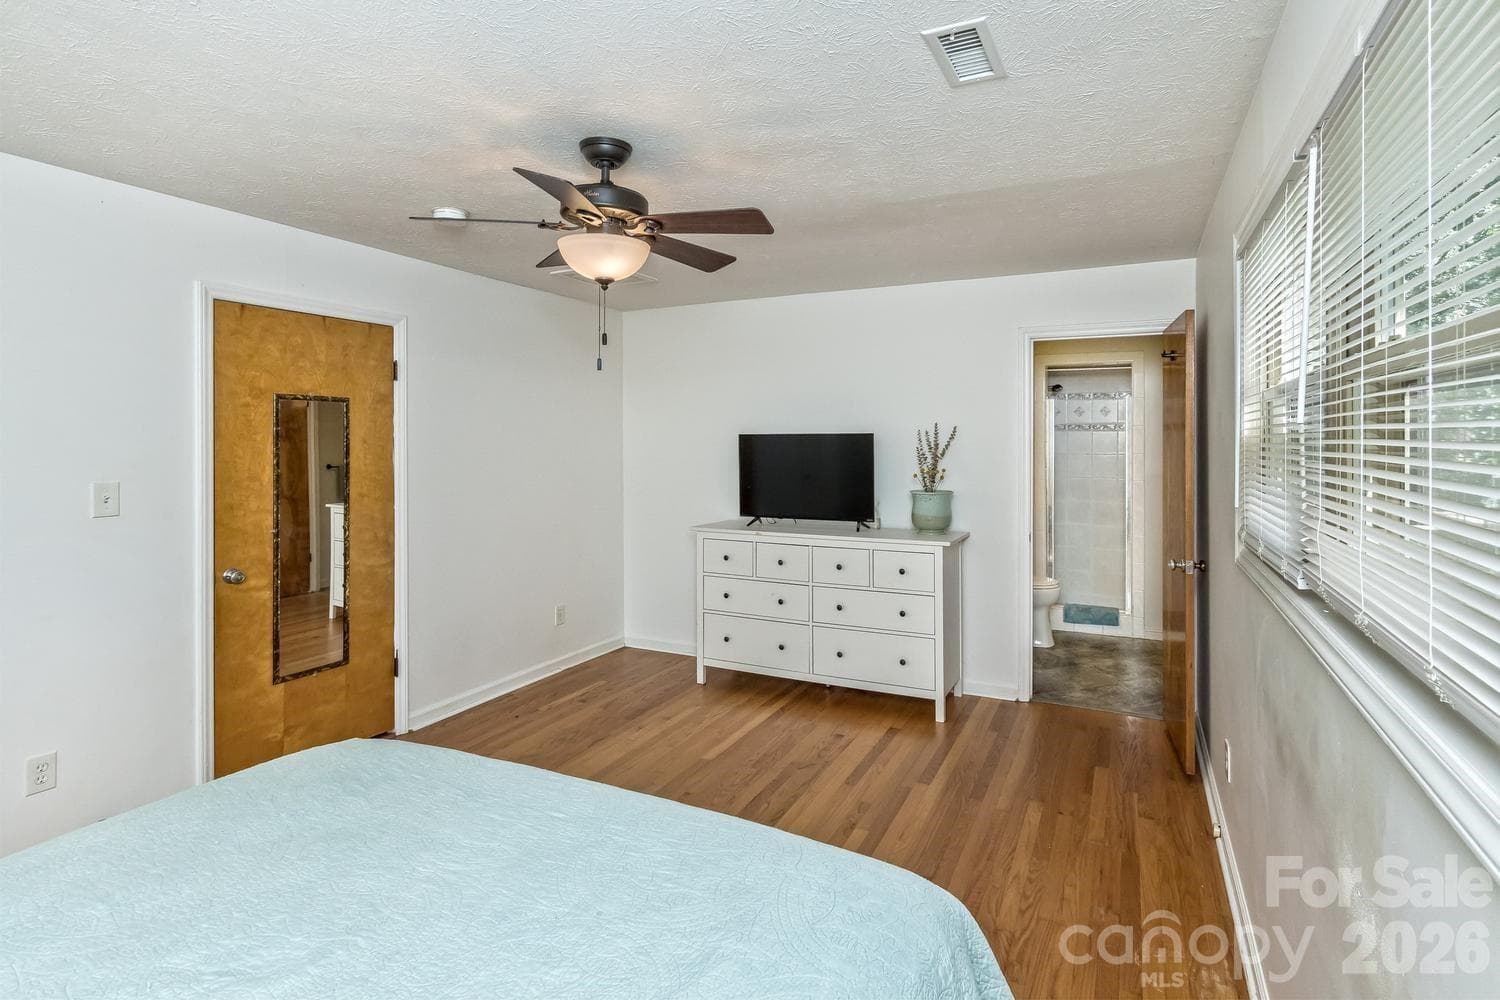
Primary bedroom - 17 Rhododendron Place, Asheville
Spacious ! - 17 Rhododendron Place, Asheville
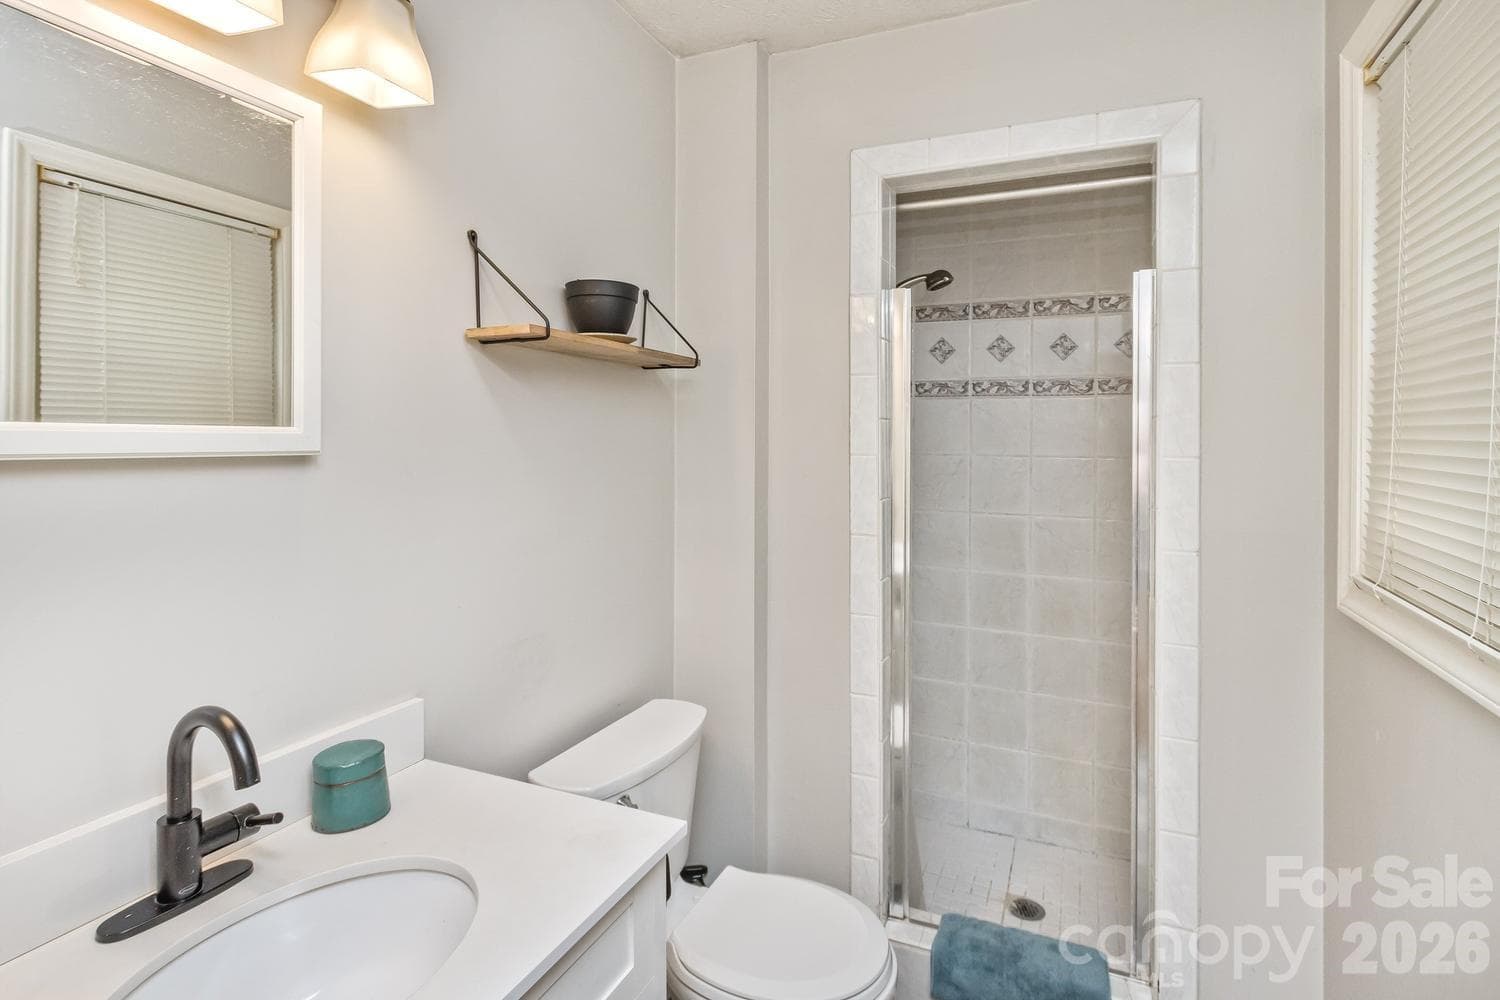
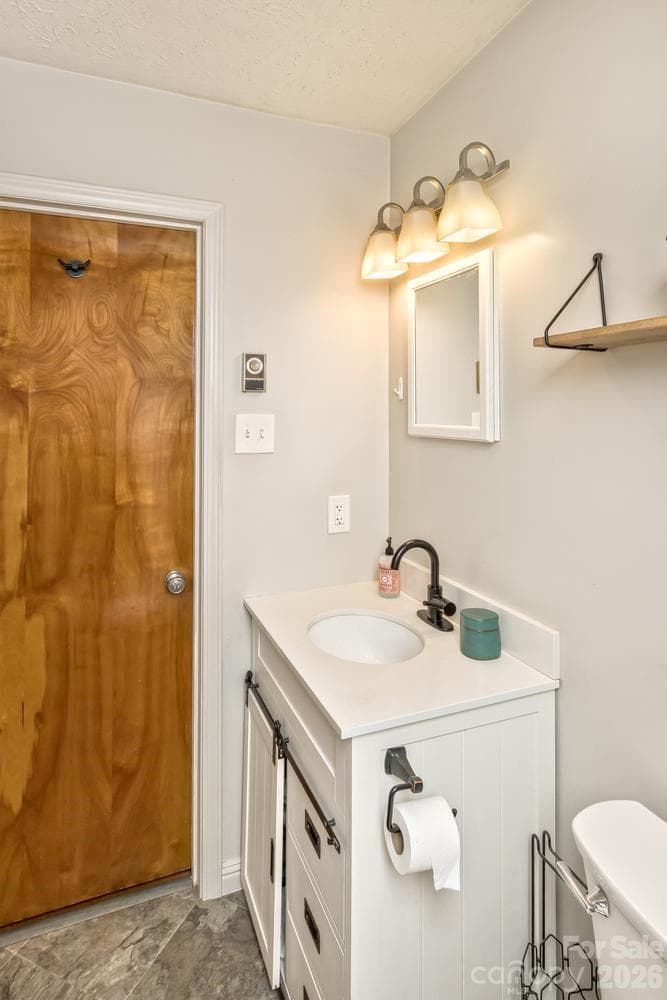
Primary bedroom bath - 17 Rhododendron Place, Asheville
Single Family Residence at 17 Rhododendron Place, Asheville, photo 17 of 41
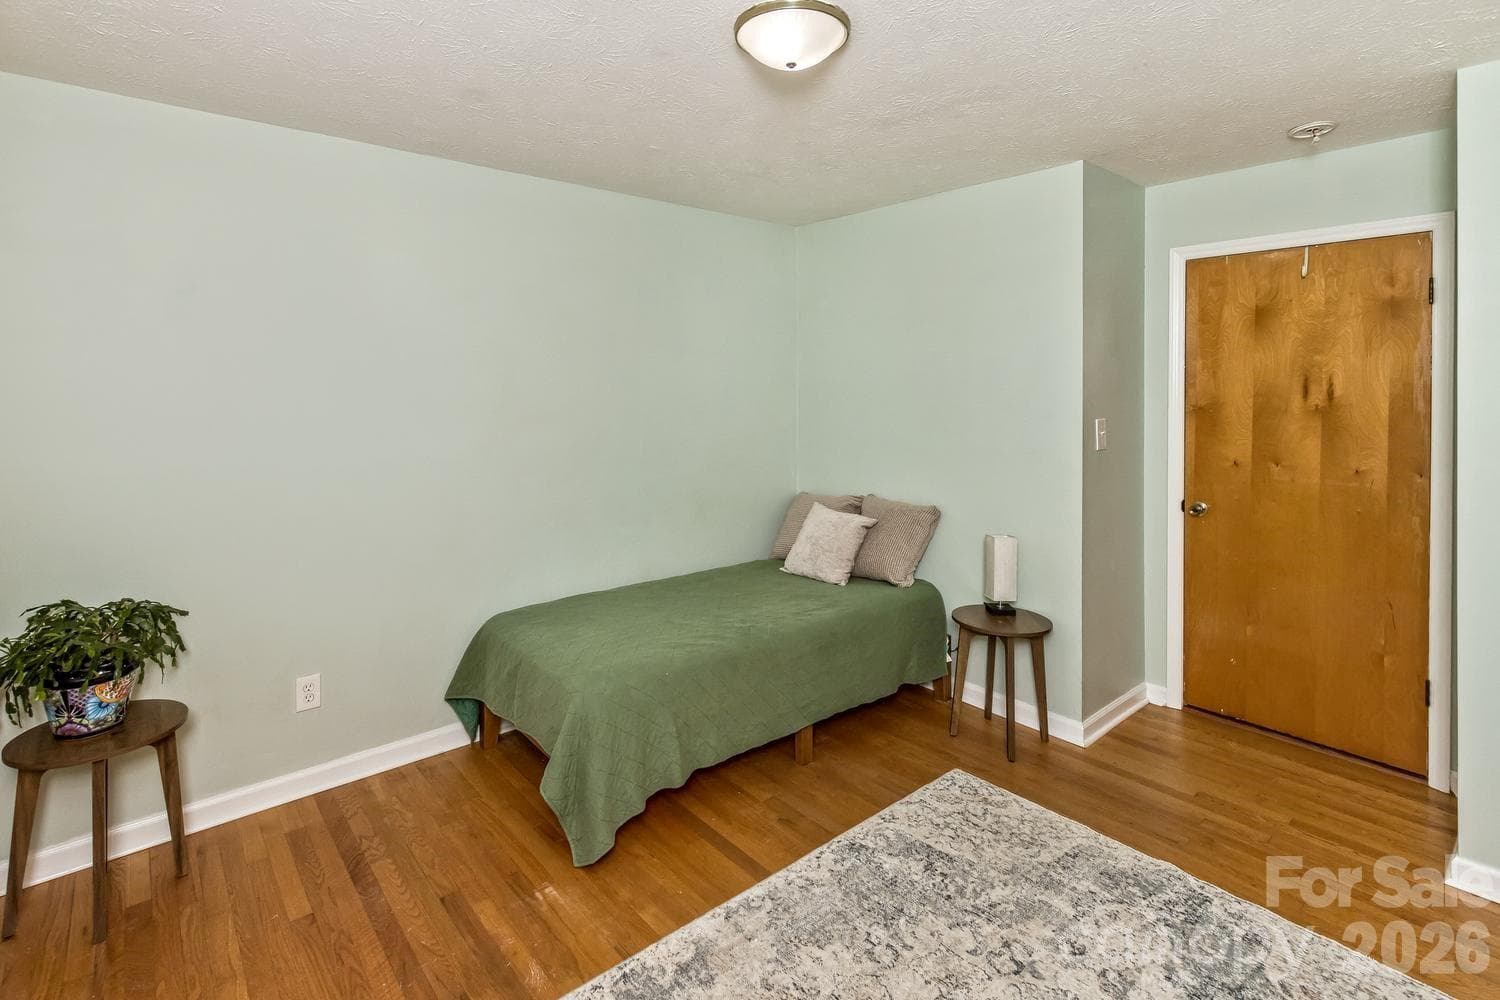
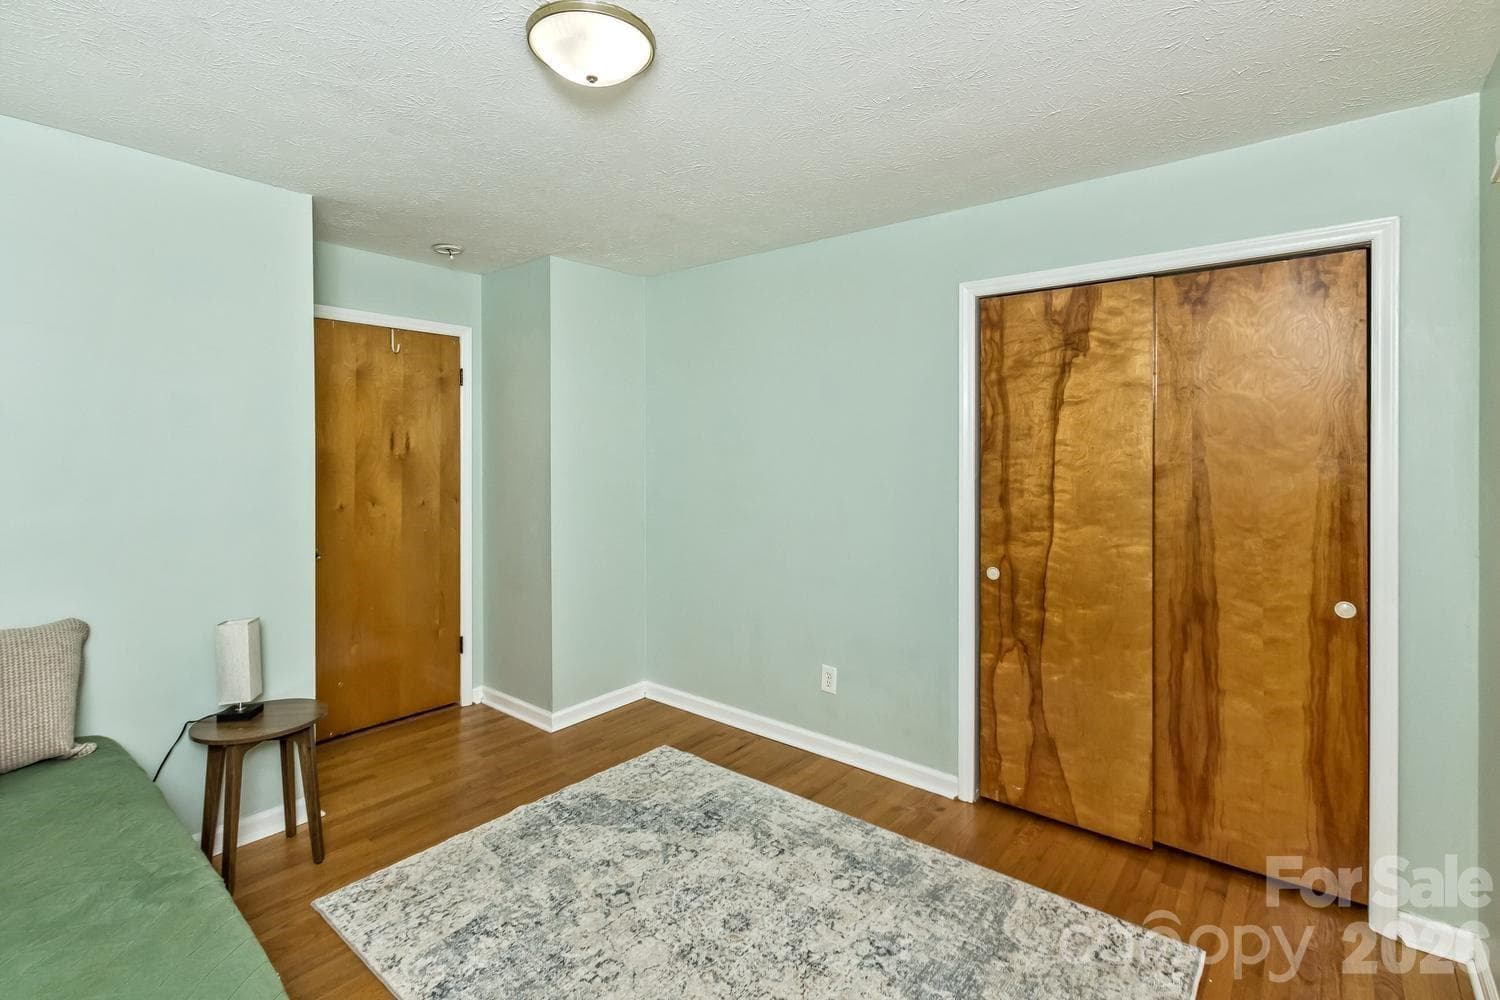
Bedroom #2 - 17 Rhododendron Place, Asheville
Single Family Residence at 17 Rhododendron Place, Asheville, photo 19 of 41
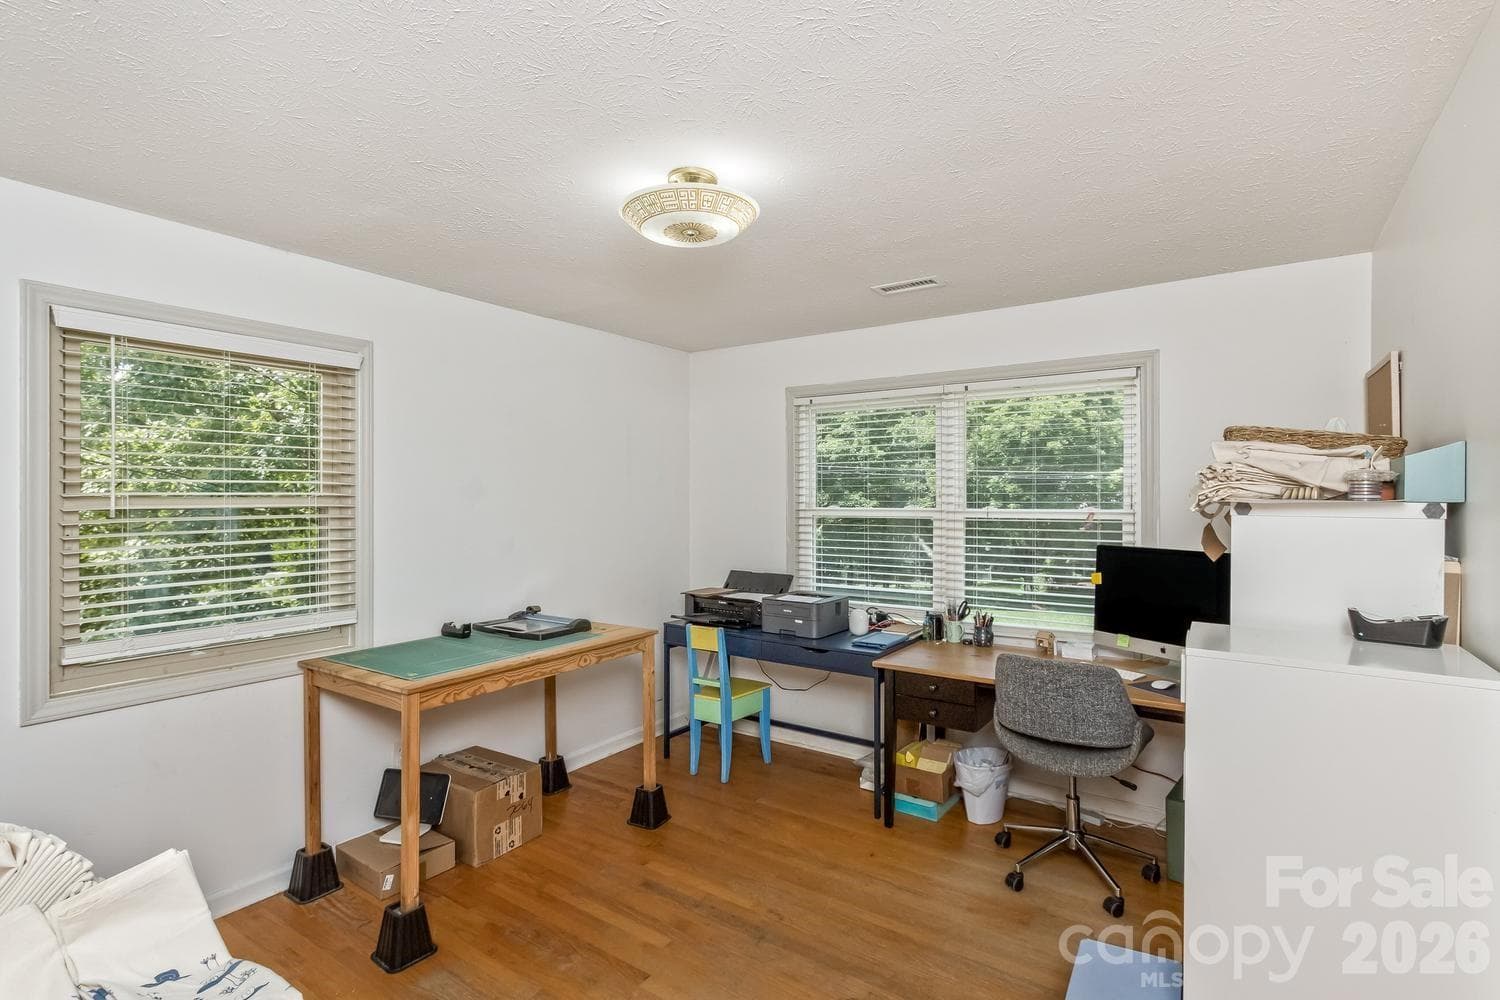
Bedroom #3 currently being used as an office - 17 Rhododendron Place, Asheville
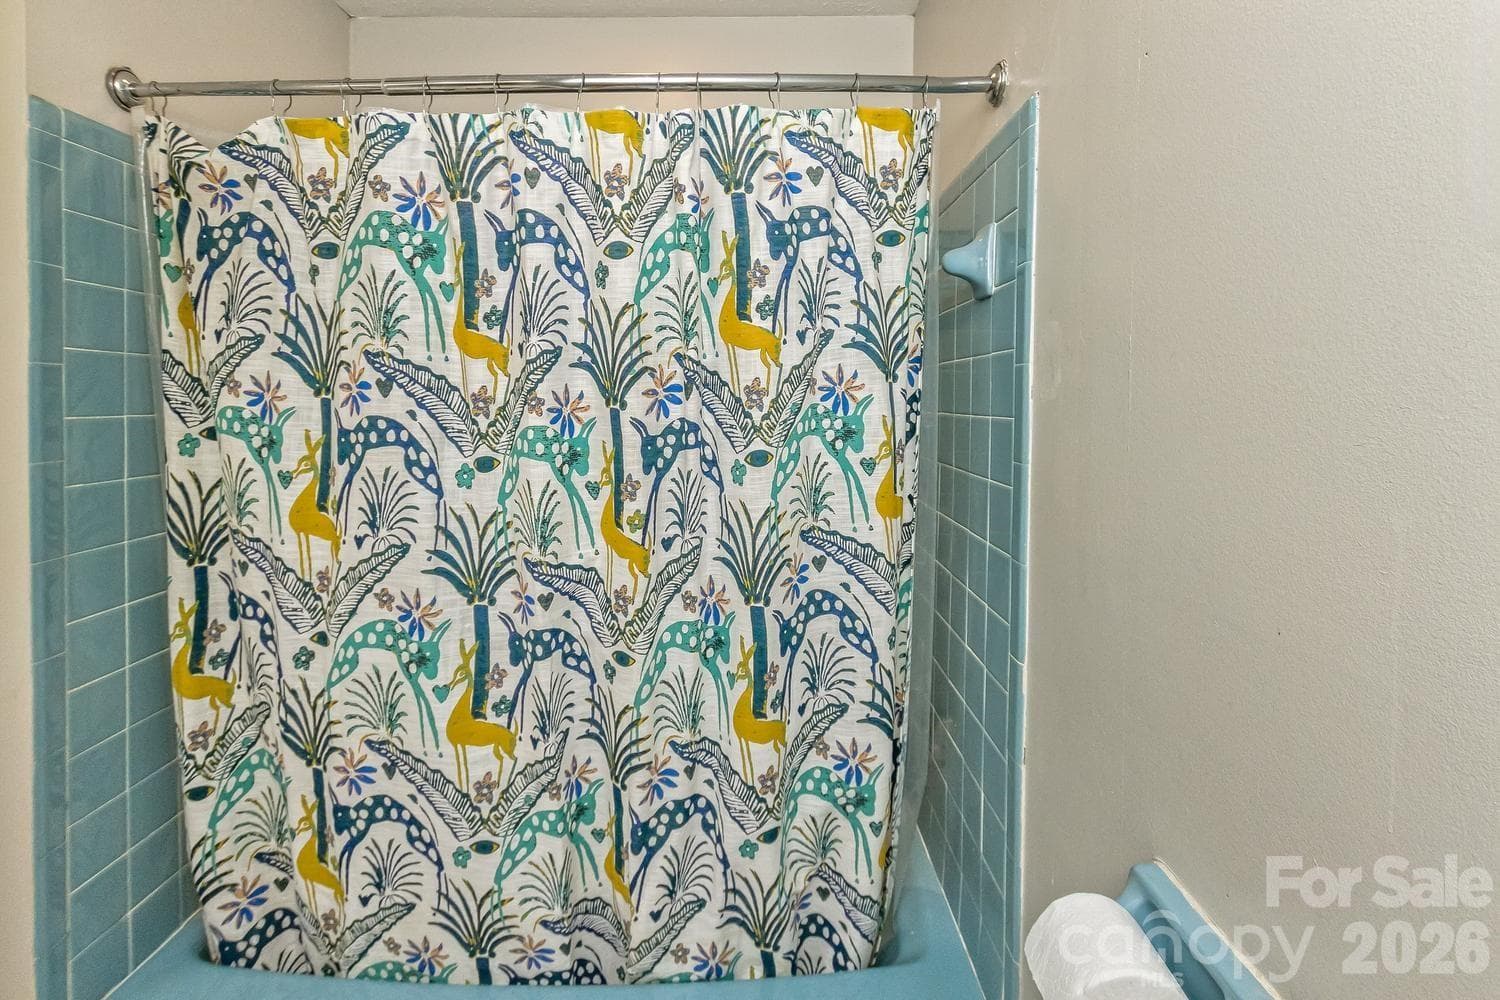
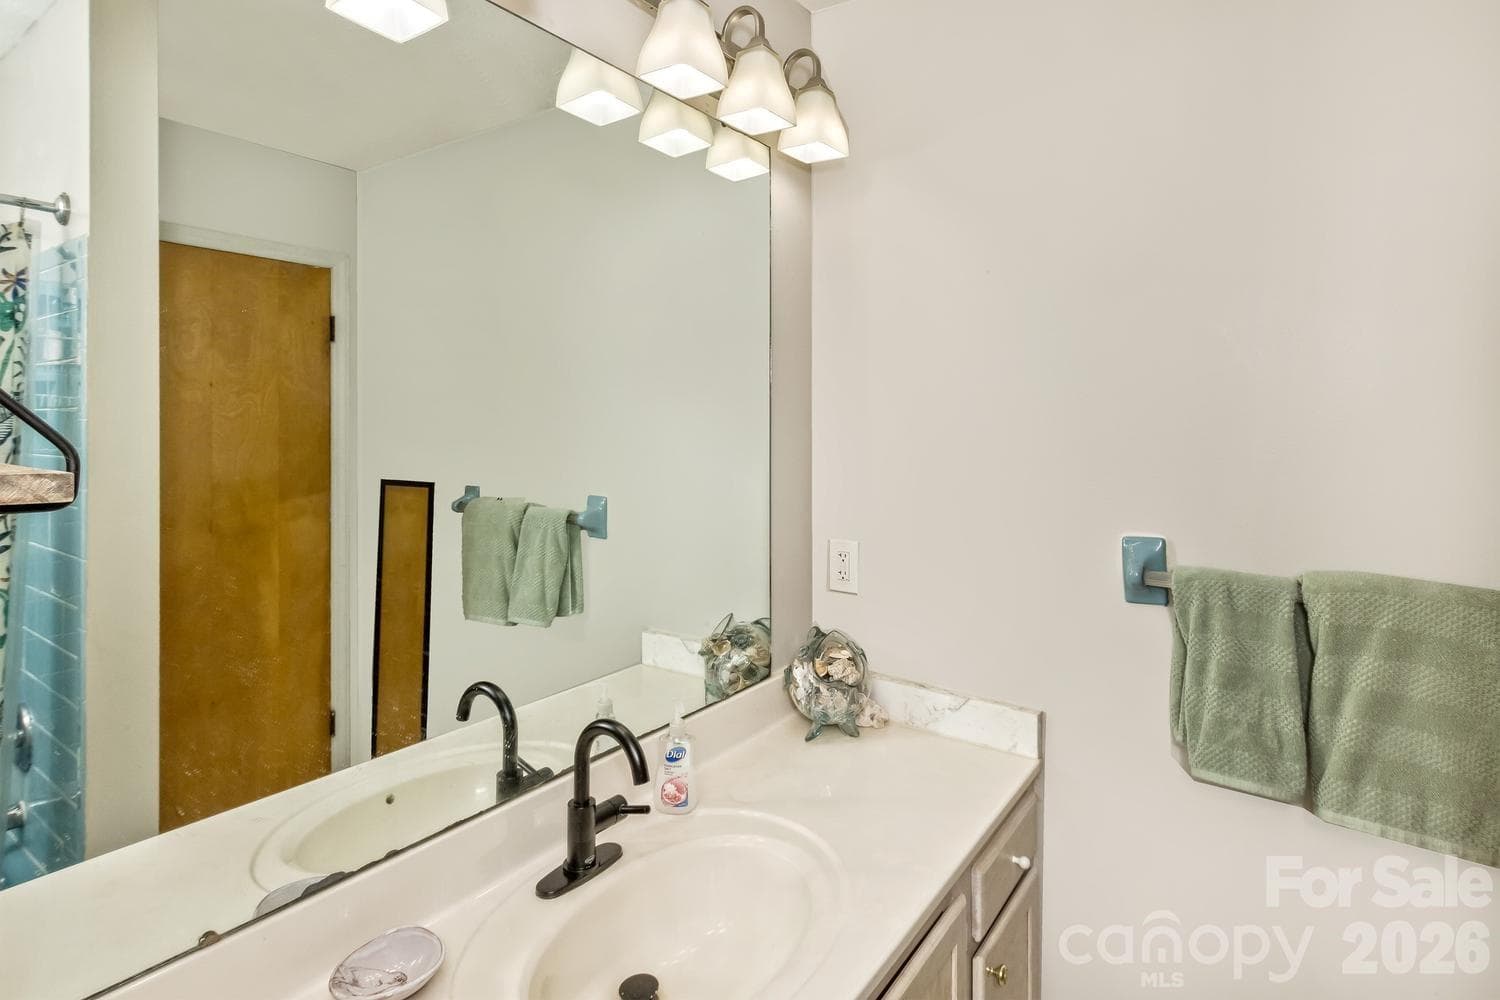
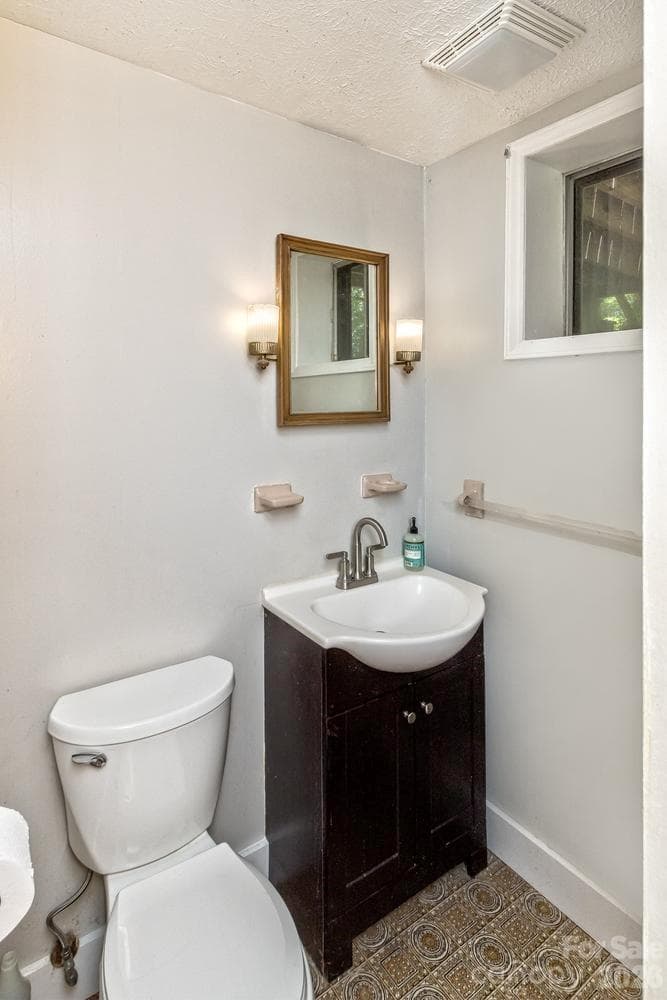
Main level full bath - 17 Rhododendron Place, Asheville
Single Family Residence at 17 Rhododendron Place, Asheville, photo 22 of 41
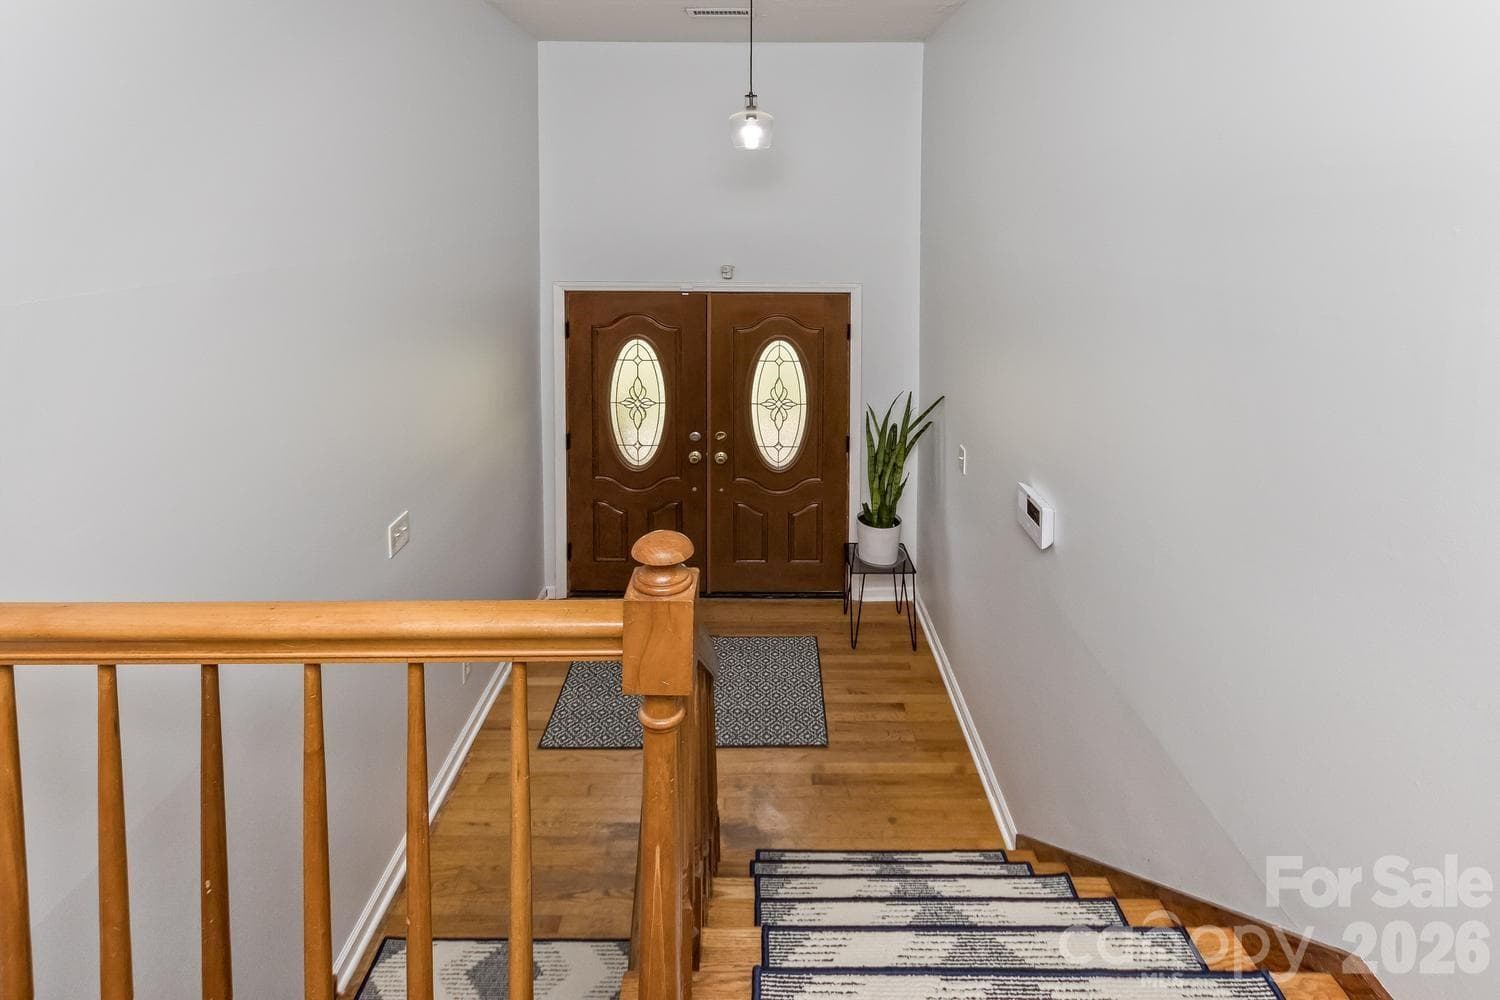
Split level entry way - 17 Rhododendron Place, Asheville
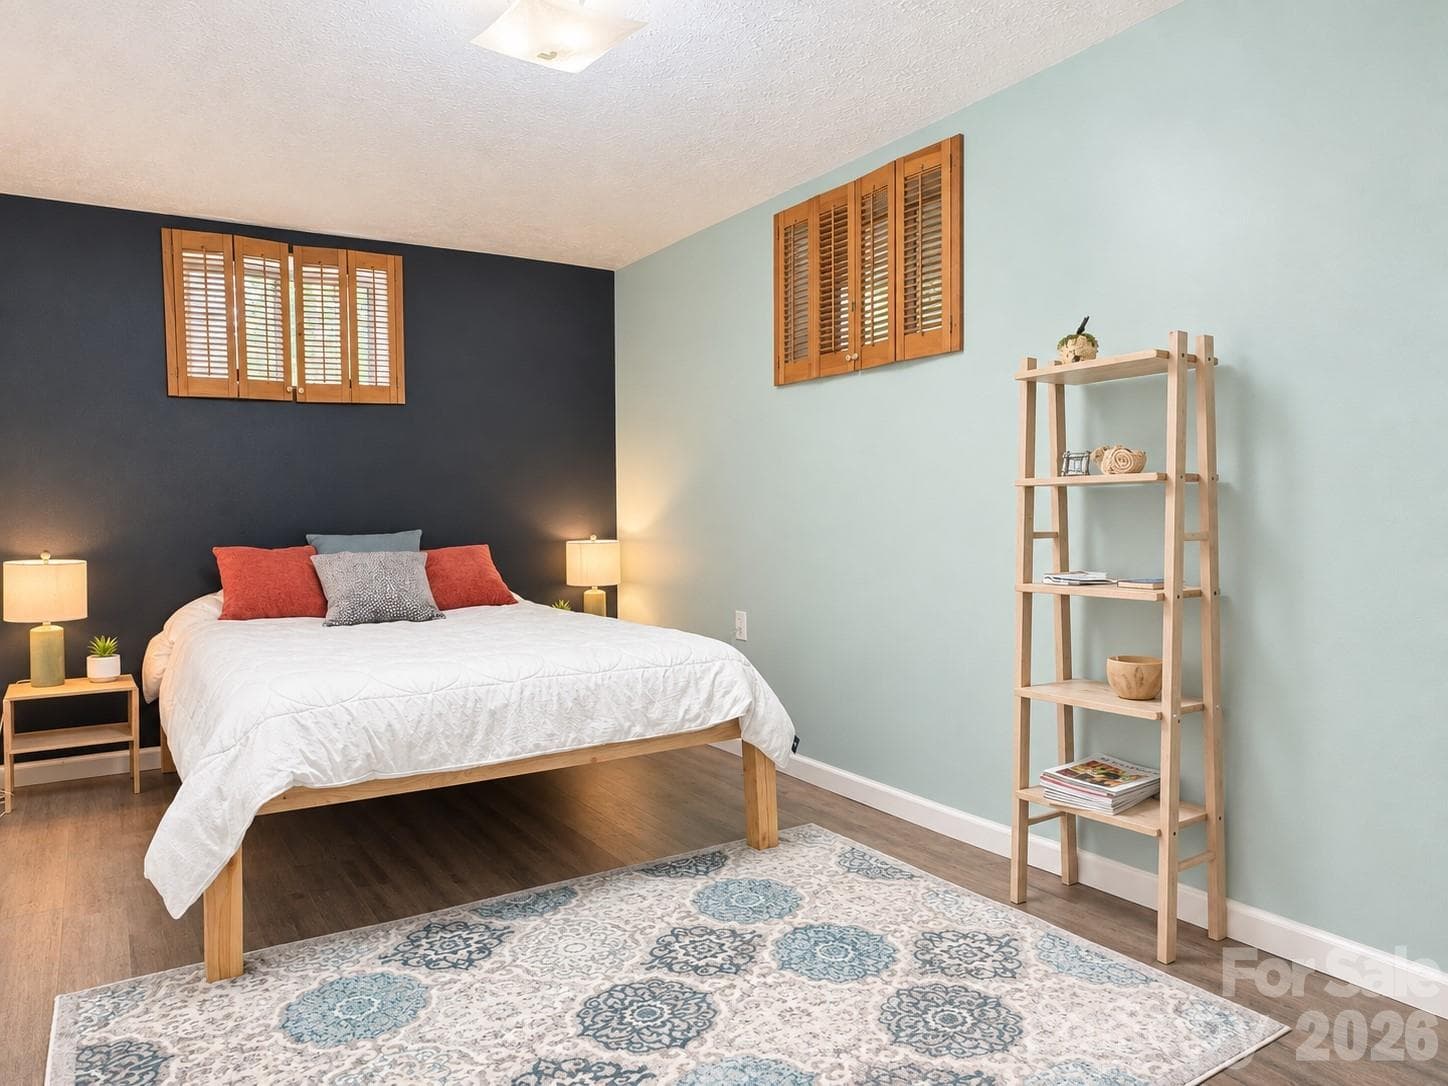
Lower Level Bedroom - 17 Rhododendron Place, Asheville
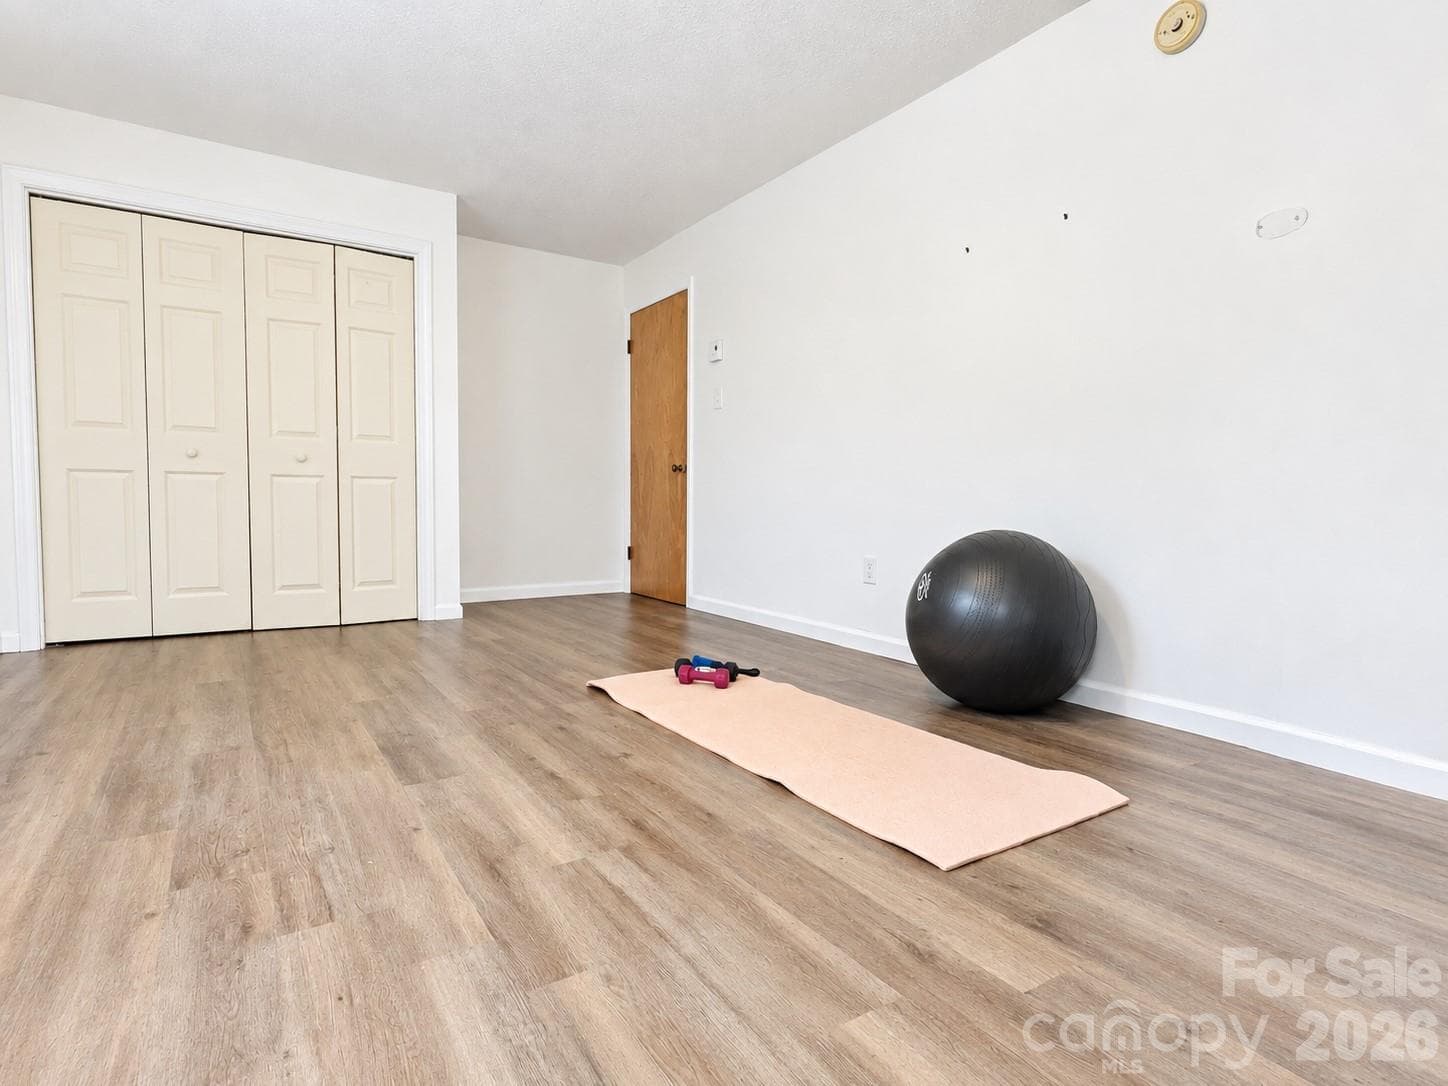
Lower flex space with so many possibilities! - 17 Rhododendron Place, Asheville
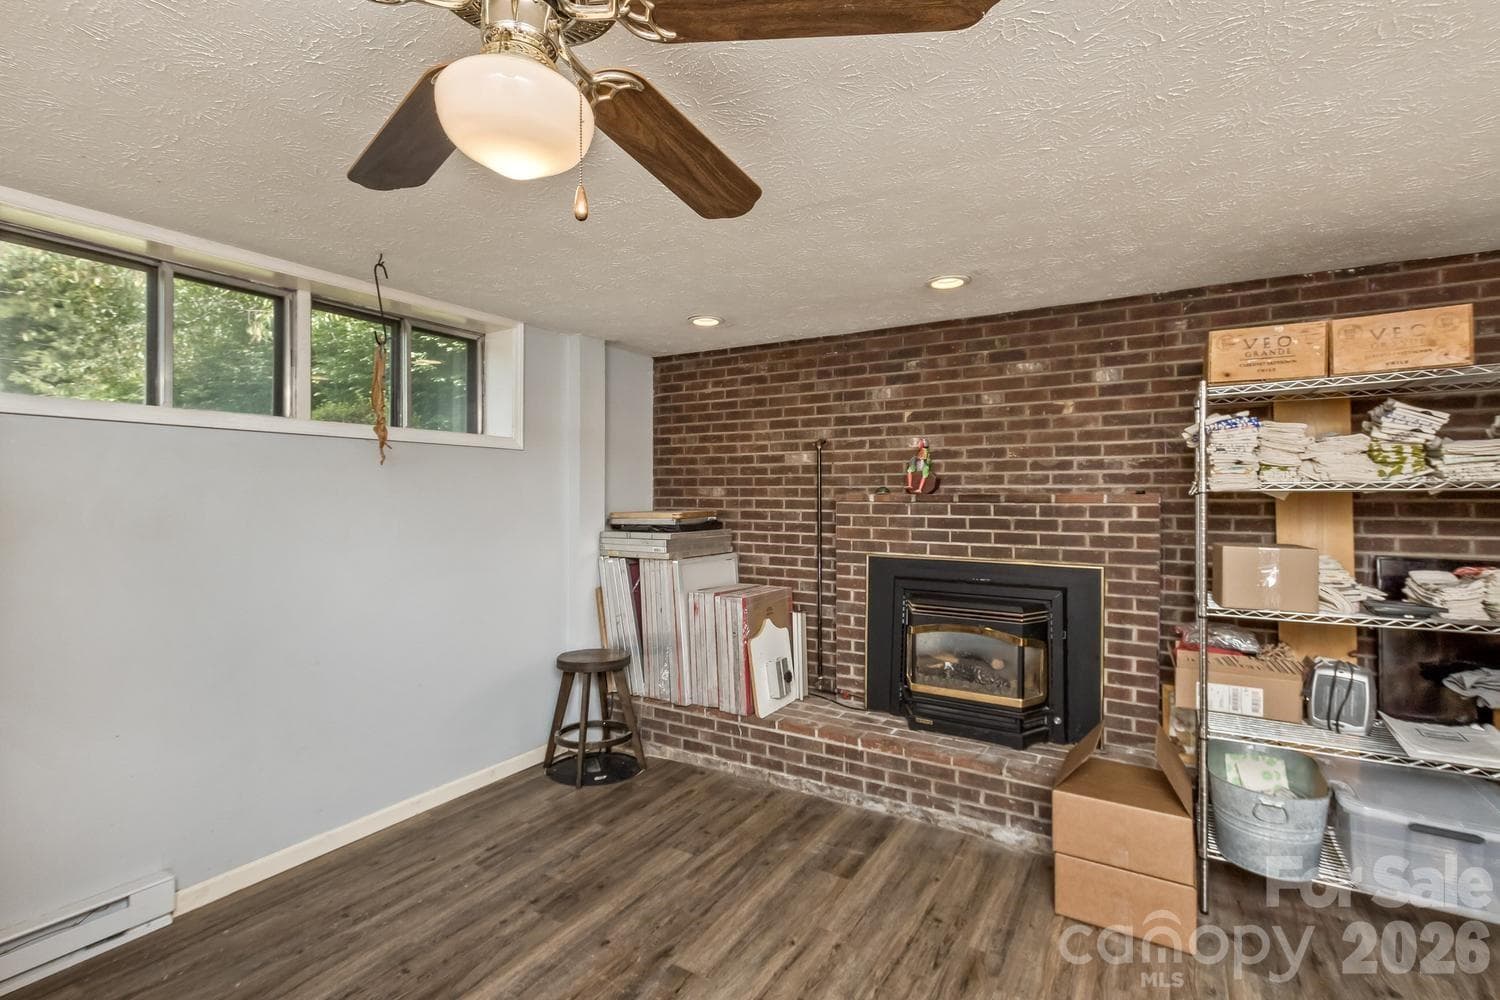
Lower level living room currently being used for business purposes - 17 Rhododendron Place, Asheville
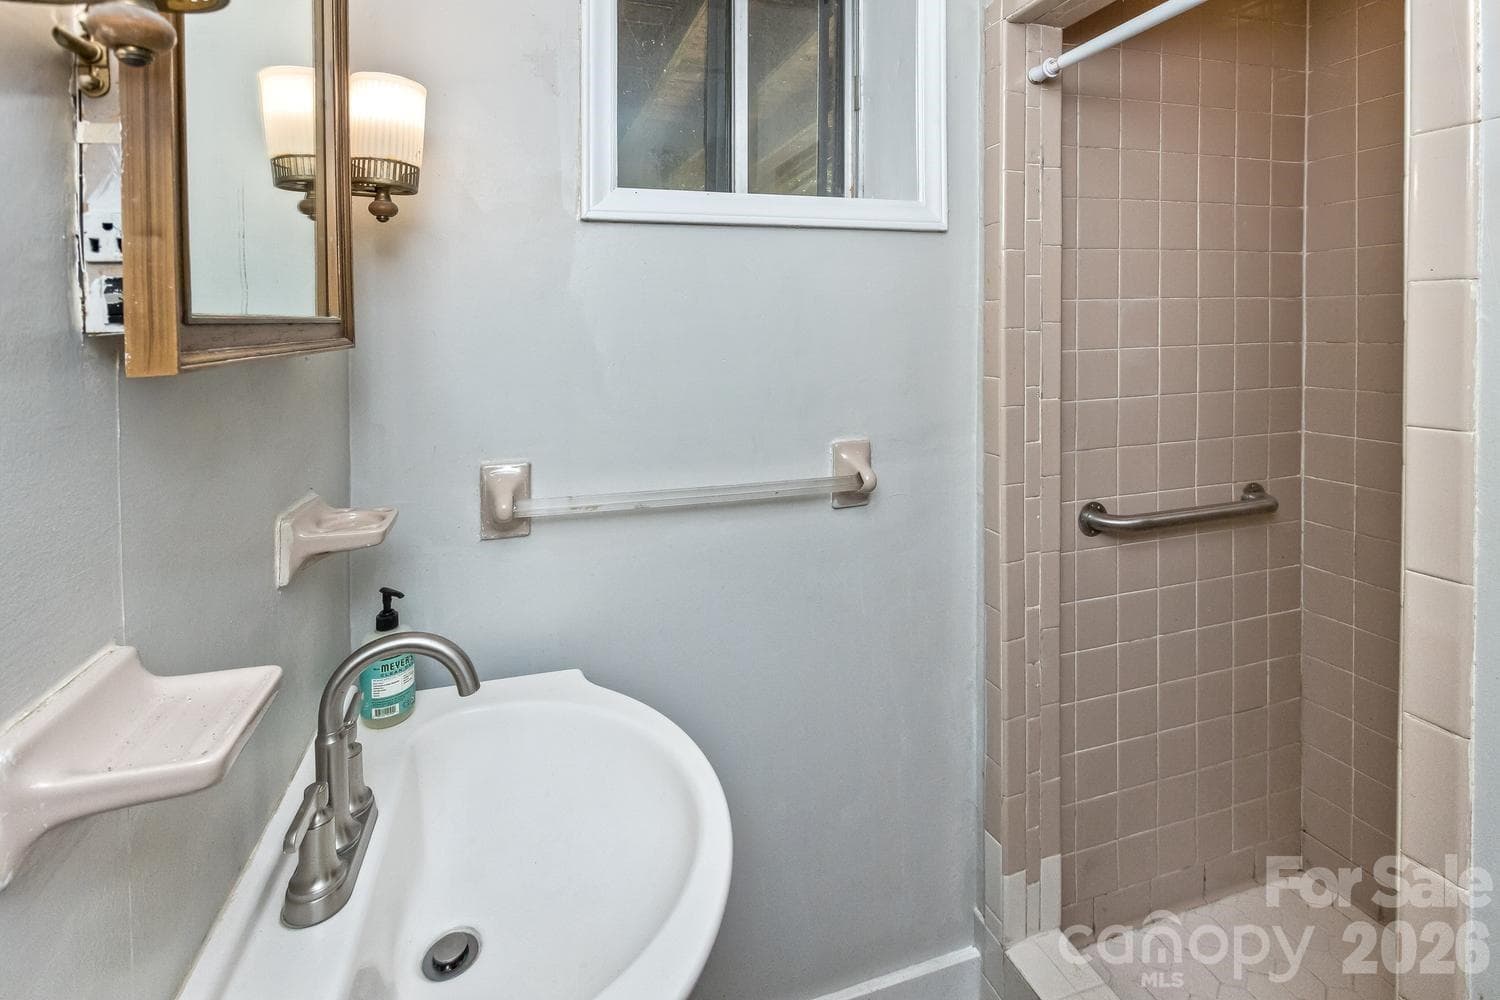
Lower level bath - 17 Rhododendron Place, Asheville
Single Family Residence at 17 Rhododendron Place, Asheville, photo 28 of 41
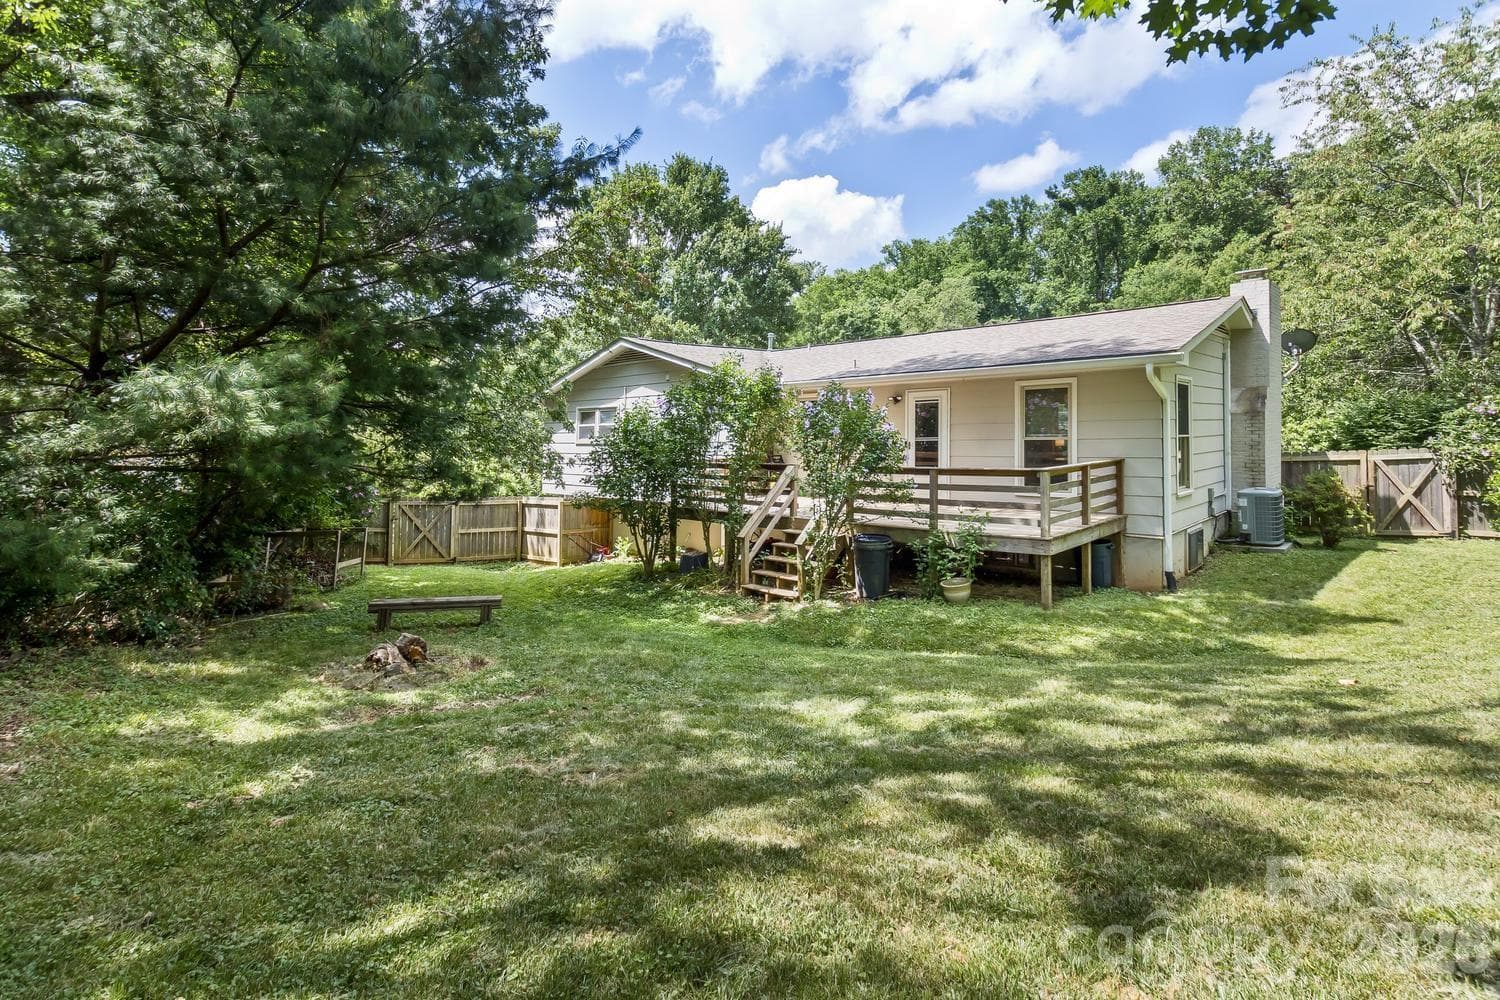
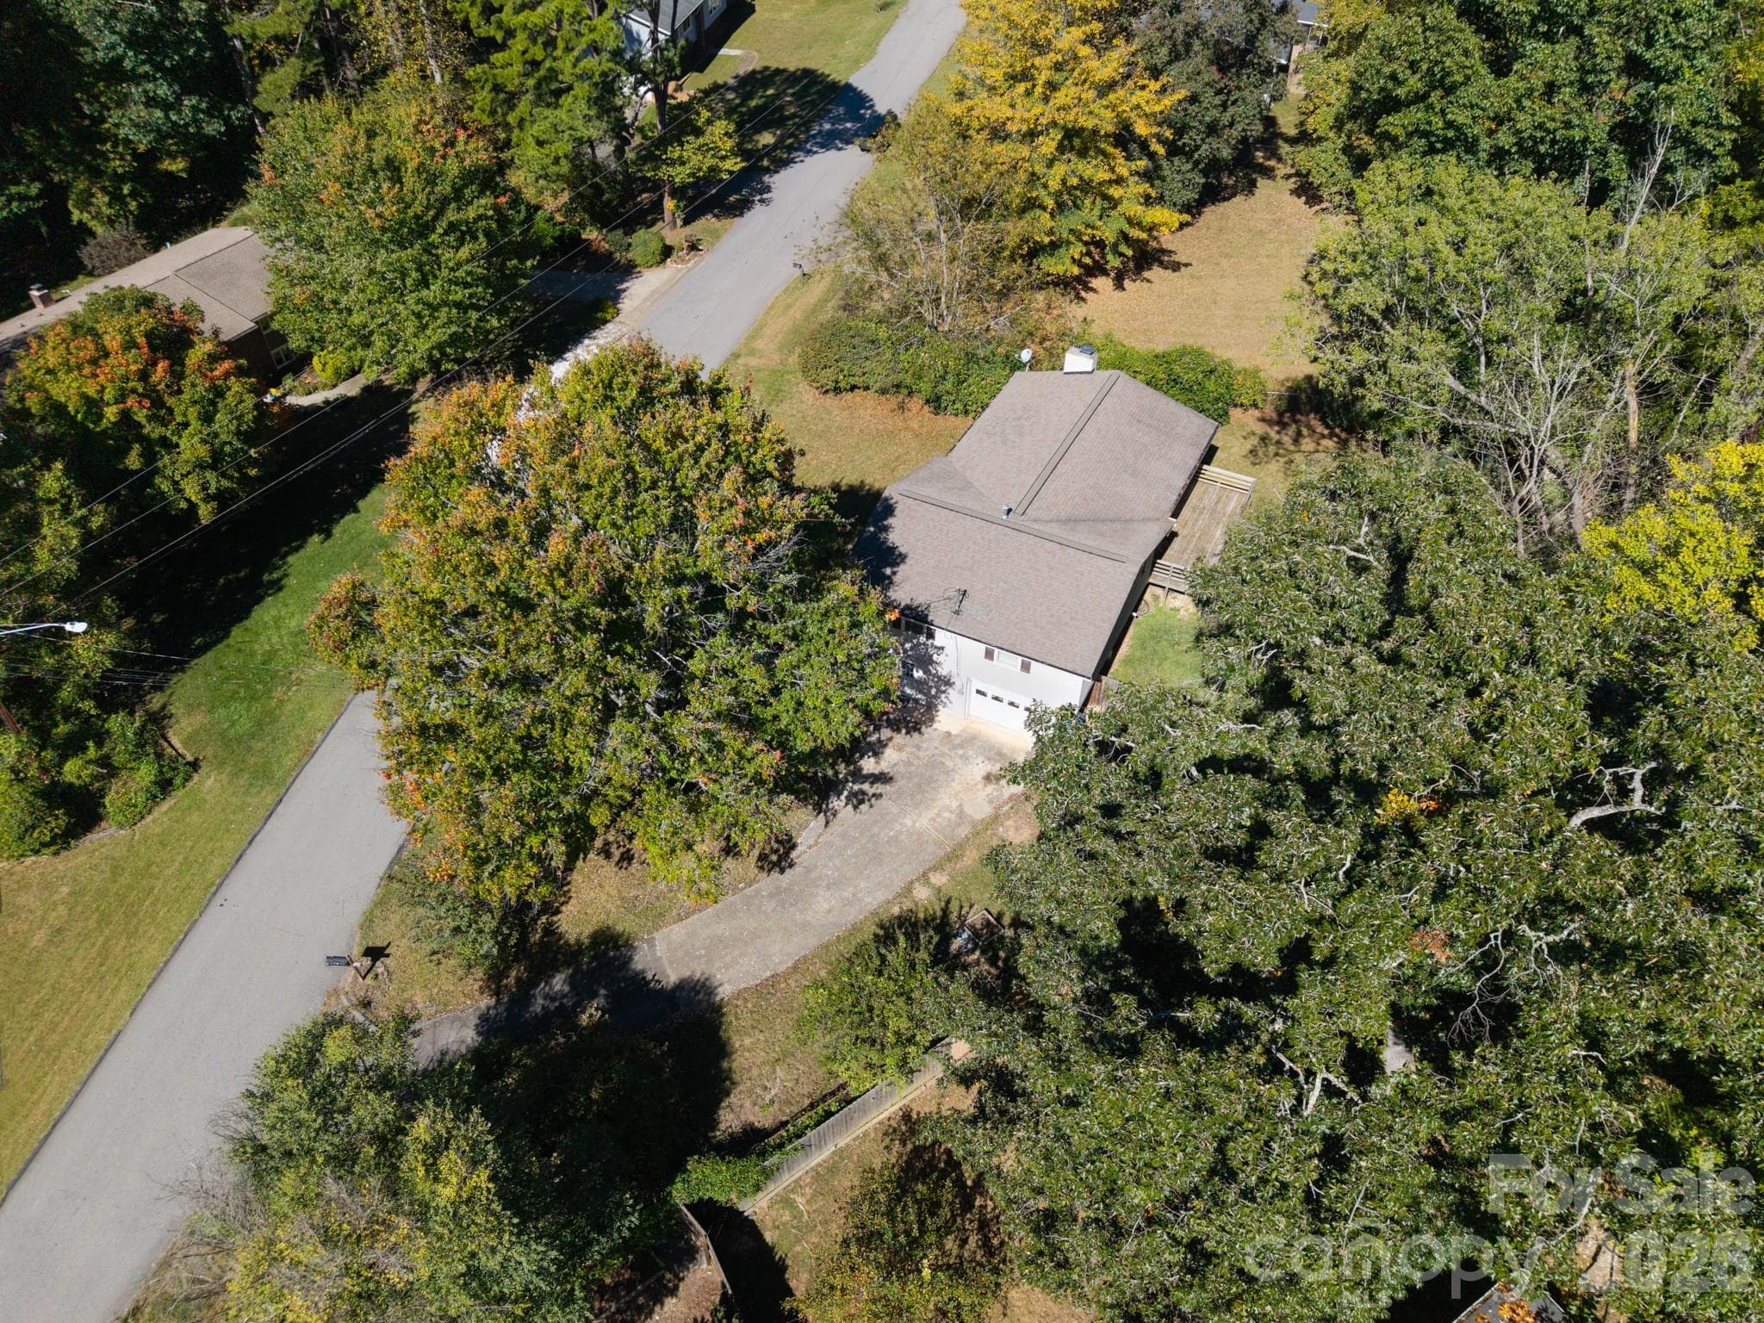
back of home - 17 Rhododendron Place, Asheville
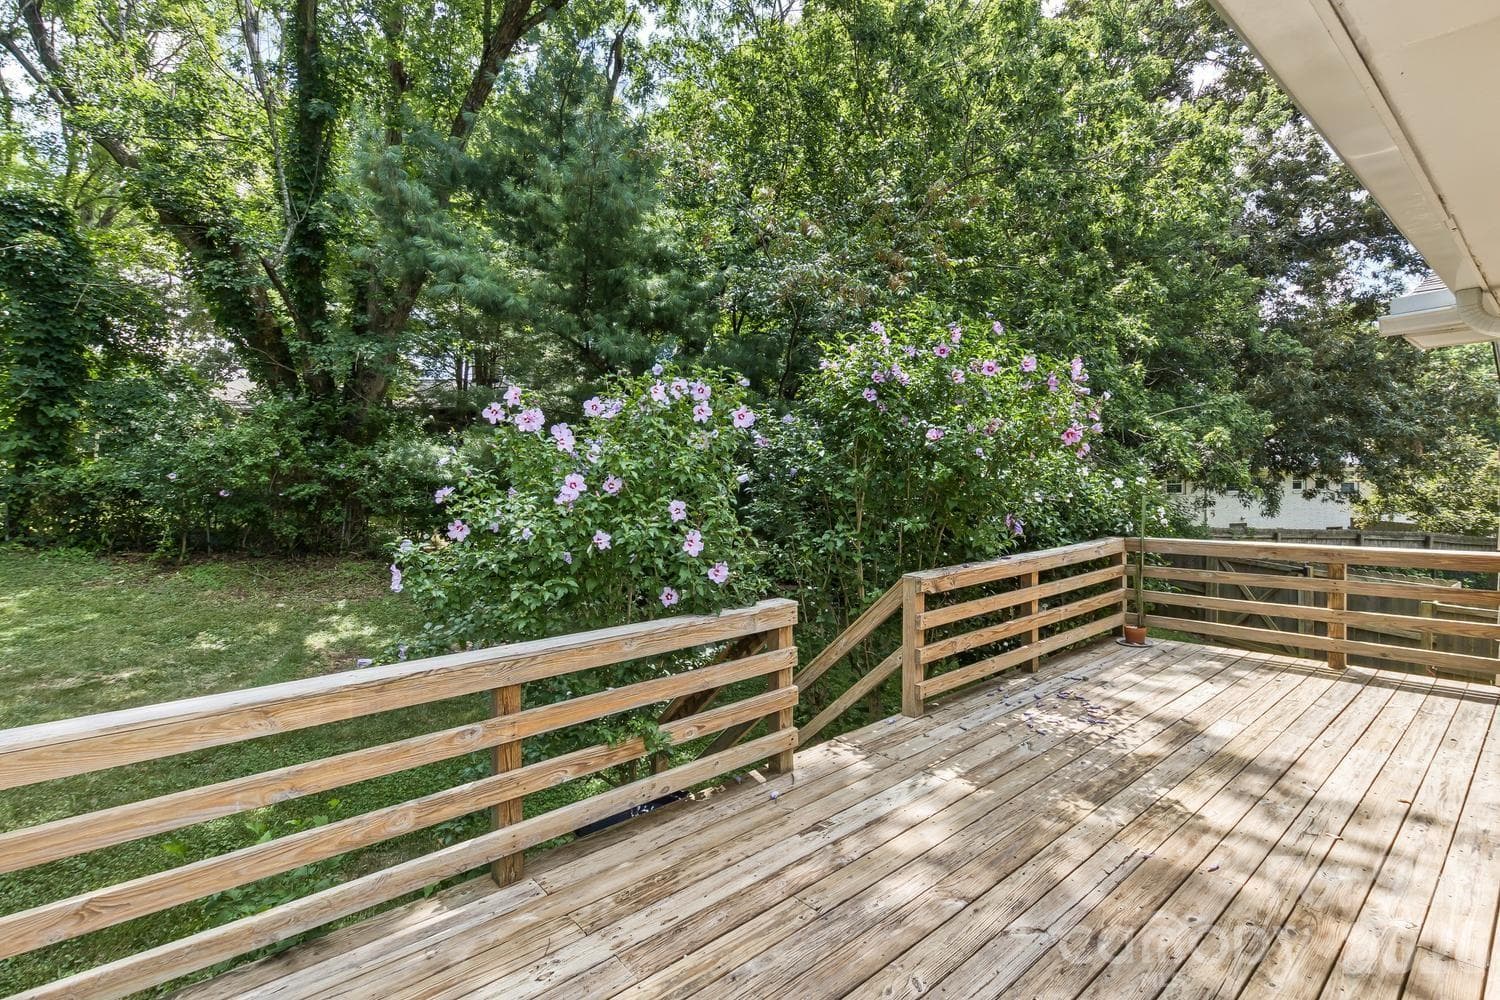
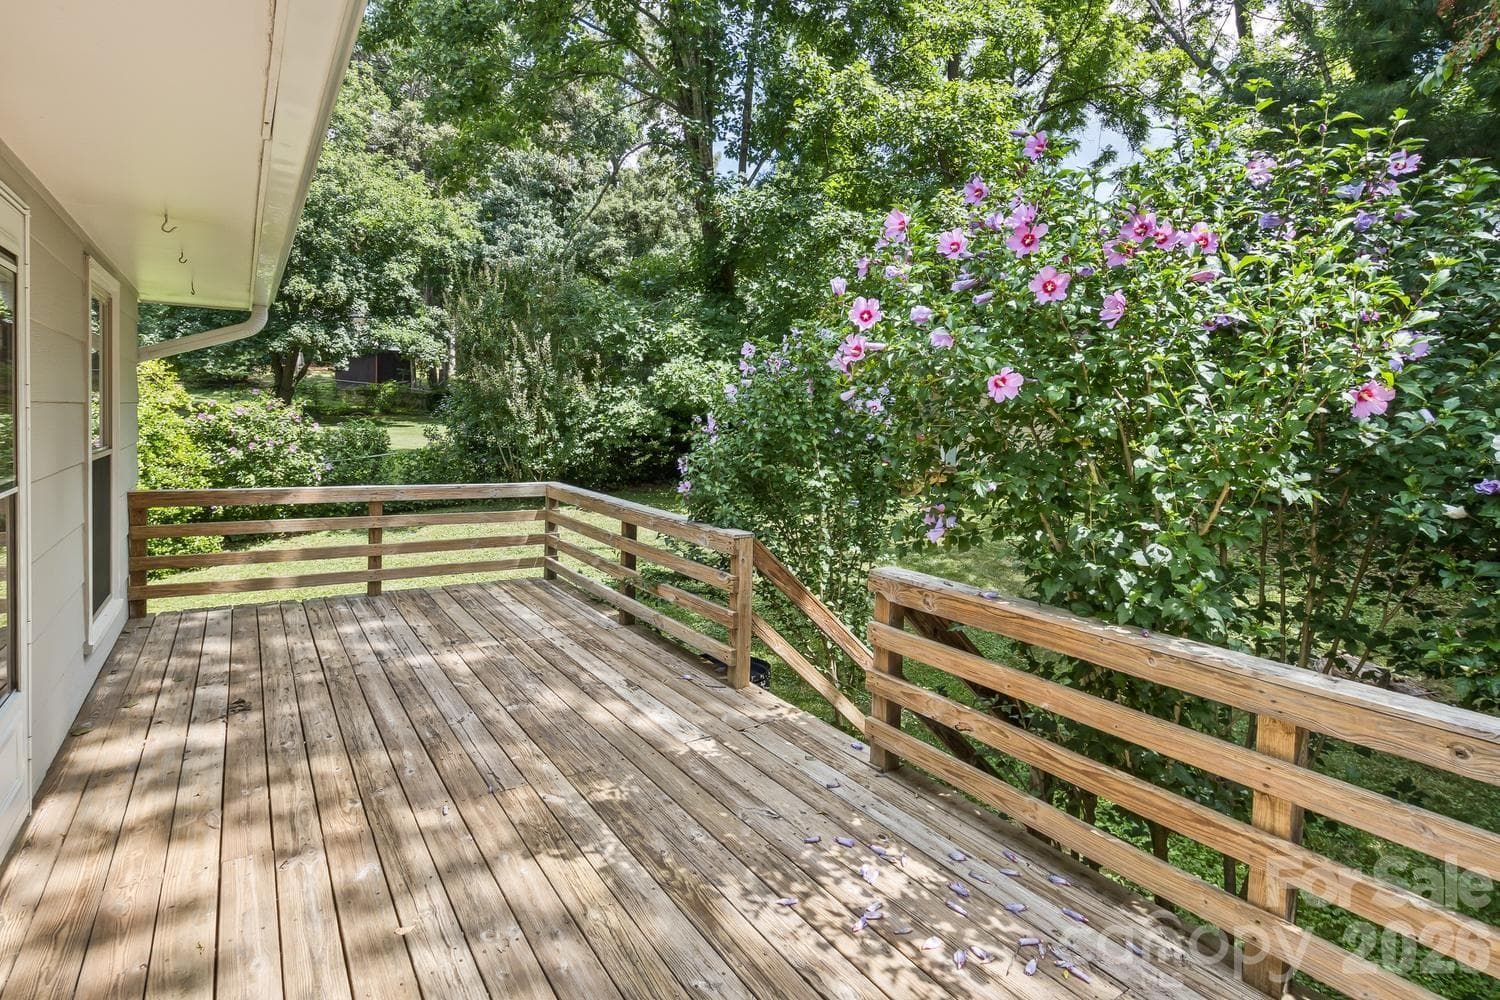
Back deck - private and perfect for relaxing - 17 Rhododendron Place, Asheville
Single Family Residence at 17 Rhododendron Place, Asheville, photo 31 of 41
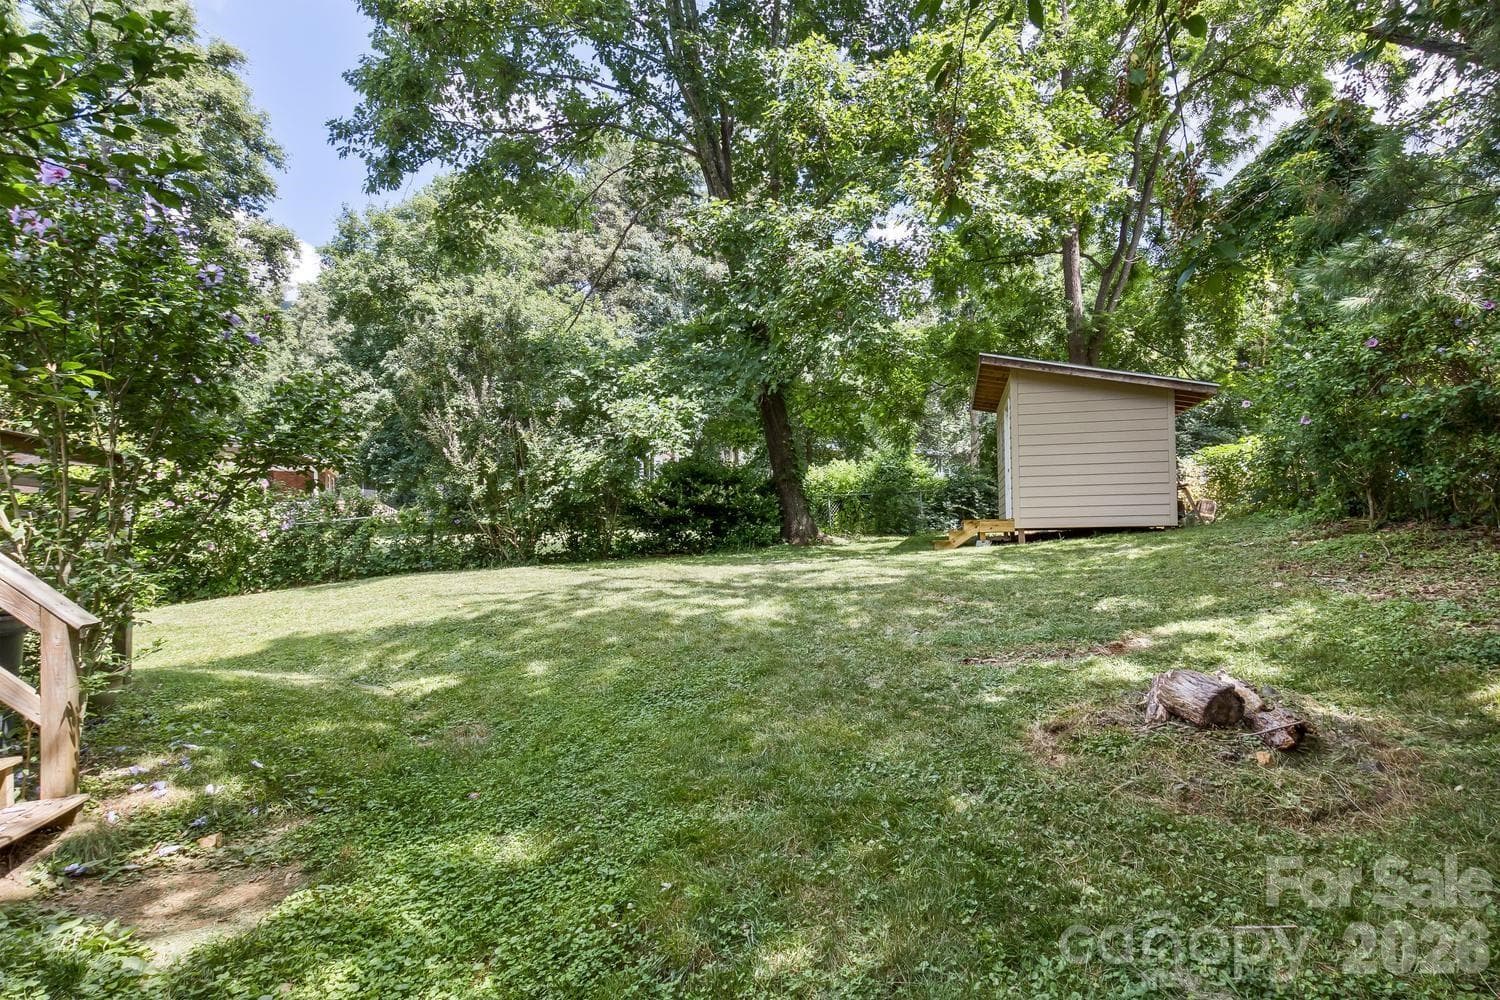
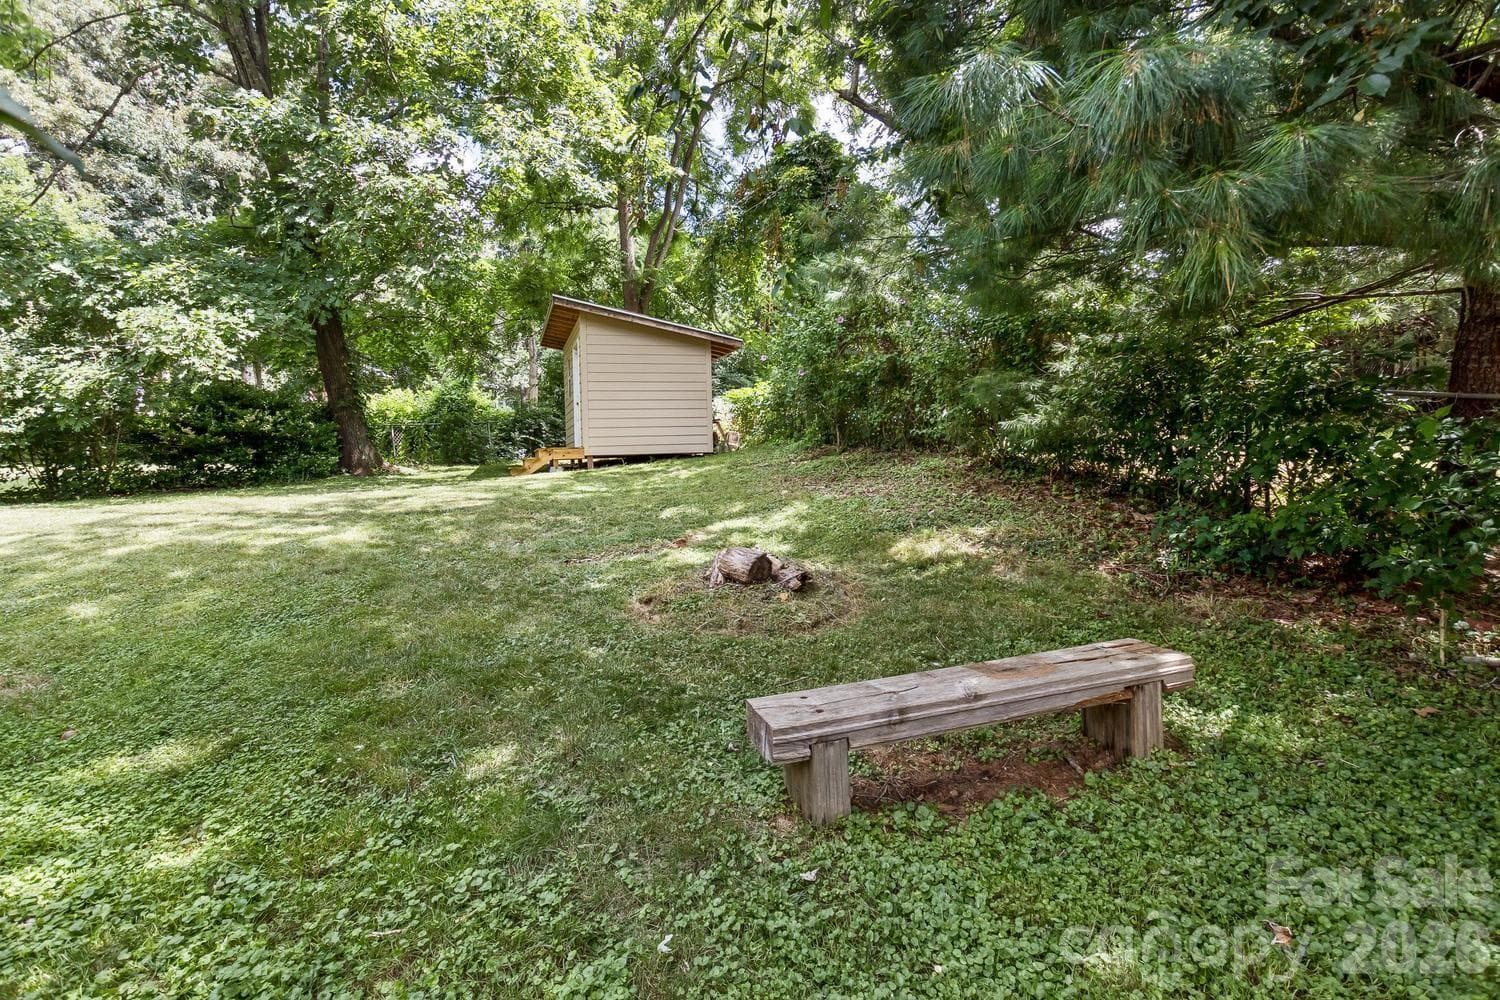
Fully Fenced yard - 17 Rhododendron Place, Asheville
Single Family Residence at 17 Rhododendron Place, Asheville, photo 33 of 41
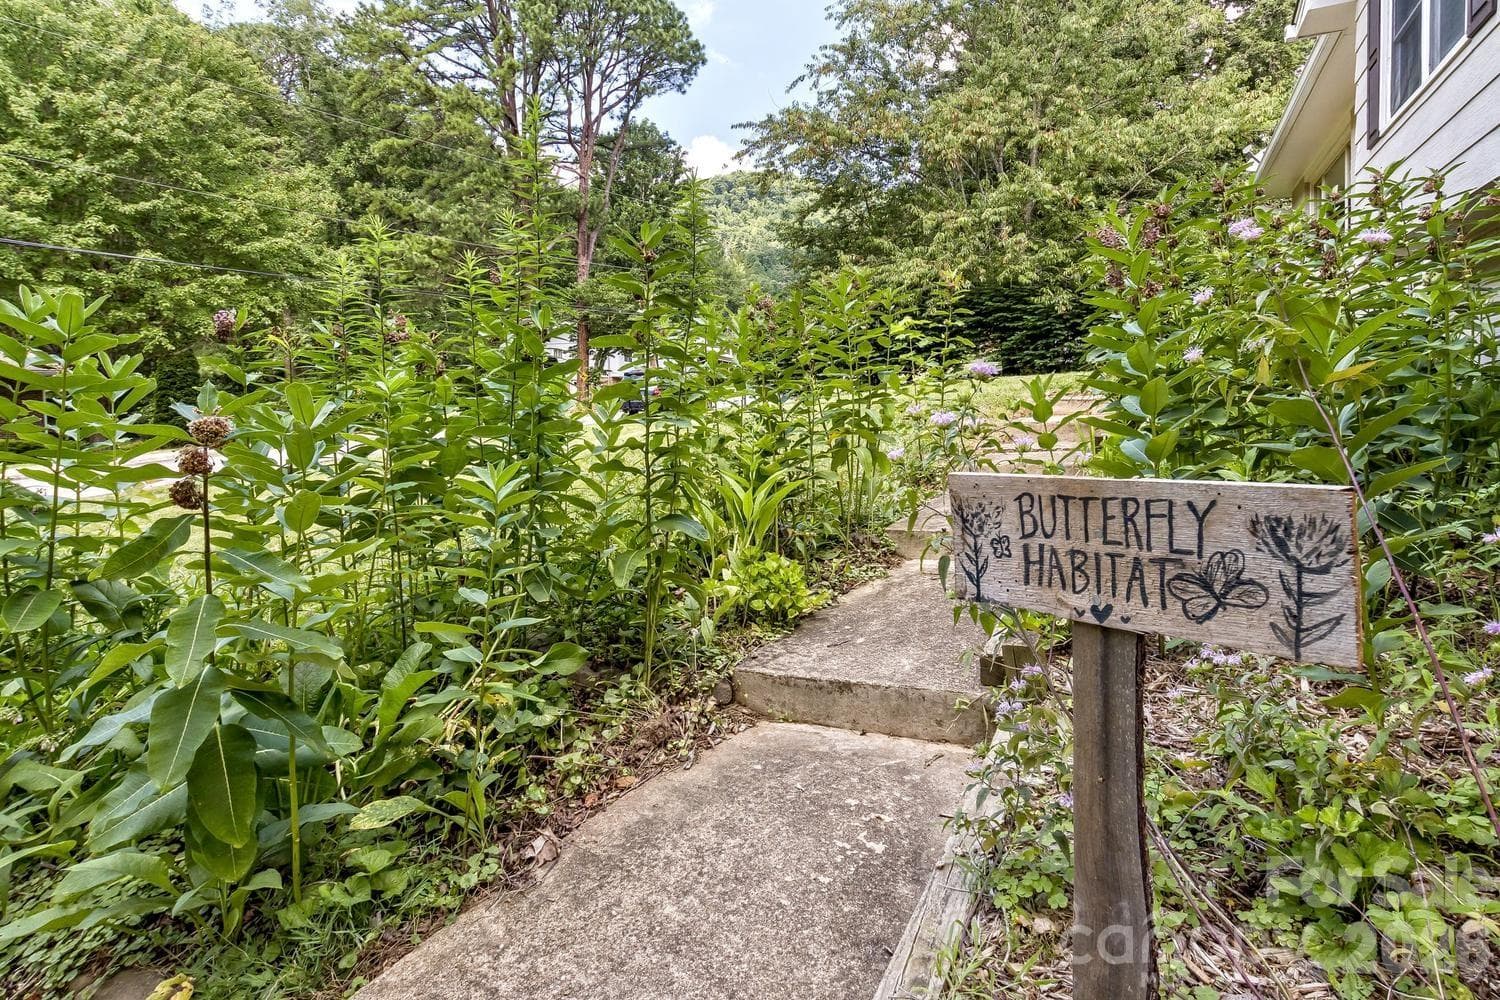
Established plants - 17 Rhododendron Place, Asheville
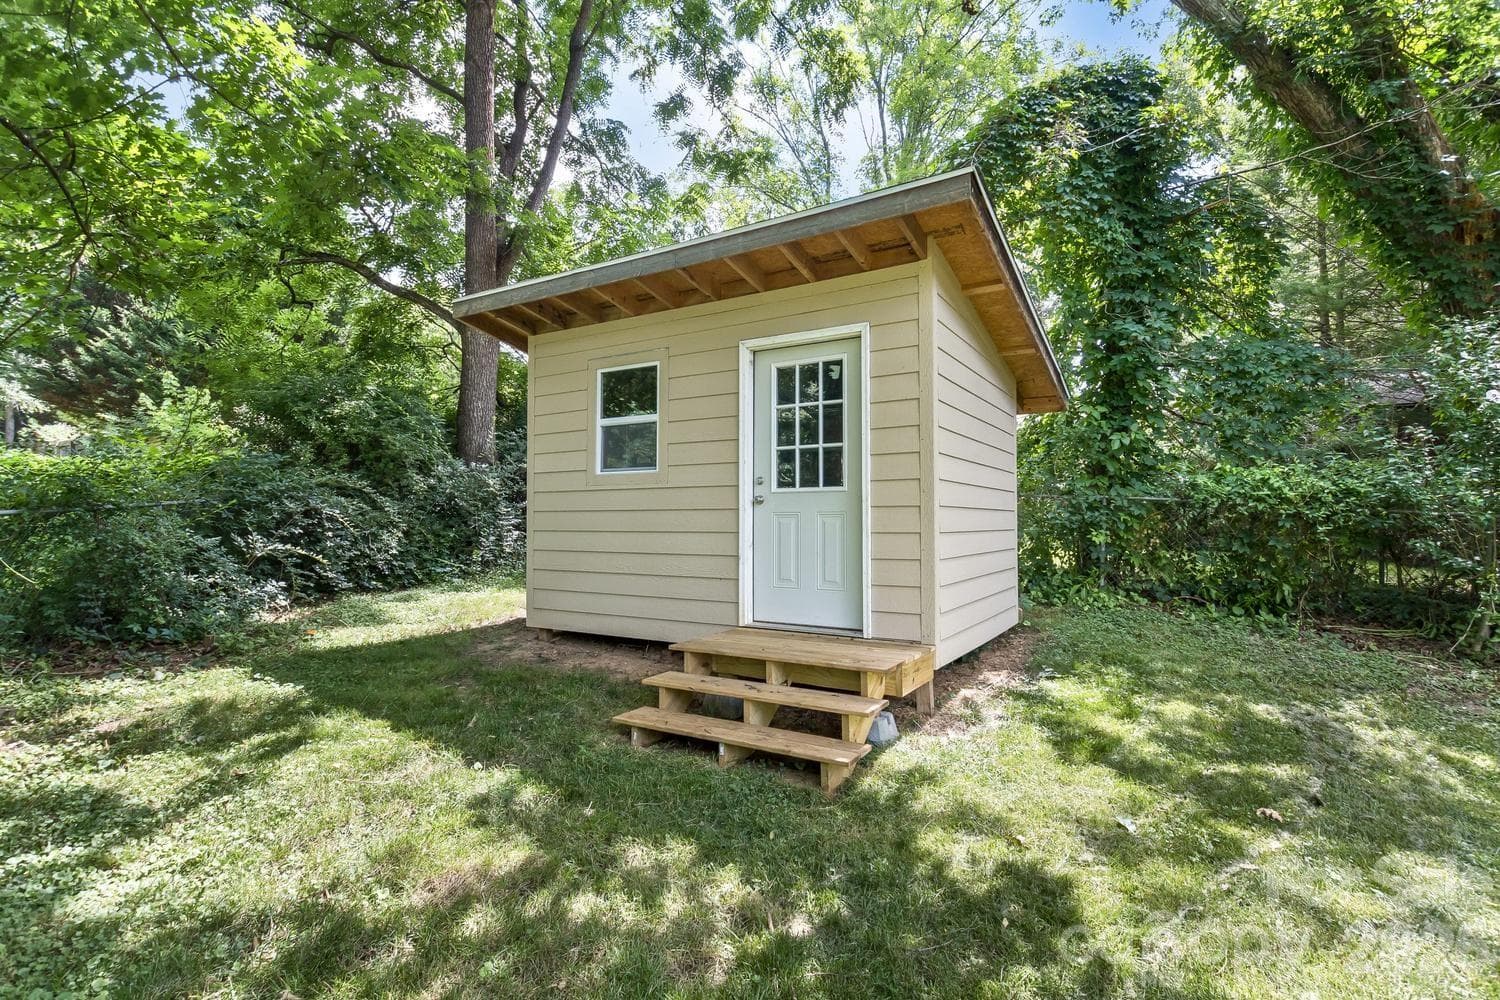
Storage building / flex / bonus space - 17 Rhododendron Place, Asheville
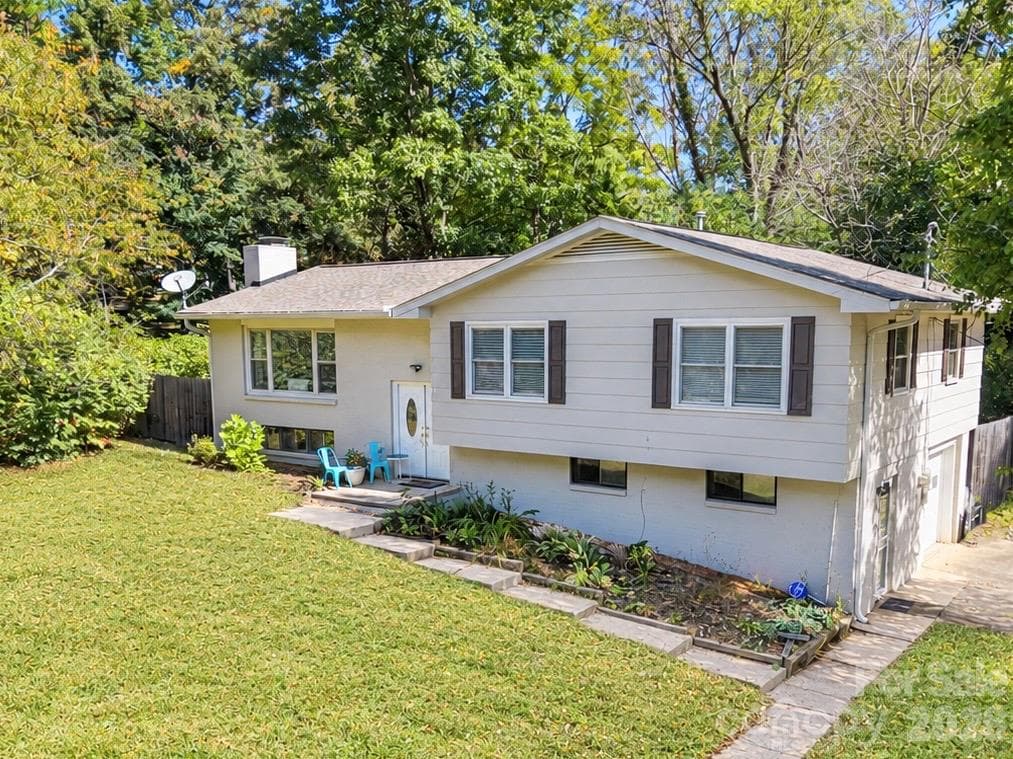
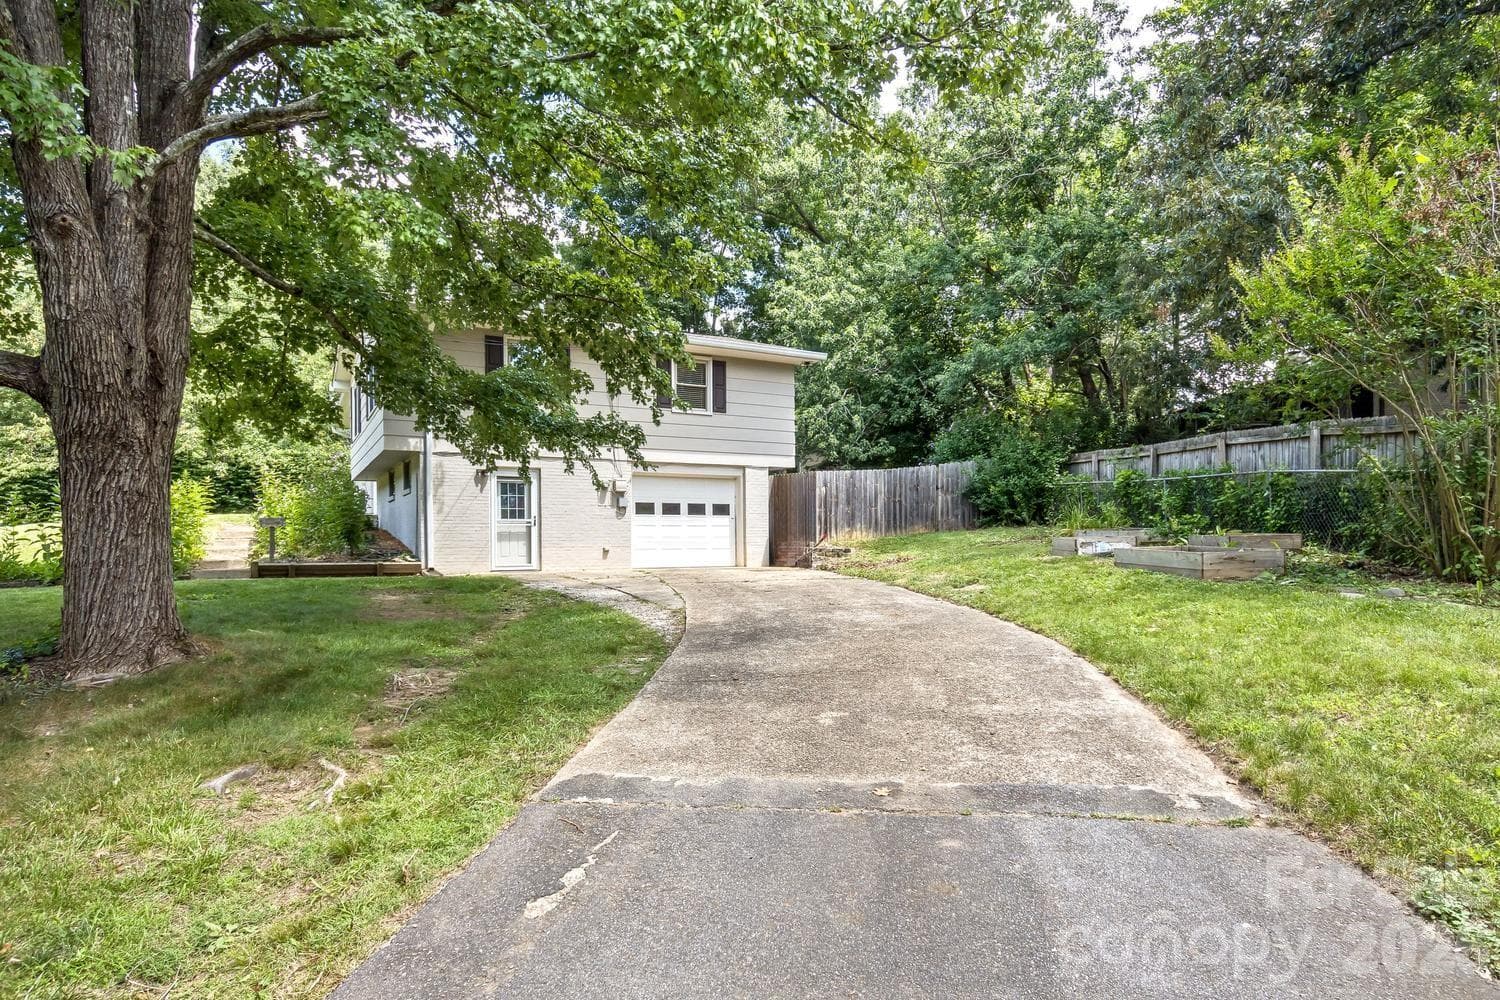
Tons of parking and 1 car garage - 17 Rhododendron Place, Asheville
Single Family Residence at 17 Rhododendron Place, Asheville, photo 37 of 41
Single Family Residence at 17 Rhododendron Place, Asheville, photo 38 of 41
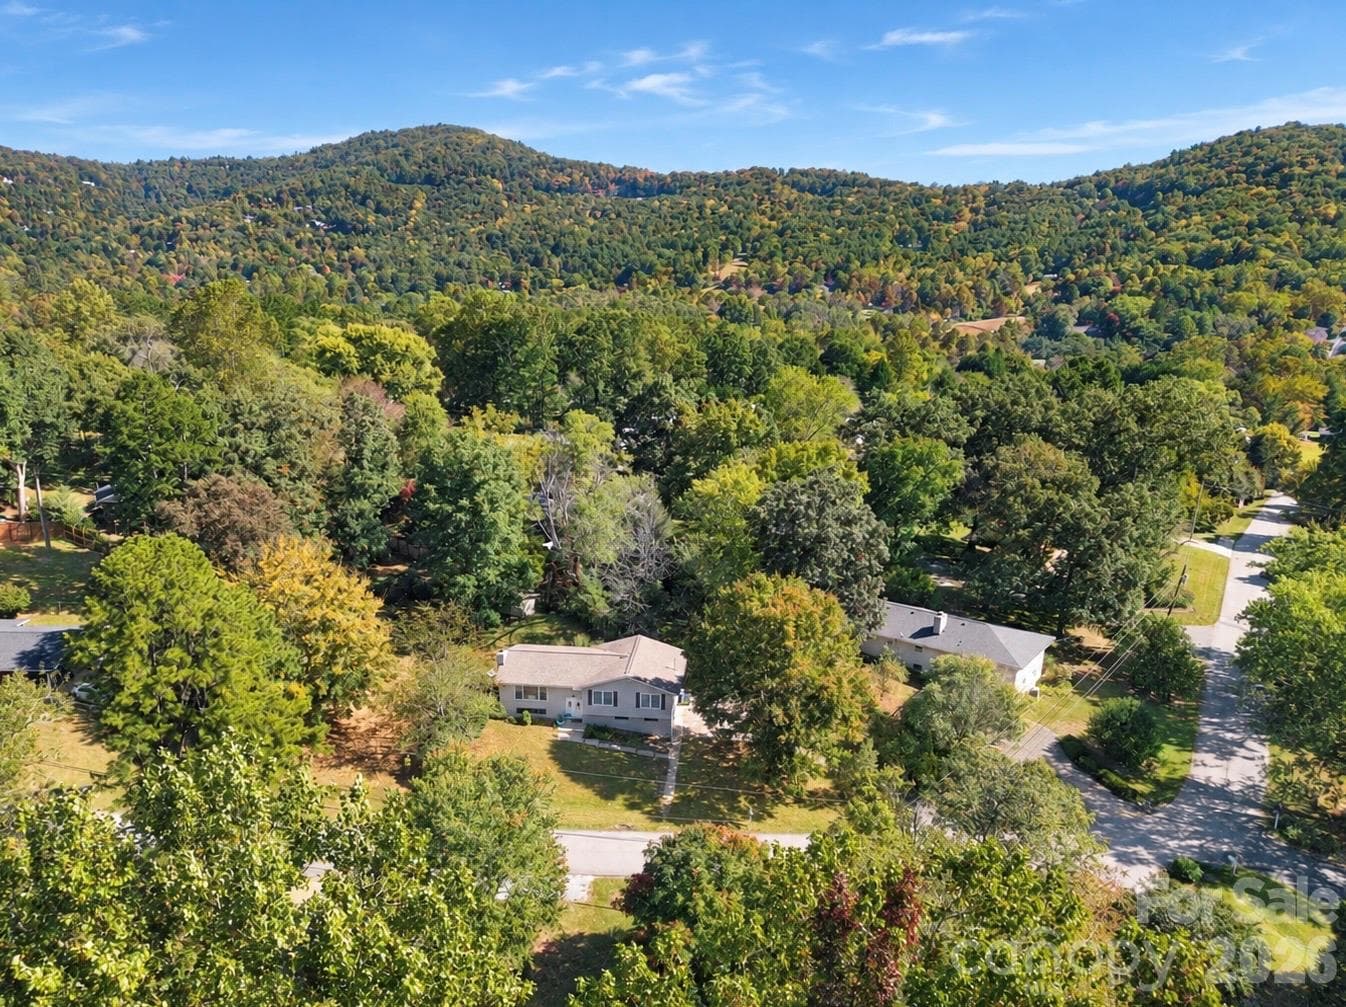
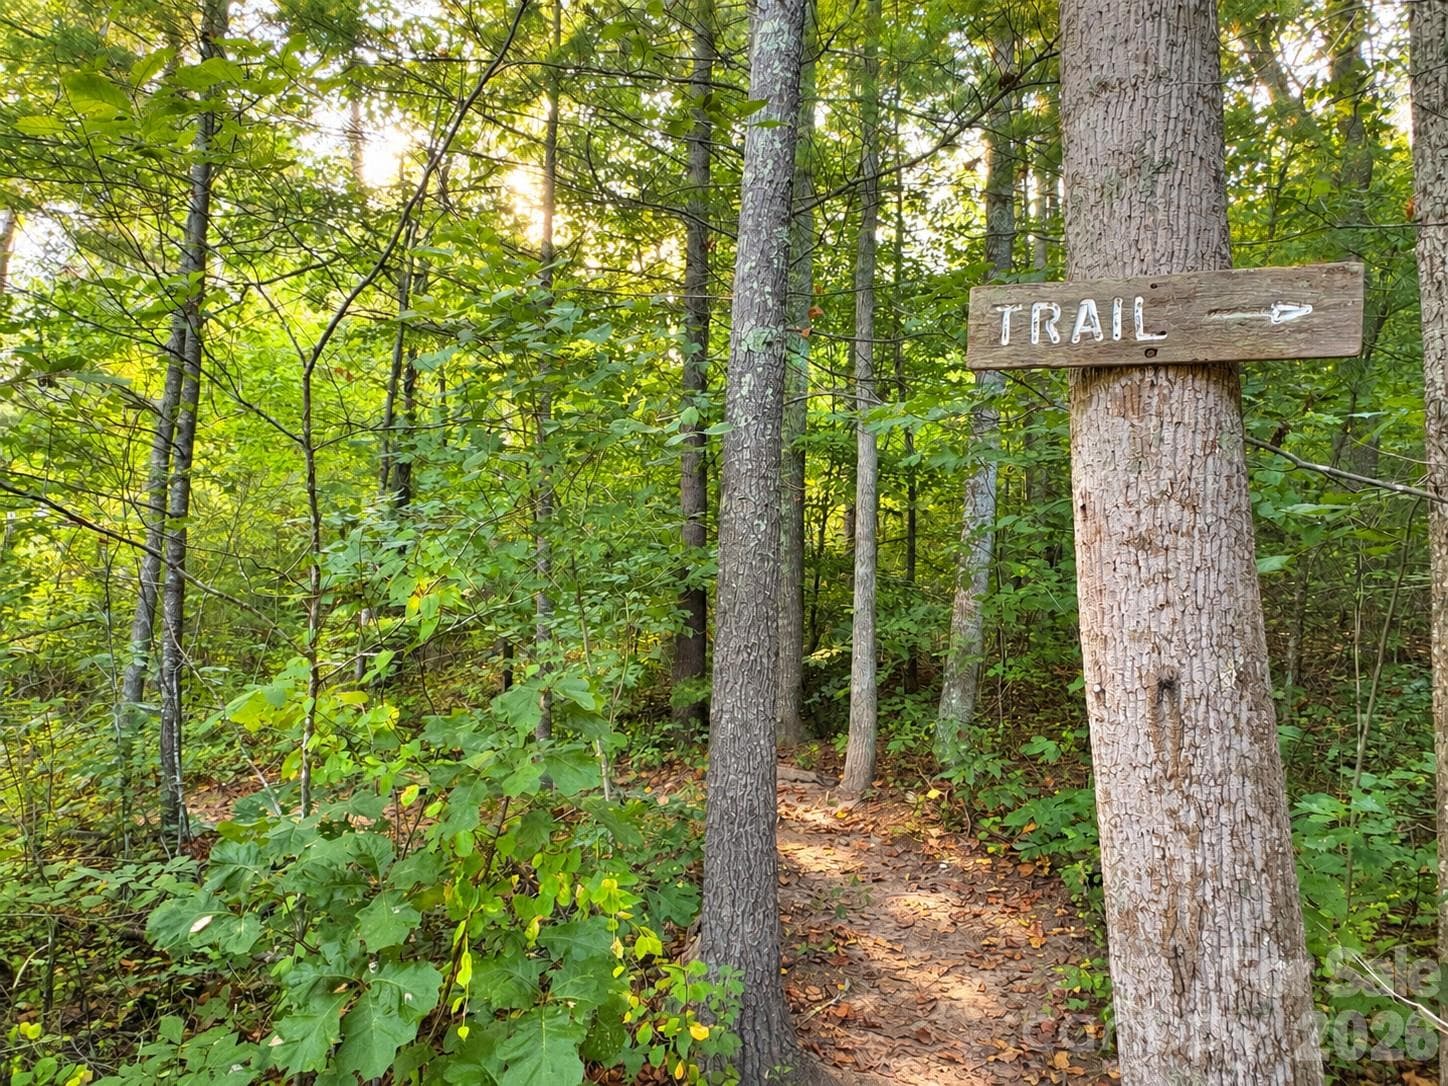
trail to Haw Creek lookout right around the corner - 17 Rhododendron Place, Asheville
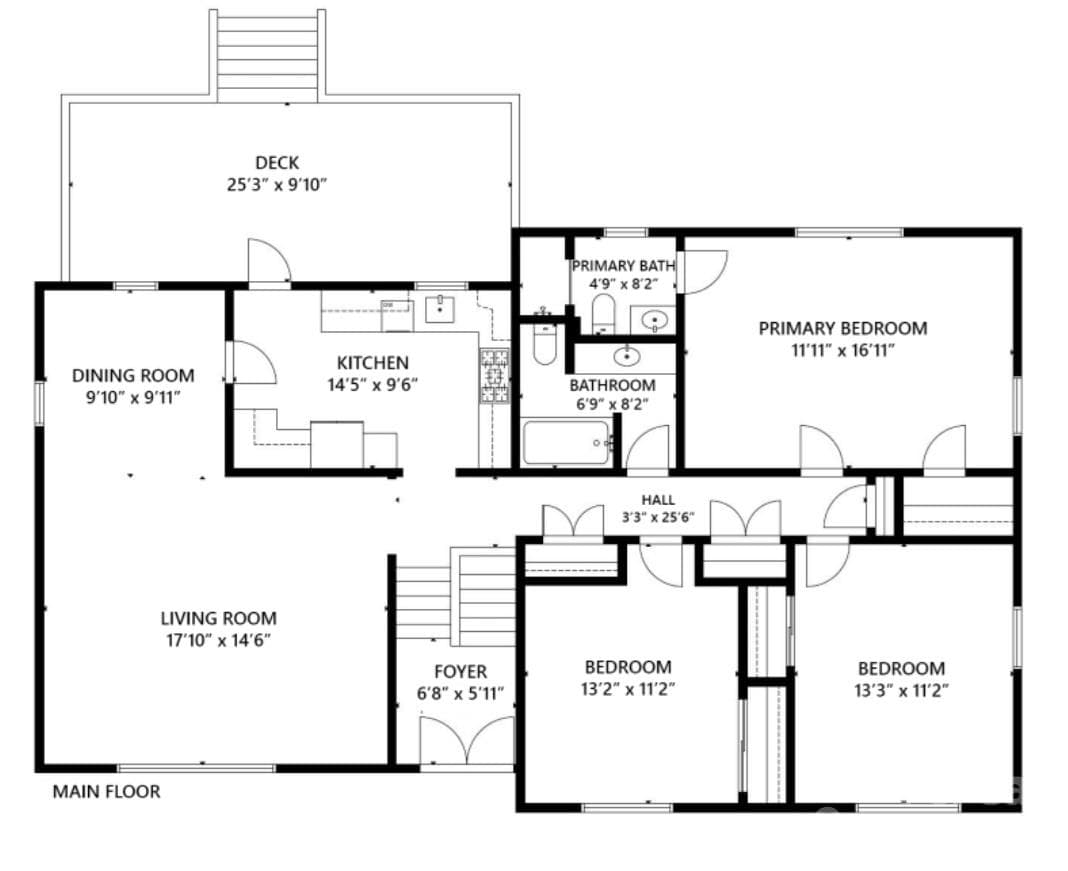
Main Floor plan - 17 Rhododendron Place, Asheville
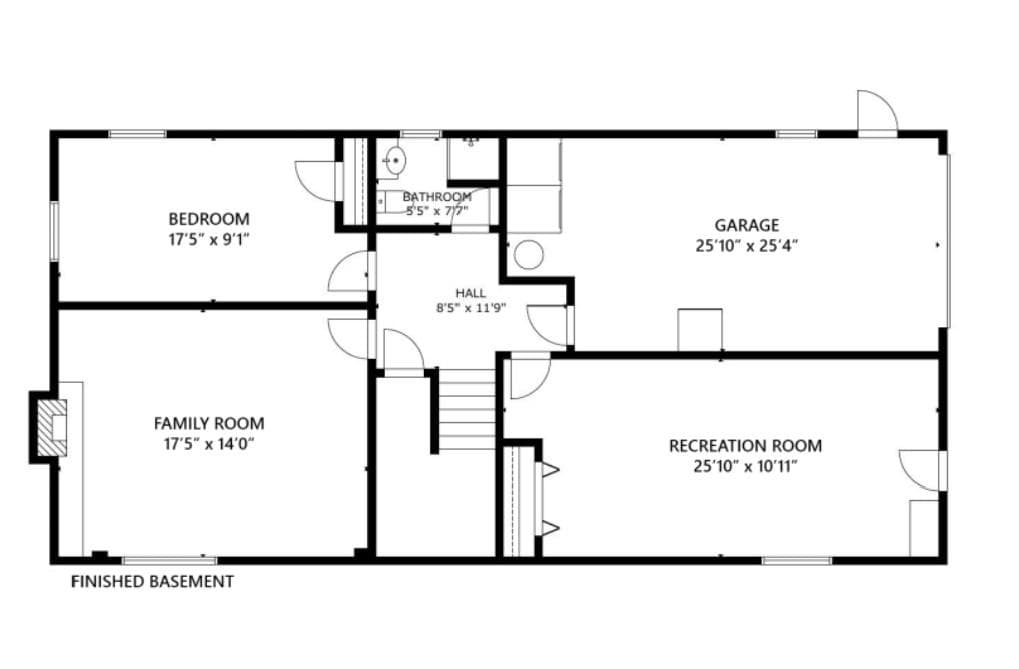
Lower finished level floor plan - 17 Rhododendron Place, Asheville
41 photos

$573,000

17 Rhododendron Place
Asheville, NC 28805
Listed by Becca Loomer · Fox Den Realty
Bedrooms
4
Bathrooms
3
Living area
2,439 sqft
Year built
1970

About this home

Spacious mountain living on a quiet cul-de-sac road just minutes from downtown Asheville. With four bedrooms, three full bathrooms, two separate living room spaces and a flex bonus rec room, this beautifully updated home offers the space, privacy, and flexibility that’s hard to find. The home features a stylish and recently renovated kitchen, hardwood floors, fresh updates, large yard, and a newer HVAC system. Whether you’re entertaining guests, working from home, or simply enjoying everyday life, the layout offers room and space to spread out and fit your needs. Step outside to a large, private, fully fenced backyard with plenty of space to play, garden, or throw a ball for the pup. The back deck is the perfect spot to enjoy your morning coffee/tea or unwind in the evening while taking in the peaceful surroundings. Raised cedar garden beds with organic material, a storage outbuilding, RV sewer cleanout, ample parking, and a garage add even more functionality. Located in the highly sought-after Reynolds School District, you’ll be just minutes from downtown Asheville, the Hospital, shopping, restaurants, and local coffee shops. For outdoor lovers, the location is exceptional—walk right out of your front door and reach Masters Park which leads to the Blue Ridge Parkway and Mountains-to-Sea Trail in minutes. Enjoy the quiet feel of mountain living without giving up easy access to everything Asheville has to offer! For more info and walkthrough tour visit: https://sites.google.com/view/17-rhododendron-place?usp=sharing

Highlights

Fireplace

Property details

MLS
Canopy MLS
MLS #
CAR4399647
Property type
Single Family Residence
Subdivision
Haw Creek
Status
Active
Days on market
103
On market date
July 9, 2026
Stories
N/A
Total bathrooms
3
Garage spaces
1
Parking spaces
N/A
Lot size
N/A
Loading map…

Nearby schools

Within 10 miles. School directory data from the National Center for Education Statistics (NCES), accessed via the Urban Institute Education Data API. Local Score is calculated by INNOVATE Real Estate; where a state rating is shown, it comes from that state's own official school report card.

Elementary
Haw Creek Elementary
0.97 mi away · Grades 0-5
Zoned school (attendance boundary, 2015-16 data)
4.3
Local Score (state rating (2025) blended 70/30 with student-teacher ratio) -- not an official state rating
State rating: B (2025)
Enrollment
355
Student:teacher ratio
11.8:1
District
Buncombe County Schools
Middle
Reynolds Middle
4.44 mi away · Grades 6-8
Zoned school (attendance boundary, 2015-16 data)
3.3
Local Score (state rating (2025) blended 70/30 with student-teacher ratio) -- not an official state rating
State rating: C (2025)
Enrollment
523
Student:teacher ratio
14.5:1
District
Buncombe County Schools
High
Early College
3.85 mi away · Grades 9-13
Zoned school (attendance boundary, 2015-16 data)
3.8
Local Score (state rating (2025) blended 70/30 with student-teacher ratio) -- not an official state rating
State rating: A (2025)
Enrollment
278
Student:teacher ratio
25.3:1
District
Buncombe County Schools

Walkability

Blended score for Asheville's center, calculated by INNOVATE Real Estate from two sources: the EPA's National Walkability Index (street network, transit, land-use mix) and Google Places amenity data (what's actually reachable on foot from this point). 60% EPA National Walkability Index + 40% nearby-amenity density (Google Places).

25
Car-dependent
out of 100
EPA National Walkability Index
5.7 / 20 -- Least walkable
Google Places amenity density
20 / 100
Restaurants & cafes0
Grocery stores0
Parks2
Schools2
Transit stops0
Pharmacies0

Market position

How this listing compares to current activity in Asheville, from live MLS data.

On the market 103 days -- 16 fewer days than Asheville's current average of 119 days.
For reference, the median list price across 1,591 active listings in Asheville right now is $489,000.

Mortgage calculator

Estimate only - actual rate and payment depend on your lender, credit, and loan program.

$
%
%
Adjust tax / insurance estimates
% / yr
$
/mo
Est. monthly payment
$3,601/mo
$114,600 down
$458,400 loan
Principal & interest$2,973
Property tax (est.)$478
Home insurance (est.)$150

Similar homes you might like

Data source: Listing information provided by Canopy MLS (carolina) via Trestle/CoreLogic. Last updated 4 days ago.

Information herein deemed reliable but not guaranteed; all measurements, school assignments, HOA fees, taxes, and feature lists are approximate and should be independently verified. Equal Housing Opportunity.