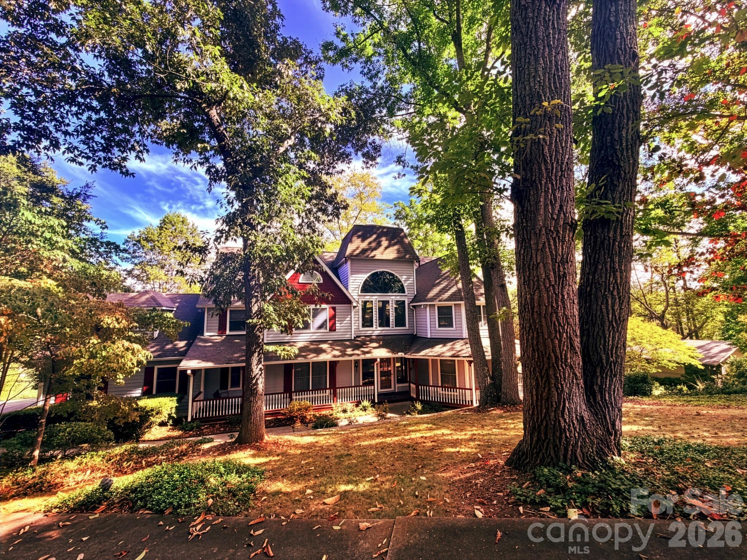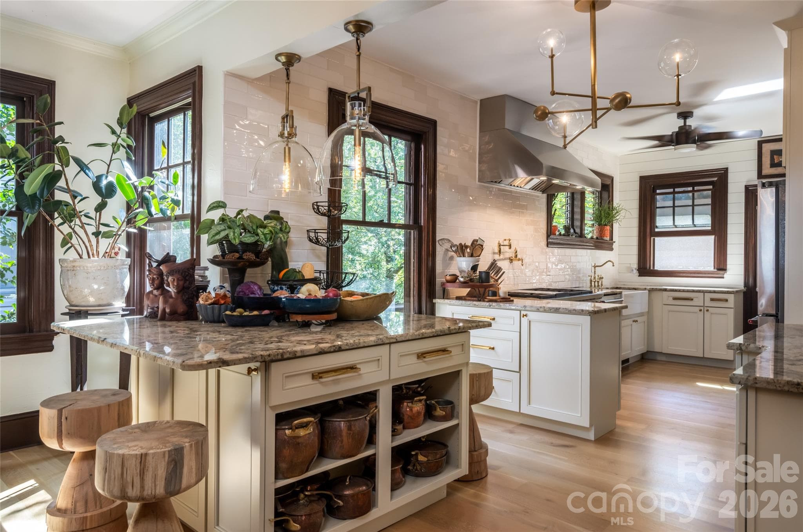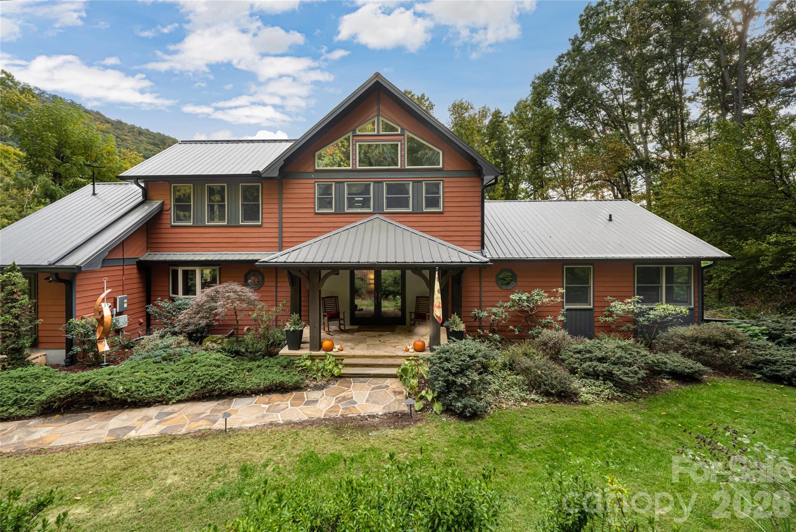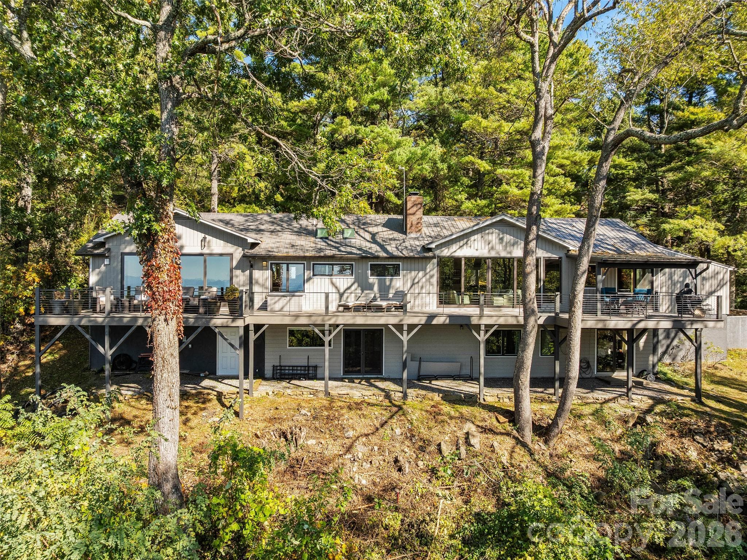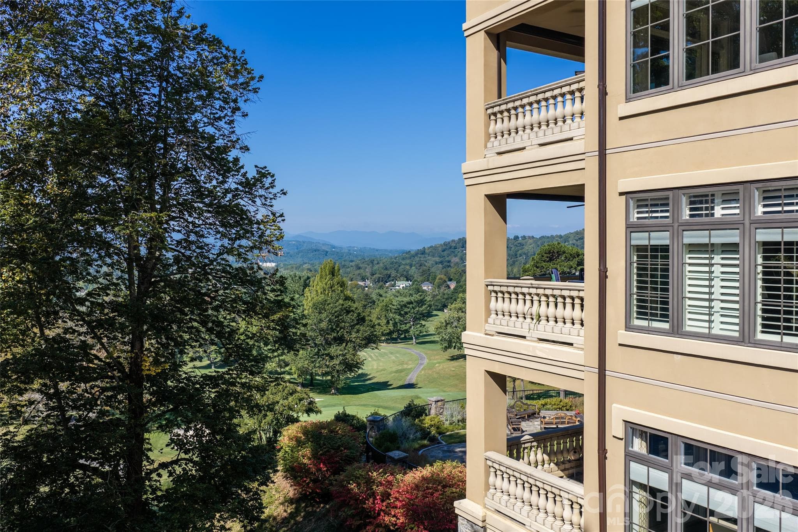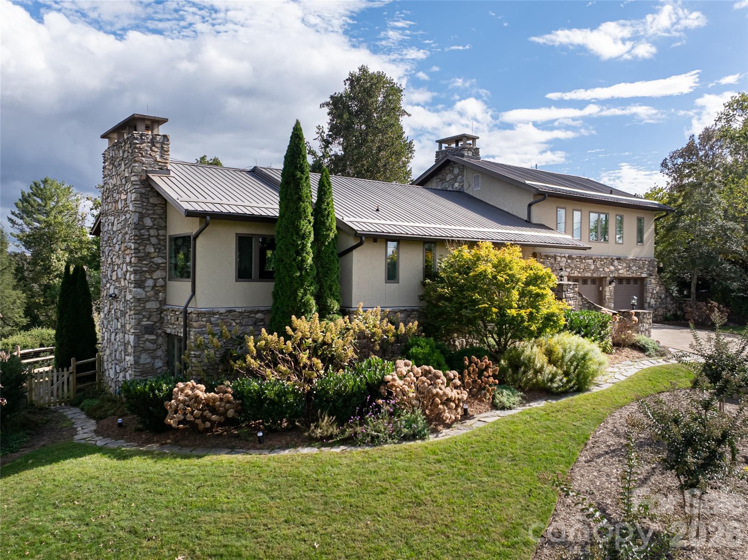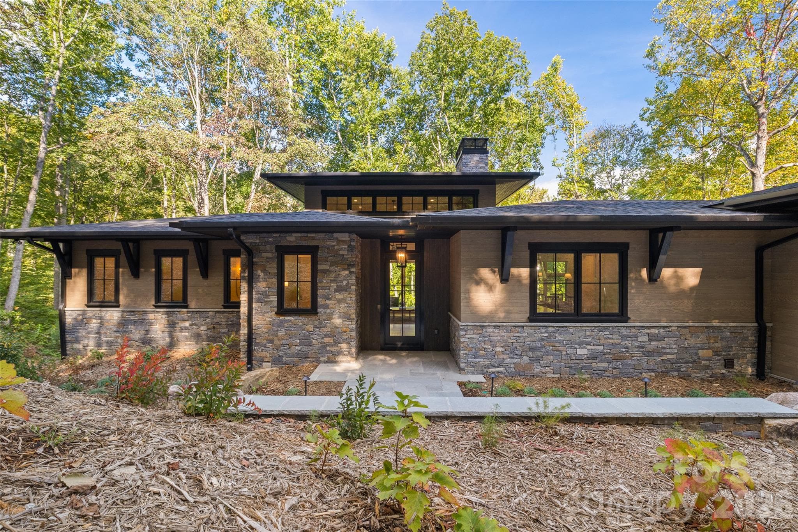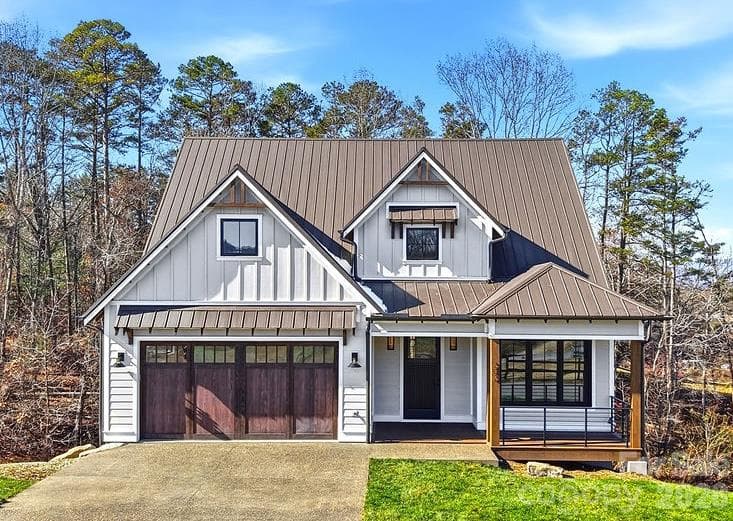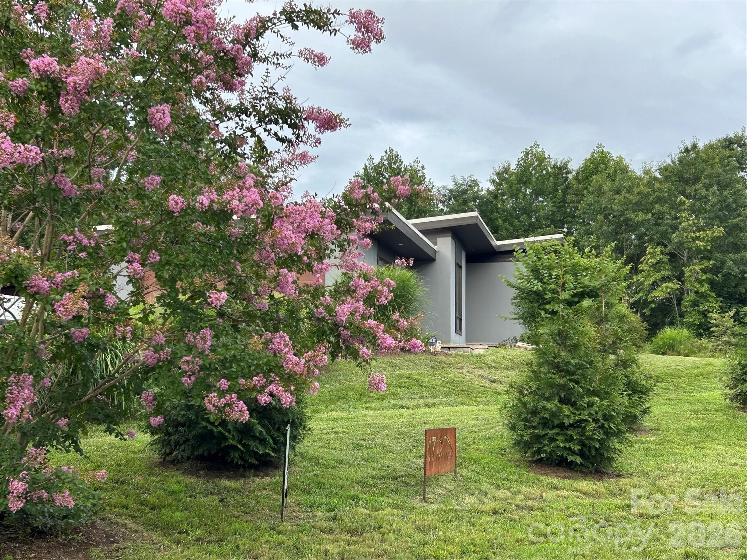
Single Family Residence at 17 Fig Tree Lane, Asheville
Single Family Residence at 17 Fig Tree Lane, Asheville, photo 2 of 39
Single Family Residence at 17 Fig Tree Lane, Asheville, photo 3 of 39
Single Family Residence at 17 Fig Tree Lane, Asheville, photo 4 of 39
Single Family Residence at 17 Fig Tree Lane, Asheville, photo 5 of 39
Single Family Residence at 17 Fig Tree Lane, Asheville, photo 6 of 39
Single Family Residence at 17 Fig Tree Lane, Asheville, photo 7 of 39
Single Family Residence at 17 Fig Tree Lane, Asheville, photo 8 of 39
Single Family Residence at 17 Fig Tree Lane, Asheville, photo 9 of 39
Single Family Residence at 17 Fig Tree Lane, Asheville, photo 10 of 39
Single Family Residence at 17 Fig Tree Lane, Asheville, photo 11 of 39
Single Family Residence at 17 Fig Tree Lane, Asheville, photo 12 of 39
Single Family Residence at 17 Fig Tree Lane, Asheville, photo 13 of 39
Single Family Residence at 17 Fig Tree Lane, Asheville, photo 14 of 39
Single Family Residence at 17 Fig Tree Lane, Asheville, photo 15 of 39
Single Family Residence at 17 Fig Tree Lane, Asheville, photo 16 of 39
Single Family Residence at 17 Fig Tree Lane, Asheville, photo 17 of 39
Single Family Residence at 17 Fig Tree Lane, Asheville, photo 18 of 39
Single Family Residence at 17 Fig Tree Lane, Asheville, photo 19 of 39
Single Family Residence at 17 Fig Tree Lane, Asheville, photo 20 of 39
Single Family Residence at 17 Fig Tree Lane, Asheville, photo 21 of 39
Single Family Residence at 17 Fig Tree Lane, Asheville, photo 22 of 39
Single Family Residence at 17 Fig Tree Lane, Asheville, photo 23 of 39
Single Family Residence at 17 Fig Tree Lane, Asheville, photo 24 of 39
Single Family Residence at 17 Fig Tree Lane, Asheville, photo 25 of 39
Single Family Residence at 17 Fig Tree Lane, Asheville, photo 26 of 39
Single Family Residence at 17 Fig Tree Lane, Asheville, photo 27 of 39
Single Family Residence at 17 Fig Tree Lane, Asheville, photo 28 of 39
Single Family Residence at 17 Fig Tree Lane, Asheville, photo 29 of 39
Single Family Residence at 17 Fig Tree Lane, Asheville, photo 30 of 39
Single Family Residence at 17 Fig Tree Lane, Asheville, photo 31 of 39
Single Family Residence at 17 Fig Tree Lane, Asheville, photo 32 of 39
Single Family Residence at 17 Fig Tree Lane, Asheville, photo 33 of 39
Single Family Residence at 17 Fig Tree Lane, Asheville, photo 34 of 39
Single Family Residence at 17 Fig Tree Lane, Asheville, photo 35 of 39
Single Family Residence at 17 Fig Tree Lane, Asheville, photo 36 of 39
Single Family Residence at 17 Fig Tree Lane, Asheville, photo 37 of 39
Single Family Residence at 17 Fig Tree Lane, Asheville, photo 38 of 39
Single Family Residence at 17 Fig Tree Lane, Asheville, photo 39 of 39
39 photos

$1,690,000

17 Fig Tree Lane
Asheville, NC 28803
Listed by Jeremy Rabuck · Carolina Green Realty
Bedrooms
3
Bathrooms
3
Living area
2,930 sqft
Year built
2022

About this home

Modern Net-Zero Luxury in Asheville. Located in the eco-conscious Green Acres community, this custom-built residence seamlessly blends high-end modern design, true sustainability, and everyday convenience—just three miles from Whole Foods, Ingles, local restaurants, and shops. Engineered as a true net-zero home, the property produces more energy than it consumes. High-performance efficiency features include: 6.8 kW solar array Bosch 18 SEER HVAC system & heat pump water heater Blaze King wood stove R-30 insulated concrete walls Continuous white membrane roof (95% reflective) Inside, the light-filled great room impresses with soaring ceilings and exposed steel I-beams. Meticulous craftsmanship shows in every detail, from solid white oak interior doors and mahogany front door to hurricane-rated laminated glass windows and polished concrete floors engineered for passive solar warmth. The chef’s kitchen is equipped with custom European cabinetry, granite countertops, a Grohe faucet, premium Miele dishwasher, Liebherr refrigerator, built-in wine cooler, and a welcoming bar niche. The spacious primary suite serves as a private retreat, featuring a spa-like bath and a massive walk-in closet outfitted with European drawers. A versatile Jack-and-Jill suite offers custom walnut cabinetry, fine tile work, and premium German fixtures. Outdoor living spaces include two private patios—one off the kitchen and another off the primary suite—surrounded by lush gardens, fruit trees, a fire pit, and natural stone accents. Set on one acre, with the option to acquire two additional acres for maximum privacy, this residence offers an unmatched balance of eco-friendly independence, modern luxury, and vibrant Asheville living.

Highlights

Fireplace

Property details

MLS
Canopy MLS
MLS #
CAR4305834
Property type
Single Family Residence
Subdivision
Green Acres
Status
Active
Days on market
371
On market date
September 24, 2025
Stories
N/A
Total bathrooms
3
Garage spaces
2
Parking spaces
N/A
Lot size
N/A
Loading map…

Nearby schools

Within 10 miles. School directory data from the National Center for Education Statistics (NCES), accessed via the Urban Institute Education Data API. Local Score is calculated by INNOVATE Real Estate; where a state rating is shown, it comes from that state's own official school report card.

Elementary
Glen Arden Elementary
1.84 mi away · Grades 0-4
Zoned school (attendance boundary, 2015-16 data)
4.0
Local Score (state rating (2025) blended 70/30 with student-teacher ratio) -- not an official state rating
State rating: B (2025)
Enrollment
494
Student:teacher ratio
13.7:1
District
Buncombe County Schools
Middle
Cane Creek Middle
2.55 mi away · Grades 6-8
Zoned school (attendance boundary, 2015-16 data)
4.0
Local Score (state rating (2025) blended 70/30 with student-teacher ratio) -- not an official state rating
State rating: B (2025)
Enrollment
454
Student:teacher ratio
13.0:1
District
Buncombe County Schools
High
Early College
7.02 mi away · Grades 9-13
Zoned school (attendance boundary, 2015-16 data)
3.8
Local Score (state rating (2025) blended 70/30 with student-teacher ratio) -- not an official state rating
State rating: A (2025)
Enrollment
278
Student:teacher ratio
25.3:1
District
Buncombe County Schools

Walkability

Blended score for Asheville's center, calculated by INNOVATE Real Estate from two sources: the EPA's National Walkability Index (street network, transit, land-use mix) and Google Places amenity data (what's actually reachable on foot from this point). 60% EPA National Walkability Index + 40% nearby-amenity density (Google Places).

12
Very car-dependent
out of 100
EPA National Walkability Index
4.0 / 20 -- Least walkable
Google Places amenity density
0 / 100
Restaurants & cafes0
Grocery stores0
Parks0
Schools0
Transit stops0
Pharmacies0

Market position

How this listing compares to current activity in Asheville, from live MLS data.

On the market 371 days -- 251 more days than Asheville's current average of 120 days.
For reference, the median list price across 1,597 active listings in Asheville right now is $489,000.

Mortgage calculator

Estimate only - actual rate and payment depend on your lender, credit, and loan program.

$
%
%
Adjust tax / insurance estimates
% / yr
$
/mo
Est. monthly payment
$10,327/mo
$338,000 down
$1,352,000 loan
Principal & interest$8,769
Property tax (est.)$1,408
Home insurance (est.)$150

Similar homes you might like

Data source: Listing information provided by Canopy MLS (carolina) via Trestle/CoreLogic. Last updated 17 days ago.

Information herein deemed reliable but not guaranteed; all measurements, school assignments, HOA fees, taxes, and feature lists are approximate and should be independently verified. Equal Housing Opportunity.