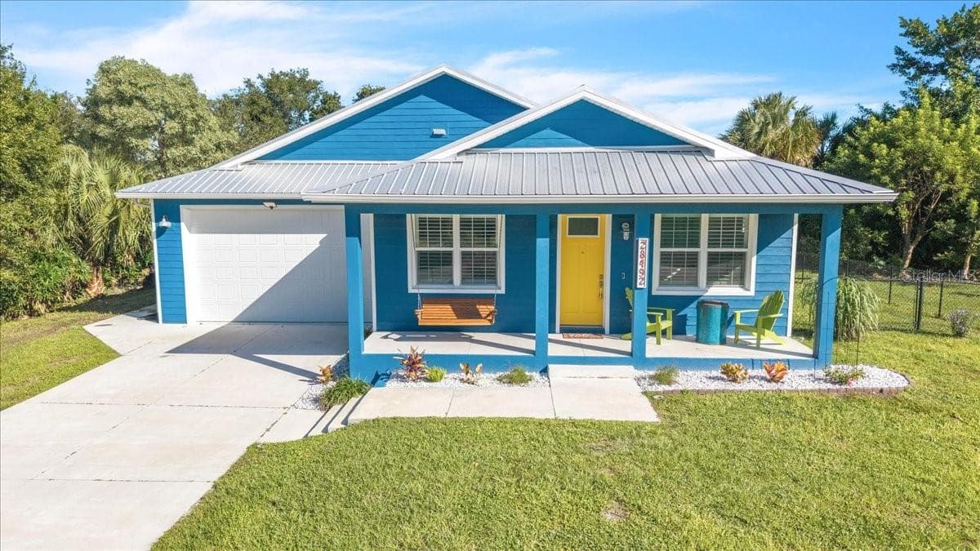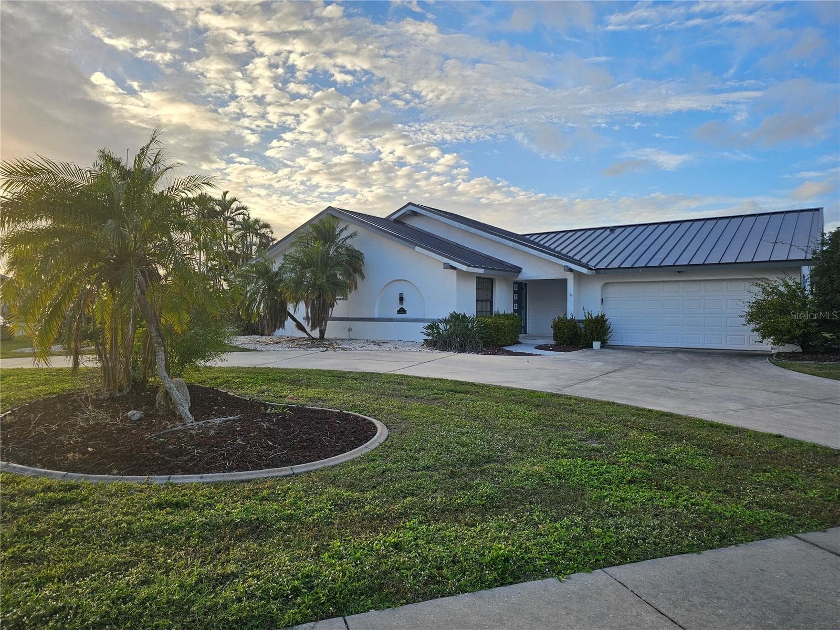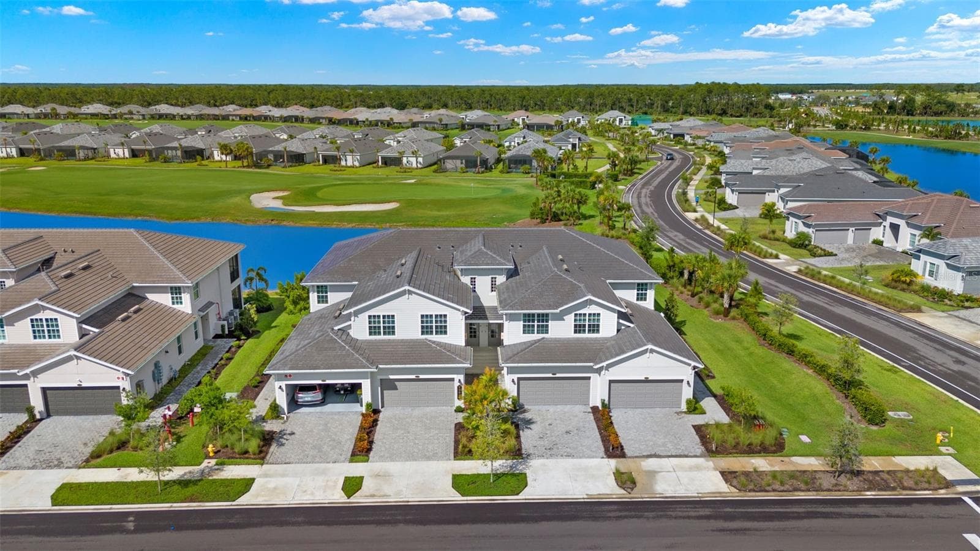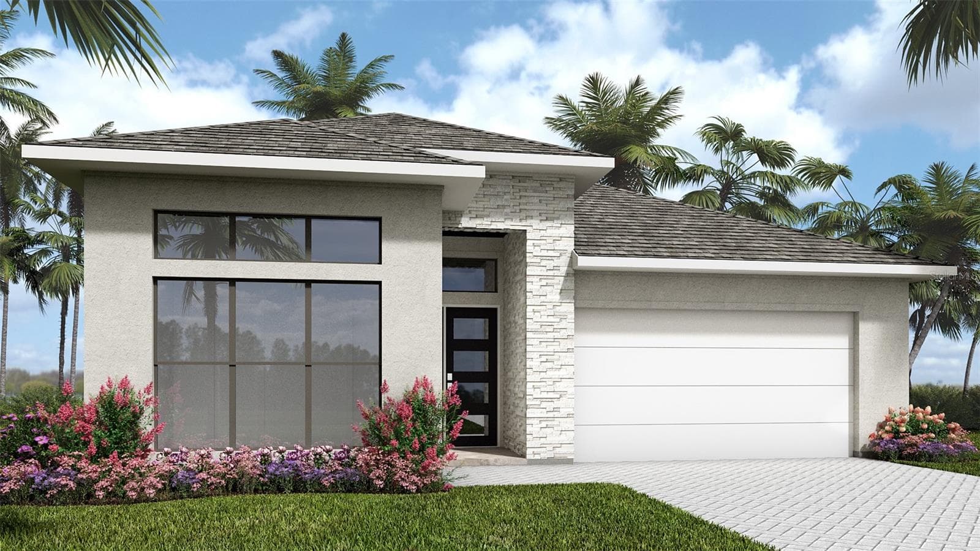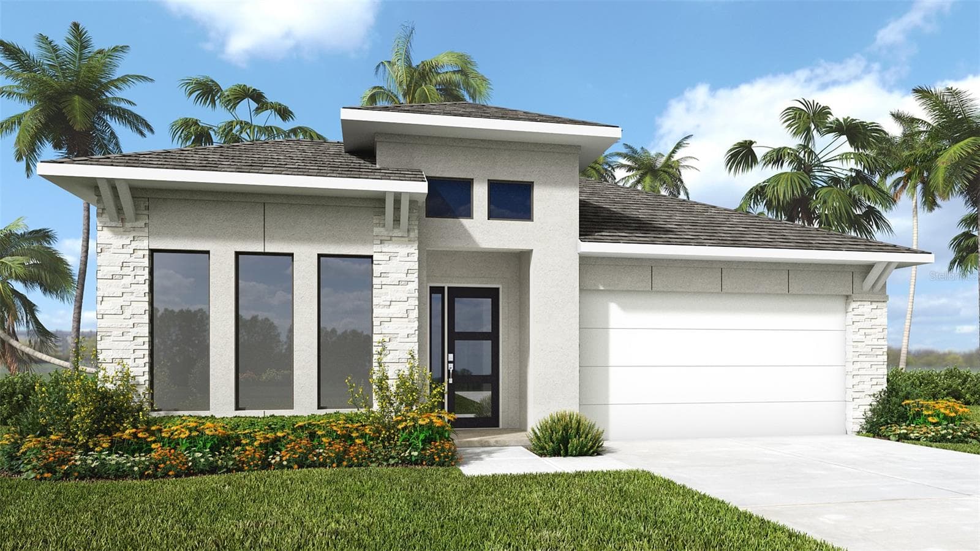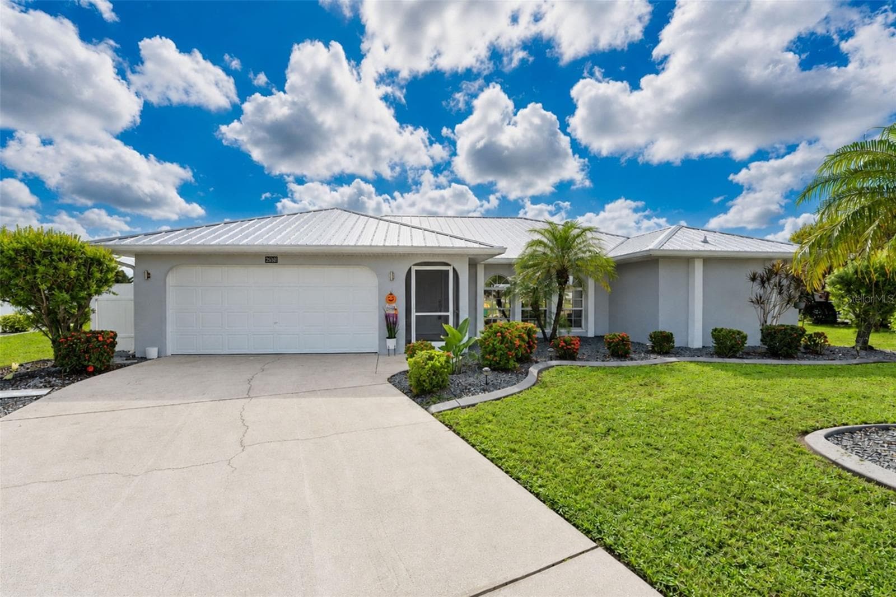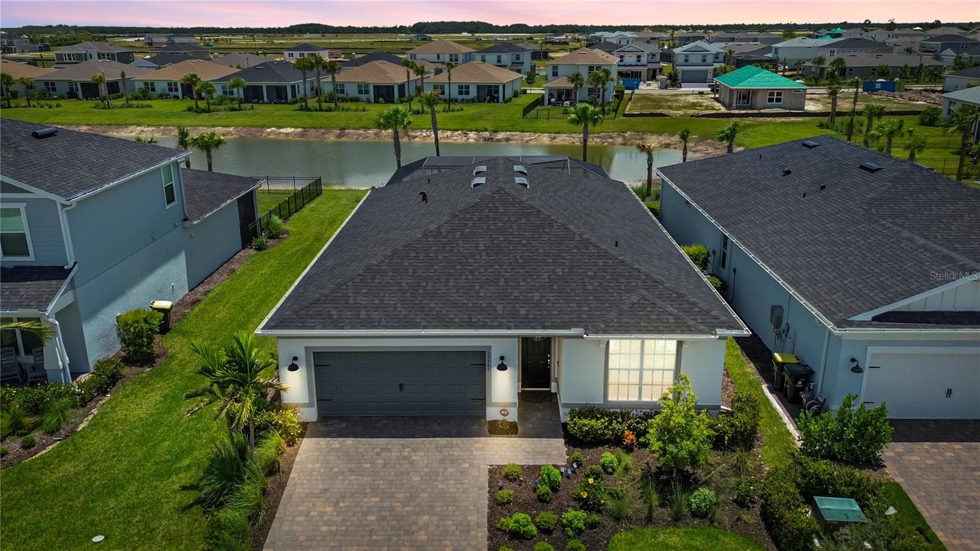
Single Family Residence at 16941 SAGE TER, PUNTA GORDA
Single Family Residence at 16941 SAGE TER, PUNTA GORDA, photo 2 of 84
Single Family Residence at 16941 SAGE TER, PUNTA GORDA, photo 3 of 84
Single Family Residence at 16941 SAGE TER, PUNTA GORDA, photo 4 of 84
Single Family Residence at 16941 SAGE TER, PUNTA GORDA, photo 5 of 84
Single Family Residence at 16941 SAGE TER, PUNTA GORDA, photo 6 of 84
Single Family Residence at 16941 SAGE TER, PUNTA GORDA, photo 7 of 84
Single Family Residence at 16941 SAGE TER, PUNTA GORDA, photo 8 of 84
Single Family Residence at 16941 SAGE TER, PUNTA GORDA, photo 9 of 84
Single Family Residence at 16941 SAGE TER, PUNTA GORDA, photo 10 of 84
Single Family Residence at 16941 SAGE TER, PUNTA GORDA, photo 11 of 84
Single Family Residence at 16941 SAGE TER, PUNTA GORDA, photo 12 of 84
Single Family Residence at 16941 SAGE TER, PUNTA GORDA, photo 13 of 84
Single Family Residence at 16941 SAGE TER, PUNTA GORDA, photo 14 of 84
Single Family Residence at 16941 SAGE TER, PUNTA GORDA, photo 15 of 84
Single Family Residence at 16941 SAGE TER, PUNTA GORDA, photo 16 of 84
Single Family Residence at 16941 SAGE TER, PUNTA GORDA, photo 17 of 84
Single Family Residence at 16941 SAGE TER, PUNTA GORDA, photo 18 of 84
Single Family Residence at 16941 SAGE TER, PUNTA GORDA, photo 19 of 84
Single Family Residence at 16941 SAGE TER, PUNTA GORDA, photo 20 of 84
Single Family Residence at 16941 SAGE TER, PUNTA GORDA, photo 21 of 84
Single Family Residence at 16941 SAGE TER, PUNTA GORDA, photo 22 of 84
Single Family Residence at 16941 SAGE TER, PUNTA GORDA, photo 23 of 84
Single Family Residence at 16941 SAGE TER, PUNTA GORDA, photo 24 of 84
Single Family Residence at 16941 SAGE TER, PUNTA GORDA, photo 25 of 84
Single Family Residence at 16941 SAGE TER, PUNTA GORDA, photo 26 of 84
Single Family Residence at 16941 SAGE TER, PUNTA GORDA, photo 27 of 84
Single Family Residence at 16941 SAGE TER, PUNTA GORDA, photo 28 of 84
Single Family Residence at 16941 SAGE TER, PUNTA GORDA, photo 29 of 84
Single Family Residence at 16941 SAGE TER, PUNTA GORDA, photo 30 of 84
Single Family Residence at 16941 SAGE TER, PUNTA GORDA, photo 31 of 84
Single Family Residence at 16941 SAGE TER, PUNTA GORDA, photo 32 of 84
Single Family Residence at 16941 SAGE TER, PUNTA GORDA, photo 33 of 84
Single Family Residence at 16941 SAGE TER, PUNTA GORDA, photo 34 of 84
Single Family Residence at 16941 SAGE TER, PUNTA GORDA, photo 35 of 84
Single Family Residence at 16941 SAGE TER, PUNTA GORDA, photo 36 of 84
Single Family Residence at 16941 SAGE TER, PUNTA GORDA, photo 37 of 84
Single Family Residence at 16941 SAGE TER, PUNTA GORDA, photo 38 of 84
Single Family Residence at 16941 SAGE TER, PUNTA GORDA, photo 39 of 84
Single Family Residence at 16941 SAGE TER, PUNTA GORDA, photo 40 of 84
Single Family Residence at 16941 SAGE TER, PUNTA GORDA, photo 41 of 84
Single Family Residence at 16941 SAGE TER, PUNTA GORDA, photo 42 of 84
Single Family Residence at 16941 SAGE TER, PUNTA GORDA, photo 43 of 84
Single Family Residence at 16941 SAGE TER, PUNTA GORDA, photo 44 of 84
Single Family Residence at 16941 SAGE TER, PUNTA GORDA, photo 45 of 84
Single Family Residence at 16941 SAGE TER, PUNTA GORDA, photo 46 of 84
Single Family Residence at 16941 SAGE TER, PUNTA GORDA, photo 47 of 84
Single Family Residence at 16941 SAGE TER, PUNTA GORDA, photo 48 of 84
Single Family Residence at 16941 SAGE TER, PUNTA GORDA, photo 49 of 84
Single Family Residence at 16941 SAGE TER, PUNTA GORDA, photo 50 of 84
Single Family Residence at 16941 SAGE TER, PUNTA GORDA, photo 51 of 84
Single Family Residence at 16941 SAGE TER, PUNTA GORDA, photo 52 of 84
Single Family Residence at 16941 SAGE TER, PUNTA GORDA, photo 53 of 84
Single Family Residence at 16941 SAGE TER, PUNTA GORDA, photo 54 of 84
Single Family Residence at 16941 SAGE TER, PUNTA GORDA, photo 55 of 84
Single Family Residence at 16941 SAGE TER, PUNTA GORDA, photo 56 of 84
Single Family Residence at 16941 SAGE TER, PUNTA GORDA, photo 57 of 84
Single Family Residence at 16941 SAGE TER, PUNTA GORDA, photo 58 of 84
Single Family Residence at 16941 SAGE TER, PUNTA GORDA, photo 59 of 84
Single Family Residence at 16941 SAGE TER, PUNTA GORDA, photo 60 of 84
Single Family Residence at 16941 SAGE TER, PUNTA GORDA, photo 61 of 84
Single Family Residence at 16941 SAGE TER, PUNTA GORDA, photo 62 of 84
Single Family Residence at 16941 SAGE TER, PUNTA GORDA, photo 63 of 84
Single Family Residence at 16941 SAGE TER, PUNTA GORDA, photo 64 of 84
Single Family Residence at 16941 SAGE TER, PUNTA GORDA, photo 65 of 84
Single Family Residence at 16941 SAGE TER, PUNTA GORDA, photo 66 of 84
Single Family Residence at 16941 SAGE TER, PUNTA GORDA, photo 67 of 84
Single Family Residence at 16941 SAGE TER, PUNTA GORDA, photo 68 of 84
Single Family Residence at 16941 SAGE TER, PUNTA GORDA, photo 69 of 84
Single Family Residence at 16941 SAGE TER, PUNTA GORDA, photo 70 of 84
Single Family Residence at 16941 SAGE TER, PUNTA GORDA, photo 71 of 84
Single Family Residence at 16941 SAGE TER, PUNTA GORDA, photo 72 of 84
Single Family Residence at 16941 SAGE TER, PUNTA GORDA, photo 73 of 84
Single Family Residence at 16941 SAGE TER, PUNTA GORDA, photo 74 of 84
Single Family Residence at 16941 SAGE TER, PUNTA GORDA, photo 75 of 84
Single Family Residence at 16941 SAGE TER, PUNTA GORDA, photo 76 of 84
Single Family Residence at 16941 SAGE TER, PUNTA GORDA, photo 77 of 84
Single Family Residence at 16941 SAGE TER, PUNTA GORDA, photo 78 of 84
Single Family Residence at 16941 SAGE TER, PUNTA GORDA, photo 79 of 84
Single Family Residence at 16941 SAGE TER, PUNTA GORDA, photo 80 of 84
Single Family Residence at 16941 SAGE TER, PUNTA GORDA, photo 81 of 84
Single Family Residence at 16941 SAGE TER, PUNTA GORDA, photo 82 of 84
Single Family Residence at 16941 SAGE TER, PUNTA GORDA, photo 83 of 84
Single Family Residence at 16941 SAGE TER, PUNTA GORDA, photo 84 of 84
84 photos

$537,300

16941 SAGE TER
PUNTA GORDA, FL 33982
Listed by Wendy Riha · NV REALTY GROUP, LLC
Bedrooms
4
Bathrooms
2
Living area
1,827 sqft
Year built
2024

About this home

FREE BRAND NEW GOLF CART COMES WITH THIS ABSOLUTELY STUNNING, SPOTLESS & COMPLETELY TURNKEY HOME! This barely lived-in 4-bedroom 'HESTON MODEL' home shows BEAUTIFULLY and is truly move-in ready—just bring your toothbrush! Situated on an EXTRA DEEP HOMESITE WITH AN ADDITIONAL 20-FT LOT EXTENSION, this beautiful property offers a peaceful water view, incredible outdoor living space, and upgrades throughout. The showstopper has a BRAND-NEW 120K CUSTOM POOL, surrounded by beautiful lush landscaping and designed to capture the gorgeous morning sun. Privacy roll-down screens create the perfect private retreat, while the oversized lot provides plenty of additional yard space behind the pool—including room to add a fence if desired. Exterior pavers have been professionally sealed for easy maintenance and a beautifully finished appearance. Inside, you'll immediately notice how meticulously maintained this home is. Features include HURRICANE-IMPACT GLASS, BRAND-NEW CARPET, TILE FLOORING WITH PROFESSIONALLY SEALED GROUT, WHITE QUARTZ COUNTERTOPS, and tasteful finishes throughout. The bright kitchen features a large basin sink perfectly positioned beneath a window, gas range, NEW refrigerator, classic white subway tile backsplash, and beautiful lighting. The spacious primary suite offers a large walk-in closet and a beautiful en-suite bath with DUAL SINKS AND A FRAMELESS GLASS SHOWER. A generously sized laundry room provides additional storage. Even the garage has been upgraded with finished flooring, a 4-foot garage extension, and extensive shelving that will remain with the home. Best of all, EVERYTHING IS INCLUDED! This home is being offered completely turnkey with beautiful furniture, area rugs, curtains, décor, and even limited-edition Napa Valley PAINTINGS artwork. Every detail has been thoughtfully selected and impeccably maintained. With its 4 bedrooms, impact glass, extended lot, gorgeous water view, brand-new custom pool, designer furnishings and model-home condition, this is an exceptional opportunity to purchase a truly turnkey Florida home. No projects, no waiting, no furnishing—just move in, unpack your toothbrush and start enjoying the Florida lifestyle! Enjoy living in Babcock Ranch, America's first entirely solar-powered town, with access to multiple community pools and 100 miles of nature trails. Come enjoy the convenience living just a golf cart ride away from, farmer's markets, Concerts, gym, spa, grocery stores, health care, shopping and so much to do with hundreds of clubs and activities planned every month. The upgrade list for this home is too extensive to capture in full, making this home a rare opportunity for those seeking true luxury living. Babcock Ranch is a top master planned community and was featured on CNN and 60 Min for not losing any power or internet after hurricane Ian made a direct hit .Beautiful parks and amenities let you experience SW Florida at its finest! Come live a better life at Babcock Ranch!

Highlights

Private pool

Property details

MLS
Stellar MLS
MLS #
MFRC7529218
Property type
Single Family Residence
Subdivision
BABCOCK RANCH COMMUNITY VERDE
Status
Active
Days on market
56
On market date
August 7, 2026
Stories
N/A
Total bathrooms
2
Garage spaces
2
Parking spaces
N/A
Lot size
0.2 acres
Loading map…

Nearby schools

Within 10 miles. School directory data from the National Center for Education Statistics (NCES), accessed via the Urban Institute Education Data API. Local Score is calculated by INNOVATE Real Estate; where a state rating is shown, it comes from that state's own official school report card.

ElementaryCharter
BABCOCK NEIGHBORHOOD SCHOOL
1.03 mi away · Grades 0-8
Nearest school -- attendance-zone data not available here
3.0
Local Score (student-teacher ratio only (preliminary -- will incorporate state test-score data once available)) -- not an official state rating
Enrollment
504
Student:teacher ratio
16.3:1
District
CHARLOTTE
Middle
OAK HAMMOCK MIDDLE SCHOOL
8.75 mi away · Grades 6-8
Nearest school -- attendance-zone data not available here
2.0
Local Score (student-teacher ratio only (preliminary -- will incorporate state test-score data once available)) -- not an official state rating
Enrollment
1,536
Student:teacher ratio
18.3:1
District
LEE
High
RIVERDALE HIGH SCHOOL
5.48 mi away · Grades 9-12
Nearest school -- attendance-zone data not available here
1.0
Local Score (student-teacher ratio only (preliminary -- will incorporate state test-score data once available)) -- not an official state rating
Enrollment
2,103
Student:teacher ratio
25.0:1
District
LEE

Walkability

Blended score for PUNTA GORDA's center, calculated by INNOVATE Real Estate from two sources: the EPA's National Walkability Index (street network, transit, land-use mix) and Google Places amenity data (what's actually reachable on foot from this point). 60% EPA National Walkability Index + 40% nearby-amenity density (Google Places).

15
Very car-dependent
out of 100
EPA National Walkability Index
4.8 / 20 -- Least walkable
Google Places amenity density
0 / 100
Restaurants & cafes0
Grocery stores0
Parks0
Schools0
Transit stops0
Pharmacies0

Market position

How this listing compares to current activity in PUNTA GORDA, from live MLS data.

On the market 56 days -- 148 fewer days than PUNTA GORDA's current average of 204 days.
For reference, the median list price across 3,182 active listings in PUNTA GORDA right now is $159,900.

Mortgage calculator

Estimate only - actual rate and payment depend on your lender, credit, and loan program.

$
%
%
Adjust tax / insurance estimates
% / yr
$
/mo
Est. monthly payment
$3,386/mo
$107,460 down
$429,840 loan
Principal & interest$2,788
Property tax (est.)$448
Home insurance (est.)$150

Similar homes you might like

Data source: Listing information provided by Stellar MLS (mfrmls) via Trestle/CoreLogic. Last updated 21 days ago.

Information herein deemed reliable but not guaranteed; all measurements, school assignments, HOA fees, taxes, and feature lists are approximate and should be independently verified. Equal Housing Opportunity.