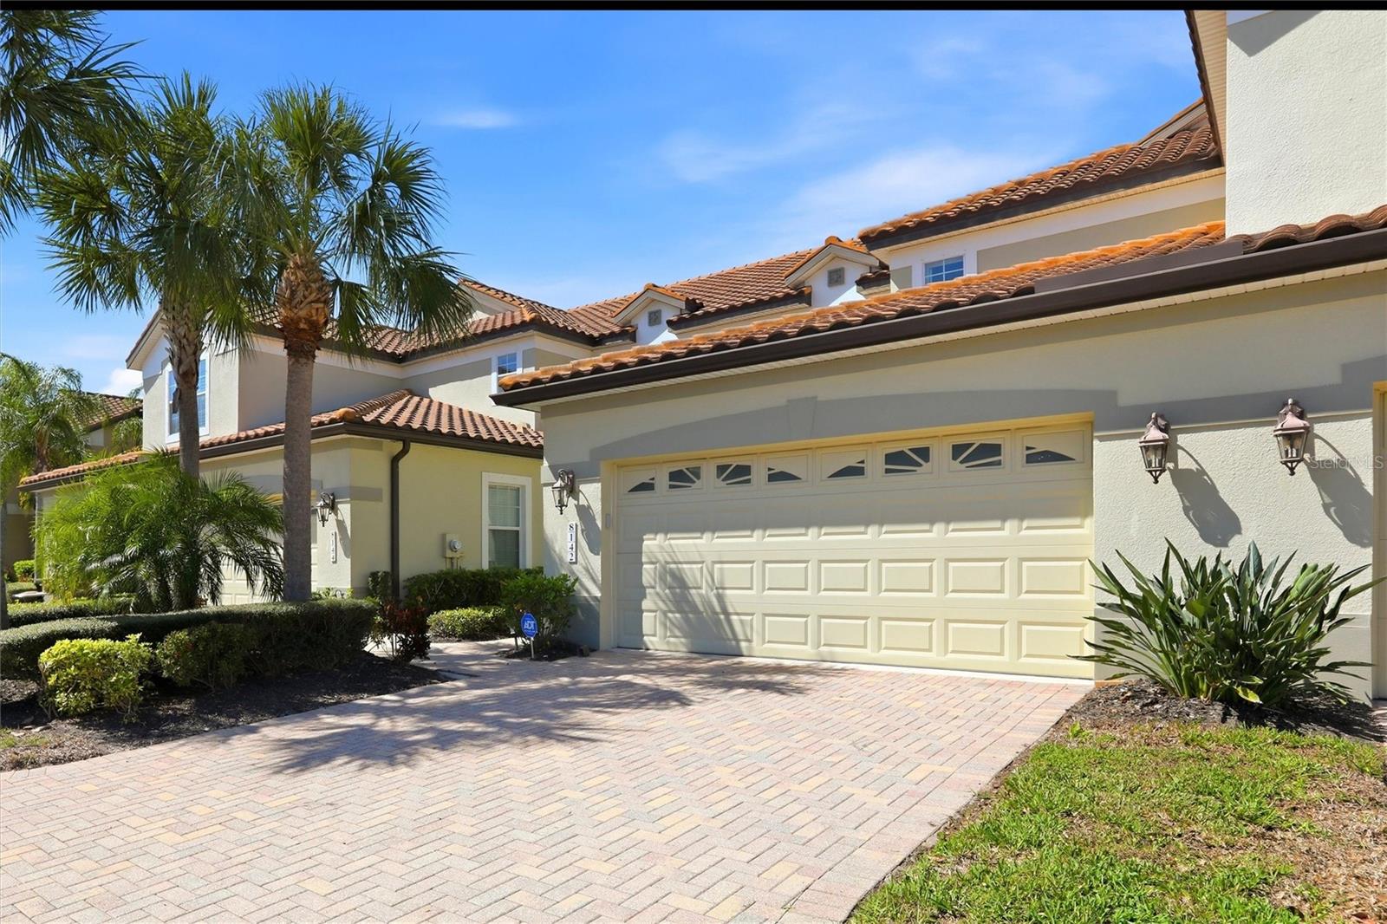
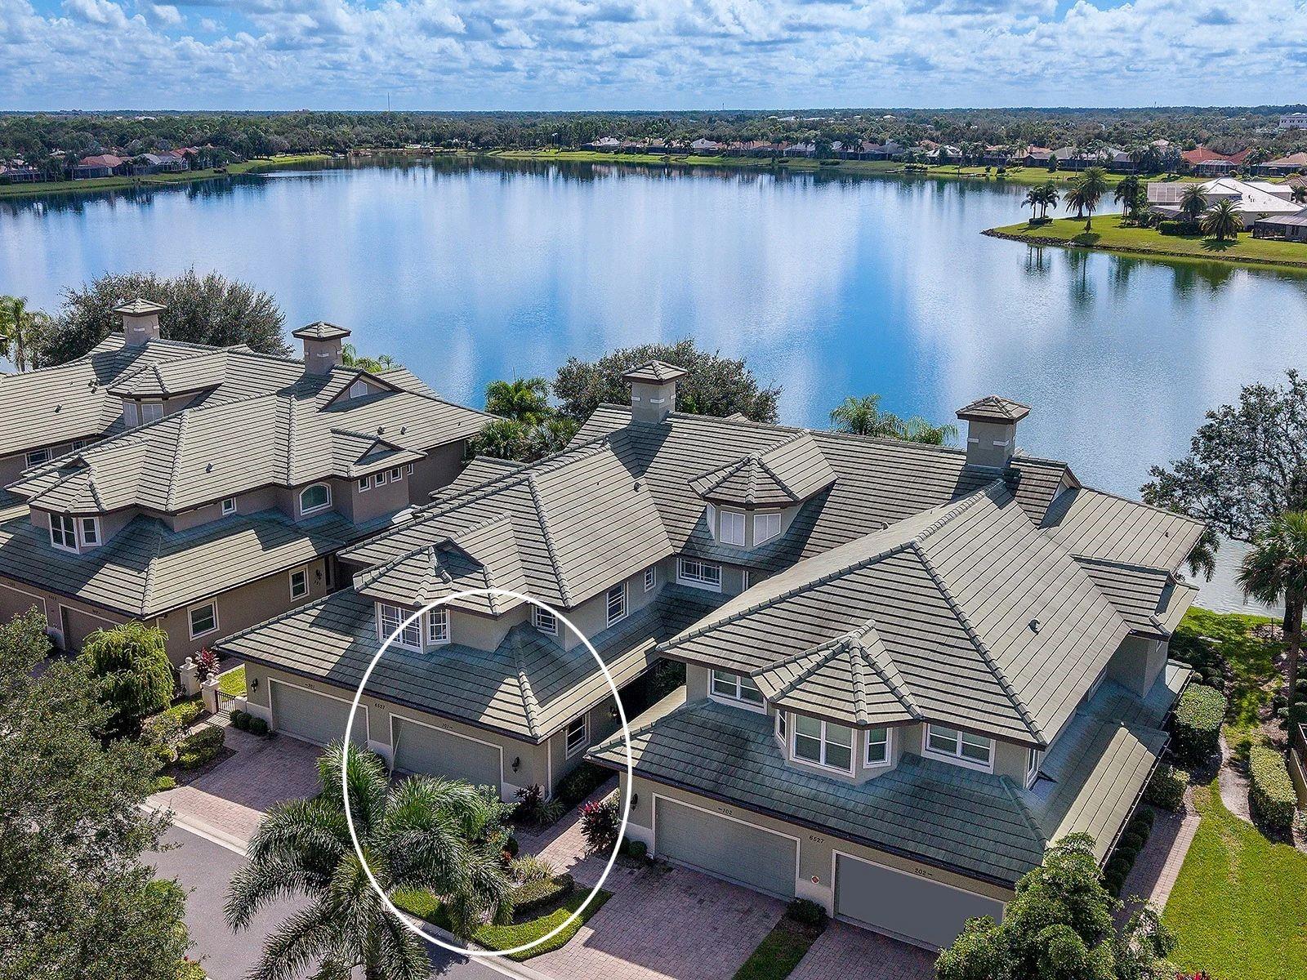
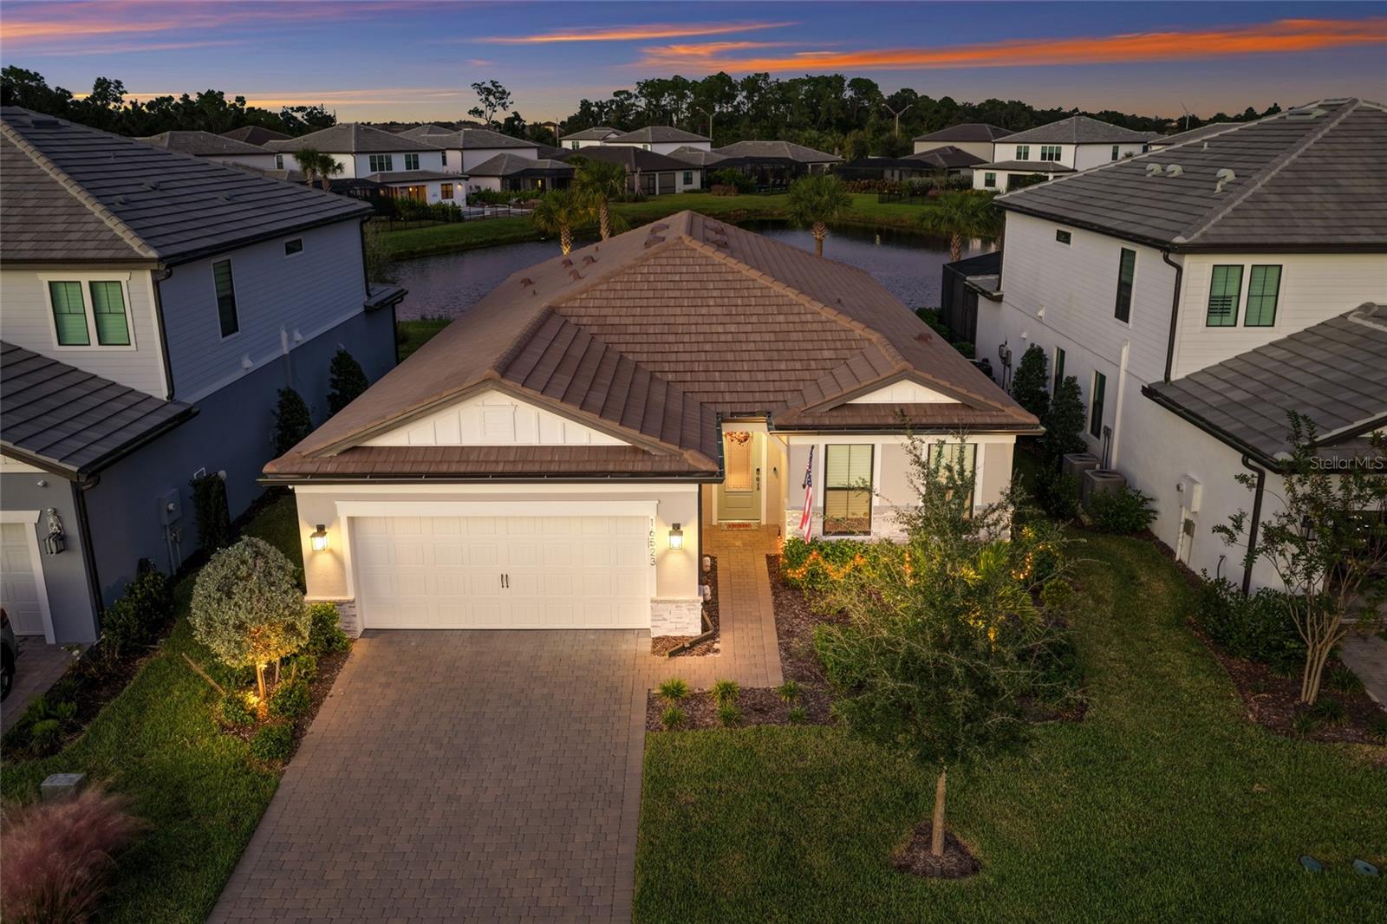
Single Family Residence at 16927 WINTHROP PL, LAKEWOOD RANCH
Single Family Residence at 16927 WINTHROP PL, LAKEWOOD RANCH, photo 2 of 53
Single Family Residence at 16927 WINTHROP PL, LAKEWOOD RANCH, photo 3 of 53
Single Family Residence at 16927 WINTHROP PL, LAKEWOOD RANCH, photo 4 of 53
Single Family Residence at 16927 WINTHROP PL, LAKEWOOD RANCH, photo 5 of 53
Single Family Residence at 16927 WINTHROP PL, LAKEWOOD RANCH, photo 6 of 53
Single Family Residence at 16927 WINTHROP PL, LAKEWOOD RANCH, photo 7 of 53
Single Family Residence at 16927 WINTHROP PL, LAKEWOOD RANCH, photo 8 of 53
OFFICE/FLEX ROOM - 16927 WINTHROP PL, LAKEWOOD RANCH
Single Family Residence at 16927 WINTHROP PL, LAKEWOOD RANCH, photo 10 of 53
KITCHEN - 16927 WINTHROP PL, LAKEWOOD RANCH
Single Family Residence at 16927 WINTHROP PL, LAKEWOOD RANCH, photo 12 of 53
Single Family Residence at 16927 WINTHROP PL, LAKEWOOD RANCH, photo 13 of 53
Single Family Residence at 16927 WINTHROP PL, LAKEWOOD RANCH, photo 14 of 53
DINING AREA - 16927 WINTHROP PL, LAKEWOOD RANCH
Single Family Residence at 16927 WINTHROP PL, LAKEWOOD RANCH, photo 16 of 53
LIVING ROOM - 16927 WINTHROP PL, LAKEWOOD RANCH
Single Family Residence at 16927 WINTHROP PL, LAKEWOOD RANCH, photo 18 of 53
Single Family Residence at 16927 WINTHROP PL, LAKEWOOD RANCH, photo 19 of 53
Single Family Residence at 16927 WINTHROP PL, LAKEWOOD RANCH, photo 20 of 53
MASTER BEDROOM - 16927 WINTHROP PL, LAKEWOOD RANCH
Single Family Residence at 16927 WINTHROP PL, LAKEWOOD RANCH, photo 22 of 53
Single Family Residence at 16927 WINTHROP PL, LAKEWOOD RANCH, photo 23 of 53
MASTER BATHROOM - 16927 WINTHROP PL, LAKEWOOD RANCH
Single Family Residence at 16927 WINTHROP PL, LAKEWOOD RANCH, photo 25 of 53
Single Family Residence at 16927 WINTHROP PL, LAKEWOOD RANCH, photo 26 of 53
Single Family Residence at 16927 WINTHROP PL, LAKEWOOD RANCH, photo 27 of 53
MASTER WALK-IN CLOSET - 16927 WINTHROP PL, LAKEWOOD RANCH
Single Family Residence at 16927 WINTHROP PL, LAKEWOOD RANCH, photo 29 of 53
BEDROOM 2 - 16927 WINTHROP PL, LAKEWOOD RANCH
Single Family Residence at 16927 WINTHROP PL, LAKEWOOD RANCH, photo 31 of 53
BATHROOM 2 - 16927 WINTHROP PL, LAKEWOOD RANCH
BEDROOM 3 - 16927 WINTHROP PL, LAKEWOOD RANCH
BATHROOM 3 - 16927 WINTHROP PL, LAKEWOOD RANCH
LAUNDRY ROOM - 16927 WINTHROP PL, LAKEWOOD RANCH
2-CAR GARAGE - 16927 WINTHROP PL, LAKEWOOD RANCH
EXTENDED & SCREENED IN BACK PATIO - 16927 WINTHROP PL, LAKEWOOD RANCH
Single Family Residence at 16927 WINTHROP PL, LAKEWOOD RANCH, photo 38 of 53
Single Family Residence at 16927 WINTHROP PL, LAKEWOOD RANCH, photo 39 of 53
Single Family Residence at 16927 WINTHROP PL, LAKEWOOD RANCH, photo 40 of 53
Single Family Residence at 16927 WINTHROP PL, LAKEWOOD RANCH, photo 41 of 53
Single Family Residence at 16927 WINTHROP PL, LAKEWOOD RANCH, photo 42 of 53
FENCED IN BACKYARD - 16927 WINTHROP PL, LAKEWOOD RANCH
Single Family Residence at 16927 WINTHROP PL, LAKEWOOD RANCH, photo 44 of 53
Single Family Residence at 16927 WINTHROP PL, LAKEWOOD RANCH, photo 45 of 53
Single Family Residence at 16927 WINTHROP PL, LAKEWOOD RANCH, photo 46 of 53
Single Family Residence at 16927 WINTHROP PL, LAKEWOOD RANCH, photo 47 of 53
COMMUNITY AMENITY CENTER - 16927 WINTHROP PL, LAKEWOOD RANCH
Single Family Residence at 16927 WINTHROP PL, LAKEWOOD RANCH, photo 49 of 53
Single Family Residence at 16927 WINTHROP PL, LAKEWOOD RANCH, photo 50 of 53
Single Family Residence at 16927 WINTHROP PL, LAKEWOOD RANCH, photo 51 of 53
Single Family Residence at 16927 WINTHROP PL, LAKEWOOD RANCH, photo 52 of 53
Single Family Residence at 16927 WINTHROP PL, LAKEWOOD RANCH, photo 53 of 53
53 photos

$699,000

16927 WINTHROP PL
LAKEWOOD RANCH, FL 34202
Listed by Janette Schafer · COLDWELL BANKER REALTY
Bedrooms
3
Bathrooms
3
Living area
2,488 sqft
Year built
2017

About this home

Welcome to the ultimate expression of bliss, relaxation, and effortless living—nestled within the highly coveted, private gates of Del Webb’s premier 55+ active-lifestyle community in Lakewood Ranch. Imagine stepping into an enchanting, worry-free paradise where the endless demands of home maintenance completely dissolve, replaced by the tranquil rhythm of a true resort-style retreat. Here, every single day feels like an extended, five-star getaway where you can slow down, breathe deeply, and savor the art of living in the Florida lifestyle. Perfectly positioned to capture the essence of serene coastal living, this remarkable property overlooks a mirror-like lake, offering a peaceful, scenic backdrop that fills your soul with calm from sunrise to sunset. This exceptional home features the popular Pinnacle floor plan, a masterpiece of design crafted to give you the perfect balance of open airy space and intimate comfort. Featuring three relaxing bedrooms, plus a highly versatile den, this residence provides total freedom to tailor the space to your heart’s desire—whether you dream of an elegant executive sanctuary, a creative studio for your favorite pastimes, or a welcoming harbor for visiting loved ones. The sprawling main living spaces flow together effortlessly, creating a sunlit environment ideal for quiet, peaceful mornings as well as elegant evening gatherings with friends. Adding to the home’s incredible convenience is a spacious three-car garage, offering ample room for storage, your vehicles, and your personal golf cart—an absolute must-have luxury for cruising around this idyllic retreat. Whether you are enjoying a morning coffee while watching the gentle ripples across the water or unwinding on the screened lanai as the sky turns to pastel, the lakefront backdrop elevates every moment into a peaceful spa-like experience. Life at Del Webb is defined by an unparalleled suite of resort-style amenities designed to pamper and inspire. Spend your afternoons lounging by the sparkling, heated resort pool or swimming laps in dedicated lanes, meet friends for a friendly game on the pickleball courts, or invigorate your spirit in the state-of-the-art fitness center. The grand clubhouse stands as the heart of social connection, complete with a catering kitchen for memorable events and a dedicated Lifestyle Director whose sole focus is curating a rich calendar of social gatherings, wellness events, and leisure activities. Best of all, you are just moments away from world-class golf courses, boutique shopping, gourmet dining, cultural theaters, and exceptional medical facilities. If you are ready to claim your piece of paradise and embrace the ultimate Florida resort lifestyle, don't wait—reach out today to make this extraordinary home yours!

Highlights

Waterfront

Property details

MLS
Stellar MLS
MLS #
MFRA4709841
Property type
Single Family Residence
Subdivision
DEL WEBB PH IA
Status
Active
Days on market
N/A
On market date
October 27, 2026
Stories
N/A
Total bathrooms
3
Garage spaces
3
Parking spaces
N/A
Lot size
0.24 acres
Loading map…

Nearby schools

Within 10 miles. School directory data from the National Center for Education Statistics (NCES), accessed via the Urban Institute Education Data API. Local Score is calculated by INNOVATE Real Estate; where a state rating is shown, it comes from that state's own official school report card.

Elementary
ROBERT WILLIS ELEMENTARY SCHOOL
1.82 mi away · Grades -1-5
Nearest school -- attendance-zone data not available here
3.0
Local Score (student-teacher ratio only (preliminary -- will incorporate state test-score data once available)) -- not an official state rating
Enrollment
780
Student:teacher ratio
17.0:1
District
MANATEE
Middle
R. DAN NOLAN MIDDLE SCHOOL
1.86 mi away · Grades 6-8
Nearest school -- attendance-zone data not available here
2.0
Local Score (student-teacher ratio only (preliminary -- will incorporate state test-score data once available)) -- not an official state rating
Enrollment
776
Student:teacher ratio
20.4:1
District
MANATEE
High
LAKEWOOD RANCH HIGH SCHOOL
4.85 mi away · Grades 9-12
Nearest school -- attendance-zone data not available here
1.0
Local Score (student-teacher ratio only (preliminary -- will incorporate state test-score data once available)) -- not an official state rating
Enrollment
2,429
Student:teacher ratio
24.3:1
District
MANATEE

Walkability

Blended score for LAKEWOOD RANCH's center, calculated by INNOVATE Real Estate from two sources: the EPA's National Walkability Index (street network, transit, land-use mix) and Google Places amenity data (what's actually reachable on foot from this point). 60% EPA National Walkability Index + 40% nearby-amenity density (Google Places).

26
Car-dependent
out of 100
EPA National Walkability Index
7.2 / 20 -- Below average walkable
Google Places amenity density
10 / 100
Restaurants & cafes2
Grocery stores0
Parks1
Schools0
Transit stops0
Pharmacies0

Market position

How this listing compares to current activity in LAKEWOOD RANCH, from live MLS data.

On the market 0 days -- 133 fewer days than LAKEWOOD RANCH's current average of 133 days.
For reference, the median list price across 464 active listings in LAKEWOOD RANCH right now is $520,000.

Mortgage calculator

Estimate only - actual rate and payment depend on your lender, credit, and loan program.

$
%
%
Adjust tax / insurance estimates
% / yr
$
/mo
Est. monthly payment
$4,359/mo
$139,800 down
$559,200 loan
Principal & interest$3,627
Property tax (est.)$583
Home insurance (est.)$150

Similar homes you might like

Data source: Listing information provided by Stellar MLS (mfrmls) via Trestle/CoreLogic. Last updated 5 days ago.

Information herein deemed reliable but not guaranteed; all measurements, school assignments, HOA fees, taxes, and feature lists are approximate and should be independently verified. Equal Housing Opportunity.