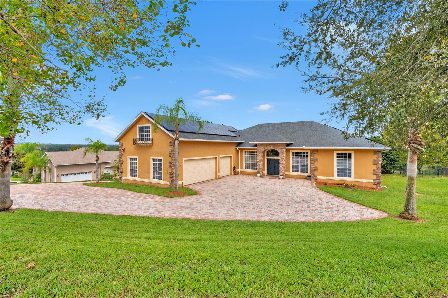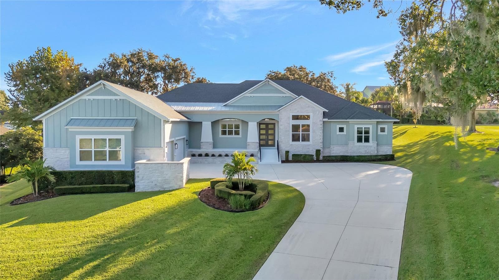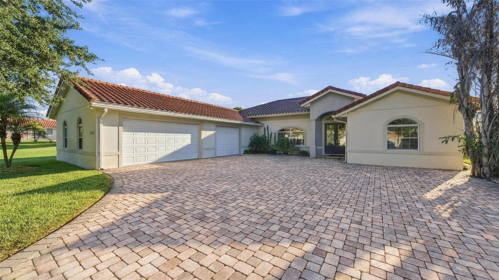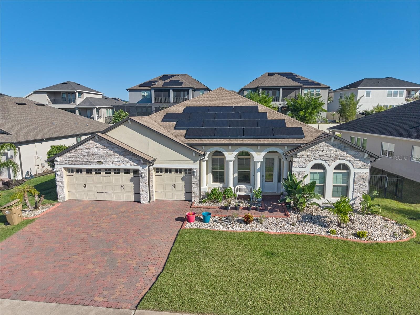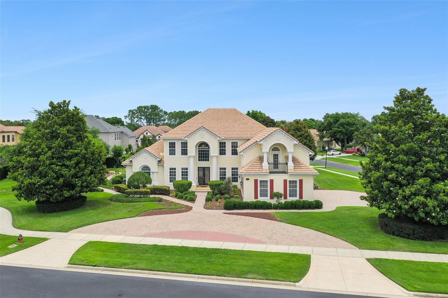
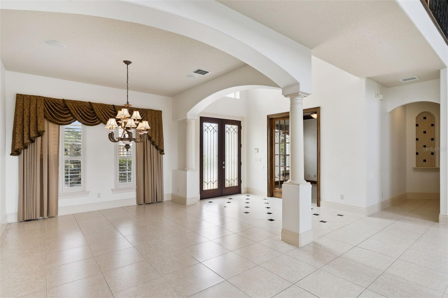
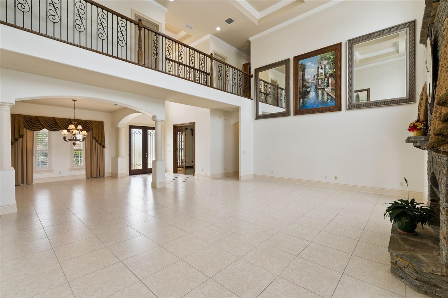
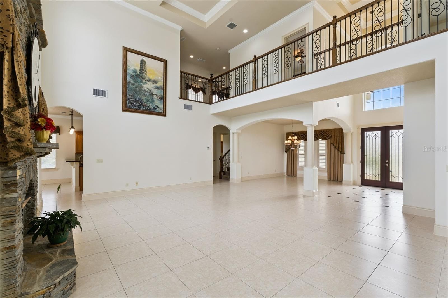
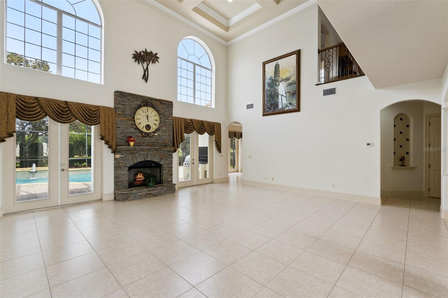
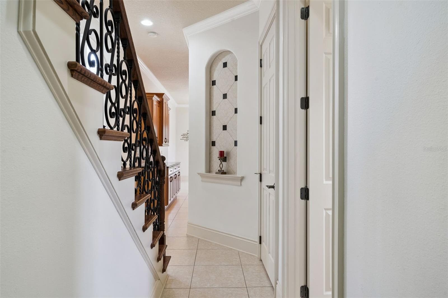
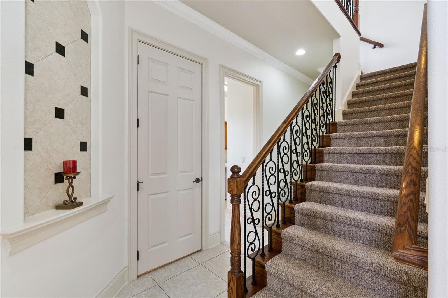
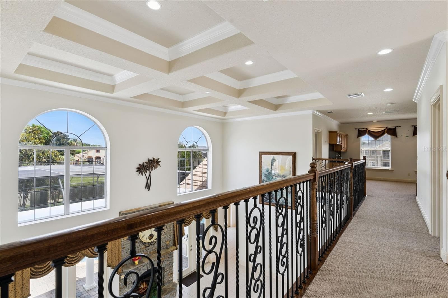
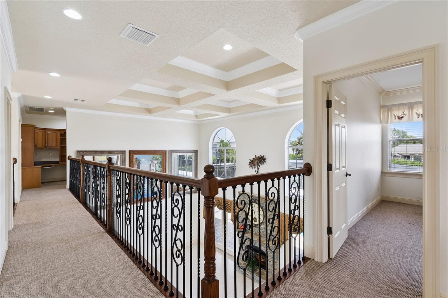
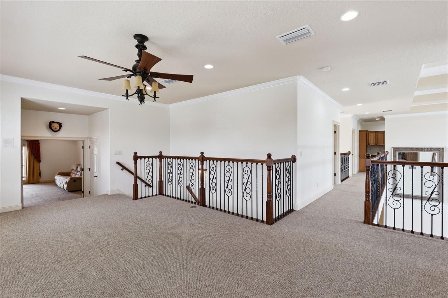
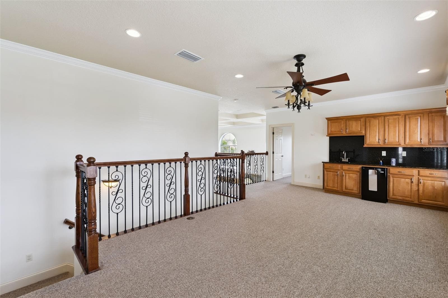
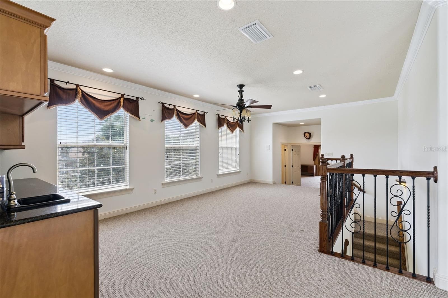
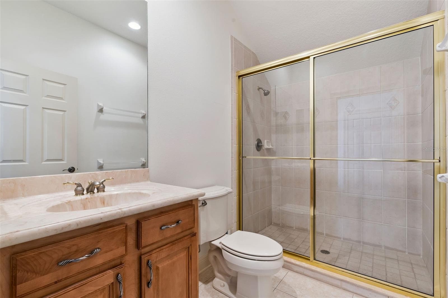
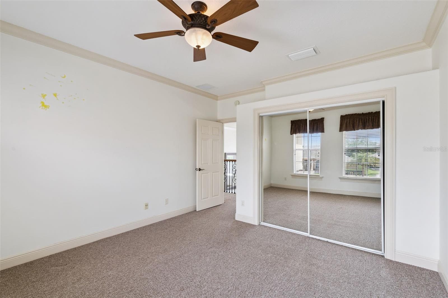
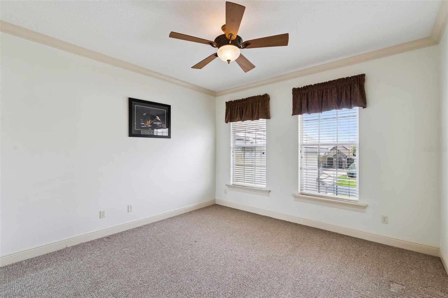
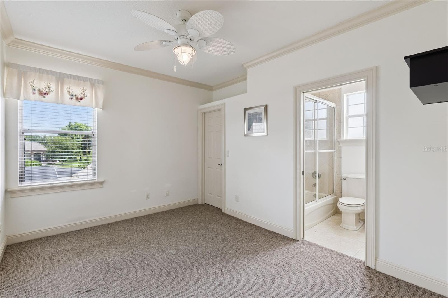
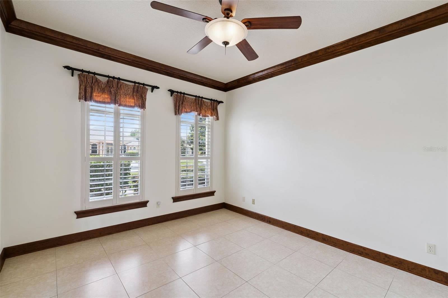
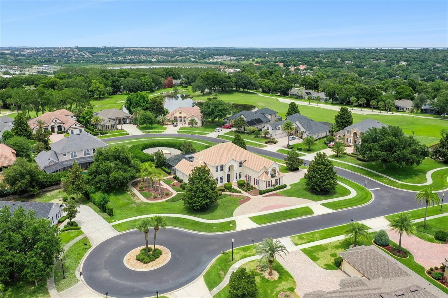
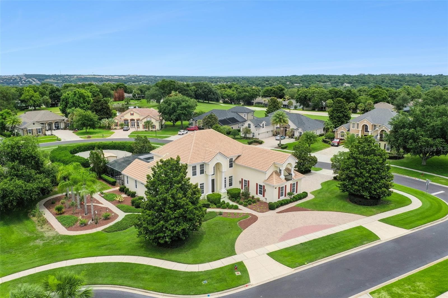
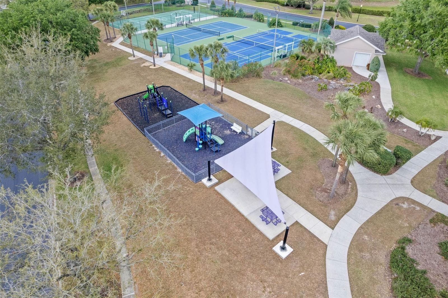
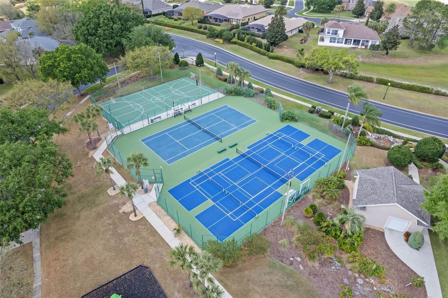
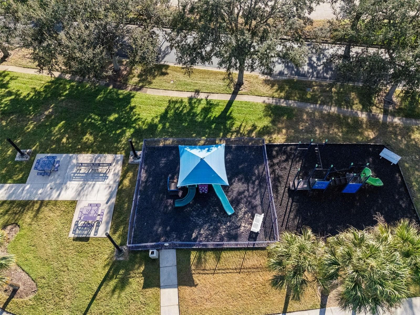
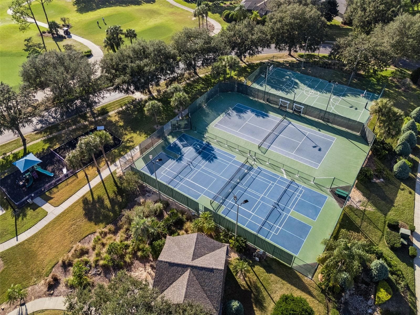
Single Family Residence at 1692 ORANGE THORPE LN, CLERMONT
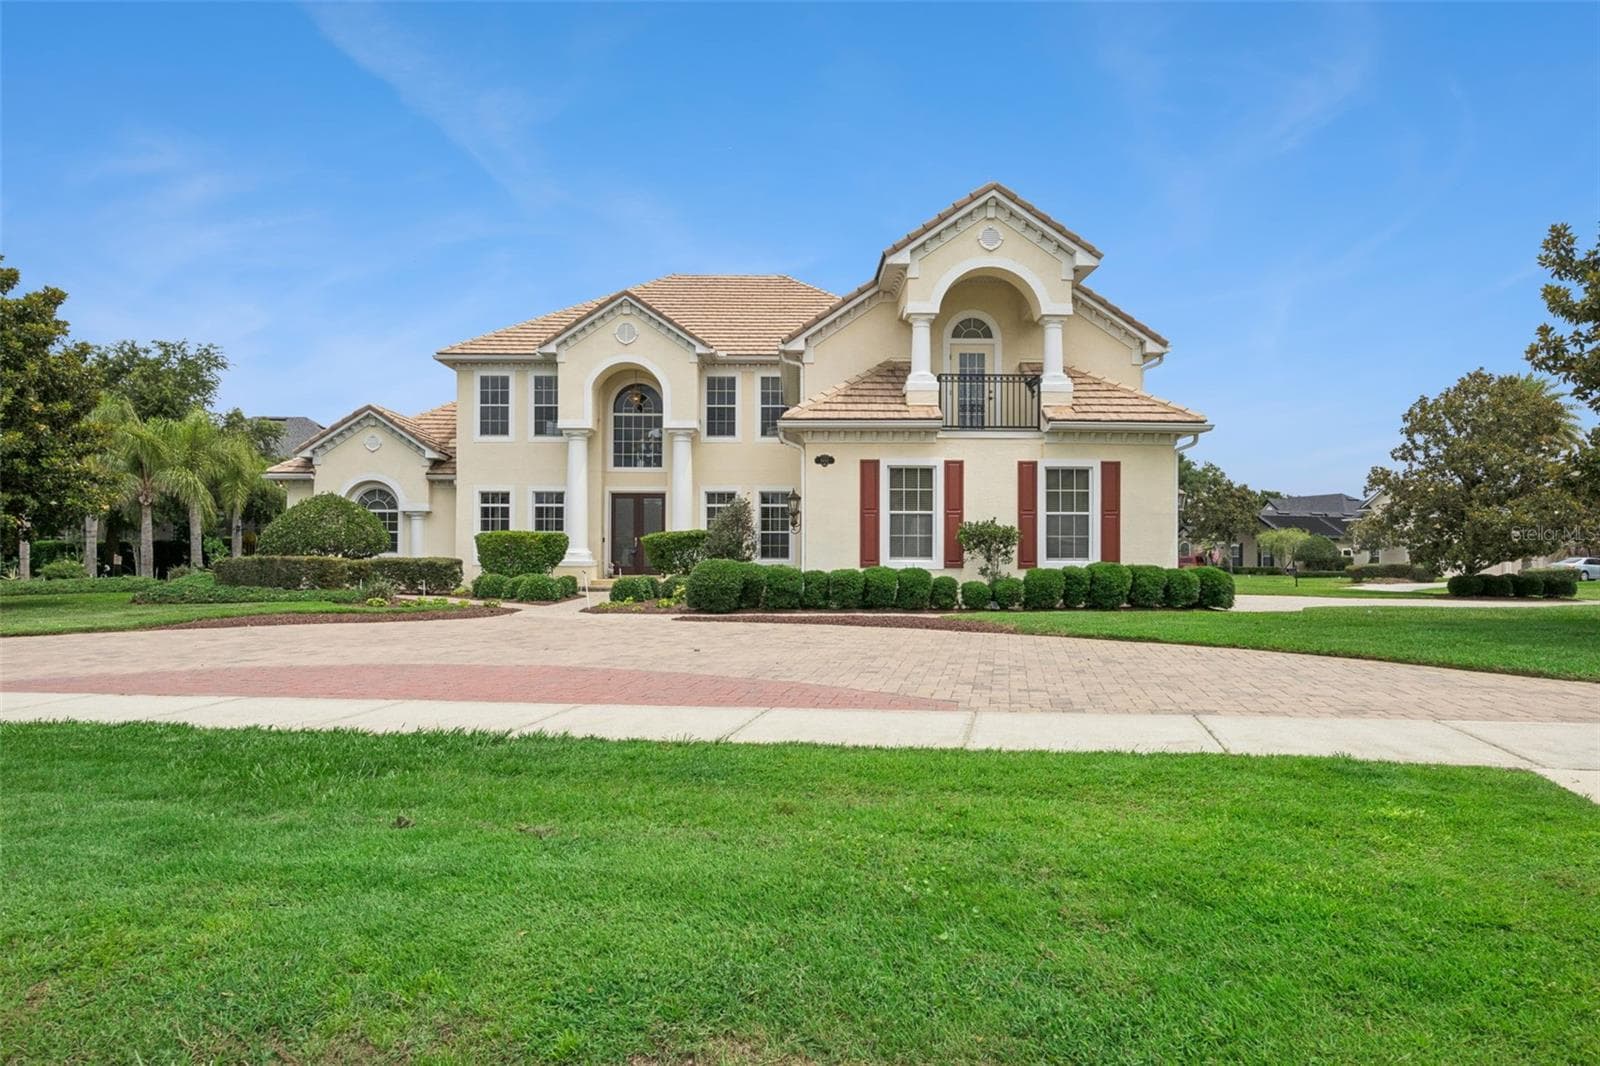
Single Family Residence at 1692 ORANGE THORPE LN, CLERMONT, photo 2 of 82
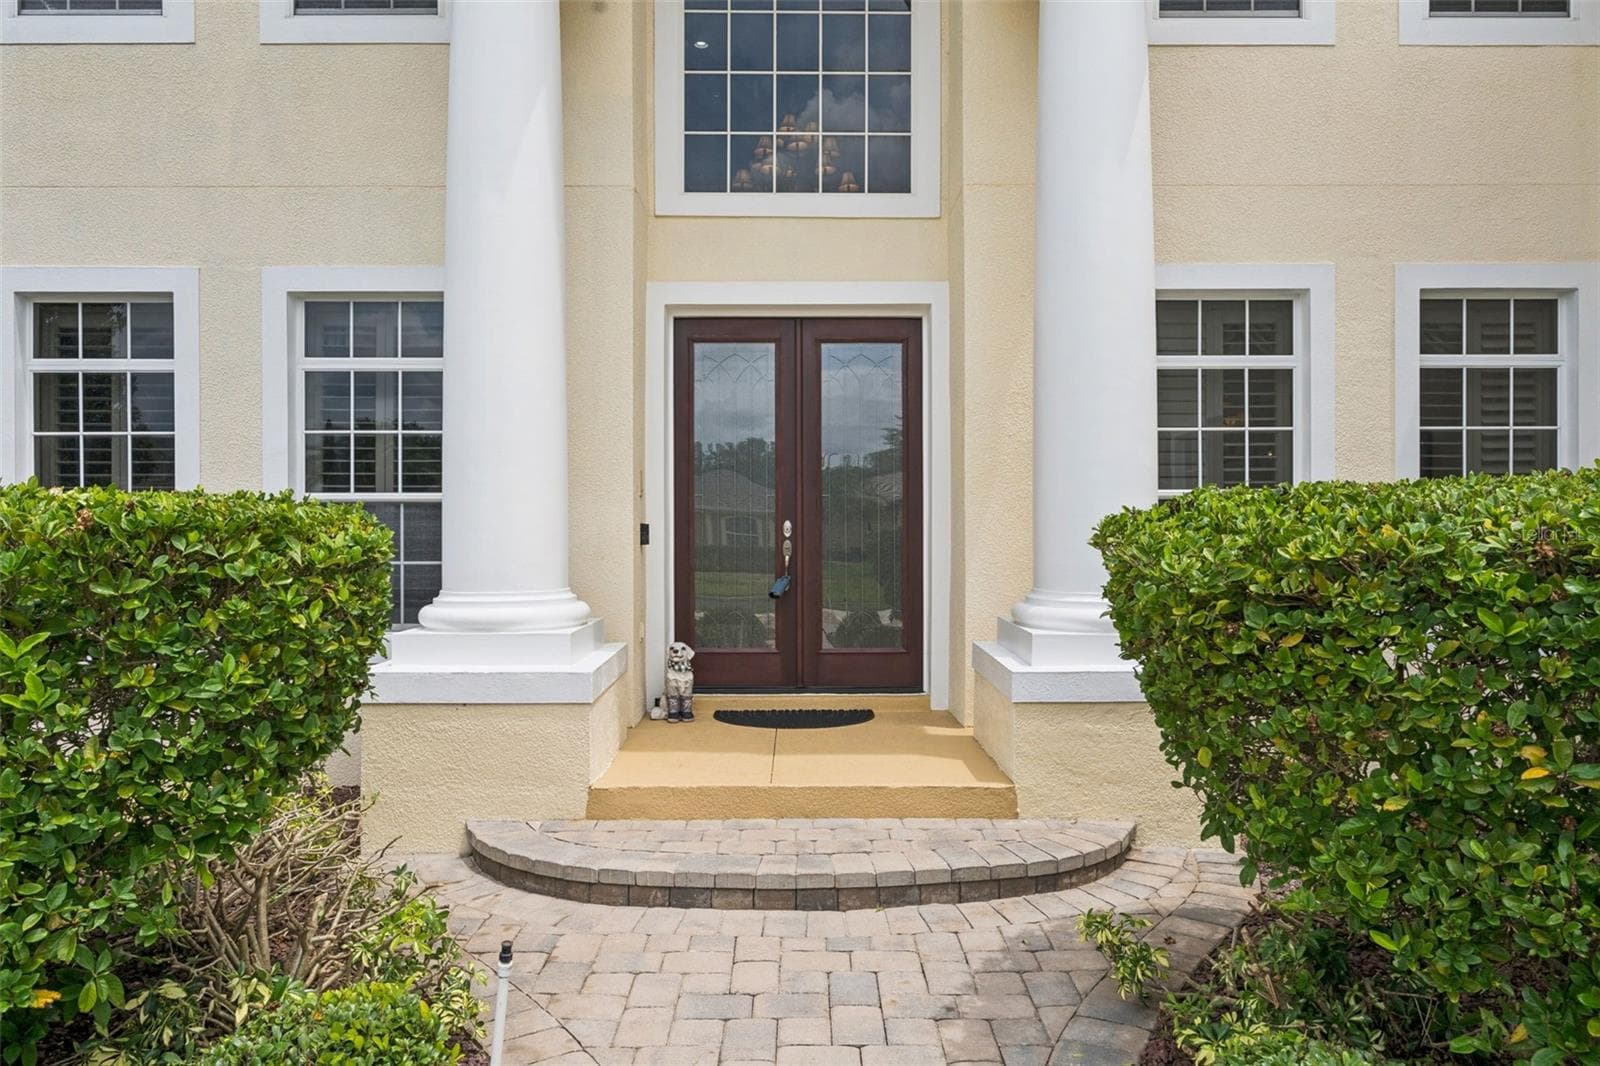
Single Family Residence at 1692 ORANGE THORPE LN, CLERMONT, photo 3 of 82
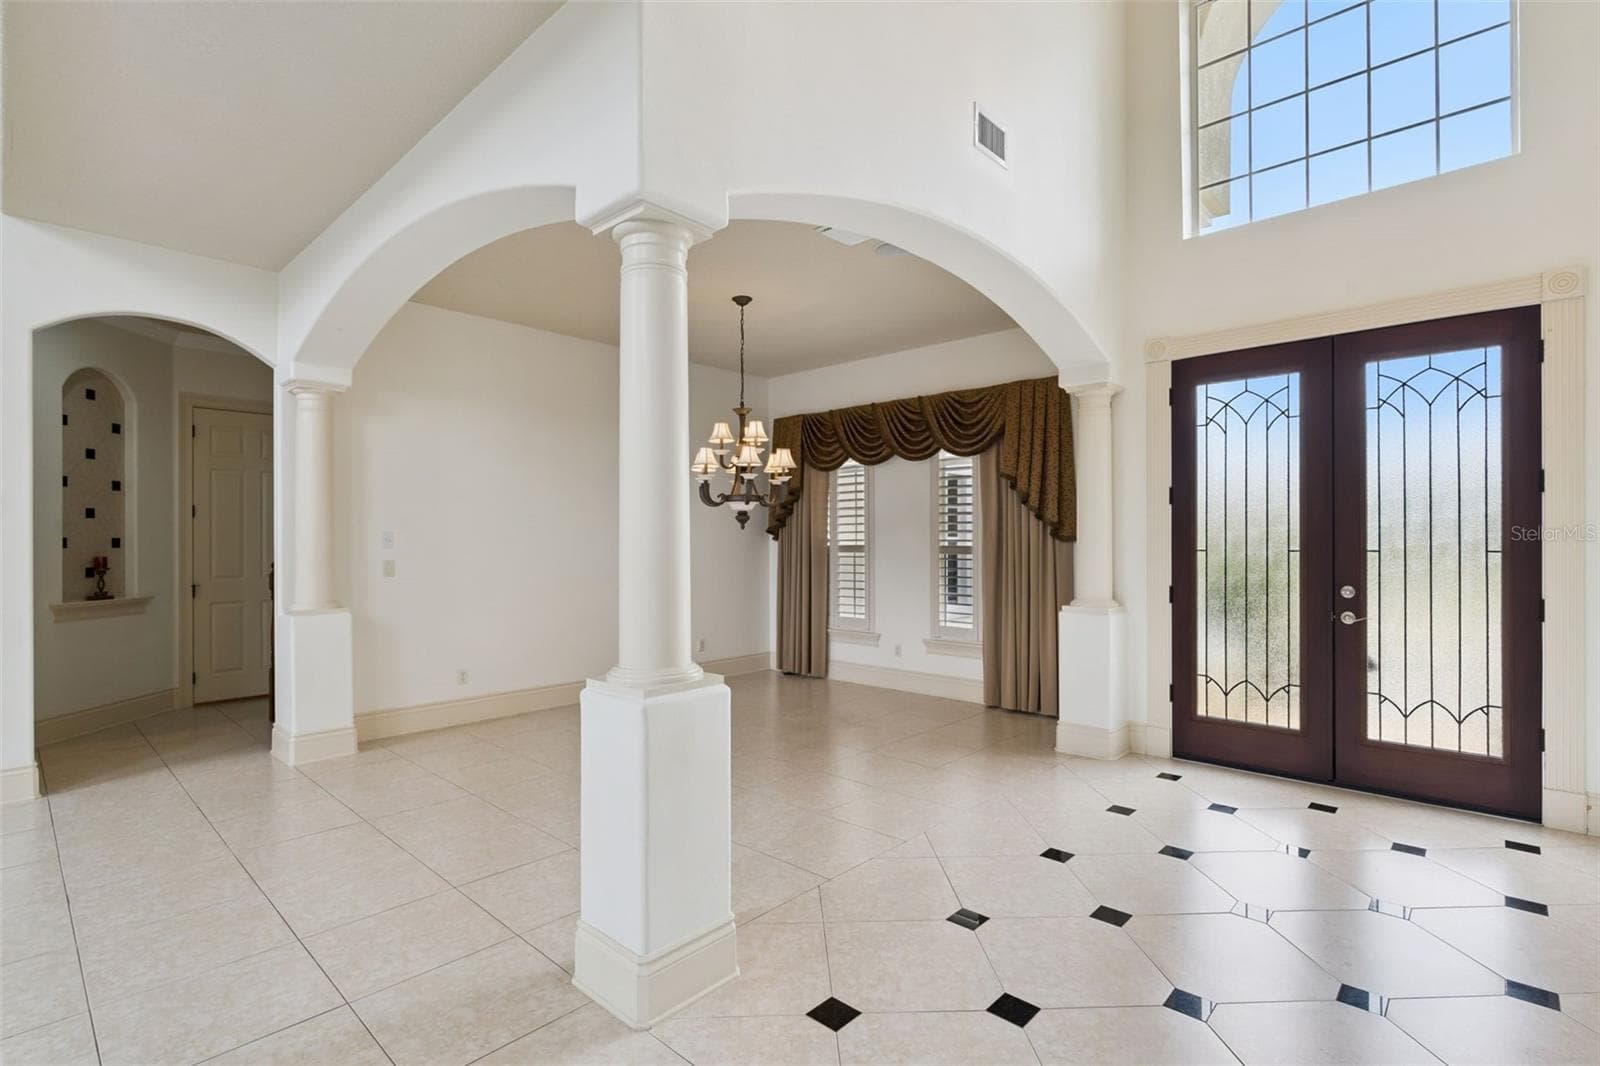
Single Family Residence at 1692 ORANGE THORPE LN, CLERMONT, photo 4 of 82
Single Family Residence at 1692 ORANGE THORPE LN, CLERMONT, photo 5 of 82
Single Family Residence at 1692 ORANGE THORPE LN, CLERMONT, photo 6 of 82
Single Family Residence at 1692 ORANGE THORPE LN, CLERMONT, photo 7 of 82
Single Family Residence at 1692 ORANGE THORPE LN, CLERMONT, photo 8 of 82
Single Family Residence at 1692 ORANGE THORPE LN, CLERMONT, photo 9 of 82
Single Family Residence at 1692 ORANGE THORPE LN, CLERMONT, photo 10 of 82
Single Family Residence at 1692 ORANGE THORPE LN, CLERMONT, photo 11 of 82
Single Family Residence at 1692 ORANGE THORPE LN, CLERMONT, photo 12 of 82
Single Family Residence at 1692 ORANGE THORPE LN, CLERMONT, photo 13 of 82
Single Family Residence at 1692 ORANGE THORPE LN, CLERMONT, photo 14 of 82
Single Family Residence at 1692 ORANGE THORPE LN, CLERMONT, photo 15 of 82
Single Family Residence at 1692 ORANGE THORPE LN, CLERMONT, photo 16 of 82
Single Family Residence at 1692 ORANGE THORPE LN, CLERMONT, photo 17 of 82
Single Family Residence at 1692 ORANGE THORPE LN, CLERMONT, photo 18 of 82
Single Family Residence at 1692 ORANGE THORPE LN, CLERMONT, photo 19 of 82
Single Family Residence at 1692 ORANGE THORPE LN, CLERMONT, photo 20 of 82
Single Family Residence at 1692 ORANGE THORPE LN, CLERMONT, photo 21 of 82
Single Family Residence at 1692 ORANGE THORPE LN, CLERMONT, photo 22 of 82
Single Family Residence at 1692 ORANGE THORPE LN, CLERMONT, photo 23 of 82
Single Family Residence at 1692 ORANGE THORPE LN, CLERMONT, photo 24 of 82
Single Family Residence at 1692 ORANGE THORPE LN, CLERMONT, photo 25 of 82
Single Family Residence at 1692 ORANGE THORPE LN, CLERMONT, photo 26 of 82
Single Family Residence at 1692 ORANGE THORPE LN, CLERMONT, photo 27 of 82
Single Family Residence at 1692 ORANGE THORPE LN, CLERMONT, photo 28 of 82
Single Family Residence at 1692 ORANGE THORPE LN, CLERMONT, photo 29 of 82
Single Family Residence at 1692 ORANGE THORPE LN, CLERMONT, photo 30 of 82
Single Family Residence at 1692 ORANGE THORPE LN, CLERMONT, photo 31 of 82
Single Family Residence at 1692 ORANGE THORPE LN, CLERMONT, photo 32 of 82
Single Family Residence at 1692 ORANGE THORPE LN, CLERMONT, photo 33 of 82
Single Family Residence at 1692 ORANGE THORPE LN, CLERMONT, photo 34 of 82
Single Family Residence at 1692 ORANGE THORPE LN, CLERMONT, photo 35 of 82
Single Family Residence at 1692 ORANGE THORPE LN, CLERMONT, photo 36 of 82
Single Family Residence at 1692 ORANGE THORPE LN, CLERMONT, photo 37 of 82
Single Family Residence at 1692 ORANGE THORPE LN, CLERMONT, photo 38 of 82
Single Family Residence at 1692 ORANGE THORPE LN, CLERMONT, photo 39 of 82
Single Family Residence at 1692 ORANGE THORPE LN, CLERMONT, photo 40 of 82
Single Family Residence at 1692 ORANGE THORPE LN, CLERMONT, photo 41 of 82
Single Family Residence at 1692 ORANGE THORPE LN, CLERMONT, photo 42 of 82
Single Family Residence at 1692 ORANGE THORPE LN, CLERMONT, photo 43 of 82
Single Family Residence at 1692 ORANGE THORPE LN, CLERMONT, photo 44 of 82
Single Family Residence at 1692 ORANGE THORPE LN, CLERMONT, photo 45 of 82
Single Family Residence at 1692 ORANGE THORPE LN, CLERMONT, photo 46 of 82
Single Family Residence at 1692 ORANGE THORPE LN, CLERMONT, photo 47 of 82
Single Family Residence at 1692 ORANGE THORPE LN, CLERMONT, photo 48 of 82
Single Family Residence at 1692 ORANGE THORPE LN, CLERMONT, photo 49 of 82
Single Family Residence at 1692 ORANGE THORPE LN, CLERMONT, photo 50 of 82
Single Family Residence at 1692 ORANGE THORPE LN, CLERMONT, photo 51 of 82
Single Family Residence at 1692 ORANGE THORPE LN, CLERMONT, photo 52 of 82
Single Family Residence at 1692 ORANGE THORPE LN, CLERMONT, photo 53 of 82
Single Family Residence at 1692 ORANGE THORPE LN, CLERMONT, photo 54 of 82
Single Family Residence at 1692 ORANGE THORPE LN, CLERMONT, photo 55 of 82
Single Family Residence at 1692 ORANGE THORPE LN, CLERMONT, photo 56 of 82
Single Family Residence at 1692 ORANGE THORPE LN, CLERMONT, photo 57 of 82
Single Family Residence at 1692 ORANGE THORPE LN, CLERMONT, photo 58 of 82
Single Family Residence at 1692 ORANGE THORPE LN, CLERMONT, photo 59 of 82
Single Family Residence at 1692 ORANGE THORPE LN, CLERMONT, photo 60 of 82
Single Family Residence at 1692 ORANGE THORPE LN, CLERMONT, photo 61 of 82
Single Family Residence at 1692 ORANGE THORPE LN, CLERMONT, photo 62 of 82
Single Family Residence at 1692 ORANGE THORPE LN, CLERMONT, photo 63 of 82
Single Family Residence at 1692 ORANGE THORPE LN, CLERMONT, photo 64 of 82
Single Family Residence at 1692 ORANGE THORPE LN, CLERMONT, photo 65 of 82
Single Family Residence at 1692 ORANGE THORPE LN, CLERMONT, photo 66 of 82
Single Family Residence at 1692 ORANGE THORPE LN, CLERMONT, photo 67 of 82
Single Family Residence at 1692 ORANGE THORPE LN, CLERMONT, photo 68 of 82
Single Family Residence at 1692 ORANGE THORPE LN, CLERMONT, photo 69 of 82
Single Family Residence at 1692 ORANGE THORPE LN, CLERMONT, photo 70 of 82
Single Family Residence at 1692 ORANGE THORPE LN, CLERMONT, photo 71 of 82
Single Family Residence at 1692 ORANGE THORPE LN, CLERMONT, photo 72 of 82
Single Family Residence at 1692 ORANGE THORPE LN, CLERMONT, photo 73 of 82
Single Family Residence at 1692 ORANGE THORPE LN, CLERMONT, photo 74 of 82
Single Family Residence at 1692 ORANGE THORPE LN, CLERMONT, photo 75 of 82
Single Family Residence at 1692 ORANGE THORPE LN, CLERMONT, photo 76 of 82
Single Family Residence at 1692 ORANGE THORPE LN, CLERMONT, photo 77 of 82
Single Family Residence at 1692 ORANGE THORPE LN, CLERMONT, photo 78 of 82
Single Family Residence at 1692 ORANGE THORPE LN, CLERMONT, photo 79 of 82
Single Family Residence at 1692 ORANGE THORPE LN, CLERMONT, photo 80 of 82
Single Family Residence at 1692 ORANGE THORPE LN, CLERMONT, photo 81 of 82
Single Family Residence at 1692 ORANGE THORPE LN, CLERMONT, photo 82 of 82
82 photos

$1,099,900

1692 ORANGE THORPE LN
CLERMONT, FL 34711
Listed by Dawn Giachetti · PREMIER SOTHEBYS INT'L REALTY
Bedrooms
4
Bathrooms
5.5
Living area
4,251 sqft
Year built
2005

About this home

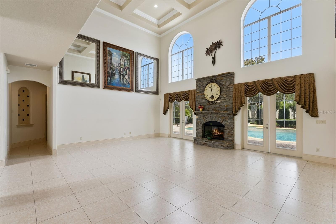
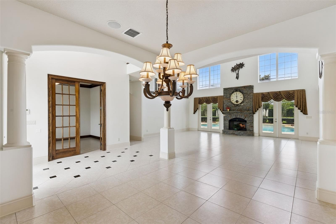
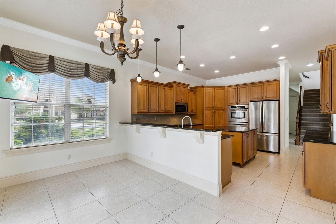
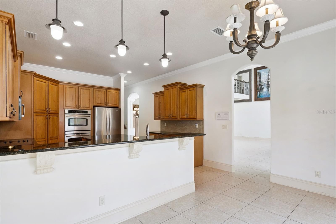
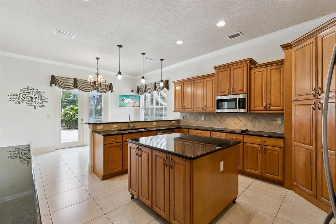
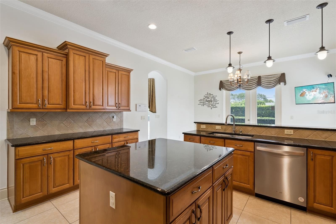
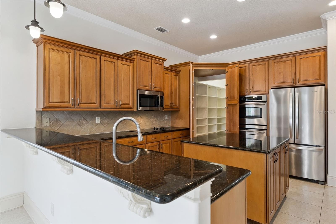
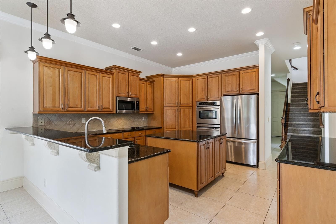
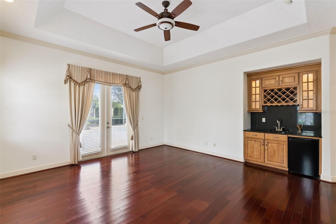
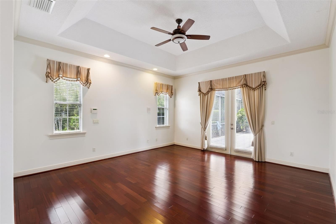
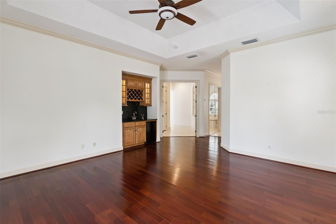
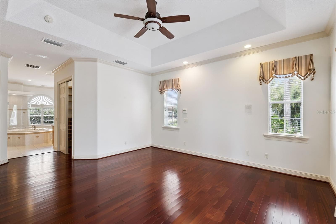
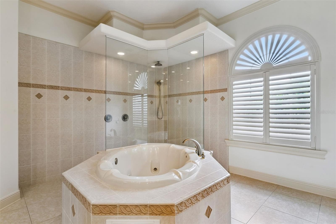
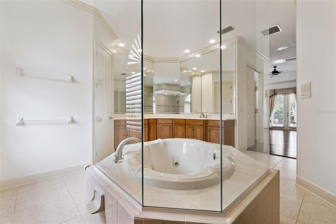
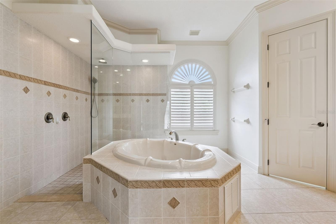
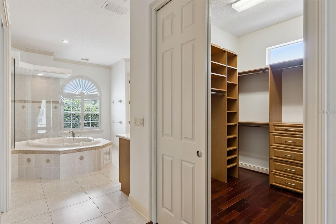
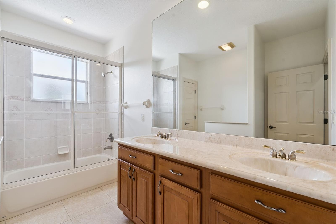
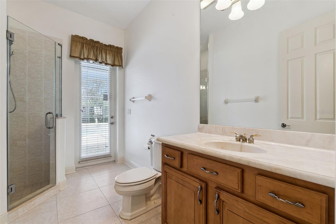
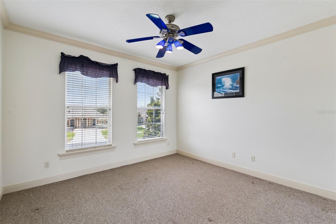
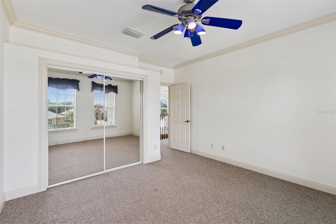
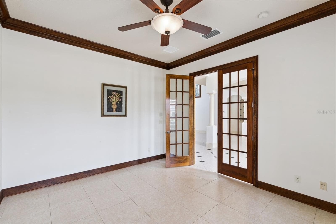
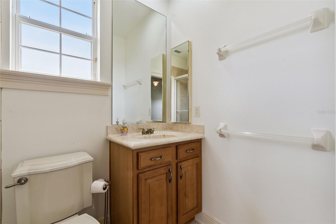
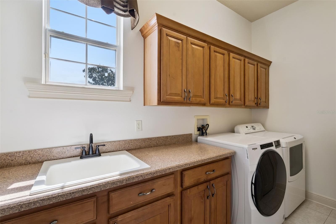
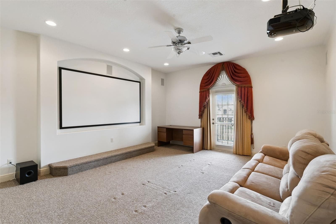
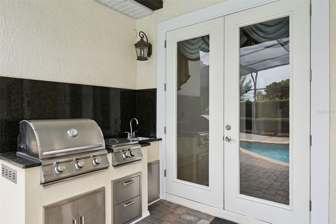
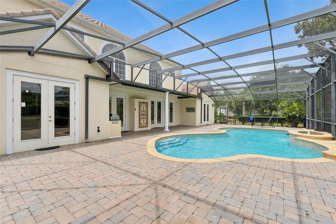
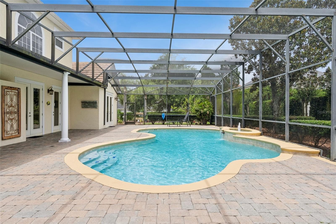
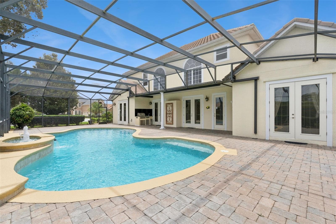
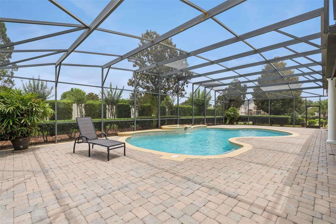
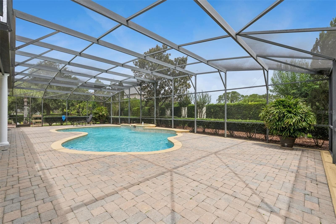
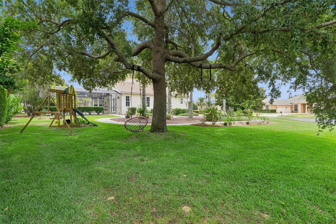
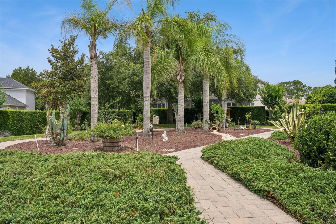
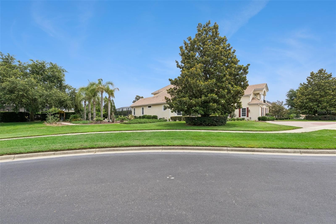
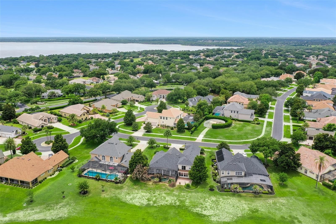
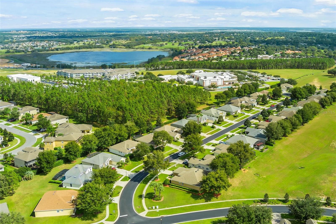
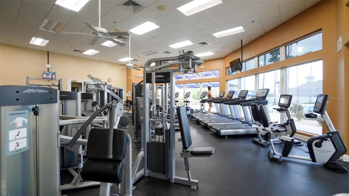
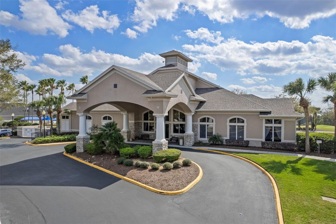
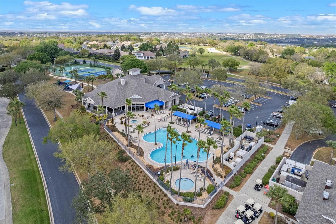
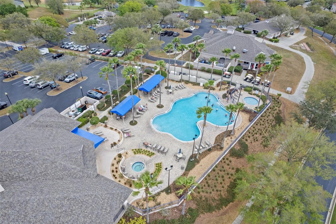
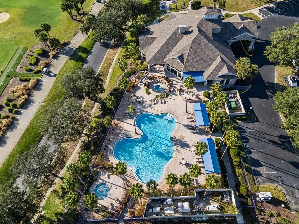
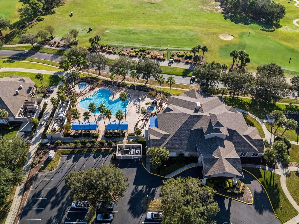
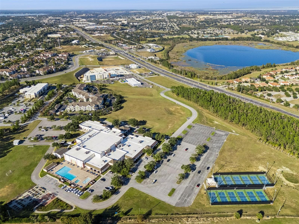
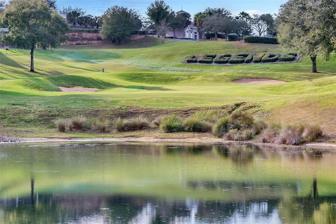
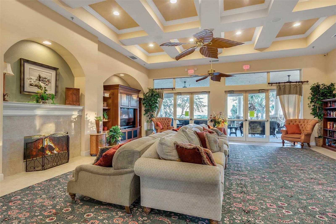
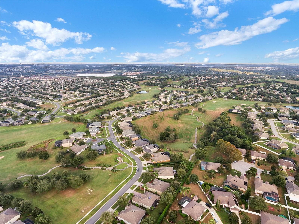
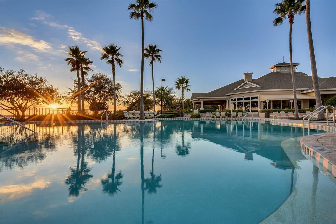
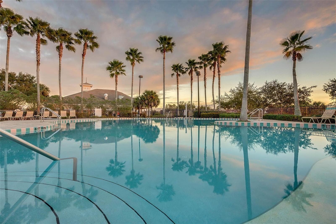
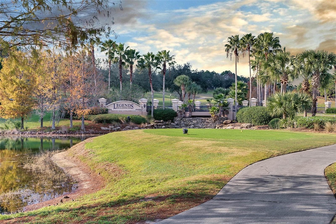
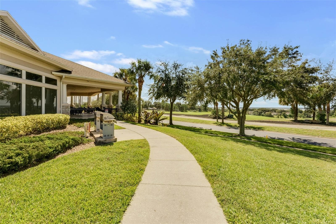
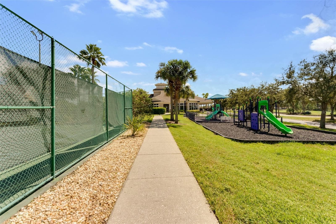
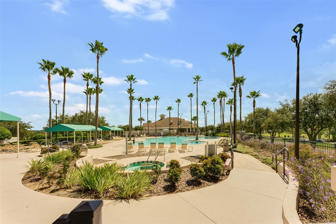
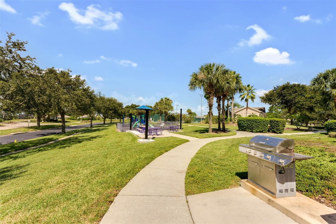
Live the life you deserve in this extraordinary custom residence on the largest homesite within the guard gated Legends Golf & Country Club. Combining timeless elegance with exceptional craftsmanship, this remarkable four-bedroom, 5.5-bath estate offers an unparalleled blend of luxury, comfort and privacy. A beautiful tiled roof, newly installed paver circular driveway and side entry three car garage create an impressive first impression. Enter through the grand leaded glass double entry doors and into a breathtaking interior where soaring two story ceilings, exquisite architectural details, crown molding, custom finishes and stunning views of the pool set the tone for the home that awaits. Designed for grand entertaining and everyday living, the expansive floor plan features a dramatic living room with fireplace, an elegant formal dining room, a private office behind French doors and a spacious gourmet kitchen that will delight any chef. Rich cabinetry, granite countertops, a large center island, stainless steel appliances, built in cooktop, decorative backsplash, generous dining area and an oversized hidden walk in pantry provide beauty and functionality. The luxurious primary suite occupies its private wing on the first floor. Featuring rich wood flooring, tray ceilings, French doors leading to the lanai, a convenient wet bar, dual walk in closets including a custom California Closet system, and a spa inspired bath with a center soaking tub, oversized walk through shower, dual vanities and granite counters, this retreat offers the ideal place to unwind. Upstairs, family and guests will enjoy exceptional flexibility with three additional bedrooms, including a private en suite, a spacious loft, and a dedicated home theater room complete with projector, screen and prewired surround sound. A full bath adjacent to the theater creates the potential for a private guest or multigenerational living area. Outdoor living is where this home shines. The private screened pool and heated spa area have been thoughtfully designed for entertaining on any scale. An expansive paver deck surrounds the sparkling pool, while the covered lanai features a summer kitchen complete with built in grill and sink, creating the ideal setting for weekend gatherings, holiday celebrations or quiet evenings under the stars. Mature landscaping and thoughtful placement provide exceptional privacy rarely found in community living. One of the home's unique features is the beautifully landscaped garden along the side of the property. Shaded by mature greenery and designed as a peaceful retreat, it offers an ideal setting for morning visits, yoga, meditation, reading or simply enjoying the tranquility of your surroundings. Residents of Legends enjoy a resort-inspired lifestyle with 24-hour guarded entry, championship golf, tennis courts, community pool, fitness and recreation facilities, and a vibrant social atmosphere, all conveniently near shopping, dining, healthcare and major roadways. This is more than a home. It is a private sanctuary designed for those who appreciate luxury, space and the finer things in life.

Highlights

Private poolFireplace

Property details

MLS
Stellar MLS
MLS #
MFRG5113250
Property type
Single Family Residence
Subdivision
CARRINGTON AT LEGENDS
Status
Active
Days on market
104
On market date
June 3, 2026
Stories
N/A
Total bathrooms
5.5
Garage spaces
3
Parking spaces
N/A
Lot size
0.65 acres
Loading map…

Nearby schools

Within 10 miles. School directory data from the National Center for Education Statistics (NCES), accessed via the Urban Institute Education Data API. Local Score is calculated by INNOVATE Real Estate; where a state rating is shown, it comes from that state's own official school report card.

Elementary
LOST LAKE ELEMENTARY SCHOOL
1.28 mi away · Grades -1-5
Nearest school -- attendance-zone data not available here
3.0
Local Score (student-teacher ratio only (preliminary -- will incorporate state test-score data once available)) -- not an official state rating
Enrollment
1,017
Student:teacher ratio
15.9:1
District
LAKE
Middle
WINDY HILL MIDDLE SCHOOL
1.34 mi away · Grades 6-8
Nearest school -- attendance-zone data not available here
3.0
Local Score (student-teacher ratio only (preliminary -- will incorporate state test-score data once available)) -- not an official state rating
Enrollment
1,251
Student:teacher ratio
16.9:1
District
LAKE
High
EAST RIDGE HIGH SCHOOL
2.33 mi away · Grades 9-12
Nearest school -- attendance-zone data not available here
1.0
Local Score (student-teacher ratio only (preliminary -- will incorporate state test-score data once available)) -- not an official state rating
Enrollment
2,544
Student:teacher ratio
22.9:1
District
LAKE

Walkability

Blended score for CLERMONT's center, calculated by INNOVATE Real Estate from two sources: the EPA's National Walkability Index (street network, transit, land-use mix) and Google Places amenity data (what's actually reachable on foot from this point). 60% EPA National Walkability Index + 40% nearby-amenity density (Google Places).

28
Car-dependent
out of 100
EPA National Walkability Index
7.8 / 20 -- Below average walkable
Google Places amenity density
10 / 100
Restaurants & cafes0
Grocery stores0
Parks2
Schools0
Transit stops0
Pharmacies0

Market position

How this listing compares to current activity in CLERMONT, from live MLS data.

On the market 104 days -- 12 more days than CLERMONT's current average of 92 days.
For reference, the median list price across 1,216 active listings in CLERMONT right now is $409,000.

Mortgage calculator

Estimate only - actual rate and payment depend on your lender, credit, and loan program.

$
%
%
Adjust tax / insurance estimates
% / yr
$
/mo
Est. monthly payment
$6,774/mo
$219,980 down
$879,920 loan
Principal & interest$5,707
Property tax (est.)$917
Home insurance (est.)$150

Similar homes you might like

Data source: Listing information provided by Stellar MLS (mfrmls) via Trestle/CoreLogic. Last updated 8 days ago.

Information herein deemed reliable but not guaranteed; all measurements, school assignments, HOA fees, taxes, and feature lists are approximate and should be independently verified. Equal Housing Opportunity.