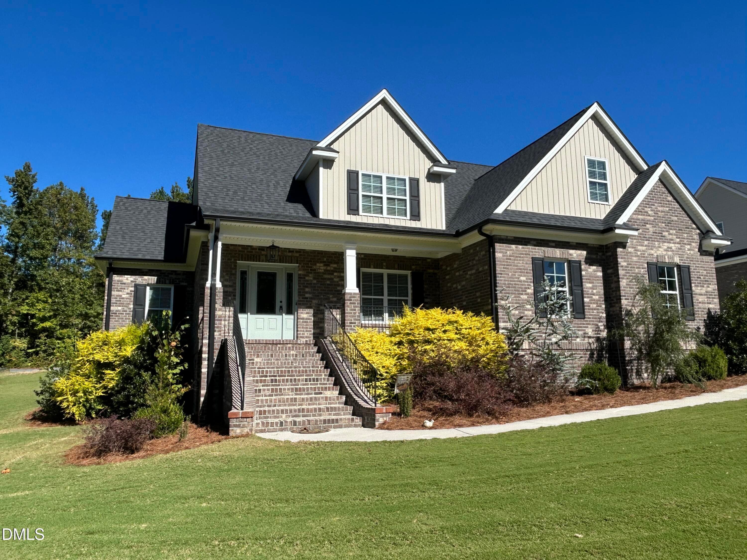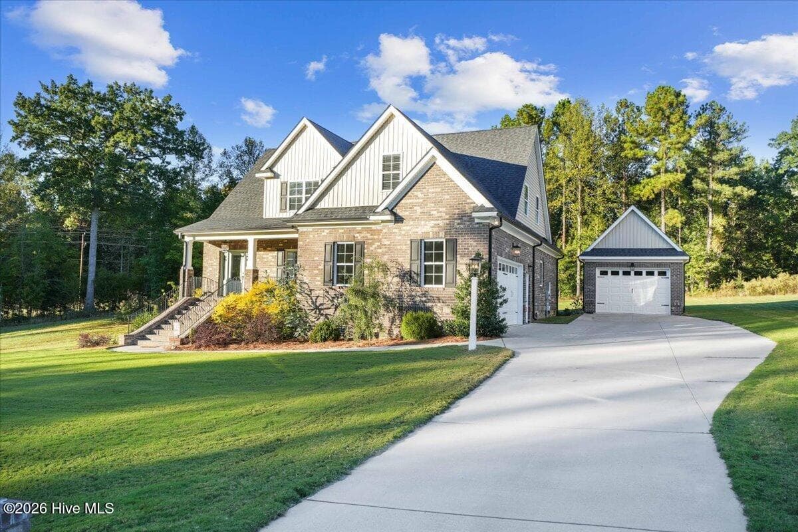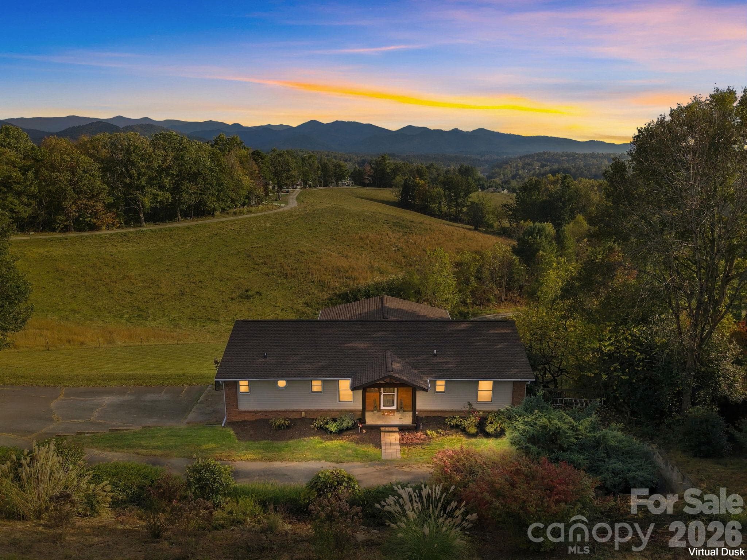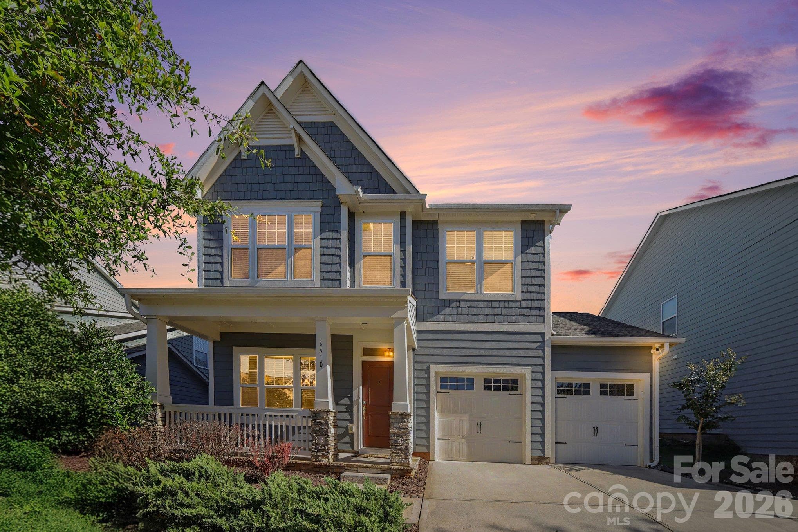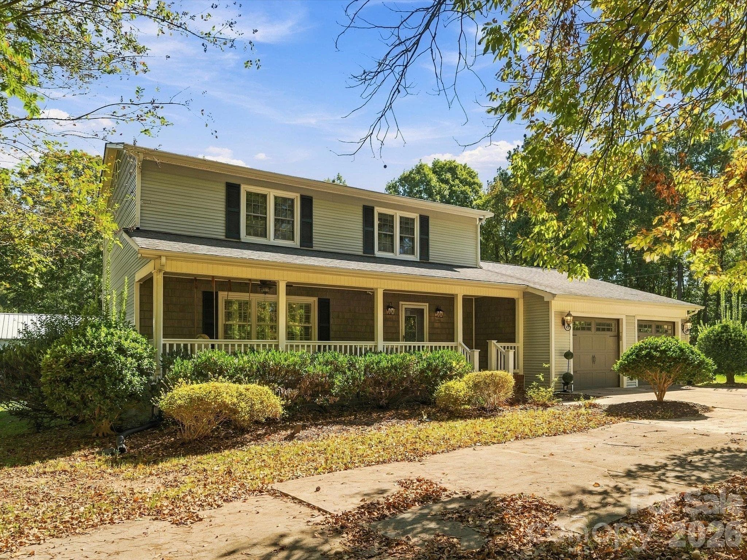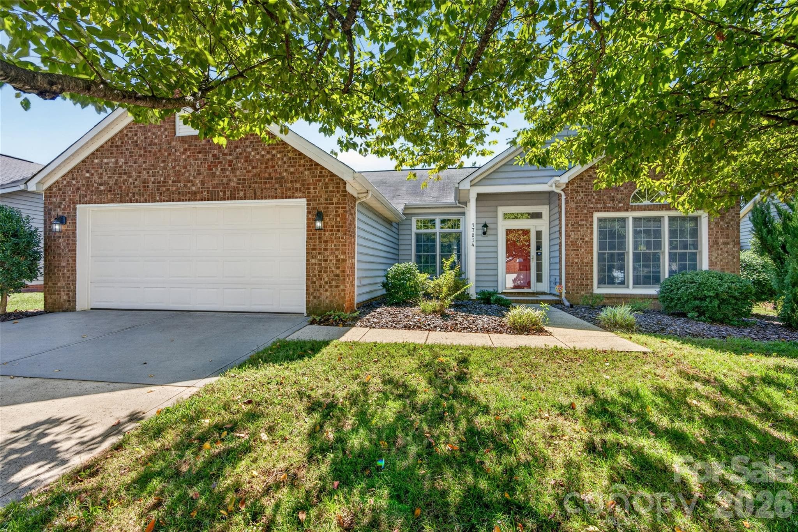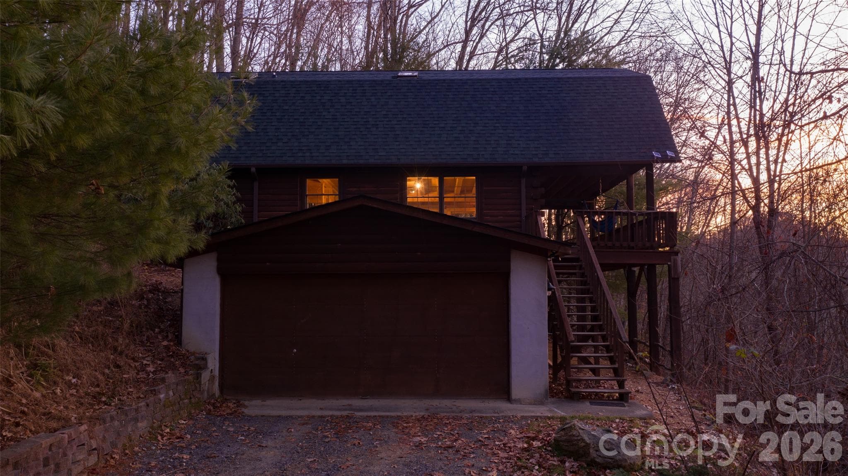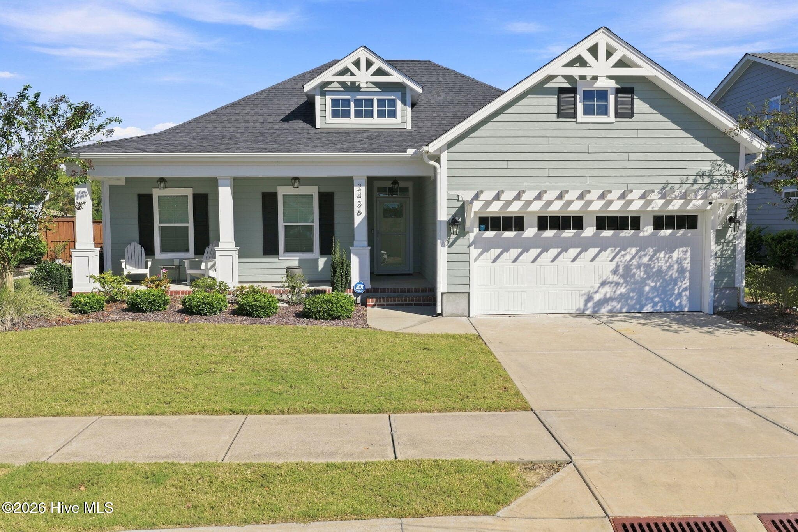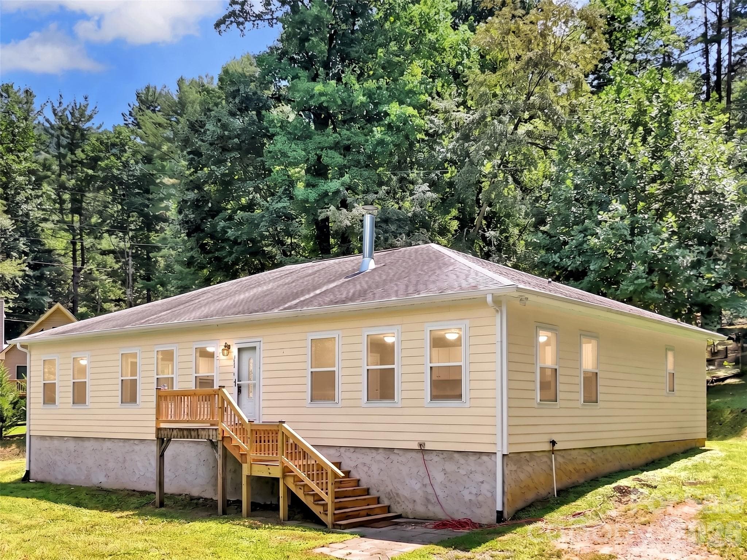
Single Family Residence at 169 Roadrunner Drive, Balsam
Single Family Residence at 169 Roadrunner Drive, Balsam, photo 2 of 48
Single Family Residence at 169 Roadrunner Drive, Balsam, photo 3 of 48
Single Family Residence at 169 Roadrunner Drive, Balsam, photo 4 of 48
Single Family Residence at 169 Roadrunner Drive, Balsam, photo 5 of 48
Single Family Residence at 169 Roadrunner Drive, Balsam, photo 6 of 48
Single Family Residence at 169 Roadrunner Drive, Balsam, photo 7 of 48
Single Family Residence at 169 Roadrunner Drive, Balsam, photo 8 of 48
Single Family Residence at 169 Roadrunner Drive, Balsam, photo 9 of 48
Single Family Residence at 169 Roadrunner Drive, Balsam, photo 10 of 48
Single Family Residence at 169 Roadrunner Drive, Balsam, photo 11 of 48
Single Family Residence at 169 Roadrunner Drive, Balsam, photo 12 of 48
Single Family Residence at 169 Roadrunner Drive, Balsam, photo 13 of 48
Single Family Residence at 169 Roadrunner Drive, Balsam, photo 14 of 48
Single Family Residence at 169 Roadrunner Drive, Balsam, photo 15 of 48
Single Family Residence at 169 Roadrunner Drive, Balsam, photo 16 of 48
Single Family Residence at 169 Roadrunner Drive, Balsam, photo 17 of 48
Single Family Residence at 169 Roadrunner Drive, Balsam, photo 18 of 48
Single Family Residence at 169 Roadrunner Drive, Balsam, photo 19 of 48
Single Family Residence at 169 Roadrunner Drive, Balsam, photo 20 of 48
Single Family Residence at 169 Roadrunner Drive, Balsam, photo 21 of 48
Single Family Residence at 169 Roadrunner Drive, Balsam, photo 22 of 48
Single Family Residence at 169 Roadrunner Drive, Balsam, photo 23 of 48
Single Family Residence at 169 Roadrunner Drive, Balsam, photo 24 of 48
Single Family Residence at 169 Roadrunner Drive, Balsam, photo 25 of 48
Single Family Residence at 169 Roadrunner Drive, Balsam, photo 26 of 48
Single Family Residence at 169 Roadrunner Drive, Balsam, photo 27 of 48
Single Family Residence at 169 Roadrunner Drive, Balsam, photo 28 of 48
Single Family Residence at 169 Roadrunner Drive, Balsam, photo 29 of 48
Single Family Residence at 169 Roadrunner Drive, Balsam, photo 30 of 48
Single Family Residence at 169 Roadrunner Drive, Balsam, photo 31 of 48
Single Family Residence at 169 Roadrunner Drive, Balsam, photo 32 of 48
Single Family Residence at 169 Roadrunner Drive, Balsam, photo 33 of 48
Single Family Residence at 169 Roadrunner Drive, Balsam, photo 34 of 48
Single Family Residence at 169 Roadrunner Drive, Balsam, photo 35 of 48
Single Family Residence at 169 Roadrunner Drive, Balsam, photo 36 of 48
Single Family Residence at 169 Roadrunner Drive, Balsam, photo 37 of 48
Single Family Residence at 169 Roadrunner Drive, Balsam, photo 38 of 48
Single Family Residence at 169 Roadrunner Drive, Balsam, photo 39 of 48
Single Family Residence at 169 Roadrunner Drive, Balsam, photo 40 of 48
Single Family Residence at 169 Roadrunner Drive, Balsam, photo 41 of 48
Single Family Residence at 169 Roadrunner Drive, Balsam, photo 42 of 48
Single Family Residence at 169 Roadrunner Drive, Balsam, photo 43 of 48
Single Family Residence at 169 Roadrunner Drive, Balsam, photo 44 of 48
Single Family Residence at 169 Roadrunner Drive, Balsam, photo 45 of 48
Single Family Residence at 169 Roadrunner Drive, Balsam, photo 46 of 48
Single Family Residence at 169 Roadrunner Drive, Balsam, photo 47 of 48
Single Family Residence at 169 Roadrunner Drive, Balsam, photo 48 of 48
48 photos

$479,000

169 Roadrunner Drive
Balsam, NC 28707
Listed by Bruce McGovern · McGovern Property Management, Inc.
Bedrooms
3
Bathrooms
2.5
Living area
2,400 sqft
Year built
2010

About this home

Discover a home designed for comfort, convenience, and peace of mind. Thoughtfully upgraded throughout, this property combines modern smart-home features, energy-efficient systems, quality finishes, and valuable included appliances, making it truly move-in ready. Stylish bamboo flooring flows through the main living areas, adding warmth & durability, while smart recessed and can lighting in the kitchen, living room, and hallway provides bright, customizable illumination with convenient voice and app control through Google Assistant or Amazon Alexa. The Great room offers a remote-controlled propane fireplace that creates instant comfort and a cozy atmosphere at the touch of a button. Beautiful butcher block kitchen countertops bring warmth, character, and a custom feel to the kitchen. The kitchen and laundry areas are also well equipped with a brand-new refrigerator and stove and a standalone freezer provides valuable extra food storage capacity. A brand-new Samsung washer and dryer with Steam Cycle technology, and a brand-new A. O. Smith Signature 900 Hybrid Heat Pump Water Heater that delivers energy-efficient performance. The home includes a whole-house gasoline generator with a home connection for dependable backup power should there be any power outages, along with Spectrum fiber internet service availability to support high-speed work-from-home, streaming, and connected-home needs. The encapsulated crawlspace enhances moisture protection, energy efficiency, and overall indoor air quality, while two professionally installed ALORAIR commercial-grade crawlspace dehumidifiers provide exceptional moisture control and long-term structural protection. Additional recent improvements include a brand-new whole-house well water filtration system, as well as a brand-new sewer pump for reliable wastewater service and extra peace of mind. Freshly replaced wood decking on the front and back porches enhances curb appeal and creates inviting outdoor living spaces. An above-ground swimming pool with an ionization system is designed for low-maintenance enjoyment with reduced reliance on chlorine. The property includes an 8'8 x 15 vinyl outbuilding and a 7'3 x 7'4 playhouse with wraparound deck. Together, these upgrades create a rare opportunity to own a well-equipped 3 bedroom, 2.5 bath home with comfort, efficiency, and everyday livability already built in. All listed upgrades and included appliances are in excellent condition and will convey with the home. Please ask for the amenities sheet.

Highlights

Private poolFireplace

Property details

MLS
Canopy MLS
MLS #
CAR4411533
Property type
Single Family Residence
Subdivision
None
Status
Active
Days on market
57
On market date
August 10, 2026
Stories
N/A
Total bathrooms
2.5
Garage spaces
N/A
Parking spaces
N/A
Lot size
N/A
Loading map…

Nearby schools

Within 10 miles. School directory data from the National Center for Education Statistics (NCES), accessed via the Urban Institute Education Data API. Local Score is calculated by INNOVATE Real Estate; where a state rating is shown, it comes from that state's own official school report card.

Elementary
Scotts Creek Elementary
5.72 mi away · Grades 0-8
Zoned school (attendance boundary, 2015-16 data)
2.6
Local Score (state rating (2025) blended 70/30 with student-teacher ratio) -- not an official state rating
State rating: D (2025)
Enrollment
459
Student:teacher ratio
14.3:1
District
Jackson County Public Schools
Middle
Waynesville Middle
6.04 mi away · Grades 6-8
Nearest school -- attendance-zone data not available here
2.6
Local Score (state rating (2025) blended 70/30 with student-teacher ratio) -- not an official state rating
State rating: D (2025)
Enrollment
767
Student:teacher ratio
14.5:1
District
Haywood County Schools
High
Jackson Co Early College
9.09 mi away · Grades 9-13
Zoned school (attendance boundary, 2015-16 data)
3.1
Local Score (state rating (2025) blended 70/30 with student-teacher ratio) -- not an official state rating
State rating: B (2025)
Enrollment
100
Student:teacher ratio
25.0:1
District
Jackson County Public Schools

Walkability

Blended score for Balsam's center, calculated by INNOVATE Real Estate from two sources: the EPA's National Walkability Index (street network, transit, land-use mix) and Google Places amenity data (what's actually reachable on foot from this point). 60% EPA National Walkability Index + 40% nearby-amenity density (Google Places).

9
Very car-dependent
out of 100
EPA National Walkability Index
3.0 / 20 -- Least walkable
Google Places amenity density
0 / 100
Restaurants & cafes0
Grocery stores0
Parks0
Schools0
Transit stops0
Pharmacies0

Mortgage calculator

Estimate only - actual rate and payment depend on your lender, credit, and loan program.

$
%
%
Adjust tax / insurance estimates
% / yr
$
/mo
Est. monthly payment
$3,035/mo
$95,800 down
$383,200 loan
Principal & interest$2,485
Property tax (est.)$399
Home insurance (est.)$150

Similar homes you might like

Data source: Listing information provided by Canopy MLS (carolina) via Trestle/CoreLogic. Last updated 17 days ago.

Information herein deemed reliable but not guaranteed; all measurements, school assignments, HOA fees, taxes, and feature lists are approximate and should be independently verified. Equal Housing Opportunity.