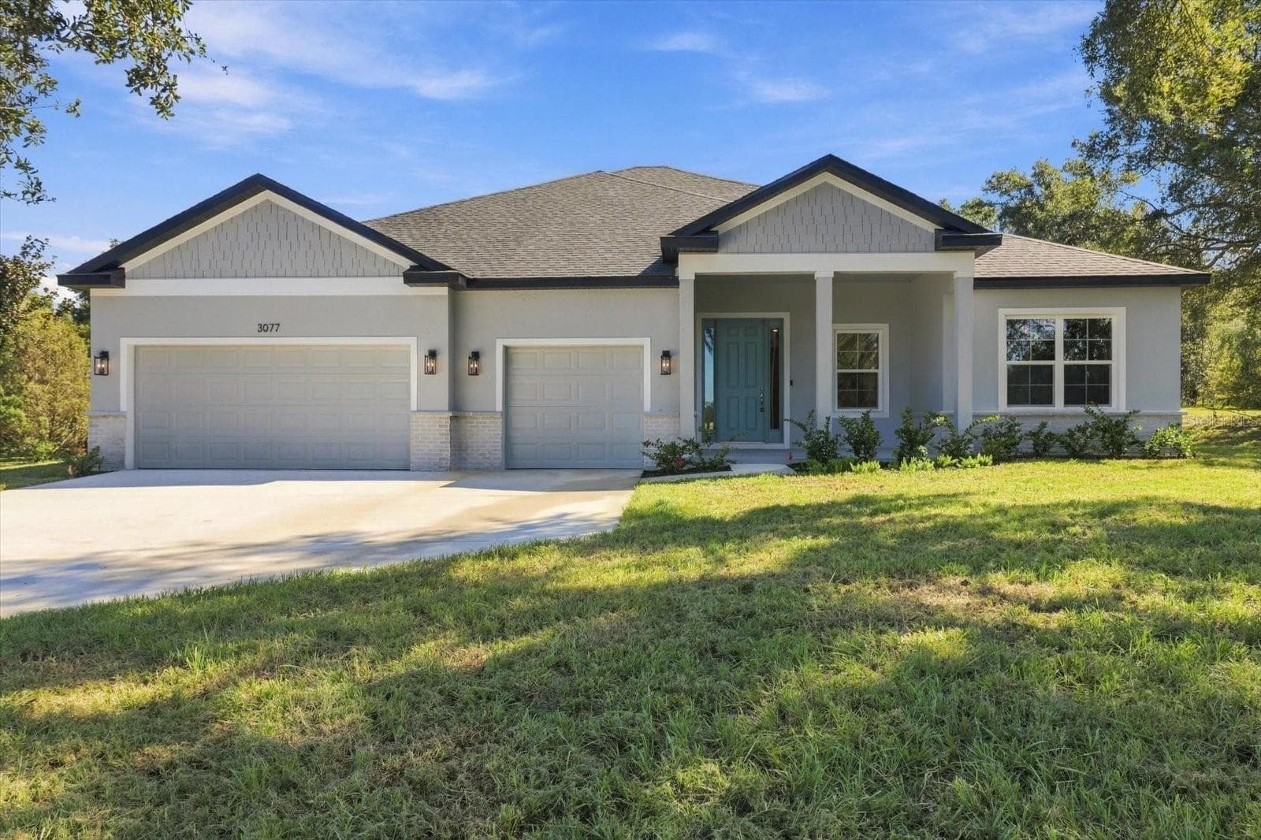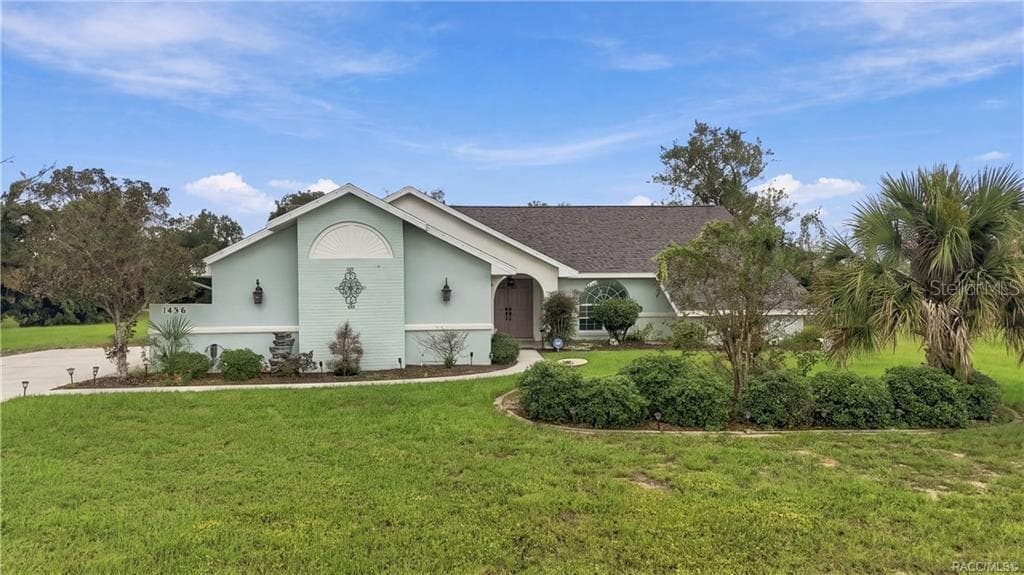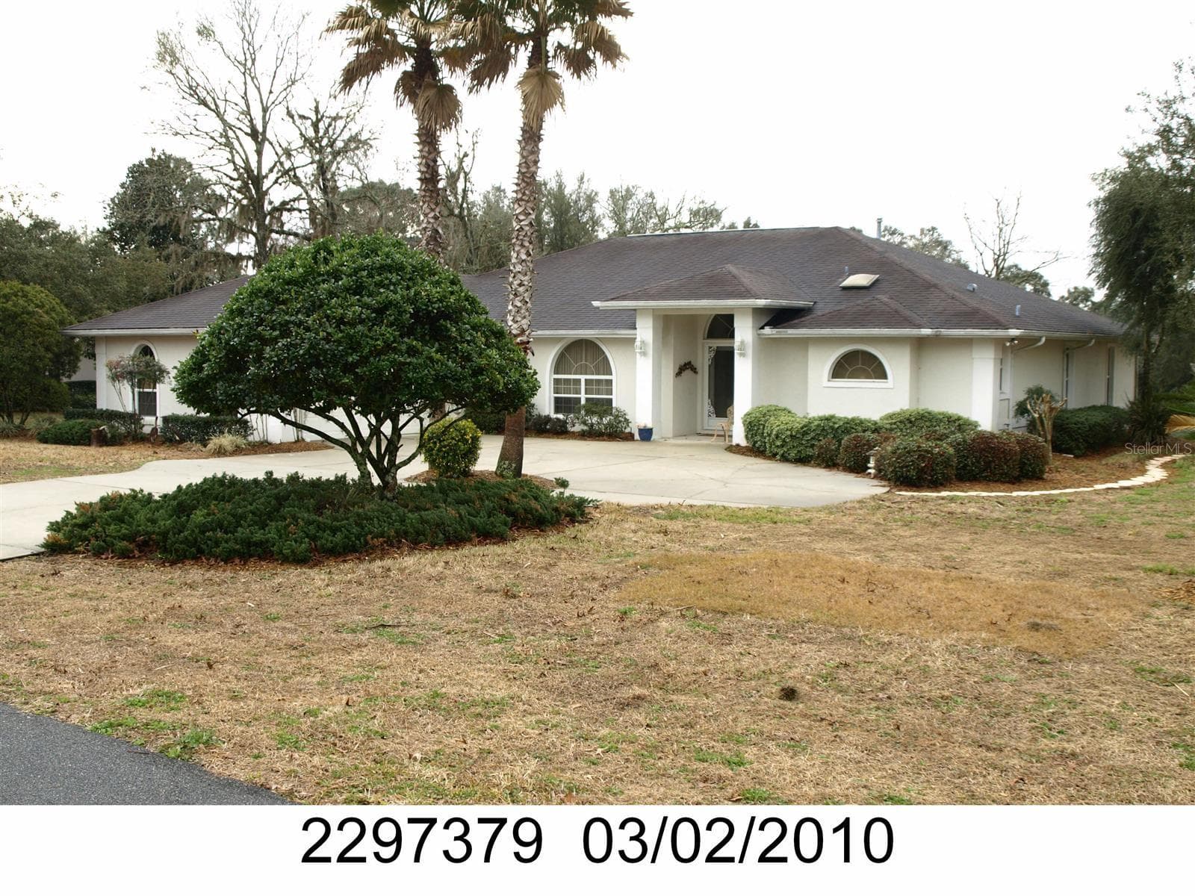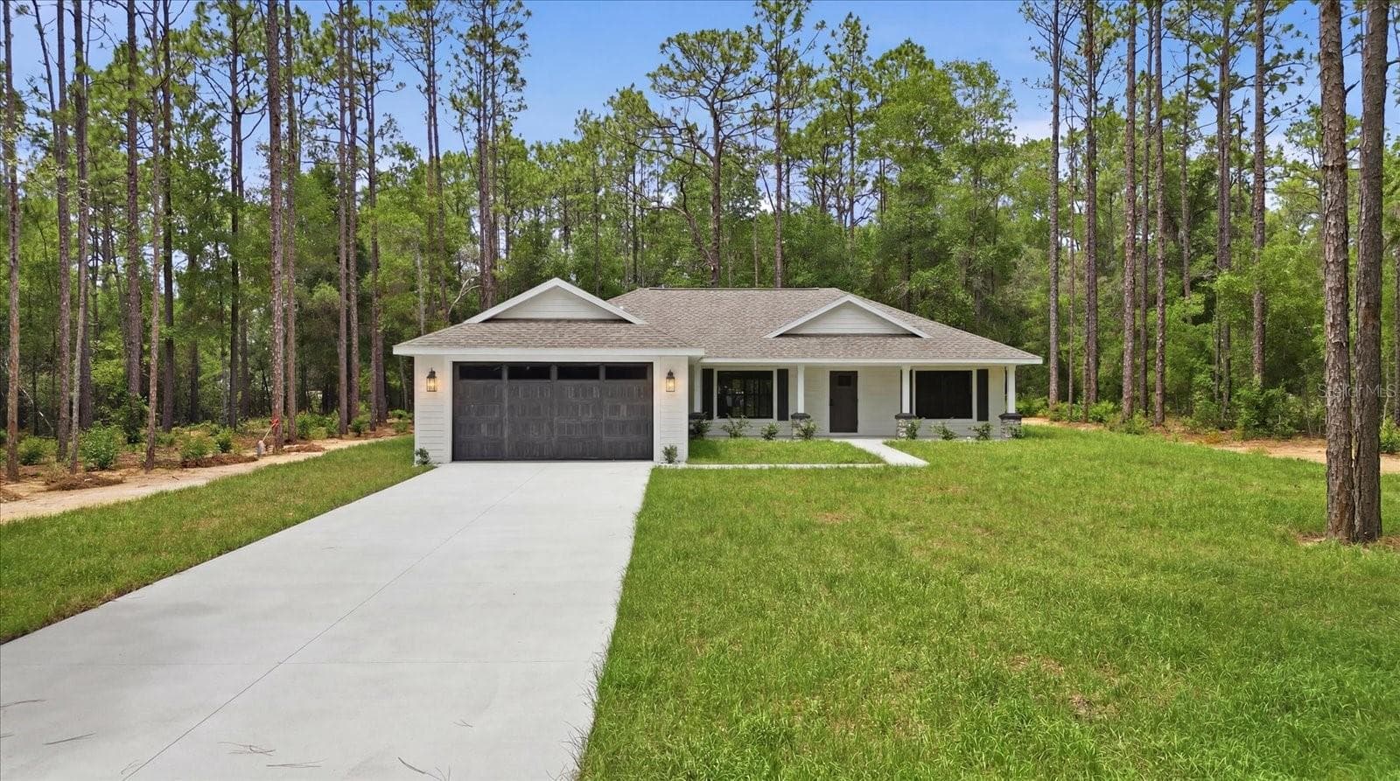
Single Family Residence at 1683 W PEARSON ST, HERNANDO
Single Family Residence at 1683 W PEARSON ST, HERNANDO, photo 2 of 40
Single Family Residence at 1683 W PEARSON ST, HERNANDO, photo 3 of 40
Single Family Residence at 1683 W PEARSON ST, HERNANDO, photo 4 of 40
Single Family Residence at 1683 W PEARSON ST, HERNANDO, photo 5 of 40
Single Family Residence at 1683 W PEARSON ST, HERNANDO, photo 6 of 40
Single Family Residence at 1683 W PEARSON ST, HERNANDO, photo 7 of 40
Single Family Residence at 1683 W PEARSON ST, HERNANDO, photo 8 of 40
Single Family Residence at 1683 W PEARSON ST, HERNANDO, photo 9 of 40
Single Family Residence at 1683 W PEARSON ST, HERNANDO, photo 10 of 40
Single Family Residence at 1683 W PEARSON ST, HERNANDO, photo 11 of 40
Single Family Residence at 1683 W PEARSON ST, HERNANDO, photo 12 of 40
Single Family Residence at 1683 W PEARSON ST, HERNANDO, photo 13 of 40
Single Family Residence at 1683 W PEARSON ST, HERNANDO, photo 14 of 40
Single Family Residence at 1683 W PEARSON ST, HERNANDO, photo 15 of 40
Single Family Residence at 1683 W PEARSON ST, HERNANDO, photo 16 of 40
Single Family Residence at 1683 W PEARSON ST, HERNANDO, photo 17 of 40
Single Family Residence at 1683 W PEARSON ST, HERNANDO, photo 18 of 40
Single Family Residence at 1683 W PEARSON ST, HERNANDO, photo 19 of 40
Single Family Residence at 1683 W PEARSON ST, HERNANDO, photo 20 of 40
Single Family Residence at 1683 W PEARSON ST, HERNANDO, photo 21 of 40
Single Family Residence at 1683 W PEARSON ST, HERNANDO, photo 22 of 40
Single Family Residence at 1683 W PEARSON ST, HERNANDO, photo 23 of 40
Single Family Residence at 1683 W PEARSON ST, HERNANDO, photo 24 of 40
Single Family Residence at 1683 W PEARSON ST, HERNANDO, photo 25 of 40
Single Family Residence at 1683 W PEARSON ST, HERNANDO, photo 26 of 40
Single Family Residence at 1683 W PEARSON ST, HERNANDO, photo 27 of 40
Single Family Residence at 1683 W PEARSON ST, HERNANDO, photo 28 of 40
Single Family Residence at 1683 W PEARSON ST, HERNANDO, photo 29 of 40
Single Family Residence at 1683 W PEARSON ST, HERNANDO, photo 30 of 40
Single Family Residence at 1683 W PEARSON ST, HERNANDO, photo 31 of 40
Single Family Residence at 1683 W PEARSON ST, HERNANDO, photo 32 of 40
Single Family Residence at 1683 W PEARSON ST, HERNANDO, photo 33 of 40
Single Family Residence at 1683 W PEARSON ST, HERNANDO, photo 34 of 40
Single Family Residence at 1683 W PEARSON ST, HERNANDO, photo 35 of 40
Single Family Residence at 1683 W PEARSON ST, HERNANDO, photo 36 of 40
Single Family Residence at 1683 W PEARSON ST, HERNANDO, photo 37 of 40
Single Family Residence at 1683 W PEARSON ST, HERNANDO, photo 38 of 40
Single Family Residence at 1683 W PEARSON ST, HERNANDO, photo 39 of 40
Single Family Residence at 1683 W PEARSON ST, HERNANDO, photo 40 of 40
40 photos

$449,000

1683 W PEARSON ST
HERNANDO, FL 34442
Listed by Samantha Tillman · PARRISH REALTY GROUP INC
Bedrooms
3
Bathrooms
2
Living area
1,710 sqft
Year built
2026

About this home

COMPLETED JUNE 2026. Welcome to an elevated standard of living in Citrus Hills. Where refined design, upgraded finishes, and expert craftsmanship come together in this newly completed home by Empire Construction. This exceptional 3-bedroom, 2-bath residence stands out as a true upgrade, offering enhanced quality, thoughtful details, and modern comfort throughout. Step inside to soaring ceilings and a bright, open-concept layout that feels both spacious and inviting. The main living area flows seamlessly into the kitchen and dining space, creating the perfect setting for entertaining or relaxed everyday living. The kitchen is a true centerpiece featuring elegant granite countertops, soft-close cabinetry, designer hardware, and durable luxury vinyl flooring that extends throughout the home for a cohesive, high-end look. Natural light fills the space through energy-efficient windows and a wide sliding glass door, leading to a covered patio that serves as your own private outdoor retreat ideal for enjoying Florida’s sunshine year-round while overlooking your expansive 1-acre property. The owner’s suite is designed as a peaceful escape, privately situated and enhanced with tray ceiling details, dual vanities, and a beautifully tiled walk-in shower that adds a touch of spa-like luxury. Behind the scenes, the home delivers elevated performance with upgraded wall and ceiling insulation for improved energy efficiency and comfort. Underground electrical service enhances curb appeal, while a meter/main combo provides flexibility for future additions. The exterior is just as impressive, with a charming front porch perfect for relaxing and a spacious two-car garage with a convenient side access door for added functionality. Located in desirable Citrus Hills, you’re just a short drive from scenic springs, rivers, golf courses, and parks, along with shopping, dining, and growing retail options offering both tranquility and convenience. If you’re looking for a move-in-ready home that goes beyond the standard new build, this upgraded residence deserves your attention.

Highlights

New construction

Property details

MLS
Stellar MLS
MLS #
MFRG5109953
Property type
Single Family Residence
Subdivision
CITRUS HILLS 1ST ADD
Status
Active
Days on market
185
On market date
March 23, 2026
Stories
N/A
Total bathrooms
2
Garage spaces
2
Parking spaces
N/A
Lot size
1 acres
Loading map…

Nearby schools

Within 10 miles. School directory data from the National Center for Education Statistics (NCES), accessed via the Urban Institute Education Data API. Local Score is calculated by INNOVATE Real Estate; where a state rating is shown, it comes from that state's own official school report card.

Elementary
FOREST RIDGE ELEMENTARY SCHOOL
2.48 mi away · Grades -1-5
Nearest school -- attendance-zone data not available here
3.0
Local Score (student-teacher ratio only (preliminary -- will incorporate state test-score data once available)) -- not an official state rating
Enrollment
678
Student:teacher ratio
16.1:1
District
CITRUS
Middle
LECANTO MIDDLE SCHOOL
3.89 mi away · Grades 6-8
Nearest school -- attendance-zone data not available here
3.0
Local Score (student-teacher ratio only (preliminary -- will incorporate state test-score data once available)) -- not an official state rating
Enrollment
810
Student:teacher ratio
16.5:1
District
CITRUS
High
CYPRESS CREEK TREATMENT CENTER
2.24 mi away · Grades 6-12
Nearest school -- attendance-zone data not available here
2.0
Local Score (student-teacher ratio only (preliminary -- will incorporate state test-score data once available)) -- not an official state rating
Enrollment
74
Student:teacher ratio
18.5:1
District
CITRUS

Walkability

Blended score for HERNANDO's center, calculated by INNOVATE Real Estate from two sources: the EPA's National Walkability Index (street network, transit, land-use mix) and Google Places amenity data (what's actually reachable on foot from this point). 60% EPA National Walkability Index + 40% nearby-amenity density (Google Places).

34
Car-dependent
out of 100
EPA National Walkability Index
6.8 / 20 -- Below average walkable
Google Places amenity density
33 / 100
Restaurants & cafes7
Grocery stores0
Parks1
Schools0
Transit stops0
Pharmacies3

Market position

How this listing compares to current activity in HERNANDO, from live MLS data.

On the market 185 days -- 71 more days than HERNANDO's current average of 114 days.
For reference, the median list price across 194 active listings in HERNANDO right now is $270,000.

Mortgage calculator

Estimate only - actual rate and payment depend on your lender, credit, and loan program.

$
%
%
Adjust tax / insurance estimates
% / yr
$
/mo
Est. monthly payment
$2,854/mo
$89,800 down
$359,200 loan
Principal & interest$2,330
Property tax (est.)$374
Home insurance (est.)$150

Similar homes you might like

Data source: Listing information provided by Stellar MLS (mfrmls) via Trestle/CoreLogic. Last updated 28 days ago.

Information herein deemed reliable but not guaranteed; all measurements, school assignments, HOA fees, taxes, and feature lists are approximate and should be independently verified. Equal Housing Opportunity.