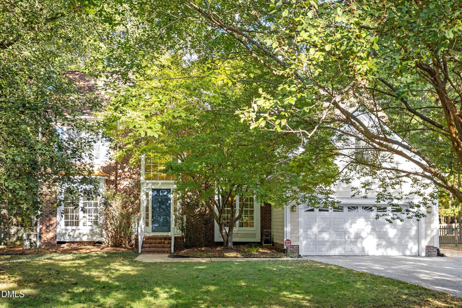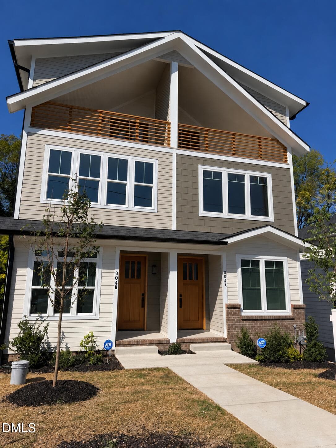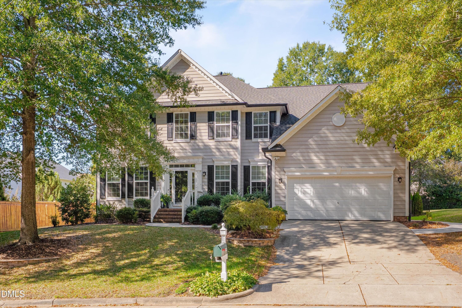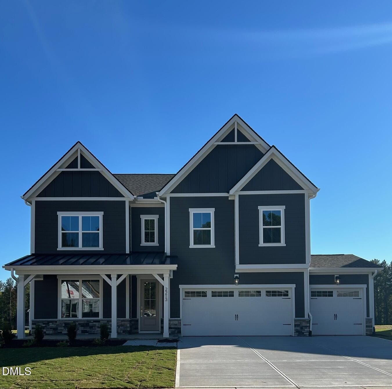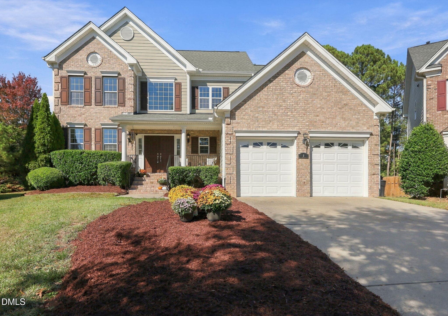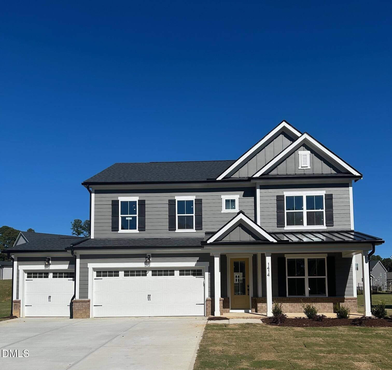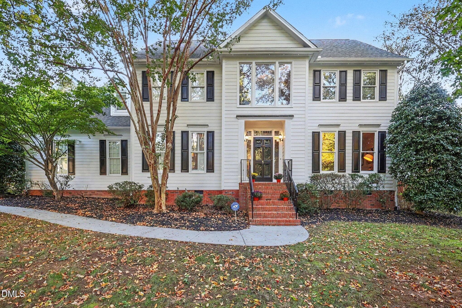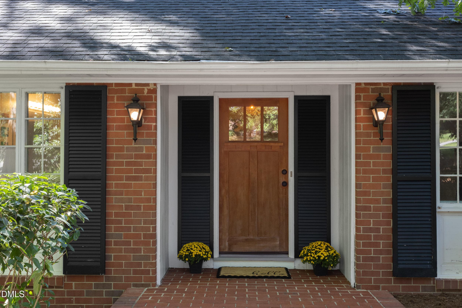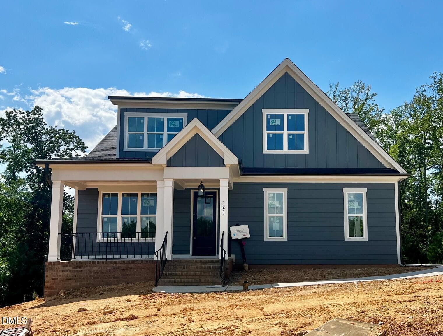
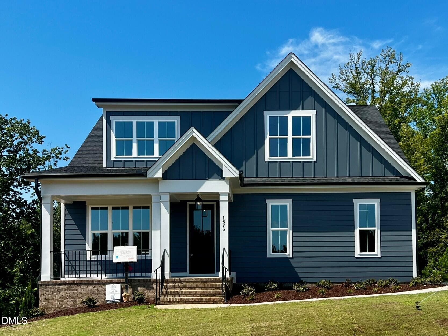
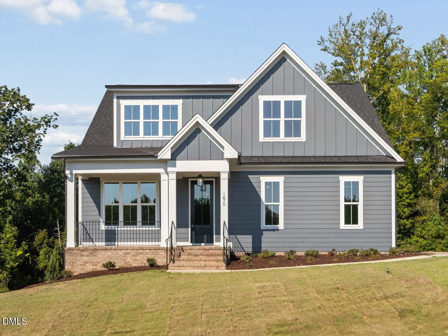
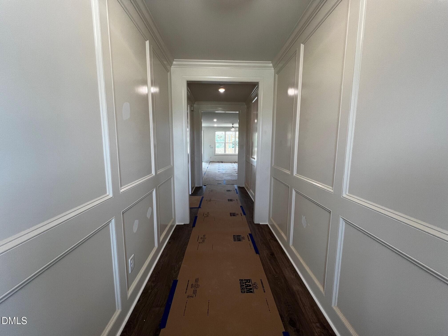
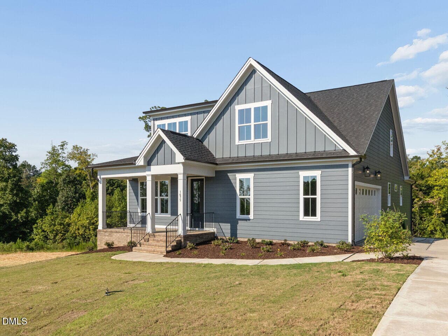
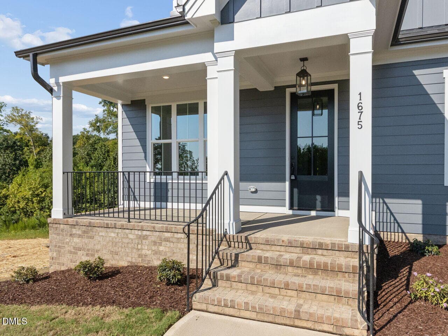
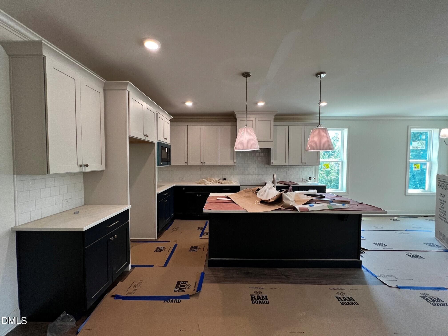
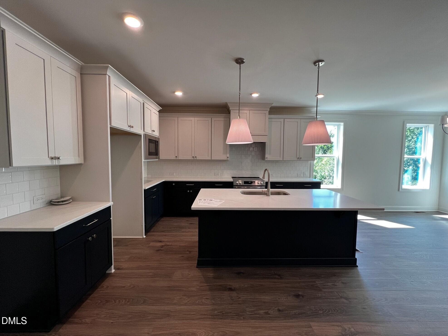
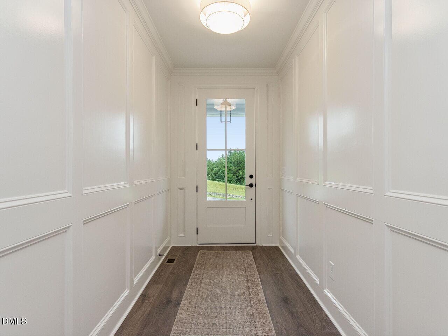
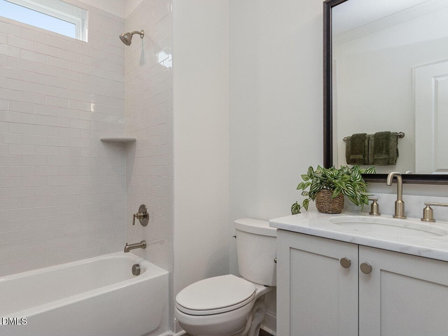
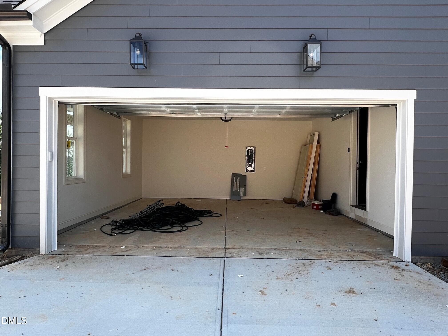
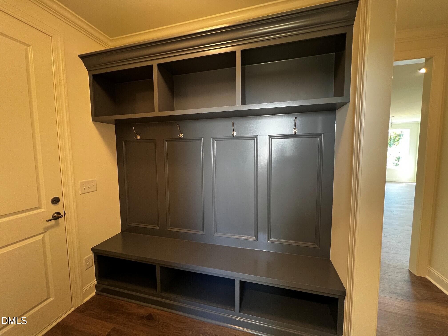
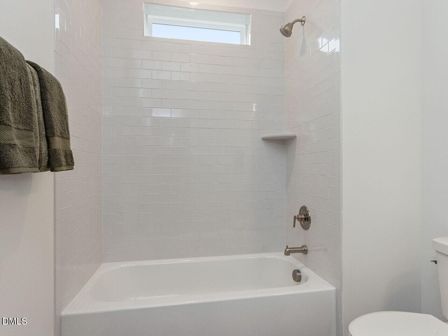
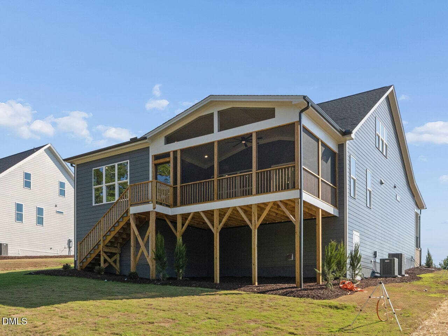
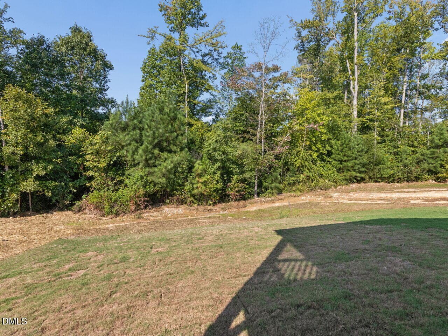
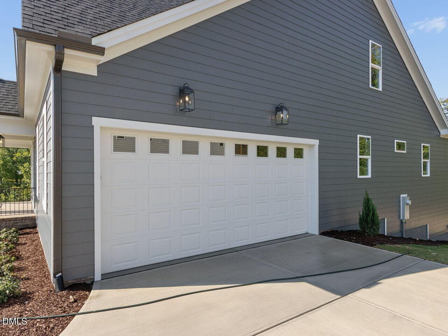
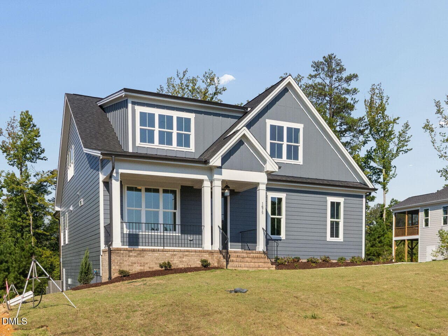
exterior - 1675 Terry Road, Durham, NC 27712
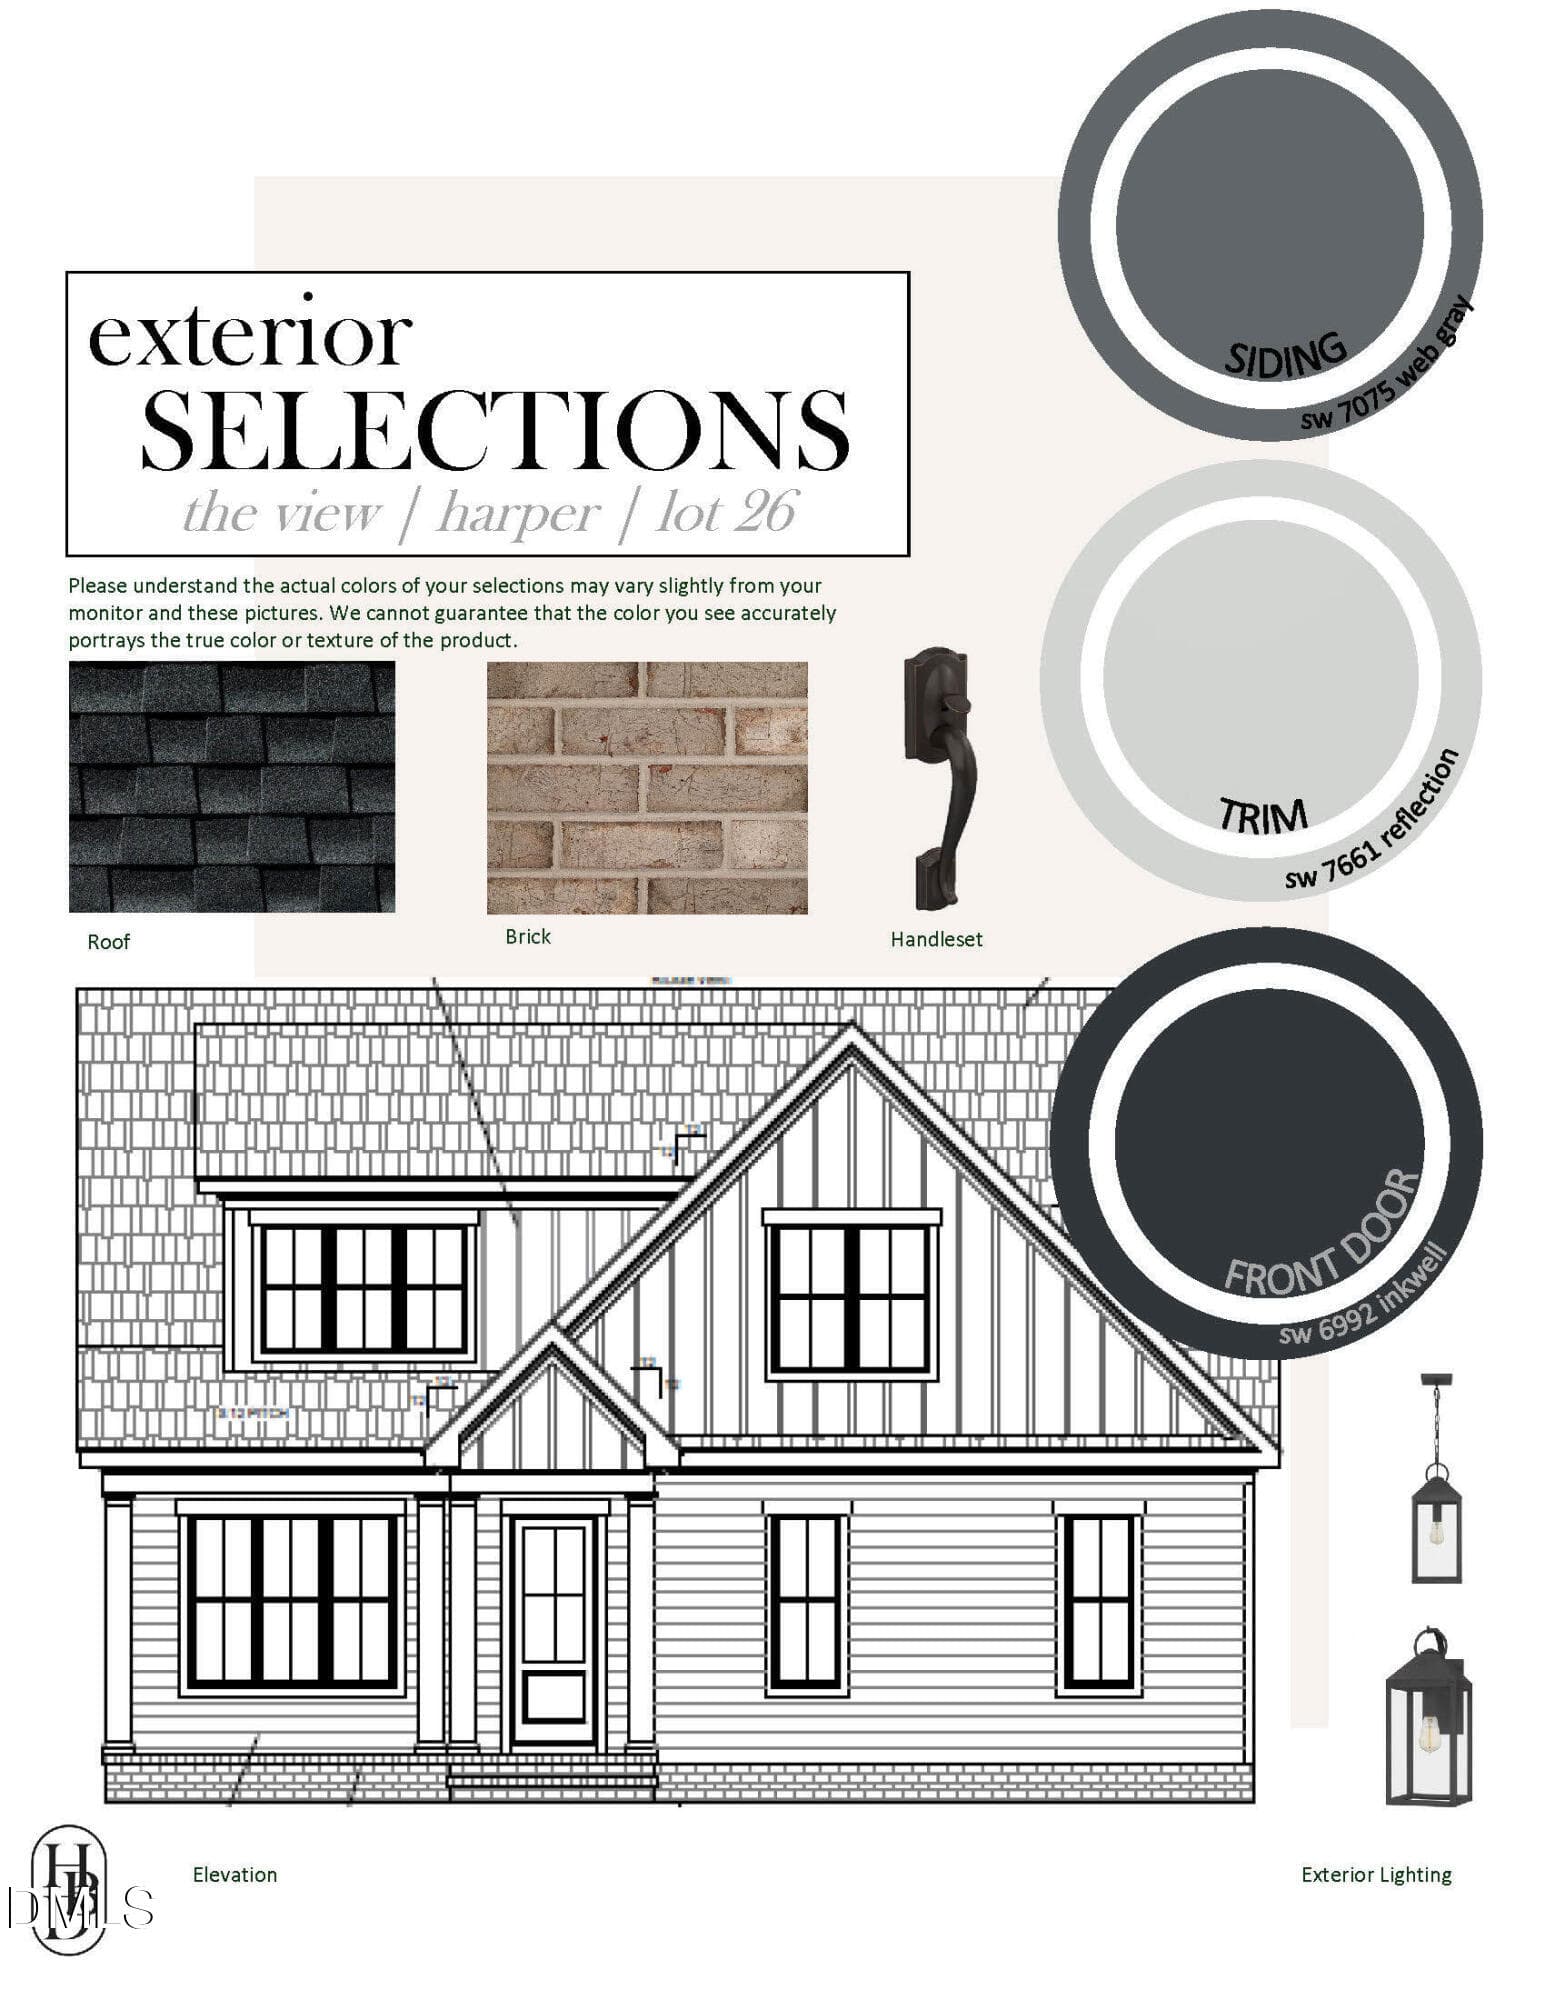
61-0026 Exterior 26.09.05 - 1675 Terry Road, Durham, NC 27712
001-1280x960-photo - 1675 Terry Road, Durham, NC 27712
front entry - 1675 Terry Road, Durham, NC 27712
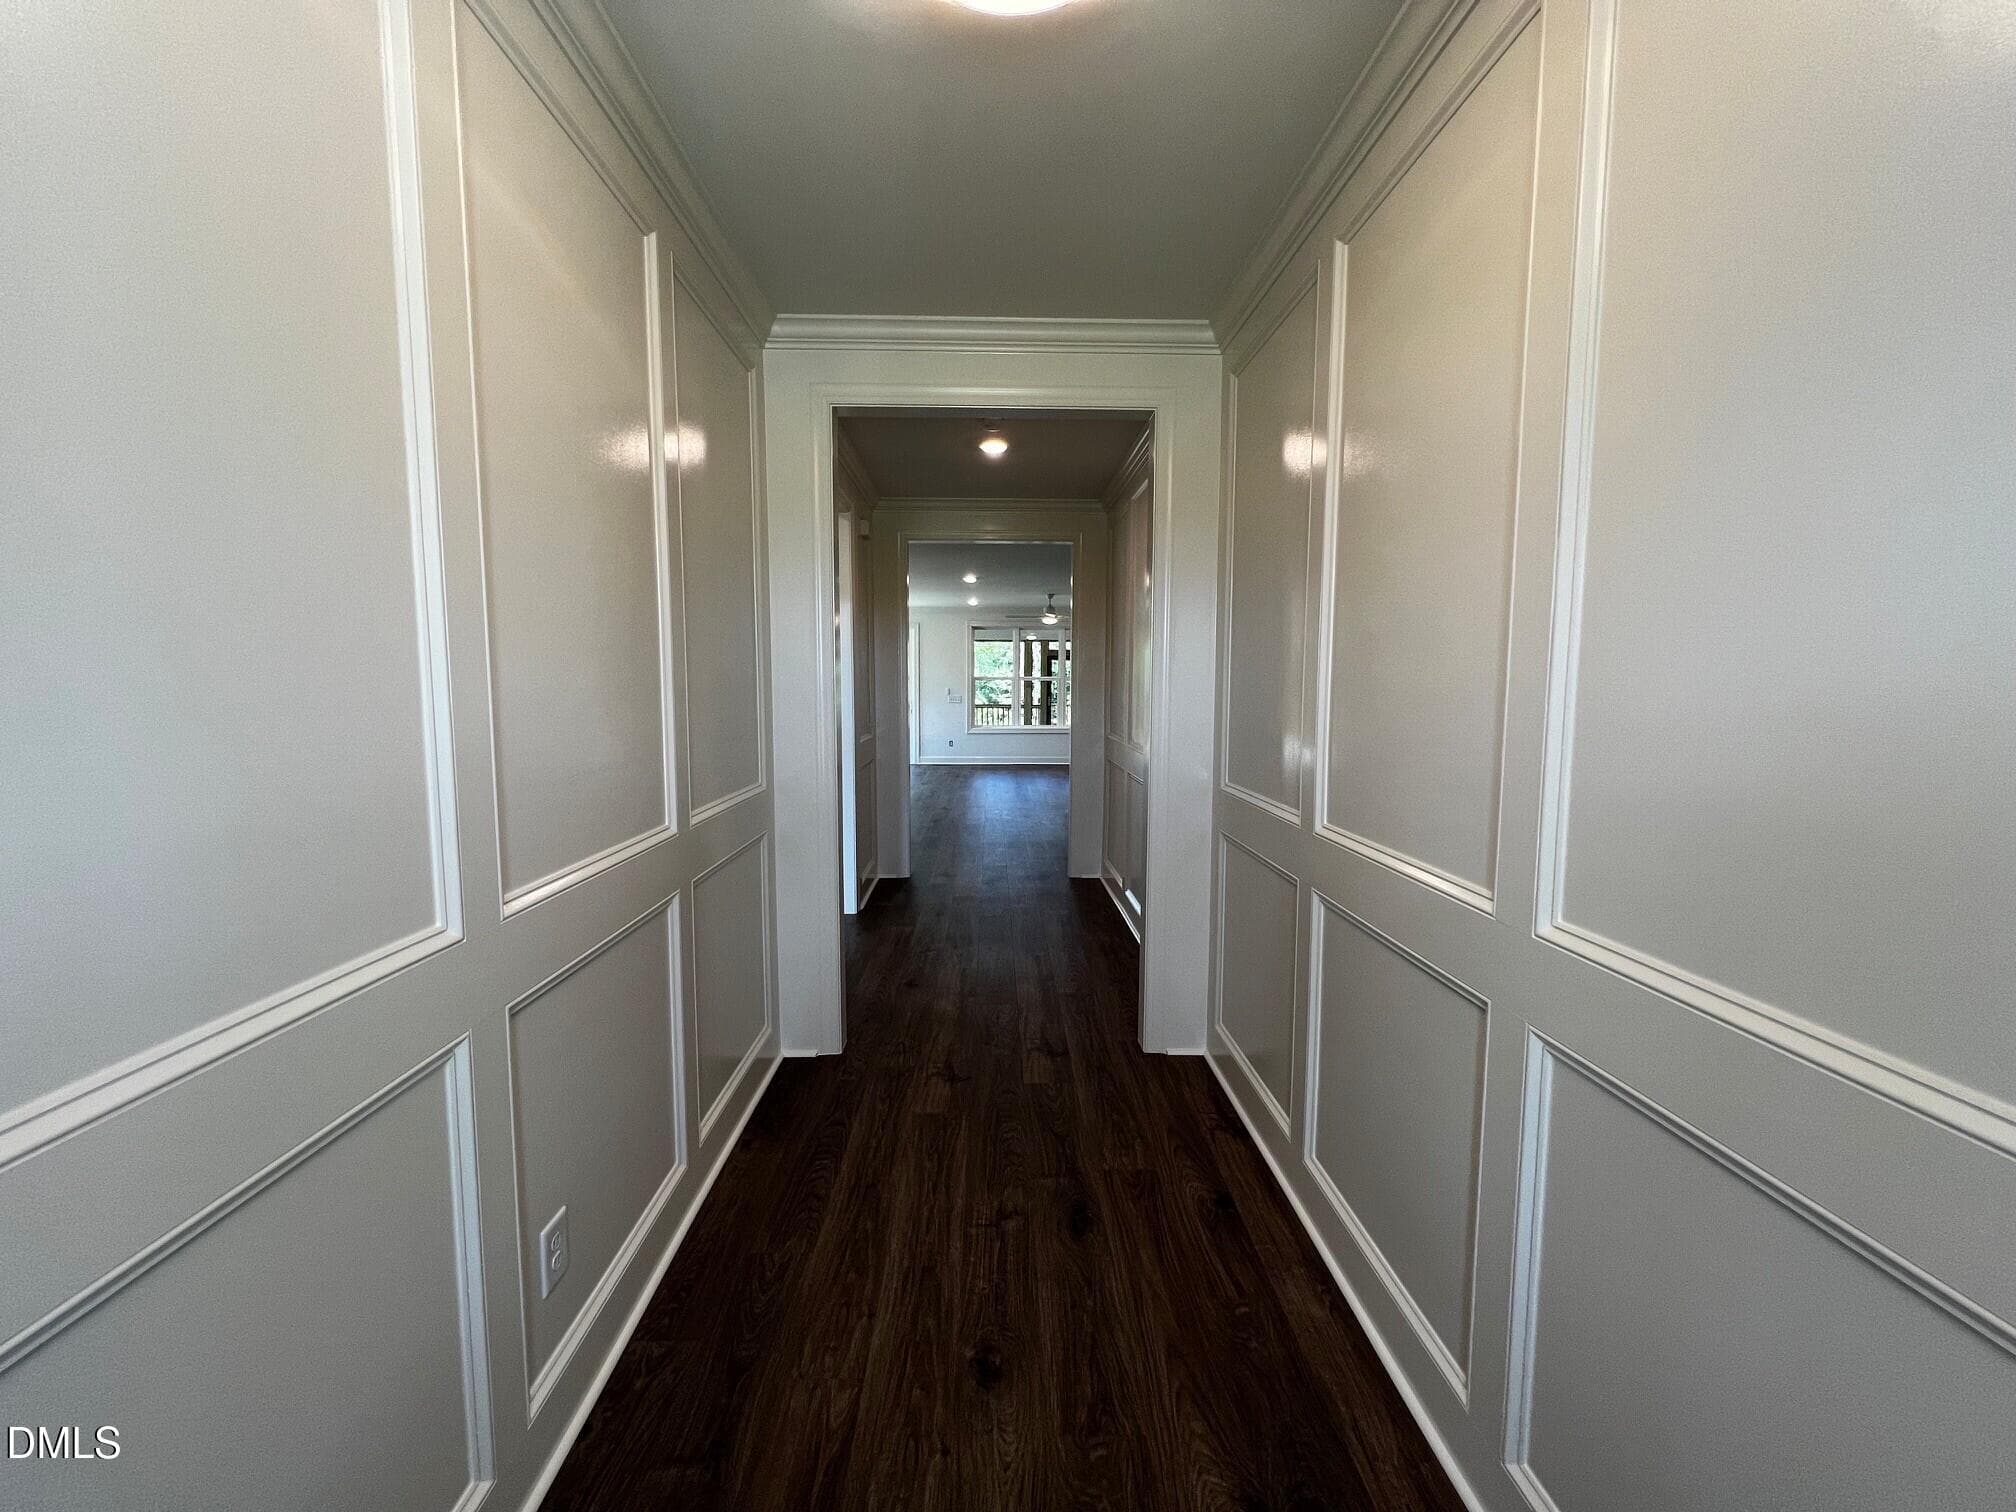
entry foyer - 1675 Terry Road, Durham, NC 27712
002-1280x960-photo - 1675 Terry Road, Durham, NC 27712
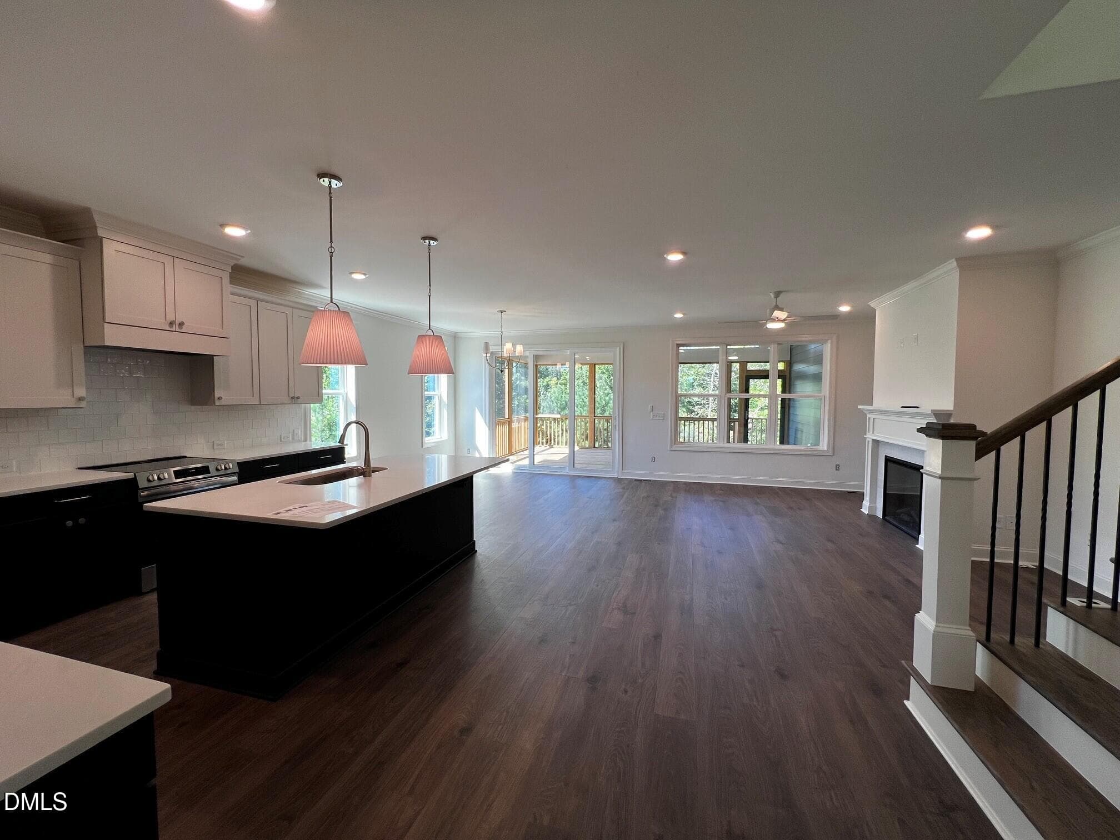
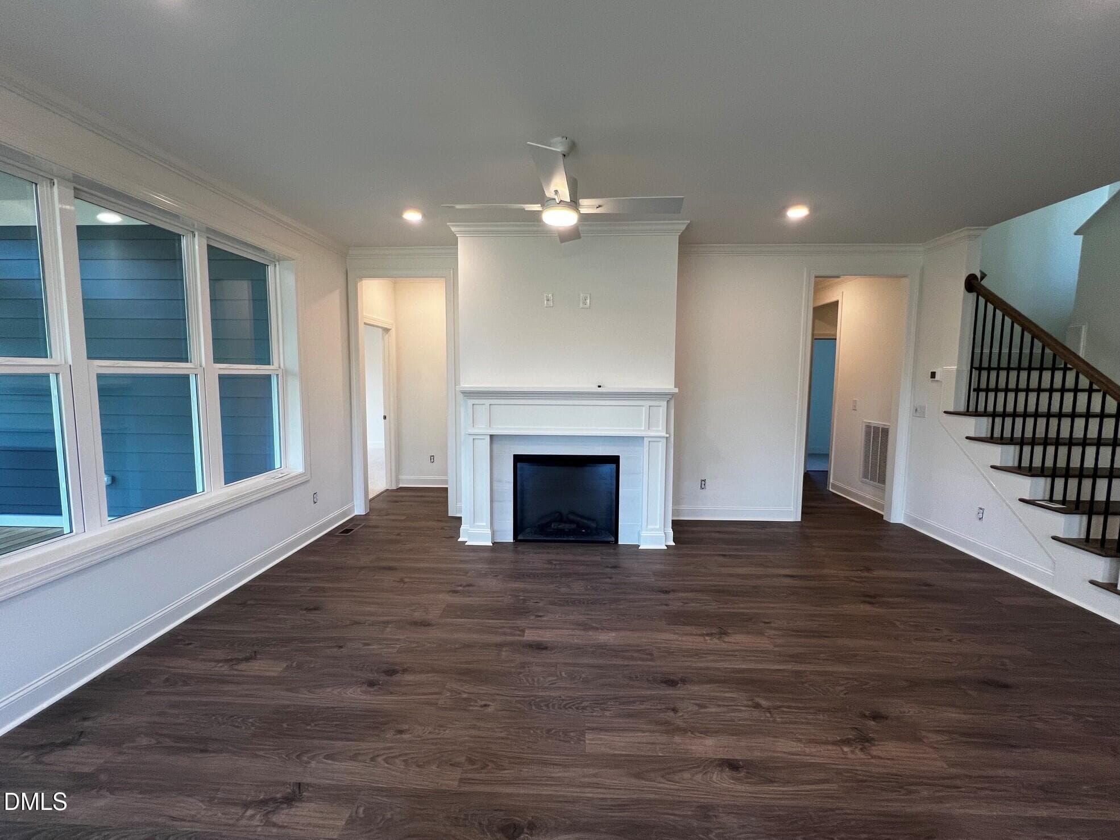
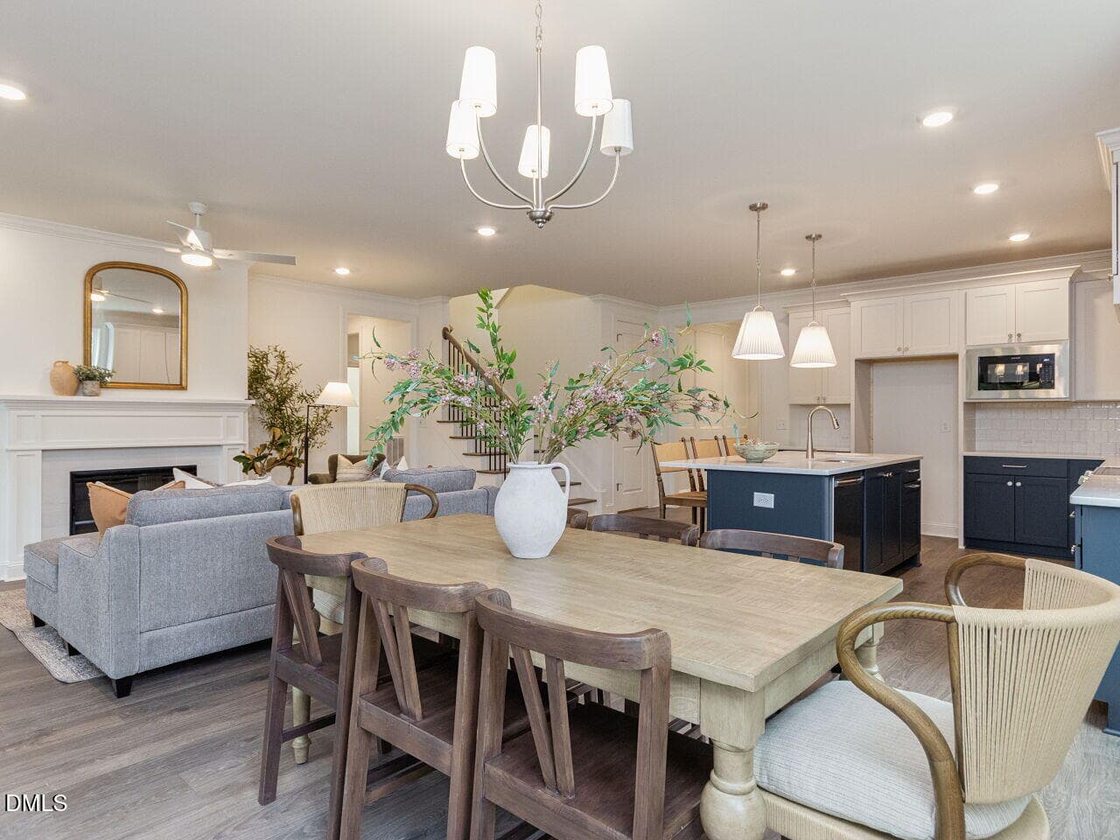
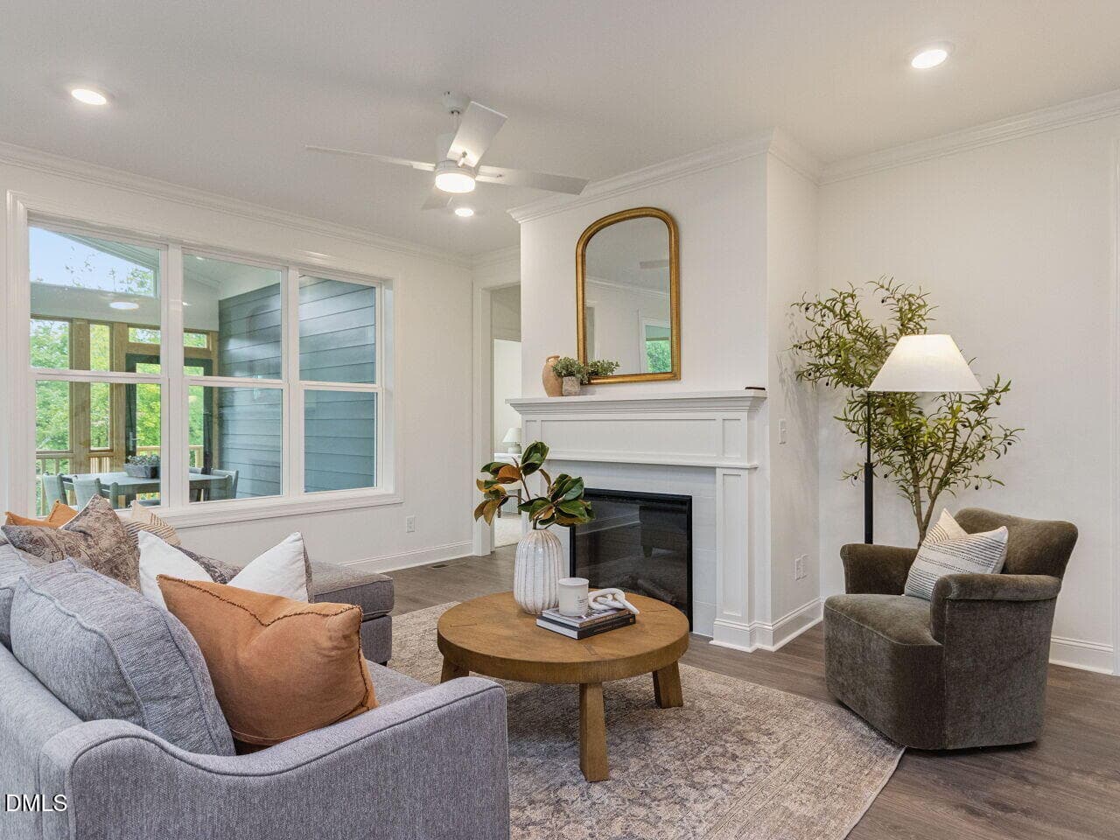
main living - 1675 Terry Road, Durham, NC 27712
003-1280x960-photo - 1675 Terry Road, Durham, NC 27712
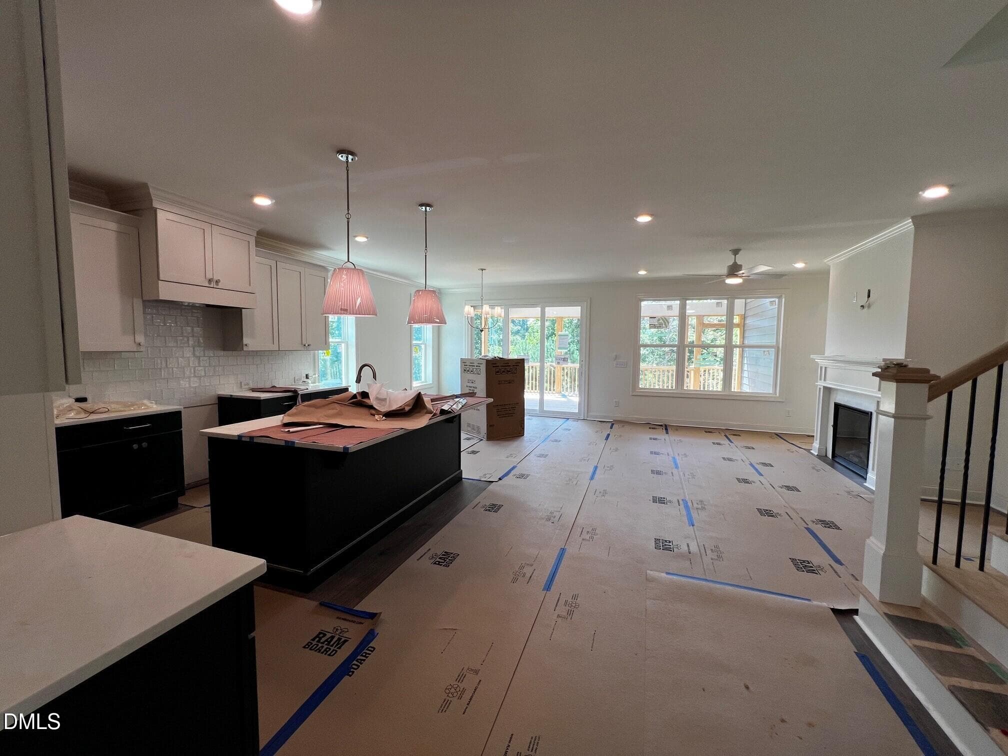
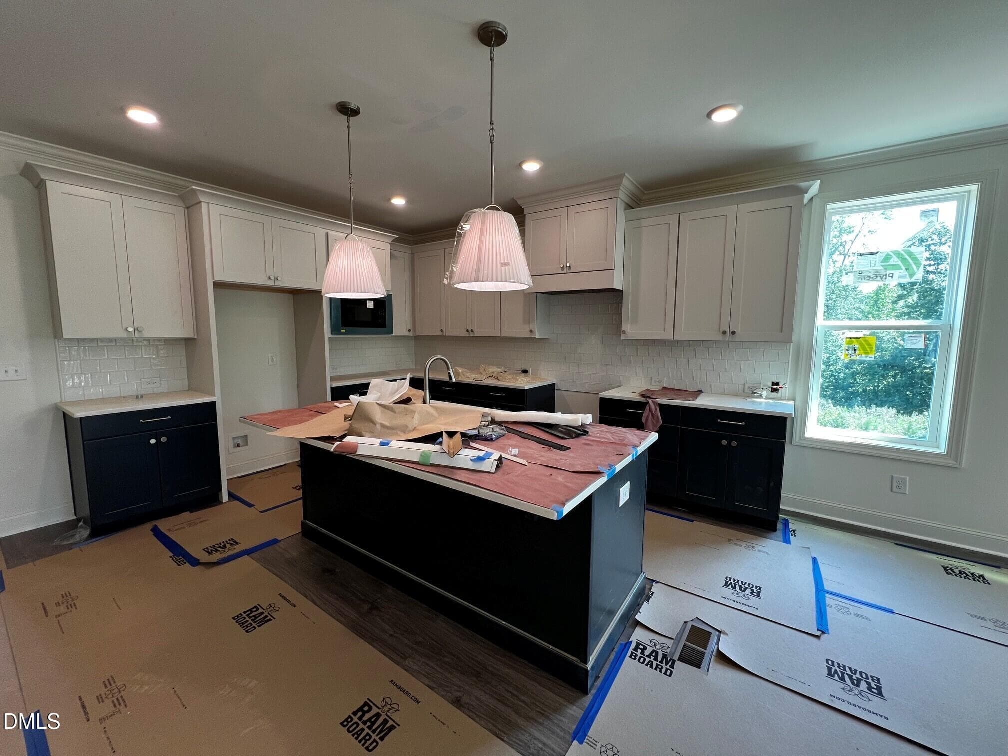
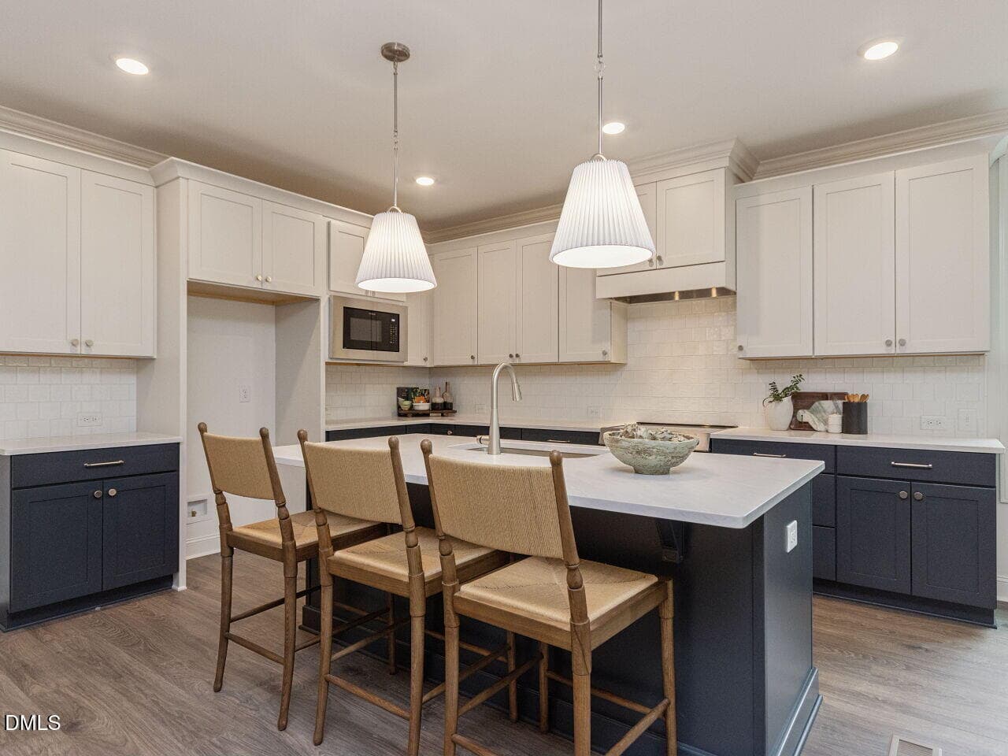
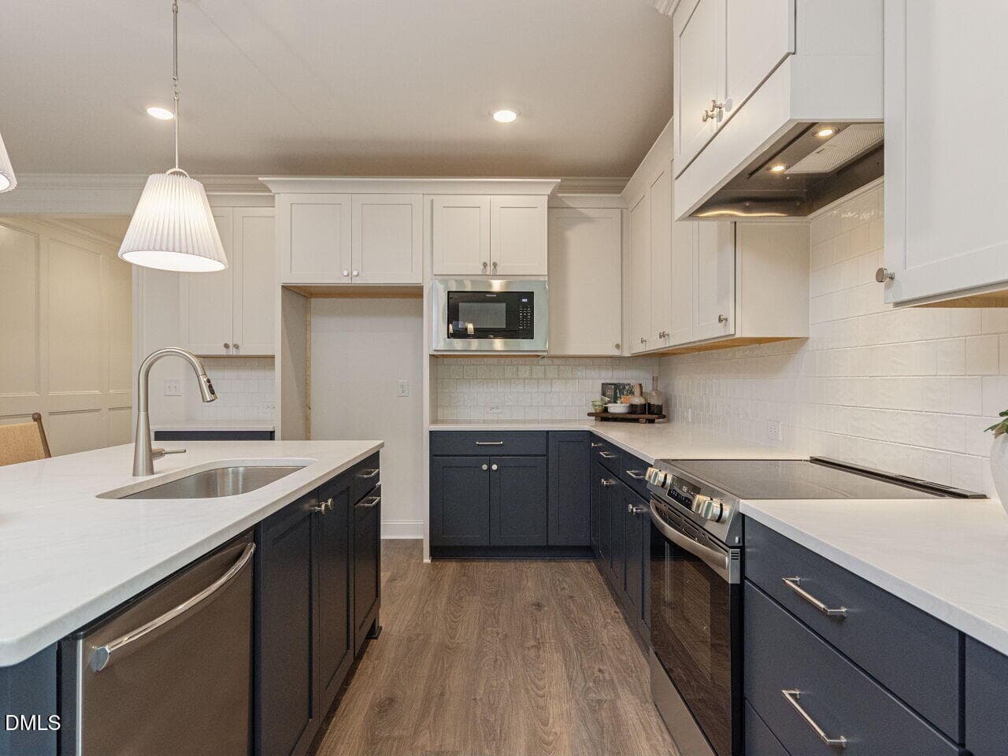
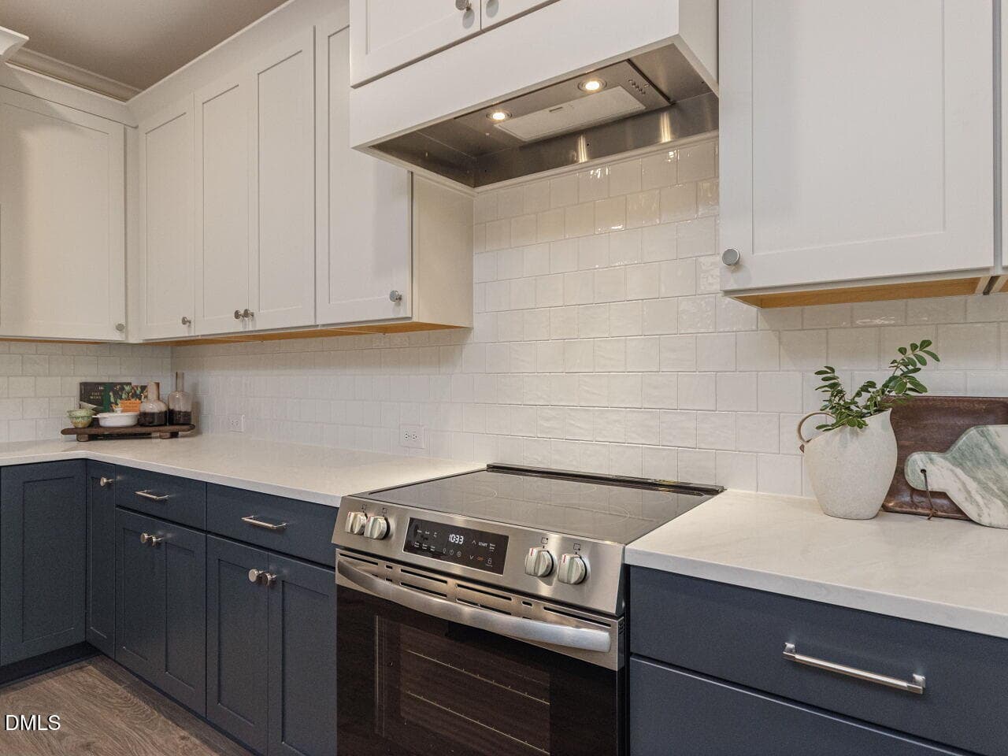
kitchen - 1675 Terry Road, Durham, NC 27712
005-1280x960-photo - 1675 Terry Road, Durham, NC 27712
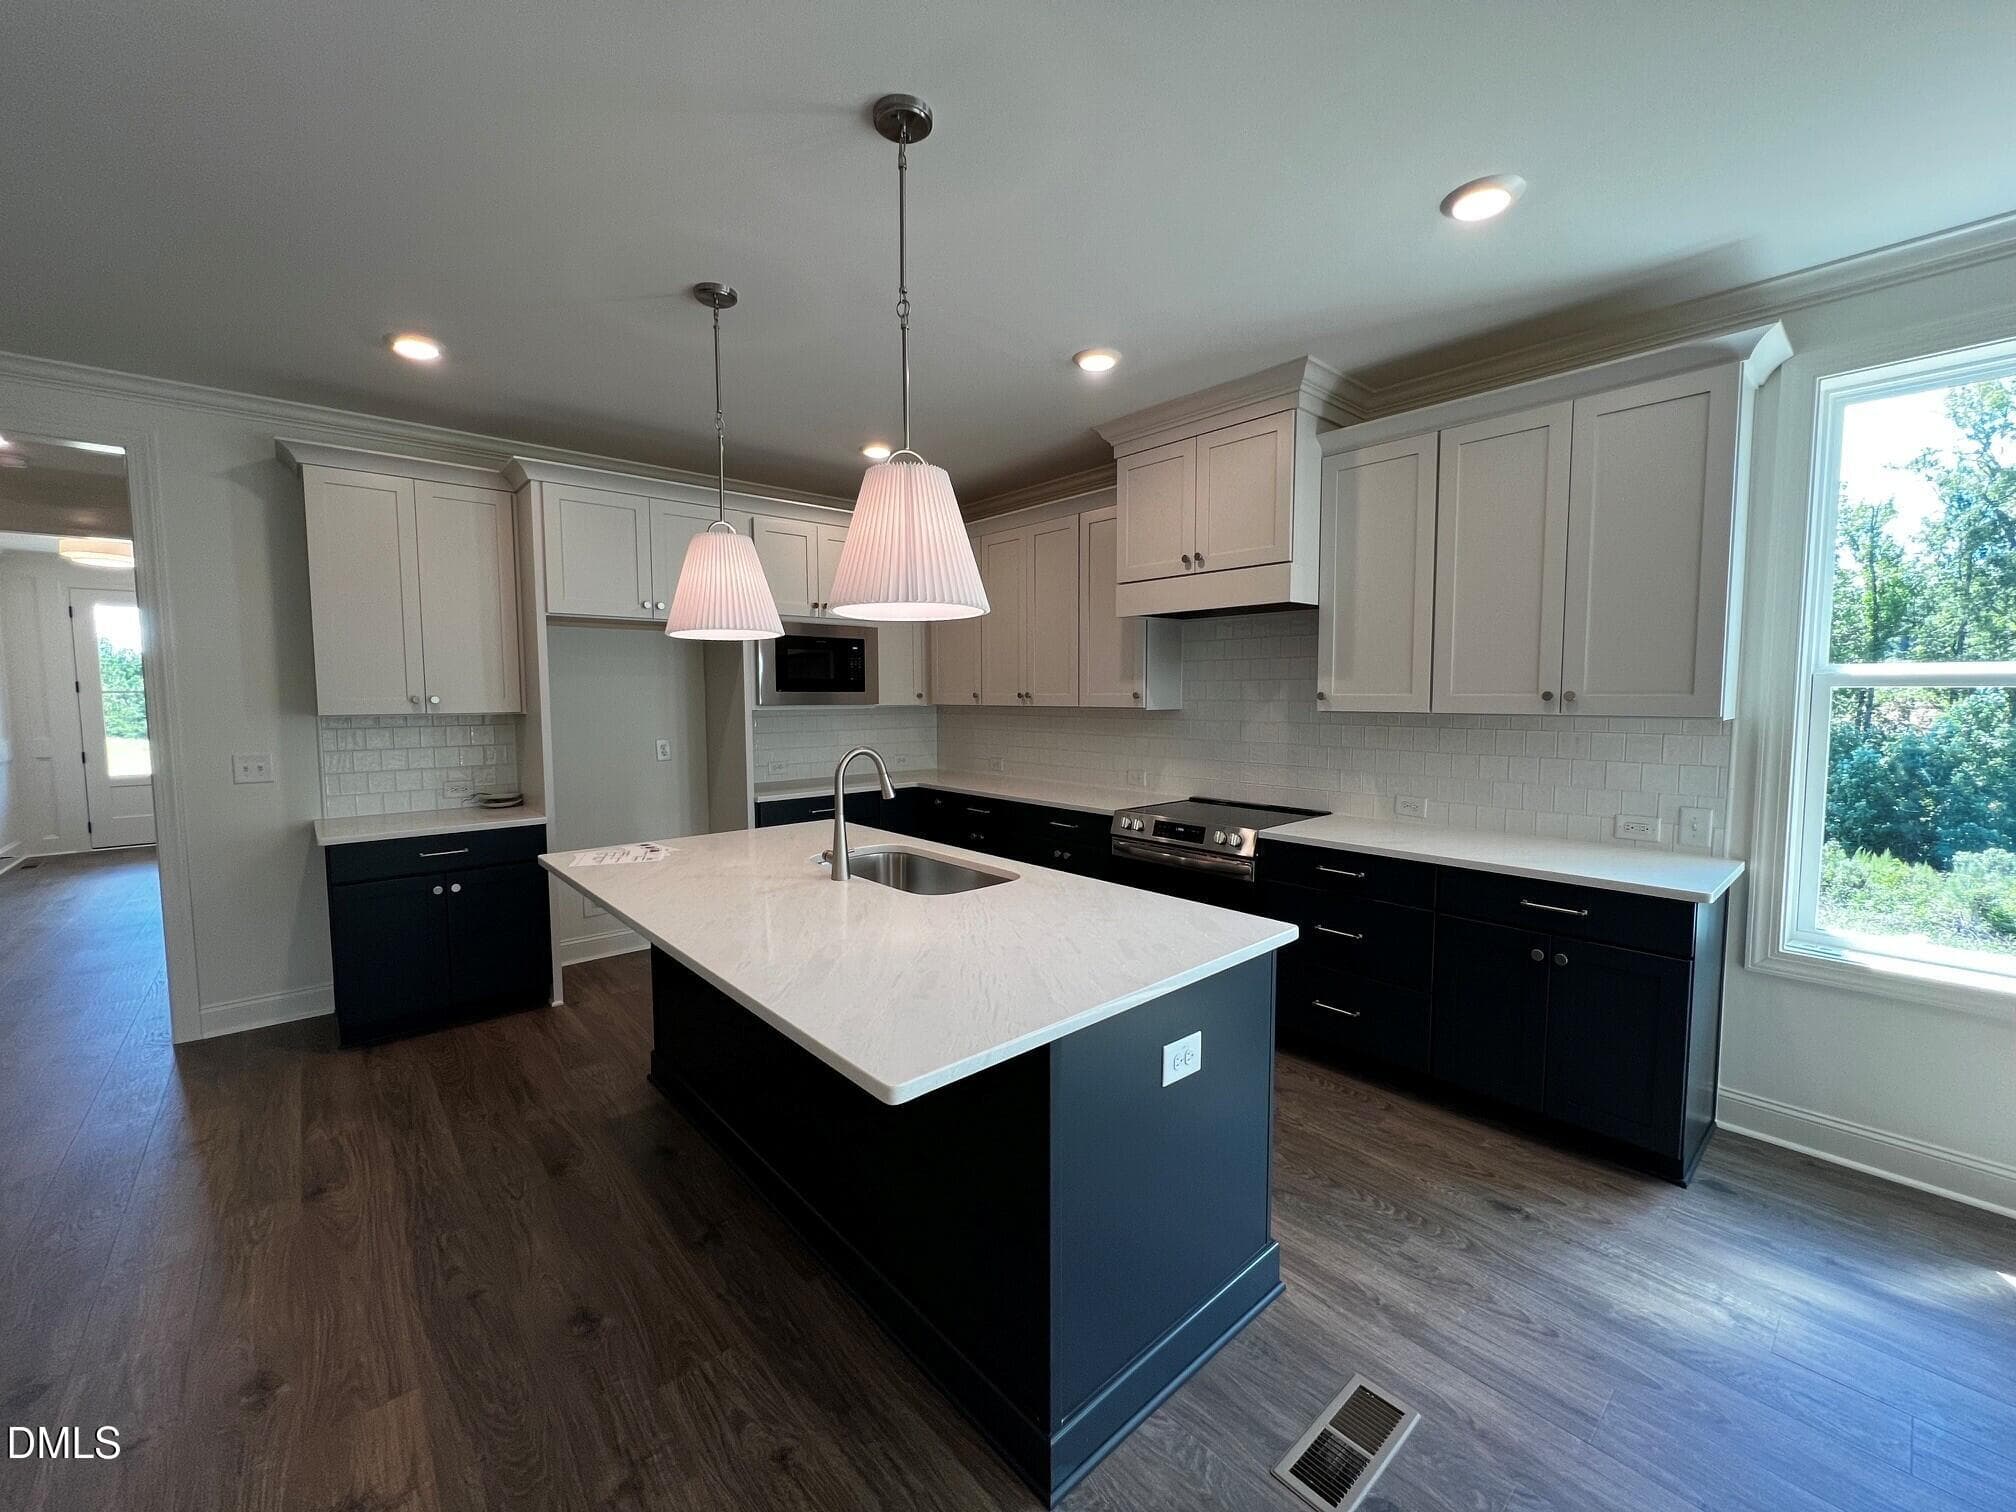
kitchen 2 - 1675 Terry Road, Durham, NC 27712
010-1280x960-photo - 1675 Terry Road, Durham, NC 27712
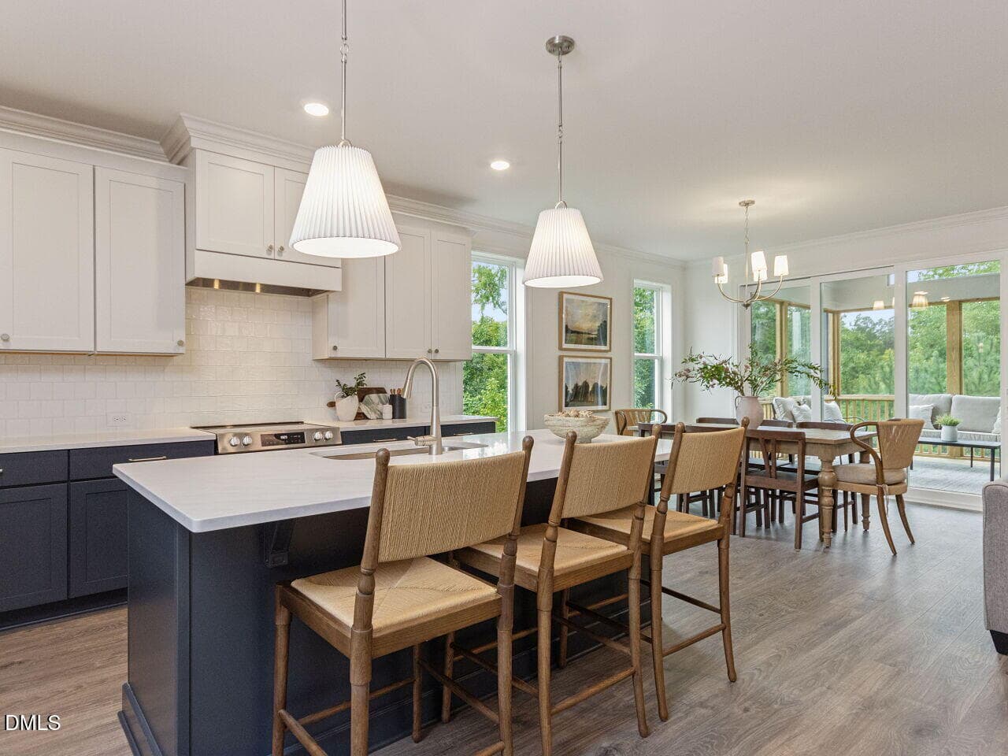
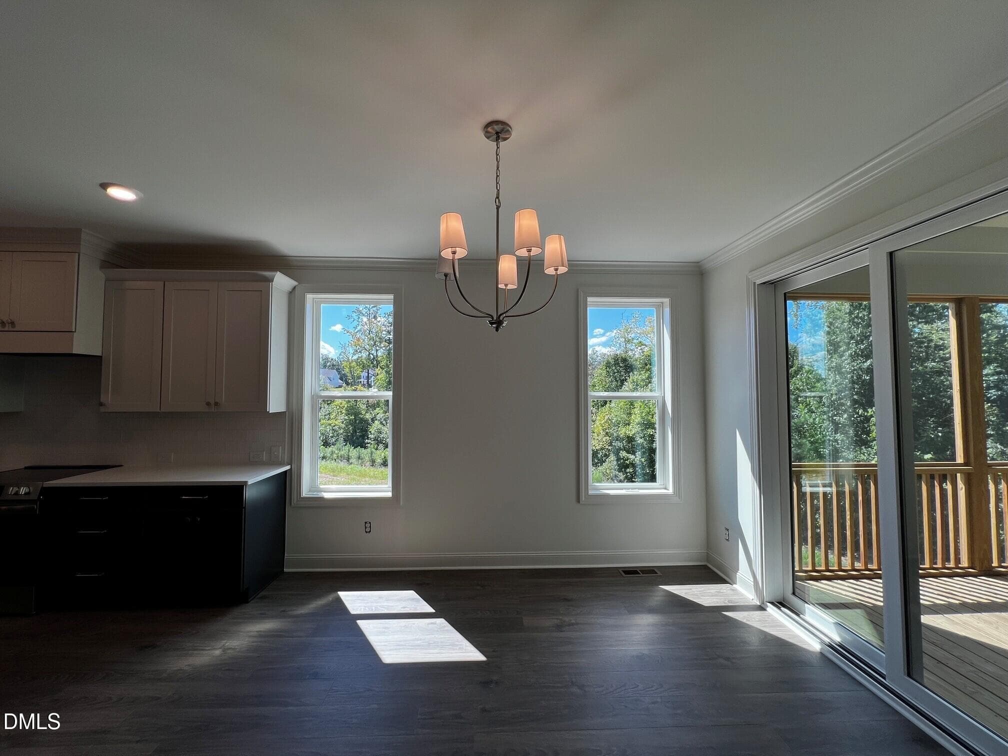
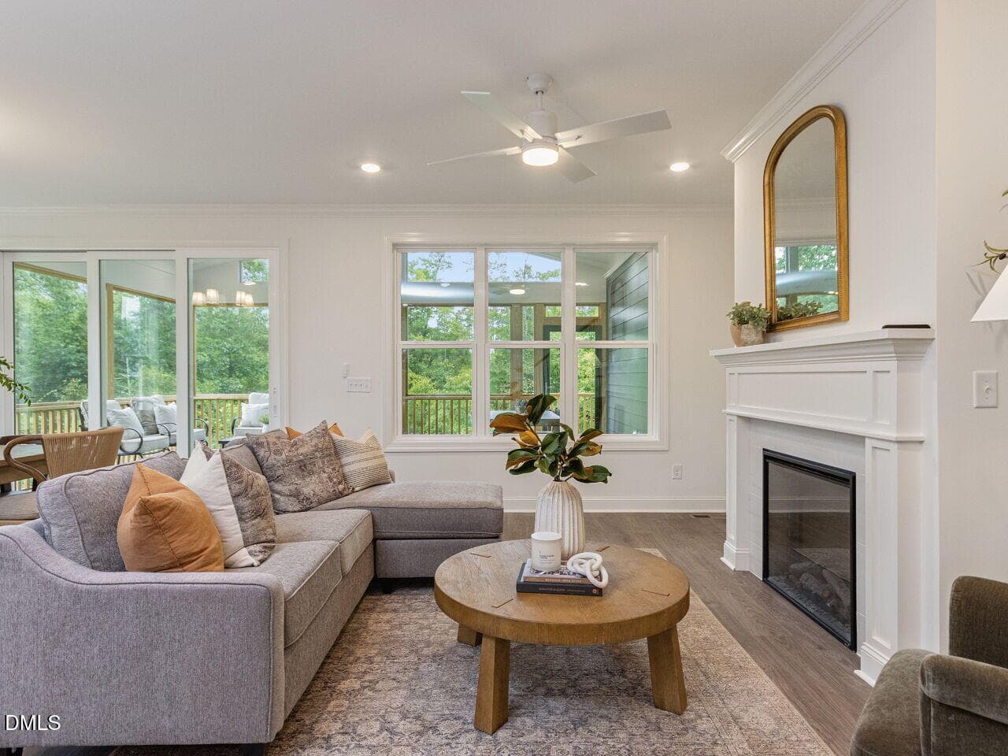
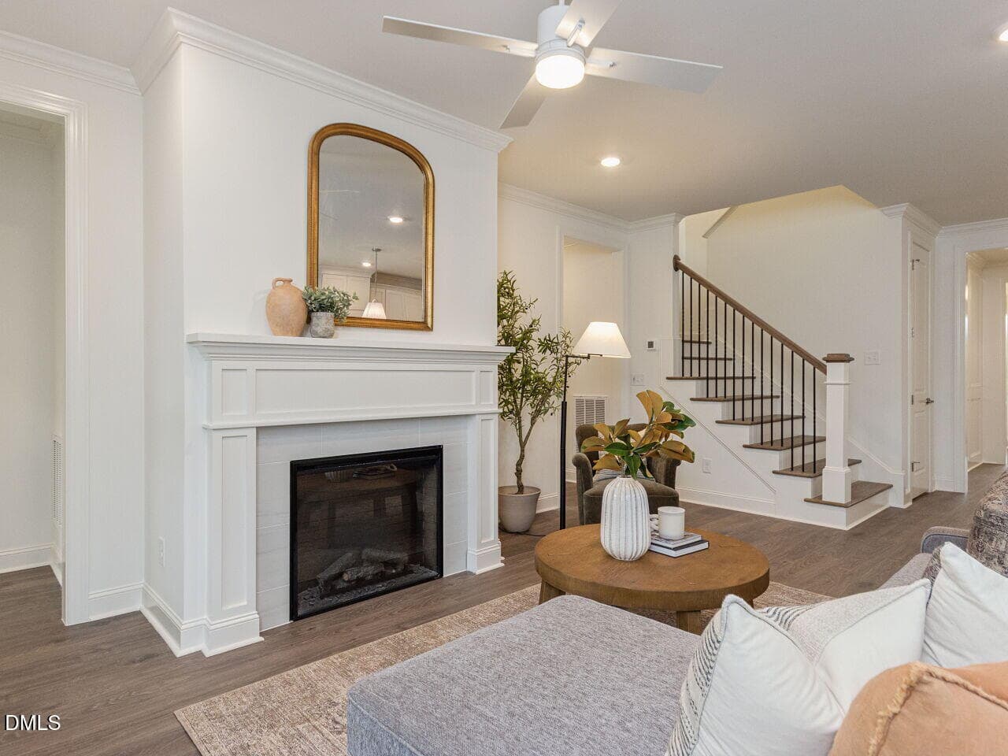
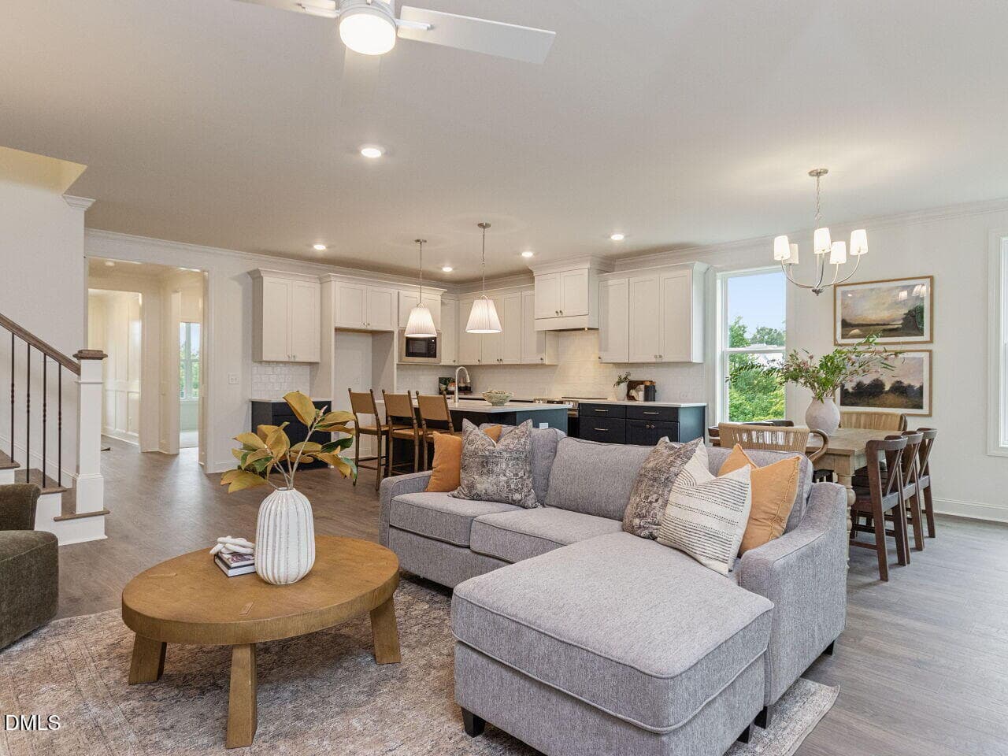
family - 1675 Terry Road, Durham, NC 27712
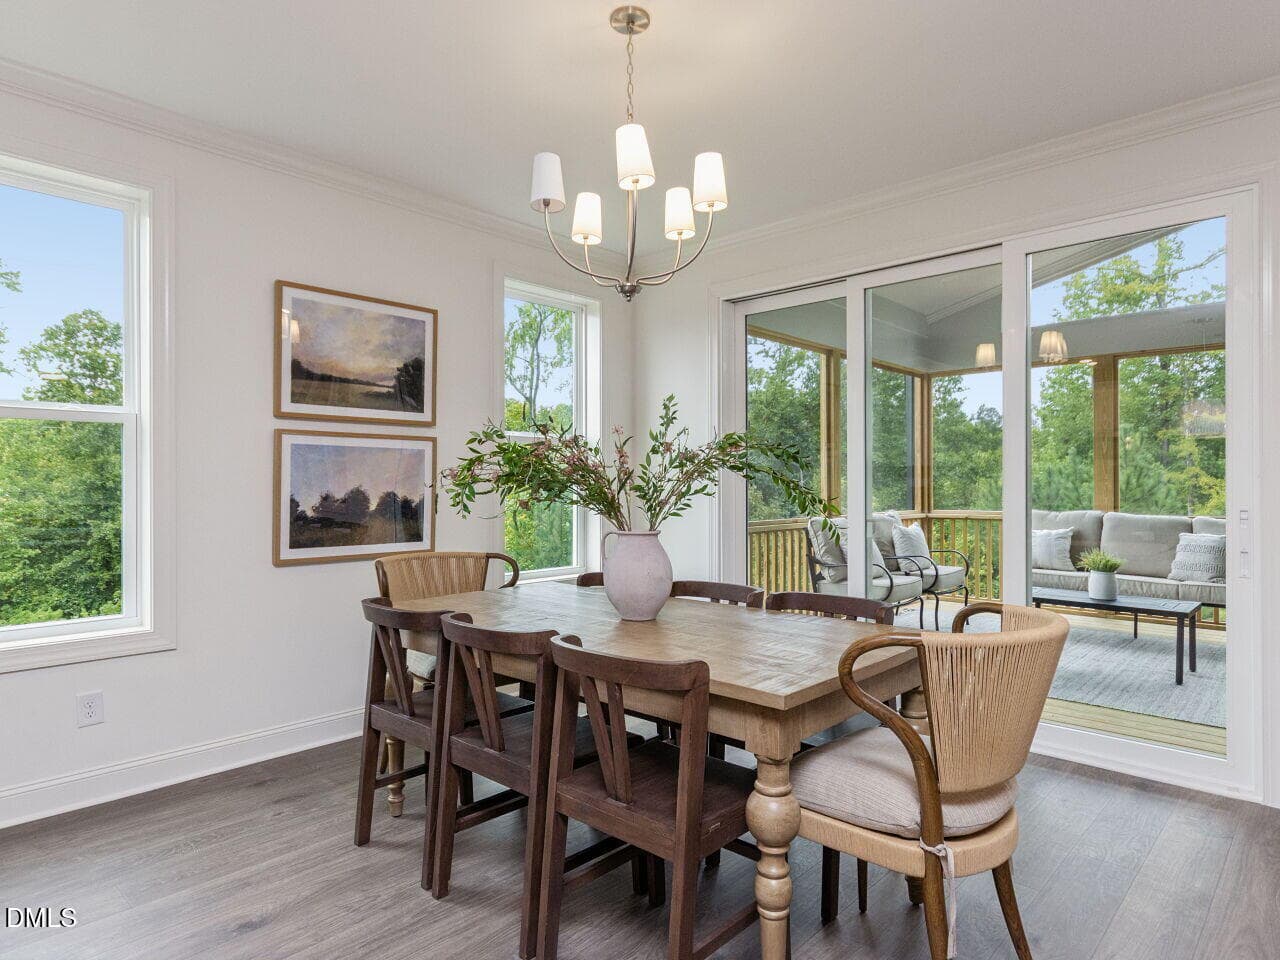
breakfast - 1675 Terry Road, Durham, NC 27712
011-1280x960-photo - 1675 Terry Road, Durham, NC 27712
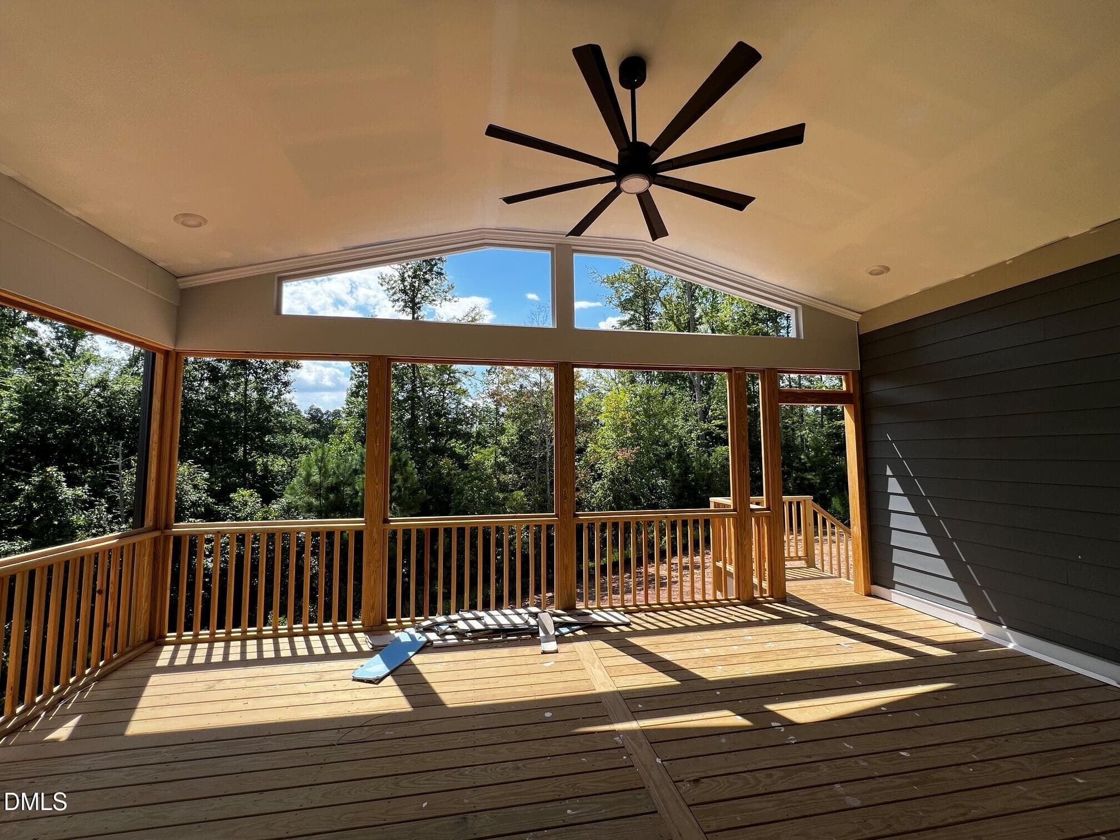
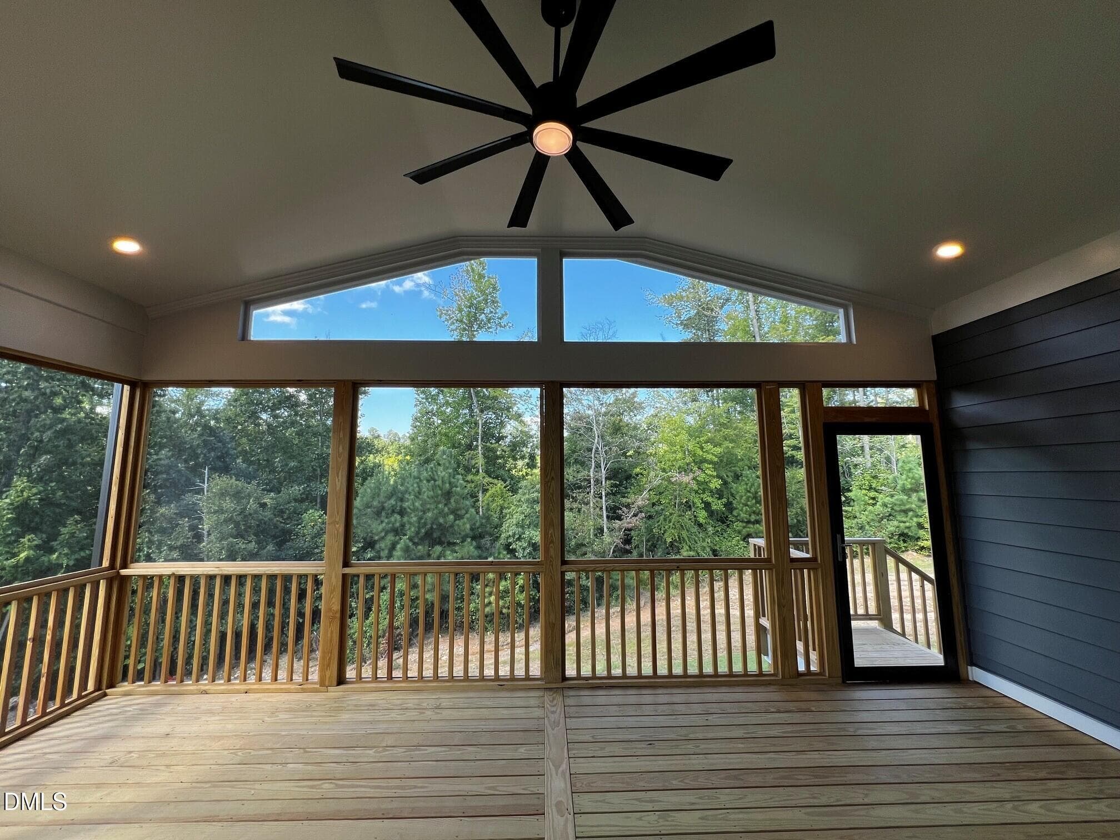
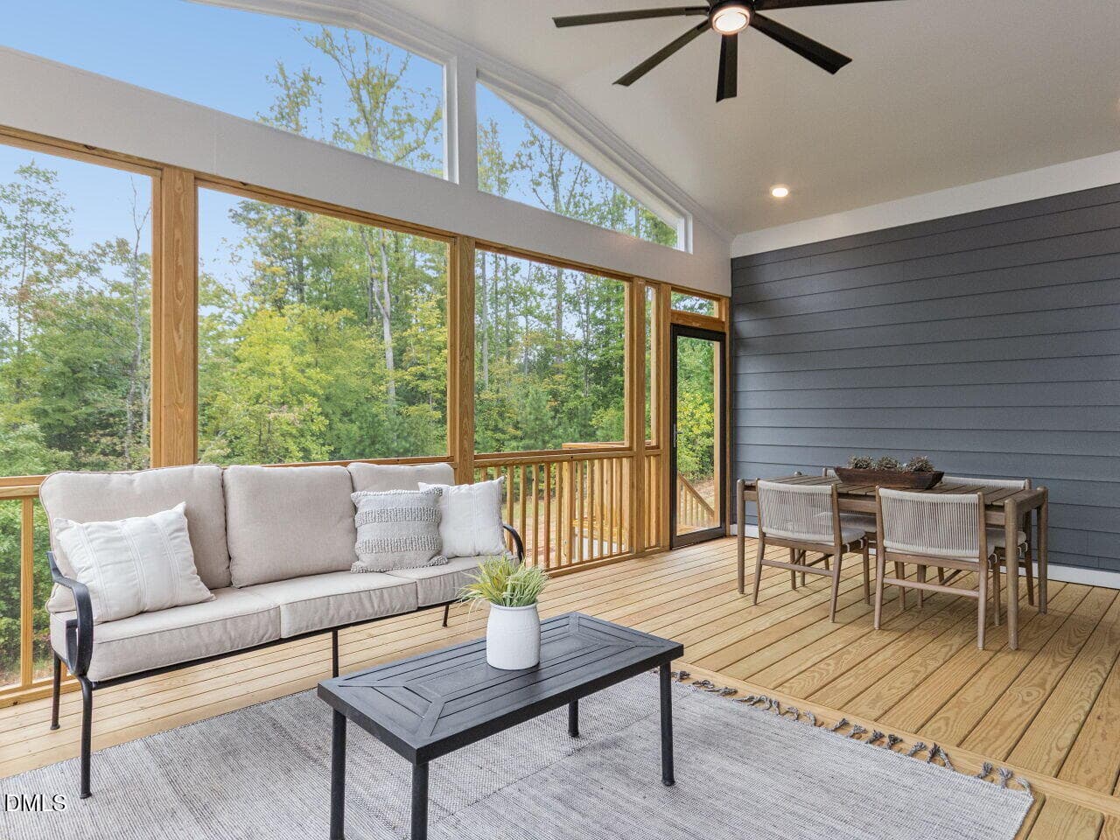
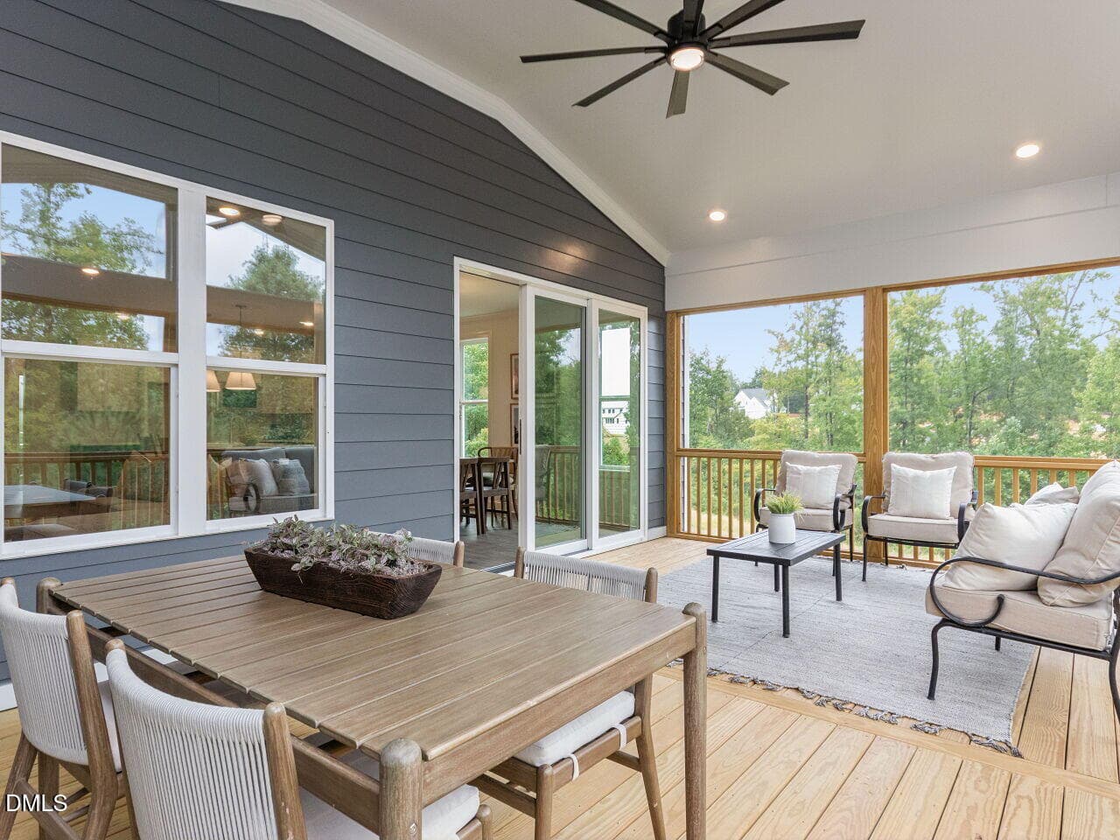
screened porch - 1675 Terry Road, Durham, NC 27712
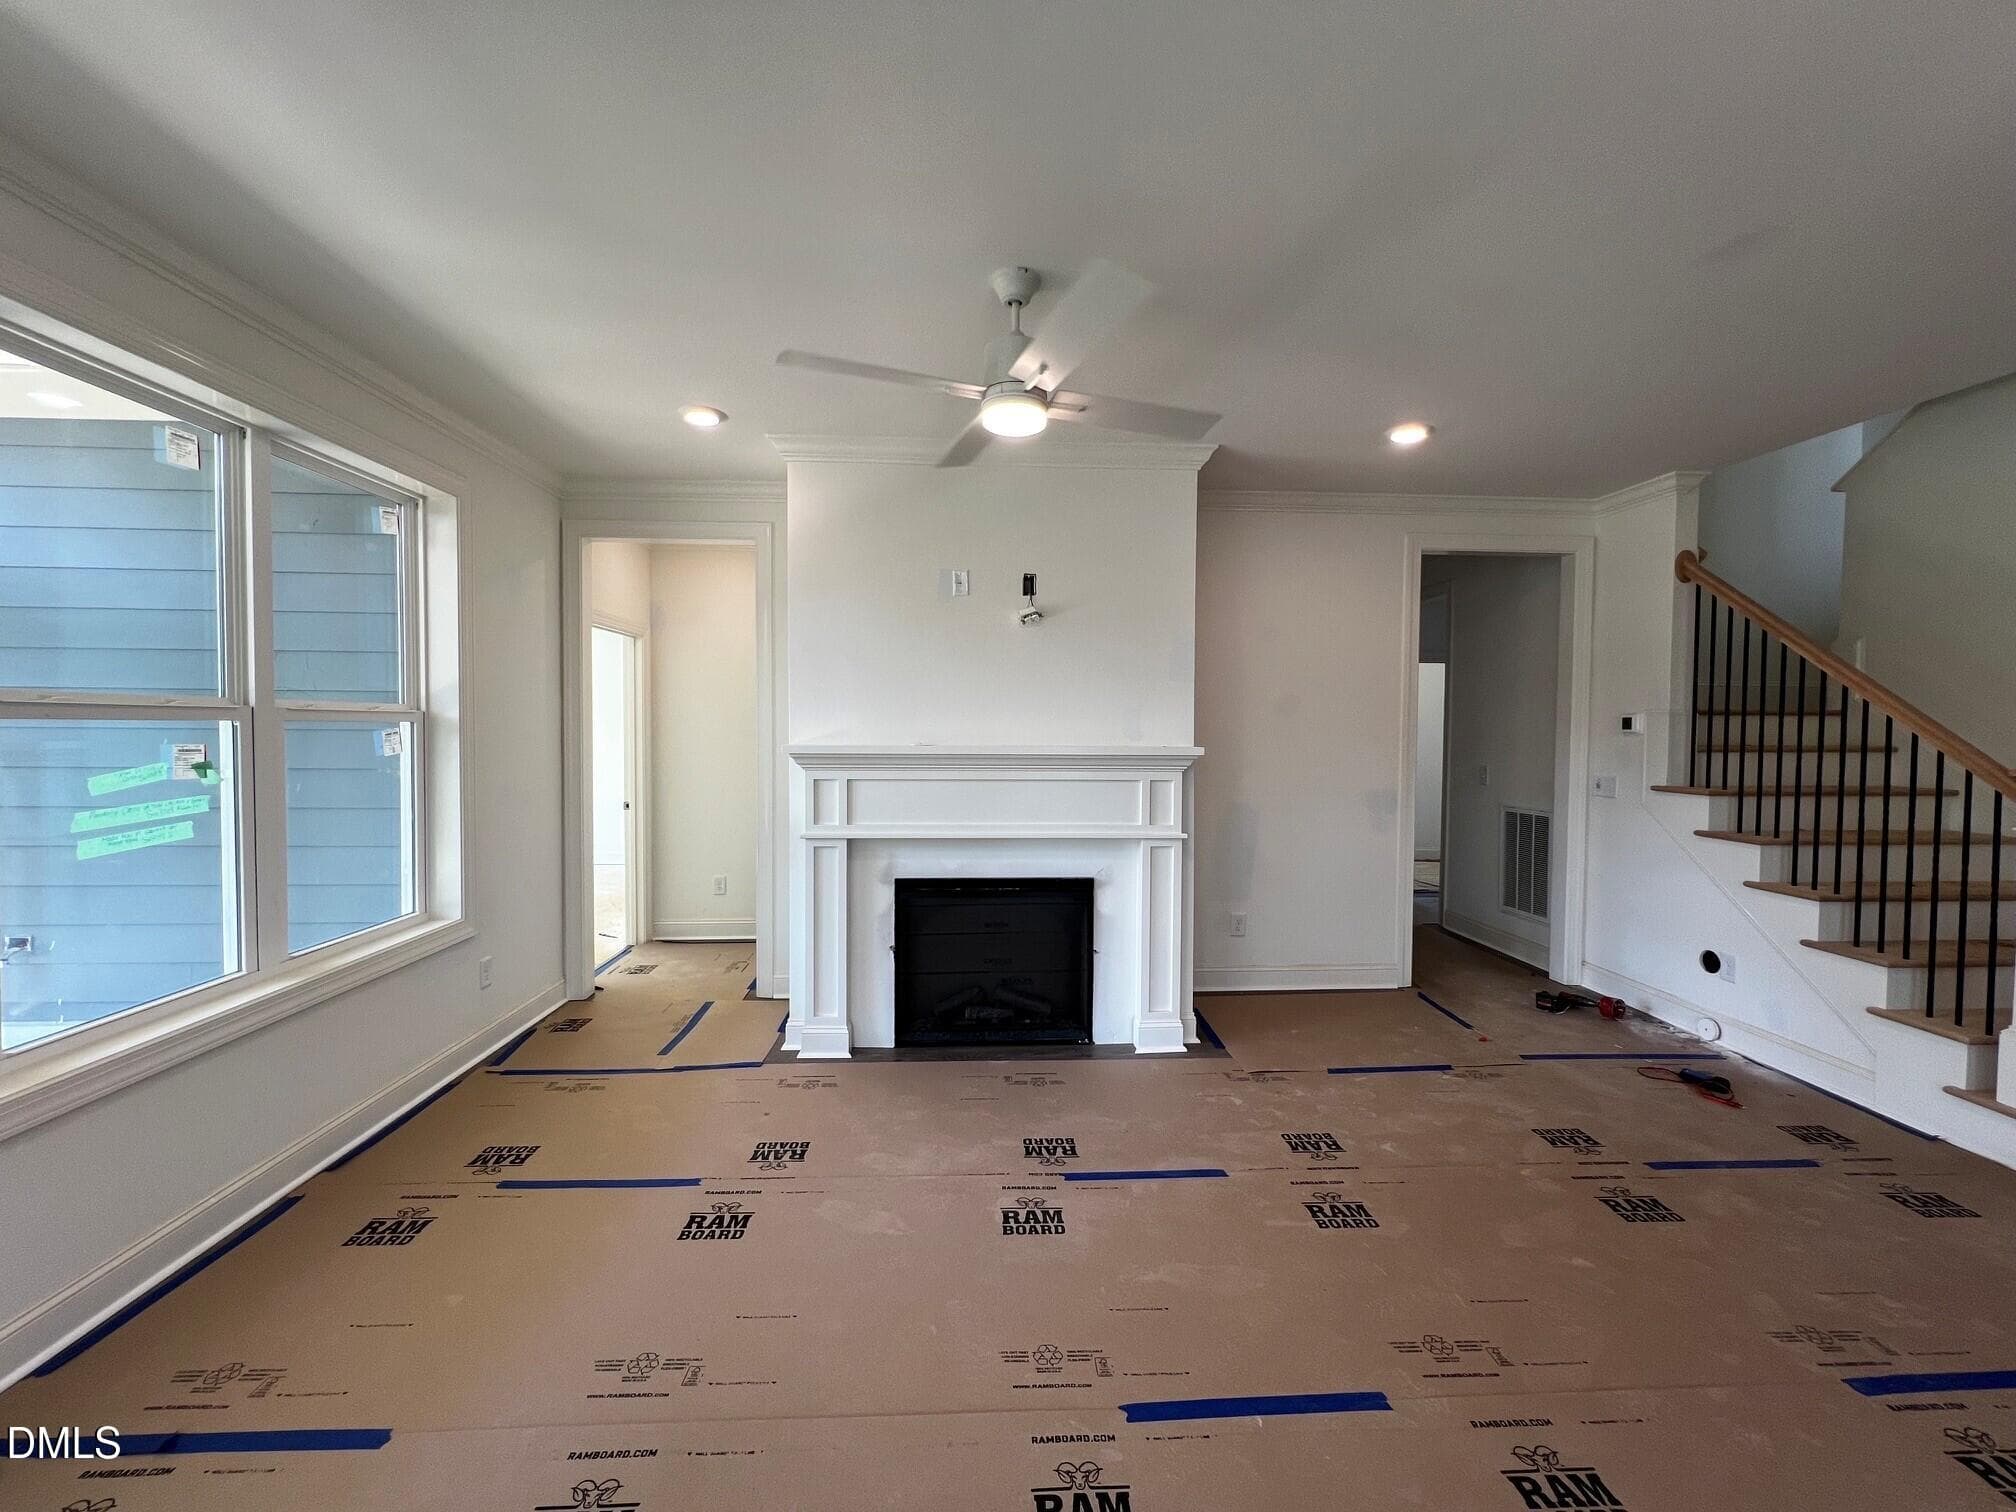
family room - 1675 Terry Road, Durham, NC 27712
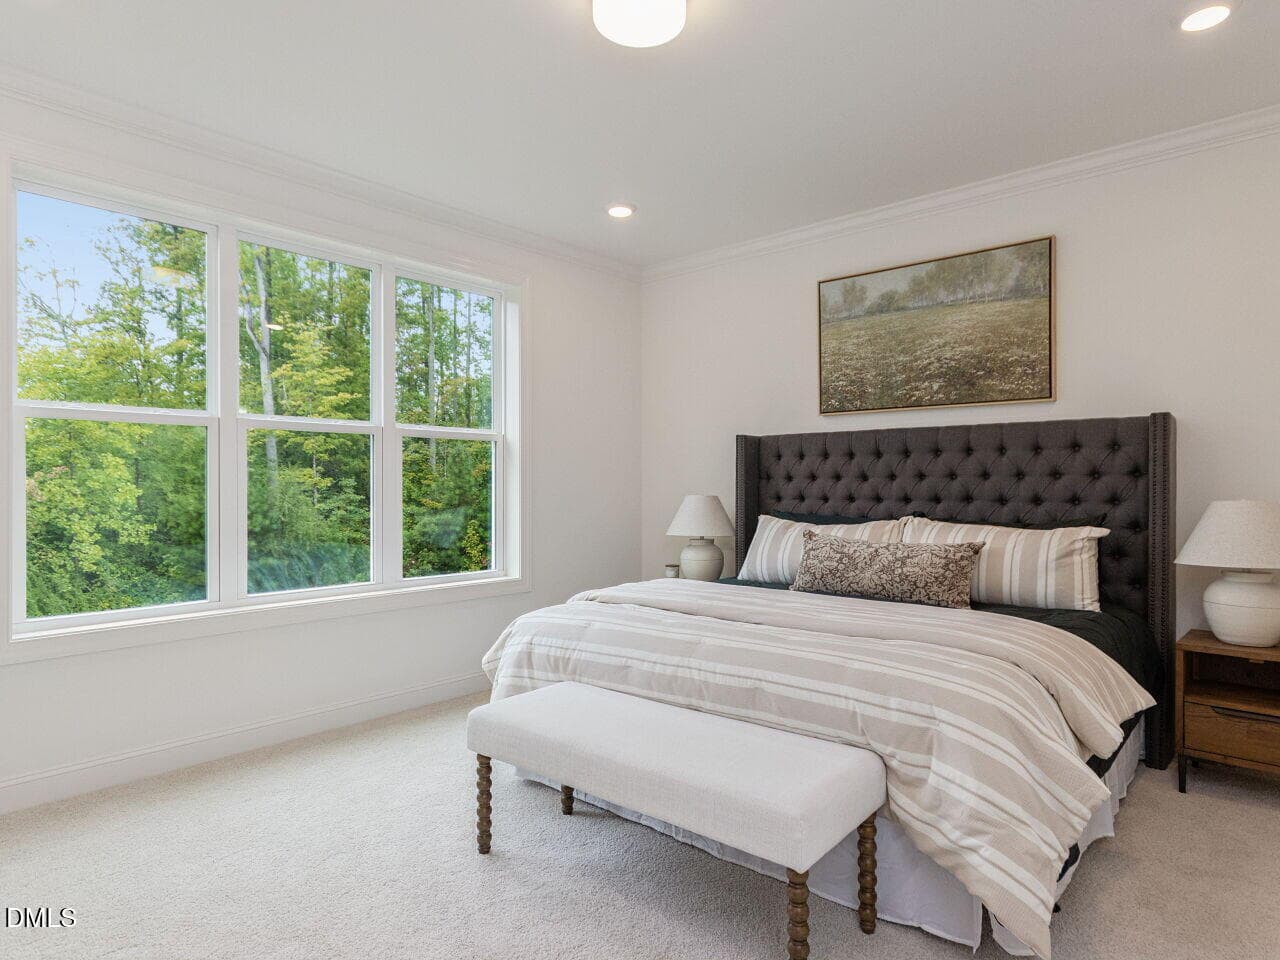
012-1280x960-photo - 1675 Terry Road, Durham, NC 27712
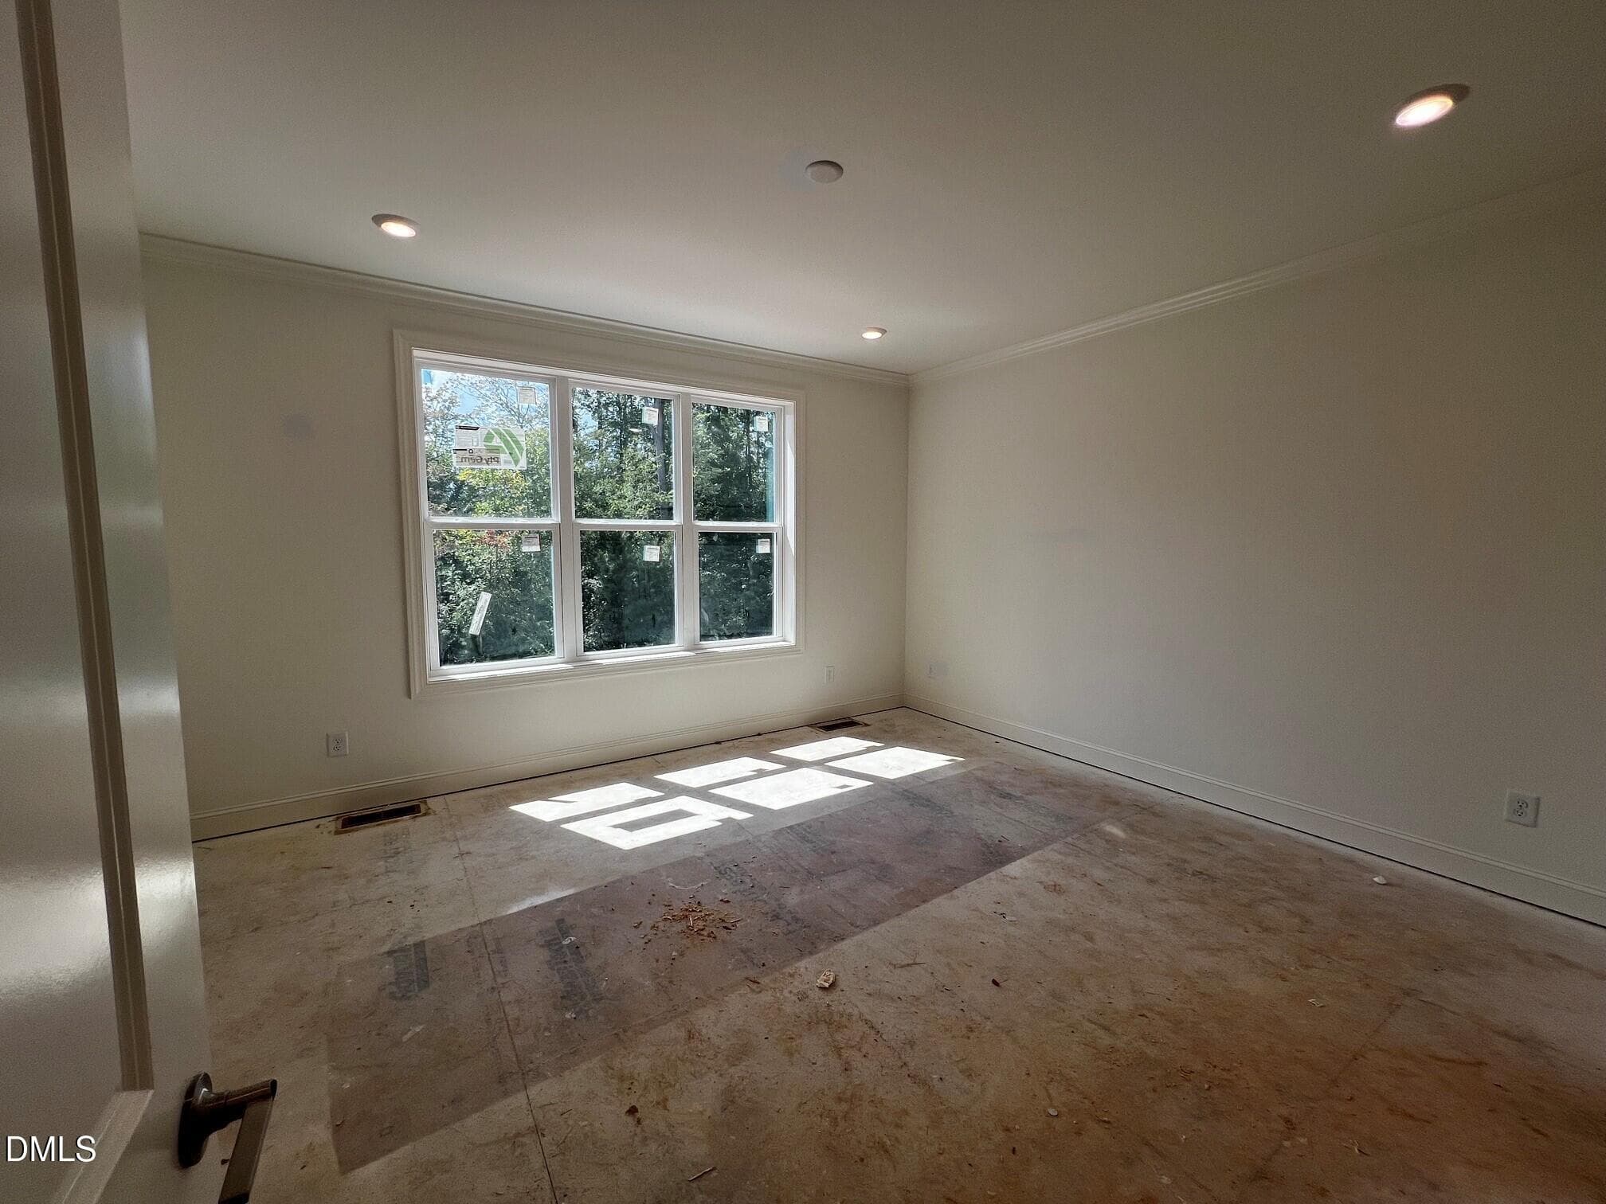
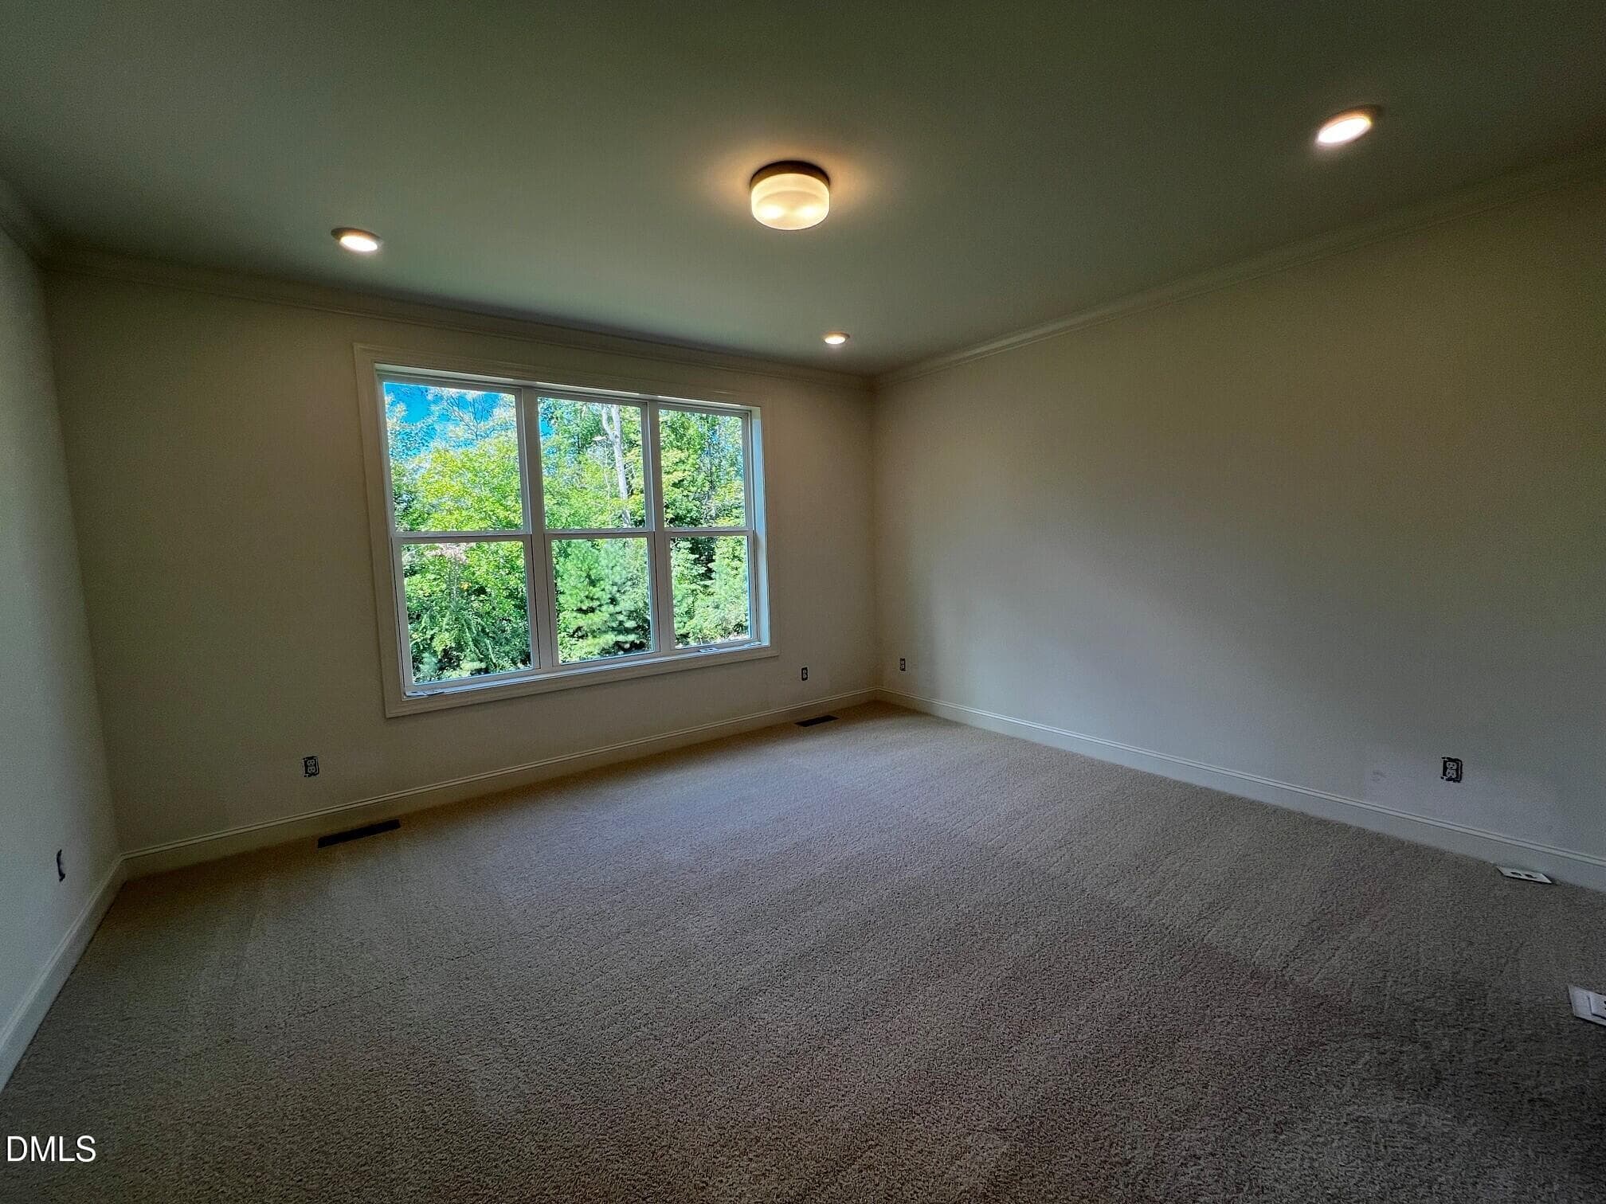
primary bed - 1675 Terry Road, Durham, NC 27712
screened porch - 1675 Terry Road, Durham, NC 27712
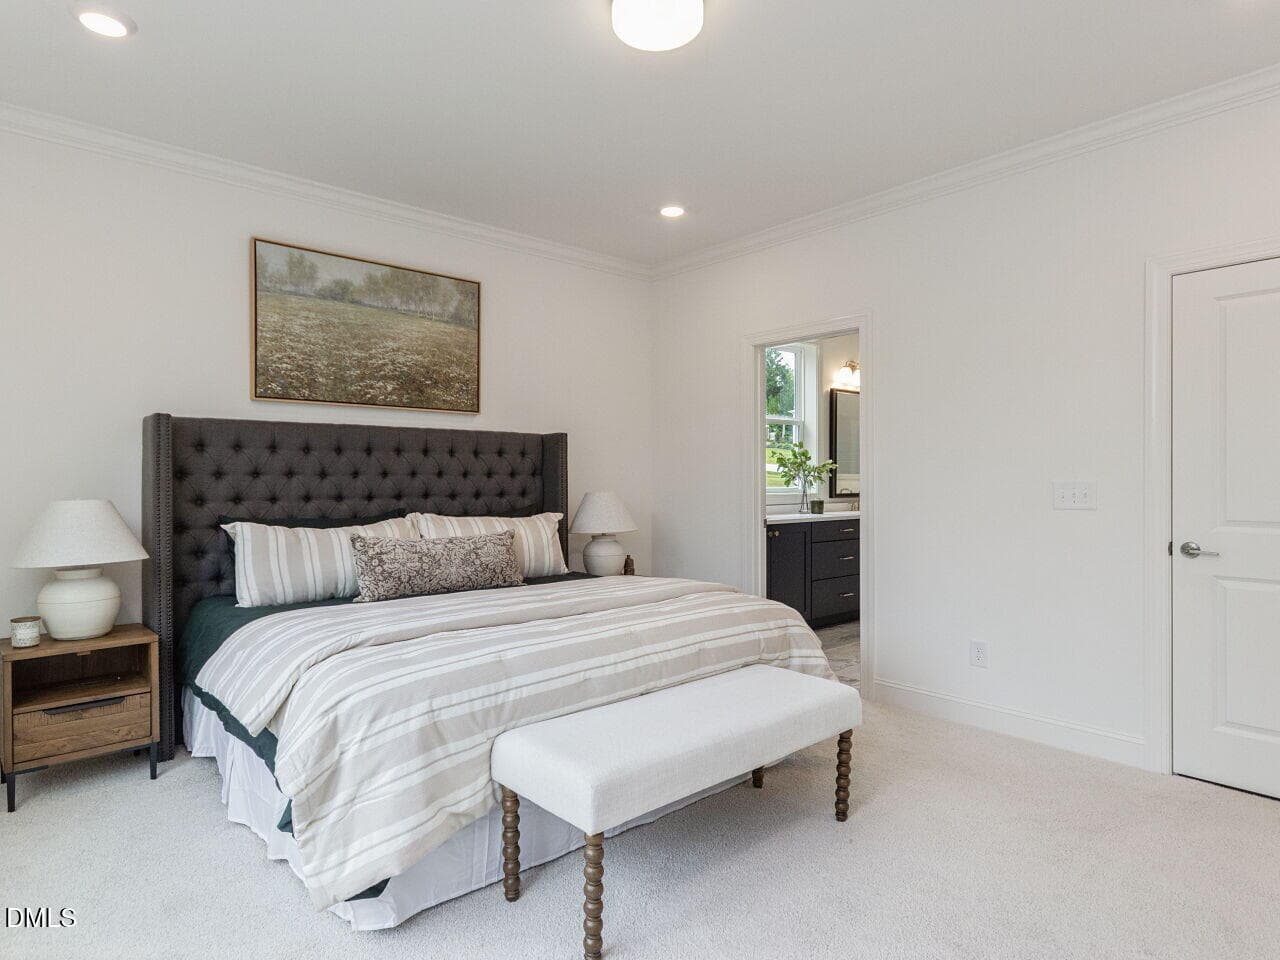
013-1280x960-photo - 1675 Terry Road, Durham, NC 27712
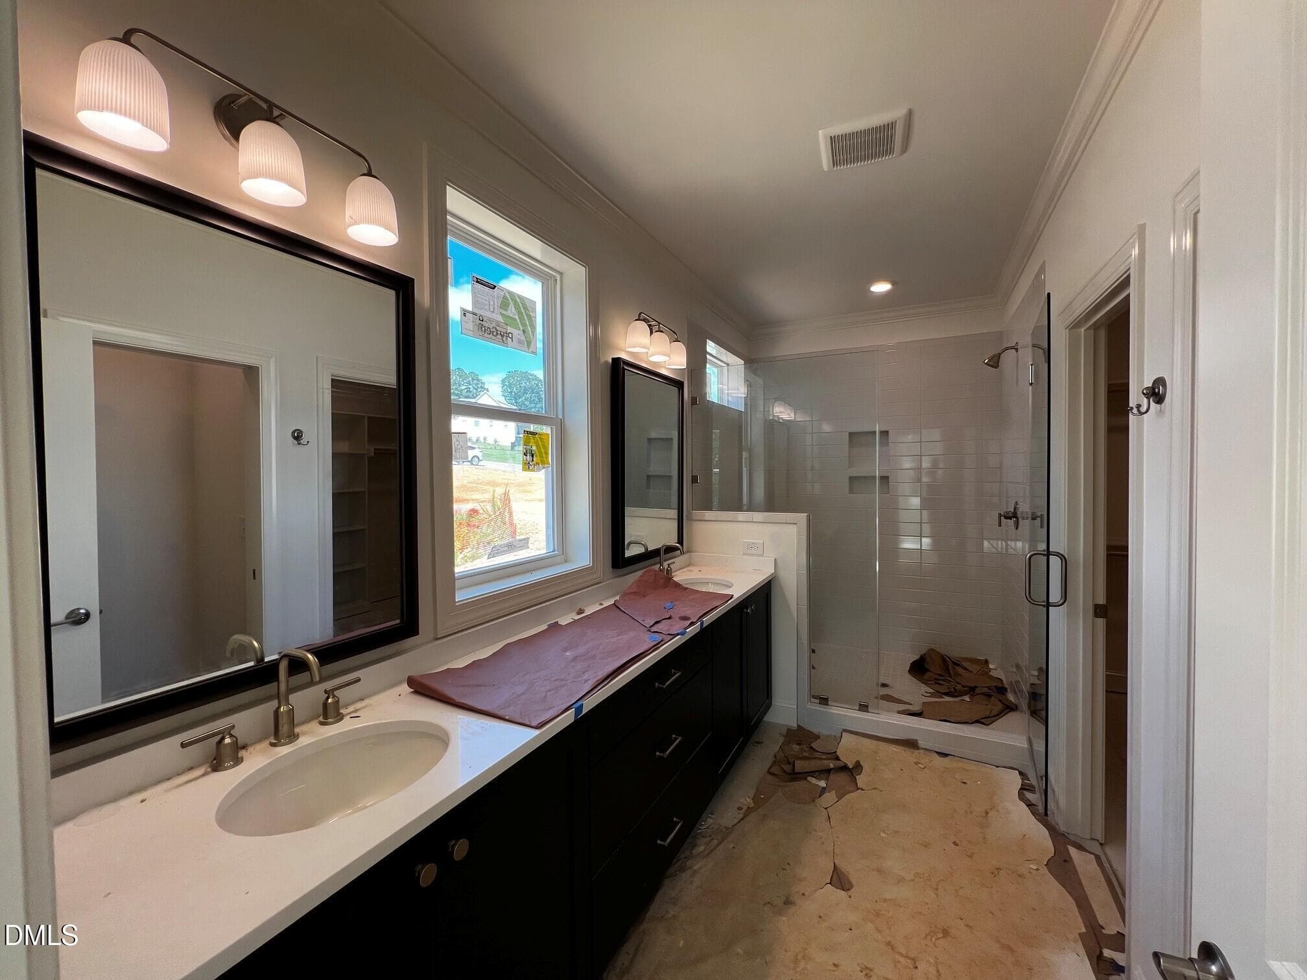
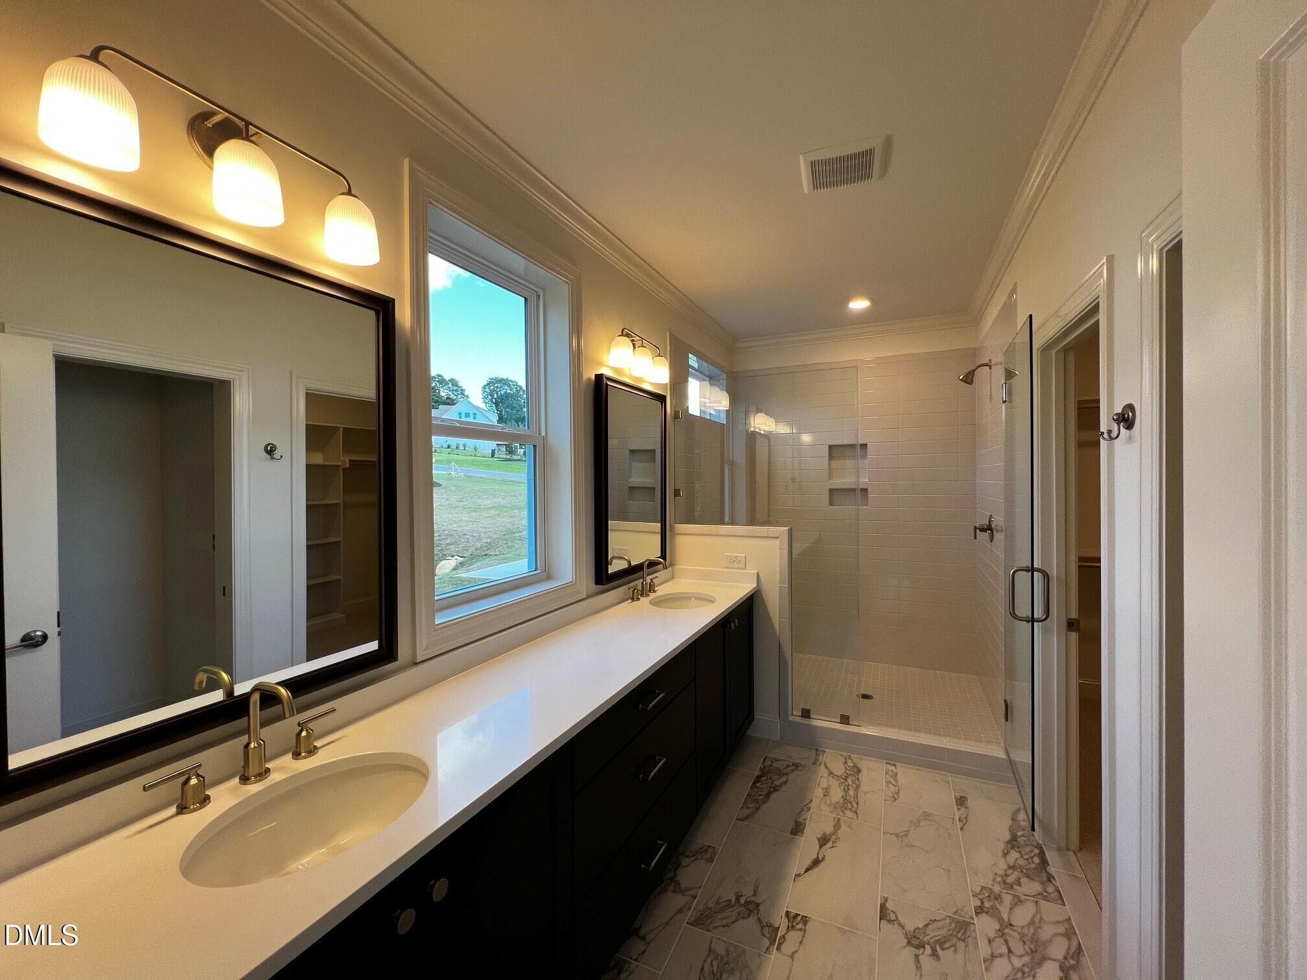
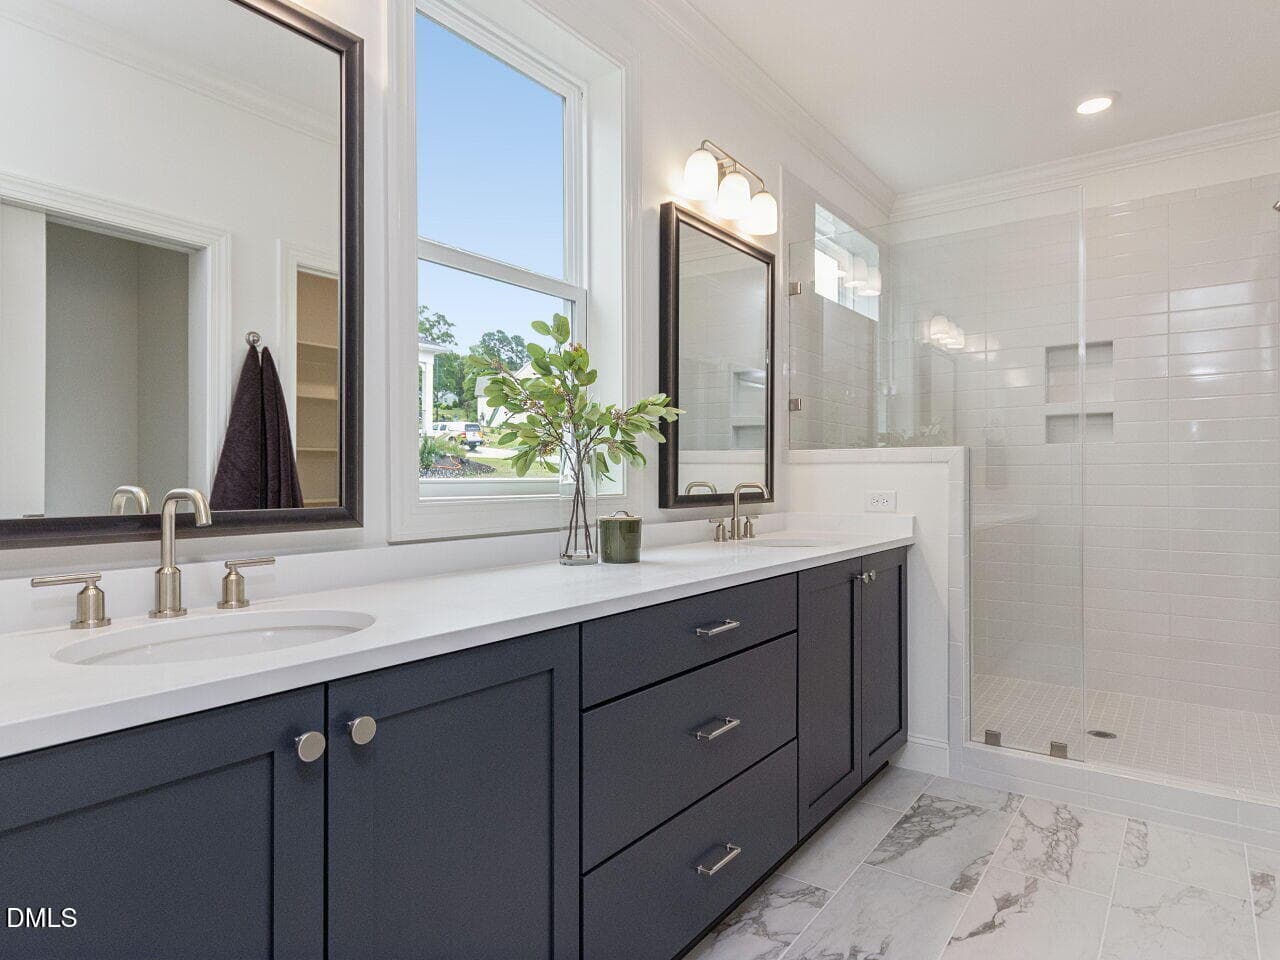
primary bath - 1675 Terry Road, Durham, NC 27712
primary bed - 1675 Terry Road, Durham, NC 27712
014-1280x960-photo - 1675 Terry Road, Durham, NC 27712
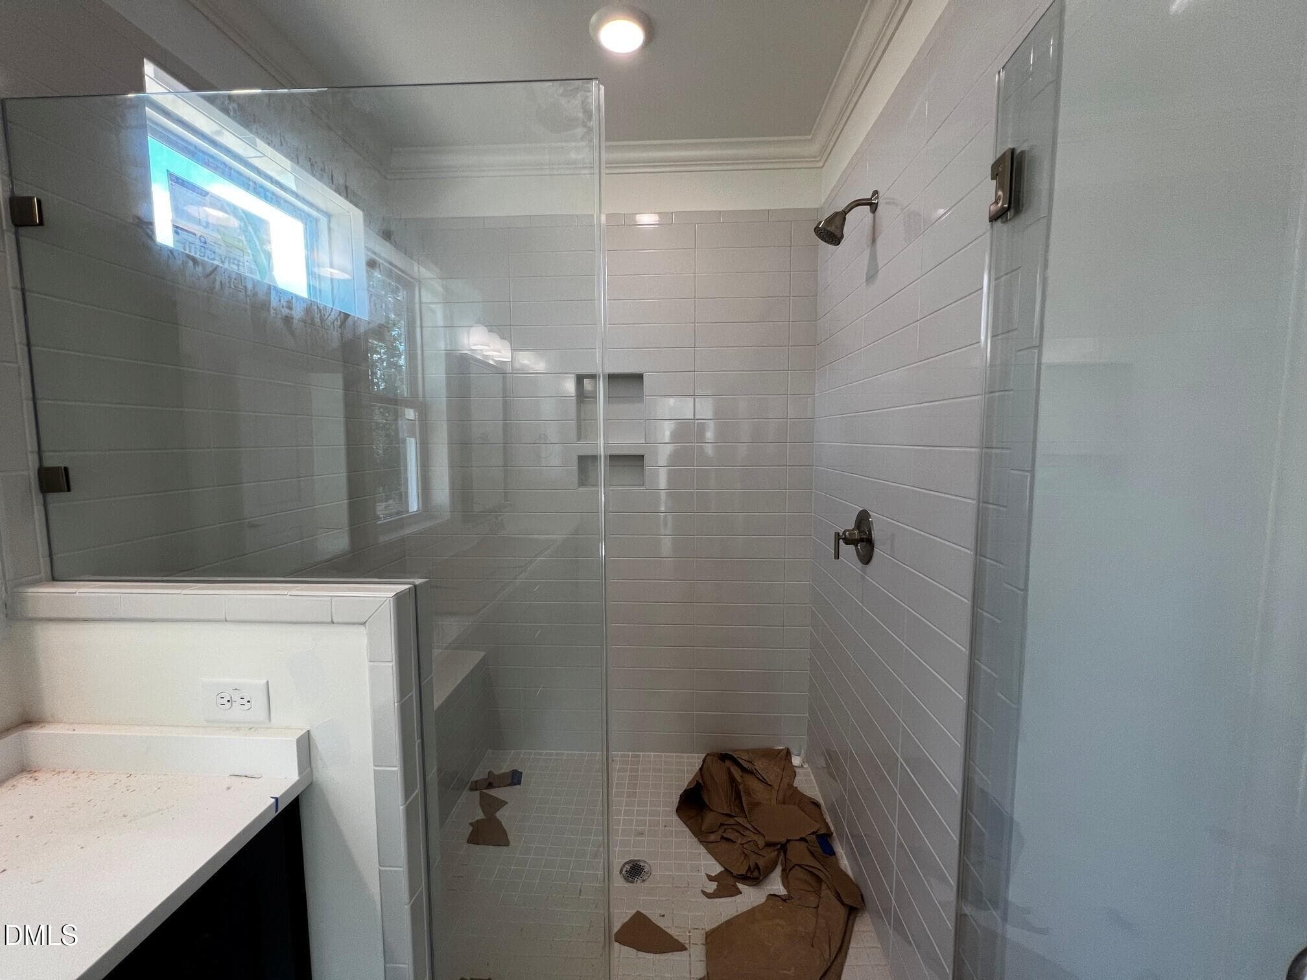
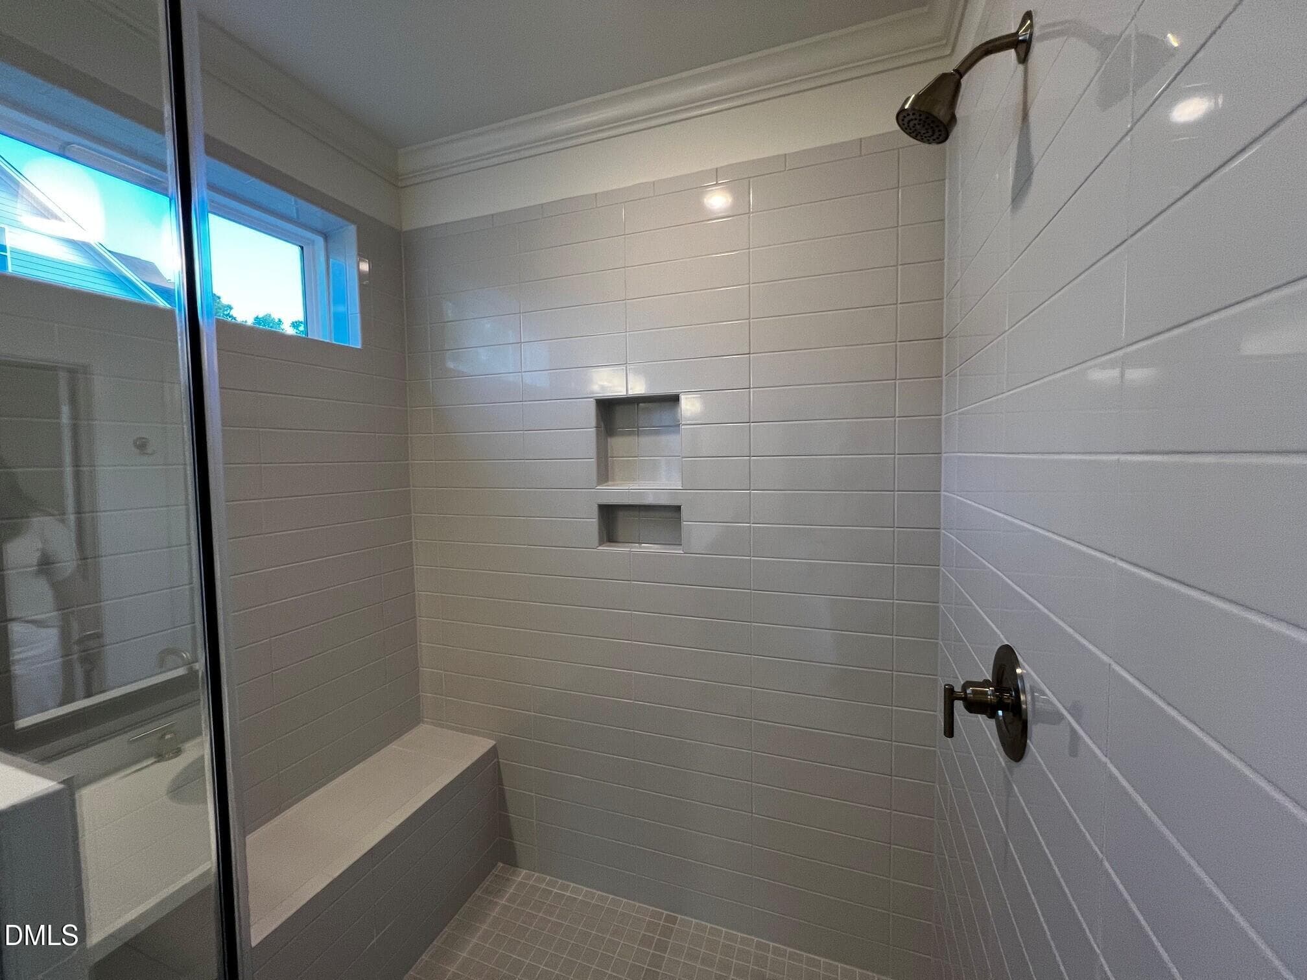
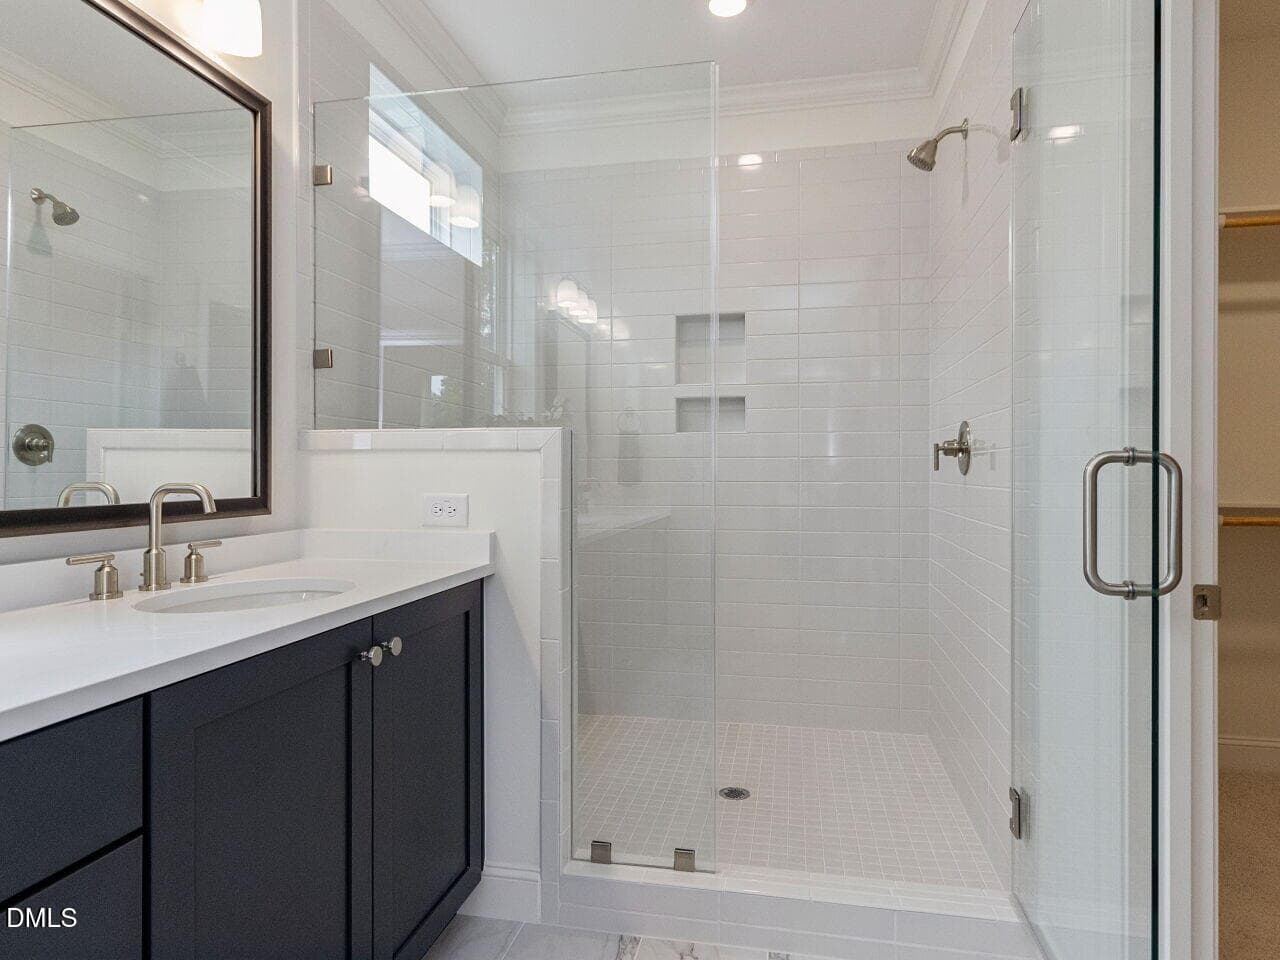
primary shower - 1675 Terry Road, Durham, NC 27712
primary bath - 1675 Terry Road, Durham, NC 27712
015-1280x960-photo - 1675 Terry Road, Durham, NC 27712
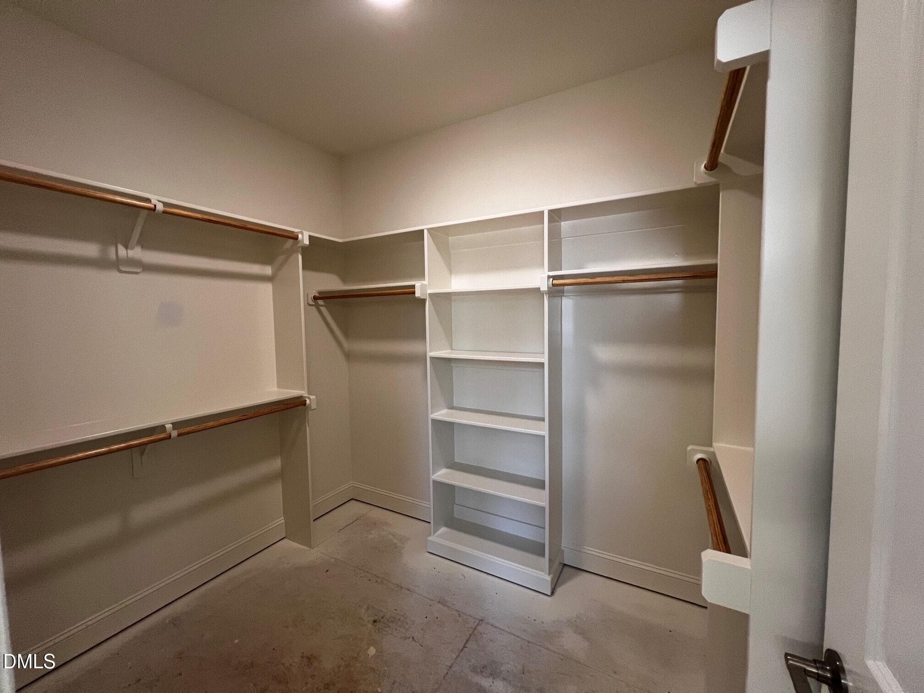
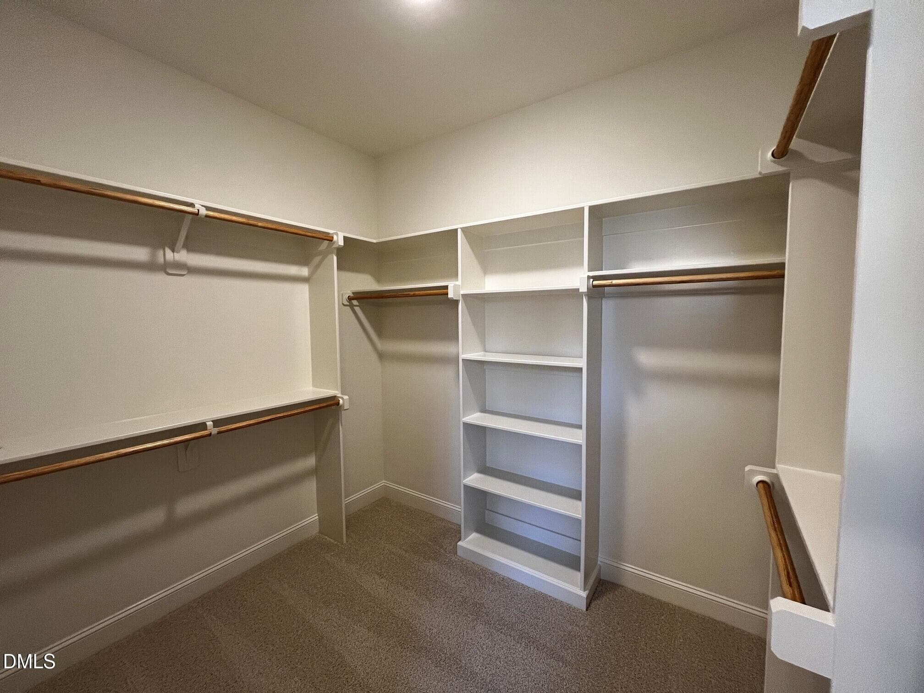
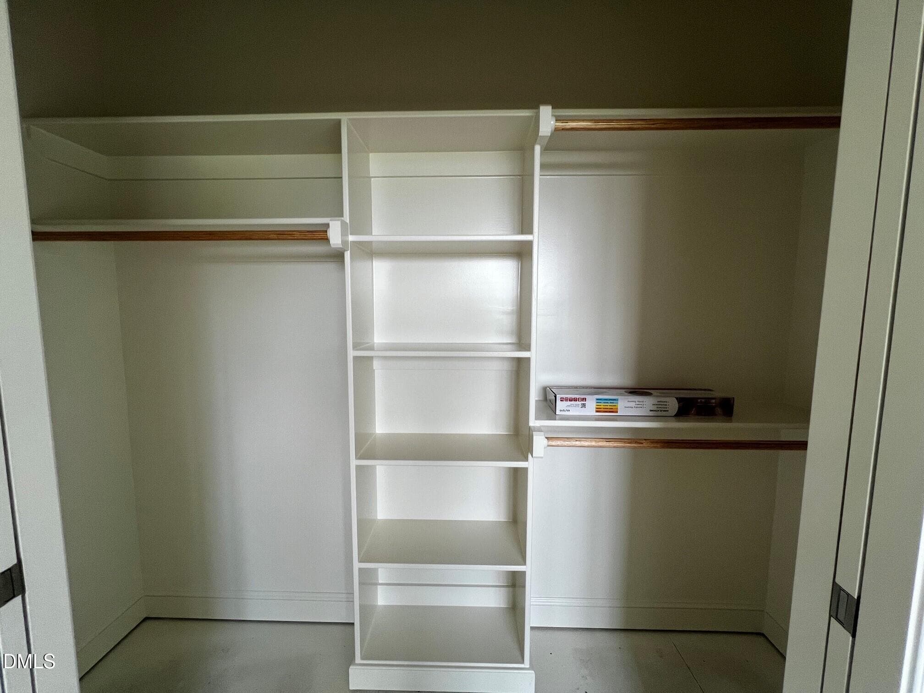
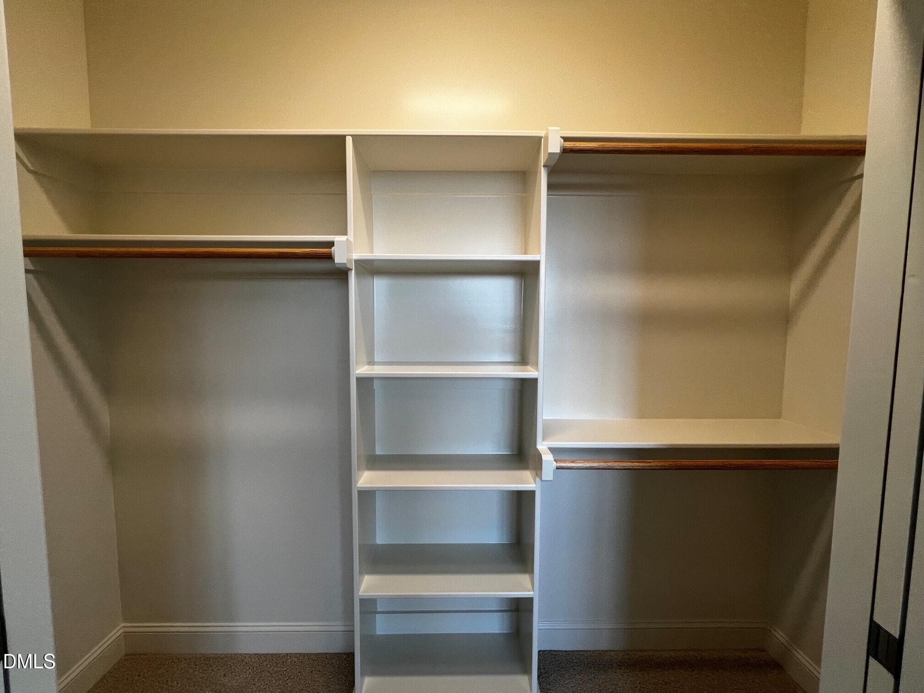
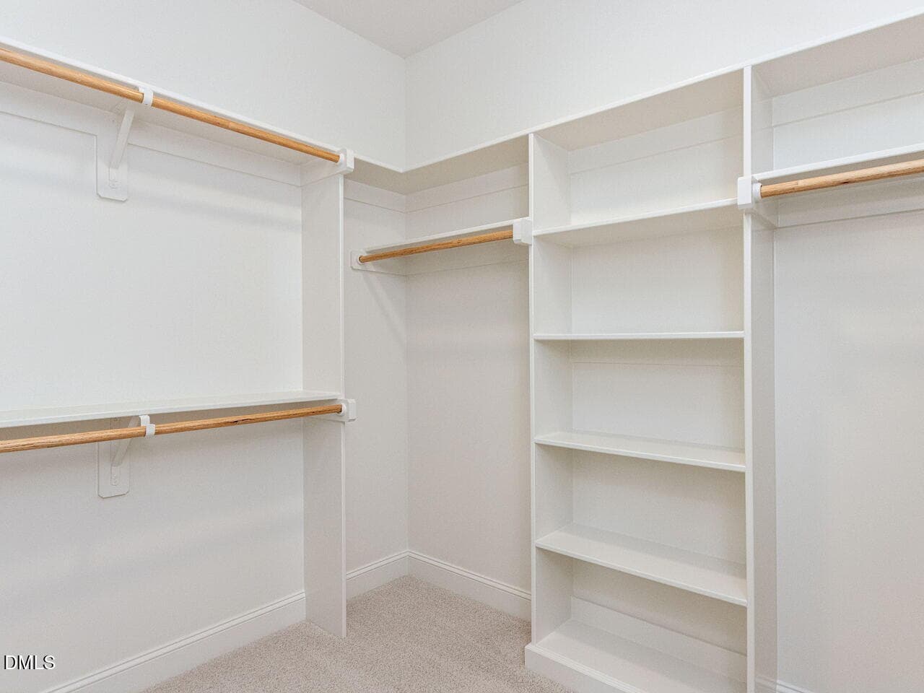
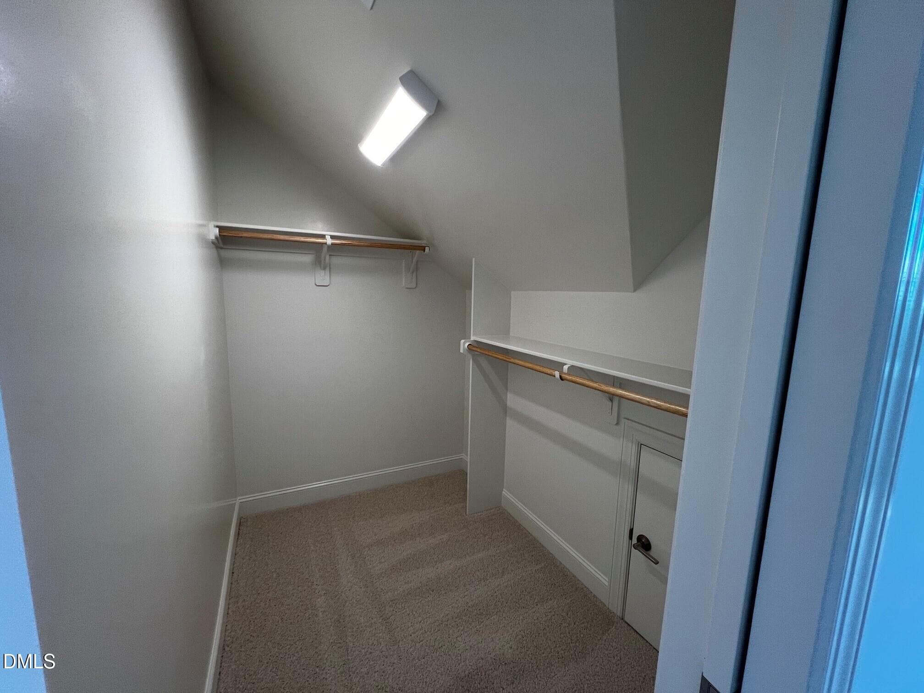
primary closet - 1675 Terry Road, Durham, NC 27712
primary shower - 1675 Terry Road, Durham, NC 27712
016-1280x960-photo - 1675 Terry Road, Durham, NC 27712
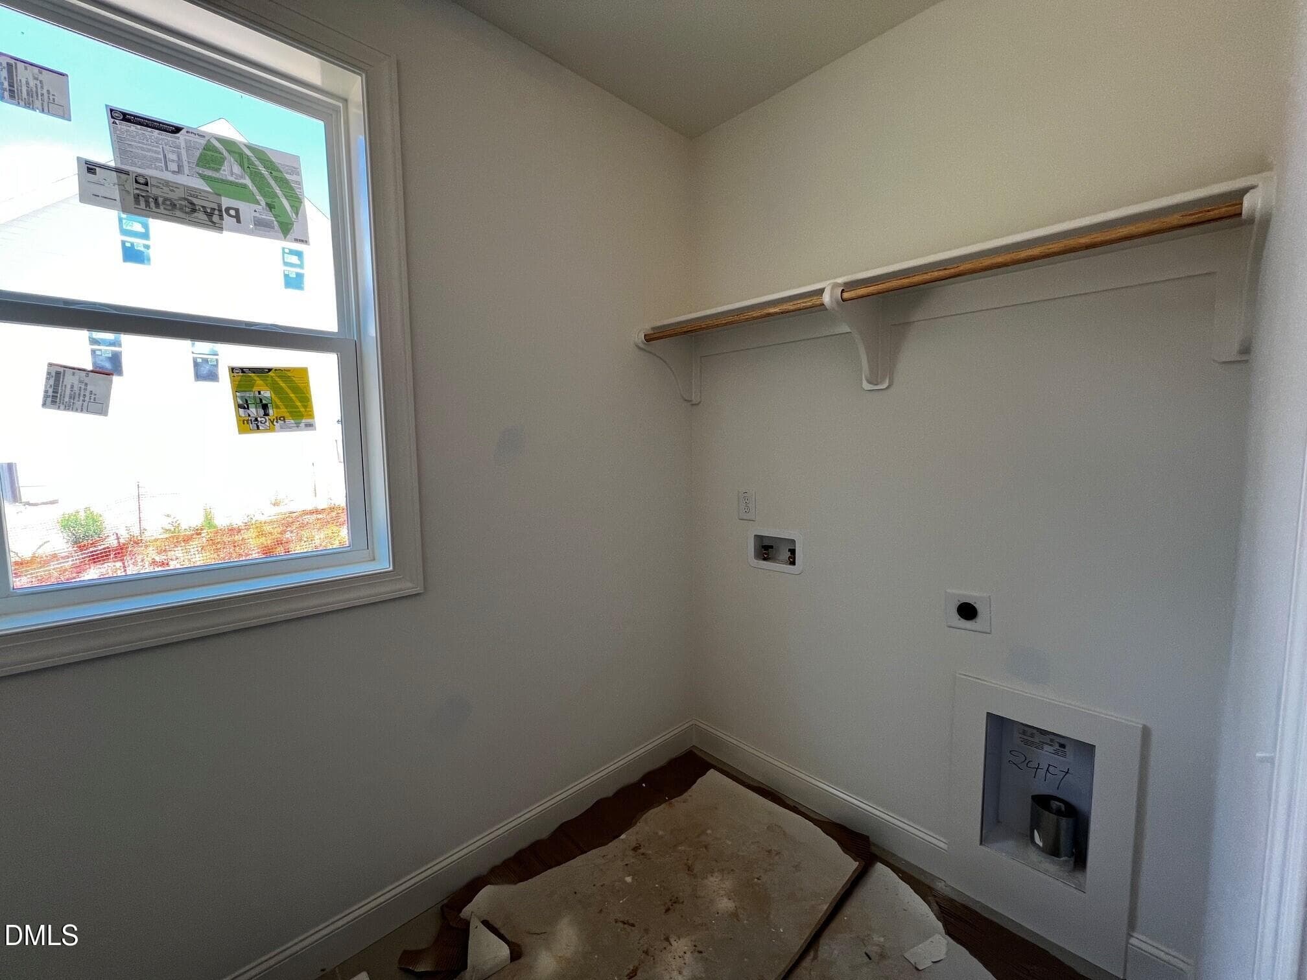
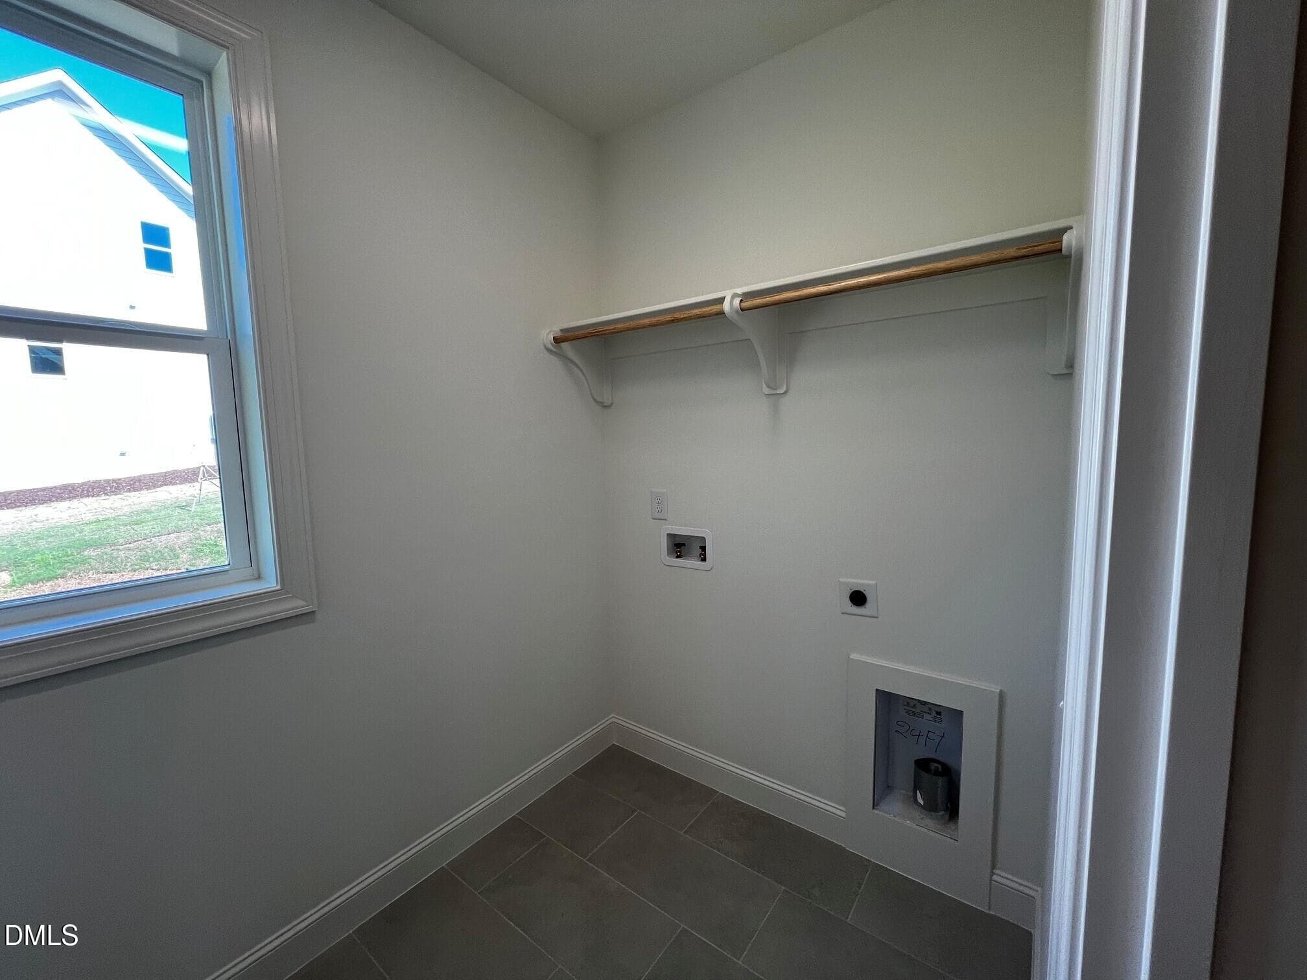
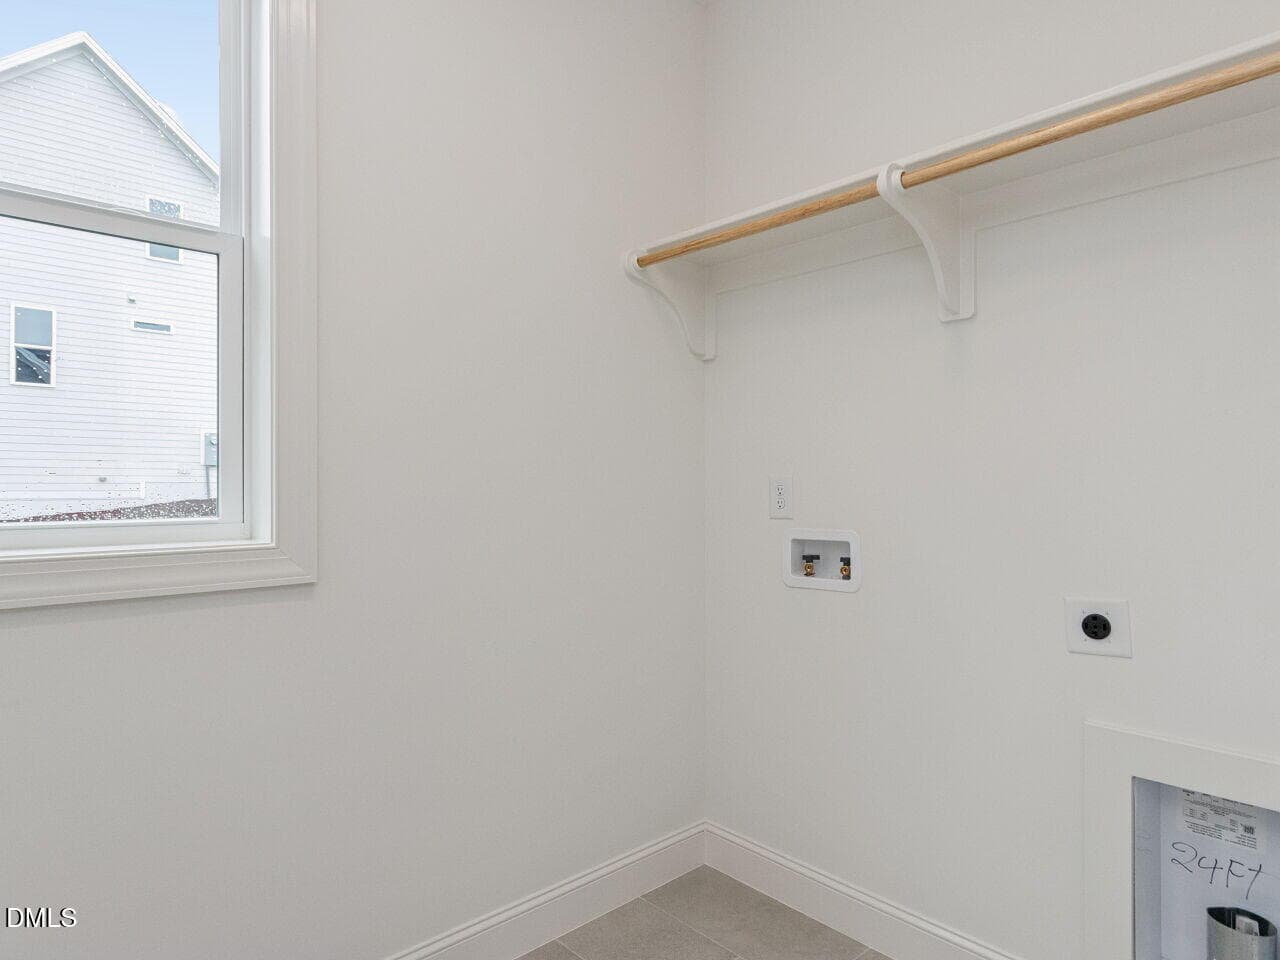
laundry - 1675 Terry Road, Durham, NC 27712
primary closet - 1675 Terry Road, Durham, NC 27712
017-1280x960-photo - 1675 Terry Road, Durham, NC 27712
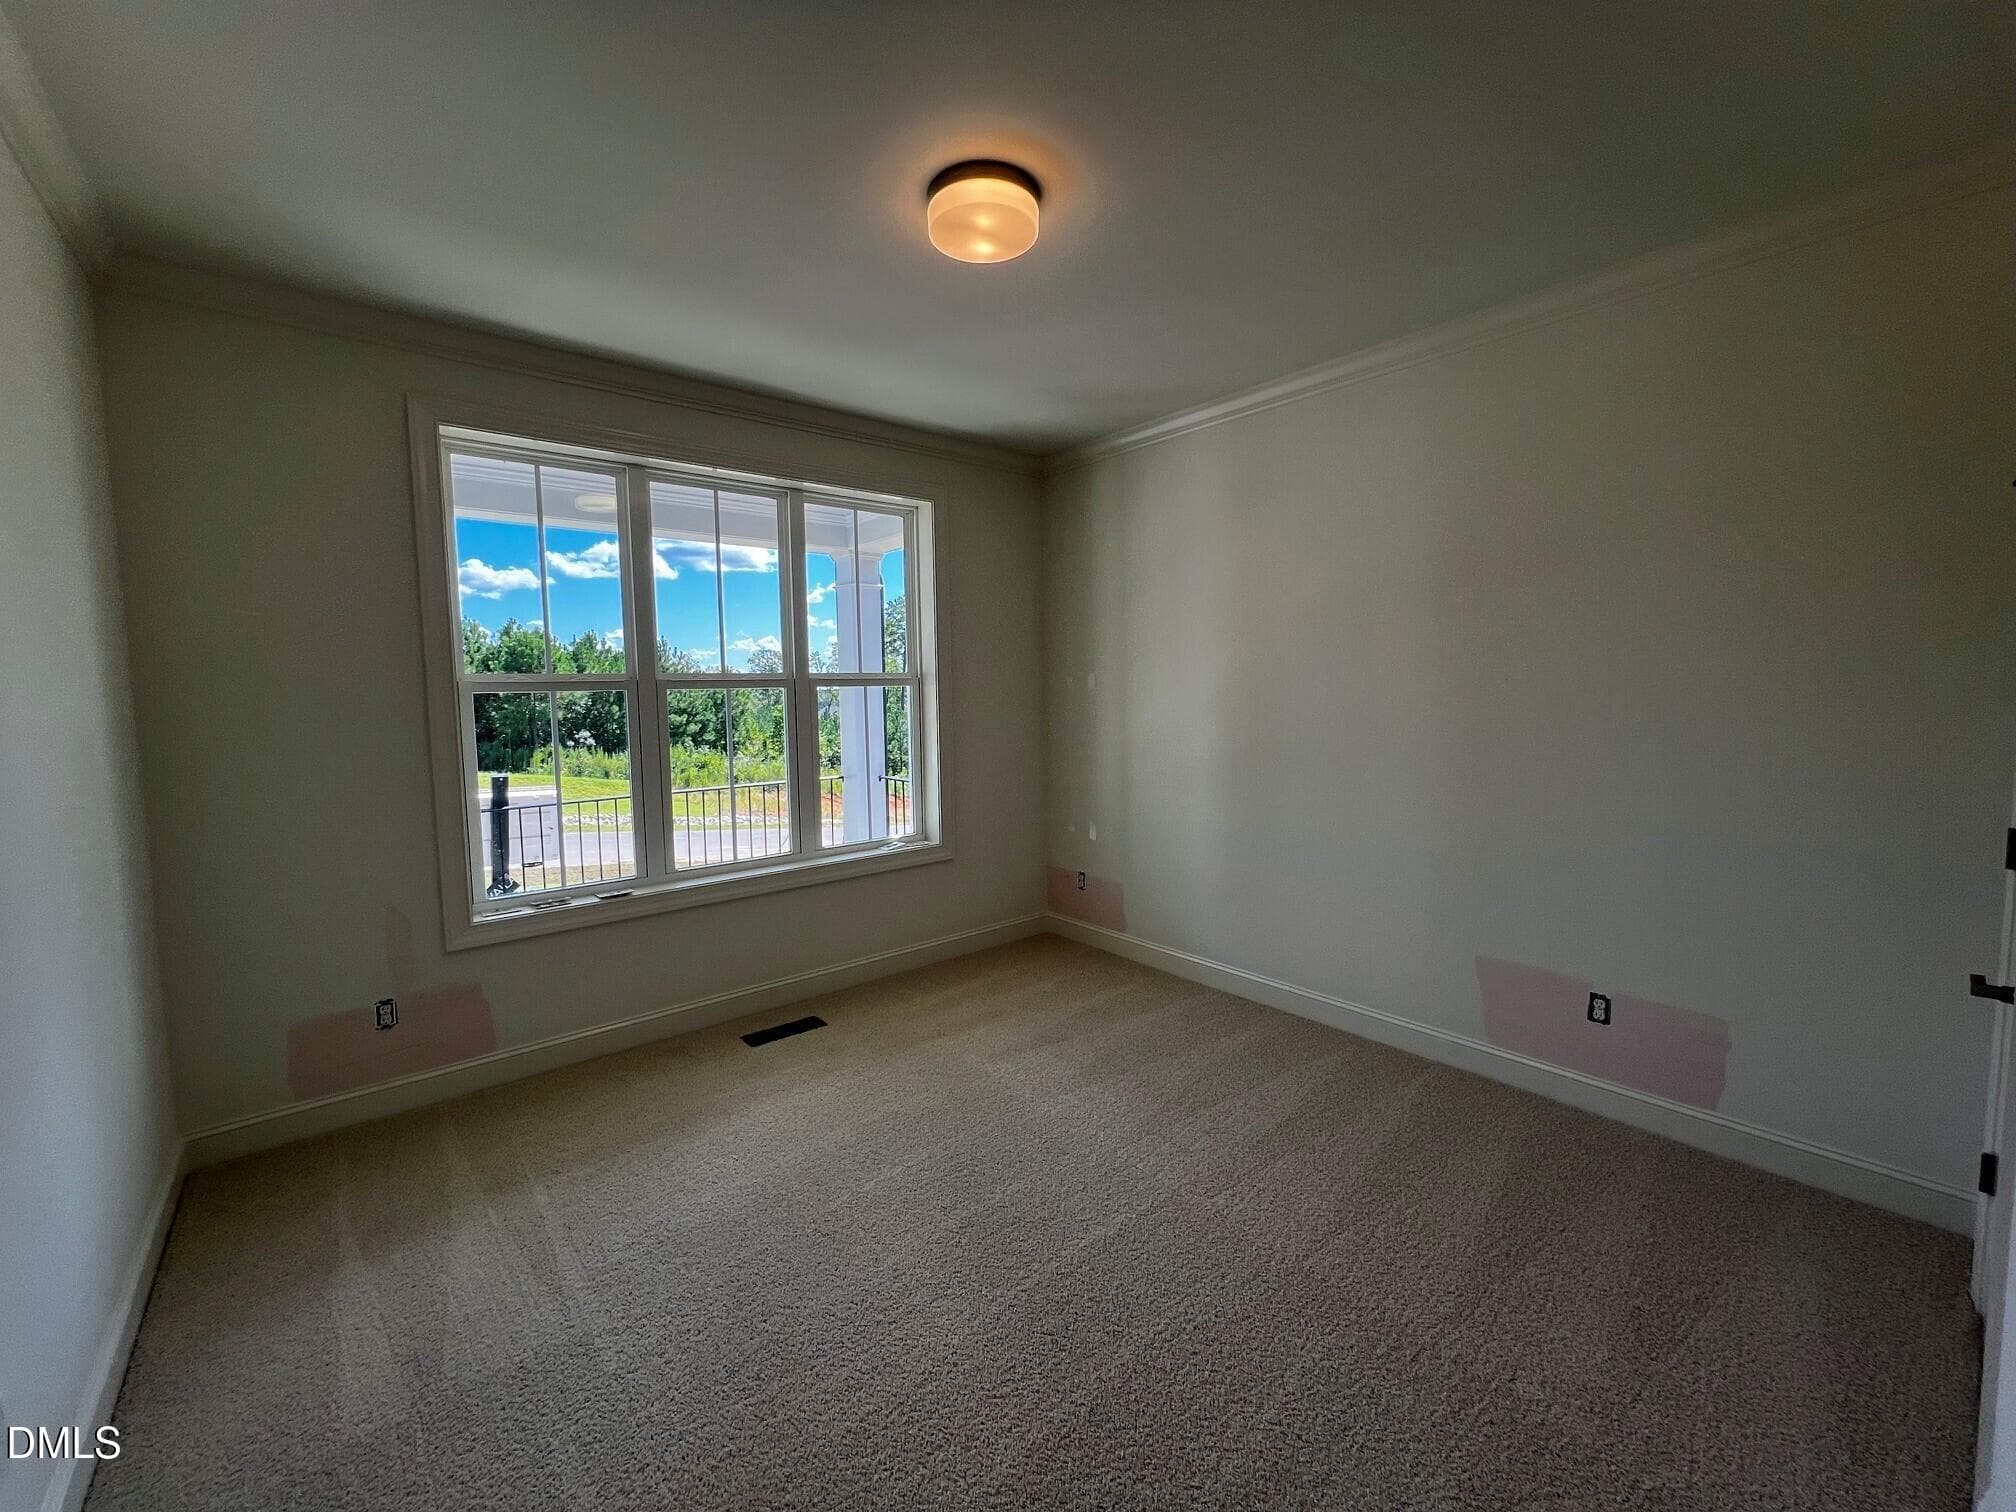
1st floor guest bed - 1675 Terry Road, Durham, NC 27712
laundry - 1675 Terry Road, Durham, NC 27712
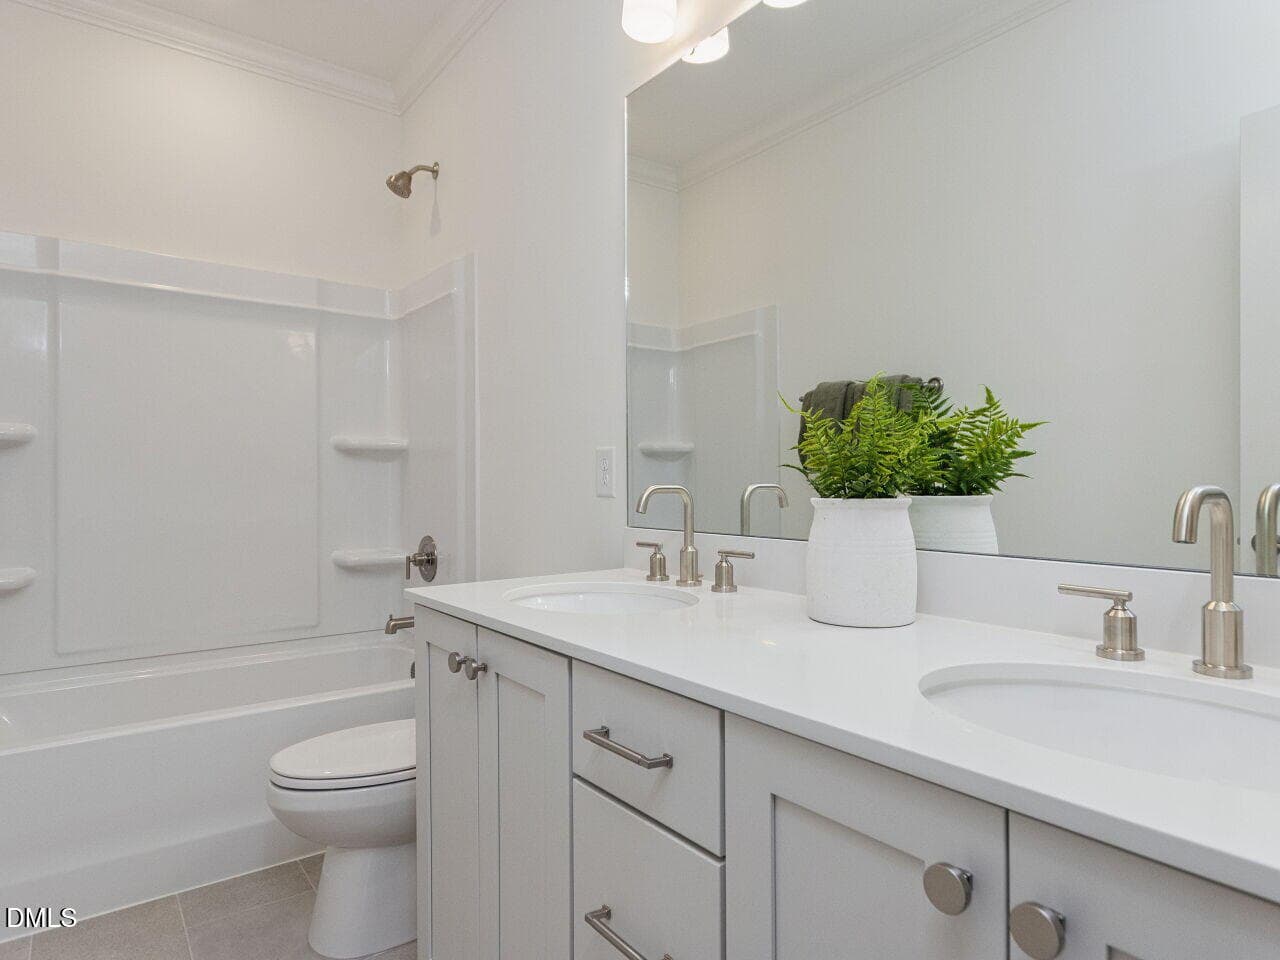
018-1280x960-photo - 1675 Terry Road, Durham, NC 27712
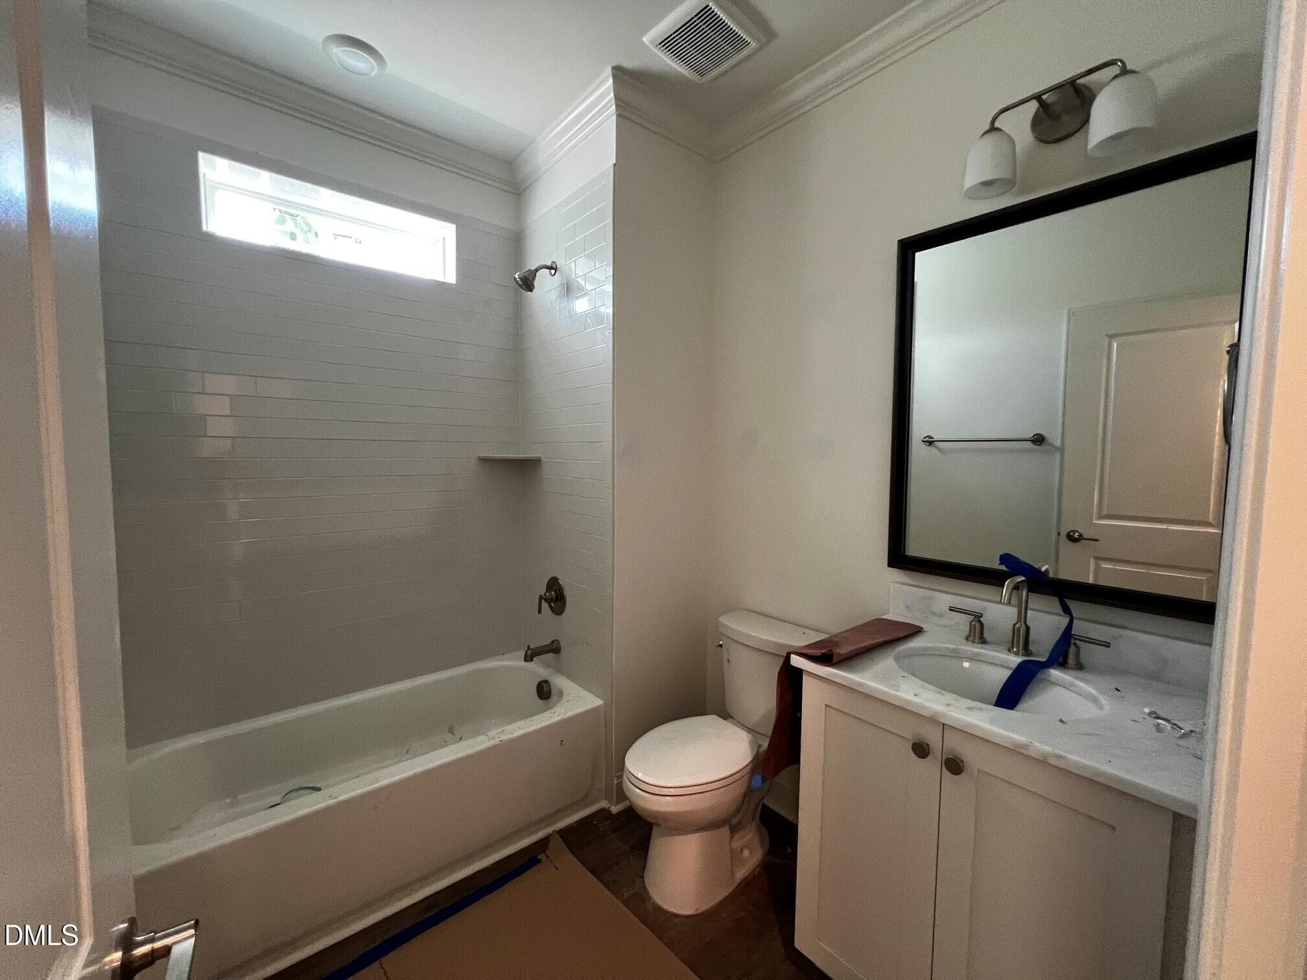
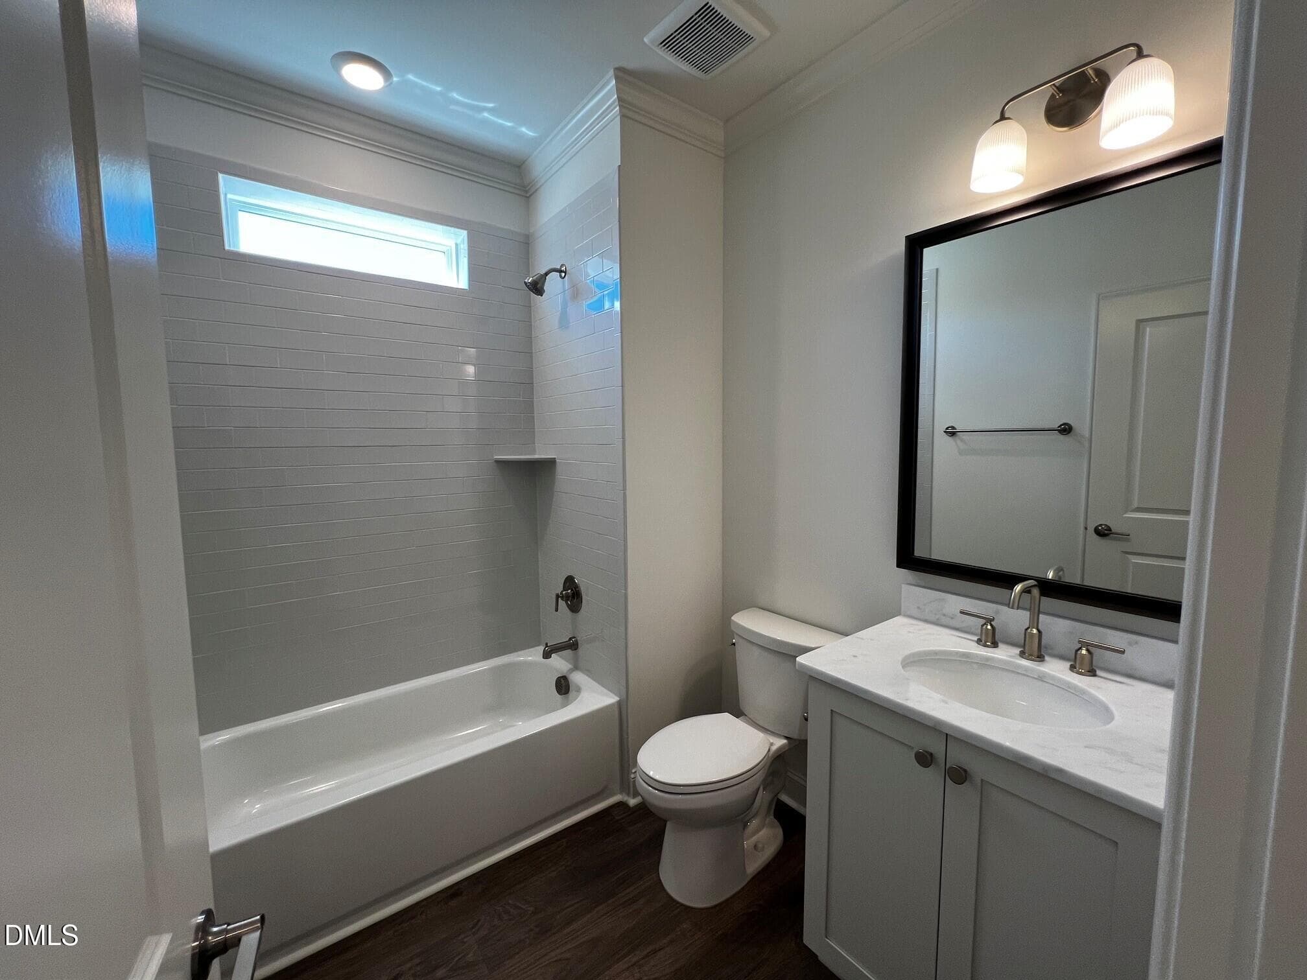
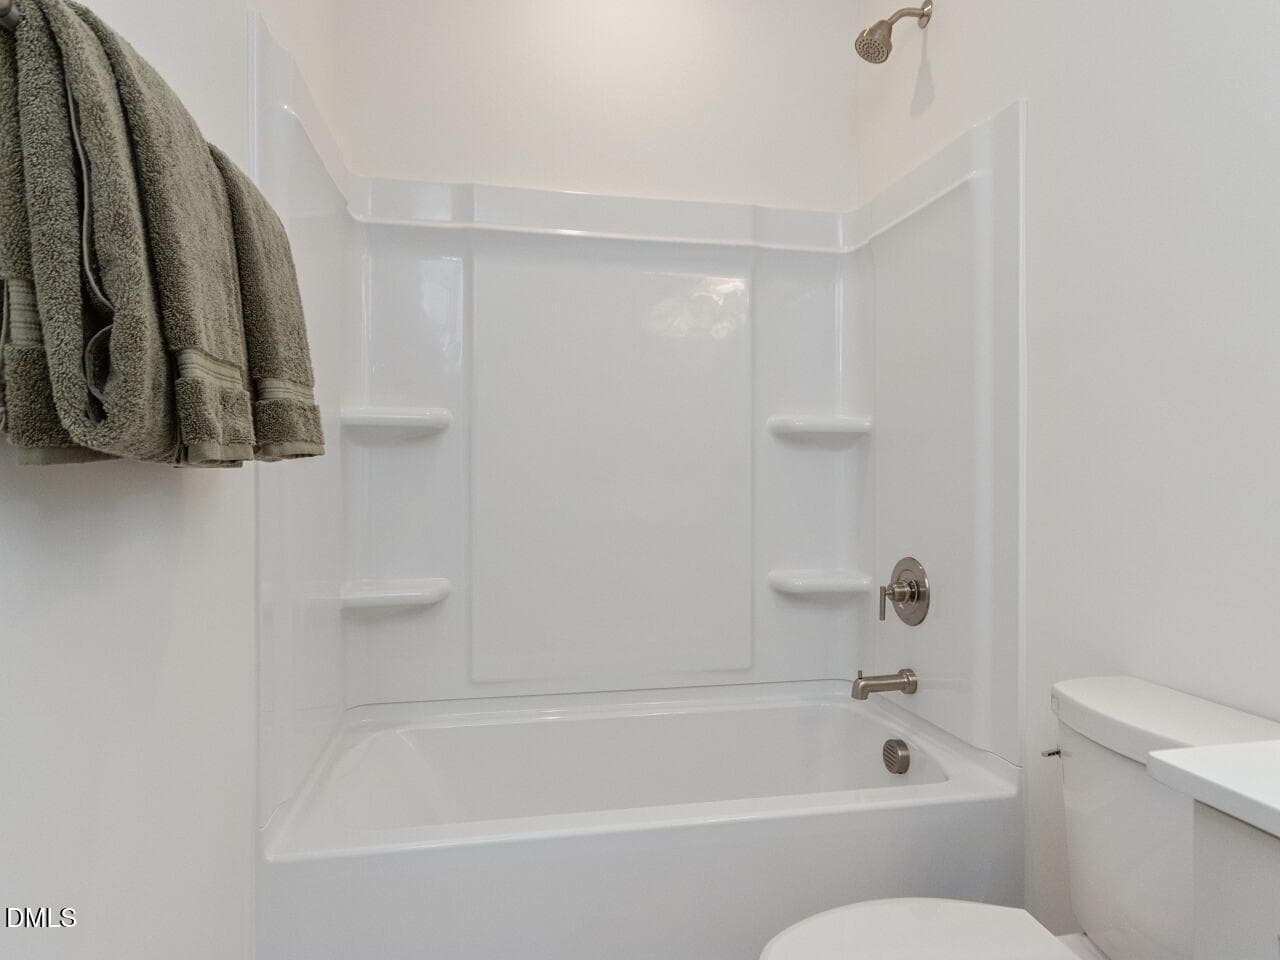
1st floor guest bath - 1675 Terry Road, Durham, NC 27712
1st floor guest bed - 1675 Terry Road, Durham, NC 27712
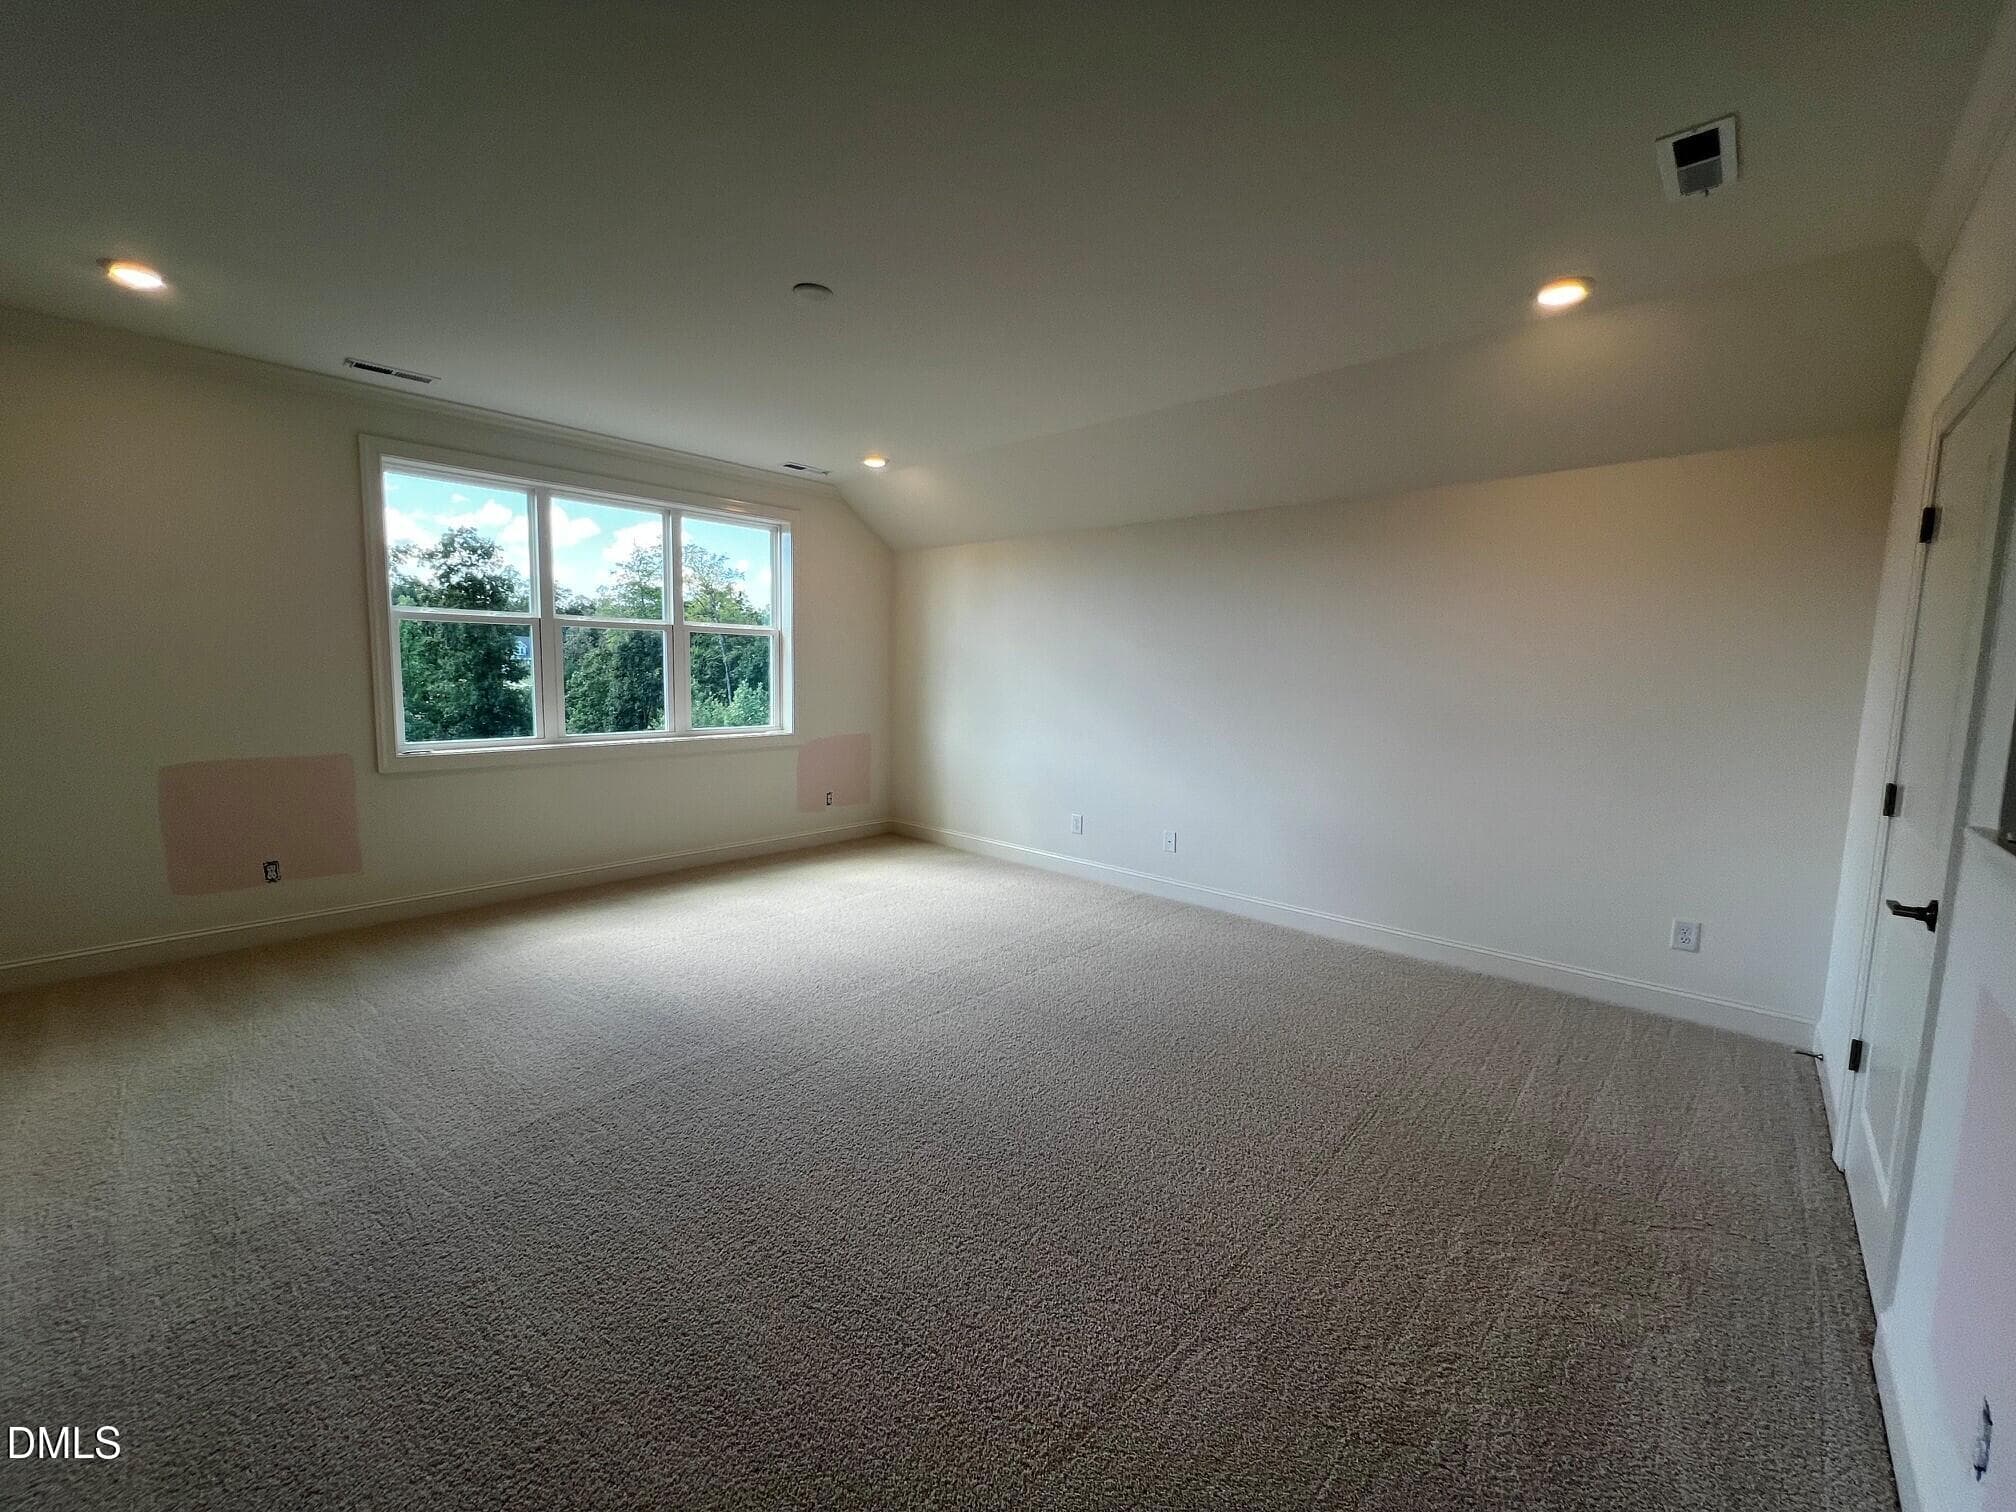
019-1280x960-photo - 1675 Terry Road, Durham, NC 27712
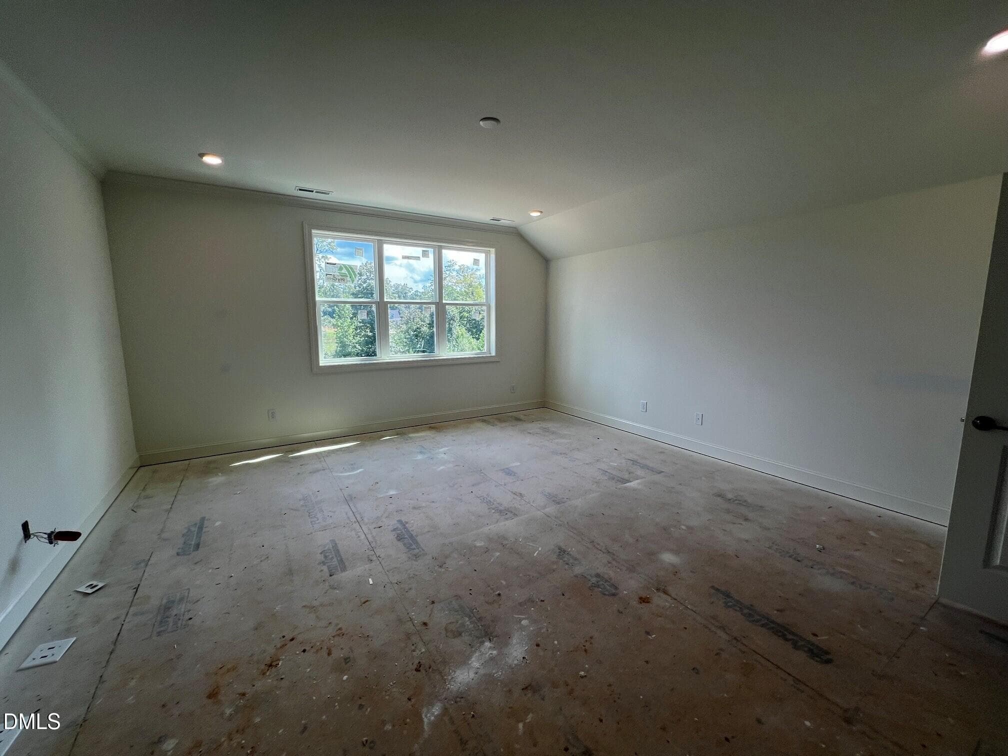
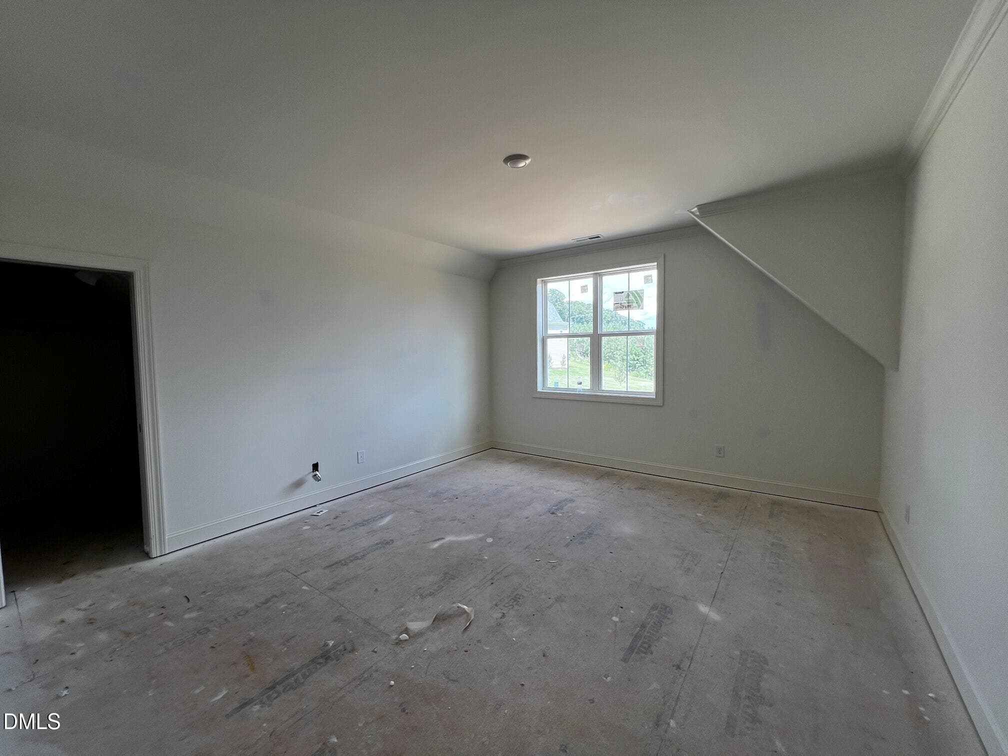
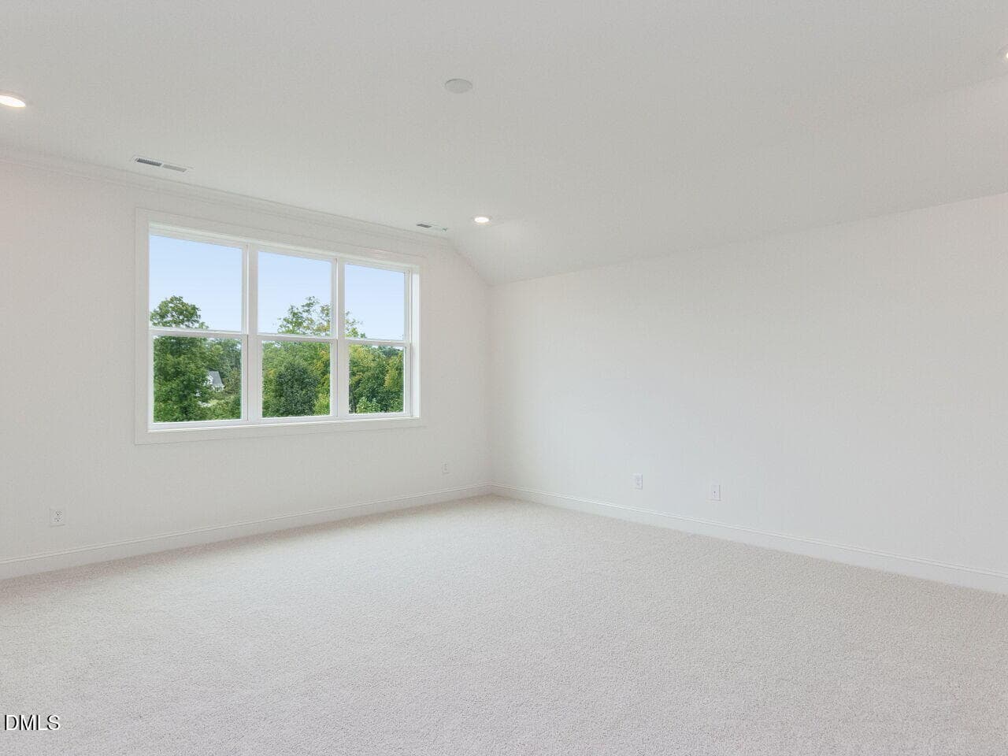
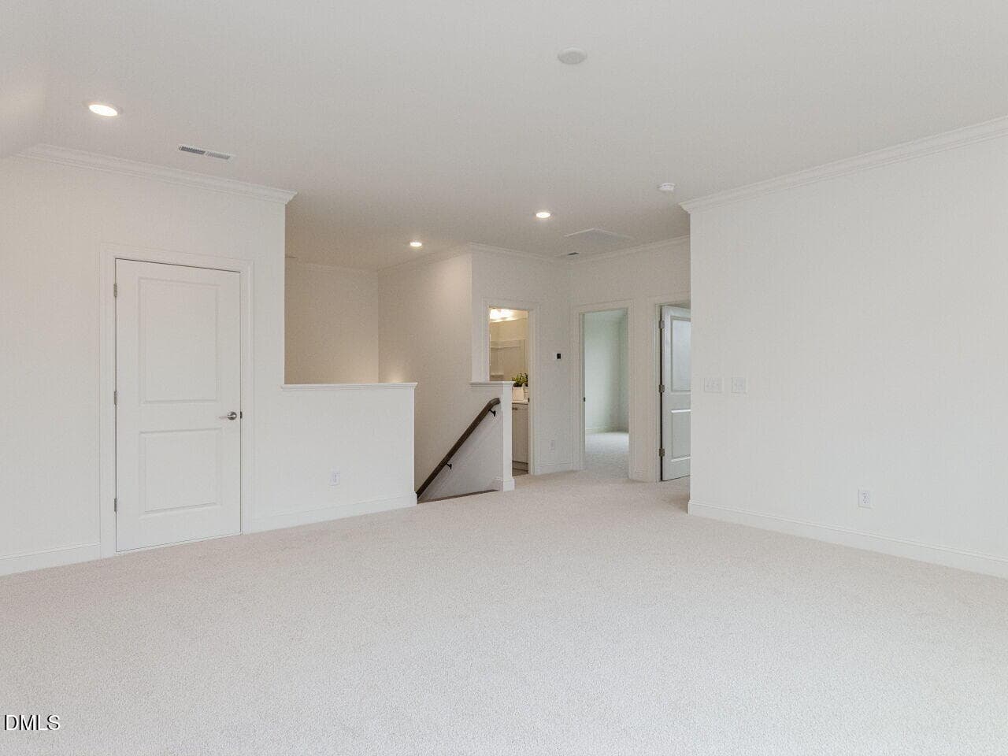
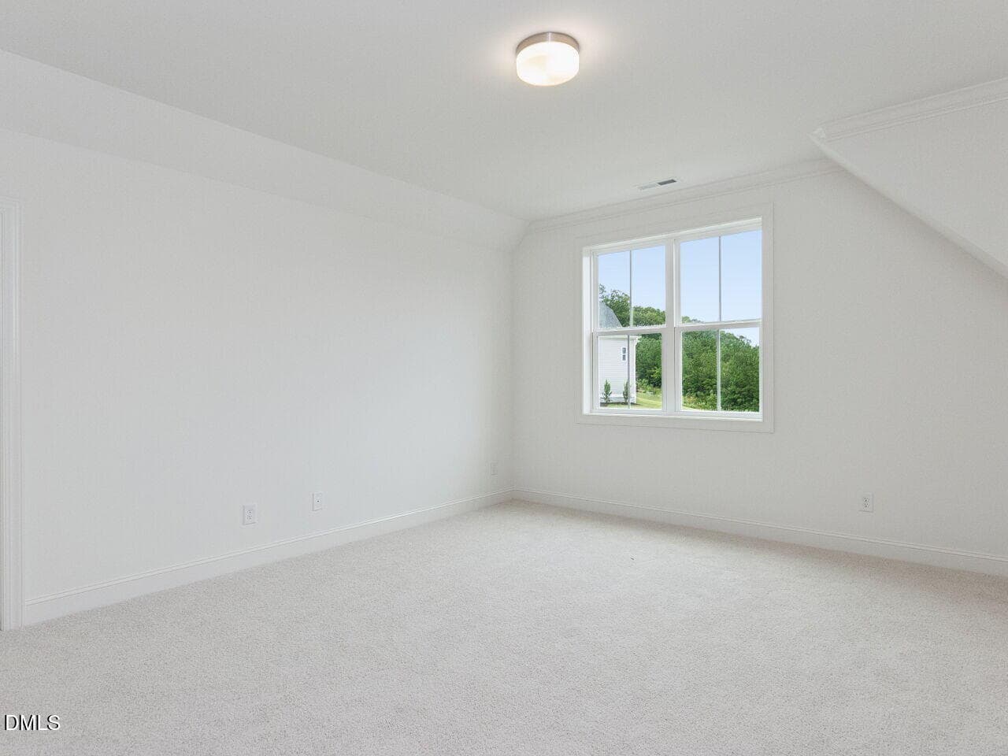
2nd floor loft - 1675 Terry Road, Durham, NC 27712
1st floor guest bath - 1675 Terry Road, Durham, NC 27712
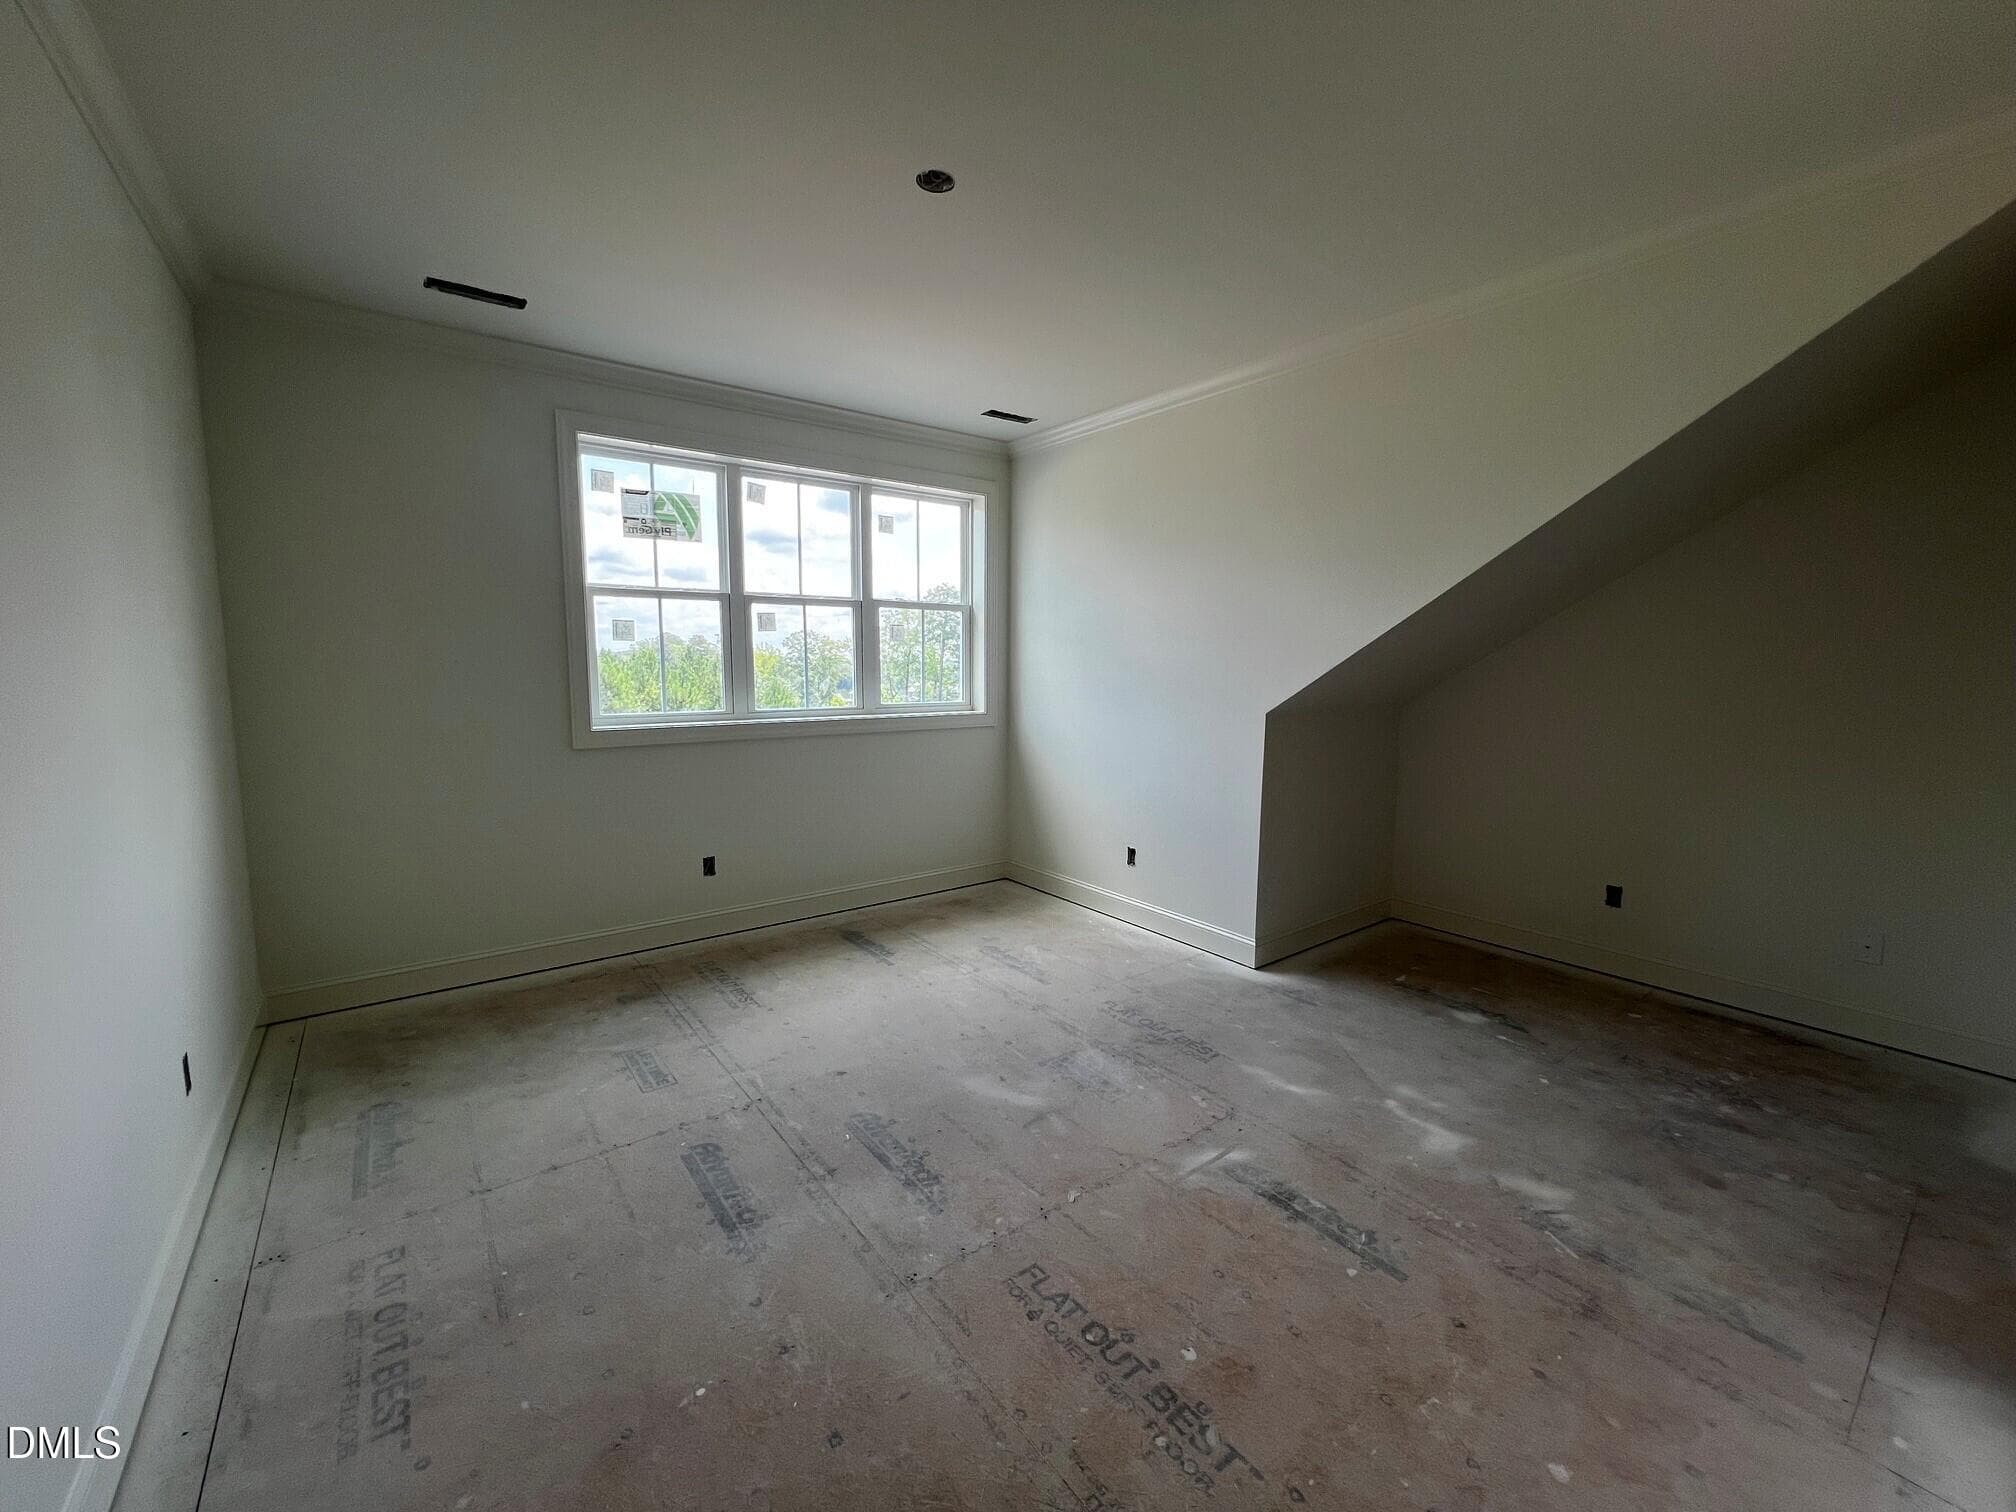
020-1280x960-photo - 1675 Terry Road, Durham, NC 27712
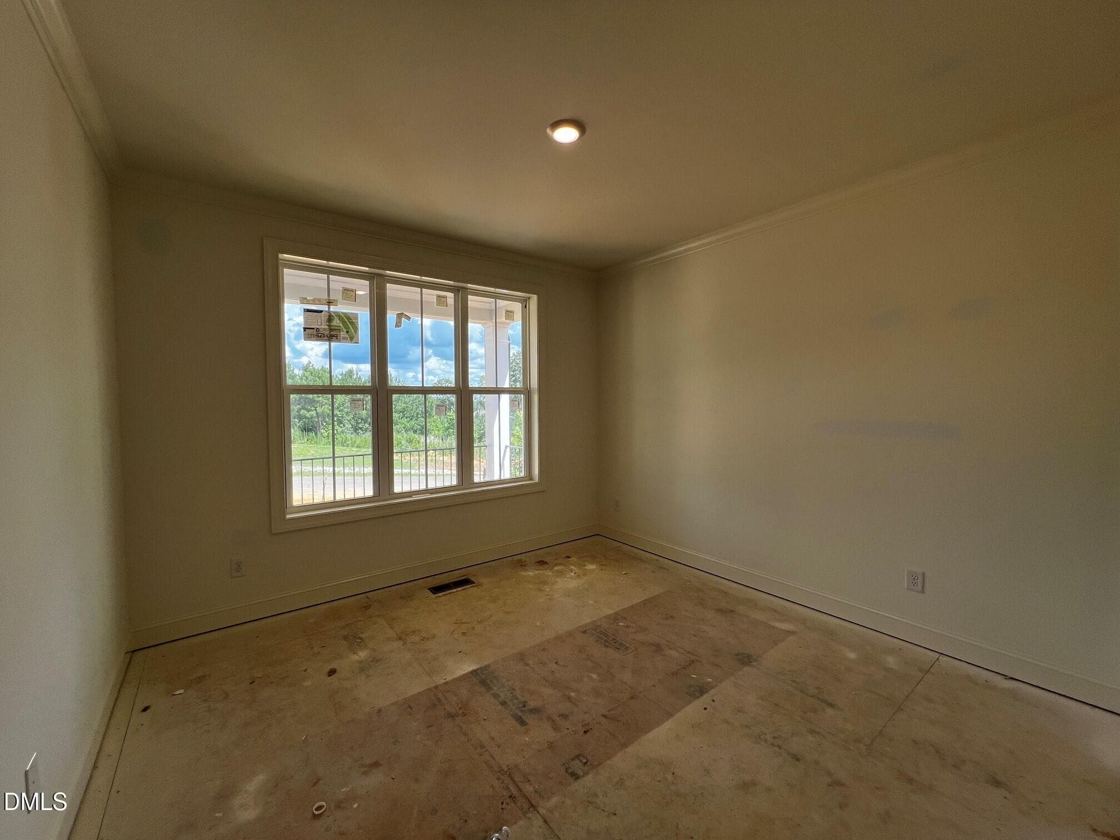
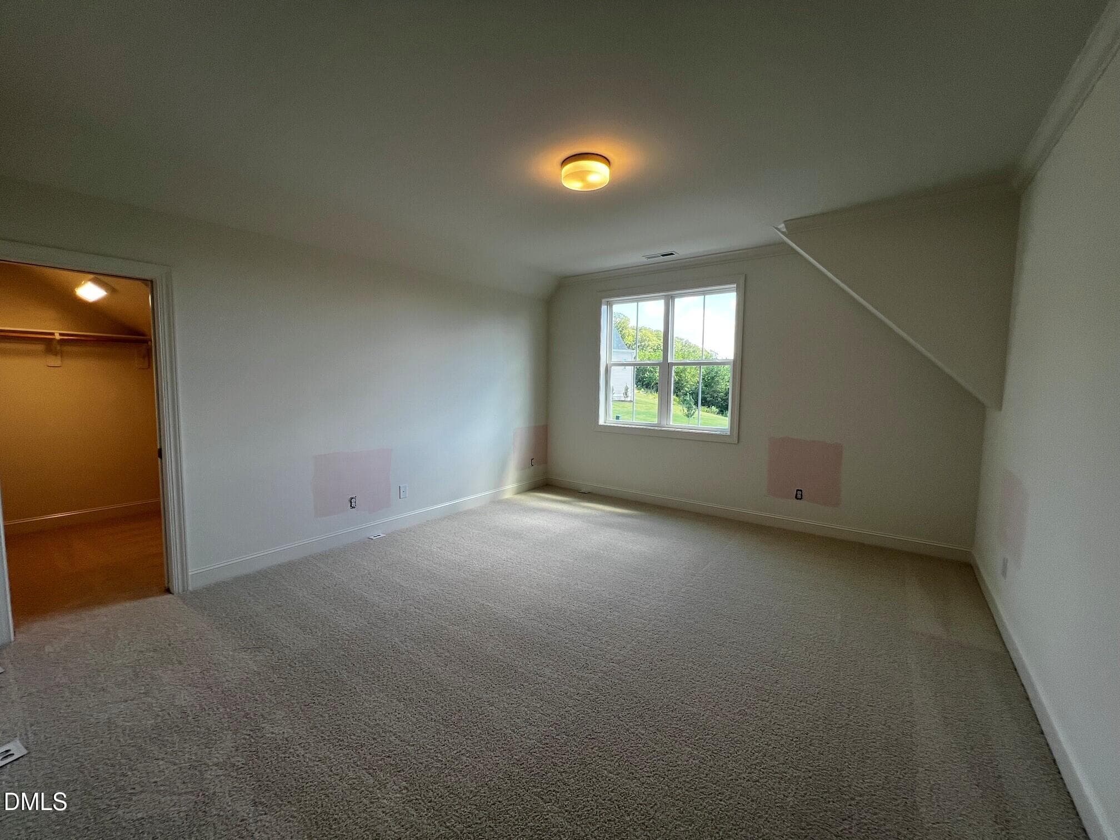
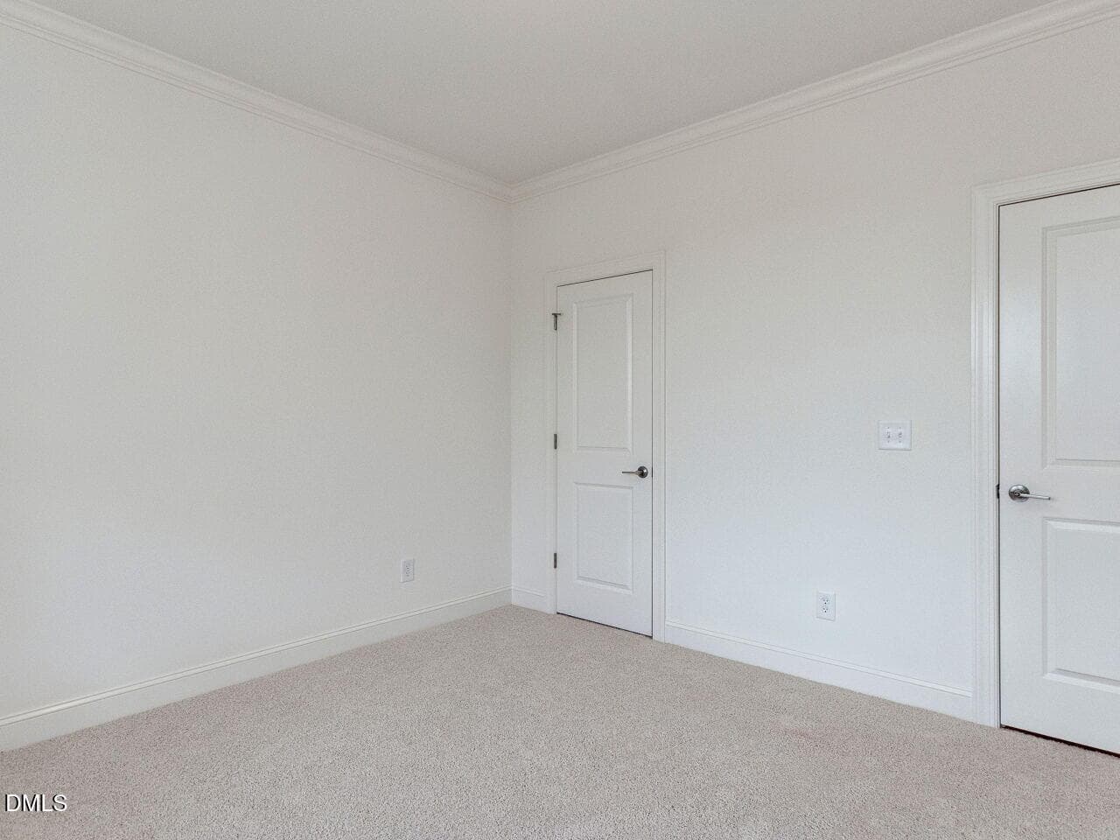
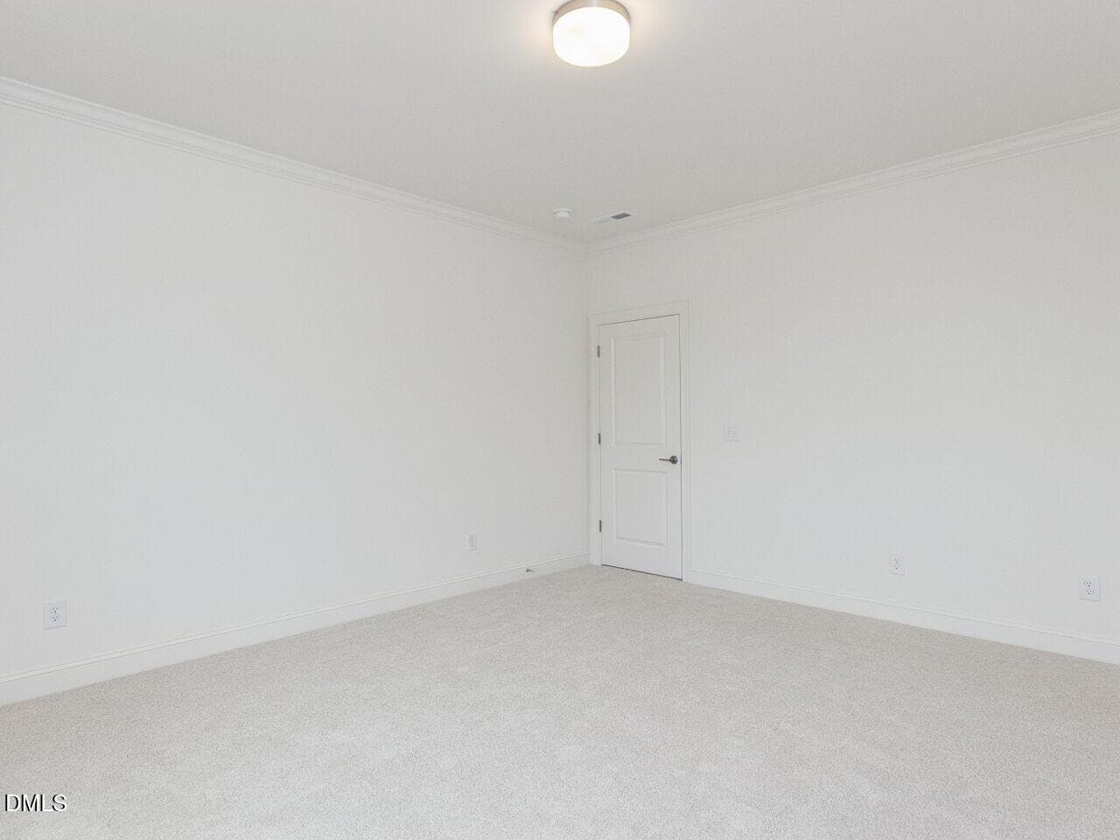
bed 3 - 1675 Terry Road, Durham, NC 27712
2nd floor loft - 1675 Terry Road, Durham, NC 27712
021-1280x960-photo - 1675 Terry Road, Durham, NC 27712
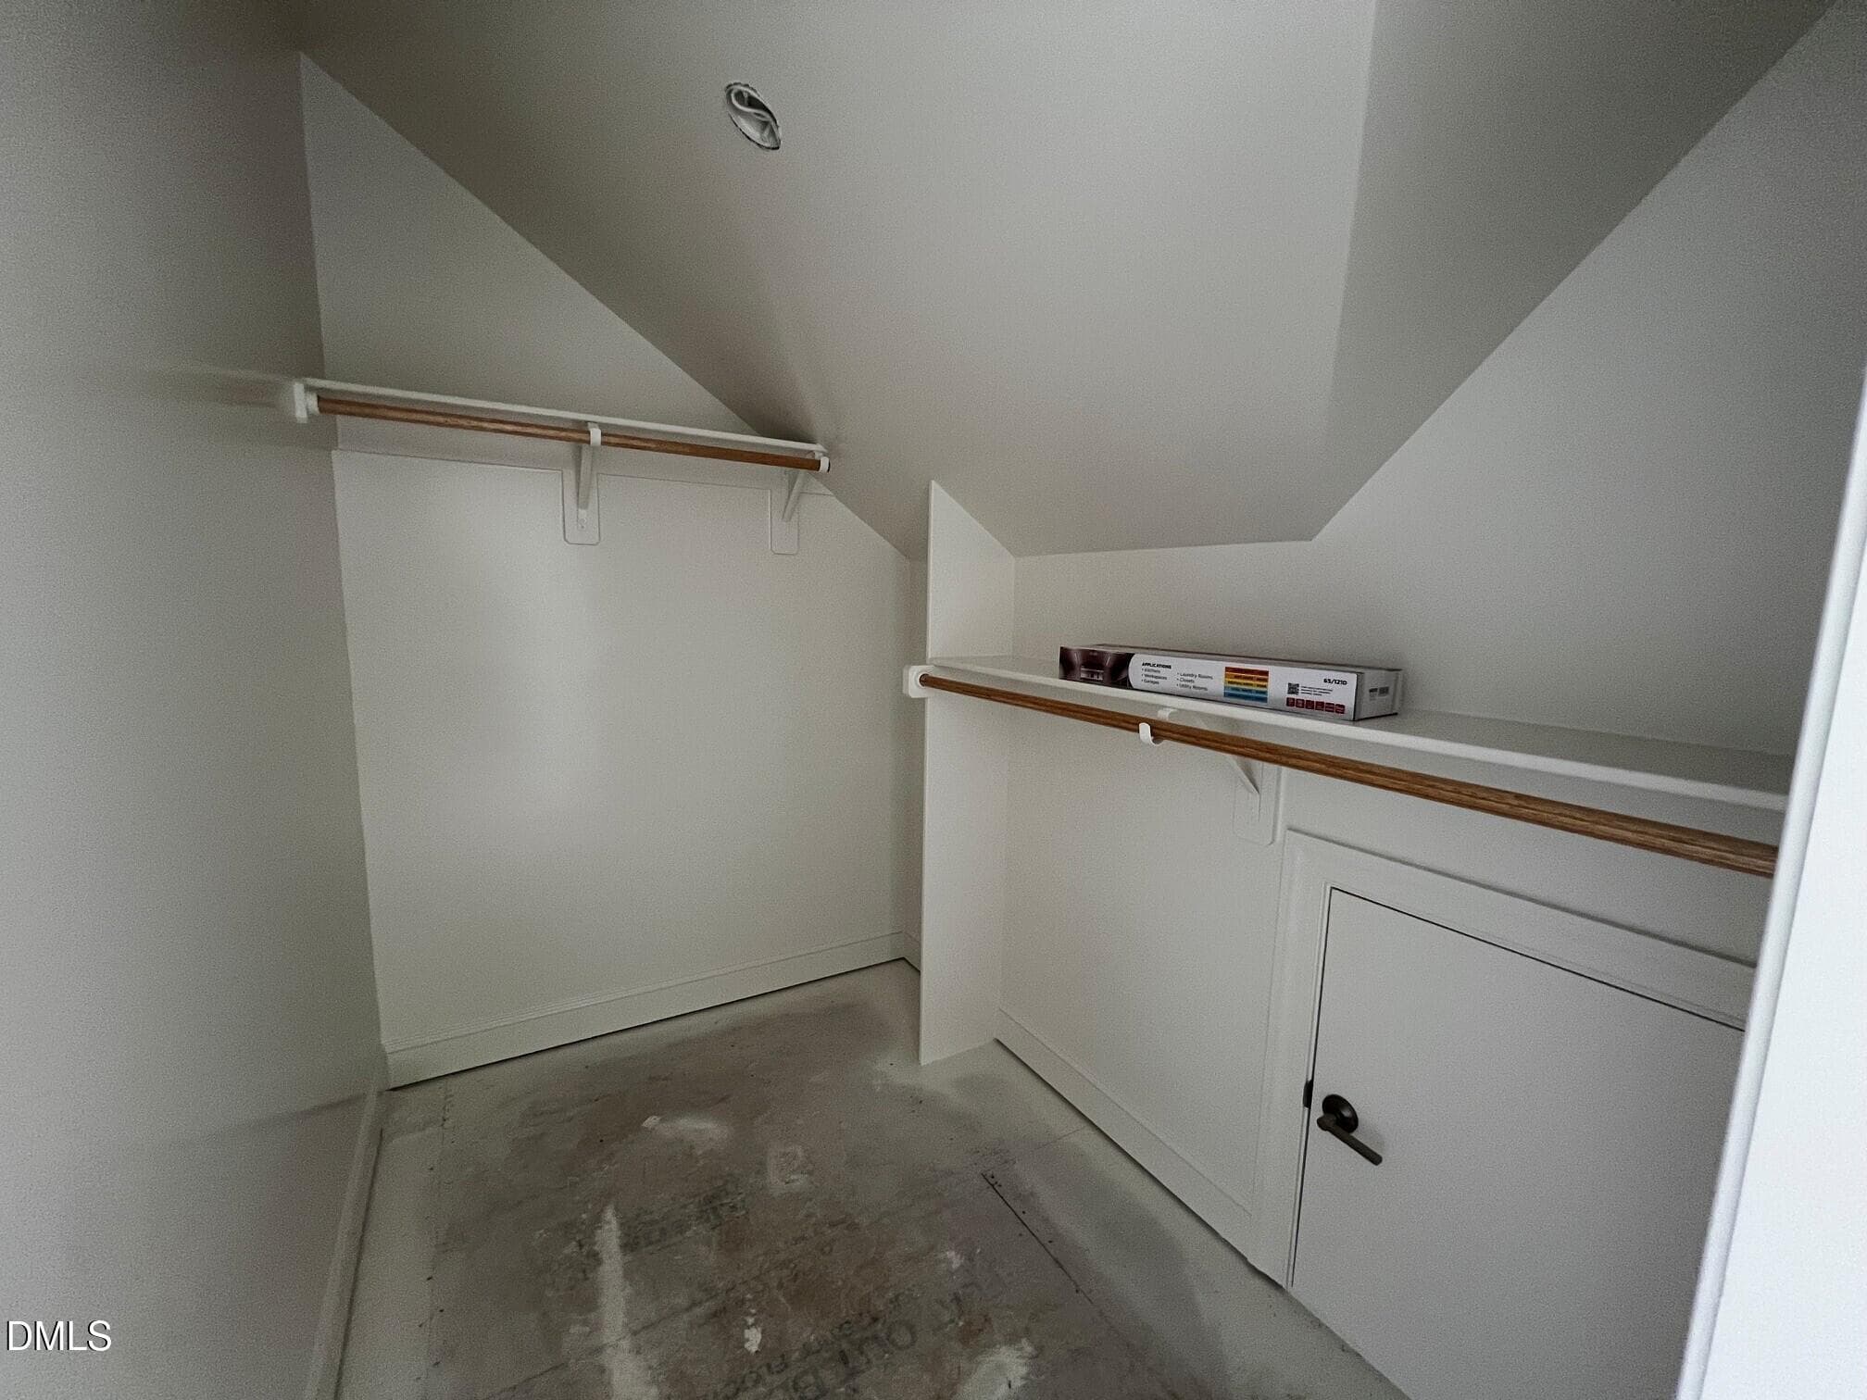
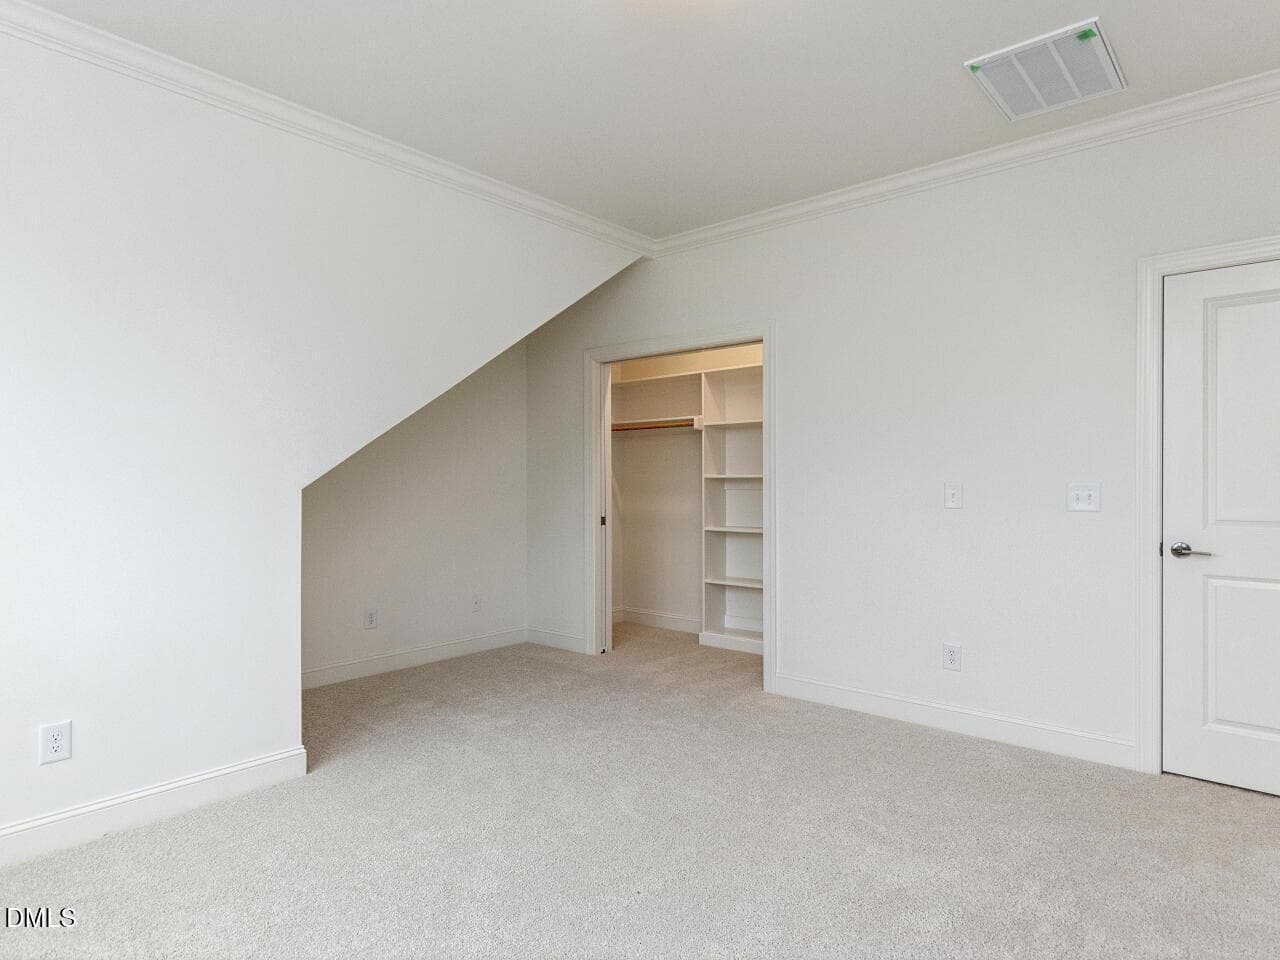
bed 3 closet - 1675 Terry Road, Durham, NC 27712
bed 3 - 1675 Terry Road, Durham, NC 27712
023-1280x960-photo - 1675 Terry Road, Durham, NC 27712
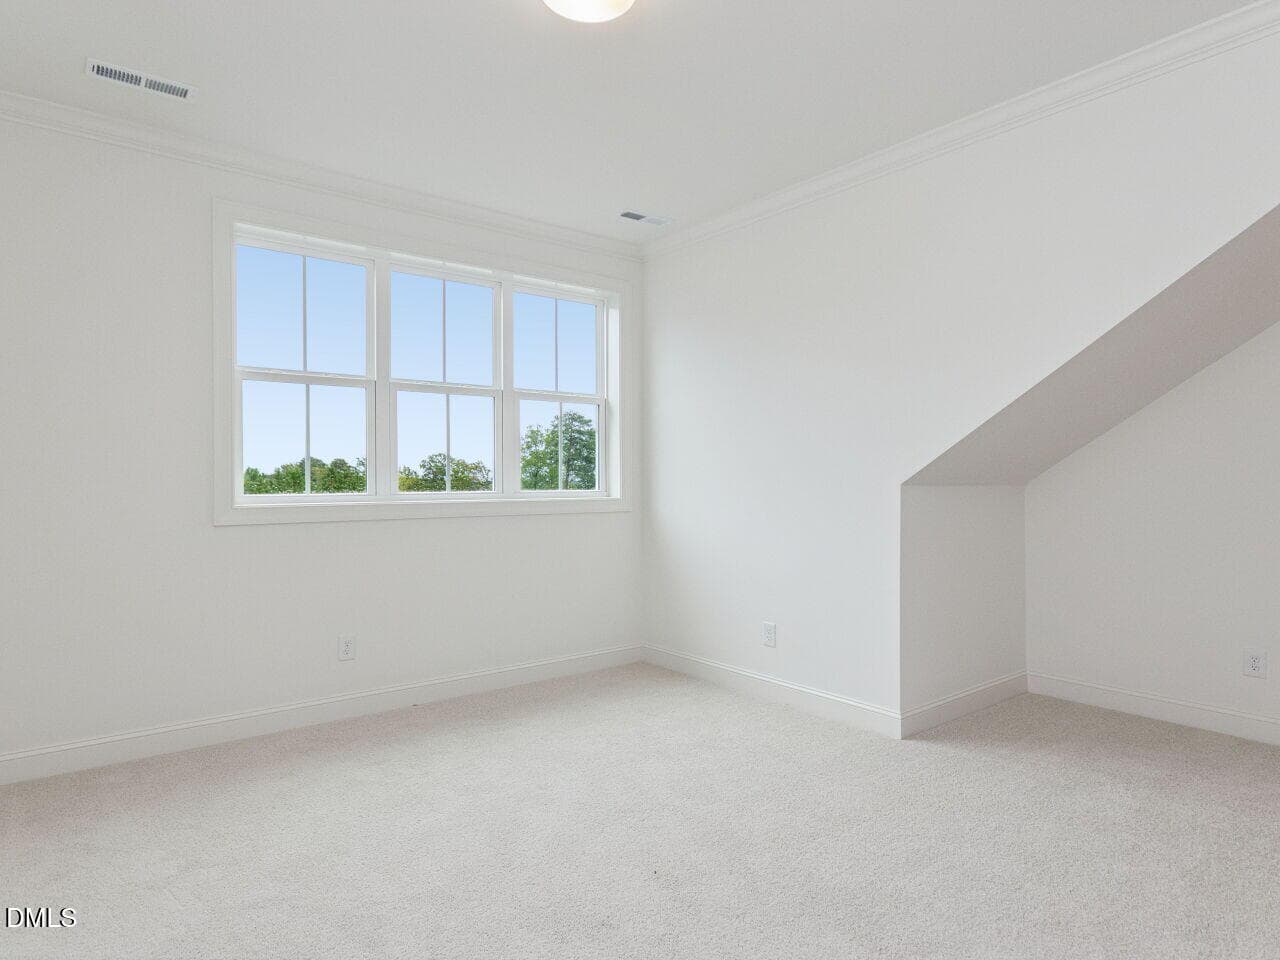
2nd floor guest bed - 1675 Terry Road, Durham, NC 27712
bed 3 closet - 1675 Terry Road, Durham, NC 27712
024-1280x960-photo - 1675 Terry Road, Durham, NC 27712
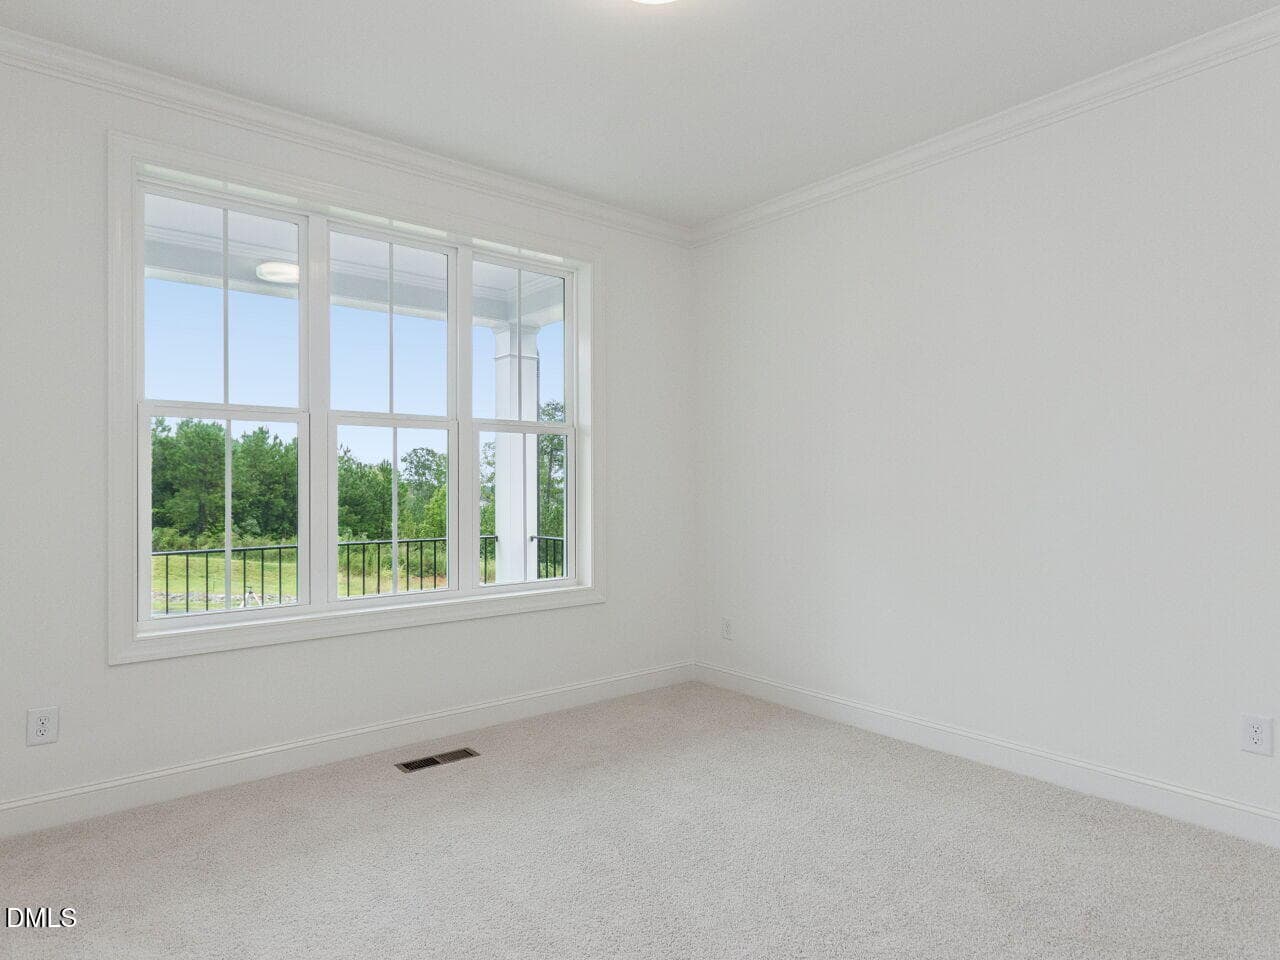
bed 4 - 1675 Terry Road, Durham, NC 27712
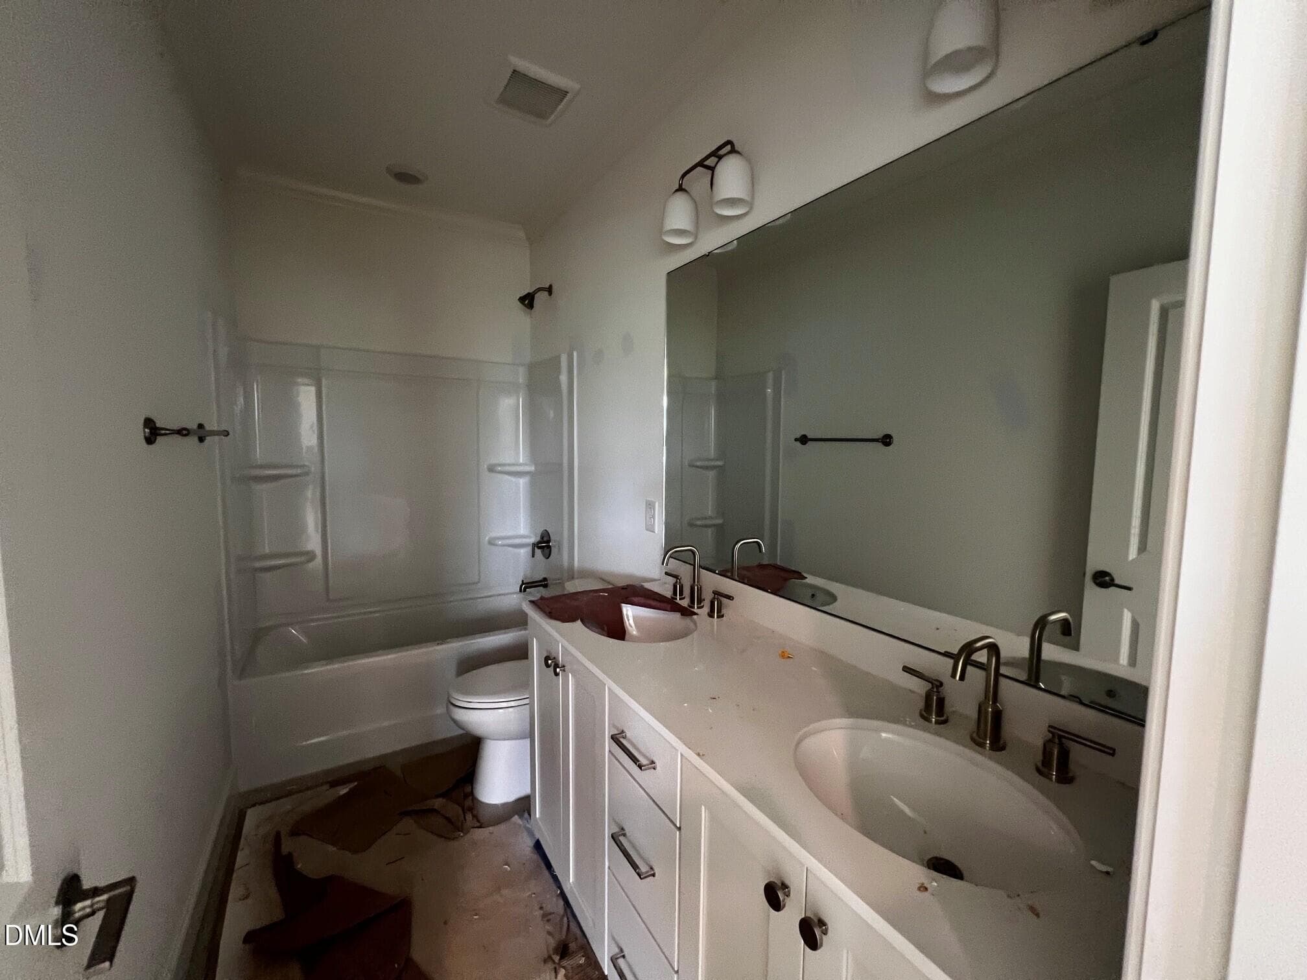
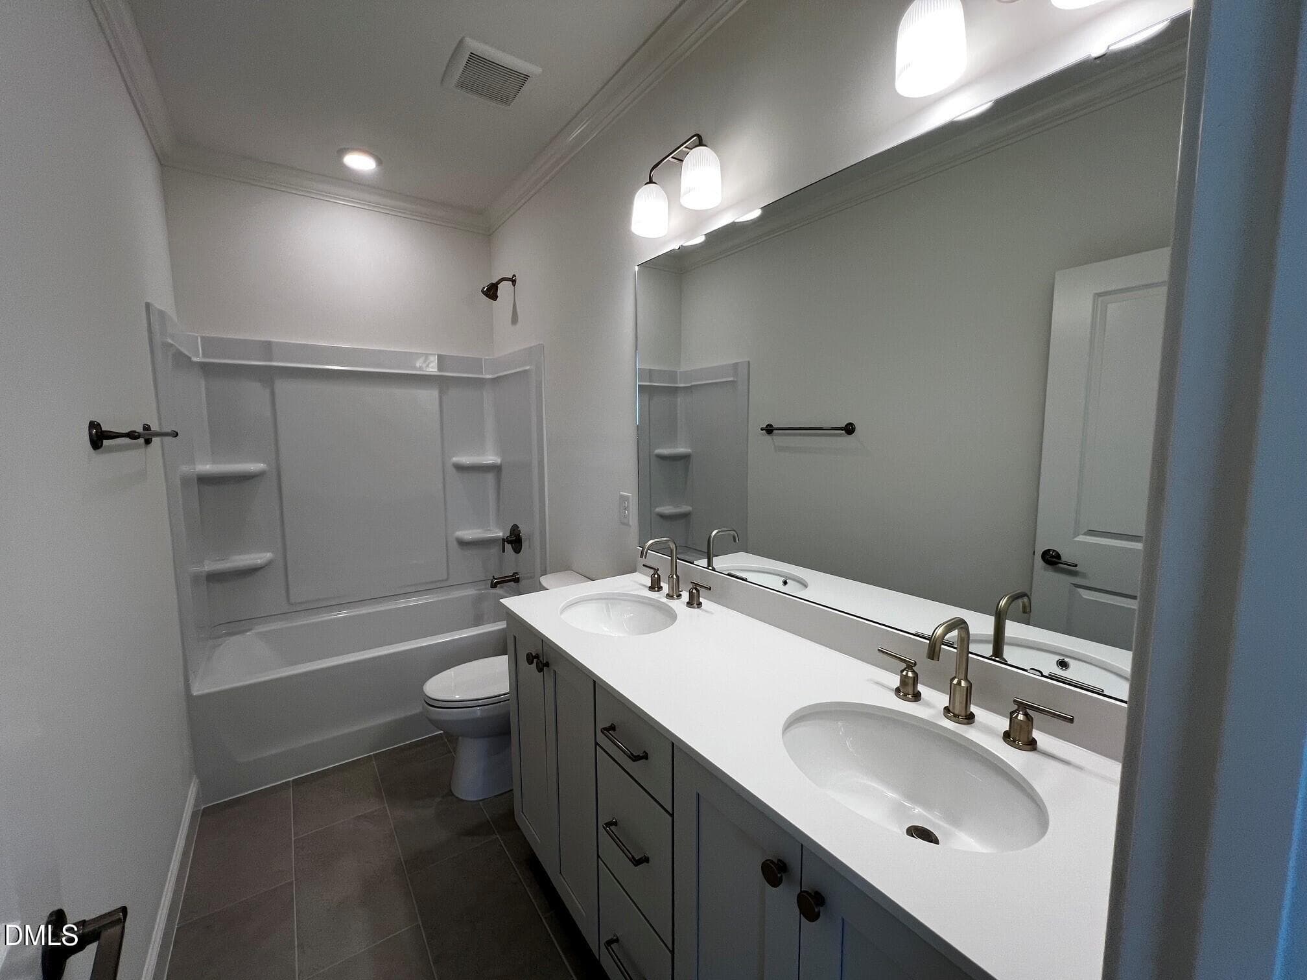
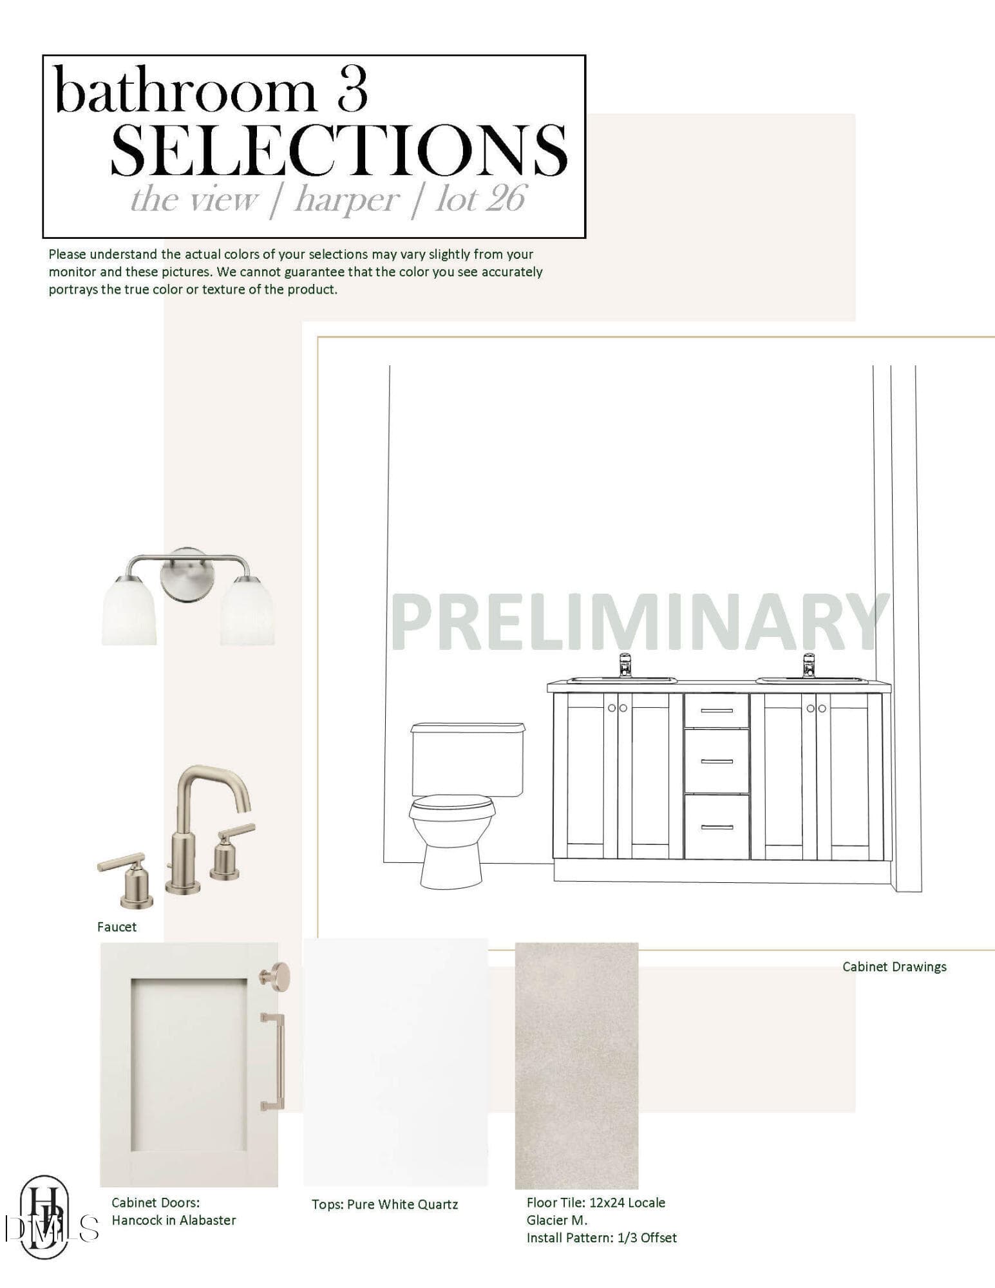
2nd floor hall bath - 1675 Terry Road, Durham, NC 27712
025-1280x960-photo - 1675 Terry Road, Durham, NC 27712
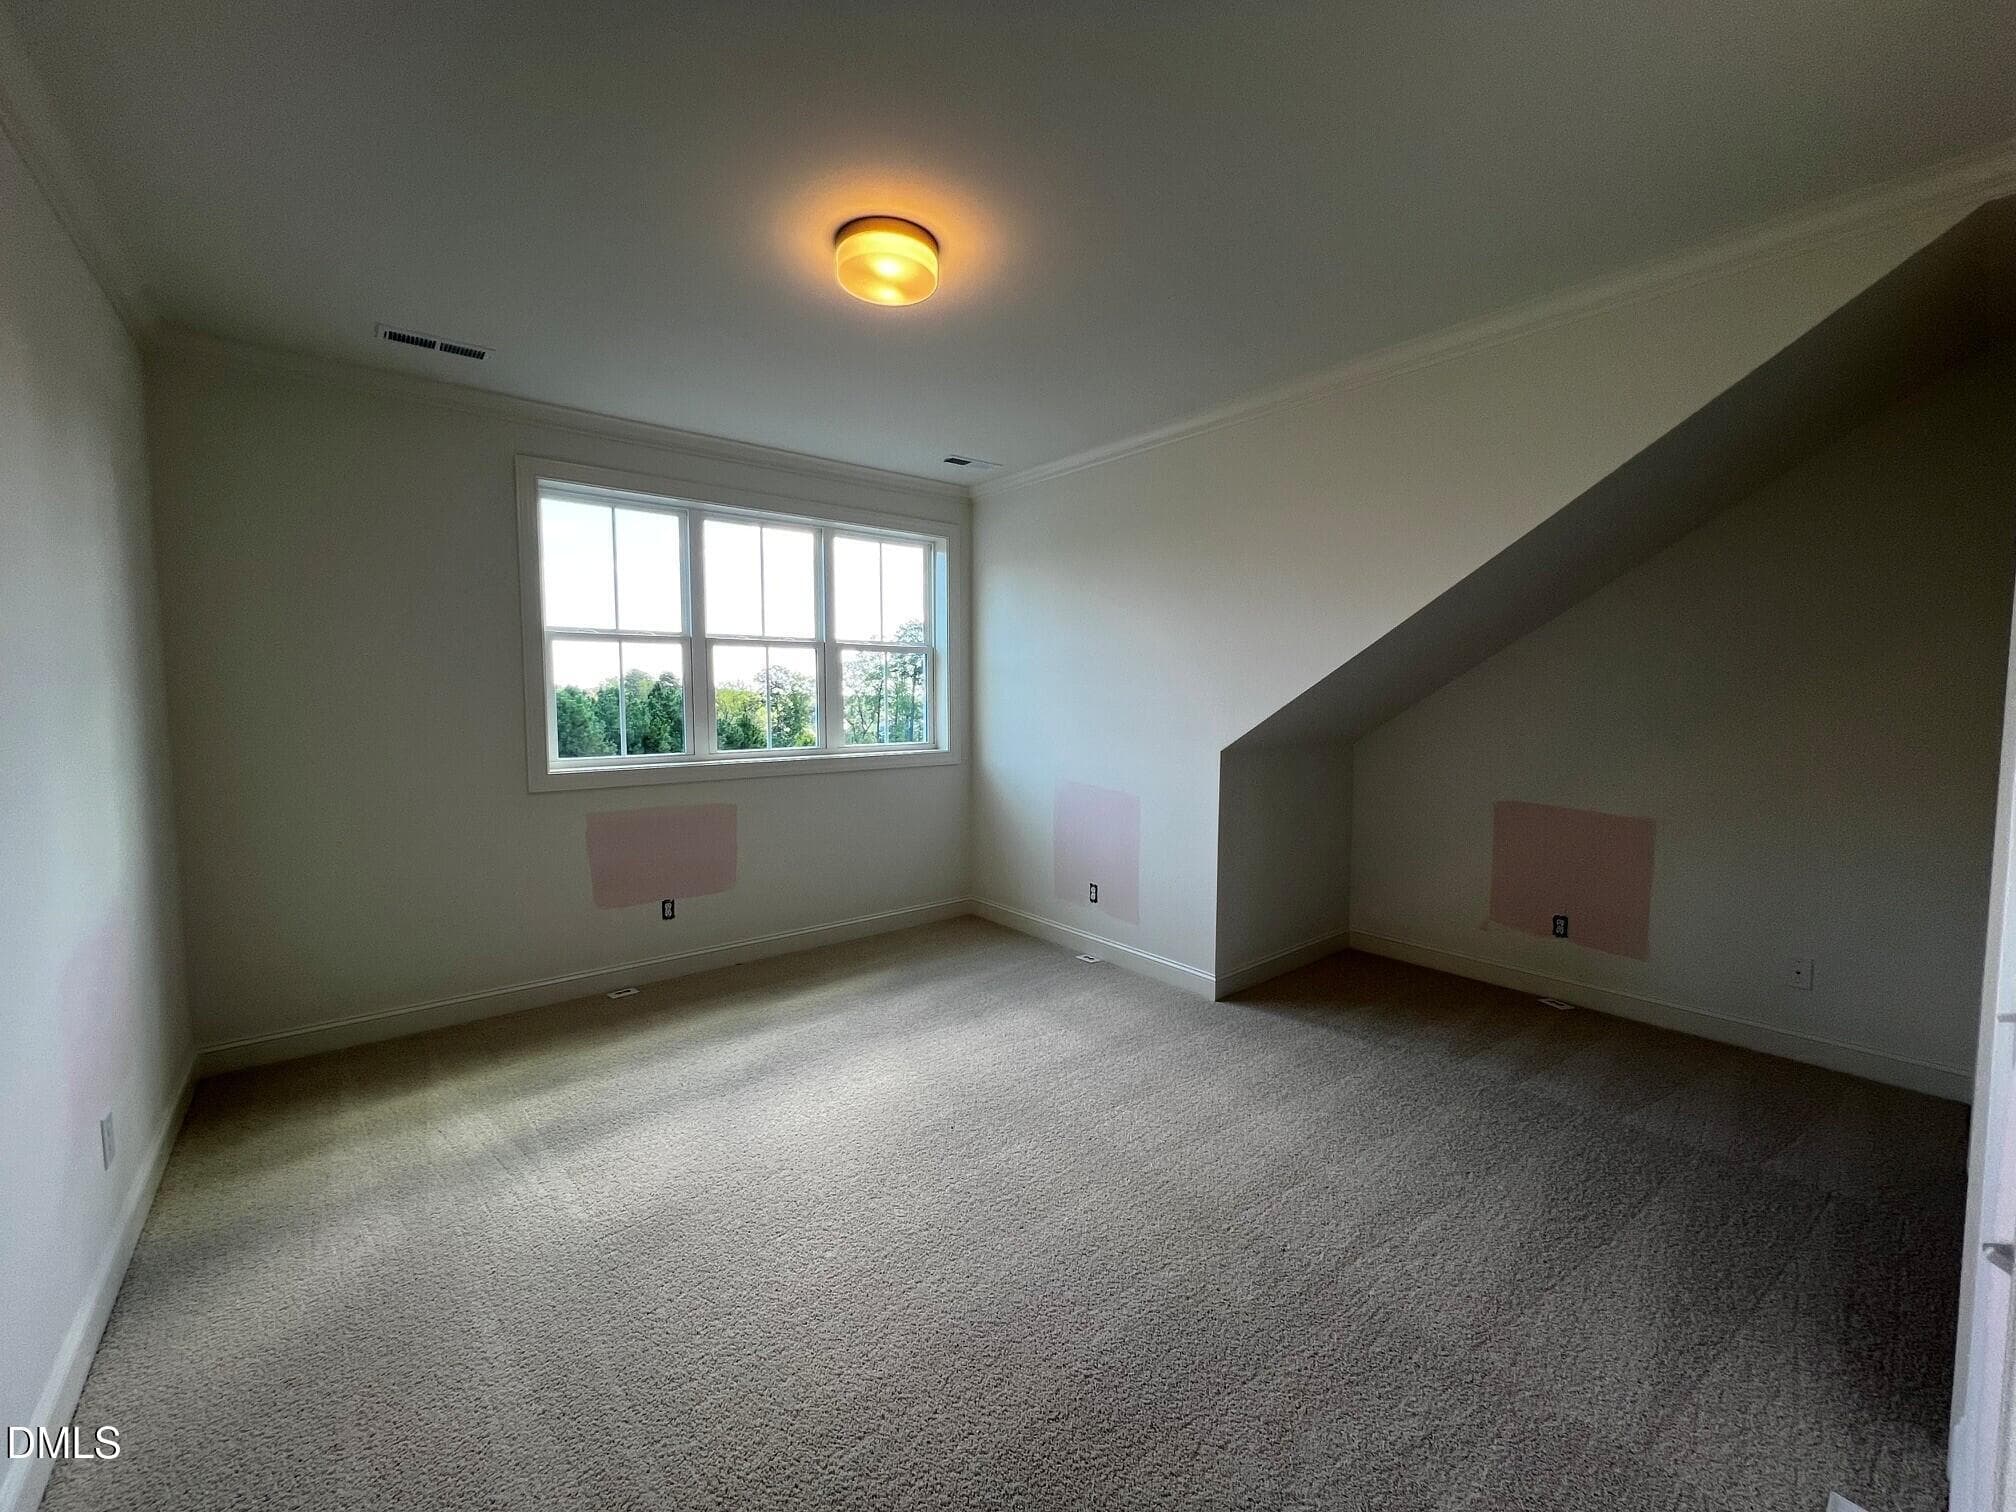
bed 4 closet - 1675 Terry Road, Durham, NC 27712
bed 4 - 1675 Terry Road, Durham, NC 27712
006-1280x960-photo - 1675 Terry Road, Durham, NC 27712
bed 4 closet - 1675 Terry Road, Durham, NC 27712
007-1280x960-photo - 1675 Terry Road, Durham, NC 27712
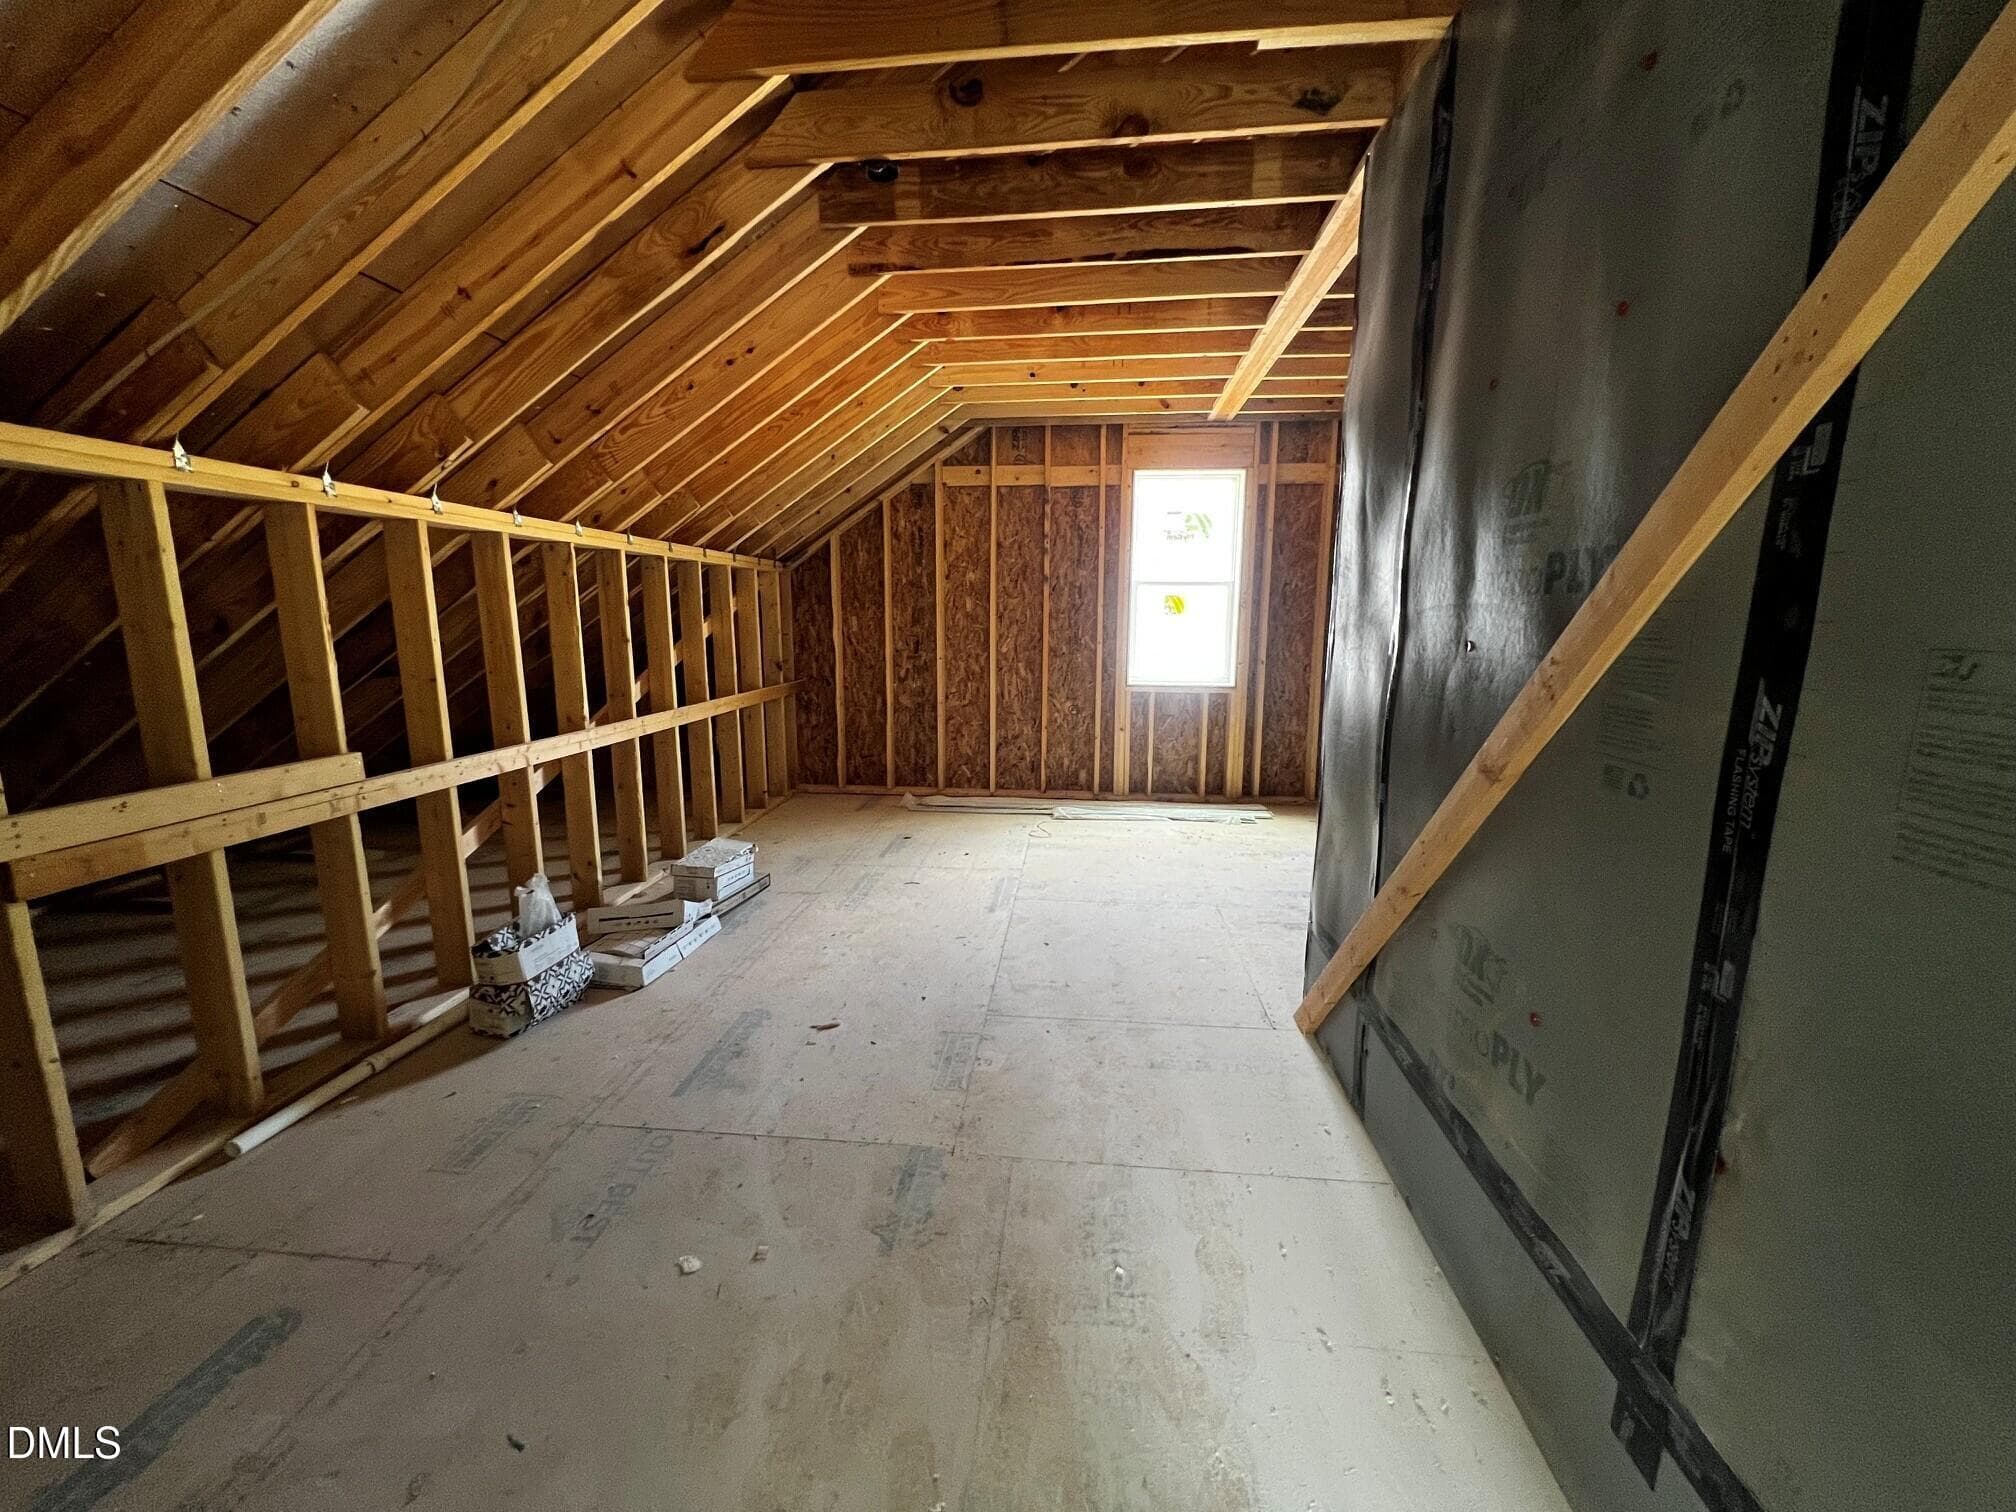
unfinished storage - 1675 Terry Road, Durham, NC 27712
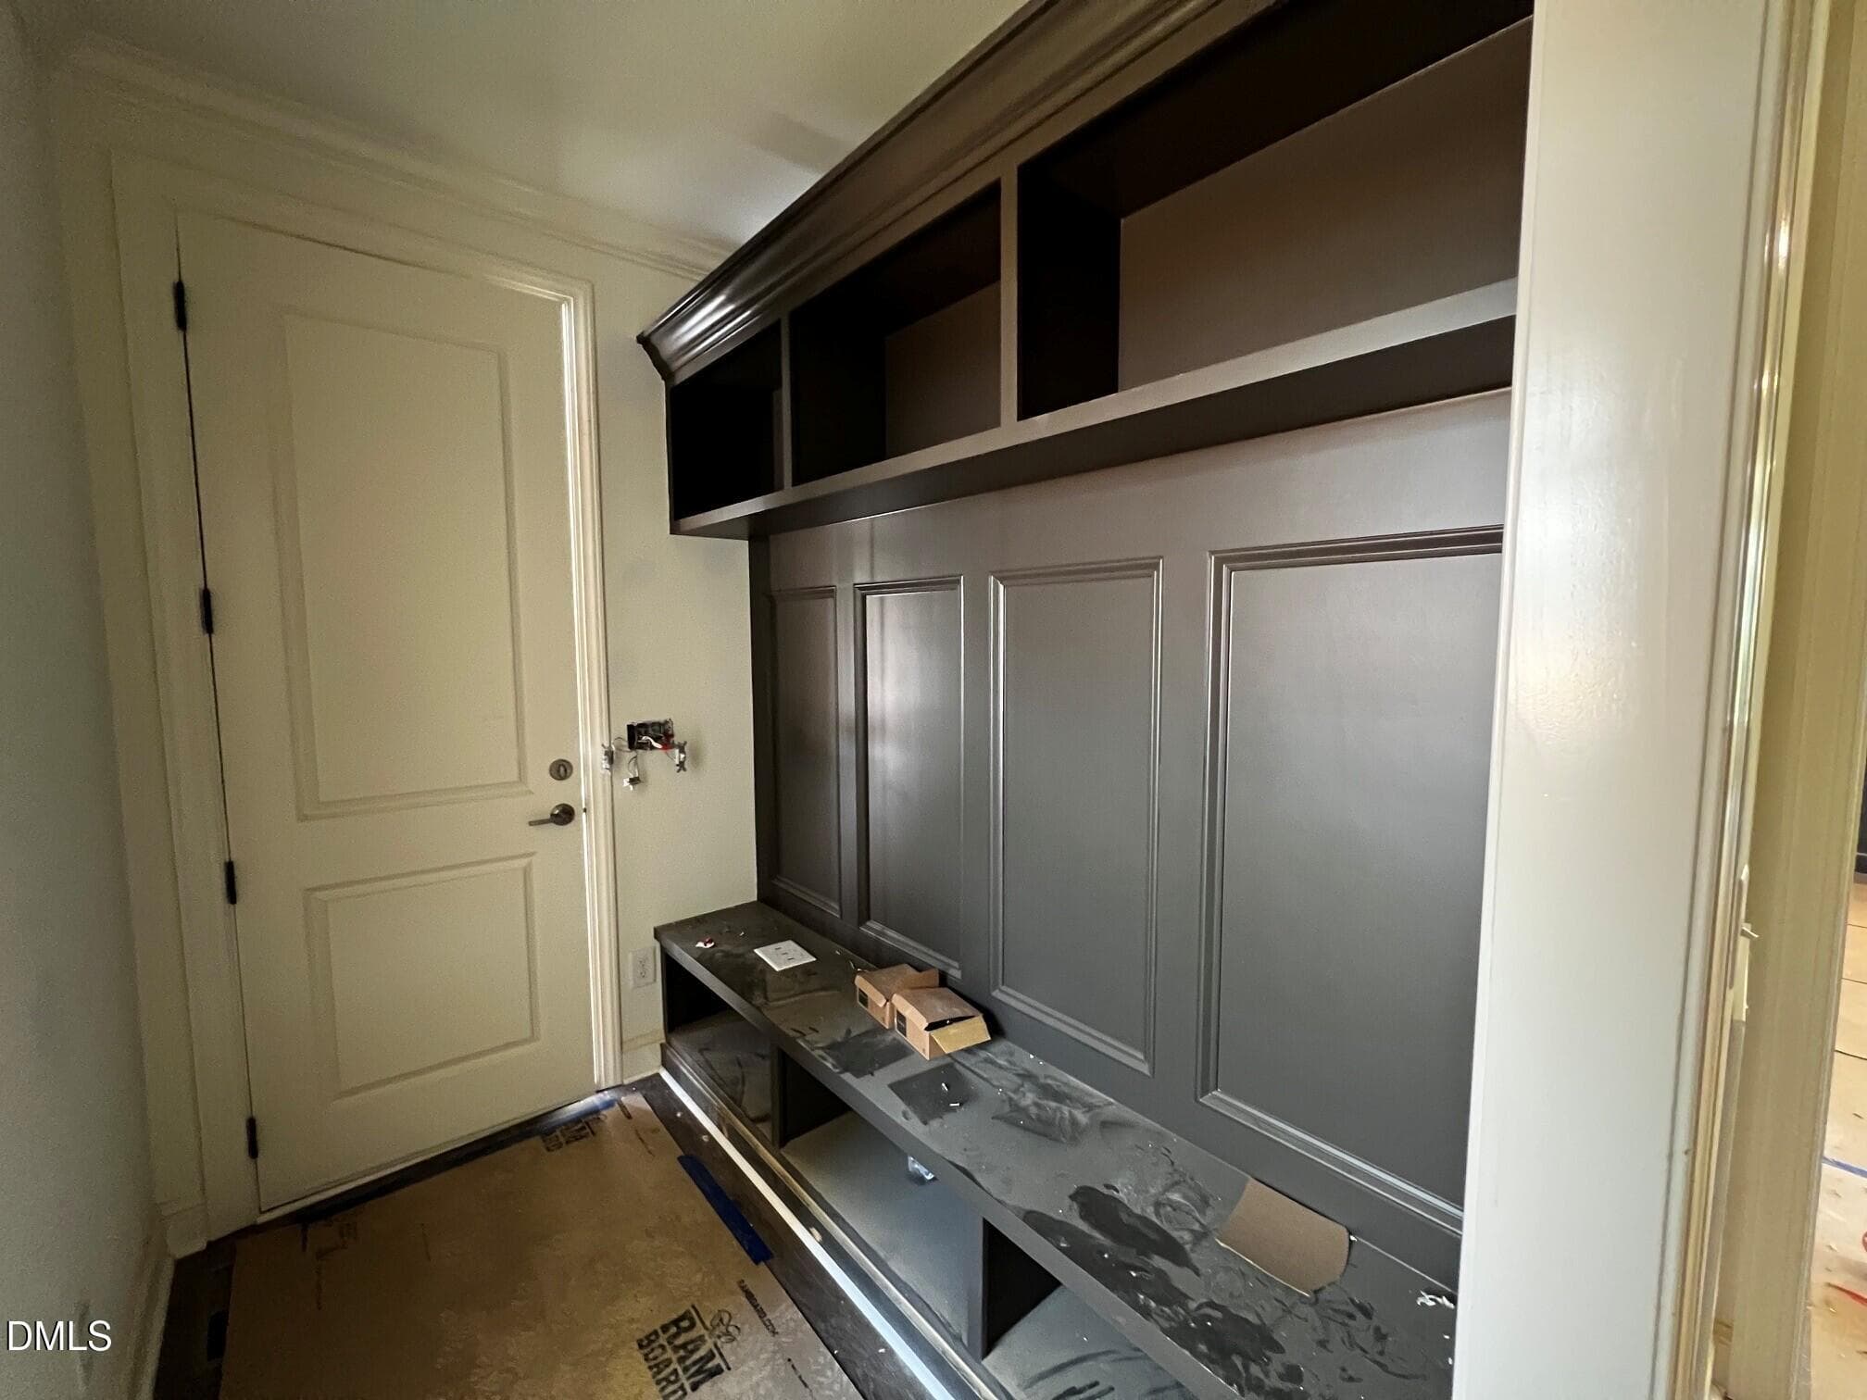
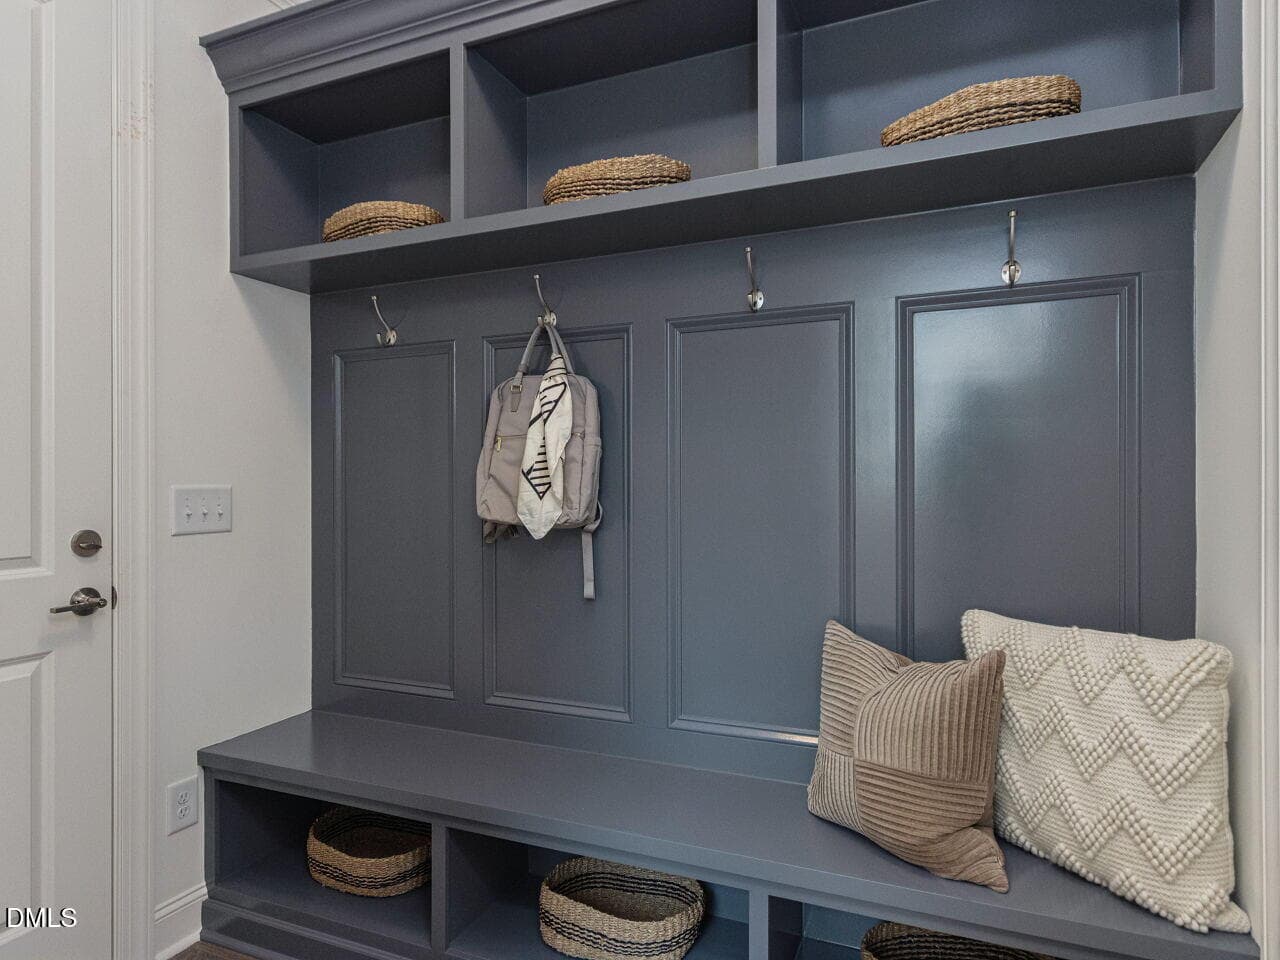
garage entry - 1675 Terry Road, Durham, NC 27712
008-1280x960-photo - 1675 Terry Road, Durham, NC 27712
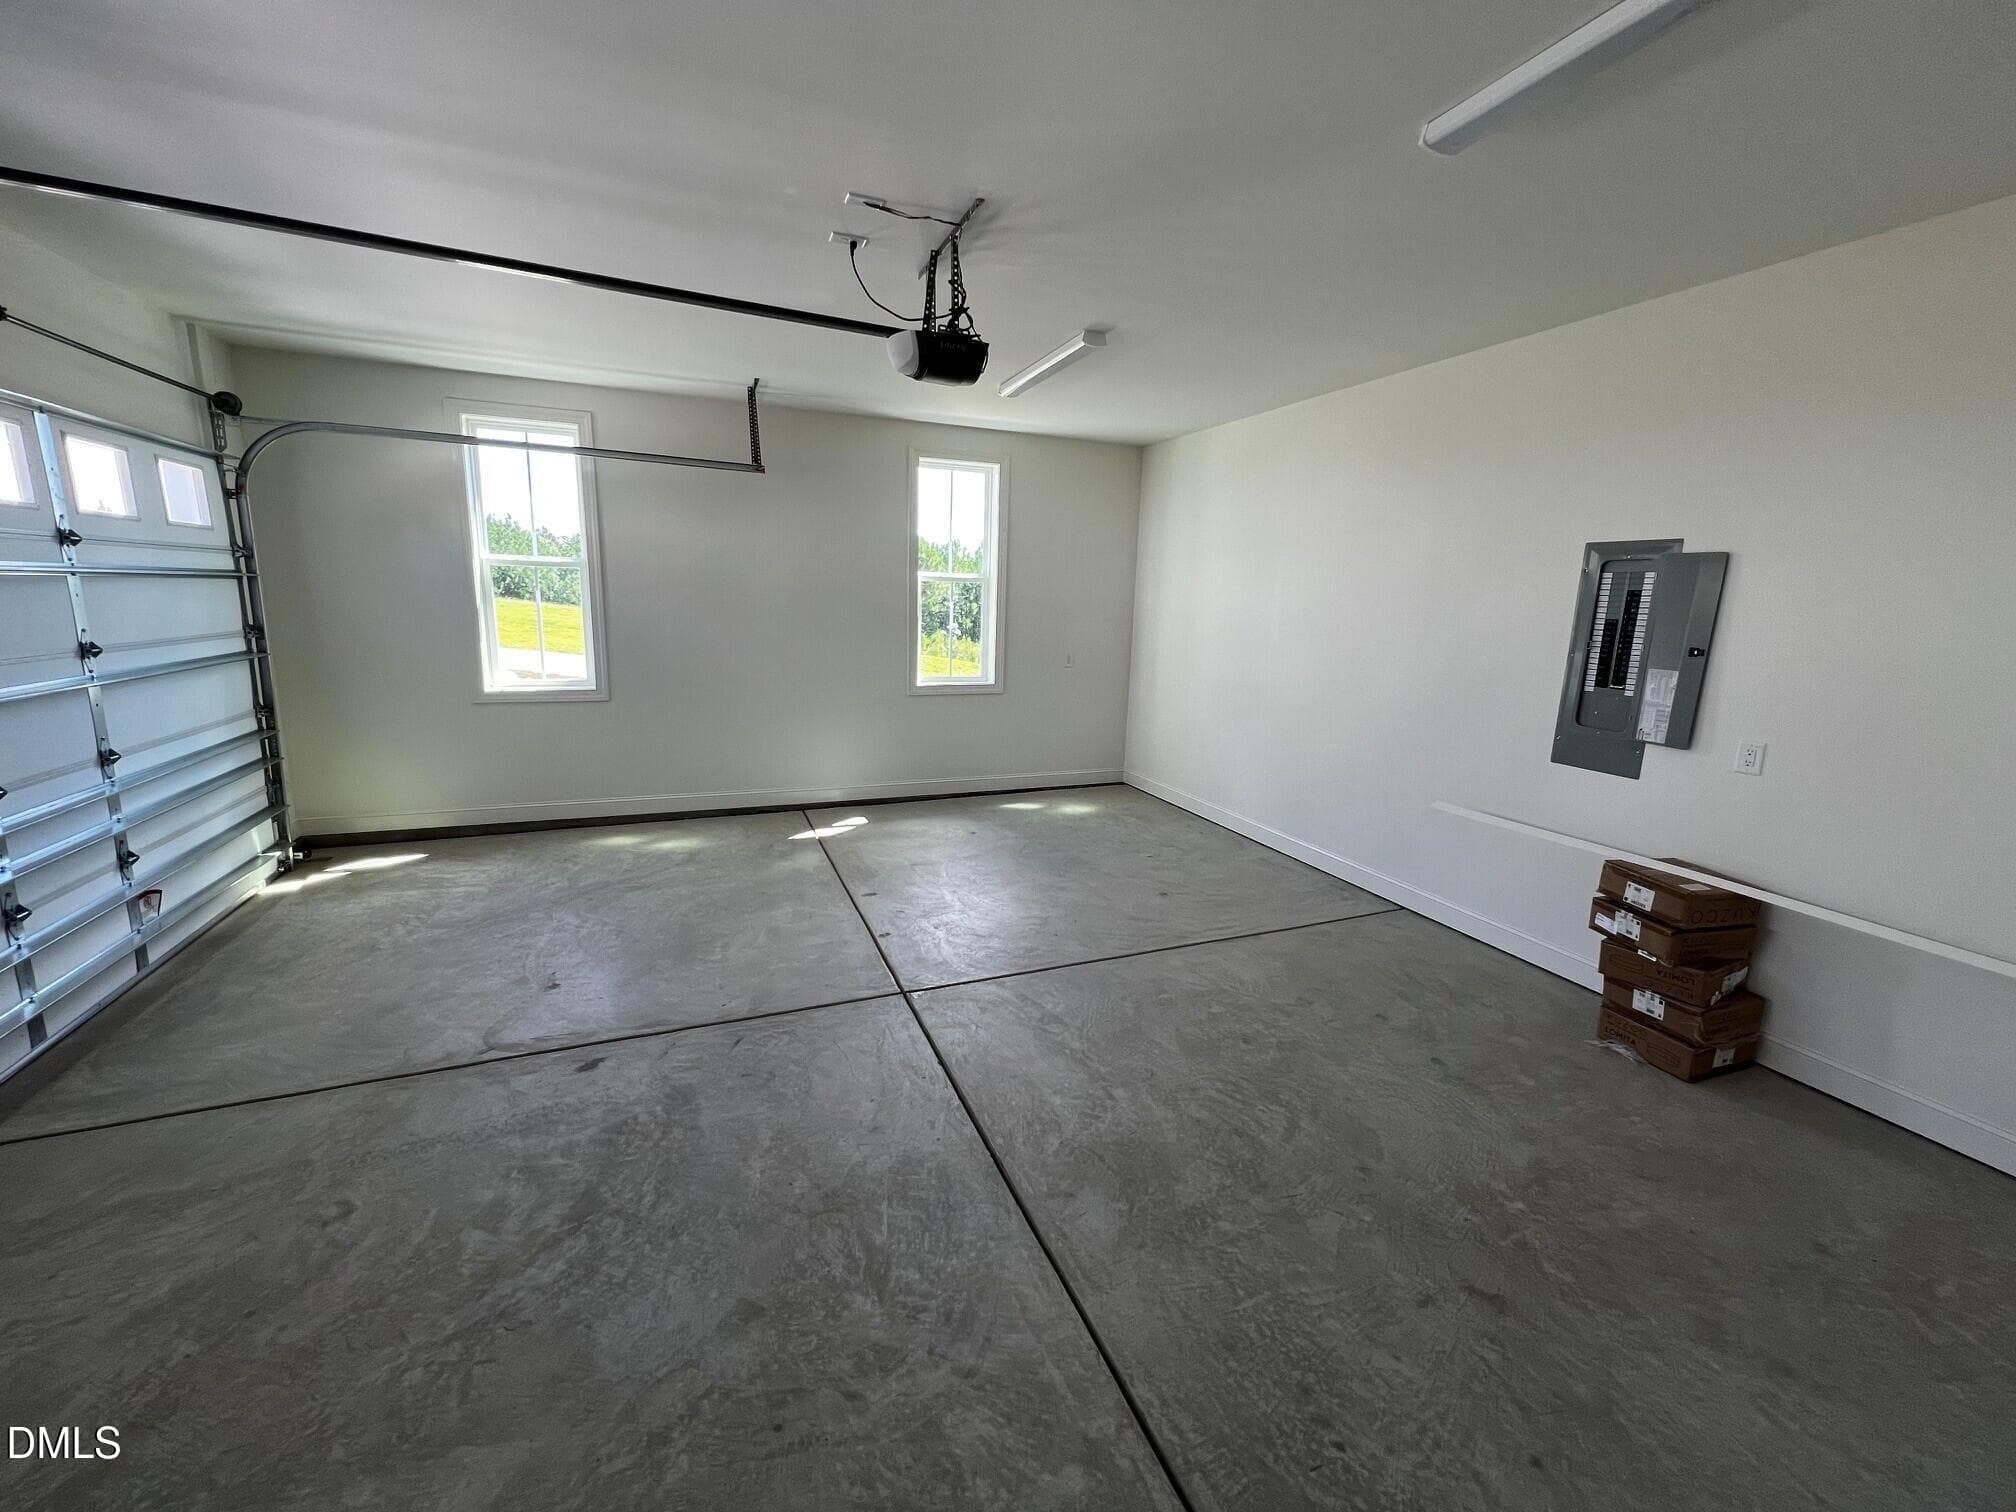
garage - 1675 Terry Road, Durham, NC 27712
garage entry - 1675 Terry Road, Durham, NC 27712
009-1280x960-photo - 1675 Terry Road, Durham, NC 27712
garage - 1675 Terry Road, Durham, NC 27712
026-1280x960-photo - 1675 Terry Road, Durham, NC 27712
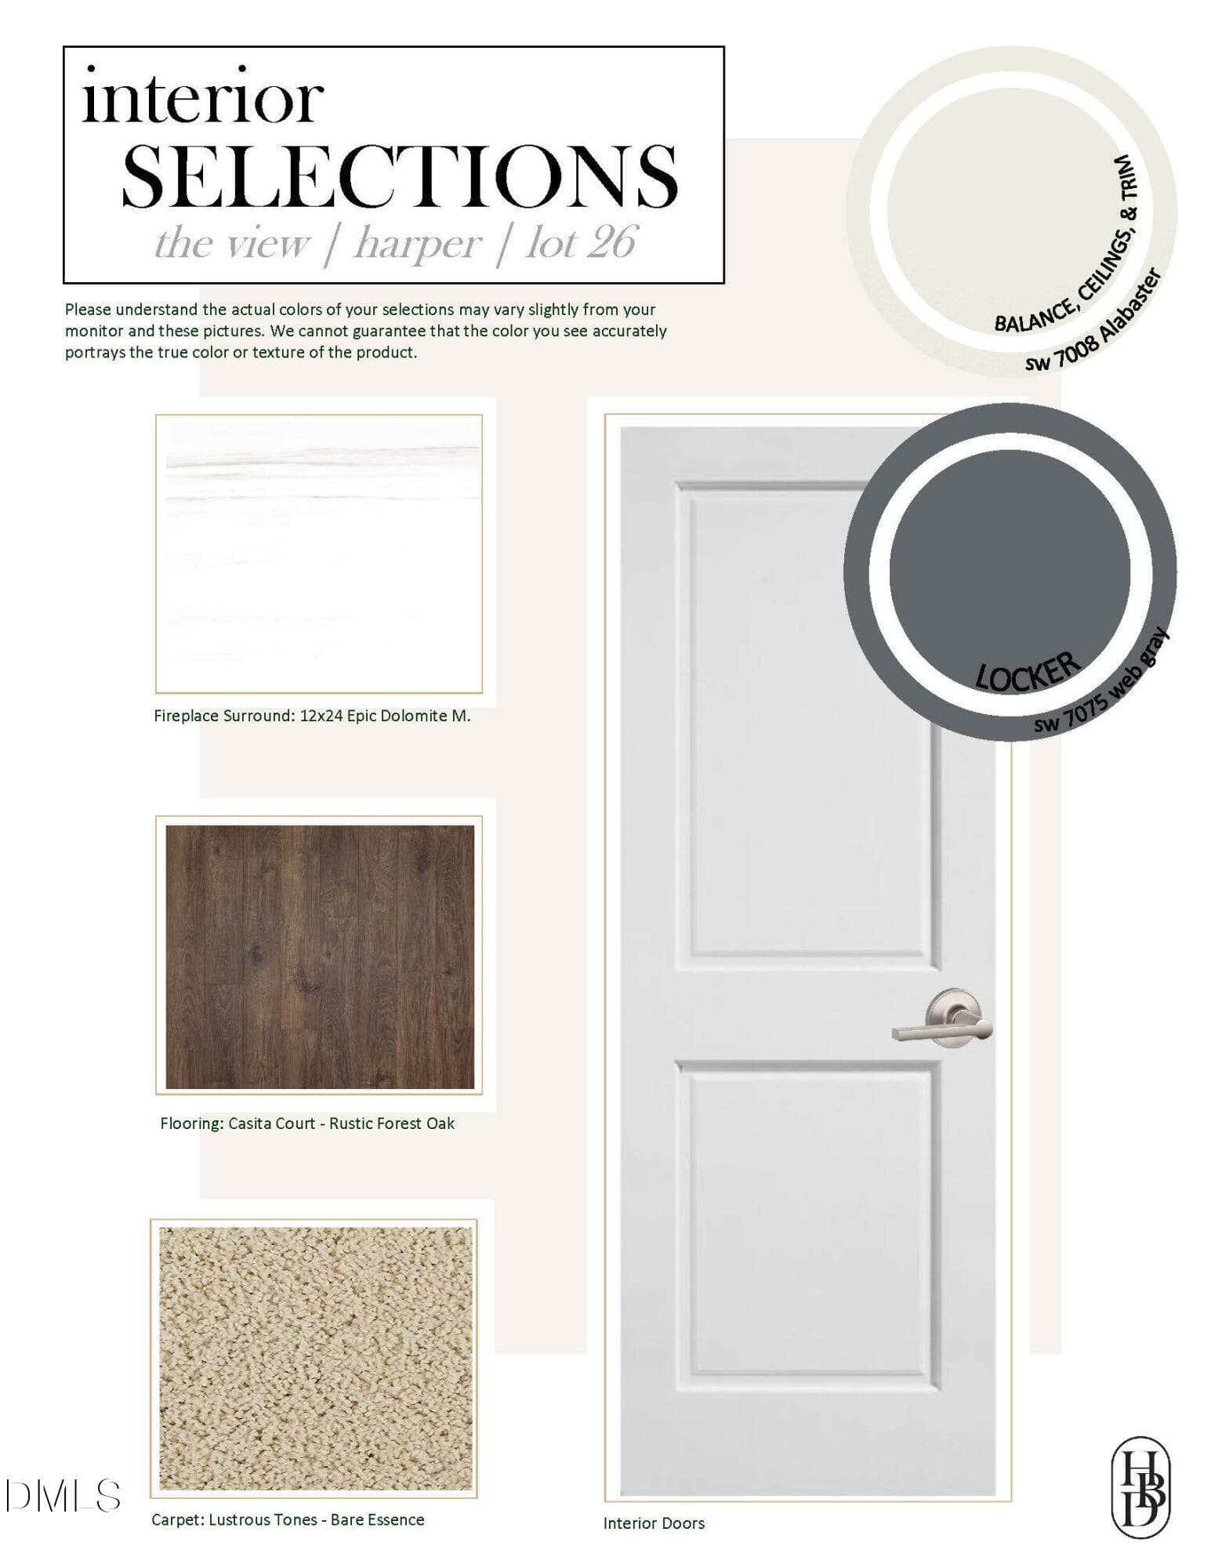
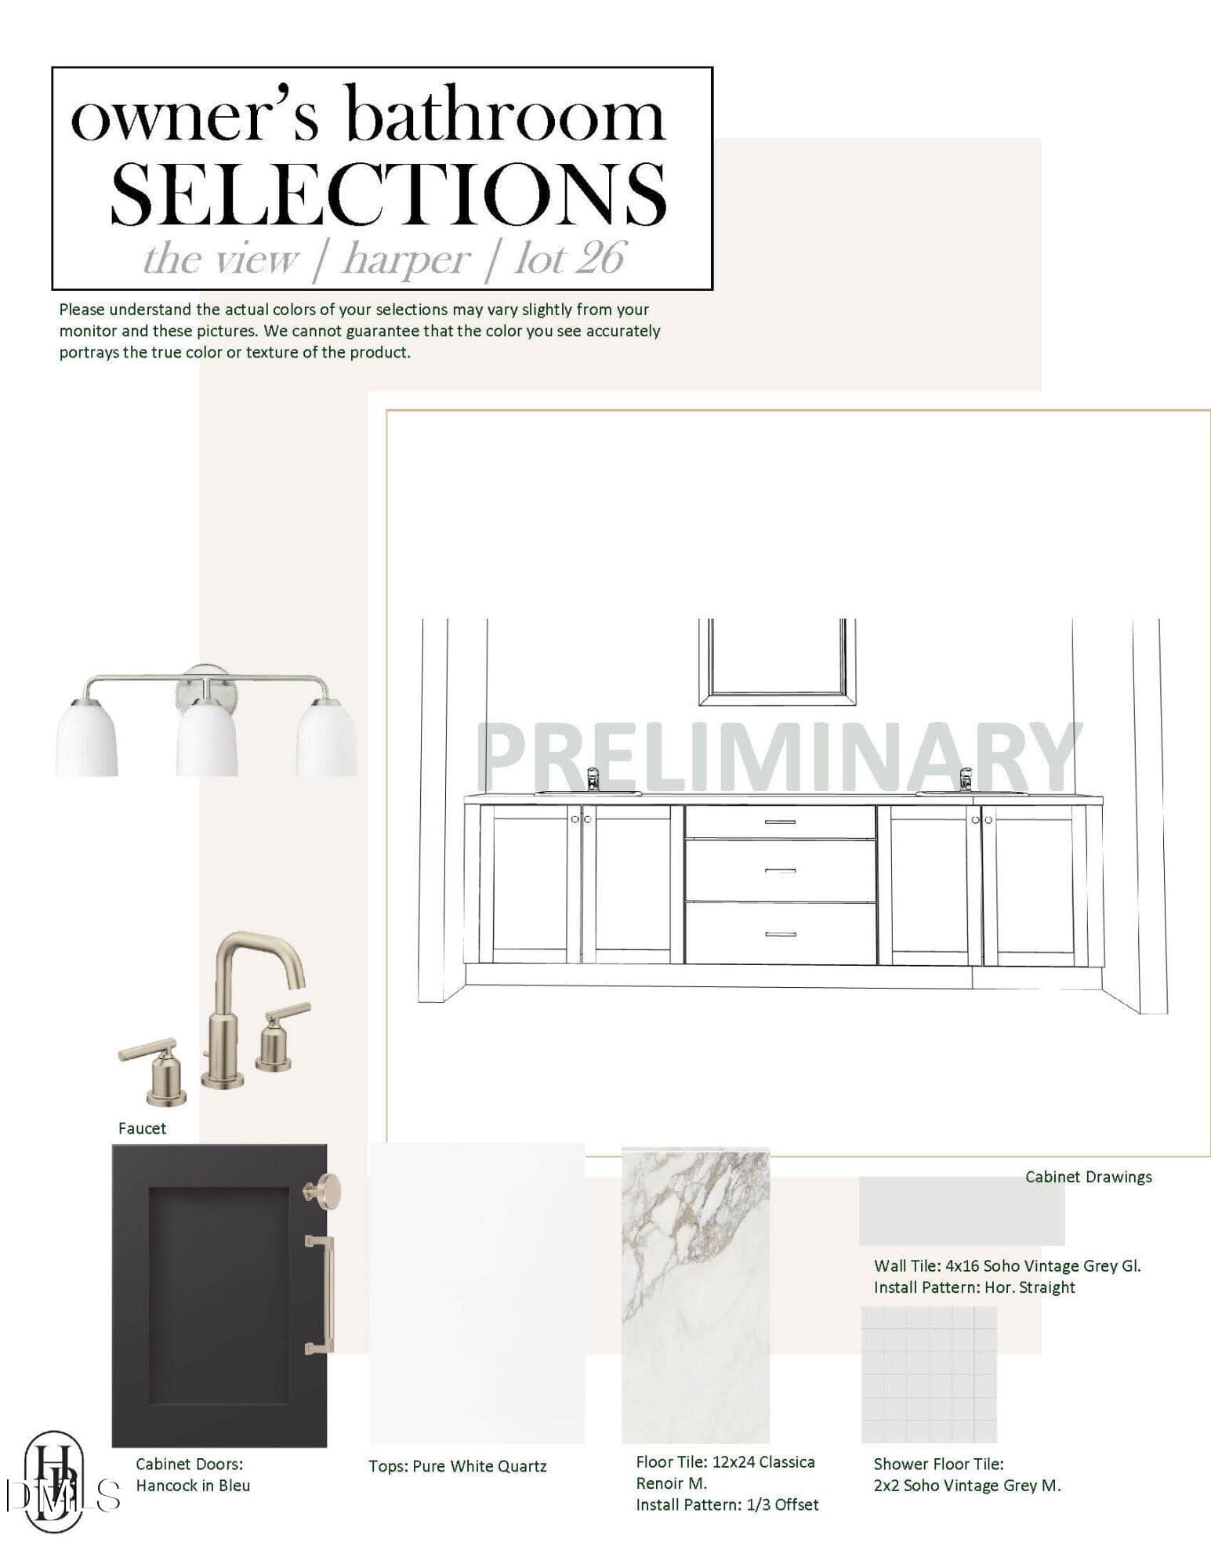
61-0026 Design Board_Page_2 - 1675 Terry Road, Durham, NC 27712
027-1280x960-photo - 1675 Terry Road, Durham, NC 27712
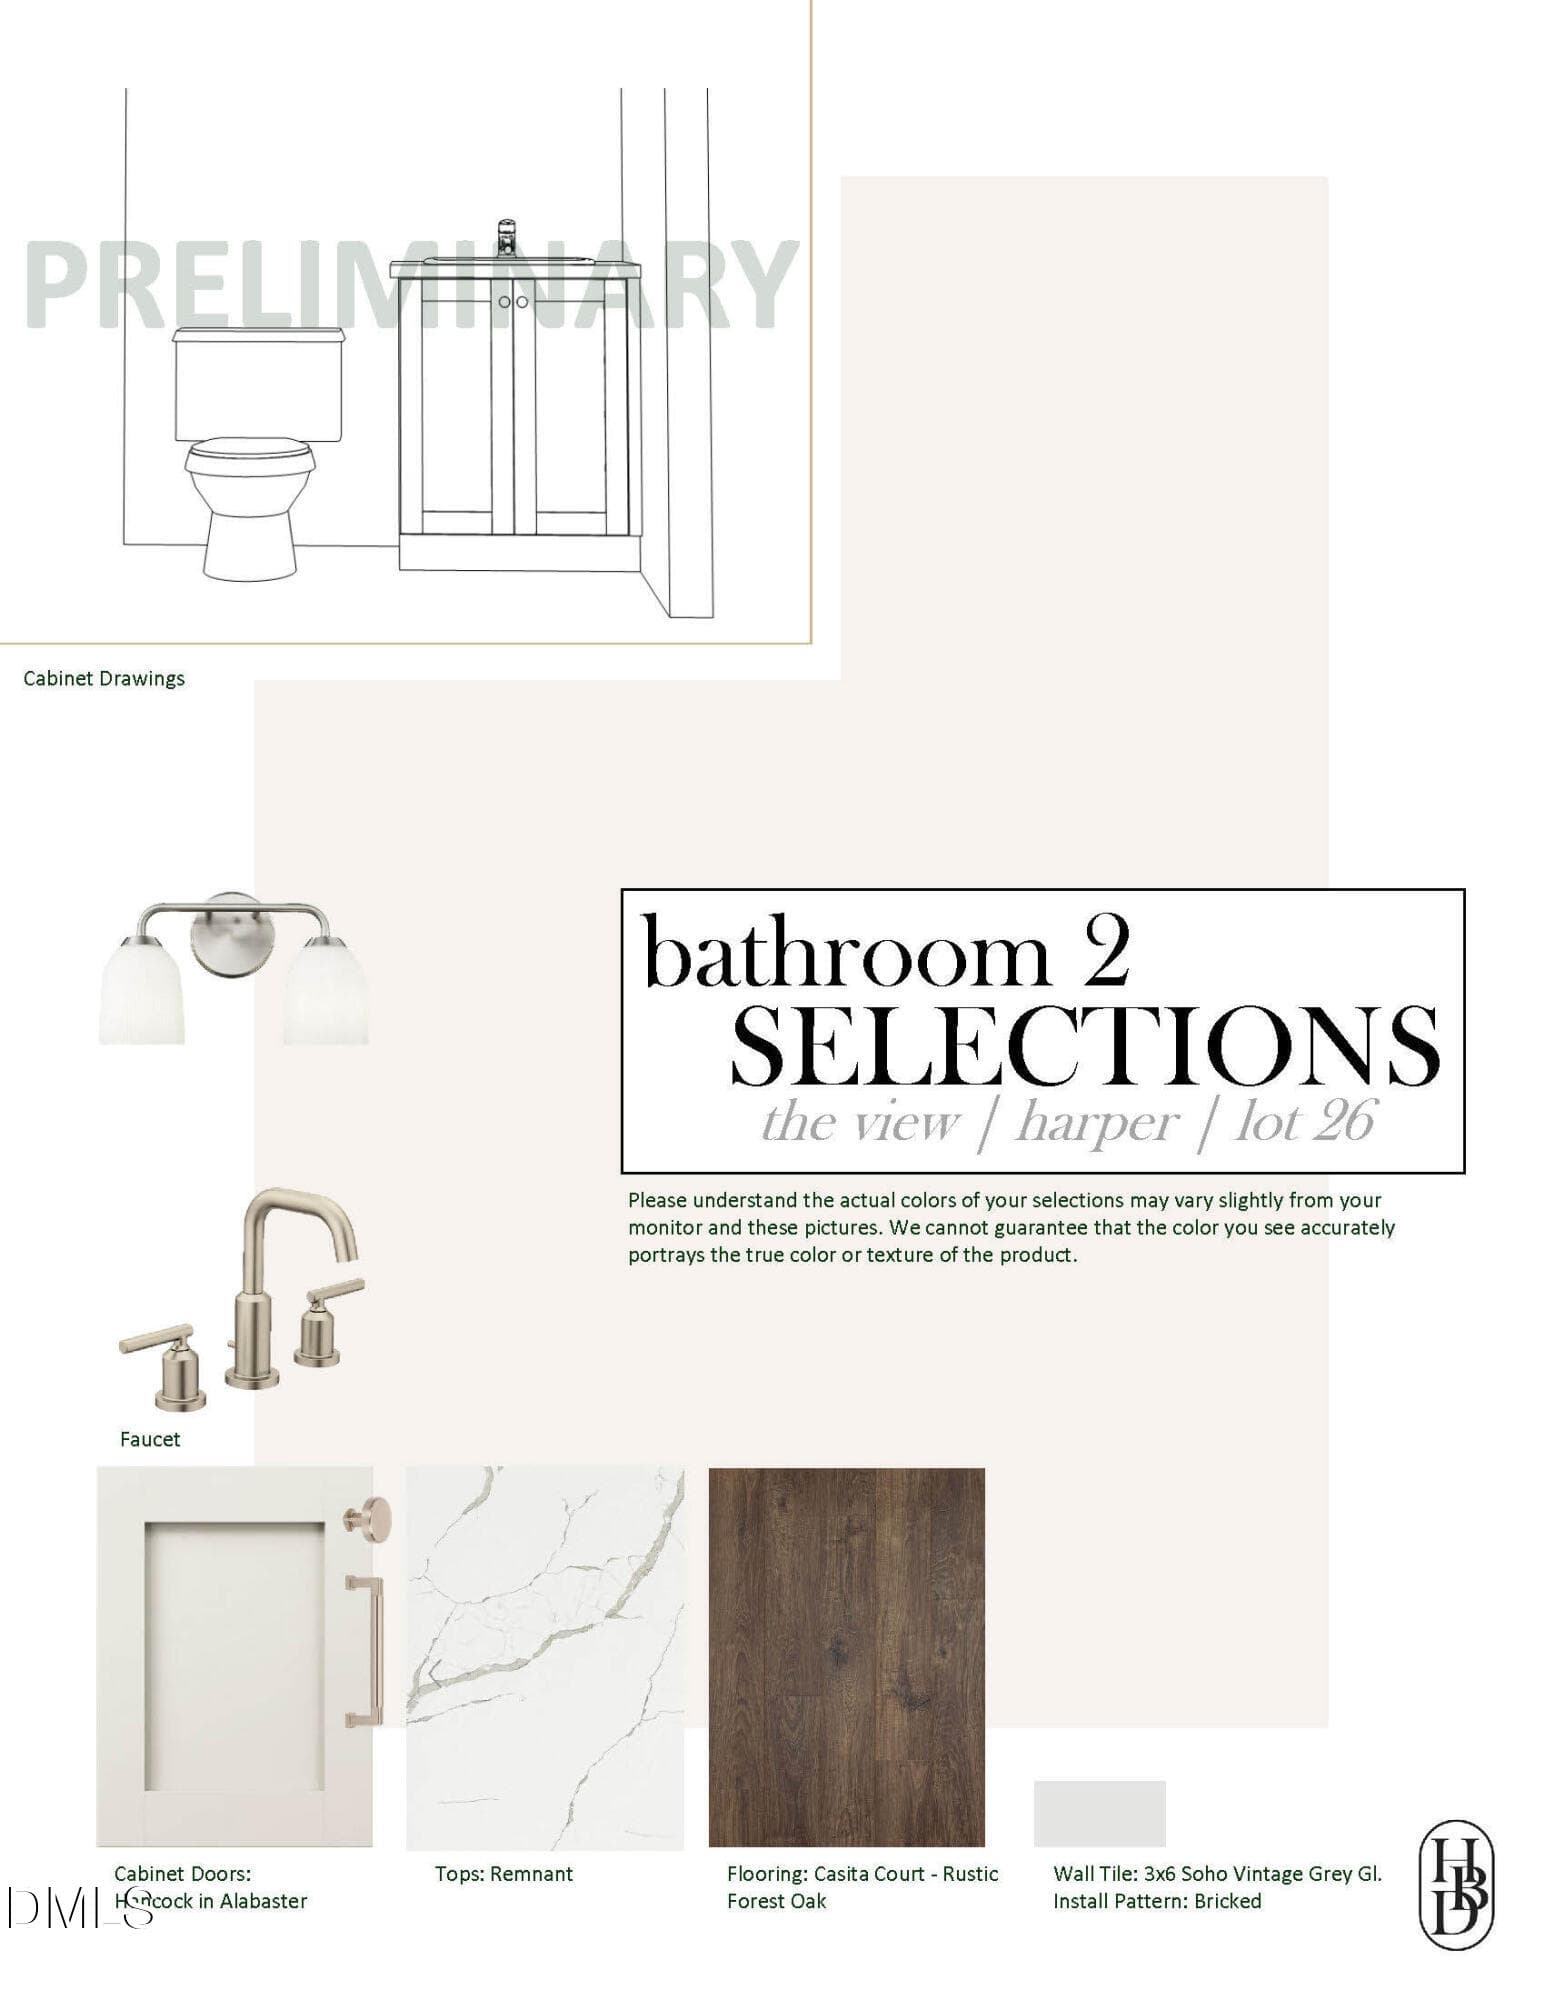
61-0026 Design Board_Page_3 - 1675 Terry Road, Durham, NC 27712
028-1280x960-photo - 1675 Terry Road, Durham, NC 27712
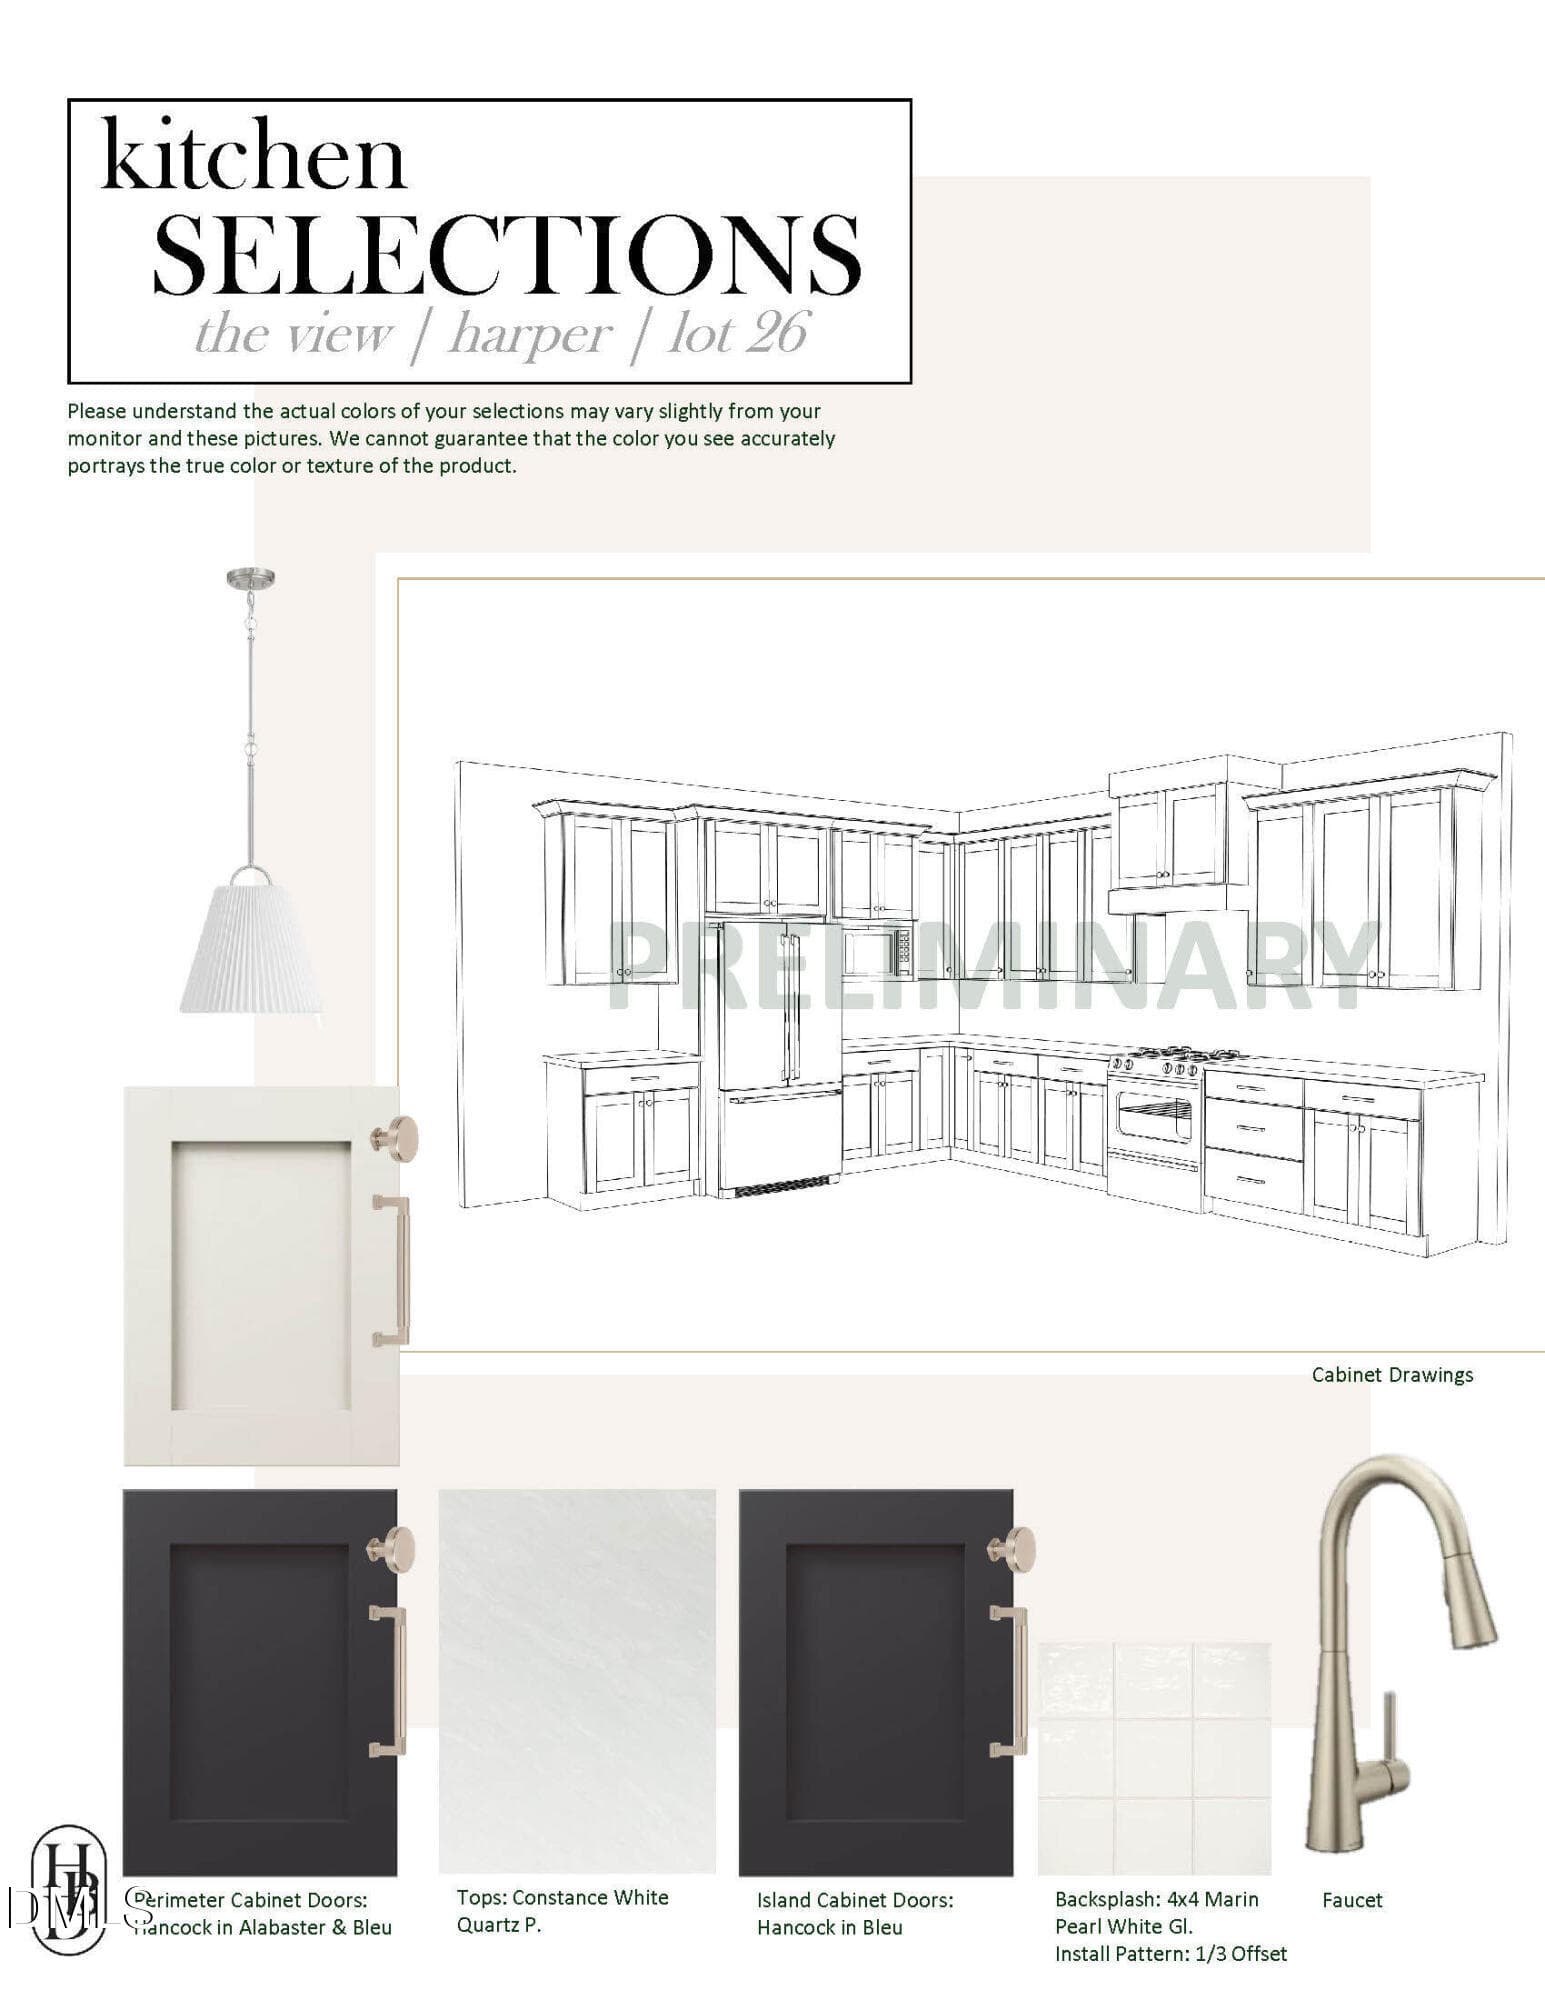
61-0026 Design Board_Page_4 - 1675 Terry Road, Durham, NC 27712
029-1280x960-photo - 1675 Terry Road, Durham, NC 27712
61-0026 Design Board_Page_5 - 1675 Terry Road, Durham, NC 27712
030-1280x960-photo - 1675 Terry Road, Durham, NC 27712
61-0026 Design Board_Page_6 - 1675 Terry Road, Durham, NC 27712
031-1280x960-photo - 1675 Terry Road, Durham, NC 27712
61-0026 Design Board_Page_7 - 1675 Terry Road, Durham, NC 27712
032-1280x960-photo - 1675 Terry Road, Durham, NC 27712
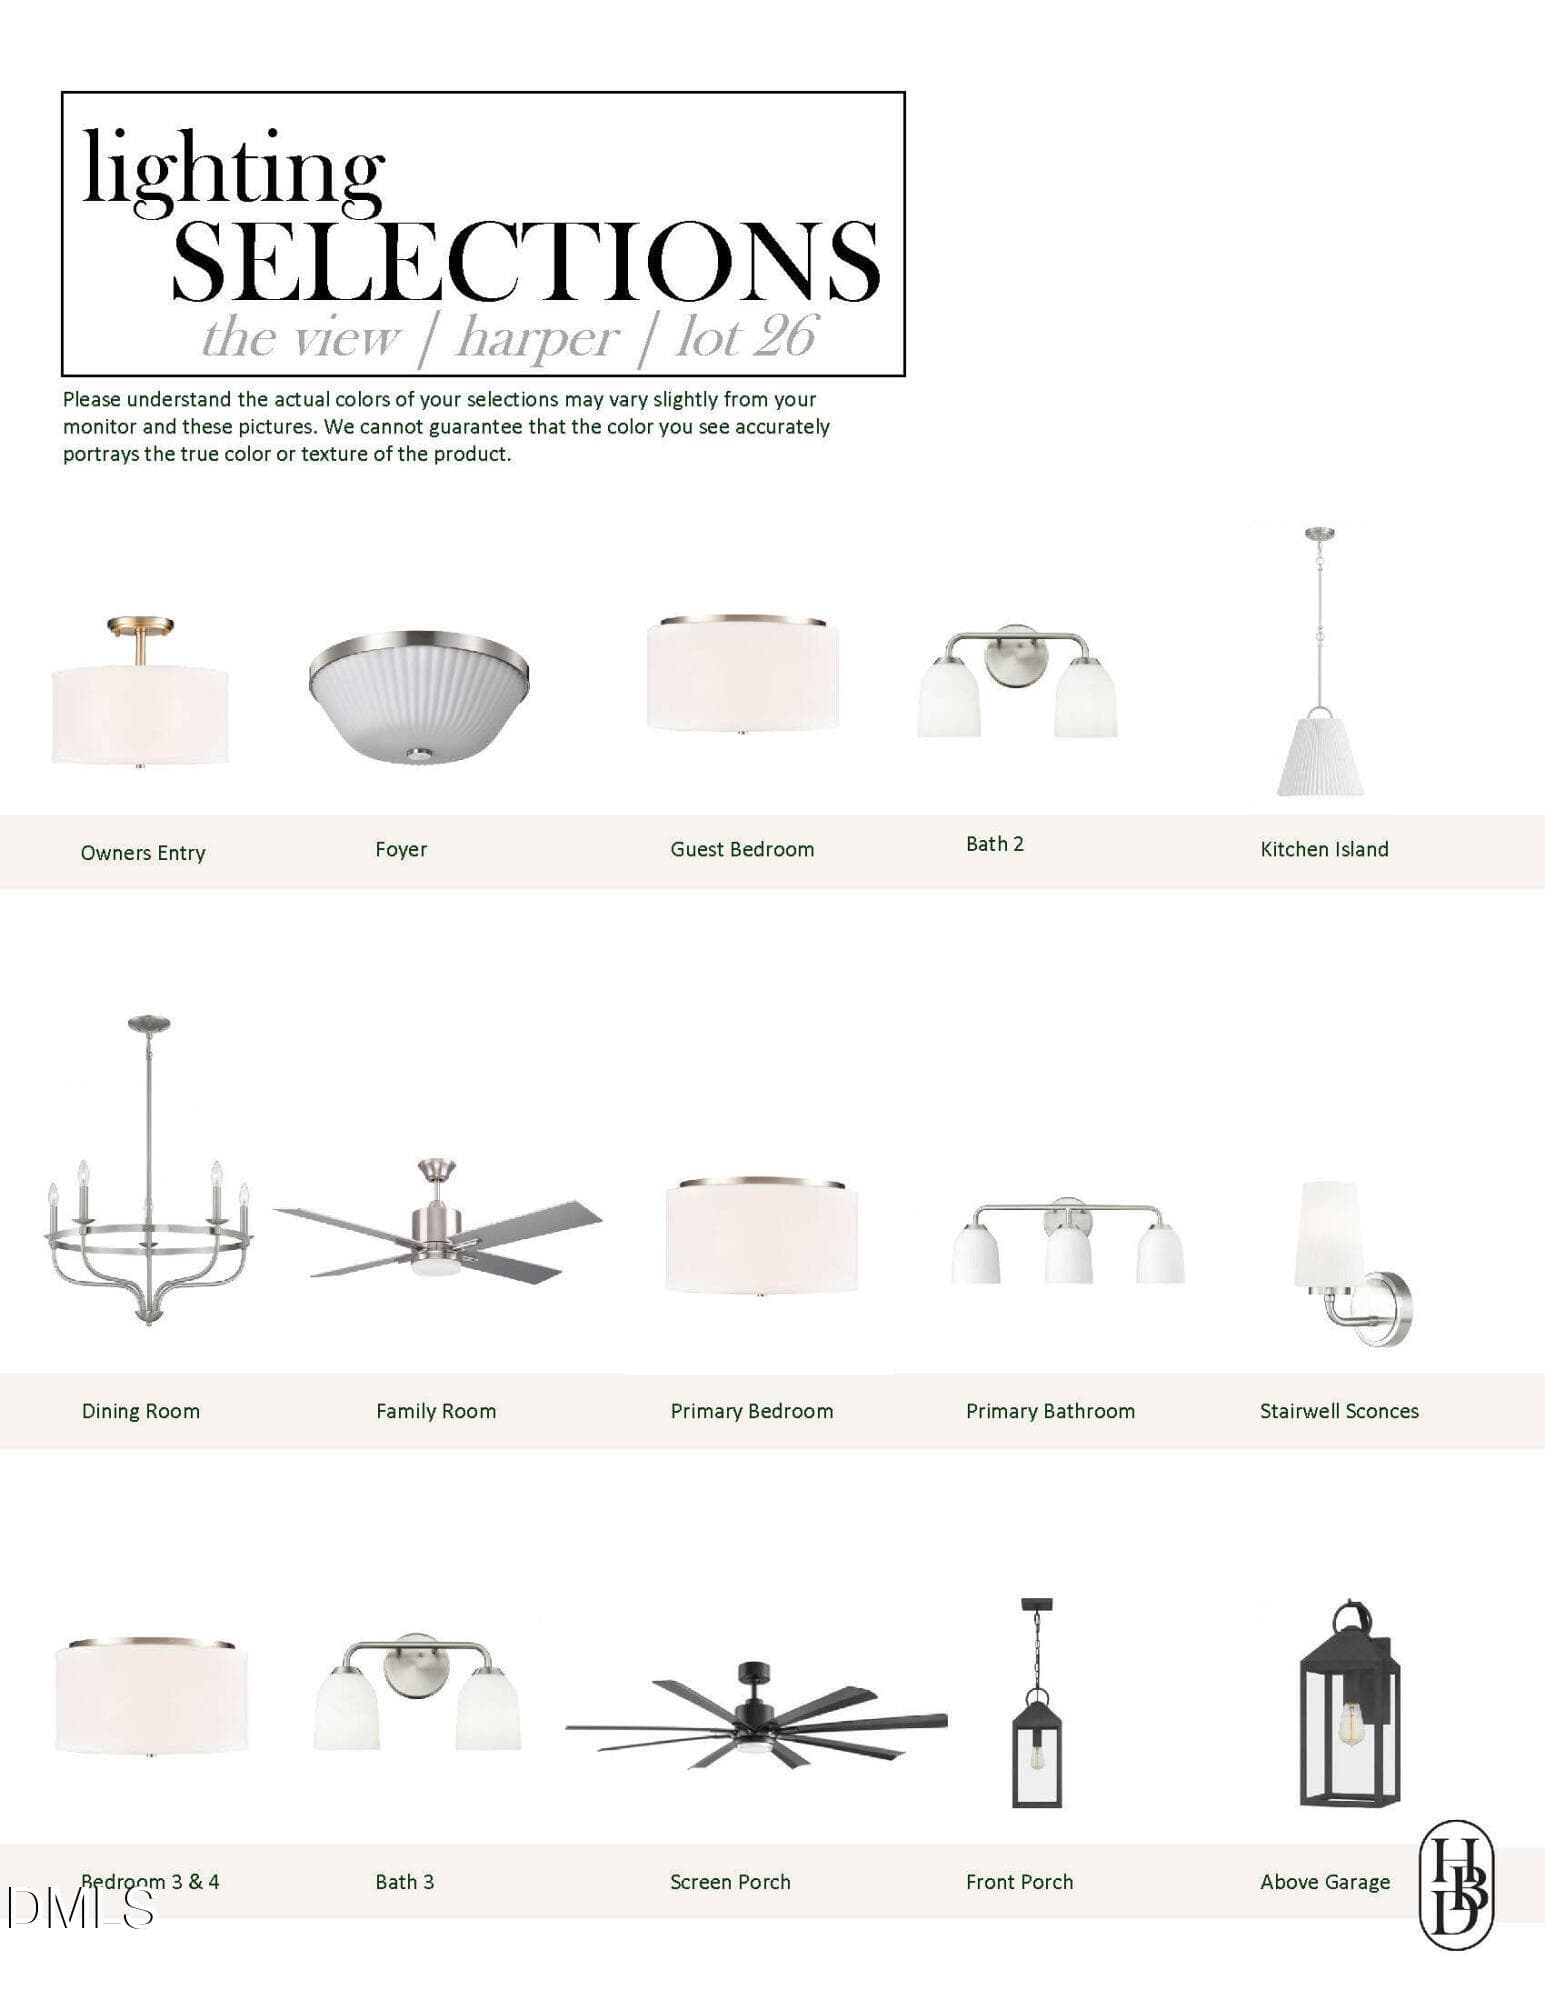
61-0026 Design Board_Page_8 - 1675 Terry Road, Durham, NC 27712
033-1280x960-photo - 1675 Terry Road, Durham, NC 27712
034-1280x960-photo - 1675 Terry Road, Durham, NC 27712
035-1280x960-photo - 1675 Terry Road, Durham, NC 27712
036-1280x960-photo - 1675 Terry Road, Durham, NC 27712
037-1280x960-photo - 1675 Terry Road, Durham, NC 27712
038-1280x960-photo - 1675 Terry Road, Durham, NC 27712
039-1280x960-photo - 1675 Terry Road, Durham, NC 27712
040-1280x960-photo - 1675 Terry Road, Durham, NC 27712
041-1280x960-photo - 1675 Terry Road, Durham, NC 27712
92 photos

$759,000

1675 Terry Road, Durham, NC 27712
Durham, NC 27712
Listed by Ali Winslow · Homes by Dickerson Real Estate
Bedrooms
4
Bathrooms
3
Living area
N/A
Year built
2026

About this home

Introducing the ''Harper'' floorplan by Homes by Dickerson. Move-In Ready and designed for comfortable everyday living, this thoughtfully crafted home features a first-floor primary suite, guest bedroom, and dedicated laundry room. The open-concept layout includes a family room with access to the screened porch complete with vaulted ceilings, creating the perfect space for relaxing or entertaining. Upstairs, you'll find two additional guest bedrooms and a versatile rec room ideal for a media space, playroom, or home office. Designer-selected finishes and thoughtfully curated details bring warmth and character throughout the home. Located in The View, just minutes from the new Latta Park with Publix now open! Conveniently within 20 minutes of Duke University and Duke Hospital and approximately 30 minutes to RDU Airport. With the use of our preferred lender and attorney, you can apply $30,000 toward a rate buydown, design upgrades (if applicable), or closing costs helping you tailor your home and financing to fit your needs.

Highlights

FireplaceNew construction

Property details

MLS
Doorify MLS
MLS #
10166388
Property type
Single Family Residence
Subdivision
The View at Highland Park
Status
Active
Days on market
160
On market date
May 11, 2026
Stories
N/A
Total bathrooms
3
Garage spaces
2
Parking spaces
2
Lot size
0.3 acres
Loading map…

Nearby schools

Within 10 miles. School directory data from the National Center for Education Statistics (NCES), accessed via the Urban Institute Education Data API. Local Score is calculated by INNOVATE Real Estate; where a state rating is shown, it comes from that state's own official school report card.

Elementary
Holt Elementary
3.96 mi away · Grades -1-5
Zoned school (attendance boundary, 2015-16 data)
3.6
Local Score (state rating (2025) blended 70/30 with student-teacher ratio) -- not an official state rating
State rating: C (2025)
Enrollment
645
Student:teacher ratio
11.1:1
District
Durham Public Schools
Middle
George L Carrington Middle
1.87 mi away · Grades 6-8
Zoned school (attendance boundary, 2015-16 data)
2.6
Local Score (state rating (2025) blended 70/30 with student-teacher ratio) -- not an official state rating
State rating: D (2025)
Enrollment
827
Student:teacher ratio
12.5:1
District
Durham Public Schools
High
City of Medicine Academy
4.65 mi away · Grades 9-12
Zoned school (attendance boundary, 2015-16 data)
4.7
Local Score (state rating (2025) blended 70/30 with student-teacher ratio) -- not an official state rating
State rating: A (2025)
Enrollment
352
Student:teacher ratio
14.1:1
District
Durham Public Schools

Walkability

Blended score for Durham's center, calculated by INNOVATE Real Estate from two sources: the EPA's National Walkability Index (street network, transit, land-use mix) and Google Places amenity data (what's actually reachable on foot from this point). 60% EPA National Walkability Index + 40% nearby-amenity density (Google Places).

12
Very car-dependent
out of 100
EPA National Walkability Index
4.0 / 20 -- Least walkable
Google Places amenity density
0 / 100
Restaurants & cafes0
Grocery stores0
Parks0
Schools0
Transit stops0
Pharmacies0

Market position

How this listing compares to current activity in Durham, from live MLS data.

On the market 160 days -- 67 more days than Durham's current average of 93 days.
For reference, the median list price across 1,784 active listings in Durham right now is $377,000.

Mortgage calculator

Estimate only - actual rate and payment depend on your lender, credit, and loan program.

$
%
%
Adjust tax / insurance estimates
% / yr
$
/mo
Est. monthly payment
$4,721/mo
$151,800 down
$607,200 loan
Principal & interest$3,938
Property tax (est.)$633
Home insurance (est.)$150

Similar homes you might like

Data source: Listing information provided by Doorify MLS via Trestle/CoreLogic. Last updated 27 days ago.

Information herein deemed reliable but not guaranteed; all measurements, school assignments, HOA fees, taxes, and feature lists are approximate and should be independently verified. Equal Housing Opportunity.