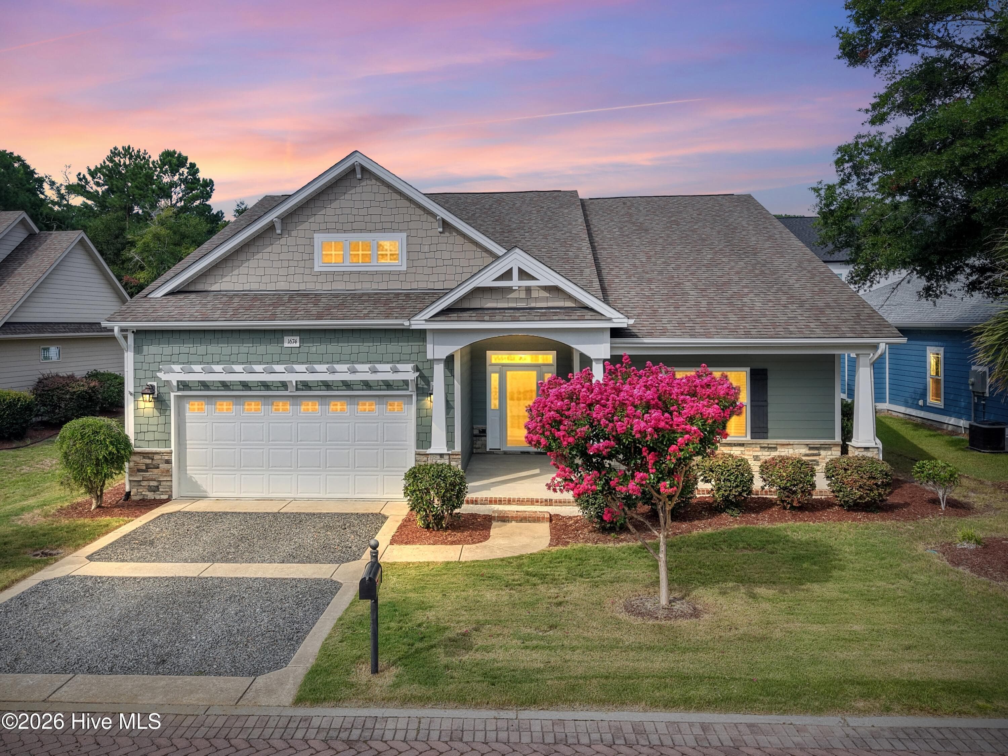
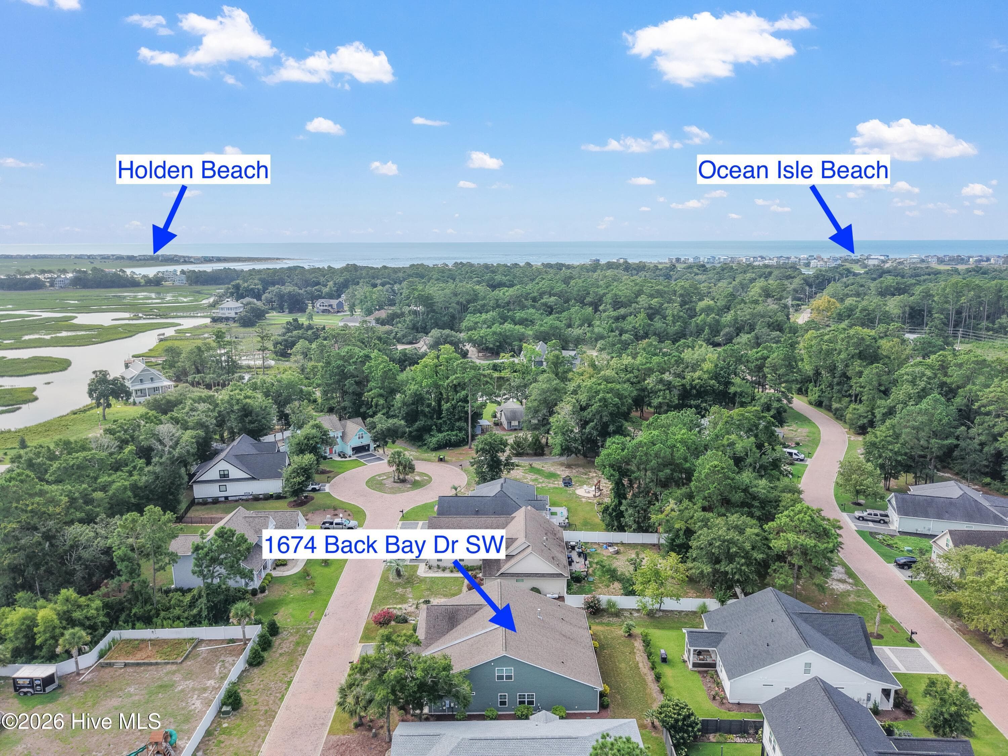
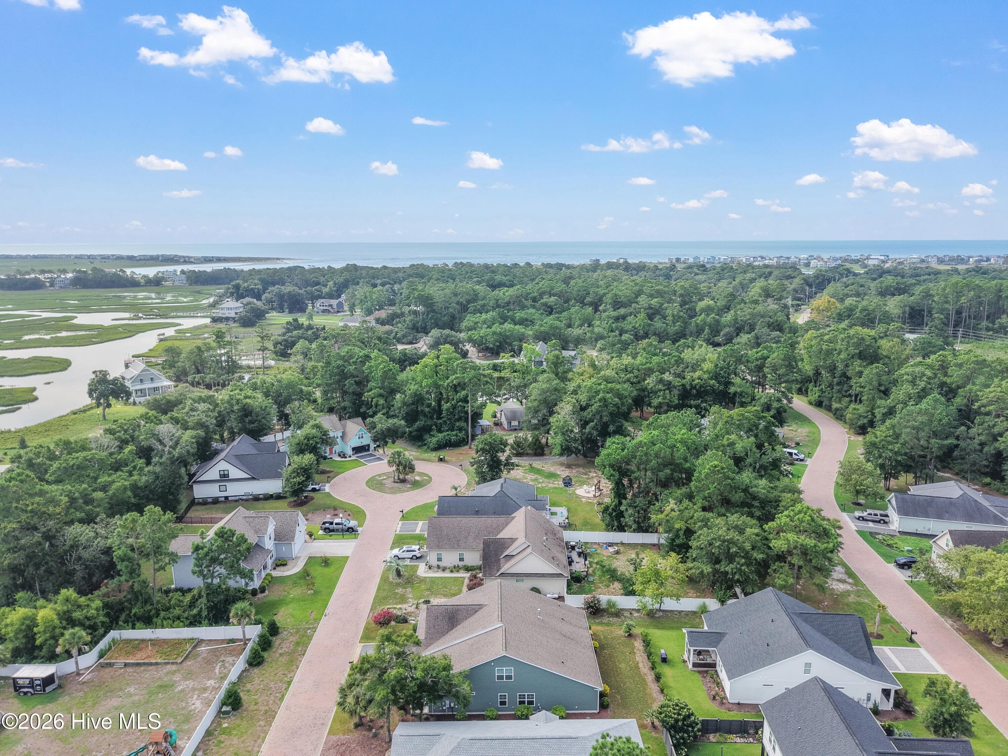
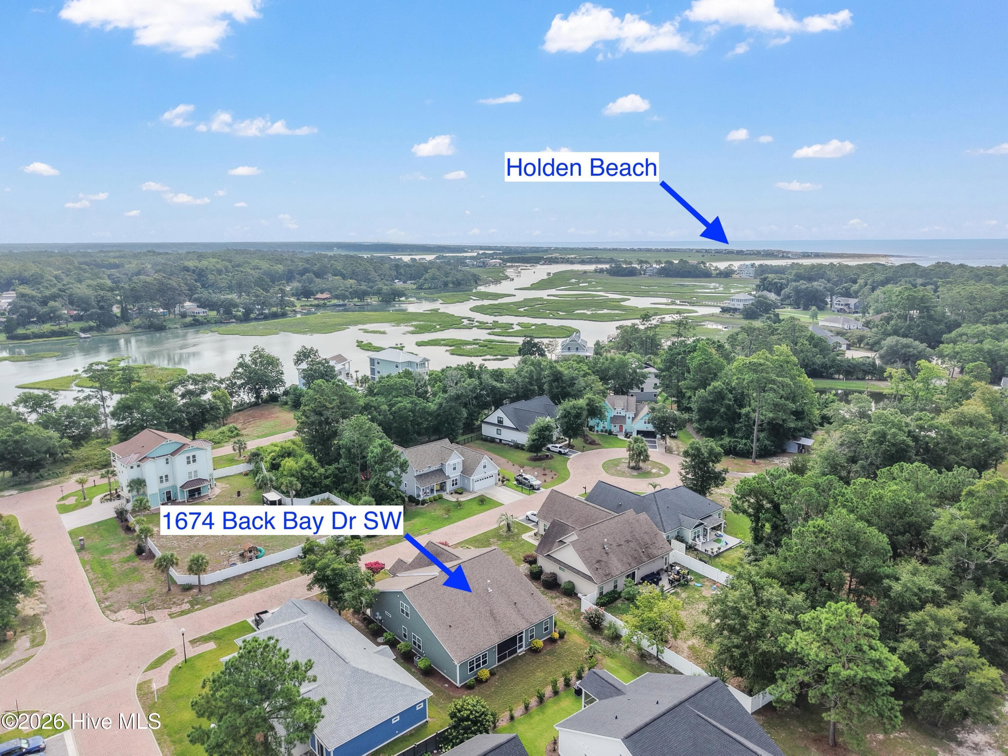
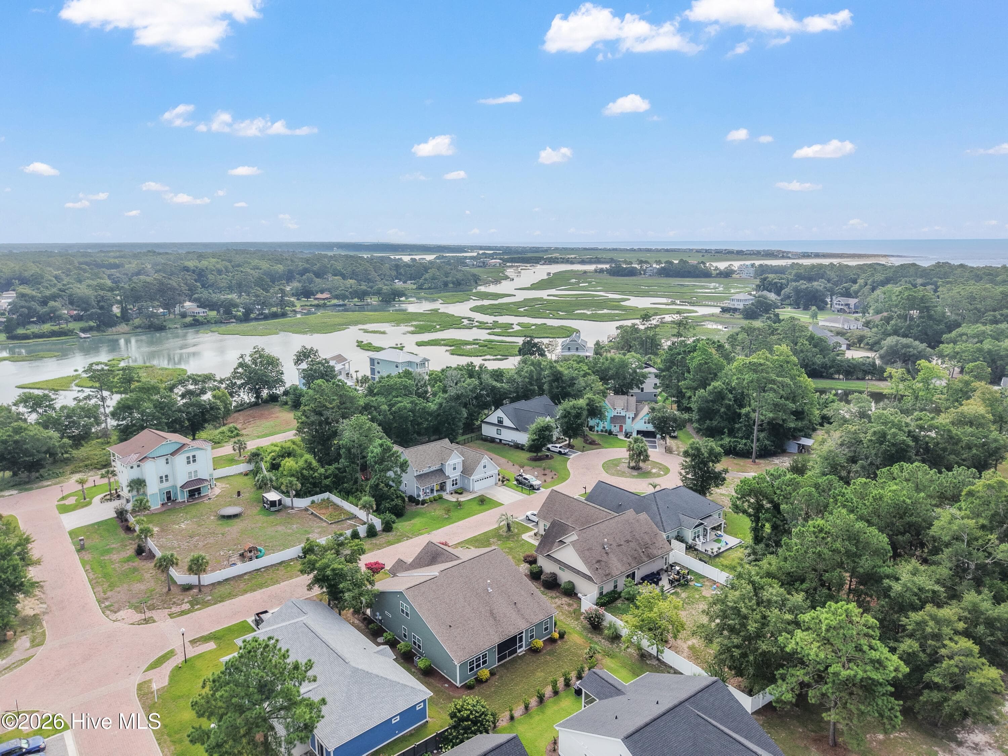
Built by Caviness & Cates as their flagship for Tidewater. - 1674 Back Bay Drive SW, Shallotte, NC 28470
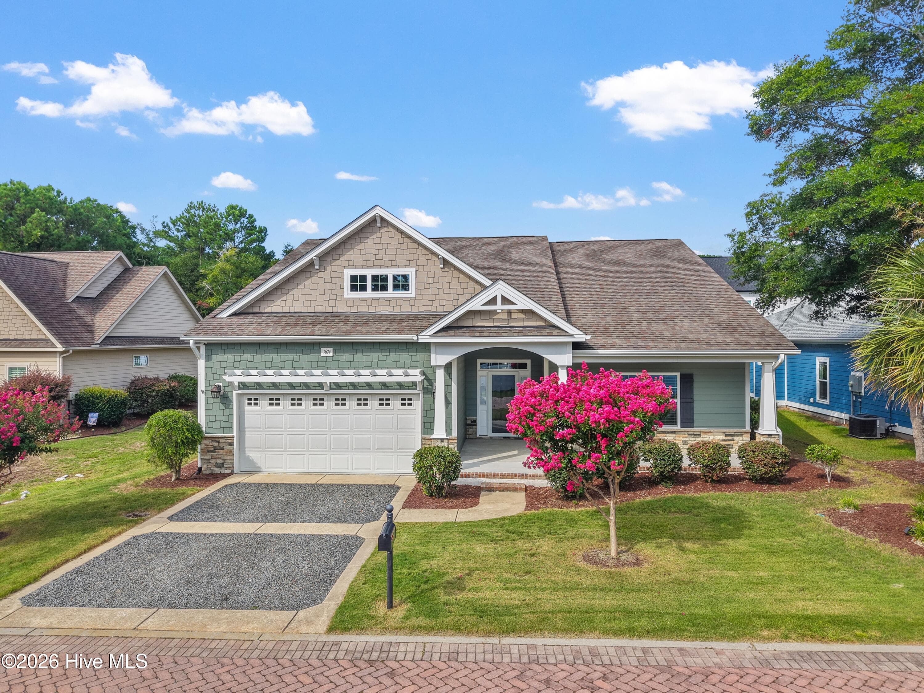
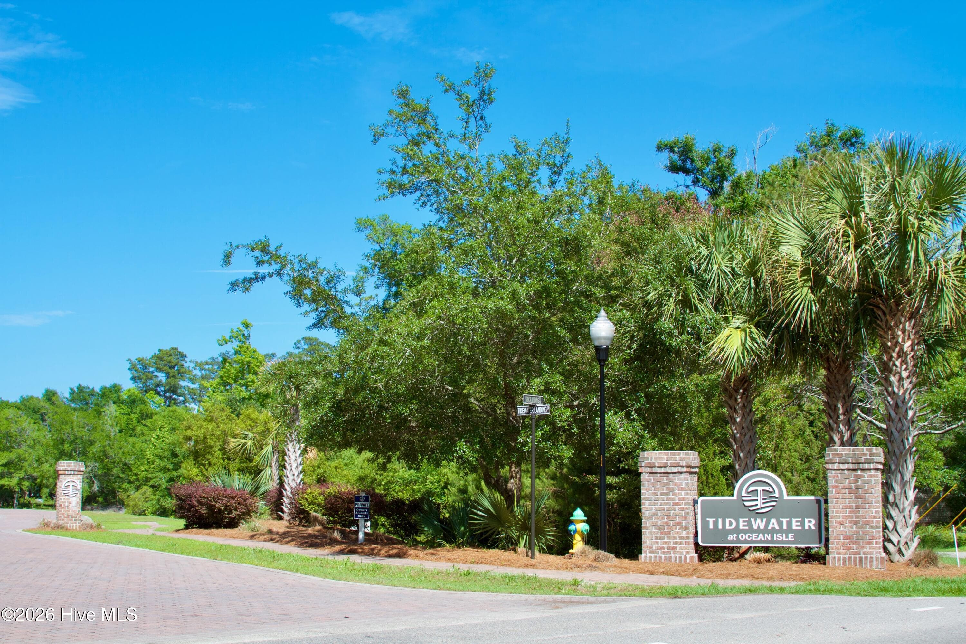
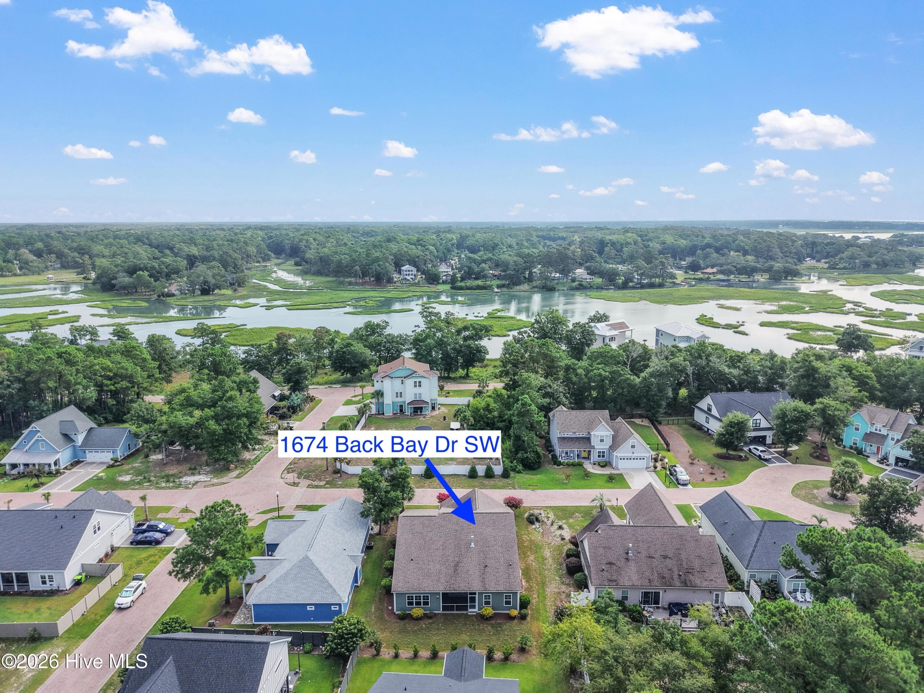
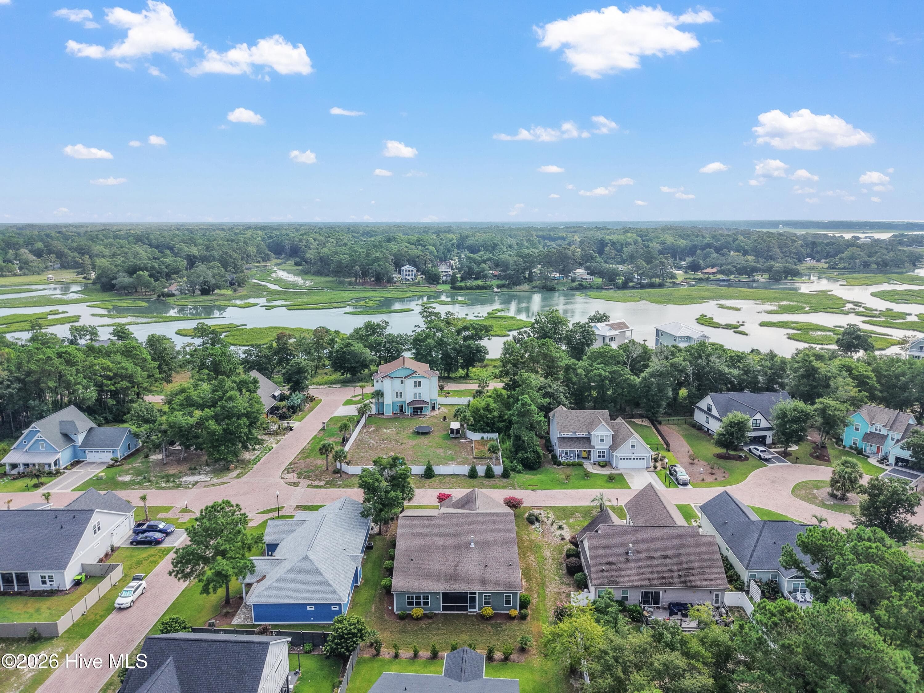
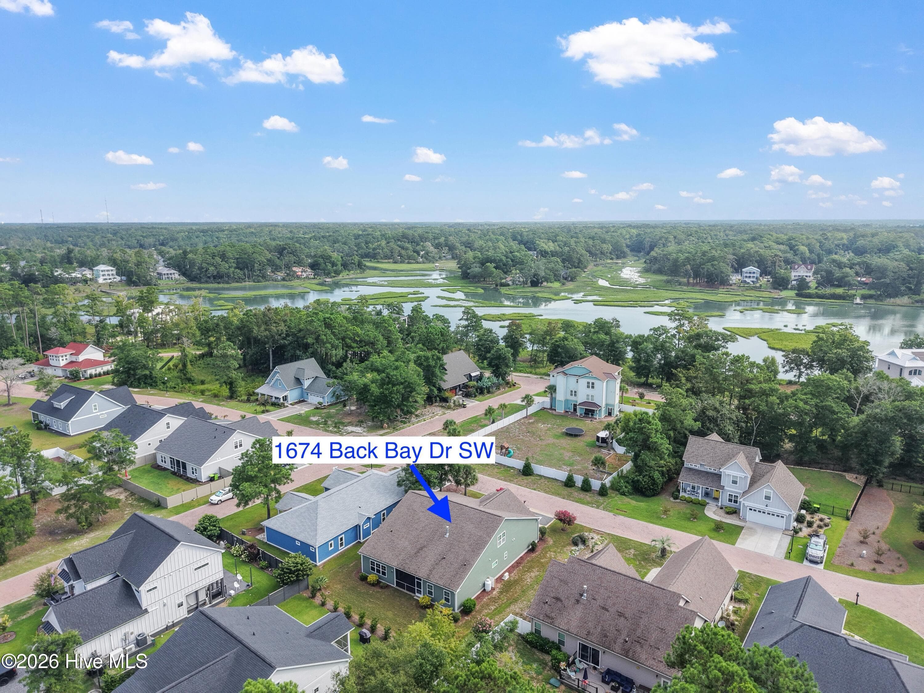
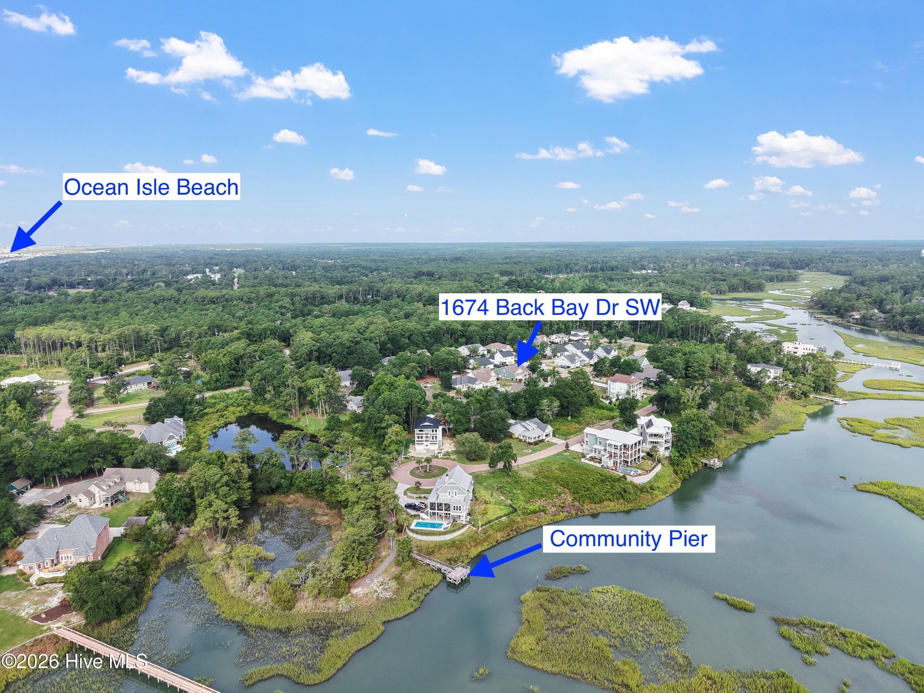
Tidewater is a waterfront community in Shallotte, near Ocean Isle Beach with charming brick paver streets. - 1674 Back Bay Drive SW, Shallotte, NC 28470
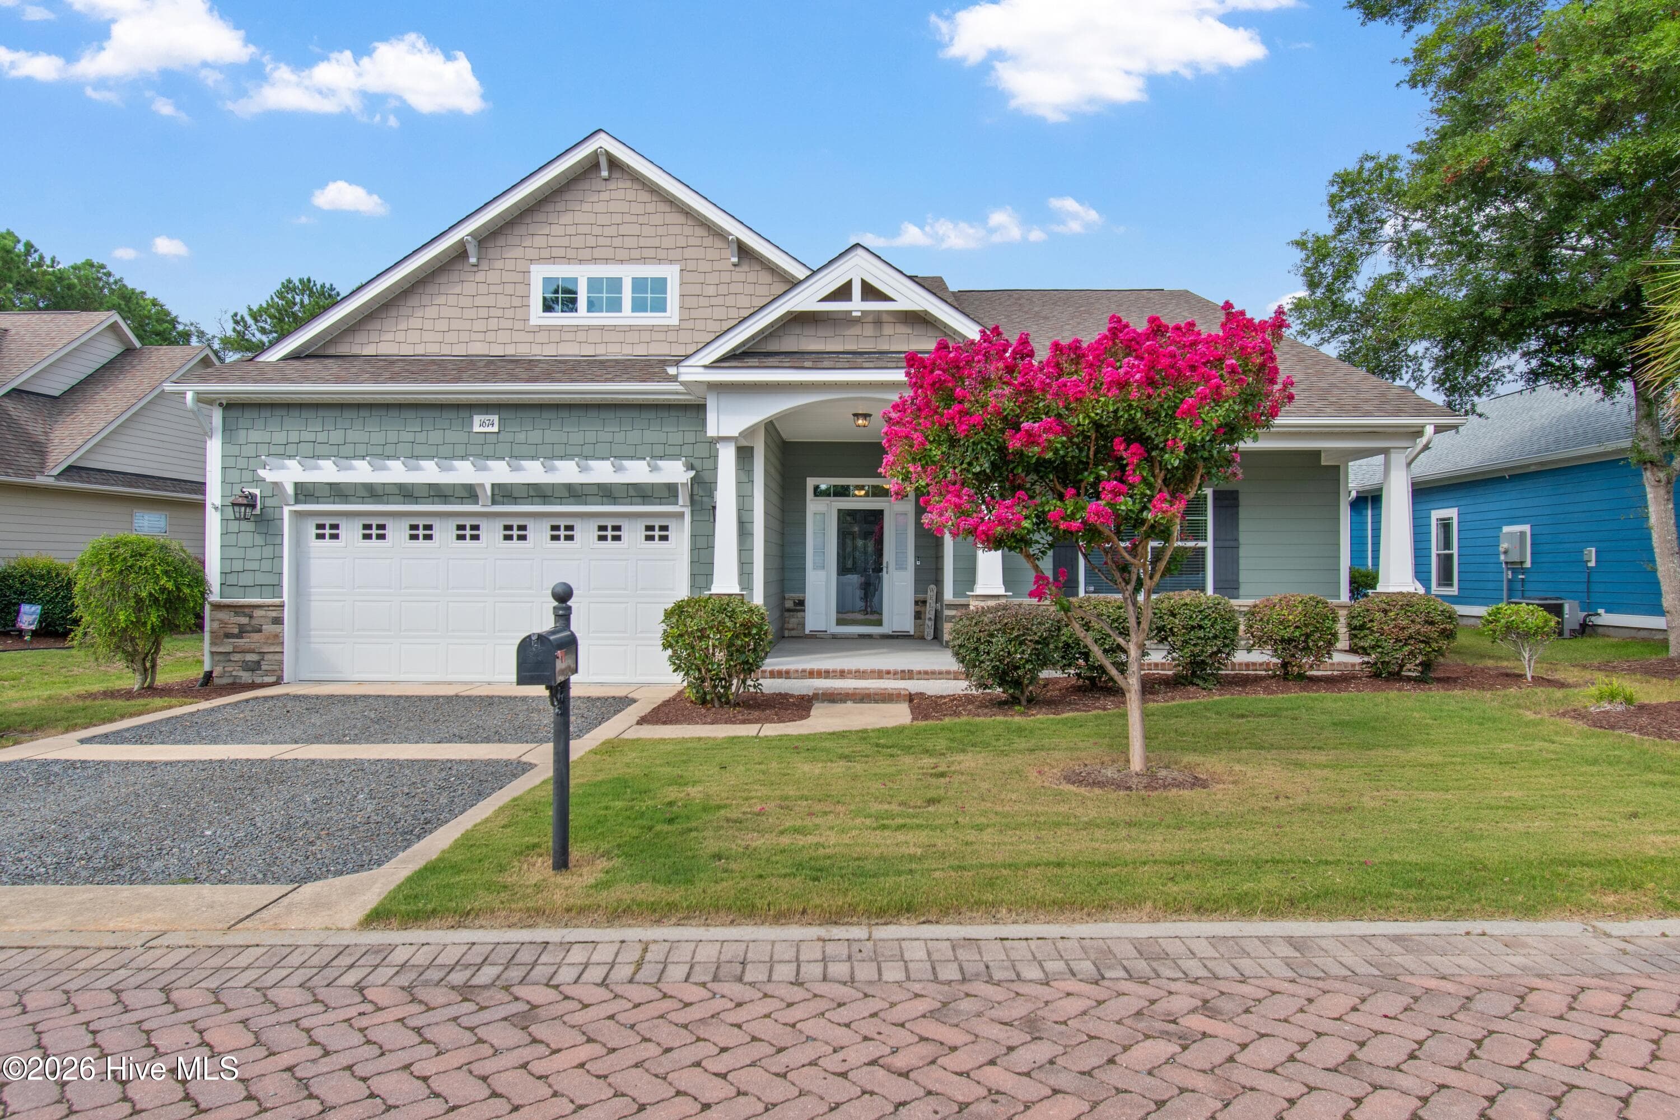
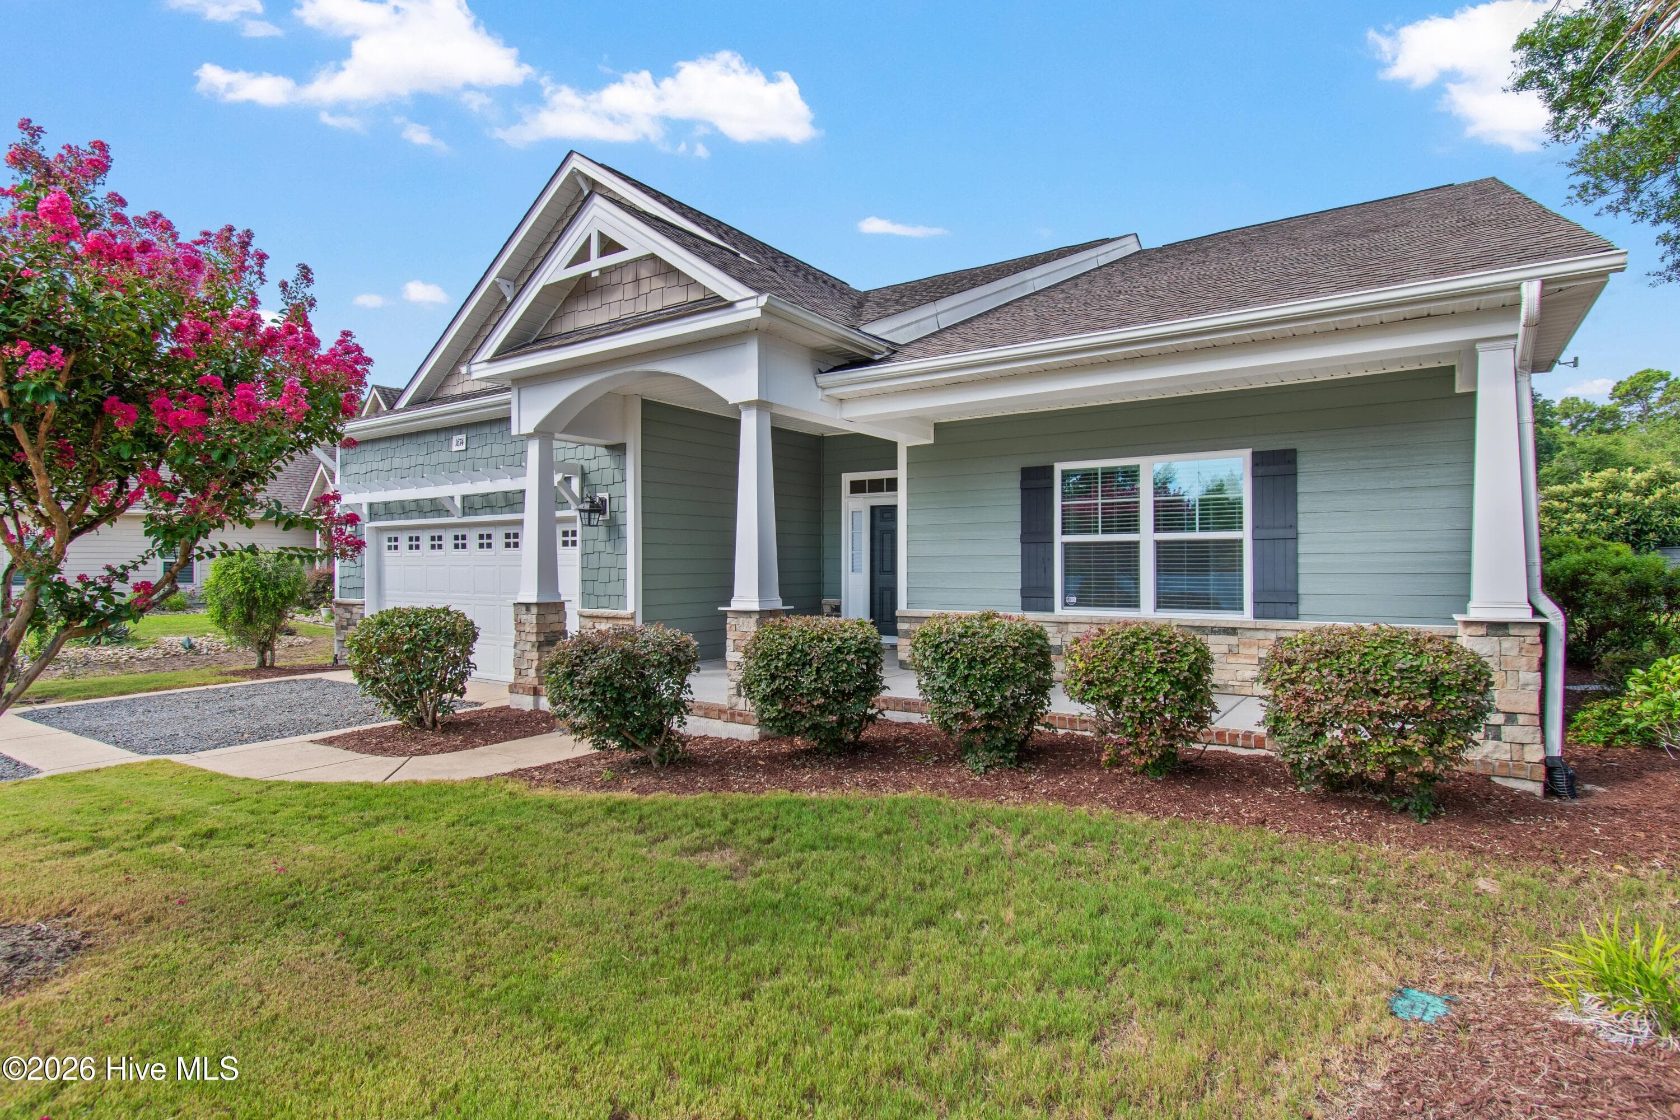
Notice the mature, clean landscaping. - 1674 Back Bay Drive SW, Shallotte, NC 28470
Single Family Residence at 1674 Back Bay Drive SW, Shallotte, NC 28470, photo 4 of 67
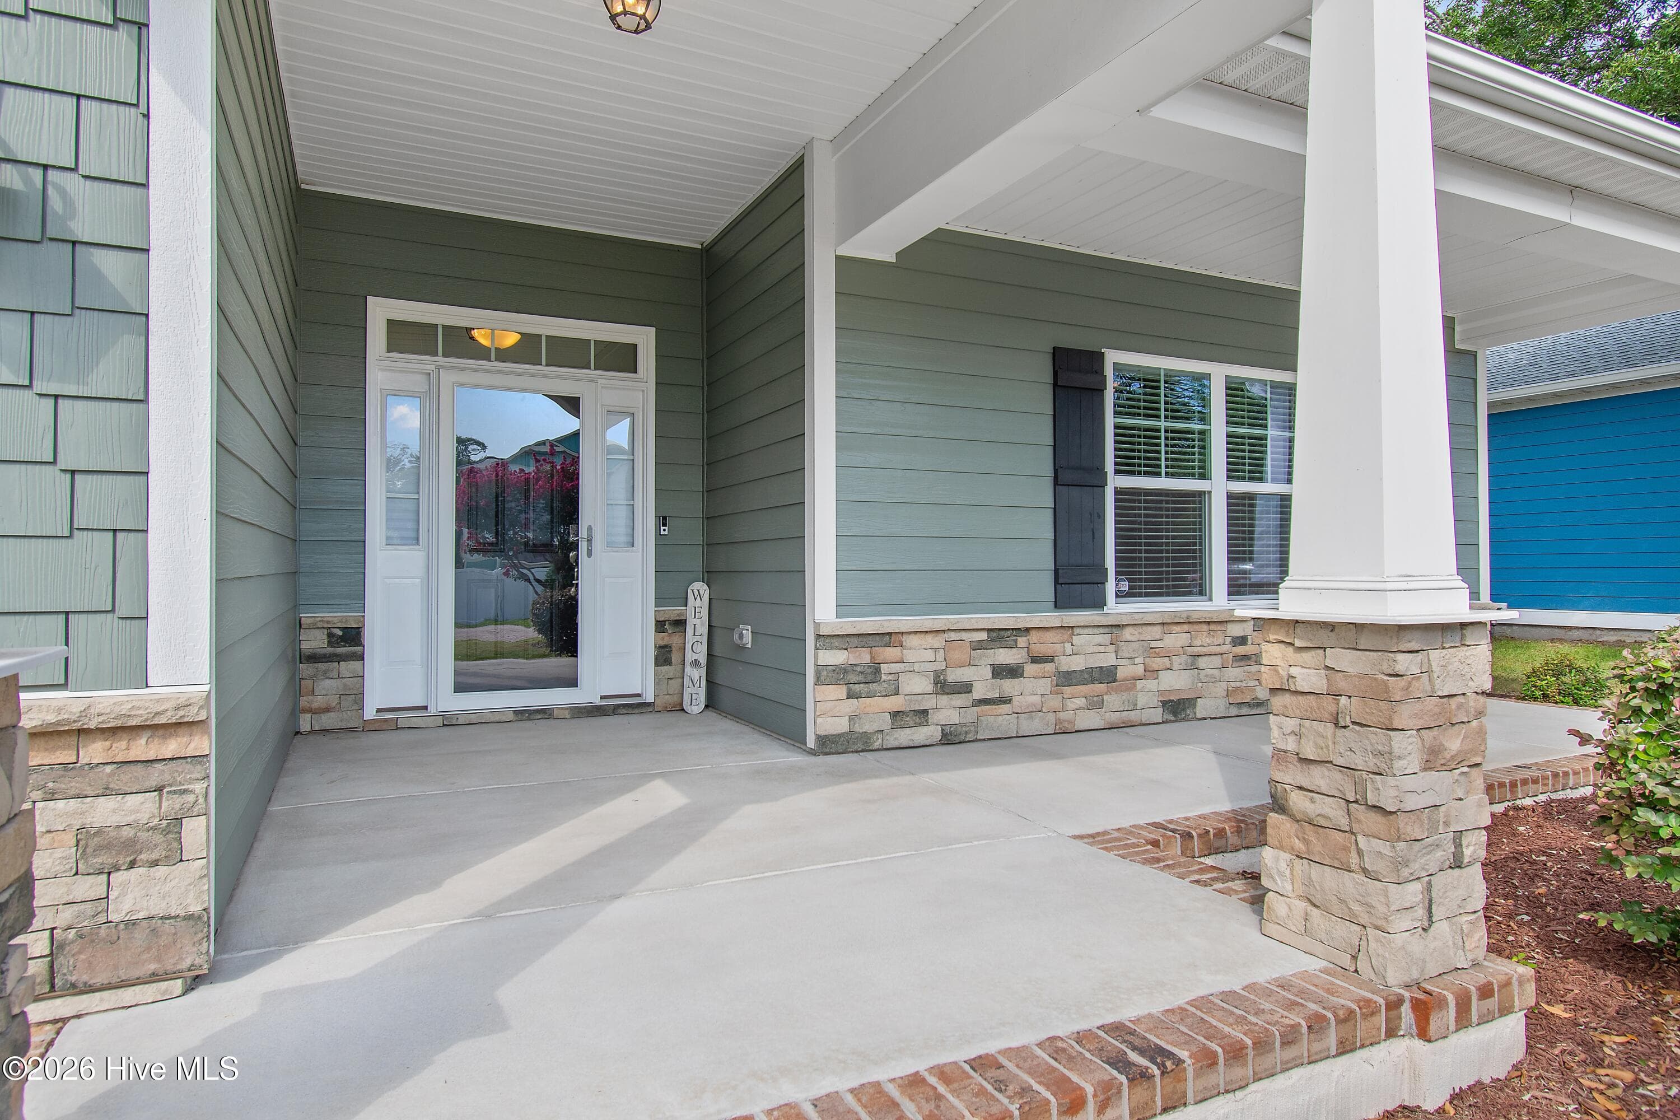
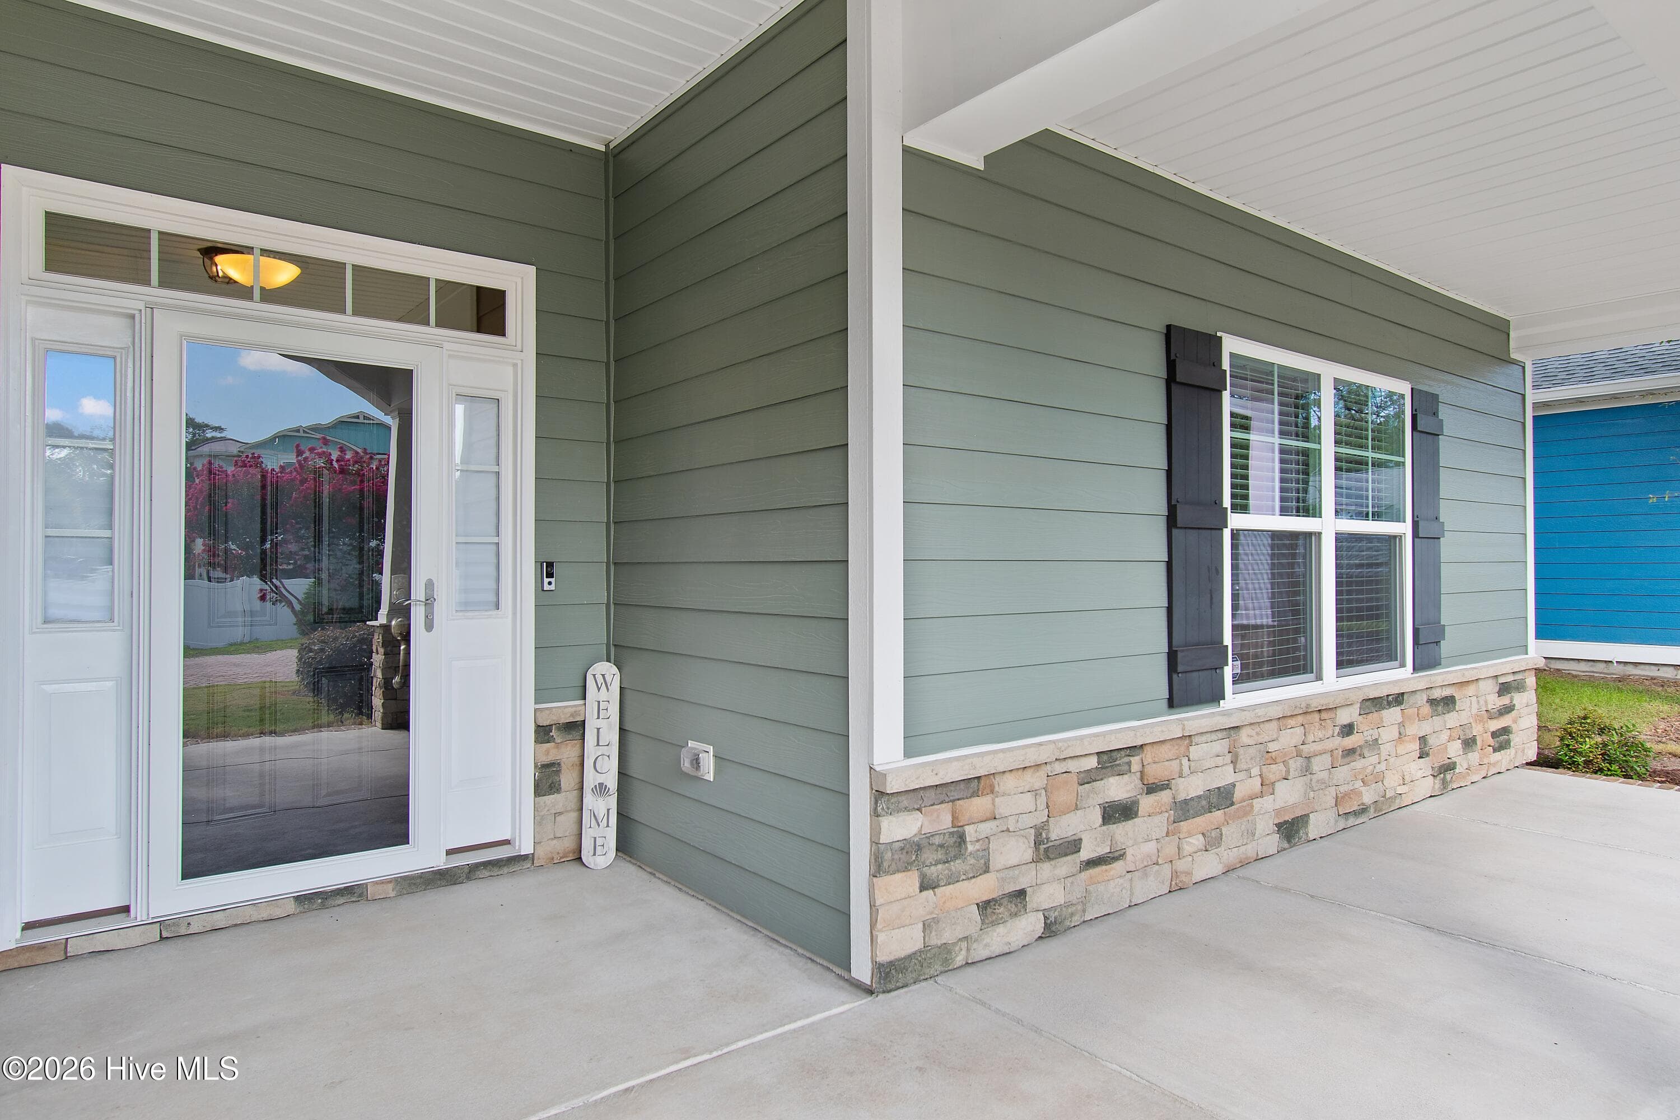
Large front porch with stone and brick accents. - 1674 Back Bay Drive SW, Shallotte, NC 28470
Glass storm door. Large front porch. - 1674 Back Bay Drive SW, Shallotte, NC 28470
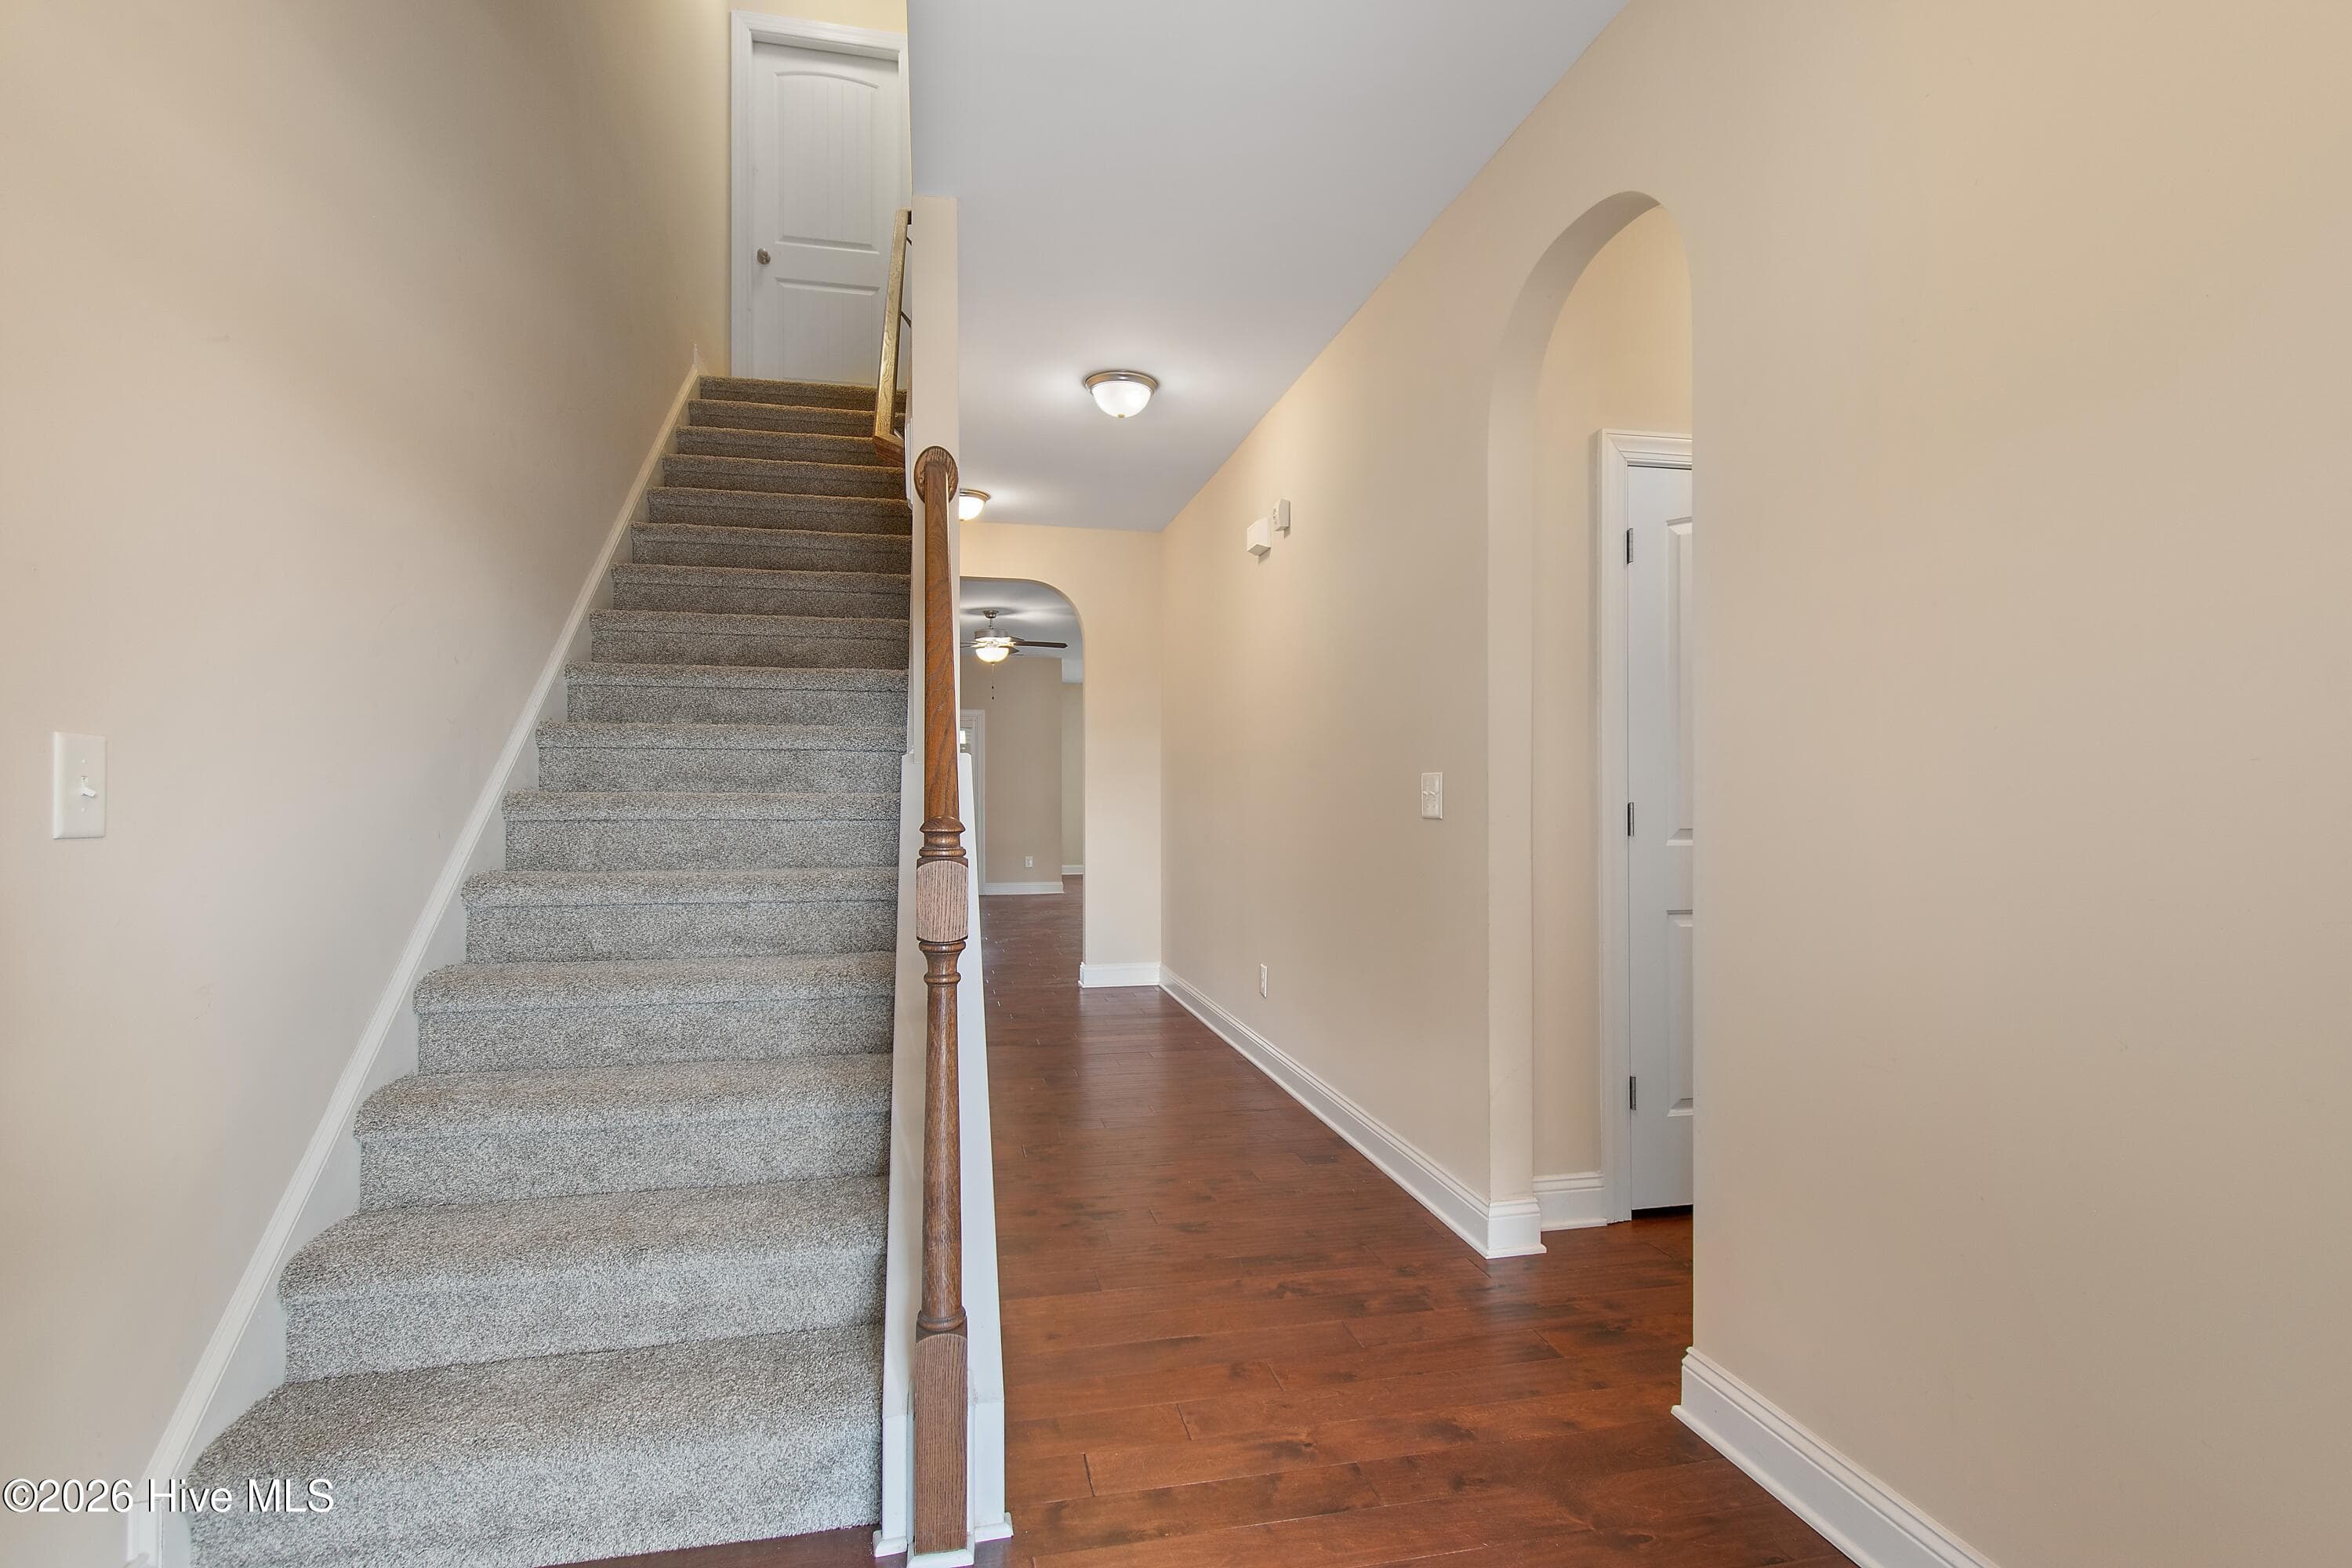
Entry way with staircase to second story to your left and 2 bedrooms through the right hallway. - 1674 Back Bay Drive SW, Shallotte, NC 28470
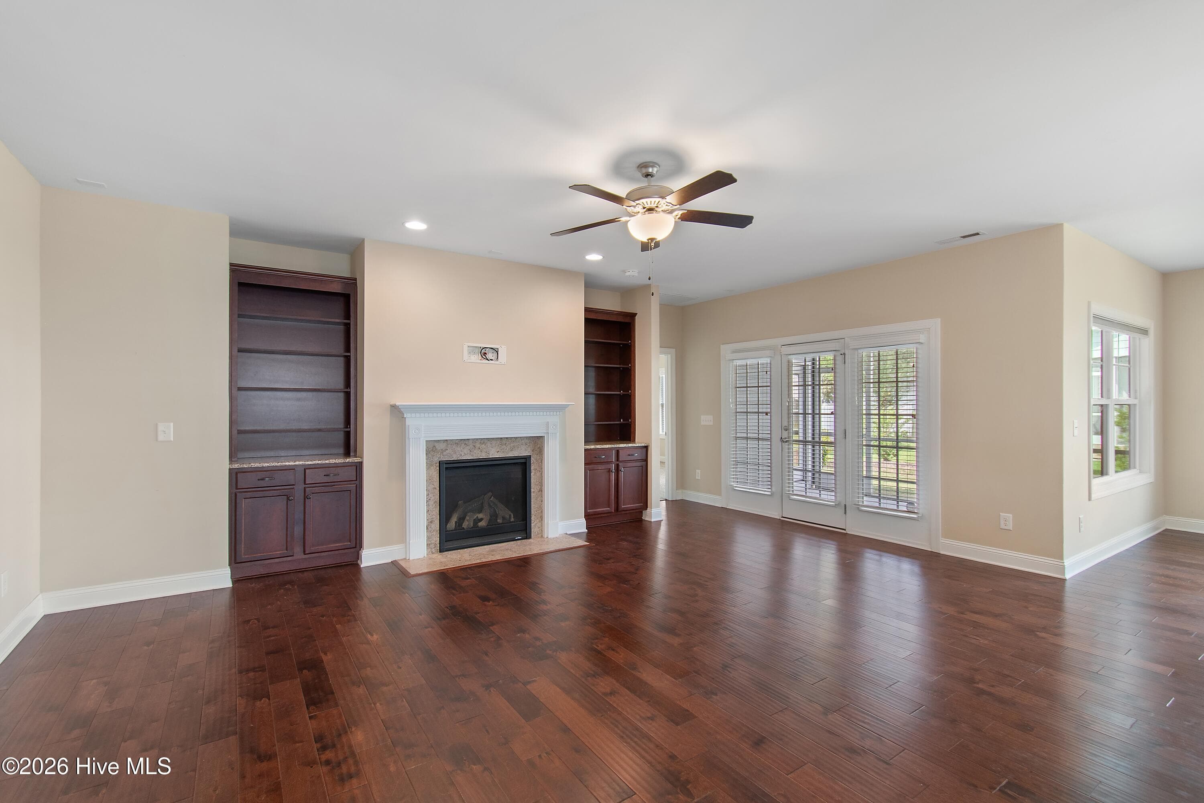
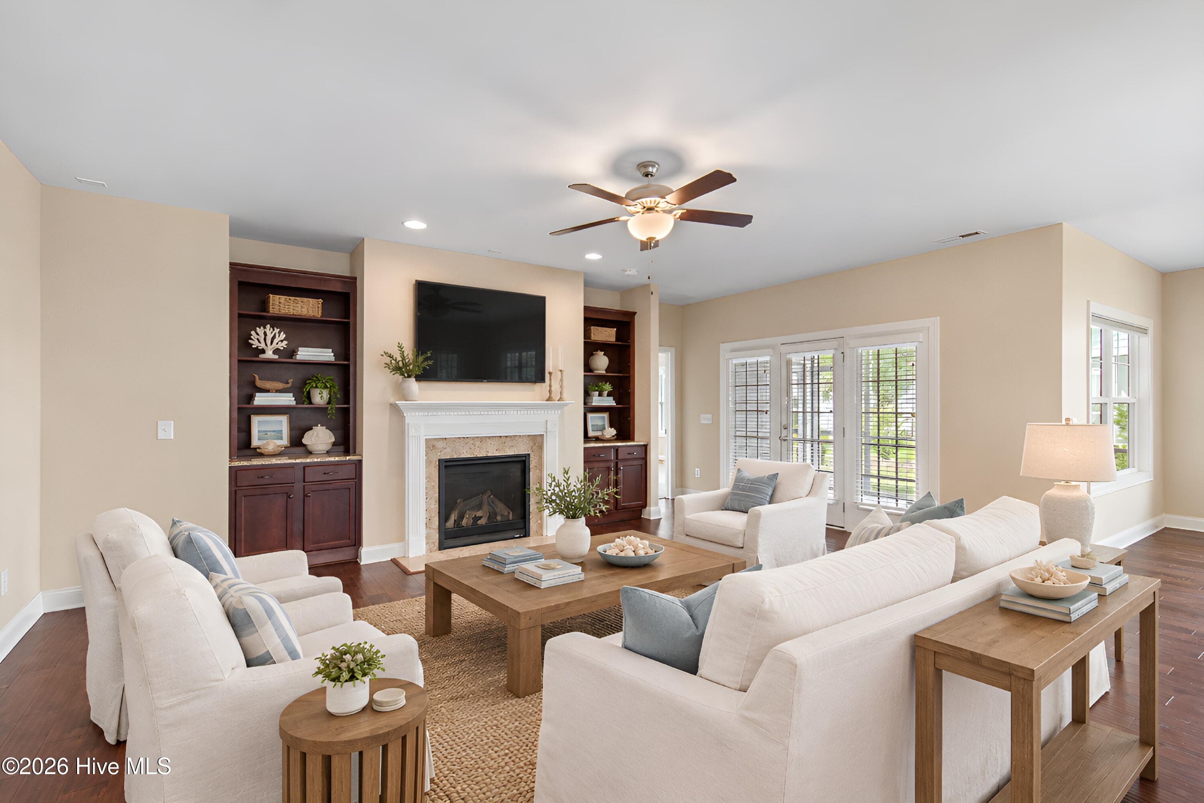
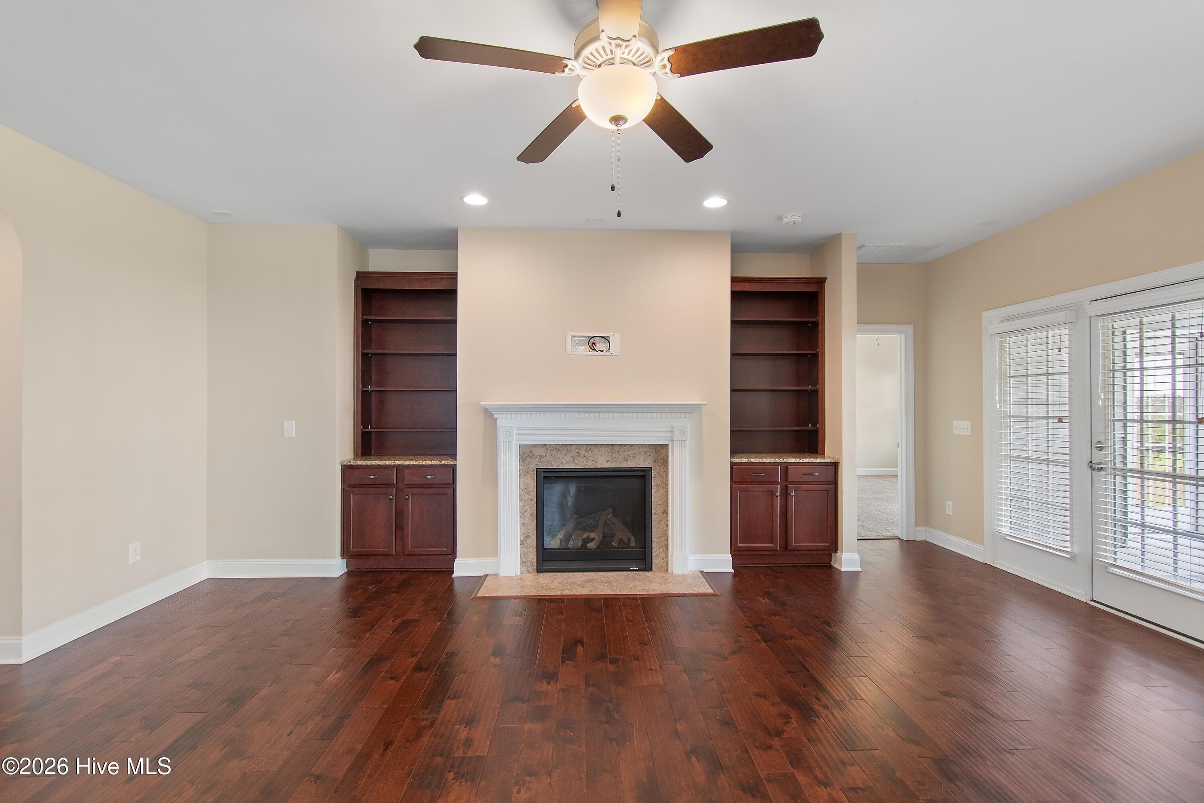
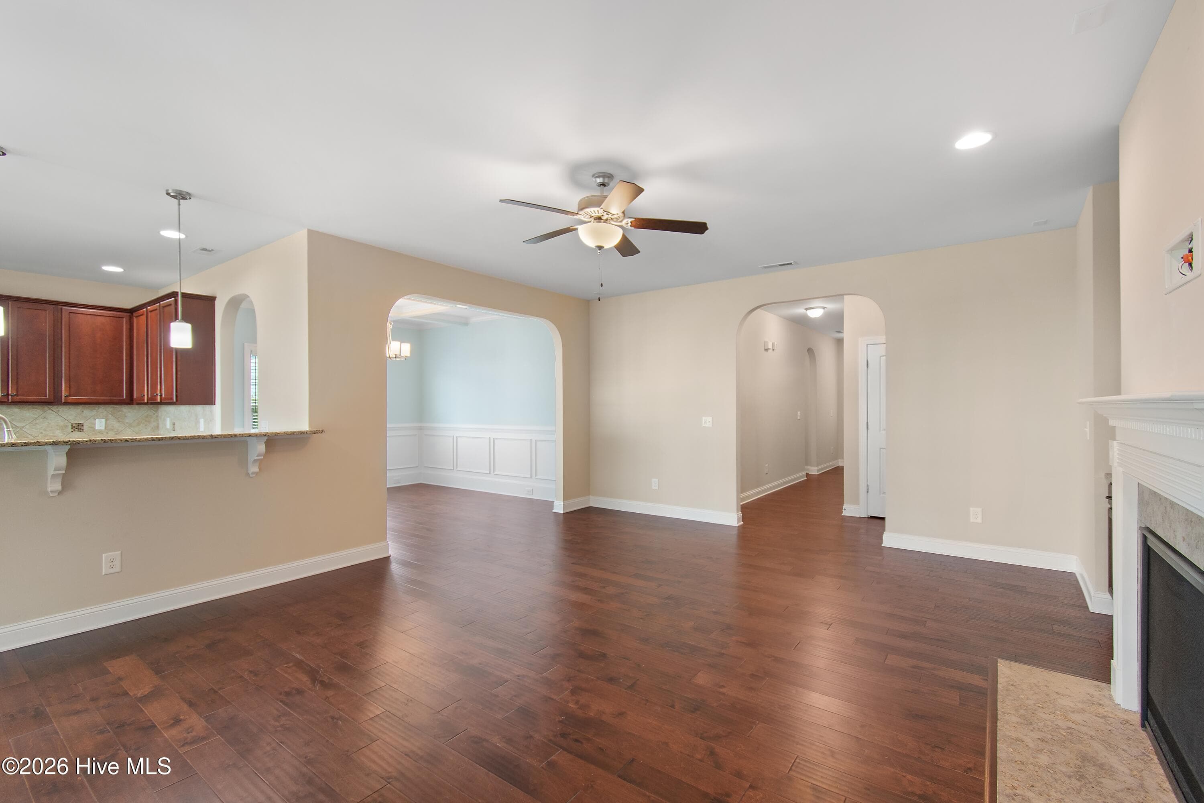
Notice the beautiful wood floors, built-in cabinets and fireplace in the living room. - 1674 Back Bay Drive SW, Shallotte, NC 28470
AI Staged Photo - 1674 Back Bay Drive SW, Shallotte, NC 28470
Classic finishes throughout. - 1674 Back Bay Drive SW, Shallotte, NC 28470
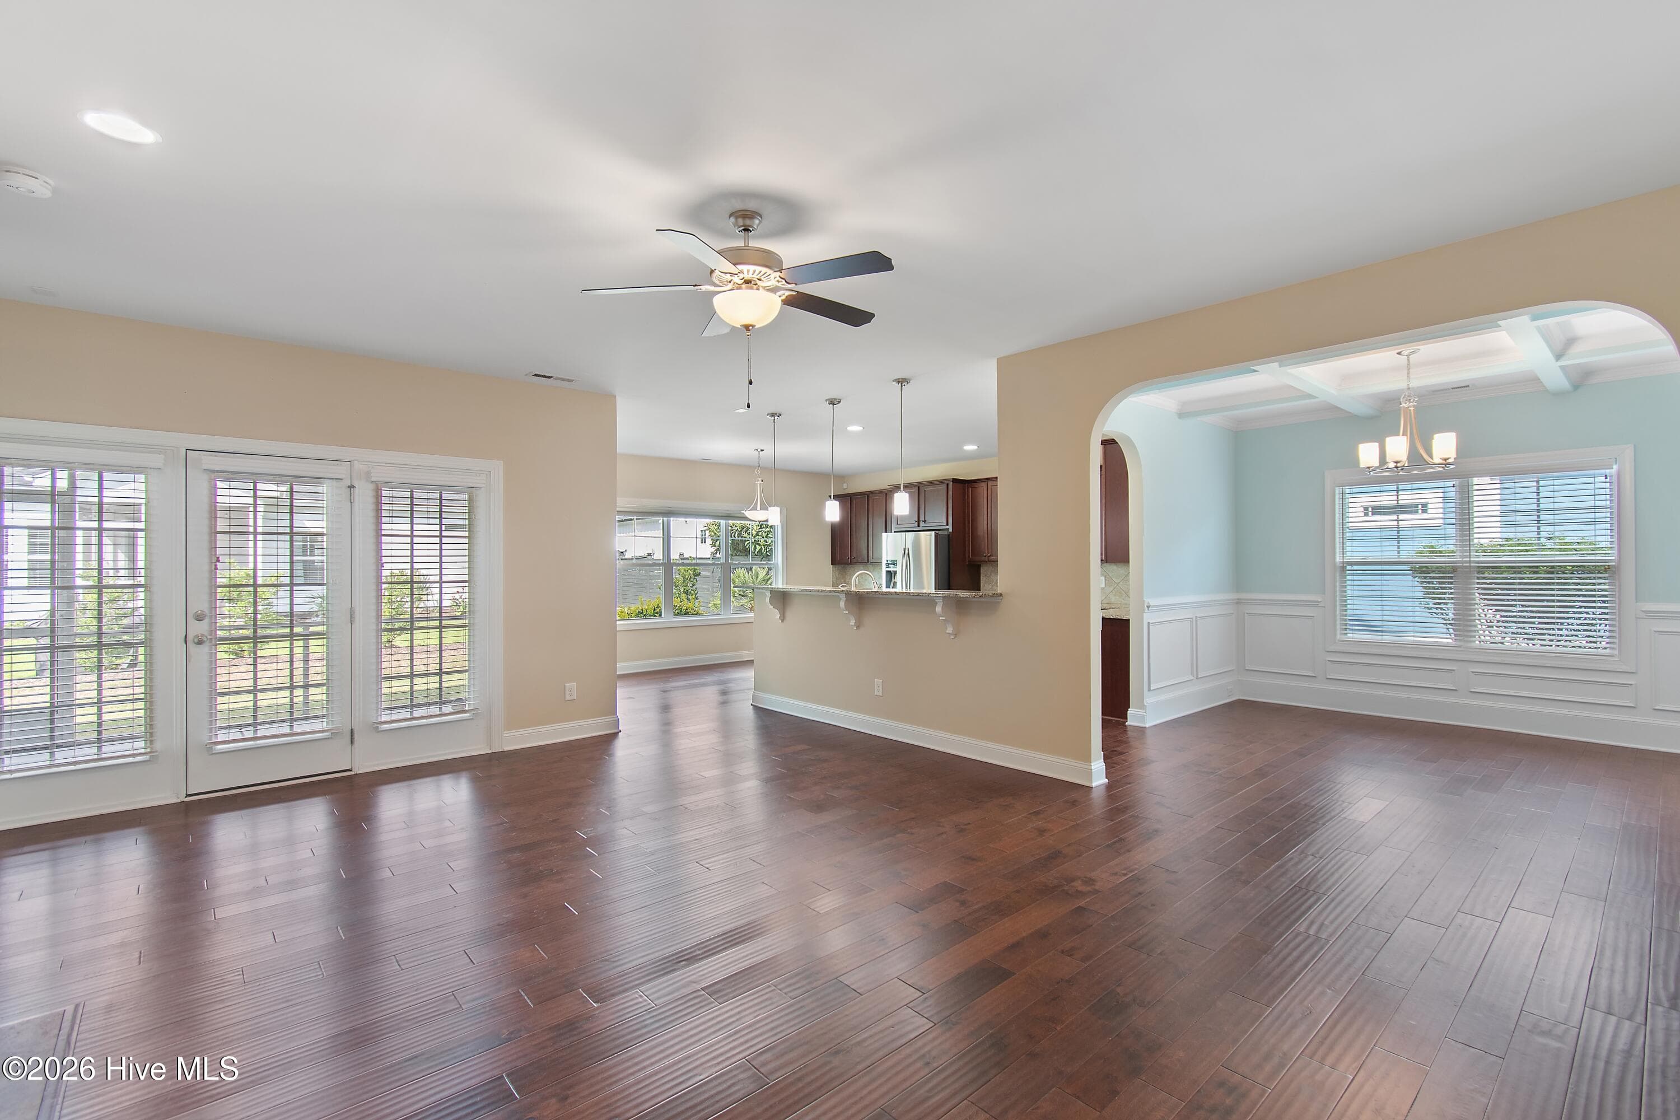
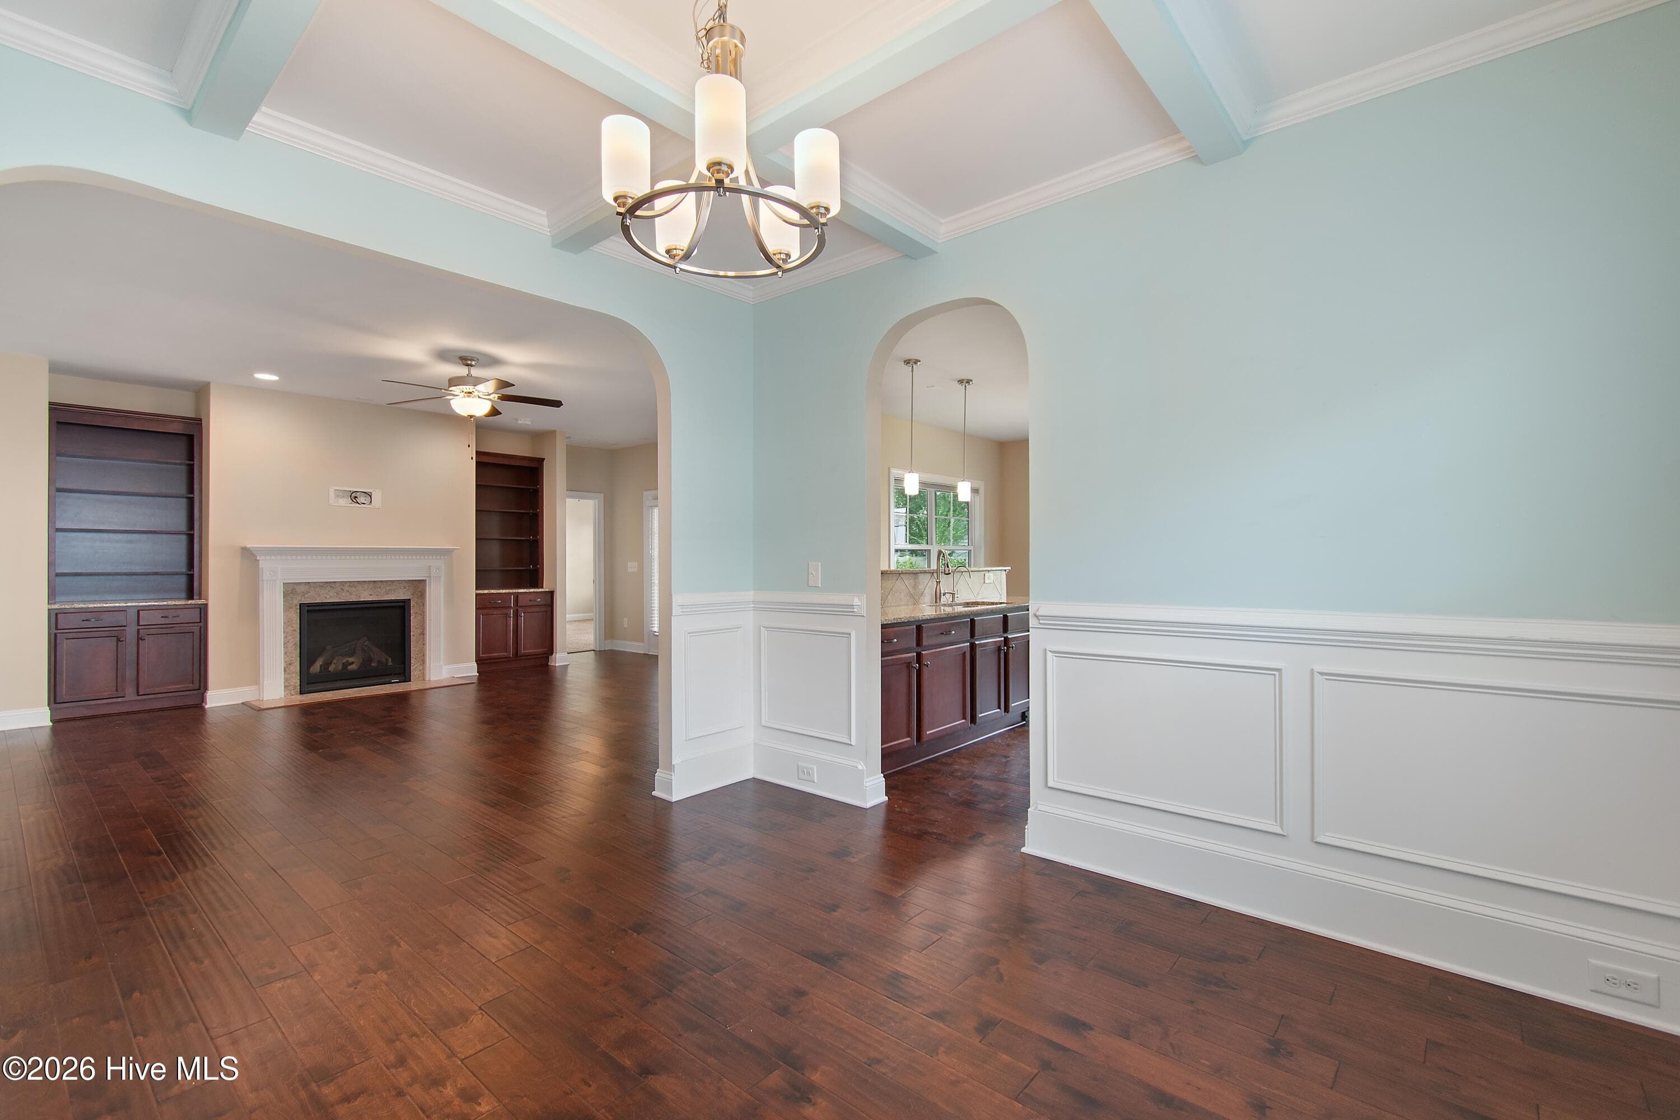
Living room is open to the kitchen and dining room. - 1674 Back Bay Drive SW, Shallotte, NC 28470
Notice the number of windows throughout the home. Large living room, dining room. - 1674 Back Bay Drive SW, Shallotte, NC 28470
Single Family Residence at 1674 Back Bay Drive SW, Shallotte, NC 28470, photo 13 of 67
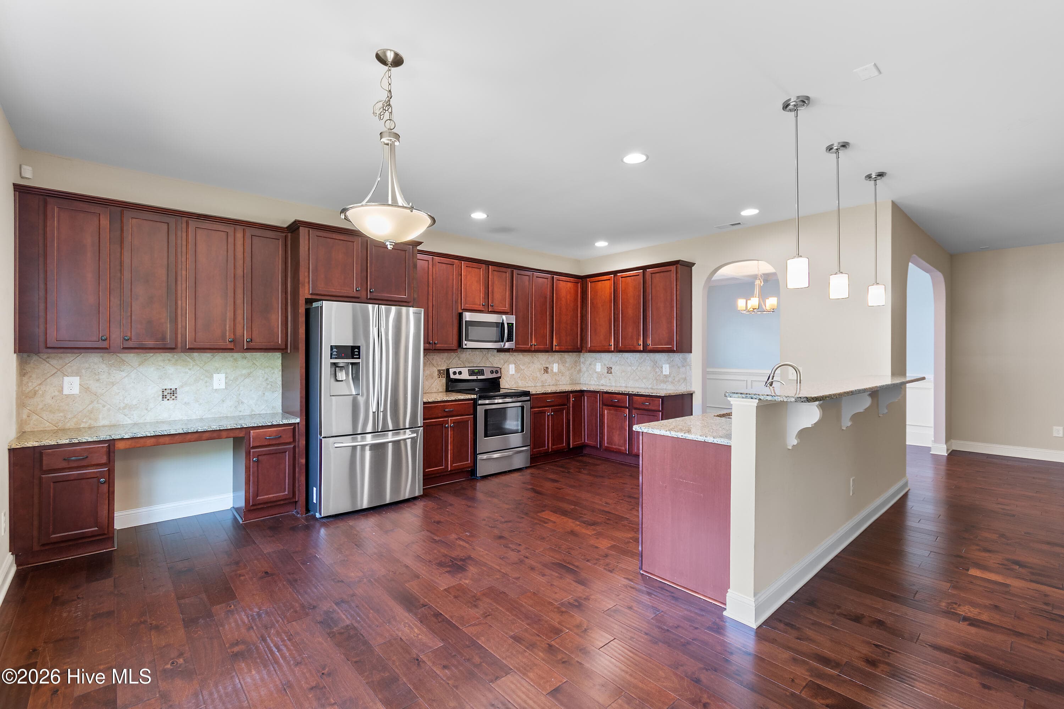
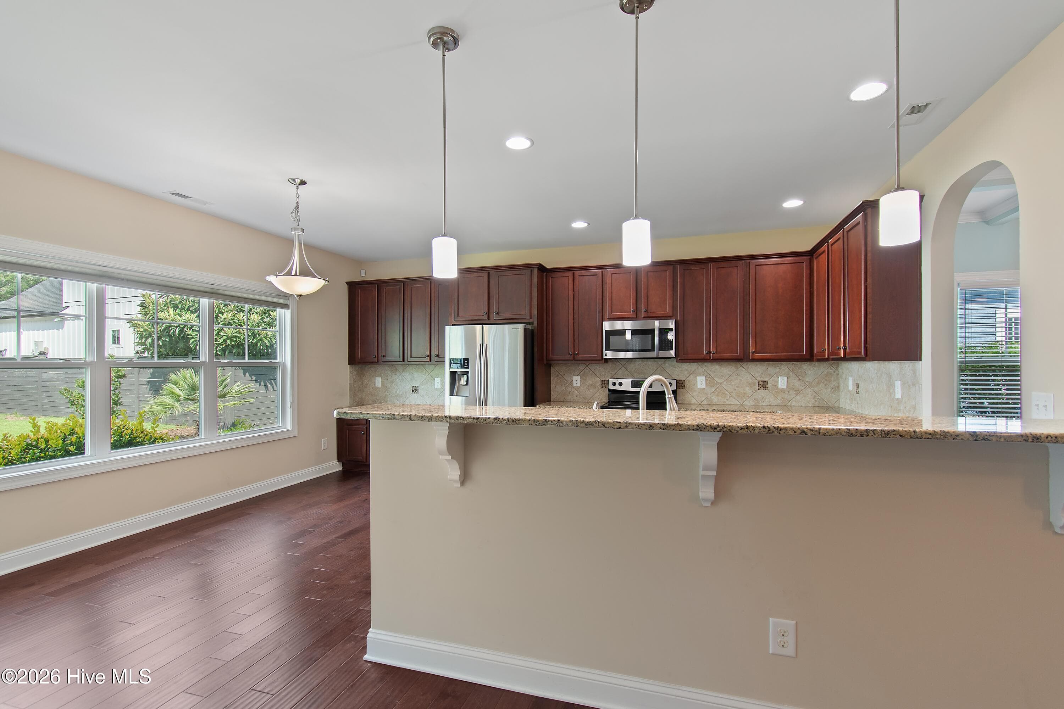
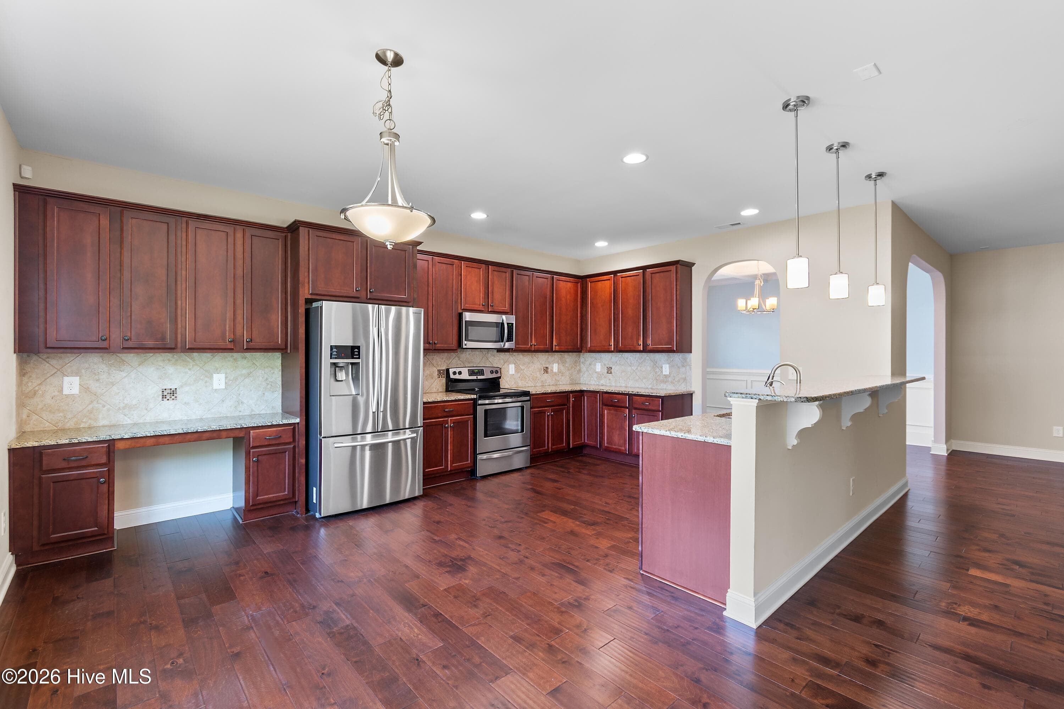
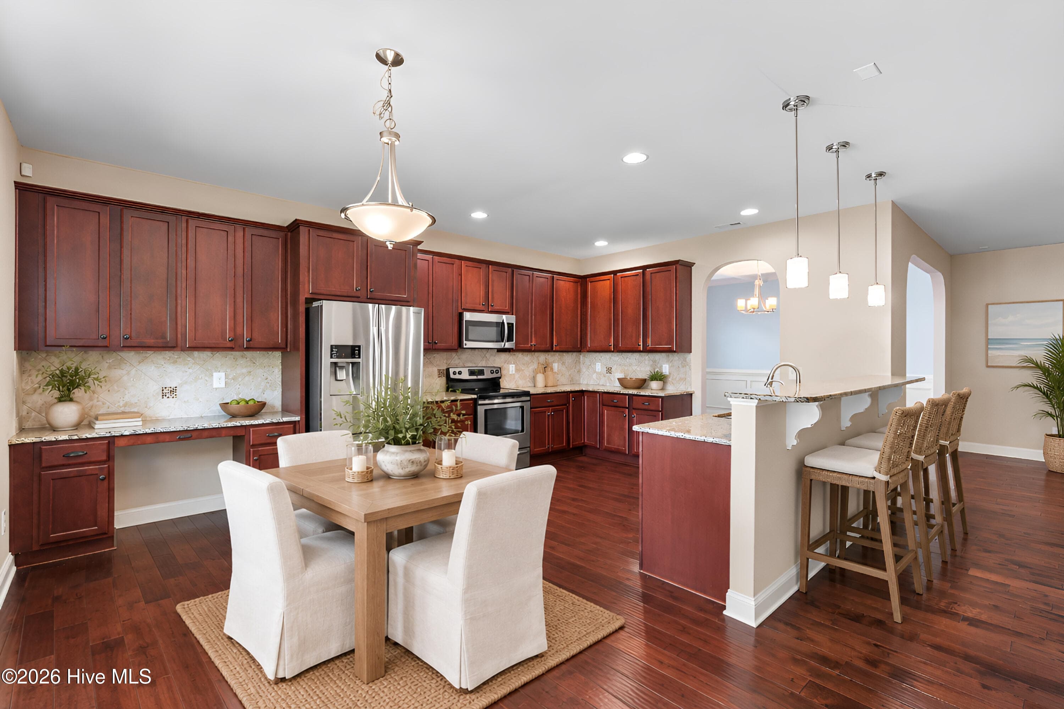
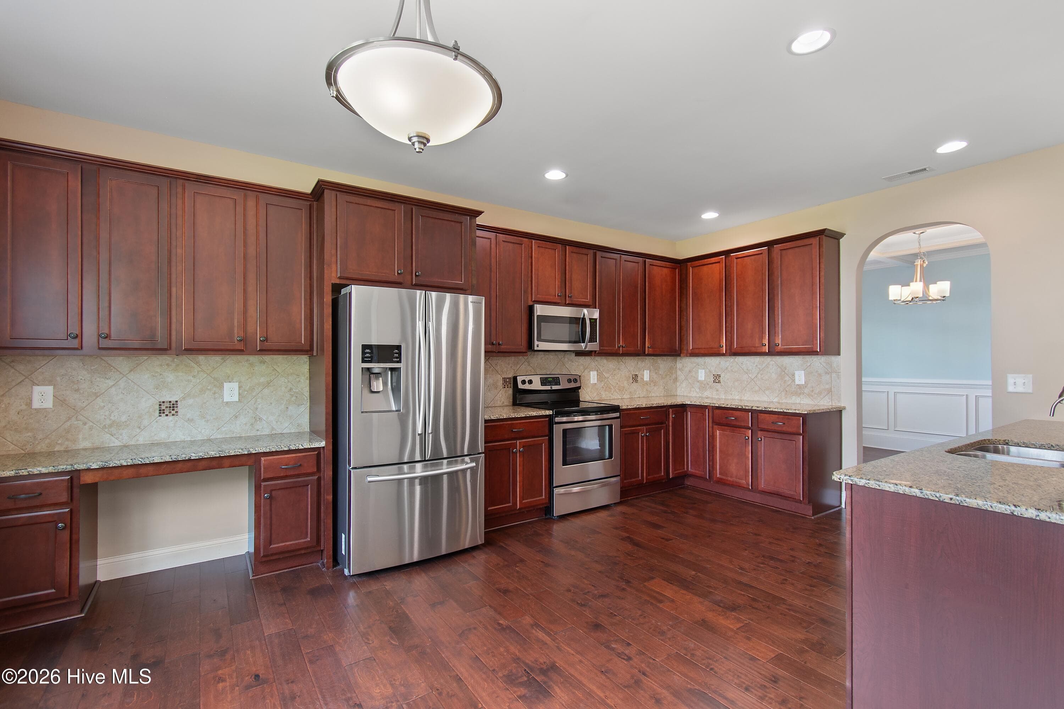
Notice all of the refined finishes throughout this home. Granite countertops, pendant lighting, recessed lighting. - 1674 Back Bay Drive SW, Shallotte, NC 28470
Single Family Residence at 1674 Back Bay Drive SW, Shallotte, NC 28470, photo 15 of 67
AI Staged Photo - 1674 Back Bay Drive SW, Shallotte, NC 28470
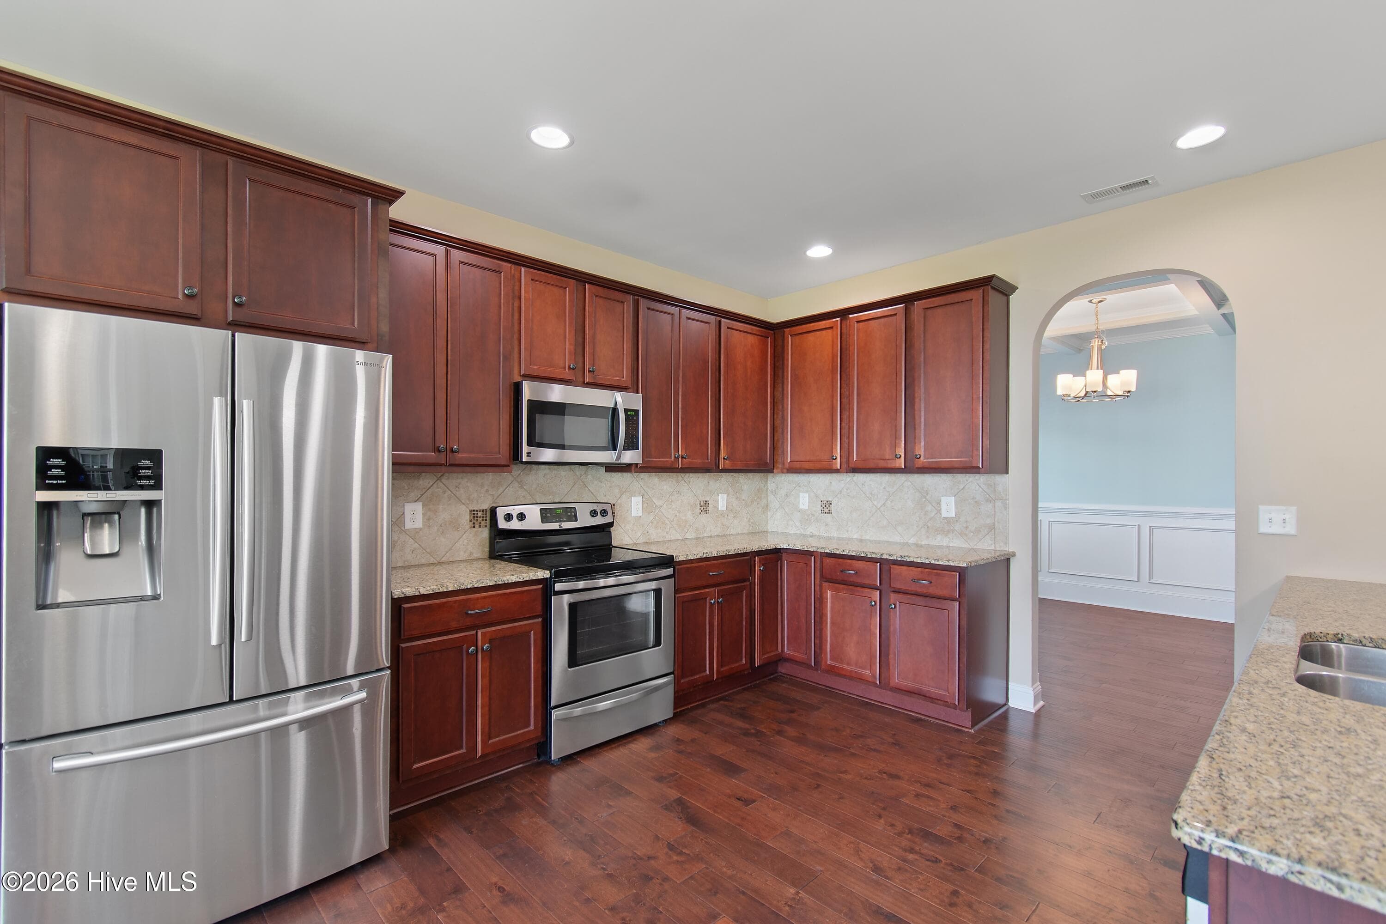
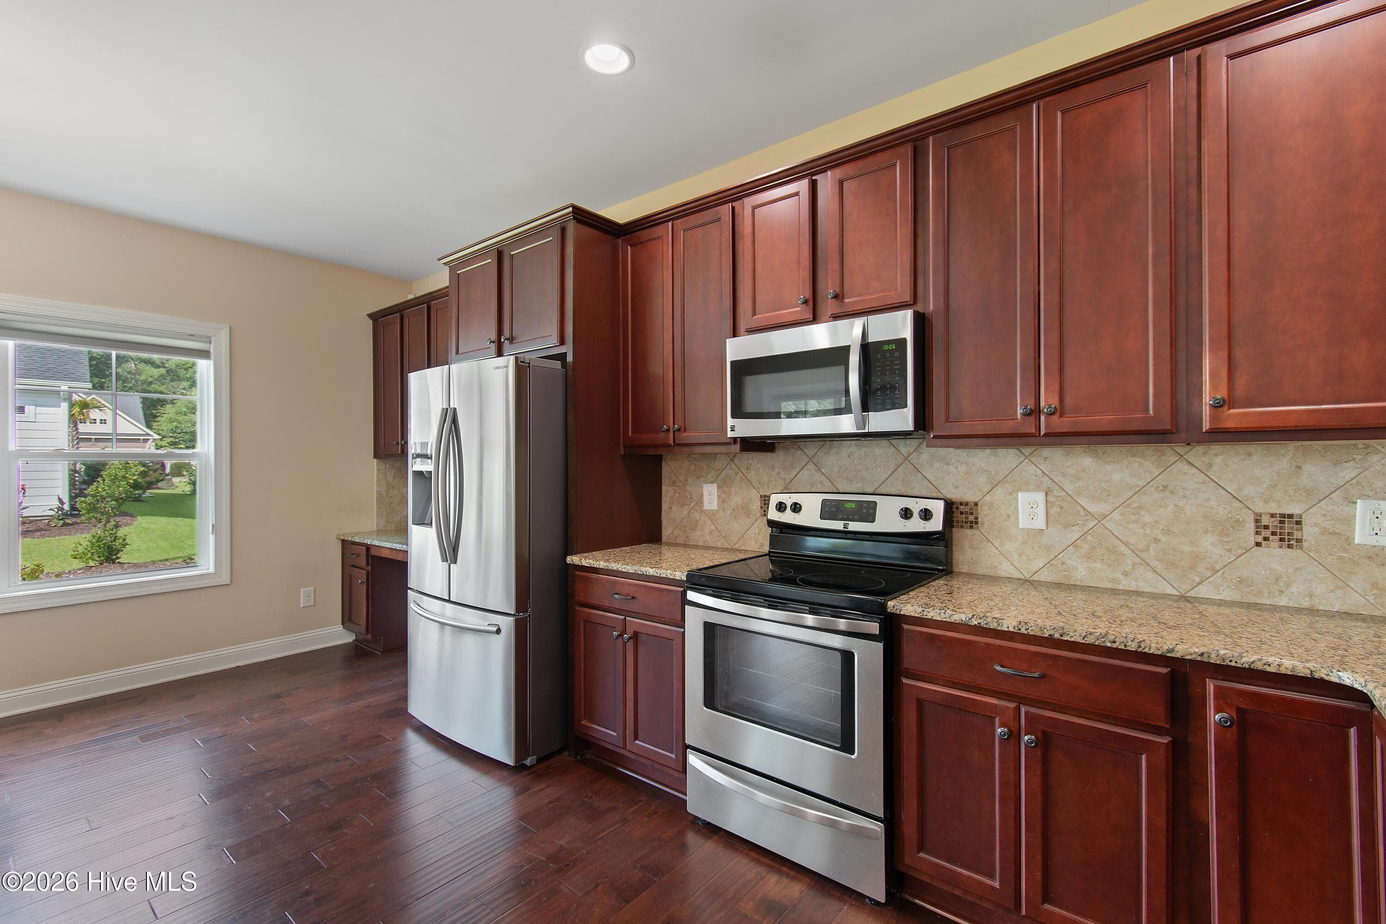
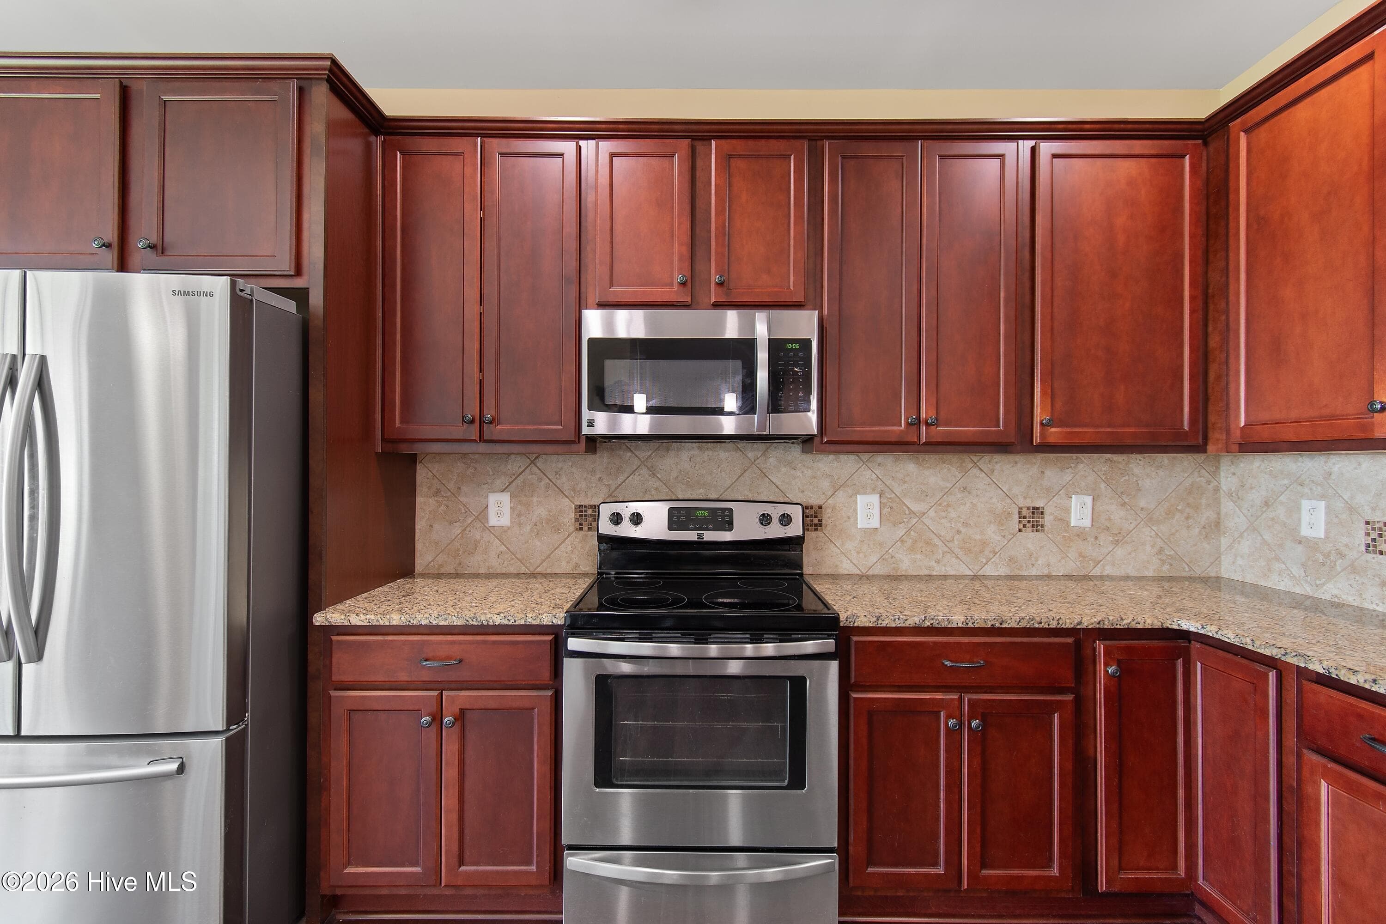
Beautiful wood cabinets. - 1674 Back Bay Drive SW, Shallotte, NC 28470
Tile backsplash, stainless steel appliances. - 1674 Back Bay Drive SW, Shallotte, NC 28470
Built-in desk for family office, kids homework area or family control center. - 1674 Back Bay Drive SW, Shallotte, NC 28470
Single Family Residence at 1674 Back Bay Drive SW, Shallotte, NC 28470, photo 20 of 67
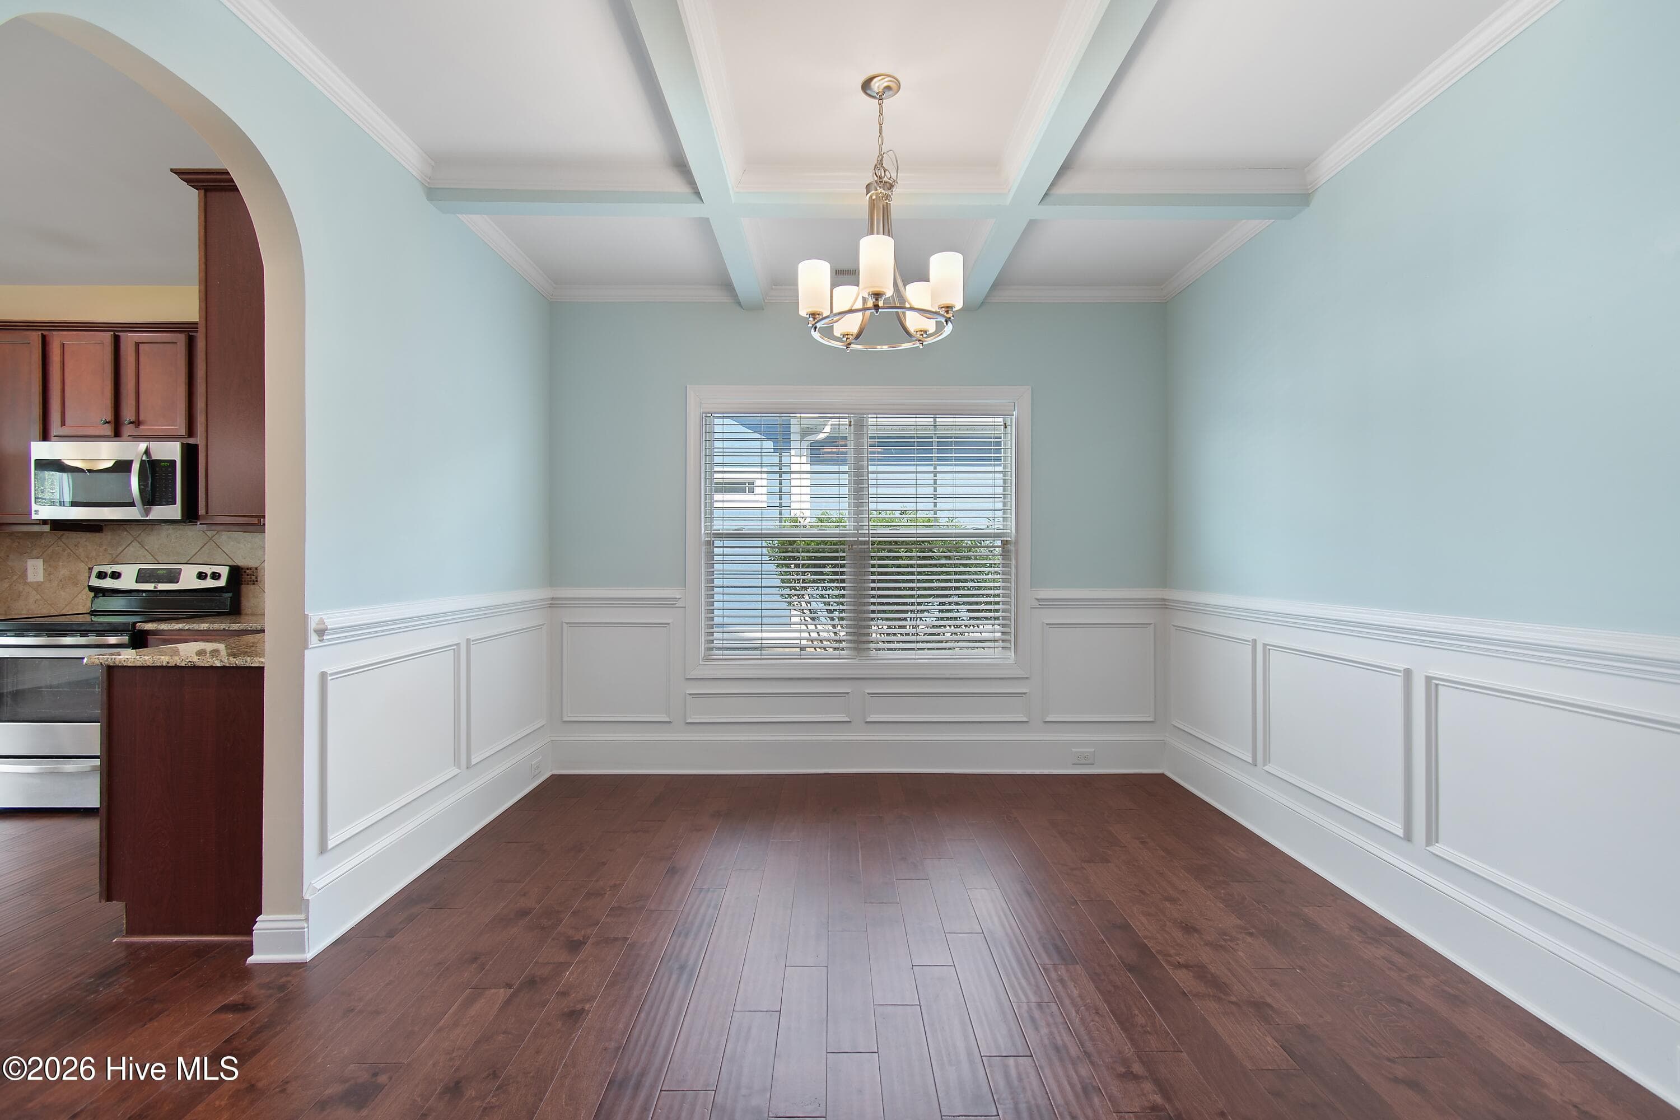
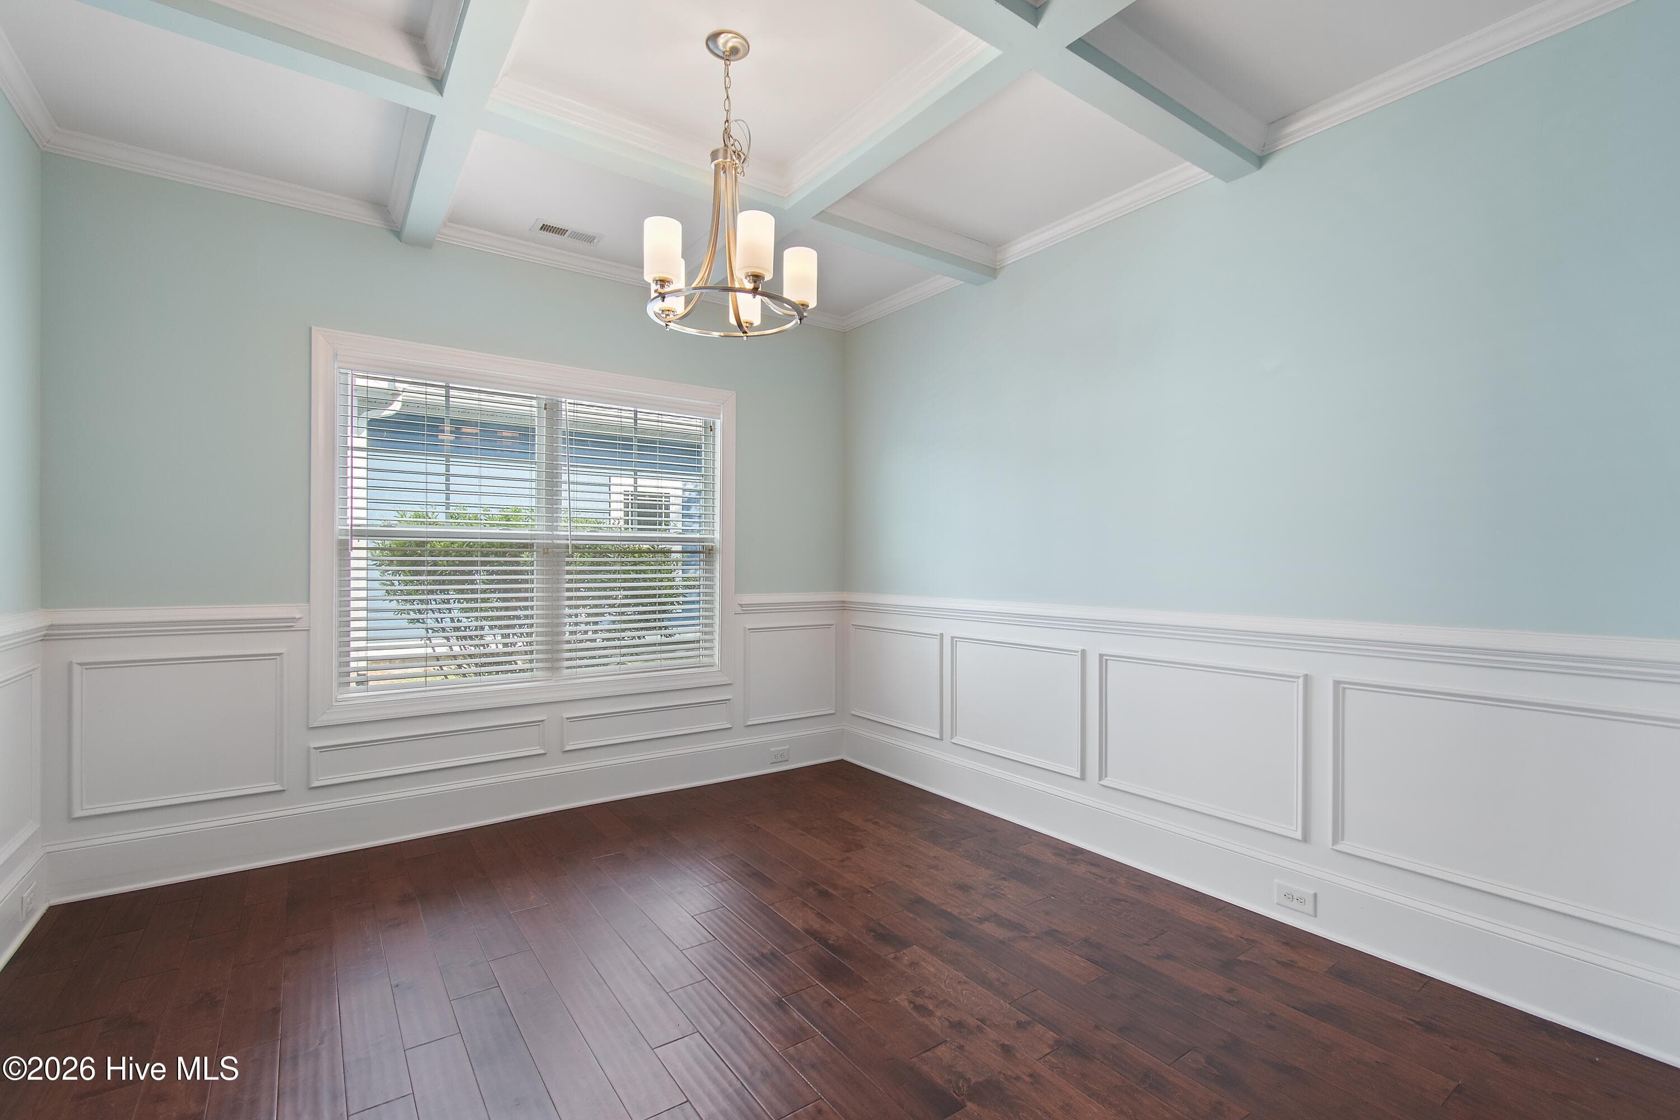
Dining room with coffered ceiling, wainscoting and beautiful natural light. - 1674 Back Bay Drive SW, Shallotte, NC 28470
Coffered ceiling in dining room with wainscoting. - 1674 Back Bay Drive SW, Shallotte, NC 28470
Single Family Residence at 1674 Back Bay Drive SW, Shallotte, NC 28470, photo 23 of 67
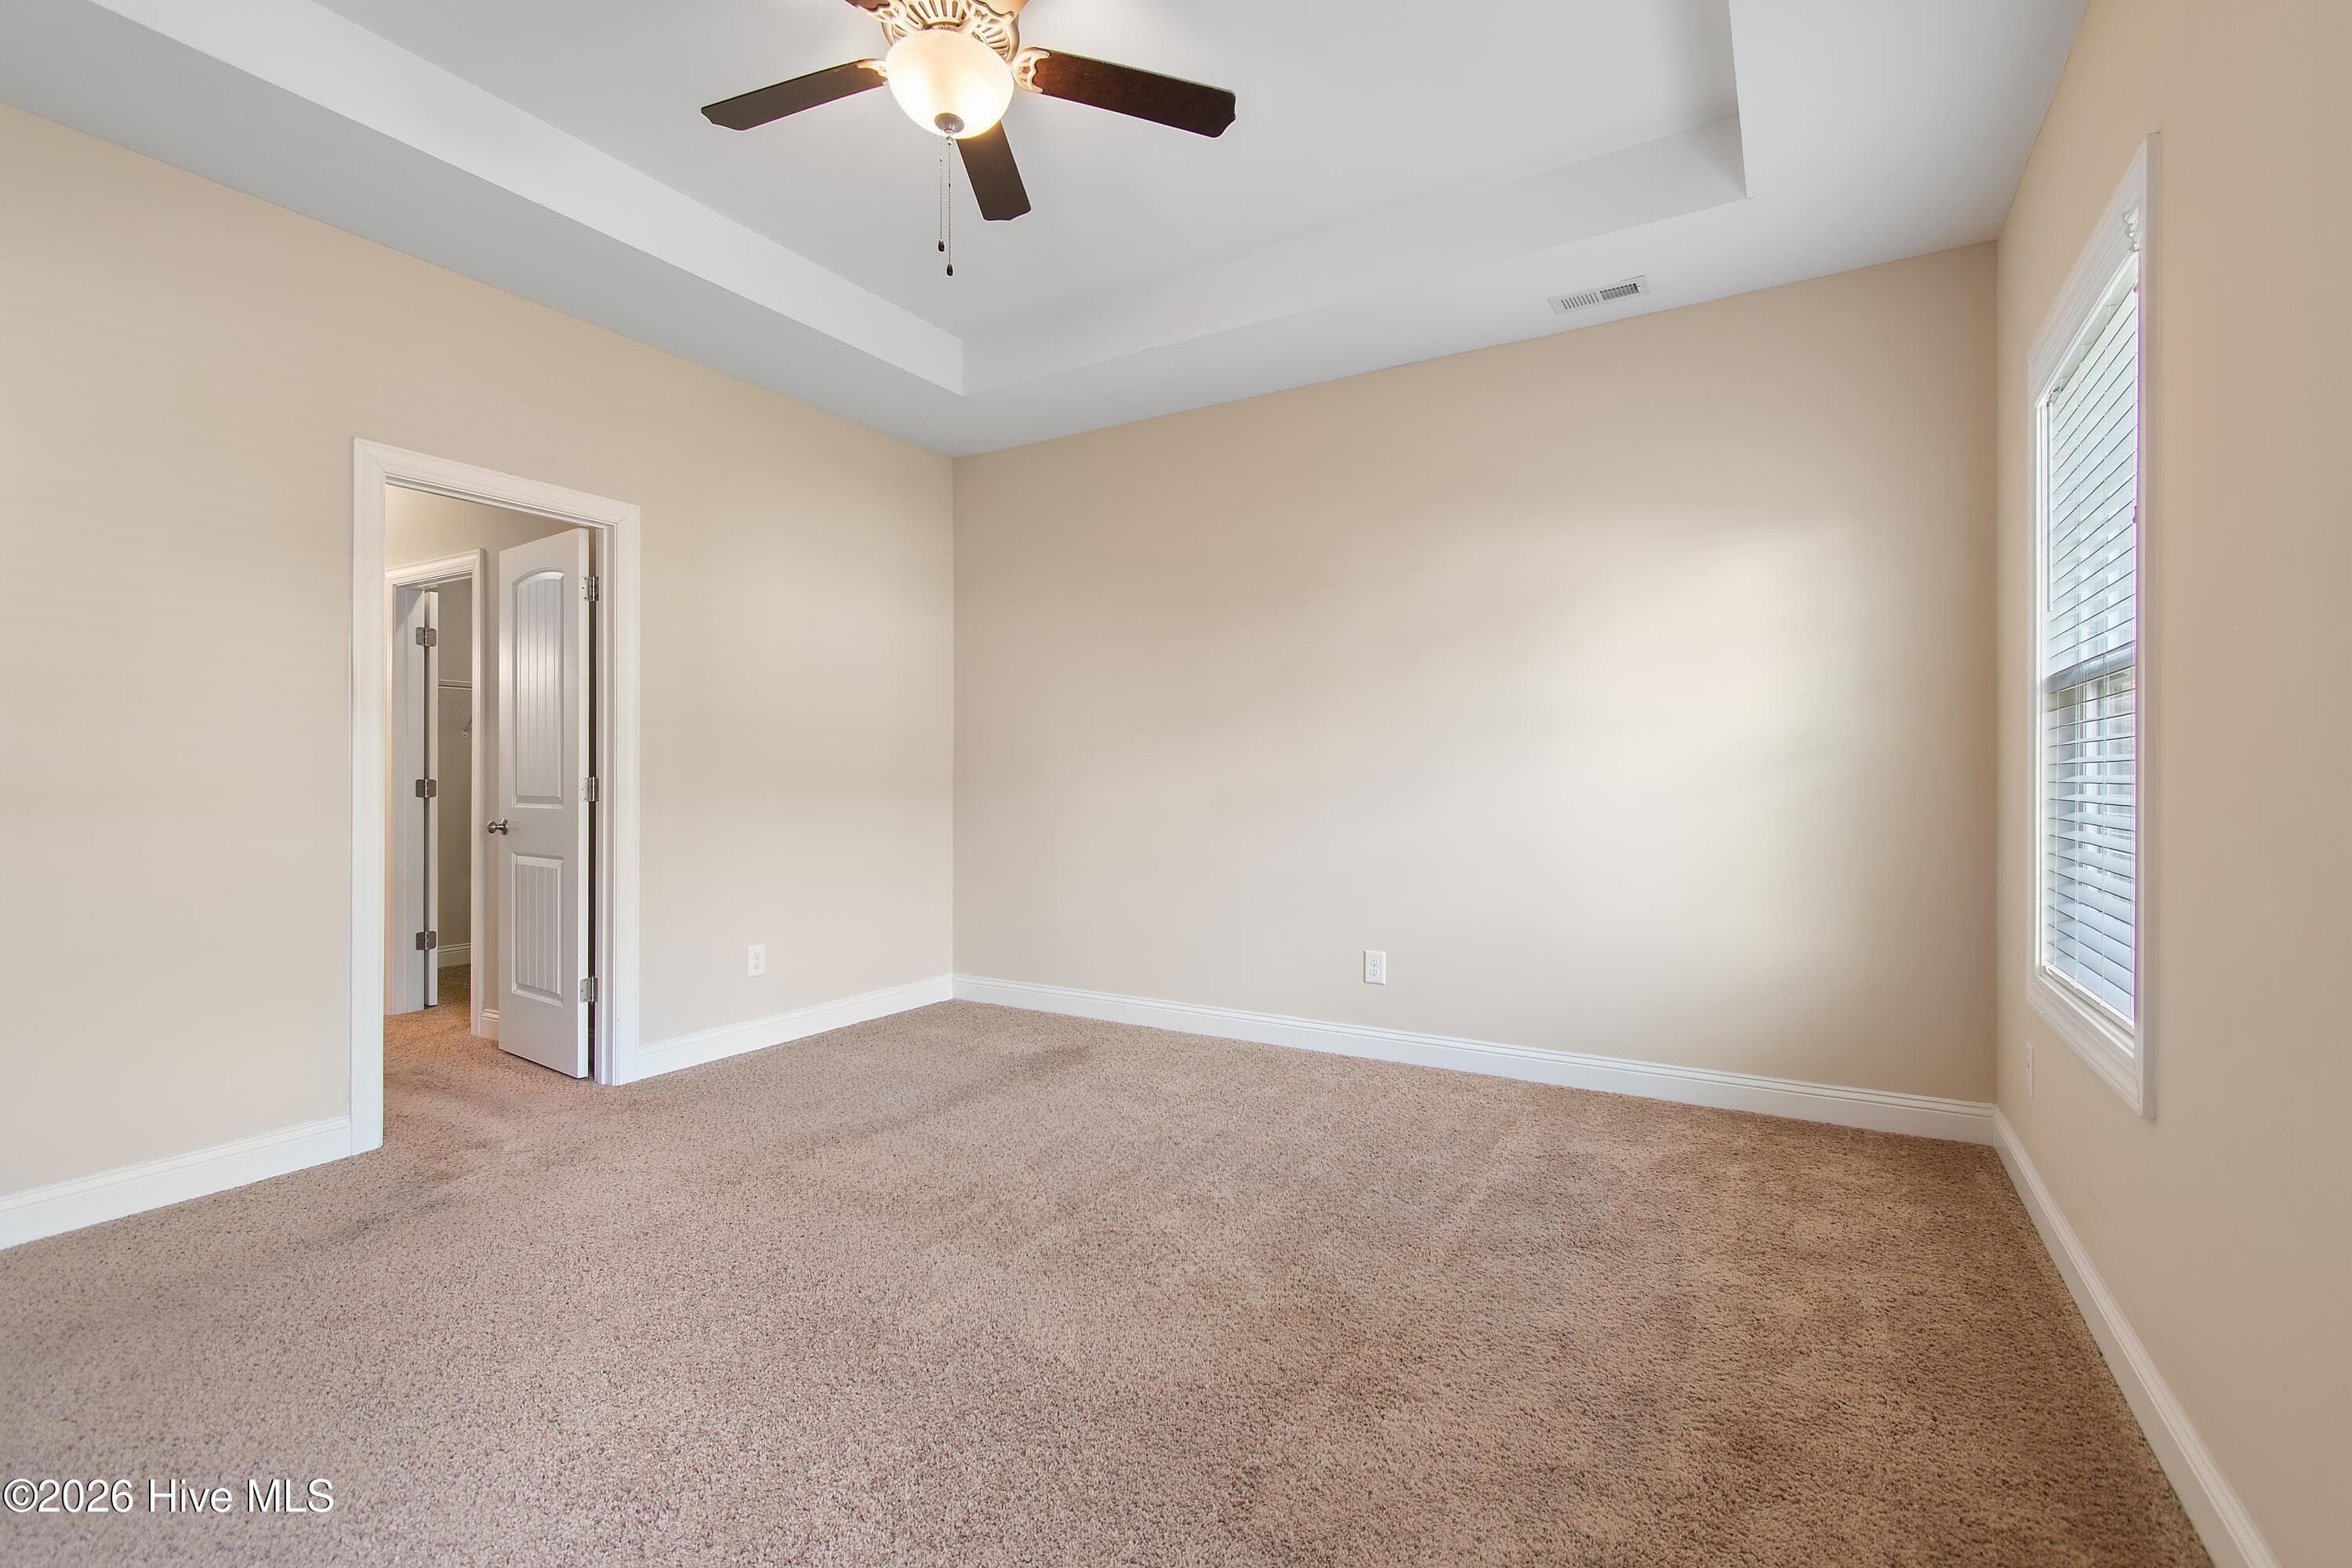
Primary suite located on first floor of home. - 1674 Back Bay Drive SW, Shallotte, NC 28470
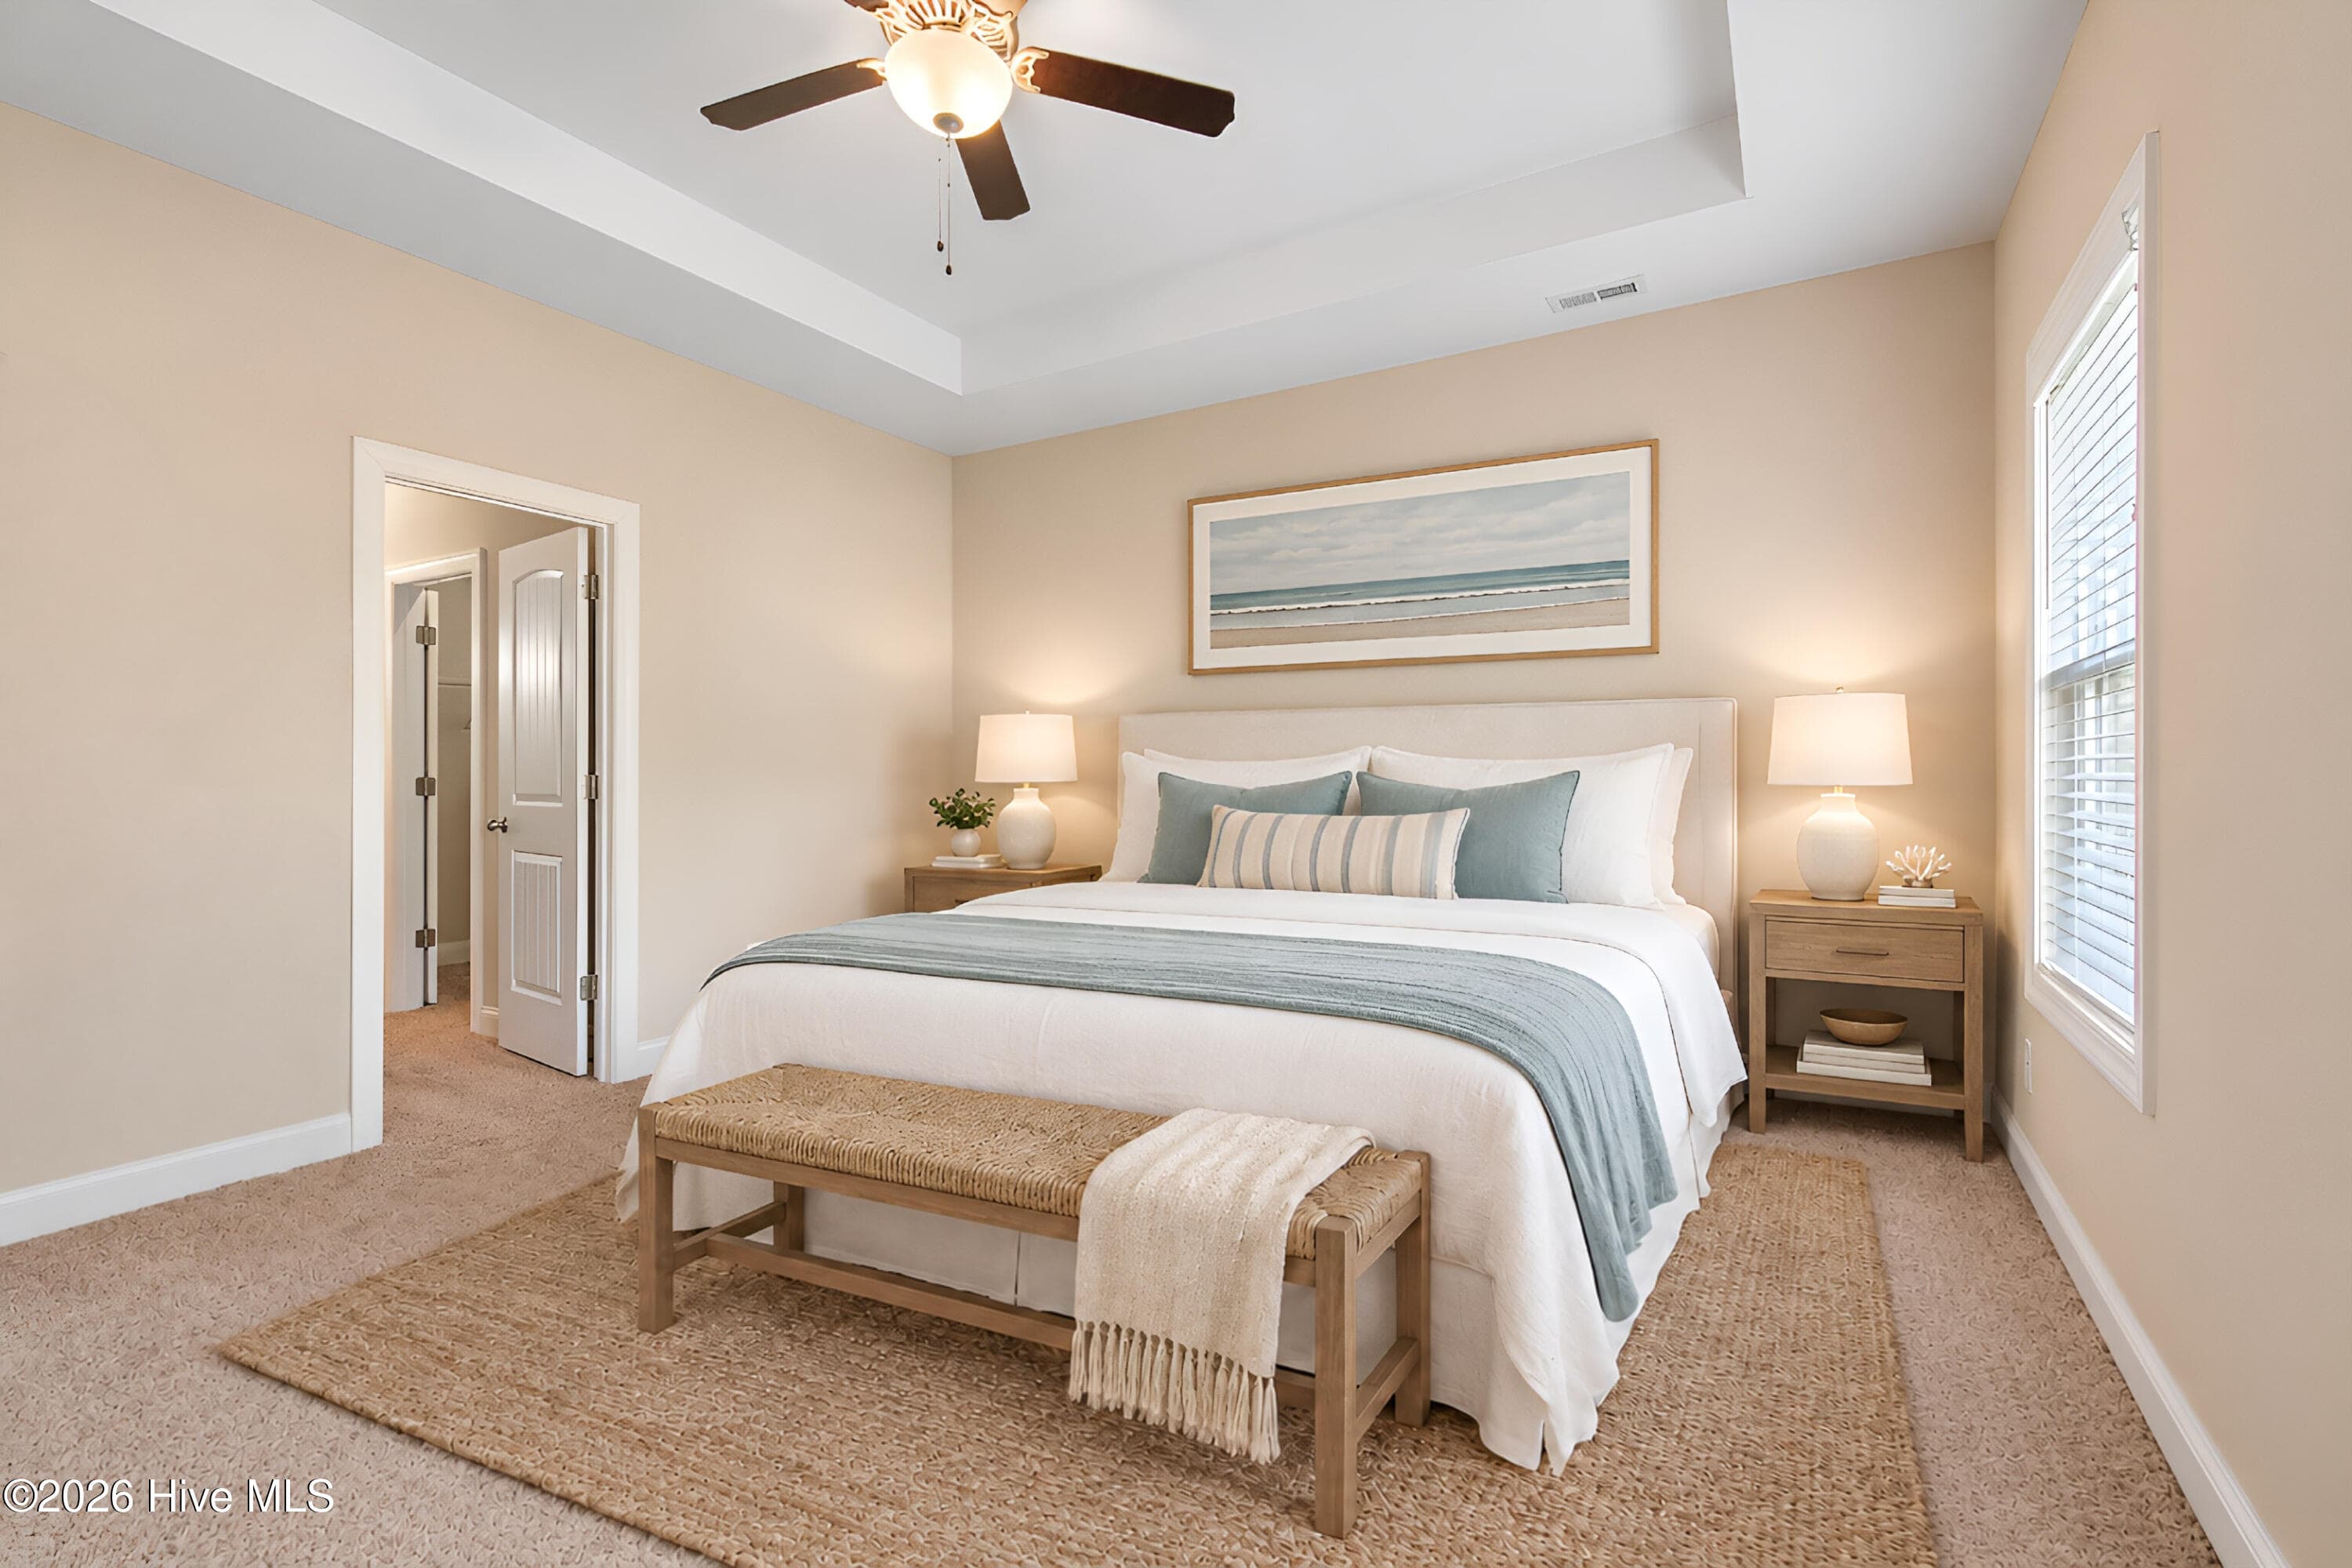
AI Staged Photo - 1674 Back Bay Drive SW, Shallotte, NC 28470
Primary suite with tray ceiling. - 1674 Back Bay Drive SW, Shallotte, NC 28470
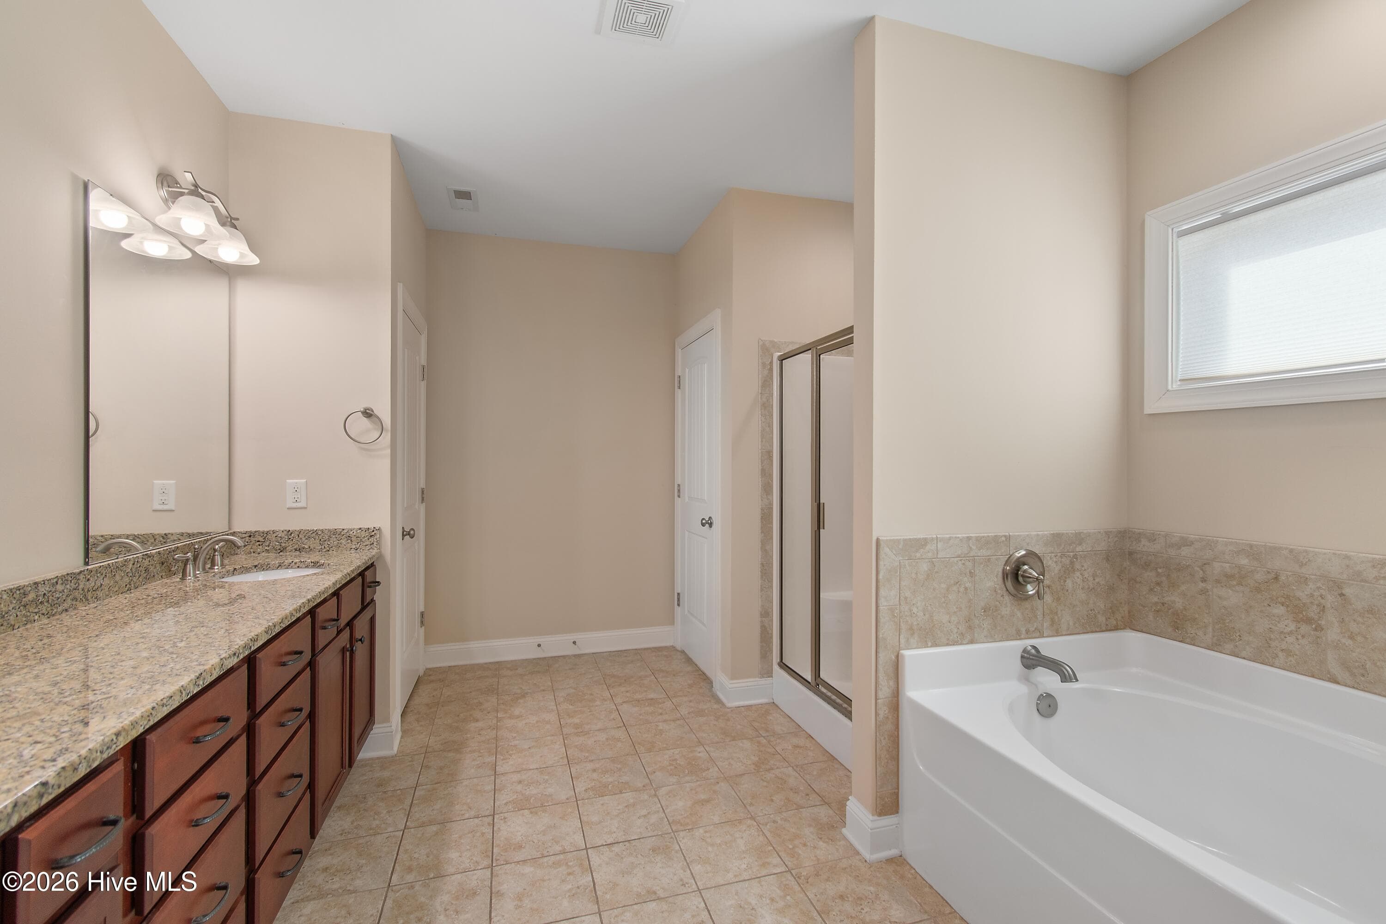
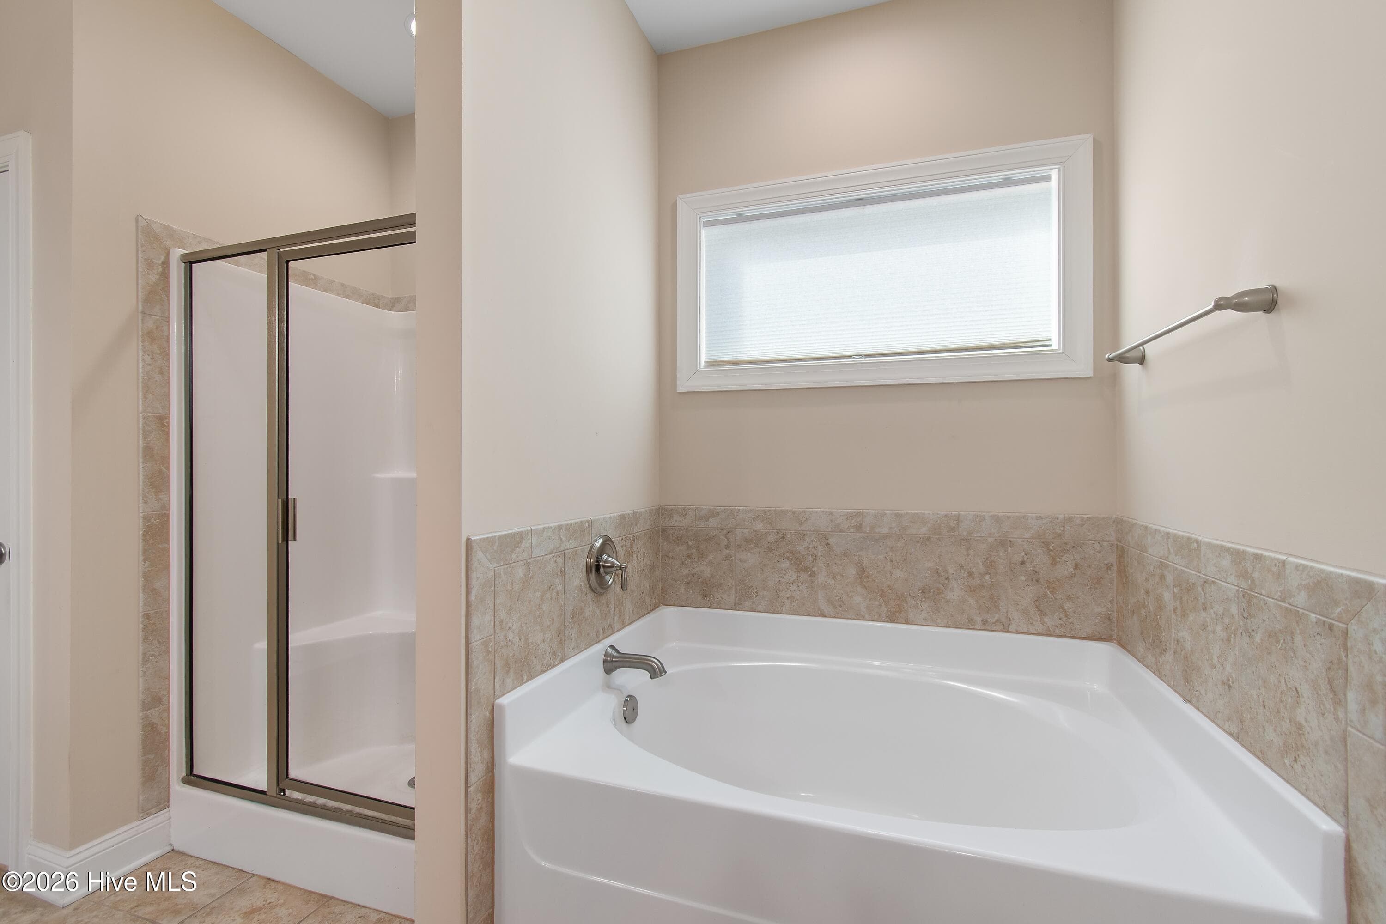
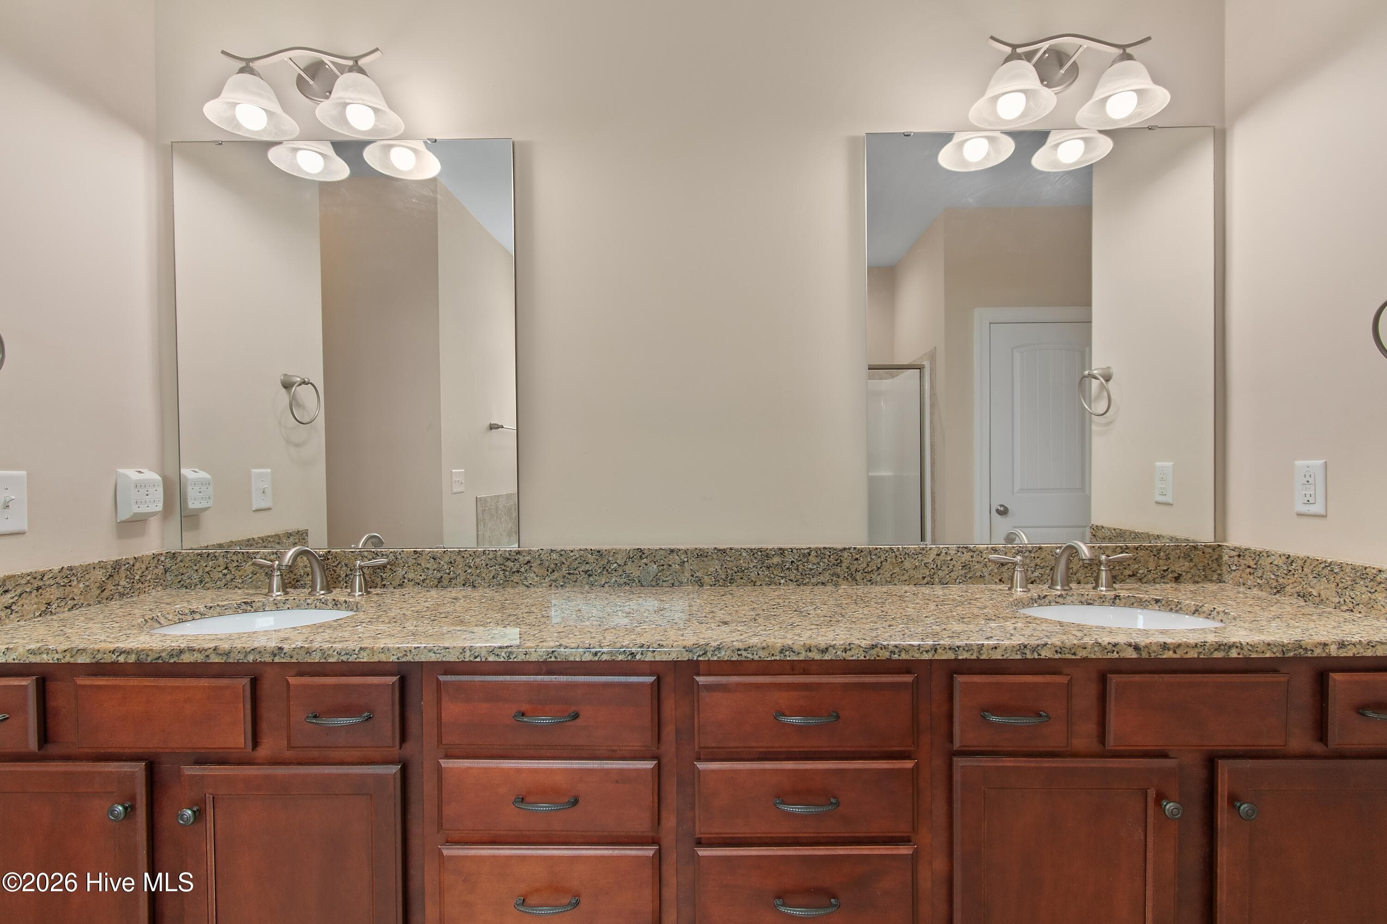
Primary en suite bathroom with dual sinks, bath tub and shower. - 1674 Back Bay Drive SW, Shallotte, NC 28470
Primary en suite bathroom also features a water closet for privacy. - 1674 Back Bay Drive SW, Shallotte, NC 28470
Granite countertops, wood cabinets. - 1674 Back Bay Drive SW, Shallotte, NC 28470
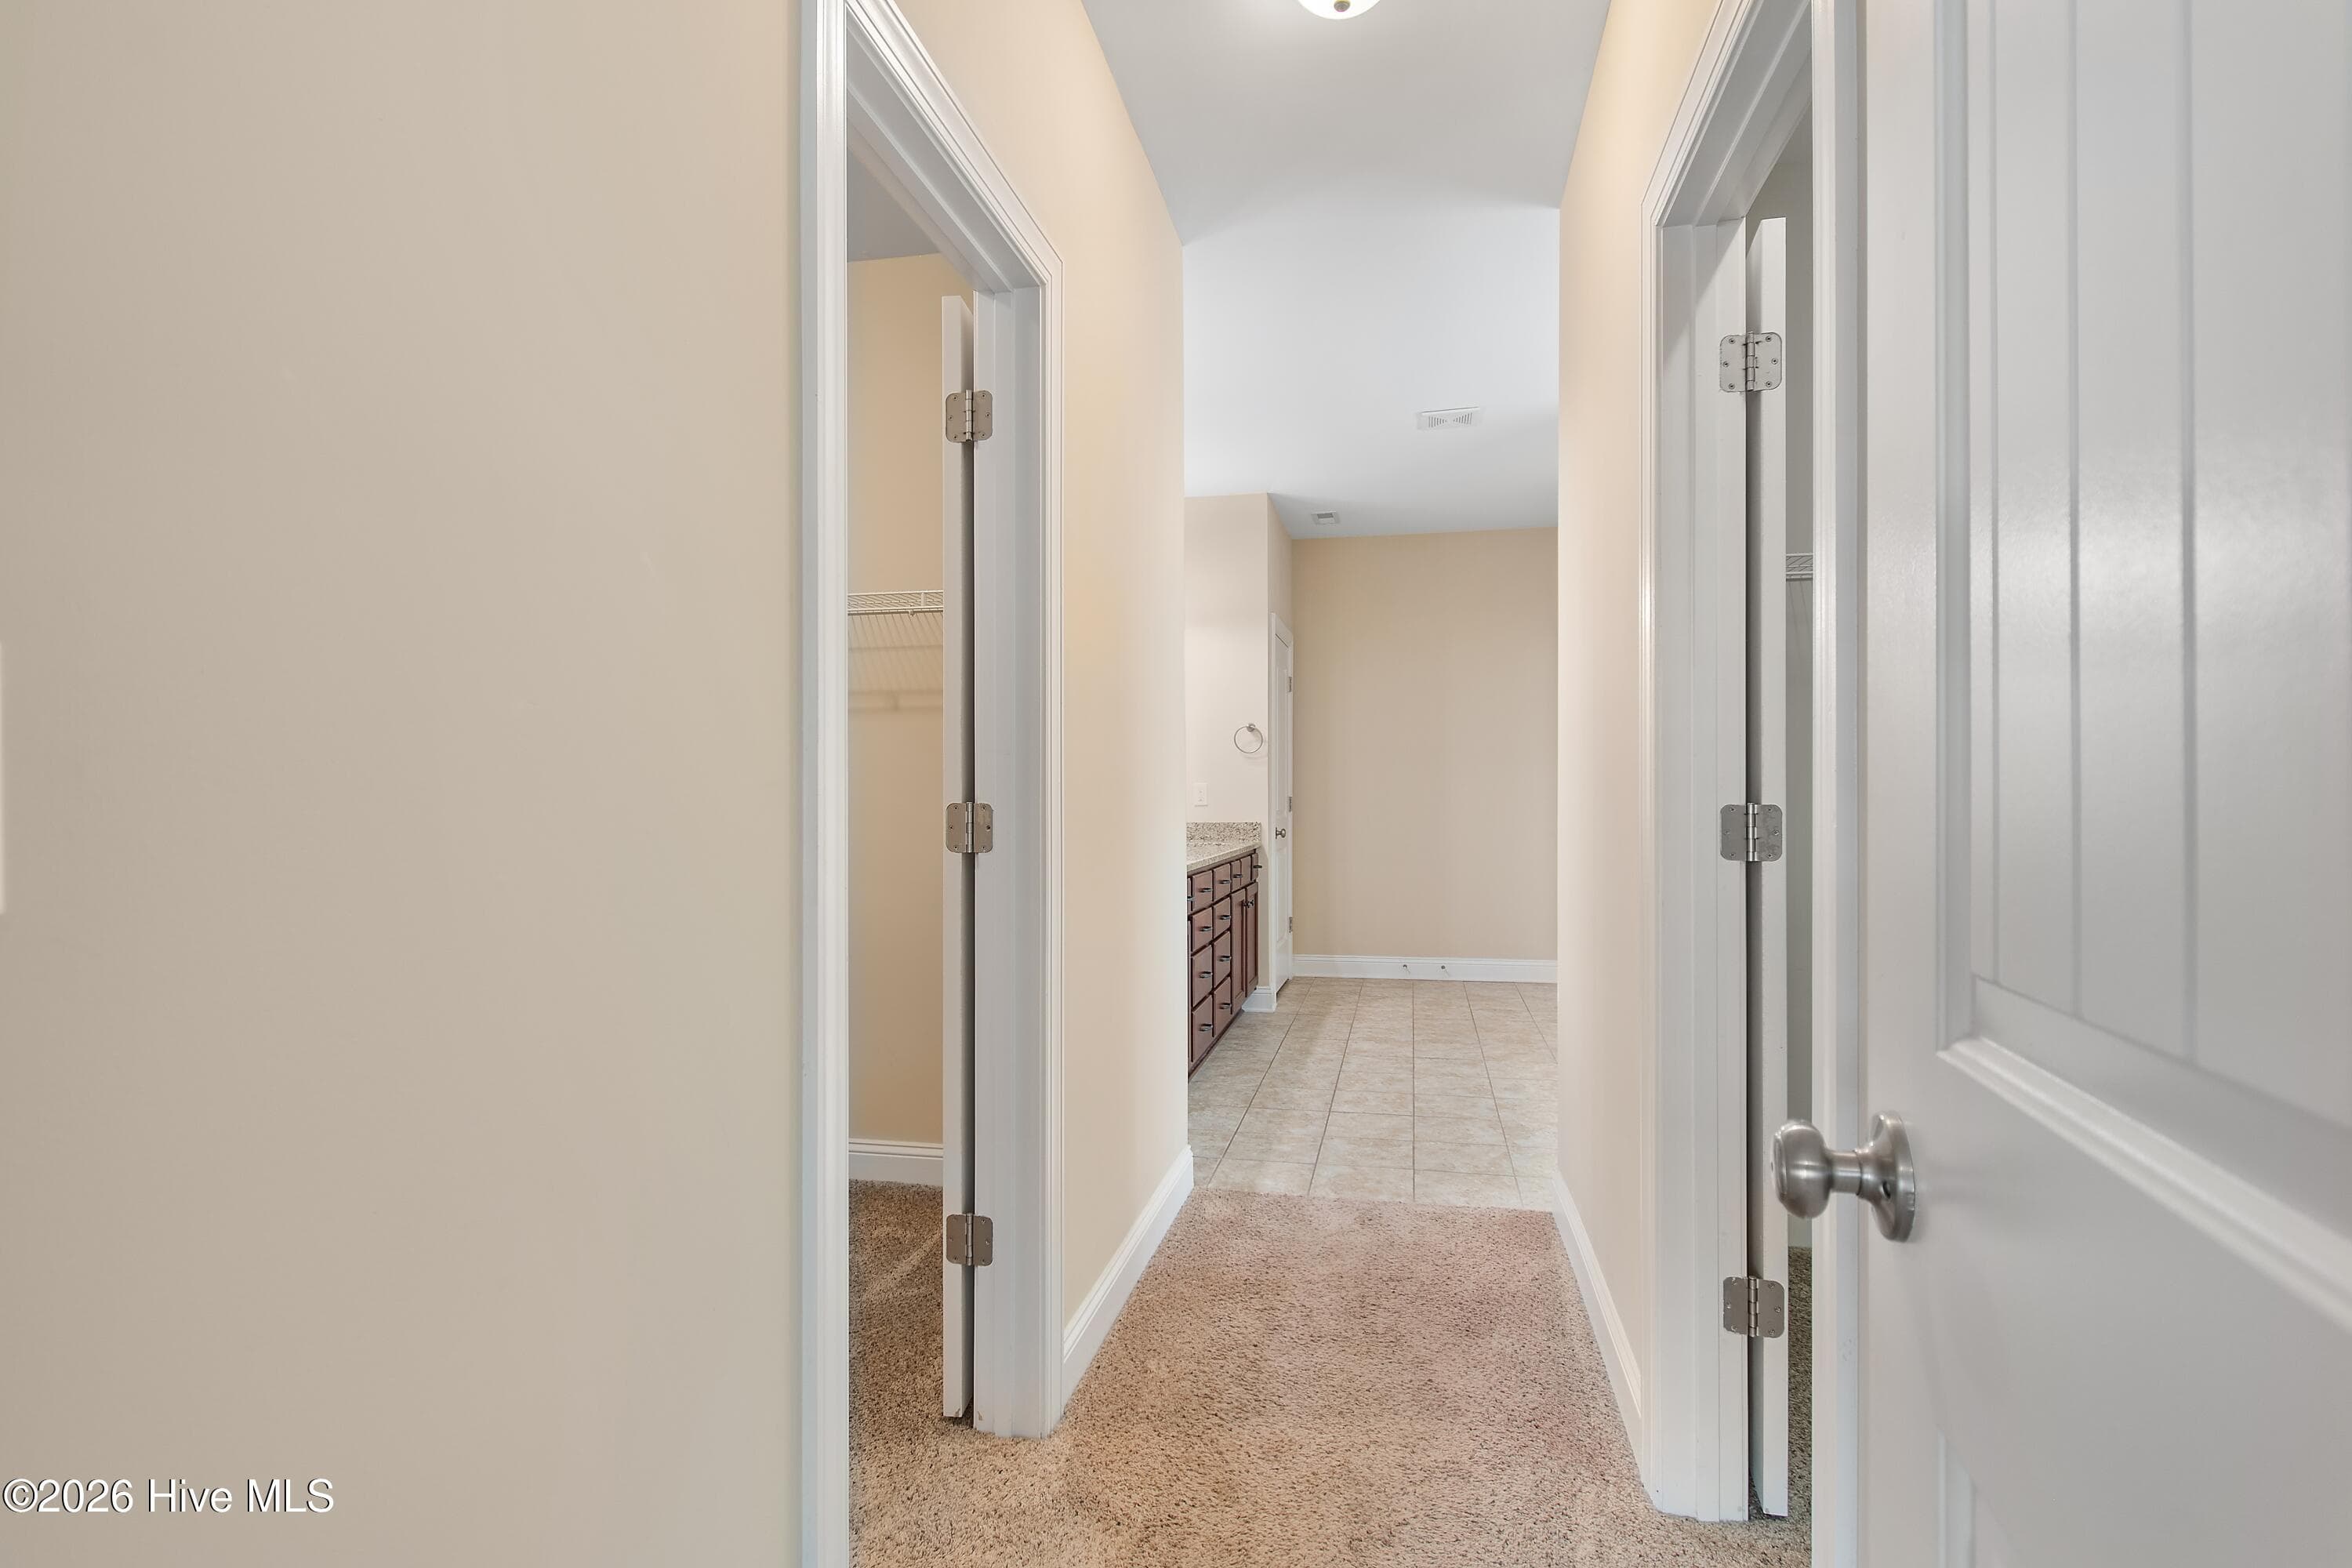
Primary suite hallway from bathroom to bedroom. - 1674 Back Bay Drive SW, Shallotte, NC 28470
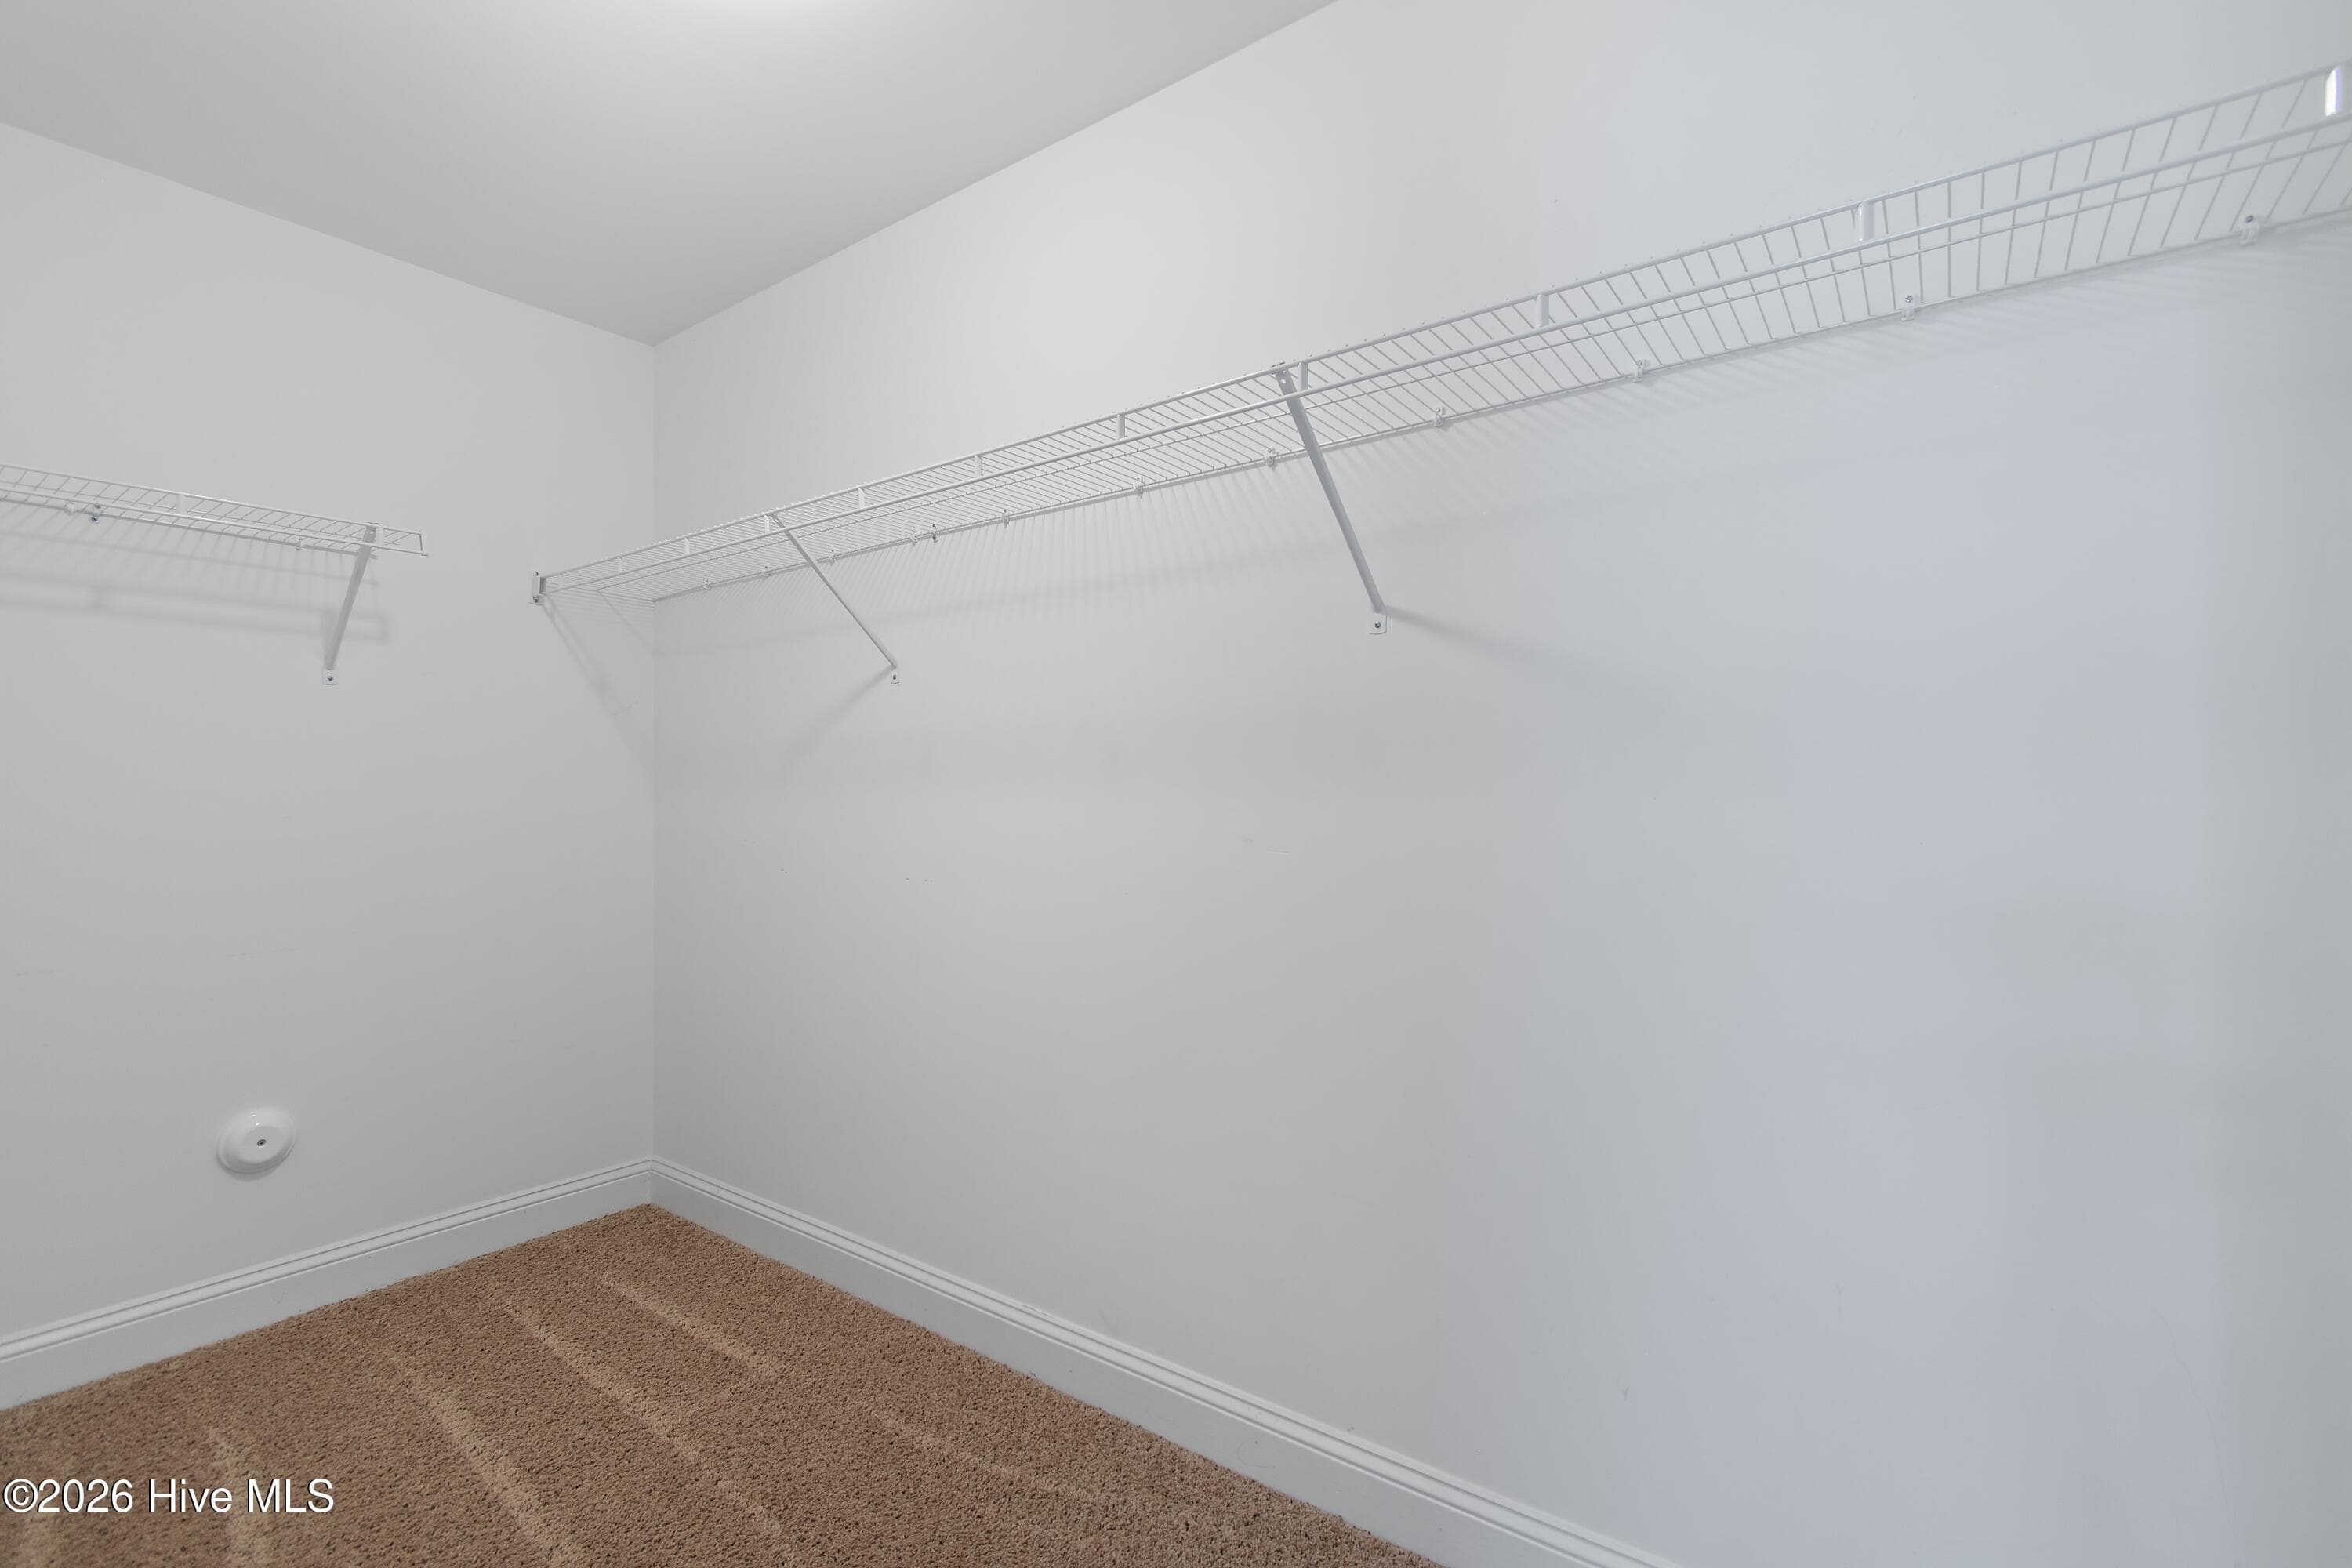
Primary suite walk-in closet #1. - 1674 Back Bay Drive SW, Shallotte, NC 28470
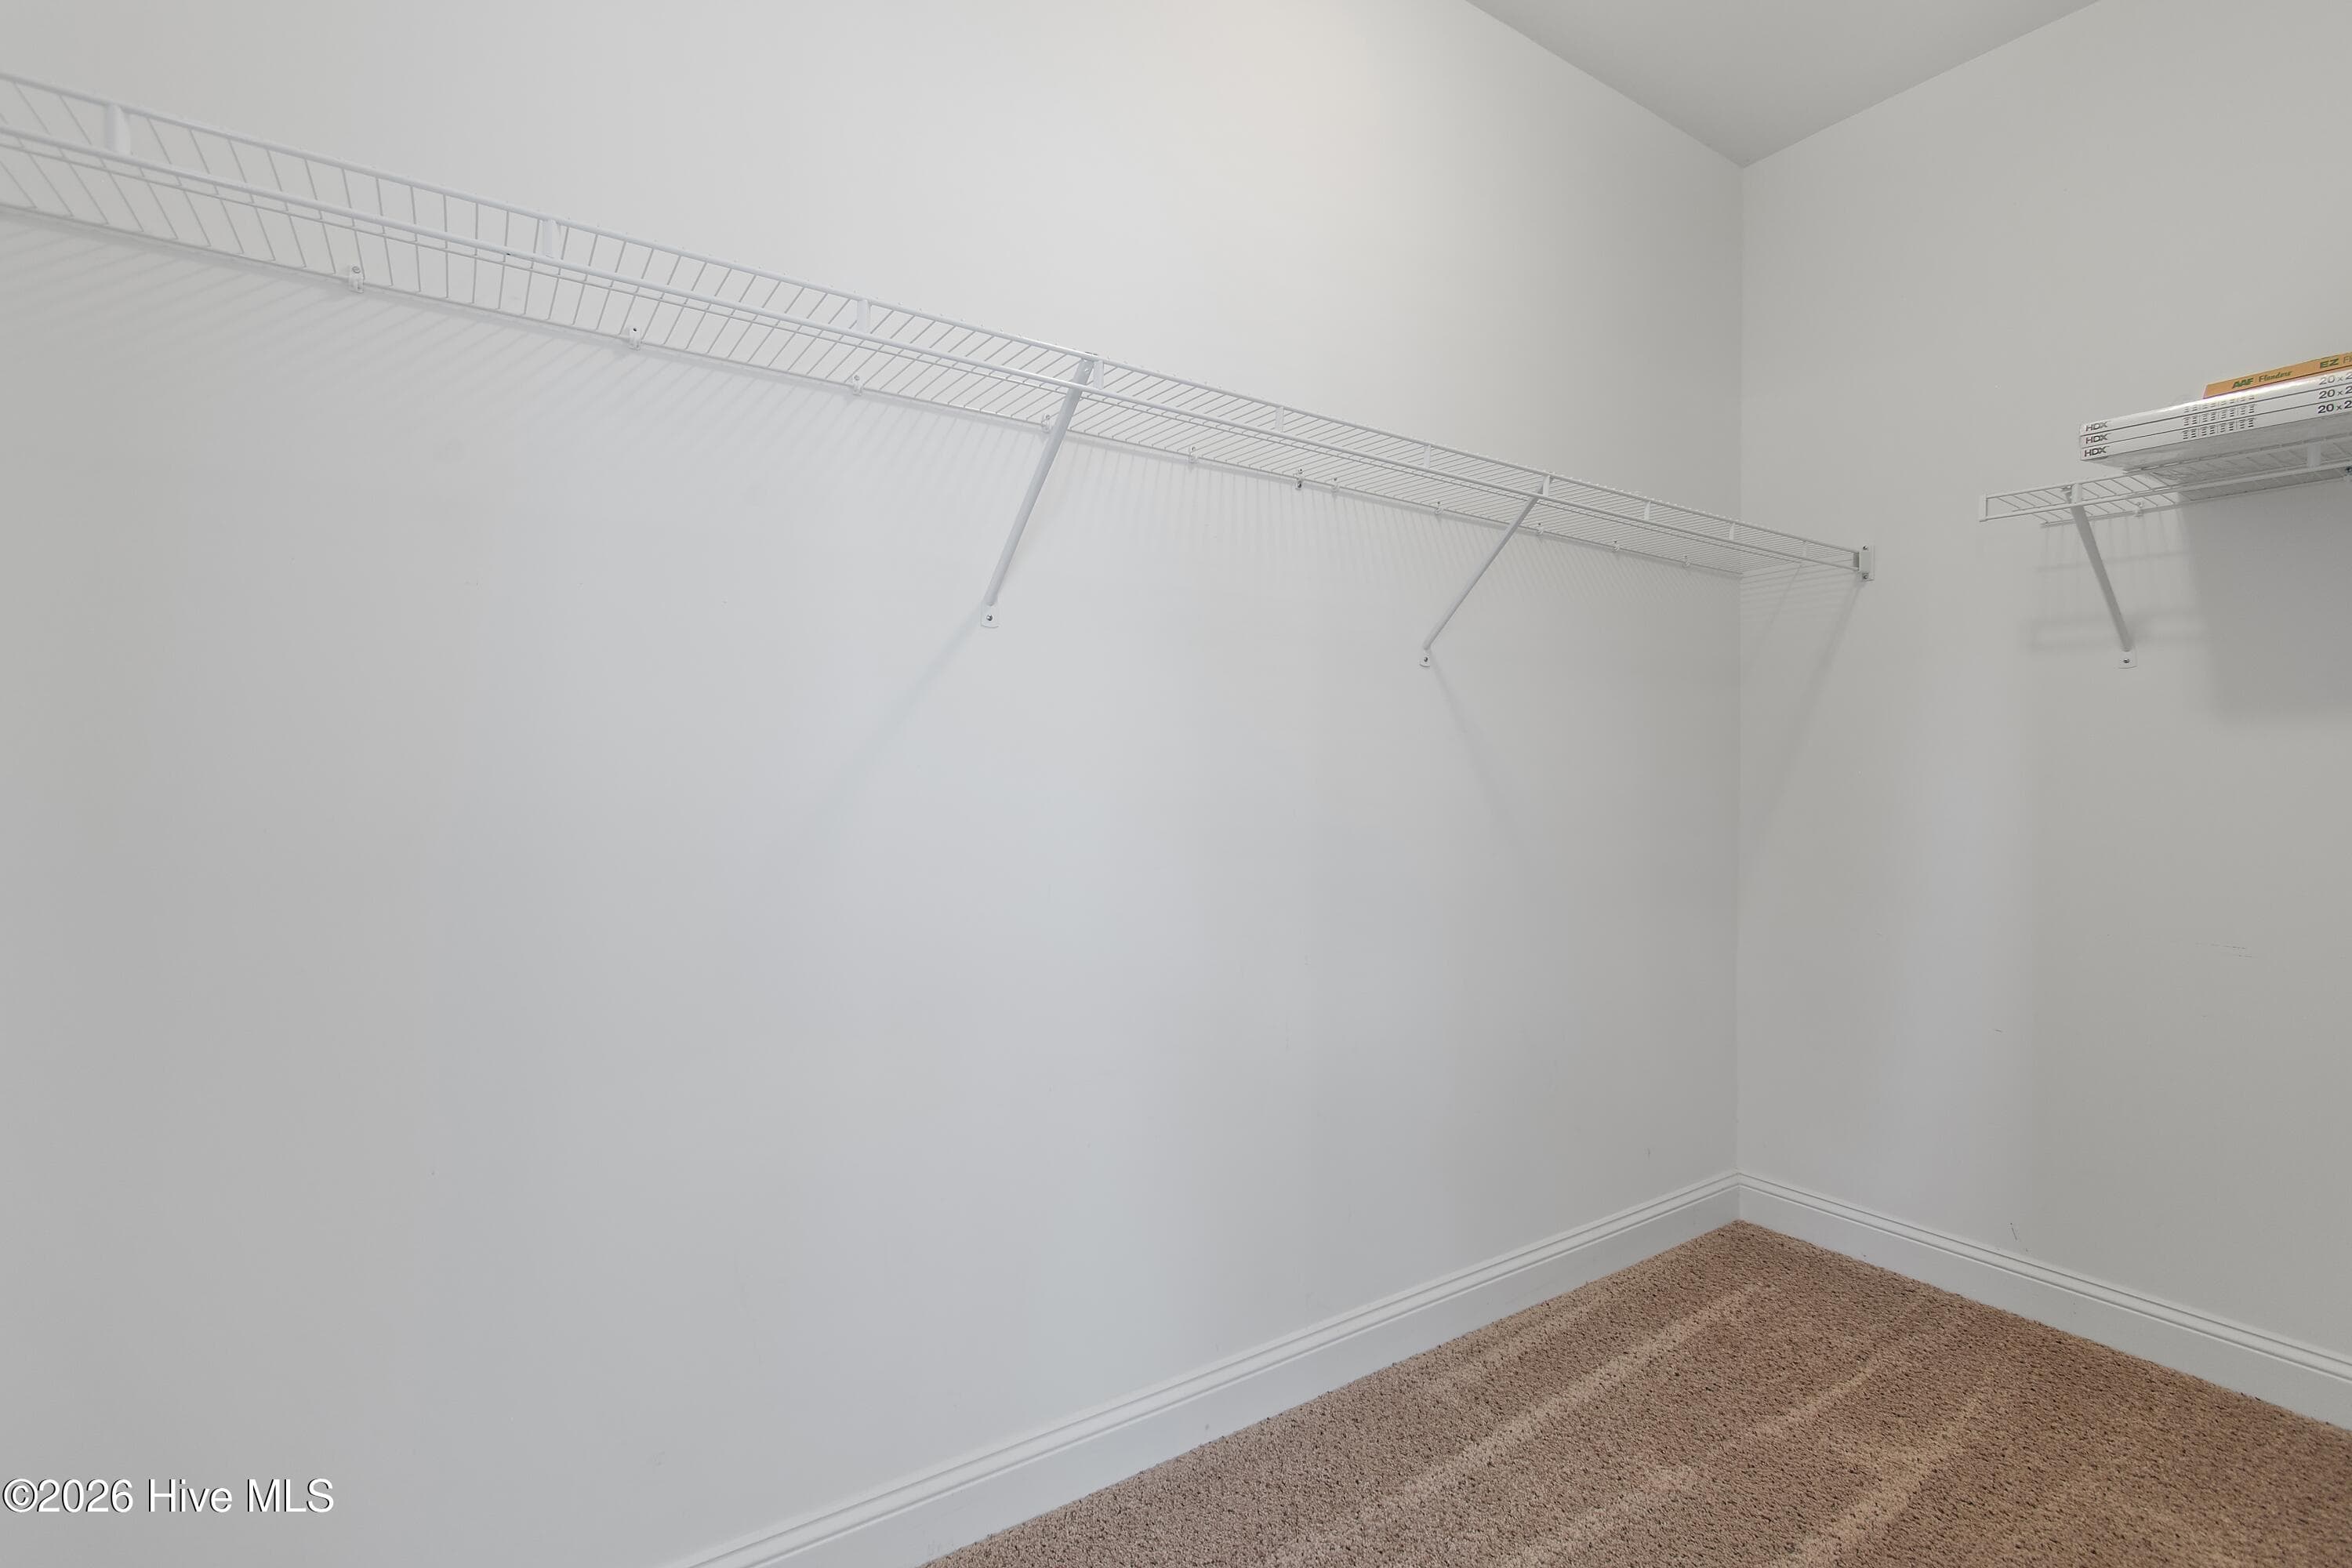
Primary suite walk-in closet #2. - 1674 Back Bay Drive SW, Shallotte, NC 28470
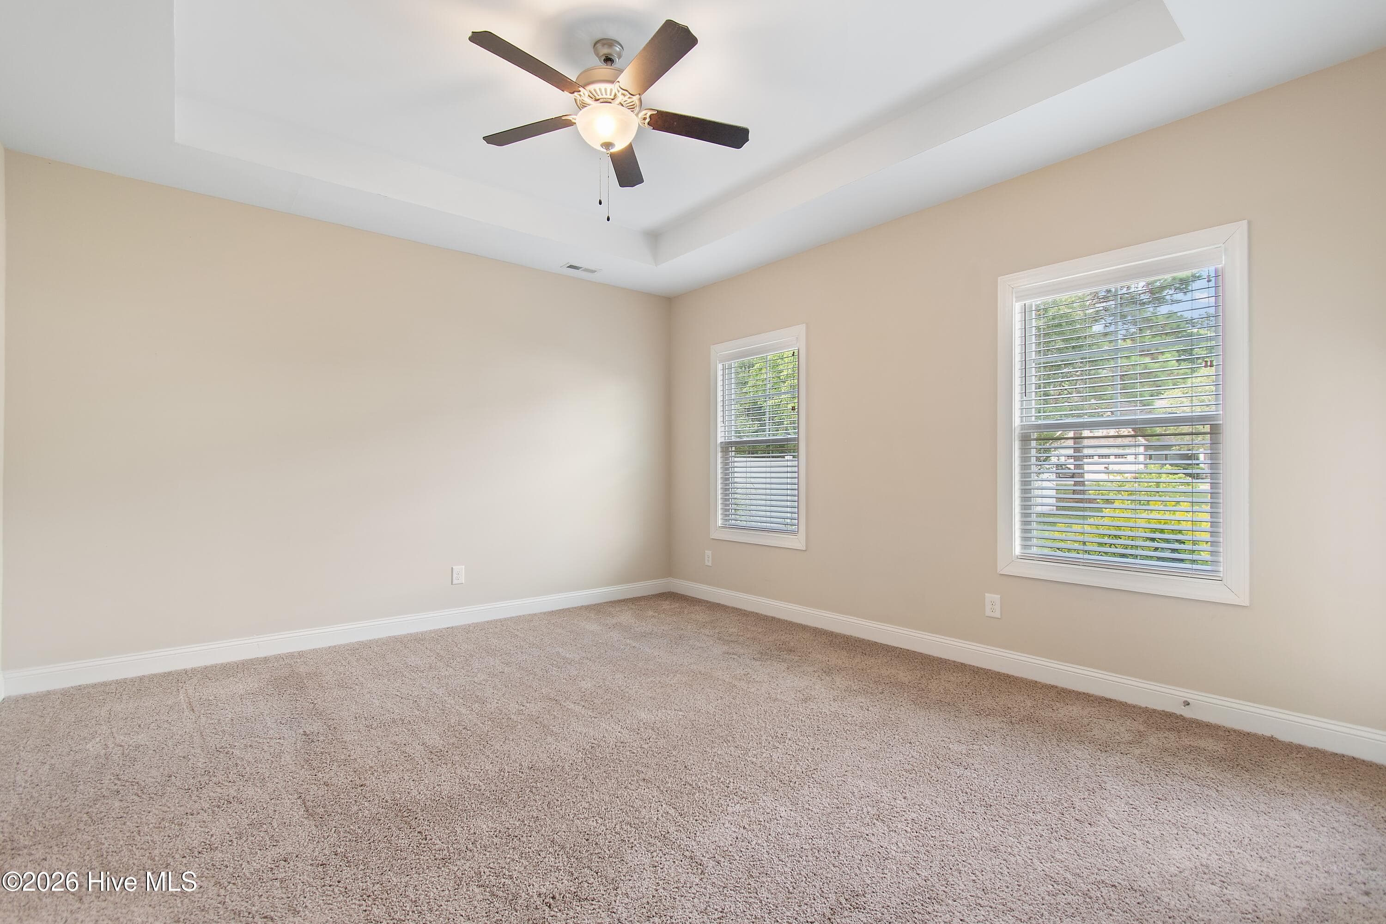
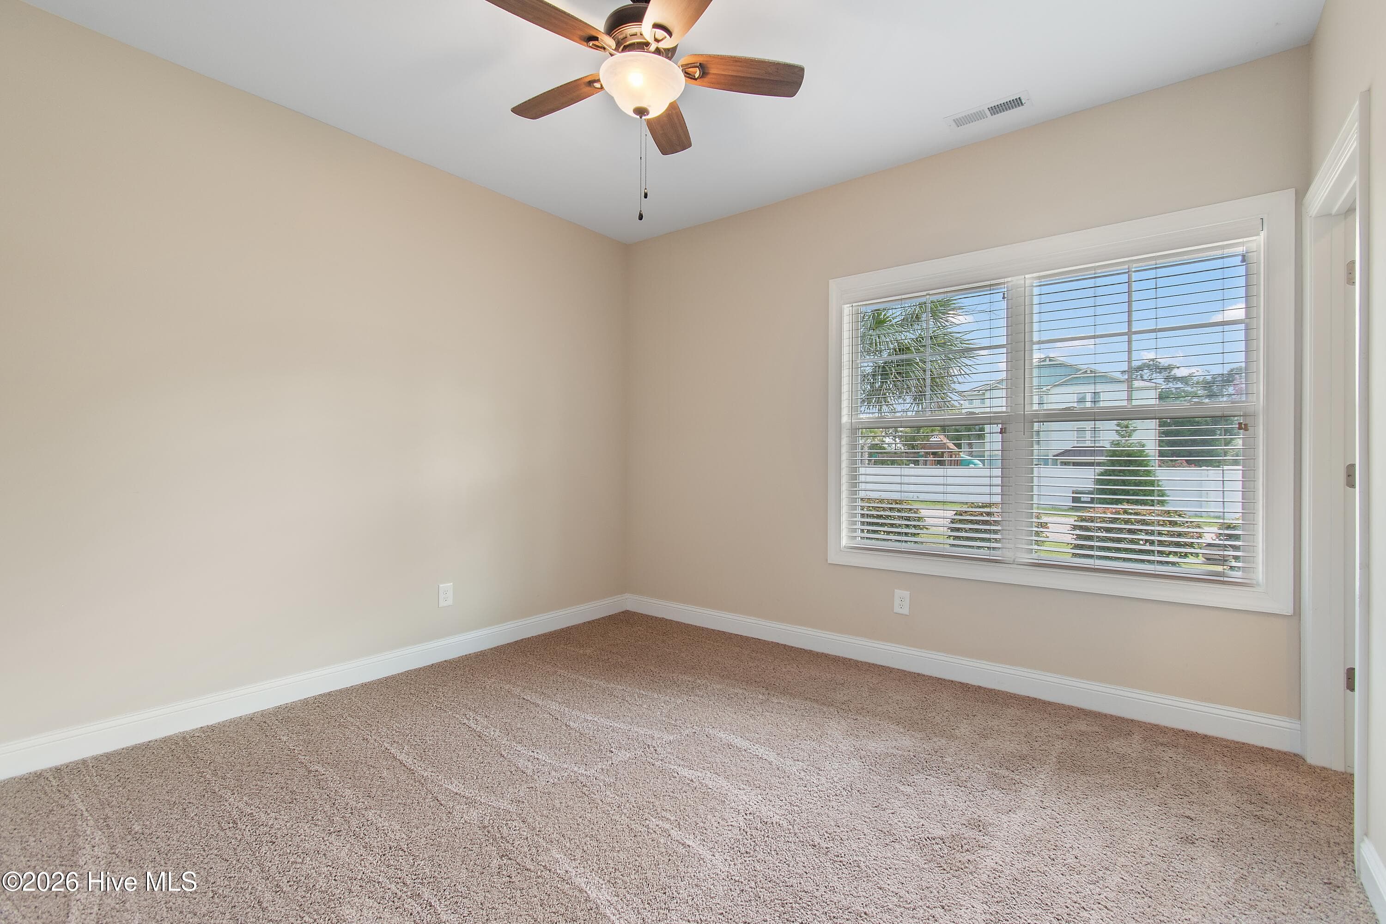
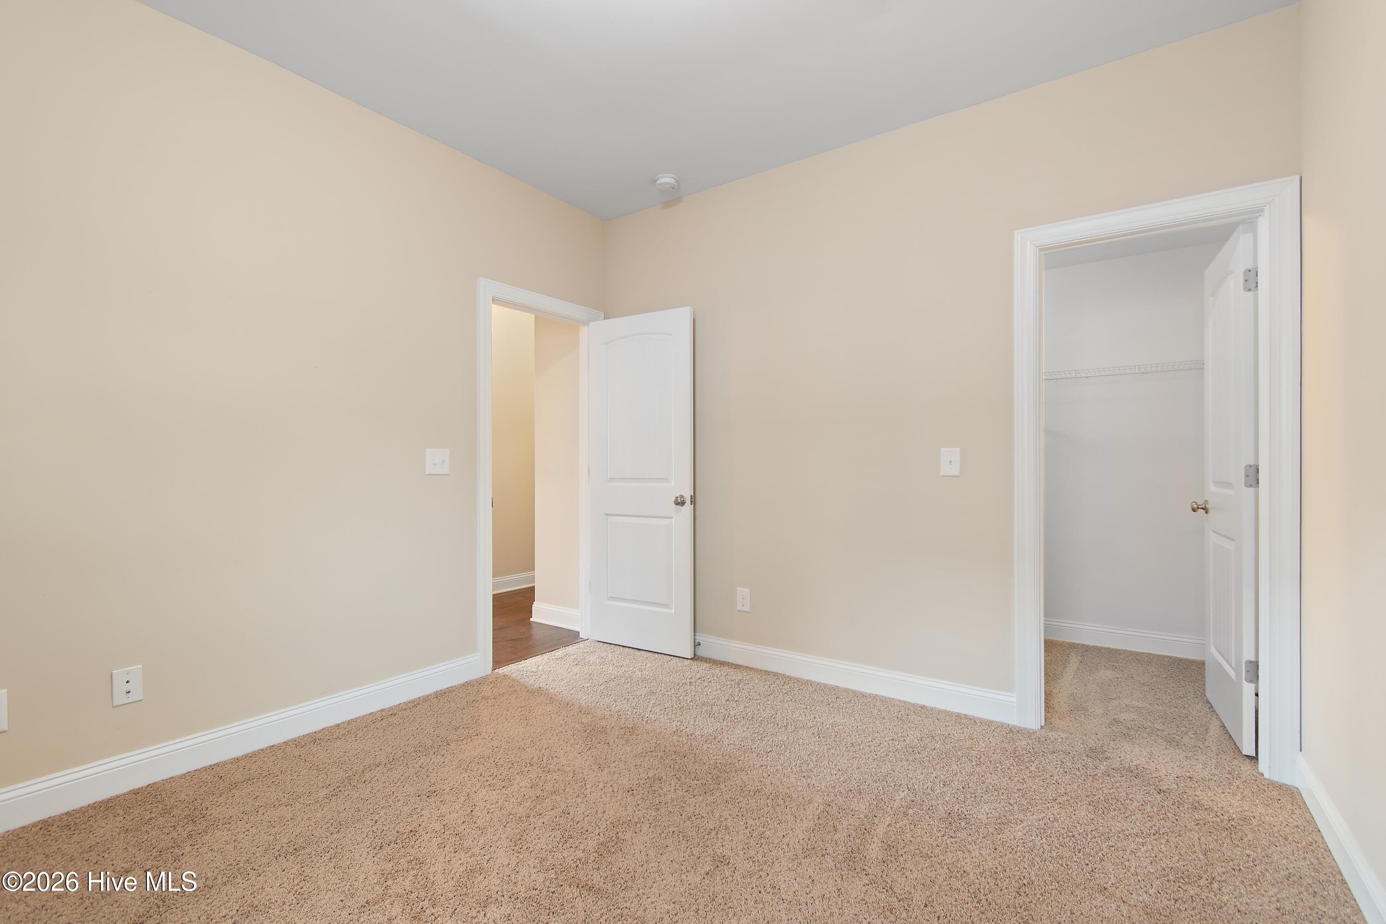
Bedroom #2 on first floor. - 1674 Back Bay Drive SW, Shallotte, NC 28470
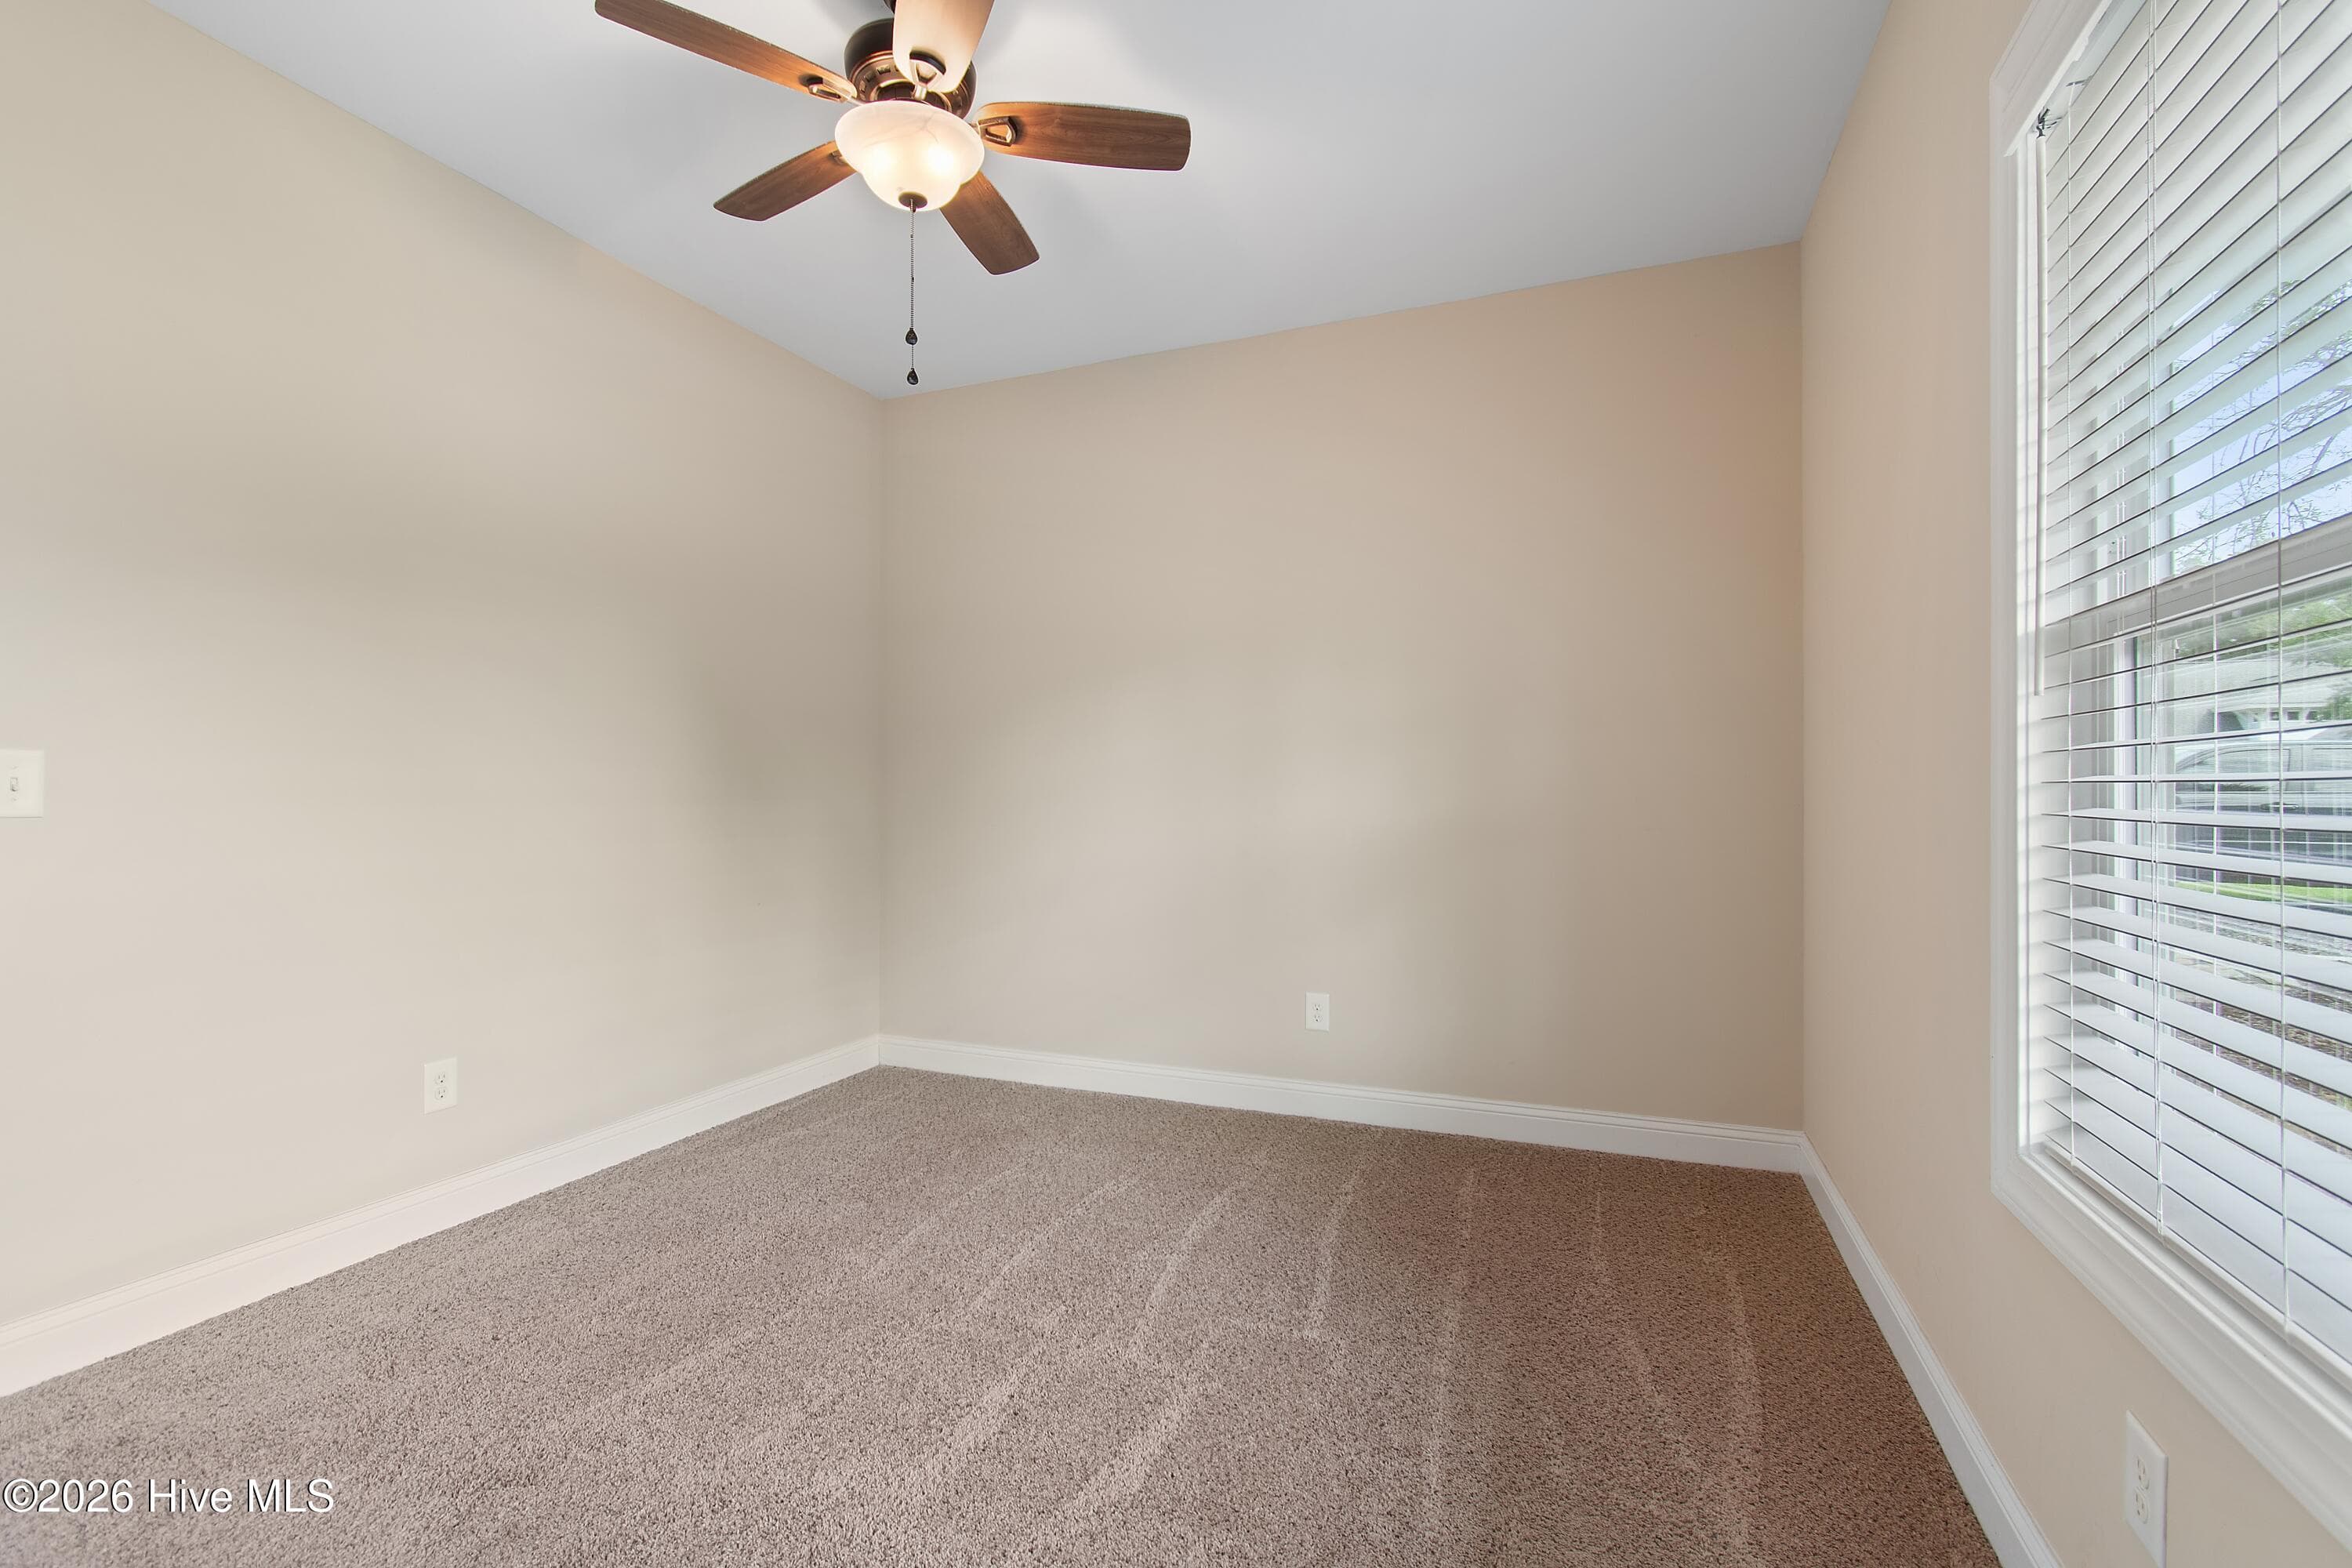
Bedroom #2. - 1674 Back Bay Drive SW, Shallotte, NC 28470
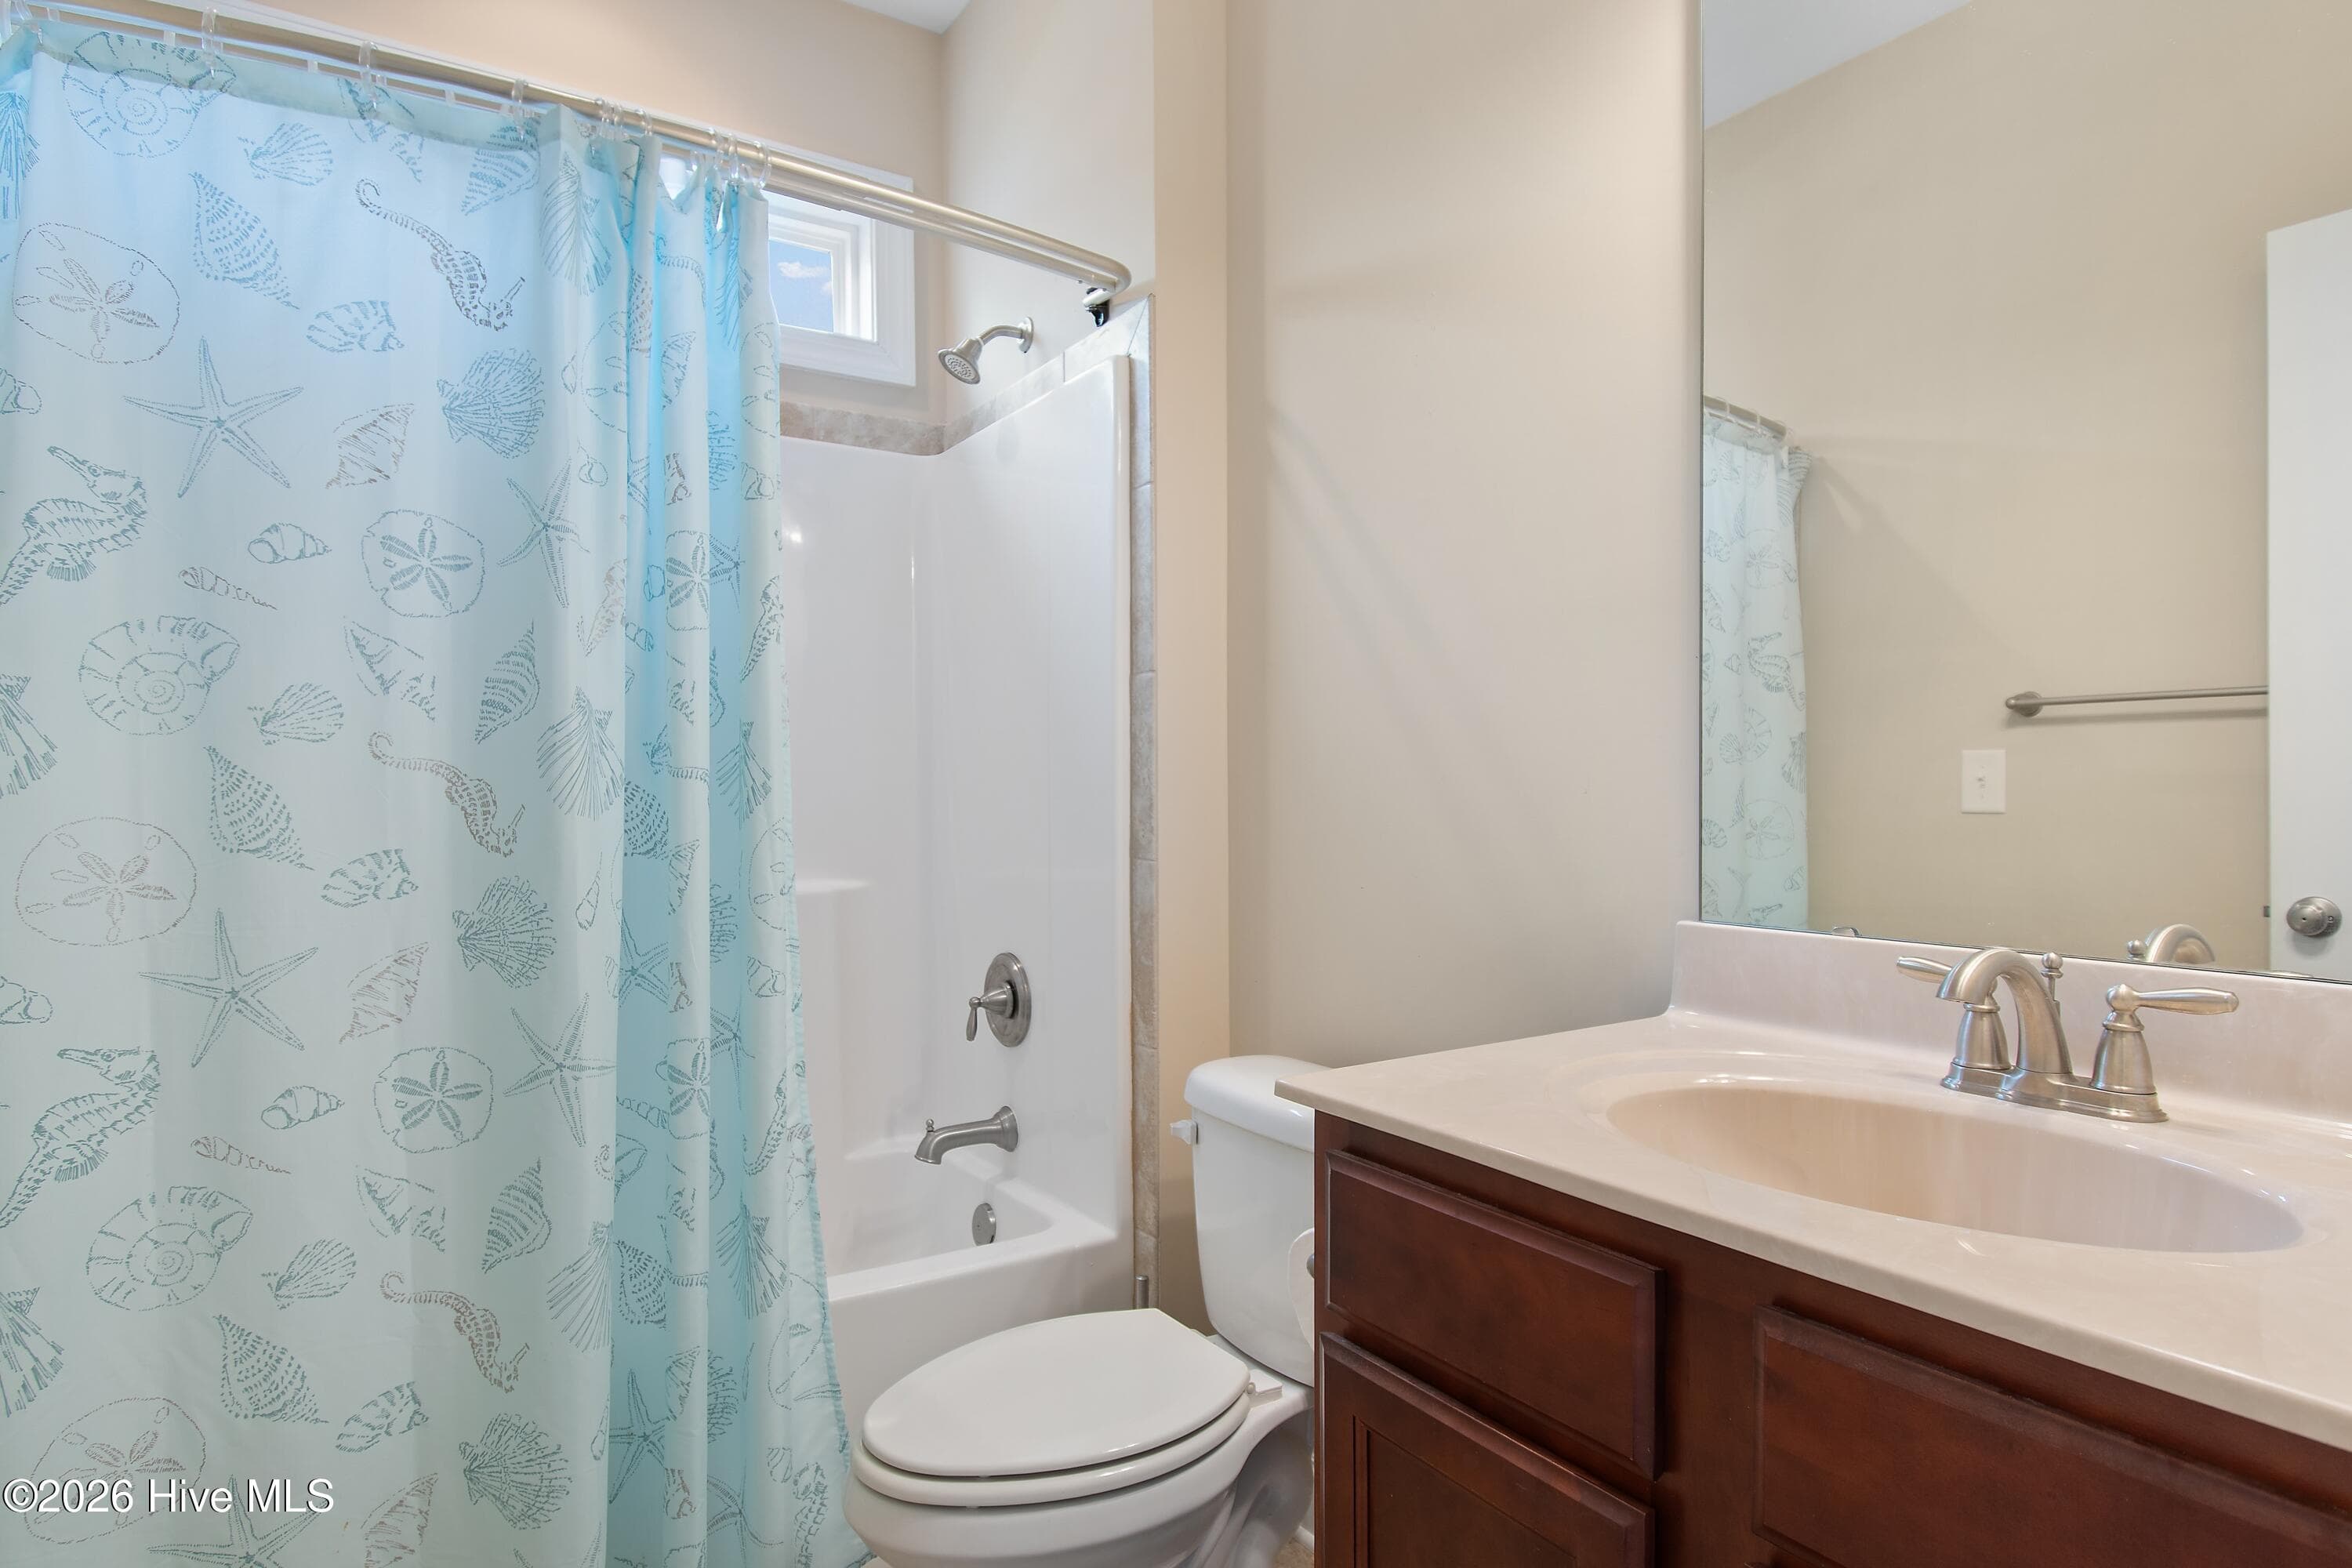
Bathroom #2 on first floor. This is the bathroom for both bedroom #1 and bedroom #2. - 1674 Back Bay Drive SW, Shallotte, NC 28470
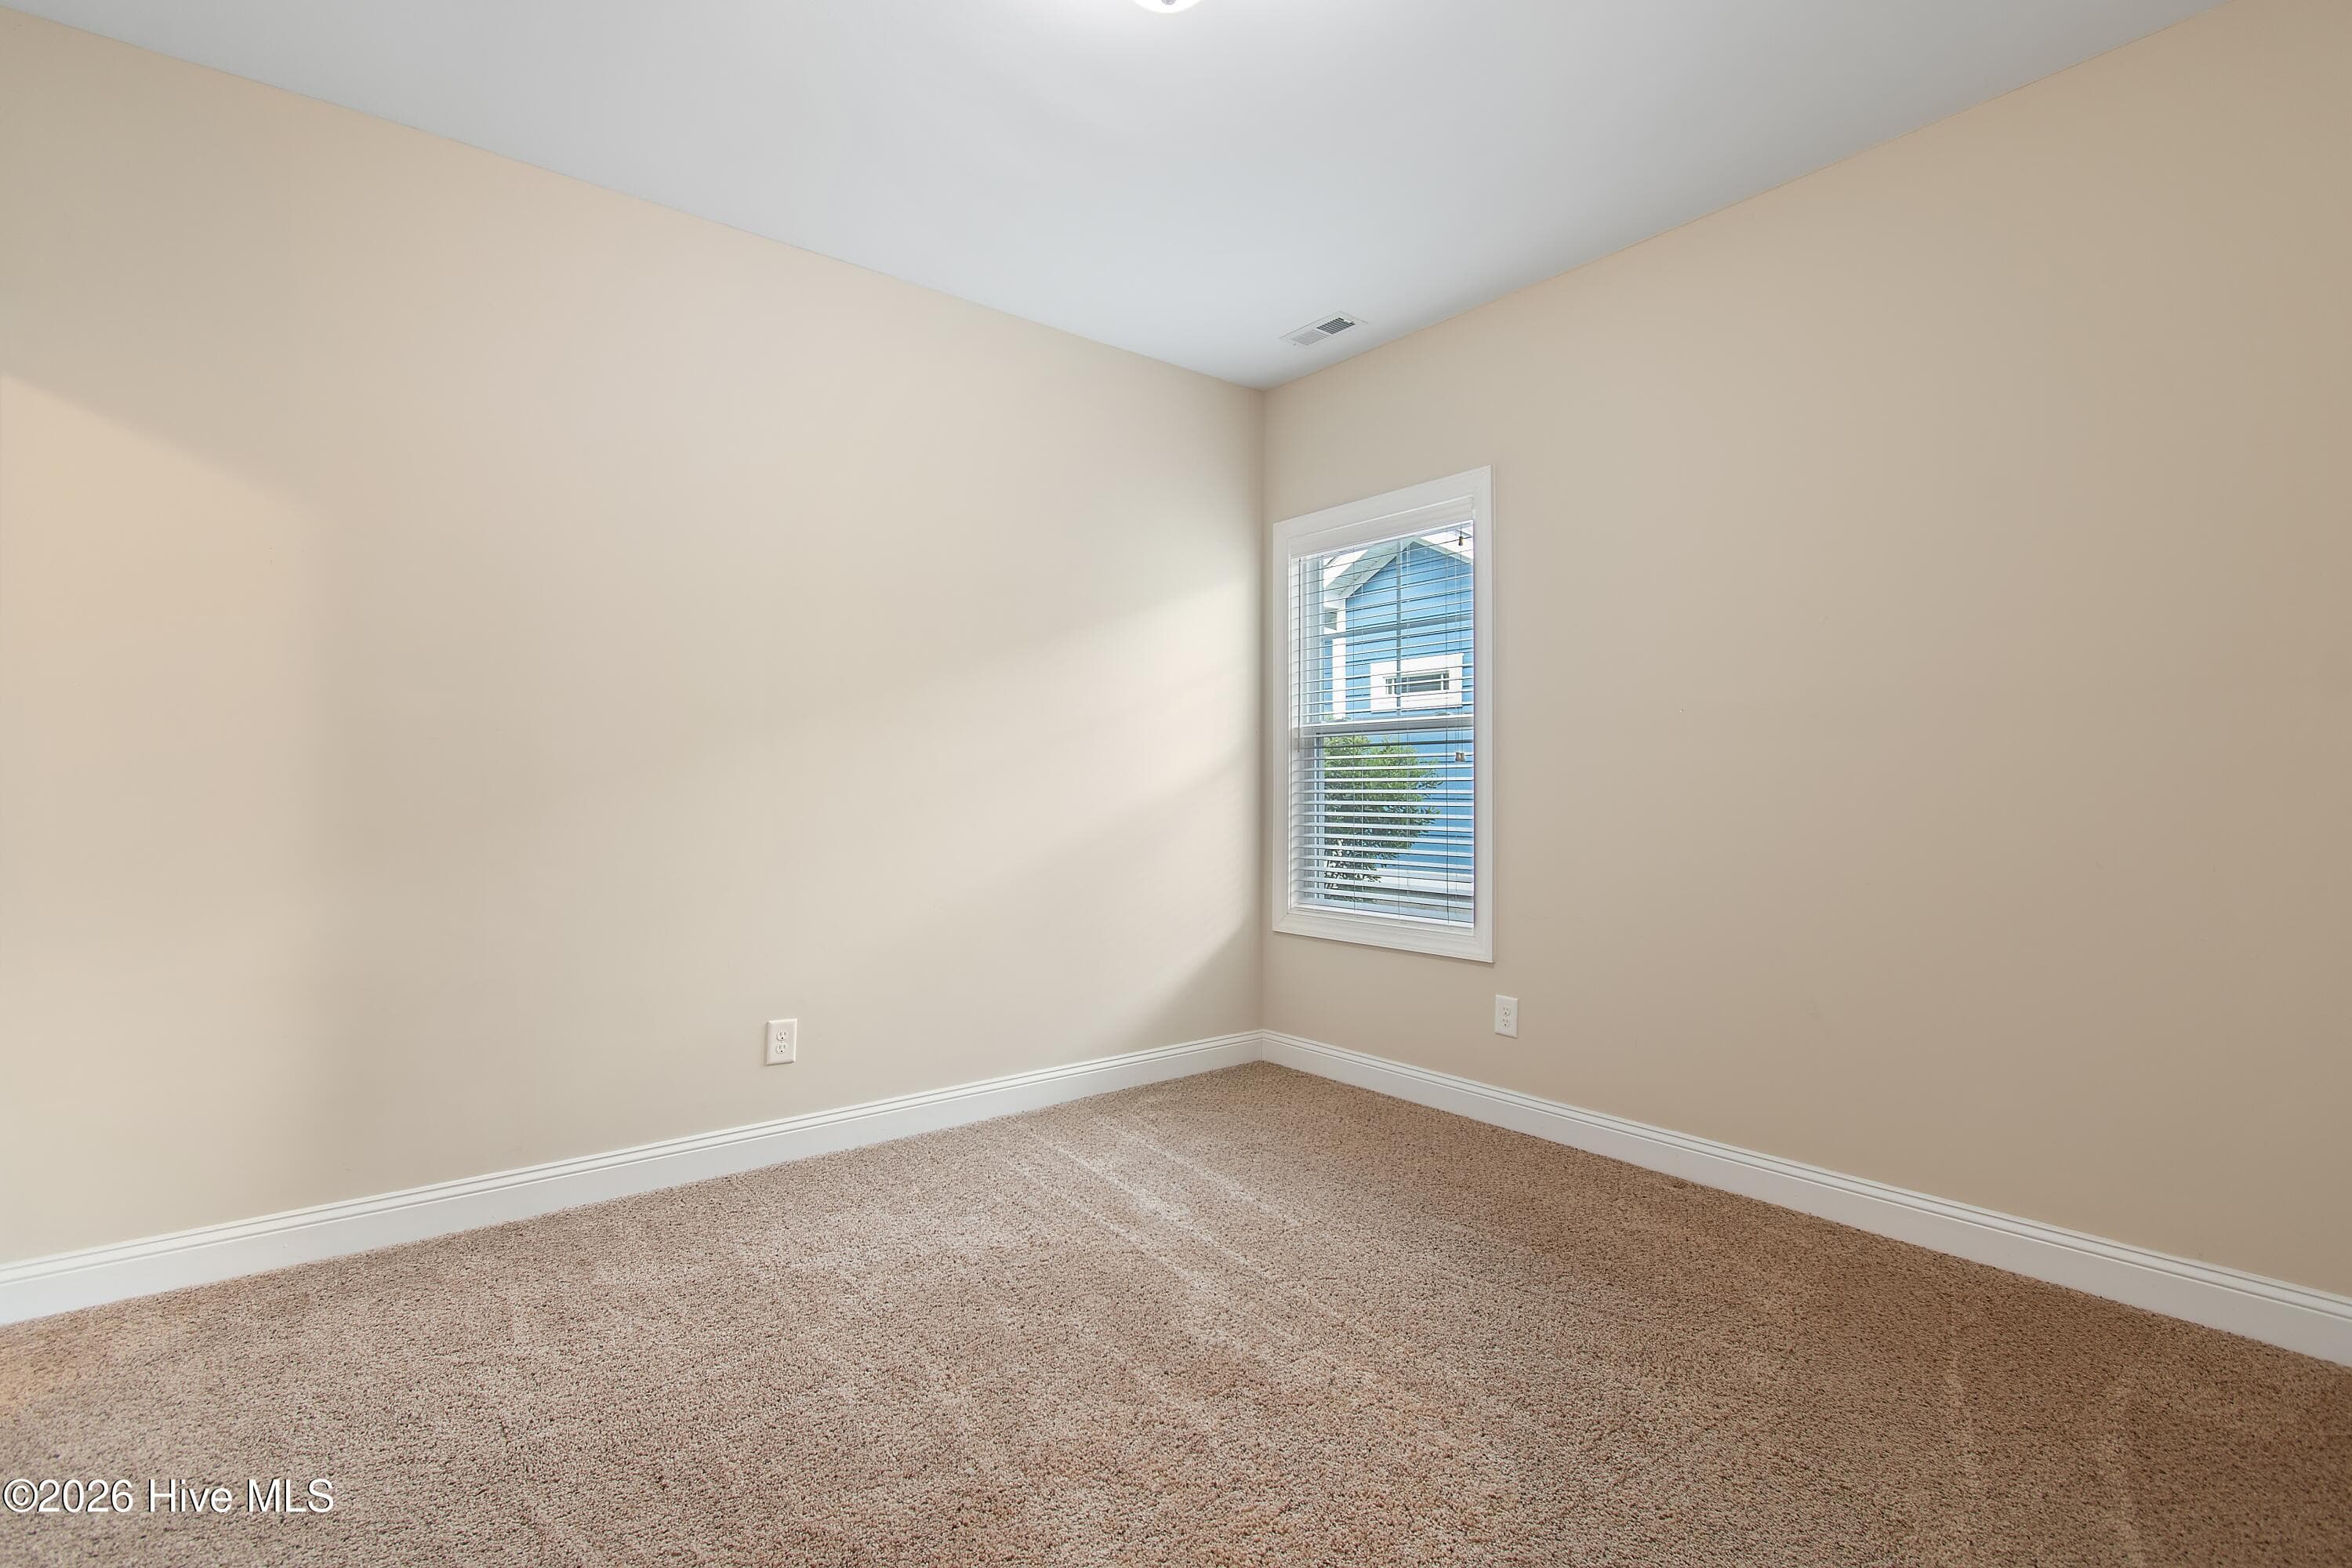
Bedroom #3 on first floor of home. - 1674 Back Bay Drive SW, Shallotte, NC 28470
Bedroom #3. - 1674 Back Bay Drive SW, Shallotte, NC 28470
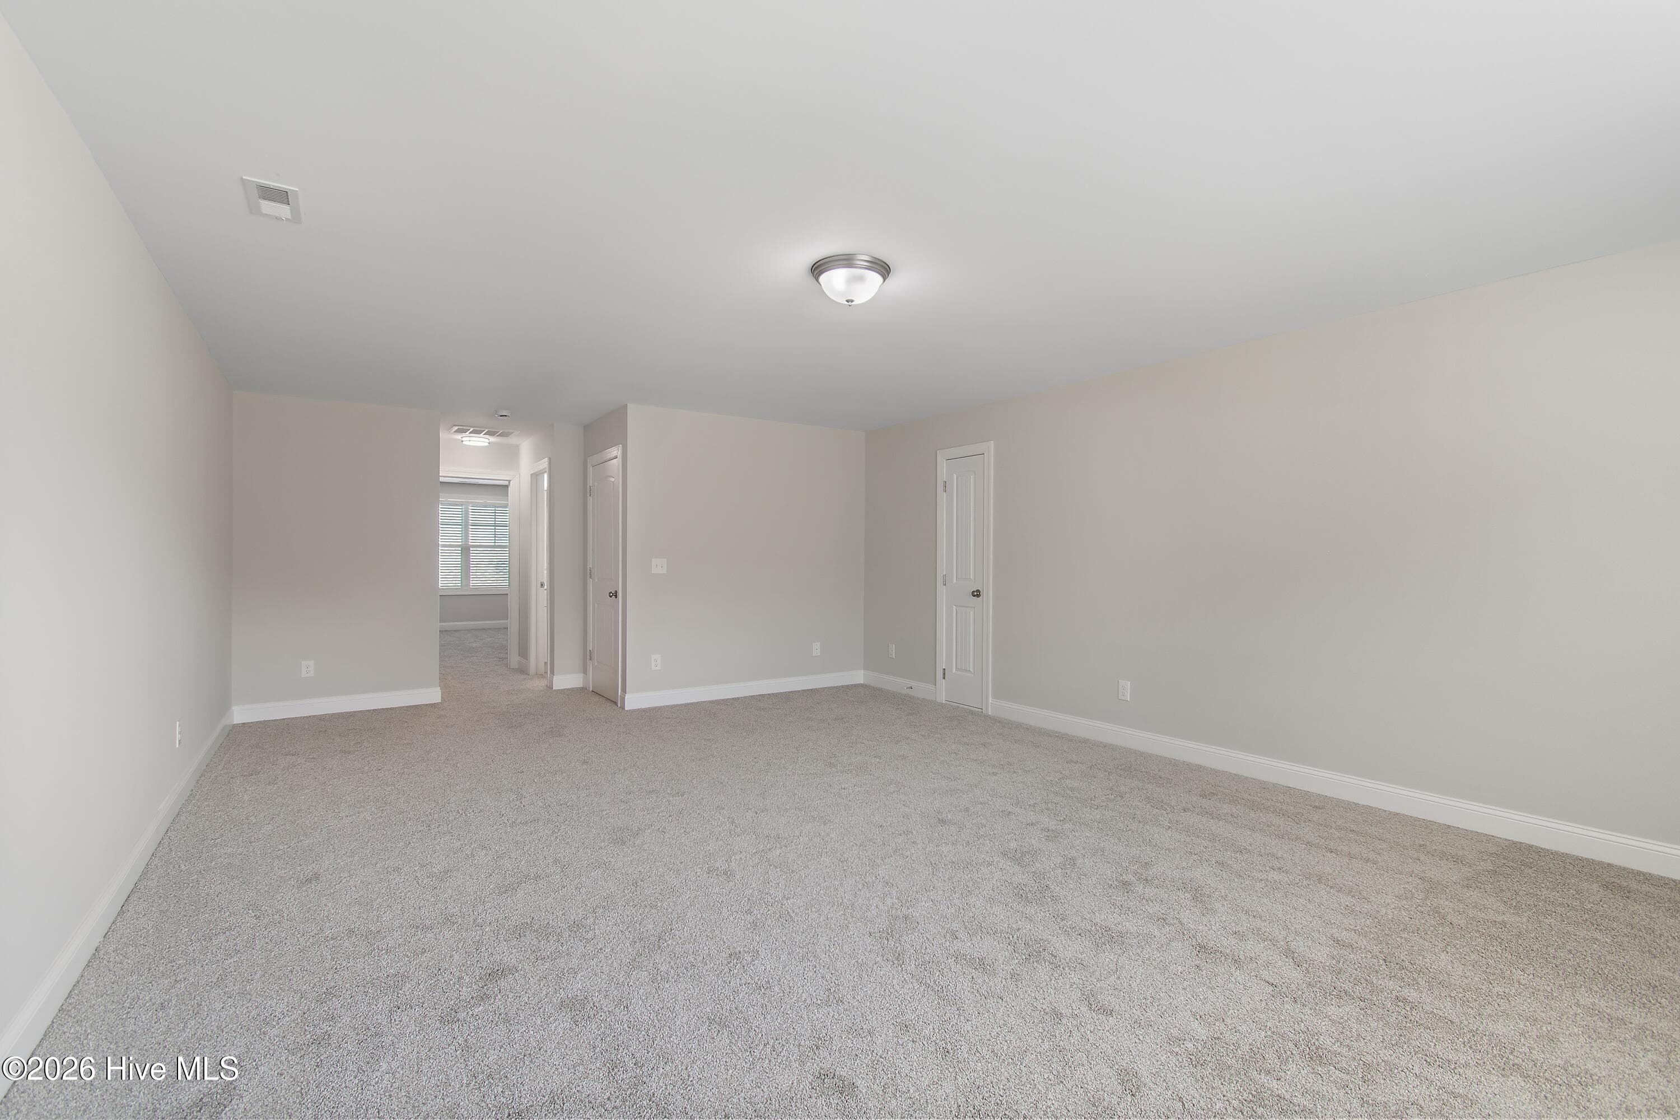
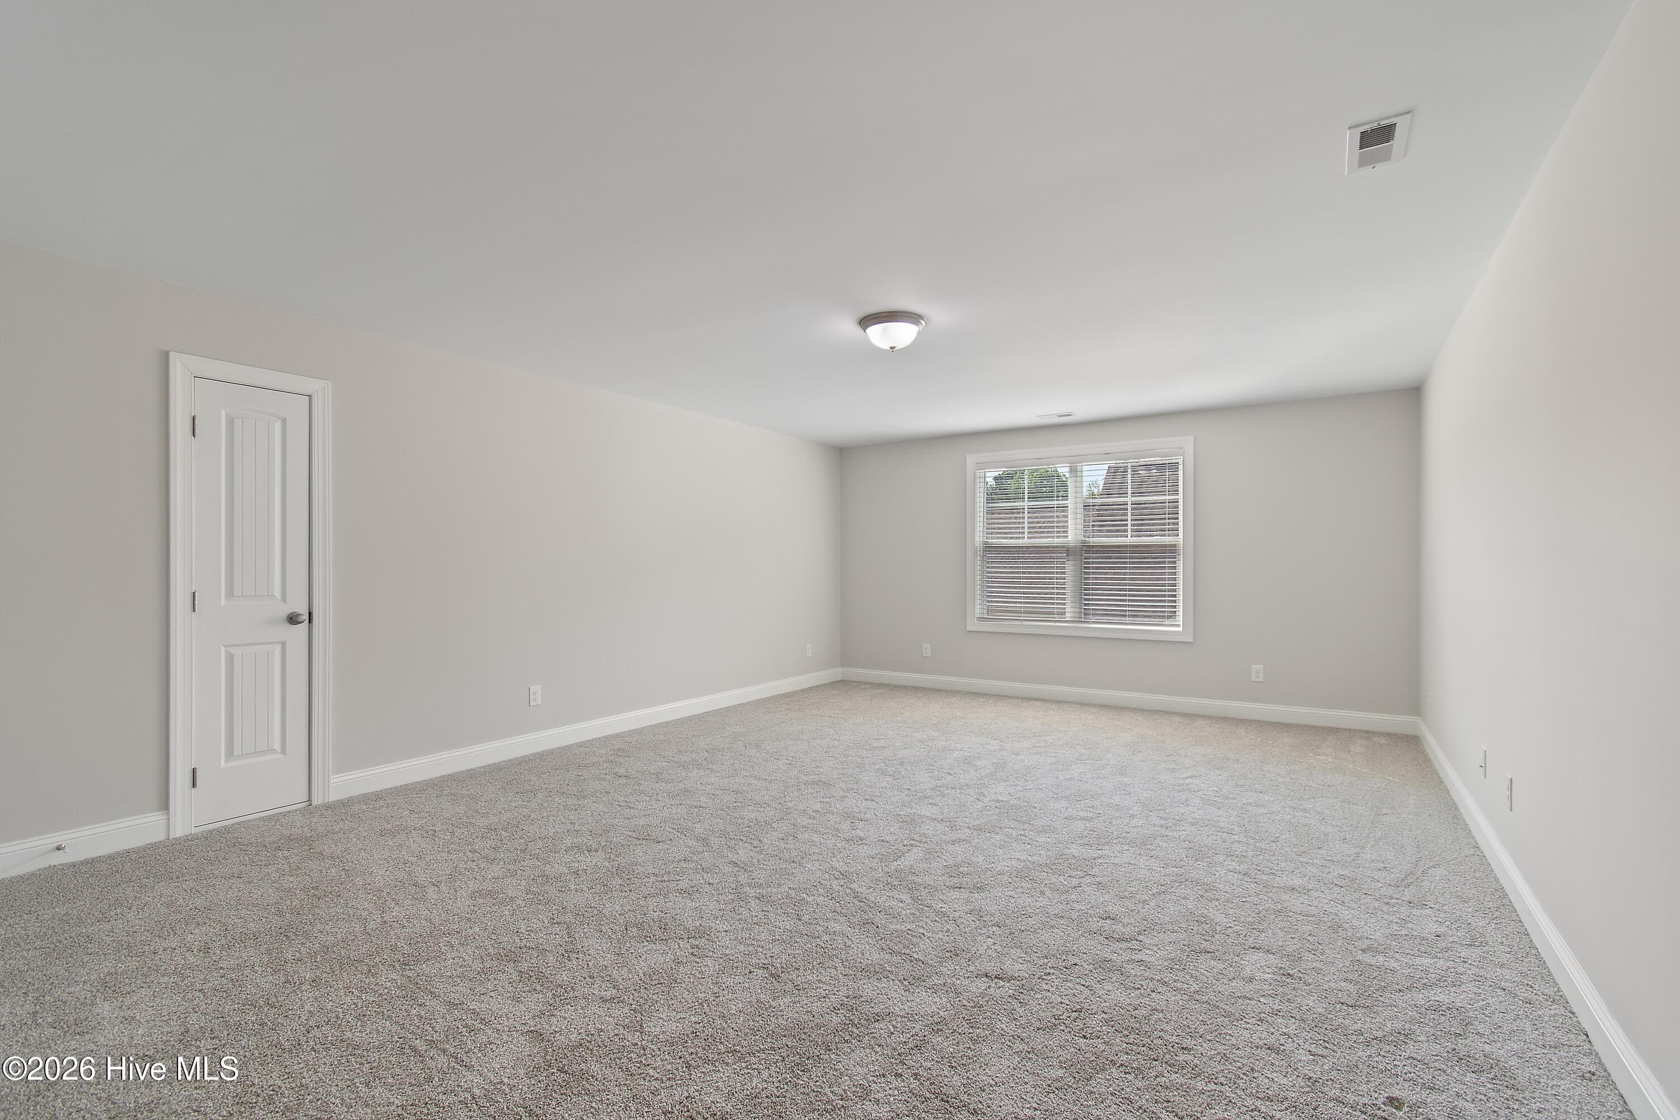
Upstairs media room. Just finished in 2026. - 1674 Back Bay Drive SW, Shallotte, NC 28470
Upstairs media room. - 1674 Back Bay Drive SW, Shallotte, NC 28470
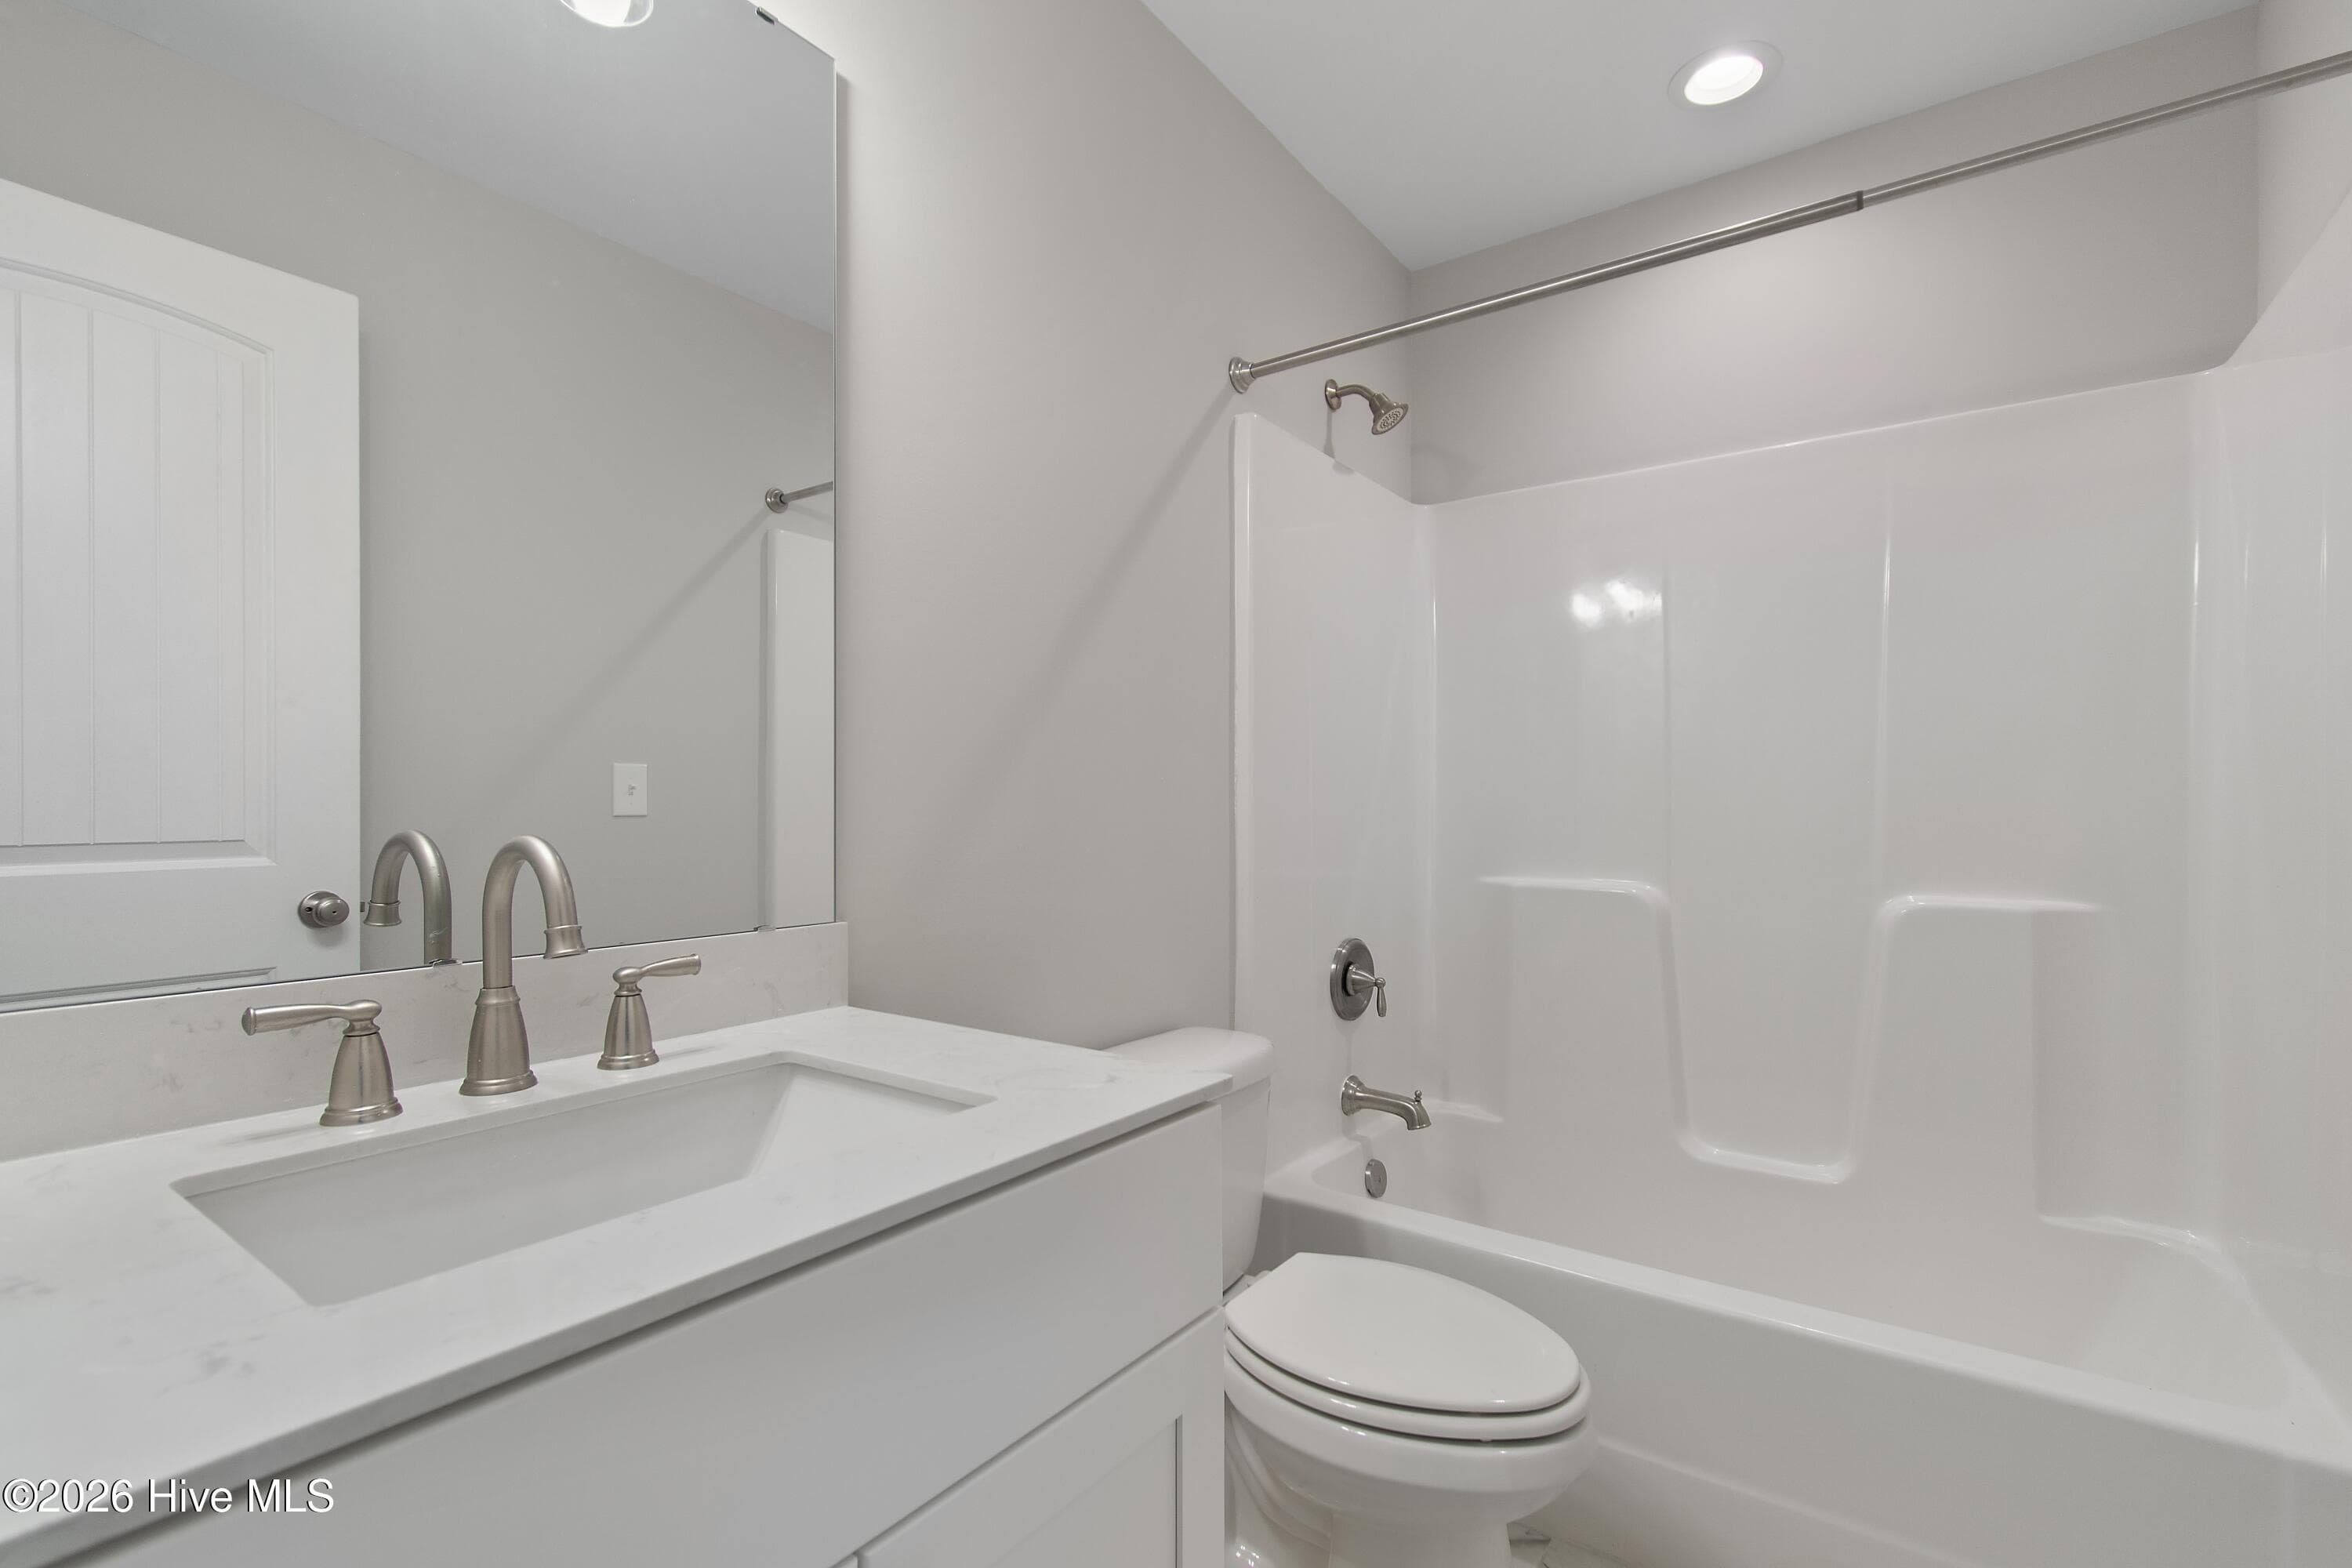
Upstairs, bathroom #3. Just finished in 2026. - 1674 Back Bay Drive SW, Shallotte, NC 28470
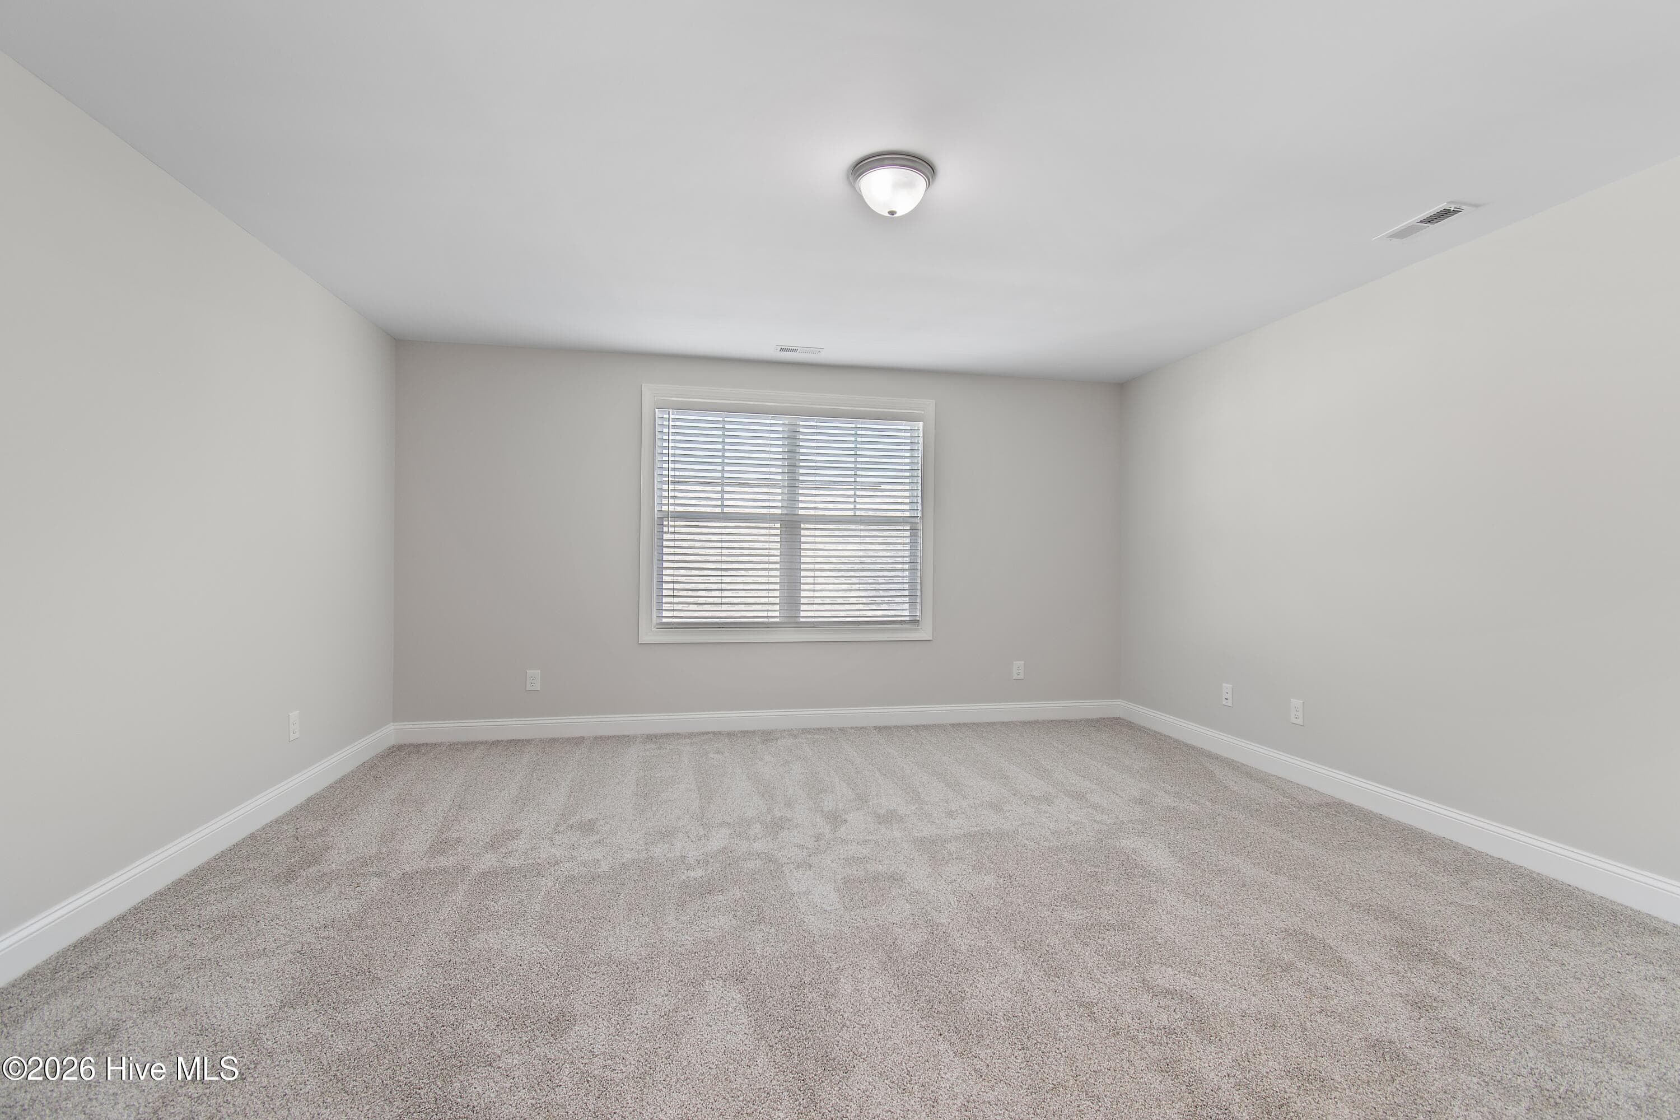
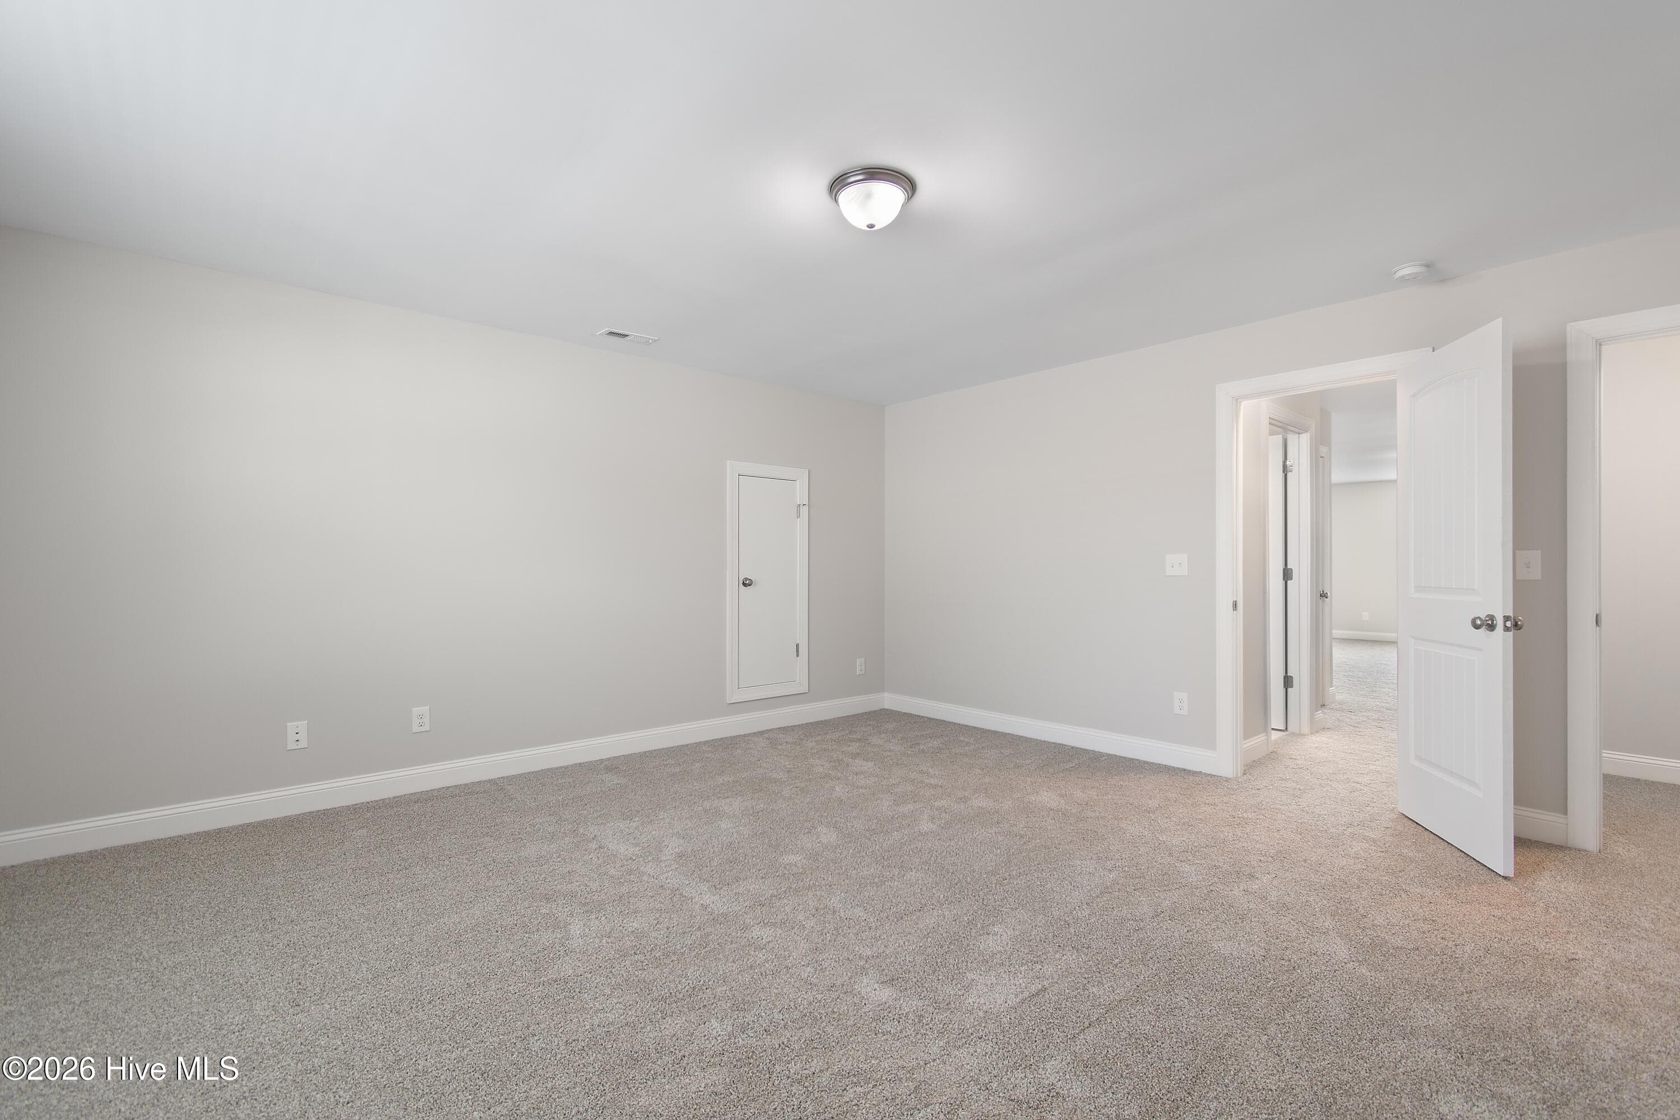
Upstairs bedroom #4. - 1674 Back Bay Drive SW, Shallotte, NC 28470
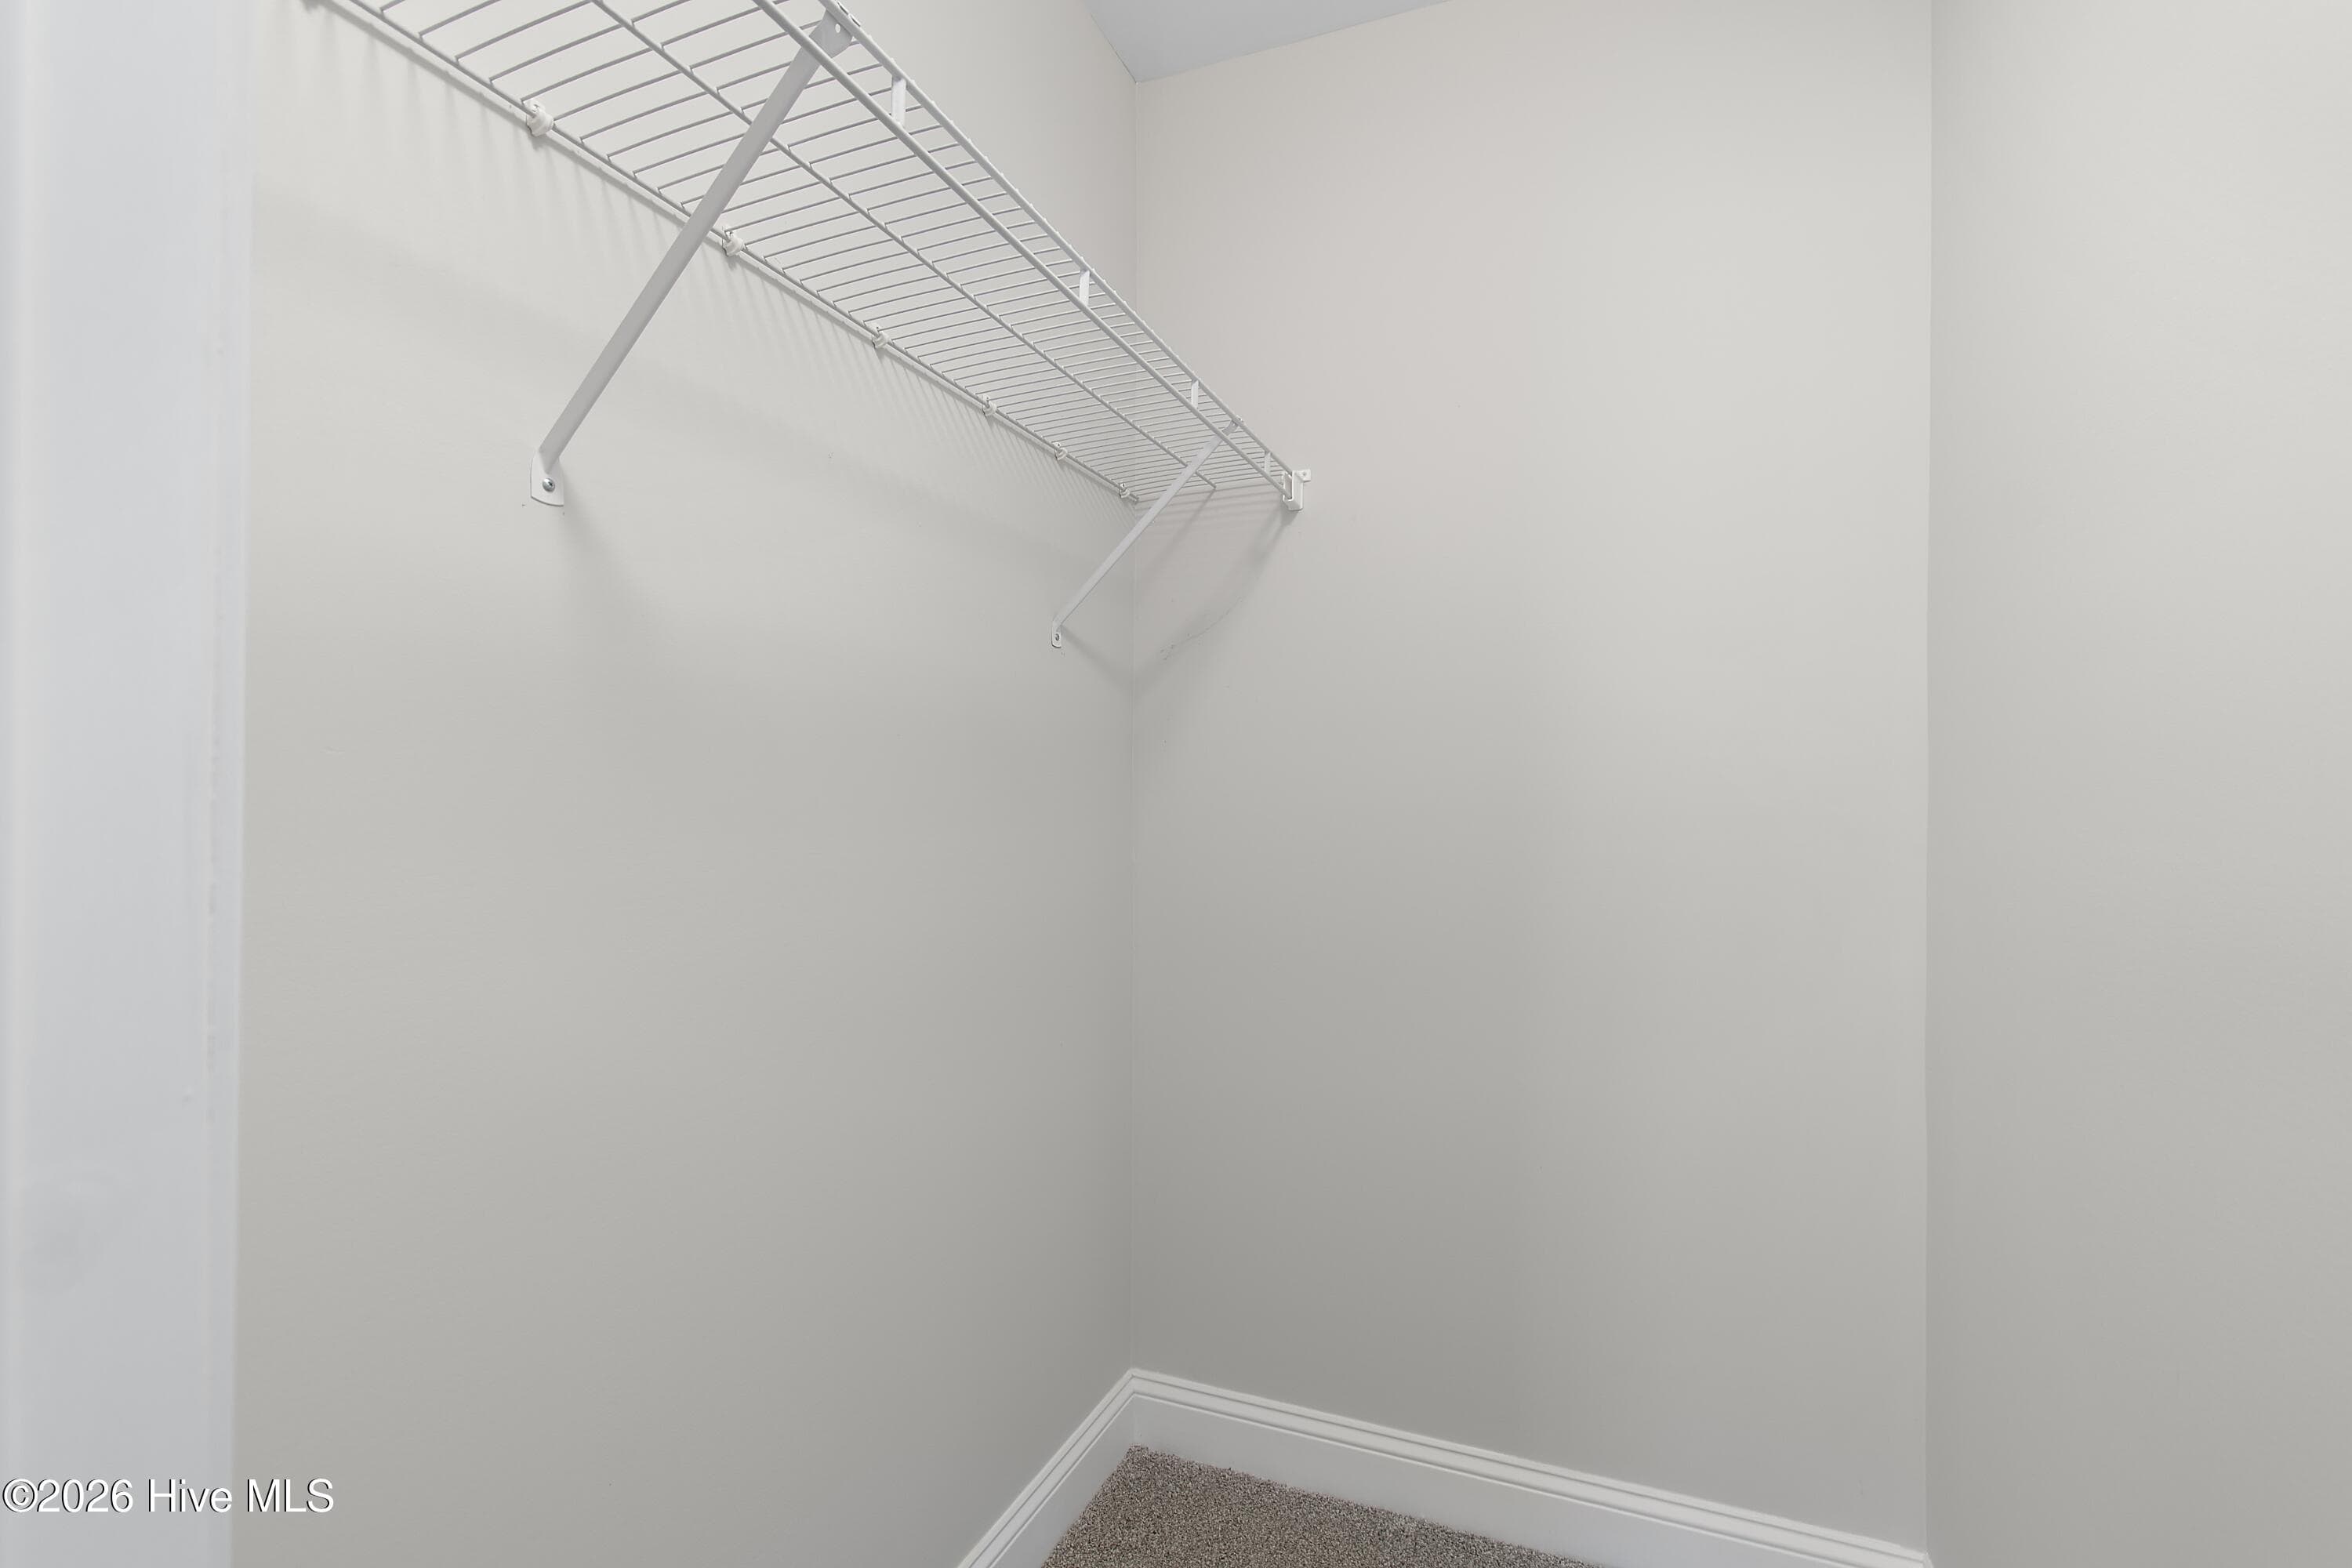
Upstairs, bedroom #4 closet. - 1674 Back Bay Drive SW, Shallotte, NC 28470
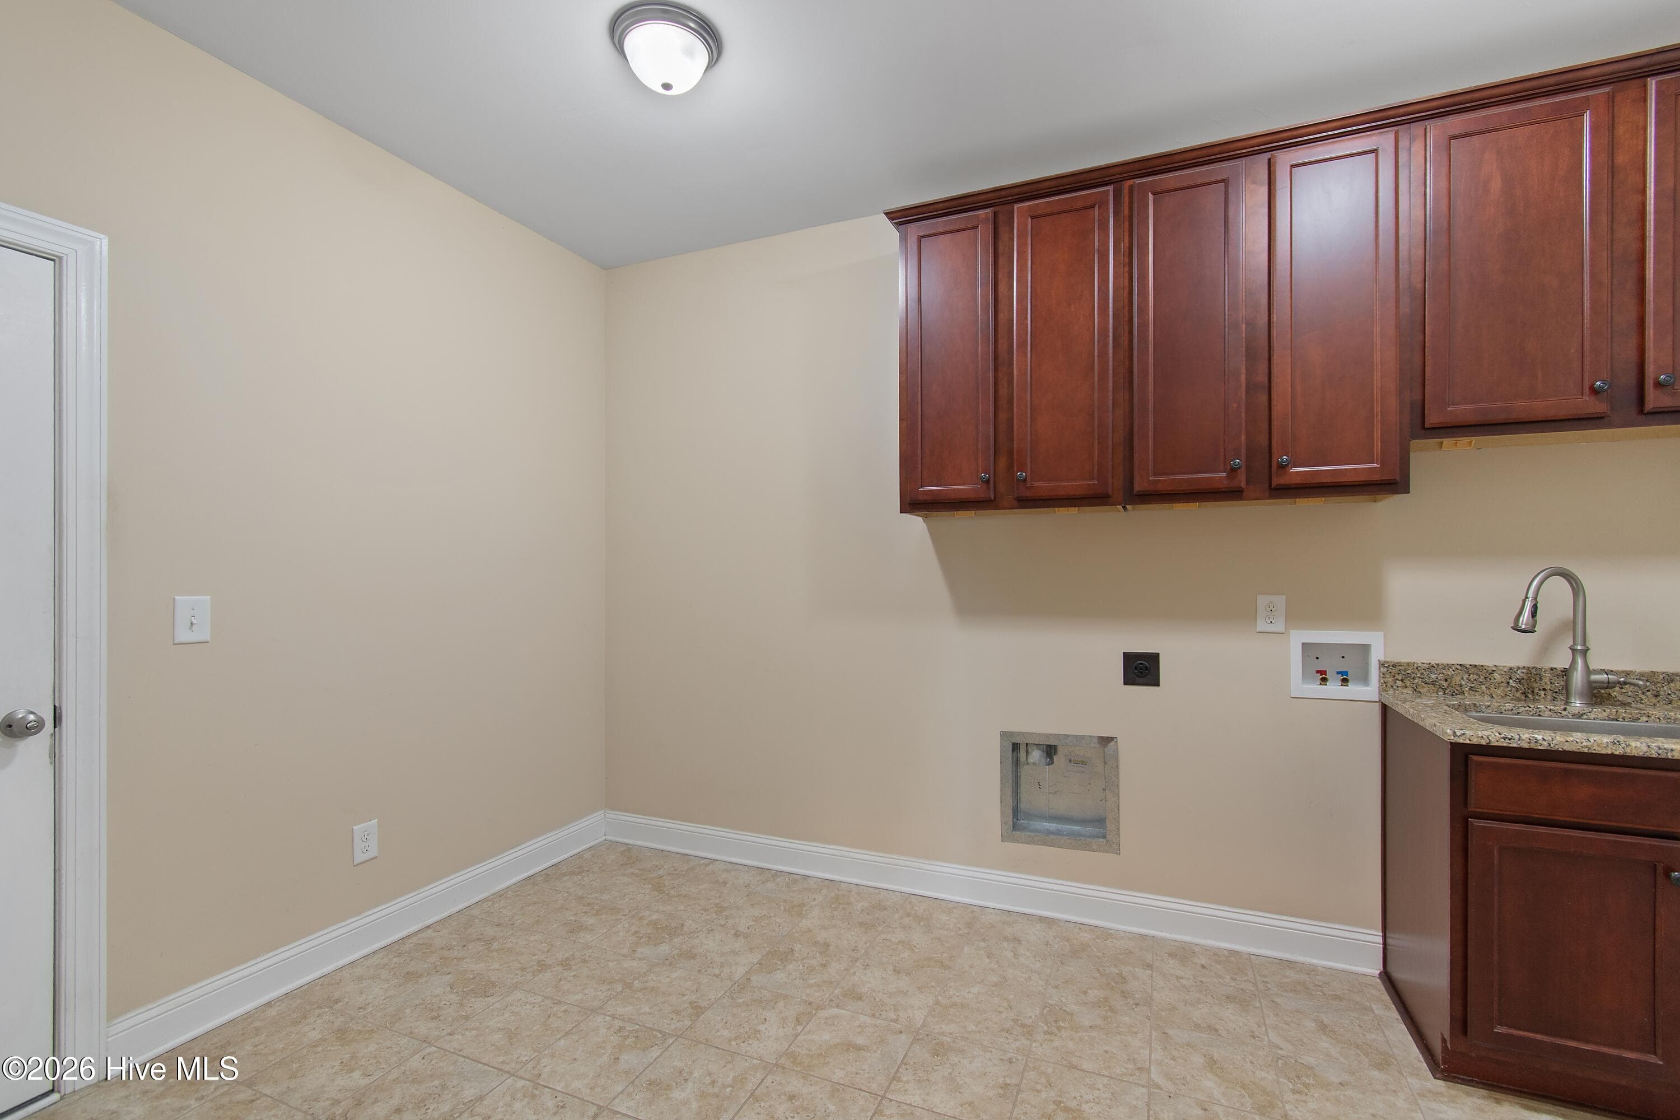
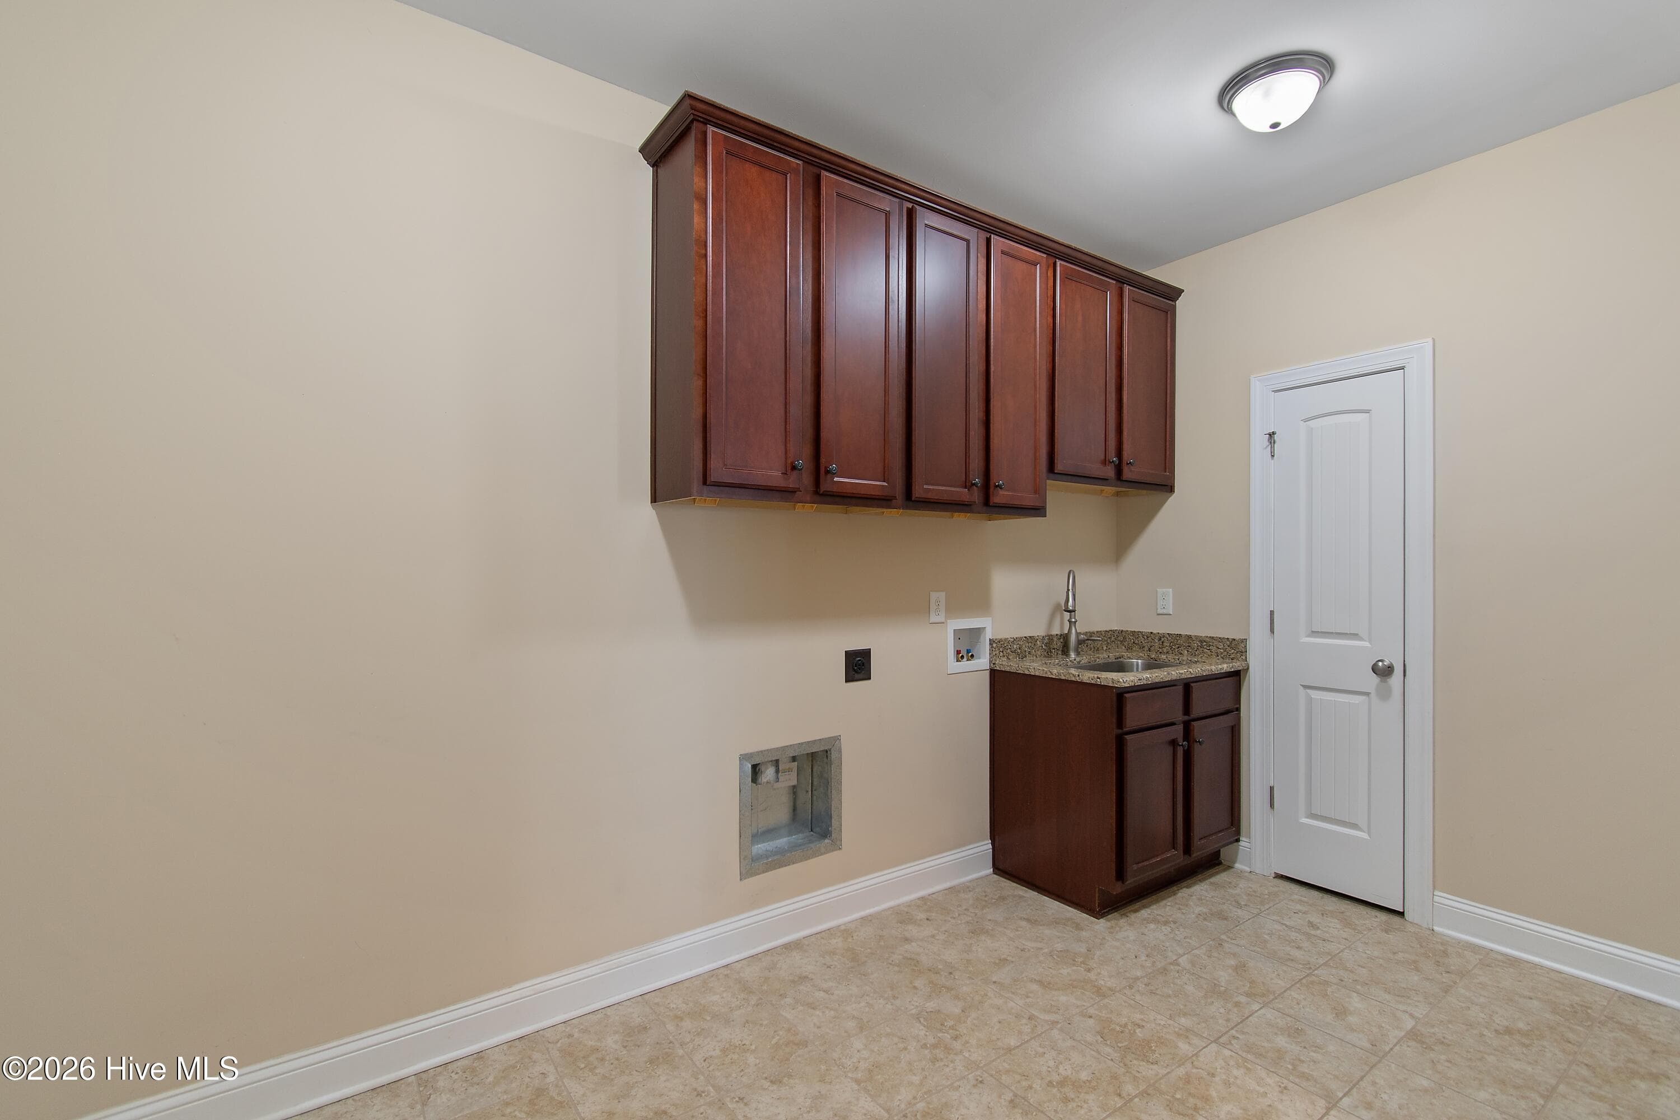
Laundry/utility room on first floor of home. Plenty of cabinets and a convenient utility sink. - 1674 Back Bay Drive SW, Shallotte, NC 28470
Laundry room attached to garage, a great 'drop zone'. - 1674 Back Bay Drive SW, Shallotte, NC 28470
Single Family Residence at 1674 Back Bay Drive SW, Shallotte, NC 28470, photo 46 of 67
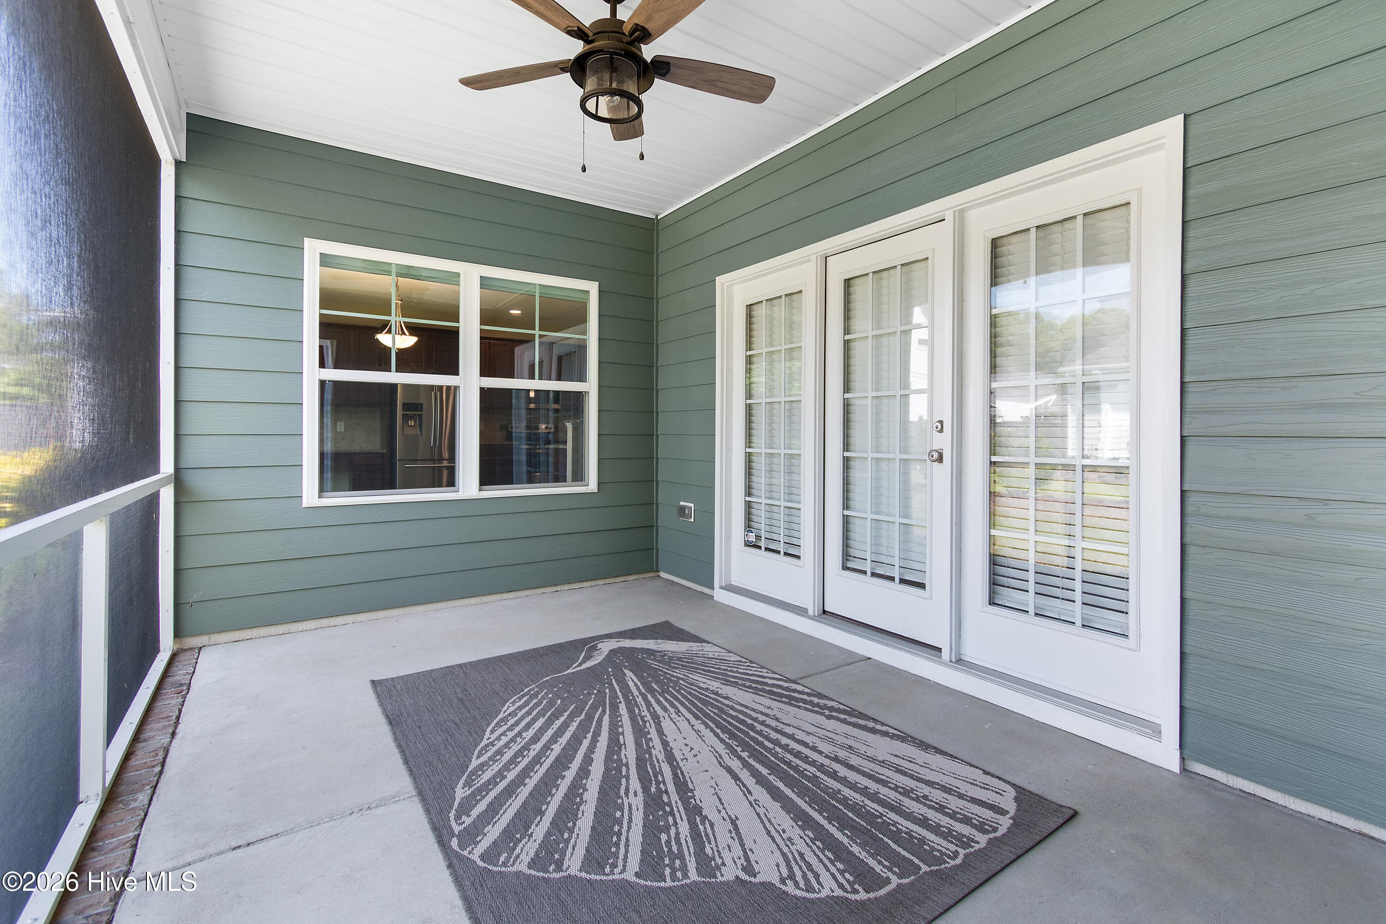
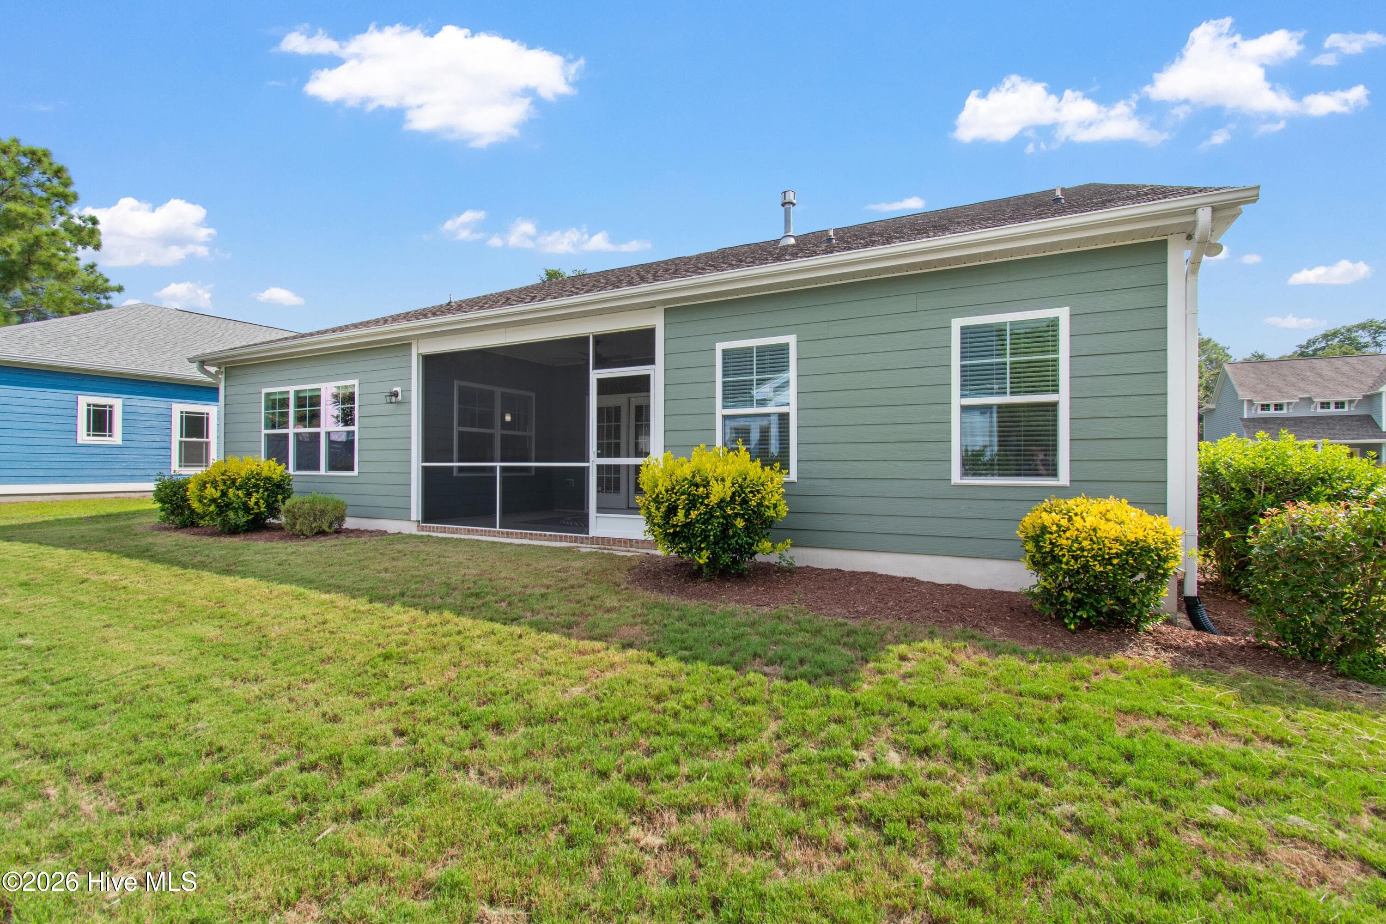
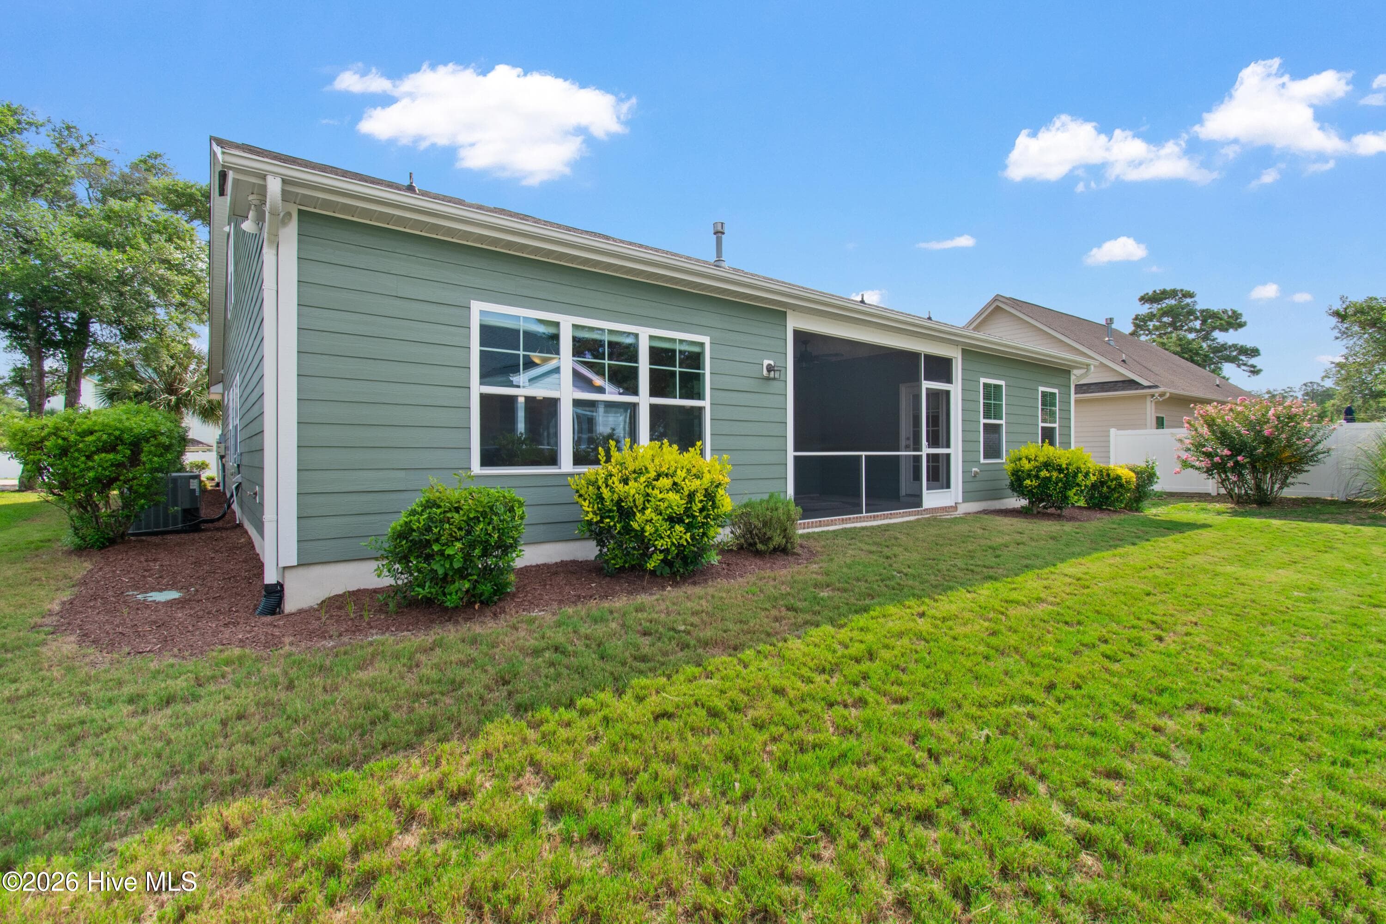
Backyard of home. Notice the screened porch! - 1674 Back Bay Drive SW, Shallotte, NC 28470
Single Family Residence at 1674 Back Bay Drive SW, Shallotte, NC 28470, photo 48 of 67
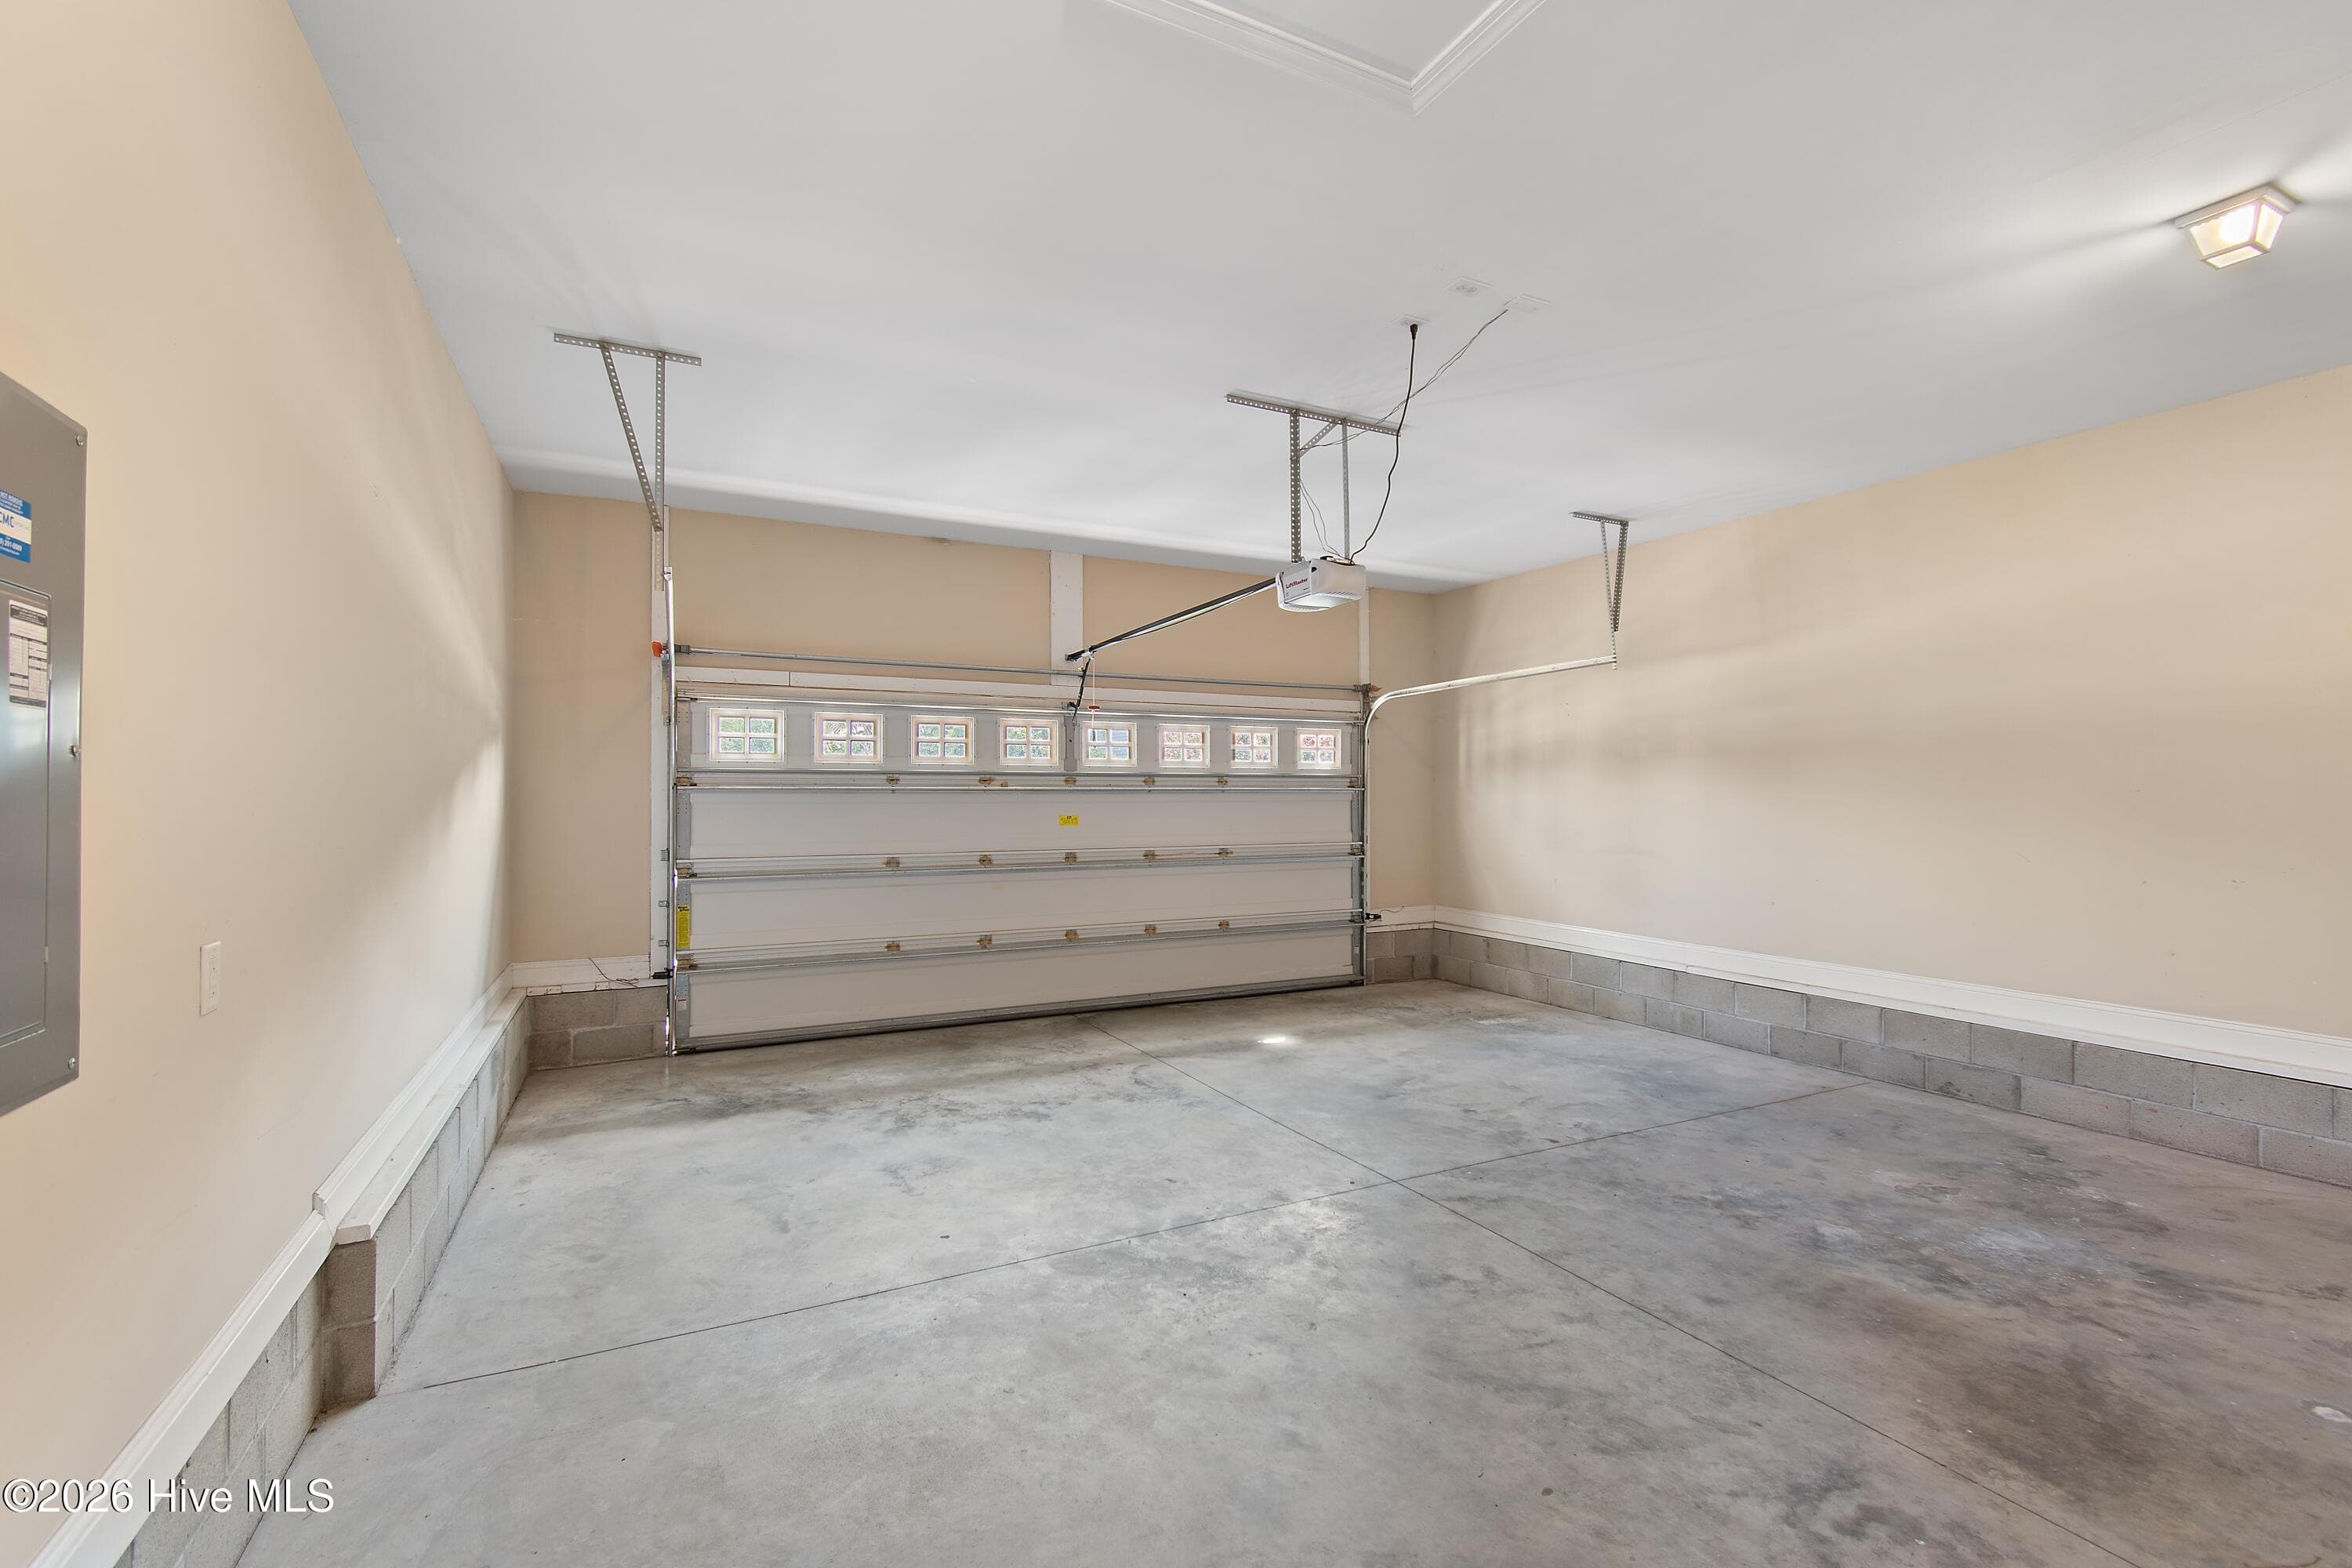
Garage. - 1674 Back Bay Drive SW, Shallotte, NC 28470
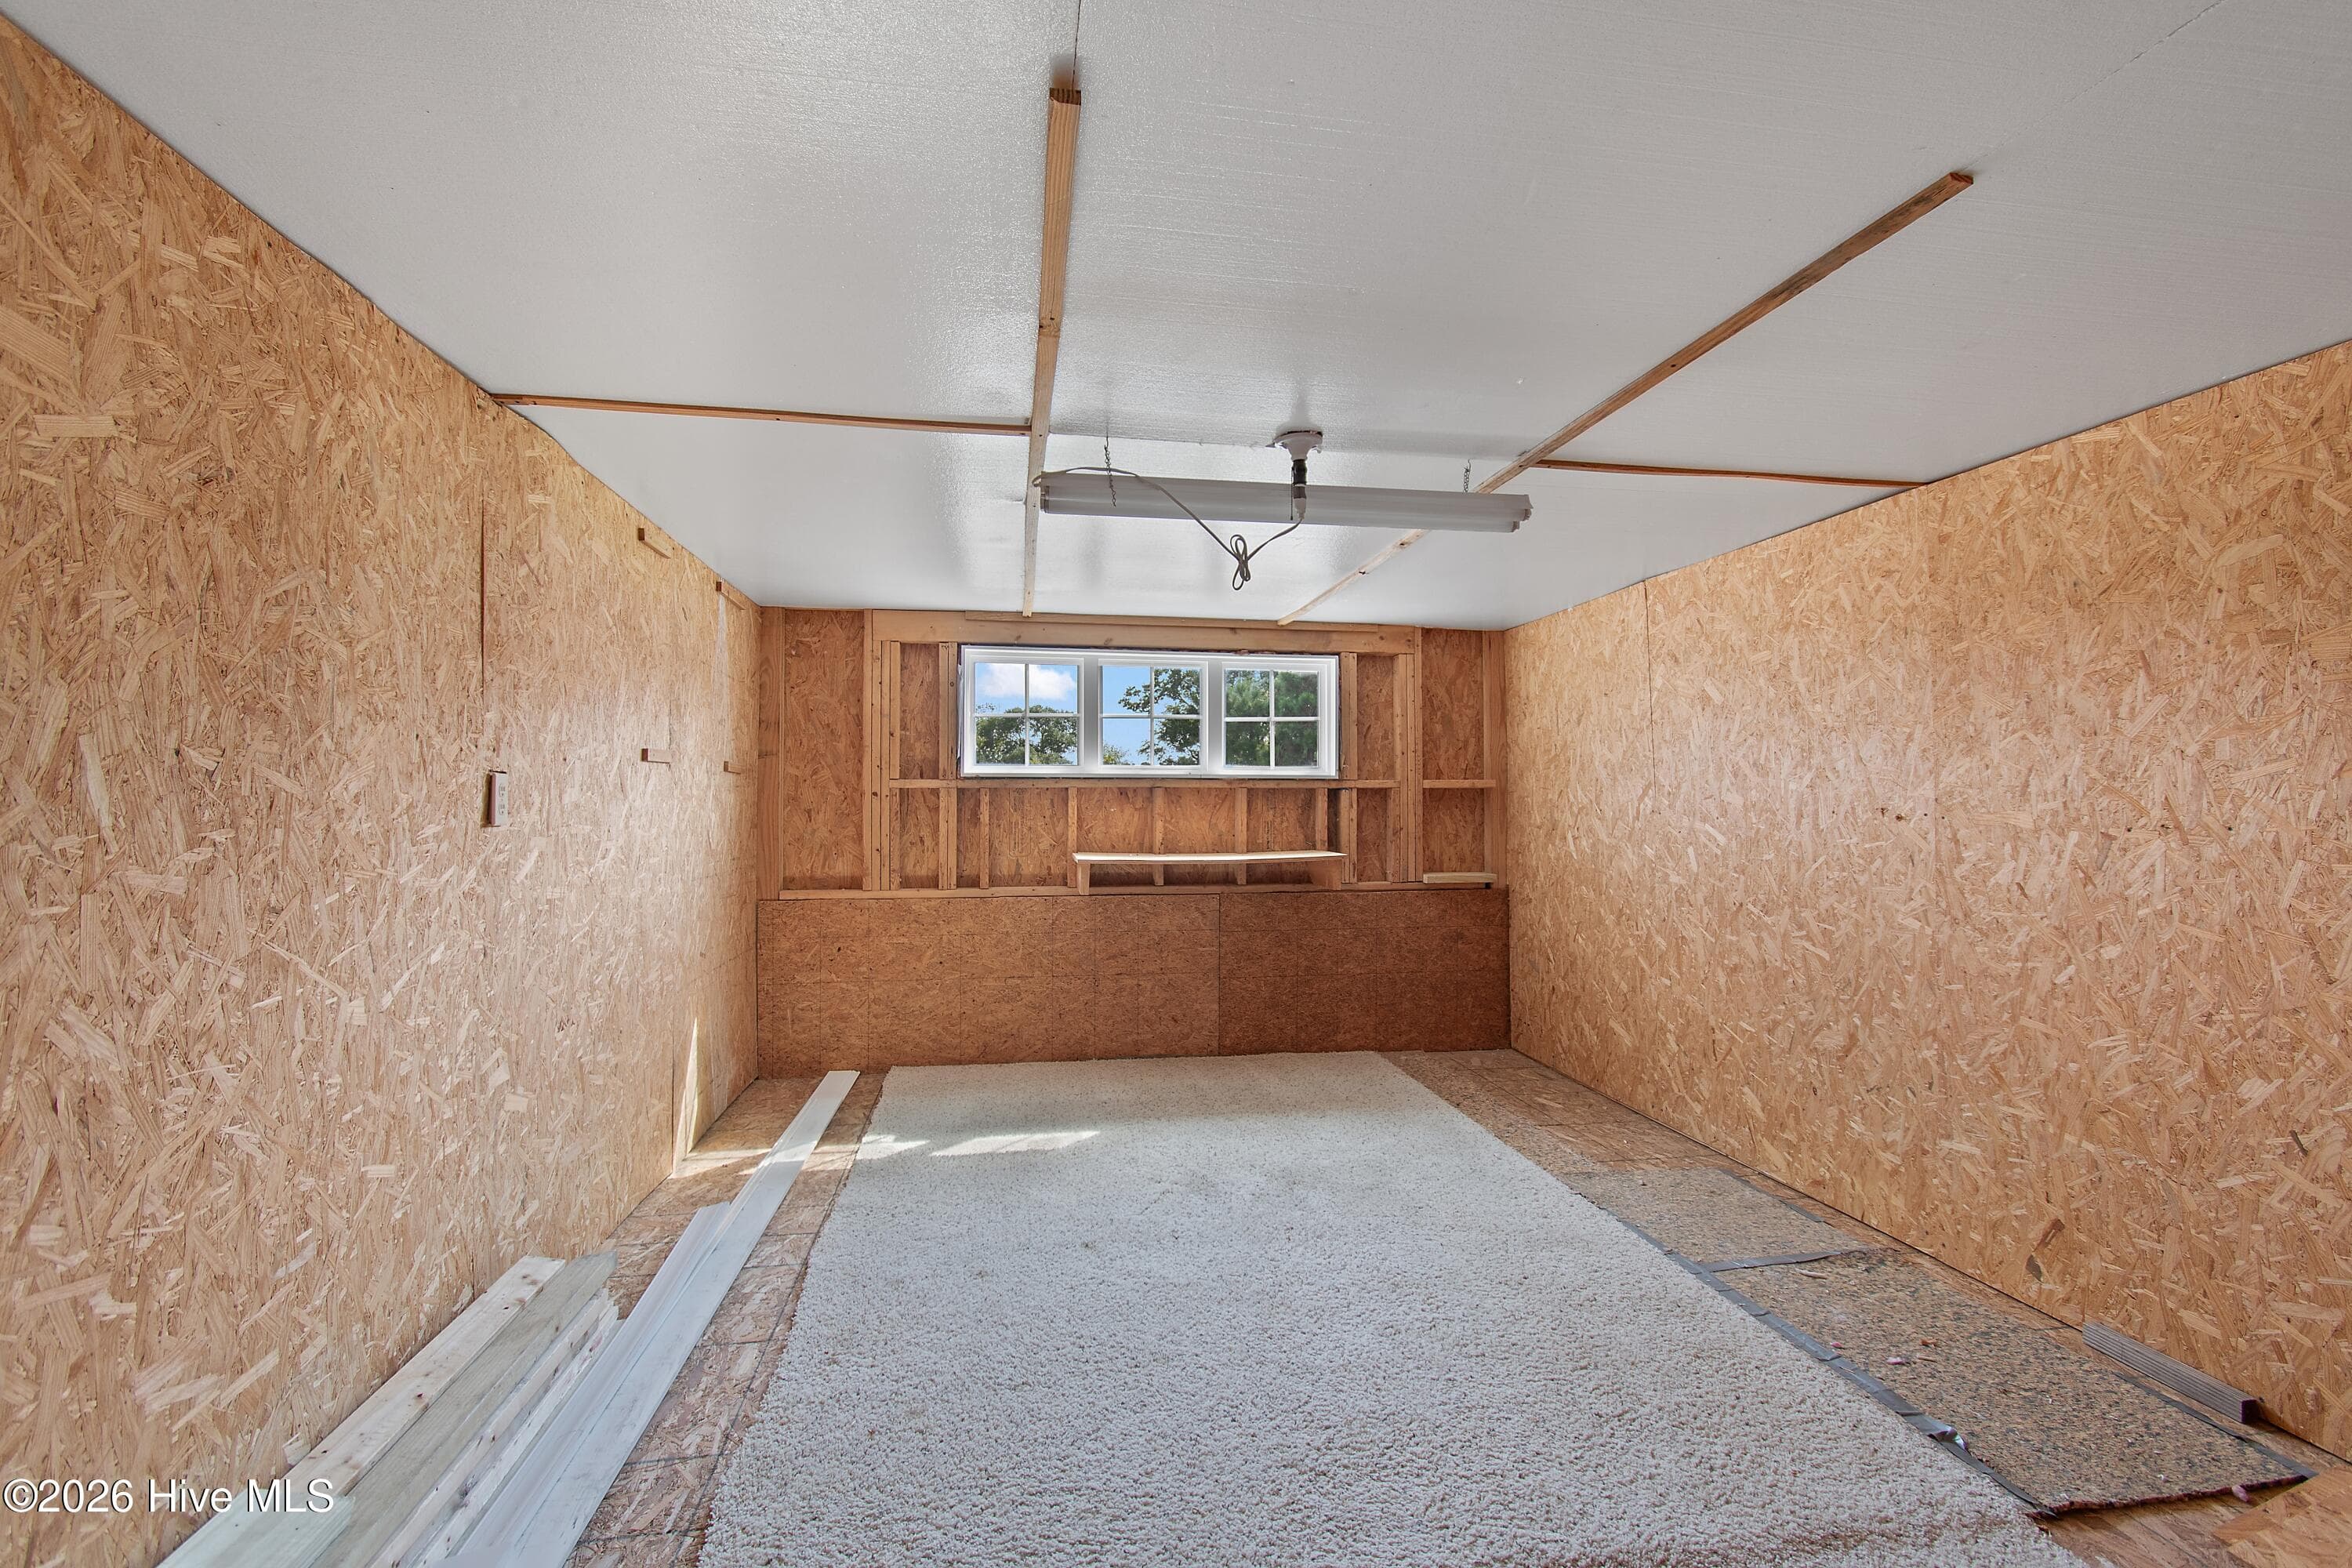
Attic space, plenty of room for storage! - 1674 Back Bay Drive SW, Shallotte, NC 28470
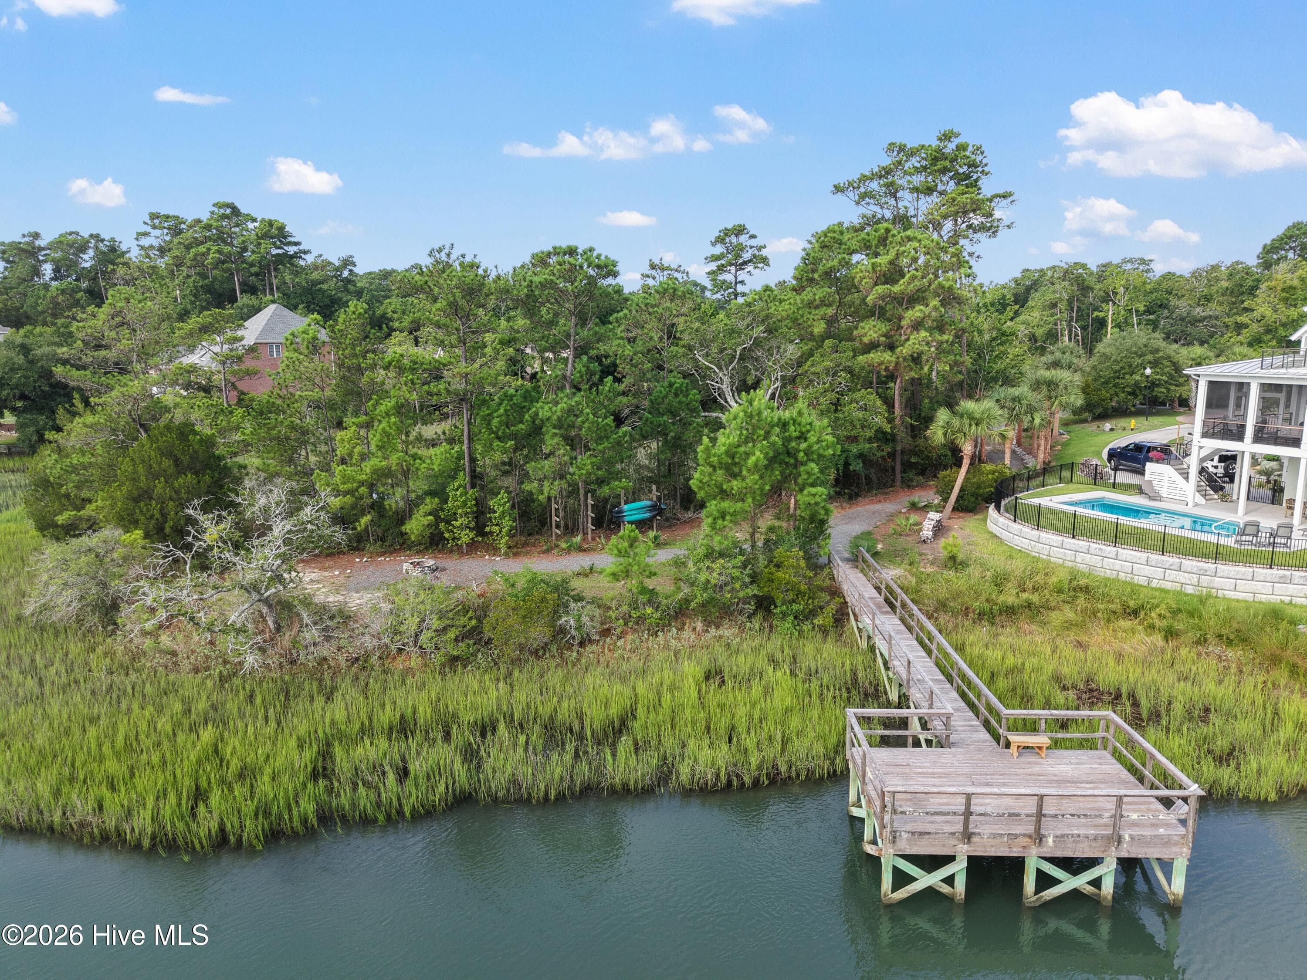
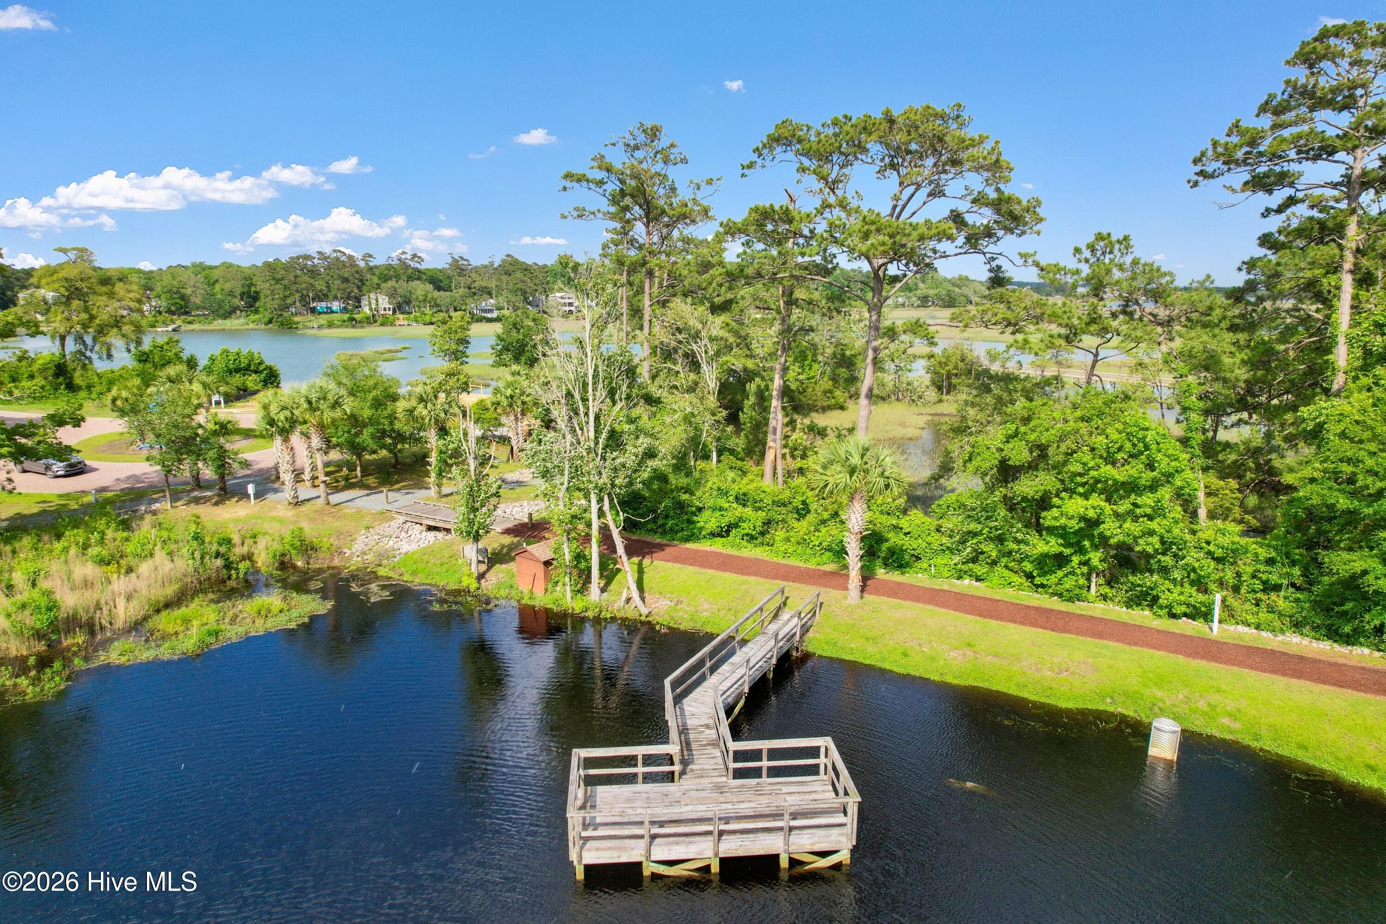
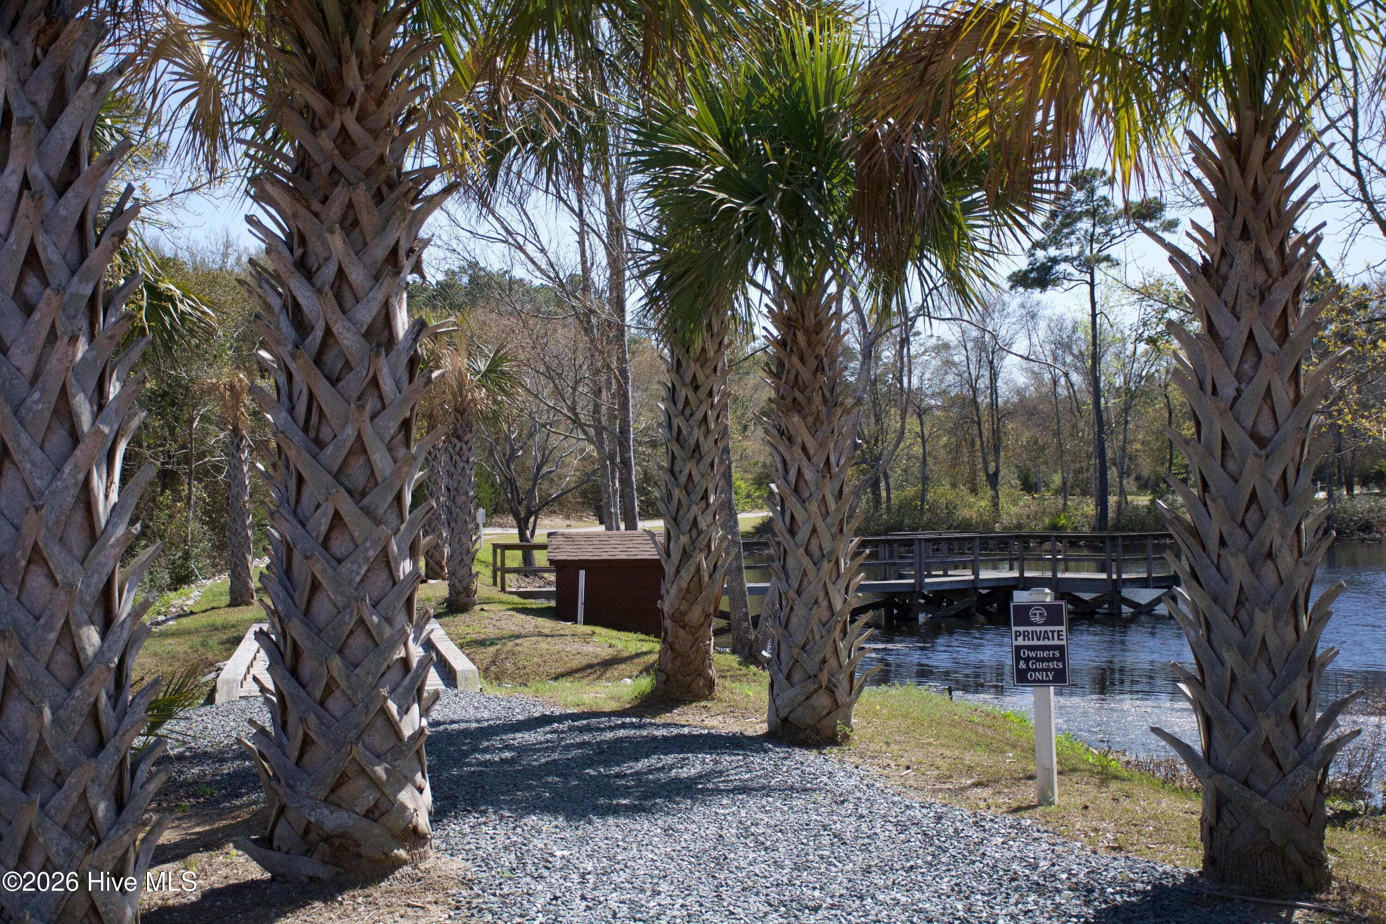
Community dock. - 1674 Back Bay Drive SW, Shallotte, NC 28470
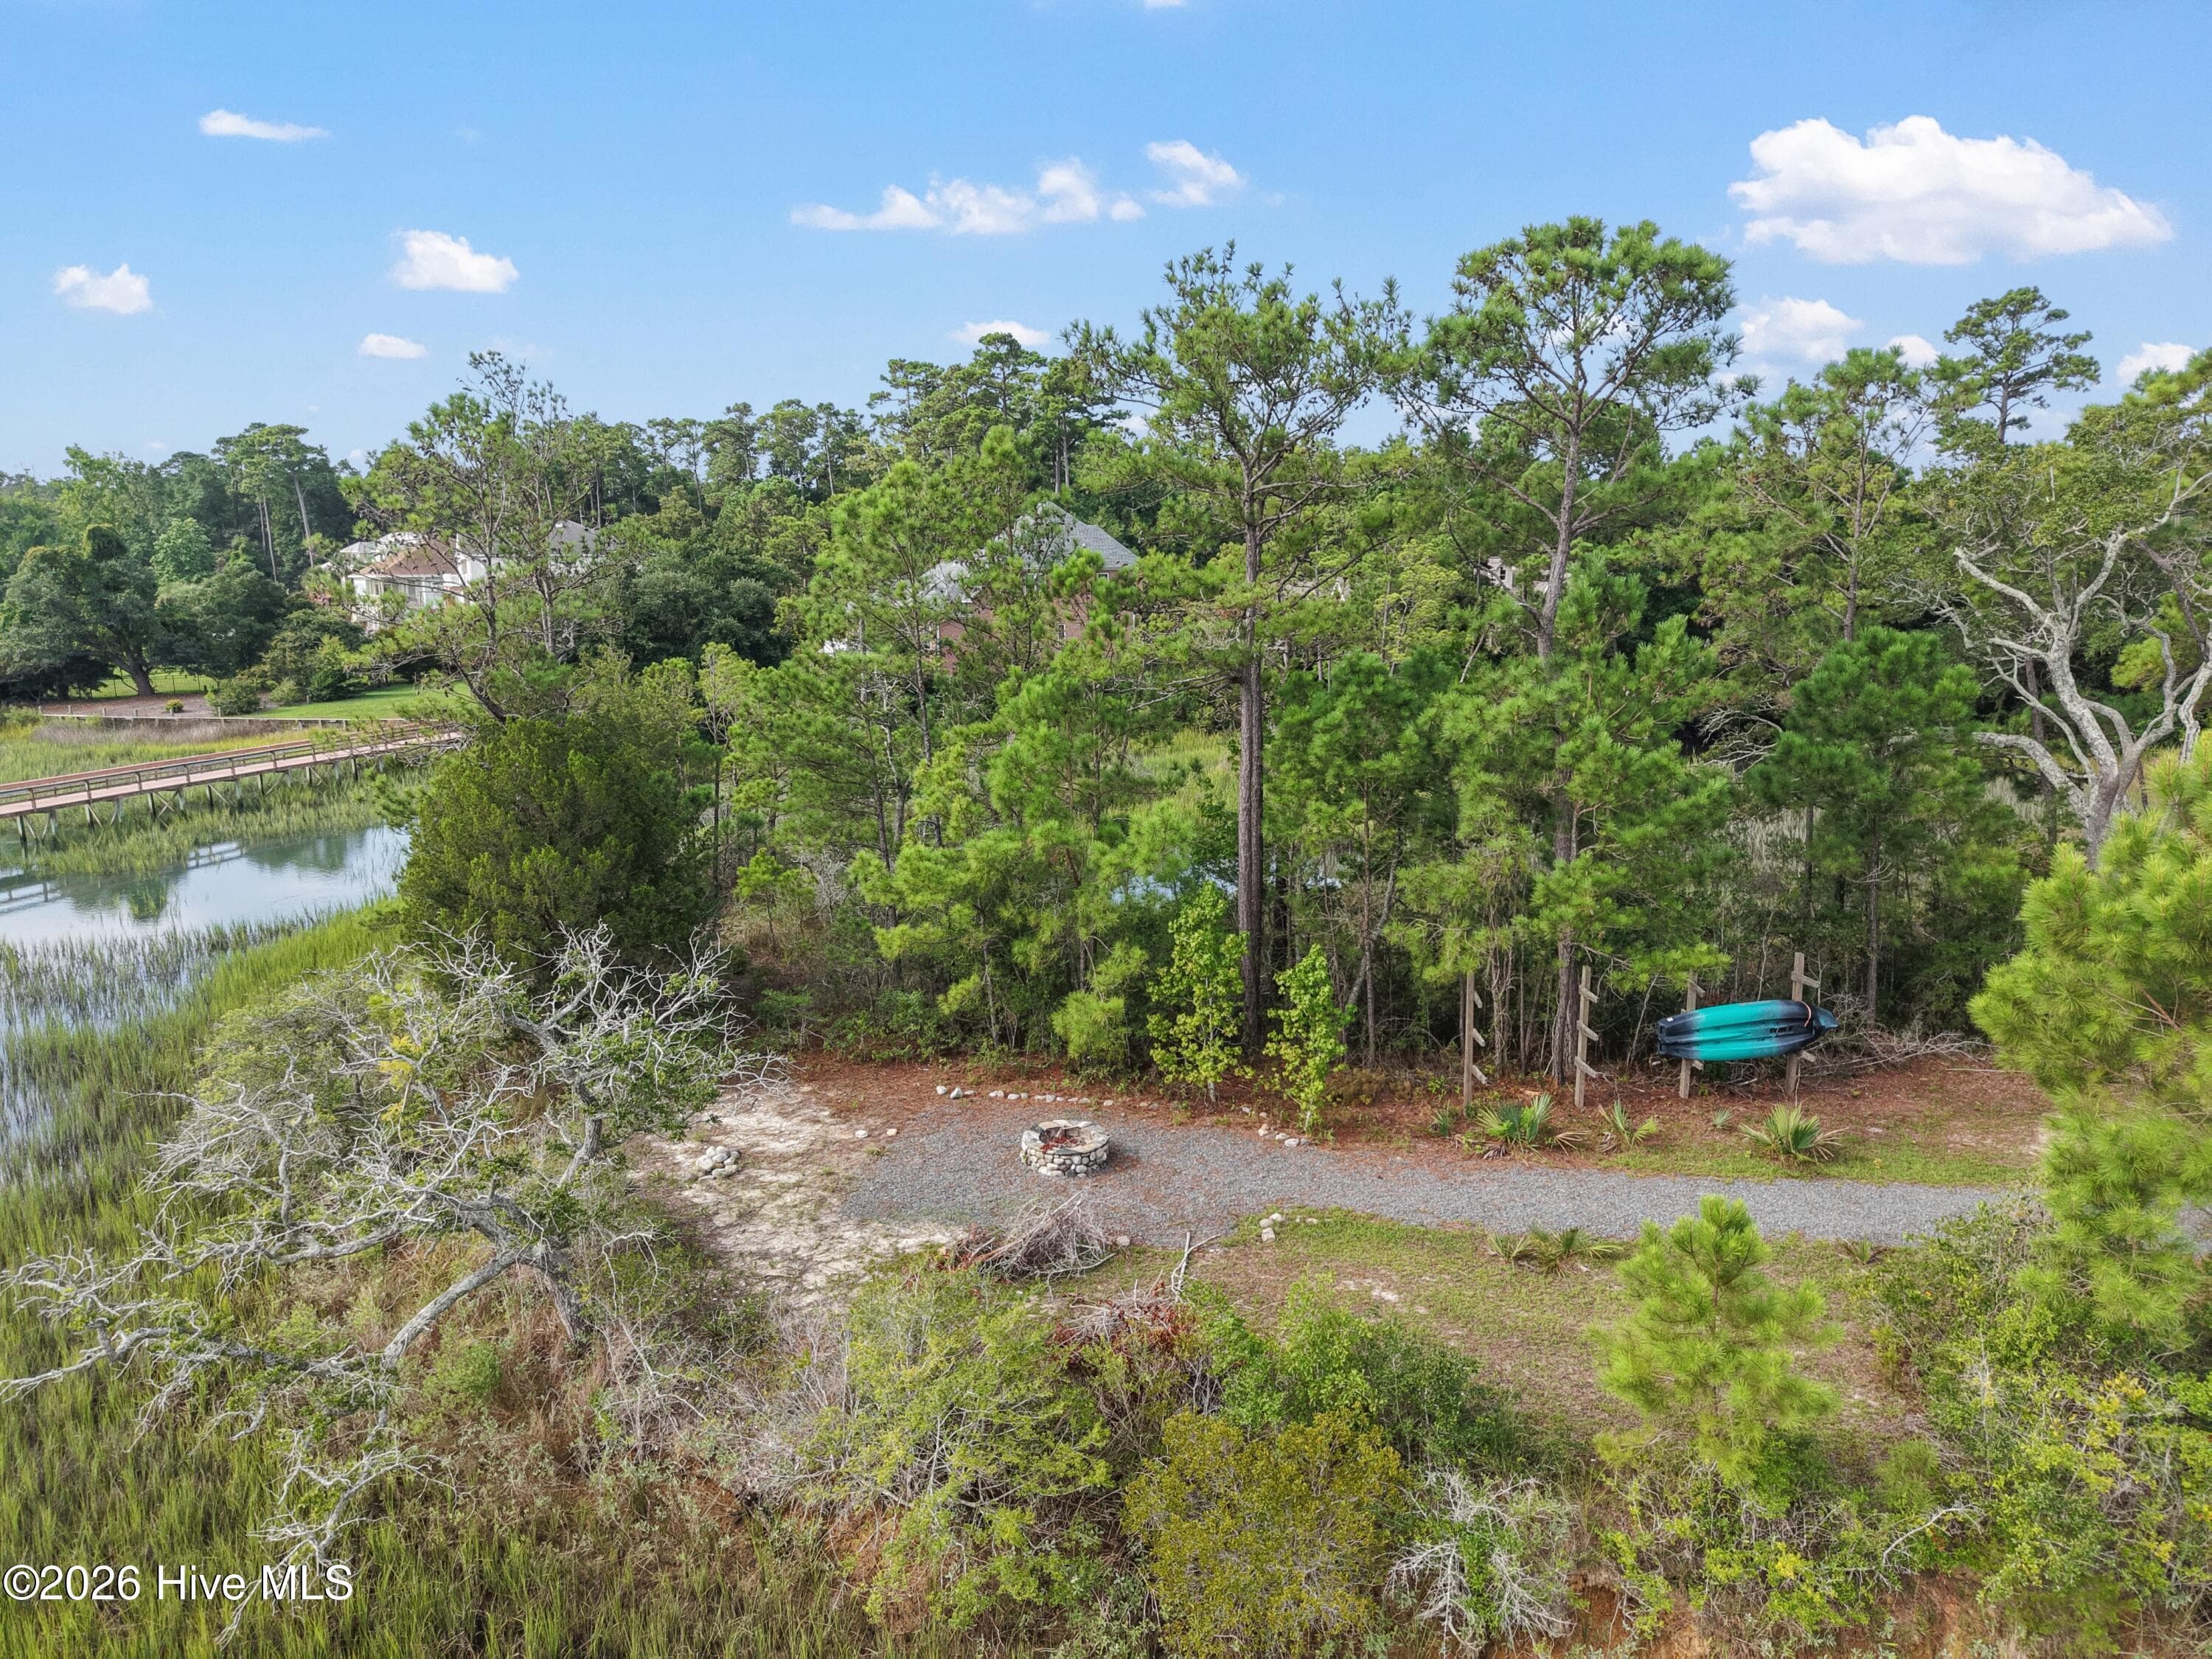
Community fire pit. - 1674 Back Bay Drive SW, Shallotte, NC 28470
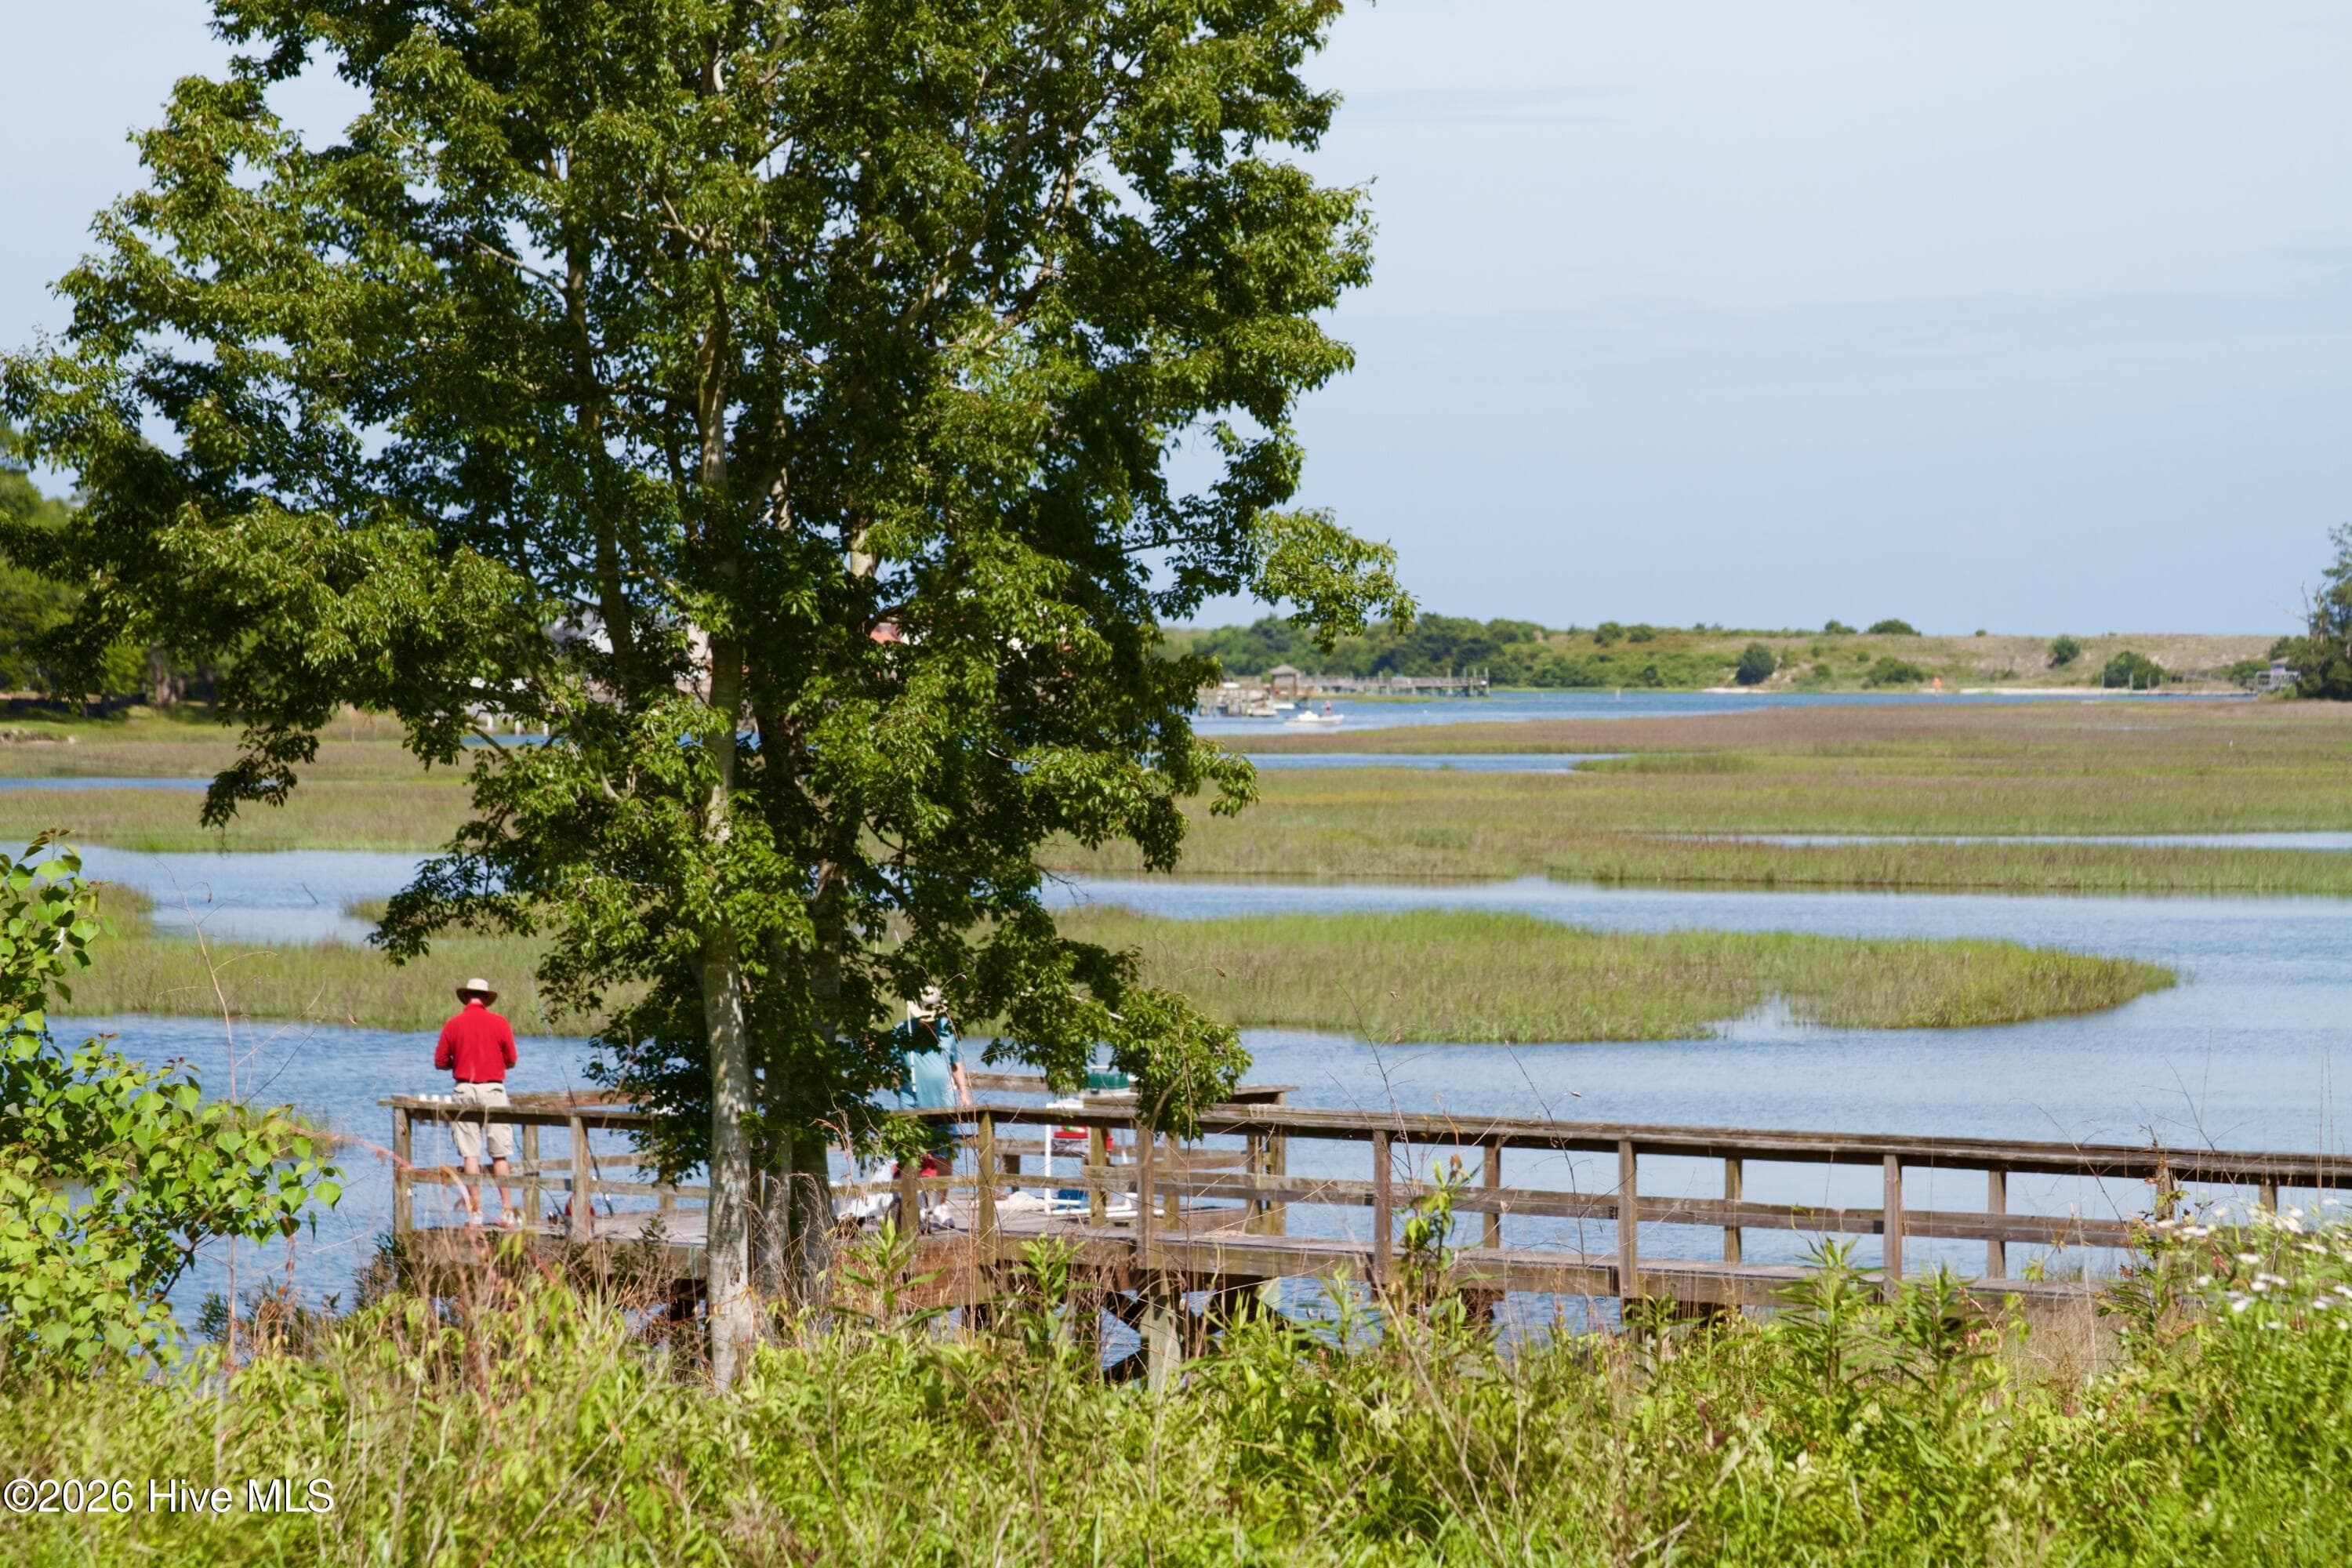
A nature lovers paradise. - 1674 Back Bay Drive SW, Shallotte, NC 28470
Single Family Residence at 1674 Back Bay Drive SW, Shallotte, NC 28470, photo 54 of 67
Single Family Residence at 1674 Back Bay Drive SW, Shallotte, NC 28470, photo 55 of 67
Single Family Residence at 1674 Back Bay Drive SW, Shallotte, NC 28470, photo 56 of 67
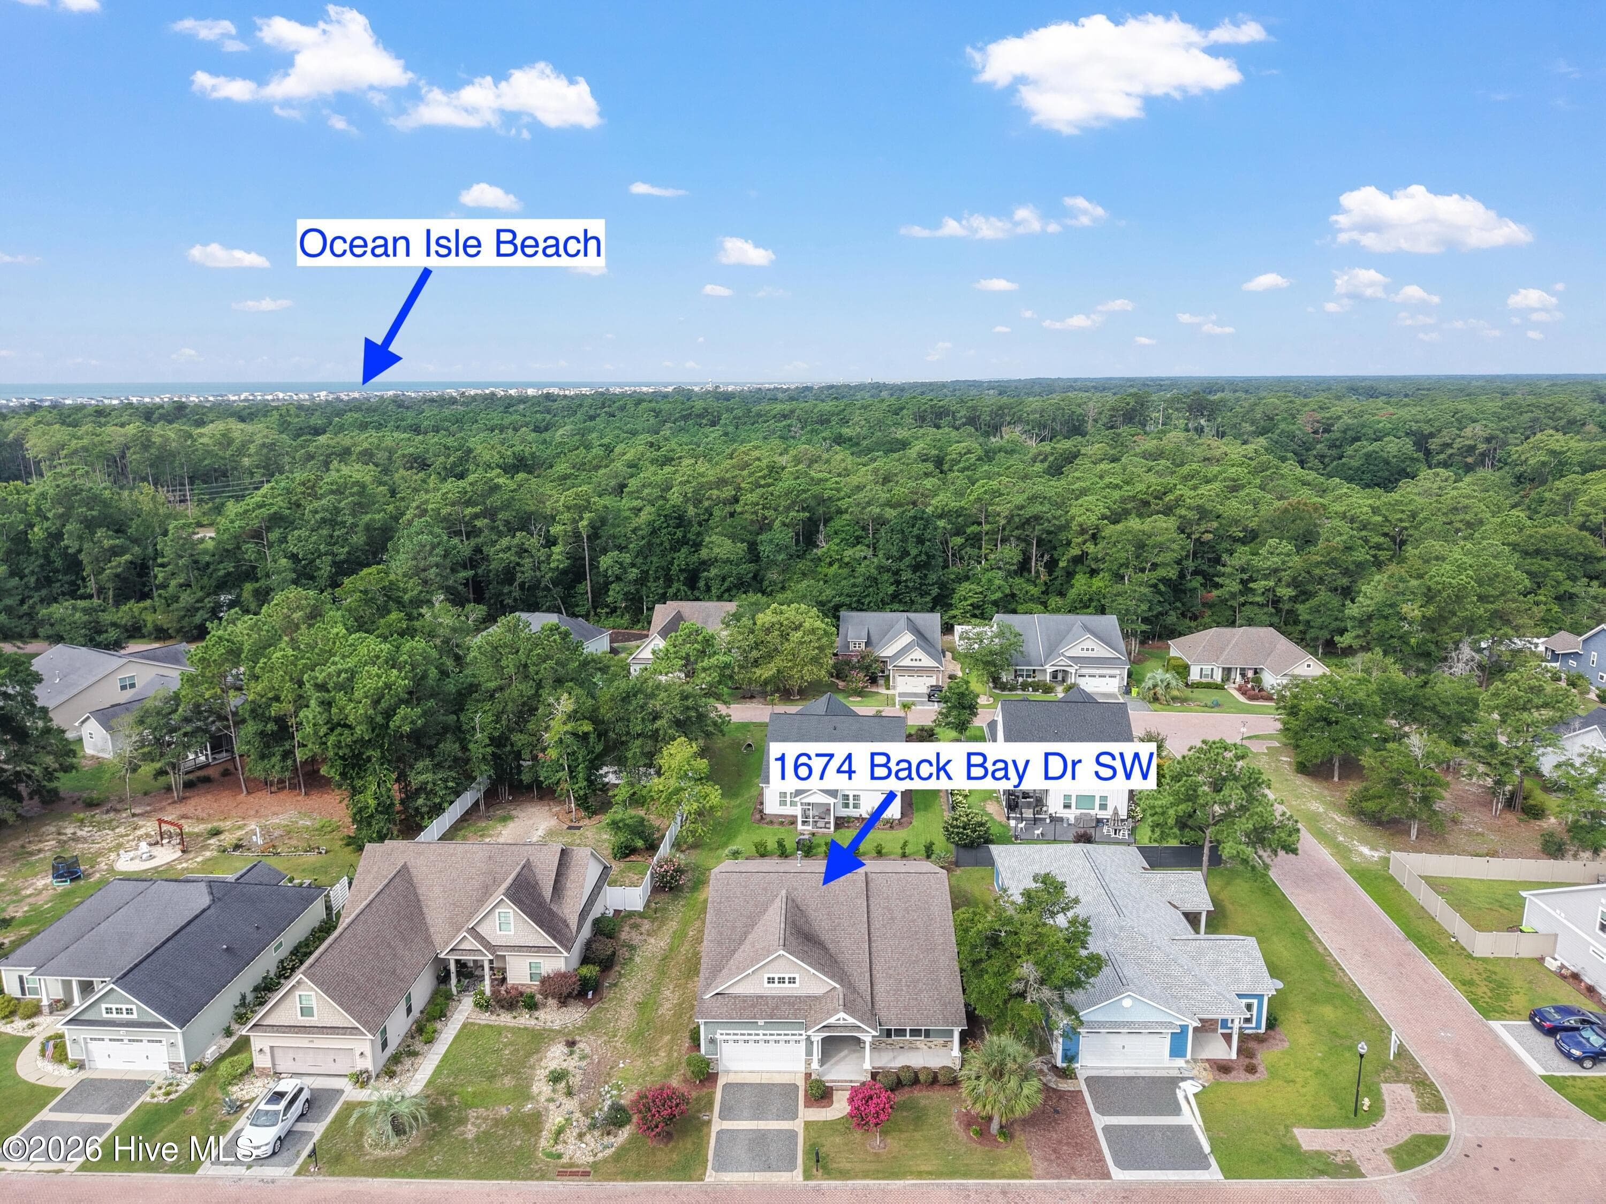
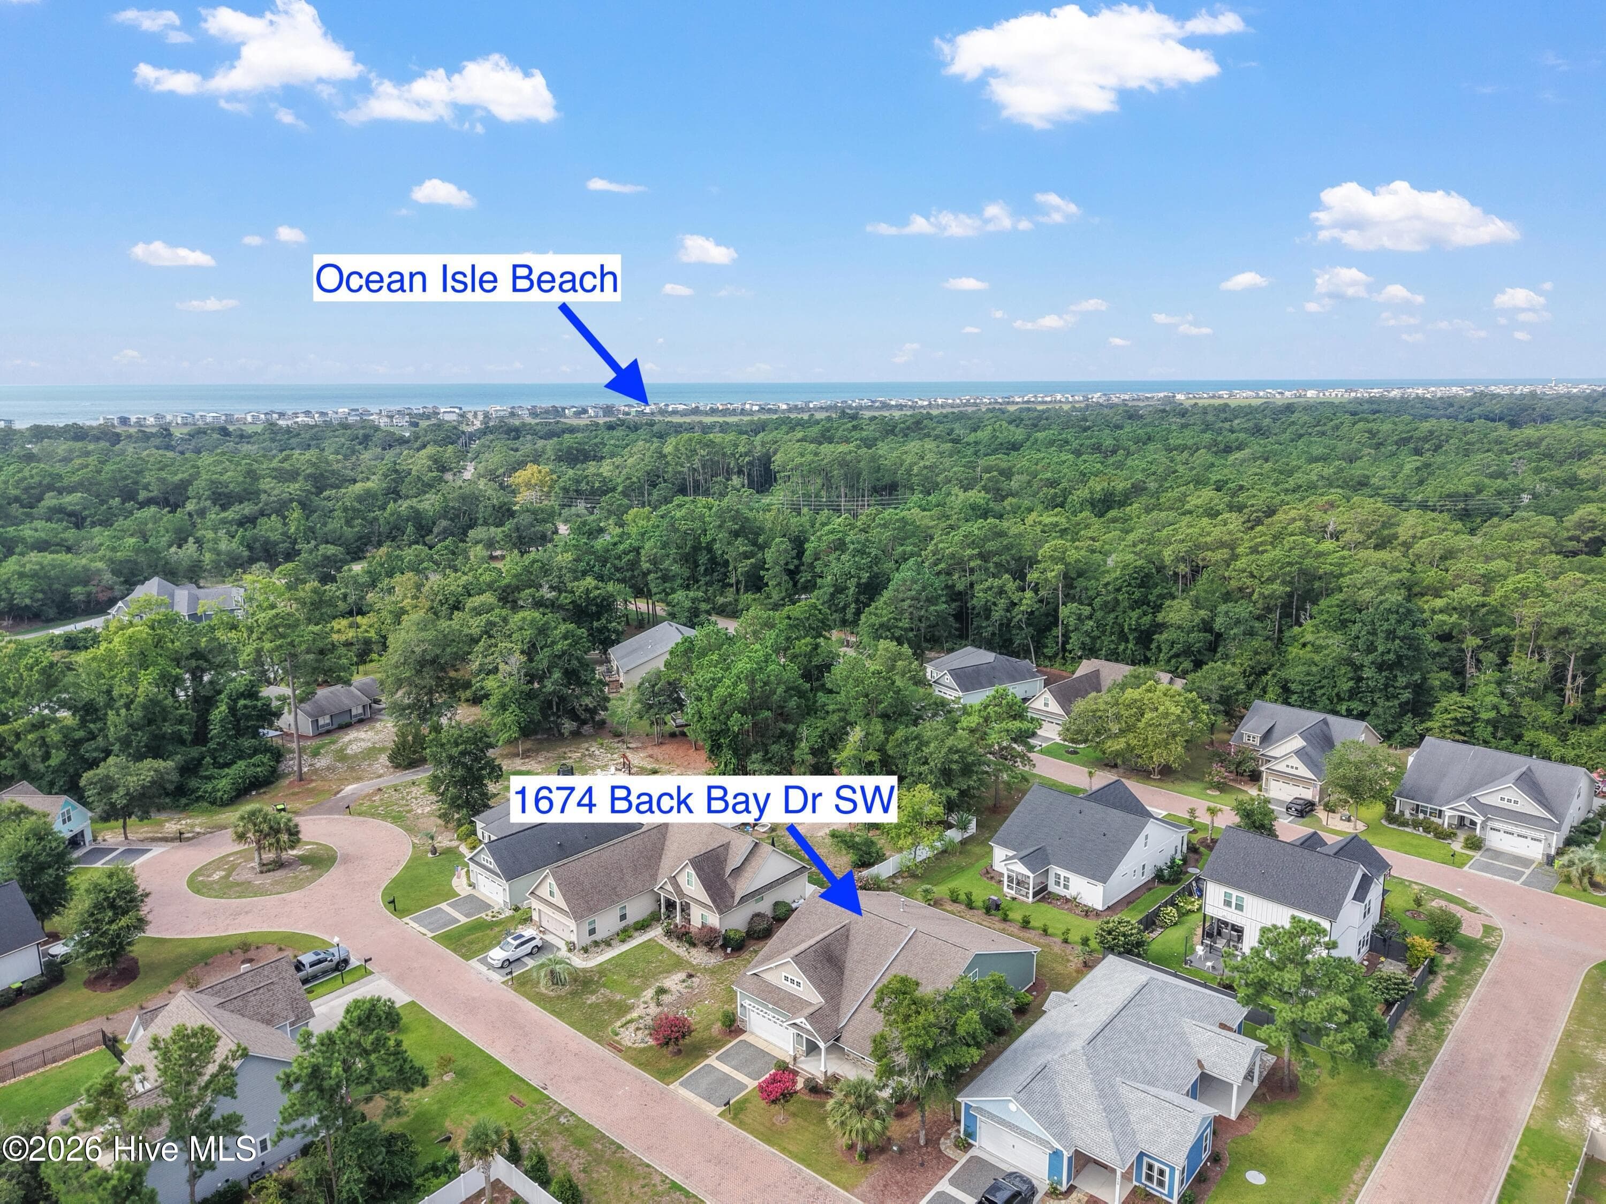
Notice the proximity to Ocean Isle Beach. - 1674 Back Bay Drive SW, Shallotte, NC 28470
Single Family Residence at 1674 Back Bay Drive SW, Shallotte, NC 28470, photo 58 of 67
Located near multiple Brunswick County beaches. - 1674 Back Bay Drive SW, Shallotte, NC 28470
Single Family Residence at 1674 Back Bay Drive SW, Shallotte, NC 28470, photo 60 of 67
Single Family Residence at 1674 Back Bay Drive SW, Shallotte, NC 28470, photo 61 of 67
Single Family Residence at 1674 Back Bay Drive SW, Shallotte, NC 28470, photo 62 of 67
Single Family Residence at 1674 Back Bay Drive SW, Shallotte, NC 28470, photo 63 of 67
Single Family Residence at 1674 Back Bay Drive SW, Shallotte, NC 28470, photo 64 of 67
Single Family Residence at 1674 Back Bay Drive SW, Shallotte, NC 28470, photo 65 of 67
Amenities include a community pier and fire pit. Great places to enjoy nature! - 1674 Back Bay Drive SW, Shallotte, NC 28470
Single Family Residence at 1674 Back Bay Drive SW, Shallotte, NC 28470, photo 67 of 67
67 photos

$499,000

1674 Back Bay Drive SW, Shallotte, NC 28470
Shallotte, NC 28470
Listed by Jesse T McCrery · Coldwell Banker Sloane Realty OIB
Bedrooms
4
Bathrooms
3
Living area
3,067 sqft
Year built
2015

About this home

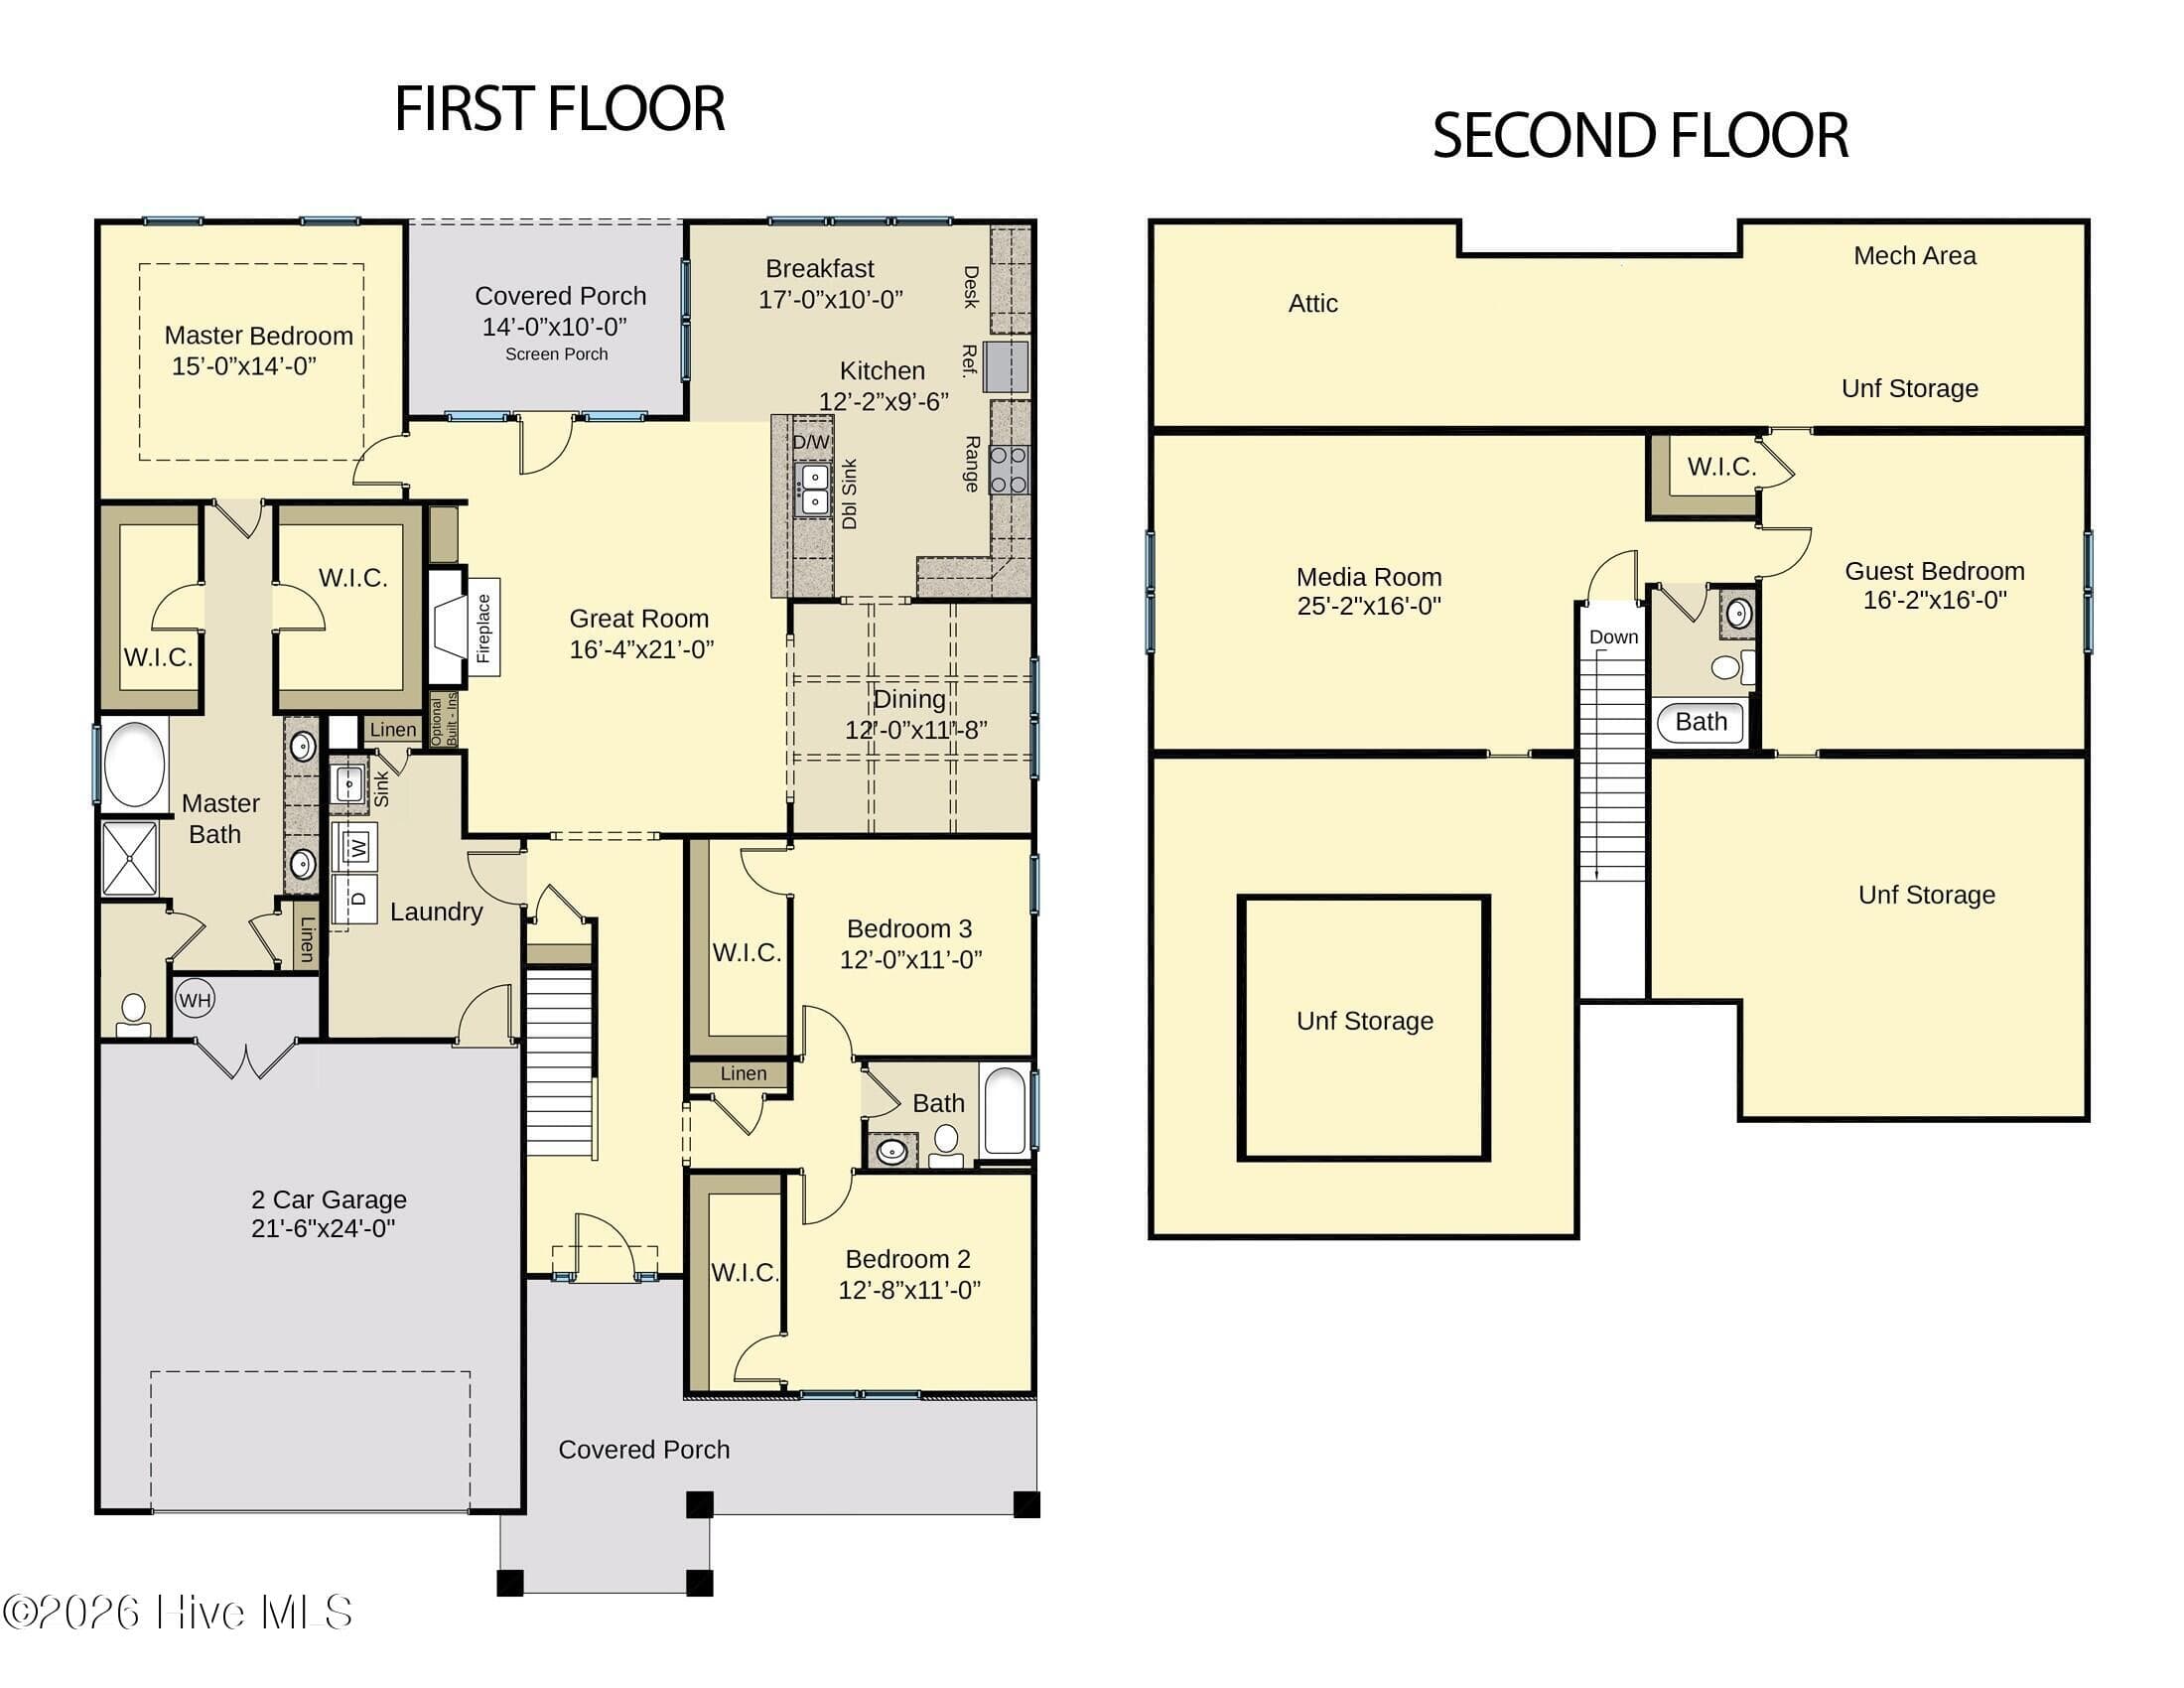
Offering more than 3,000 square feet of living space, this well-maintained 4-bedroom, 3-bath home in Tidewater at Ocean Isle delivers the room, quality and coastal convenience that can be difficult to find in today's market. Built by respected builder Caviness & Cates as their flagship home for the neighborhood, the residence showcases an established sense of character that distinguishes it from new construction. The thoughtfully designed floor plan offers three large main-level bedrooms, including the primary suite with en suite bathroom featuring dual vanities, a soaking tub, shower, private water closet and two walk-in closets. Dark wood floors, rich wood accents and custom built-ins in the living room create a warm, timeless interior- a welcome alternative to the white and gray palettes commonly found in newer homes. The kitchen features granite countertops, wood cabinetry and a breakfast nook overlooking the living room with a fireplace- all complementing the home's classic finishes. A dedicated dining room features a tray ceiling. The large laundry/utility room is equipped with a utility sink providing additional convenience. The second floor of the home was recently completed (2026) adding the fourth bedroom, full bathroom and a generously sized media room. Hardie Plank siding, a welcoming front porch and screened porch complete the home. With its substantial square footage and attractive price-per-square-foot value even when compared with new tract-built homes, this property offers buyers an opportunity to gain more space, craftsmanship and architectural personality for their investment. Tidewater at Ocean Isle is a waterfront community known for its charming paver streets, neighborhood pier and waterfront fire pit. Located just minutes from the sands of Ocean Isle Beach, the home provides convenient access to a public boat ramp, area golf courses, restaurants, shopping and everyday necessities. Enjoy the space and practicality of a mainland home paired with the relaxed lifestyle of coastal Brunswick County.

Highlights

Fireplace

Property details

MLS
Hive MLS
MLS #
100596344
Property type
Single Family Residence
Subdivision
Tidewater at Ocean Isle
Status
Active
Days on market
68
On market date
August 14, 2026
Stories
N/A
Total bathrooms
3
Garage spaces
2
Parking spaces
2
Lot size
0.16 acres
Loading map…

Nearby schools

Within 10 miles. School directory data from the National Center for Education Statistics (NCES), accessed via the Urban Institute Education Data API. Local Score is calculated by INNOVATE Real Estate; where a state rating is shown, it comes from that state's own official school report card.

Elementary
Union Elementary
4.87 mi away · Grades 0-5
Zoned school (attendance boundary, 2015-16 data)
4.0
Local Score (state rating (2025) blended 70/30 with student-teacher ratio) -- not an official state rating
State rating: B (2025)
Enrollment
539
Student:teacher ratio
15.0:1
District
Brunswick County Schools
Middle
Shallotte Middle
3.59 mi away · Grades 6-8
Zoned school (attendance boundary, 2015-16 data)
3.0
Local Score (state rating (2025) blended 70/30 with student-teacher ratio) -- not an official state rating
State rating: C (2025)
Enrollment
674
Student:teacher ratio
17.3:1
District
Brunswick County Schools
High
Brunswick County Early College
12.76 mi away · Grades 9-13
Zoned school (attendance boundary, 2015-16 data)
3.8
Local Score (state rating (2025) blended 70/30 with student-teacher ratio) -- not an official state rating
State rating: A (2025)
Enrollment
365
Student:teacher ratio
33.2:1
District
Brunswick County Schools

Walkability

Blended score for Shallotte's center, calculated by INNOVATE Real Estate from two sources: the EPA's National Walkability Index (street network, transit, land-use mix) and Google Places amenity data (what's actually reachable on foot from this point). 60% EPA National Walkability Index + 40% nearby-amenity density (Google Places).

21
Car-dependent
out of 100
EPA National Walkability Index
5.8 / 20 -- Below average walkable
Google Places amenity density
8 / 100
Restaurants & cafes1
Grocery stores0
Parks1
Schools0
Transit stops0
Pharmacies0

Market position

How this listing compares to current activity in Shallotte, from live MLS data.

On the market 68 days -- 56 fewer days than Shallotte's current average of 124 days.
For reference, the median list price across 251 active listings in Shallotte right now is $279,990.

Mortgage calculator

Estimate only - actual rate and payment depend on your lender, credit, and loan program.

$
%
%
Adjust tax / insurance estimates
% / yr
$
/mo
Est. monthly payment
$3,155/mo
$99,800 down
$399,200 loan
Principal & interest$2,589
Property tax (est.)$416
Home insurance (est.)$150

Similar homes you might like

Data source: Listing information provided by Hive MLS via Trestle/CoreLogic. Last updated 6 days ago.

Information herein deemed reliable but not guaranteed; all measurements, school assignments, HOA fees, taxes, and feature lists are approximate and should be independently verified. Equal Housing Opportunity.