


$469,000
About this home
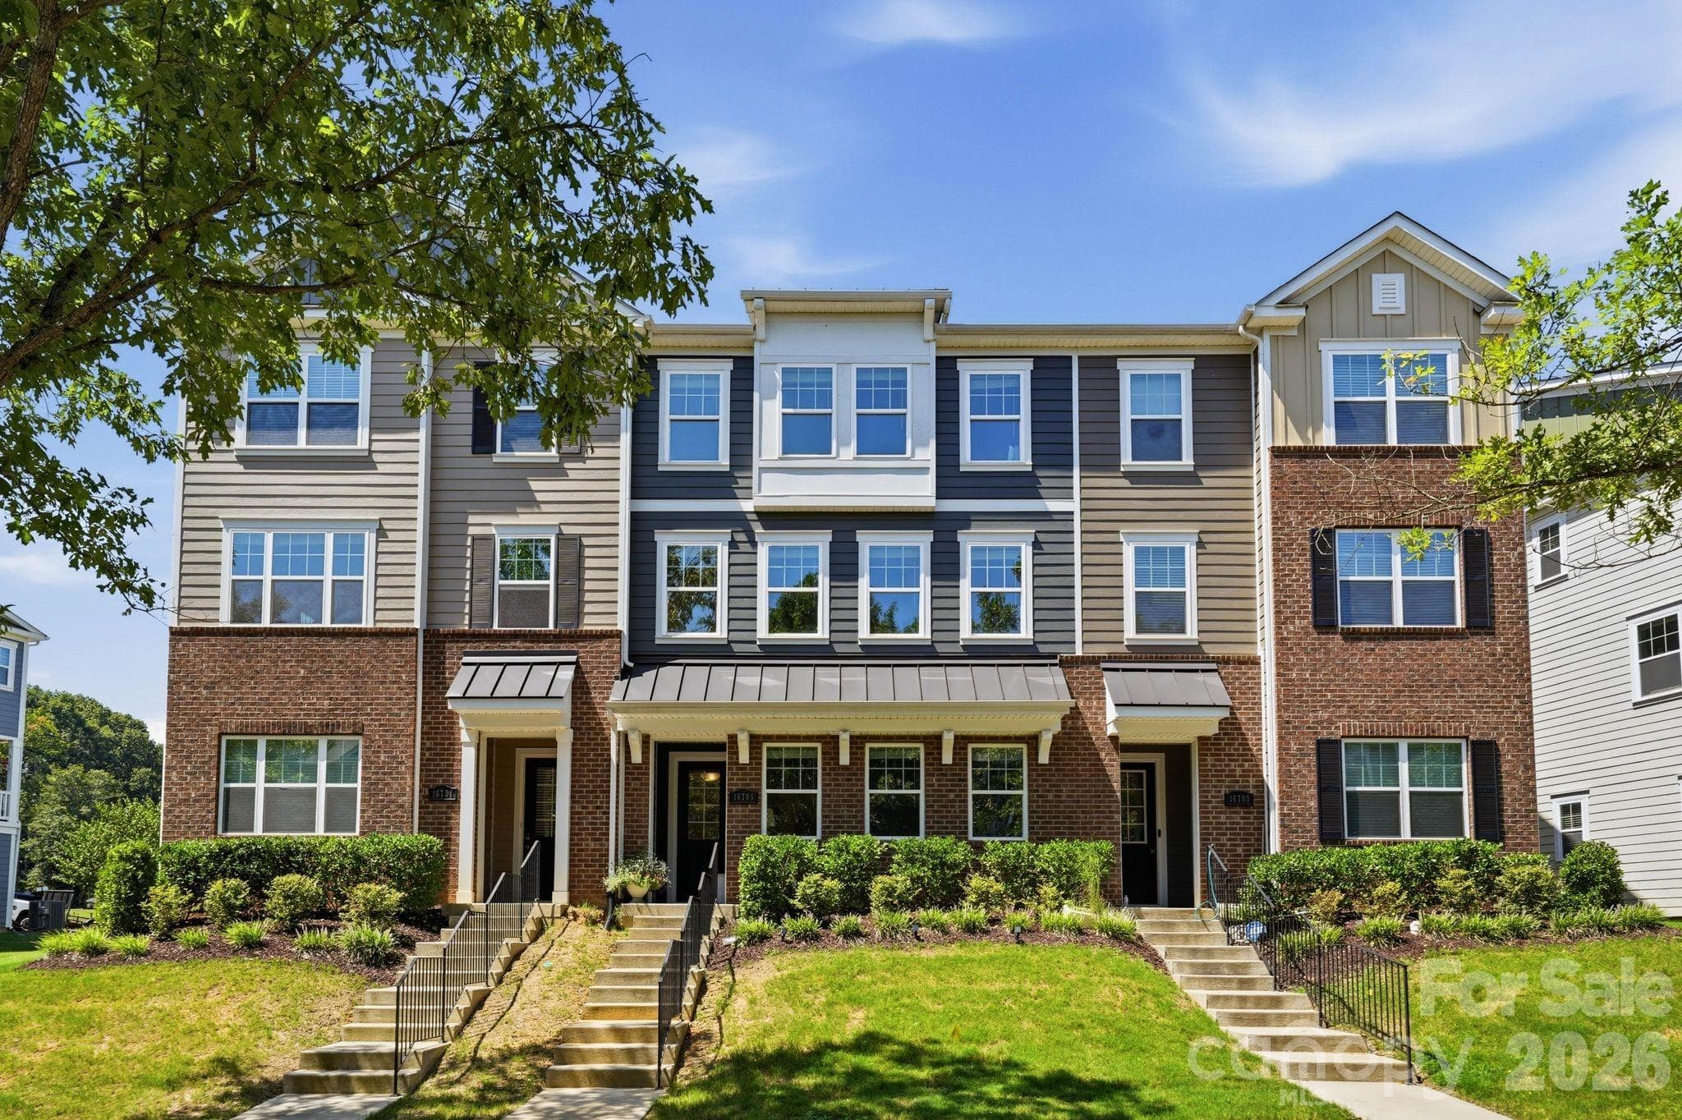
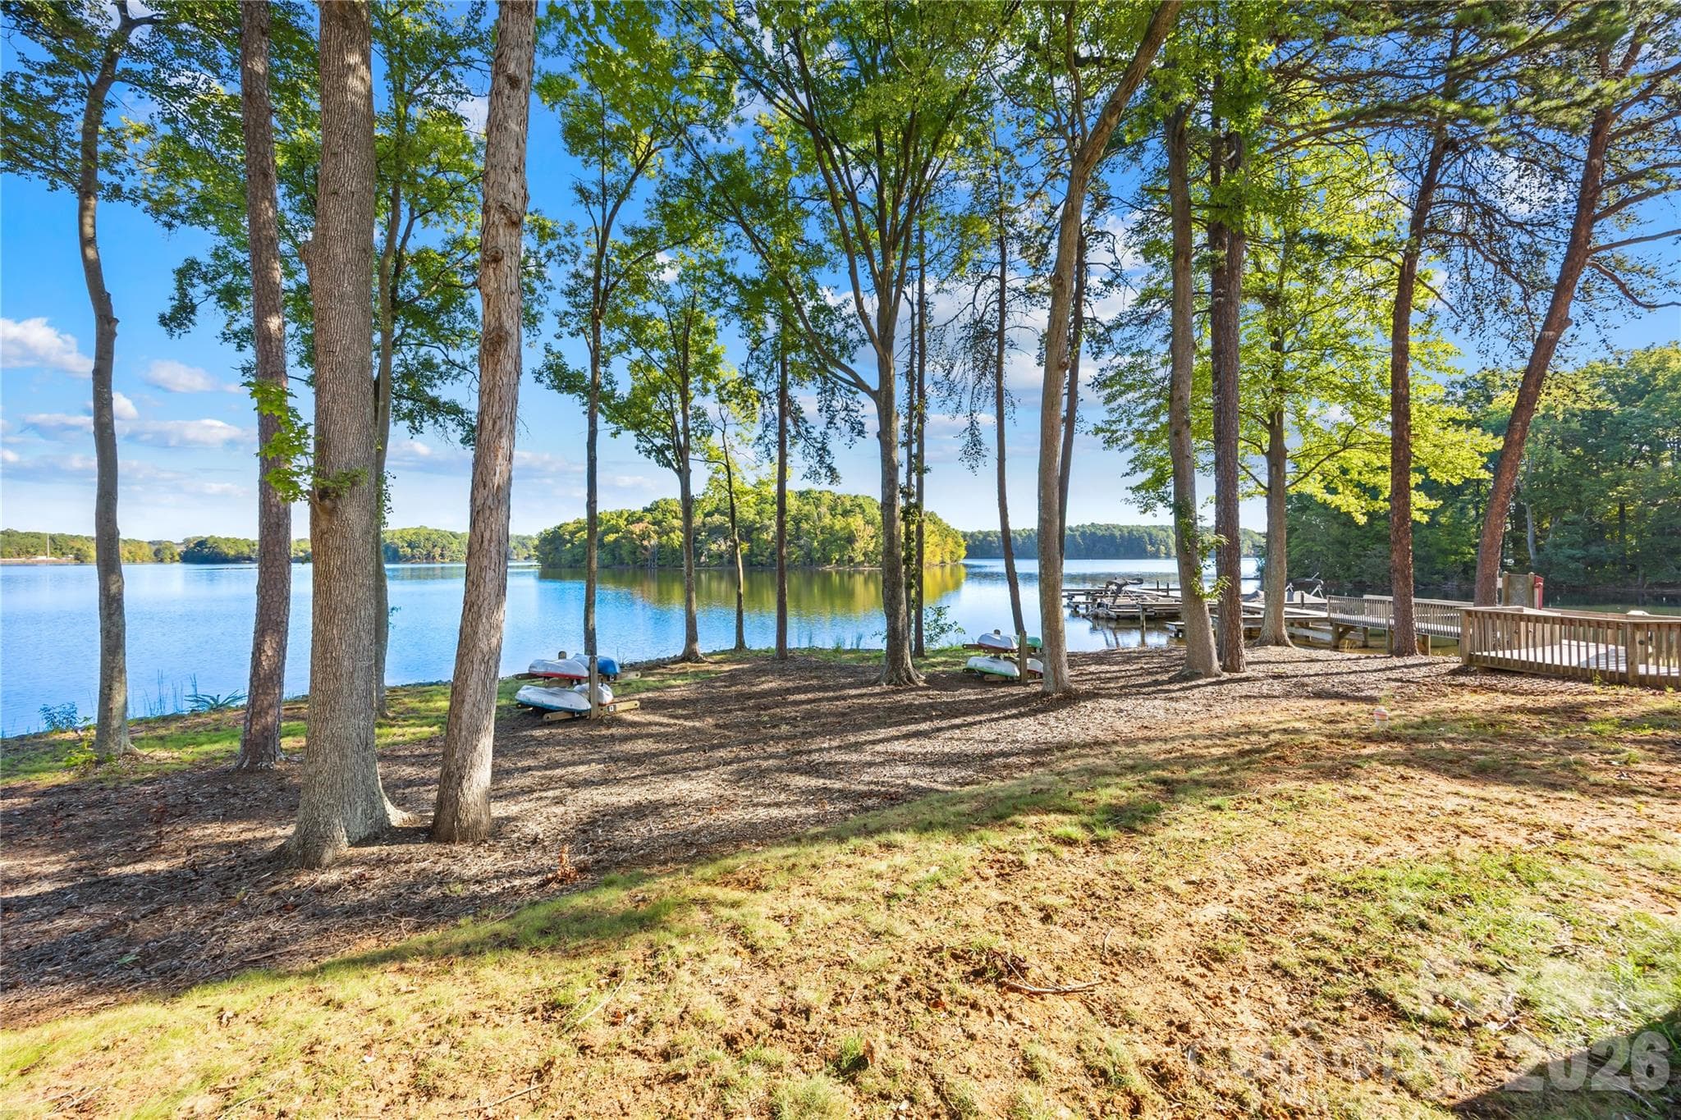
Not your typical townhome—and the view out back may just be the reason you fall in love! Built in 2023 and tucked within Summers Walk in Davidson, this beautifully maintained three story townhome offers over 2,200 square feet, a wonderfully versatile floor plan and a surprisingly peaceful setting. The entry level welcomes you with a private bedroom and full bath perfect for overnight guests, a home office or flexible living space, along with convenient access to the two car, rear entry garage. Head upstairs and the home opens into a bright, airy main living level designed for both everyday life and entertaining. The spacious kitchen anchors the space with a large island, granite countertops, abundant cabinetry and walk in pantry, flowing seamlessly into the dining and living areas. And then there’s the view! Step outside onto the covered rear balcony and you’ll immediately understand what makes this home feel different. Overlooking an expansive green backdrop rather than a row of neighboring homes, it’s a peaceful spot for morning coffee, an evening glass of wine or simply a little breathing room. It is a sense of privacy that’s not always easy to find in townhome living. The third level features a spacious primary suite with private bath and generous walk in closet, two additional bedrooms, another full bath and conveniently located laundry room. But the lifestyle extends well beyond the front door. Summers Walk offers a community pool, clubhouse, playground, dog park, sidewalks, and walking trails, with nearby access to the area's parks, greenways and West Branch Nature Preserve. Enjoy miles of trails for walking, running or biking, while still being within easy reach of Downtown Davidson, everyday shopping and dining, and major commuter routes. There's a lot to love about this home, but it may be the feeling that stays with you-the light, the space, the quiet green view and a covered balcony that invites you to slow down and stay awhile. It's easy living in a special setting that makes you feel right at home.
Property details
- MLS
- Canopy MLS
- MLS #
- CAR4411170
- Property type
- Townhouse
- Subdivision
- Summers Walk
- Status
- Active
- Days on market
- 19
- On market date
- August 28, 2026
- Stories
- N/A
- Total bathrooms
- 3.5
- Garage spaces
- 2
- Parking spaces
- N/A
- Lot size
- N/A
Location
Get directions →Nearby schools
Within 10 miles. School directory data from the National Center for Education Statistics (NCES), accessed via the Urban Institute Education Data API. Local Score is calculated by INNOVATE Real Estate; where a state rating is shown, it comes from that state's own official school report card.
- Enrollment
- 1,103
- Student:teacher ratio
- 16.7:1
- District
- Charlotte-Mecklenburg Schools
- Enrollment
- 1,370
- Student:teacher ratio
- 17.3:1
- District
- Charlotte-Mecklenburg Schools
- Enrollment
- 166
- Student:teacher ratio
- 41.5:1
- District
- Charlotte-Mecklenburg Schools
Walkability
Blended score for Davidson's center, calculated by INNOVATE Real Estate from two sources: the EPA's National Walkability Index (street network, transit, land-use mix) and Google Places amenity data (what's actually reachable on foot from this point). 60% EPA National Walkability Index + 40% nearby-amenity density (Google Places).
Market position
How this listing compares to current activity in Davidson, from live MLS data.
Mortgage calculator
Estimate only - actual rate and payment depend on your lender, credit, and loan program.
Adjust tax / insurance estimates
Similar homes you might like
Data source: Listing information provided by Canopy MLS (carolina) via Trestle/CoreLogic. Last updated September 16, 2026.
Information herein deemed reliable but not guaranteed; all measurements, school assignments, HOA fees, taxes, and feature lists are approximate and should be independently verified. Equal Housing Opportunity.