


$633,500
About this home
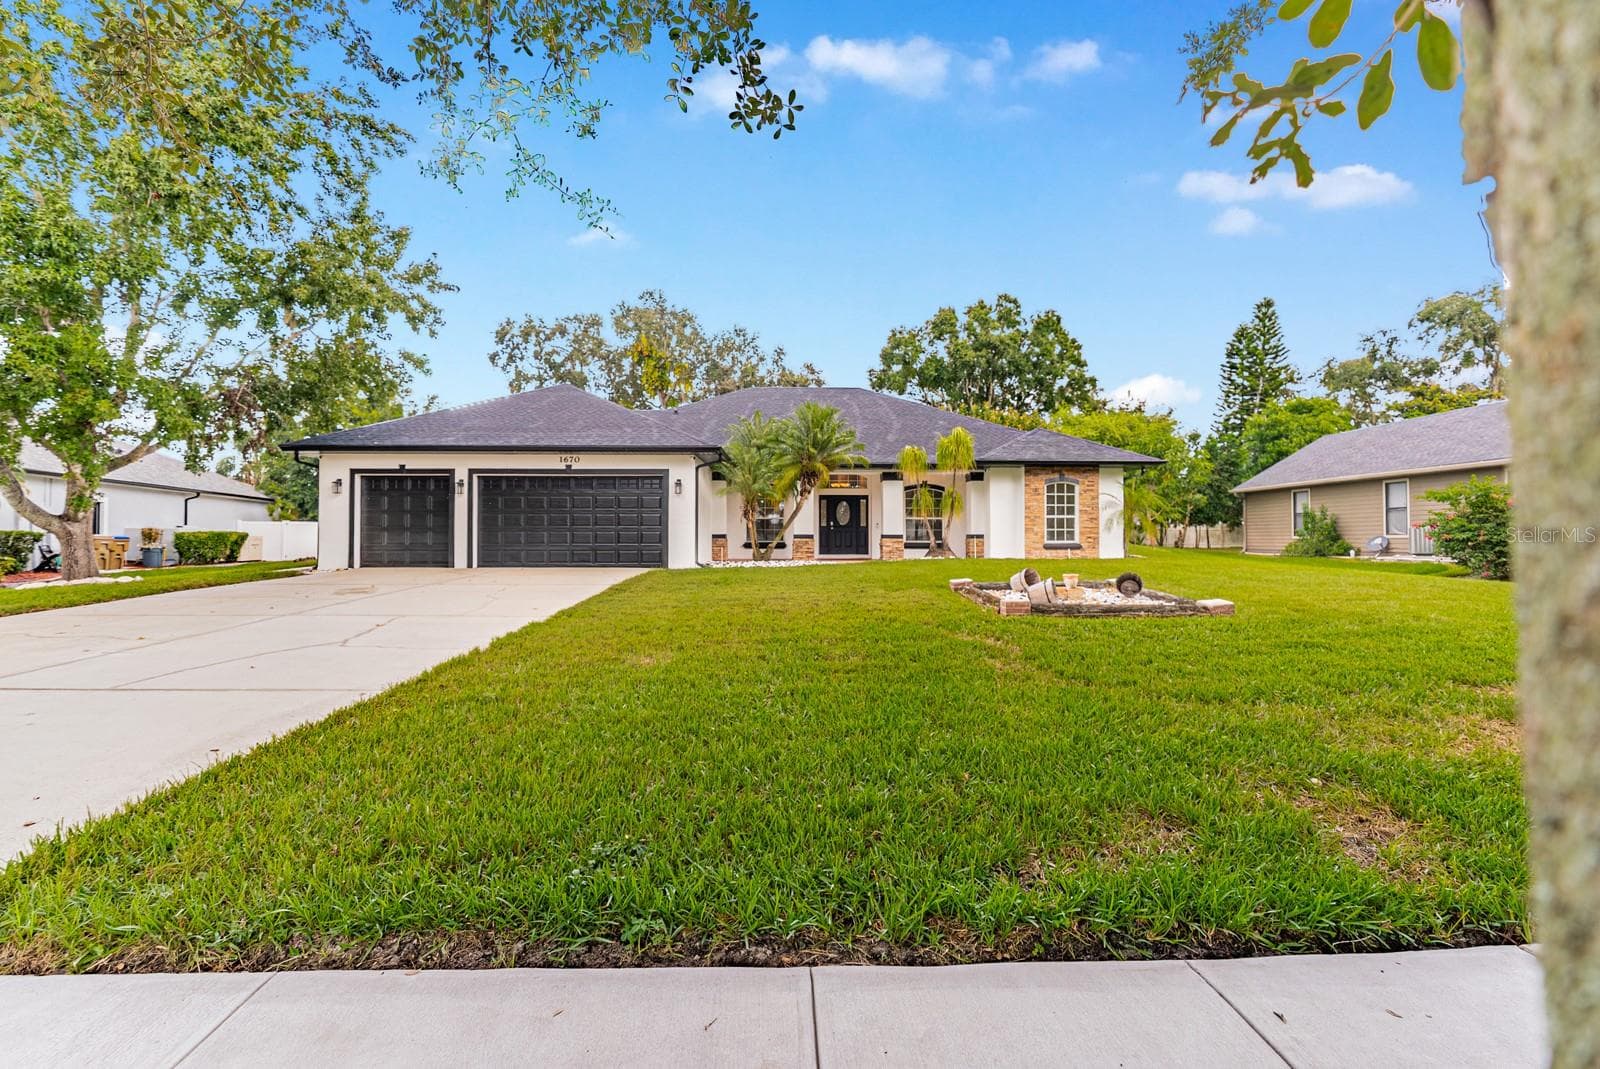
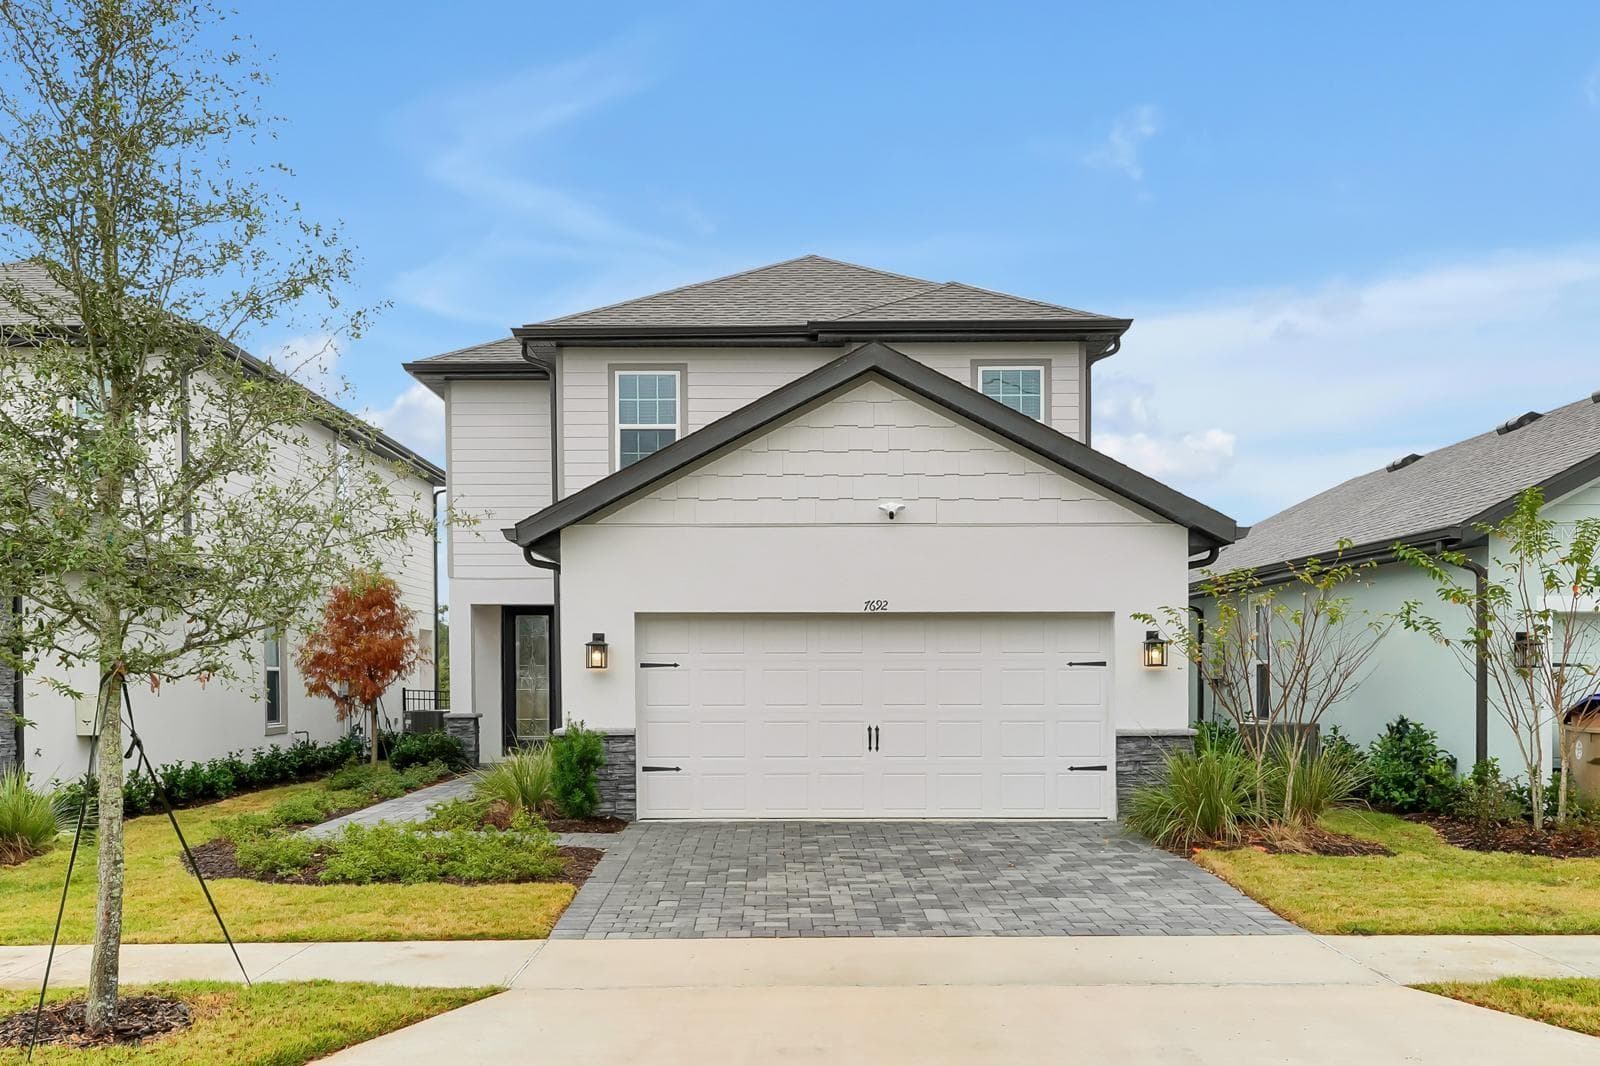
One or more photo(s) has been virtually staged. Spacious 4-bedroom, 3-bath pool home situated in the highly desirable, gated community of Taylor Ridge. Once you pass through the front gate, take a look around...you'll notice a well-kept, private neighborhood filled with numerous custom homes. As you approach 1670 Taylor Ridge, you'll be welcomed by a residence that has been freshly painted both inside and out, featuring a neutral color scheme, while the landscaping has been enhanced with an abundance of stones that give the home an elegant appearance. Upon entering through the front door, in addition to the fresh paint, you'll discover 10-foot ceilings, bamboo wood flooring throughout, and vinyl flooring in most of the bedrooms. The home is designed for privacy, boasting a formal living room and dining room that provide ample space for family gatherings. The kitchen is equipped with stone countertops and 42-inch cabinets that have been meticulously cared for, along with a breakfast area perfect for a quick meal. The kitchen flows into the family room, where you can enjoy movie nights by the electric fireplace, creating a cozy atmosphere during the winter months. From the family room, sliding doors lead to the screened-in, beautiful pool and lanai, which features a large, top-of-the-line jacuzzi, as well as an outdoor shower with both hot and cold water access. Guests and family will love spending time by the pool, as the backyard resembles a private oasis, complete with just the right amount of trees for privacy. In addition to the secluded yard, you must see the oversized 3-car garage. This incredible space can accommodate three vehicles or be shared between cars and a man cave/game room, complete with a kitchenette equipped with a full size refrigerator, a sink, a large ice maker, and a window unit AC. Currently, the garage is set up as a game room for the whole family to enjoy, featuring a ping pong table, pool table, heavy bag, table and chairs, stools, and fun lighting to create a great ambiance. The possibilities for this space are endless. The home also includes several unique features, including a saltwater softener system that services the entire home, a water filtration system located under the kitchen sink, newly installed toilets, a new hot water heater, an energy-efficient radiant barrier/thermal blanket for the roof, and the home has an energy-efficient insulated block exterior. For animal enthusiasts, you will appreciate the presence of a 360 Invisible Fence that has already been installed. The home in close to NeoCity, Downtown Kissimmee, The Lakefront, and you are not far from shopping, restaurants, major highways, the airport and Mickey. This homes is a must see and will not disappoint!
Highlights
Property details
- MLS
- Stellar MLS
- MLS #
- MFRS5135712
- Property type
- Single Family Residence
- Subdivision
- TAYLOR RIDGE
- Status
- Active
- Days on market
- 244
- On market date
- October 1, 2025
- Stories
- N/A
- Total bathrooms
- 3
- Garage spaces
- 3
- Parking spaces
- N/A
- Lot size
- 0.37 acres
Location
Get directions →Nearby schools
Within 10 miles. School directory data from the National Center for Education Statistics (NCES), accessed via the Urban Institute Education Data API. Local Score is calculated by INNOVATE Real Estate; where a state rating is shown, it comes from that state's own official school report card.
- Enrollment
- 73
- District
- OSCEOLA
- Enrollment
- 139
- Student:teacher ratio
- 17.4:1
- District
- OSCEOLA
- Enrollment
- 420
- Student:teacher ratio
- 15.6:1
- District
- OSCEOLA
Walkability
Blended score for KISSIMMEE's center, calculated by INNOVATE Real Estate from two sources: the EPA's National Walkability Index (street network, transit, land-use mix) and Google Places amenity data (what's actually reachable on foot from this point). EPA National Walkability Index only -- nearby-amenity data not cached yet for this area.
Market position
How this listing compares to current activity in KISSIMMEE, from live MLS data.
Mortgage calculator
Estimate only - actual rate and payment depend on your lender, credit, and loan program.
Adjust tax / insurance estimates
Similar homes you might like
Data source: Listing information provided by Stellar MLS (mfrmls) via Trestle/CoreLogic. Last updated June 8, 2026.
Information herein deemed reliable but not guaranteed; all measurements, school assignments, HOA fees, taxes, and feature lists are approximate and should be independently verified. Equal Housing Opportunity.