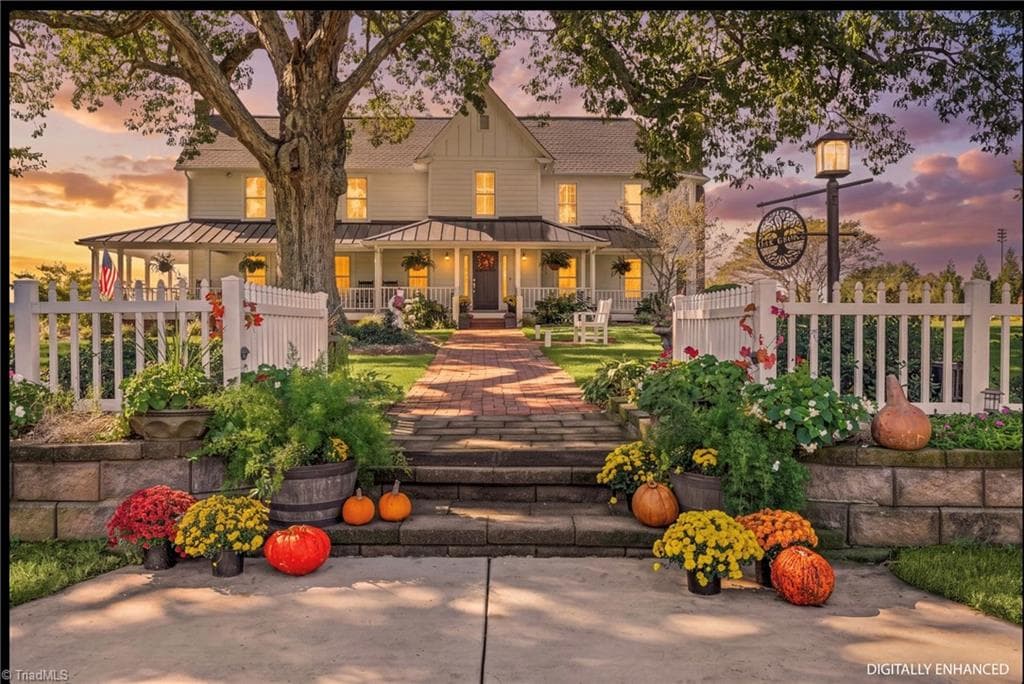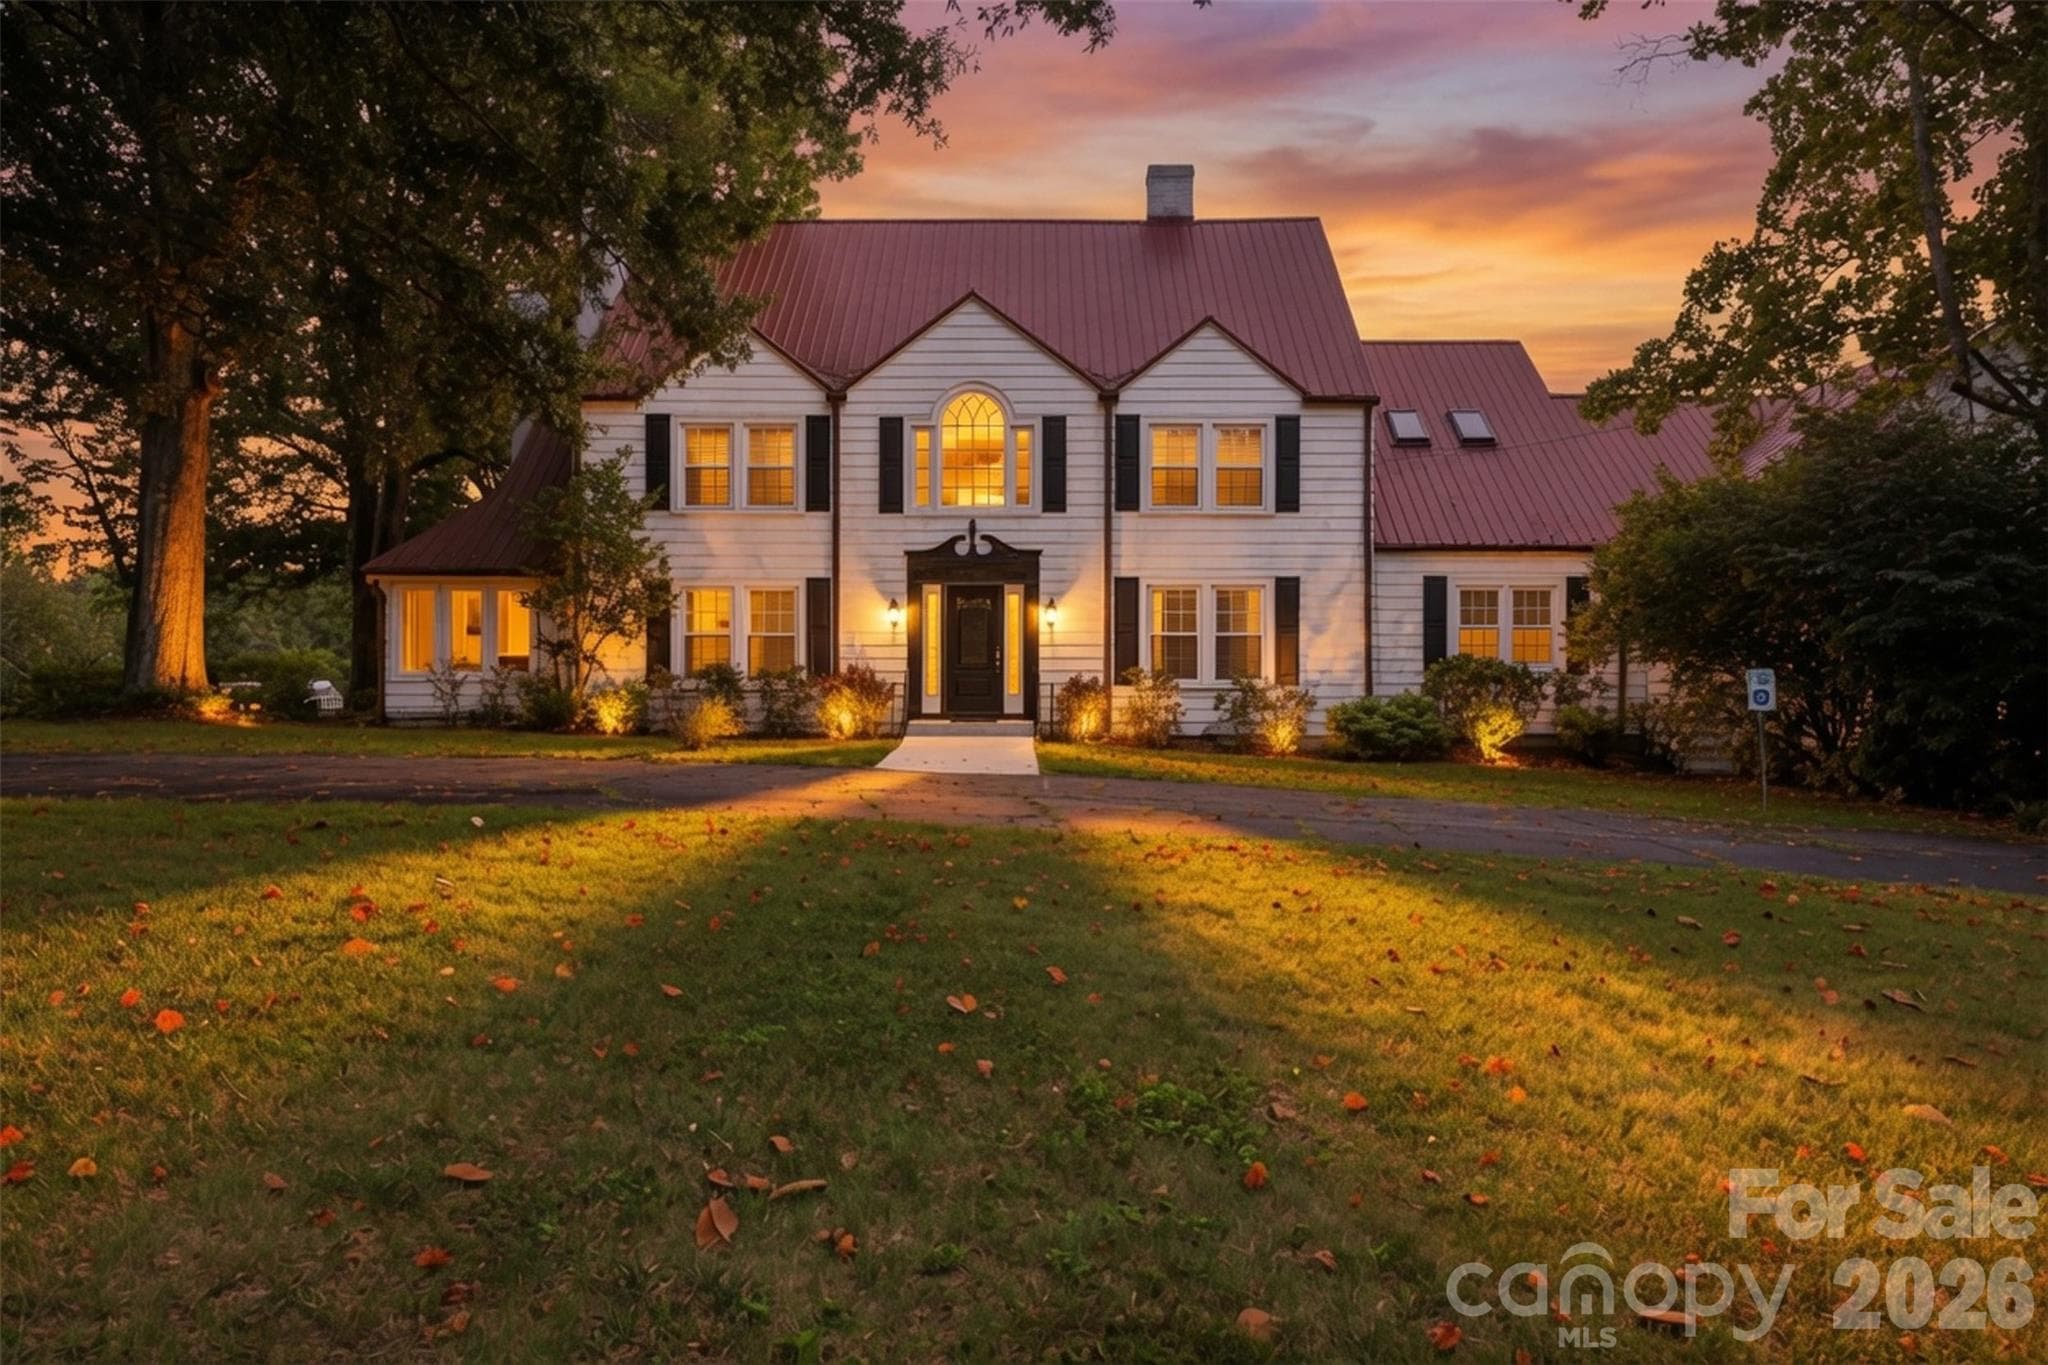
Main House - 1670 Southwest Boulevard, Newton
Single Family Residence at 1670 Southwest Boulevard, Newton, photo 2 of 47
Single Family Residence at 1670 Southwest Boulevard, Newton, photo 3 of 47
Barn - 1670 Southwest Boulevard, Newton
Main House - 1670 Southwest Boulevard, Newton
Single Family Residence at 1670 Southwest Boulevard, Newton, photo 7 of 47
Single Family Residence at 1670 Southwest Boulevard, Newton, photo 8 of 47
Single Family Residence at 1670 Southwest Boulevard, Newton, photo 9 of 47
Single Family Residence at 1670 Southwest Boulevard, Newton, photo 10 of 47
Single Family Residence at 1670 Southwest Boulevard, Newton, photo 11 of 47
Single Family Residence at 1670 Southwest Boulevard, Newton, photo 12 of 47
Single Family Residence at 1670 Southwest Boulevard, Newton, photo 13 of 47
Single Family Residence at 1670 Southwest Boulevard, Newton, photo 14 of 47
Single Family Residence at 1670 Southwest Boulevard, Newton, photo 15 of 47
Single Family Residence at 1670 Southwest Boulevard, Newton, photo 16 of 47
Primary on Main - 1670 Southwest Boulevard, Newton
Single Family Residence at 1670 Southwest Boulevard, Newton, photo 19 of 47
Bathroom on Main - 1670 Southwest Boulevard, Newton
Single Family Residence at 1670 Southwest Boulevard, Newton, photo 21 of 47
Single Family Residence at 1670 Southwest Boulevard, Newton, photo 22 of 47
Single Family Residence at 1670 Southwest Boulevard, Newton, photo 23 of 47
Single Family Residence at 1670 Southwest Boulevard, Newton, photo 24 of 47
Single Family Residence at 1670 Southwest Boulevard, Newton, photo 25 of 47
Single Family Residence at 1670 Southwest Boulevard, Newton, photo 26 of 47
Single Family Residence at 1670 Southwest Boulevard, Newton, photo 27 of 47
Single Family Residence at 1670 Southwest Boulevard, Newton, photo 28 of 47
Single Family Residence at 1670 Southwest Boulevard, Newton, photo 29 of 47
Single Family Residence at 1670 Southwest Boulevard, Newton, photo 30 of 47
Single Family Residence at 1670 Southwest Boulevard, Newton, photo 31 of 47
Single Family Residence at 1670 Southwest Boulevard, Newton, photo 32 of 47
Grand Flex Space - 1670 Southwest Boulevard, Newton
Grand Flex Space/Bar - 1670 Southwest Boulevard, Newton
Addition - 1670 Southwest Boulevard, Newton
Main House - 1670 Southwest Boulevard, Newton
Great Flex Space/Bar with separate entrance, attached to Main House - 1670 Southwest Boulevard, Newton
Main House - 1670 Southwest Boulevard, Newton
Single Family Residence at 1670 Southwest Boulevard, Newton, photo 39 of 47
Barn w/ 23 stalls & large area for functions - 1670 Southwest Boulevard, Newton
Barn - 1670 Southwest Boulevard, Newton
Bathrooms in Barn - 1670 Southwest Boulevard, Newton
Single Family Residence at 1670 Southwest Boulevard, Newton, photo 43 of 47
The Cottage & Commercial Kitchen w/ screened-in porch - 1670 Southwest Boulevard, Newton
Pole Barns - 1670 Southwest Boulevard, Newton
Log Cabin - 1670 Southwest Boulevard, Newton
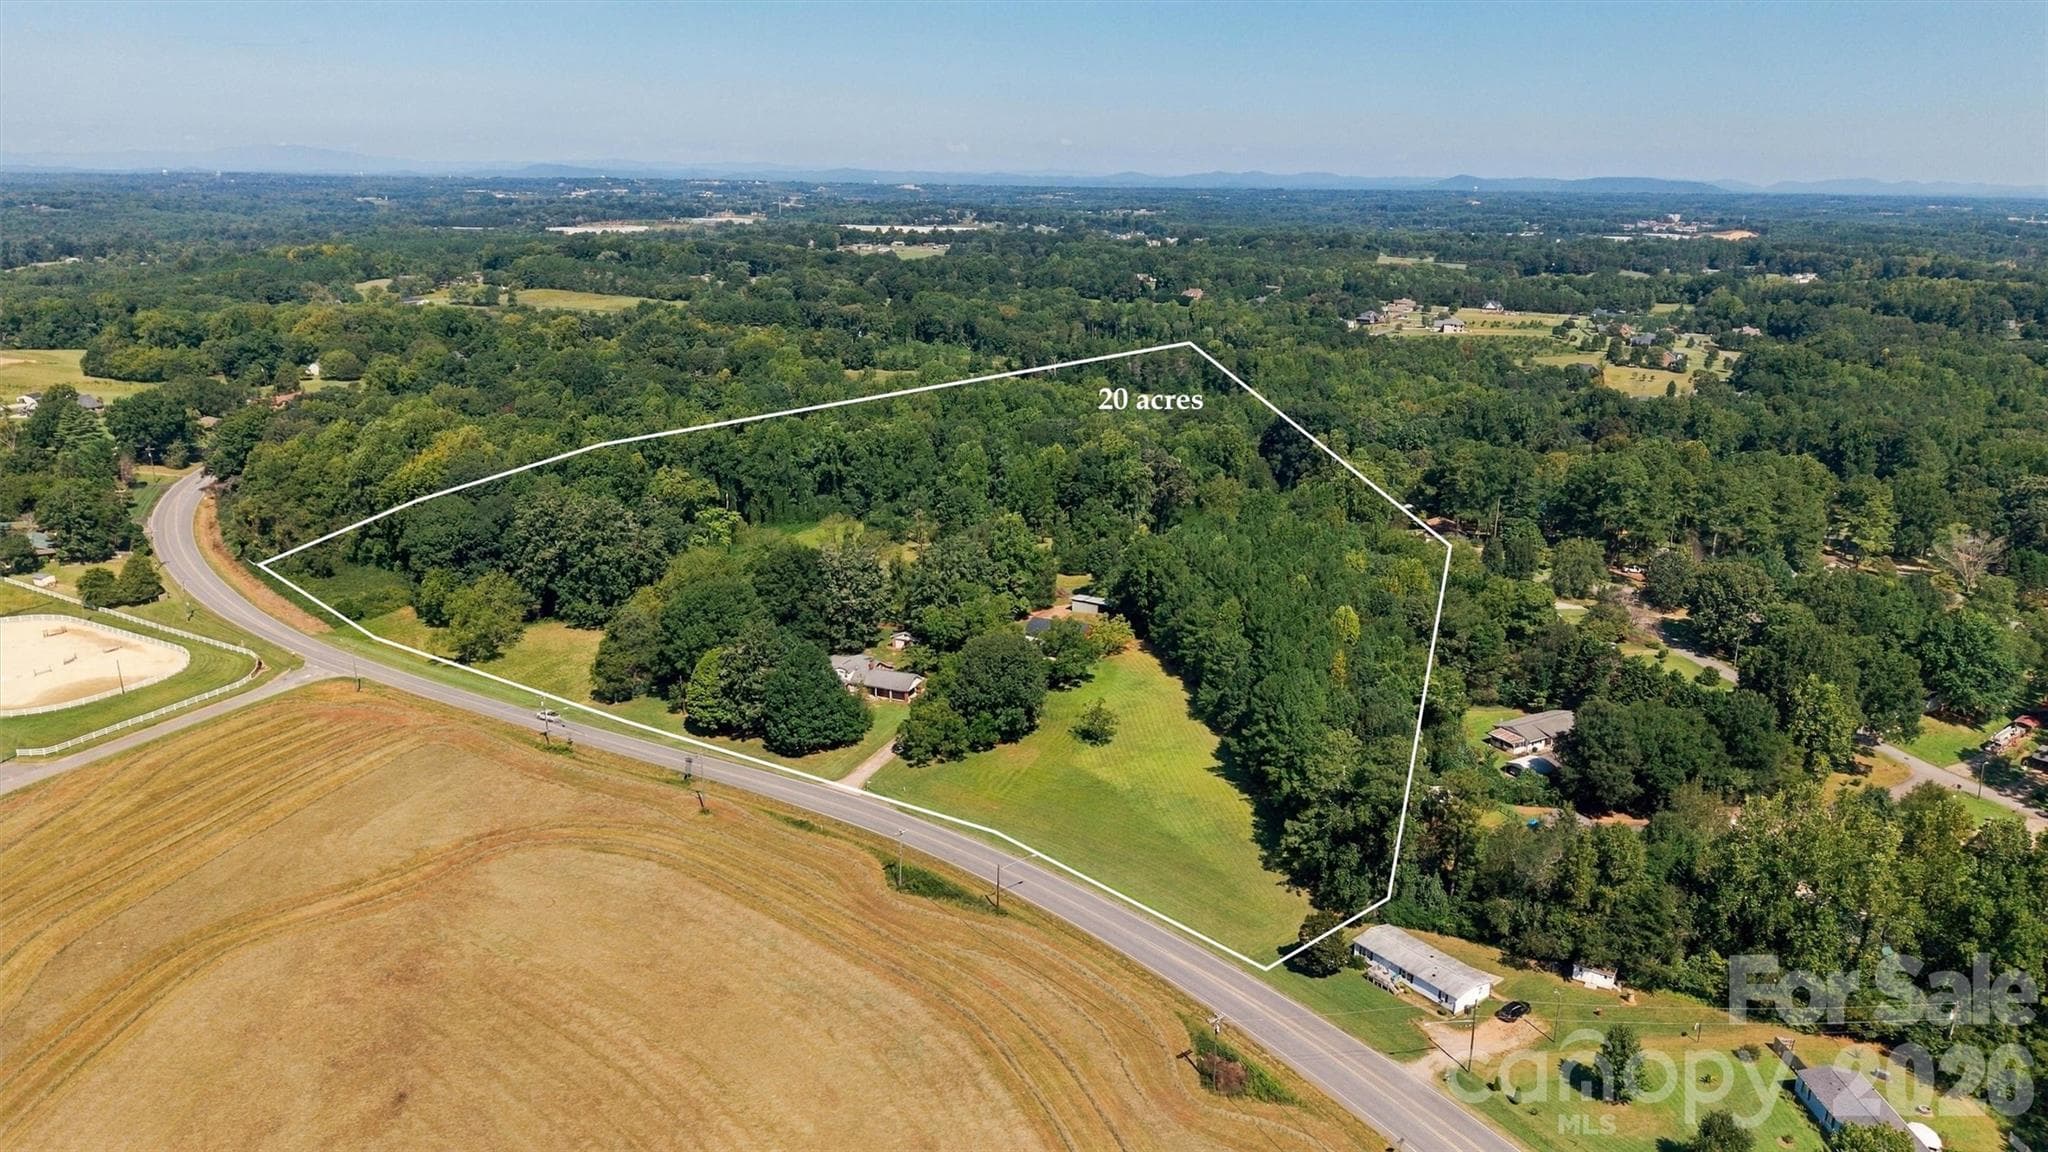
17.09 Acres - 1670 Southwest Boulevard, Newton
47 photos

$1,800,000

1670 Southwest Boulevard
Newton, NC 28658
Listed by Kristen Mahoney · Realty Executives of Hickory
Bedrooms
5
Bathrooms
8
Living area
8,705 sqft
Year built
1848

About this home

Come tour this INCOME-PRODUCING RESIDENCE! This beautifully restored circa 1868 historic country estate where timeless farmhouse architecture meets refined southern elegance is on OVER 17 ACRES! Rich in history & thoughtfully updated, the house retains its original character while offering the amenities expected of a premier luxury estate. Originally a working farm, later transformed into a renowned Belgian horse breeding farm, & eventually operating as the beloved Peacock Inn bed & breakfast & event venue, families, artists, celebrities, corporations & kids on field trips came to visit from far & wide. This remarkable property is ready for its next visionary owner. Live in the fully furnished (carefully crafted with ANTIQUES) main residence while operating your business(es) on-site OR monetize the space as a luxury rental or boutique inn. Designed w/ income potential in mind, the estate offers endless possibilities w/ so much space, including: Retreat Center, Wellness & Hospitality Campus, Wedding & Event Venue, Corporate Retreat Ctr, & Creative Arts Campus. Designed with EQUESTRIAN excellence in mind, the impressive BARN boasts dramatic soaring ceilings w/ 14 stalls, exceptional for horse boarding, training, breeding or other equestrian ventures. Even more ways to generate income include: wine production & storage, brewery or tasting room (brewing & winemaking equipment convey & LIQUOR LICENSE is Active), & wellness retreats, yoga, or creative studios. A commercial kitchen, screened-in patio with a wood-fire smoker, generous gravel parking area, & approx. 12-15 apple cider trees further enhance the property's appeal. "The Cottage," the separate little house toward the back of the property, provides add'l rental income w/ 2 rooms & 2 full baths, while the detached workshop is currently leased on a mth-to-mth basis. The 3600 sq ft Grand Flex Space wing (currently used as a Yoga Hall) is attached to the Main House & has its own entrance. The opportunities are endless!

Highlights

Fireplace

Property details

MLS
Canopy MLS
MLS #
CAR4401176
Property type
Single Family Residence
Subdivision
None
Status
Active
Days on market
69
On market date
July 17, 2026
Stories
N/A
Total bathrooms
8
Garage spaces
N/A
Parking spaces
N/A
Lot size
N/A
Loading map…

Nearby schools

Within 10 miles. School directory data from the National Center for Education Statistics (NCES), accessed via the Urban Institute Education Data API. Local Score is calculated by INNOVATE Real Estate; where a state rating is shown, it comes from that state's own official school report card.

Elementary
Maiden Elementary
4.26 mi away · Grades -1-6
Zoned school (attendance boundary, 2015-16 data)
3.3
Local Score (state rating (2025) blended 70/30 with student-teacher ratio) -- not an official state rating
State rating: C (2025)
Enrollment
510
Student:teacher ratio
15.0:1
District
Catawba County Schools
Middle
Maiden Middle School
4.02 mi away · Grades 7-8
Zoned school (attendance boundary, 2015-16 data)
3.0
Local Score (state rating (2025) blended 70/30 with student-teacher ratio) -- not an official state rating
State rating: C (2025)
Enrollment
451
Student:teacher ratio
16.7:1
District
Catawba County Schools
High
Challenger Early College High
5.56 mi away · Grades 9-12
Zoned school (attendance boundary, 2015-16 data)
3.8
Local Score (state rating (2025) blended 70/30 with student-teacher ratio) -- not an official state rating
State rating: A (2025)
Enrollment
344
Student:teacher ratio
26.5:1
District
Catawba County Schools

Walkability

Blended score for Newton's center, calculated by INNOVATE Real Estate from two sources: the EPA's National Walkability Index (street network, transit, land-use mix) and Google Places amenity data (what's actually reachable on foot from this point). 60% EPA National Walkability Index + 40% nearby-amenity density (Google Places).

35
Car-dependent
out of 100
EPA National Walkability Index
5.0 / 20 -- Least walkable
Google Places amenity density
50 / 100
Restaurants & cafes6
Grocery stores0
Parks8
Schools2
Transit stops6
Pharmacies0

Market position

How this listing compares to current activity in Newton, from live MLS data.

On the market 69 days -- 3 fewer days than Newton's current average of 72 days.
For reference, the median list price across 190 active listings in Newton right now is $307,090.

Mortgage calculator

Estimate only - actual rate and payment depend on your lender, credit, and loan program.

$
%
%
Adjust tax / insurance estimates
% / yr
$
/mo
Est. monthly payment
$10,990/mo
$360,000 down
$1,440,000 loan
Principal & interest$9,340
Property tax (est.)$1,500
Home insurance (est.)$150

Similar homes you might like

Data source: Listing information provided by Canopy MLS (carolina) via Trestle/CoreLogic. Last updated September 24, 2026.

Information herein deemed reliable but not guaranteed; all measurements, school assignments, HOA fees, taxes, and feature lists are approximate and should be independently verified. Equal Housing Opportunity.