
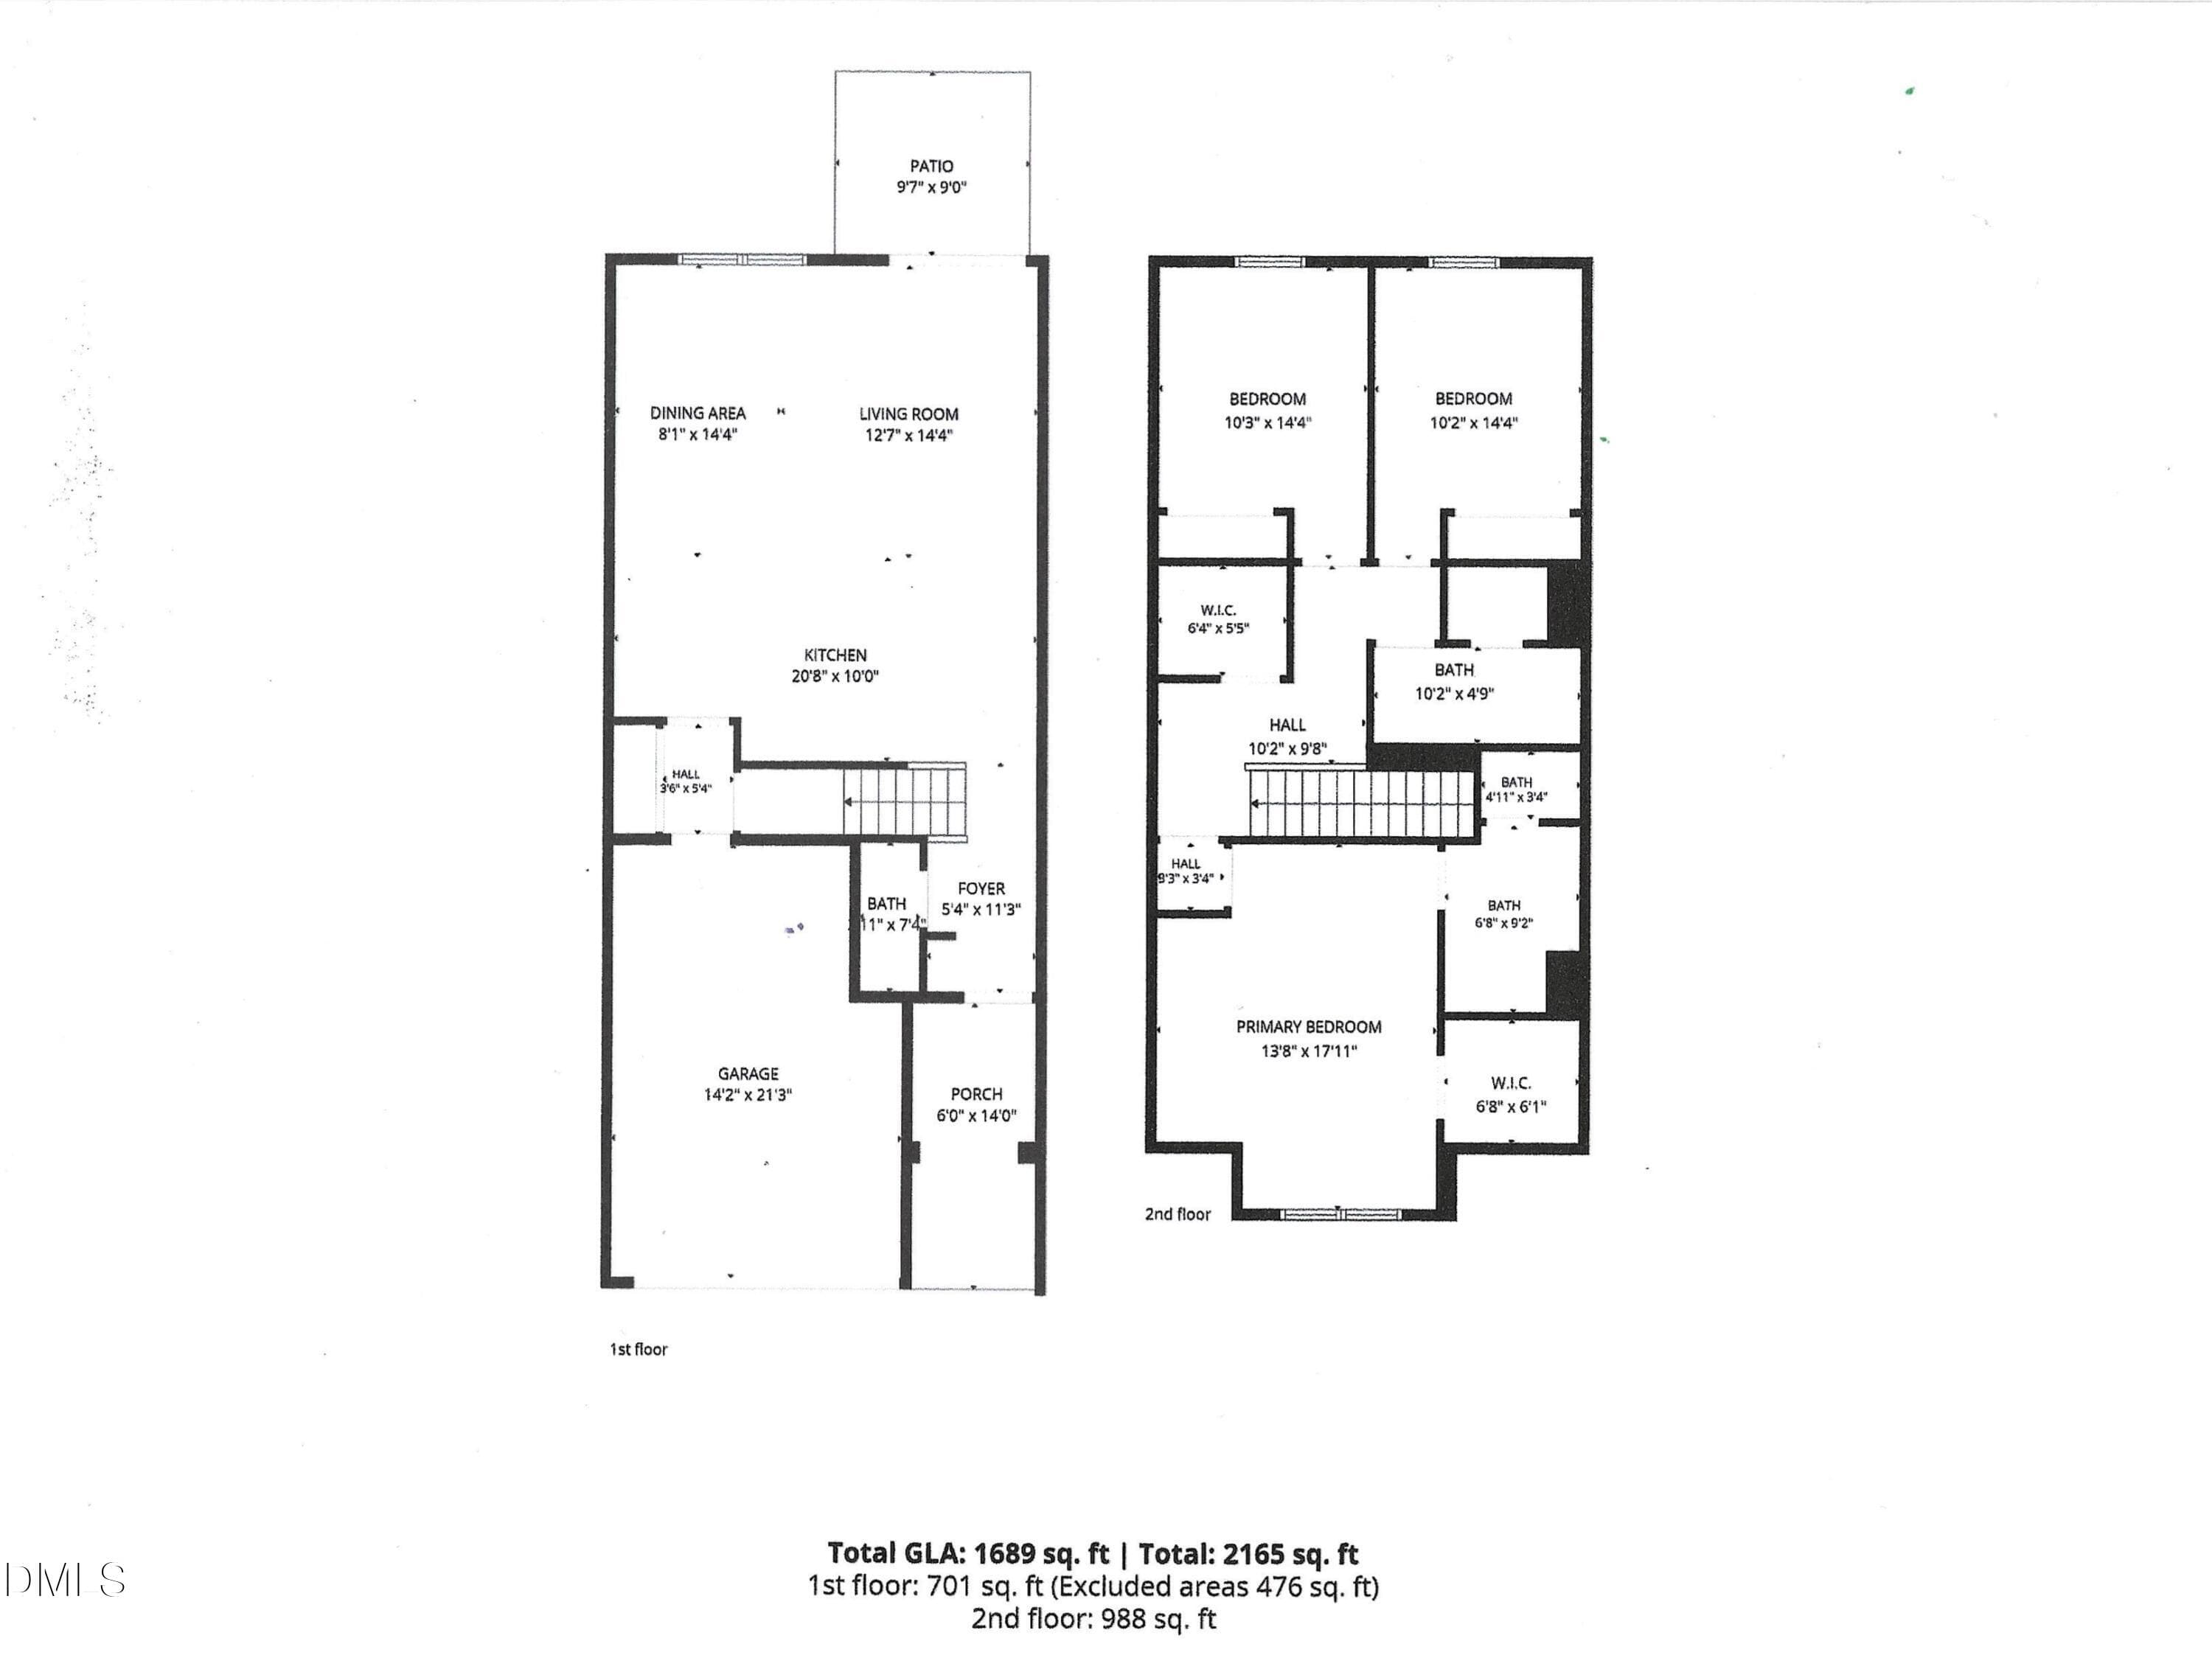
$285,000
About this home
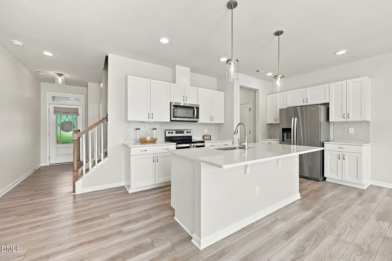
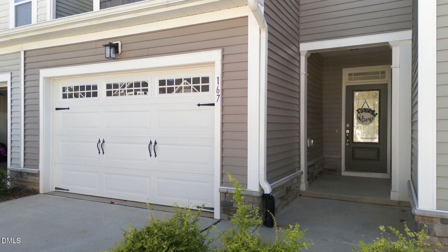
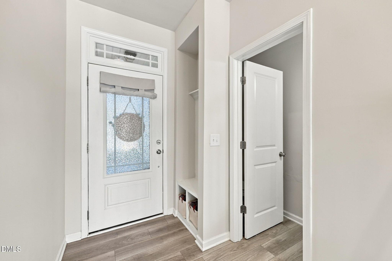
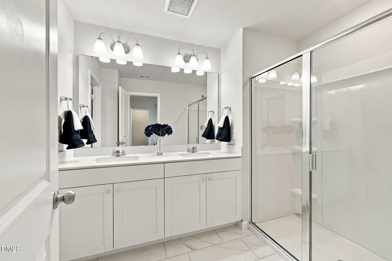
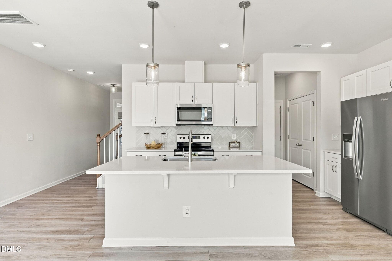
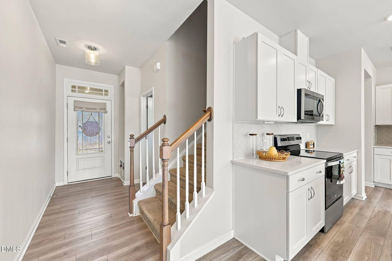
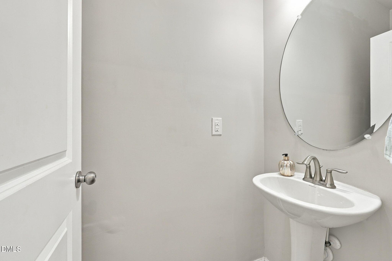
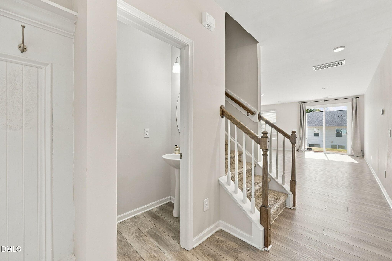
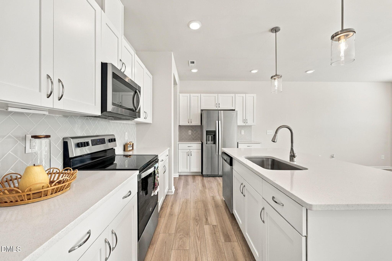
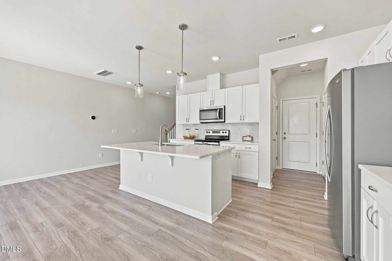
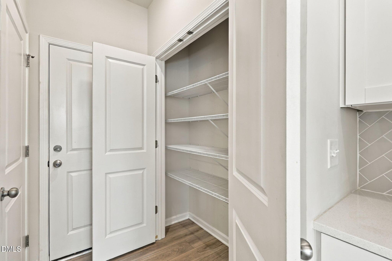
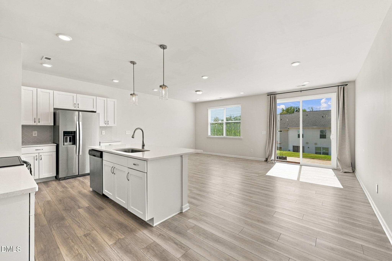
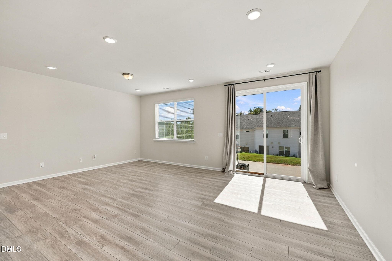
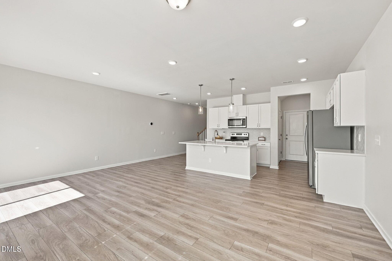
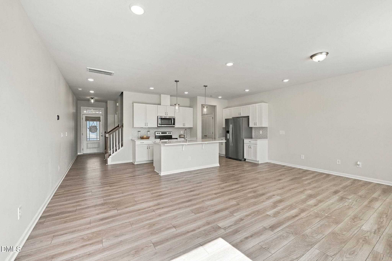
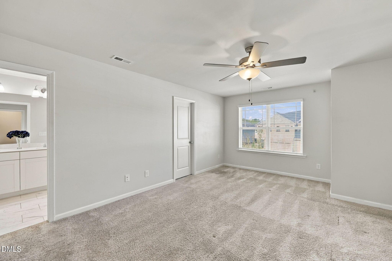
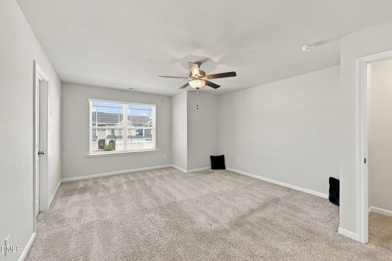
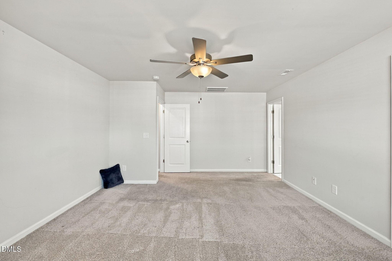
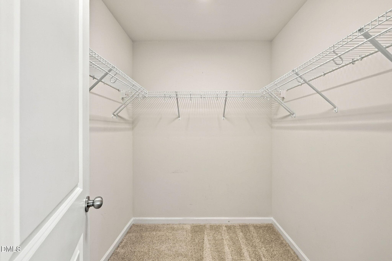
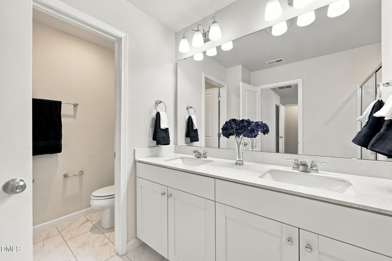
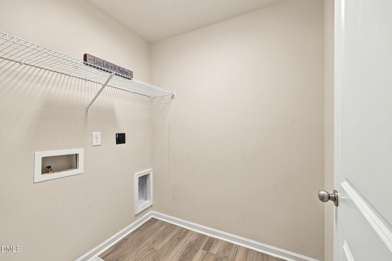
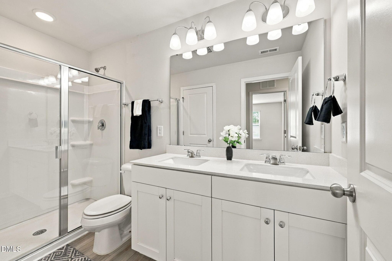
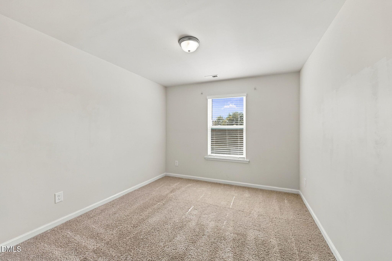
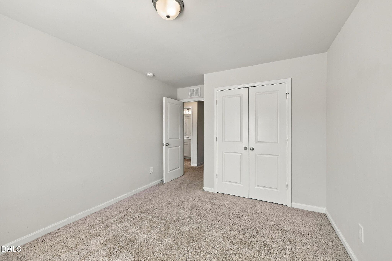
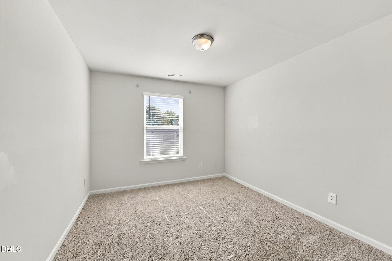
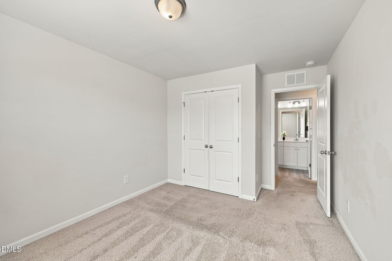
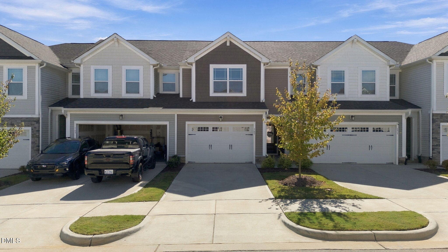
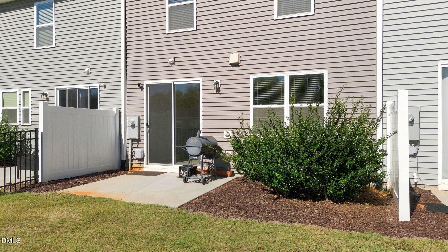
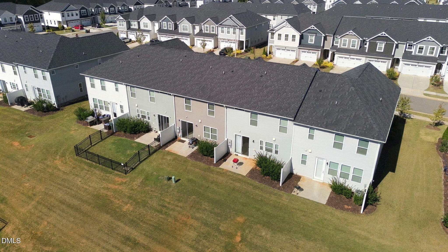
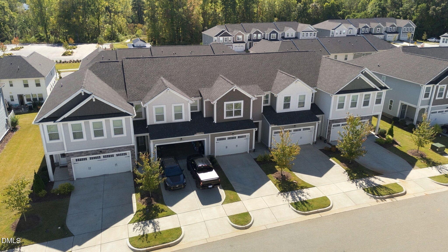
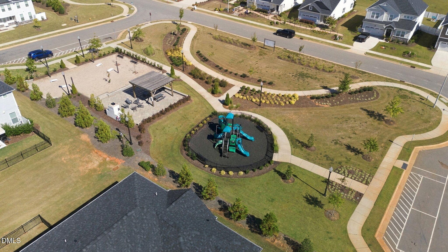
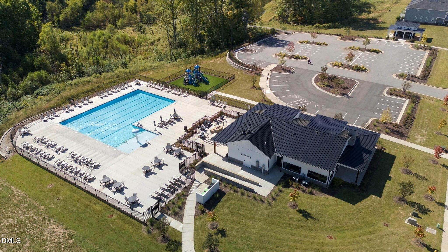
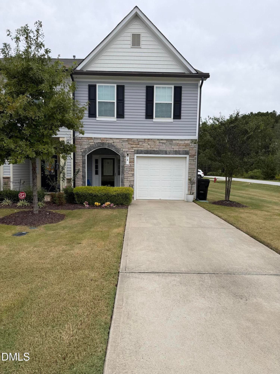
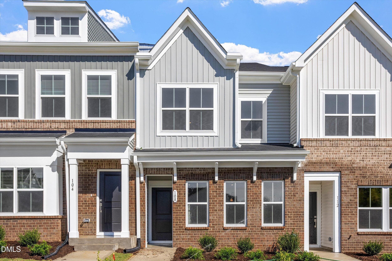
Modern Garner Townhome at an Improved Price — 3 Bedrooms, Garage & Community Amenities Discover the opportunity to own a modern townhome in Garner's Magnolia Park community! Built in 2023, this inviting two-story home offers 3 bedrooms, 2.5 bathrooms, an attached one-car garage and a thoughtfully designed layout with desirable contemporary finishes. The main level features an open living and dining area, luxury vinyl plank flooring, recessed lighting and a well-appointed kitchen with granite countertops, white cabinetry, stainless steel appliances and a center island. The refrigerator conveys, adding convenience for the next owner. Upstairs, you'll find three bedrooms, two full bathrooms with dual vanities, and a conveniently located laundry area. Whether you're looking for your first home or more room to make your own, this layout offers flexibility for everyday living. Enjoy community amenities that include a swimming pool, clubhouse, fitness center, playground and walking paths. The location provides access to Garner shopping and dining, White Oak Shopping Center, and major routes including I-40, I-540, US-70 and NC-50. Opportunity to receive up to $15,000 in buyer credits if you use Jim Young of Wells Fargo at 919-637-2471. You can get up to $10,000 in down payment assistance and up to $5,000 in closing costs. In addition, at this price, there is potential to build equity from day one. Important short-sale information: This property is being sold subject to lender approval. Buyers should be prepared for an extended closing timeline, estimated at 60 days or longer, depending on the lender's review. Please consult your agent regarding offer requirements, financing and the short-sale approval process before submitting an offer. Take a closer look at this opportunity to own a newer Garner townhome. Schedule your private showing and explore whether this home is the right fit for you.
Property details
- MLS
- Doorify MLS
- MLS #
- 10197897
- Property type
- Townhouse
- Subdivision
- Magnolia Park
- Status
- Active
- Days on market
- 5
- On market date
- October 15, 2026
- Stories
- N/A
- Total bathrooms
- 2.5
- Garage spaces
- 1
- Parking spaces
- 3
- Lot size
- 0.05 acres
Location
Get directions →Nearby schools
Within 10 miles. School directory data from the National Center for Education Statistics (NCES), accessed via the Urban Institute Education Data API. Local Score is calculated by INNOVATE Real Estate; where a state rating is shown, it comes from that state's own official school report card.
- Enrollment
- 528
- Student:teacher ratio
- 12.9:1
- District
- Wake County Schools
- Enrollment
- 1,297
- Student:teacher ratio
- 14.7:1
- District
- Wake County Schools
- Enrollment
- 1,689
- Student:teacher ratio
- 14.8:1
- District
- Wake County Schools
Walkability
Blended score for Garner's center, calculated by INNOVATE Real Estate from two sources: the EPA's National Walkability Index (street network, transit, land-use mix) and Google Places amenity data (what's actually reachable on foot from this point). 60% EPA National Walkability Index + 40% nearby-amenity density (Google Places).
Market position
How this listing compares to current activity in Garner, from live MLS data.
Mortgage calculator
Estimate only - actual rate and payment depend on your lender, credit, and loan program.
Adjust tax / insurance estimates
Similar homes you might like


Data source: Listing information provided by Doorify MLS via Trestle/CoreLogic. Last updated 3 days ago.
Information herein deemed reliable but not guaranteed; all measurements, school assignments, HOA fees, taxes, and feature lists are approximate and should be independently verified. Equal Housing Opportunity.