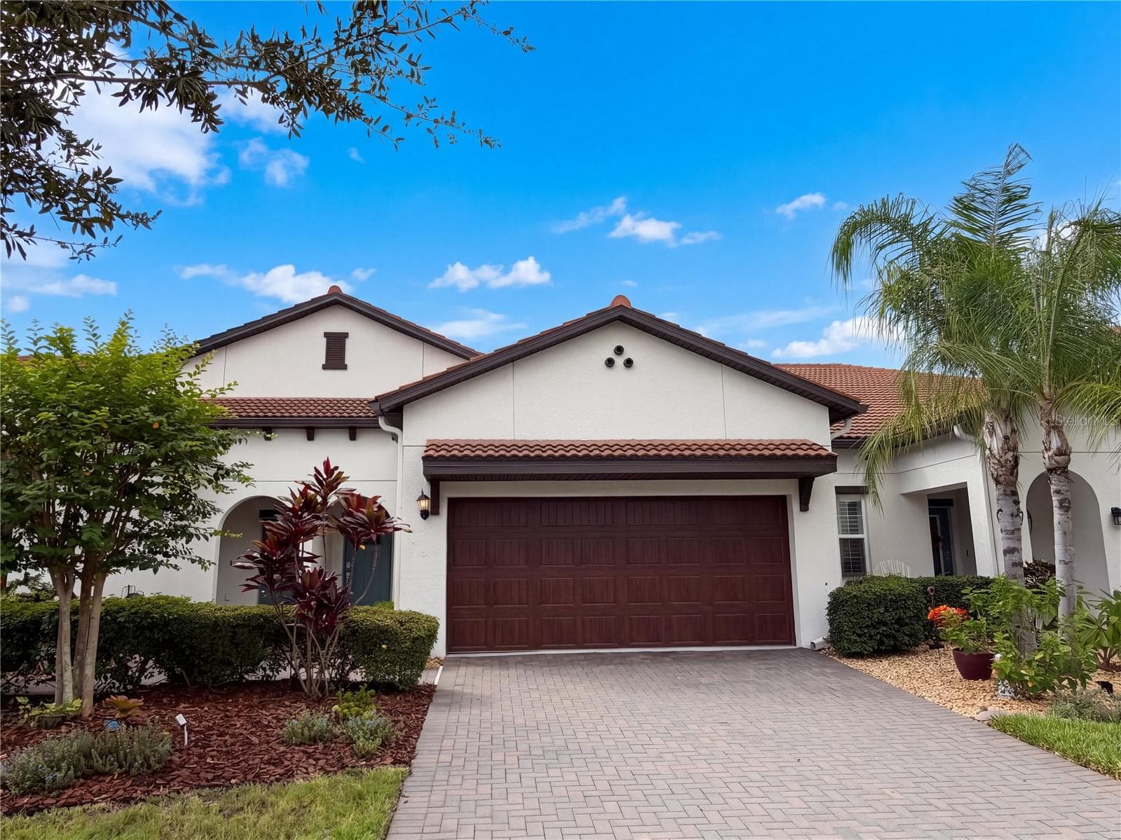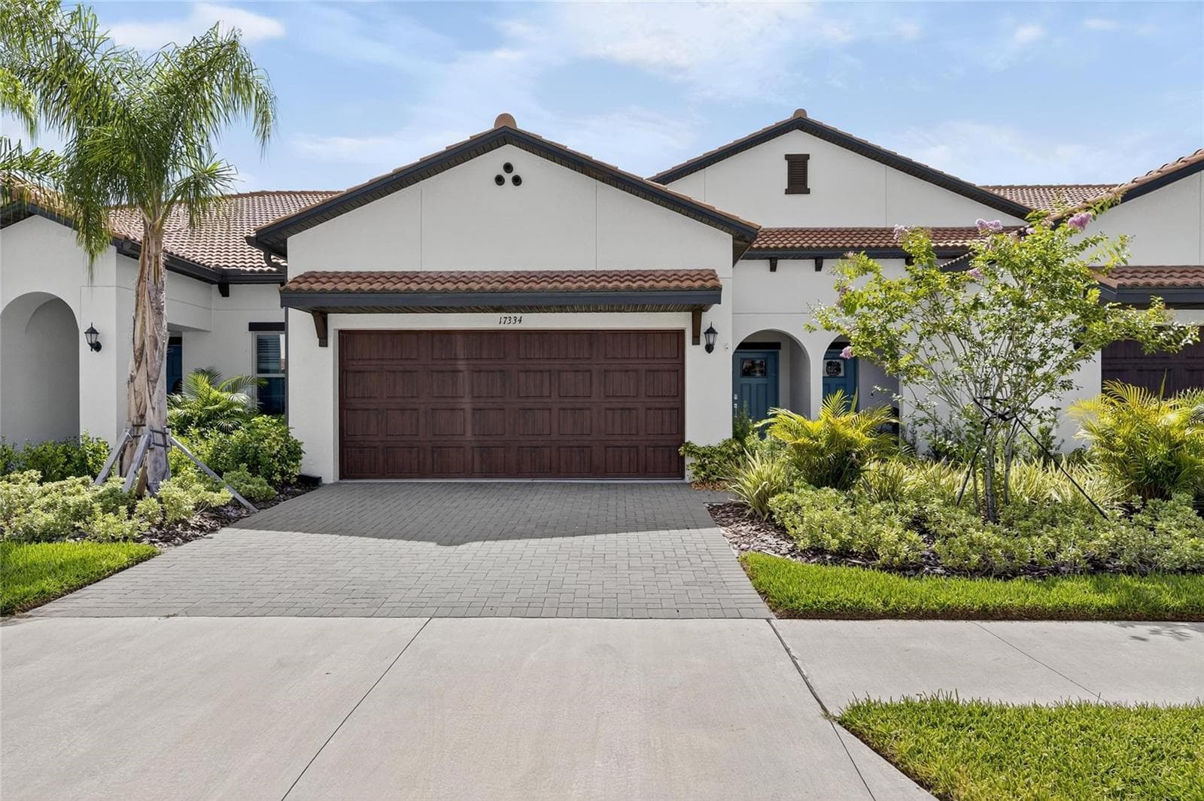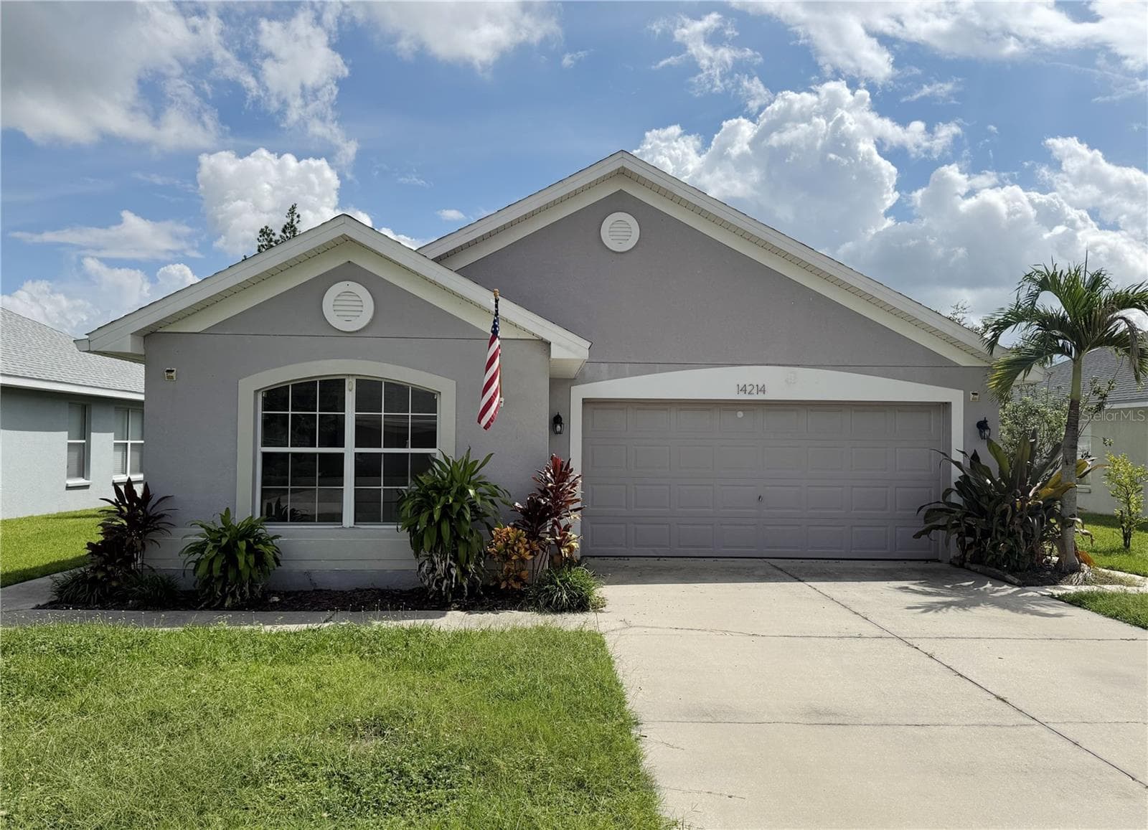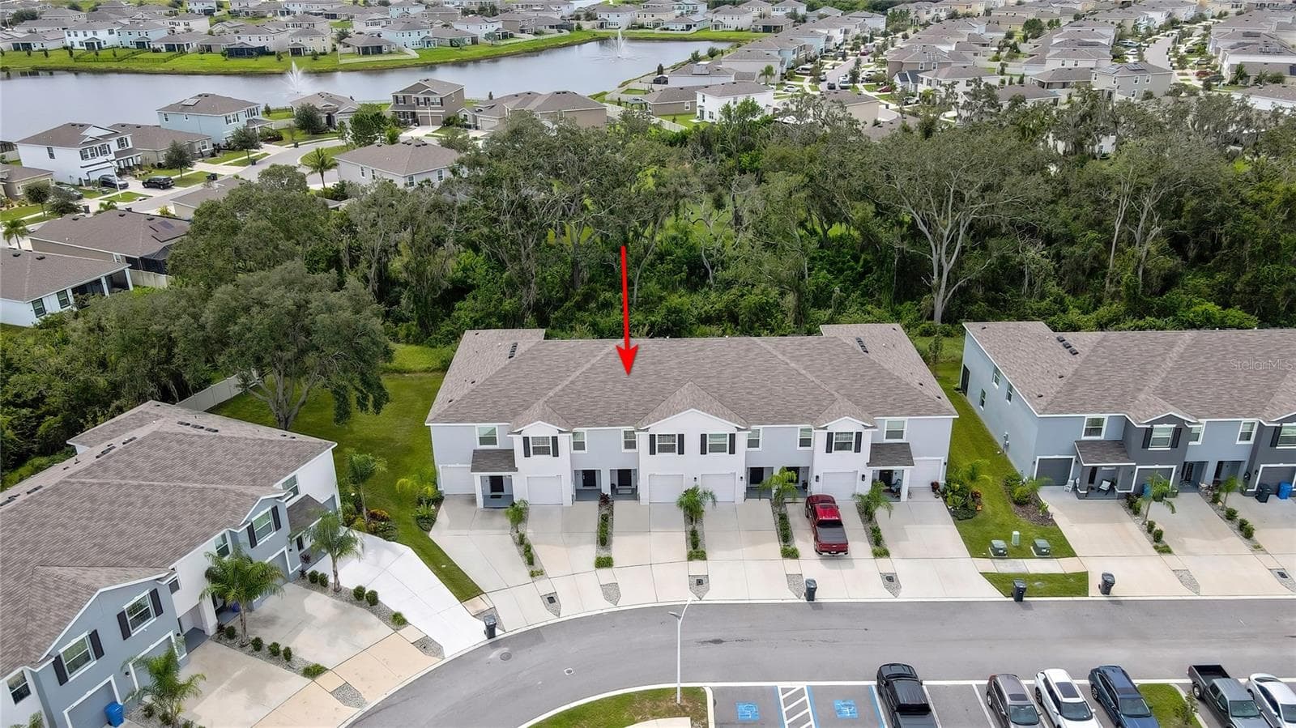
Townhouse at 16662 MAUDE DR, WIMAUMA
Townhouse at 16662 MAUDE DR, WIMAUMA, photo 2 of 67
Townhouse at 16662 MAUDE DR, WIMAUMA, photo 3 of 67
Townhouse at 16662 MAUDE DR, WIMAUMA, photo 4 of 67
Townhouse at 16662 MAUDE DR, WIMAUMA, photo 5 of 67
Townhouse at 16662 MAUDE DR, WIMAUMA, photo 6 of 67
Townhouse at 16662 MAUDE DR, WIMAUMA, photo 7 of 67
Townhouse at 16662 MAUDE DR, WIMAUMA, photo 8 of 67
Townhouse at 16662 MAUDE DR, WIMAUMA, photo 9 of 67
Townhouse at 16662 MAUDE DR, WIMAUMA, photo 10 of 67
Townhouse at 16662 MAUDE DR, WIMAUMA, photo 11 of 67
Townhouse at 16662 MAUDE DR, WIMAUMA, photo 12 of 67
Townhouse at 16662 MAUDE DR, WIMAUMA, photo 13 of 67
Townhouse at 16662 MAUDE DR, WIMAUMA, photo 14 of 67
Townhouse at 16662 MAUDE DR, WIMAUMA, photo 15 of 67
Townhouse at 16662 MAUDE DR, WIMAUMA, photo 16 of 67
Townhouse at 16662 MAUDE DR, WIMAUMA, photo 17 of 67
Townhouse at 16662 MAUDE DR, WIMAUMA, photo 18 of 67
Townhouse at 16662 MAUDE DR, WIMAUMA, photo 19 of 67
Townhouse at 16662 MAUDE DR, WIMAUMA, photo 20 of 67
Townhouse at 16662 MAUDE DR, WIMAUMA, photo 21 of 67
Townhouse at 16662 MAUDE DR, WIMAUMA, photo 22 of 67
Townhouse at 16662 MAUDE DR, WIMAUMA, photo 23 of 67
Townhouse at 16662 MAUDE DR, WIMAUMA, photo 24 of 67
Townhouse at 16662 MAUDE DR, WIMAUMA, photo 25 of 67
Townhouse at 16662 MAUDE DR, WIMAUMA, photo 26 of 67
Townhouse at 16662 MAUDE DR, WIMAUMA, photo 27 of 67
Townhouse at 16662 MAUDE DR, WIMAUMA, photo 28 of 67
Townhouse at 16662 MAUDE DR, WIMAUMA, photo 29 of 67
Townhouse at 16662 MAUDE DR, WIMAUMA, photo 30 of 67
Townhouse at 16662 MAUDE DR, WIMAUMA, photo 31 of 67
Townhouse at 16662 MAUDE DR, WIMAUMA, photo 32 of 67
Townhouse at 16662 MAUDE DR, WIMAUMA, photo 33 of 67
Townhouse at 16662 MAUDE DR, WIMAUMA, photo 34 of 67
Townhouse at 16662 MAUDE DR, WIMAUMA, photo 35 of 67
Townhouse at 16662 MAUDE DR, WIMAUMA, photo 36 of 67
Townhouse at 16662 MAUDE DR, WIMAUMA, photo 37 of 67
Townhouse at 16662 MAUDE DR, WIMAUMA, photo 38 of 67
Townhouse at 16662 MAUDE DR, WIMAUMA, photo 39 of 67
Townhouse at 16662 MAUDE DR, WIMAUMA, photo 40 of 67
Townhouse at 16662 MAUDE DR, WIMAUMA, photo 41 of 67
Townhouse at 16662 MAUDE DR, WIMAUMA, photo 42 of 67
Townhouse at 16662 MAUDE DR, WIMAUMA, photo 43 of 67
Townhouse at 16662 MAUDE DR, WIMAUMA, photo 44 of 67
Townhouse at 16662 MAUDE DR, WIMAUMA, photo 45 of 67
Townhouse at 16662 MAUDE DR, WIMAUMA, photo 46 of 67
Townhouse at 16662 MAUDE DR, WIMAUMA, photo 47 of 67
Townhouse at 16662 MAUDE DR, WIMAUMA, photo 48 of 67
Townhouse at 16662 MAUDE DR, WIMAUMA, photo 49 of 67
Townhouse at 16662 MAUDE DR, WIMAUMA, photo 50 of 67
Townhouse at 16662 MAUDE DR, WIMAUMA, photo 51 of 67
Townhouse at 16662 MAUDE DR, WIMAUMA, photo 52 of 67
Townhouse at 16662 MAUDE DR, WIMAUMA, photo 53 of 67
Townhouse at 16662 MAUDE DR, WIMAUMA, photo 54 of 67
Townhouse at 16662 MAUDE DR, WIMAUMA, photo 55 of 67
Townhouse at 16662 MAUDE DR, WIMAUMA, photo 56 of 67
Townhouse at 16662 MAUDE DR, WIMAUMA, photo 57 of 67
Townhouse at 16662 MAUDE DR, WIMAUMA, photo 58 of 67
Townhouse at 16662 MAUDE DR, WIMAUMA, photo 59 of 67
Townhouse at 16662 MAUDE DR, WIMAUMA, photo 60 of 67
Townhouse at 16662 MAUDE DR, WIMAUMA, photo 61 of 67
Townhouse at 16662 MAUDE DR, WIMAUMA, photo 62 of 67
Townhouse at 16662 MAUDE DR, WIMAUMA, photo 63 of 67
Townhouse at 16662 MAUDE DR, WIMAUMA, photo 64 of 67
Townhouse at 16662 MAUDE DR, WIMAUMA, photo 65 of 67
Townhouse at 16662 MAUDE DR, WIMAUMA, photo 66 of 67
Townhouse at 16662 MAUDE DR, WIMAUMA, photo 67 of 67
67 photos

$260,000

16662 MAUDE DR
WIMAUMA, FL 33598
Listed by Jennifer Dobbs · MIHARA & ASSOCIATES INC.
Bedrooms
3
Bathrooms
2.5
Living area
1,695 sqft
Year built
2023

About this home

The seller (owner occupied) has confirmed that their FHA loan is assumable, with a current interest rate of 5.375%, subject to lender approval and FHA loan assumption requirements. Set on a peaceful pond view in the front and a lush conservation backdrop in the rear, this 2023-built townhouse blends modern living with the ultimate resort-style lifestyle. Offering 3 bedrooms, 2.5 baths, and 1,673 sq. ft. of thoughtfully designed space, this home is an original-owner gem in Southshore Bay’s vibrant Lagoon community. The attached 1-car garage with a 9' tall door and extended 2-car driveway provides exceptional convenience for larger vehicles and guests. Step inside to the foyer, where ceramic tile floors flow throughout the first level. A wainscot accent wall welcomes you, leading into the dining area with neutral wainscoting that adds a touch of classic elegance. The open-concept design flows seamlessly into the kitchen, highlighted by abundant cabinetry, quartz counters, a walk-in pantry, and a suite of stainless appliances including a double-door refrigerator. A spacious island with plenty of bar seating space overlooks the living room. Triple sliders bathe the space in natural light and open to a screened lanai adorned with string lights and tranquil conservation views—perfect for relaxing evenings outdoors. A storage closet under the staircase and a downstairs guest bath with pedestal sink adds convenience. Up the plush carpeted staircase, a central landing anchors three bedrooms, two full baths, and an upstairs laundry. The primary suite offers two closets, peaceful conservation views, and an ensuite with a double vanity and walk-in shower. Spacious secondary bedrooms feature generous closets, while a hallway linen closet provides extra storage. Notable upgrades include a UV light added to the AC (2025), recent AC service (2025), hurricane shutters, and TV mounts—all conveying with the home. Beyond your door, Southshore Bay brings lagoon living to life. Dive into the crystal-clear 5-acre MetroLagoon for swimming, kayaking, or paddleboarding, or enjoy sandy beaches, cabanas, and social events under the Florida sun. This community also features golf cart paths, playgrounds, and miles of walking trails. Commuting is easy not only via I-75, but also State Road 674, a major east-west connector, and US-301. Nearby you’ll find urgent care, medical and dental facilities, as well as shopping, dining, and everyday essentials along the SR 674 and US-301 corridors. With Tampa, St. Pete, and Sarasota all within reach, you’ll enjoy the perfect balance of lagoon lifestyle and metropolitan convenience. Don’t miss this rare opportunity to own a like-new townhome in one of Tampa Bay’s most exciting communities—schedule your private showing today and start living the Lagoon lifestyle!

Property details

MLS
Stellar MLS
MLS #
MFRTB8428875
Property type
Townhouse
Subdivision
SOUTHSHORE BAY
Status
Active
Days on market
363
On market date
September 19, 2025
Stories
N/A
Total bathrooms
2.5
Garage spaces
1
Parking spaces
N/A
Lot size
N/A
Loading map…

Nearby schools

Within 10 miles. School directory data from the National Center for Education Statistics (NCES), accessed via the Urban Institute Education Data API. Local Score is calculated by INNOVATE Real Estate; where a state rating is shown, it comes from that state's own official school report card.

Elementary
REDDICK ELEMENTARY SCHOOL
0.75 mi away · Grades -1-5
Nearest school -- attendance-zone data not available here
3.0
Local Score (student-teacher ratio only (preliminary -- will incorporate state test-score data once available)) -- not an official state rating
Enrollment
759
Student:teacher ratio
16.1:1
District
HILLSBOROUGH
Middle
SHIELDS MIDDLE SCHOOL
3.36 mi away · Grades 6-8
Nearest school -- attendance-zone data not available here
2.0
Local Score (student-teacher ratio only (preliminary -- will incorporate state test-score data once available)) -- not an official state rating
Enrollment
1,792
Student:teacher ratio
20.8:1
District
HILLSBOROUGH
High
AMI KIDS YES
3.78 mi away · Grades 6-12
Nearest school -- attendance-zone data not available here
5.0
Local Score (student-teacher ratio only (preliminary -- will incorporate state test-score data once available)) -- not an official state rating
Enrollment
14
Student:teacher ratio
7.0:1
District
HILLSBOROUGH

Walkability

Blended score for WIMAUMA's center, calculated by INNOVATE Real Estate from two sources: the EPA's National Walkability Index (street network, transit, land-use mix) and Google Places amenity data (what's actually reachable on foot from this point). 60% EPA National Walkability Index + 40% nearby-amenity density (Google Places).

34
Car-dependent
out of 100
EPA National Walkability Index
7.0 / 20 -- Below average walkable
Google Places amenity density
33 / 100
Restaurants & cafes1
Grocery stores1
Parks2
Schools3
Transit stops0
Pharmacies0

Market position

How this listing compares to current activity in WIMAUMA, from live MLS data.

On the market 363 days -- 281 more days than WIMAUMA's current average of 82 days.
For reference, the median list price across 429 active listings in WIMAUMA right now is $345,000.

Mortgage calculator

Estimate only - actual rate and payment depend on your lender, credit, and loan program.

$
%
%
Adjust tax / insurance estimates
% / yr
$
/mo
Est. monthly payment
$1,716/mo
$52,000 down
$208,000 loan
Principal & interest$1,349
Property tax (est.)$217
Home insurance (est.)$150

Similar homes you might like

Data source: Listing information provided by Stellar MLS (mfrmls) via Trestle/CoreLogic. Last updated September 17, 2026.

Information herein deemed reliable but not guaranteed; all measurements, school assignments, HOA fees, taxes, and feature lists are approximate and should be independently verified. Equal Housing Opportunity.