
Back
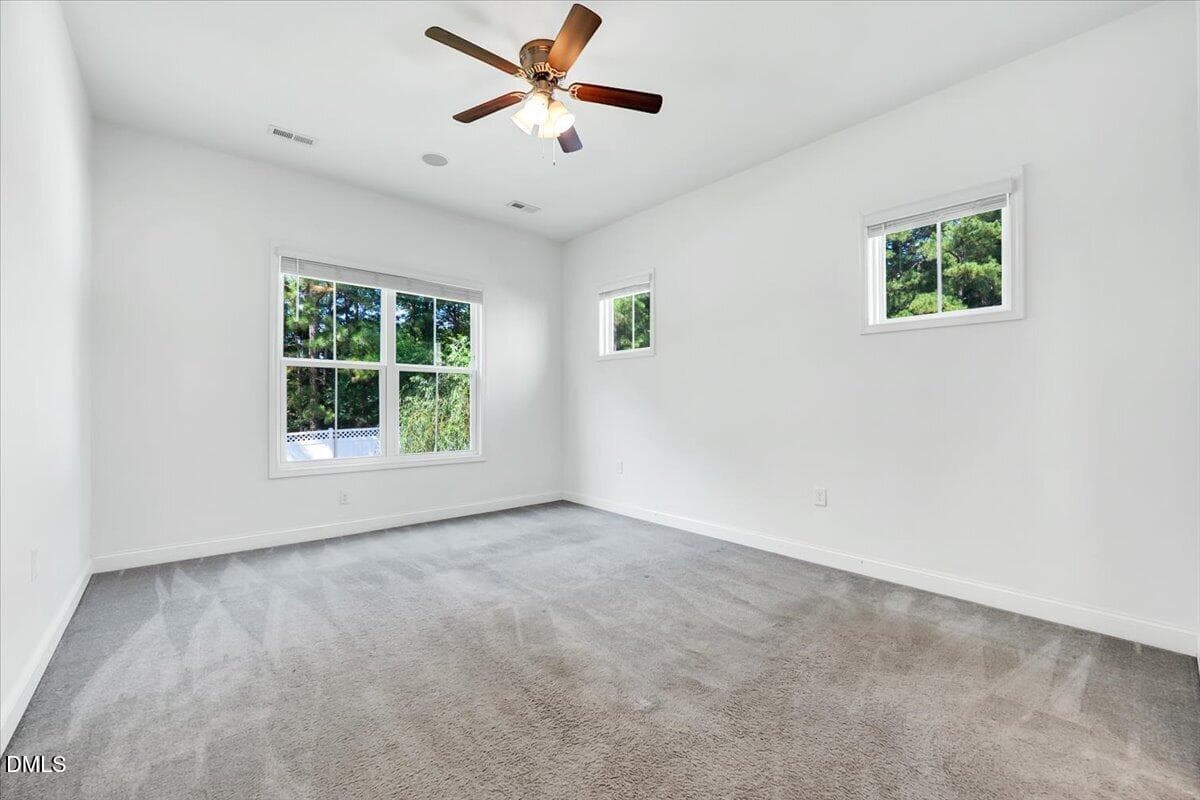
PXL_20260820_143408427 - 1660 Highpoint Street, Wake Forest
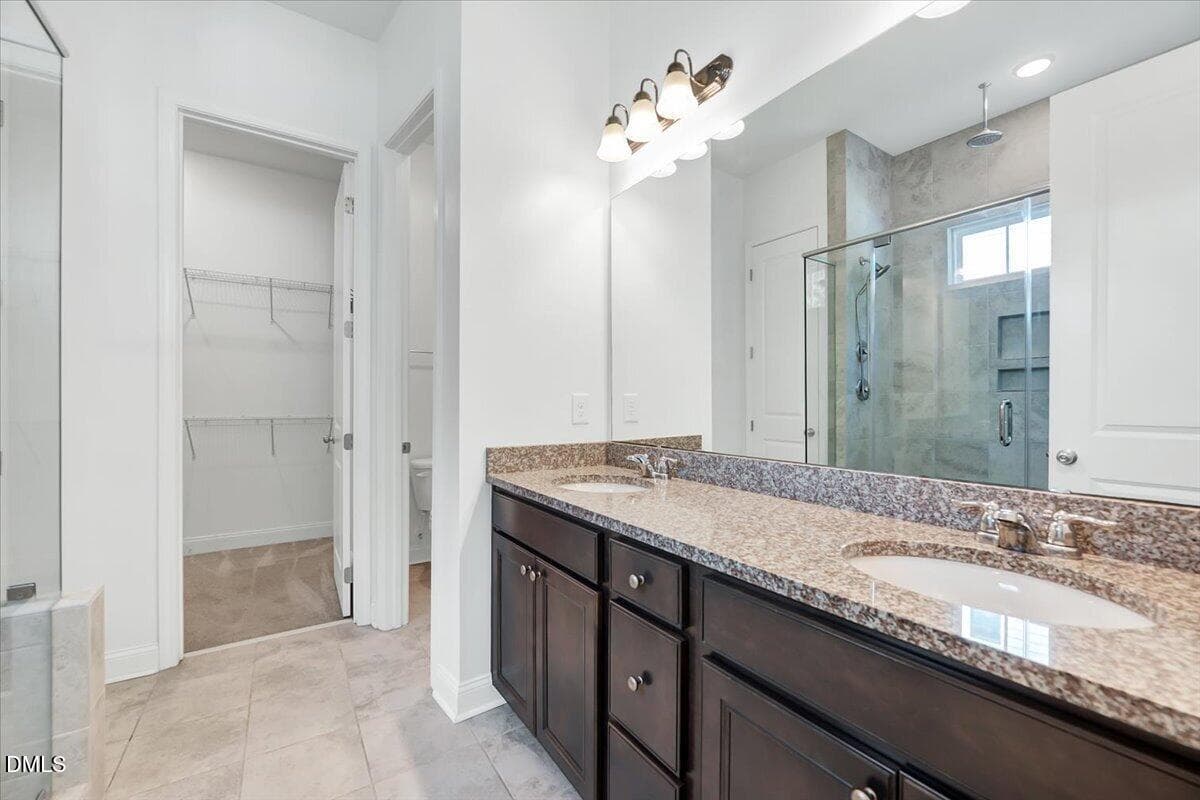
PXL_20260820_143151793.MP~2 - 1660 Highpoint Street, Wake Forest
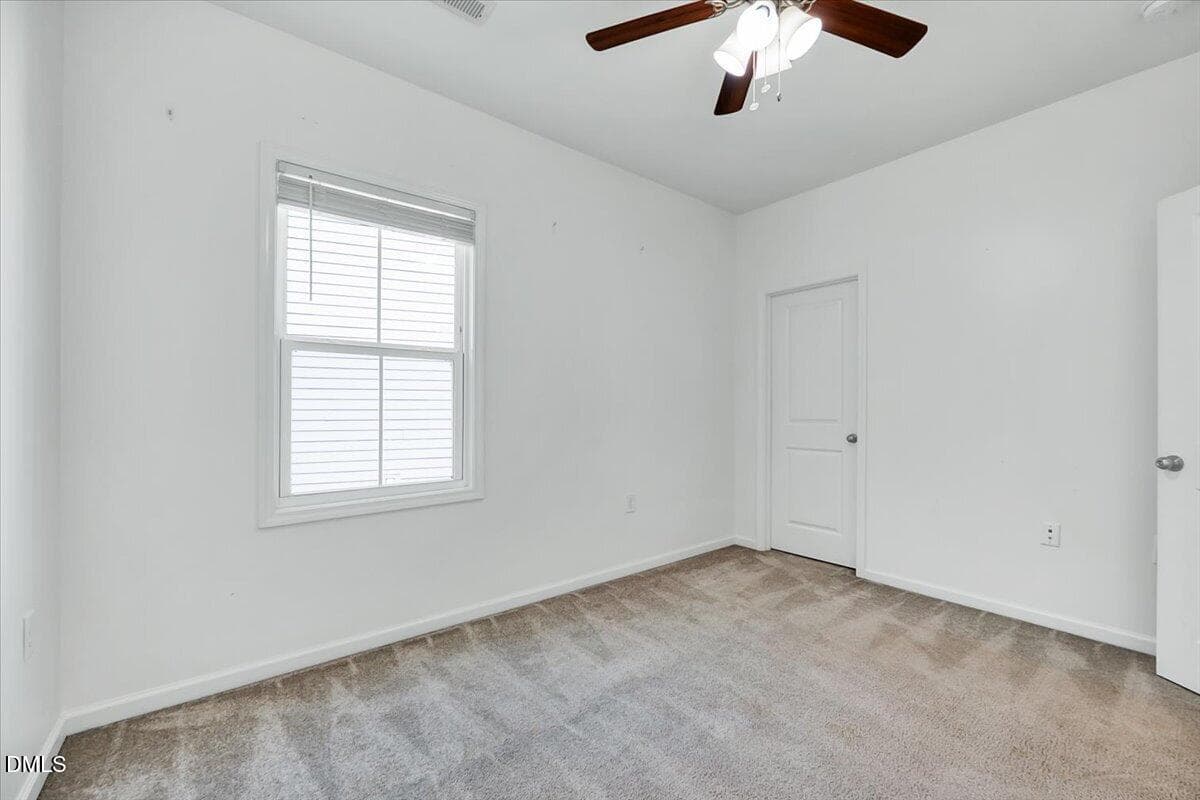
PXL_20260820_143119624 - 1660 Highpoint Street, Wake Forest
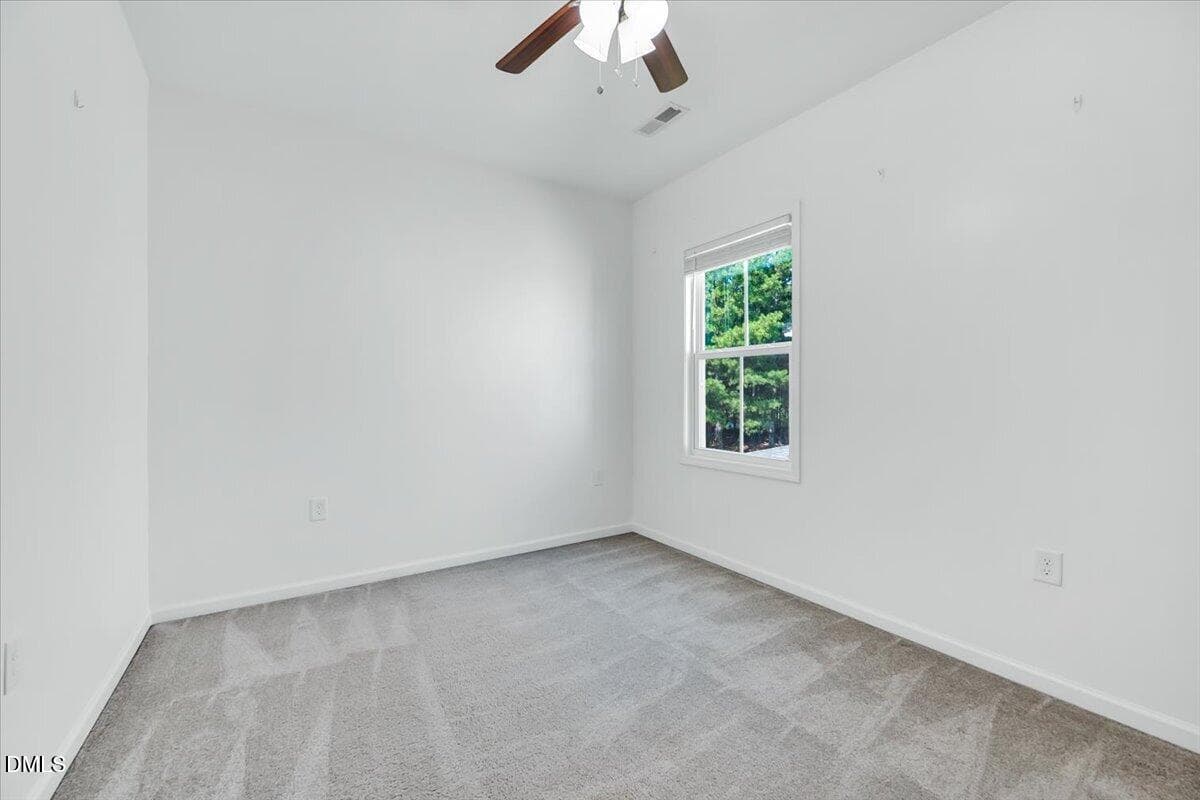
PXL_20260820_143411514.MP - 1660 Highpoint Street, Wake Forest
14-1660 Highpoint St-11 - 1660 Highpoint Street, Wake Forest
15-1660 Highpoint St-15 - 1660 Highpoint Street, Wake Forest
31-1660 Highpoint St-31 - 1660 Highpoint Street, Wake Forest
01-1660 Highpoint St-1 - 1660 Highpoint Street, Wake Forest
03-1660 Highpoint St-3 - 1660 Highpoint Street, Wake Forest
04-1660 Highpoint St-4 - 1660 Highpoint Street, Wake Forest
05-1660 Highpoint St-5 - 1660 Highpoint Street, Wake Forest
06-1660 Highpoint St-6 - 1660 Highpoint Street, Wake Forest
07-1660 Highpoint St-12 - 1660 Highpoint Street, Wake Forest
08-1660 Highpoint St-13 - 1660 Highpoint Street, Wake Forest
09-1660 Highpoint St-14 - 1660 Highpoint Street, Wake Forest
13-1660 Highpoint St-9 - 1660 Highpoint Street, Wake Forest
16-1660 Highpoint St-16 - 1660 Highpoint Street, Wake Forest
17-1660 Highpoint St-18 - 1660 Highpoint Street, Wake Forest
18-1660 Highpoint St-17 - 1660 Highpoint Street, Wake Forest
19-1660 Highpoint St-19 - 1660 Highpoint Street, Wake Forest
20-1660 Highpoint St-20 - 1660 Highpoint Street, Wake Forest
21-1660 Highpoint St-21 - 1660 Highpoint Street, Wake Forest
22-1660 Highpoint St-22 - 1660 Highpoint Street, Wake Forest
23-1660 Highpoint St-24 - 1660 Highpoint Street, Wake Forest
24-1660 Highpoint St-23 - 1660 Highpoint Street, Wake Forest
25-1660 Highpoint St-25 - 1660 Highpoint Street, Wake Forest
26-1660 Highpoint St-27 - 1660 Highpoint Street, Wake Forest
27-1660 Highpoint St-28 - 1660 Highpoint Street, Wake Forest
28-1660 Highpoint St-26 - 1660 Highpoint Street, Wake Forest
29-1660 Highpoint St-29 - 1660 Highpoint Street, Wake Forest
30-1660 Highpoint St-30 - 1660 Highpoint Street, Wake Forest
32-1660 Highpoint St-32 - 1660 Highpoint Street, Wake Forest
33-1660 Highpoint St-33 - 1660 Highpoint Street, Wake Forest
34-1660 Highpoint St-34 - 1660 Highpoint Street, Wake Forest
35-1660 Highpoint St-35 - 1660 Highpoint Street, Wake Forest
36-1660 Highpoint St-36 - 1660 Highpoint Street, Wake Forest
38-1660 Highpoint St-38 - 1660 Highpoint Street, Wake Forest
39-1660 Highpoint St-39 - 1660 Highpoint Street, Wake Forest
40-1660 Highpoint St-40 - 1660 Highpoint Street, Wake Forest
41-1660 Highpoint St-44 - 1660 Highpoint Street, Wake Forest
42-1660 Highpoint St-43 - 1660 Highpoint Street, Wake Forest
43-1660 Highpoint St-42 - 1660 Highpoint Street, Wake Forest
44-1660 Highpoint St-41 - 1660 Highpoint Street, Wake Forest
45-1660 Highpoint St-45 - 1660 Highpoint Street, Wake Forest
46-1660 Highpoint St-46 - 1660 Highpoint Street, Wake Forest
47-1660 Highpoint St-49 - 1660 Highpoint Street, Wake Forest
48-1660 Highpoint St-50 - 1660 Highpoint Street, Wake Forest
49-1660 Highpoint St-48 - 1660 Highpoint Street, Wake Forest
50-1660 Highpoint St-47 - 1660 Highpoint Street, Wake Forest
51-1660 Highpoint St-51 - 1660 Highpoint Street, Wake Forest
52-1660 Highpoint St-1 - 1660 Highpoint Street, Wake Forest
53-1660 Highpoint St-2 - 1660 Highpoint Street, Wake Forest
54-1660 Highpoint St-3 - 1660 Highpoint Street, Wake Forest
55-1660 Highpoint St-4 - 1660 Highpoint Street, Wake Forest
56-1660 Highpoint St-5 - 1660 Highpoint Street, Wake Forest
55 photos

$529,900

Bedrooms
5
Bathrooms
3.5
Living area
N/A
Year built
2019
1660 Highpoint Street
Wake Forest, NC 27587
Listed by Real Broker, LLC

Highlights

Property type
Single Family Residence
Lot size
0.2 acres
Garage
2 spaces
On market
81 days

About this home

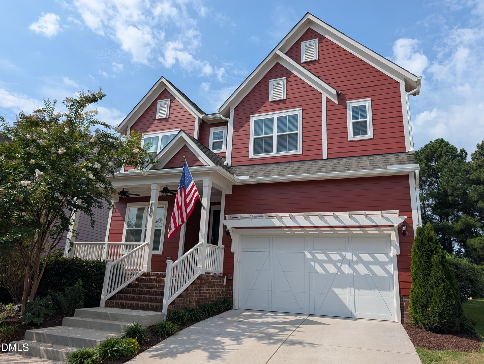
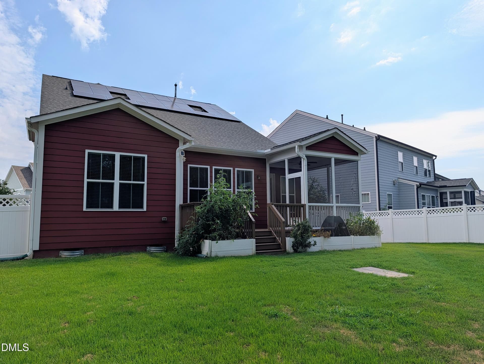
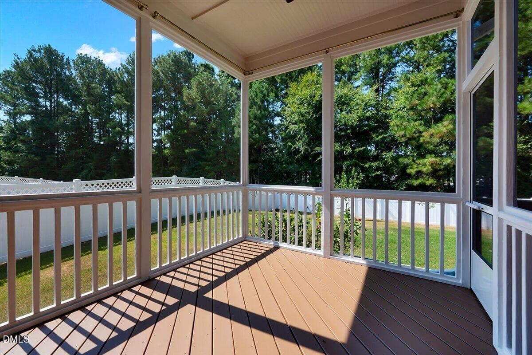
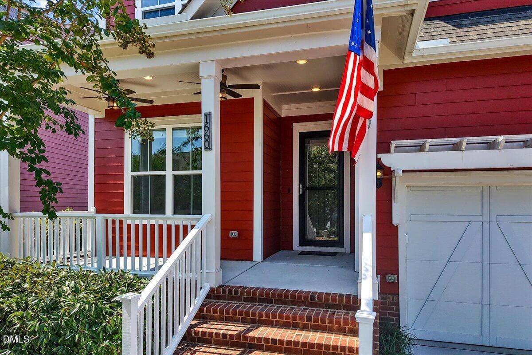
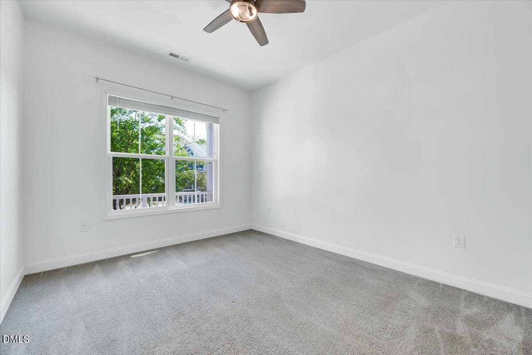
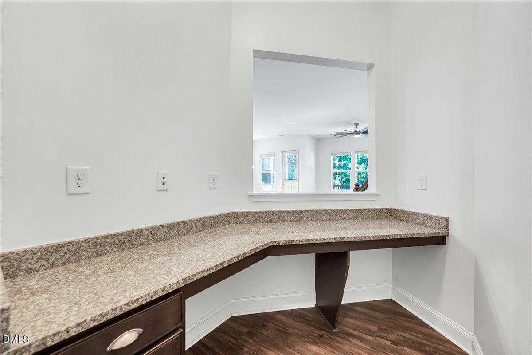
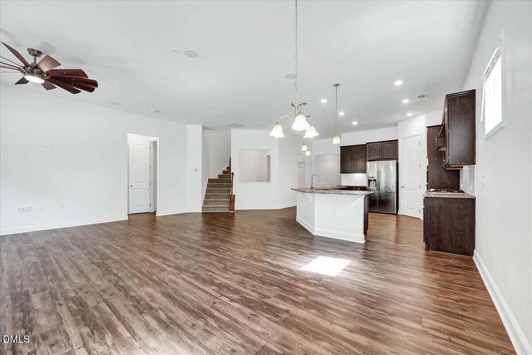
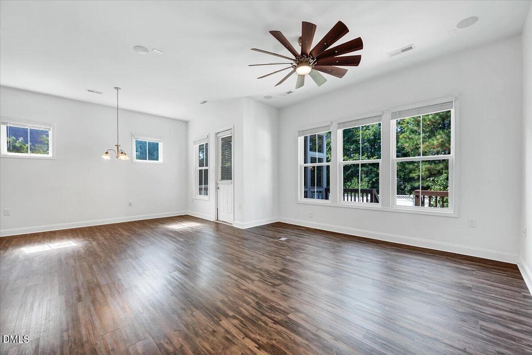
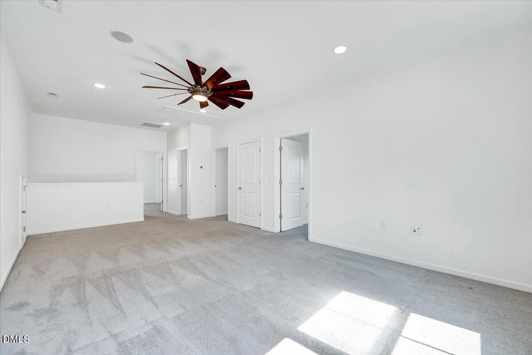
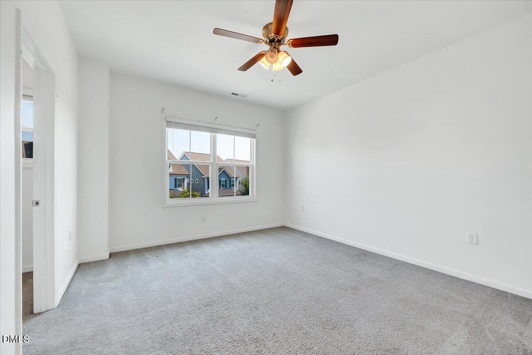
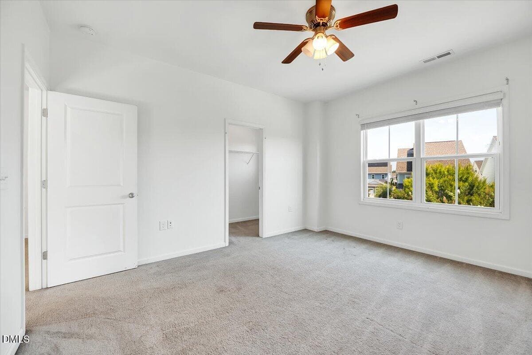
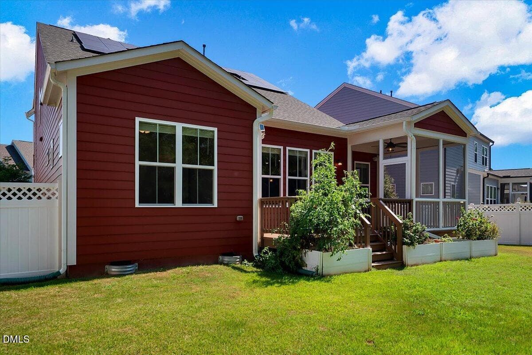
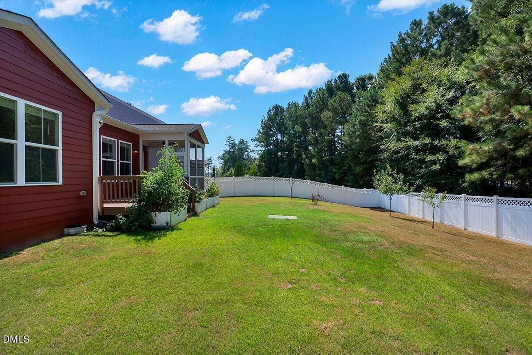
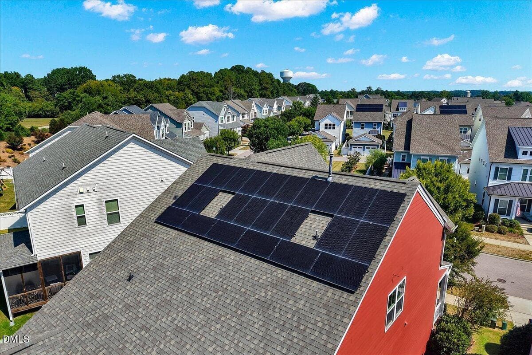
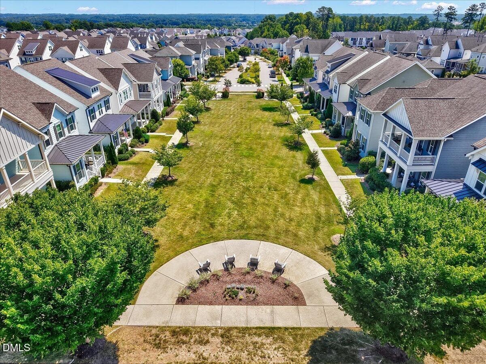
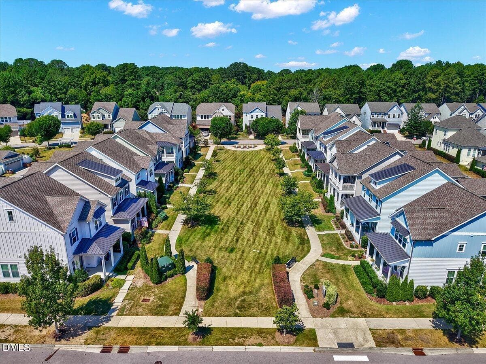
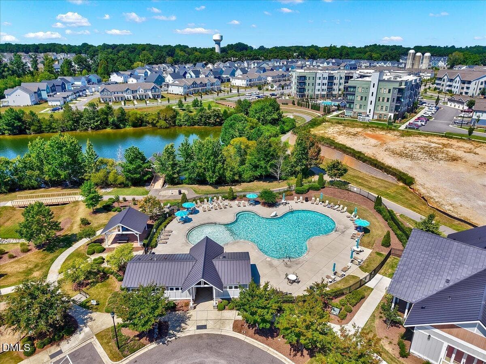
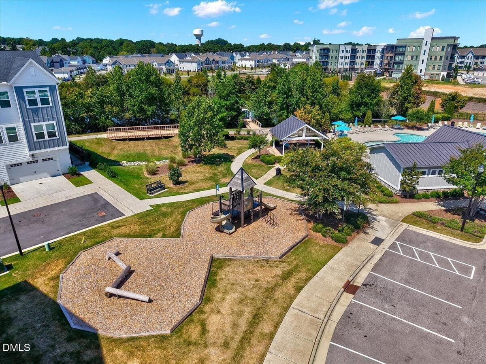
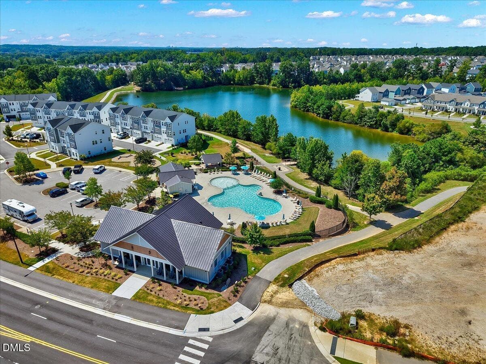
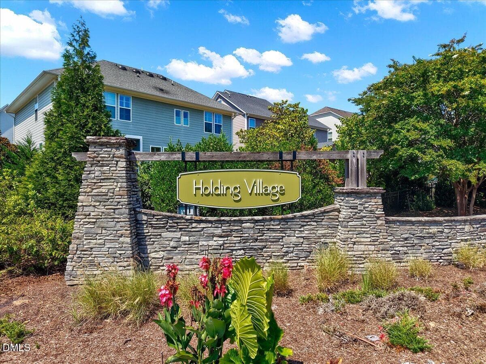
MAJOR VALUE at $185.02/sqft--NEWLY ADJUSTED to $529,900! The yard you didn't think you could get in Holding Village. Welcome to 1660 Highpoint Street, where thoughtful design, Energy efficiency, flexible living space and one of the neighborhood's standout backyards come together in a home that truly separates itself from the competition. Offering 5 bedrooms (2 downstairs) and 3.5 baths, this home delivers the space buyers are looking for—including a desirable first-floor primary suite. Hardwood, tile and carpet flooring flow throughout a floor plan designed to handle everything from everyday living to entertaining with ease. But what really sets this home apart are the outside, the SOLAR panels and the EV Charger! While many homes in the neighborhood offer limited backyard space and little separation, this property enjoys a fenced backyard that backs to a wooded buffer that is hard to find in Holding Village. It's a backyard that actually feels like a backyard—room to play, garden, entertain, let the dogs run or simply relax without feeling like you're looking directly into another home. Step outside to the freshly stained and painted deck, screened porch and outdoor living spaces overlooking the trees. Morning coffee, weekend cookouts and quiet evenings just became a whole lot better. Roof mounted Solar Panels, owned free and clear, make Electricity costs super low! Pair that with a included EV charger in the garage for major savings! Inside, five bedrooms provide plenty of flexibility for family, guests, home offices or hobbies, while the main-level primary suite makes everyday living especially convenient. A two-car attached garage, main-level laundry and abundant functional space complete the package. And then there's the Holding Village lifestyle. Enjoy a community designed around getting outside and connecting, with amenities including a pool, clubhouse, parks, playground, dog park, walking/jogging paths, fishing and a year-round pond. If you've been waiting for the right combination of space, privacy, outdoor living and the Holding Village lifestyle, 1660 Highpoint Street deserves to be at the top of your list.

Property details

MLS
Doorify MLS
MLS #
10189281
Property type
Single Family Residence
Subdivision
Holding Village South Lake
Status
Active
Days on market
81 days
On market date
September 2, 2026
Stories
N/A
Total bathrooms
3.5
Garage spaces
2
Parking spaces
N/A
Lot size
0.2 acres
Loading map…

Nearby schools

Within 10 miles. School directory data from the National Center for Education Statistics (NCES), accessed via the Urban Institute Education Data API. Local Score is calculated by INNOVATE Real Estate; where a state rating is shown, it comes from that state's own official school report card.

Elementary
Wake Forest Elementary
1.47 mi away · Grades PK-5
Zoned school (attendance boundary, 2015-16 data)
3.6
Local Score (state rating (2025) blended 70/30 with student-teacher ratio), not an official state rating
State rating: C (2025)
Enrollment
373
Student:teacher ratio
11.7:1
District
Wake County Schools
Middle
Wake Forest Middle School
0.63 mi away · Grades 6-8
Zoned school (attendance boundary, 2015-16 data)
2.3
Local Score (state rating (2025) blended 70/30 with student-teacher ratio), not an official state rating
State rating: D (2025)
Enrollment
1,122
Student:teacher ratio
17.0:1
District
Wake County Schools
High
Vernon Malone College and Career Academy
15.64 mi away · Grades 9-13
Zoned school (attendance boundary, 2015-16 data)
4.0
Local Score (state rating (2025) blended 70/30 with student-teacher ratio), not an official state rating
State rating: B (2025)
Enrollment
342
Student:teacher ratio
14.9:1
District
Wake County Schools

Walkability

Blended score for Wake Forest's center, calculated by INNOVATE Real Estate from two sources: the EPA's National Walkability Index (street network, transit, land-use mix) and Google Places amenity data (what's actually reachable on foot from this point). 60% EPA National Walkability Index + 40% nearby-amenity density (Google Places).

77
Walkable
out of 100
EPA National Walkability Index
13.5 / 20 (Above average walkable)
Google Places amenity density
90 / 100
Restaurants & cafes20
Grocery stores5
Parks1
Schools5
Transit stops4
Pharmacies8

Market position

How this listing compares to current activity in Wake Forest, from live MLS data.

On the market 81 days, 15 fewer days than Wake Forest's current average of 96 days.
For reference, the median list price across 588 active listings in Wake Forest right now is $511,500.

Mortgage calculator

Estimate only - actual rate and payment depend on your lender, credit, and loan program.

Adjust tax / insurance estimates
Est. monthly payment
$3,341/mo
$105,980 down
$423,920 loan
Principal & interest$2,750
Property tax (est.)$442
Home insurance (est.)$150

Similar homes you might like

Data source: Listing information provided by Doorify MLS. Last updated 11 days ago.

Information herein deemed reliable but not guaranteed; all measurements, school assignments, HOA fees, taxes, and feature lists are approximate and should be independently verified. Equal Housing Opportunity.