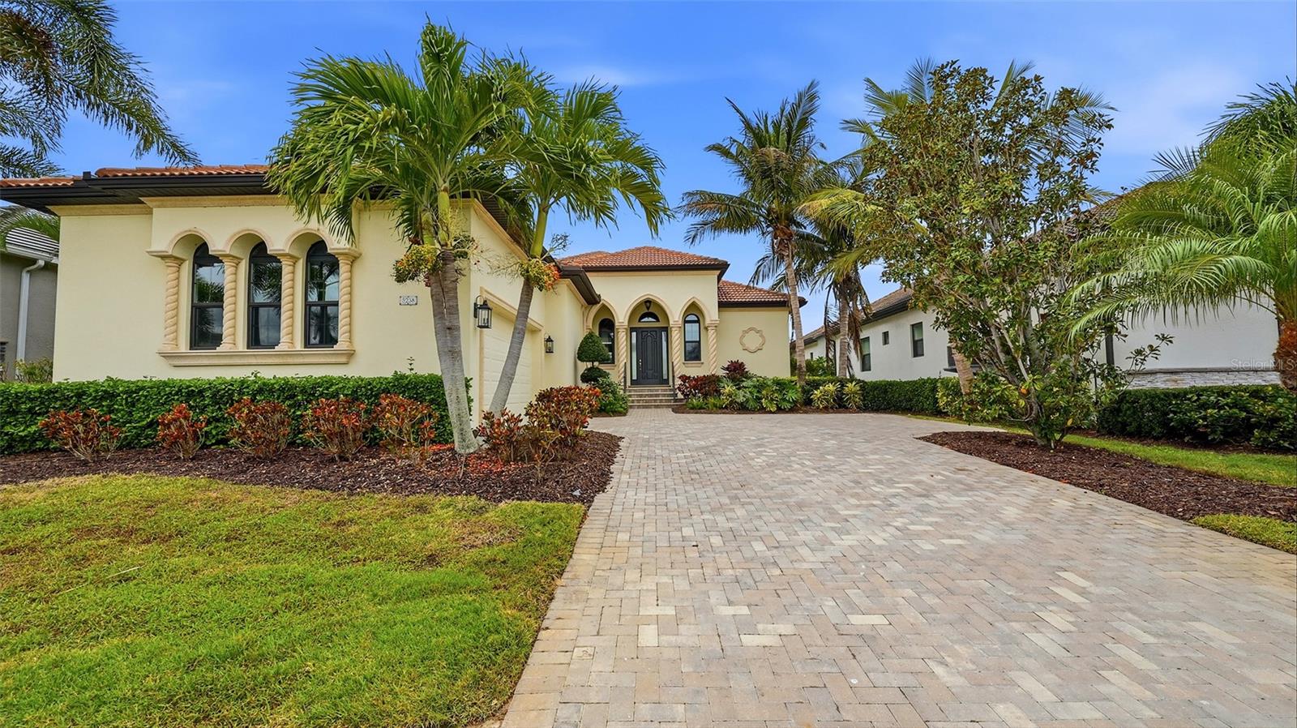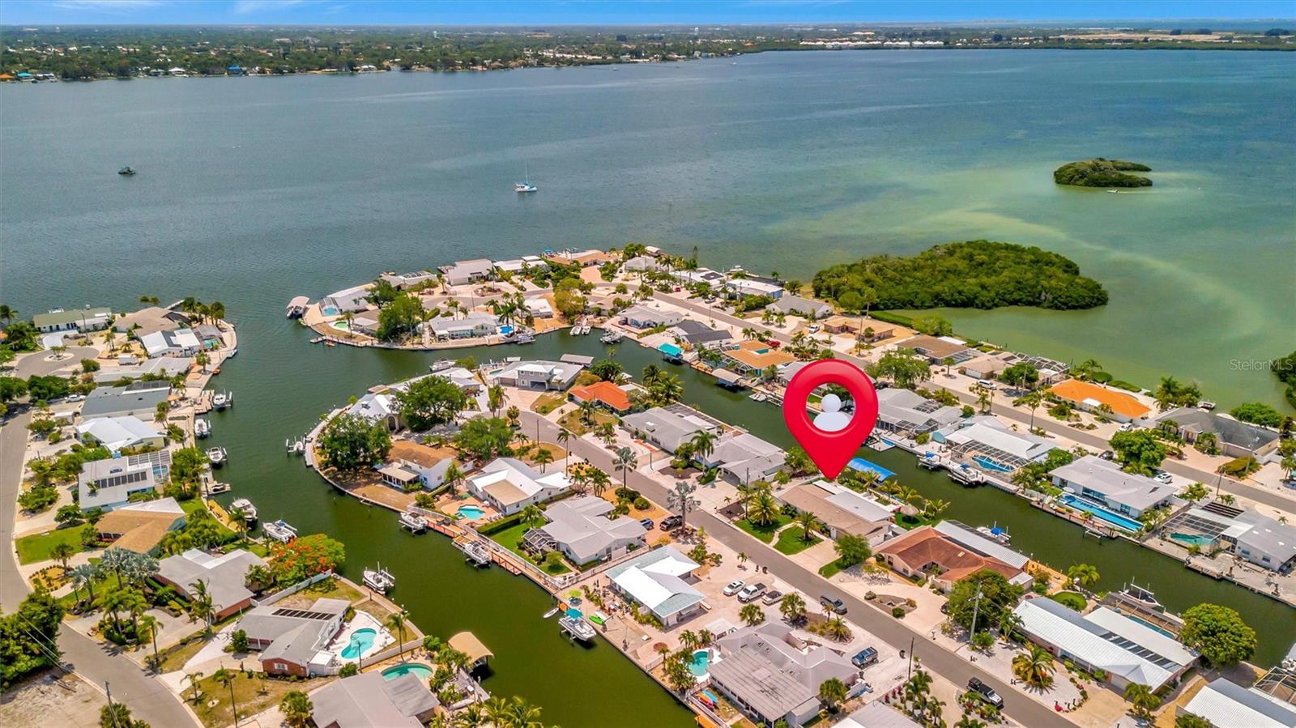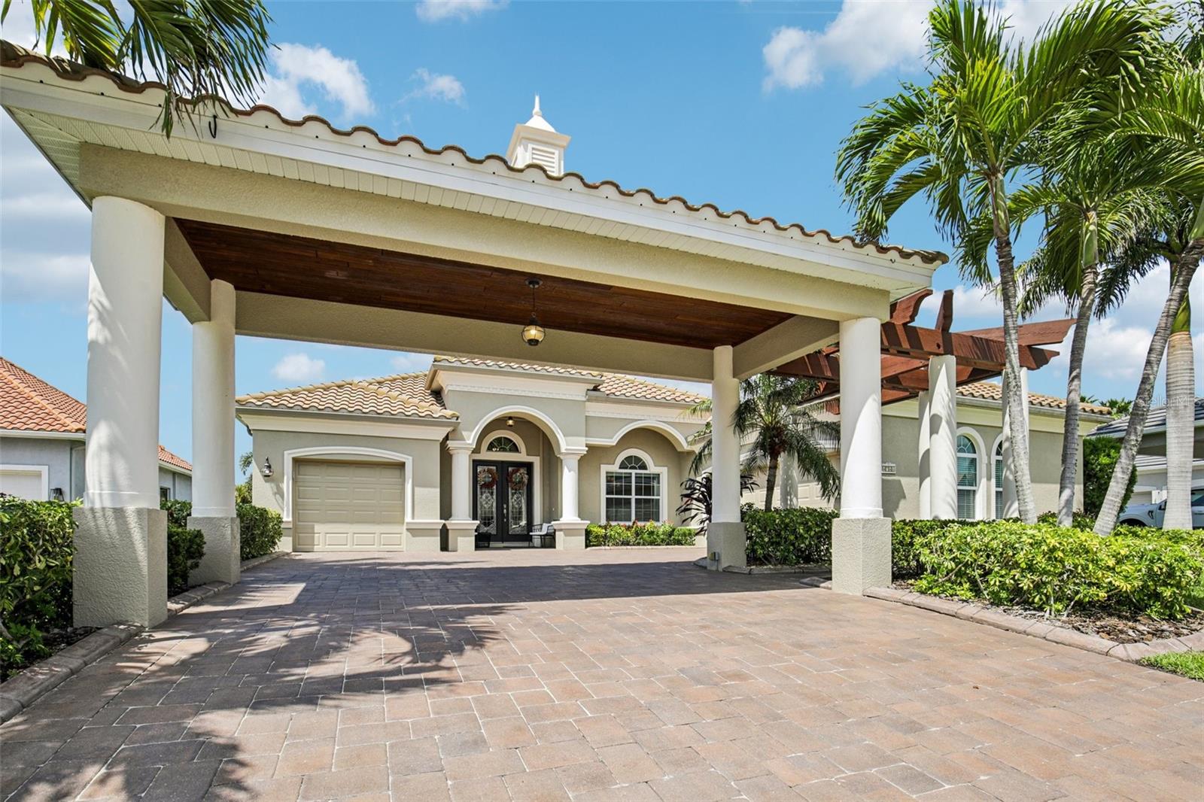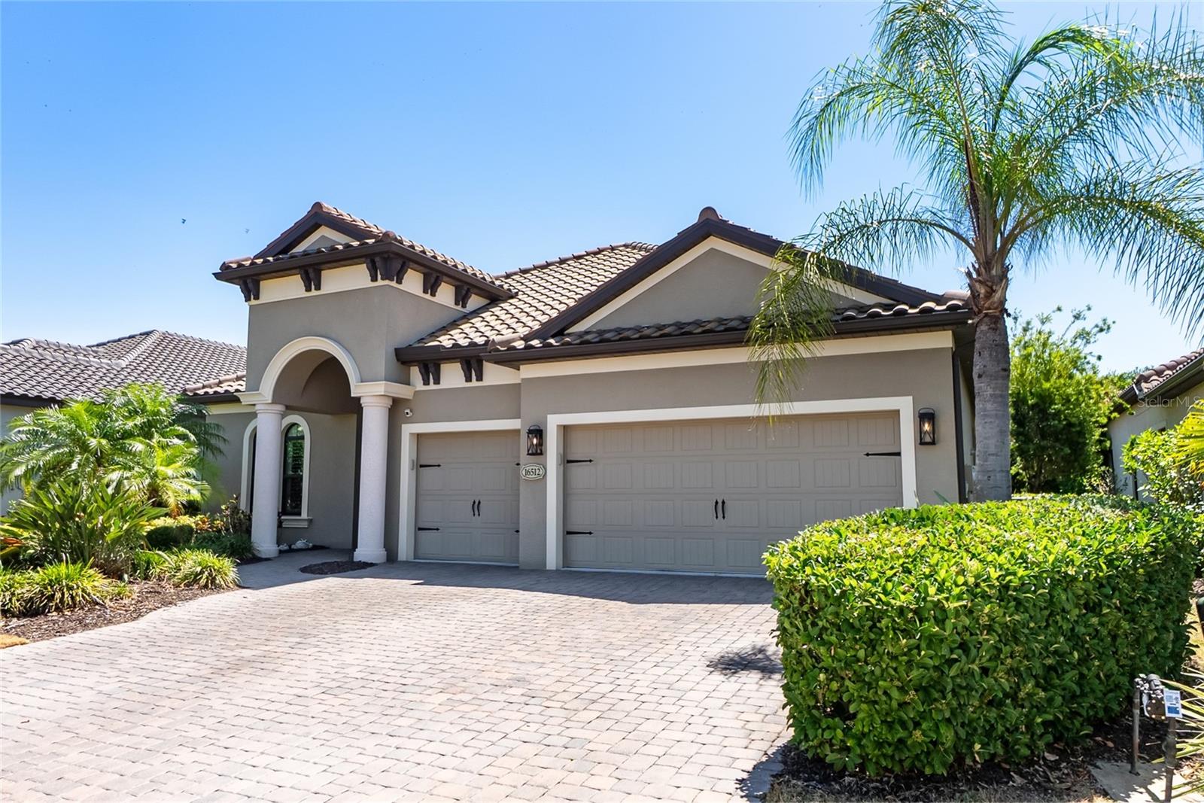
Front again - 16512 BERWICK TER, BRADENTON
Front - 16512 BERWICK TER, BRADENTON
Entry.. also in the front.. - 16512 BERWICK TER, BRADENTON
From the front entry.. - 16512 BERWICK TER, BRADENTON
This is the guest bedroom, currently feating a pull out couch that has hosted many guests- wait till you see the bathroom! - 16512 BERWICK TER, BRADENTON
ooops, still the bedroom..wanna buy it? - 16512 BERWICK TER, BRADENTON
Ayyy! heres the ensuite bath for the guest bedroom. - 16512 BERWICK TER, BRADENTON
Now this is where all the action happens! Dedicated office or den space? Lets Go! - 16512 BERWICK TER, BRADENTON
See last description. - 16512 BERWICK TER, BRADENTON
Living Room - 16512 BERWICK TER, BRADENTON
Dining Room - 16512 BERWICK TER, BRADENTON
Single Family Residence at 16512 BERWICK TER, BRADENTON, photo 12 of 53
Single Family Residence at 16512 BERWICK TER, BRADENTON, photo 13 of 53
Bedroom 2 - 16512 BERWICK TER, BRADENTON
Single Family Residence at 16512 BERWICK TER, BRADENTON, photo 15 of 53
Bedroom 3 - 16512 BERWICK TER, BRADENTON
Single Family Residence at 16512 BERWICK TER, BRADENTON, photo 17 of 53
Living Room - 16512 BERWICK TER, BRADENTON
Kitchen - 16512 BERWICK TER, BRADENTON
Kitchen pantry, we did pretty good organizing this one.. - 16512 BERWICK TER, BRADENTON
Primary bedroom. - 16512 BERWICK TER, BRADENTON
Primary bathroom - 16512 BERWICK TER, BRADENTON
primary shower, just had tha cartridge replaced so the faucet works like butter! - 16512 BERWICK TER, BRADENTON
Back to the living room. - 16512 BERWICK TER, BRADENTON
Pool bath or half bath that is located by the pool.. - 16512 BERWICK TER, BRADENTON
the door goes to the pool bath. - 16512 BERWICK TER, BRADENTON
outdoor kitchen. - 16512 BERWICK TER, BRADENTON
Pool - 16512 BERWICK TER, BRADENTON
Pool area - 16512 BERWICK TER, BRADENTON
Pool - 16512 BERWICK TER, BRADENTON
Cause everybody wants a laundry room.. - 16512 BERWICK TER, BRADENTON
This is the Retreat at Country Club East - 16512 BERWICK TER, BRADENTON
Community Pool - 16512 BERWICK TER, BRADENTON
Retreat - 16512 BERWICK TER, BRADENTON
Fitness center - 16512 BERWICK TER, BRADENTON
the Retreat - 16512 BERWICK TER, BRADENTON
Single Family Residence at 16512 BERWICK TER, BRADENTON, photo 46 of 53
Single Family Residence at 16512 BERWICK TER, BRADENTON, photo 47 of 53
Single Family Residence at 16512 BERWICK TER, BRADENTON, photo 48 of 53
Single Family Residence at 16512 BERWICK TER, BRADENTON, photo 49 of 53
Single Family Residence at 16512 BERWICK TER, BRADENTON, photo 50 of 53
Single Family Residence at 16512 BERWICK TER, BRADENTON, photo 51 of 53
Single Family Residence at 16512 BERWICK TER, BRADENTON, photo 52 of 53
Single Family Residence at 16512 BERWICK TER, BRADENTON, photo 53 of 53
53 photos

$1,299,000

16512 BERWICK TER
BRADENTON, FL 34202
Listed by PREFERRED SHORE LLC
Bedrooms
4
Bathrooms
3.5
Living area
2,754 sqft
Year built
2015

About this home

4BR, 3.5BA single family home with a dedicated office, solar and gas heated saltwater pool, outdoor kitchen and private preserve views. 3-car garage with ample overhead and cabinet/workbench storage systems, EV plug in, LED lighting, plantation shutters throughout the well-designed indoor and outdoor areas, the home is built for both everyday comfort and ease of entertaining. Tucked at the end of a quiet cul-de-sac in Collingtree at Country Club East, step inside and the openness is immediate. Soaring ceilings and an open layout create an airy feel, while natural light moves easily through the main living areas. Tile flooring grounds the interior, with wood accents adding warmth in select rooms. The kitchen has been recently refaced and presents a fresh, updated look with a gas cooktop, stainless steel appliances, and new, ample cabinetry, all centered around a large island with seating. It flows seamlessly into the dining and main gathering areas, keeping everything connected for gatherings or relaxed evenings at home. The primary suite offers a private retreat with walk-in closets and a well-appointed bath featuring dual vanities, a walk-in shower, and a separate water closet. Guest accommodations are flexible for family or visitors, including an en suite bedroom with a walk-in closet. Outdoor living is enhanced by a screened lanai with a saltwater pool, heated by both solar and gas, along with an outdoor kitchen, gas line for a fire feature and newly installed outdoor lighting with remote color changing feature. The preserve beyond creates a peaceful, private backdrop. Further features include a new AC system (2024), tankless gas water heater, whole-house water purification system, LED lighting, plantation shutters, and a laundry room with utility sink. The garage includes upgraded overhead storage, cabinetry, Electric Vehicle charging outlet, refrigerator with dedicated water line, and 2 workbench spaces. Residents enjoy access to The Lodge and The Retreat, offering dining, fitness, and recreational amenities, with golf, tennis, and social memberships available. Convenient to Willis Elementary and nearby shopping.

Highlights

Private pool

Property details

MLS
Stellar MLS
MLS #
MFRA4693026
Property type
Single Family Residence
Subdivision
COUNTRY CLUB EAST AT LAKEWD RNCH UU1B&1C
Status
Active
Days on market
69
On market date
May 8, 2026
Stories
N/A
Total bathrooms
3.5
Garage spaces
3
Parking spaces
N/A
Lot size
0.2 acres
Loading map…

Nearby schools

Within 10 miles. School directory data from the National Center for Education Statistics (NCES), accessed via the Urban Institute Education Data API. Local Score is calculated by INNOVATE Real Estate; where a state rating is shown, it comes from that state's own official school report card.

Elementary
ROBERT WILLIS ELEMENTARY SCHOOL
1.3 mi away · Grades -1-5
Nearest school -- attendance-zone data not available here
3.0
Local Score (student-teacher ratio only (preliminary -- will incorporate state test-score data once available)) -- not an official state rating
Enrollment
780
Student:teacher ratio
17.0:1
District
MANATEE
Middle
R. DAN NOLAN MIDDLE SCHOOL
2.02 mi away · Grades 6-8
Nearest school -- attendance-zone data not available here
2.0
Local Score (student-teacher ratio only (preliminary -- will incorporate state test-score data once available)) -- not an official state rating
Enrollment
776
Student:teacher ratio
20.4:1
District
MANATEE
High
LAKEWOOD RANCH HIGH SCHOOL
4.92 mi away · Grades 9-12
Nearest school -- attendance-zone data not available here
1.0
Local Score (student-teacher ratio only (preliminary -- will incorporate state test-score data once available)) -- not an official state rating
Enrollment
2,429
Student:teacher ratio
24.3:1
District
MANATEE

Walkability

Blended score for BRADENTON's center, calculated by INNOVATE Real Estate from two sources: the EPA's National Walkability Index (street network, transit, land-use mix) and Google Places amenity data (what's actually reachable on foot from this point). 60% EPA National Walkability Index + 40% nearby-amenity density (Google Places).

26
Car-dependent
out of 100
EPA National Walkability Index
7.2 / 20 -- Below average walkable
Google Places amenity density
10 / 100
Restaurants & cafes2
Grocery stores0
Parks1
Schools0
Transit stops0
Pharmacies0

Market position

How this listing compares to current activity in BRADENTON, from live MLS data.

On the market 69 days -- 76 fewer days than BRADENTON's current average of 145 days.
For reference, the median list price across 3,375 active listings in BRADENTON right now is $299,000.

Mortgage calculator

Estimate only - actual rate and payment depend on your lender, credit, and loan program.

$
%
%
Adjust tax / insurance estimates
% / yr
$
/mo
Est. monthly payment
$7,973/mo
$259,800 down
$1,039,200 loan
Principal & interest$6,740
Property tax (est.)$1,083
Home insurance (est.)$150

Similar homes you might like

Data source: Listing information provided by Stellar MLS (mfrmls) via Trestle/CoreLogic. Last updated July 16, 2026.

Information herein deemed reliable but not guaranteed; all measurements, school assignments, HOA fees, taxes, and feature lists are approximate and should be independently verified. Equal Housing Opportunity.