
$1,349,000
About this home
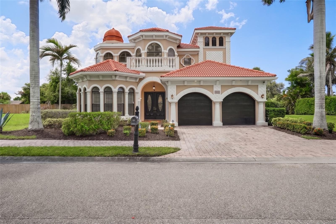
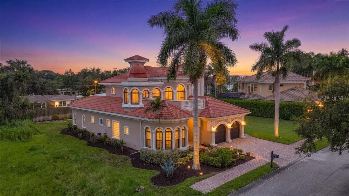
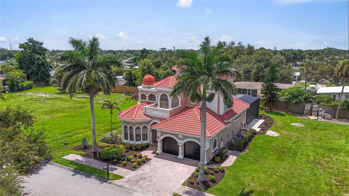
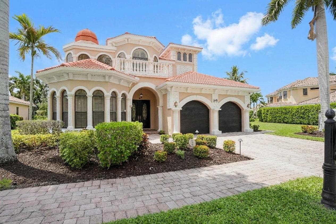
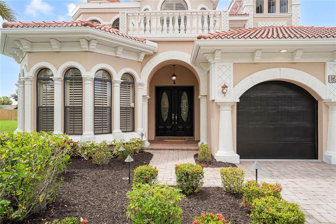
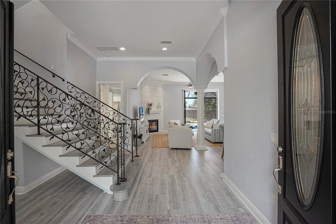
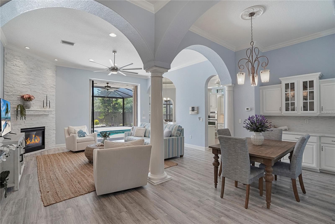
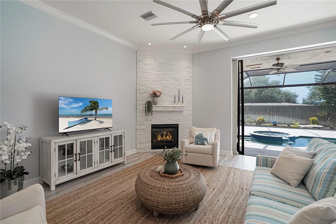
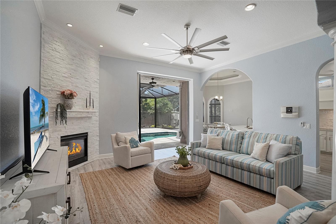
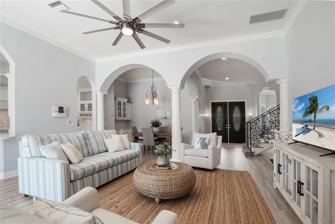
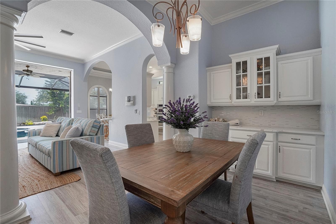
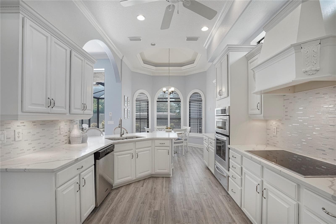
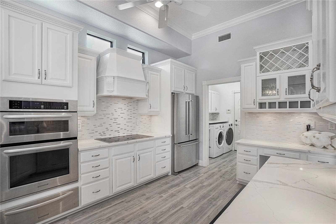
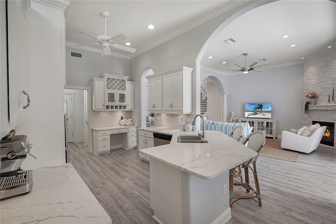
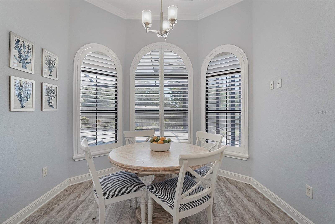
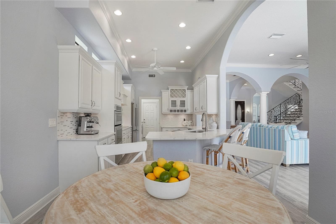
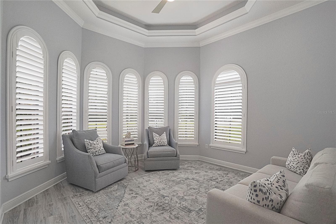
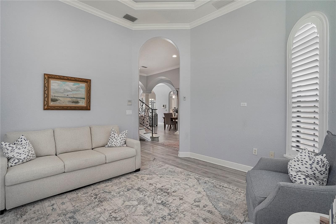
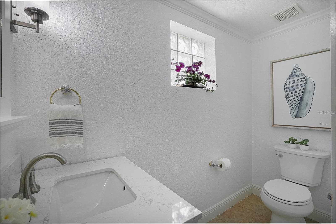
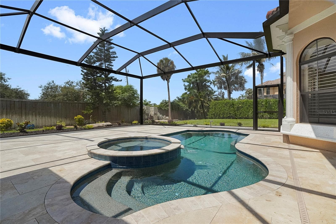
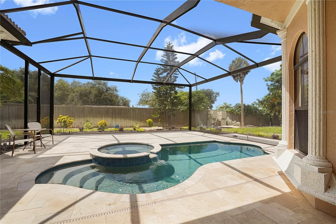
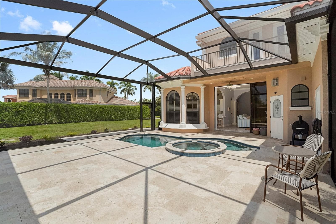
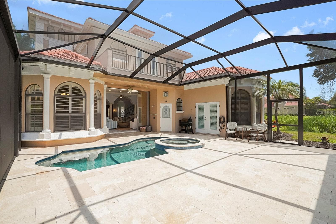
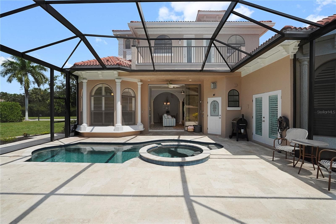
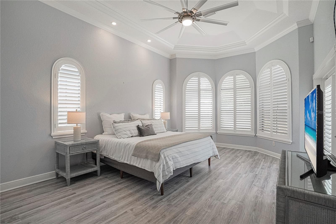
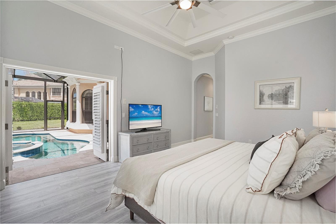
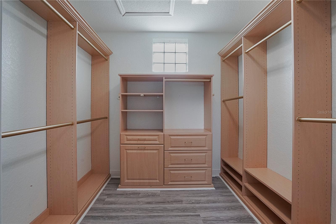
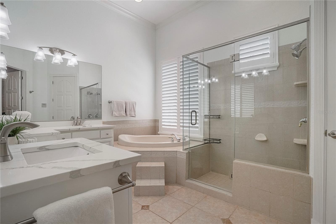
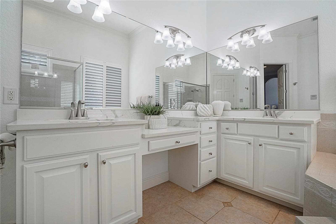
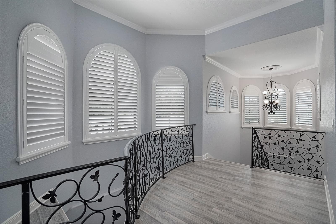
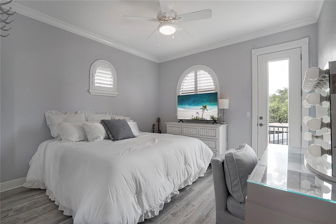
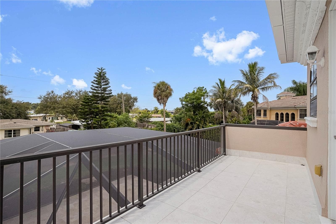
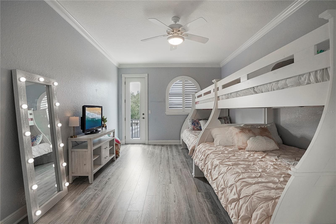
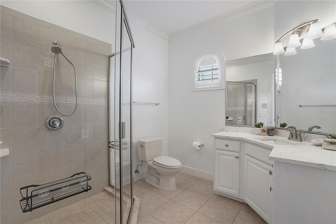
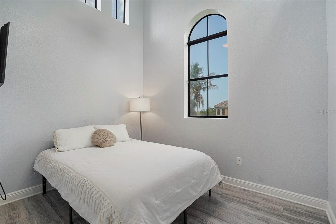
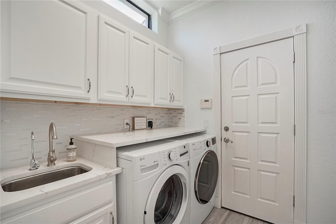
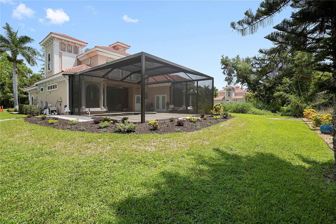
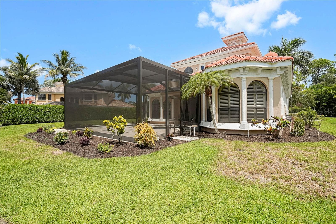
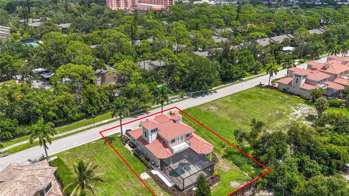
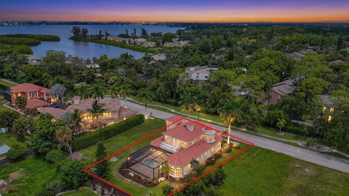
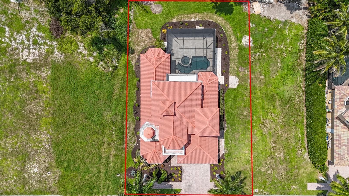
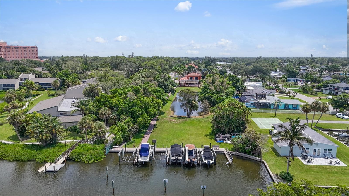
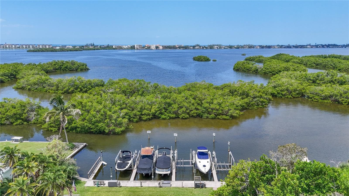
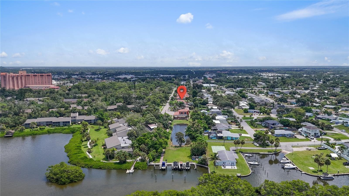
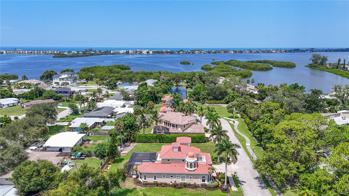
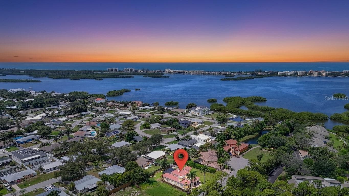
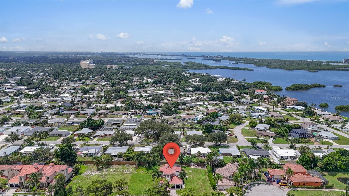
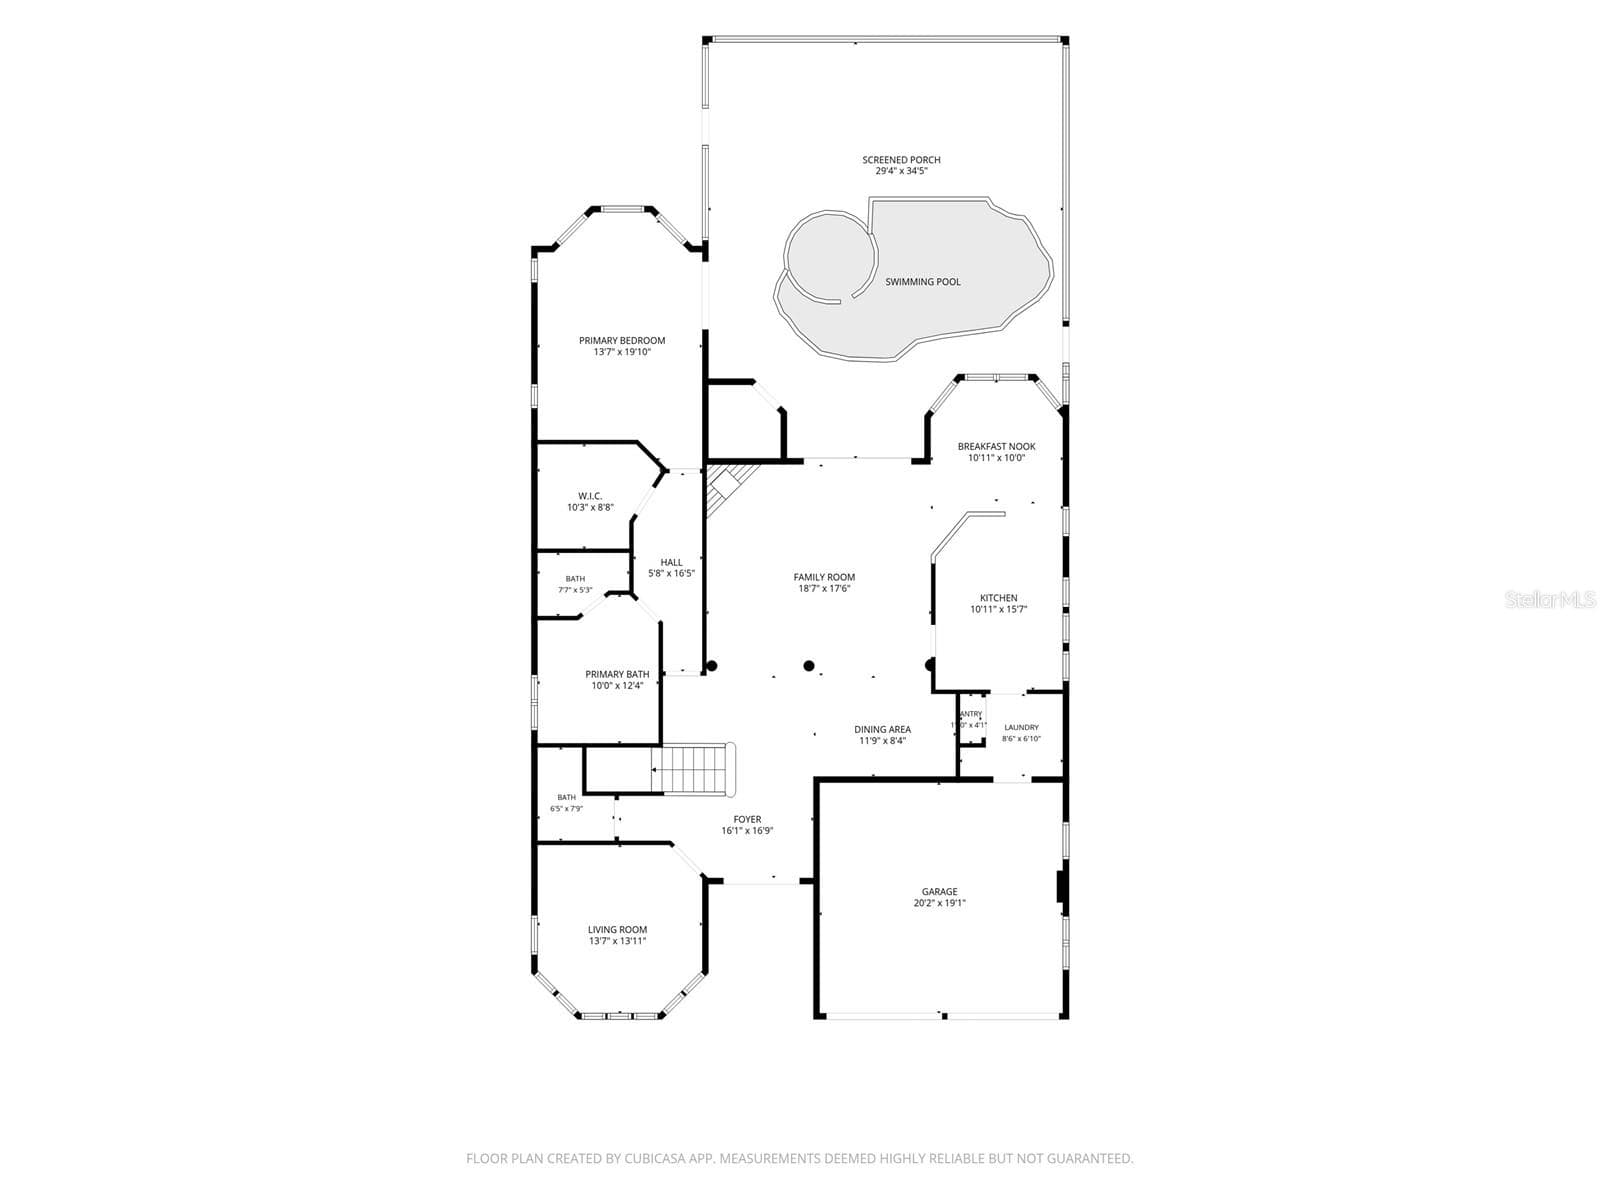
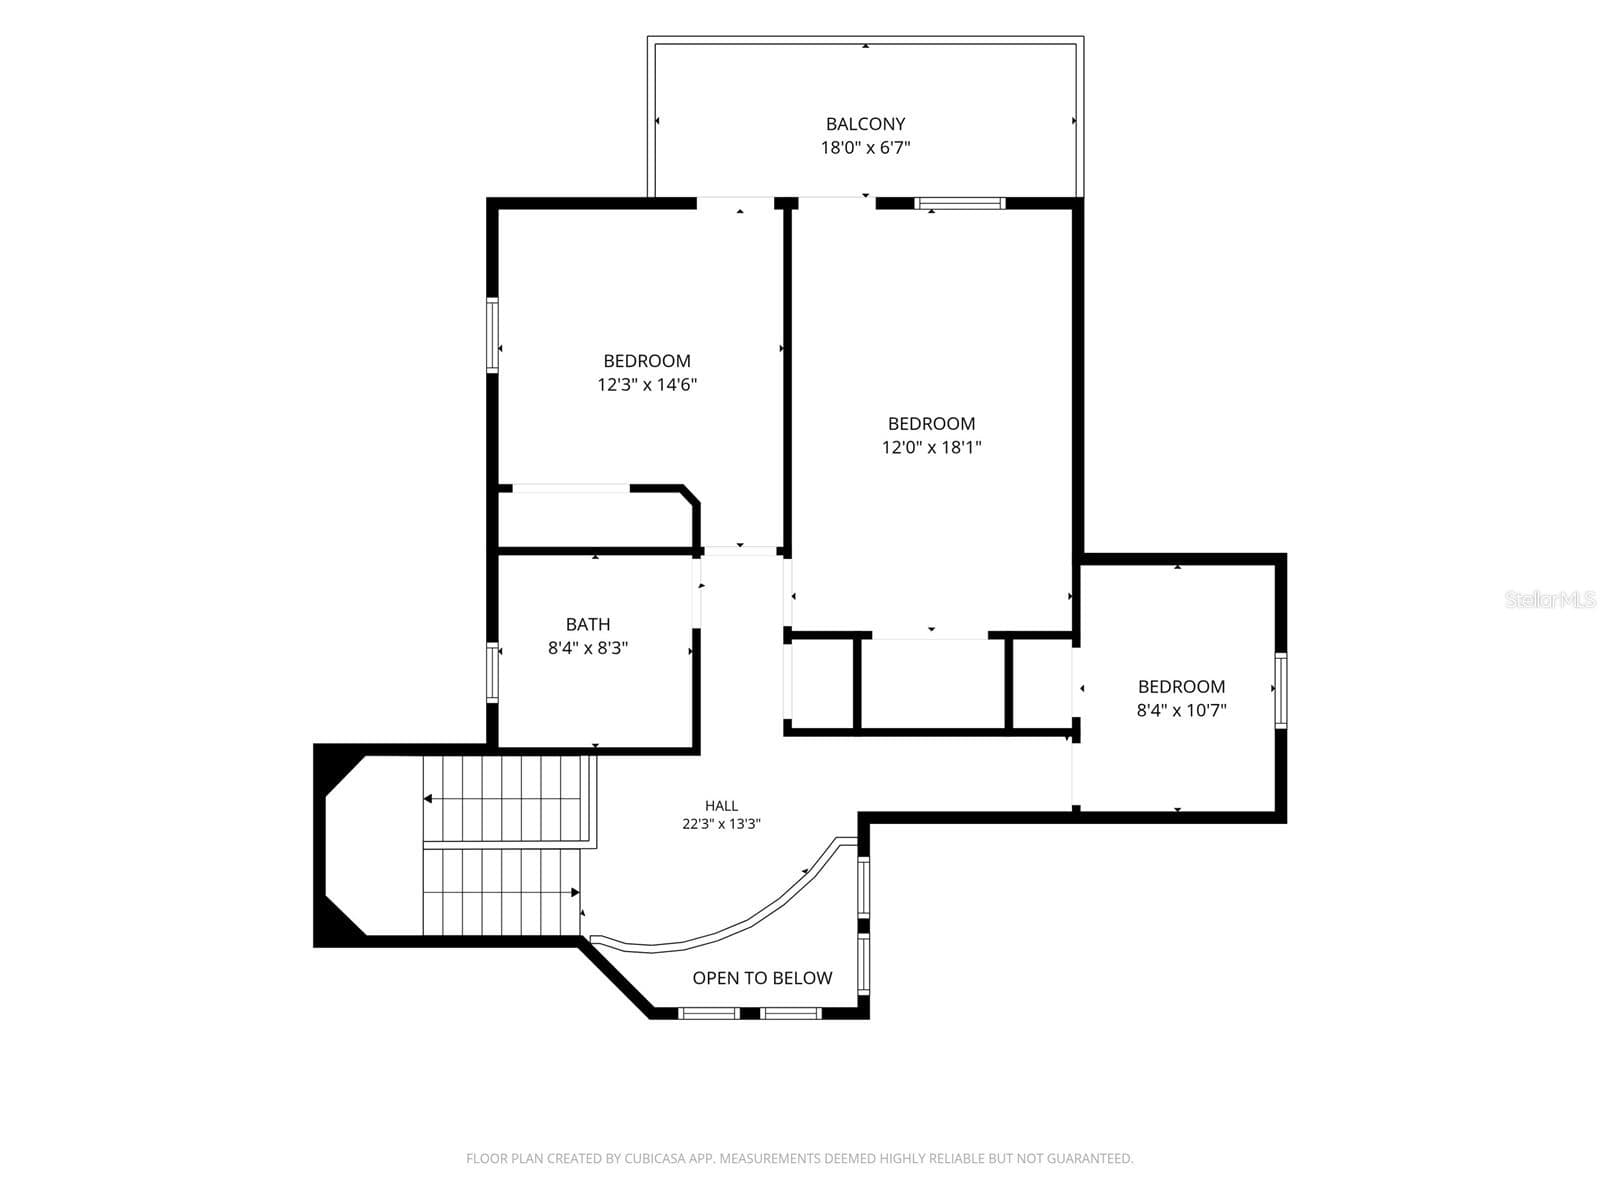
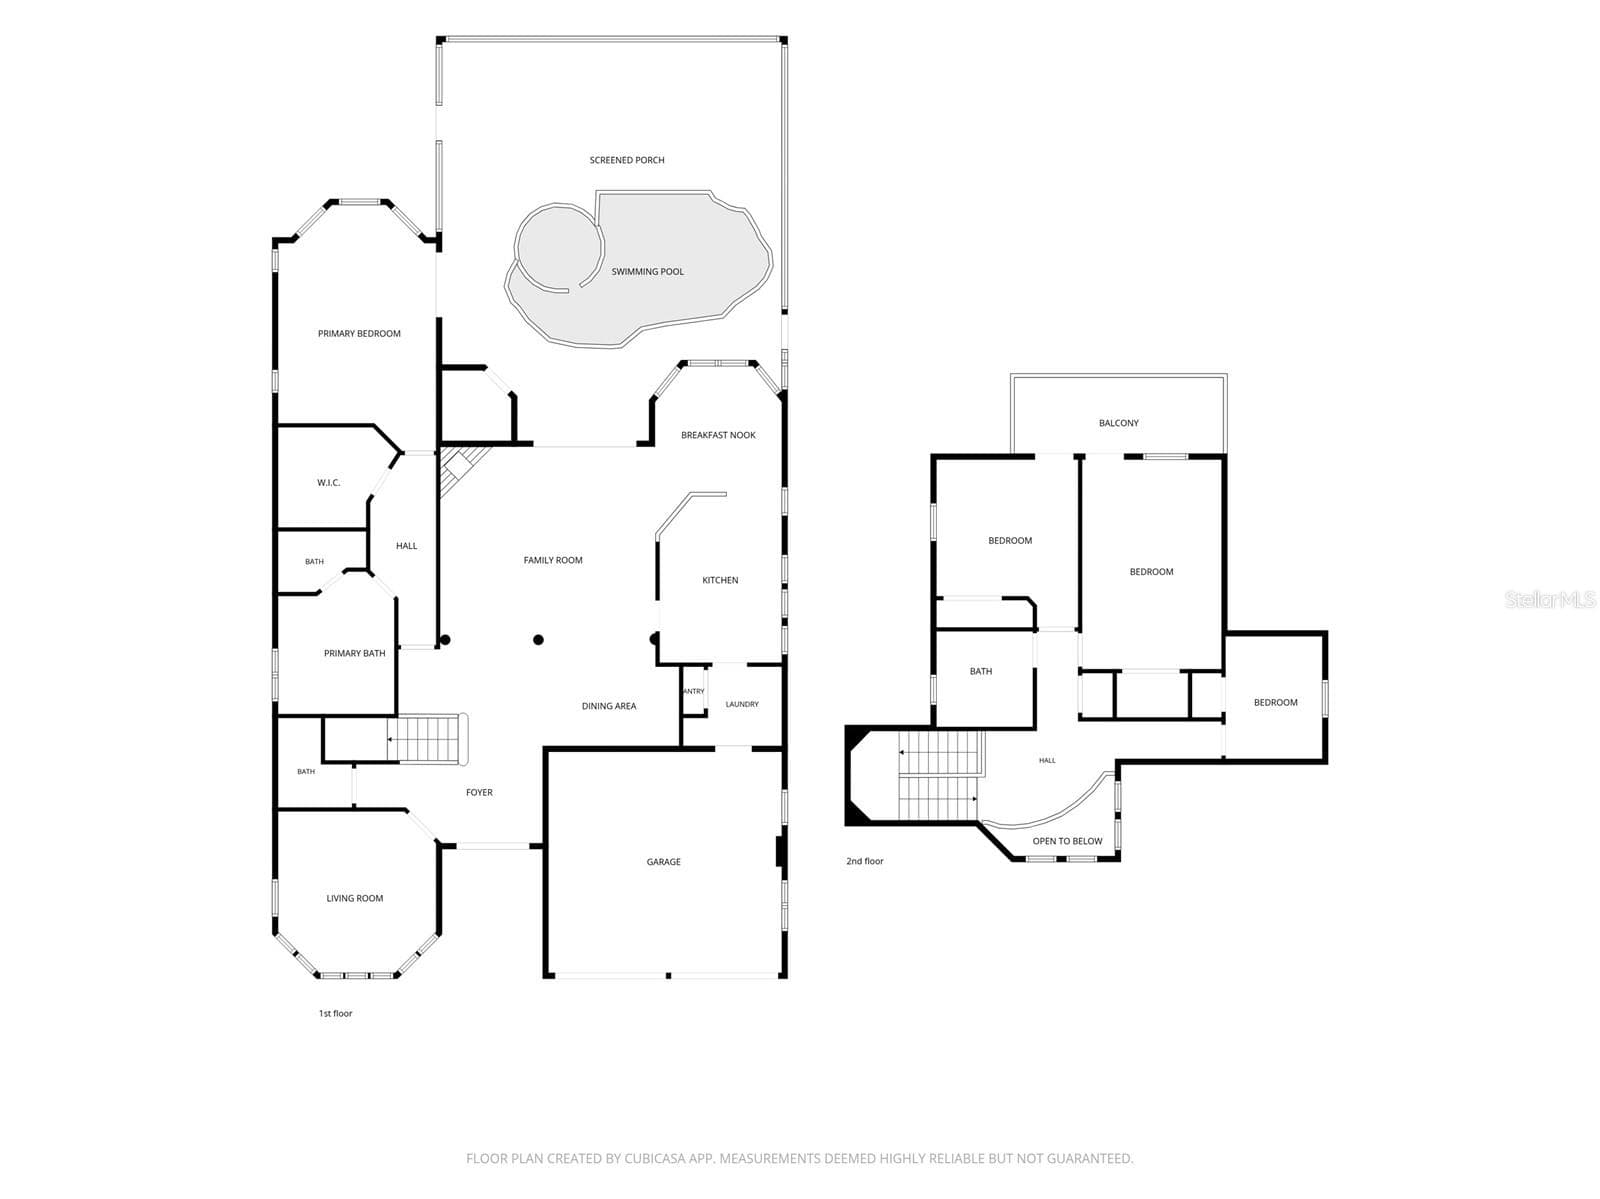
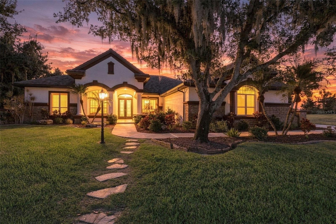
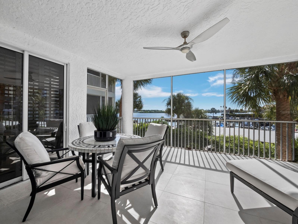
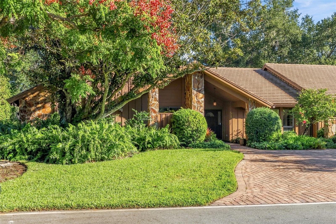
Nestled within Portofino on the Bay, an intimate gated Mediterranean-inspired enclave of just 20 residences in the Sarasota/Vamo area, this beautifully updated four-bedroom home combines privacy, resort-style outdoor living and convenient access to Little Sarasota Bay. The community offers waterfront access with a dock, kayak storage and launch. An assigned boat slip with lift—one of only six available within the community—is also available for purchase separately for an additional $120,000. Double entry doors open to a dramatic two-story foyer and an inviting open-concept floor plan. Soft neutral finishes are complemented by custom window and door trim, crown molding on both levels and plantation shutters throughout the home—even in the garage, which also features durable epoxy flooring. The main living room is anchored by a striking floor-to-ceiling stone gas fireplace, creating a natural centerpiece for entertaining and everyday living. The adjoining kitchen features bright soft-close cabinetry, a built-in cooktop, stainless steel appliances and a convenient closet pantry. The first-floor Owner’s Retreat provides a private wing of the home and features a tray ceiling, French doors opening directly to the pool patio and its own dedicated A/C zone—one of three independent systems in the residence. The ensuite bath includes dual sinks, a makeup vanity, walk-in shower, bidet, soaking tub and generous walk-in closet with custom built-ins. Also on the main level is a den with tray ceiling, ideal for a home office, library or flex space, along with a guest half bath. A wrought-iron staircase leads upstairs to a central loft and three additional bedrooms, each accented by tray ceilings. Two guest bedrooms open directly onto the renovated second-floor balcony overlooking the pool and backyard, while the fourth bedroom features soaring ceiling height and abundant natural light. The second floor is served by its own dedicated A/C zone. The backyard has undergone an extensive renovation designed to create a true Florida outdoor-living retreat. Improvements include a newly refinished pool surface, expansive travertine pool deck and patio, brand-new panoramic pool cage, and renovated second-floor balcony overlooking the outdoor living area. At the center is the heated saltwater pool and spa, complemented by a convenient pool half bath and outdoor shower. The result is a spacious, low-maintenance setting for entertaining, swimming and enjoying Sarasota's year-round outdoor lifestyle. Located in an X Flood Zone and with no prior hurricane damage, the home is approximately six miles from world-renowned Siesta Key Beach and nine miles from Downtown Sarasota's dining, arts, entertainment and shopping. Everyday conveniences are equally accessible, including Costco and the redevelopment of nearby Sarasota Square, bringing additional retail and services to the area. For boating enthusiasts, the opportunity is particularly rare: an assigned boat slip with lift, one of only six within Portofino on the Bay, is available separately for an additional $120,000.
Highlights
Property details
- MLS
- Stellar MLS
- MLS #
- MFRA4702501
- Property type
- Single Family Residence
- Subdivision
- PORTOFINO ON THE BAY
- Status
- Active
- Days on market
- 43
- On market date
- September 7, 2026
- Stories
- N/A
- Total bathrooms
- 3
- Garage spaces
- 2
- Parking spaces
- N/A
- Lot size
- 0.18 acres
Location
Get directions →Nearby schools
Within 10 miles. School directory data from the National Center for Education Statistics (NCES), accessed via the Urban Institute Education Data API. Local Score is calculated by INNOVATE Real Estate; where a state rating is shown, it comes from that state's own official school report card.
- Enrollment
- 700
- Student:teacher ratio
- 14.6:1
- District
- SARASOTA
- Enrollment
- 1,217
- Student:teacher ratio
- 17.9:1
- District
- SARASOTA
- Enrollment
- 2,542
- Student:teacher ratio
- 20.7:1
- District
- SARASOTA
Walkability
Blended score for SARASOTA's center, calculated by INNOVATE Real Estate from two sources: the EPA's National Walkability Index (street network, transit, land-use mix) and Google Places amenity data (what's actually reachable on foot from this point). 60% EPA National Walkability Index + 40% nearby-amenity density (Google Places).
Market position
How this listing compares to current activity in SARASOTA, from live MLS data.
Mortgage calculator
Estimate only - actual rate and payment depend on your lender, credit, and loan program.
Adjust tax / insurance estimates
Similar homes you might like
Data source: Listing information provided by Stellar MLS (mfrmls) via Trestle/CoreLogic. Last updated 3 days ago.
Information herein deemed reliable but not guaranteed; all measurements, school assignments, HOA fees, taxes, and feature lists are approximate and should be independently verified. Equal Housing Opportunity.