1 - 165 Frances Lane, Kingston
1-web-or-mls-DZ3A0002 - 165 Frances Lane, Kingston
2-web-or-mls-DZ3A0059 - 165 Frances Lane, Kingston
3-web-or-mls-DZ3A0062 - 165 Frances Lane, Kingston
4-web-or-mls-DZ3A0065 - 165 Frances Lane, Kingston
5-web-or-mls-DZ3A0068 - 165 Frances Lane, Kingston
6-web-or-mls-DZ3A0071 - 165 Frances Lane, Kingston
7-web-or-mls-DZ3A0074 - 165 Frances Lane, Kingston
8-web-or-mls-DZ3A0077 - 165 Frances Lane, Kingston
9-web-or-mls-DZ3A0083 - 165 Frances Lane, Kingston
10-web-or-mls-DZ3A0086 - 165 Frances Lane, Kingston
11-web-or-mls-DZ3A0089 - 165 Frances Lane, Kingston
12-web-or-mls-DZ3A0092 - 165 Frances Lane, Kingston
13-web-or-mls-DZ3A0095 - 165 Frances Lane, Kingston
14-web-or-mls-DZ3A0098 - 165 Frances Lane, Kingston
15-web-or-mls-DZ3A0104 - 165 Frances Lane, Kingston
16-web-or-mls-DZ3A0107 - 165 Frances Lane, Kingston
17-web-or-mls-DZ3A0110 - 165 Frances Lane, Kingston
18-web-or-mls-DZ3A0113 - 165 Frances Lane, Kingston
19-web-or-mls-DZ3A0116 - 165 Frances Lane, Kingston
20-web-or-mls-DZ3A0119 - 165 Frances Lane, Kingston
21-web-or-mls-DZ3A0122 - 165 Frances Lane, Kingston
22-web-or-mls-DZ3A0128 - 165 Frances Lane, Kingston
23-web-or-mls-DZ3A0131 - 165 Frances Lane, Kingston
24-web-or-mls-DZ3A0134 - 165 Frances Lane, Kingston
25-web-or-mls-DZ3A0137 - 165 Frances Lane, Kingston
26-web-or-mls-DZ3A0140 - 165 Frances Lane, Kingston
27-web-or-mls-DZ3A0143 - 165 Frances Lane, Kingston
28-web-or-mls-DZ3A0146 (2) - 165 Frances Lane, Kingston
30-web-or-mls-DZ3A0149 (2) - 165 Frances Lane, Kingston
30-web-or-mls-DZ3A0152 - 165 Frances Lane, Kingston
31-web-or-mls-DZ3A0155 - 165 Frances Lane, Kingston
32-web-or-mls-DZ3A0158 - 165 Frances Lane, Kingston
33-web-or-mls-DZ3A0164 - 165 Frances Lane, Kingston
34-web-or-mls-DZ3A0176 - 165 Frances Lane, Kingston
35-web-or-mls-DZ3A0179 - 165 Frances Lane, Kingston
36-web-or-mls-DZ3A0182 - 165 Frances Lane, Kingston
38-web-or-mls-4K-DZ3A0008 - 165 Frances Lane, Kingston
43-web-or-mls-DJI_0001 (2) - 165 Frances Lane, Kingston
45-web-or-mls-DJI_0012 - 165 Frances Lane, Kingston
47-web-or-mls-DJI_0018 - 165 Frances Lane, Kingston
48-web-or-mls-DJI_0030 - 165 Frances Lane, Kingston
50-web-or-mls-DZ3A0020 - 165 Frances Lane, Kingston
53-web-or-mls-DZ3A0038 - 165 Frances Lane, Kingston
54-web-or-mls-DZ3A0041 - 165 Frances Lane, Kingston
55-web-or-mls-DZ3A0053 - 165 Frances Lane, Kingston
20261029_163538 - 165 Frances Lane, Kingston
20261029_163744 - 165 Frances Lane, Kingston
20261029_164012 - 165 Frances Lane, Kingston
20261029_164227 - 165 Frances Lane, Kingston
20261029_170728 - 165 Frances Lane, Kingston
20261029_171025 - 165 Frances Lane, Kingston
20261029_171037 - 165 Frances Lane, Kingston
20261029_171043 - 165 Frances Lane, Kingston
DJI_0645 - 165 Frances Lane, Kingston
DJI_0655 - 165 Frances Lane, Kingston
DJI_0661 - 165 Frances Lane, Kingston
DJI_0666 - 165 Frances Lane, Kingston
DJI_0681 - 165 Frances Lane, Kingston
DJI_0686 - 165 Frances Lane, Kingston
DJI_0688 - 165 Frances Lane, Kingston
61 photos

$1,100,000

165 Frances Lane
Kingston, TN 37763
Listed by Karen Mosher · Zach Taylor Real Estate
Bedrooms
4
Bathrooms
3
Living area
N/A
Year built
2025

About this home

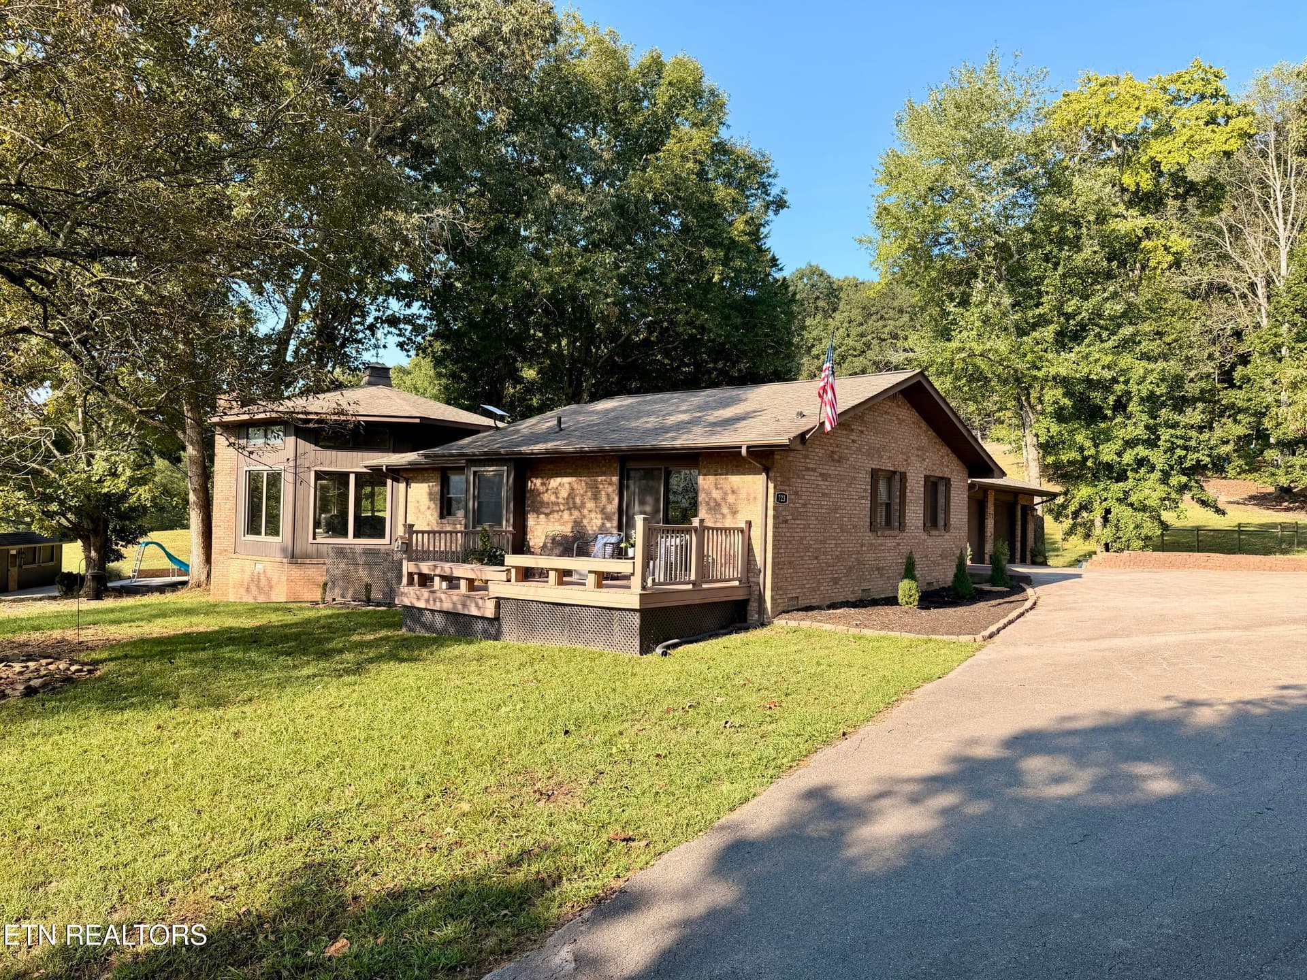
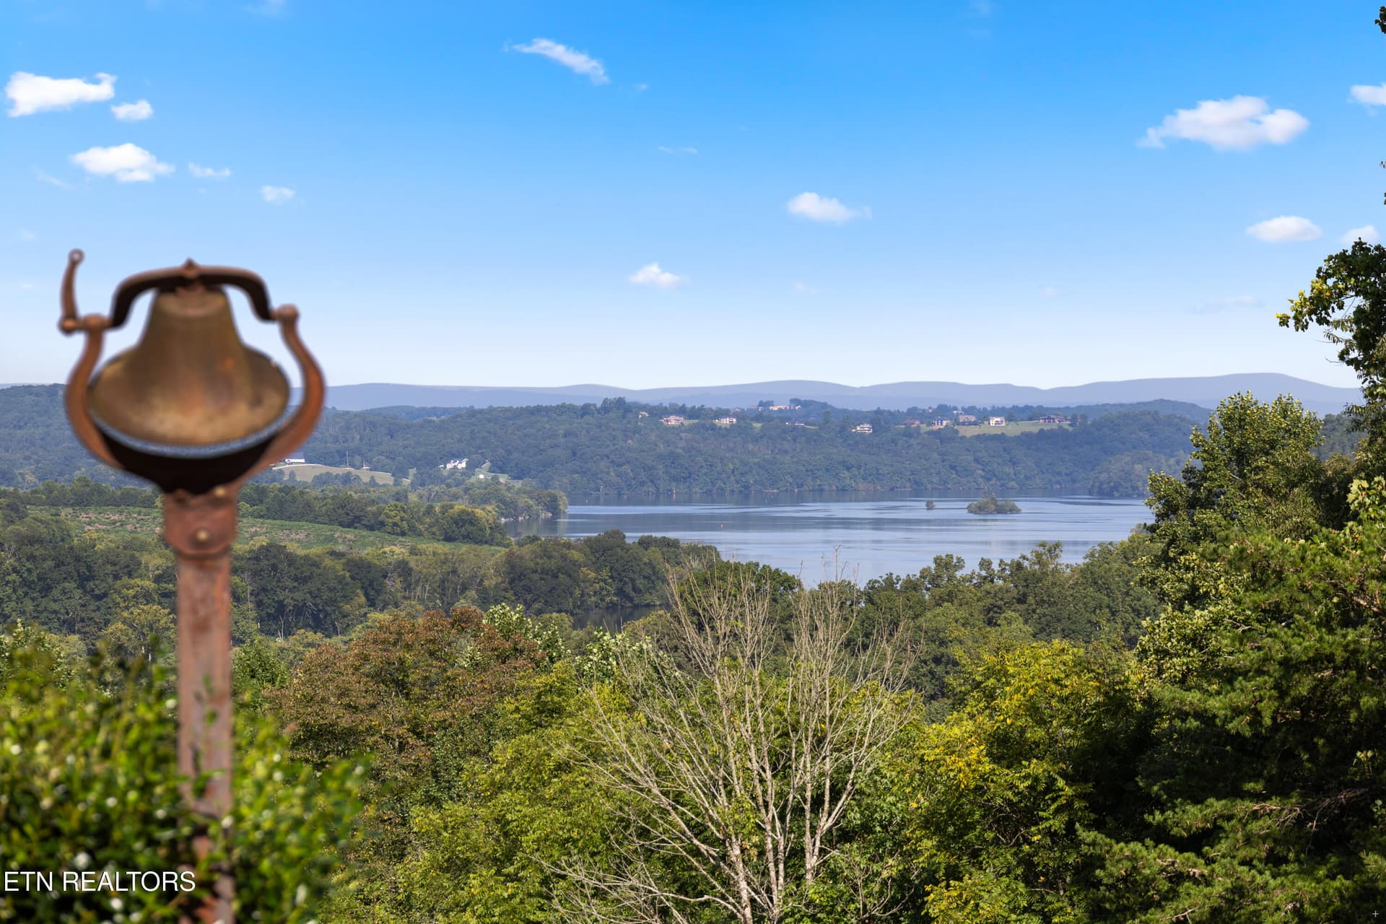
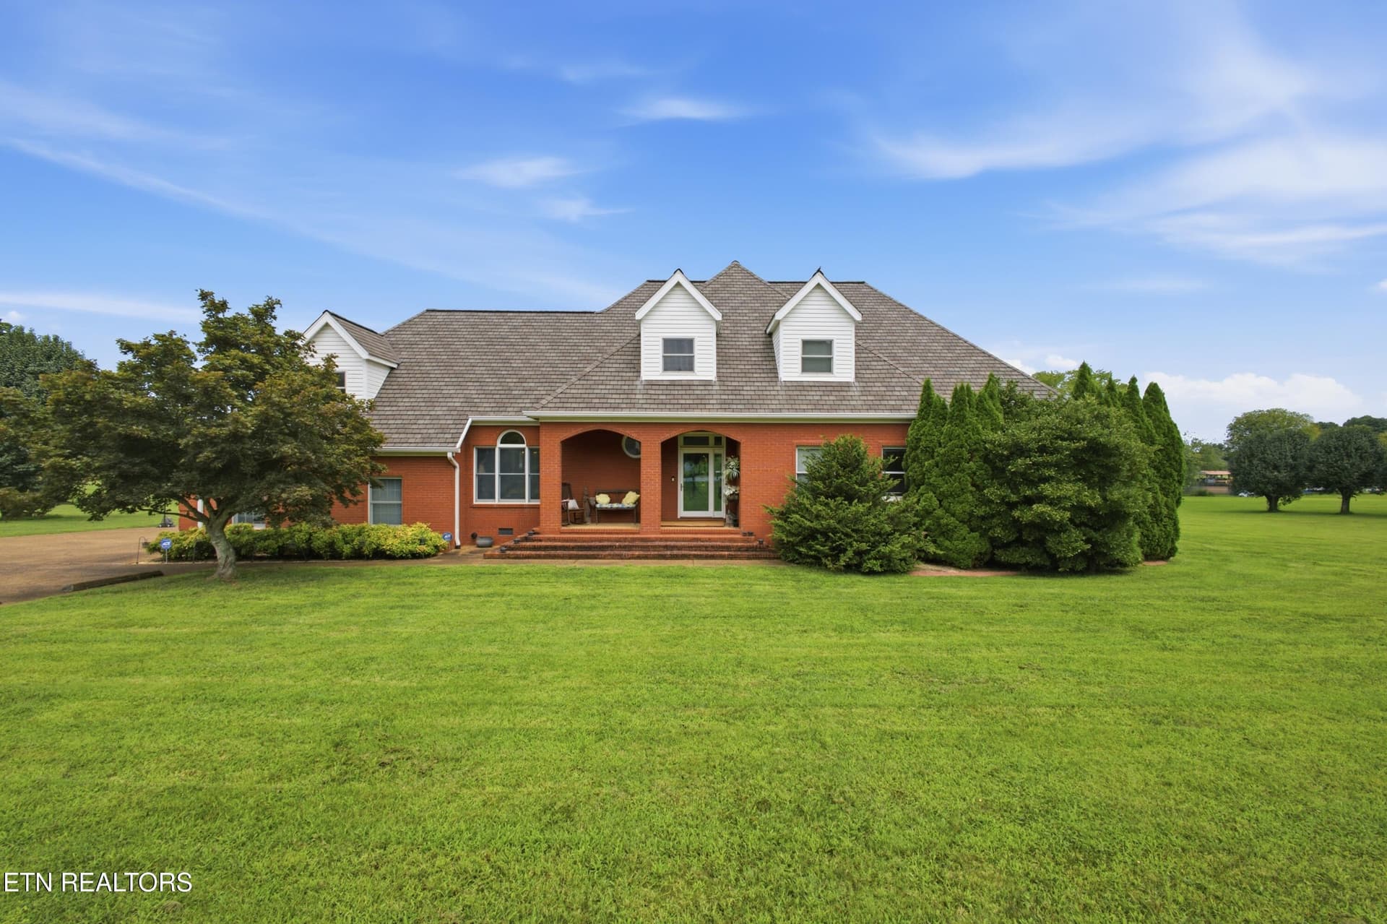
Modern Craftsman on 19.2 Acres in Kingston Set on 19.2 private acres, this custom-built Modern Craftsman home offers space, privacy, and quality throughout. Whether you're considering a family compound, homestead, multi-generational living arrangement, or future investment opportunity, this property delivers exceptional flexibility with buildable and subdividable acreage and multiple access points. The open floor plan is filled with natural light and features a beautifully appointed kitchen with leathered granite countertops, a gas range/oven, and a spacious butler's pantry for added storage and convenience. Custom touches continue throughout the home with custom wood countertops in the laundry/mudroom, pantry, and bathrooms, blending warmth and craftsmanship with everyday functionality. With four bedrooms and two bonus rooms, there's ample space for family, guests, home offices, hobbies, or recreation. The home is equipped with an efficient geothermal heating and cooling system, while a whole-house Generac generator provides peace of mind during power outages. Beneath it all, an encapsulated crawl space enhances efficiency, durability, and year-round comfort. Outside, the possibilities are endless. A large cleared area is ready for a shop, barn, additional home, or other future improvements, while mature trees and a creek running through the property create a peaceful East Tennessee setting. The detached shop provides excellent space for car enthusiasts, woodworking, equipment storage, or other projects. Adding even more value, the home is finished with LP SmartSide® siding backed by a 50-year warranty, offering long-lasting durability and curb appeal. Whether you're looking to establish a private homestead, create a family estate, build additional residences, or simply enjoy ample space and privacy, this unique property combines quality construction, modern amenities, and versatile acreage in one exceptional package. Call or text your agent today to schedule your private showing!

Property details

MLS
East Tennessee REALTORS® MLS
MLS #
1360416
Property type
Single Family Residence
Subdivision
N/A
Status
Active
Days on market
7
On market date
October 29, 2026
Stories
N/A
Total bathrooms
3
Garage spaces
N/A
Parking spaces
N/A
Lot size
19.2 acres
Loading map…

Nearby schools

Within 10 miles. School directory data from the National Center for Education Statistics (NCES), accessed via the Urban Institute Education Data API. Local Score is calculated by INNOVATE Real Estate; where a state rating is shown, it comes from that state's own official school report card.

Elementary
Midway Elementary
2.56 mi away · Grades -1-5
Nearest school -- attendance-zone data not available here
3.0
Local Score (student-teacher ratio only (preliminary -- will incorporate state test-score data once available)) -- not an official state rating
Enrollment
405
Student:teacher ratio
15.6:1
District
Roane County
Middle
Midway Middle School
2.81 mi away · Grades 6-8
Nearest school -- attendance-zone data not available here
4.0
Local Score (student-teacher ratio only (preliminary -- will incorporate state test-score data once available)) -- not an official state rating
Enrollment
182
Student:teacher ratio
13.0:1
District
Roane County
High
Midway High School
2.66 mi away · Grades 9-12
Nearest school -- attendance-zone data not available here
5.0
Local Score (student-teacher ratio only (preliminary -- will incorporate state test-score data once available)) -- not an official state rating
Enrollment
230
Student:teacher ratio
11.5:1
District
Roane County

Walkability

Blended score for Kingston's center, calculated by INNOVATE Real Estate from two sources: the EPA's National Walkability Index (street network, transit, land-use mix) and Google Places amenity data (what's actually reachable on foot from this point). EPA National Walkability Index only -- nearby-amenity data not cached yet for this area.

15
Very car-dependent
out of 100
EPA National Walkability Index
3.0 / 20 -- Least walkable

Market position

How this listing compares to current activity in Kingston, from live MLS data.

On the market 7 days -- 122 fewer days than Kingston's current average of 129 days.
For reference, the median list price across 143 active listings in Kingston right now is $299,900.

Mortgage calculator

Estimate only - actual rate and payment depend on your lender, credit, and loan program.

Adjust tax / insurance estimates
Est. monthly payment
$6,774/mo
$220,000 down
$880,000 loan
Principal & interest$5,708
Property tax (est.)$917
Home insurance (est.)$150

Similar homes you might like

Data source: Listing information provided by East Tennessee REALTORS® MLS. Last updated 3 days ago.

Information herein deemed reliable but not guaranteed; all measurements, school assignments, HOA fees, taxes, and feature lists are approximate and should be independently verified. Equal Housing Opportunity.