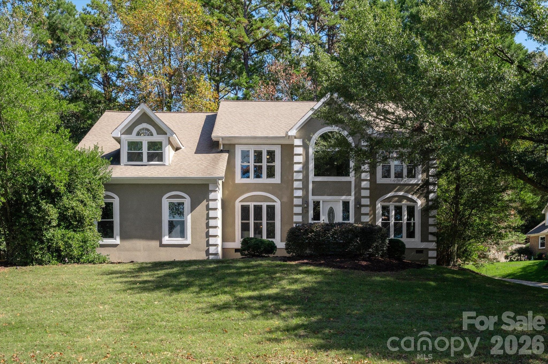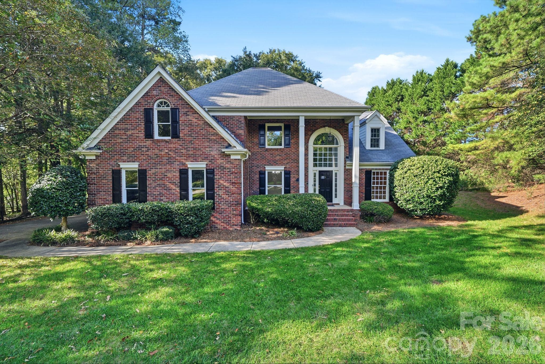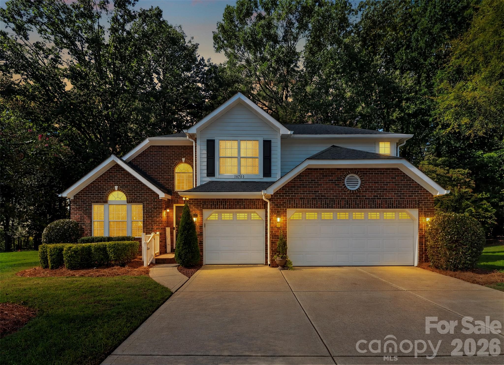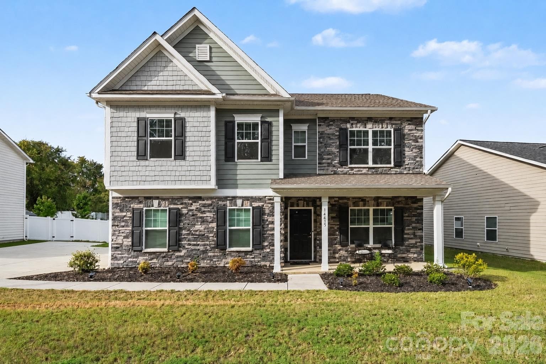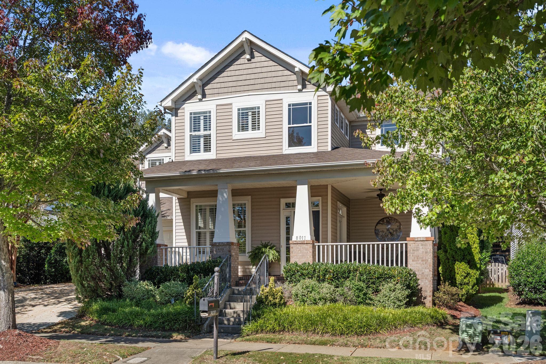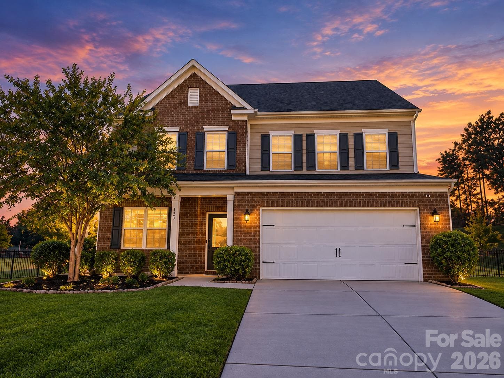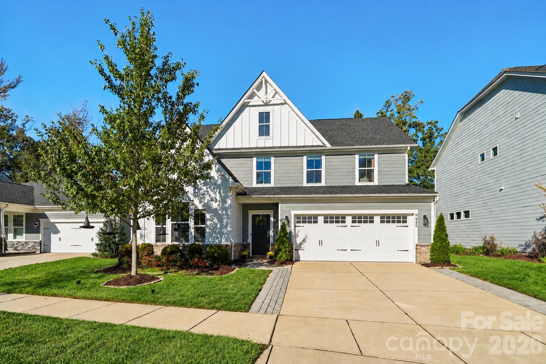
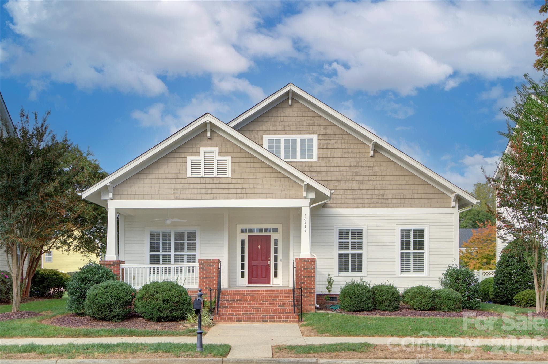
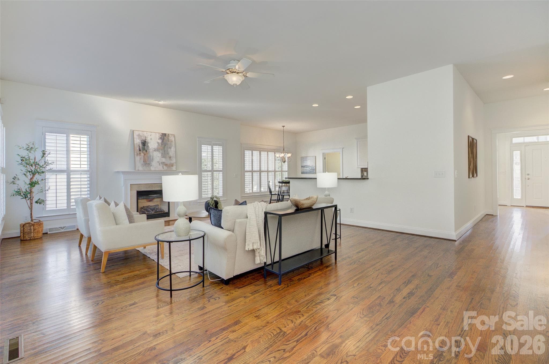
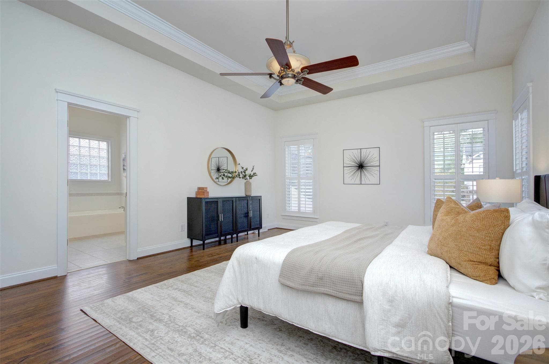
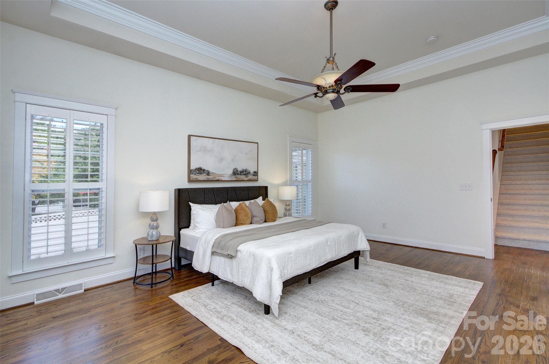
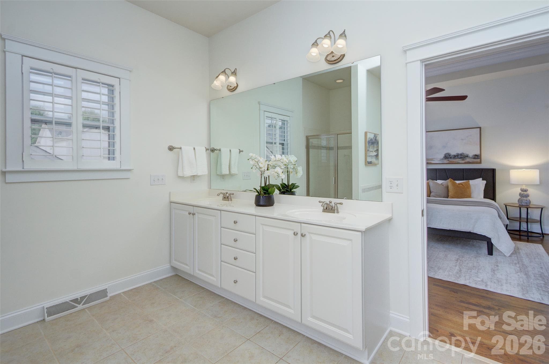
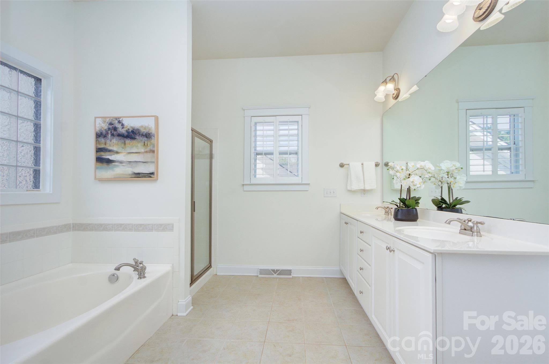
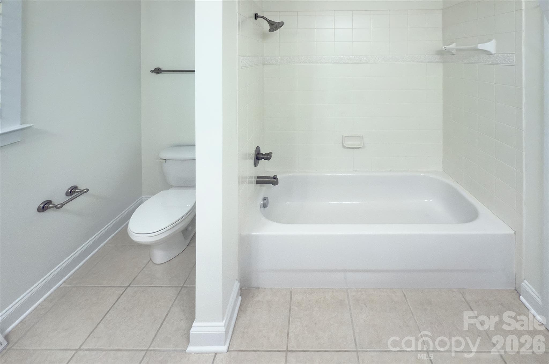
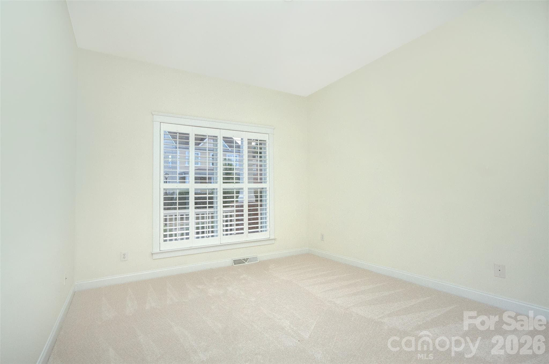
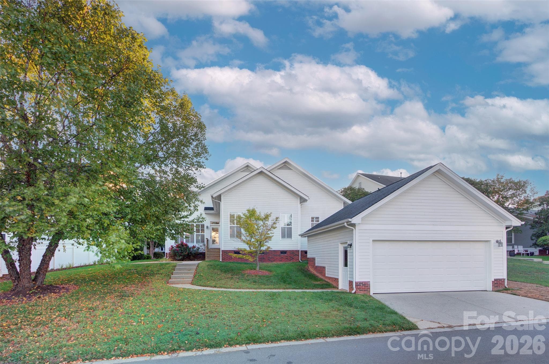
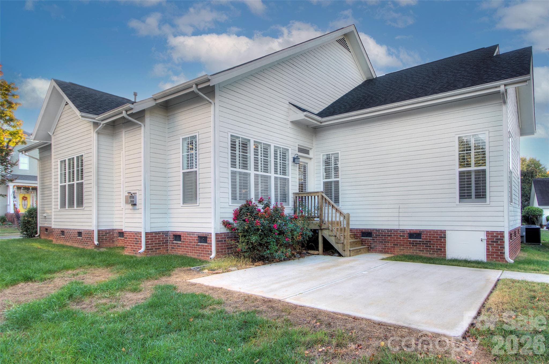
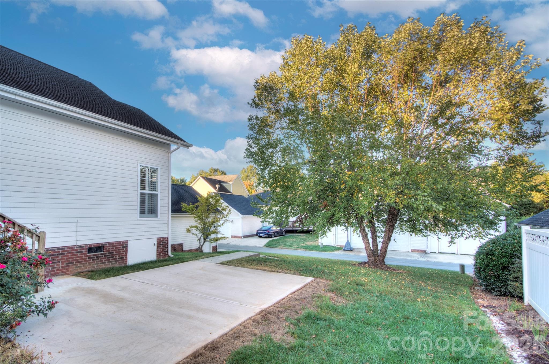
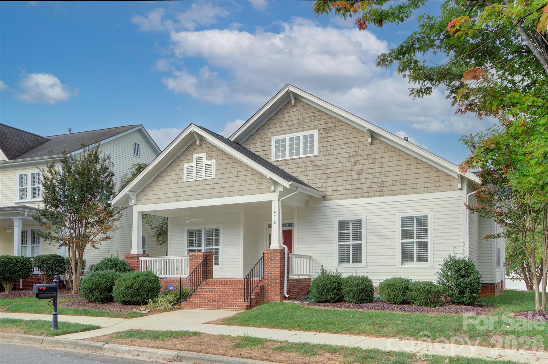
Single Family Residence at 16418 Spruell Street, Huntersville
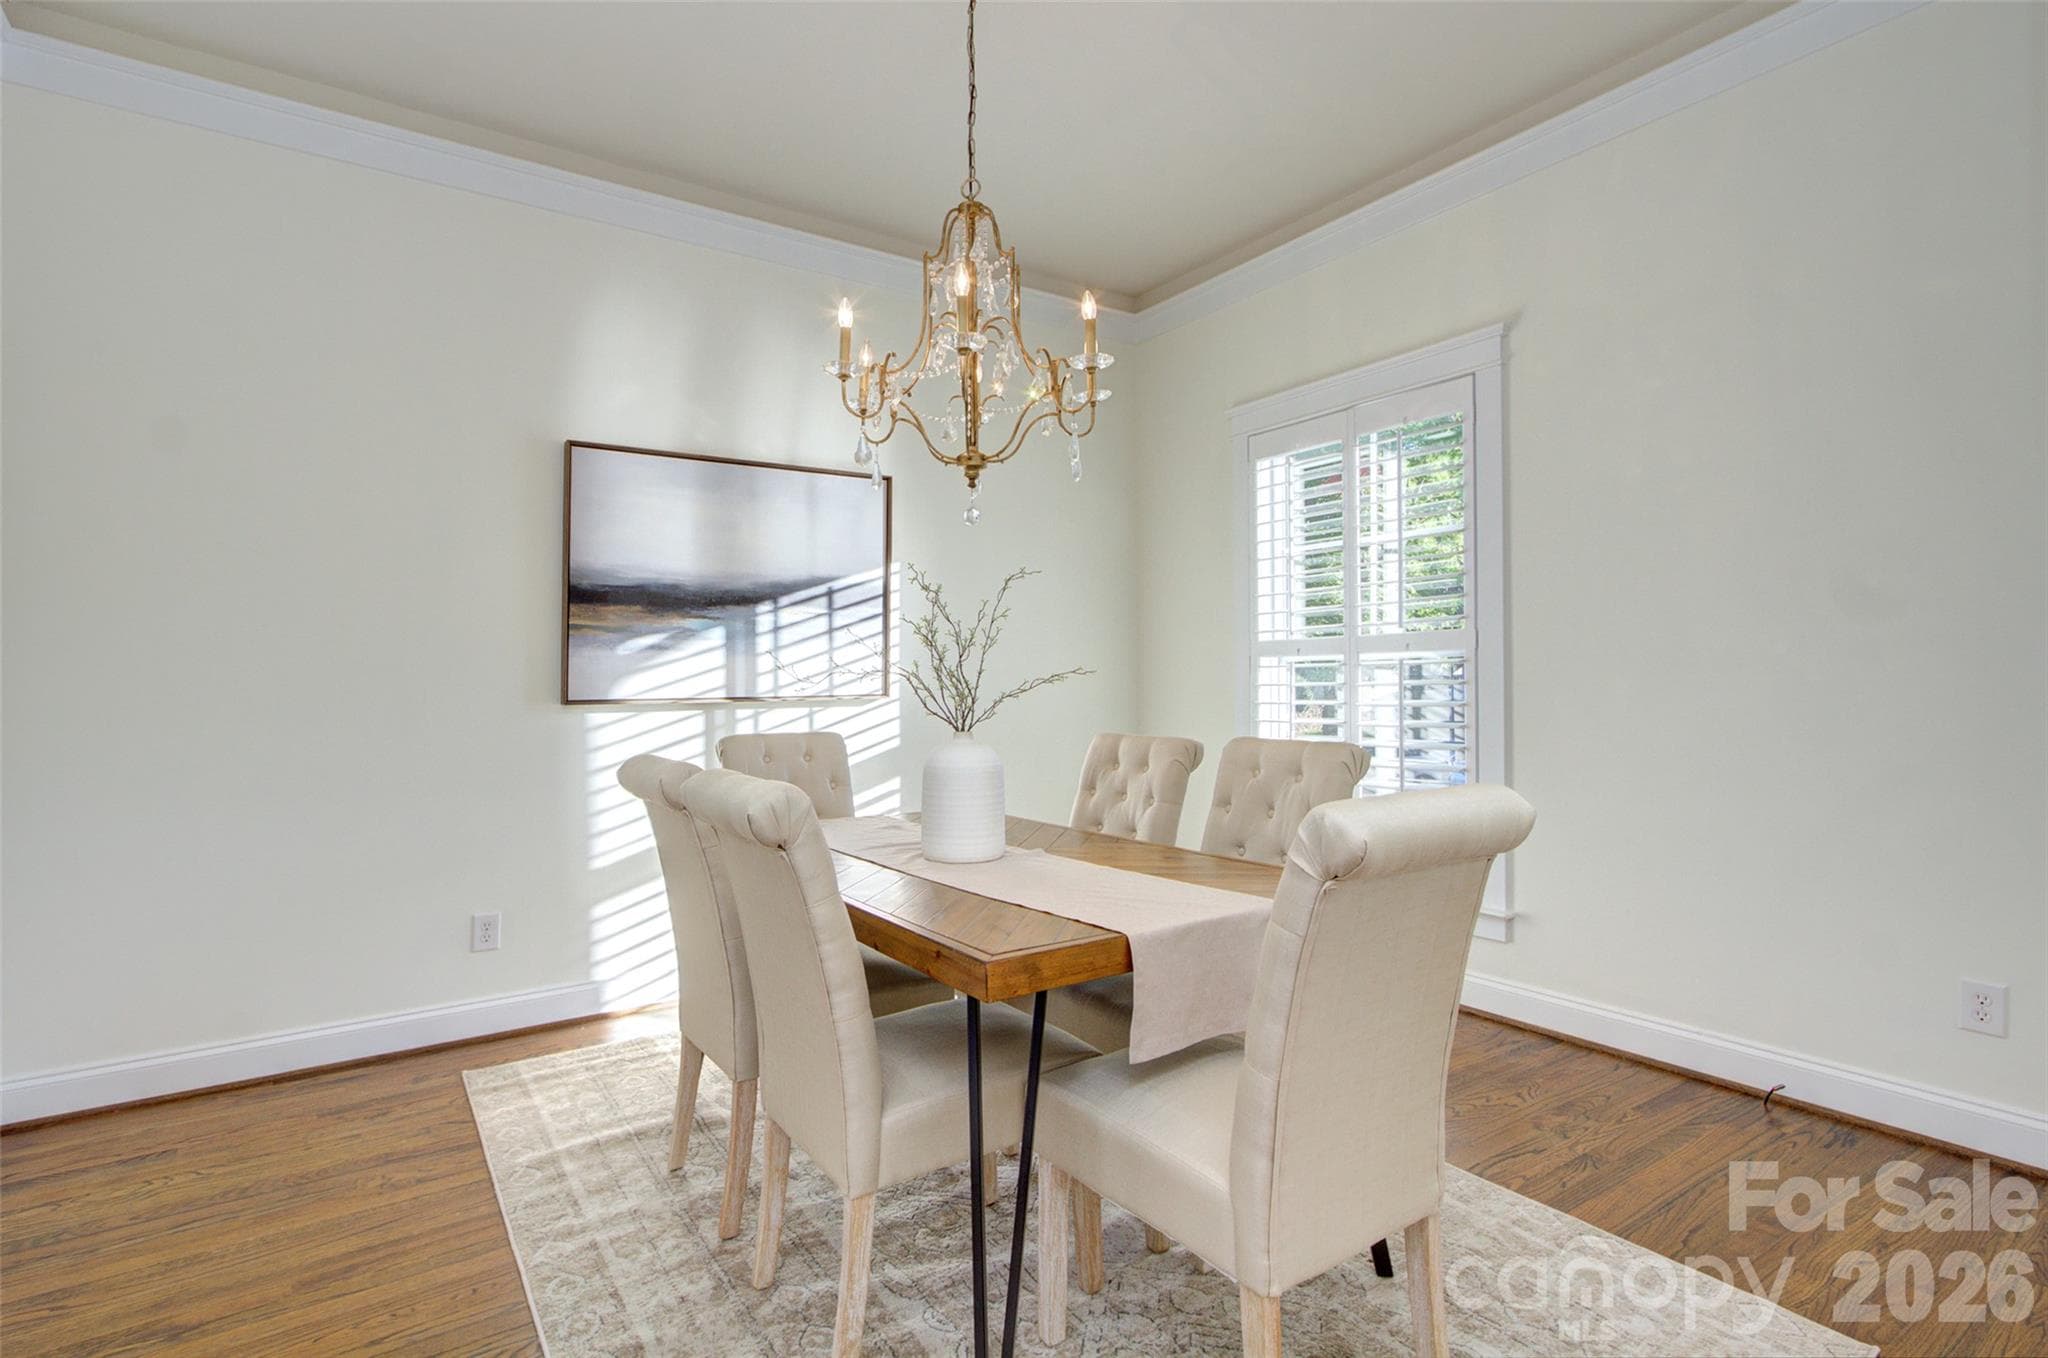
Single Family Residence at 16418 Spruell Street, Huntersville, photo 2 of 40
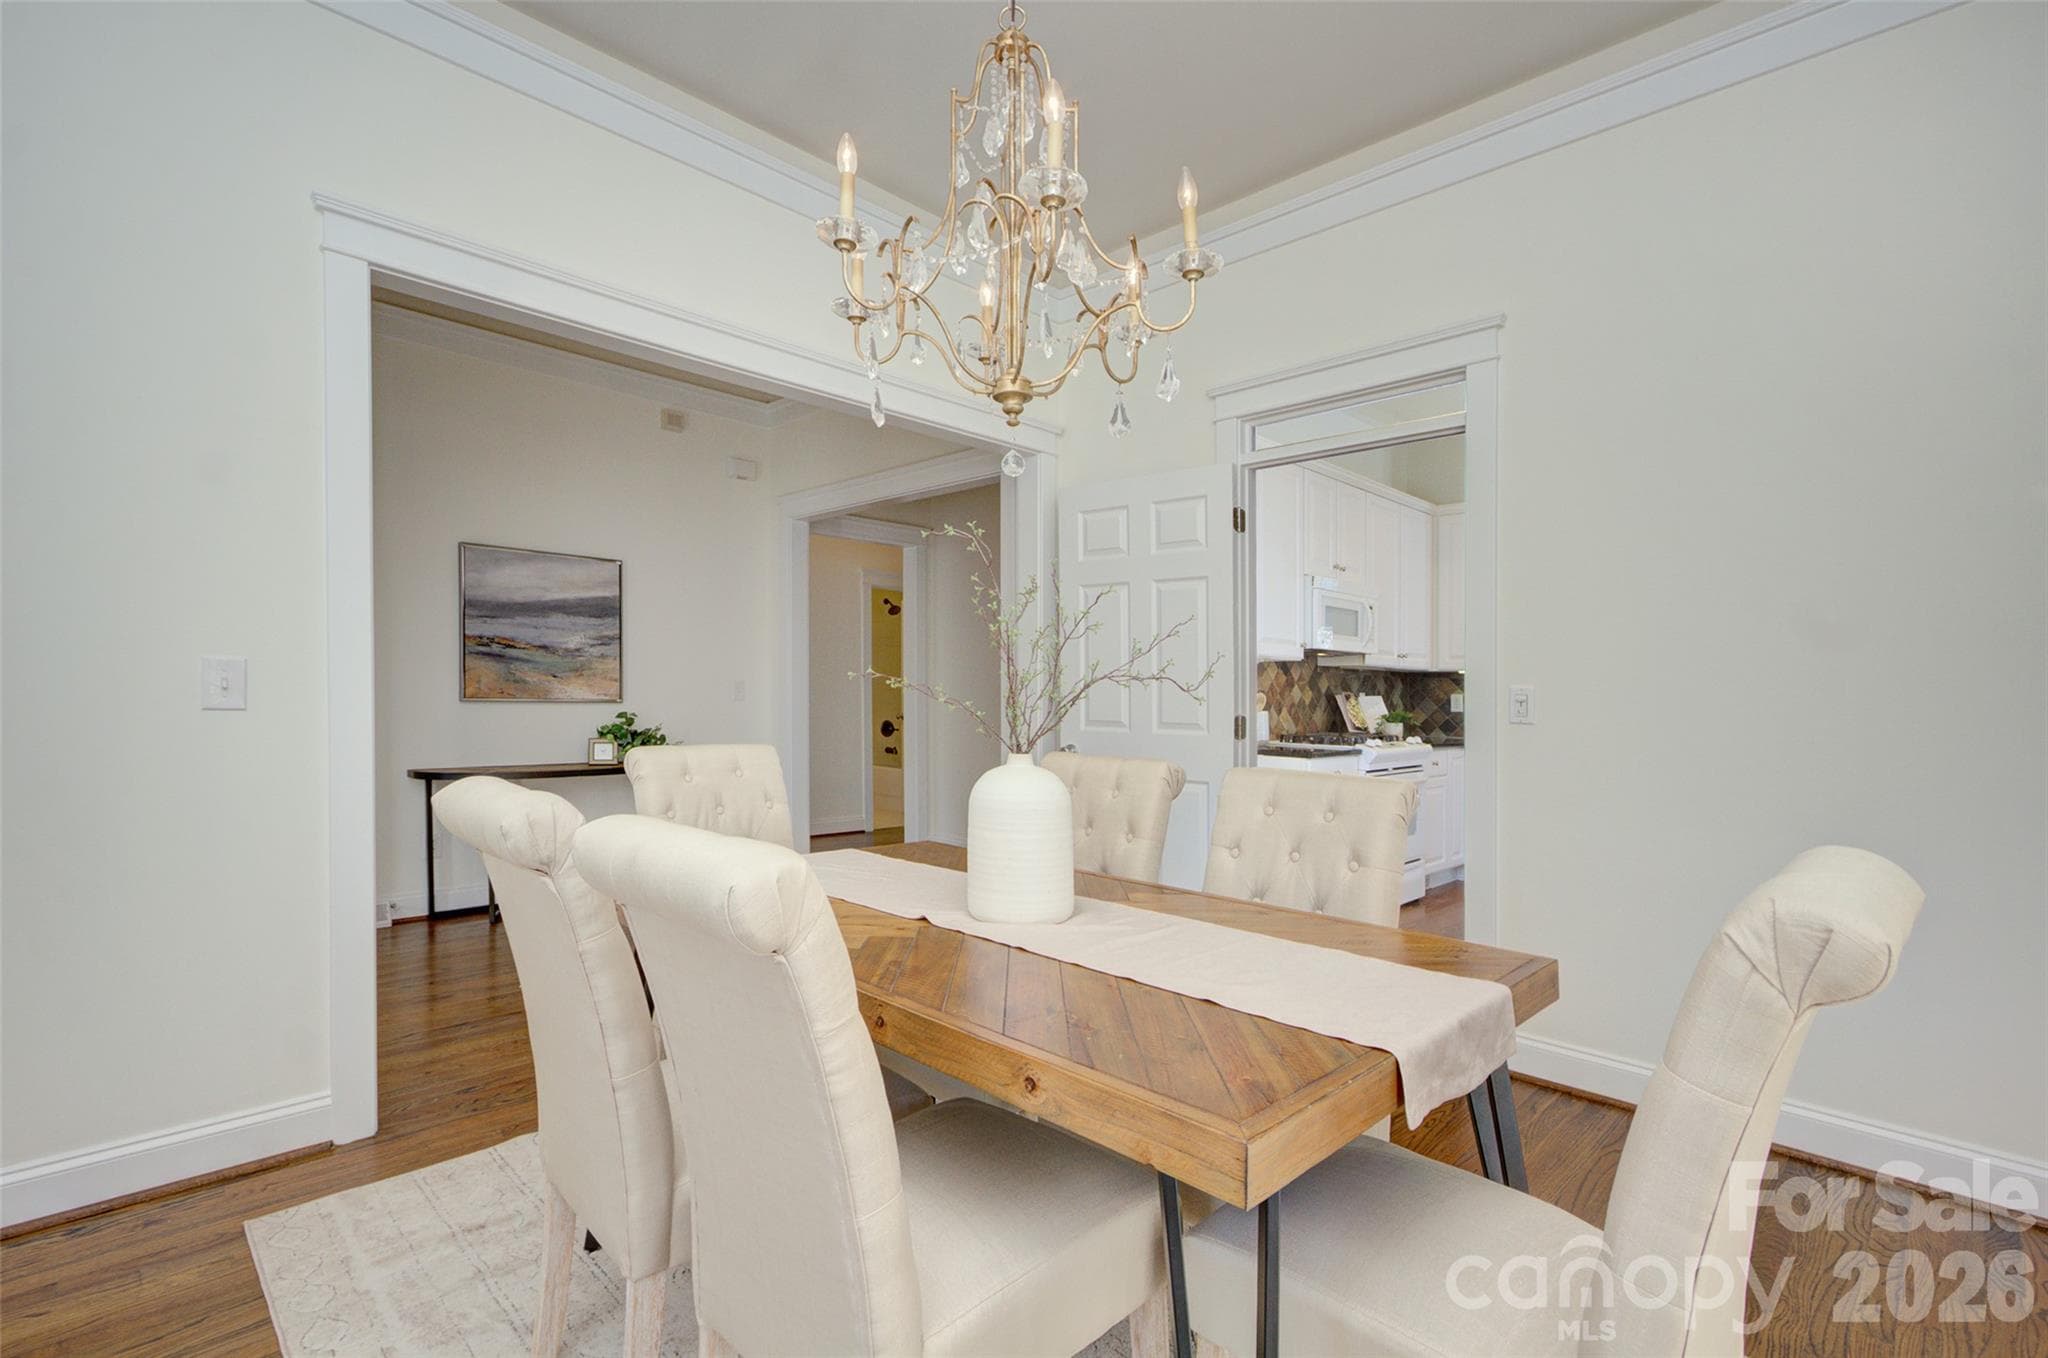
Single Family Residence at 16418 Spruell Street, Huntersville, photo 3 of 40
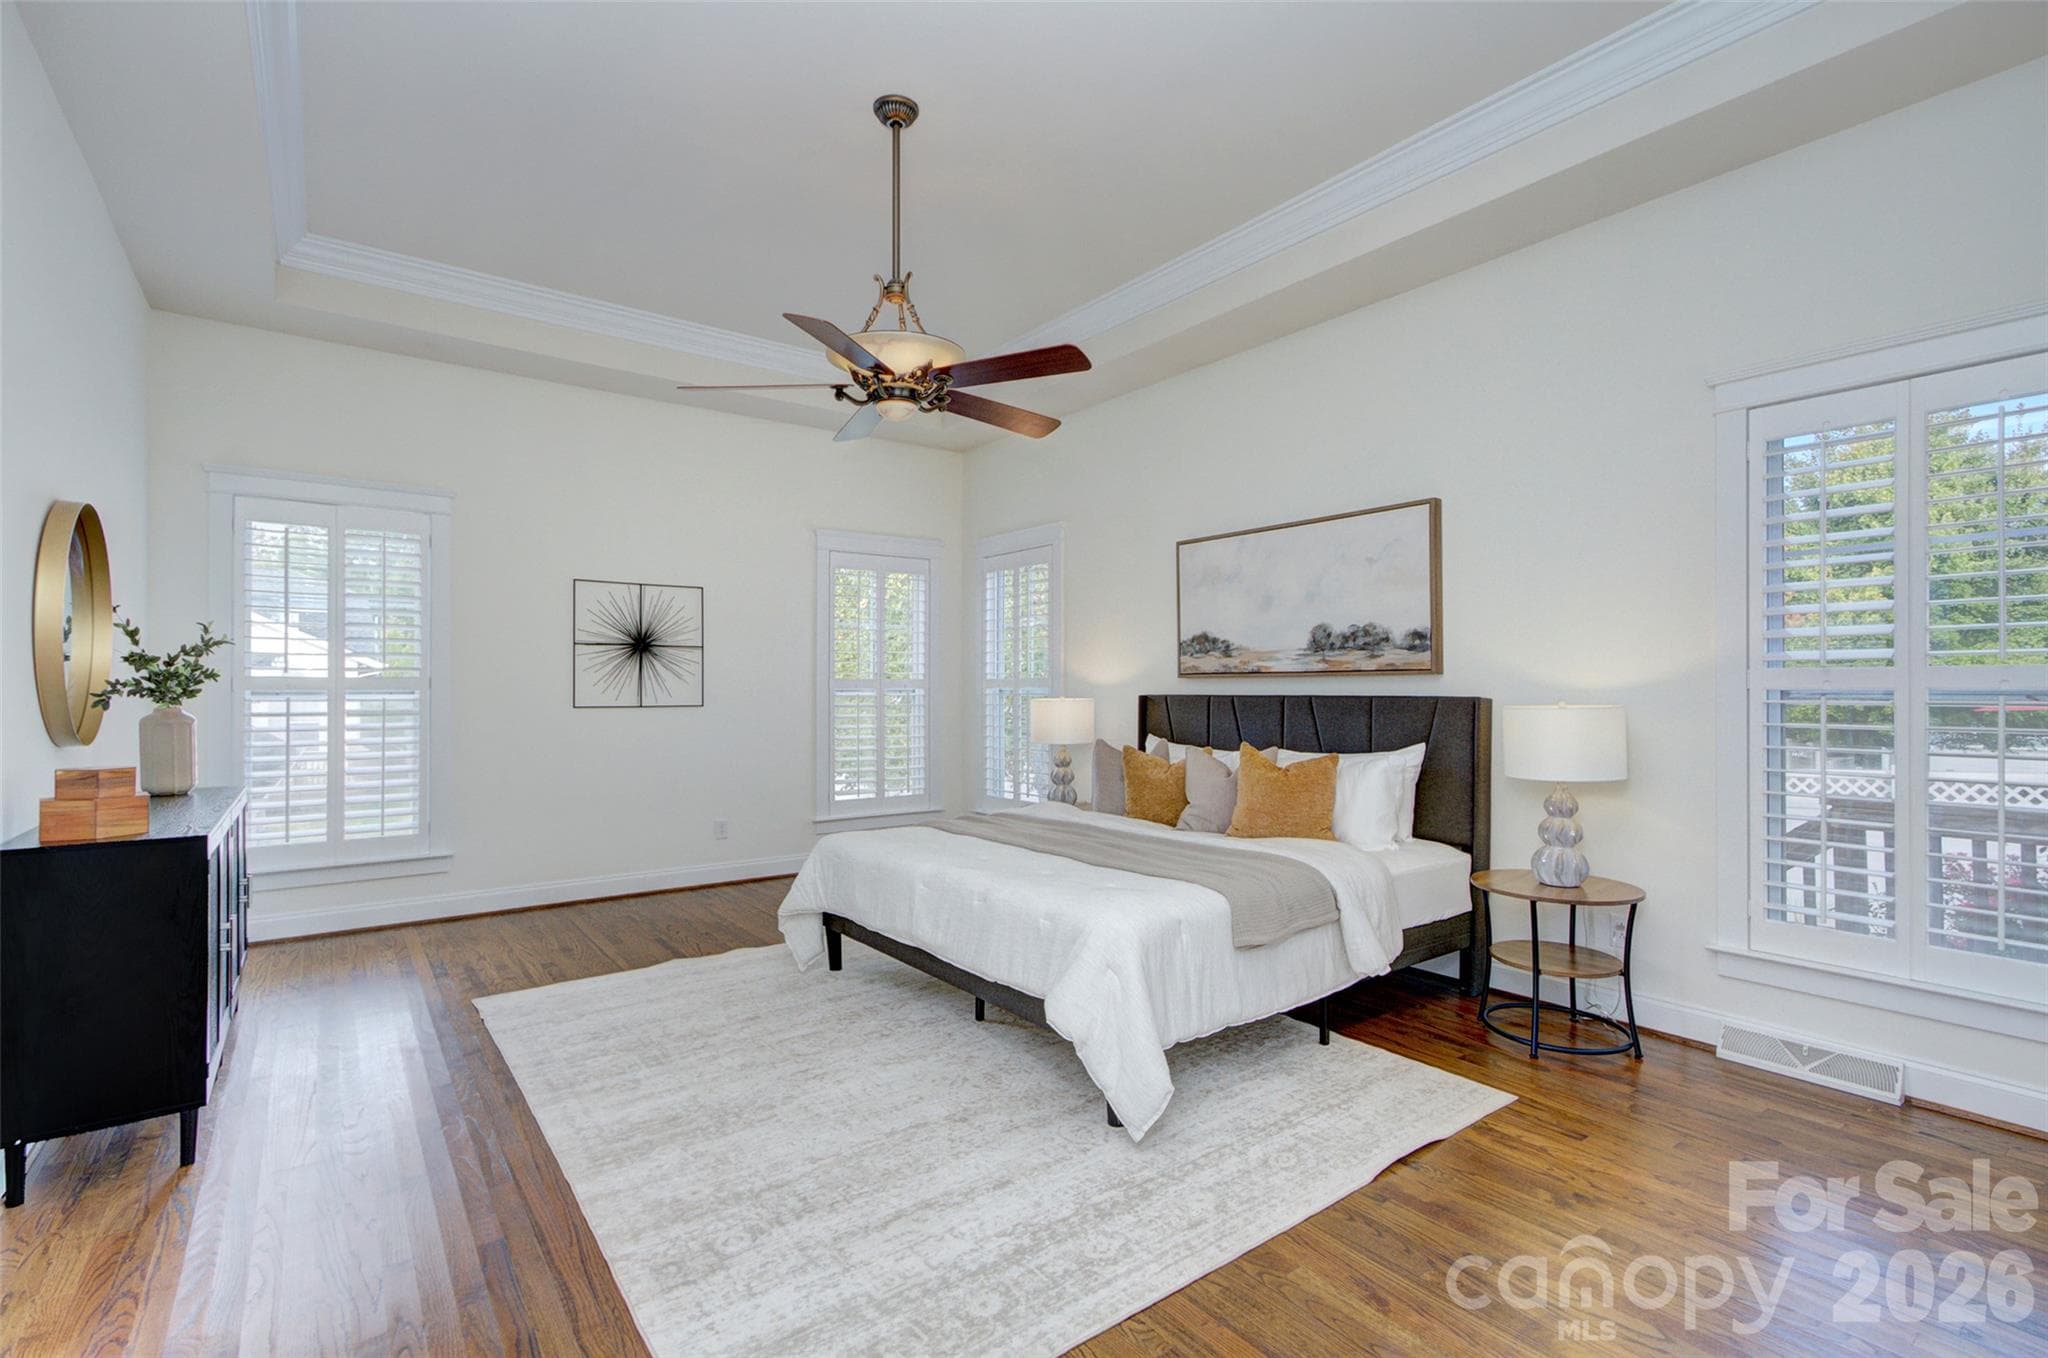
Single Family Residence at 16418 Spruell Street, Huntersville, photo 4 of 40
Single Family Residence at 16418 Spruell Street, Huntersville, photo 5 of 40
Single Family Residence at 16418 Spruell Street, Huntersville, photo 6 of 40
Single Family Residence at 16418 Spruell Street, Huntersville, photo 7 of 40
Single Family Residence at 16418 Spruell Street, Huntersville, photo 8 of 40
Single Family Residence at 16418 Spruell Street, Huntersville, photo 9 of 40
Single Family Residence at 16418 Spruell Street, Huntersville, photo 10 of 40
Single Family Residence at 16418 Spruell Street, Huntersville, photo 11 of 40
Single Family Residence at 16418 Spruell Street, Huntersville, photo 12 of 40
Single Family Residence at 16418 Spruell Street, Huntersville, photo 13 of 40
Single Family Residence at 16418 Spruell Street, Huntersville, photo 14 of 40
Single Family Residence at 16418 Spruell Street, Huntersville, photo 15 of 40
Single Family Residence at 16418 Spruell Street, Huntersville, photo 16 of 40
Single Family Residence at 16418 Spruell Street, Huntersville, photo 17 of 40
Single Family Residence at 16418 Spruell Street, Huntersville, photo 18 of 40
Single Family Residence at 16418 Spruell Street, Huntersville, photo 19 of 40
Single Family Residence at 16418 Spruell Street, Huntersville, photo 20 of 40
Single Family Residence at 16418 Spruell Street, Huntersville, photo 21 of 40
Single Family Residence at 16418 Spruell Street, Huntersville, photo 22 of 40
Single Family Residence at 16418 Spruell Street, Huntersville, photo 23 of 40
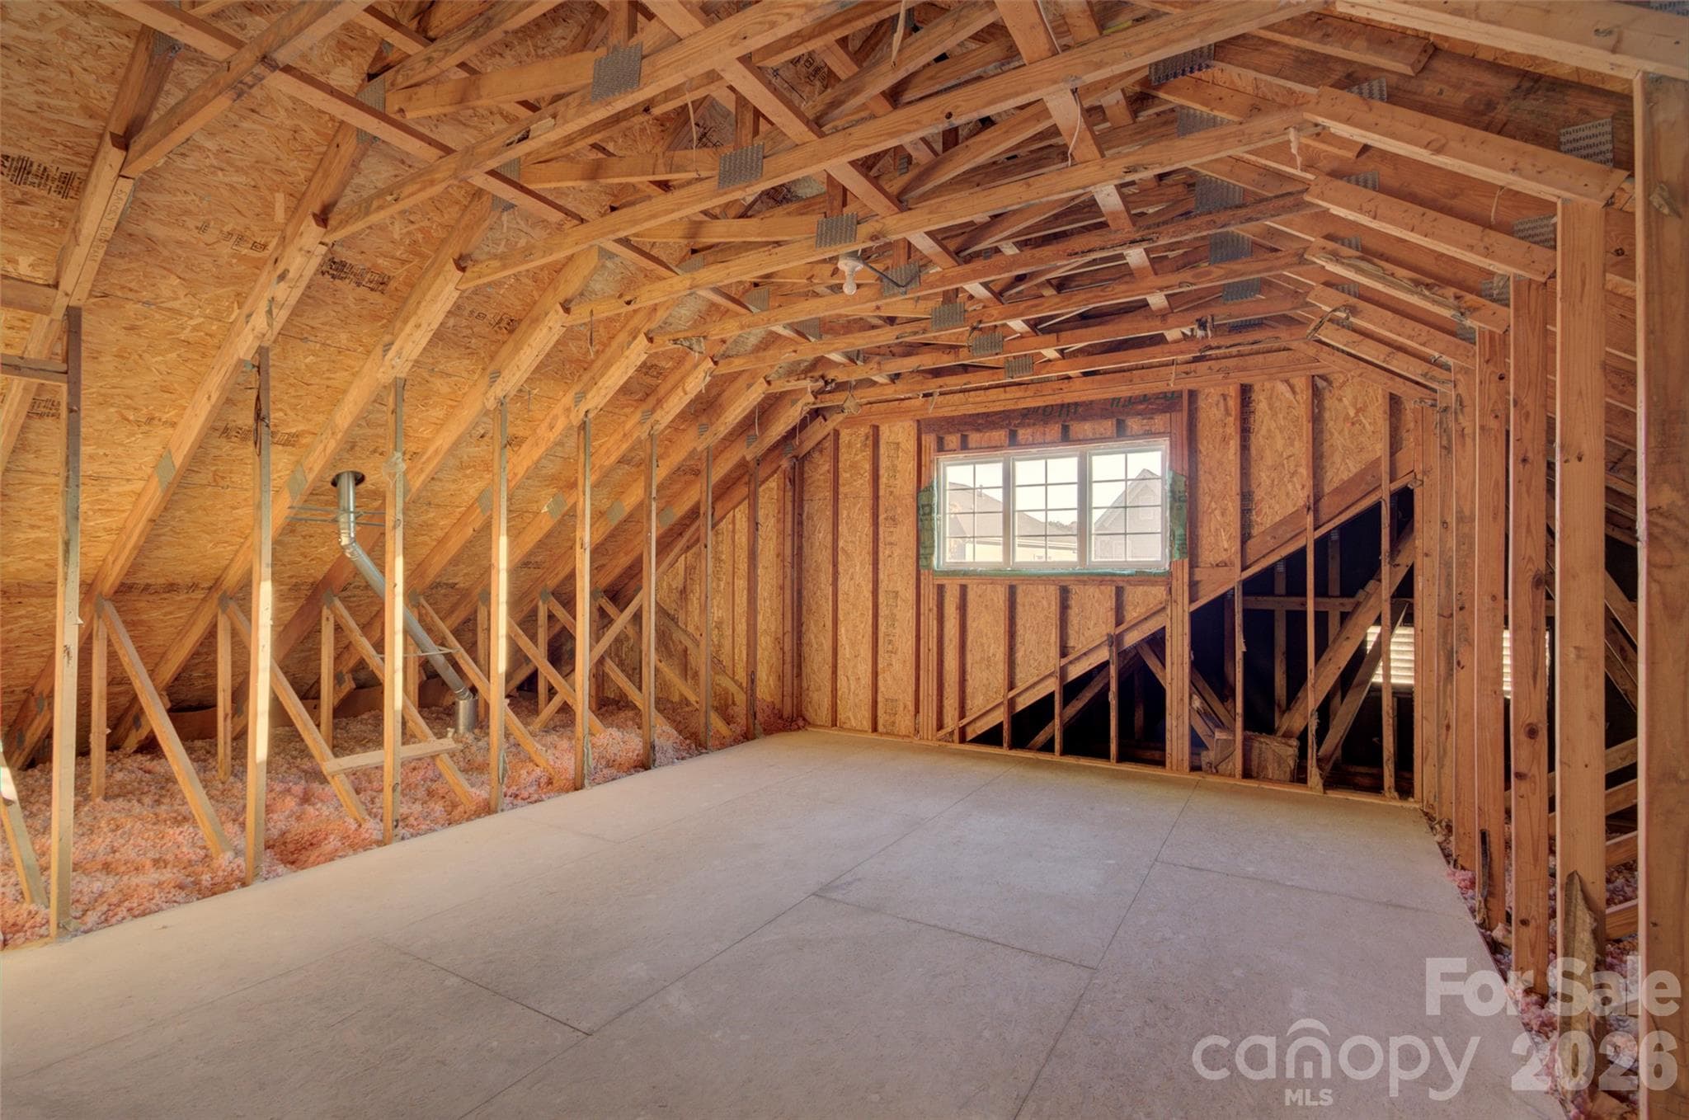
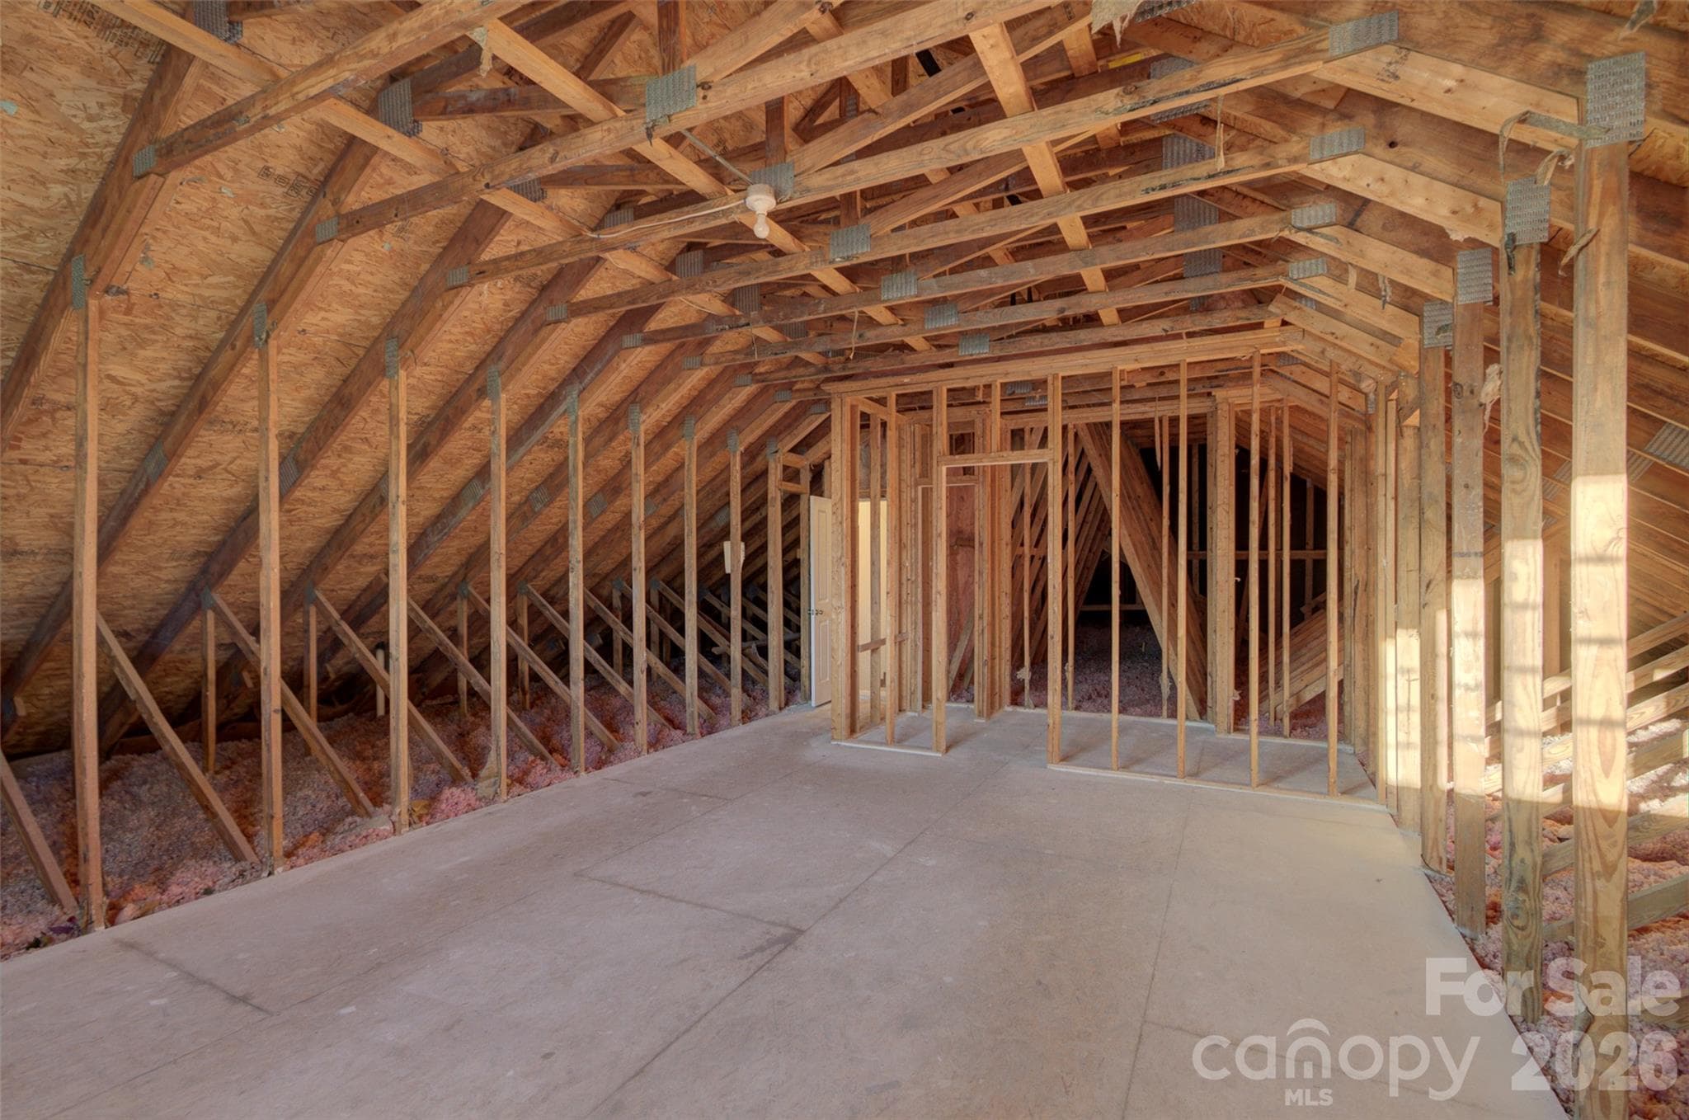
Upstairs unfinished space, potential to add on additional square footage! - 16418 Spruell Street, Huntersville
Single Family Residence at 16418 Spruell Street, Huntersville, photo 25 of 40
Single Family Residence at 16418 Spruell Street, Huntersville, photo 26 of 40
Single Family Residence at 16418 Spruell Street, Huntersville, photo 27 of 40
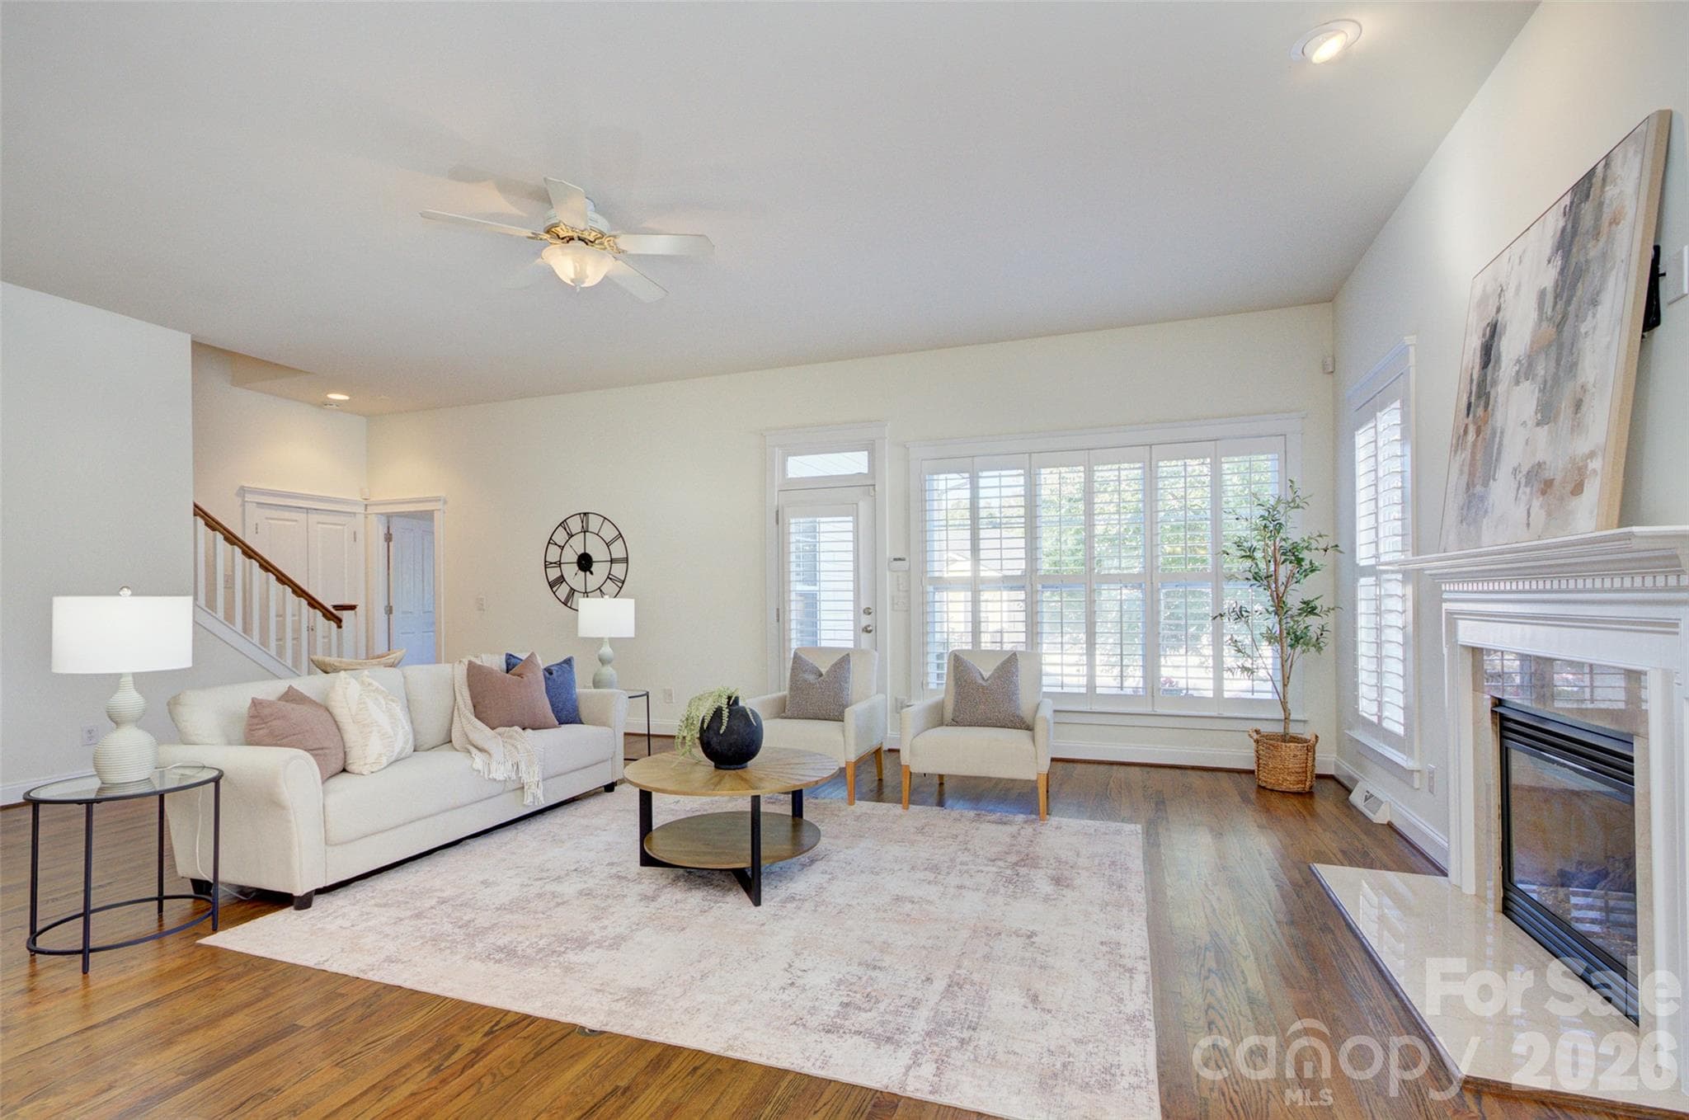
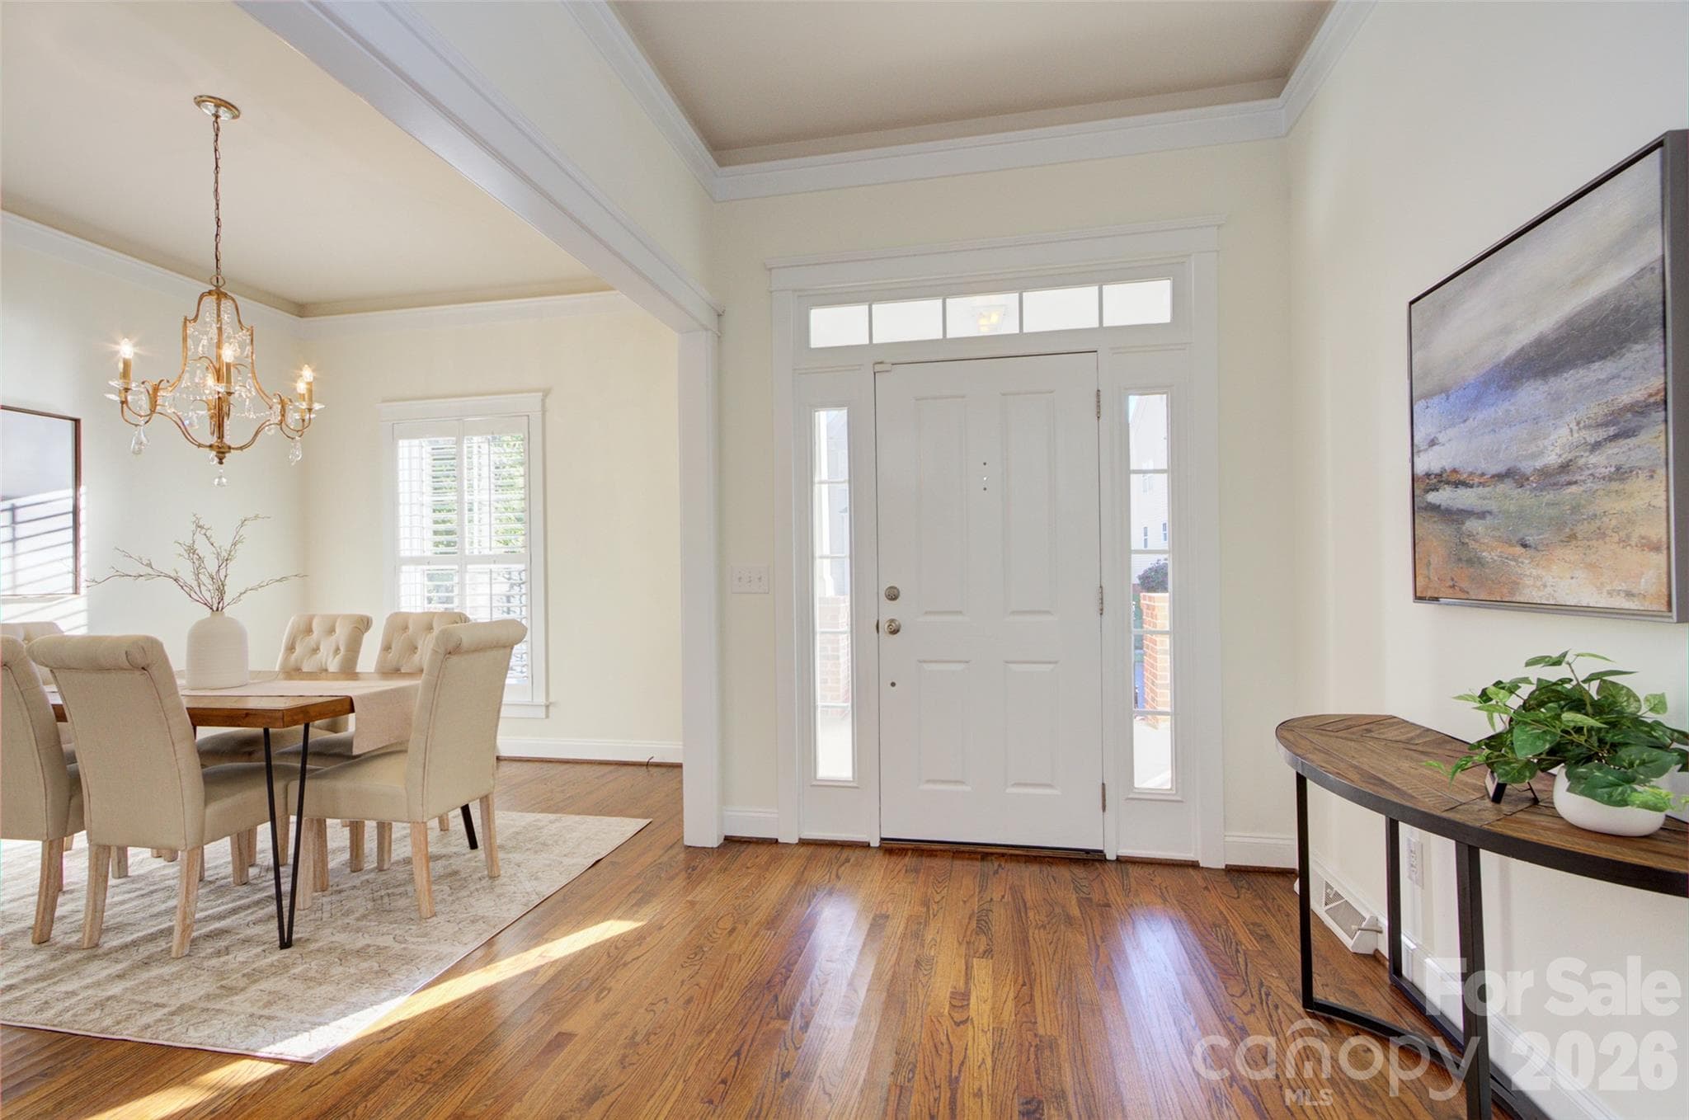
Beautiful hardwoods - 16418 Spruell Street, Huntersville
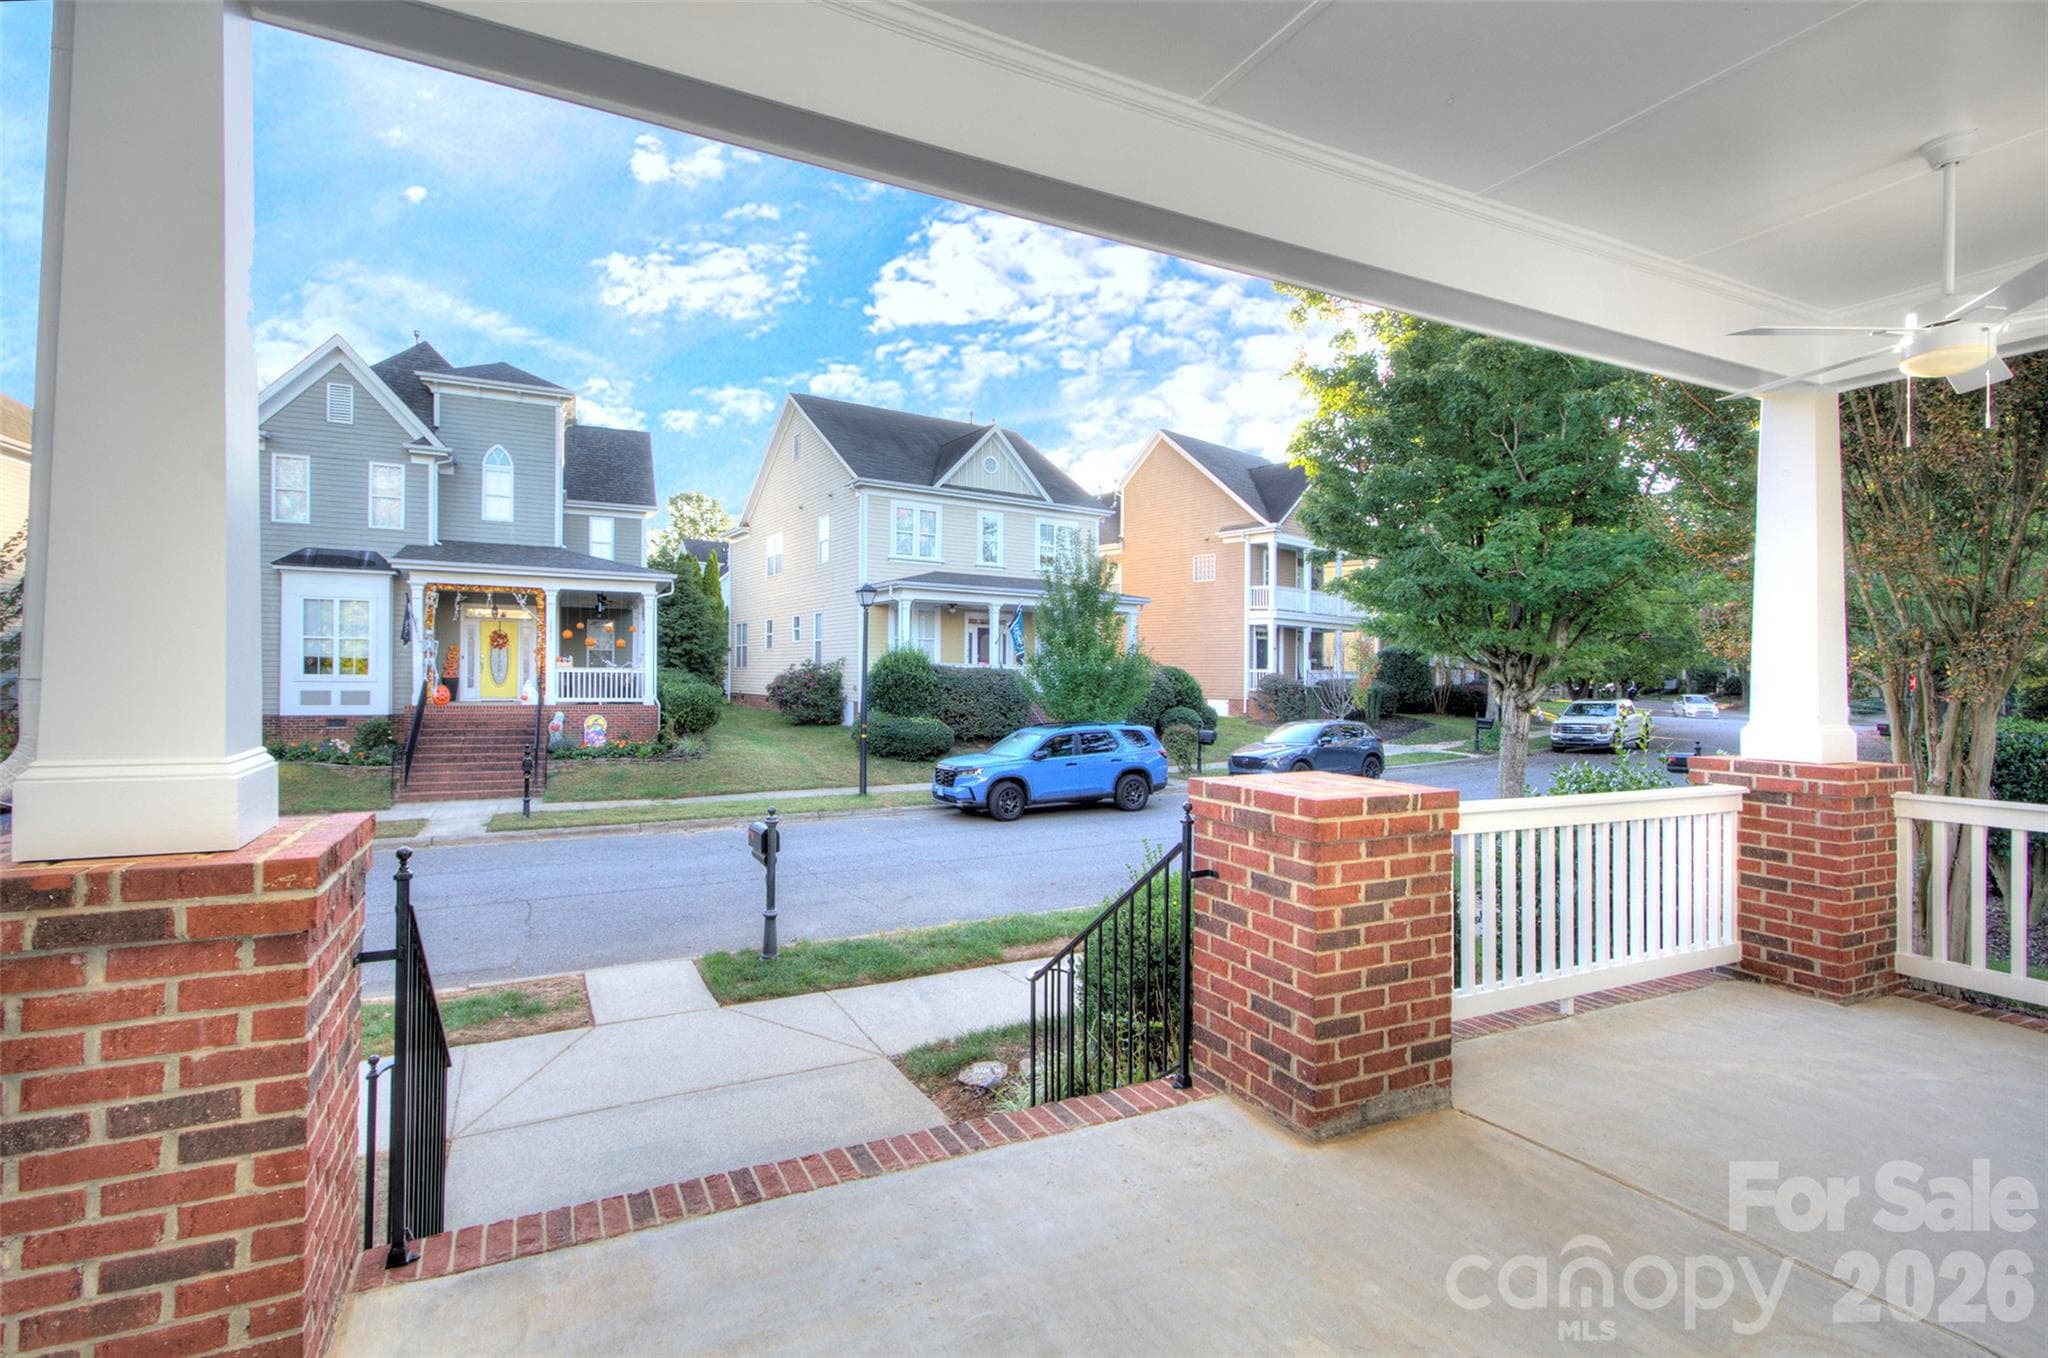
Your picturesque front porch - 16418 Spruell Street, Huntersville
Single Family Residence at 16418 Spruell Street, Huntersville, photo 30 of 40
Single Family Residence at 16418 Spruell Street, Huntersville, photo 31 of 40
Single Family Residence at 16418 Spruell Street, Huntersville, photo 32 of 40
Single Family Residence at 16418 Spruell Street, Huntersville, photo 33 of 40
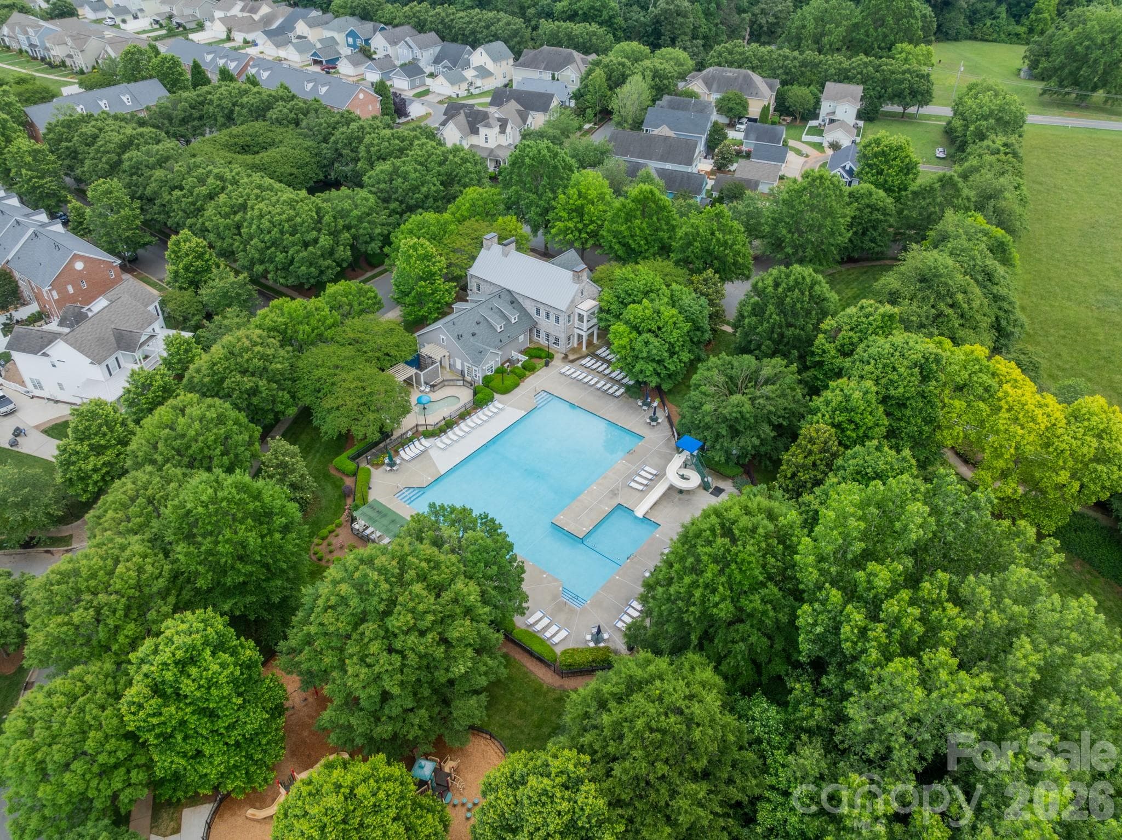
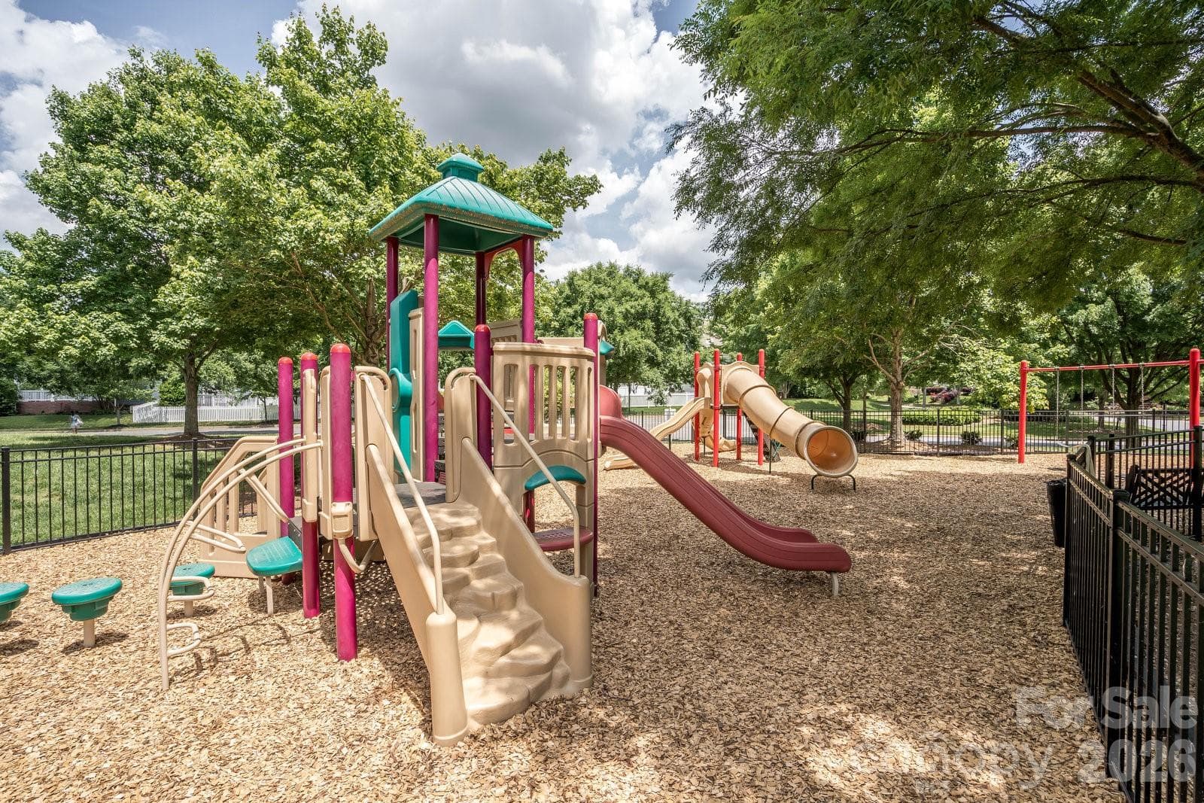
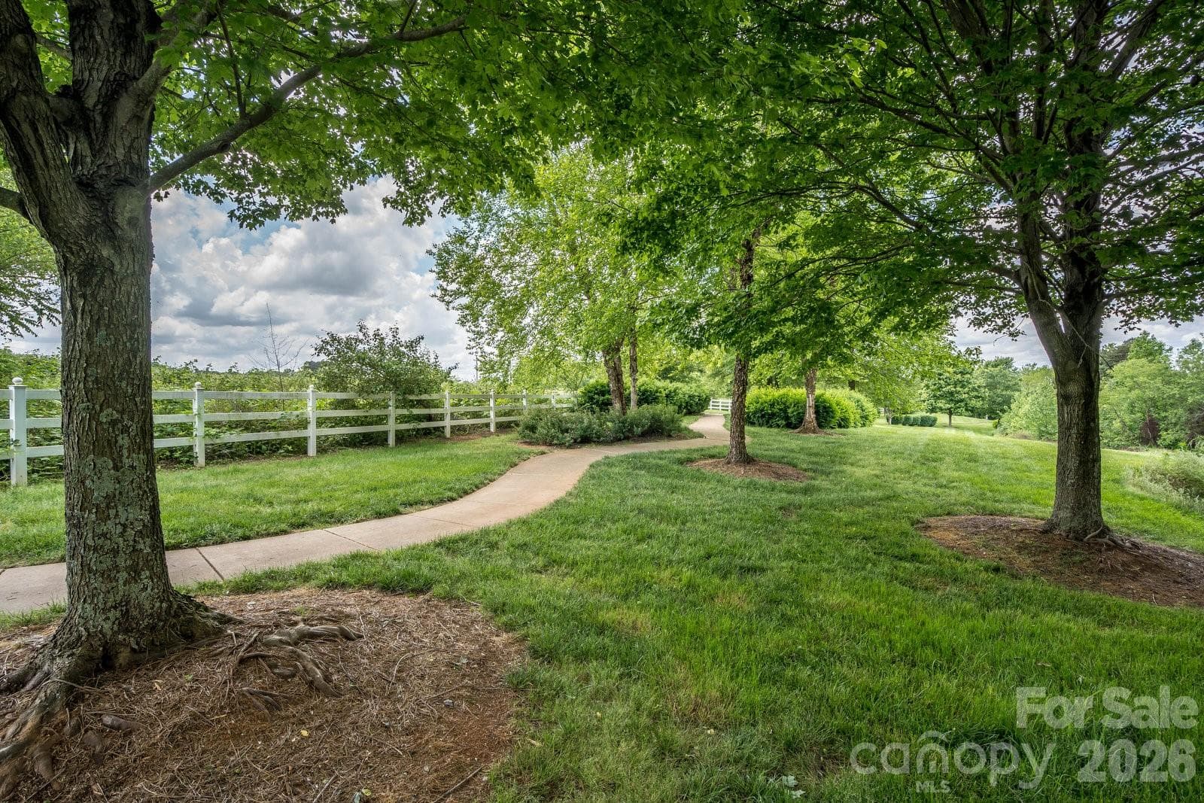
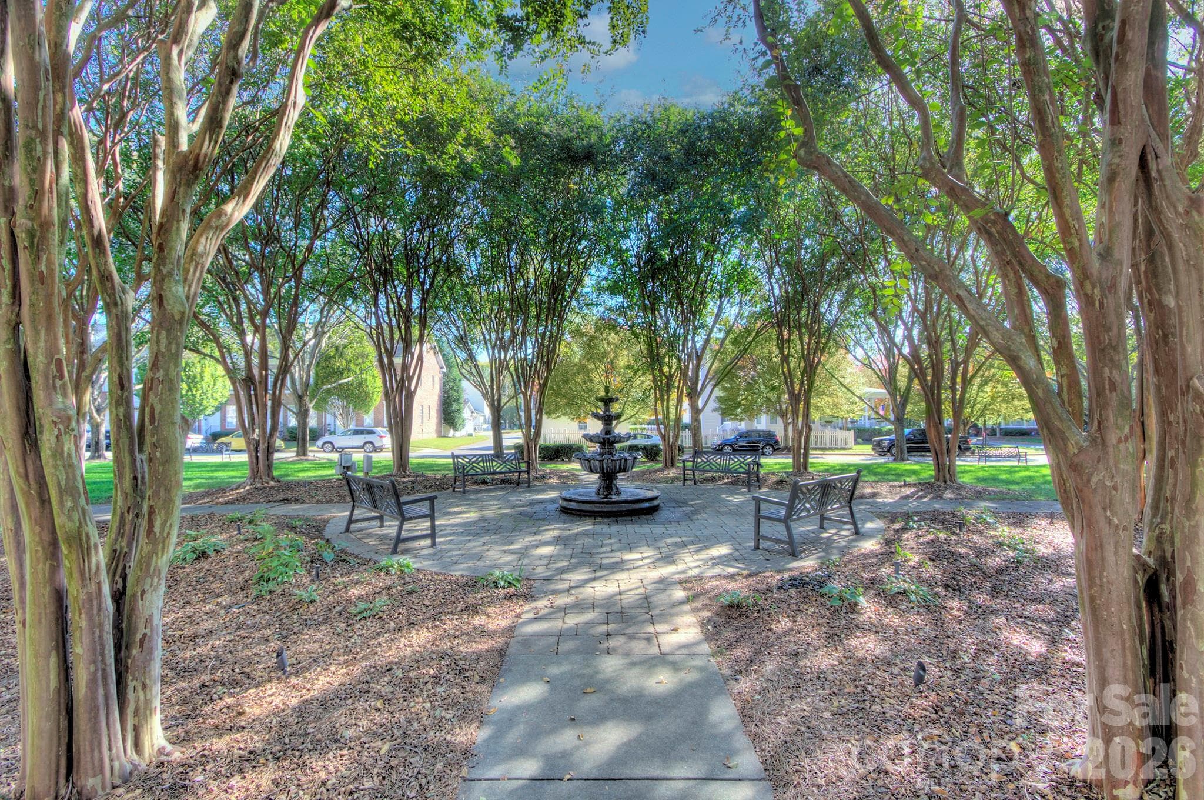
Amazing amenities - 16418 Spruell Street, Huntersville
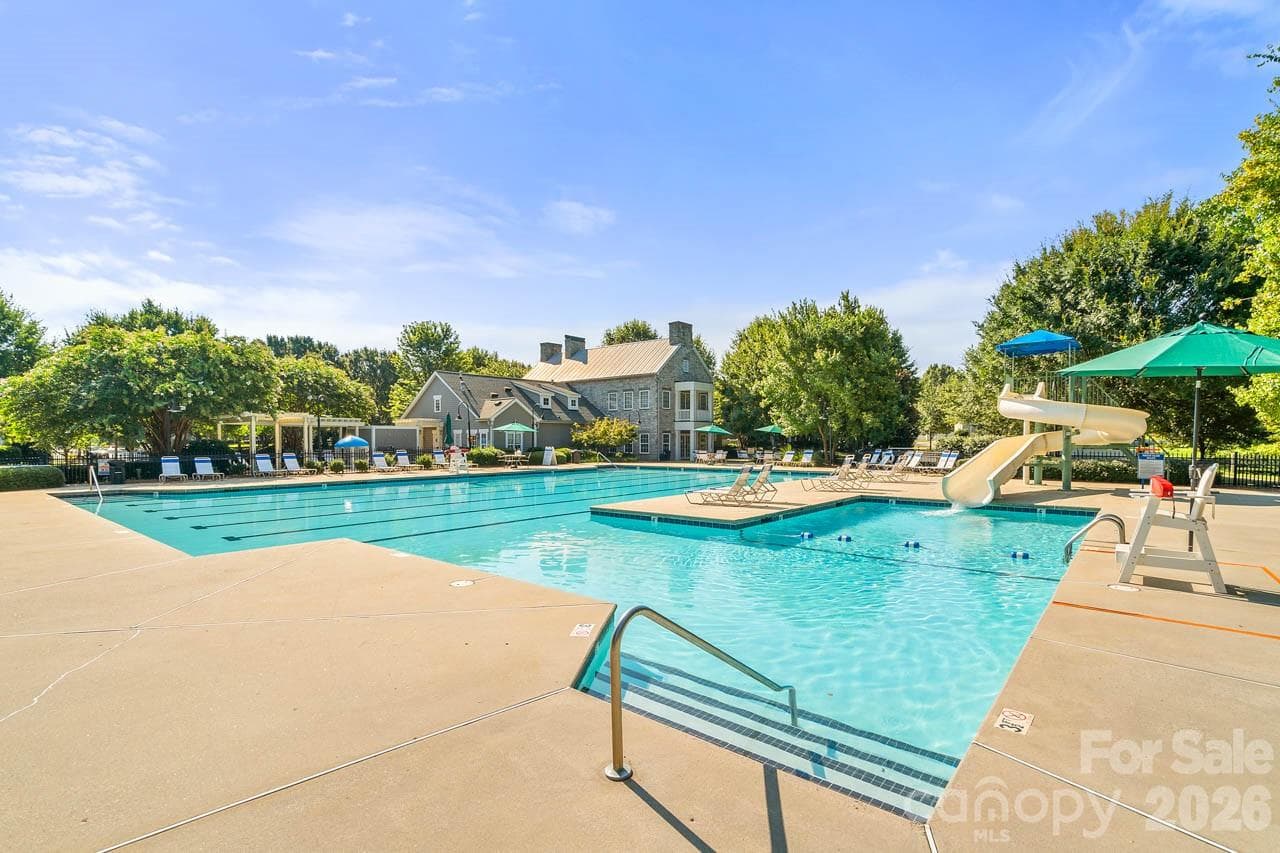
Outdoor pool - 16418 Spruell Street, Huntersville
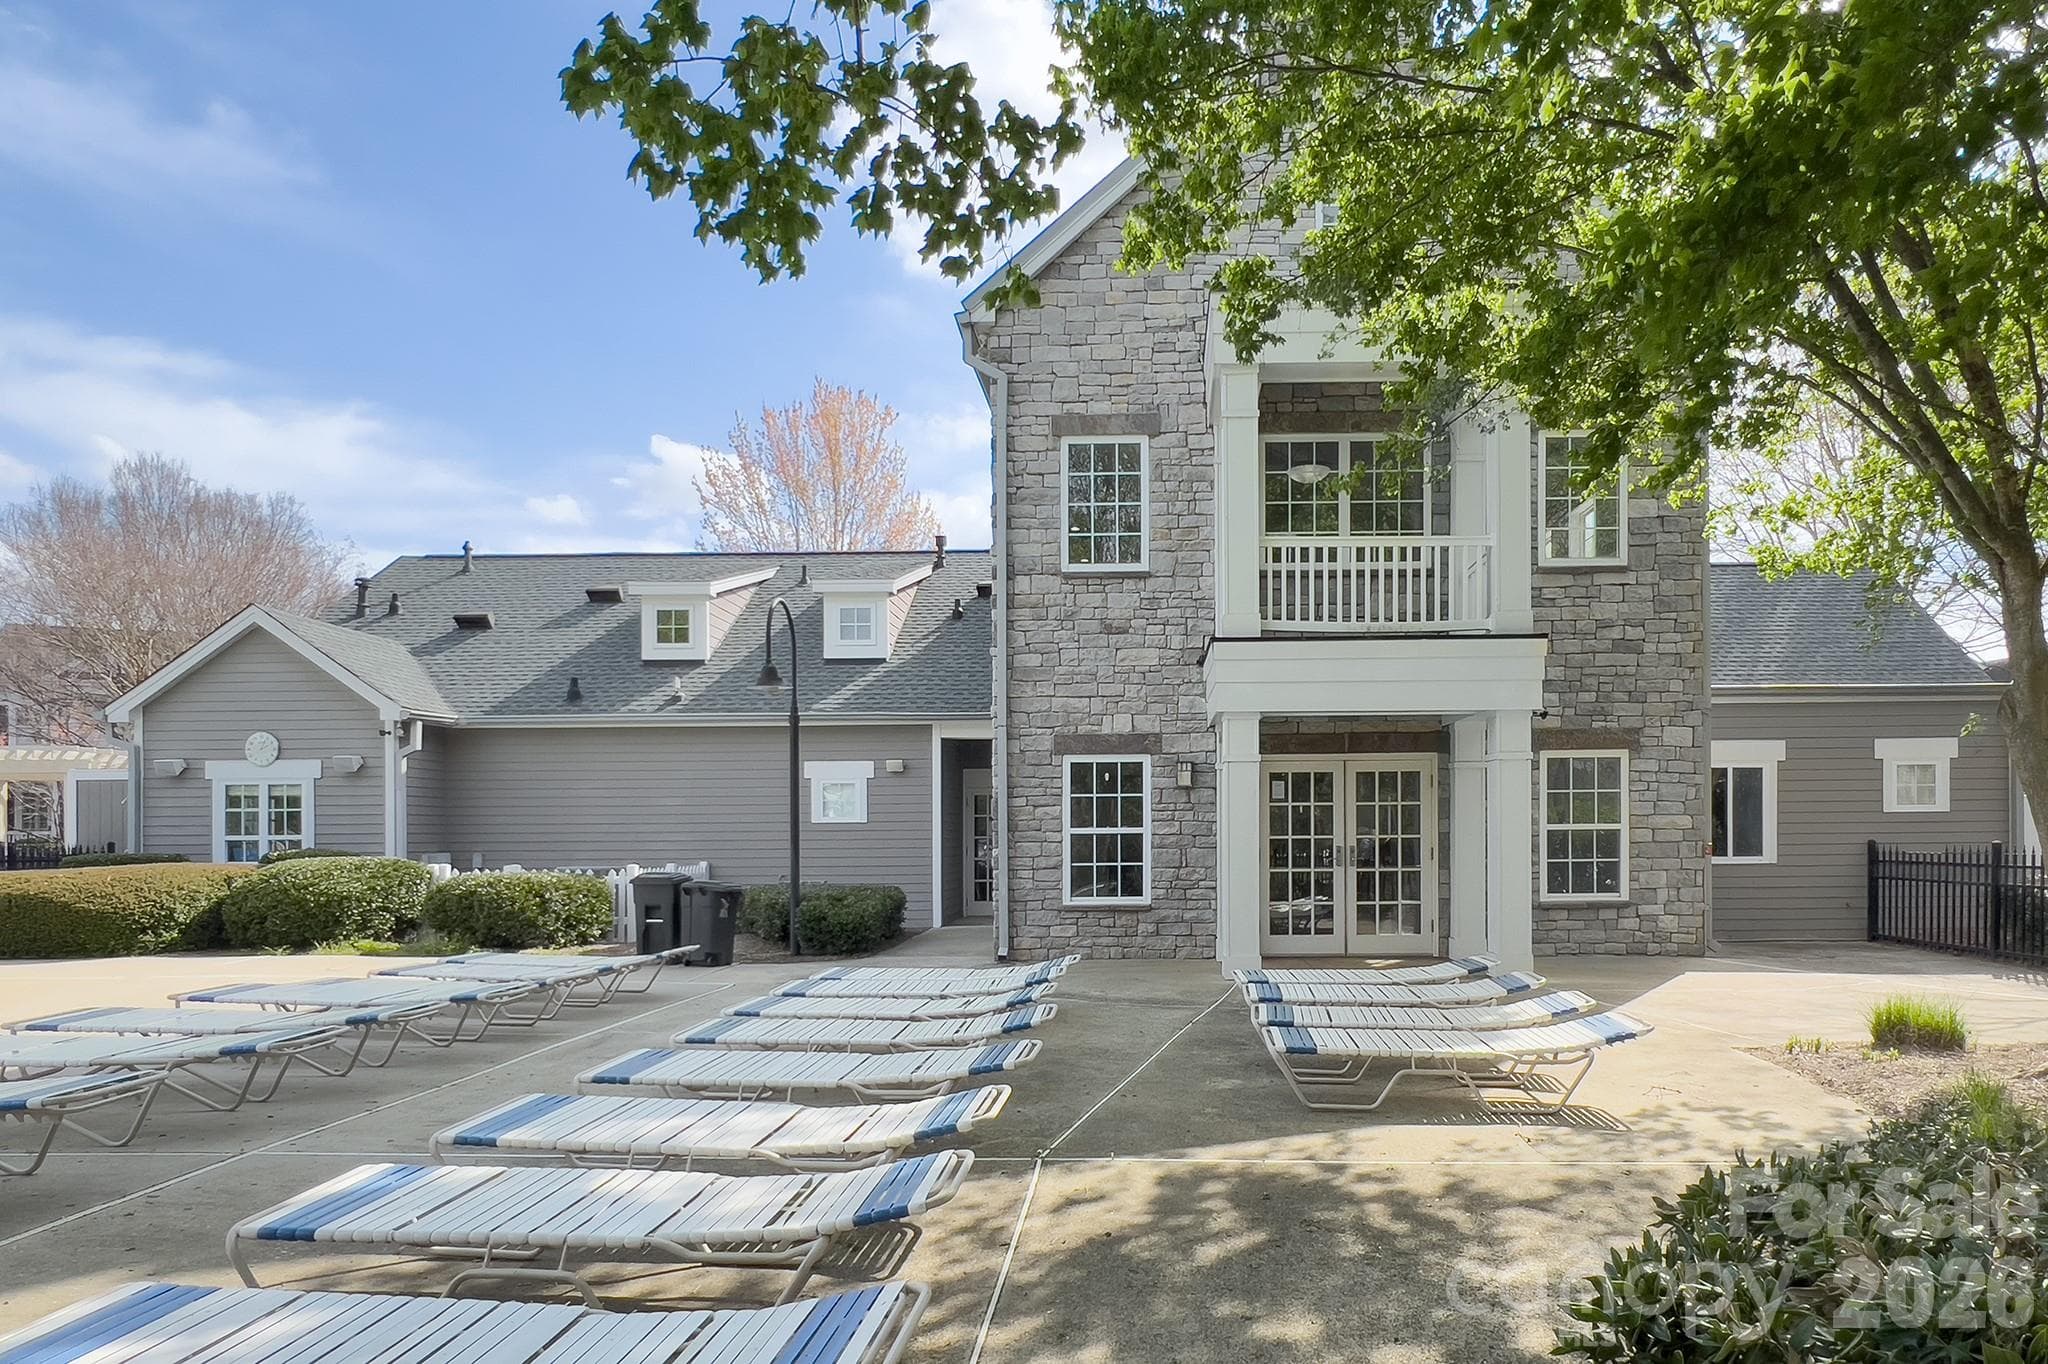
Clubouse - 16418 Spruell Street, Huntersville
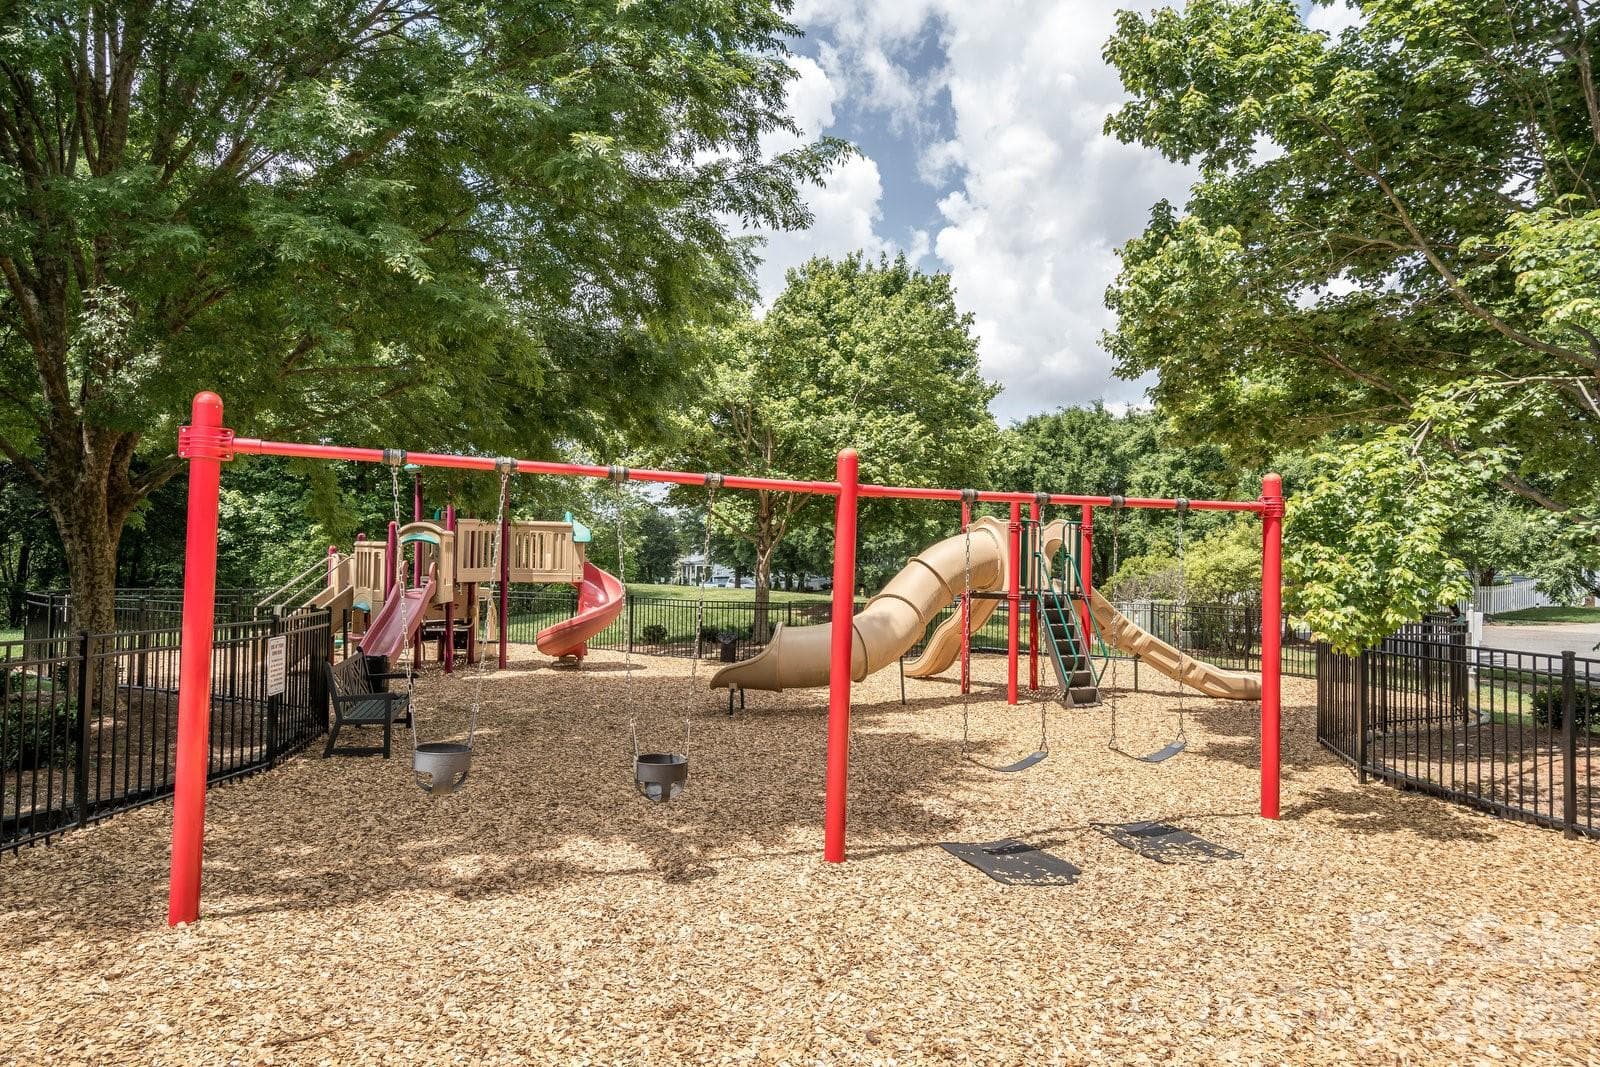
Fence playground - 16418 Spruell Street, Huntersville
Playground slides - 16418 Spruell Street, Huntersville
Walking trail - 16418 Spruell Street, Huntersville
Lots of pocket parks in Monteith Park - 16418 Spruell Street, Huntersville
40 photos

$575,000

16418 Spruell Street
Huntersville, NC 28078
Listed by Alyssa Roccanti · Savvy + Co Real Estate
Bedrooms
3
Bathrooms
2.5
Living area
2,305 sqft
Year built
2005

About this home

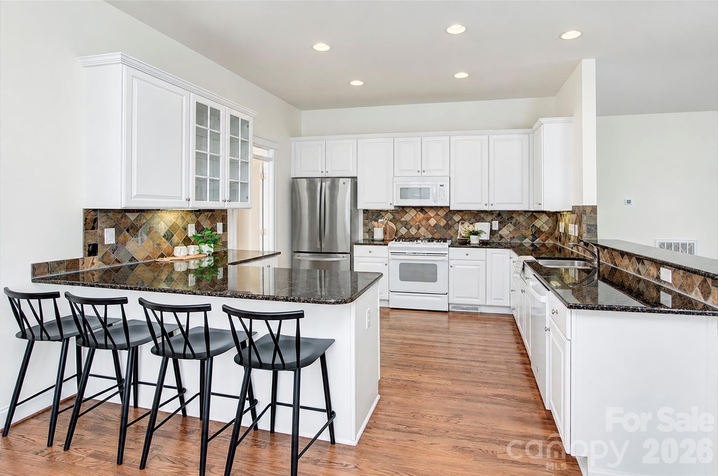
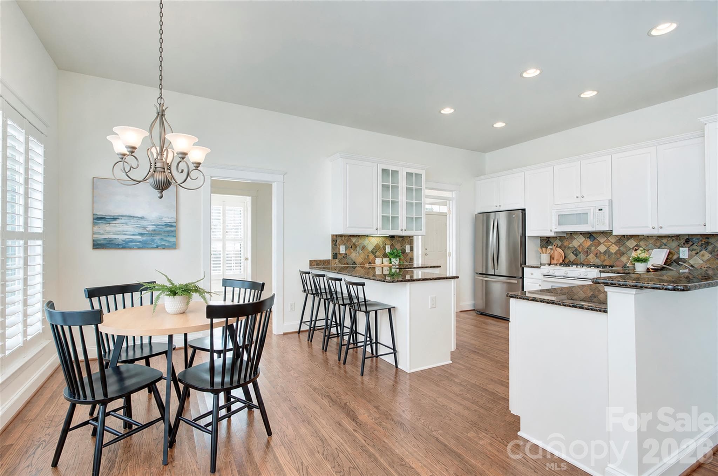
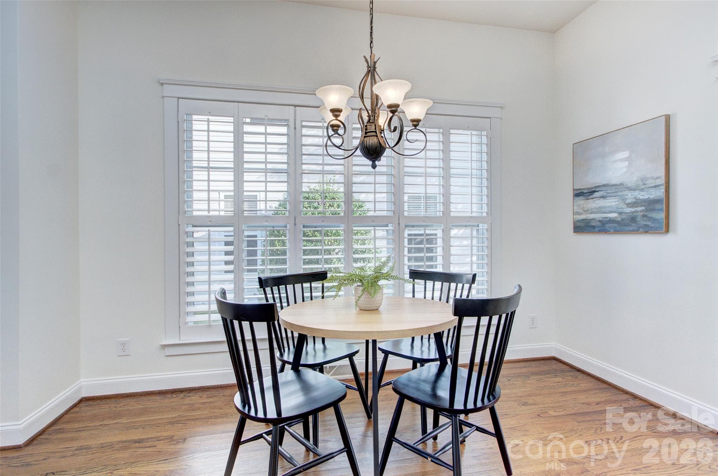
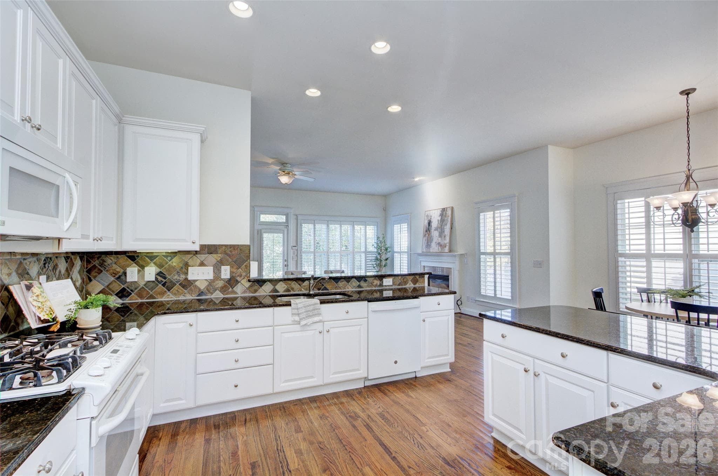
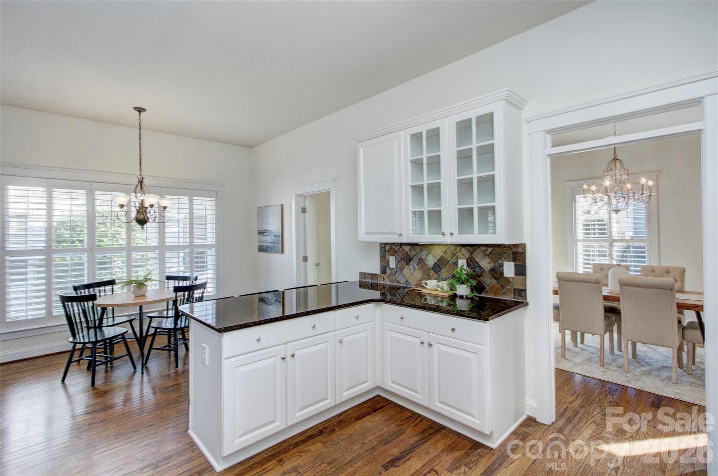
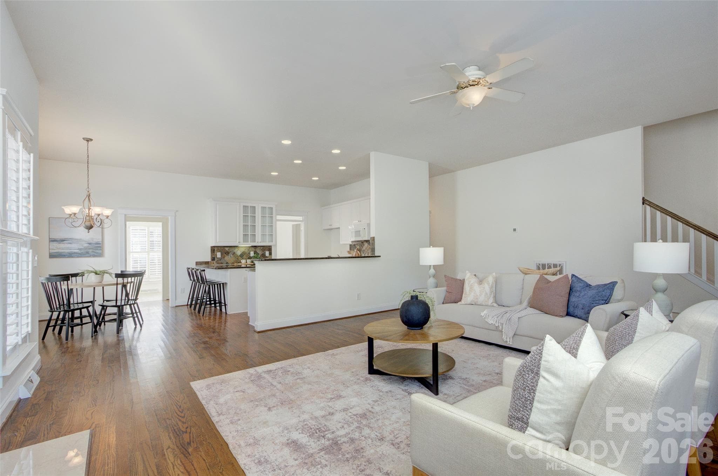
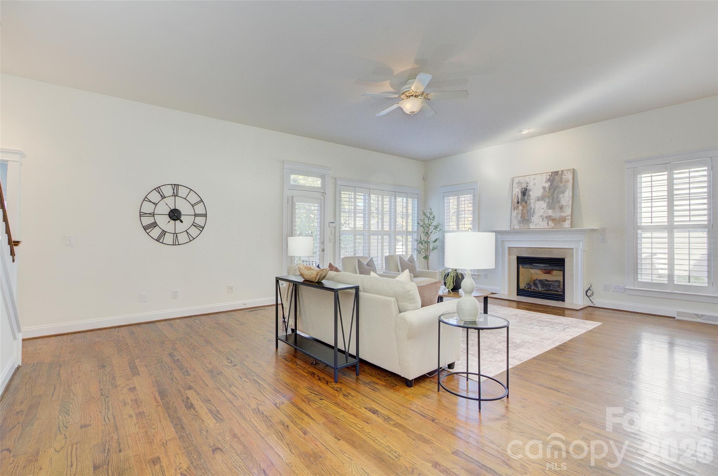
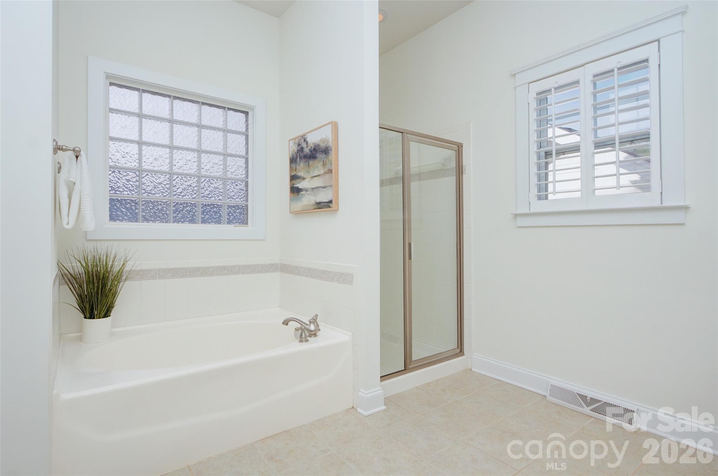
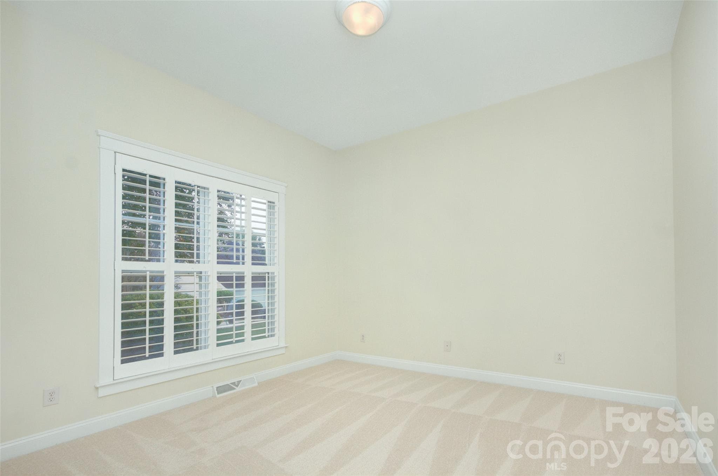
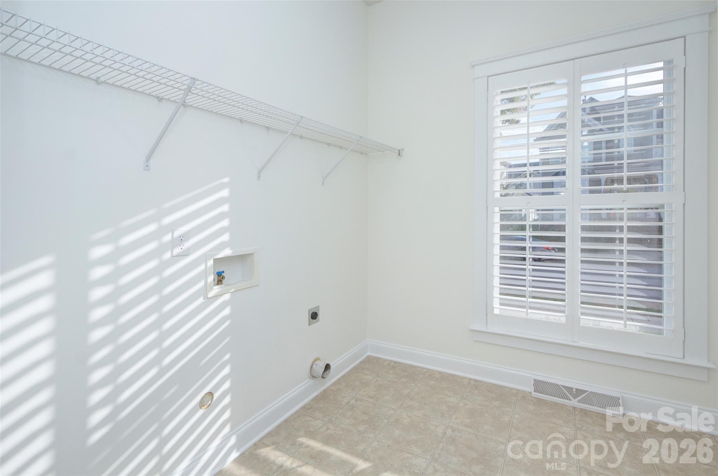
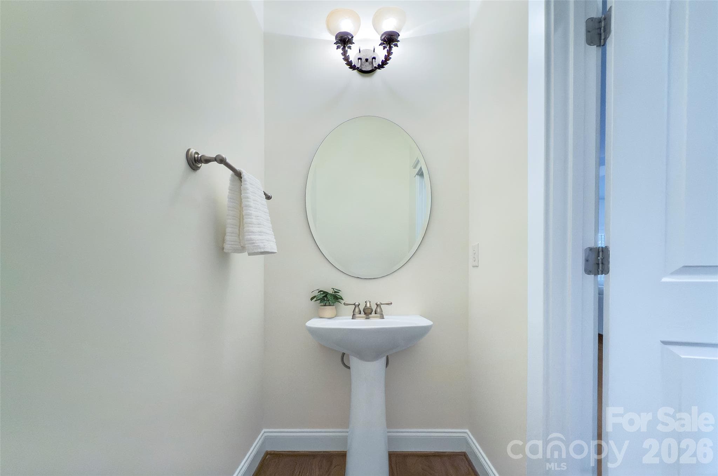
Welcome Home to Charleston charm with one-level living and your rocking chair front porch! Nestled in a beautiful Charleston-style community lined with inviting front porches, this home offers a highly desirable floor plan with all of the living space thoughtfully designed on the main level. From the moment you arrive, the charming curb appeal and welcoming porch set the tone for what awaits inside. The main level features plantation shutters, hardwood flooring throughout the common living spaces and primary suite, creating a warm and cohesive feel. The spacious primary bedroom is conveniently located on the main level, while the secondary bedrooms feature new carpet. New carpet also extends up the stairs leading to the unfinished second level. And here's where the possibilities really begin! The unfinished upstairs space offers an exciting opportunity to add an additional 400 sq/ft and customize the home to fit your needs—whether you envision an additional bedroom, a home office, bonus room, hobby space, or simply want to create valuable future living space. This would put this home at 2700 sq/ft, what a value for the price. Adding to the appeal, the home's major mechanicals offer excellent peace of mind with a 2019 roof and HVAC systems installed in 2023; interior of the home was just freshly painted. Your kitchen has a brand new fridge that has never been used along with a gas cooktop! Outside patio is a great spot to enjoy the fall season, your yard also has irrigation! This is a rare opportunity to enjoy the convenience of one-level living today while having the flexibility to expand tomorrow. With its classic Charleston-inspired setting, charming front porch, desirable main-level living, fresh carpet, hardwood floors, and tremendous potential upstairs, this home offers the perfect combination of comfort, character, and opportunity. Monteith also has top tier amenities which include a walking trail, clubhouse, sidewalks, playground & outdoor pool. You are also close to Lake Norman, Birkdale Village, hospitals, restaurants & highway access. Welcome Home!

Highlights

Fireplace

Property details

MLS
Canopy MLS
MLS #
CAR4428525
Property type
Single Family Residence
Subdivision
Monteith Park
Status
Active
Days on market
11
On market date
October 8, 2026
Stories
N/A
Total bathrooms
2.5
Garage spaces
2
Parking spaces
N/A
Lot size
N/A
Loading map…

Nearby schools

Within 10 miles. School directory data from the National Center for Education Statistics (NCES), accessed via the Urban Institute Education Data API. Local Score is calculated by INNOVATE Real Estate; where a state rating is shown, it comes from that state's own official school report card.

Elementary
Huntersville Elementary
1.33 mi away · Grades 0-5
Zoned school (attendance boundary, 2015-16 data)
3.7
Local Score (state rating (2025) blended 70/30 with student-teacher ratio) -- not an official state rating
State rating: B (2025)
Enrollment
747
Student:teacher ratio
15.6:1
District
Charlotte-Mecklenburg Schools
Middle
Bailey Middle
2.81 mi away · Grades 6-8
Zoned school (attendance boundary, 2015-16 data)
3.7
Local Score (state rating (2025) blended 70/30 with student-teacher ratio) -- not an official state rating
State rating: B (2025)
Enrollment
1,370
Student:teacher ratio
17.3:1
District
Charlotte-Mecklenburg Schools
High
Cato Middle College High School
13.35 mi away · Grades 11-13
Zoned school (attendance boundary, 2015-16 data)
3.8
Local Score (state rating (2025) blended 70/30 with student-teacher ratio) -- not an official state rating
State rating: A (2025)
Enrollment
166
Student:teacher ratio
41.5:1
District
Charlotte-Mecklenburg Schools

Walkability

Blended score for Huntersville's center, calculated by INNOVATE Real Estate from two sources: the EPA's National Walkability Index (street network, transit, land-use mix) and Google Places amenity data (what's actually reachable on foot from this point). 60% EPA National Walkability Index + 40% nearby-amenity density (Google Places).

81
Highly walkable
out of 100
EPA National Walkability Index
14.3 / 20 -- Above average walkable
Google Places amenity density
95 / 100
Restaurants & cafes20
Grocery stores5
Parks2
Schools6
Transit stops8
Pharmacies8

Market position

How this listing compares to current activity in Huntersville, from live MLS data.

On the market 11 days -- 113 fewer days than Huntersville's current average of 124 days.
For reference, the median list price across 434 active listings in Huntersville right now is $517,500.

Mortgage calculator

Estimate only - actual rate and payment depend on your lender, credit, and loan program.

$
%
%
Adjust tax / insurance estimates
% / yr
$
/mo
Est. monthly payment
$3,613/mo
$115,000 down
$460,000 loan
Principal & interest$2,984
Property tax (est.)$479
Home insurance (est.)$150

Similar homes you might like

Data source: Listing information provided by Canopy MLS (carolina) via Trestle/CoreLogic. Last updated 4 days ago.

Information herein deemed reliable but not guaranteed; all measurements, school assignments, HOA fees, taxes, and feature lists are approximate and should be independently verified. Equal Housing Opportunity.