


$389,999
About this home
Welcome to this solidly built and meticulously maintained custom Sanibel III, located in the gated golf community of SummerGlen. This spacious 3-bedroom, 2-bath home offers a desirable split floor plan with formal living, great room, den, two dining areas, and a well-appointed cook’s kitchen featuring 42-inch real wood customized cabinetry, Corian countertops, gas cooking, and a sizeable pantry. Natural light fills the main living areas through a centrally located solar tube, and the home features tile and wood flooring throughout with no carpet. The oversized laundry room provides excellent function with extra shelving, an additional refrigerator, and a folding table. The generous primary suite includes ample closet space, dual sinks, a styling station, private water closet, jetted tub, and tiled Roman shower with grab bar and corner seat. Relax on the screened lanai overlooking a private rear setting with no rear neighbors. Additional highlights include a Trane AC installed in June 2021, New Roof 2026, newer kitchen refrigerator, tankless Rinnai hot water system, water softener, oversized garage deep enough for a truck, golf cart garage, utility sink, and both 30-amp and 50-amp RV receptacles. Enjoy the gated resort-style lifestyle of SummerGlen in a beautifully maintained home with space, storage, and comfort throughout.
Property details
- MLS
- Stellar MLS
- MLS #
- MFROM724729
- Property type
- Single Family Residence
- Subdivision
- SUMMERGLEN PH 6A
- Status
- Active
- Days on market
- 1
- On market date
- June 5, 2026
- Stories
- N/A
- Total bathrooms
- 2
- Garage spaces
- 2
- Parking spaces
- N/A
- Lot size
- 0.16 acres
Location
Get directions →Nearby schools
Within 10 miles. School directory data from the National Center for Education Statistics (NCES), accessed via the Urban Institute Education Data API. Local Score is calculated by INNOVATE Real Estate; where a state rating is shown, it comes from that state's own official school report card.
- Enrollment
- 870
- Student:teacher ratio
- 18.9:1
- District
- MARION
- Enrollment
- 1,015
- Student:teacher ratio
- 22.6:1
- District
- MARION
- Enrollment
- 1,724
- Student:teacher ratio
- 23.3:1
- District
- MARION
Walkability
Blended score for OCALA's center, calculated by INNOVATE Real Estate from two sources: the EPA's National Walkability Index (street network, transit, land-use mix) and Google Places amenity data (what's actually reachable on foot from this point). 60% EPA National Walkability Index + 40% nearby-amenity density (Google Places).
Market position
How this listing compares to current activity in OCALA, from live MLS data.
Mortgage calculator
Estimate only - actual rate and payment depend on your lender, credit, and loan program.
Adjust tax / insurance estimates
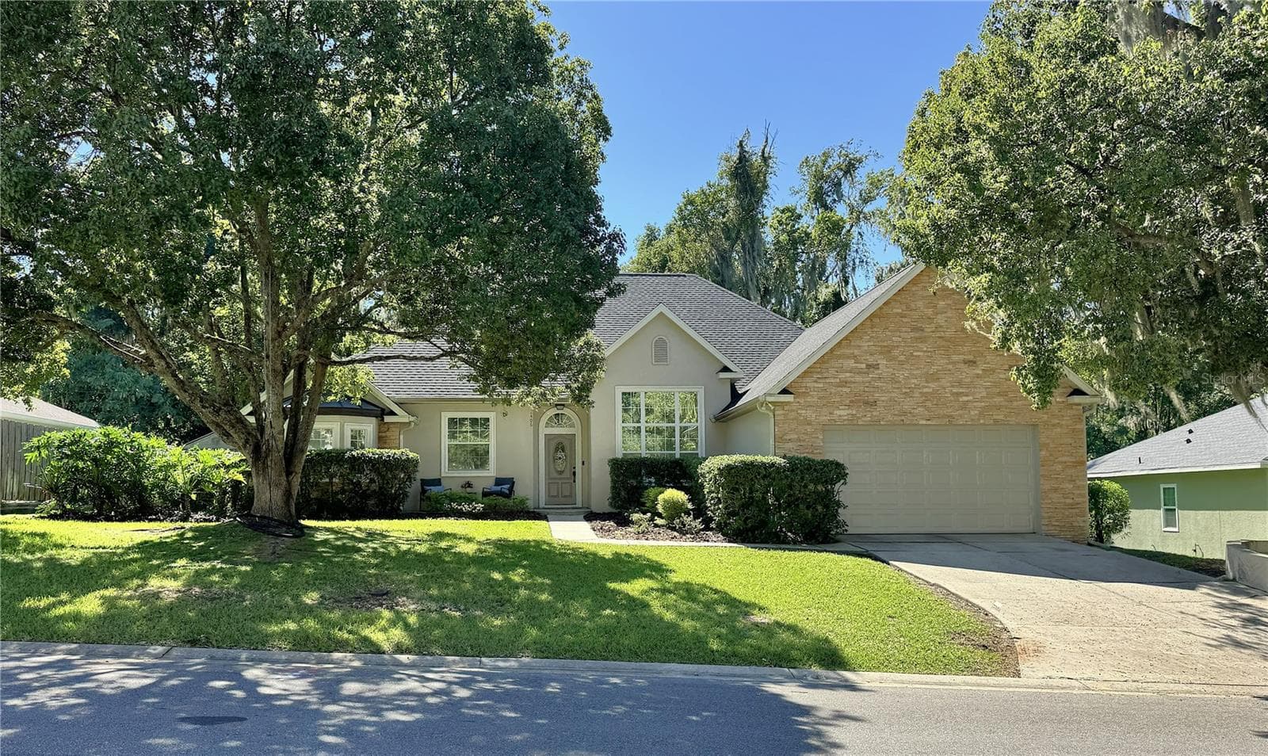
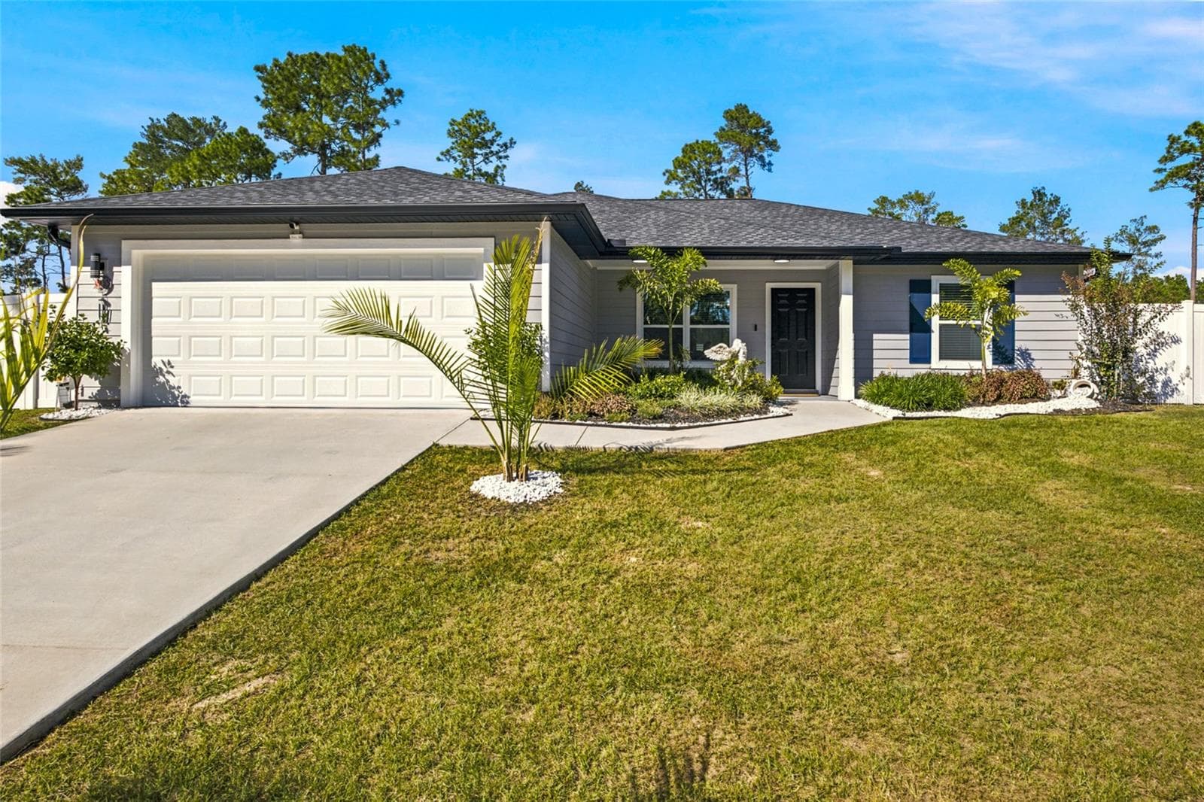
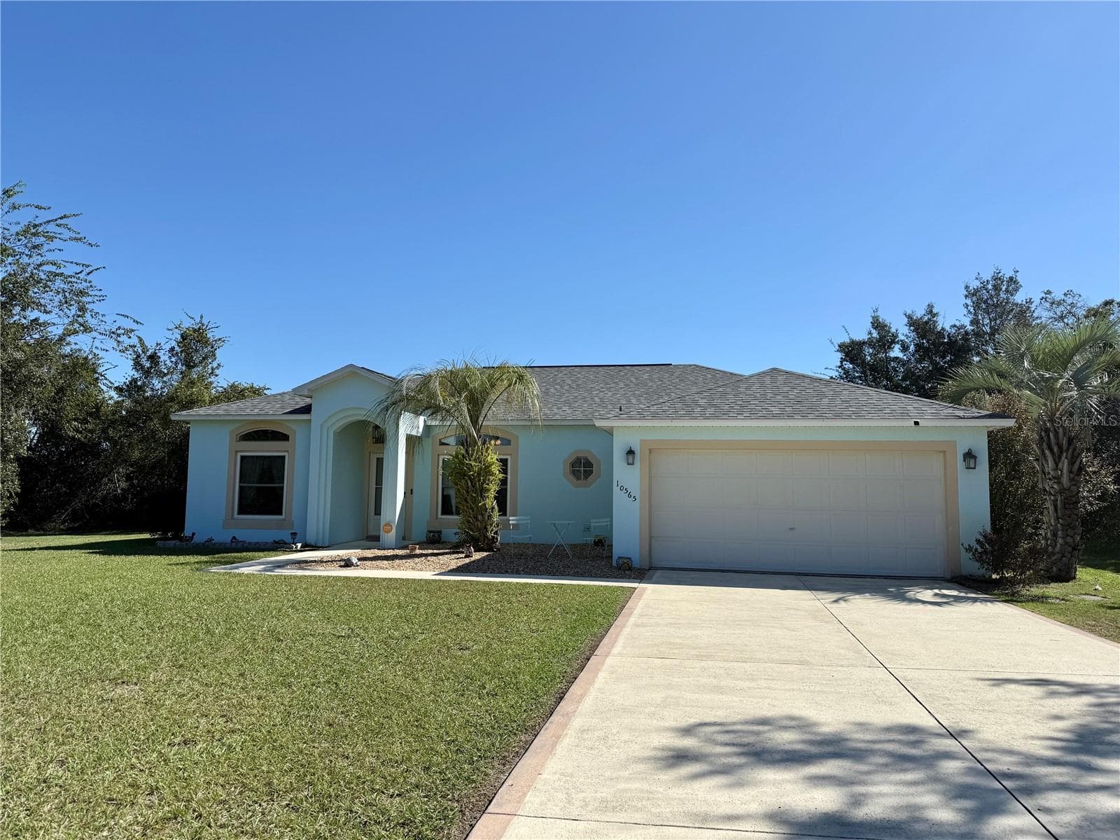
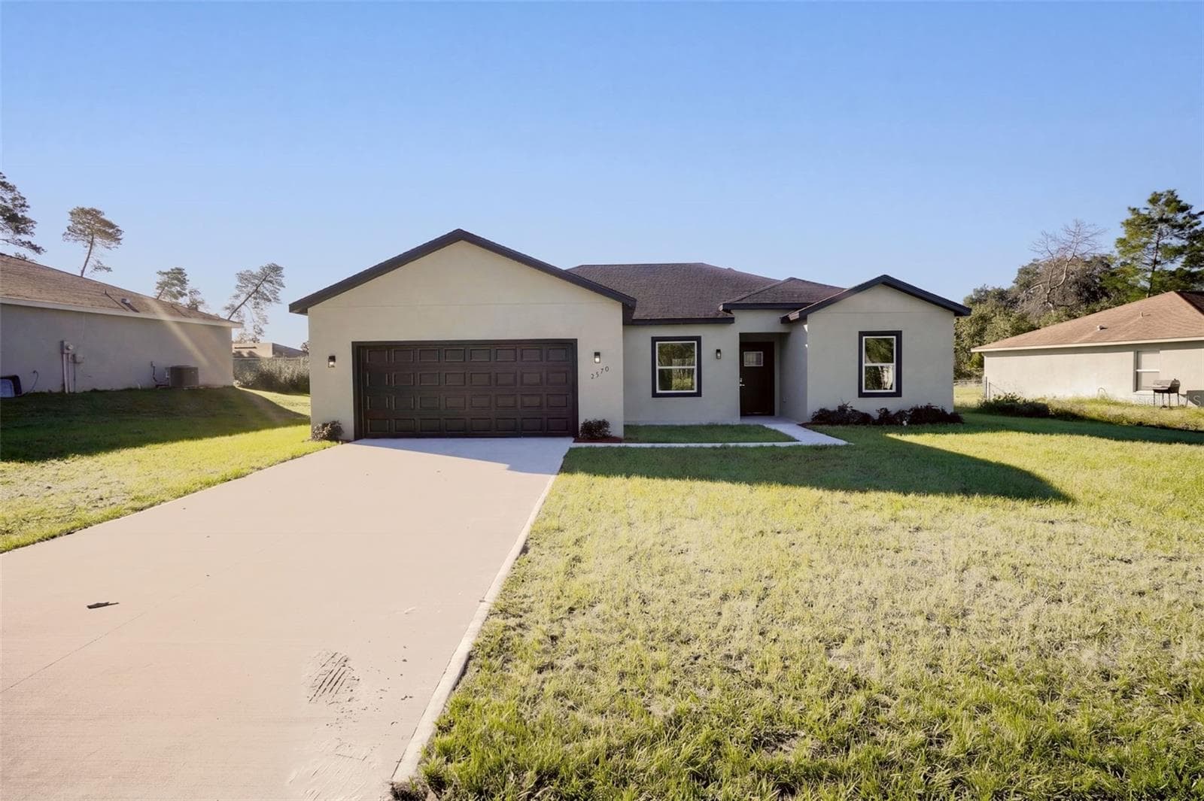
Similar homes you might like
Data source: Listing information provided by Stellar MLS (mfrmls) via Trestle/CoreLogic. Last updated June 6, 2026.
Information herein deemed reliable but not guaranteed; all measurements, school assignments, HOA fees, taxes, and feature lists are approximate and should be independently verified. Equal Housing Opportunity.