
$240,000
About this home
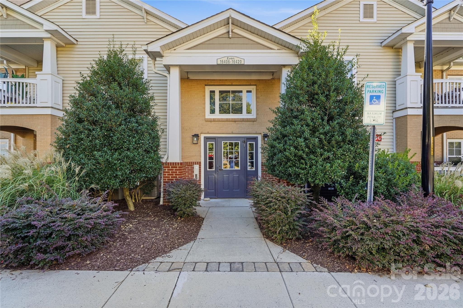
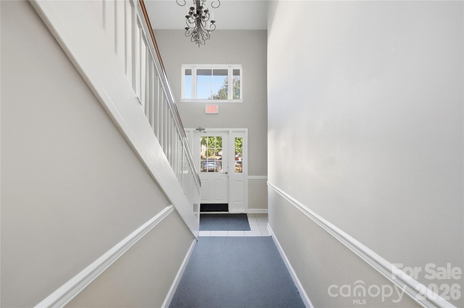
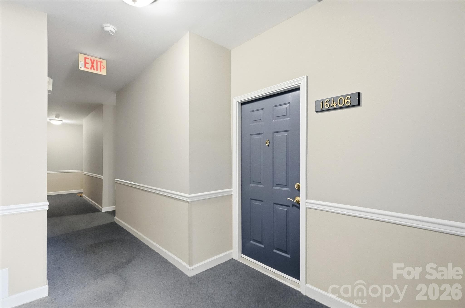
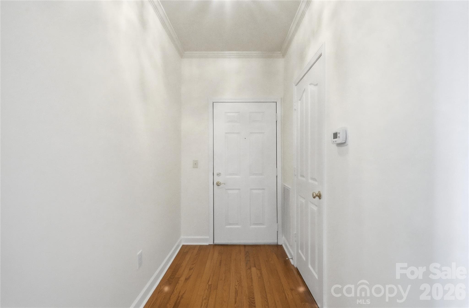
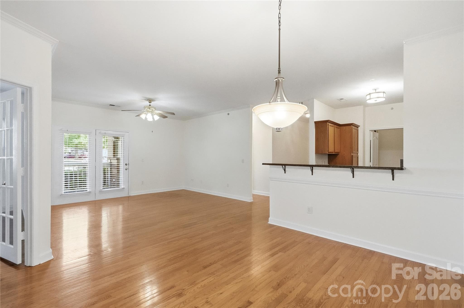
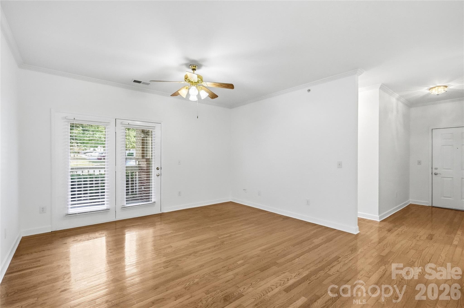
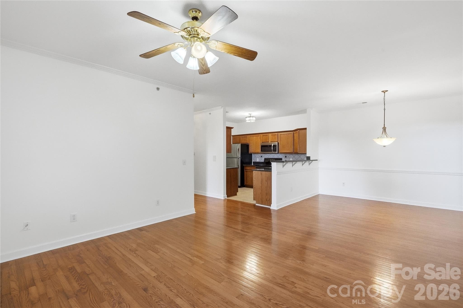
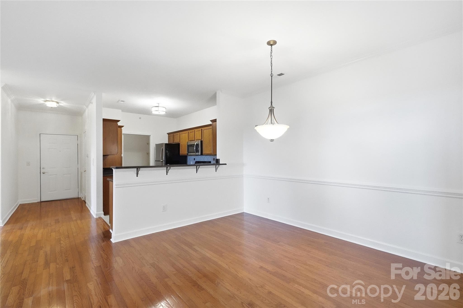
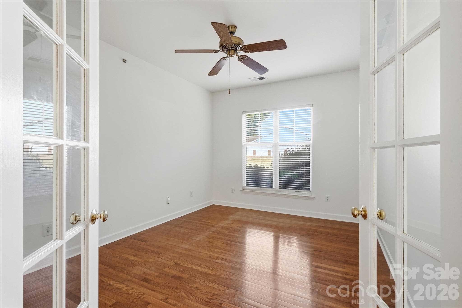
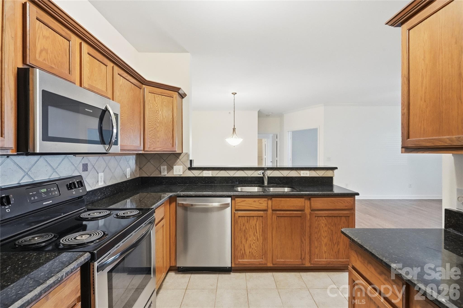
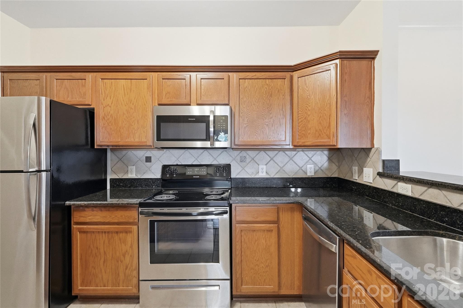
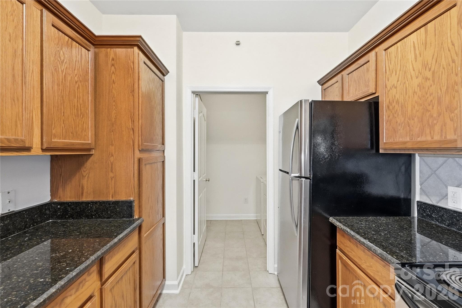
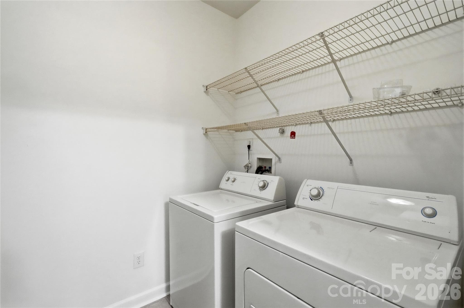
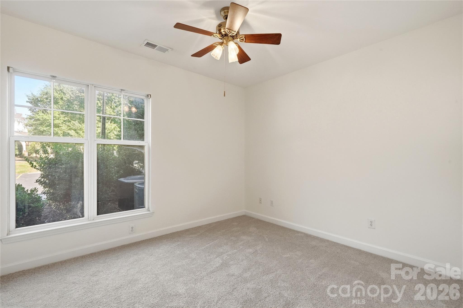
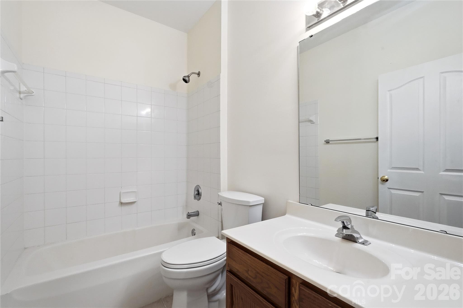
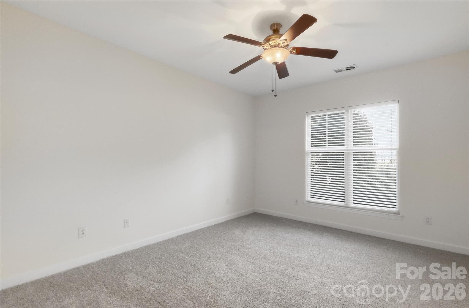
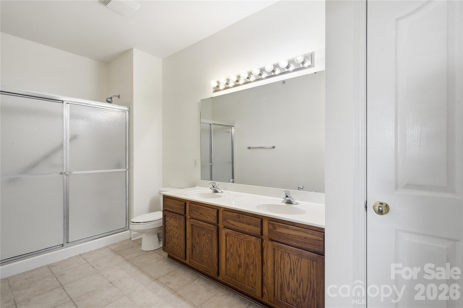
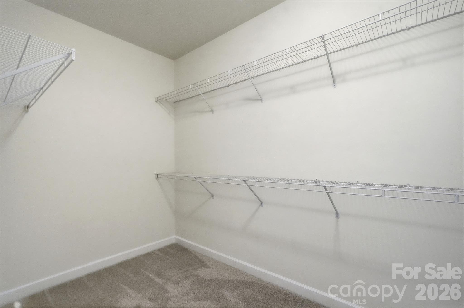
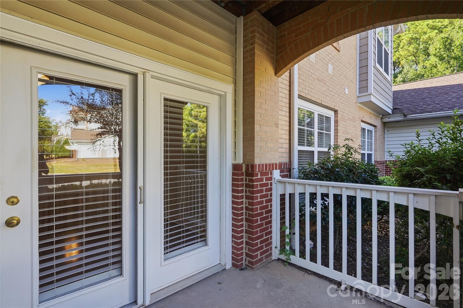
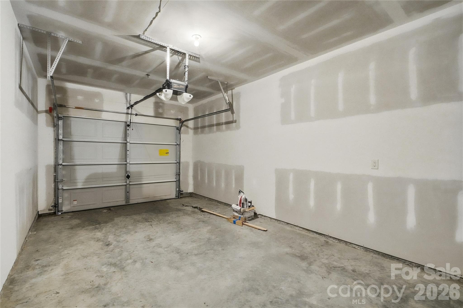
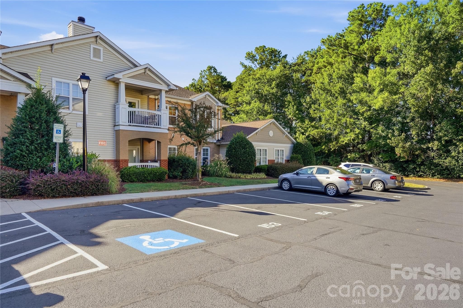
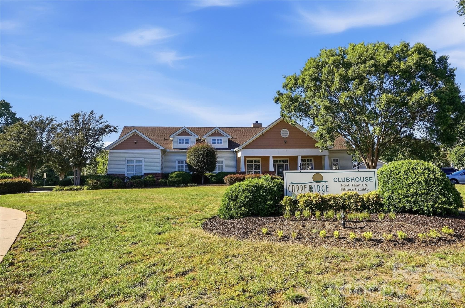
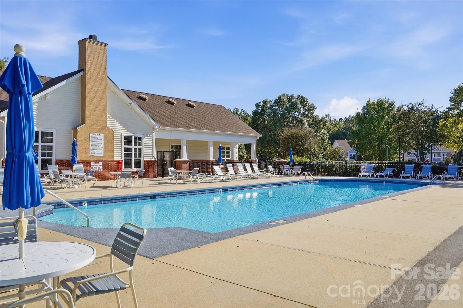
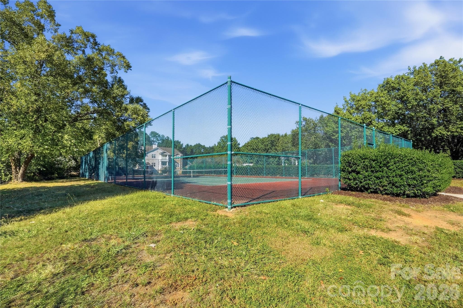
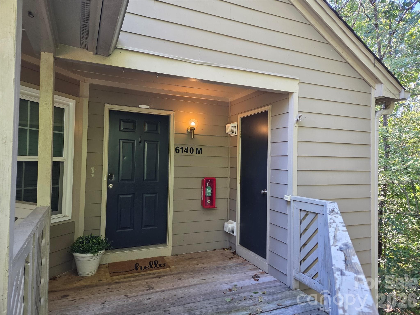
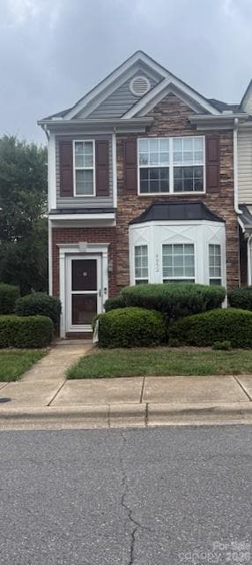
Back on the market due to buyer not able to sell their current property in another state. Property has been appraised and inspected and is ready to close quickly! Great value for the Ballantyne area. Wonderfully maintained by original owners. Large rooms with great closet and storage space. Fresh paint and new carpet. Clean and ready for new owners. Unit has a one car garage accessible from the back of the building. Pull your car in and walk to your condo in the security of your building. All on the main floor. Covered patio off the main living area. Appliances are in great shape, dishwasher new in 2025. Stove and refrigerator replaced in 2022. Washer and dryer are 11 years old. The roof is handled by the HOA but it was replaced in 2021. The HVAC is under a maintenance contract. Great building security with outside locked main entrance with an intercom to allow access to visitors. The neighborhood is packed with amenities from pools, workout facility, tennis courts, playgrounds and plenty of sidewalks for walking. The HOA dues cover the water/sewer, trash, exterior building maintenance, hazard insurance, landscaping, termite bond and pest control. It's been a wonderful home for the seller but they say it's time to sell so we priced it right! There is a rental cap with a waiting list.
Property details
- MLS
- Canopy MLS
- MLS #
- CAR4429830
- Property type
- Condominium
- Subdivision
- Copper Ridge
- Status
- Active
- Days on market
- 4
- On market date
- October 1, 2026
- Stories
- N/A
- Total bathrooms
- 2
- Garage spaces
- 1
- Parking spaces
- N/A
- Lot size
- N/A
Location
Get directions →Nearby schools
Within 10 miles. School directory data from the National Center for Education Statistics (NCES), accessed via the Urban Institute Education Data API. Local Score is calculated by INNOVATE Real Estate; where a state rating is shown, it comes from that state's own official school report card.
- Enrollment
- 880
- Student:teacher ratio
- 16.0:1
- District
- Charlotte-Mecklenburg Schools
- Enrollment
- 1,498
- Student:teacher ratio
- 17.8:1
- District
- Charlotte-Mecklenburg Schools
- Enrollment
- 3,494
- Student:teacher ratio
- 21.3:1
- District
- Charlotte-Mecklenburg Schools
Walkability
Blended score for Charlotte's center, calculated by INNOVATE Real Estate from two sources: the EPA's National Walkability Index (street network, transit, land-use mix) and Google Places amenity data (what's actually reachable on foot from this point). 60% EPA National Walkability Index + 40% nearby-amenity density (Google Places).
Market position
How this listing compares to current activity in Charlotte, from live MLS data.
Mortgage calculator
Estimate only - actual rate and payment depend on your lender, credit, and loan program.
Adjust tax / insurance estimates
Similar homes you might like
Data source: Listing information provided by Canopy MLS (carolina) via Trestle/CoreLogic. Last updated 2 days ago.
Information herein deemed reliable but not guaranteed; all measurements, school assignments, HOA fees, taxes, and feature lists are approximate and should be independently verified. Equal Housing Opportunity.