


$499,999
About this home
Located on a premium home site with a peaceful conservation view in the highly sought-after Trilogy Orlando, this expanded Proclaim floor plan offers an exceptional blend of comfort, quality, and thoughtful upgrades. This spacious 3-bedroom, 3.5-bath home with a den provides flexibility for guests, hobbies, or a private home office. The light and bright kitchen features beautiful white cabinetry, granite countertops, stainless steel appliances, and convenient pull-out shelving, creating a highly functional and welcoming space for both everyday living and entertaining. Pull-outs are also featured in the bathrooms, adding ease and organization throughout the home. Tile flooring is laid on the diagonal, enhancing the open feel and adding a subtle designer touch throughout the main living areas. The open layout flows effortlessly to a large screened lanai with an extended birdcage, offering the perfect setting to enjoy Florida’s indoor-outdoor lifestyle year-round while overlooking the serene conservation area. Whether relaxing with morning coffee or hosting friends, this private outdoor space enhances the home’s livability. The primary suite is thoughtfully appointed with custom-made closet systems, maximizing storage and organization. Additional highlights include custom cabinetry in the garage, epoxy-coated garage flooring, and a home that has been meticulously maintained, reflecting true pride of ownership and move-in-ready condition. The home also includes a transferable termite prevention plan and an AC maintenance agreement, offering added peace of mind. Residents of Trilogy Orlando enjoy an exceptional resort-style 55+ lifestyle, centered around a stunning 57,000-square-foot clubhouse. Amenities include indoor and outdoor resort-style pools, a state-of-the-art fitness center, craft and card rooms, a billiards room, event and gathering spaces, an on-site restaurant and bar, walking paths, and a dedicated dog park. A full calendar of activities and social events makes it easy to stay active, engaged, and connected. This home offers the perfect combination of elegant living, thoughtful upgrades, and a vibrant community lifestyle.
Property details
- MLS
- Stellar MLS
- MLS #
- MFRG5114015
- Property type
- Single Family Residence
- Subdivision
- CASCADES/GROVELAND-PH 5
- Status
- Active
- Days on market
- 56
- On market date
- June 23, 2026
- Stories
- N/A
- Total bathrooms
- 3.5
- Garage spaces
- 2
- Parking spaces
- N/A
- Lot size
- 0.17 acres
Location
Get directions →Nearby schools
Within 10 miles. School directory data from the National Center for Education Statistics (NCES), accessed via the Urban Institute Education Data API. Local Score is calculated by INNOVATE Real Estate; where a state rating is shown, it comes from that state's own official school report card.
- Enrollment
- 1,709
- Student:teacher ratio
- 16.9:1
- District
- LAKE
- Enrollment
- 1,220
- Student:teacher ratio
- 21.0:1
- District
- LAKE
- Enrollment
- 2,084
- Student:teacher ratio
- 22.9:1
- District
- LAKE
Walkability
Blended score for GROVELAND's center, calculated by INNOVATE Real Estate from two sources: the EPA's National Walkability Index (street network, transit, land-use mix) and Google Places amenity data (what's actually reachable on foot from this point). 60% EPA National Walkability Index + 40% nearby-amenity density (Google Places).
Market position
How this listing compares to current activity in GROVELAND, from live MLS data.
Mortgage calculator
Estimate only - actual rate and payment depend on your lender, credit, and loan program.
Adjust tax / insurance estimates
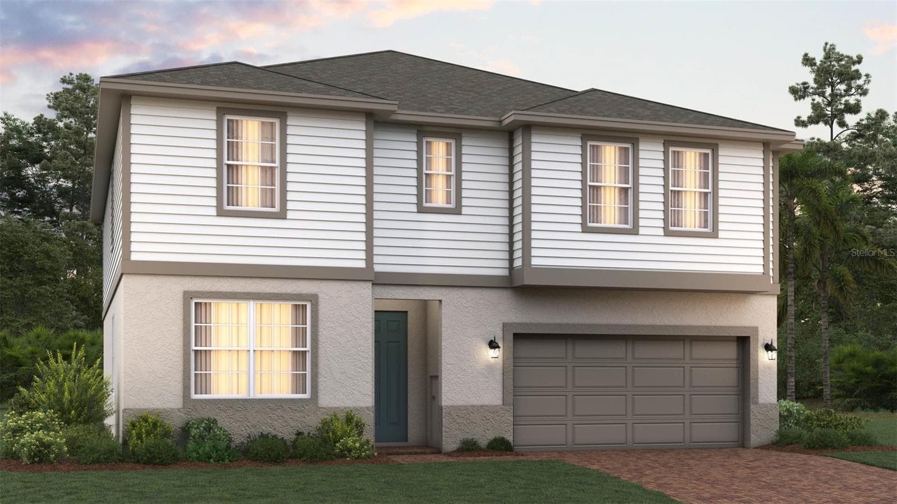
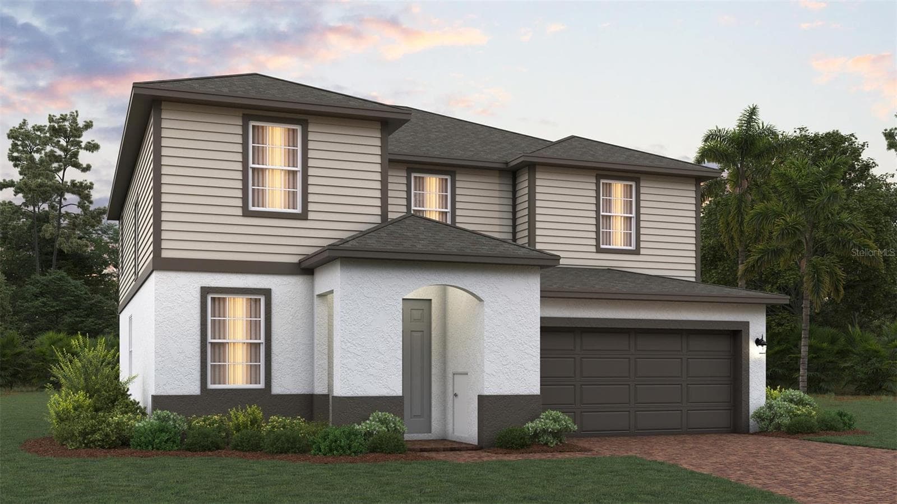
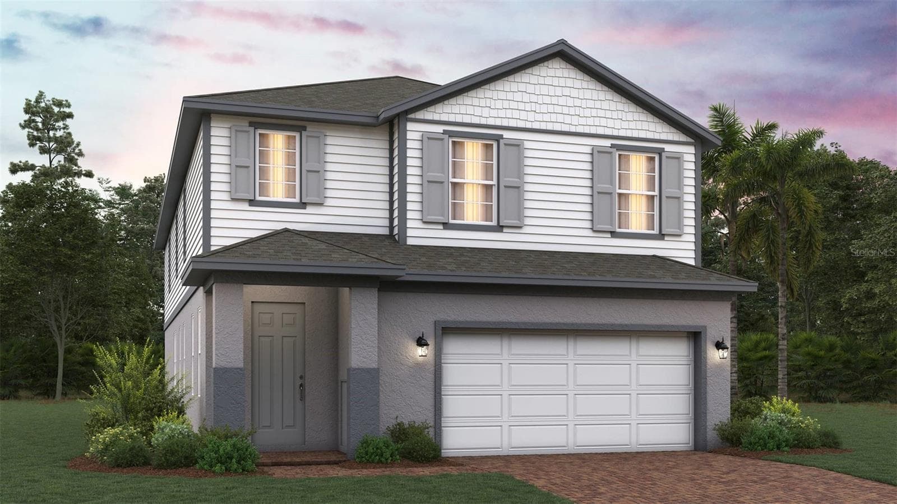
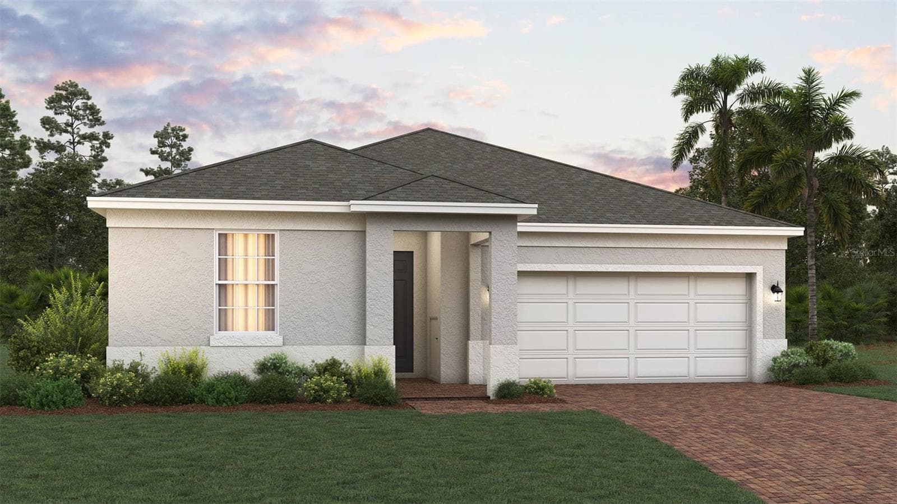
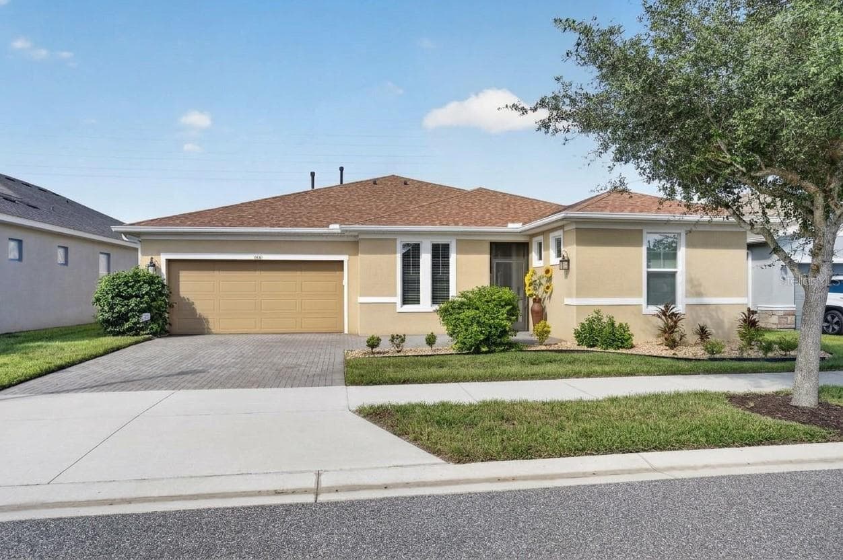
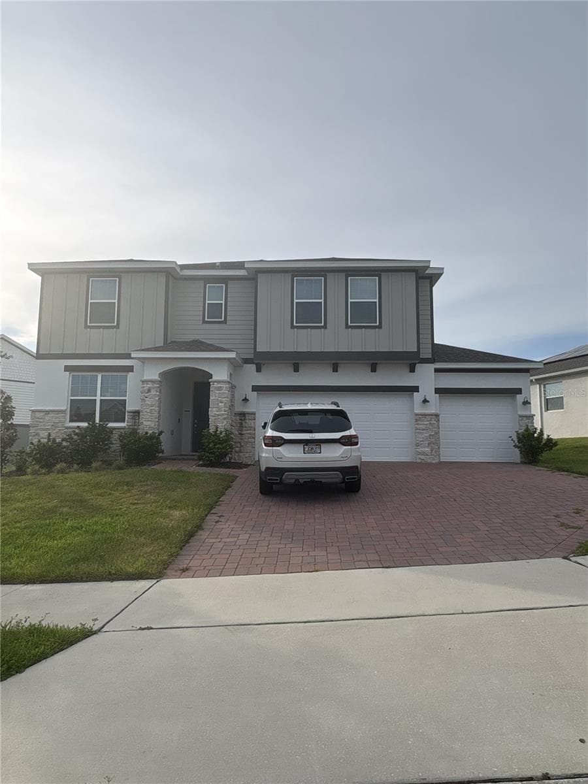
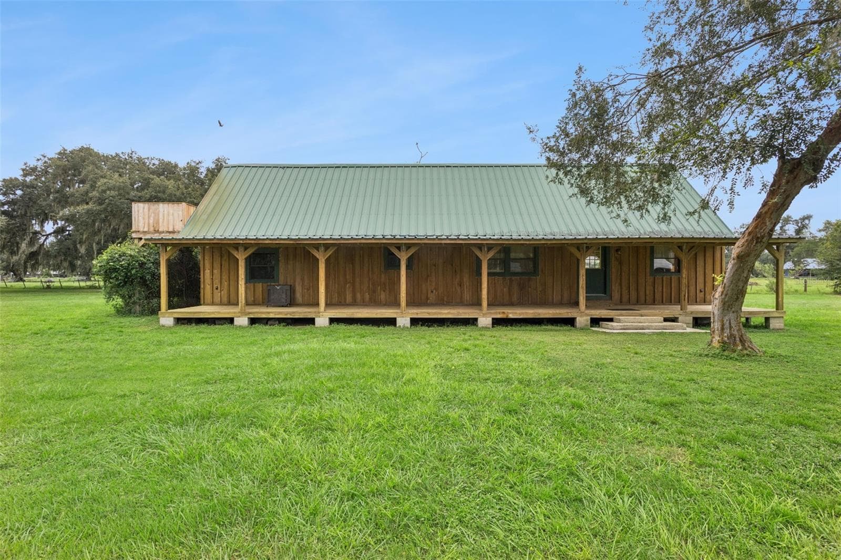
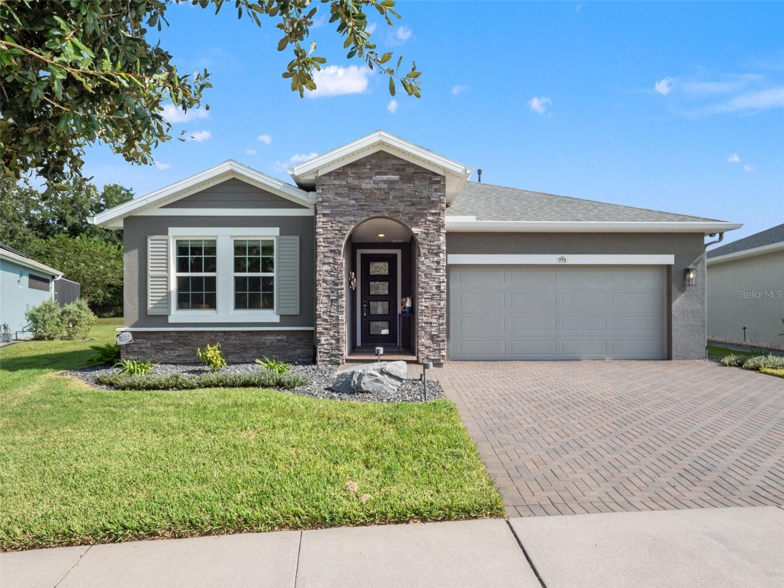
Similar homes you might like
Data source: Listing information provided by Stellar MLS (mfrmls) via Trestle/CoreLogic. Last updated August 18, 2026.
Information herein deemed reliable but not guaranteed; all measurements, school assignments, HOA fees, taxes, and feature lists are approximate and should be independently verified. Equal Housing Opportunity.