
$308,800
About this home
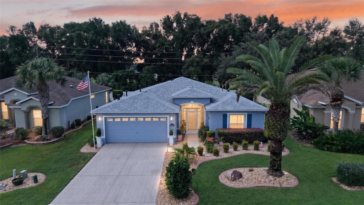
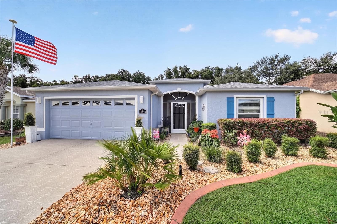
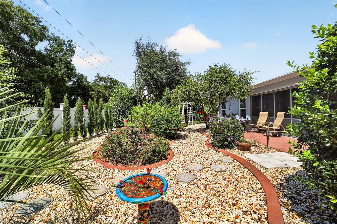
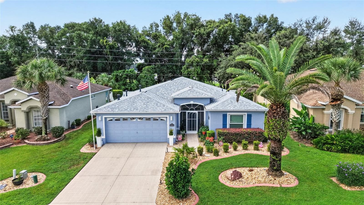
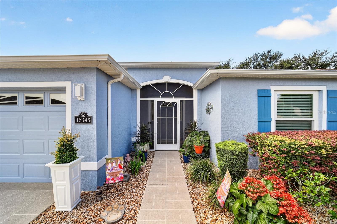
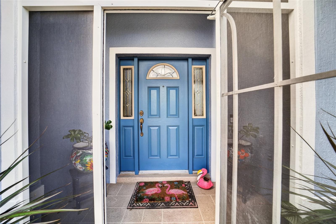
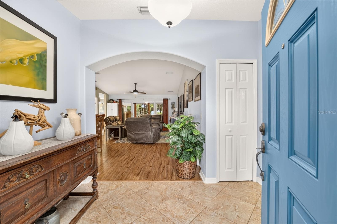
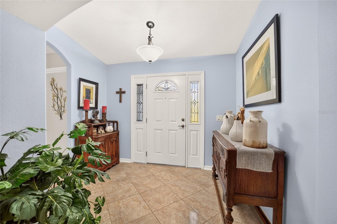
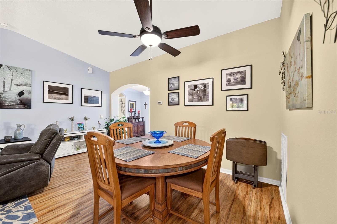
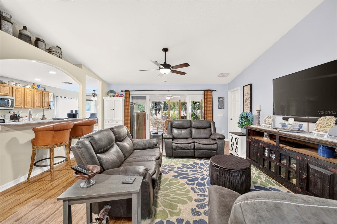
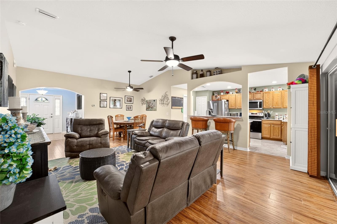
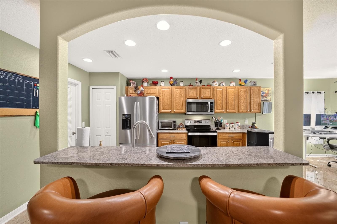
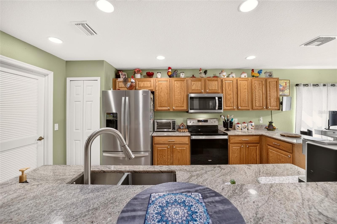
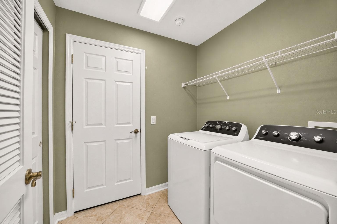
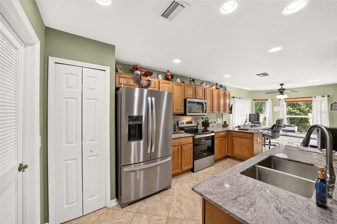
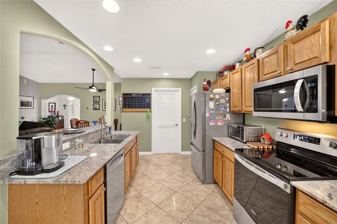
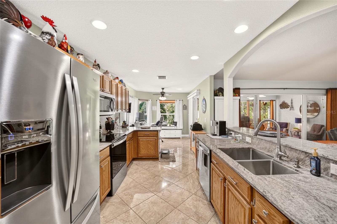
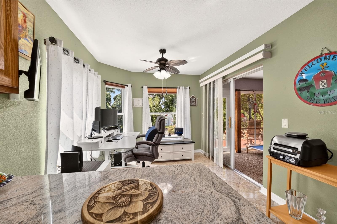
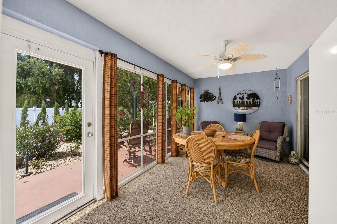
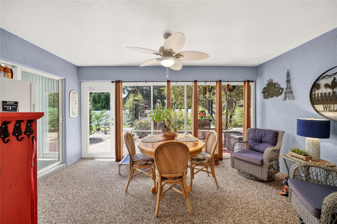
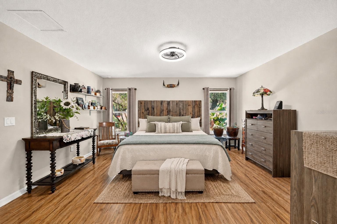
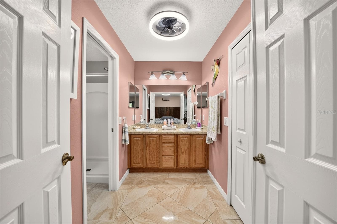
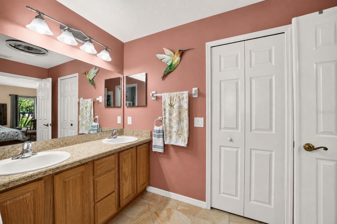
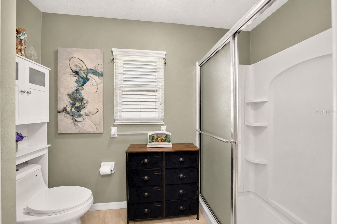
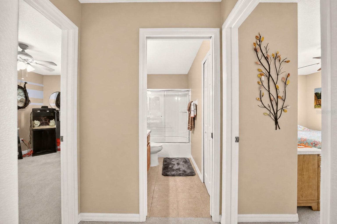
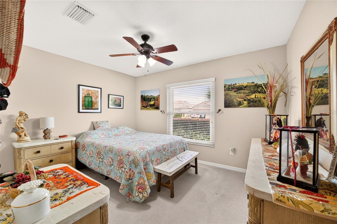
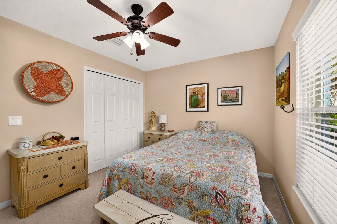
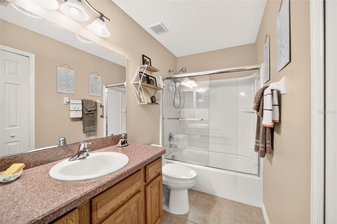
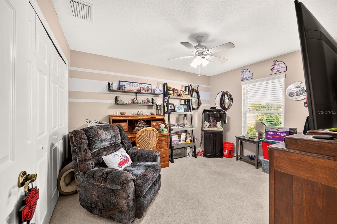
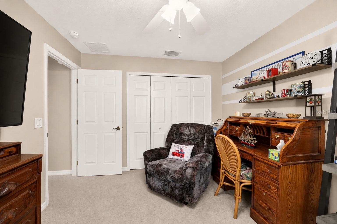
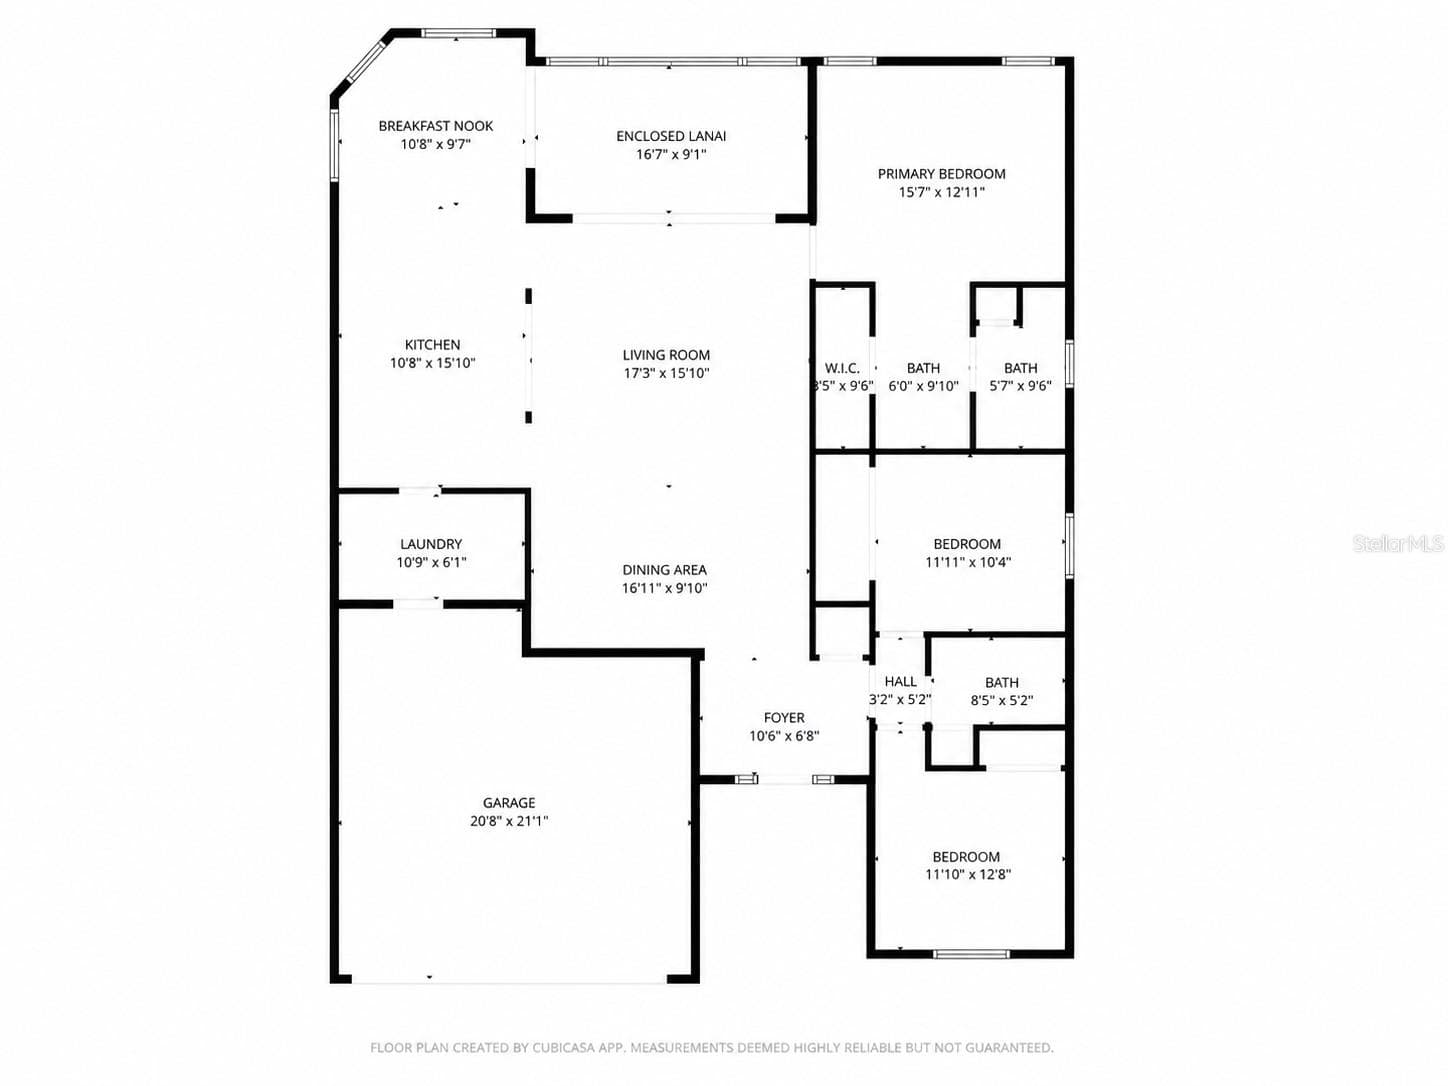
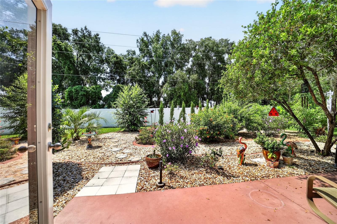
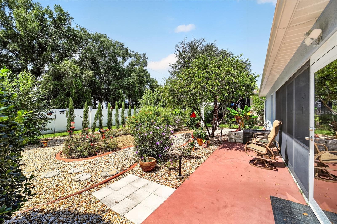
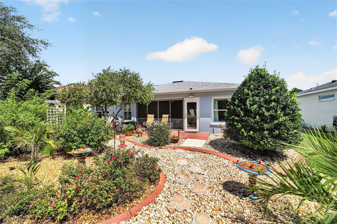
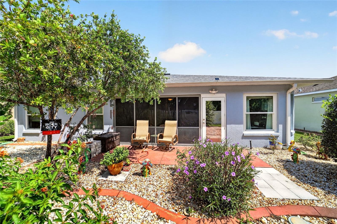
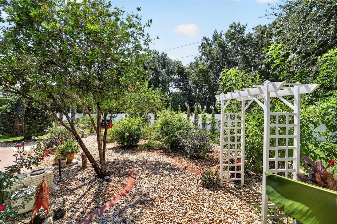
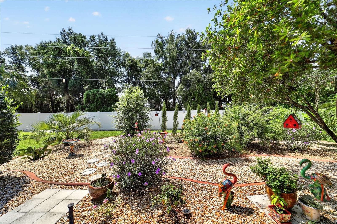
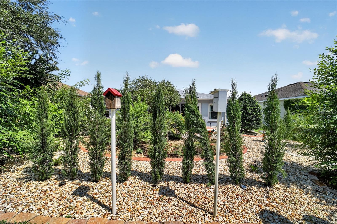
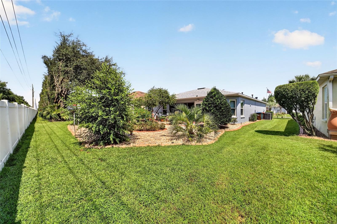
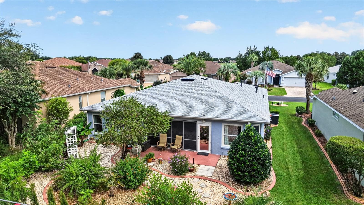
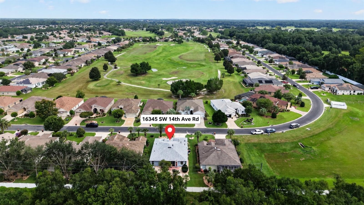
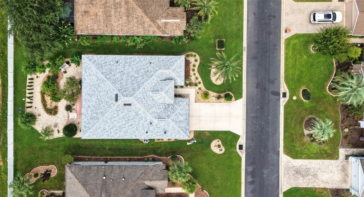
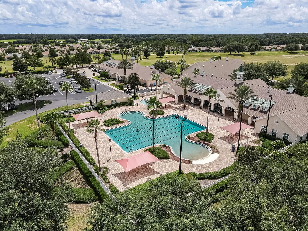
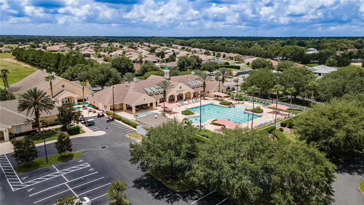
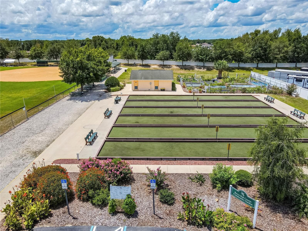
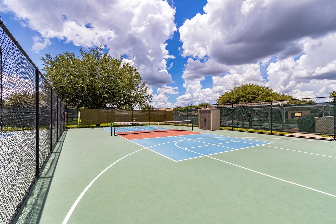
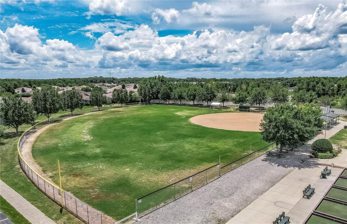
NEW PRICE + $4,000 BUYER’S CHOICE INCENTIVE! Put it toward closing costs, an interest rate buydown, or other allowable buyer expenses. PLUS, enjoy added peace of mind with a seller-paid 1-year home warranty! Welcome home to this beautifully updated 3-bedroom, 2-bath Melbourne model in the highly sought-after SummerGlen 55+ community. This home has been thoughtfully improved from top to bottom, combining stylish interior upgrades with an impressive list of major system updates. Enjoy peace of mind with a new roof (2026), HVAC (2023) with new UV purifier (Jun. 2026), windows (2021/2022), water heater (2023), and fresh exterior paint (2026). Inside, the spacious great room and dining room combination features laminate flooring and provides an inviting, open space for both relaxing and entertaining. The stunning kitchen features real wood cabinetry, granite countertops, stainless steel appliances, and ceramic tile flooring, along with a cozy breakfast nook that also works perfectly as an office or flex space. The extended garage provides additional space and features a convenient electric screen door, perfect for enjoying the Florida breeze. One of the true highlights is the enclosed lanai, the perfect place to enjoy your morning coffee while overlooking the beautifully landscaped garden oasis, where butterflies and hummingbirds are frequent visitors. It’s a peaceful sanctuary right at home! SummerGlen offers an 18-hole championship golf course, clubhouse, resort-style pool and spa, pickleball, fitness center, and an active calendar of social events, all just a golf cart ride away. HOA benefits include internet, cable, trash, lawn care, plus a $30 monthly restaurant coupon, making it easy to spend less time on upkeep and more time enjoying the Florida lifestyle.
Property details
- MLS
- Stellar MLS
- MLS #
- MFROM730660
- Property type
- Single Family Residence
- Subdivision
- SUMMERGLEN PH 05
- Status
- Active
- Days on market
- 60
- On market date
- August 21, 2026
- Stories
- N/A
- Total bathrooms
- 2
- Garage spaces
- 2
- Parking spaces
- N/A
- Lot size
- 0.16 acres
Location
Get directions →Nearby schools
Within 10 miles. School directory data from the National Center for Education Statistics (NCES), accessed via the Urban Institute Education Data API. Local Score is calculated by INNOVATE Real Estate; where a state rating is shown, it comes from that state's own official school report card.
- Enrollment
- 870
- Student:teacher ratio
- 18.9:1
- District
- MARION
- Enrollment
- 1,015
- Student:teacher ratio
- 22.6:1
- District
- MARION
- Enrollment
- 1,724
- Student:teacher ratio
- 23.3:1
- District
- MARION
Walkability
Blended score for OCALA's center, calculated by INNOVATE Real Estate from two sources: the EPA's National Walkability Index (street network, transit, land-use mix) and Google Places amenity data (what's actually reachable on foot from this point). 60% EPA National Walkability Index + 40% nearby-amenity density (Google Places).
Market position
How this listing compares to current activity in OCALA, from live MLS data.
Mortgage calculator
Estimate only - actual rate and payment depend on your lender, credit, and loan program.
Adjust tax / insurance estimates
Similar homes you might like
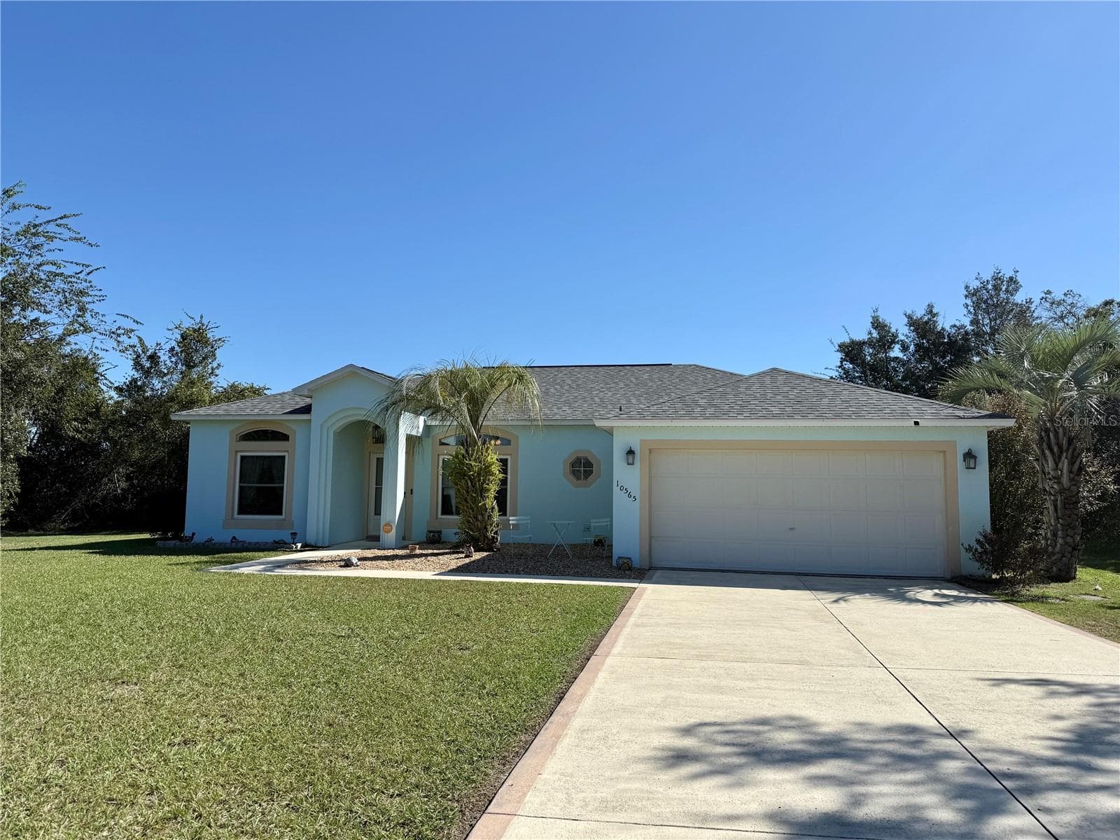
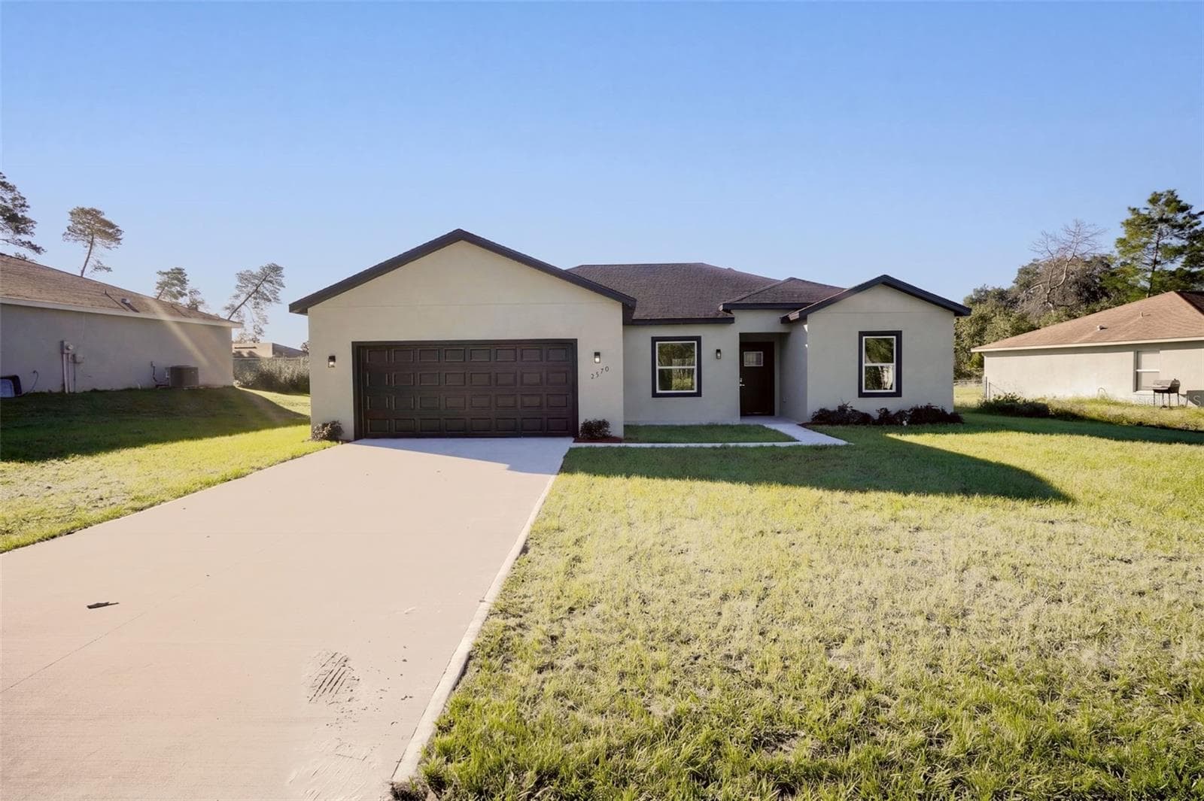
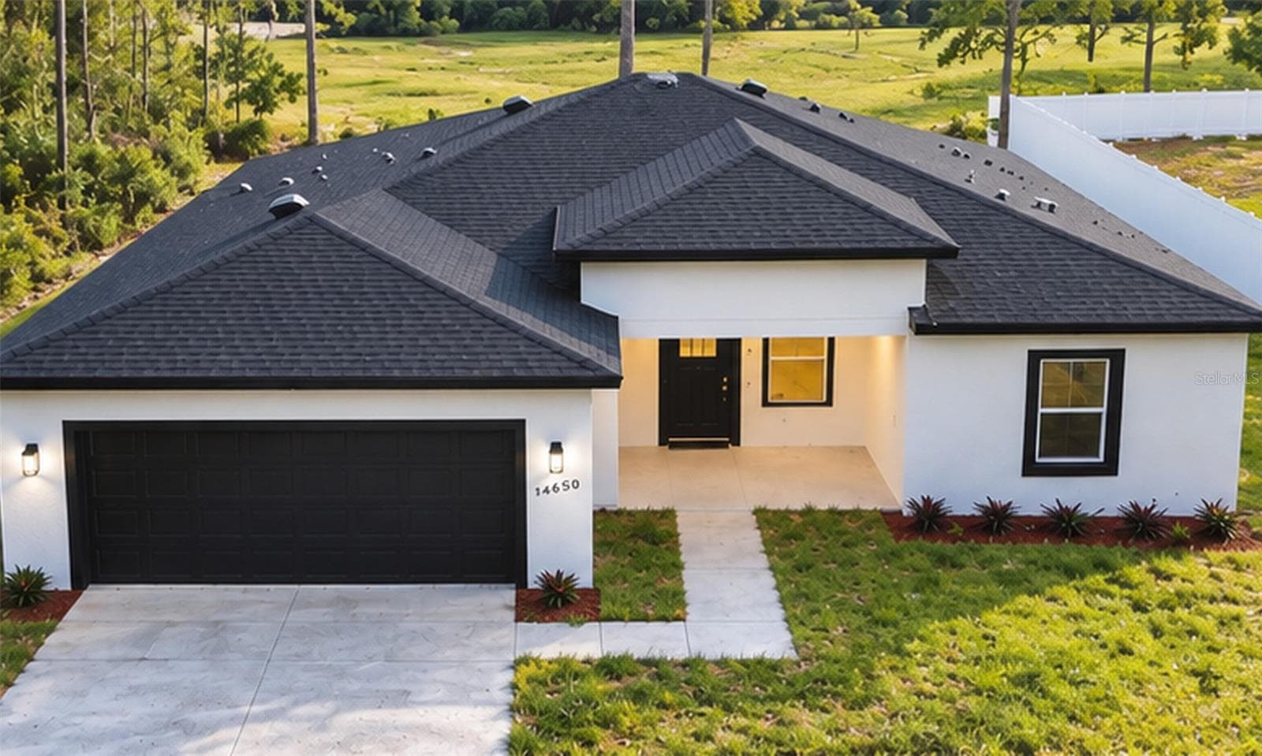
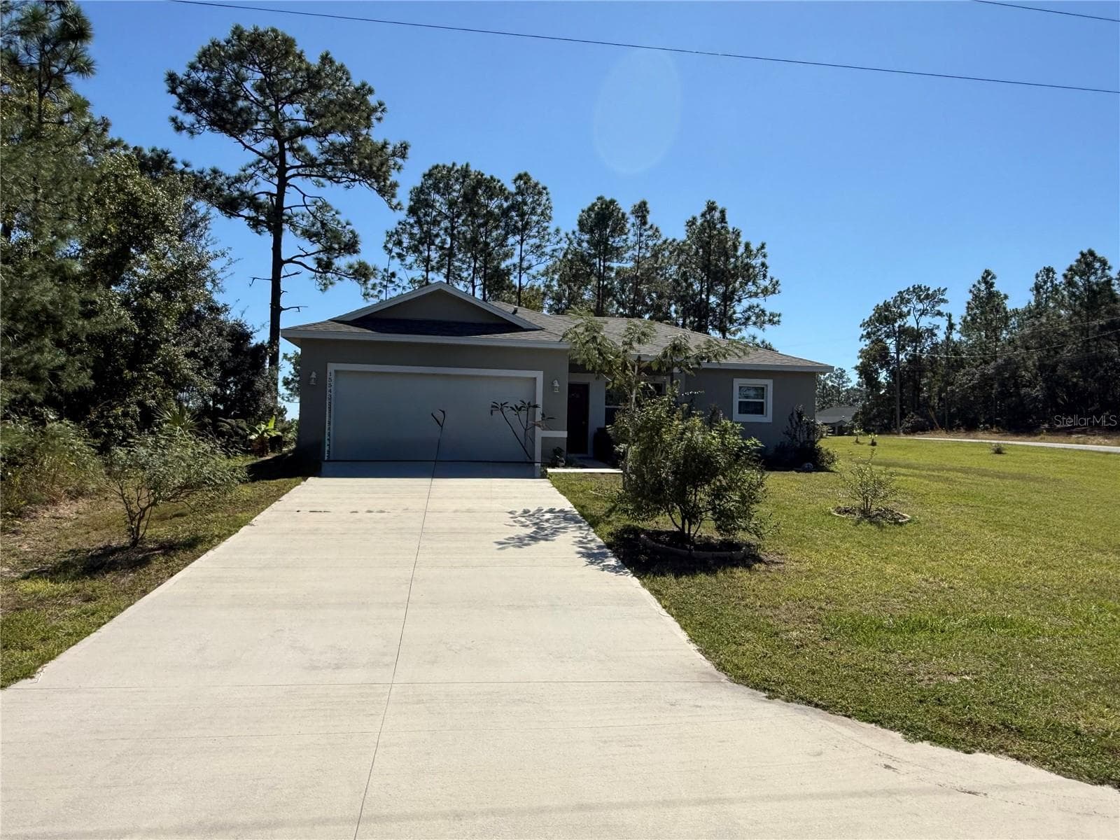
Data source: Listing information provided by Stellar MLS (mfrmls) via Trestle/CoreLogic. Last updated 4 days ago.
Information herein deemed reliable but not guaranteed; all measurements, school assignments, HOA fees, taxes, and feature lists are approximate and should be independently verified. Equal Housing Opportunity.