


$414,500
About this home
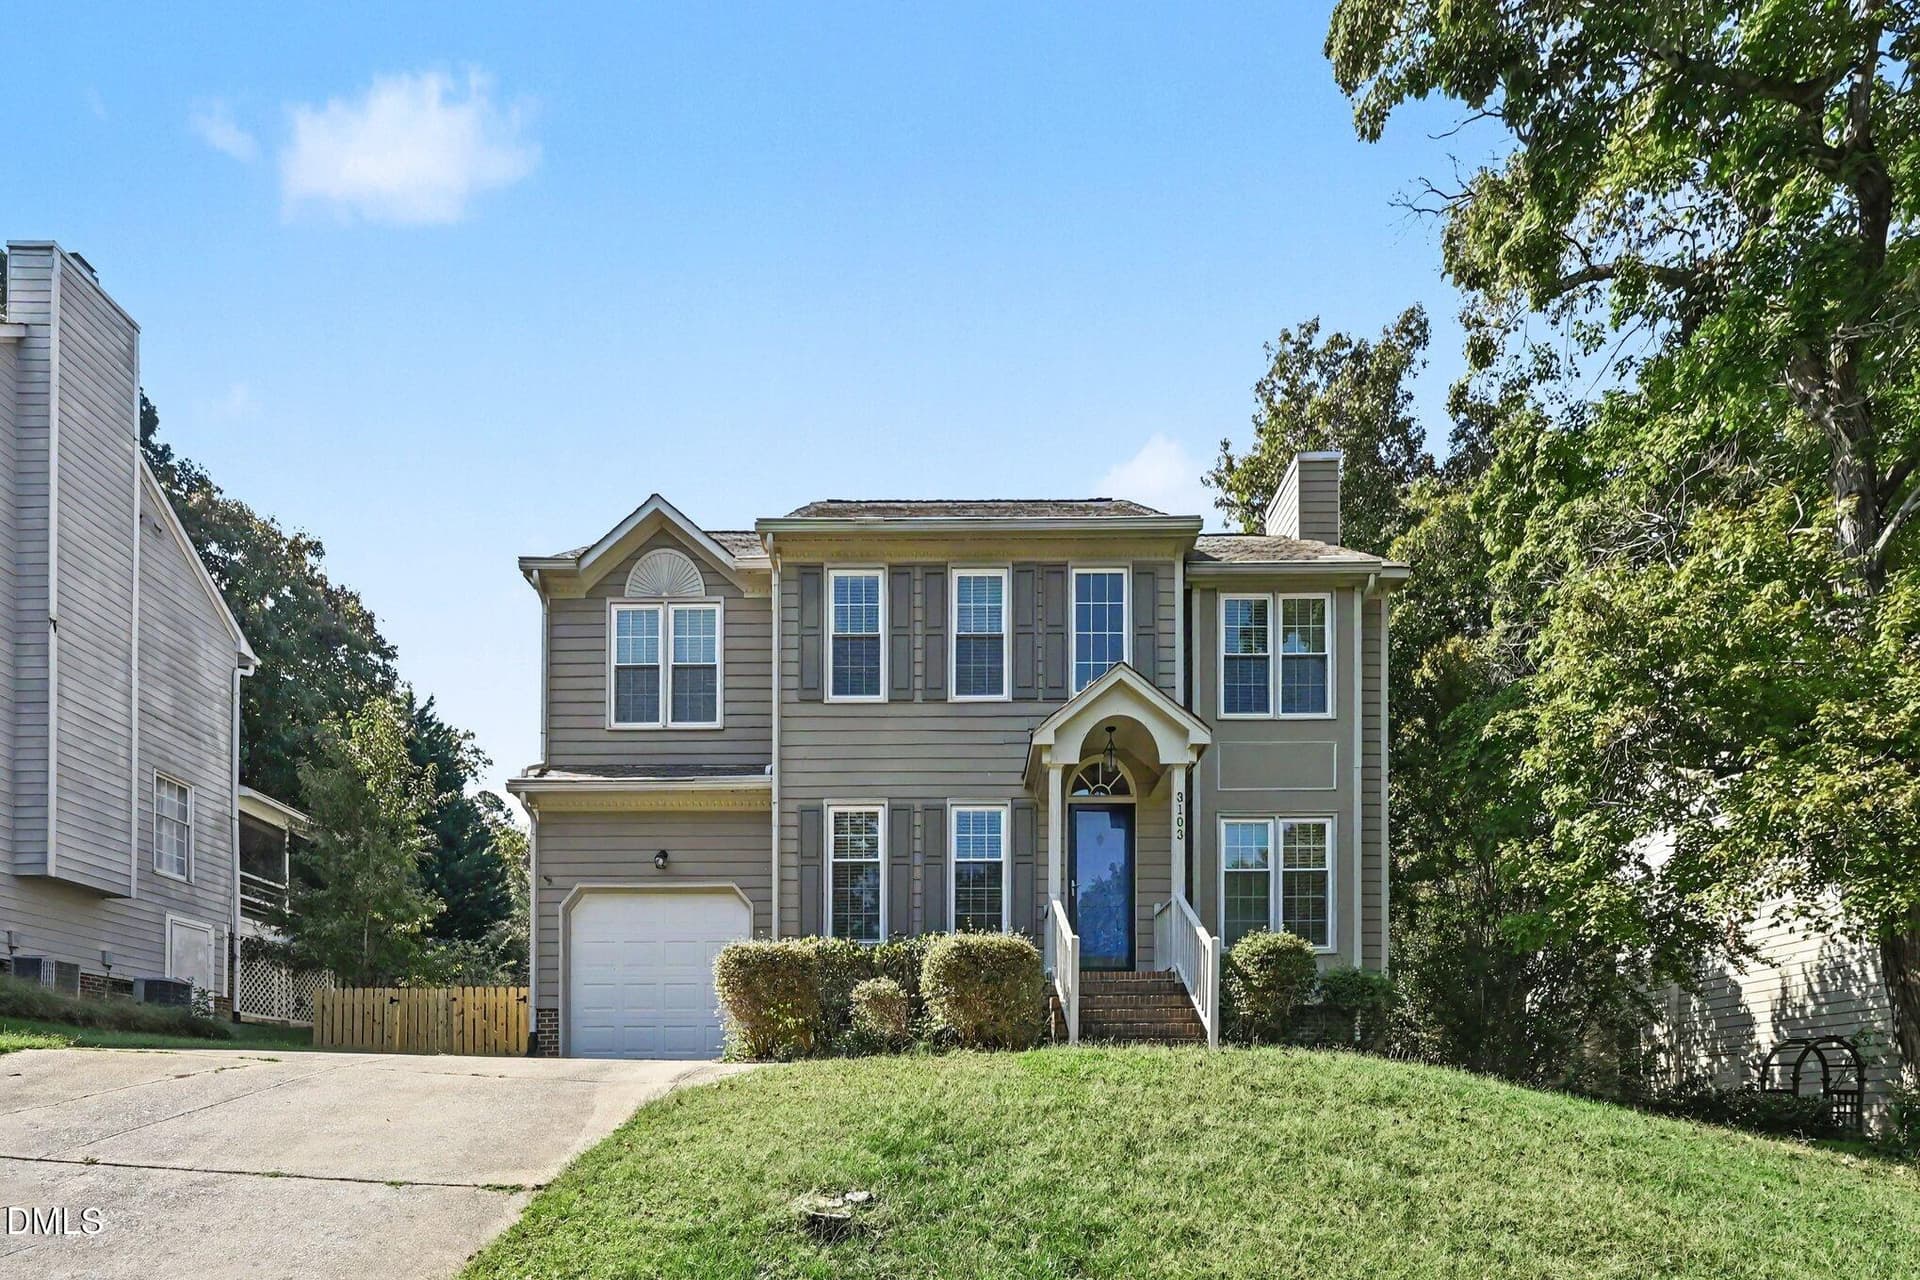
Exceptional Value - Beautifully Maintained End-Unit Townhome - Priced for a Quick Sale! Welcome to this beautifully designed and exceptionally well-maintained end-unit townhome in the highly desirable 55 at the Park community in Durham! Built in 2023, this move-in-ready home offers 3 bedrooms, 2.5 bathrooms, and approximately 1,935 square feet of thoughtfully designed living space, filled with natural light and enhanced by peaceful wooded and pond views. This home has been lovingly maintained, and its condition reflects the pride of ownership throughout. Appliances - Refreigerator, Washer & Dryer convey with the home. The open-concept first floor features a spacious family room, dining area, and upgraded kitchen with granite countertops, crisp white cabinetry, stainless steel appliances, a large center island, and abundant storage. Whether entertaining guests or enjoying everyday family life, this inviting layout offers the perfect combination of style and functionality. Upstairs, the spacious owner's suite provides a relaxing private retreat with an en-suite bathroom and tranquil pond views. Enjoy peaceful mornings and frequent bird sightings, with scenic walking trails leading to the nearby dog park. The community also offers a children's play area and expansive open green spaces, making it especially appealing to pet lovers and anyone who enjoys spending time outdoors. Conveniently located in the heart of the Triangle, this home offers easy access to major employment centers, shopping, dining, universities, and transportation. Location Highlights - Approximate Drive Times Research Triangle Park (RTP): 7 minutes The Streets at Southpoint: 10 minutes Raleigh-Durham International Airport: 14 minutes I-40 access: Minutes away Downtown Durham: 15 minutes Duke University & Duke Hospital: 20 minutes UNC Chapel Hill: 20-25 minutes Don't Miss This Opportunity! Why pay more for a comparable home when you can own a newer, beautifully maintained townhome in a desirable Durham community at a newly reduced price? The price has been reduced with a quick sale in mind. If you've been looking for a well-cared-for, move-in-ready home offering modern finishes, peaceful surroundings, and an excellent Triangle location, this is an opportunity worth seeing before it's gone!
Property details
- MLS
- Doorify MLS
- MLS #
- 10201423
- Property type
- Townhouse
- Subdivision
- 55 at the Park
- Status
- Active
- Days on market
- 2
- On market date
- November 2, 2026
- Stories
- N/A
- Total bathrooms
- 2.5
- Garage spaces
- 2
- Parking spaces
- 4
- Lot size
- 0.08 acres
Location
Get directions →Nearby schools
Within 10 miles. School directory data from the National Center for Education Statistics (NCES), accessed via the Urban Institute Education Data API. Local Score is calculated by INNOVATE Real Estate; where a state rating is shown, it comes from that state's own official school report card.
- Enrollment
- 635
- Student:teacher ratio
- 14.4:1
- District
- Durham Public Schools
- Enrollment
- 665
- Student:teacher ratio
- 13.3:1
- District
- Durham Public Schools
- Enrollment
- 352
- Student:teacher ratio
- 14.1:1
- District
- Durham Public Schools
Walkability
Blended score for Durham's center, calculated by INNOVATE Real Estate from two sources: the EPA's National Walkability Index (street network, transit, land-use mix) and Google Places amenity data (what's actually reachable on foot from this point). 60% EPA National Walkability Index + 40% nearby-amenity density (Google Places).
Market position
How this listing compares to current activity in Durham, from live MLS data.
Mortgage calculator
Estimate only - actual rate and payment depend on your lender, credit, and loan program.
Adjust tax / insurance estimates
Similar homes you might like


Data source: Listing information provided by Doorify MLS. Last updated 1 days ago.
Information herein deemed reliable but not guaranteed; all measurements, school assignments, HOA fees, taxes, and feature lists are approximate and should be independently verified. Equal Housing Opportunity.