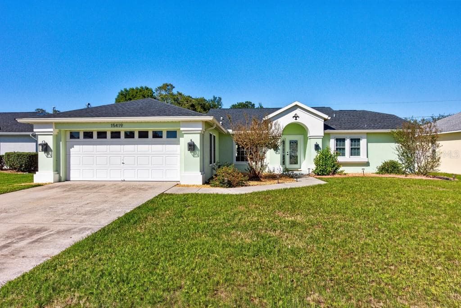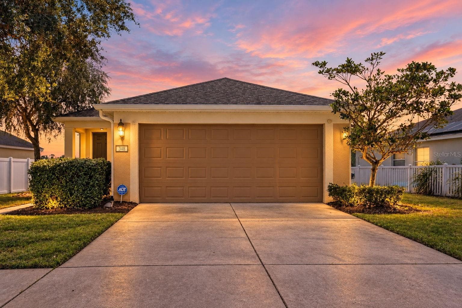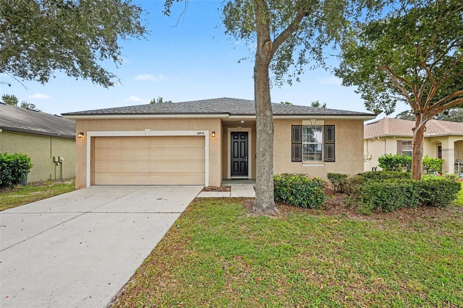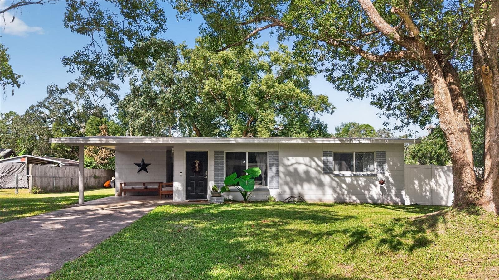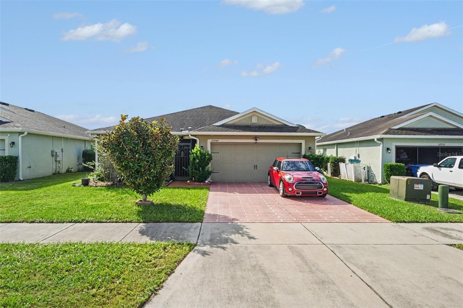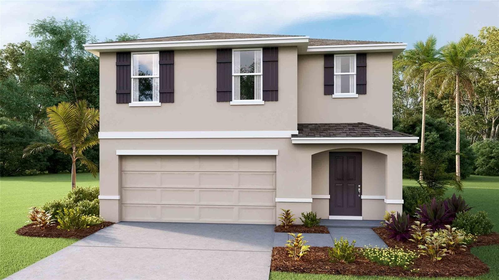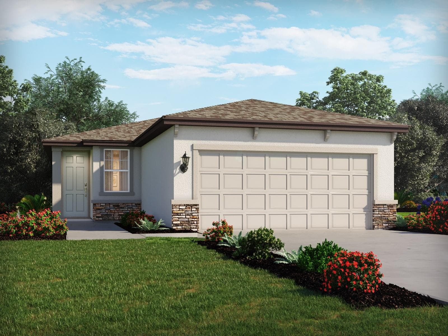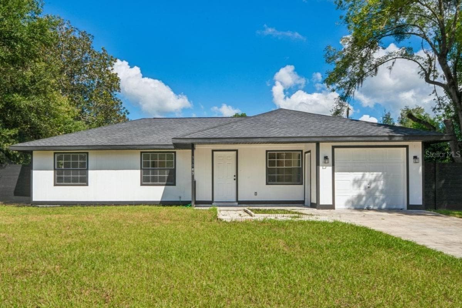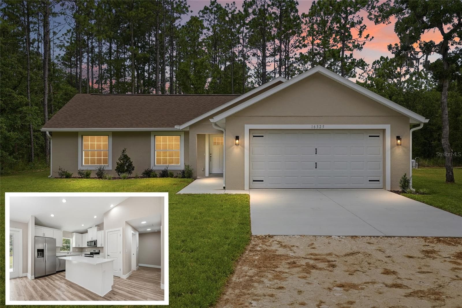
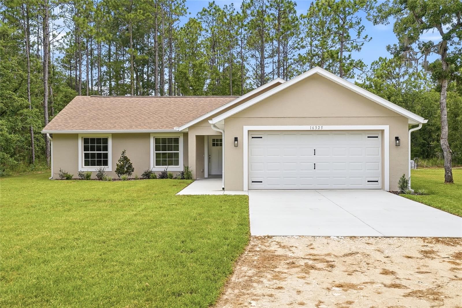
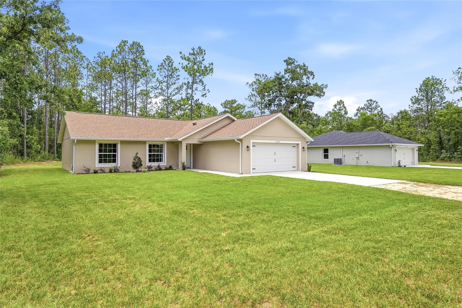
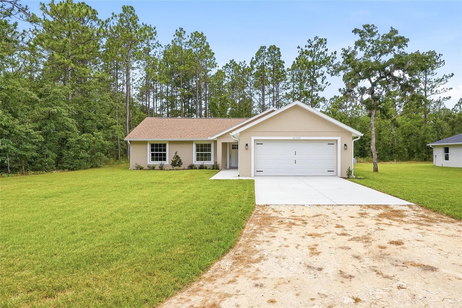
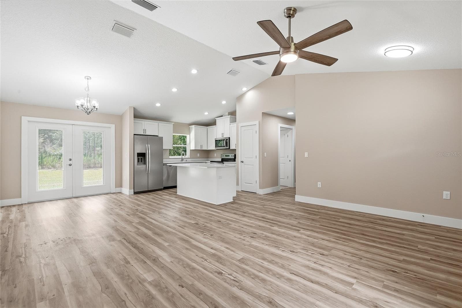
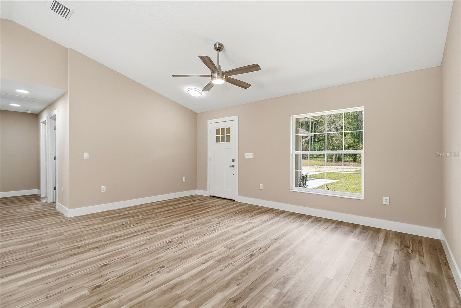
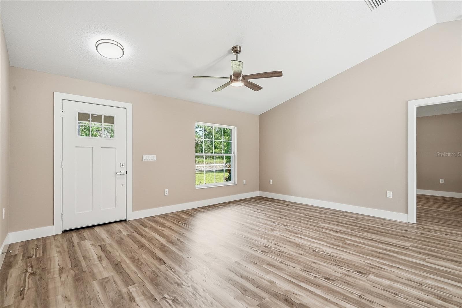
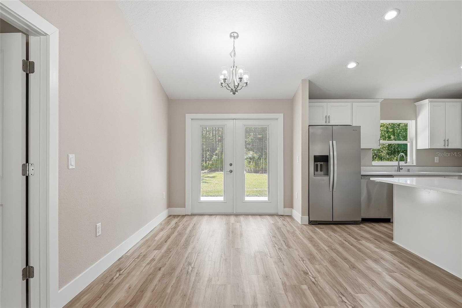
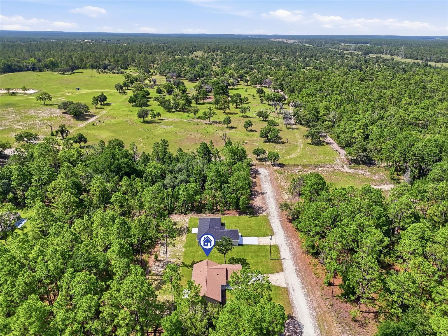
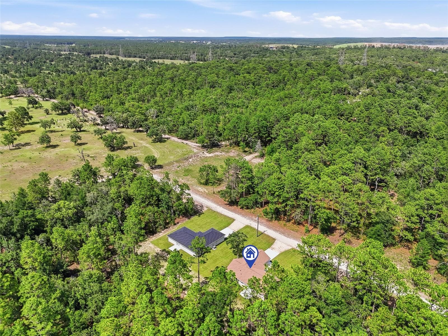
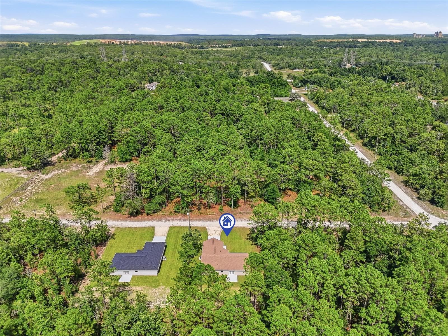
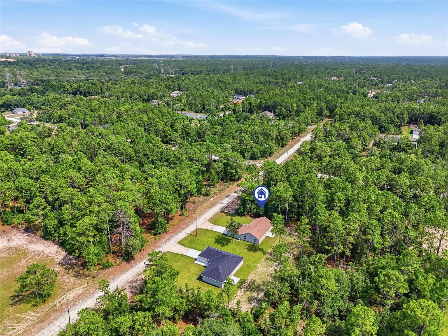
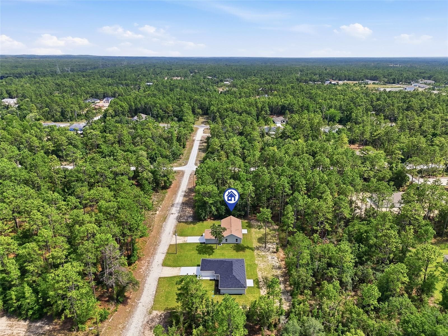
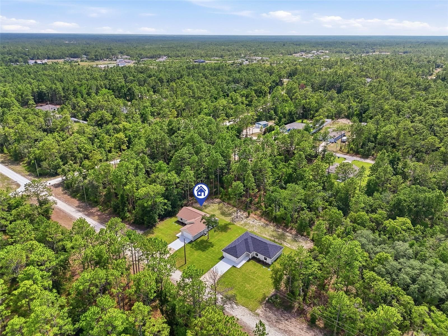
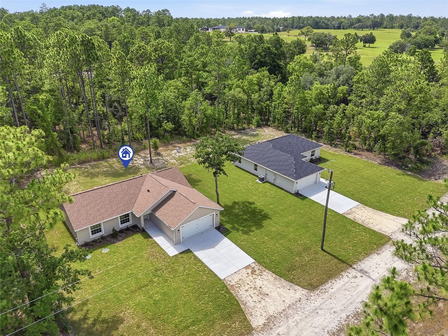
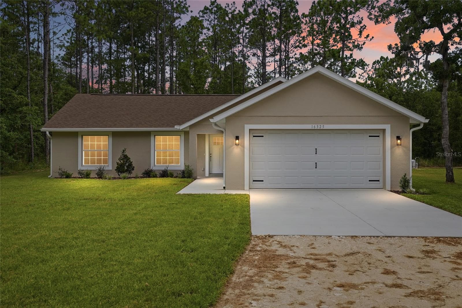
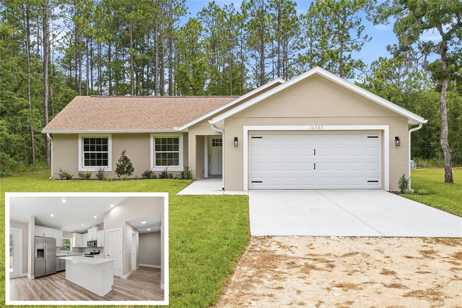
Single Family Residence at 16325 FORCE RD, BROOKSVILLE
Single Family Residence at 16325 FORCE RD, BROOKSVILLE, photo 2 of 53
Single Family Residence at 16325 FORCE RD, BROOKSVILLE, photo 3 of 53
Single Family Residence at 16325 FORCE RD, BROOKSVILLE, photo 4 of 53
Single Family Residence at 16325 FORCE RD, BROOKSVILLE, photo 5 of 53
Single Family Residence at 16325 FORCE RD, BROOKSVILLE, photo 6 of 53
Single Family Residence at 16325 FORCE RD, BROOKSVILLE, photo 7 of 53
Single Family Residence at 16325 FORCE RD, BROOKSVILLE, photo 8 of 53
Single Family Residence at 16325 FORCE RD, BROOKSVILLE, photo 9 of 53
Single Family Residence at 16325 FORCE RD, BROOKSVILLE, photo 10 of 53
Single Family Residence at 16325 FORCE RD, BROOKSVILLE, photo 11 of 53
Single Family Residence at 16325 FORCE RD, BROOKSVILLE, photo 12 of 53
Single Family Residence at 16325 FORCE RD, BROOKSVILLE, photo 13 of 53
Single Family Residence at 16325 FORCE RD, BROOKSVILLE, photo 14 of 53
Single Family Residence at 16325 FORCE RD, BROOKSVILLE, photo 15 of 53
Single Family Residence at 16325 FORCE RD, BROOKSVILLE, photo 16 of 53
Single Family Residence at 16325 FORCE RD, BROOKSVILLE, photo 17 of 53
Single Family Residence at 16325 FORCE RD, BROOKSVILLE, photo 18 of 53
Single Family Residence at 16325 FORCE RD, BROOKSVILLE, photo 19 of 53
Single Family Residence at 16325 FORCE RD, BROOKSVILLE, photo 20 of 53
Single Family Residence at 16325 FORCE RD, BROOKSVILLE, photo 21 of 53
Single Family Residence at 16325 FORCE RD, BROOKSVILLE, photo 22 of 53
Single Family Residence at 16325 FORCE RD, BROOKSVILLE, photo 23 of 53
Single Family Residence at 16325 FORCE RD, BROOKSVILLE, photo 24 of 53
Single Family Residence at 16325 FORCE RD, BROOKSVILLE, photo 25 of 53
Single Family Residence at 16325 FORCE RD, BROOKSVILLE, photo 26 of 53
Single Family Residence at 16325 FORCE RD, BROOKSVILLE, photo 27 of 53
Single Family Residence at 16325 FORCE RD, BROOKSVILLE, photo 28 of 53
Single Family Residence at 16325 FORCE RD, BROOKSVILLE, photo 29 of 53
Single Family Residence at 16325 FORCE RD, BROOKSVILLE, photo 30 of 53
Single Family Residence at 16325 FORCE RD, BROOKSVILLE, photo 31 of 53
Single Family Residence at 16325 FORCE RD, BROOKSVILLE, photo 32 of 53
Single Family Residence at 16325 FORCE RD, BROOKSVILLE, photo 33 of 53
Single Family Residence at 16325 FORCE RD, BROOKSVILLE, photo 34 of 53
Single Family Residence at 16325 FORCE RD, BROOKSVILLE, photo 35 of 53
Single Family Residence at 16325 FORCE RD, BROOKSVILLE, photo 36 of 53
Single Family Residence at 16325 FORCE RD, BROOKSVILLE, photo 37 of 53
Single Family Residence at 16325 FORCE RD, BROOKSVILLE, photo 38 of 53
Single Family Residence at 16325 FORCE RD, BROOKSVILLE, photo 39 of 53
Single Family Residence at 16325 FORCE RD, BROOKSVILLE, photo 40 of 53
Single Family Residence at 16325 FORCE RD, BROOKSVILLE, photo 41 of 53
Single Family Residence at 16325 FORCE RD, BROOKSVILLE, photo 42 of 53
Single Family Residence at 16325 FORCE RD, BROOKSVILLE, photo 43 of 53
Single Family Residence at 16325 FORCE RD, BROOKSVILLE, photo 44 of 53
Single Family Residence at 16325 FORCE RD, BROOKSVILLE, photo 45 of 53
Single Family Residence at 16325 FORCE RD, BROOKSVILLE, photo 46 of 53
Single Family Residence at 16325 FORCE RD, BROOKSVILLE, photo 47 of 53
Single Family Residence at 16325 FORCE RD, BROOKSVILLE, photo 48 of 53
Single Family Residence at 16325 FORCE RD, BROOKSVILLE, photo 49 of 53
Single Family Residence at 16325 FORCE RD, BROOKSVILLE, photo 50 of 53
Single Family Residence at 16325 FORCE RD, BROOKSVILLE, photo 51 of 53
Single Family Residence at 16325 FORCE RD, BROOKSVILLE, photo 52 of 53
Single Family Residence at 16325 FORCE RD, BROOKSVILLE, photo 53 of 53
53 photos

$319,999

16325 FORCE RD
BROOKSVILLE, FL 34614
Listed by PEOPLE'S TRUST REALTY
Bedrooms
3
Bathrooms
2
Living area
1,349 sqft
Year built
2026

About this home

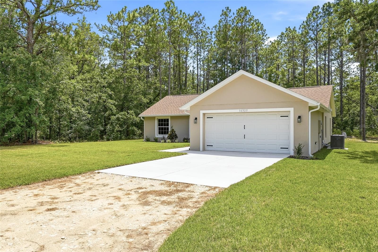
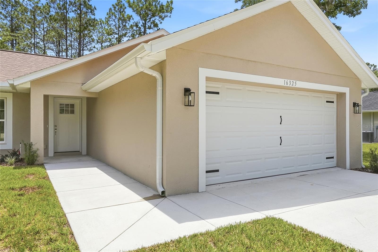
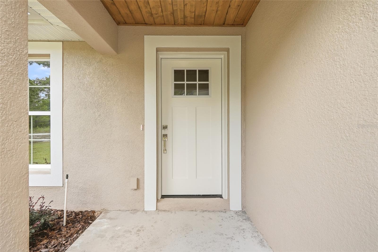
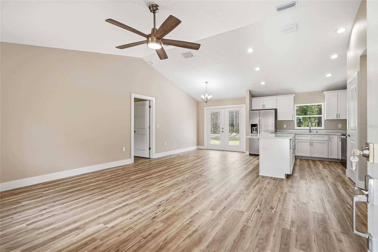
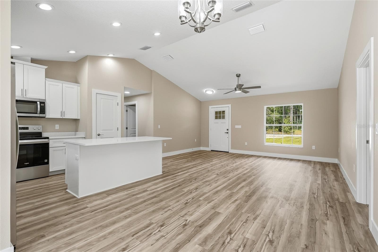
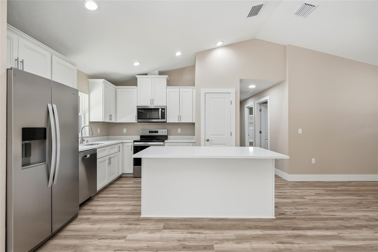
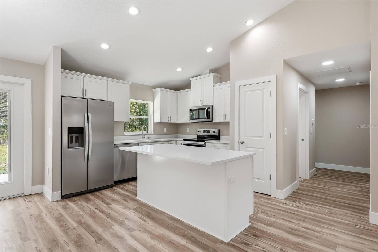
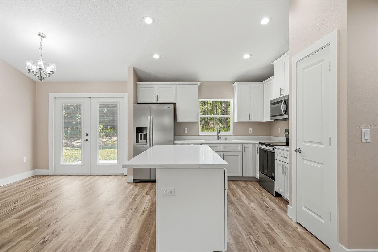
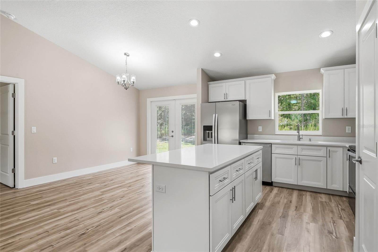
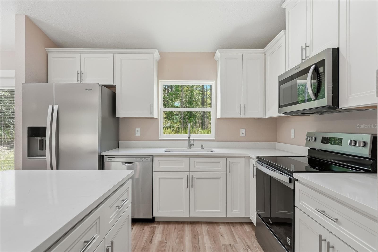
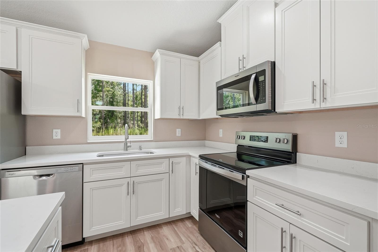
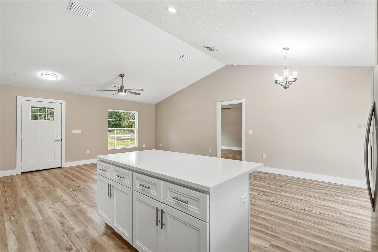
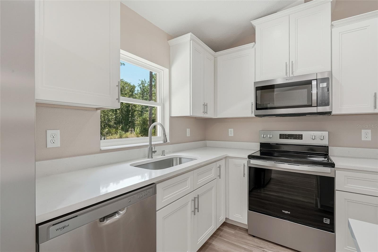
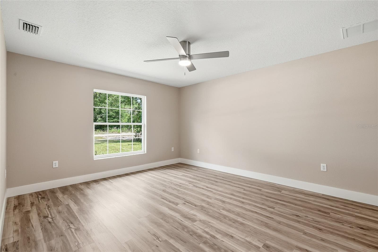
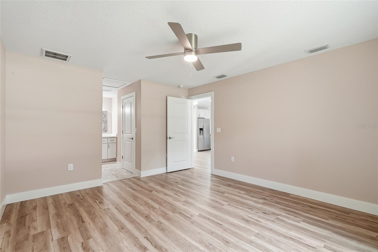
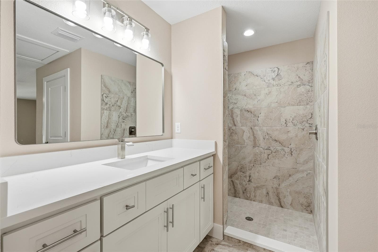
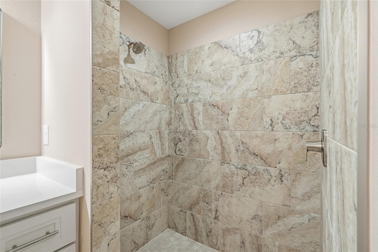
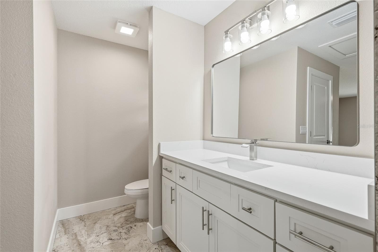
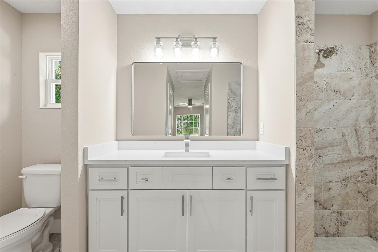
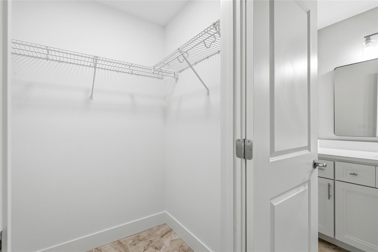
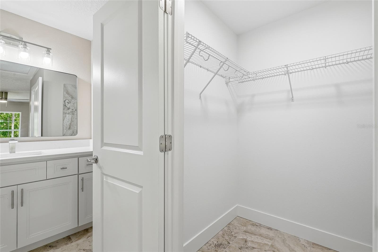
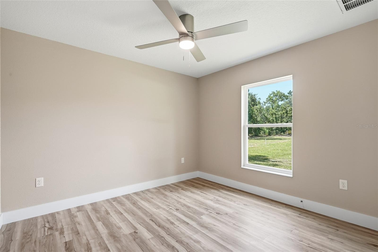
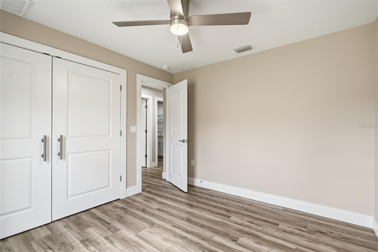
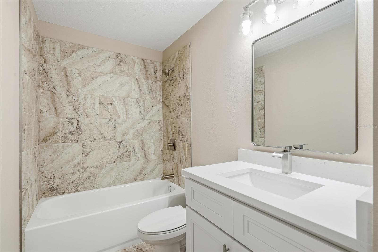
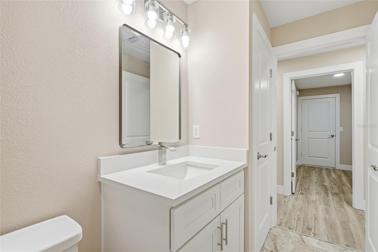
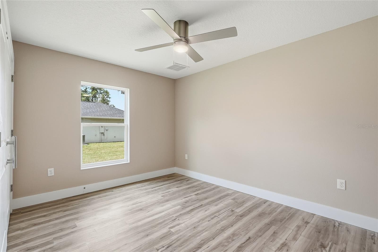
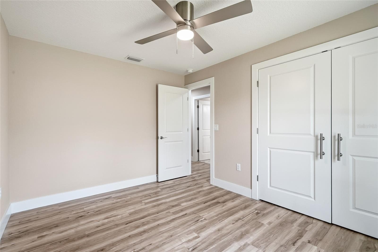
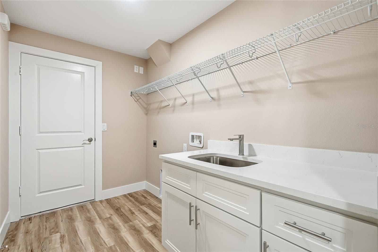
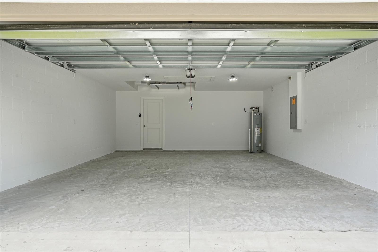
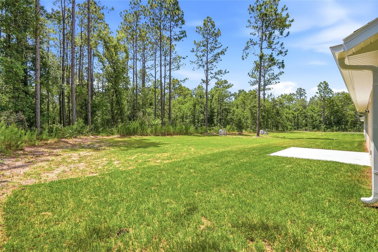
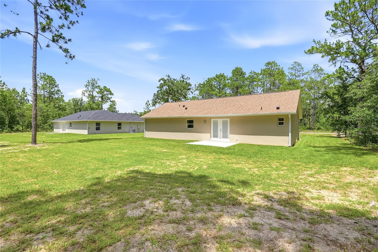
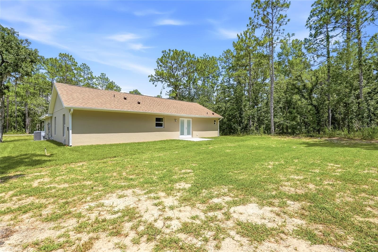
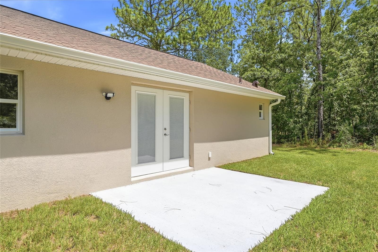
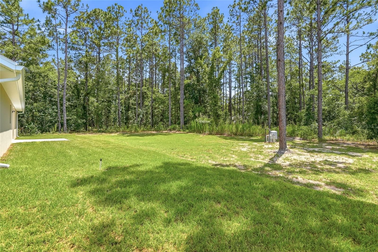
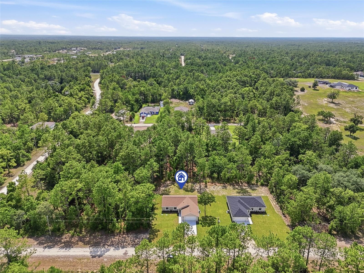
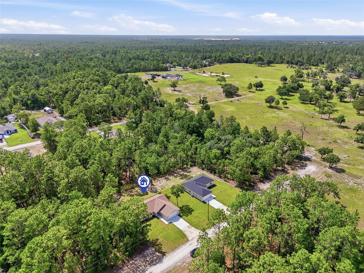
Brand-New Luxury Living by Legendary Construction. An amazing home at an affordable price! Welcome to exceptional craftsmanship and modern design in this stunning New Construction Home by Legendary Construction. Thoughtfully designed with 3 Bedrooms, 2 Bathrooms, and a 2-car garage, this upscale residence offers the perfect blend of style, comfort, and functionality on just under a half-acre of private property. Elegant Interior Finishes. From the moment you enter, you'll appreciate the attention to detail throughout. Luxury Vinyl Plank flooring flows through the main living areas, complemented by tile flooring in the bathrooms. Beautiful quartz countertops are featured throughout the home, including the laundry room, creating a cohesive and elevated look. White soft-close shaker cabinetry extends throughout the home, enhanced with crown molding in the kitchen for added sophistication. Upgraded baseboards, designer light fixtures, ceiling fans, and cabinet hardware complete the polished interior. Stylish & Functional Kitchen. Designed to be the heart of the home, the kitchen combines beauty and practicality with quartz countertops, a spacious island with seating, pantry storage, abundant cabinetry, and a stainless steel appliance package. The open-concept design flows seamlessly into the living and dining areas, creating an inviting space for everyday living and entertaining. Private Owner's Retreat. The primary suite is a true retreat, offering dual closets with a thoughtfully designed space.. Enjoy a spacious tile walk-in shower. Exterior Features. Situated on just under a half-acre, this property provides a private setting with plenty of room to enjoy the outdoors. Thoughtfully upgraded beyond the standard new construction package, the home includes a full irrigation system servicing both the front and back yards, gutters, a professionally designed landscape package, and beautiful notched pine detailing under the front entry that adds warmth and character to the exterior. Every detail has been carefully considered to enhance both curb appeal and long-term convenience, while presenting added value with those features. Additional Opportunity. Looking for options? The neighboring home is also available and features the same popular floor plan with a different front elevation and color scheme, allowing buyers to choose the style that best suits their taste. This creates a unique opportunity for family members, close friends, or multi-generational households to purchase side-by-side homes while still enjoying their own private space. Whether you're looking to live near loved ones or invest alongside family, opportunities like this are rarely available. Offering the quality finishes, thoughtful upgrades, and modern conveniences today's buyers are looking for, this exceptional home delivers upscale living in a peaceful setting. Schedule your private tour today and experience the craftsmanship and attention to detail that set this home apart.

Highlights

New construction

Property details

MLS
Stellar MLS
MLS #
MFRTB8522196
Property type
Single Family Residence
Subdivision
ROYAL HIGHLANDS
Status
Active
Days on market
110
On market date
June 26, 2026
Stories
N/A
Total bathrooms
2
Garage spaces
2
Parking spaces
N/A
Lot size
0.46 acres
Loading map…

Nearby schools

Within 10 miles. School directory data from the National Center for Education Statistics (NCES), accessed via the Urban Institute Education Data API. Local Score is calculated by INNOVATE Real Estate; where a state rating is shown, it comes from that state's own official school report card.

Elementary
WINDING WATERS K-8
4.76 mi away · Grades -1-8
Nearest school -- attendance-zone data not available here
2.0
Local Score (student-teacher ratio only (preliminary -- will incorporate state test-score data once available)) -- not an official state rating
Enrollment
1,542
Student:teacher ratio
18.4:1
District
HERNANDO
Middle
WEST HERNANDO MIDDLE SCHOOL
6.71 mi away · Grades 6-8
Nearest school -- attendance-zone data not available here
3.0
Local Score (student-teacher ratio only (preliminary -- will incorporate state test-score data once available)) -- not an official state rating
Enrollment
701
Student:teacher ratio
17.5:1
District
HERNANDO
High
WEEKI WACHEE HIGH SCHOOL
4.98 mi away · Grades 9-12
Nearest school -- attendance-zone data not available here
1.0
Local Score (student-teacher ratio only (preliminary -- will incorporate state test-score data once available)) -- not an official state rating
Enrollment
1,409
Student:teacher ratio
22.4:1
District
HERNANDO

Walkability

Blended score for BROOKSVILLE's center, calculated by INNOVATE Real Estate from two sources: the EPA's National Walkability Index (street network, transit, land-use mix) and Google Places amenity data (what's actually reachable on foot from this point). 60% EPA National Walkability Index + 40% nearby-amenity density (Google Places).

15
Very car-dependent
out of 100
EPA National Walkability Index
3.7 / 20 -- Least walkable
Google Places amenity density
10 / 100
Restaurants & cafes0
Grocery stores0
Parks2
Schools0
Transit stops0
Pharmacies0

Market position

How this listing compares to current activity in BROOKSVILLE, from live MLS data.

On the market 110 days -- 4 fewer days than BROOKSVILLE's current average of 114 days.
For reference, the median list price across 925 active listings in BROOKSVILLE right now is $305,000.

Mortgage calculator

Estimate only - actual rate and payment depend on your lender, credit, and loan program.

$
%
%
Adjust tax / insurance estimates
% / yr
$
/mo
Est. monthly payment
$2,077/mo
$64,000 down
$255,999 loan
Principal & interest$1,660
Property tax (est.)$267
Home insurance (est.)$150

Similar homes you might like

Data source: Listing information provided by Stellar MLS (mfrmls) via Trestle/CoreLogic. Last updated 11 days ago.

Information herein deemed reliable but not guaranteed; all measurements, school assignments, HOA fees, taxes, and feature lists are approximate and should be independently verified. Equal Housing Opportunity.