
$875,000
About this home
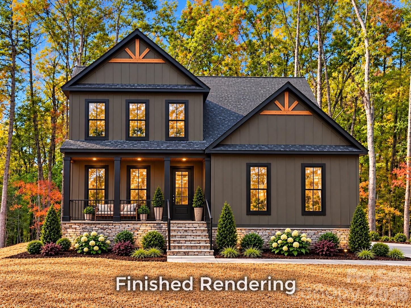
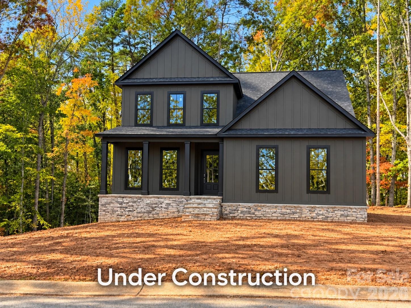
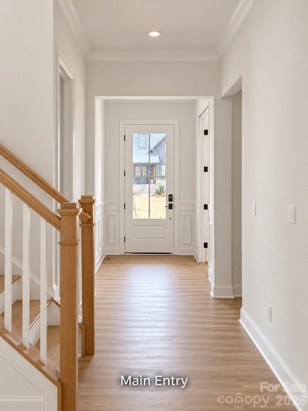
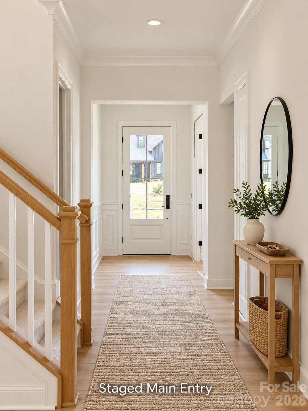
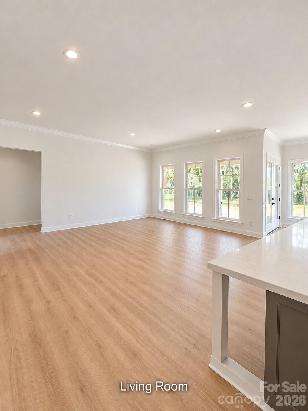
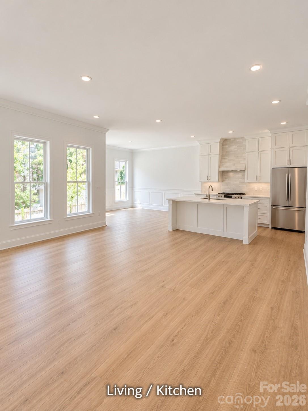
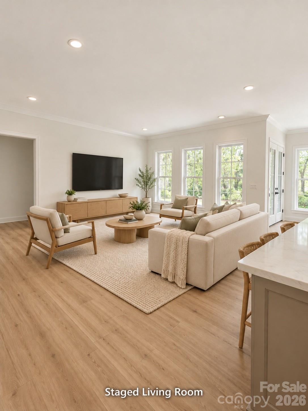
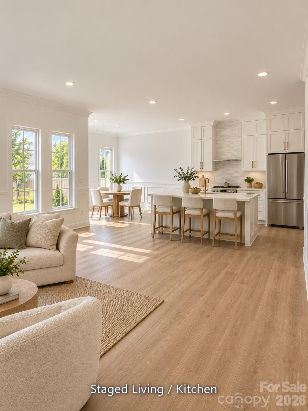
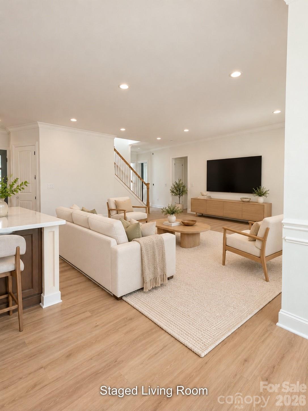
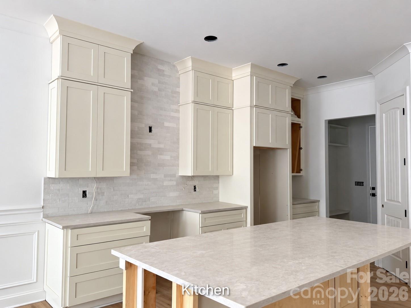
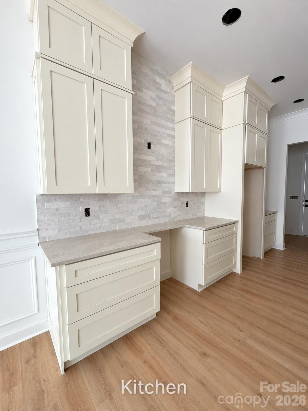
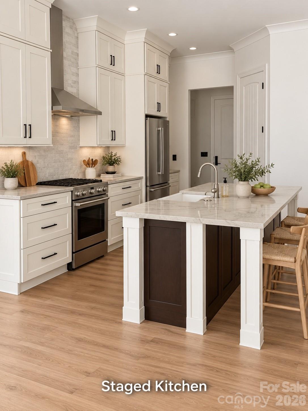
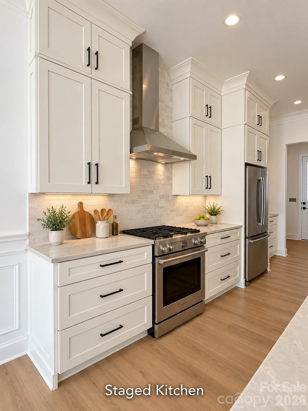
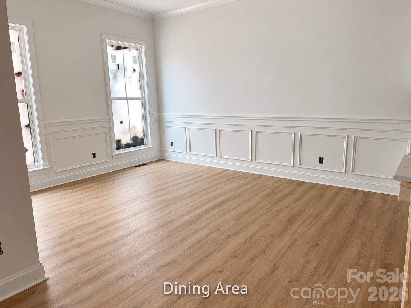
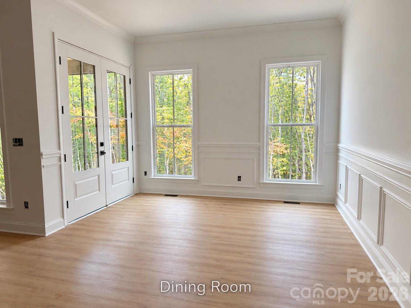
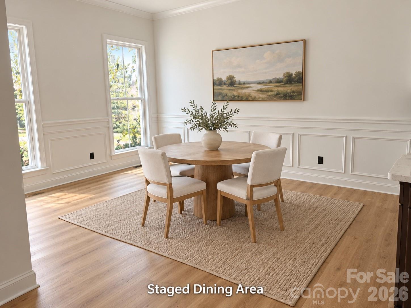
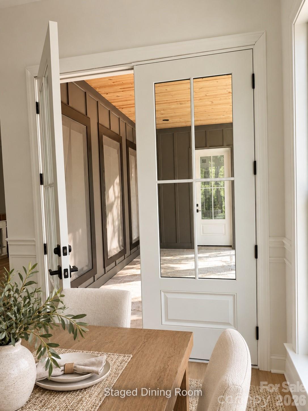
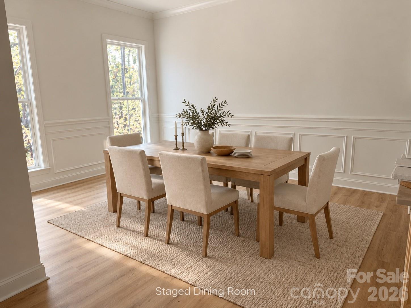
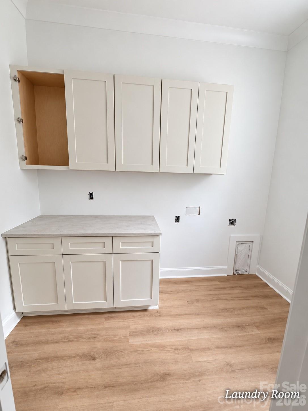
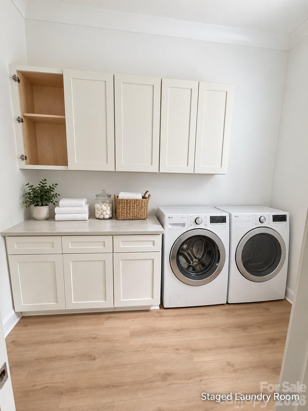
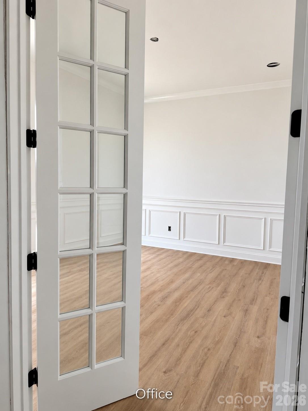
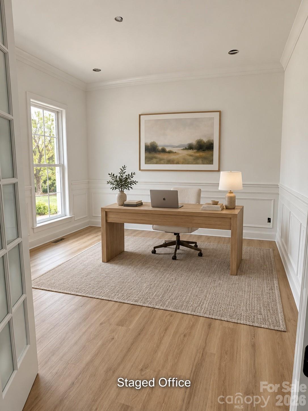
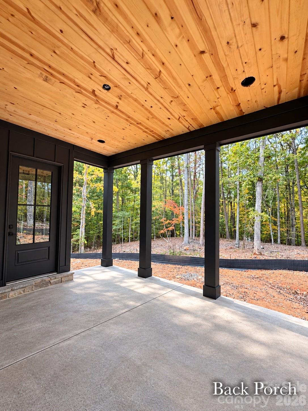
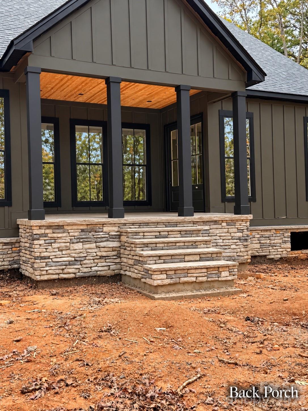
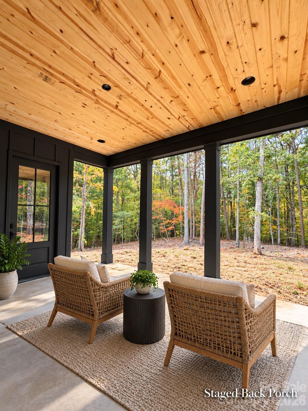
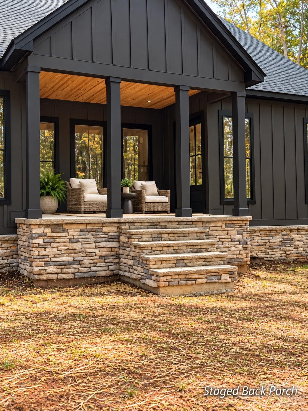
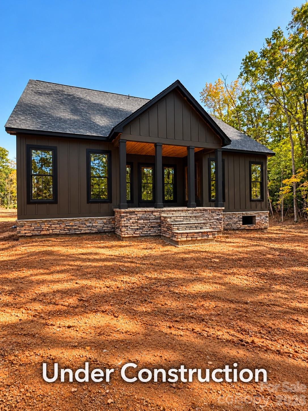
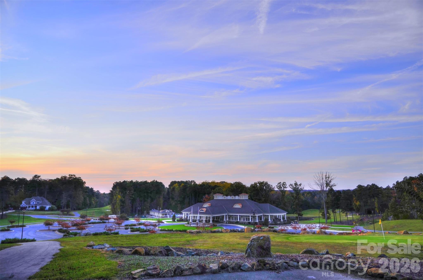
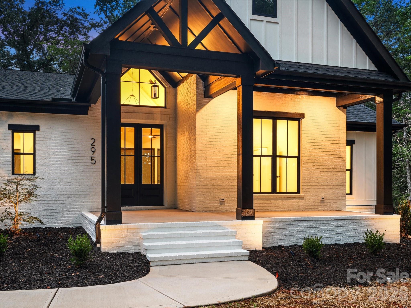
Make this holiday season unforgettable in a brand-new home on a one-acre corner lot in gated Tillery Tradition, with the golf course across the street and potential winter views of Lake Tillery. Estimated completion in just 30–45 days! This thoughtfully designed home offers 2,879 square feet, 4 bedrooms, 3.5 bathrooms, a dedicated office, and a two-car side-entry garage. The kitchen brings style and function together with ceiling-height cabinetry, a custom range hood, a farmhouse sink, and a large island with additional seating—perfect for gathering while meals come together. A spacious walk-in pantry with cabinetry and shelving provides generous storage. Primary suites on both the main and upper levels offer flexibility for everyday living and hosting guests. The main-level retreat features dual vanities, a walk-in shower with floor-to-ceiling tile, two walk-in closets, and a separate water closet. The laundry room offers convenient access from both the hallway and the main-level primary en-suite. Wainscoting and crown molding add timeless character. Ample closet space throughout keeps everyday essentials organized. French doors from the dining room and a separate entrance from the main-level primary bedroom open onto the back porch—an inviting spot for morning coffee or relaxing outdoors. Take a walk down to the water’s edge and enjoy the natural beauty of Lake Tillery. Golf and pool amenities are available through membership at Tillery Tradition’s private country club. The builder provides a comprehensive 2-10 builder’s warranty. The property is an active construction site. Photos depict the actual home and have been digitally cleaned and virtually staged using AI. Estimated completion is subject to construction progress.
Highlights
Property details
- MLS
- Canopy MLS
- MLS #
- CAR4439668
- Property type
- Single Family Residence
- Subdivision
- Tillery Tradition
- Status
- Active
- Days on market
- 1
- On market date
- October 31, 2026
- Stories
- N/A
- Total bathrooms
- 3.5
- Garage spaces
- 2
- Parking spaces
- N/A
- Lot size
- N/A
Location
Get directions →Nearby schools
Within 10 miles. School directory data from the National Center for Education Statistics (NCES), accessed via the Urban Institute Education Data API. Local Score is calculated by INNOVATE Real Estate; where a state rating is shown, it comes from that state's own official school report card.
- Enrollment
- 208
- Student:teacher ratio
- 13.9:1
- District
- Montgomery County Schools
- Enrollment
- 354
- Student:teacher ratio
- 14.8:1
- District
- Montgomery County Schools
- Enrollment
- 459
- Student:teacher ratio
- 16.4:1
- District
- Stanly County Schools
Walkability
Blended score for Mount Gilead's center, calculated by INNOVATE Real Estate from two sources: the EPA's National Walkability Index (street network, transit, land-use mix) and Google Places amenity data (what's actually reachable on foot from this point). 60% EPA National Walkability Index + 40% nearby-amenity density (Google Places).
Market position
How this listing compares to current activity in Mount Gilead, from live MLS data.
Mortgage calculator
Estimate only - actual rate and payment depend on your lender, credit, and loan program.
Adjust tax / insurance estimates
Similar homes you might like

Data source: Listing information provided by Canopy MLS (carolina) via Trestle/CoreLogic. Last updated 10 hr ago.
Information herein deemed reliable but not guaranteed; all measurements, school assignments, HOA fees, taxes, and feature lists are approximate and should be independently verified. Equal Housing Opportunity.