


$465,500
About this home
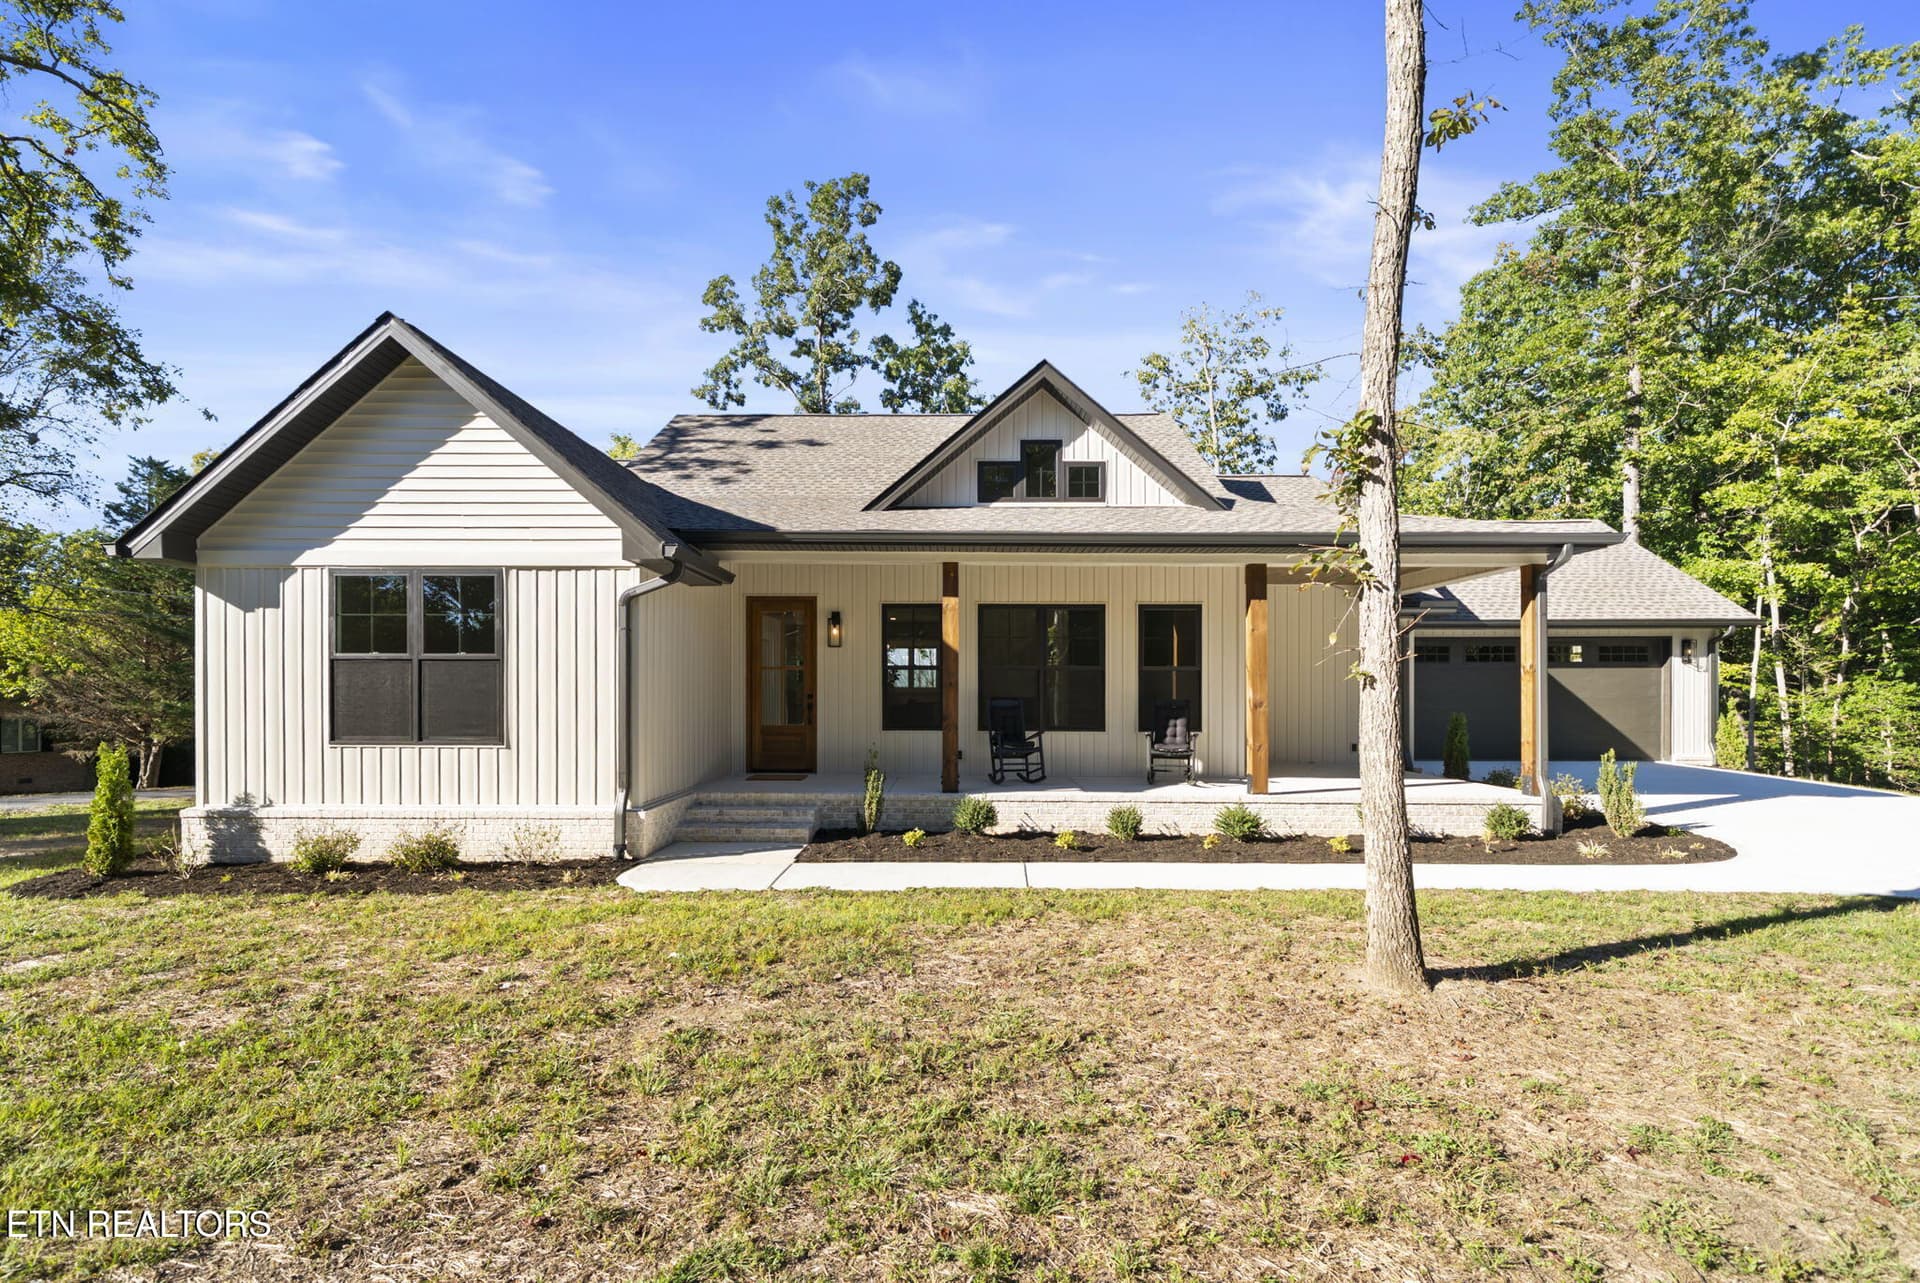
Beautifully designed new construction showcasing modern Craftsman-inspired architecture, custom craftsmanship, and thoughtfully selected finishes throughout. The combination of light brick, crisp white vertical siding, striking rooflines, and warm wood accents creates inviting curb appeal, while the interior delivers an equally impressive blend of style, quality, and functionality. An in-house designer hand-selected every finish and feature, creating a cohesive, elevated feel with attention to detail that truly sets this home apart. The open-concept floor plan is ideal for everyday living and entertaining, with 10-foot ceilings in the great room and kitchen and luxury vinyl flooring throughout. The kitchen features custom Fabuwood cabinetry, abundant drawer storage, an oversized island, quartz countertops, stainless steel appliances, a statement hood vent, pot filler, and tiled backsplash. A spacious pantry with a custom closet system provides additional storage. Barn door installations are planned for both the pantry and primary closet. The primary suite features a generous walk-in closet and luxurious zero-entry tiled shower. Additional highlights include a tankless water heater, fully encapsulated crawlspace, and strategically located ceiling HVAC ductwork designed to deliver conditioned air from above for efficient cooling. A Generac transfer switch is installed and ready for a future generator. Outdoor living includes an expansive 208-square-foot screened-in back deck with low-maintenance composite decking. The driveway and landscaping are scheduled for completion by the end of November. The insulated garage features a Wi-Fi-enabled LiftMaster garage door opener for convenient operation from your phone. With its designer-selected finishes, well-planned storage, upgraded outdoor spaces, and quality construction features, this new home offers an exceptional combination of style and practicality. Additional peace of mind comes with a 10-year HVAC warranty and a 1-year builder warranty. AI-GENERATED EXTERIOR RENDERING - FOR ILLUSTRATIVE PURPOSES ONLY. Depicts the anticipated finished appearance of the home. Actual exterior materials, driveway, and landscaping may vary.
Highlights
Property details
- MLS
- East Tennessee REALTORS® MLS
- MLS #
- 1360725
- Property type
- Single Family Residence
- Subdivision
- Lake Glastowbury
- Status
- Active
- Days on market
- 1
- On market date
- October 31, 2026
- Stories
- N/A
- Total bathrooms
- 2
- Garage spaces
- 2
- Parking spaces
- N/A
- Lot size
- 0.25 acres
Location
Get directions →Nearby schools
Within 10 miles. School directory data from the National Center for Education Statistics (NCES), accessed via the Urban Institute Education Data API. Local Score is calculated by INNOVATE Real Estate; where a state rating is shown, it comes from that state's own official school report card.
- Enrollment
- 472
- Student:teacher ratio
- 17.5:1
- District
- Cumberland County
- Enrollment
- 1,004
- Student:teacher ratio
- 17.3:1
- District
- Cumberland County
Walkability
Blended score for Fairfield Glade's center, calculated by INNOVATE Real Estate from two sources: the EPA's National Walkability Index (street network, transit, land-use mix) and Google Places amenity data (what's actually reachable on foot from this point). 60% EPA National Walkability Index + 40% nearby-amenity density (Google Places).
Market position
How this listing compares to current activity in Fairfield Glade, from live MLS data.
Mortgage calculator
Estimate only - actual rate and payment depend on your lender, credit, and loan program.
Adjust tax / insurance estimates
Similar homes you might like


Data source: Listing information provided by East Tennessee REALTORS® MLS. Last updated 3 days ago.
Information herein deemed reliable but not guaranteed; all measurements, school assignments, HOA fees, taxes, and feature lists are approximate and should be independently verified. Equal Housing Opportunity.