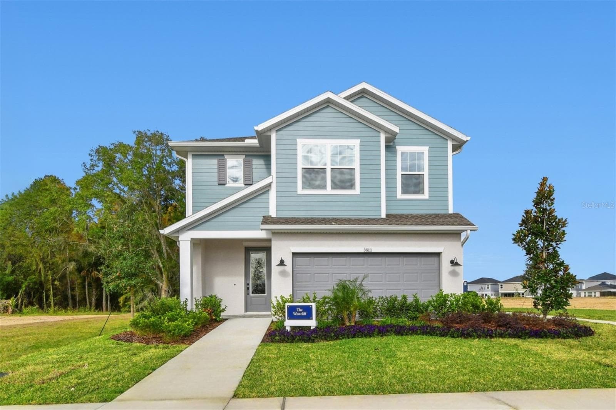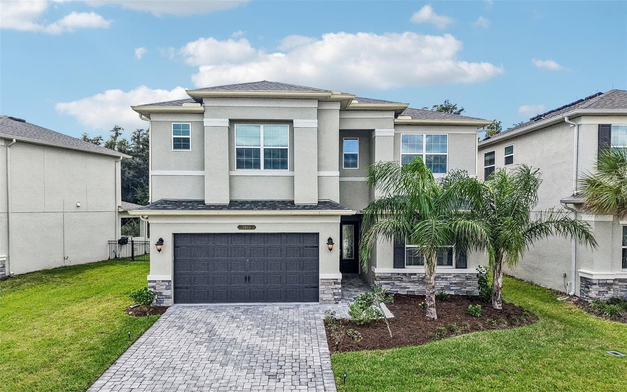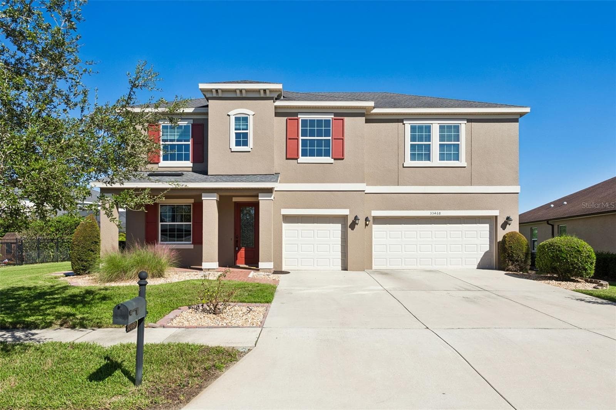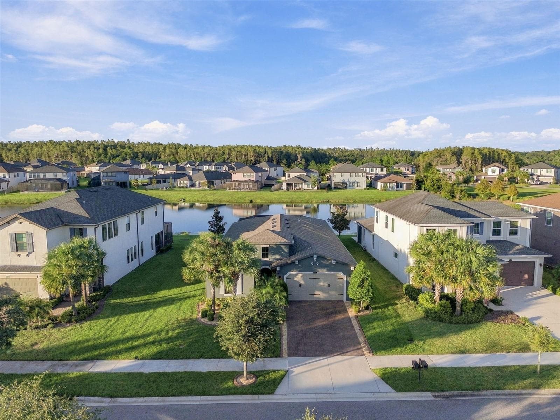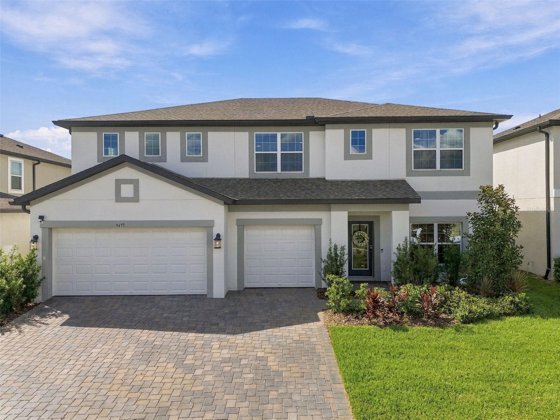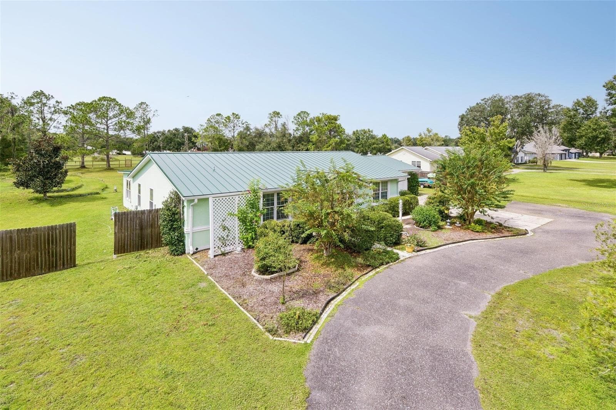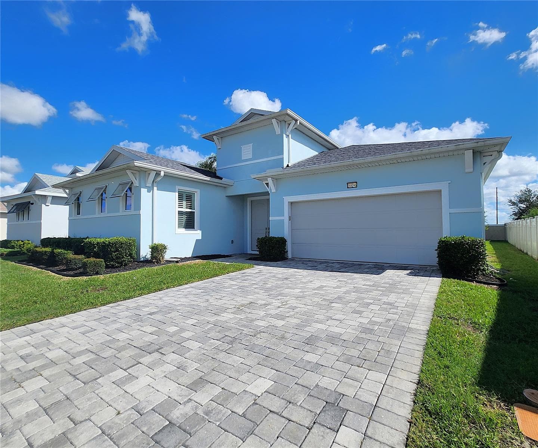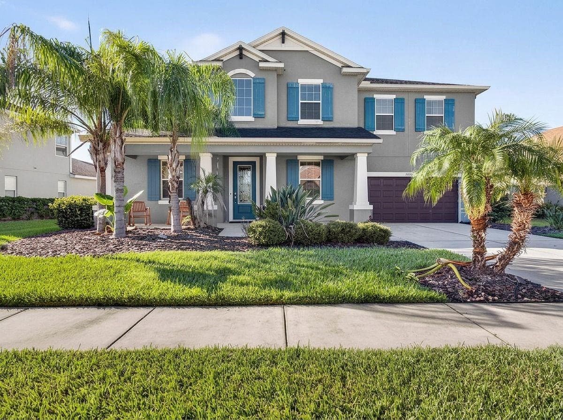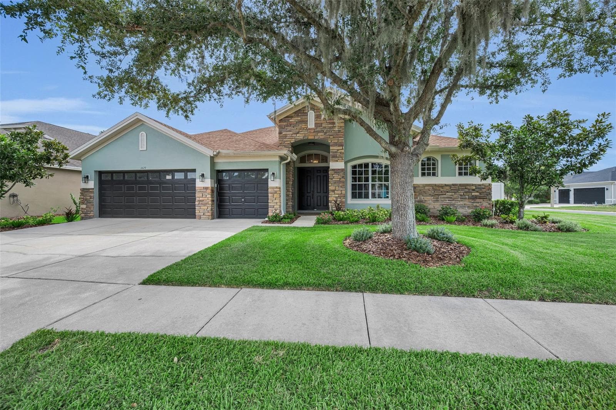
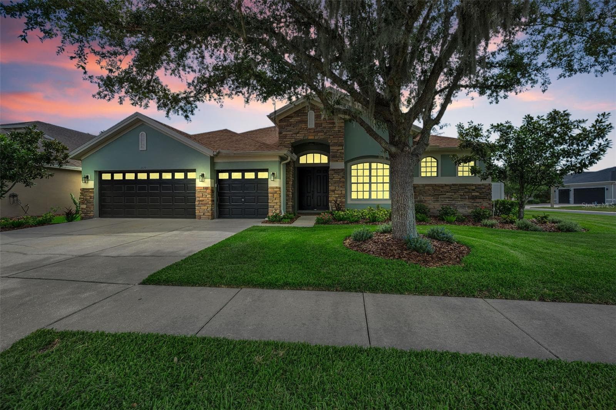
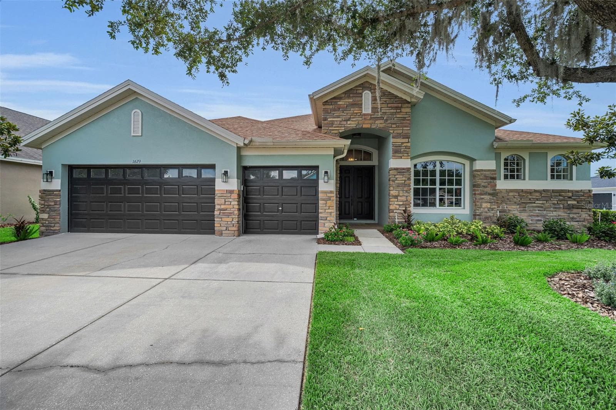
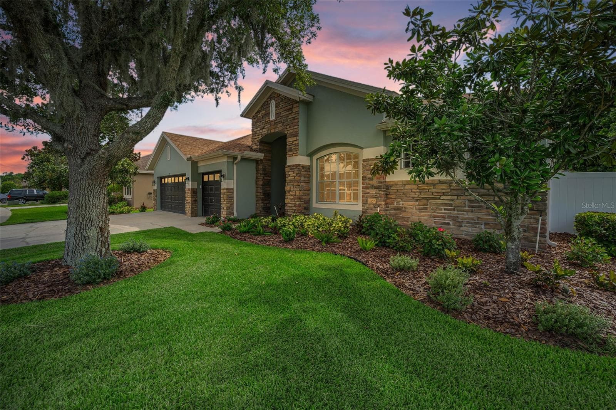
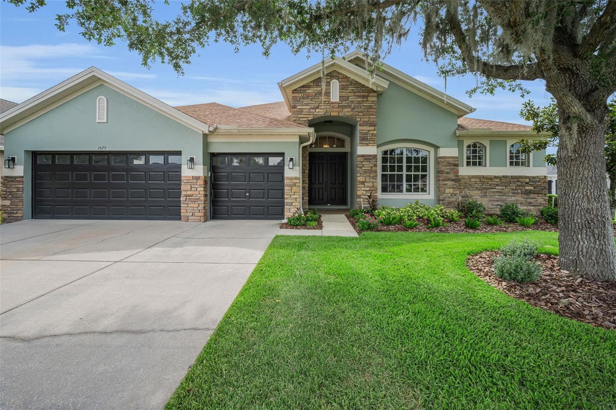
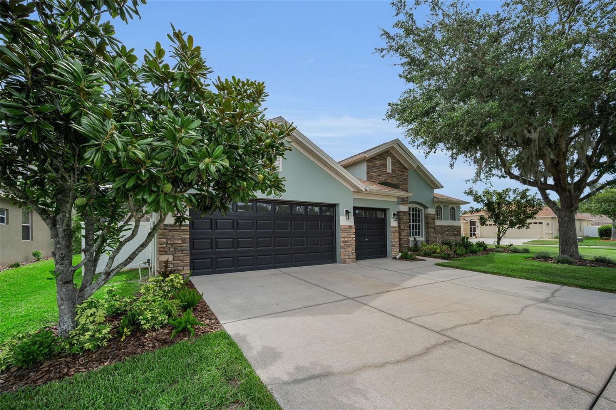
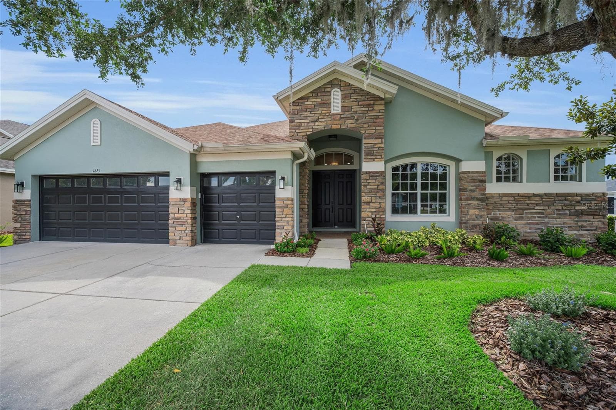
Single Family Residence at 1629 SALMONBERRY ST, WESLEY CHAPEL
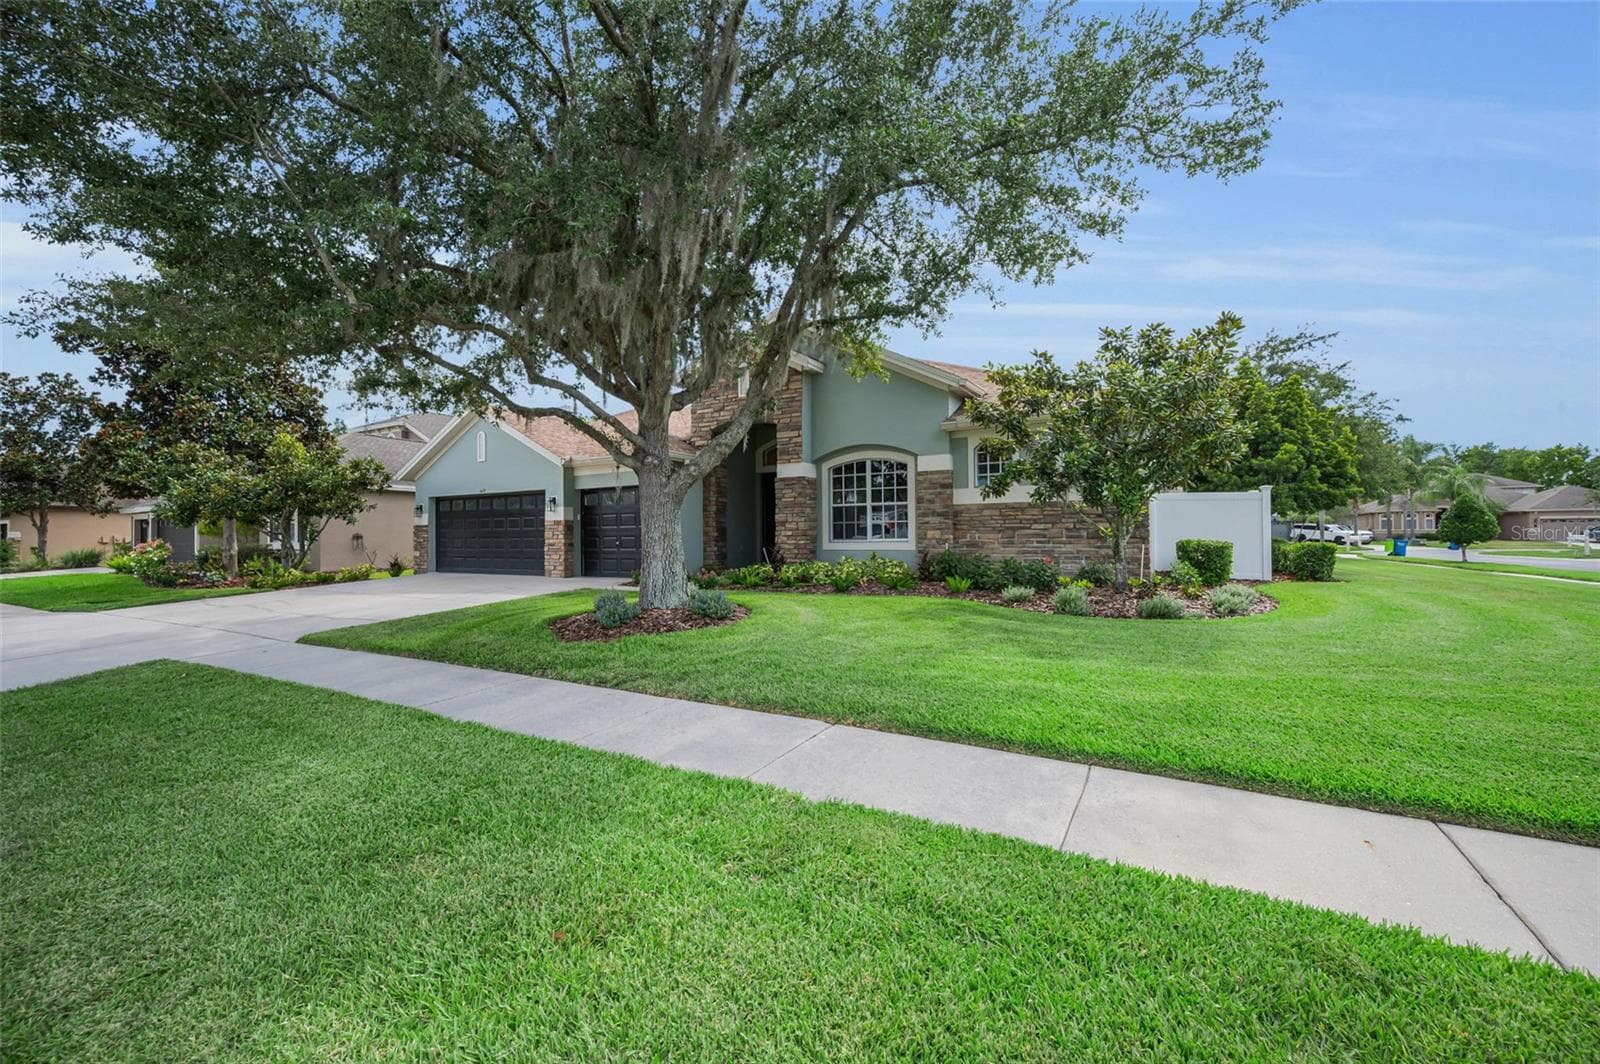
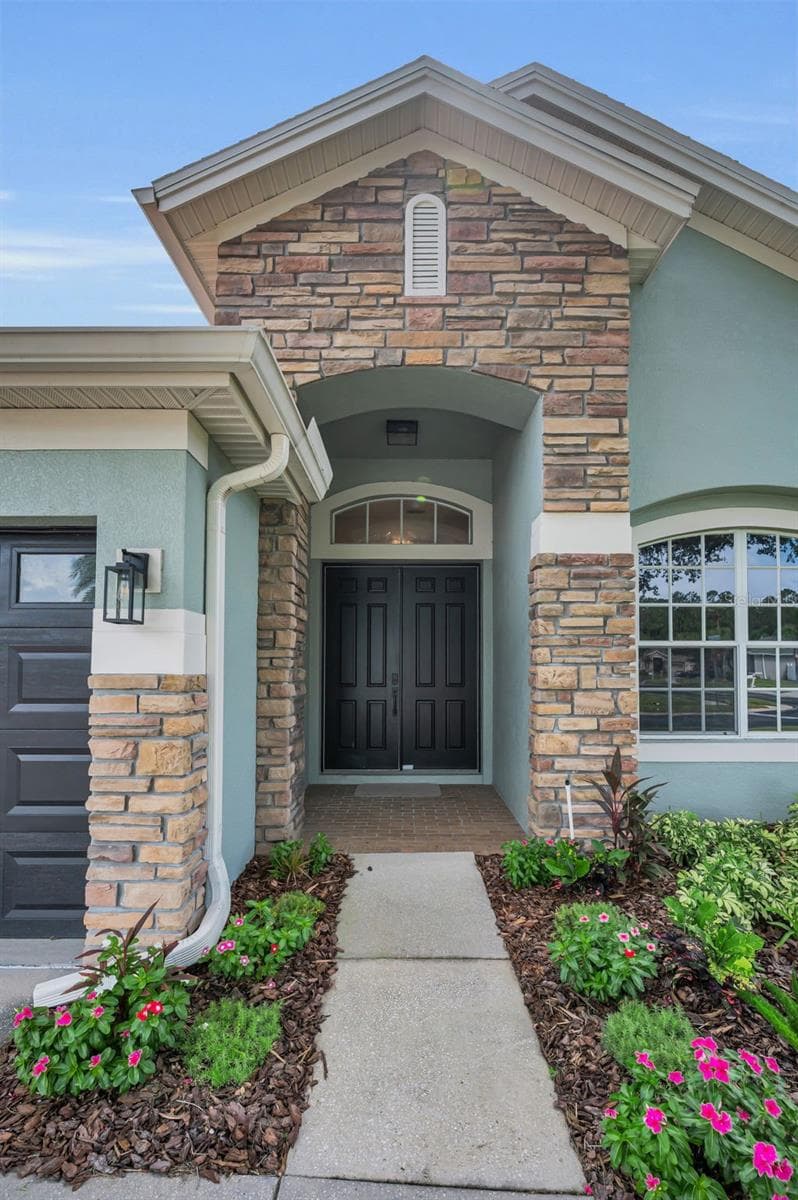
Single Family Residence at 1629 SALMONBERRY ST, WESLEY CHAPEL, photo 2 of 71
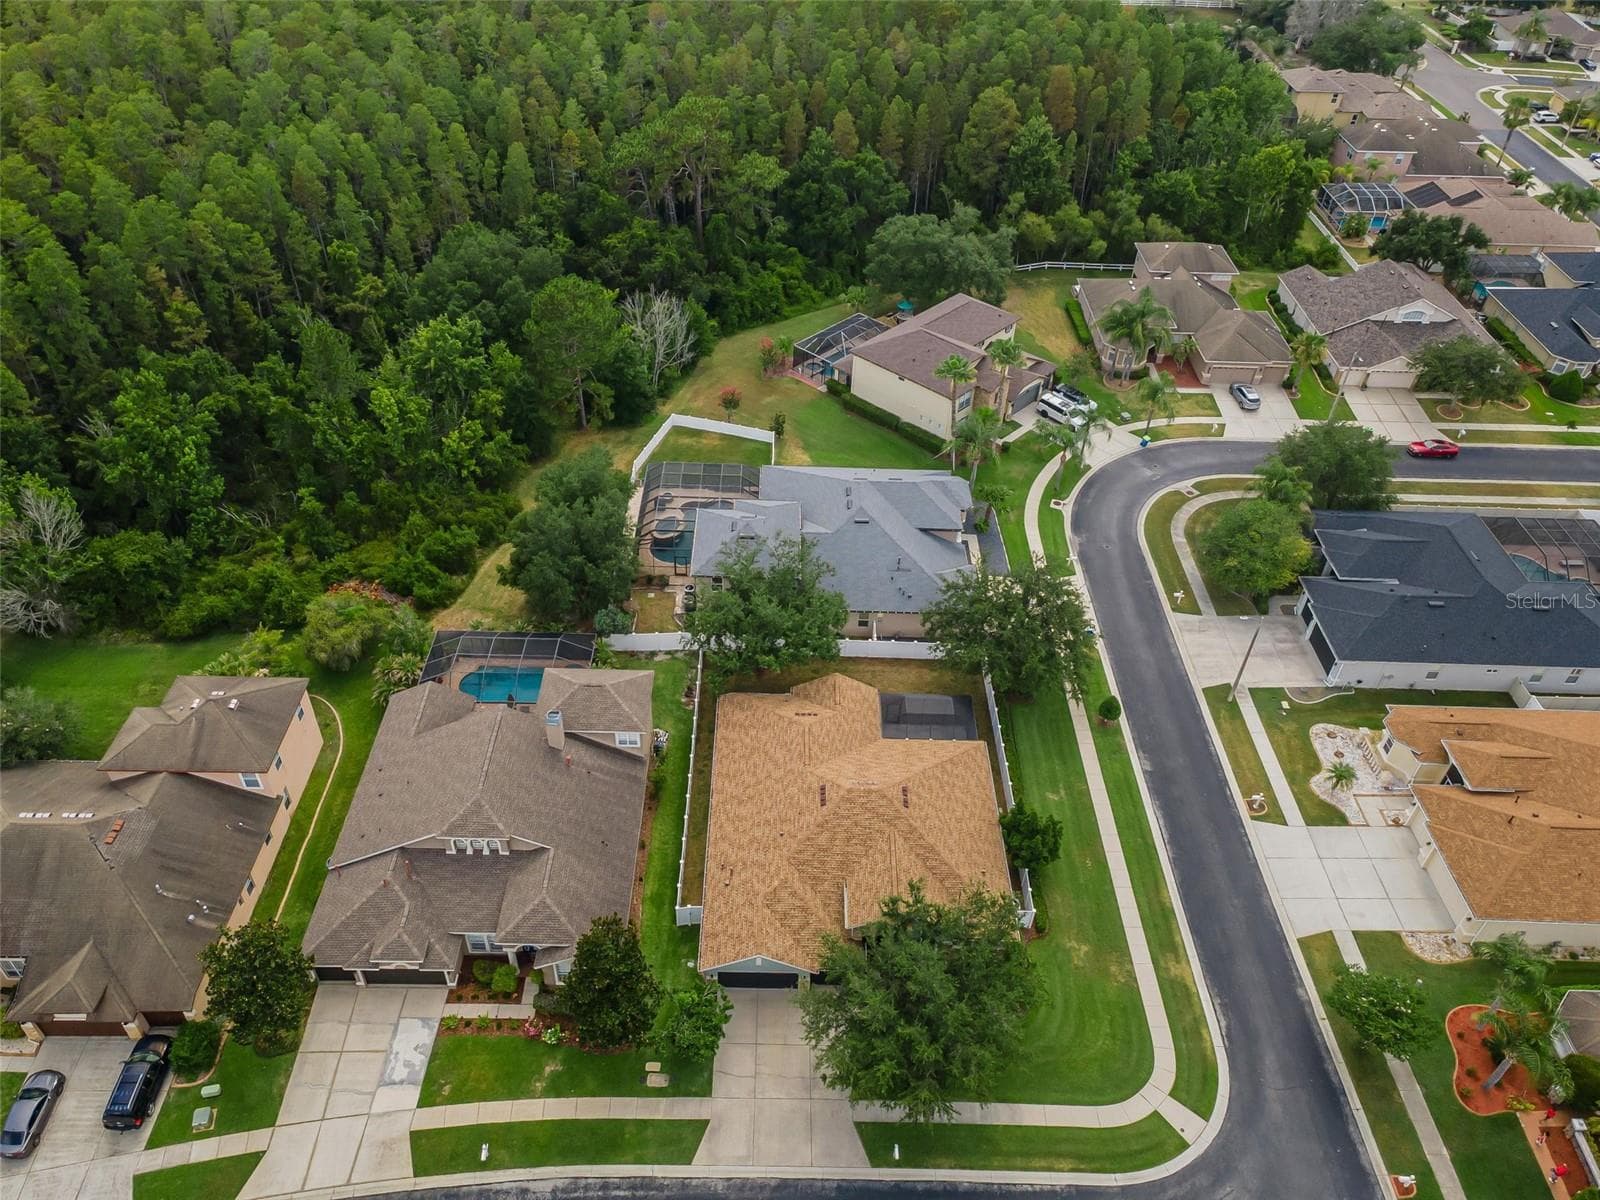
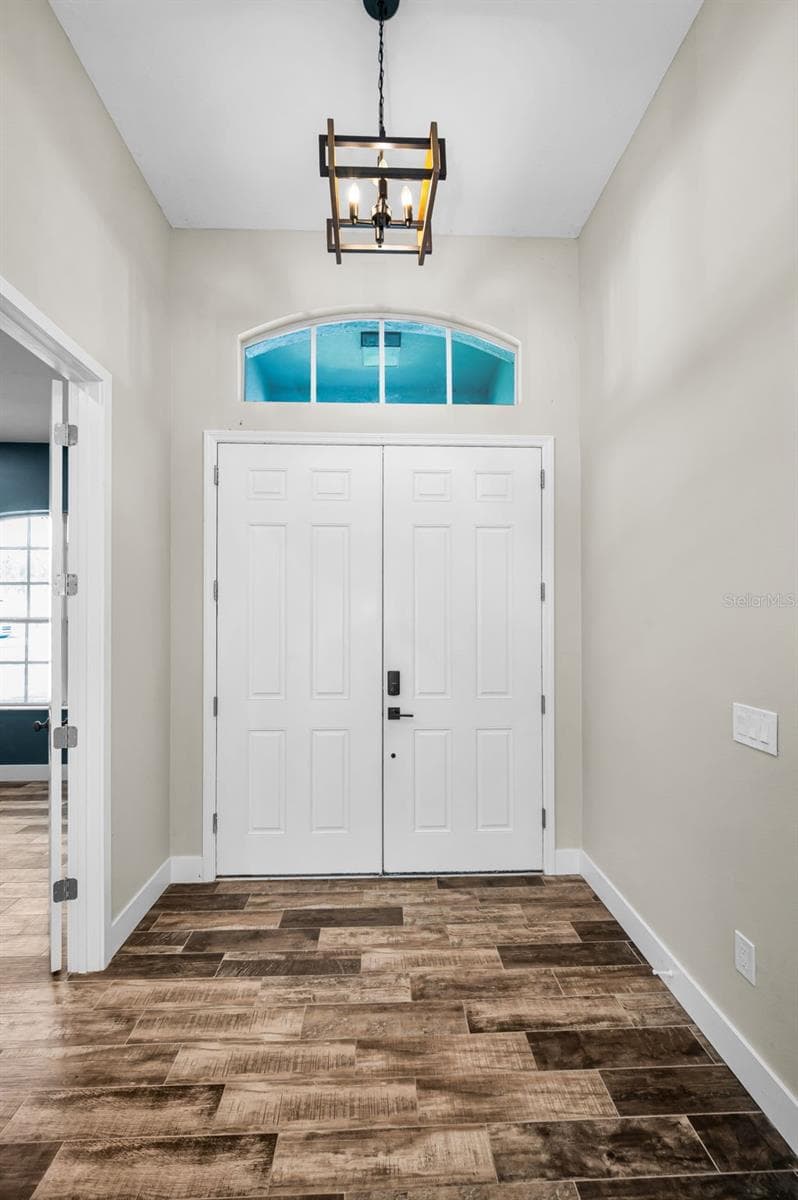
Single Family Residence at 1629 SALMONBERRY ST, WESLEY CHAPEL, photo 3 of 71
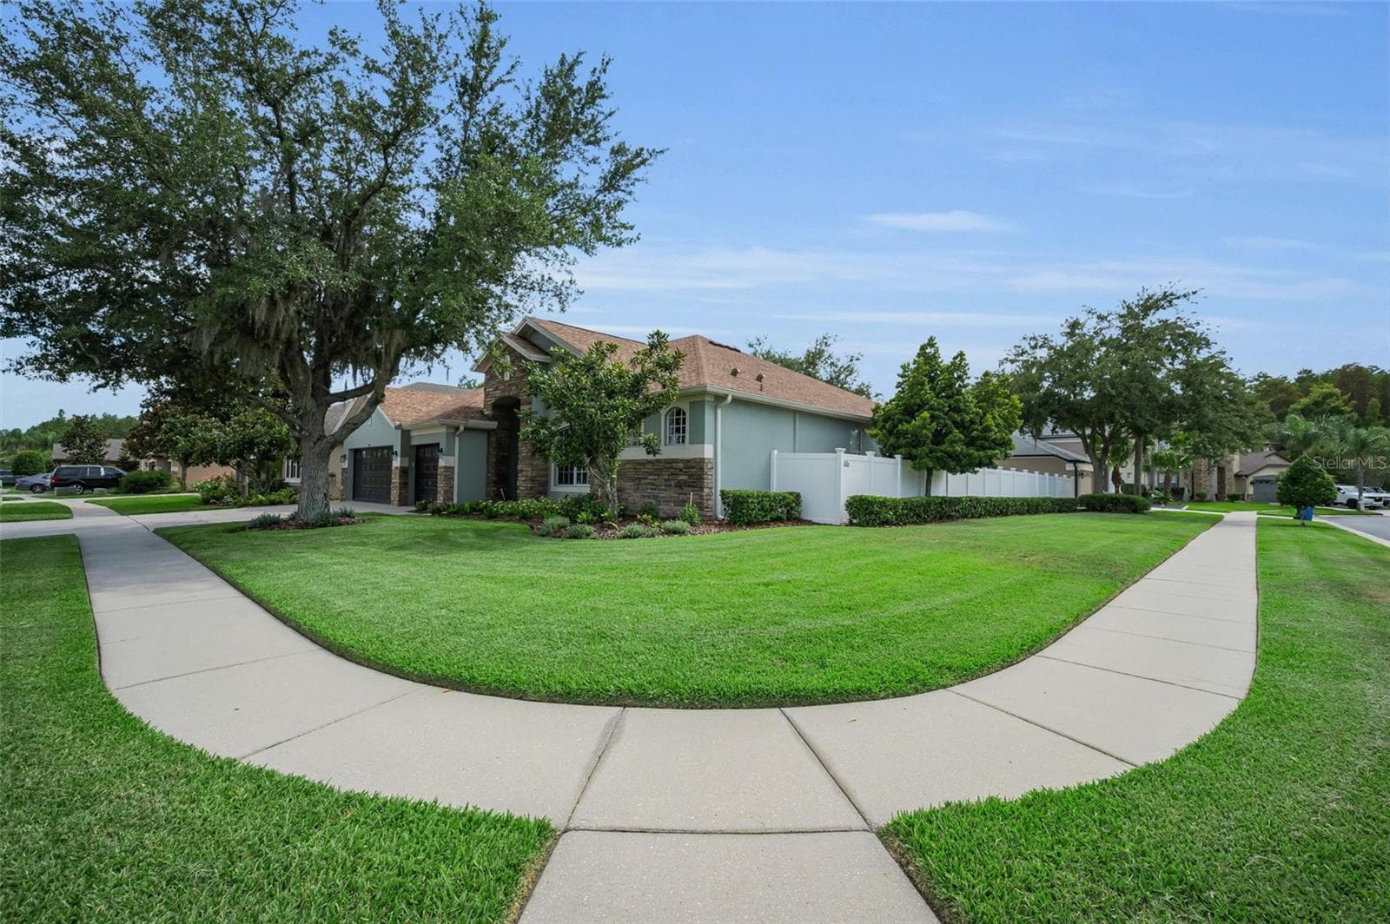
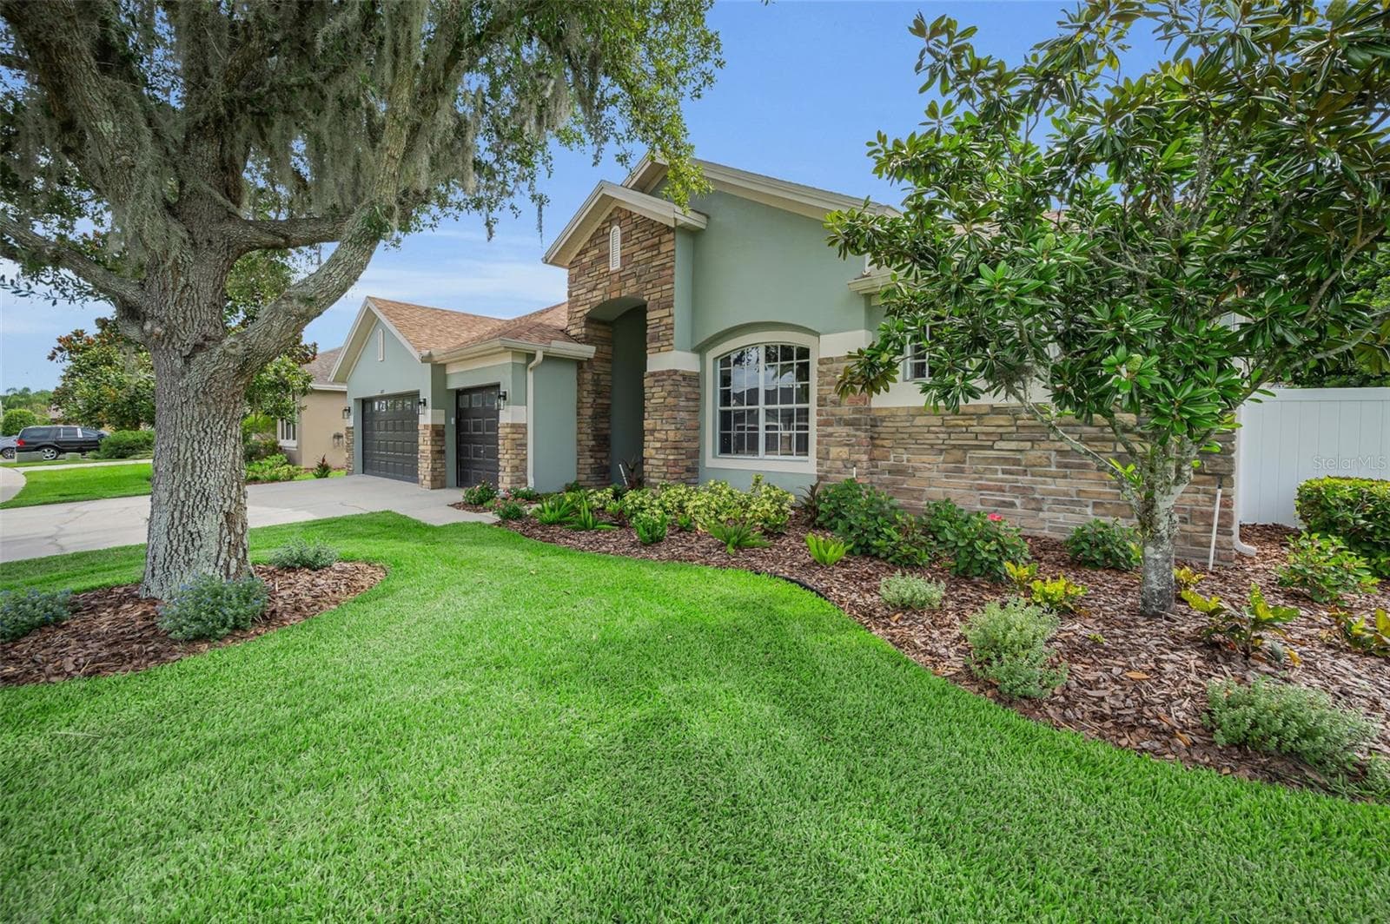
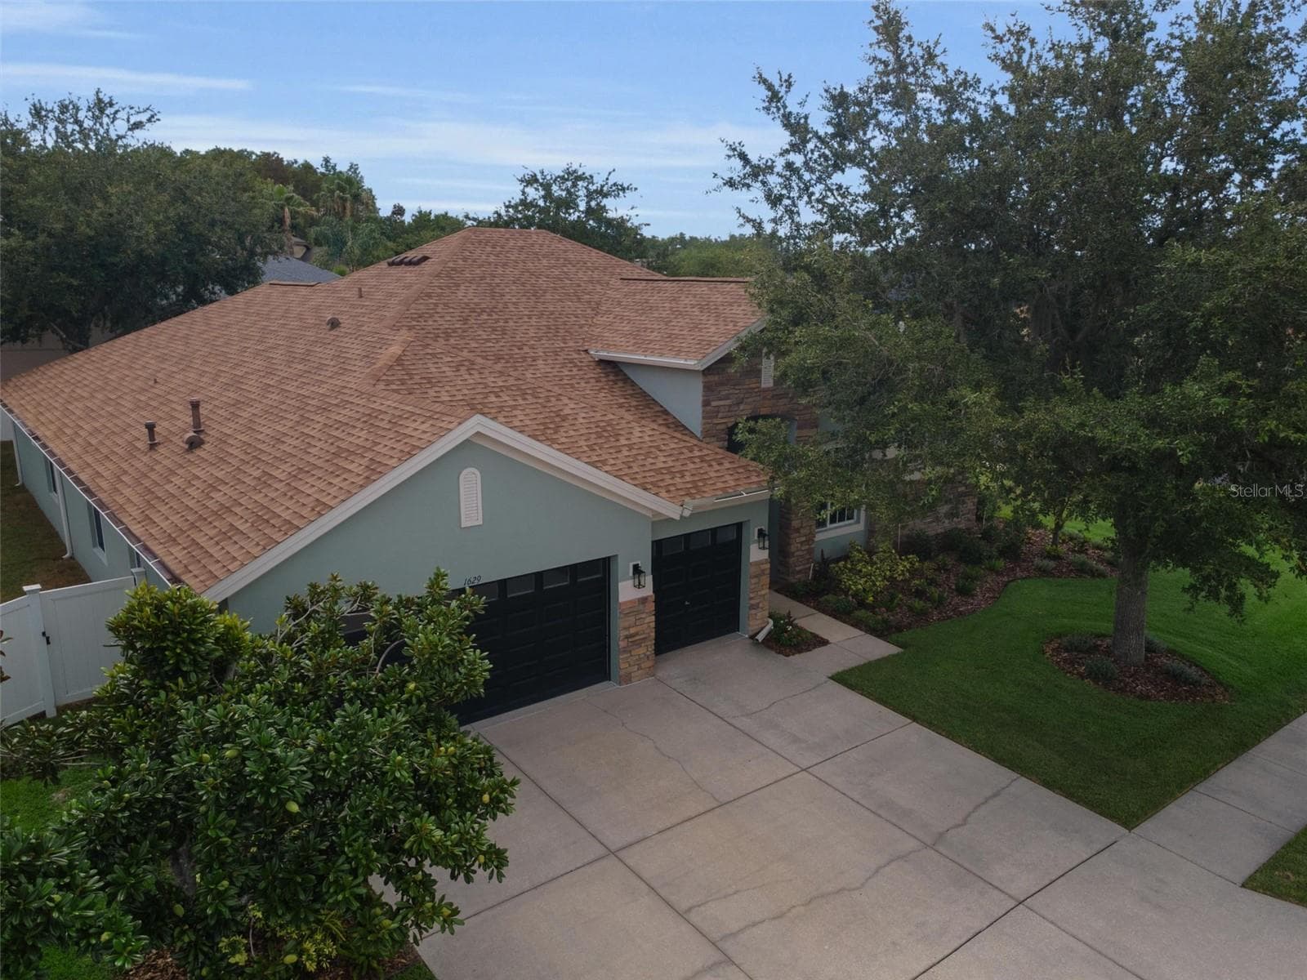
Beautifully Landscaped - 1629 SALMONBERRY ST, WESLEY CHAPEL
Single Family Residence at 1629 SALMONBERRY ST, WESLEY CHAPEL, photo 5 of 71
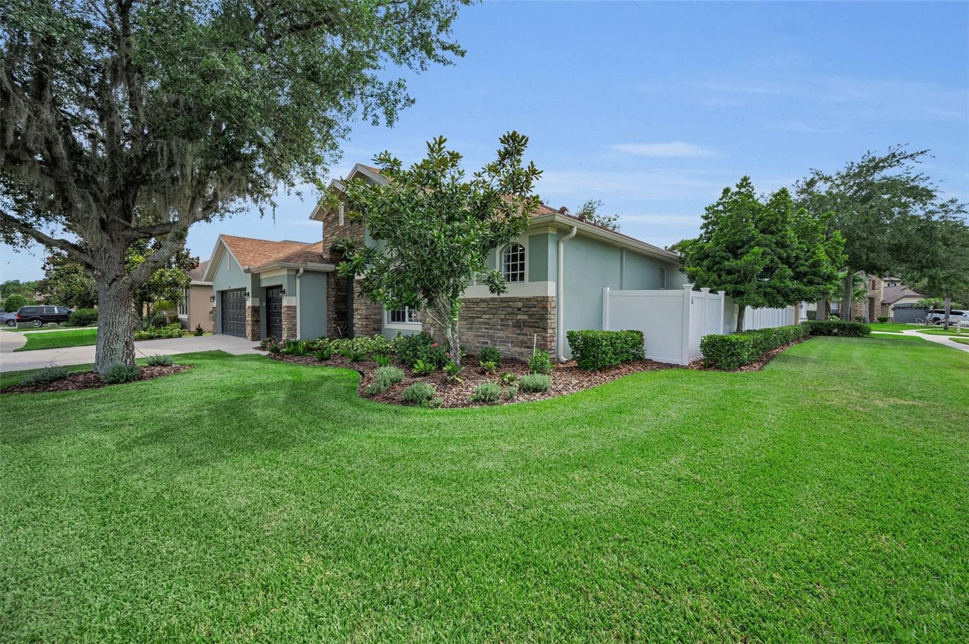
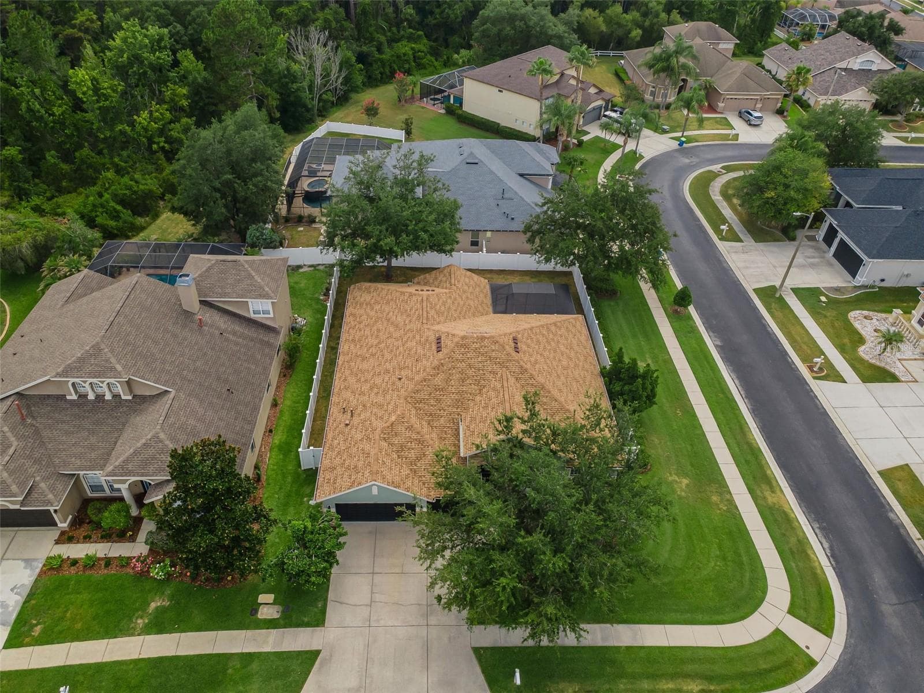
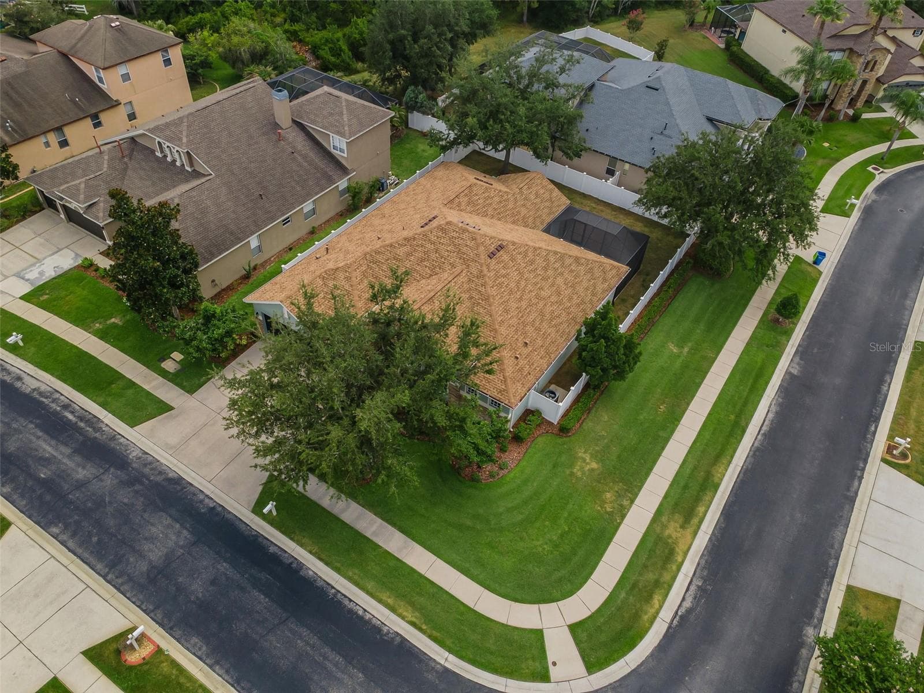
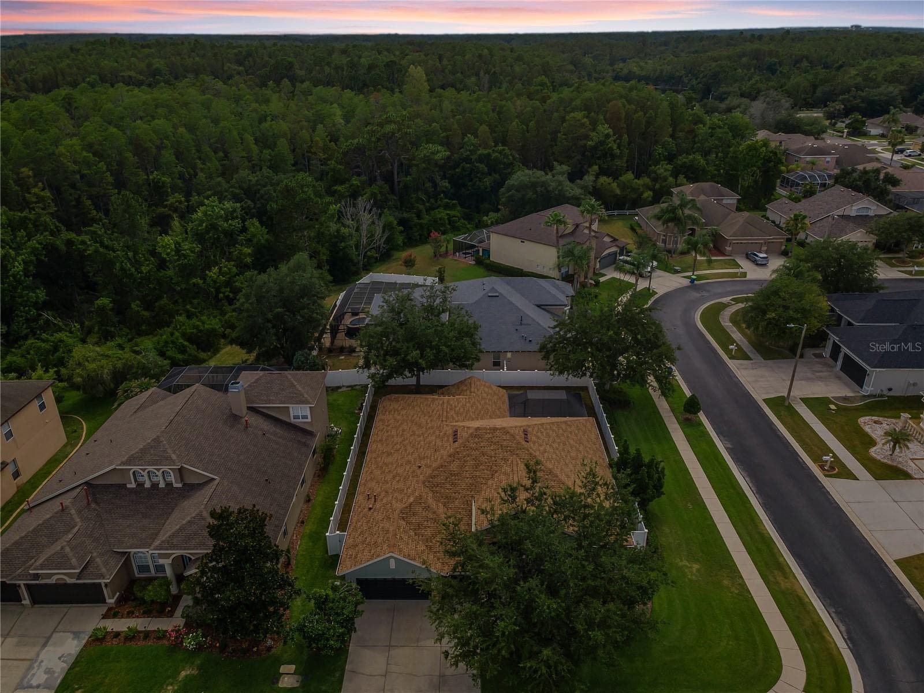
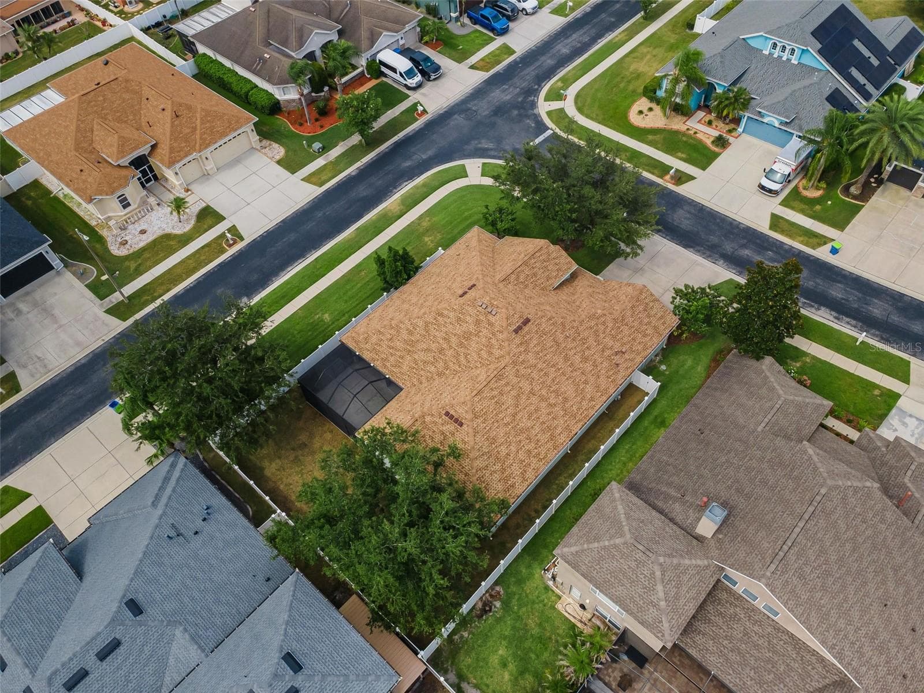
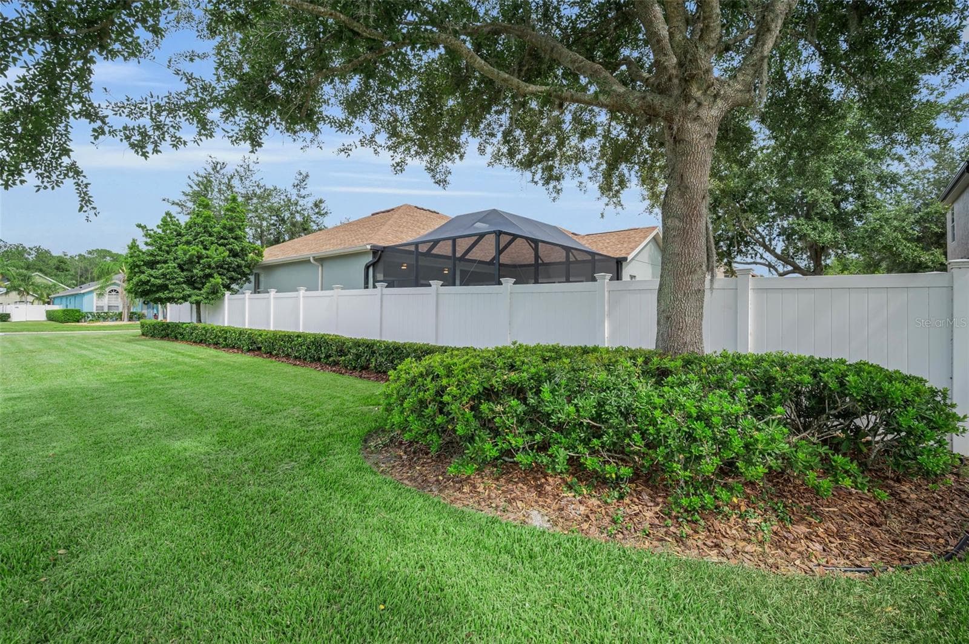
Welcome Home!! Corner Lot, Fenced-in Landscaped to perfection - 1629 SALMONBERRY ST, WESLEY CHAPEL
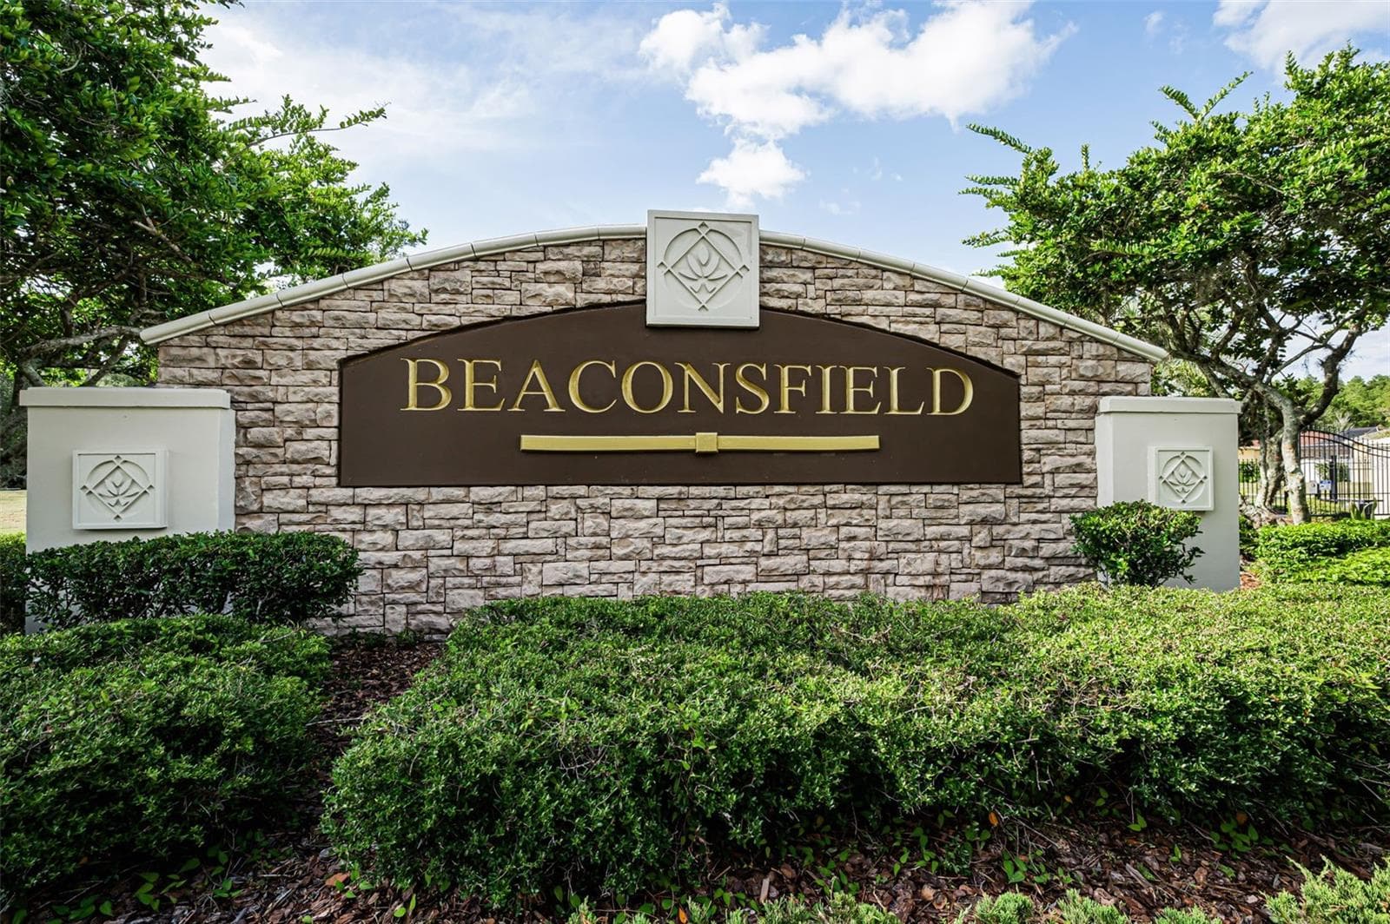
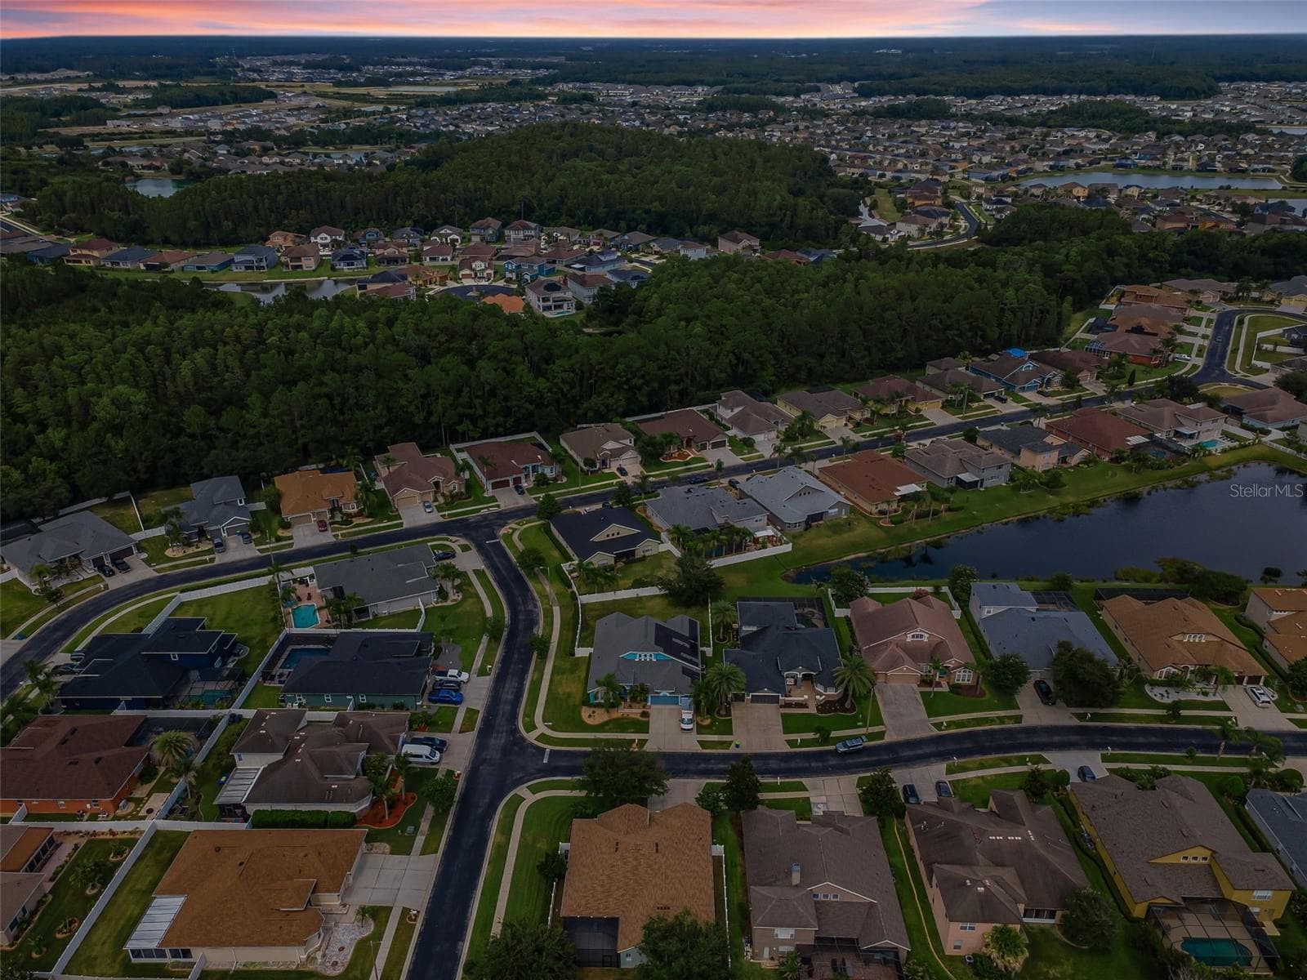
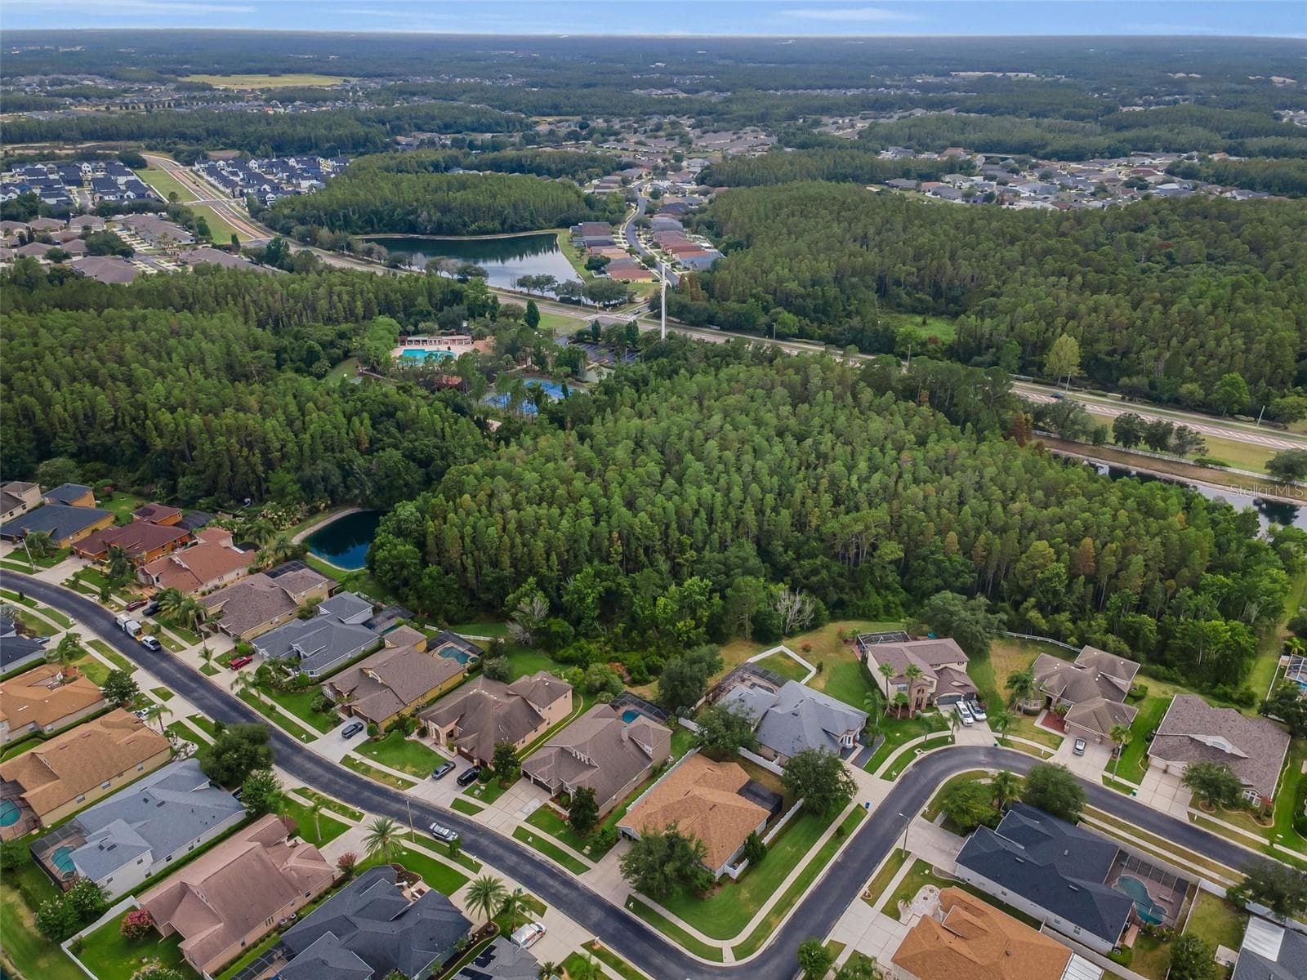
An amazing Cummunity! - 1629 SALMONBERRY ST, WESLEY CHAPEL
Single Family Residence at 1629 SALMONBERRY ST, WESLEY CHAPEL, photo 8 of 71
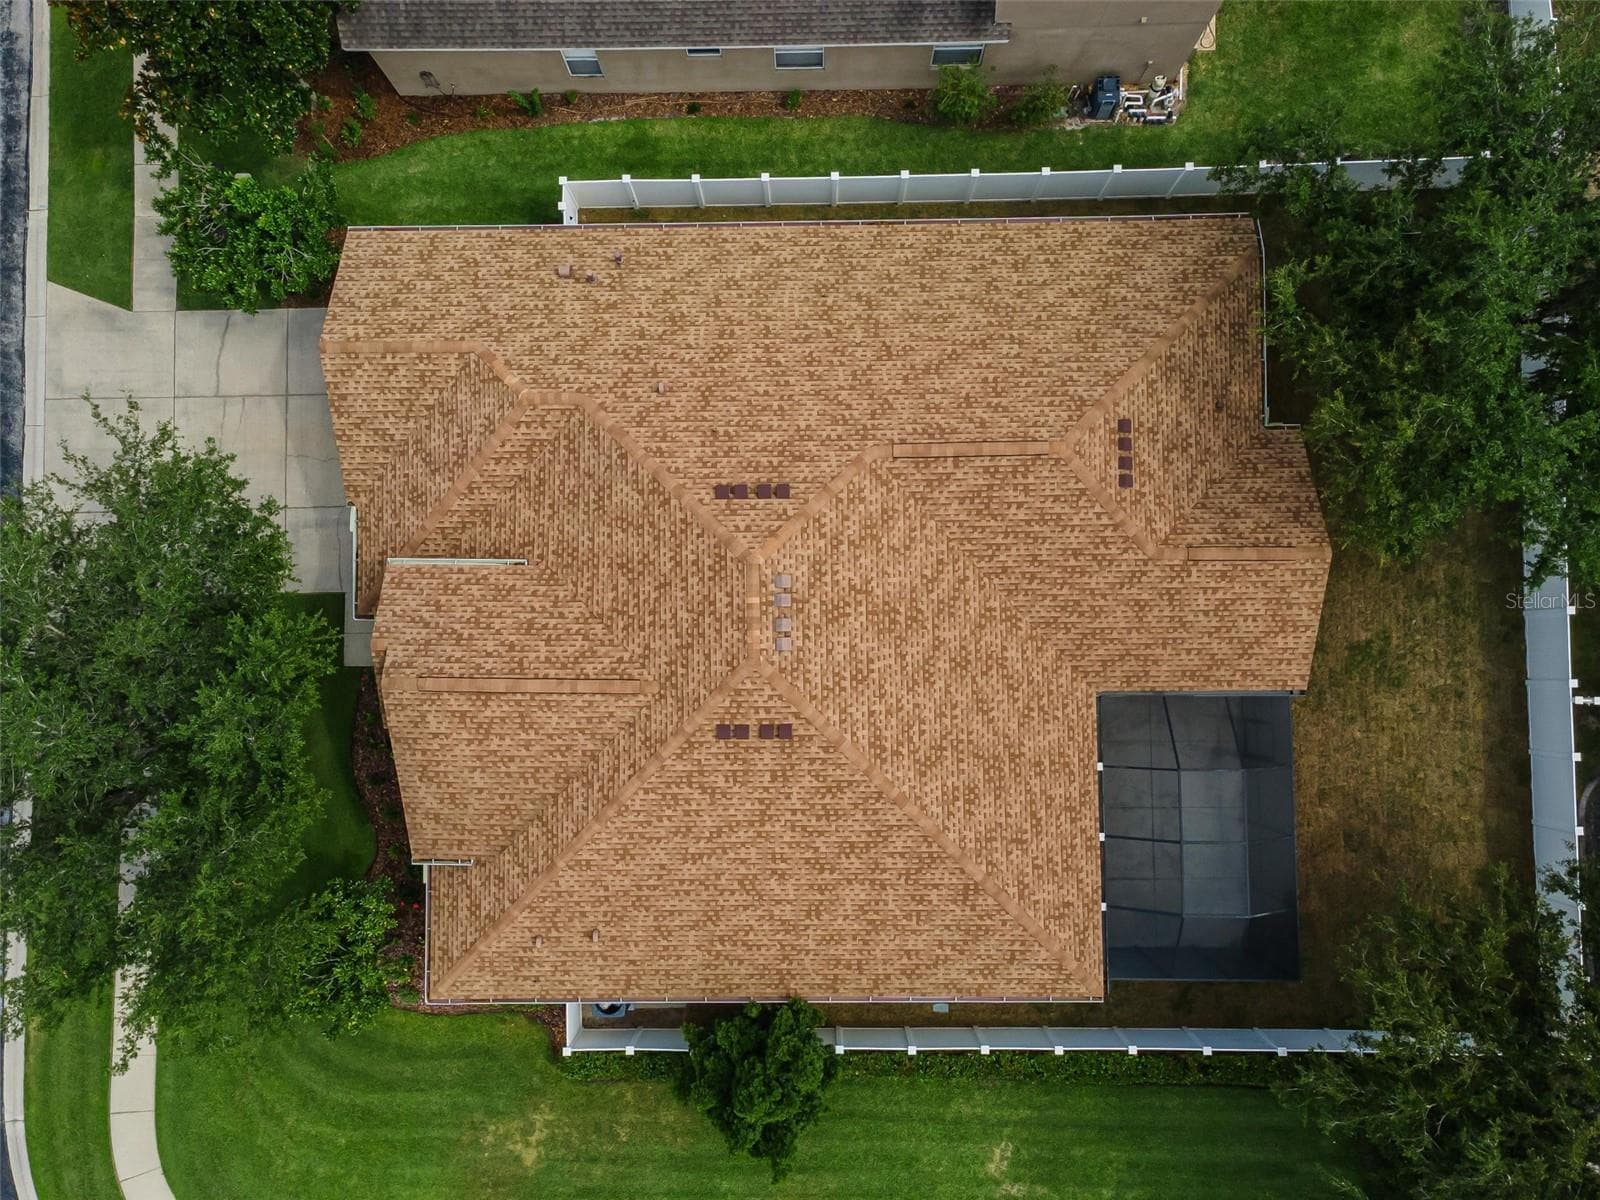
New Roof - 1629 SALMONBERRY ST, WESLEY CHAPEL
Single Family Residence at 1629 SALMONBERRY ST, WESLEY CHAPEL, photo 10 of 71
Single Family Residence at 1629 SALMONBERRY ST, WESLEY CHAPEL, photo 11 of 71
Single Family Residence at 1629 SALMONBERRY ST, WESLEY CHAPEL, photo 12 of 71
Single Family Residence at 1629 SALMONBERRY ST, WESLEY CHAPEL, photo 13 of 71
Single Family Residence at 1629 SALMONBERRY ST, WESLEY CHAPEL, photo 14 of 71
Single Family Residence at 1629 SALMONBERRY ST, WESLEY CHAPEL, photo 15 of 71
Single Family Residence at 1629 SALMONBERRY ST, WESLEY CHAPEL, photo 16 of 71
Single Family Residence at 1629 SALMONBERRY ST, WESLEY CHAPEL, photo 17 of 71
Single Family Residence at 1629 SALMONBERRY ST, WESLEY CHAPEL, photo 18 of 71
Single Family Residence at 1629 SALMONBERRY ST, WESLEY CHAPEL, photo 19 of 71
Single Family Residence at 1629 SALMONBERRY ST, WESLEY CHAPEL, photo 20 of 71
Single Family Residence at 1629 SALMONBERRY ST, WESLEY CHAPEL, photo 21 of 71
Single Family Residence at 1629 SALMONBERRY ST, WESLEY CHAPEL, photo 22 of 71
Single Family Residence at 1629 SALMONBERRY ST, WESLEY CHAPEL, photo 23 of 71
Single Family Residence at 1629 SALMONBERRY ST, WESLEY CHAPEL, photo 24 of 71
Single Family Residence at 1629 SALMONBERRY ST, WESLEY CHAPEL, photo 25 of 71
Single Family Residence at 1629 SALMONBERRY ST, WESLEY CHAPEL, photo 26 of 71
Single Family Residence at 1629 SALMONBERRY ST, WESLEY CHAPEL, photo 27 of 71
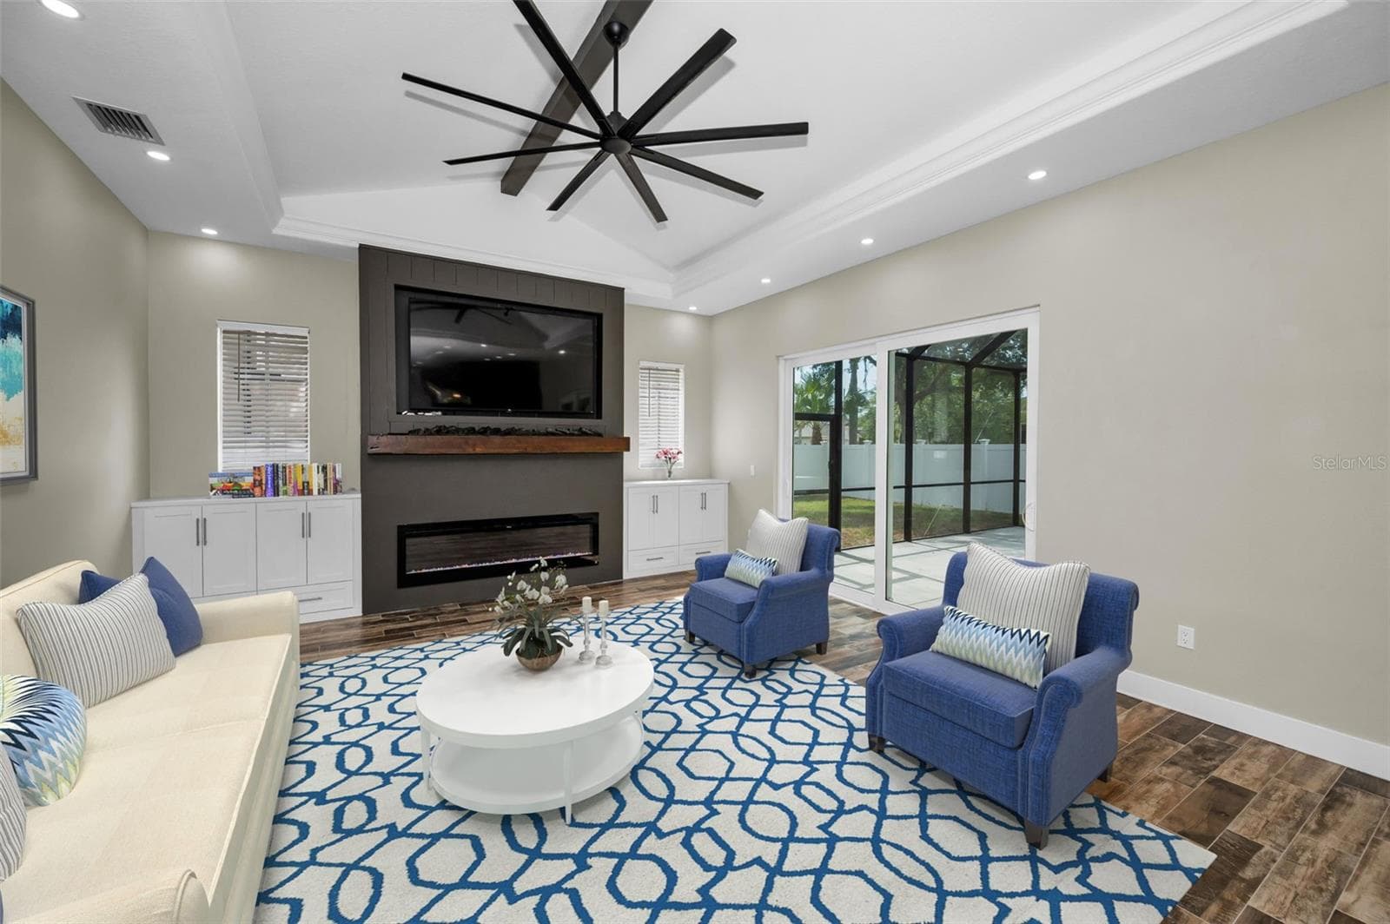
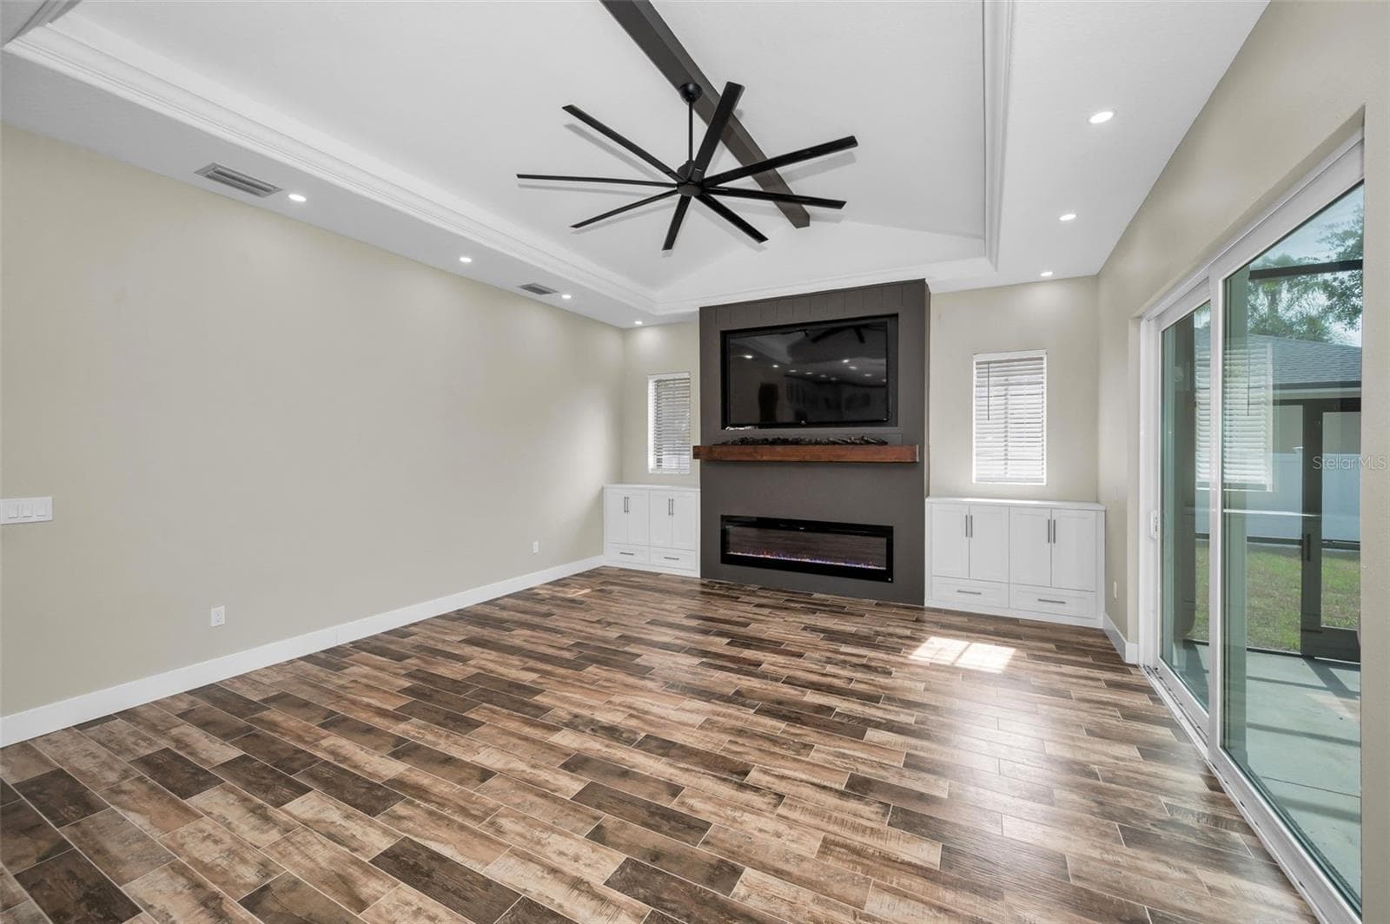
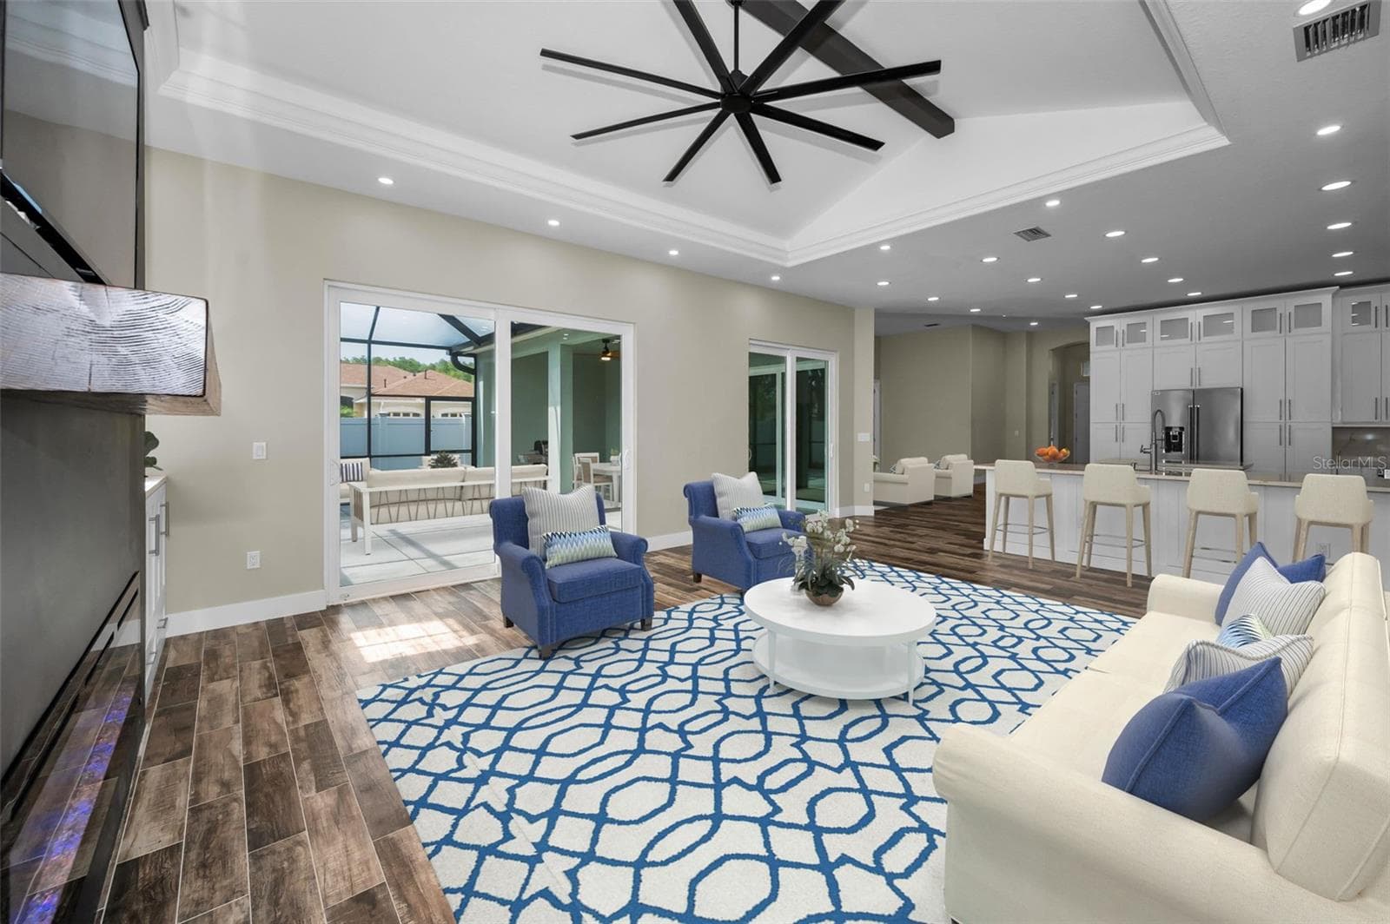
Massive family room - 1629 SALMONBERRY ST, WESLEY CHAPEL
Single Family Residence at 1629 SALMONBERRY ST, WESLEY CHAPEL, photo 29 of 71
Single Family Residence at 1629 SALMONBERRY ST, WESLEY CHAPEL, photo 30 of 71
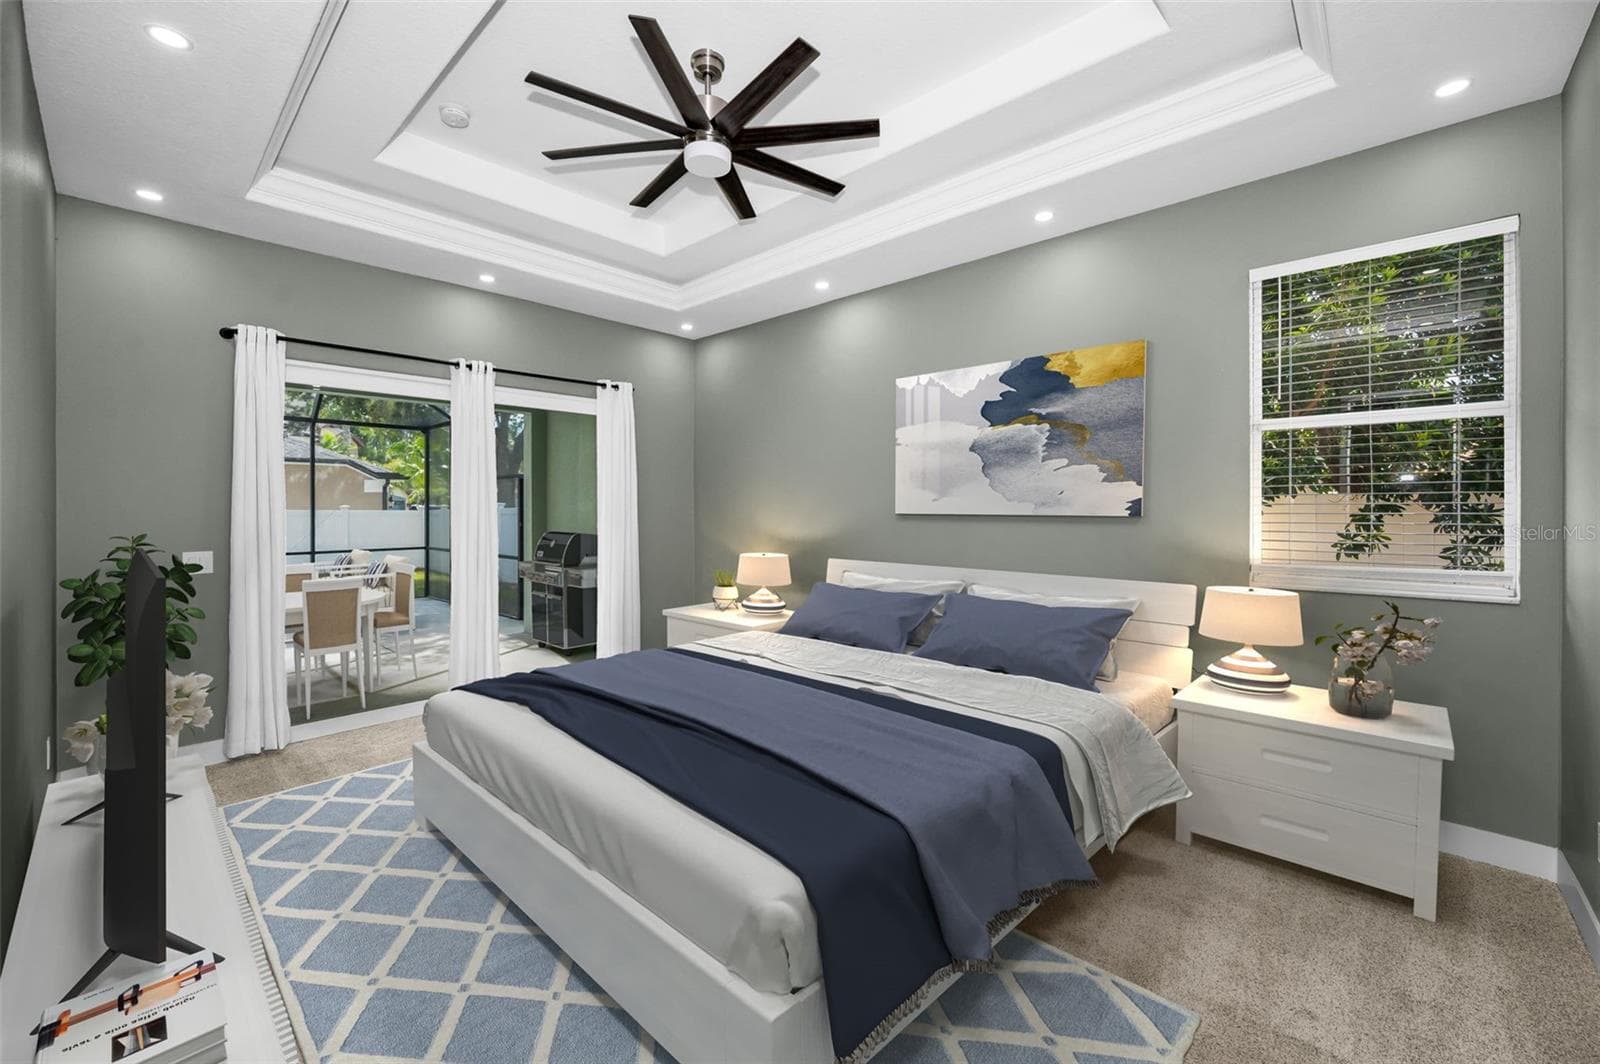
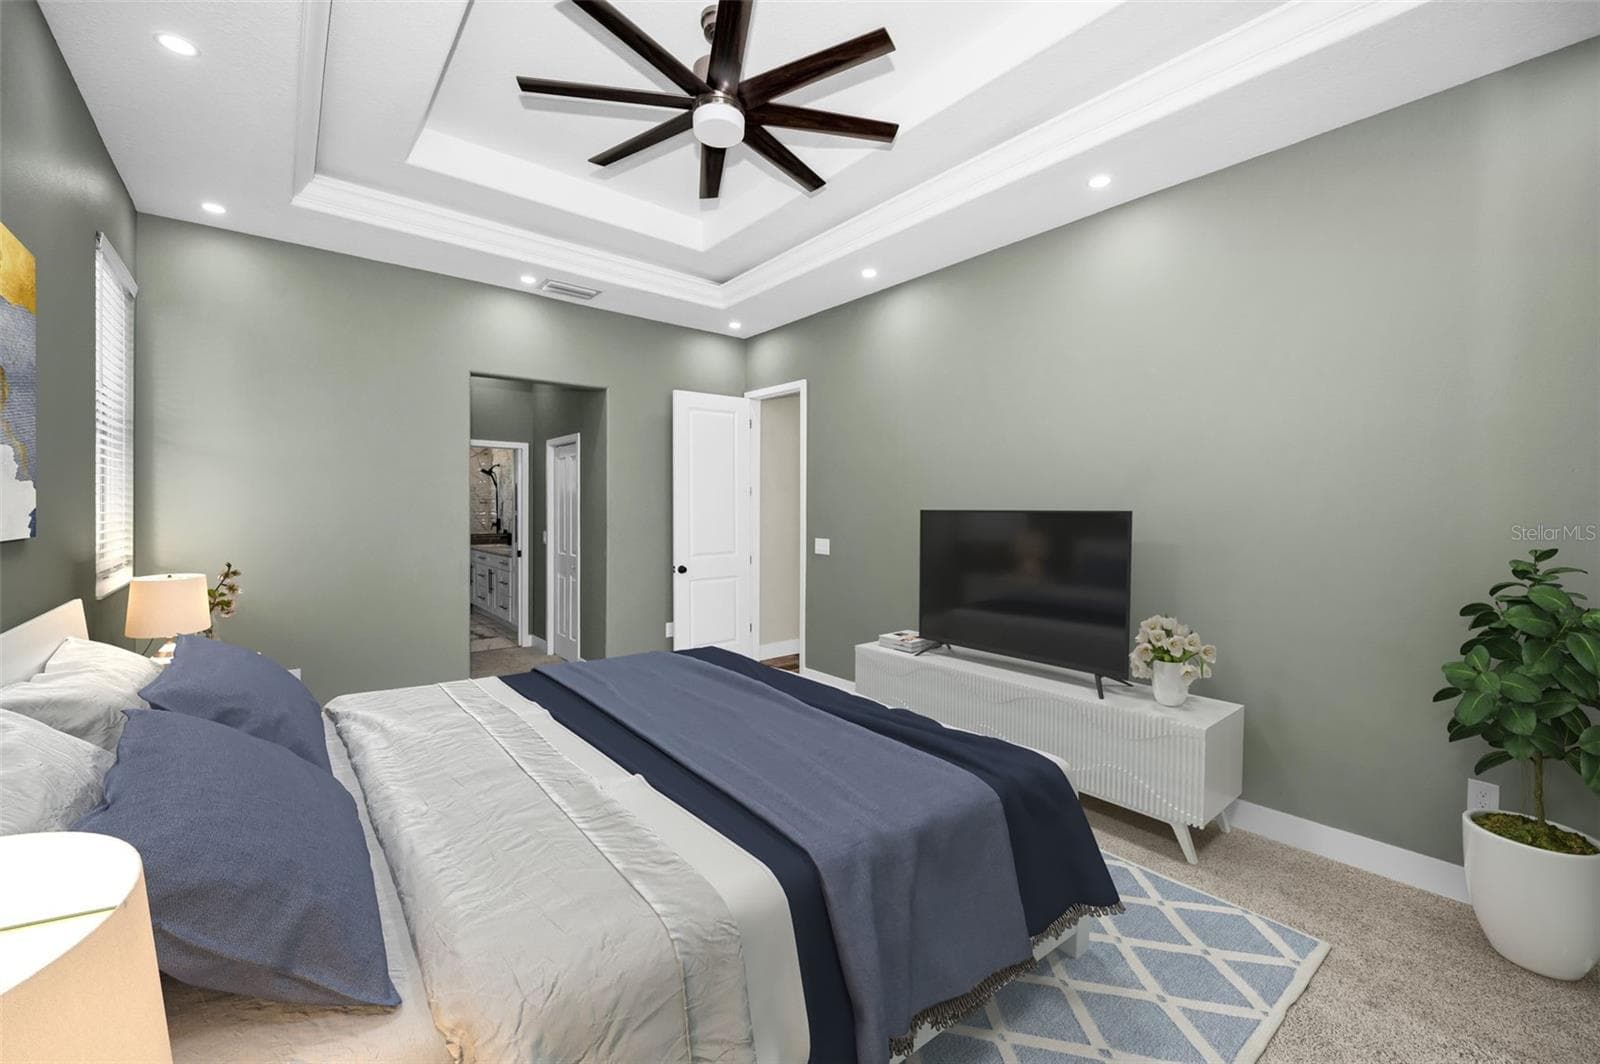
Primary Bedroom - 1629 SALMONBERRY ST, WESLEY CHAPEL
Single Family Residence at 1629 SALMONBERRY ST, WESLEY CHAPEL, photo 32 of 71
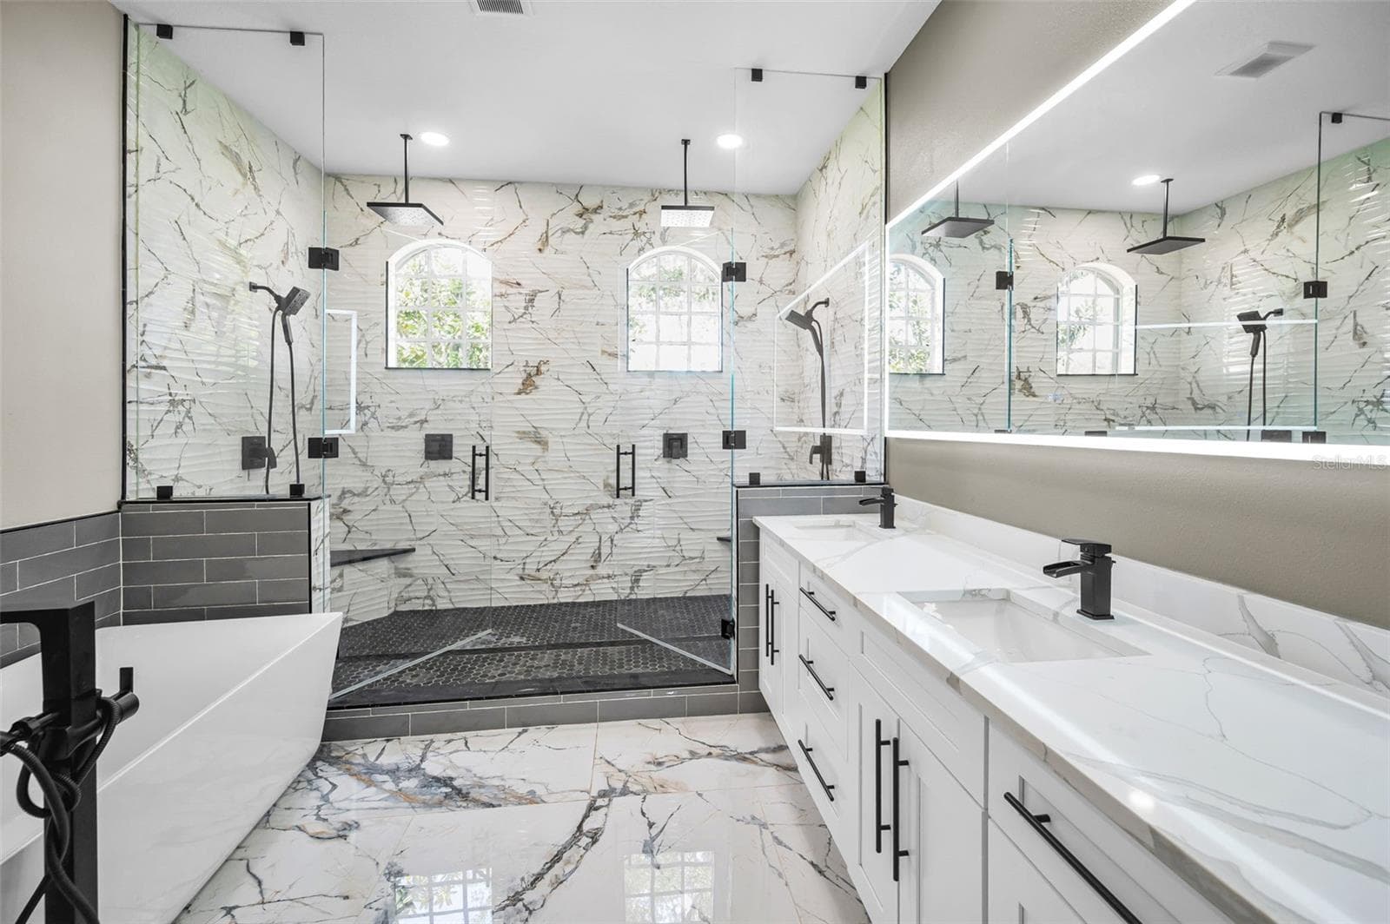
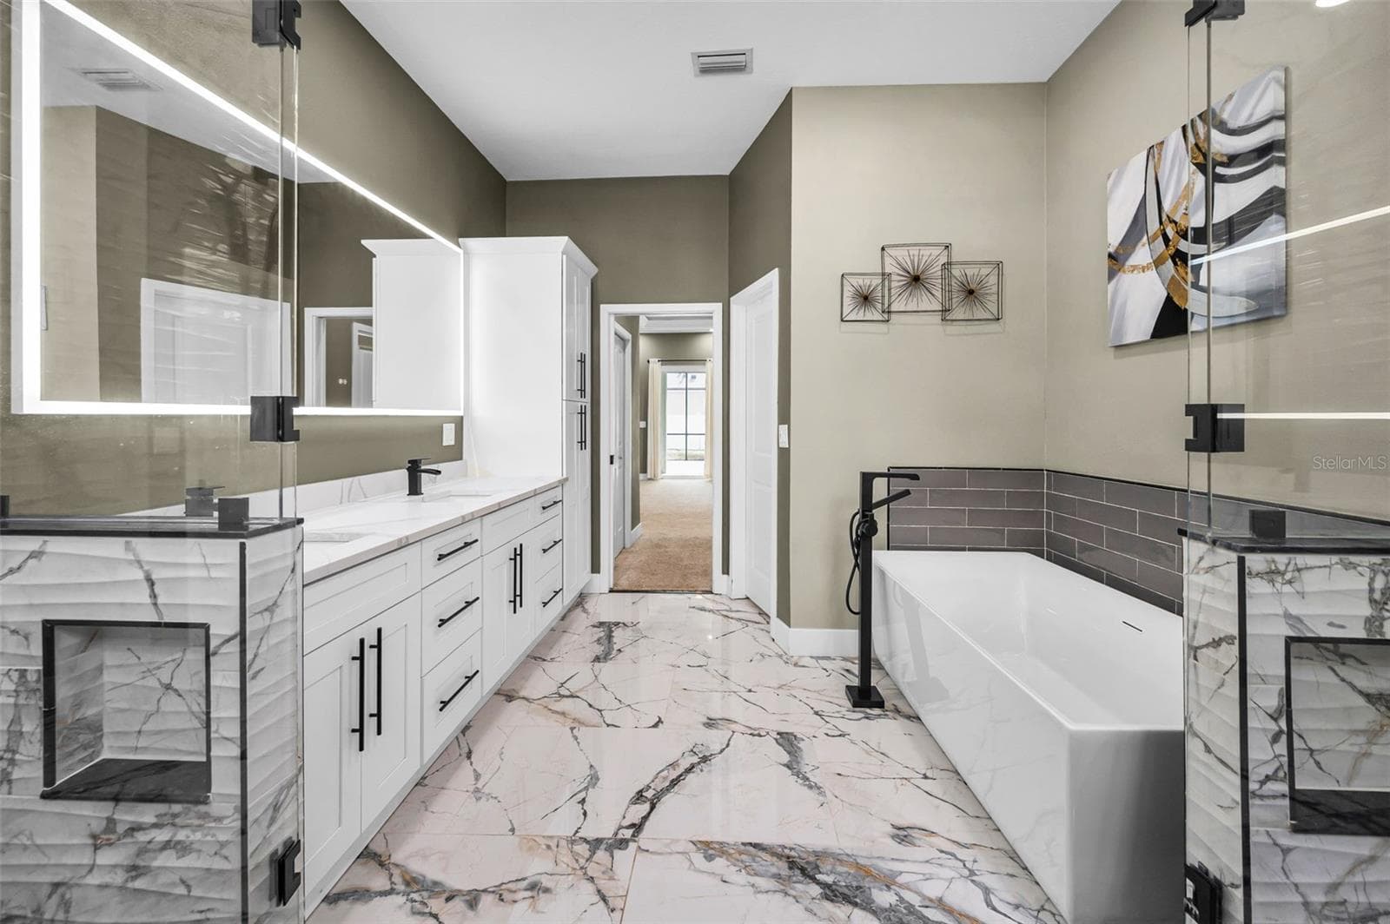
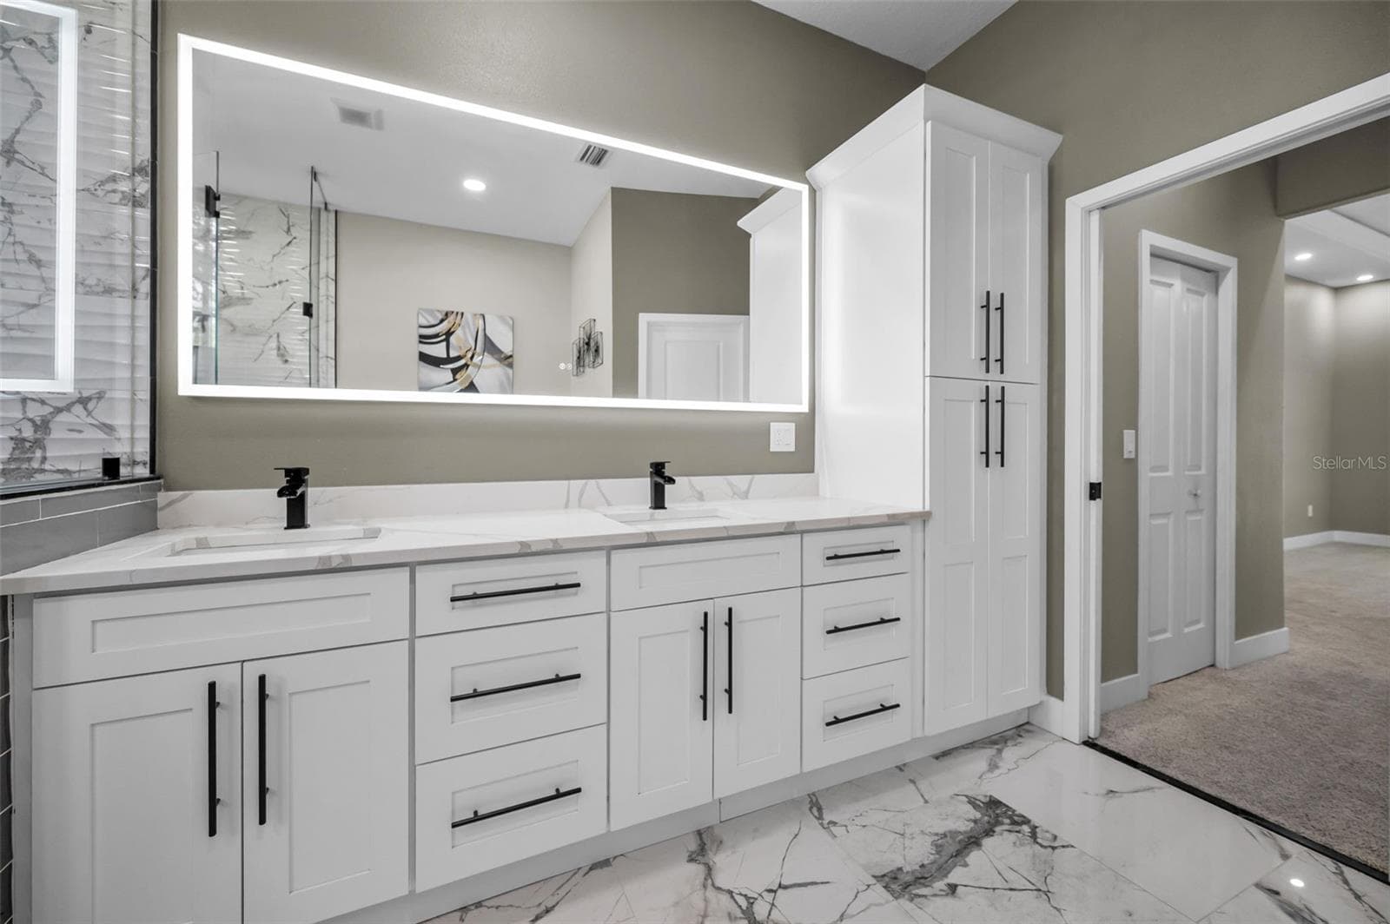
Primary Bath a Dream - 1629 SALMONBERRY ST, WESLEY CHAPEL
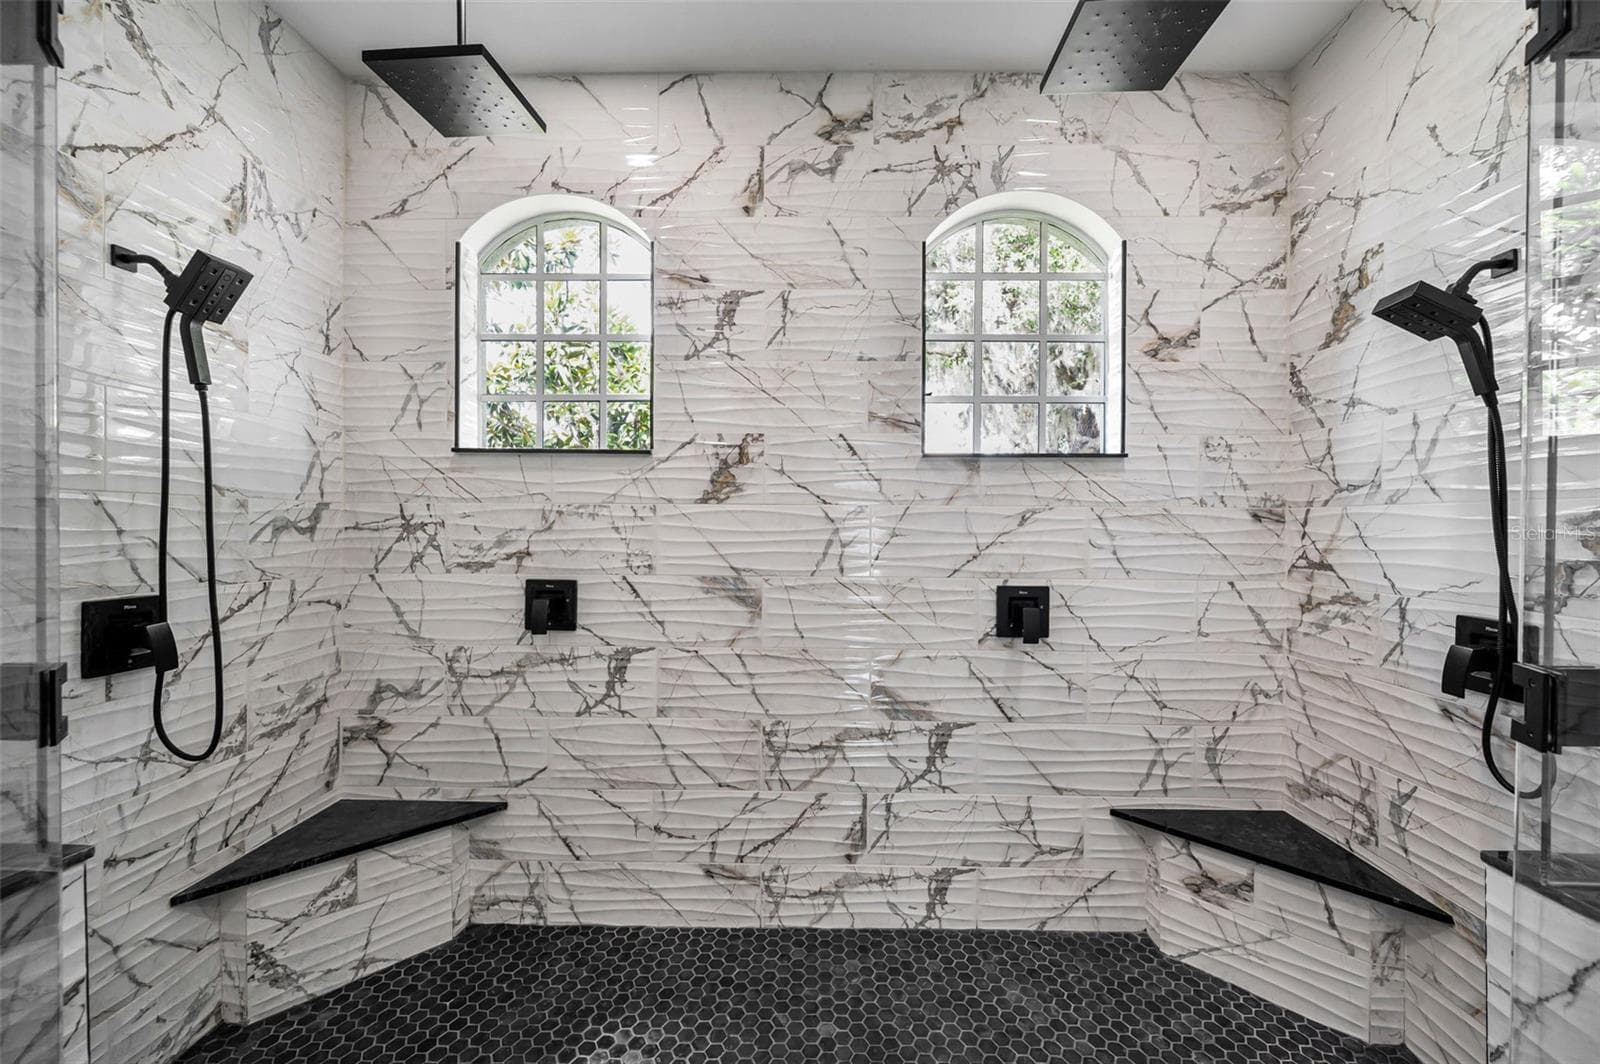
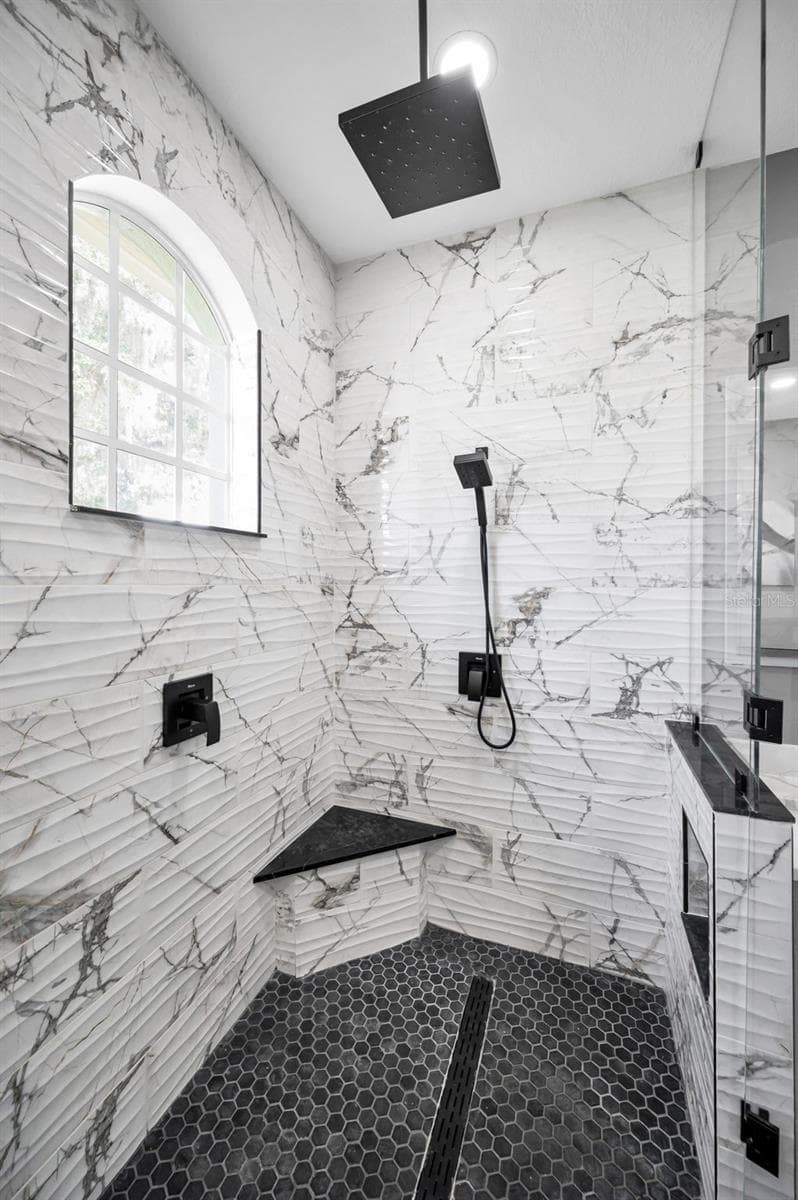
Duel shower heads - 1629 SALMONBERRY ST, WESLEY CHAPEL
Single Family Residence at 1629 SALMONBERRY ST, WESLEY CHAPEL, photo 35 of 71
Private Water Closet - 1629 SALMONBERRY ST, WESLEY CHAPEL
Single Family Residence at 1629 SALMONBERRY ST, WESLEY CHAPEL, photo 37 of 71
Single Family Residence at 1629 SALMONBERRY ST, WESLEY CHAPEL, photo 38 of 71
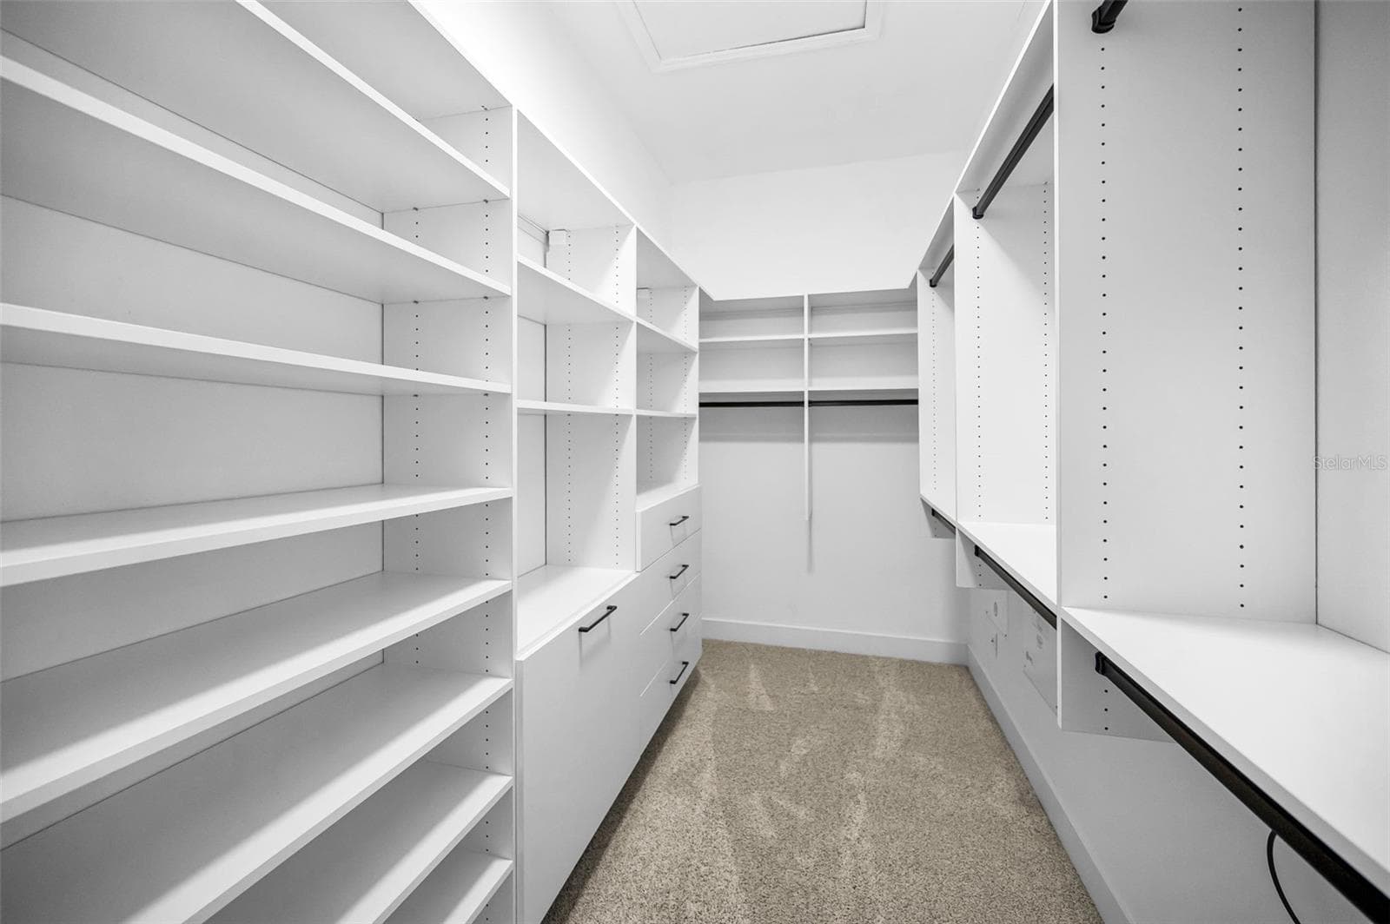
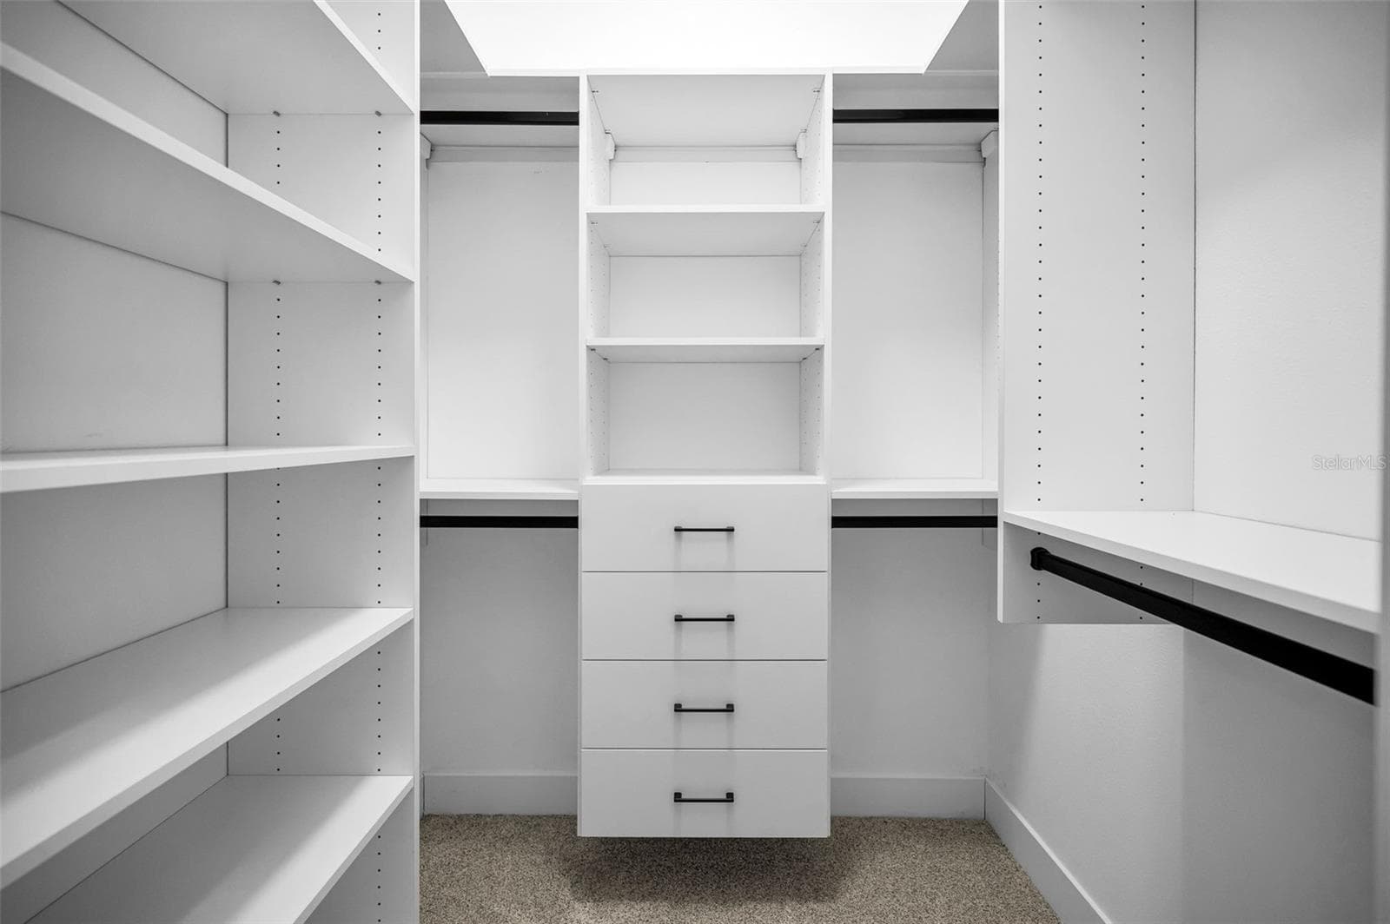
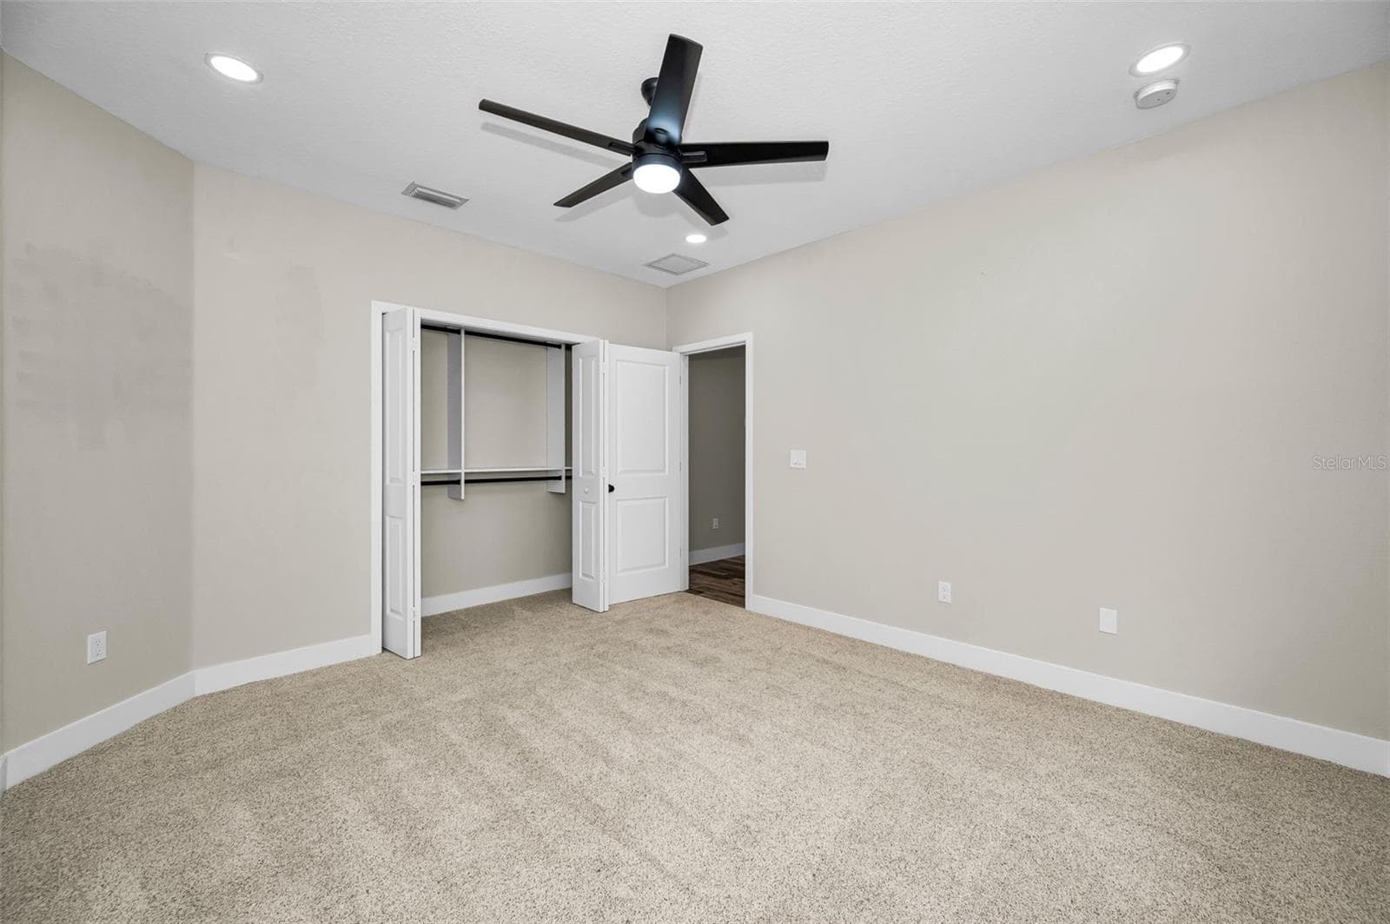
Designer Closets - 1629 SALMONBERRY ST, WESLEY CHAPEL
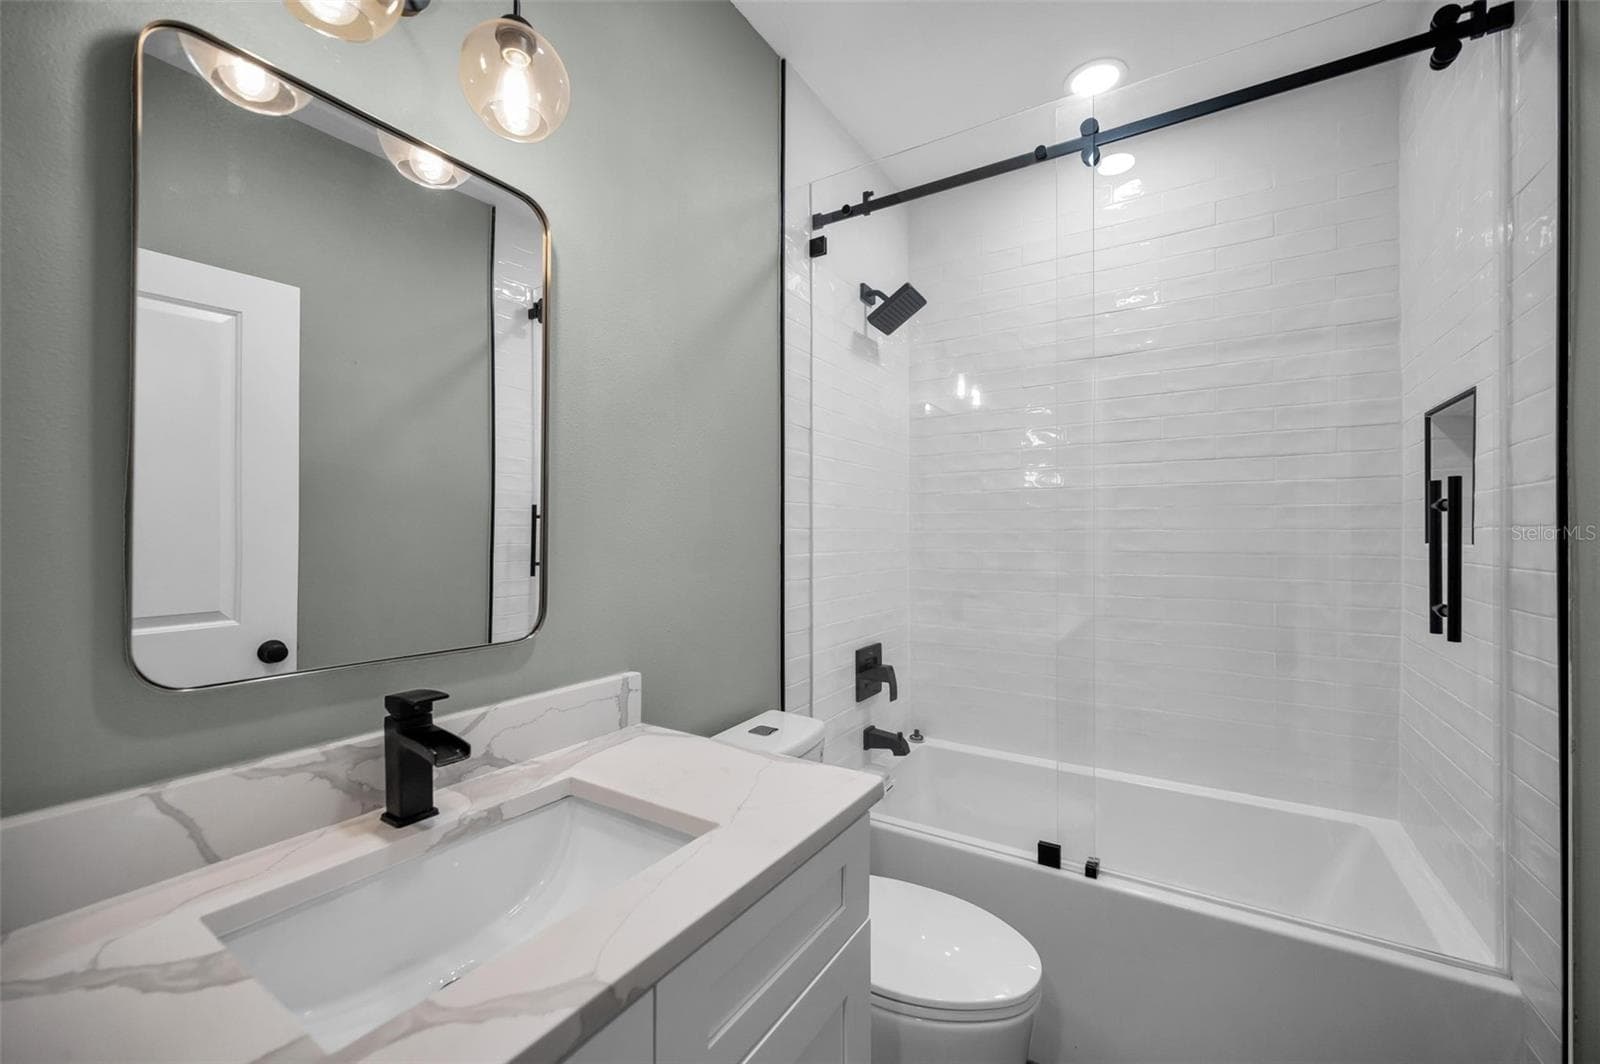
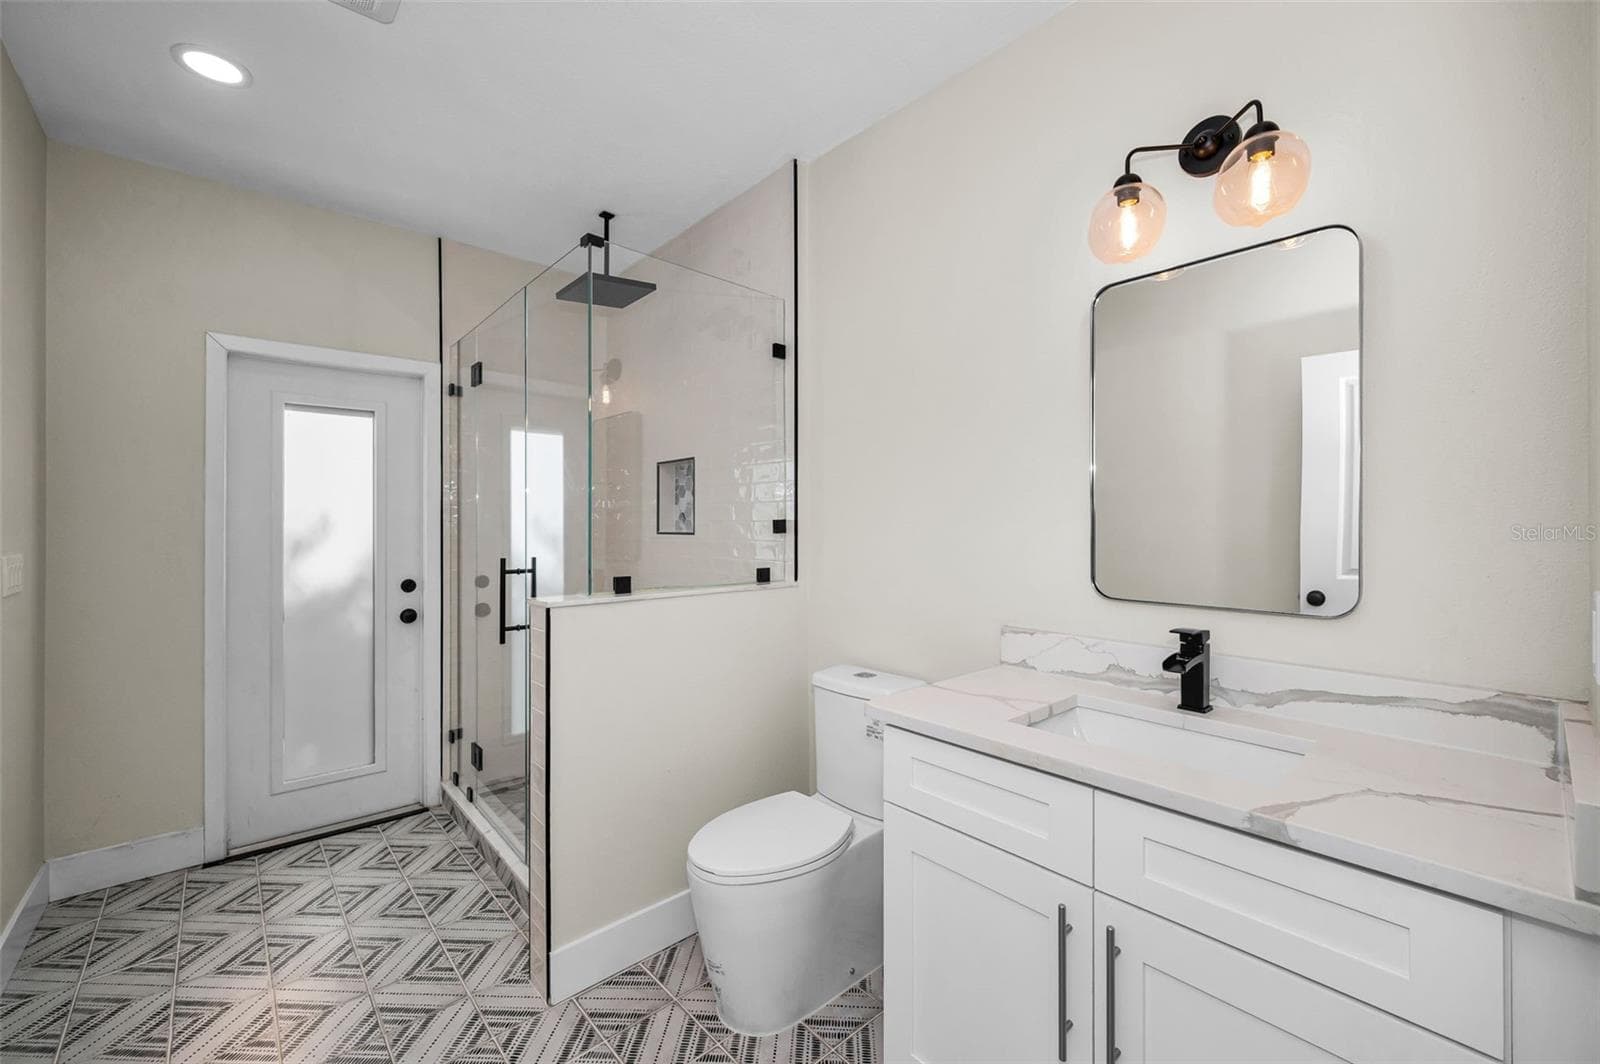
Full Guest Bath w/Tub - 1629 SALMONBERRY ST, WESLEY CHAPEL
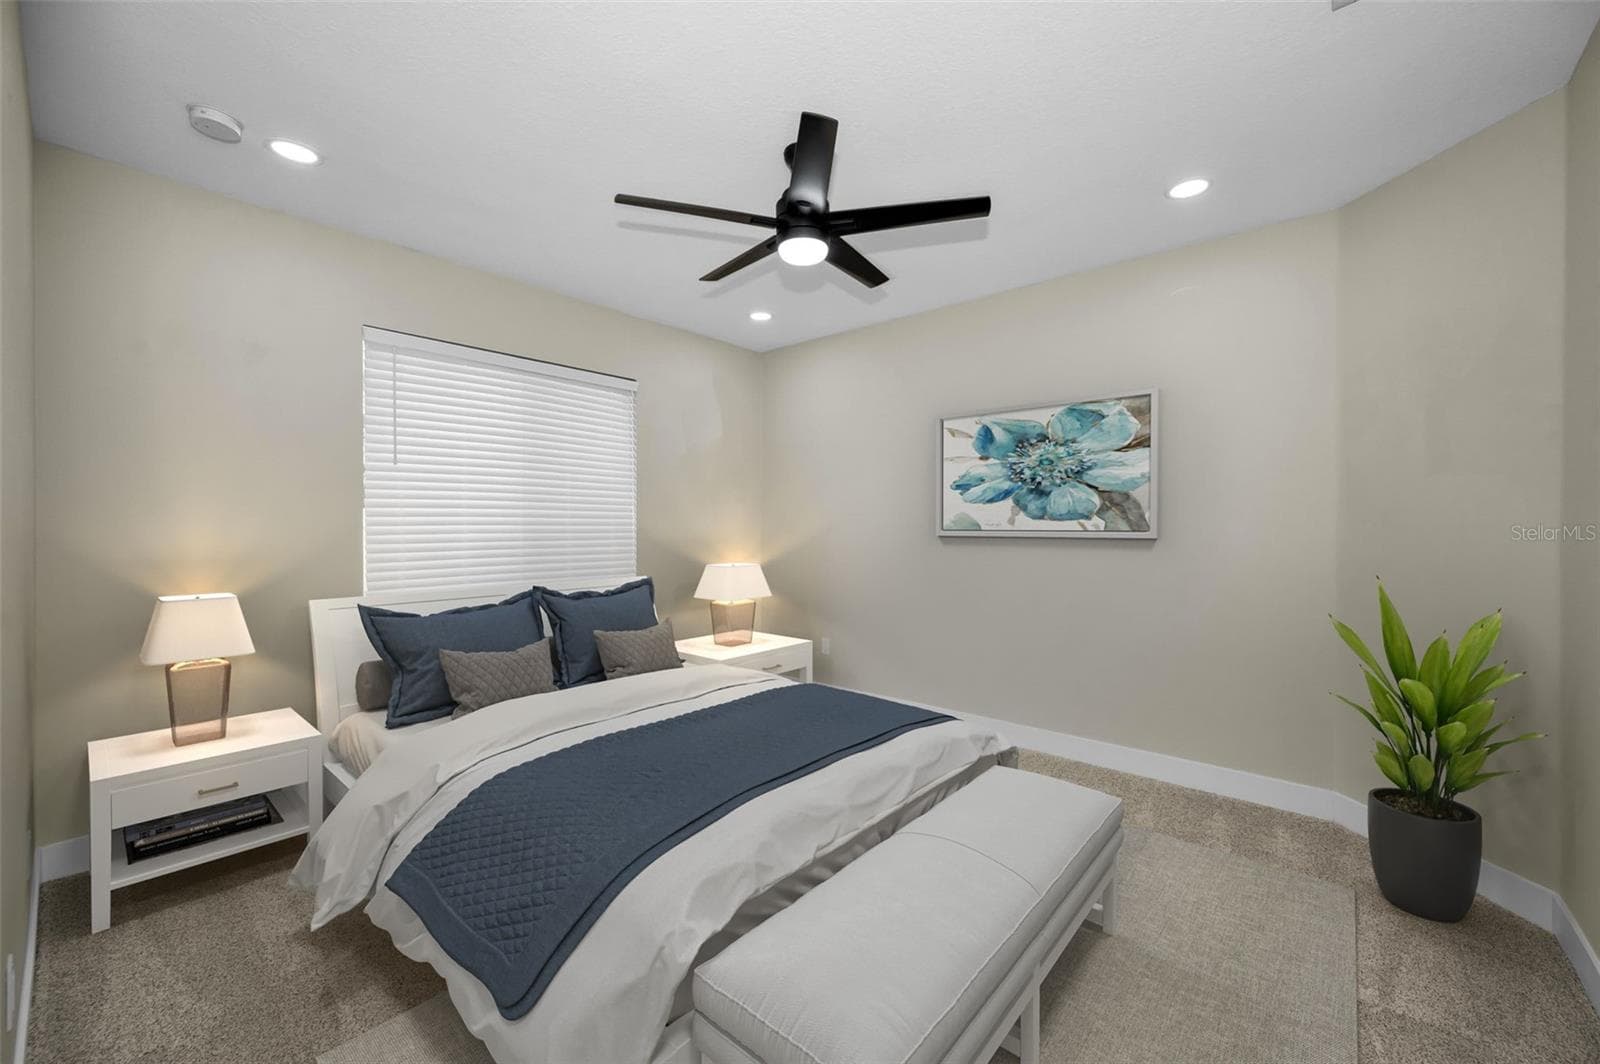
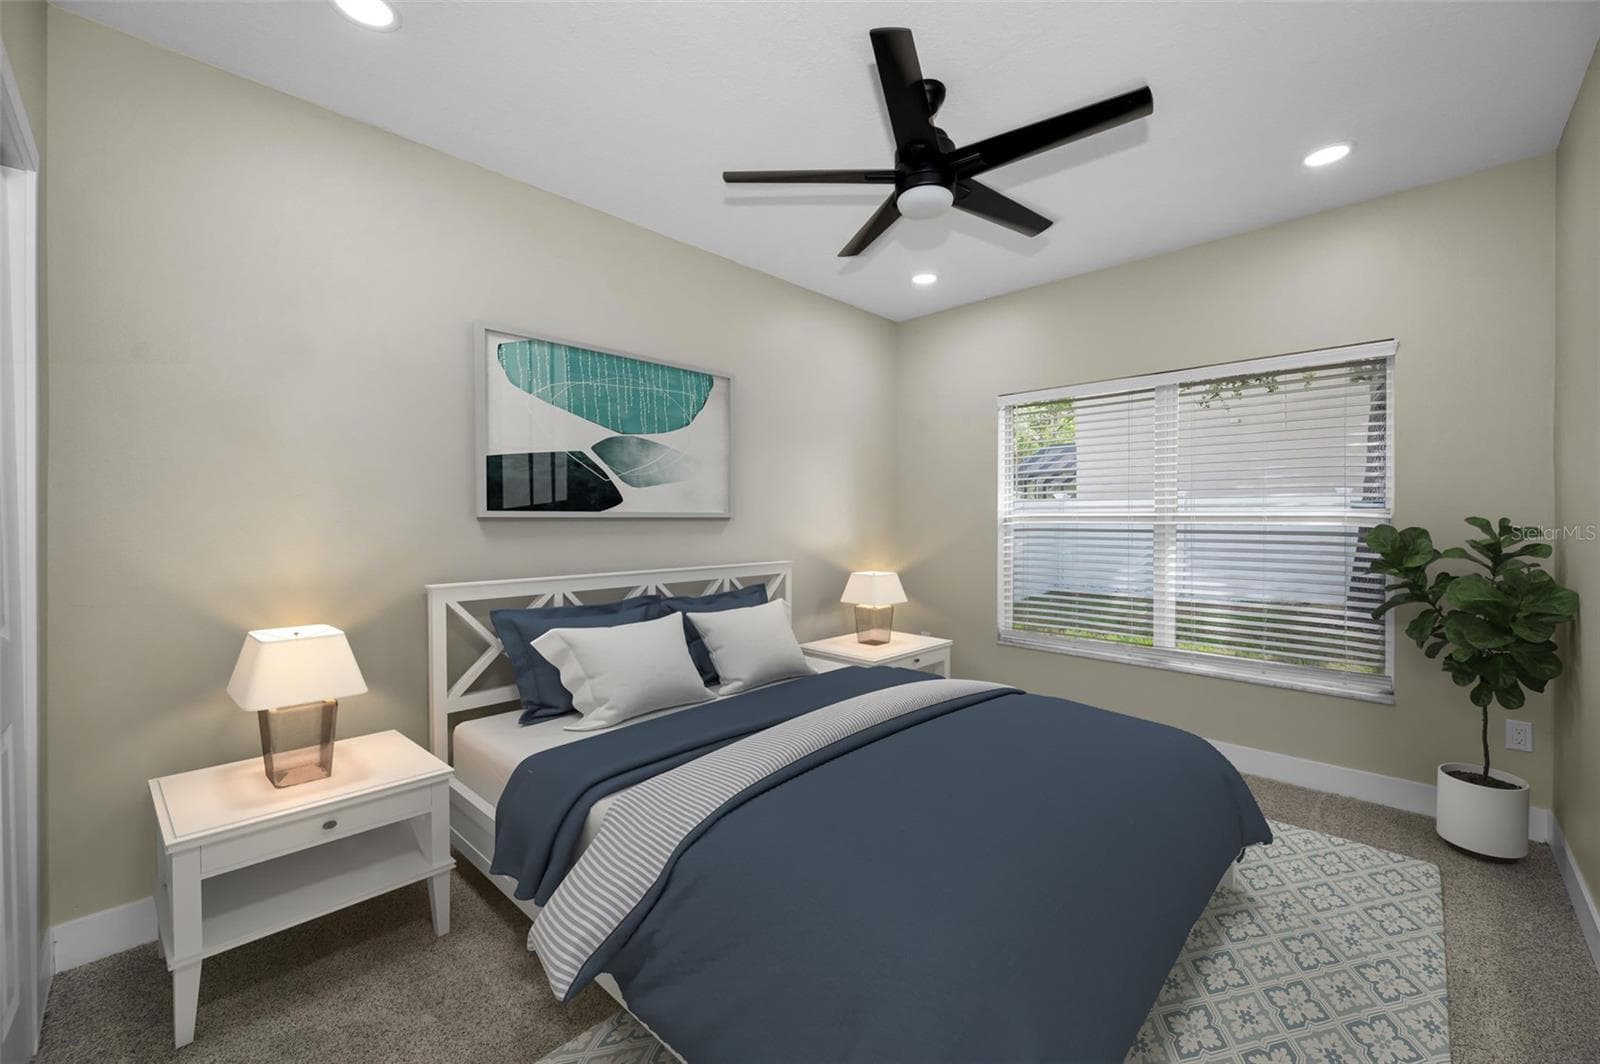
2nd Bedroom - 1629 SALMONBERRY ST, WESLEY CHAPEL
Single Family Residence at 1629 SALMONBERRY ST, WESLEY CHAPEL, photo 42 of 71
Walk-in shower, yard Bath - 1629 SALMONBERRY ST, WESLEY CHAPEL
3rd Bedroom - 1629 SALMONBERRY ST, WESLEY CHAPEL
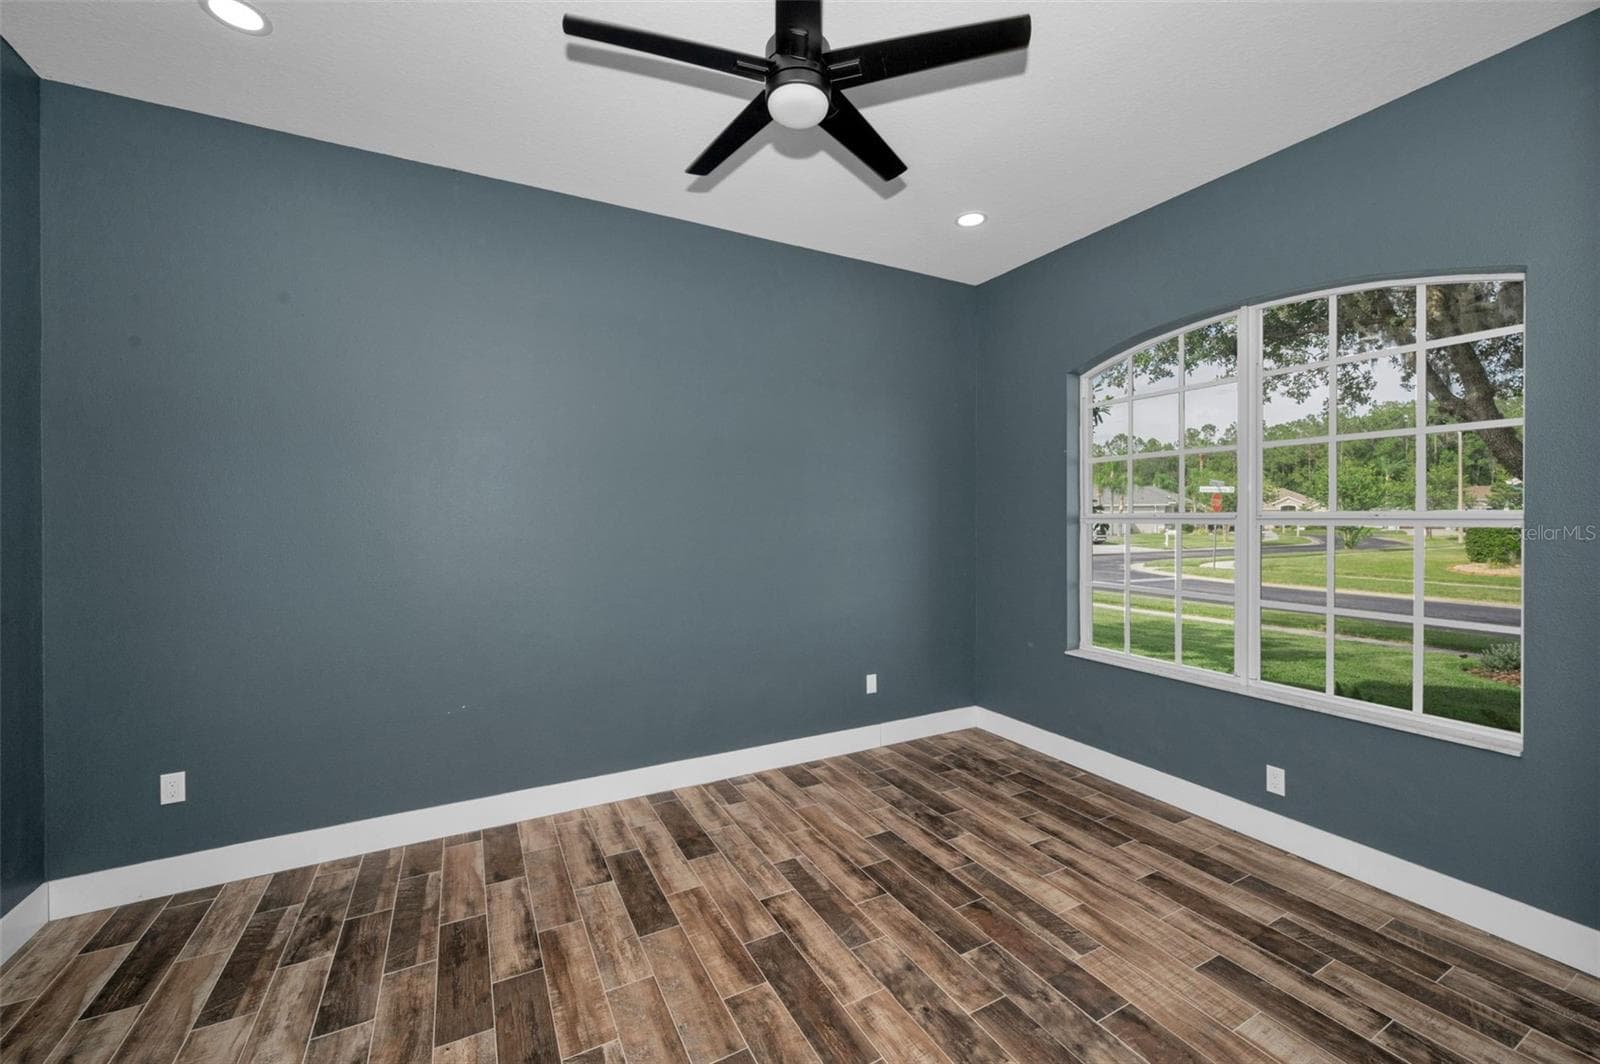
In Home Office/Space - 1629 SALMONBERRY ST, WESLEY CHAPEL
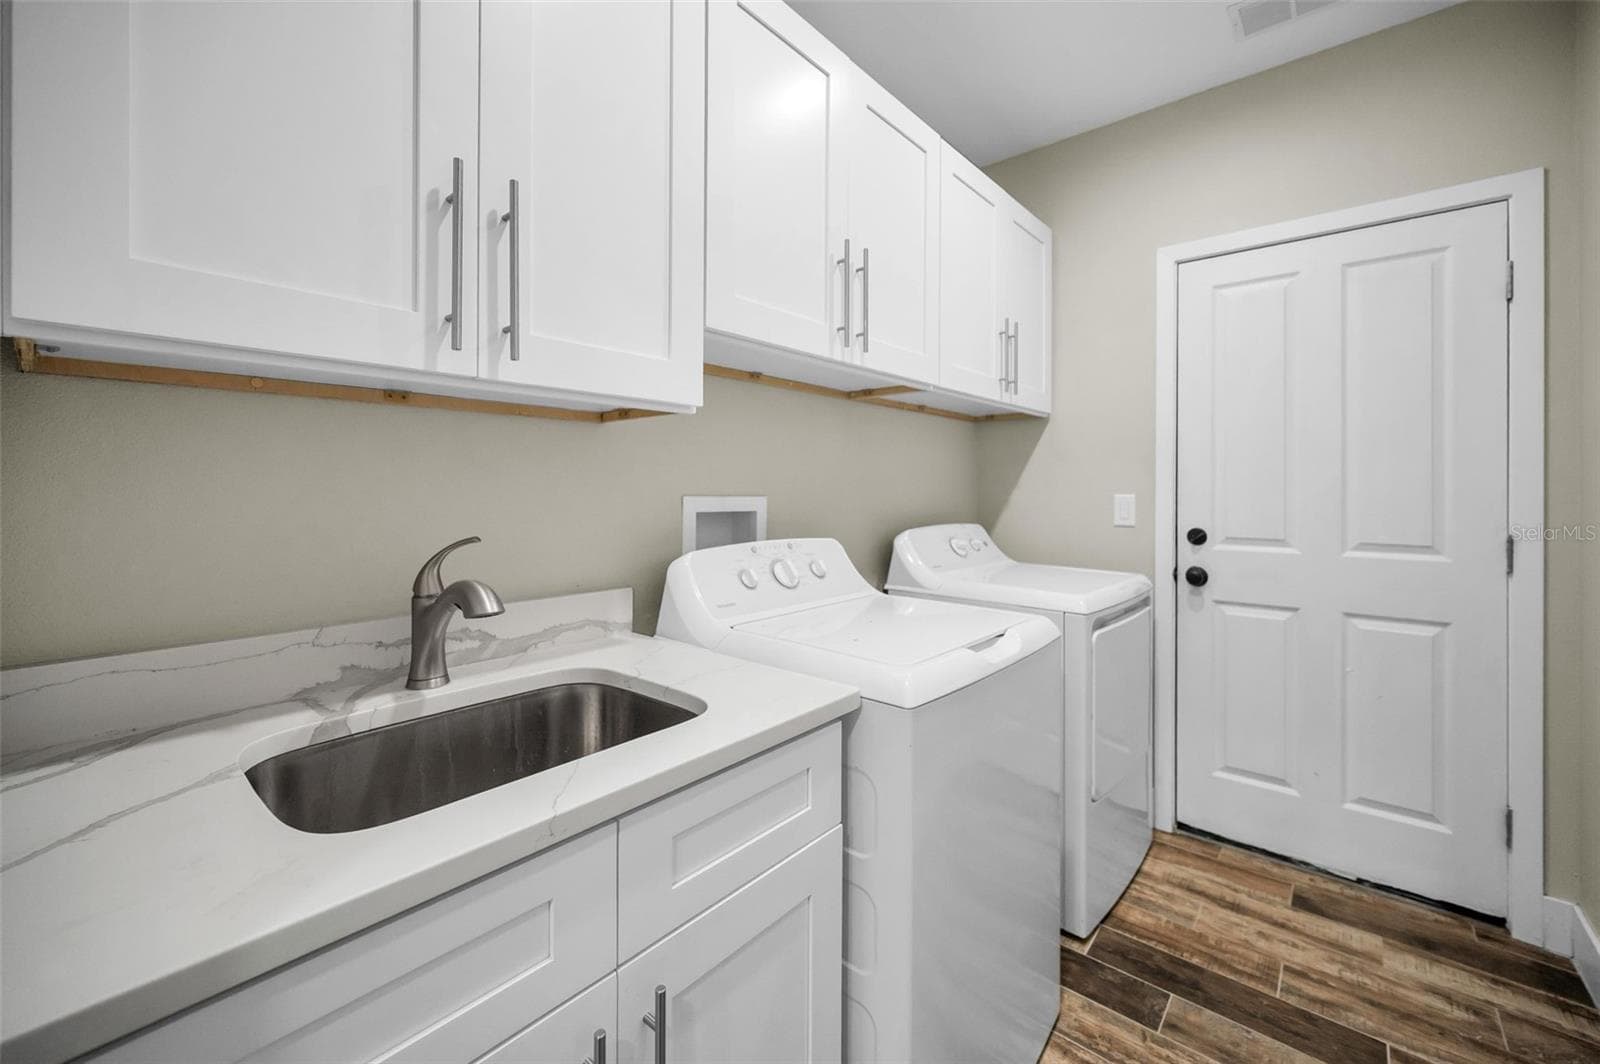
Laundry - 1629 SALMONBERRY ST, WESLEY CHAPEL
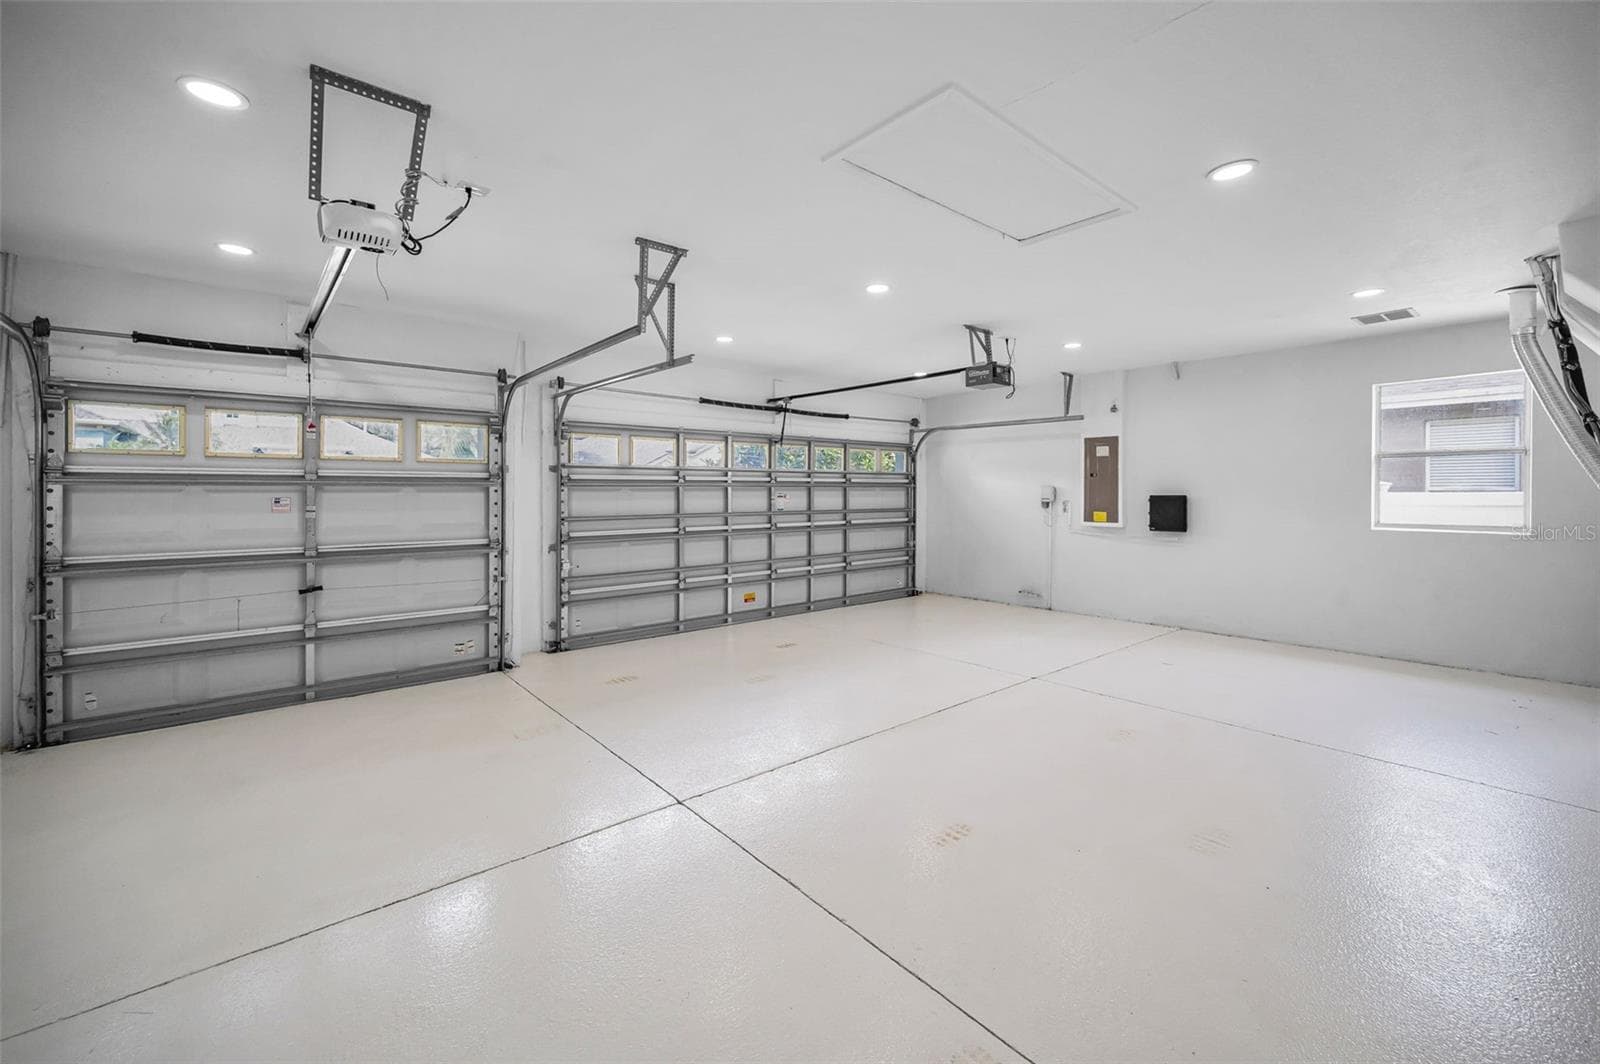
3 Car Garage - 1629 SALMONBERRY ST, WESLEY CHAPEL
Single Family Residence at 1629 SALMONBERRY ST, WESLEY CHAPEL, photo 48 of 71
Single Family Residence at 1629 SALMONBERRY ST, WESLEY CHAPEL, photo 49 of 71
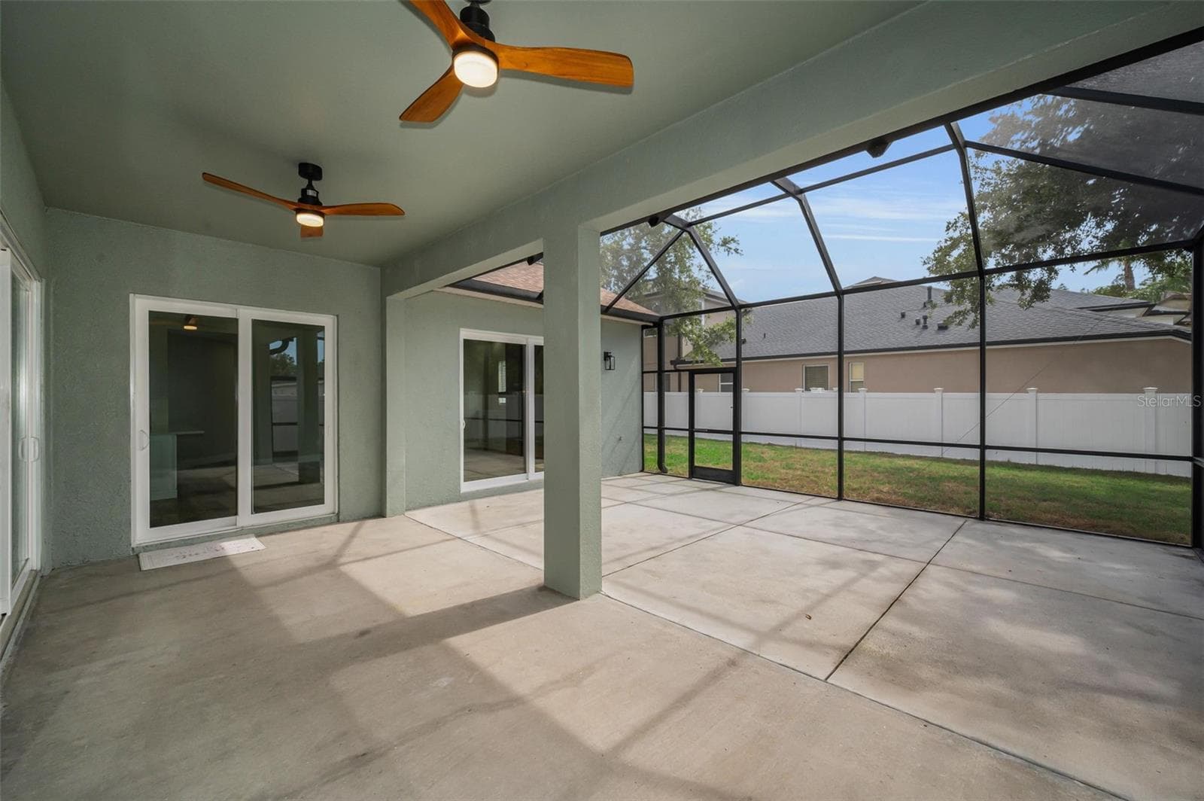
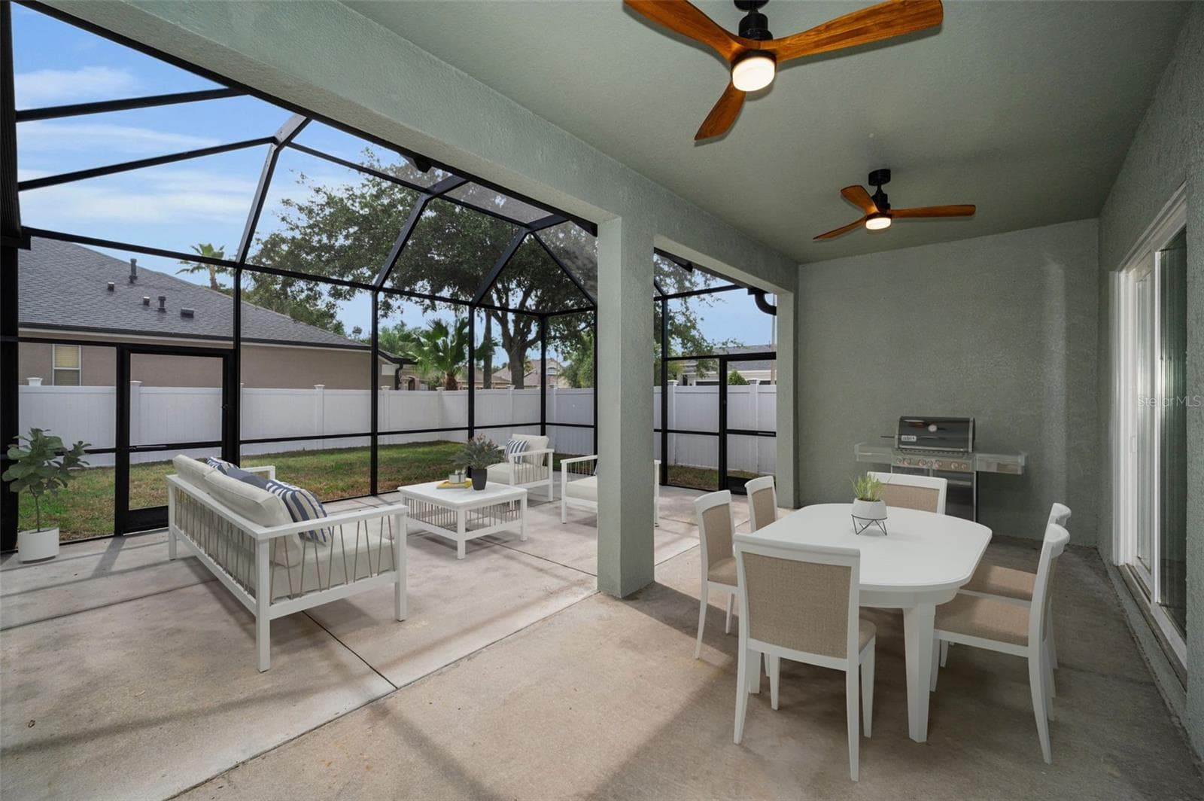
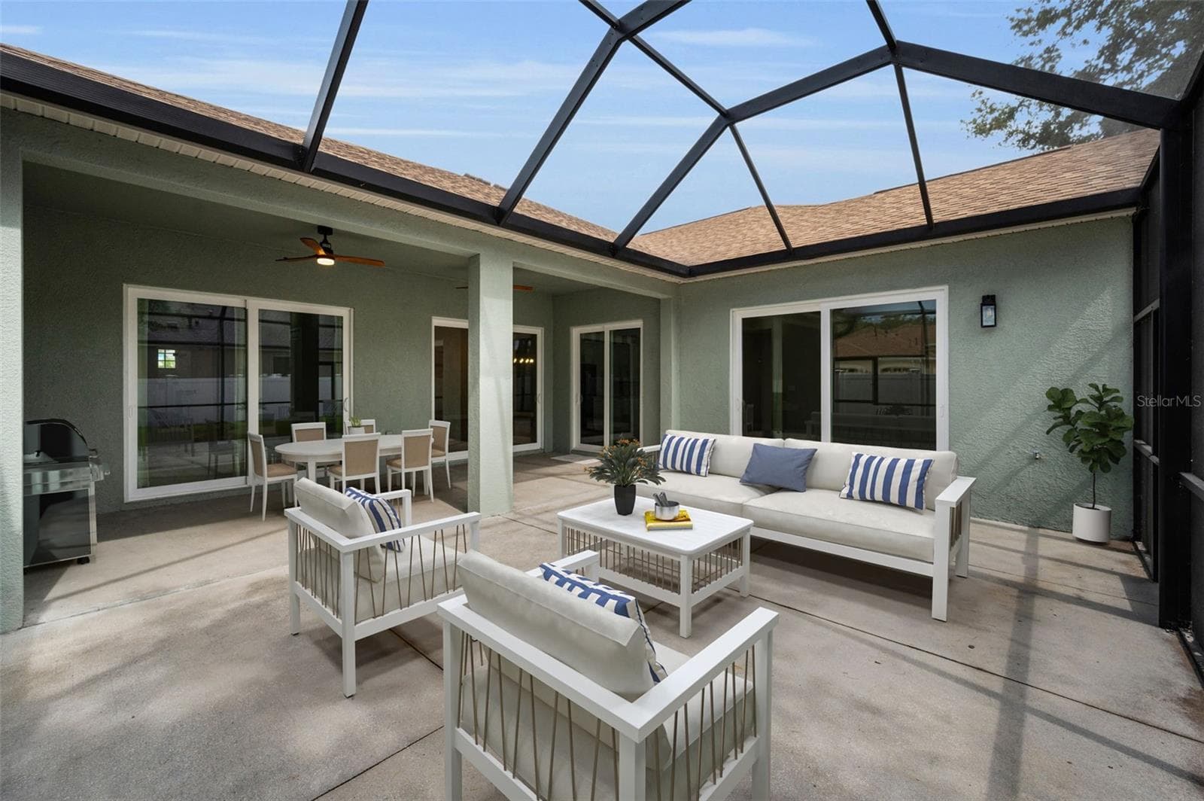
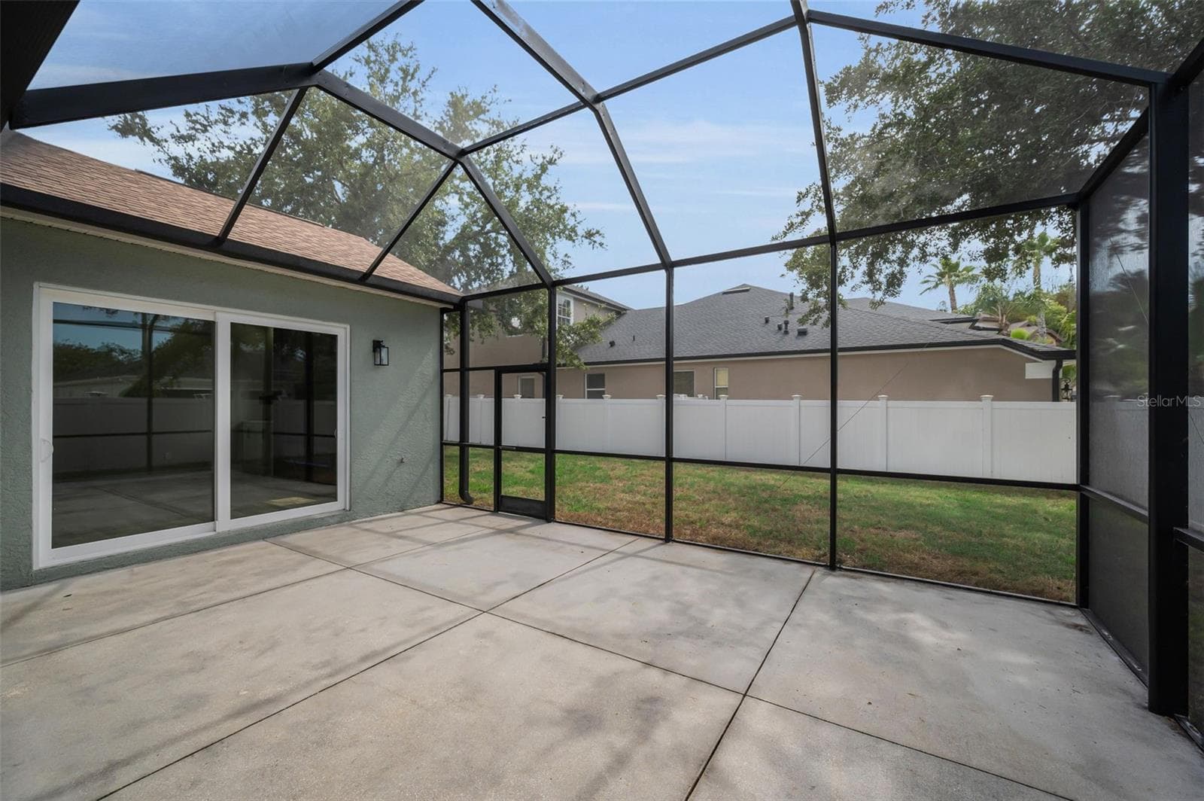
Enclosed Lanai - 1629 SALMONBERRY ST, WESLEY CHAPEL
Single Family Residence at 1629 SALMONBERRY ST, WESLEY CHAPEL, photo 51 of 71
Single Family Residence at 1629 SALMONBERRY ST, WESLEY CHAPEL, photo 52 of 71
Single Family Residence at 1629 SALMONBERRY ST, WESLEY CHAPEL, photo 53 of 71
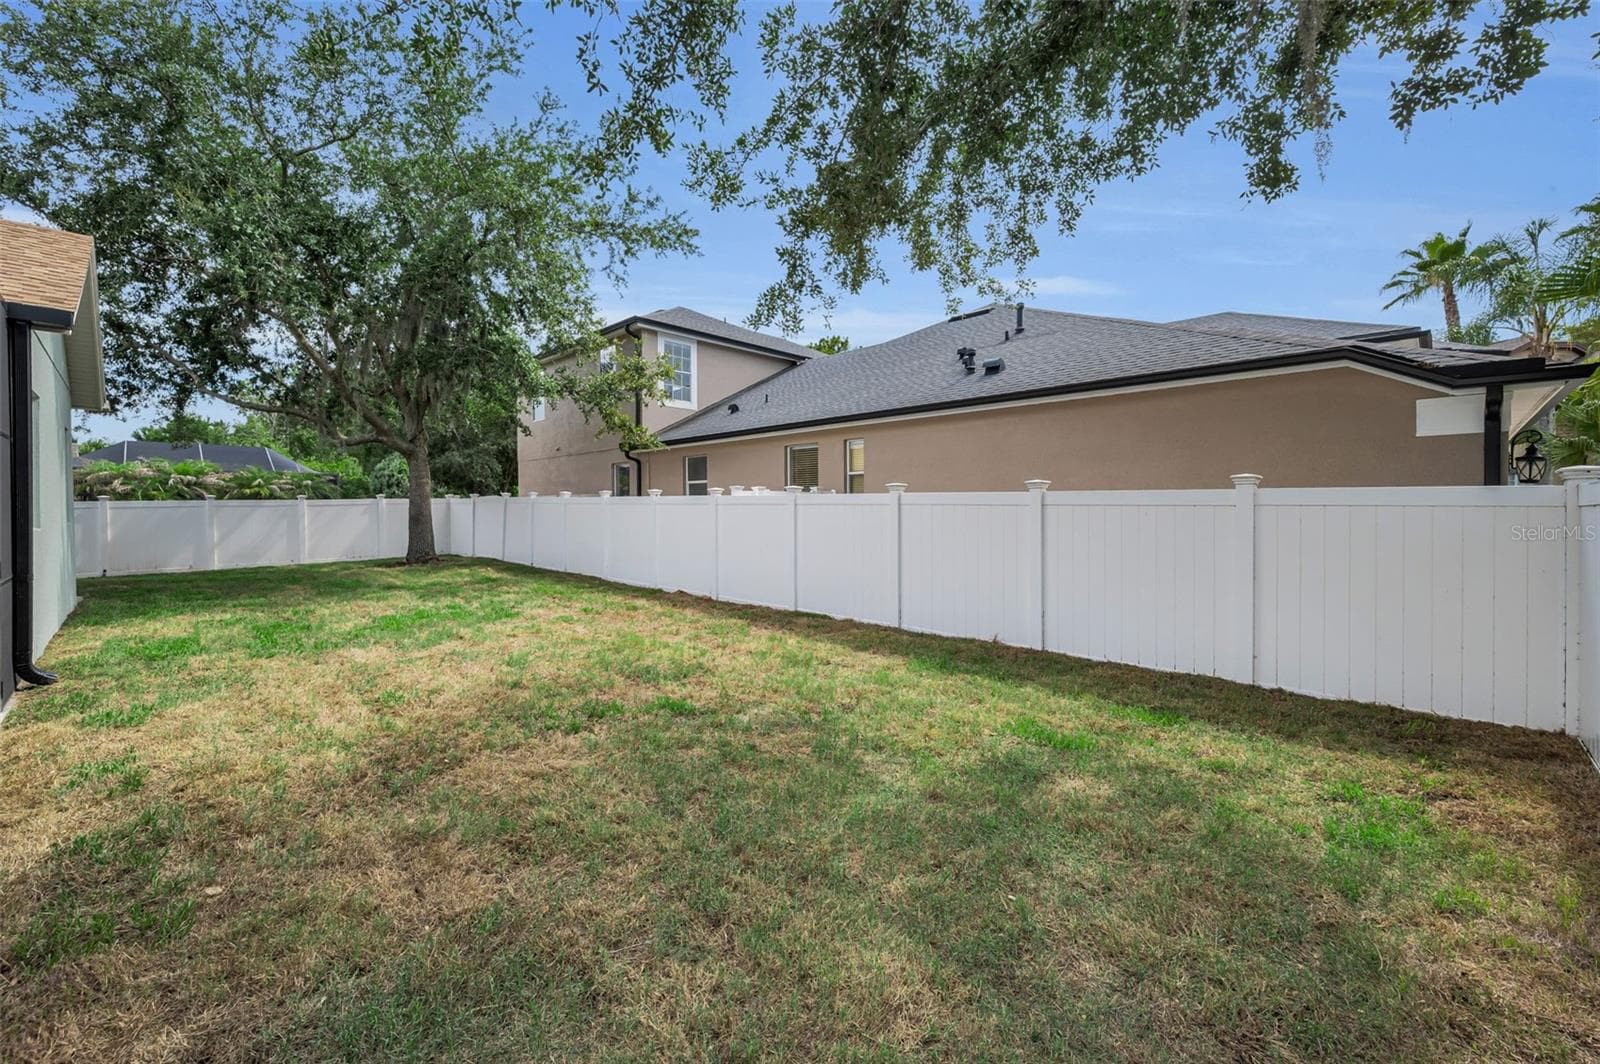
Plenty of room for pool/yard toys etc... - 1629 SALMONBERRY ST, WESLEY CHAPEL
Single Family Residence at 1629 SALMONBERRY ST, WESLEY CHAPEL, photo 55 of 71
Single Family Residence at 1629 SALMONBERRY ST, WESLEY CHAPEL, photo 56 of 71
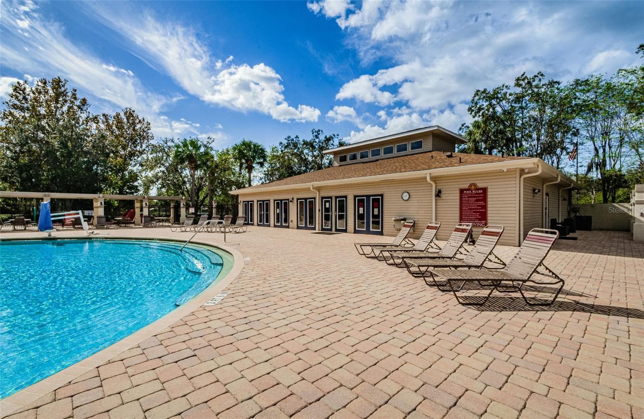
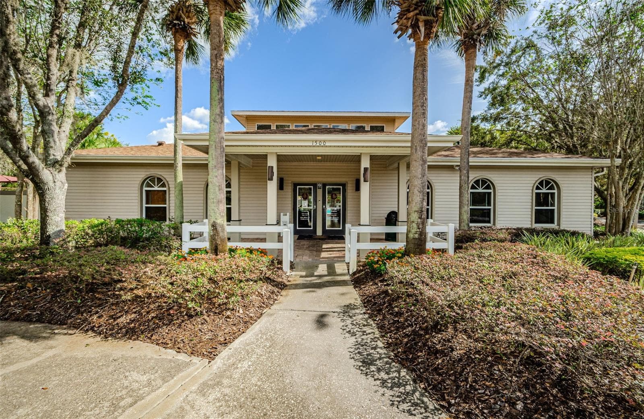
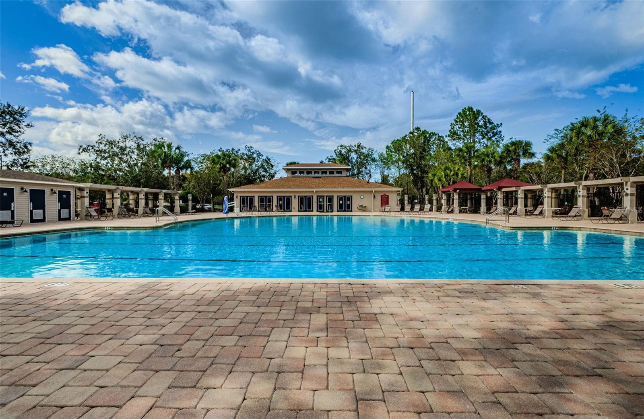
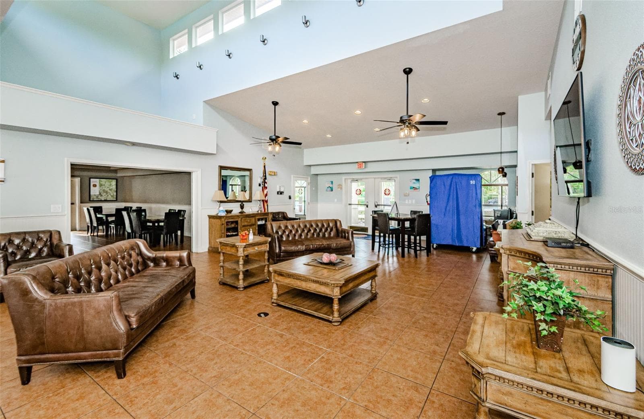
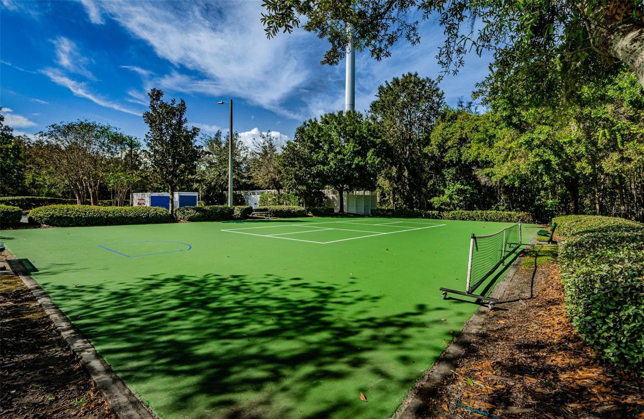
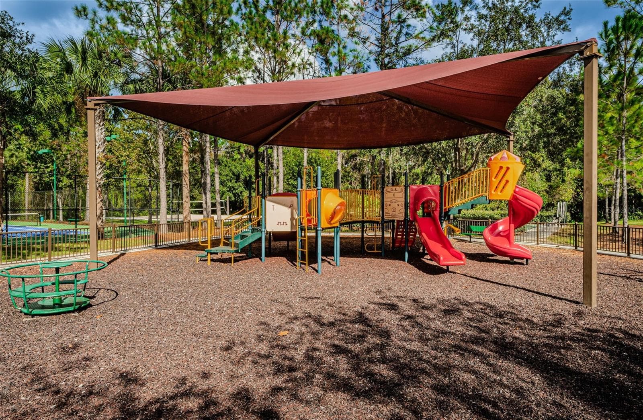
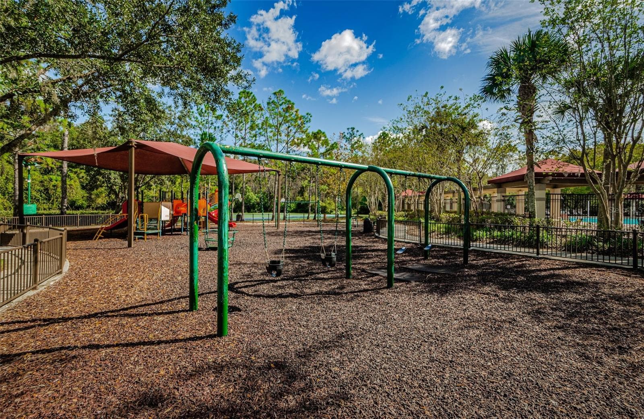
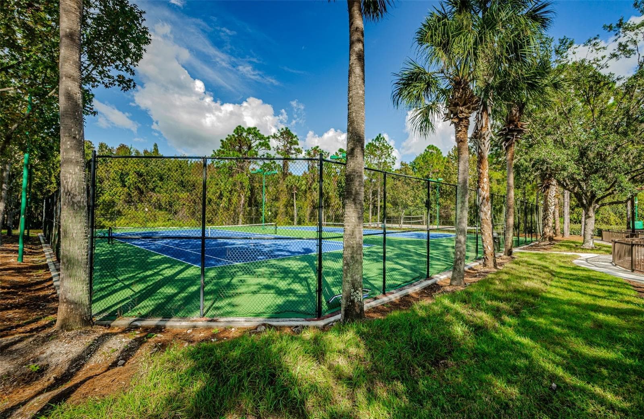
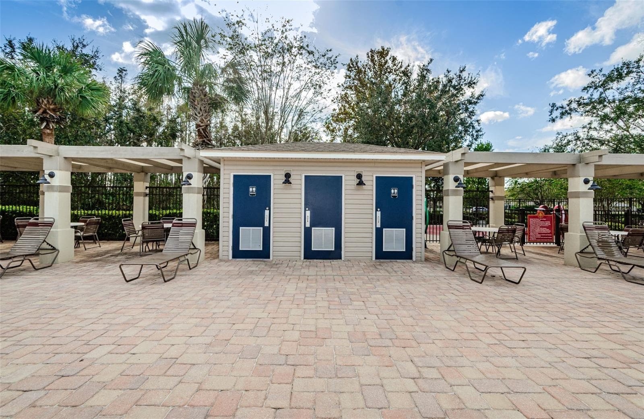
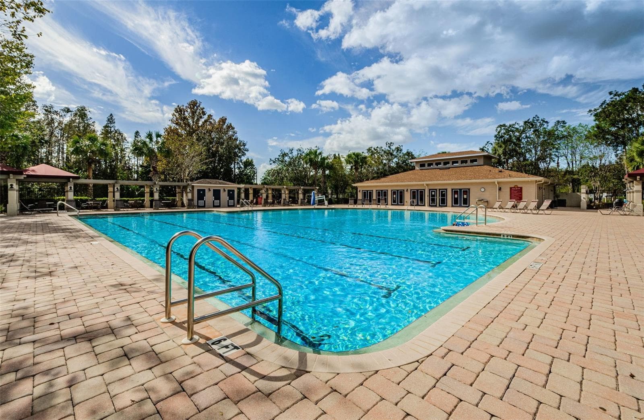
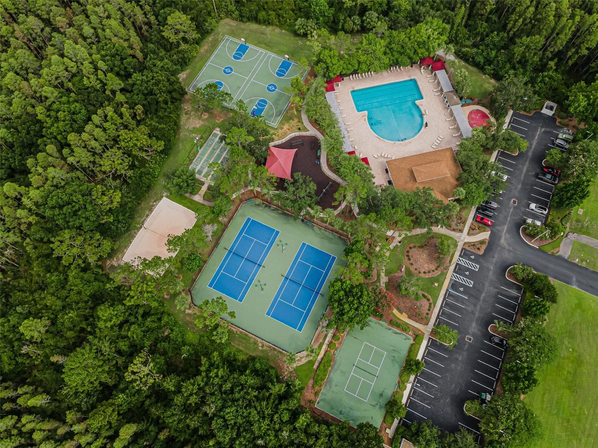
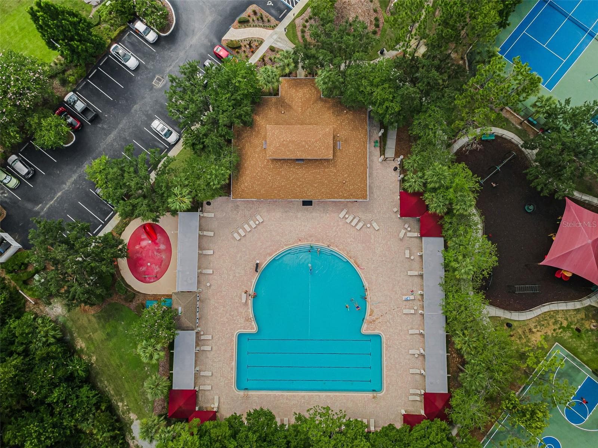
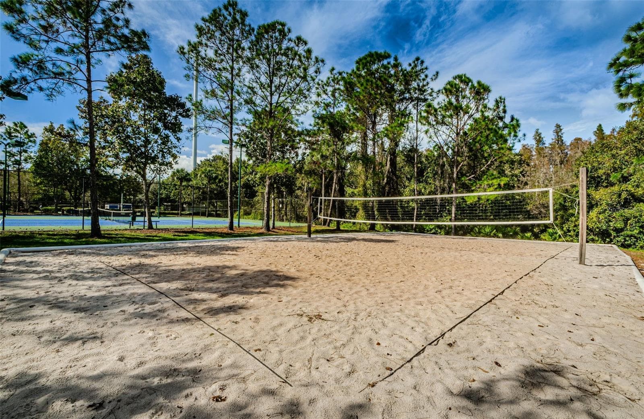
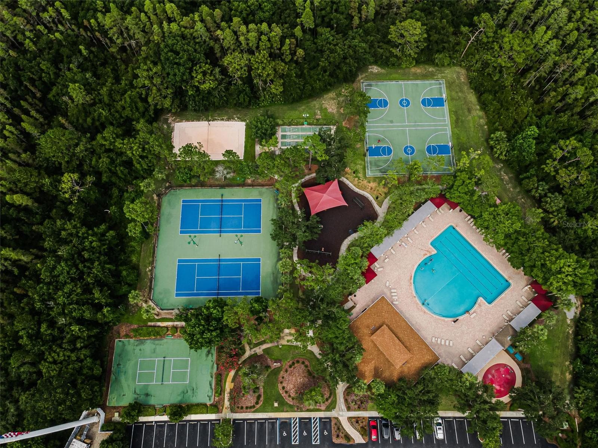
Plenty of amenities - 1629 SALMONBERRY ST, WESLEY CHAPEL
Single Family Residence at 1629 SALMONBERRY ST, WESLEY CHAPEL, photo 58 of 71
Single Family Residence at 1629 SALMONBERRY ST, WESLEY CHAPEL, photo 59 of 71
Single Family Residence at 1629 SALMONBERRY ST, WESLEY CHAPEL, photo 60 of 71
Single Family Residence at 1629 SALMONBERRY ST, WESLEY CHAPEL, photo 61 of 71
Single Family Residence at 1629 SALMONBERRY ST, WESLEY CHAPEL, photo 62 of 71
Single Family Residence at 1629 SALMONBERRY ST, WESLEY CHAPEL, photo 63 of 71
Single Family Residence at 1629 SALMONBERRY ST, WESLEY CHAPEL, photo 64 of 71
Single Family Residence at 1629 SALMONBERRY ST, WESLEY CHAPEL, photo 65 of 71
Single Family Residence at 1629 SALMONBERRY ST, WESLEY CHAPEL, photo 66 of 71
Single Family Residence at 1629 SALMONBERRY ST, WESLEY CHAPEL, photo 67 of 71
Single Family Residence at 1629 SALMONBERRY ST, WESLEY CHAPEL, photo 68 of 71
Single Family Residence at 1629 SALMONBERRY ST, WESLEY CHAPEL, photo 69 of 71
Single Family Residence at 1629 SALMONBERRY ST, WESLEY CHAPEL, photo 70 of 71
Single Family Residence at 1629 SALMONBERRY ST, WESLEY CHAPEL, photo 71 of 71
71 photos

$699,000

1629 SALMONBERRY ST
WESLEY CHAPEL, FL 33543
Listed by Rhea Jeffrey, LLC · INVESTMENT FLORIDA REALTY LLC
Bedrooms
4
Bathrooms
3
Living area
2,856 sqft
Year built
2007

About this home

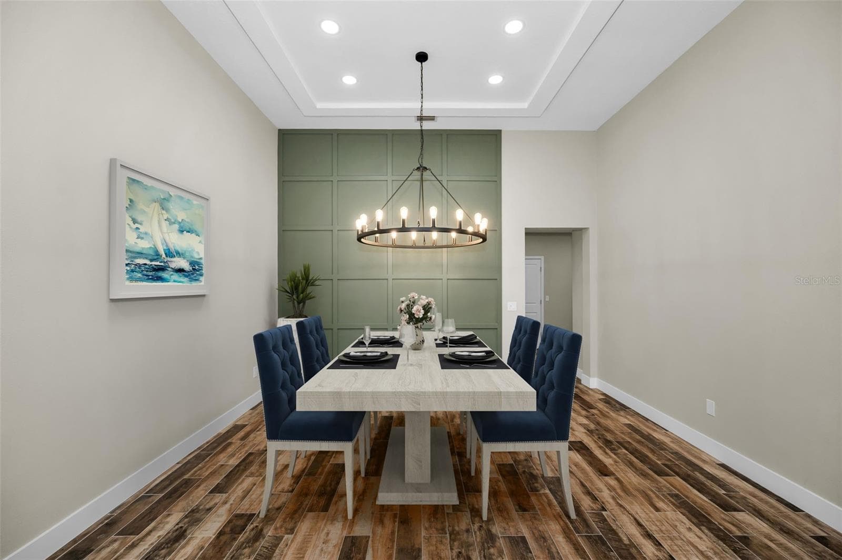
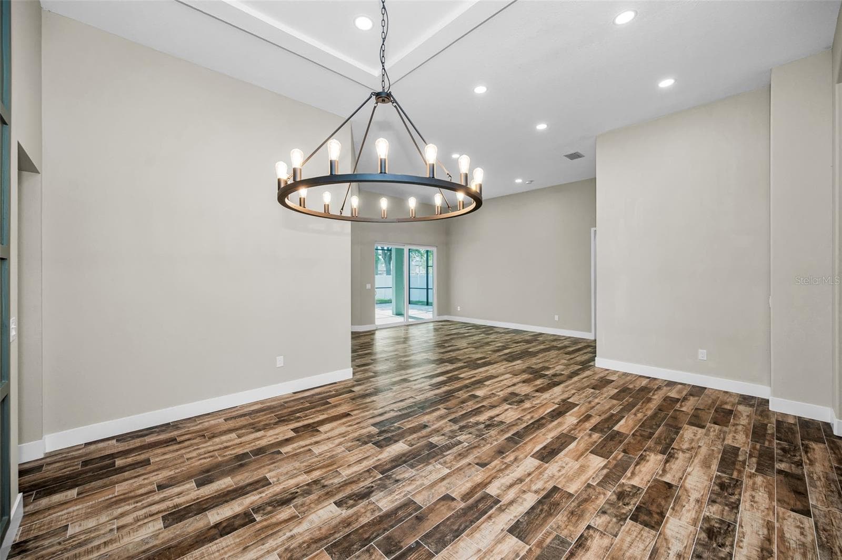
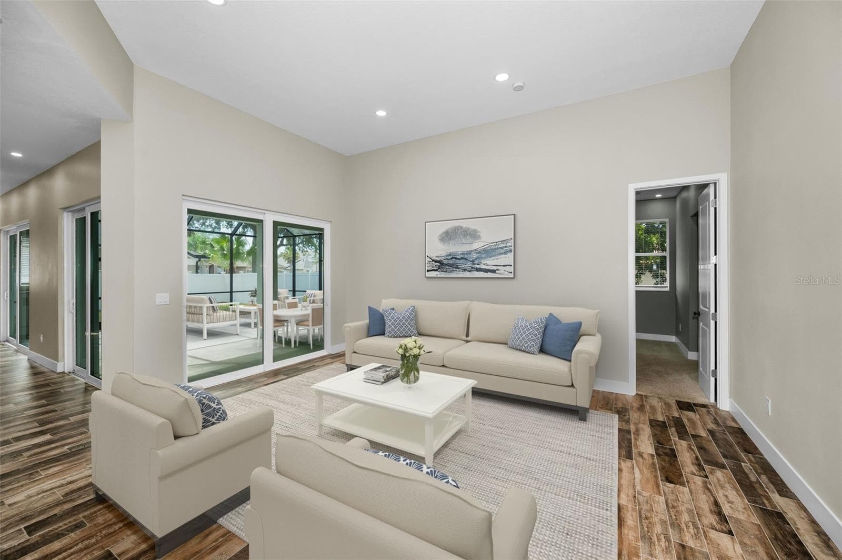
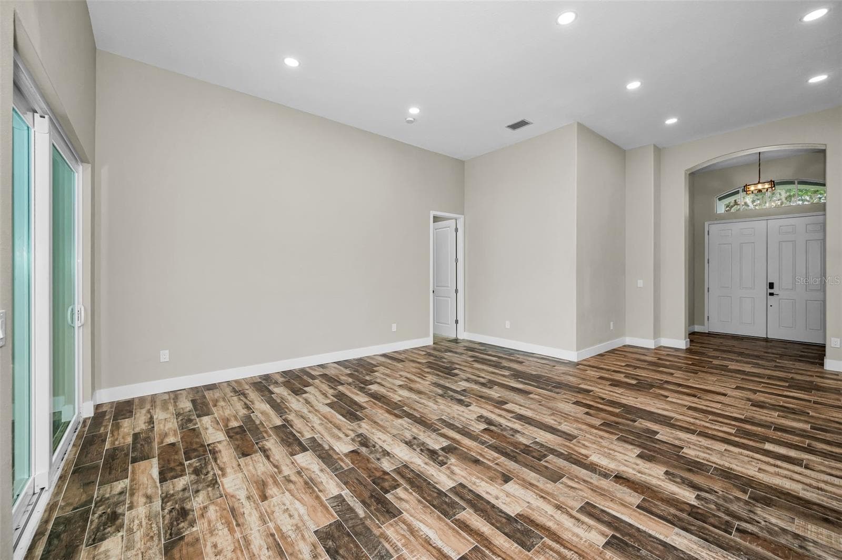
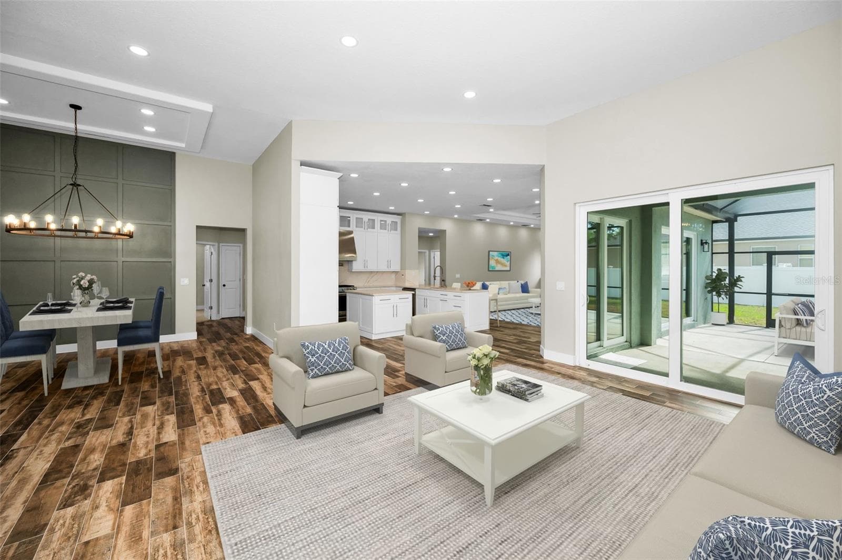
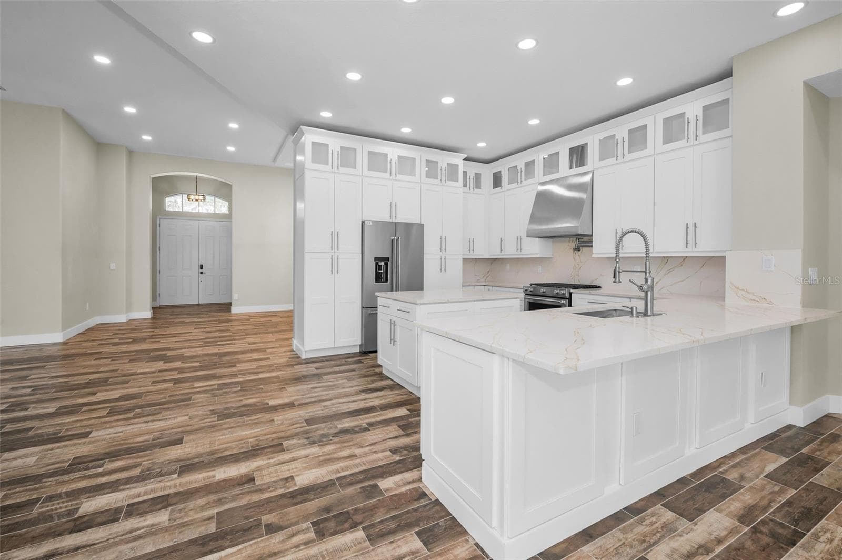
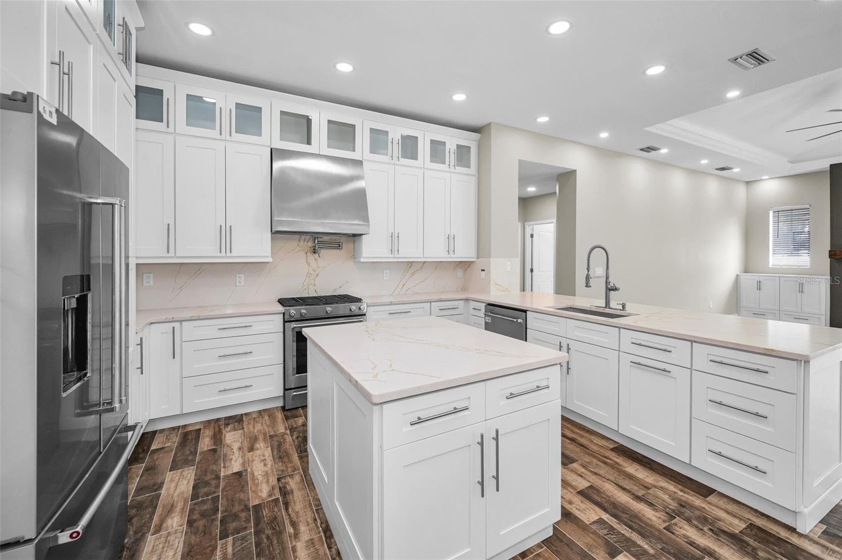
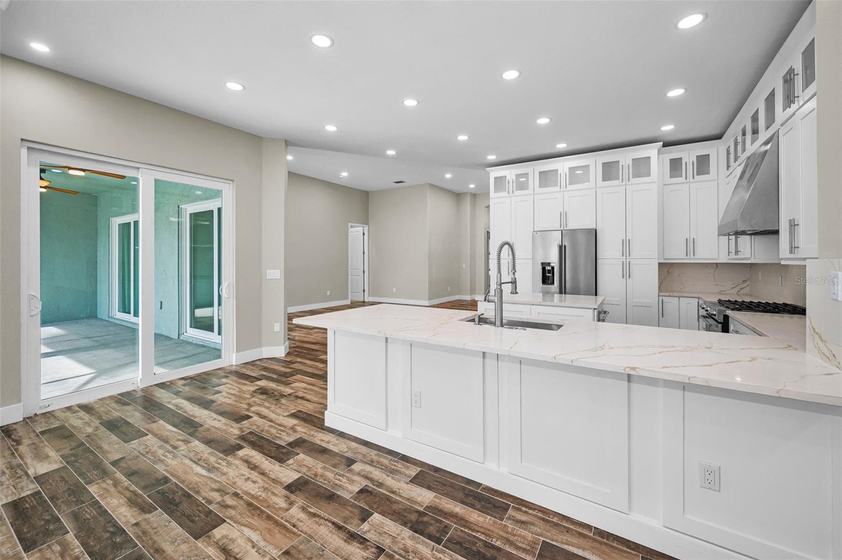
Virtually Staged. Look at this new price for this Beautiful Home!!! Welcome to this extraordinary 4-bedroom, 3-bath executive residence, perfectly situated on a beautifully landscaped corner lot in one of Wesley Chapel’s most sought-after neighborhoods. From the moment you arrive, the immaculate curb appeal, lush landscaping, and spacious three-car garage set the tone for the exceptional quality and attention to detail found throughout this stunning home. Designed with a desirable three-way split floor plan, this residence offers the perfect balance of privacy, elegance, and functionality. The luxurious primary suite is a private retreat featuring elegant tray ceilings, generous proportions, direct access to the screened lanai, and two oversized custom-designed walk-in closets that give one exceptional organization and storage. The spa-inspired primary bath is spectacular, showcasing custom marble finishes, dual vanities, a designer soaking tub, and an oversized walk-in shower with dual shower heads. Every closet throughout the home has been professionally designed with custom built-in organization systems, combining beauty with everyday functionality. Upon entering, you’ll find an elegant formal living room that also opens to the lanai, creating a seamless indoor-outdoor living experience. The formal dining room is designed to impress with its dramatic coffered-style accent wall and a breathtaking Gothic-inspired chandelier that serves as a stunning focal point for memorable dinners and special occasions. The chef’s kitchen is truly the heart of the home, featuring gorgeous granite countertops, abundant custom cabinetry, a gas cooktop with a convenient pot filler, a spacious breakfast bar, and generous prep space for entertaining. The kitchen overlooks the expansive family room with soaring vaulted ceilings, a striking exposed beam, an oversized designer ceiling fan, and a custom built-in fireplace that creates warmth and ambiance. Walls of sliding glass doors connect the family room, formal living room, and primary suite to the spacious screened lanai, inviting Florida living at its finest. Each secondary bedroom is generously sized, while the flexible bonus room is ideal as a home office, fitness room, media room, or playroom to suit your lifestyle. The oversized laundry room, conveniently located just off the garage, includes built-in cabinetry and a utility sink, adding both practicality and functionality to everyday living. Step outside to enjoy the fully fenced backyard, offering privacy, security, and plenty of room to design and build the pool of your dreams while still leaving ample space for entertaining, pets, or play. Every inch of this exceptional home has been thoughtfully renovated with impeccable craftsmanship and designer finishes. From the luxurious designer closets and custom millwork to the high-end fixtures and elegant finishes, no detail has been overlooked. If you’ve been searching for a home where luxury, comfort, and timeless design come together in one of Wesley Chapel’s premier communities, your search ends here. Schedule your private showing today—this exceptional home is truly one of a kind and won’t last long!

Highlights

Fireplace

Property details

MLS
Stellar MLS
MLS #
MFRW7886958
Property type
Single Family Residence
Subdivision
MEADOW POINTE 03 PRCL FF & OO
Status
Active
Days on market
106
On market date
June 26, 2026
Stories
N/A
Total bathrooms
3
Garage spaces
3
Parking spaces
N/A
Lot size
0.26 acres
Loading map…

Nearby schools

Within 10 miles. School directory data from the National Center for Education Statistics (NCES), accessed via the Urban Institute Education Data API. Local Score is calculated by INNOVATE Real Estate; where a state rating is shown, it comes from that state's own official school report card.

ElementaryCharter
UNION PARK CHARTER ACADEMY
1.16 mi away · Grades 0-8
Nearest school -- attendance-zone data not available here
3.0
Local Score (student-teacher ratio only (preliminary -- will incorporate state test-score data once available)) -- not an official state rating
Enrollment
720
Student:teacher ratio
16.7:1
District
PASCO
Middle
DR. JOHN LONG MIDDLE SCHOOL
1.6 mi away · Grades 6-8
Nearest school -- attendance-zone data not available here
2.0
Local Score (student-teacher ratio only (preliminary -- will incorporate state test-score data once available)) -- not an official state rating
Enrollment
1,255
Student:teacher ratio
19.3:1
District
PASCO
High
WIREGRASS RANCH HIGH SCHOOL
2.24 mi away · Grades 9-12
Nearest school -- attendance-zone data not available here
1.0
Local Score (student-teacher ratio only (preliminary -- will incorporate state test-score data once available)) -- not an official state rating
Enrollment
2,161
Student:teacher ratio
23.7:1
District
PASCO

Walkability

Blended score for WESLEY CHAPEL's center, calculated by INNOVATE Real Estate from two sources: the EPA's National Walkability Index (street network, transit, land-use mix) and Google Places amenity data (what's actually reachable on foot from this point). 60% EPA National Walkability Index + 40% nearby-amenity density (Google Places).

22
Car-dependent
out of 100
EPA National Walkability Index
6.0 / 20 -- Below average walkable
Google Places amenity density
10 / 100
Restaurants & cafes0
Grocery stores0
Parks0
Schools2
Transit stops0
Pharmacies0

Market position

How this listing compares to current activity in WESLEY CHAPEL, from live MLS data.

On the market 106 days -- 27 more days than WESLEY CHAPEL's current average of 79 days.
For reference, the median list price across 1,188 active listings in WESLEY CHAPEL right now is $364,700.

Mortgage calculator

Estimate only - actual rate and payment depend on your lender, credit, and loan program.

$
%
%
Adjust tax / insurance estimates
% / yr
$
/mo
Est. monthly payment
$4,359/mo
$139,800 down
$559,200 loan
Principal & interest$3,627
Property tax (est.)$583
Home insurance (est.)$150

Similar homes you might like

Data source: Listing information provided by Stellar MLS (mfrmls) via Trestle/CoreLogic. Last updated 14 days ago.

Information herein deemed reliable but not guaranteed; all measurements, school assignments, HOA fees, taxes, and feature lists are approximate and should be independently verified. Equal Housing Opportunity.