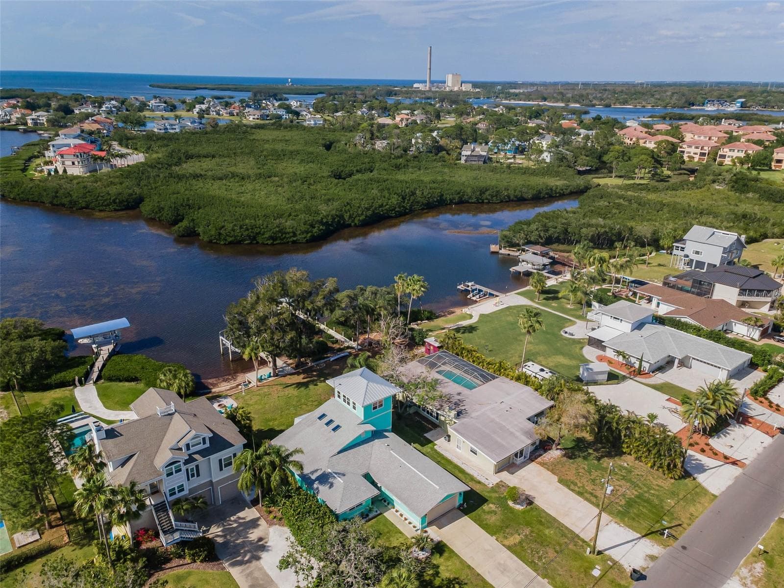
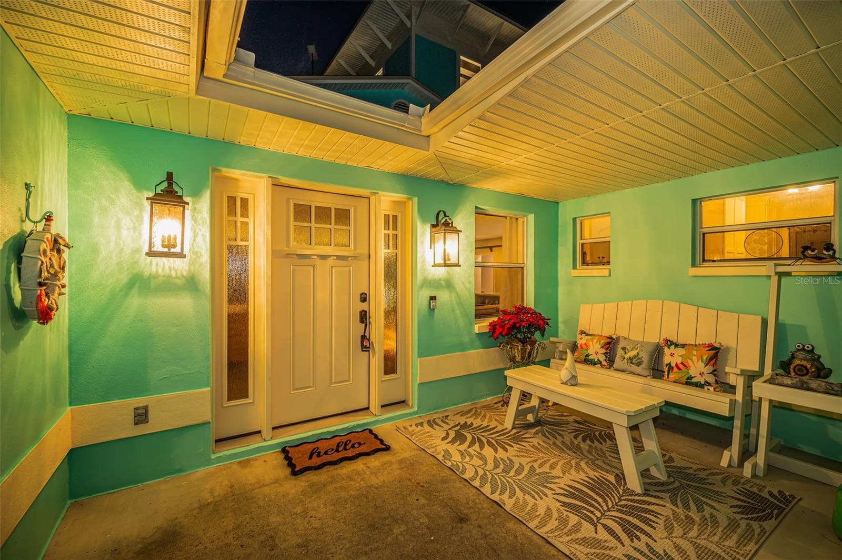
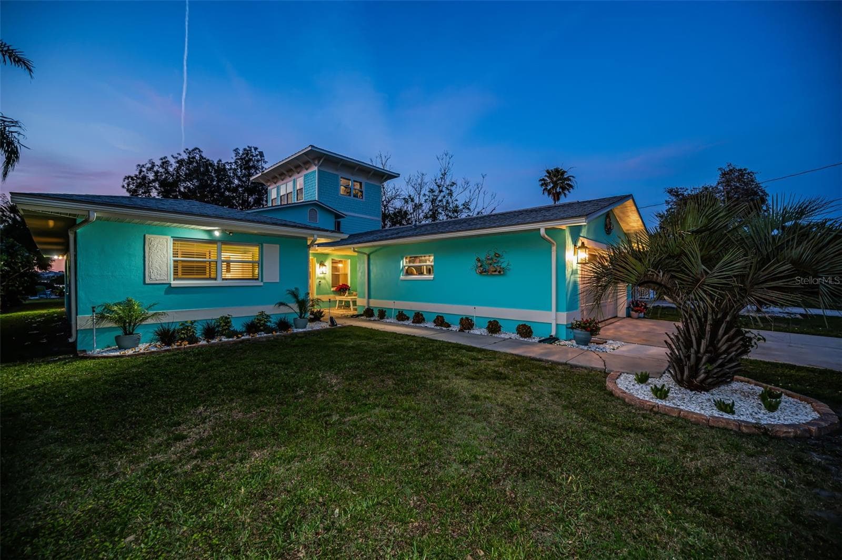
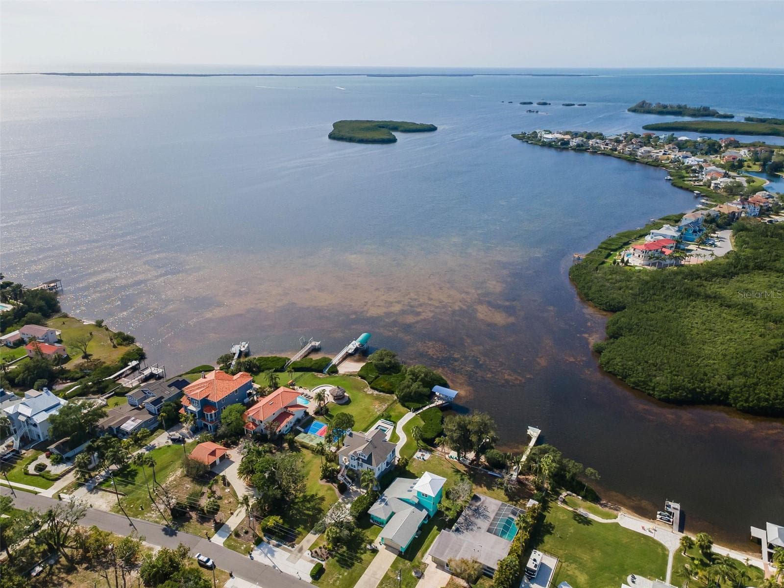
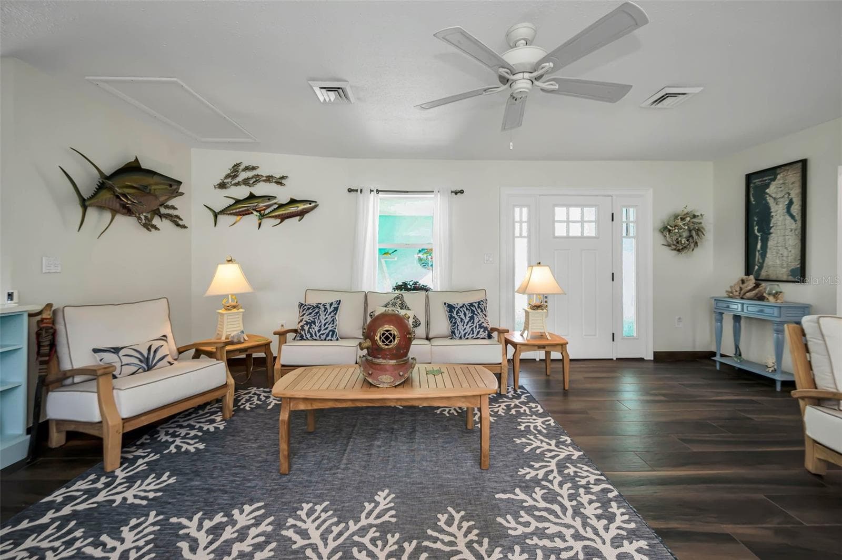
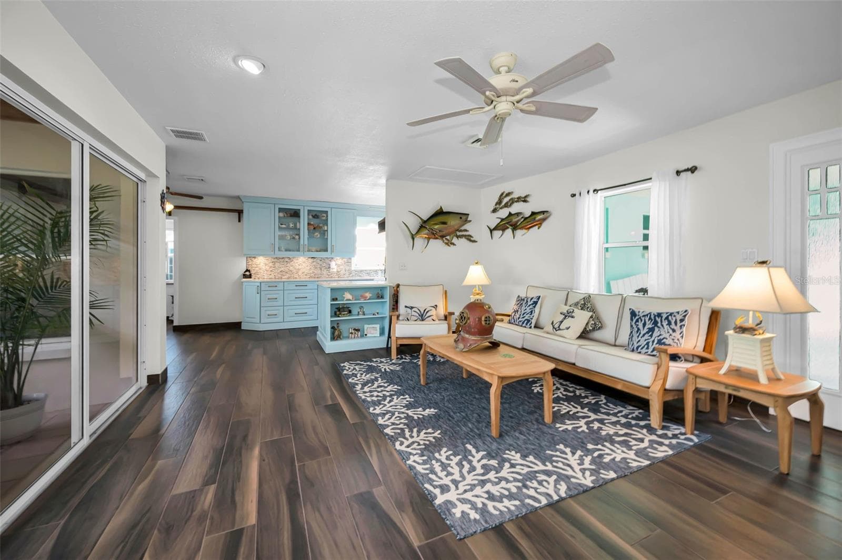
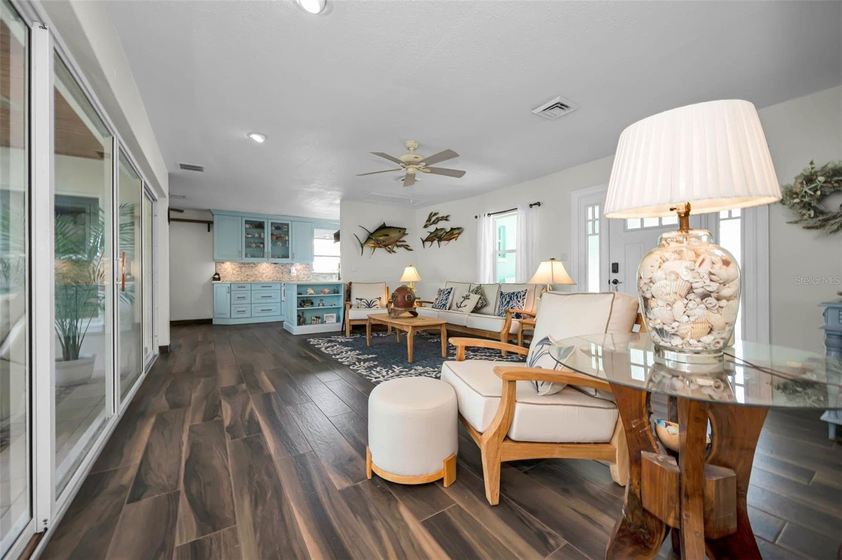
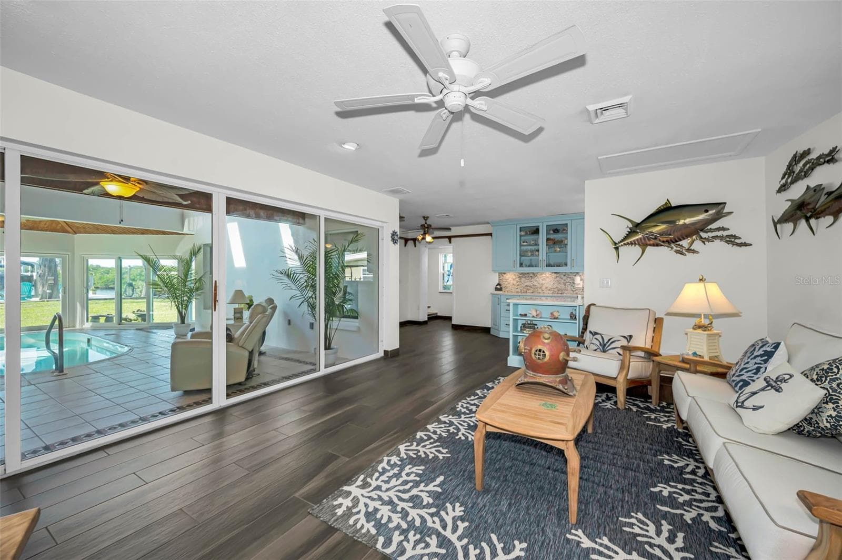
Spectacular View!! - 1626 SEA BREEZE DR, TARPON SPRINGS
Amazing Home - 1626 SEA BREEZE DR, TARPON SPRINGS
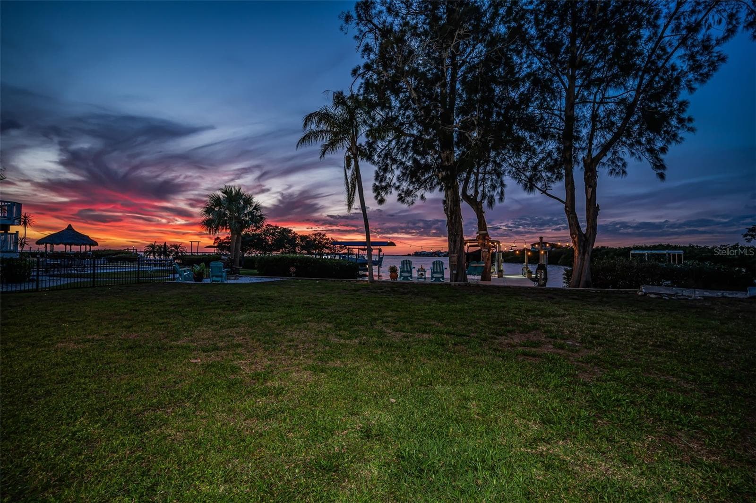
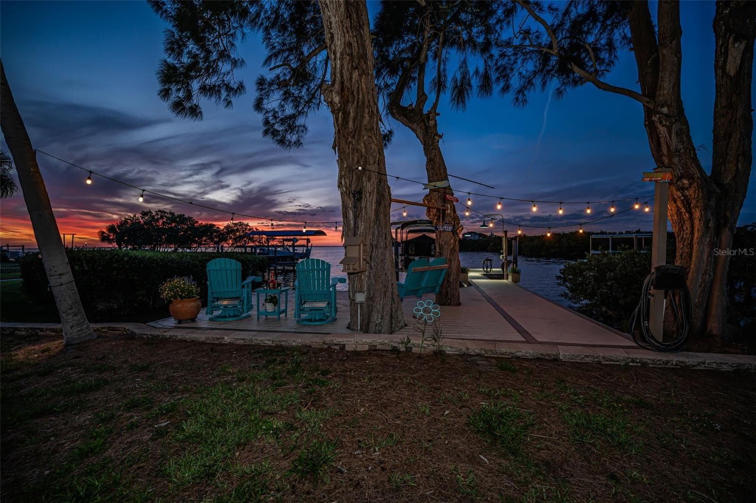
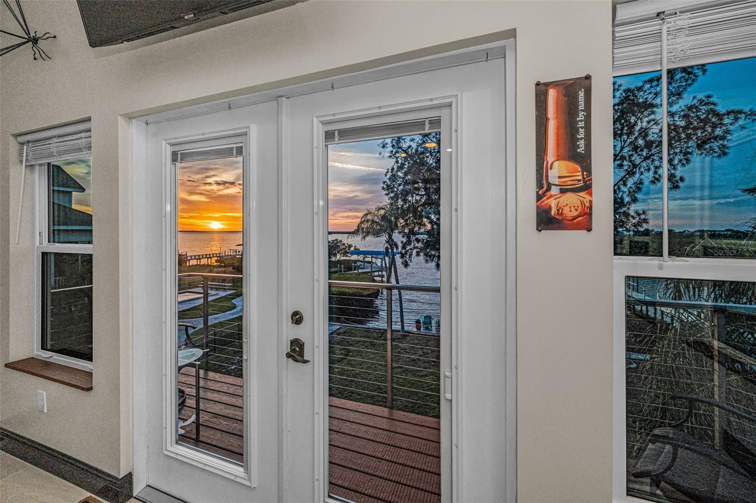
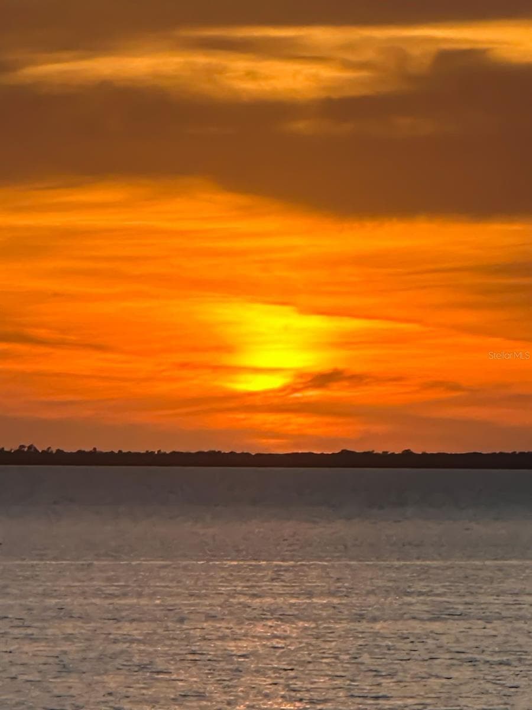
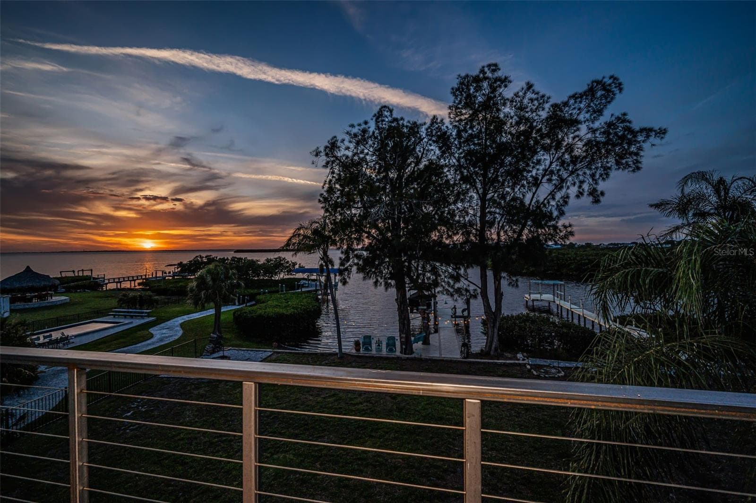
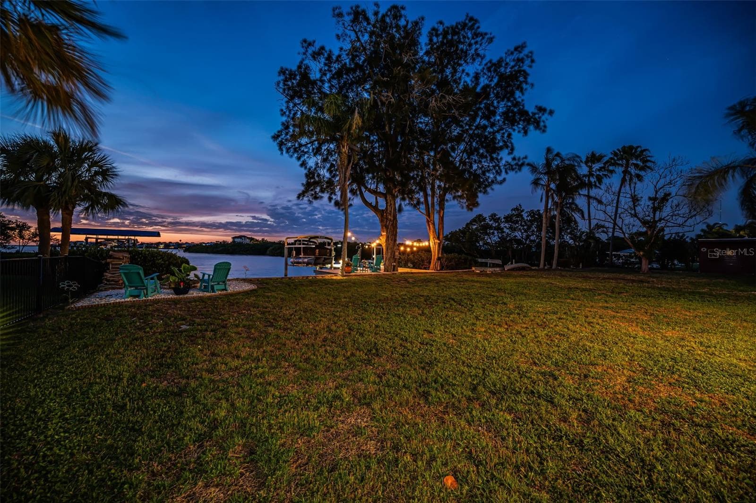
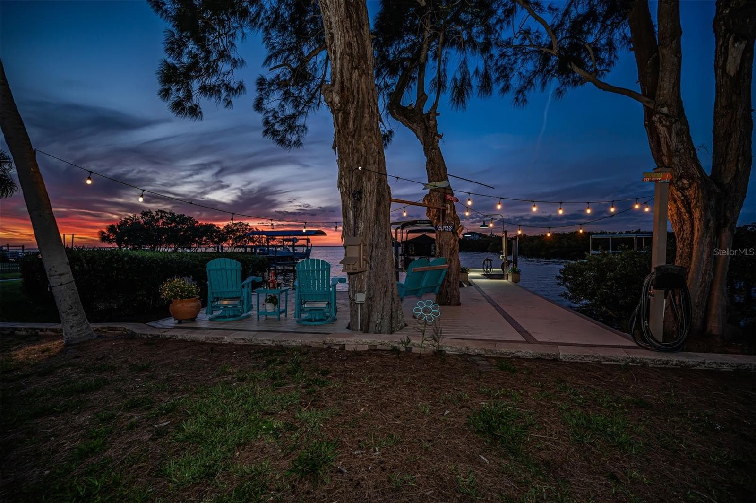
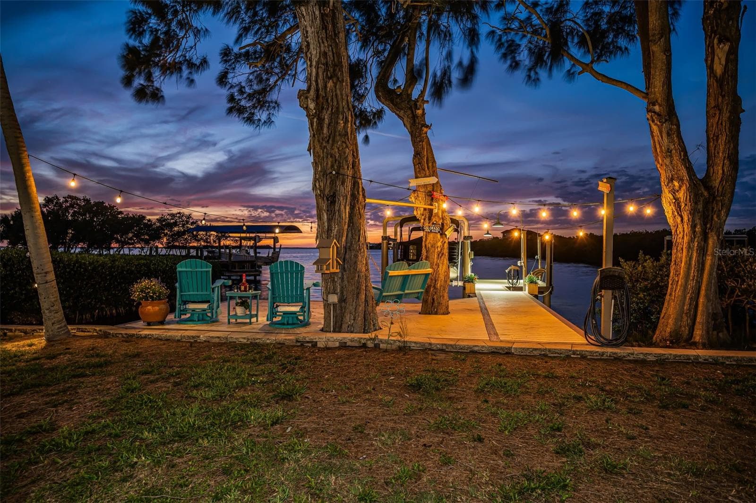
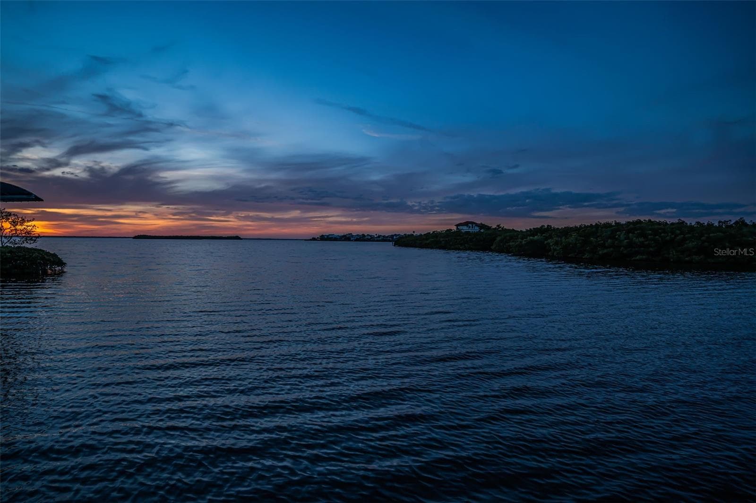
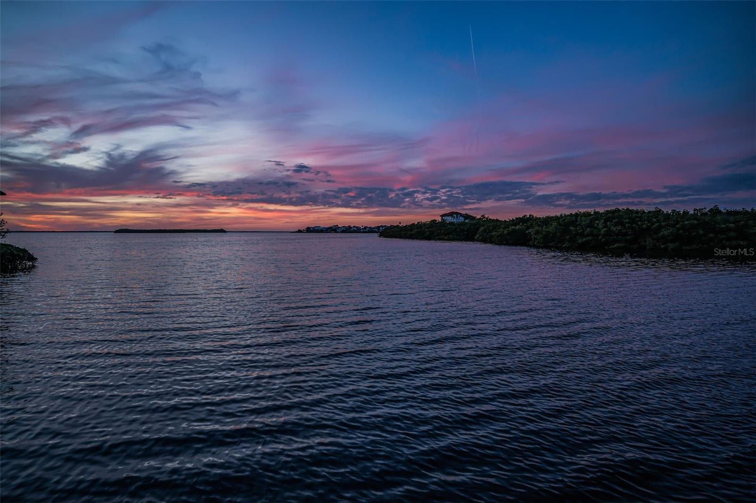
OMG just look at this amazing Sunset!! - 1626 SEA BREEZE DR, TARPON SPRINGS
Single Family Residence at 1626 SEA BREEZE DR, TARPON SPRINGS, photo 4 of 100
Amazing option on a not so sunny day or a rainy day - 1626 SEA BREEZE DR, TARPON SPRINGS
Does it get any better then this?? - 1626 SEA BREEZE DR, TARPON SPRINGS
Single Family Residence at 1626 SEA BREEZE DR, TARPON SPRINGS, photo 7 of 100
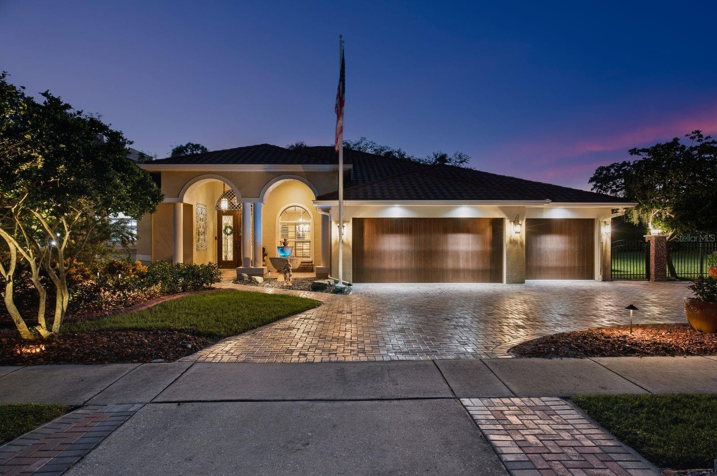
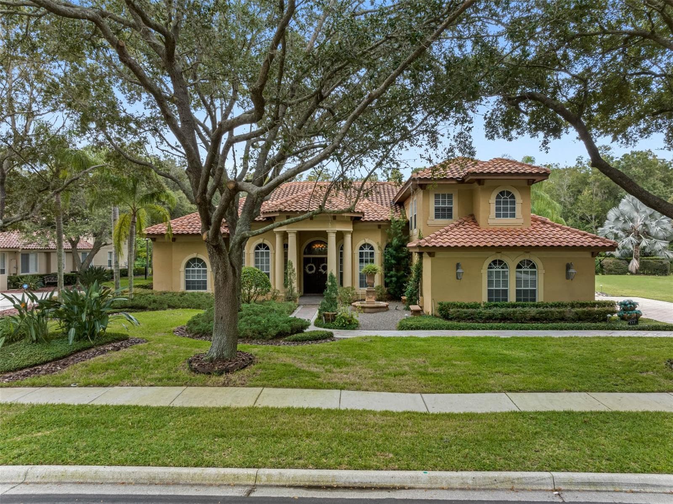
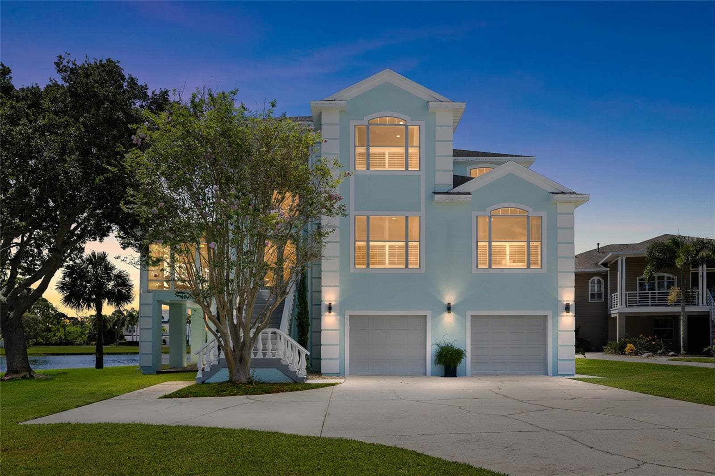
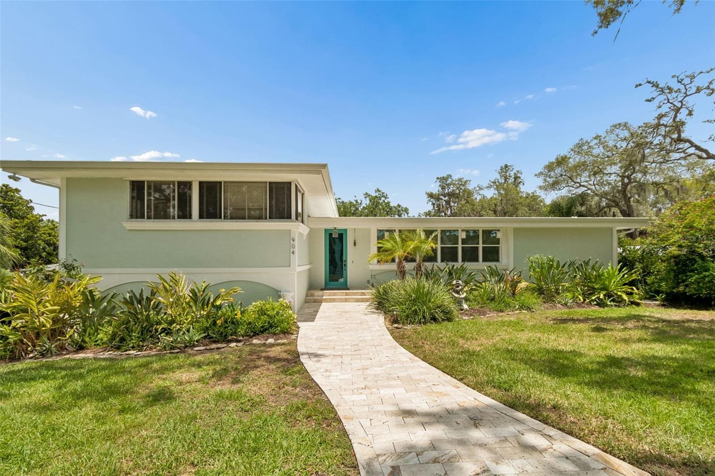
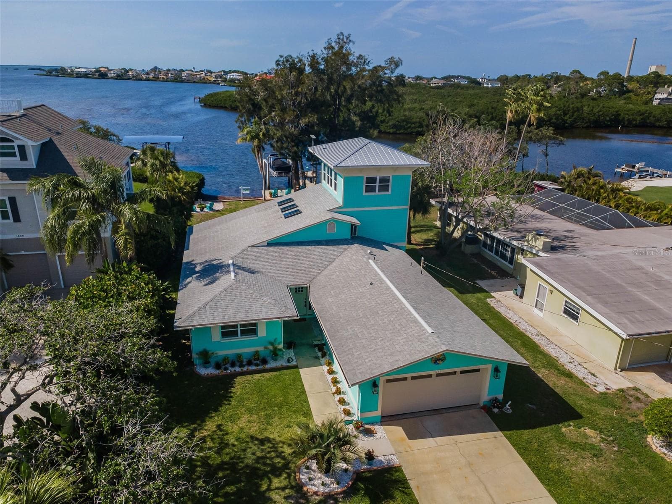
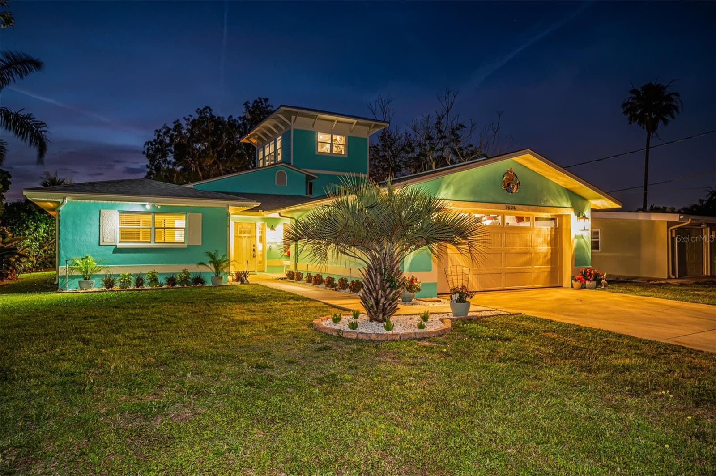
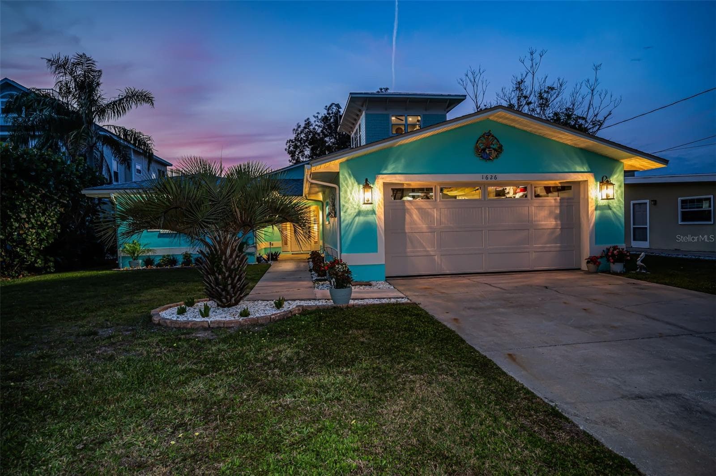
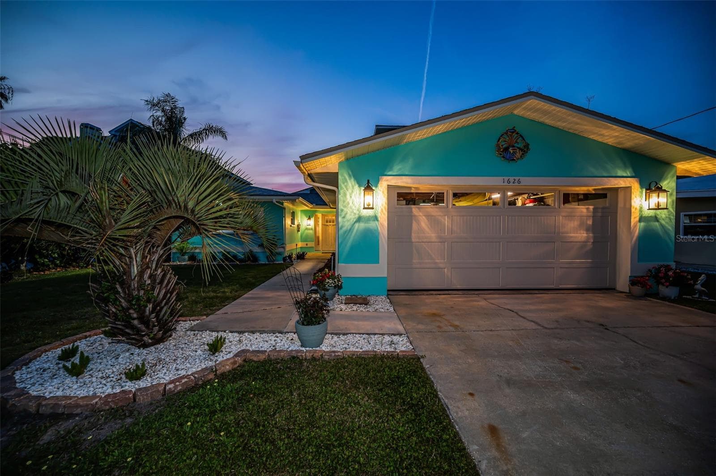
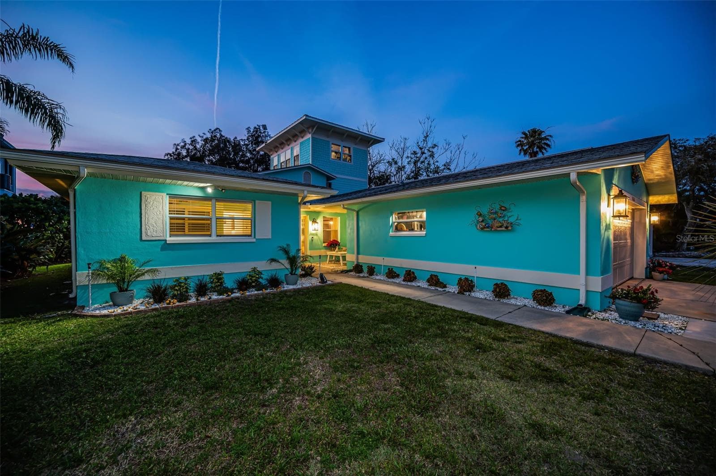
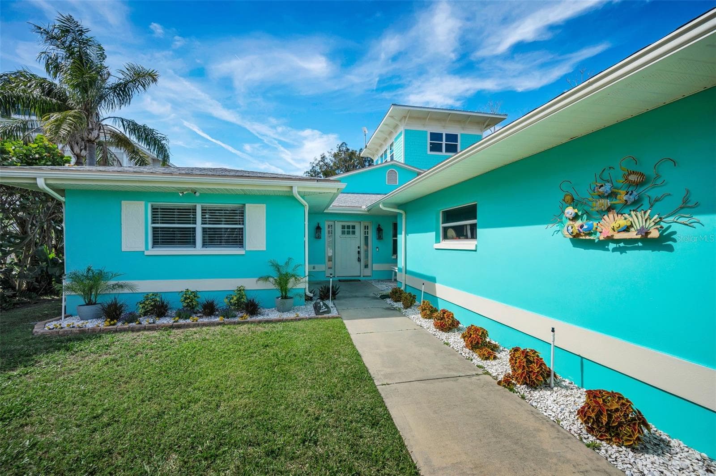
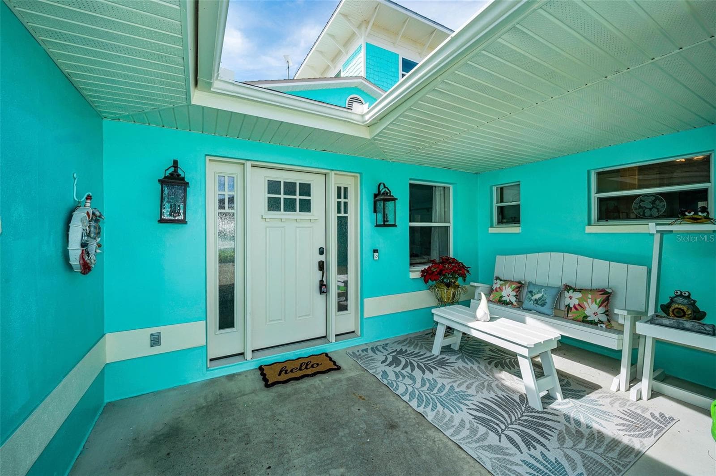
Lovely Curb Appeal - 1626 SEA BREEZE DR, TARPON SPRINGS
Single Family Residence at 1626 SEA BREEZE DR, TARPON SPRINGS, photo 9 of 100
Single Family Residence at 1626 SEA BREEZE DR, TARPON SPRINGS, photo 10 of 100
Single Family Residence at 1626 SEA BREEZE DR, TARPON SPRINGS, photo 11 of 100
Single Family Residence at 1626 SEA BREEZE DR, TARPON SPRINGS, photo 12 of 100
Single Family Residence at 1626 SEA BREEZE DR, TARPON SPRINGS, photo 13 of 100
Single Family Residence at 1626 SEA BREEZE DR, TARPON SPRINGS, photo 14 of 100
Single Family Residence at 1626 SEA BREEZE DR, TARPON SPRINGS, photo 15 of 100
Single Family Residence at 1626 SEA BREEZE DR, TARPON SPRINGS, photo 16 of 100
Single Family Residence at 1626 SEA BREEZE DR, TARPON SPRINGS, photo 17 of 100
Single Family Residence at 1626 SEA BREEZE DR, TARPON SPRINGS, photo 18 of 100
Single Family Residence at 1626 SEA BREEZE DR, TARPON SPRINGS, photo 19 of 100
Single Family Residence at 1626 SEA BREEZE DR, TARPON SPRINGS, photo 20 of 100
Single Family Residence at 1626 SEA BREEZE DR, TARPON SPRINGS, photo 21 of 100
Single Family Residence at 1626 SEA BREEZE DR, TARPON SPRINGS, photo 22 of 100
Single Family Residence at 1626 SEA BREEZE DR, TARPON SPRINGS, photo 23 of 100
Single Family Residence at 1626 SEA BREEZE DR, TARPON SPRINGS, photo 24 of 100
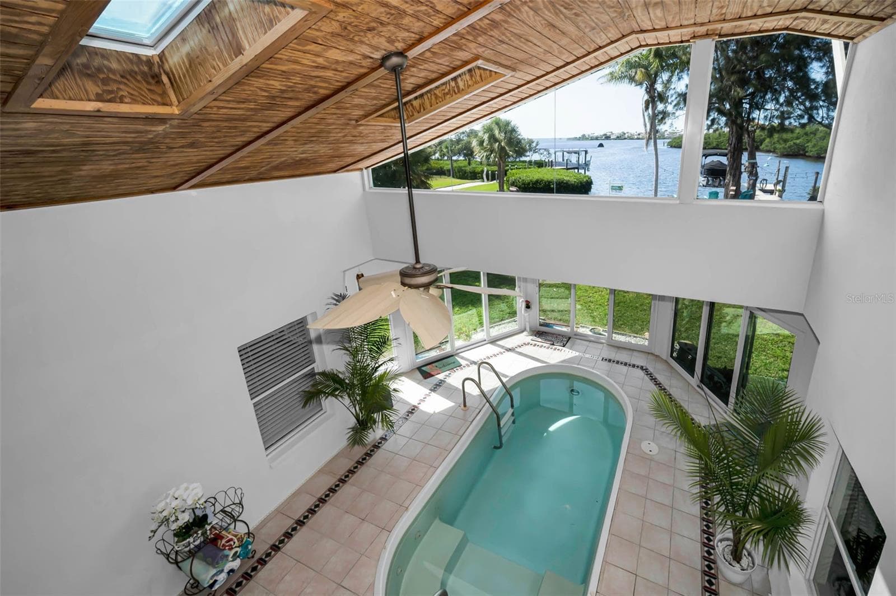
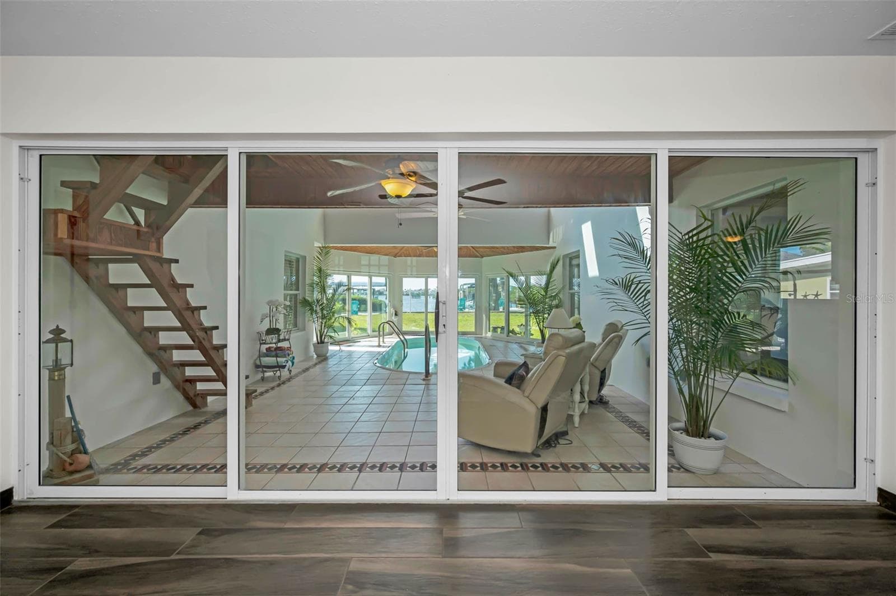
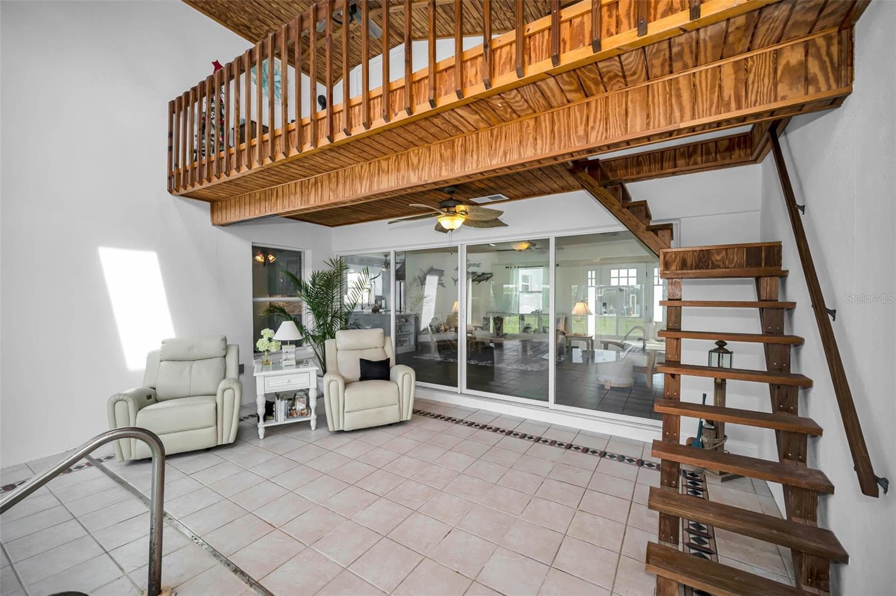
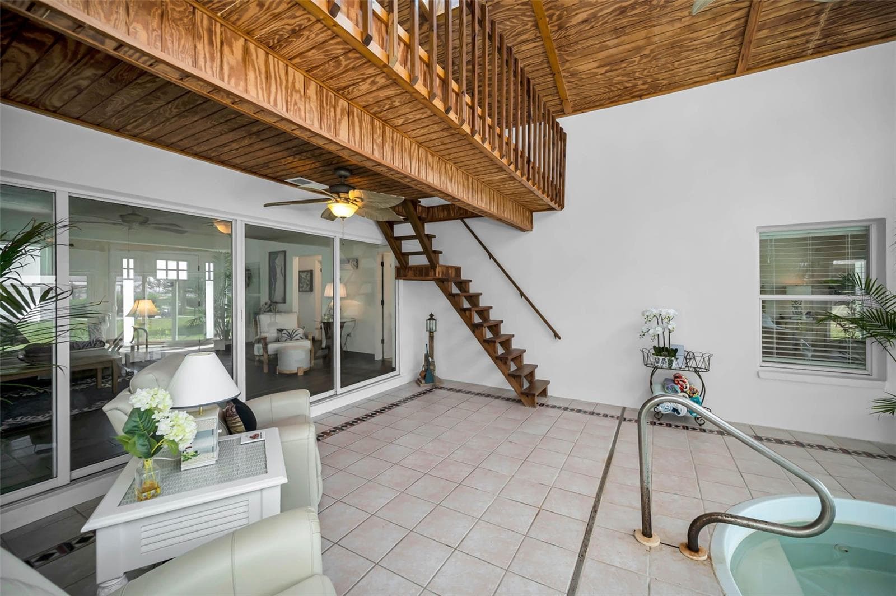
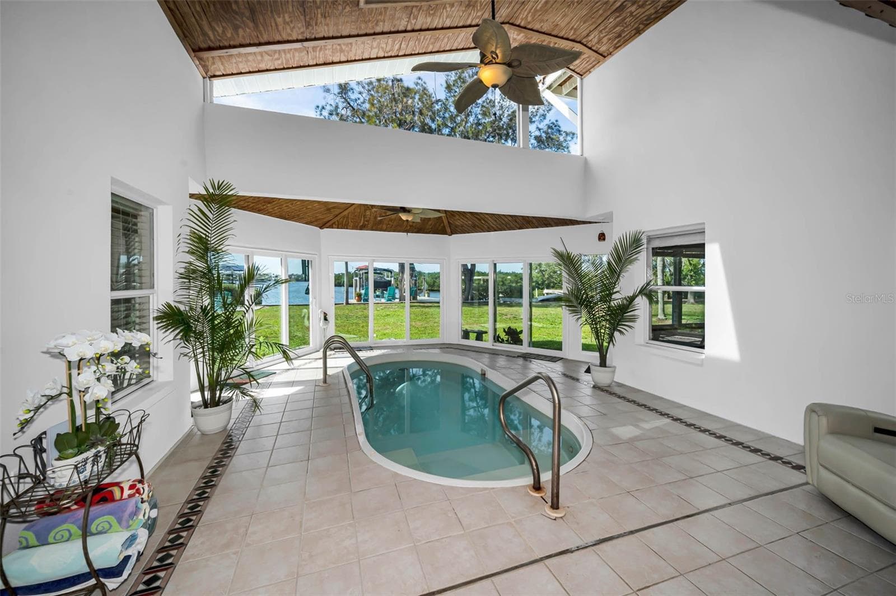
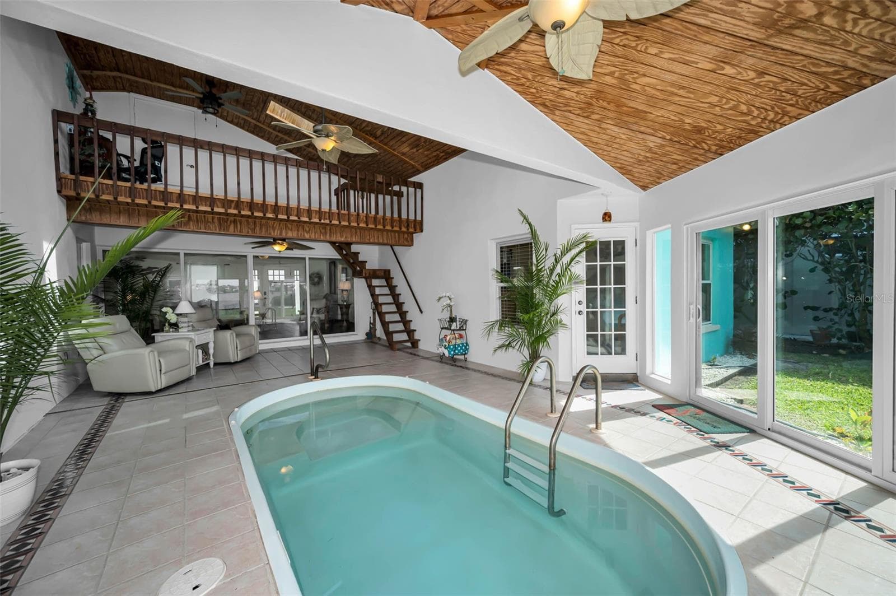
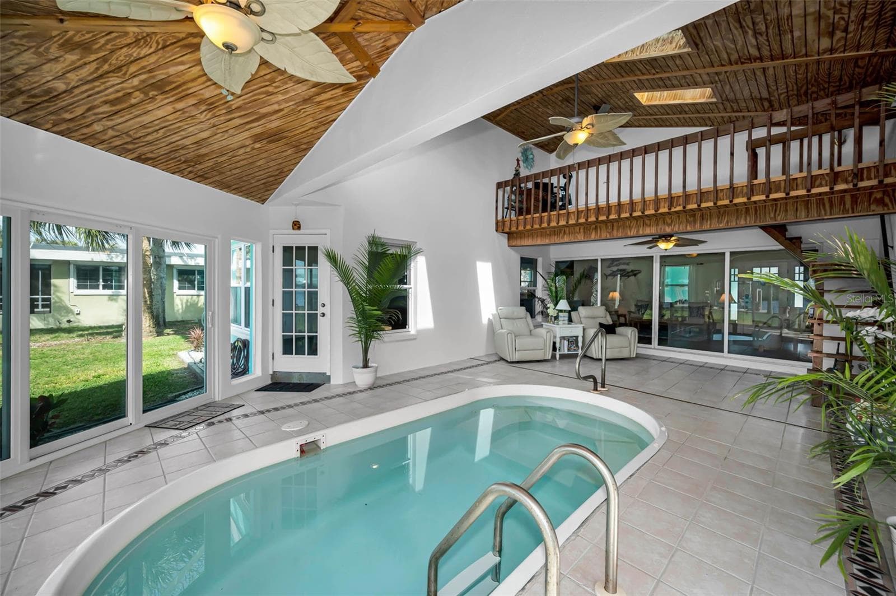
These sliders can be open or closed. Pool area in under A/C - 1626 SEA BREEZE DR, TARPON SPRINGS
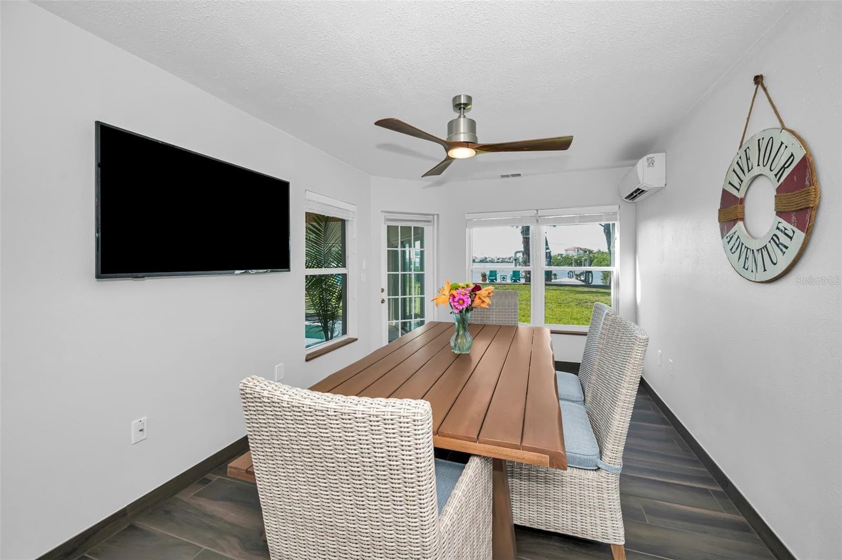
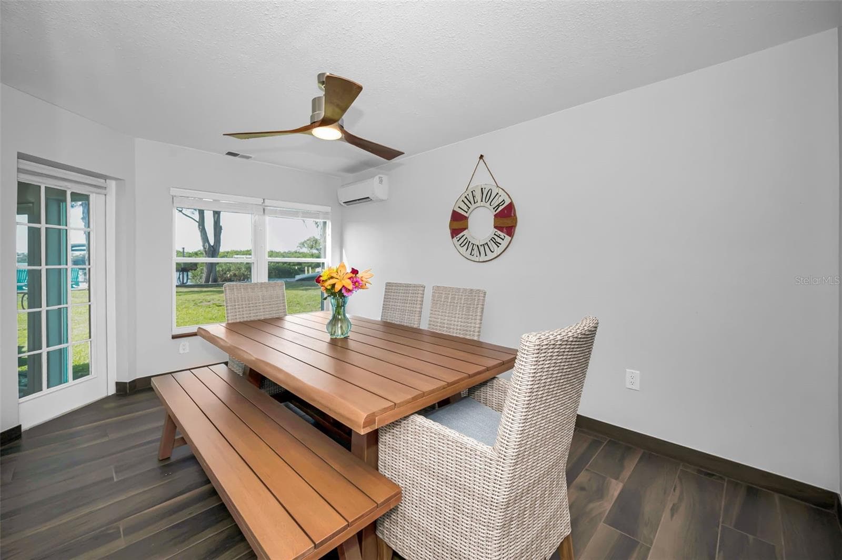
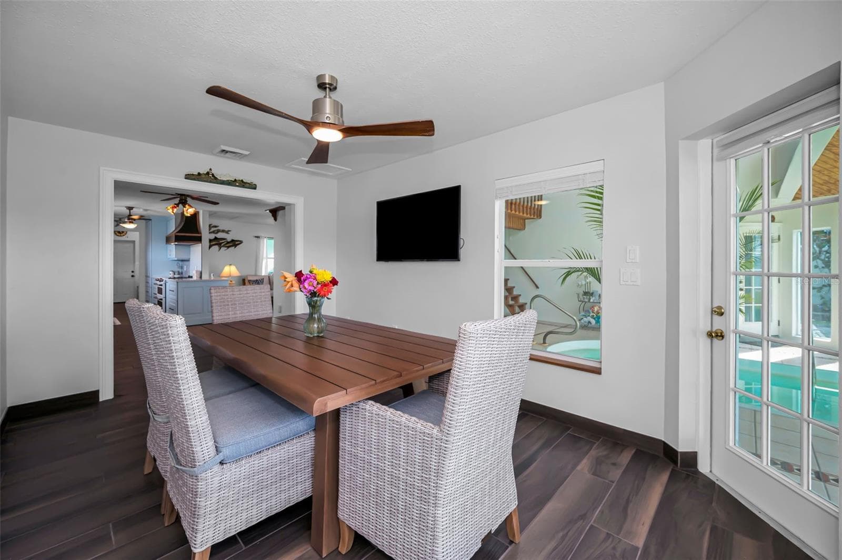
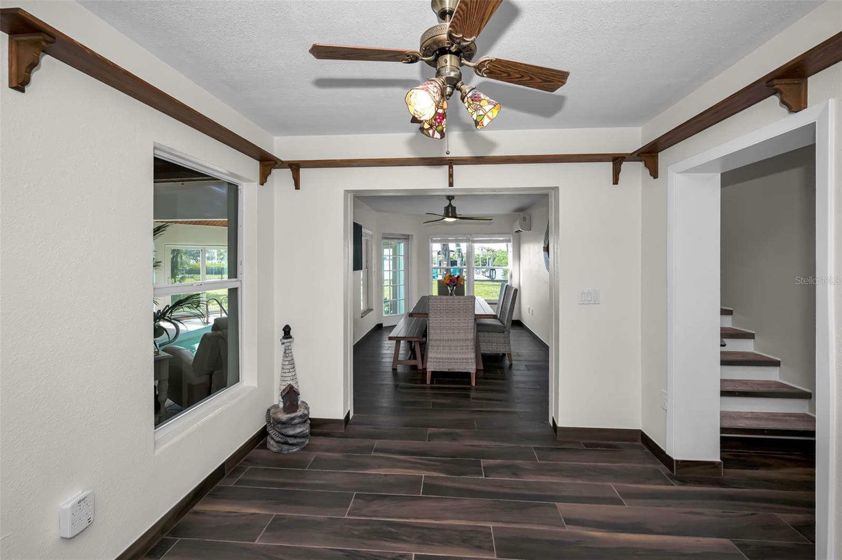
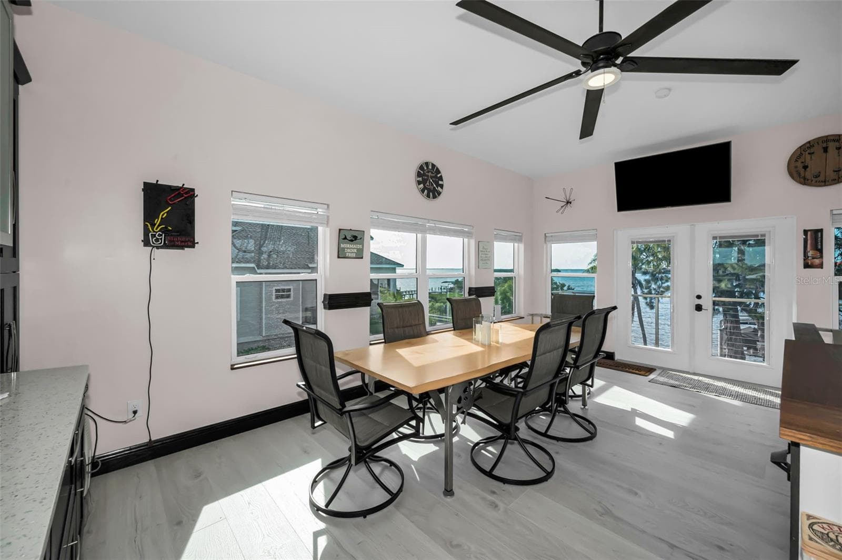
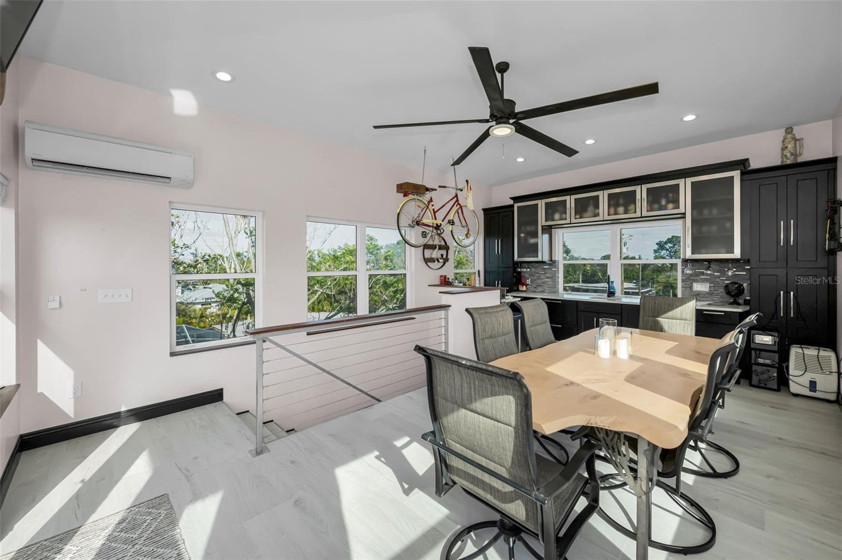
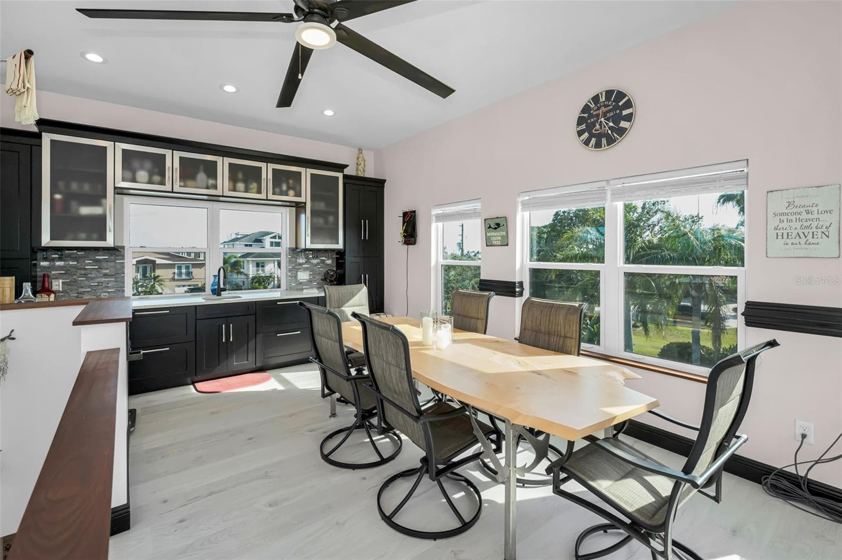
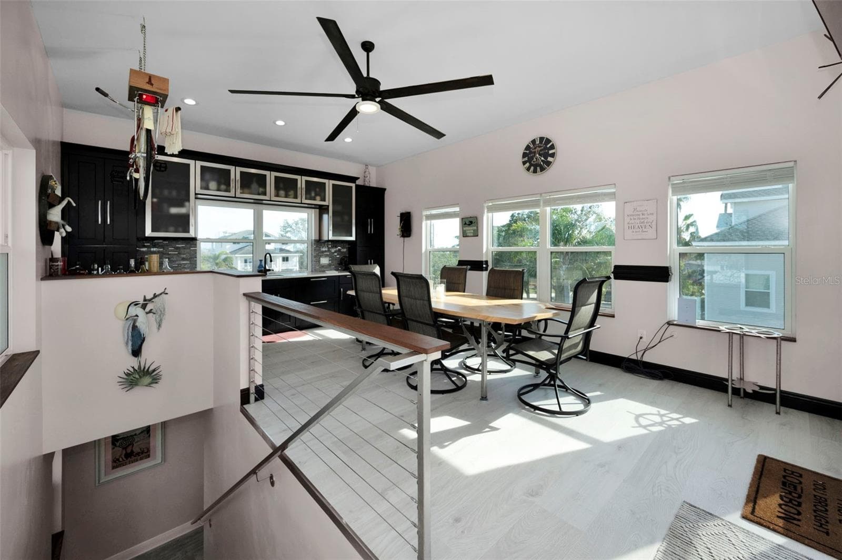
Formal Dining Area with a View - 1626 SEA BREEZE DR, TARPON SPRINGS
Single Family Residence at 1626 SEA BREEZE DR, TARPON SPRINGS, photo 27 of 100
Single Family Residence at 1626 SEA BREEZE DR, TARPON SPRINGS, photo 28 of 100
Single Family Residence at 1626 SEA BREEZE DR, TARPON SPRINGS, photo 29 of 100
Single Family Residence at 1626 SEA BREEZE DR, TARPON SPRINGS, photo 30 of 100
Single Family Residence at 1626 SEA BREEZE DR, TARPON SPRINGS, photo 31 of 100
Single Family Residence at 1626 SEA BREEZE DR, TARPON SPRINGS, photo 32 of 100
Single Family Residence at 1626 SEA BREEZE DR, TARPON SPRINGS, photo 33 of 100
Single Family Residence at 1626 SEA BREEZE DR, TARPON SPRINGS, photo 34 of 100
Single Family Residence at 1626 SEA BREEZE DR, TARPON SPRINGS, photo 35 of 100
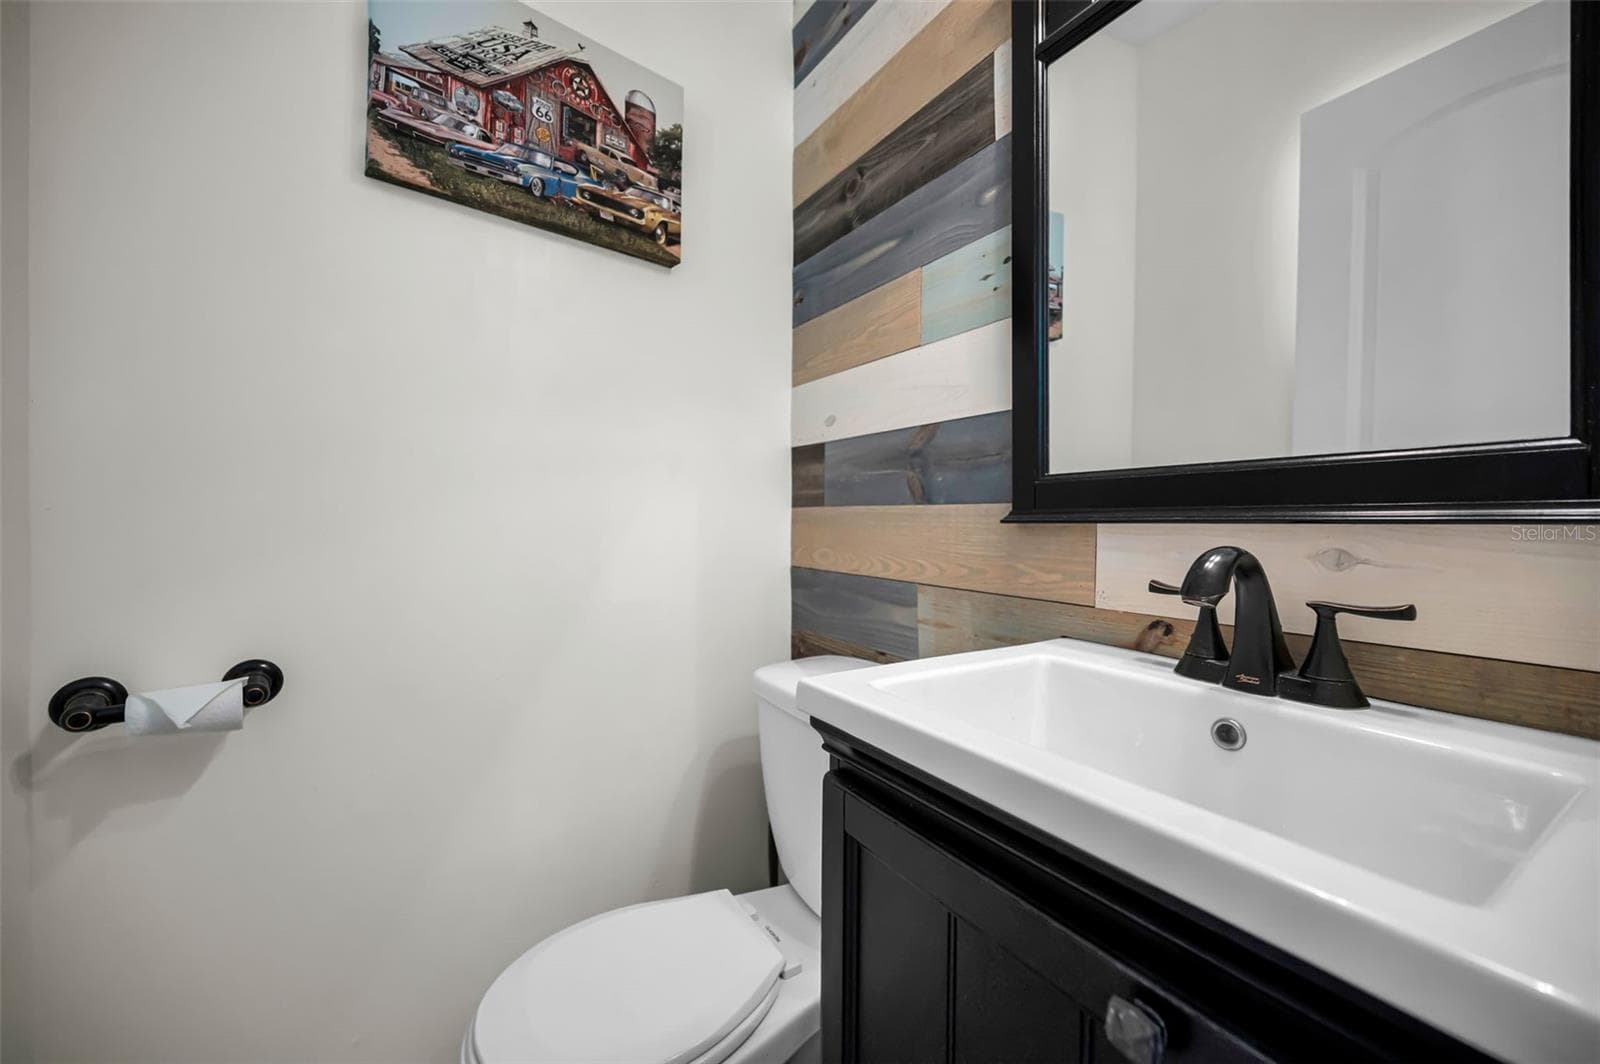
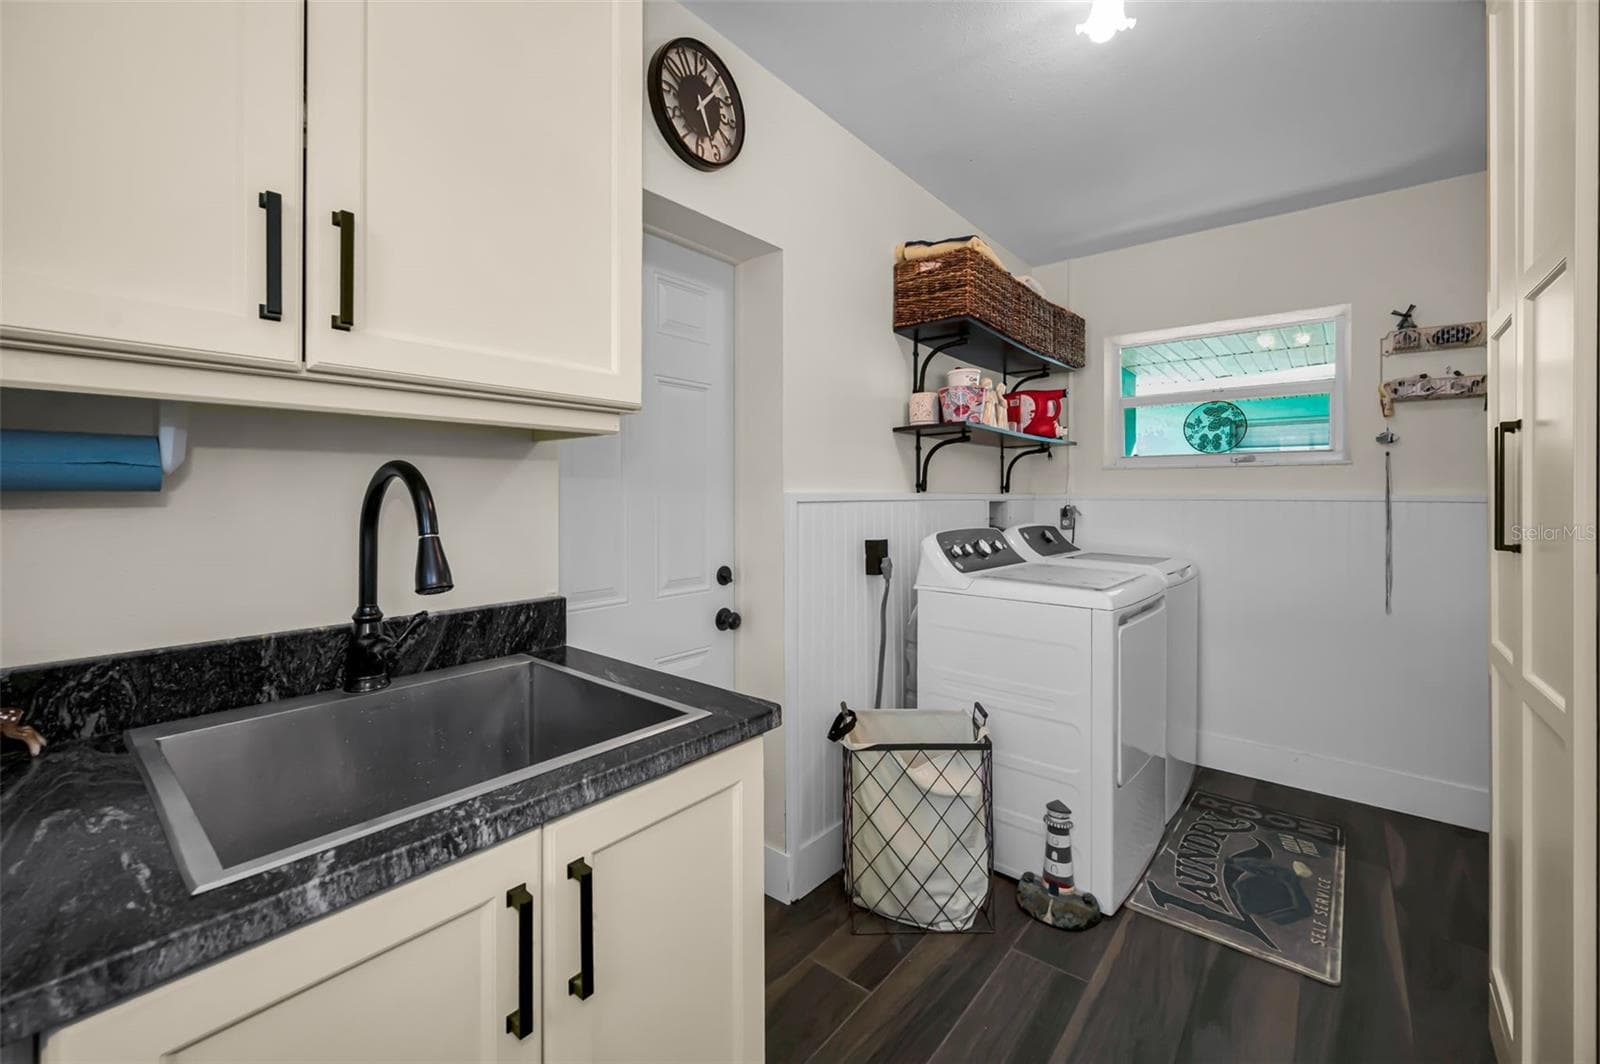
Half Bath in Laundry room - 1626 SEA BREEZE DR, TARPON SPRINGS
Single Family Residence at 1626 SEA BREEZE DR, TARPON SPRINGS, photo 37 of 100
Single Family Residence at 1626 SEA BREEZE DR, TARPON SPRINGS, photo 38 of 100
Single Family Residence at 1626 SEA BREEZE DR, TARPON SPRINGS, photo 39 of 100
Single Family Residence at 1626 SEA BREEZE DR, TARPON SPRINGS, photo 40 of 100
Single Family Residence at 1626 SEA BREEZE DR, TARPON SPRINGS, photo 41 of 100
Single Family Residence at 1626 SEA BREEZE DR, TARPON SPRINGS, photo 42 of 100
Linen Closet could maybe be turned into a Sauna - 1626 SEA BREEZE DR, TARPON SPRINGS
Single Family Residence at 1626 SEA BREEZE DR, TARPON SPRINGS, photo 44 of 100
Single Family Residence at 1626 SEA BREEZE DR, TARPON SPRINGS, photo 45 of 100
Single Family Residence at 1626 SEA BREEZE DR, TARPON SPRINGS, photo 46 of 100
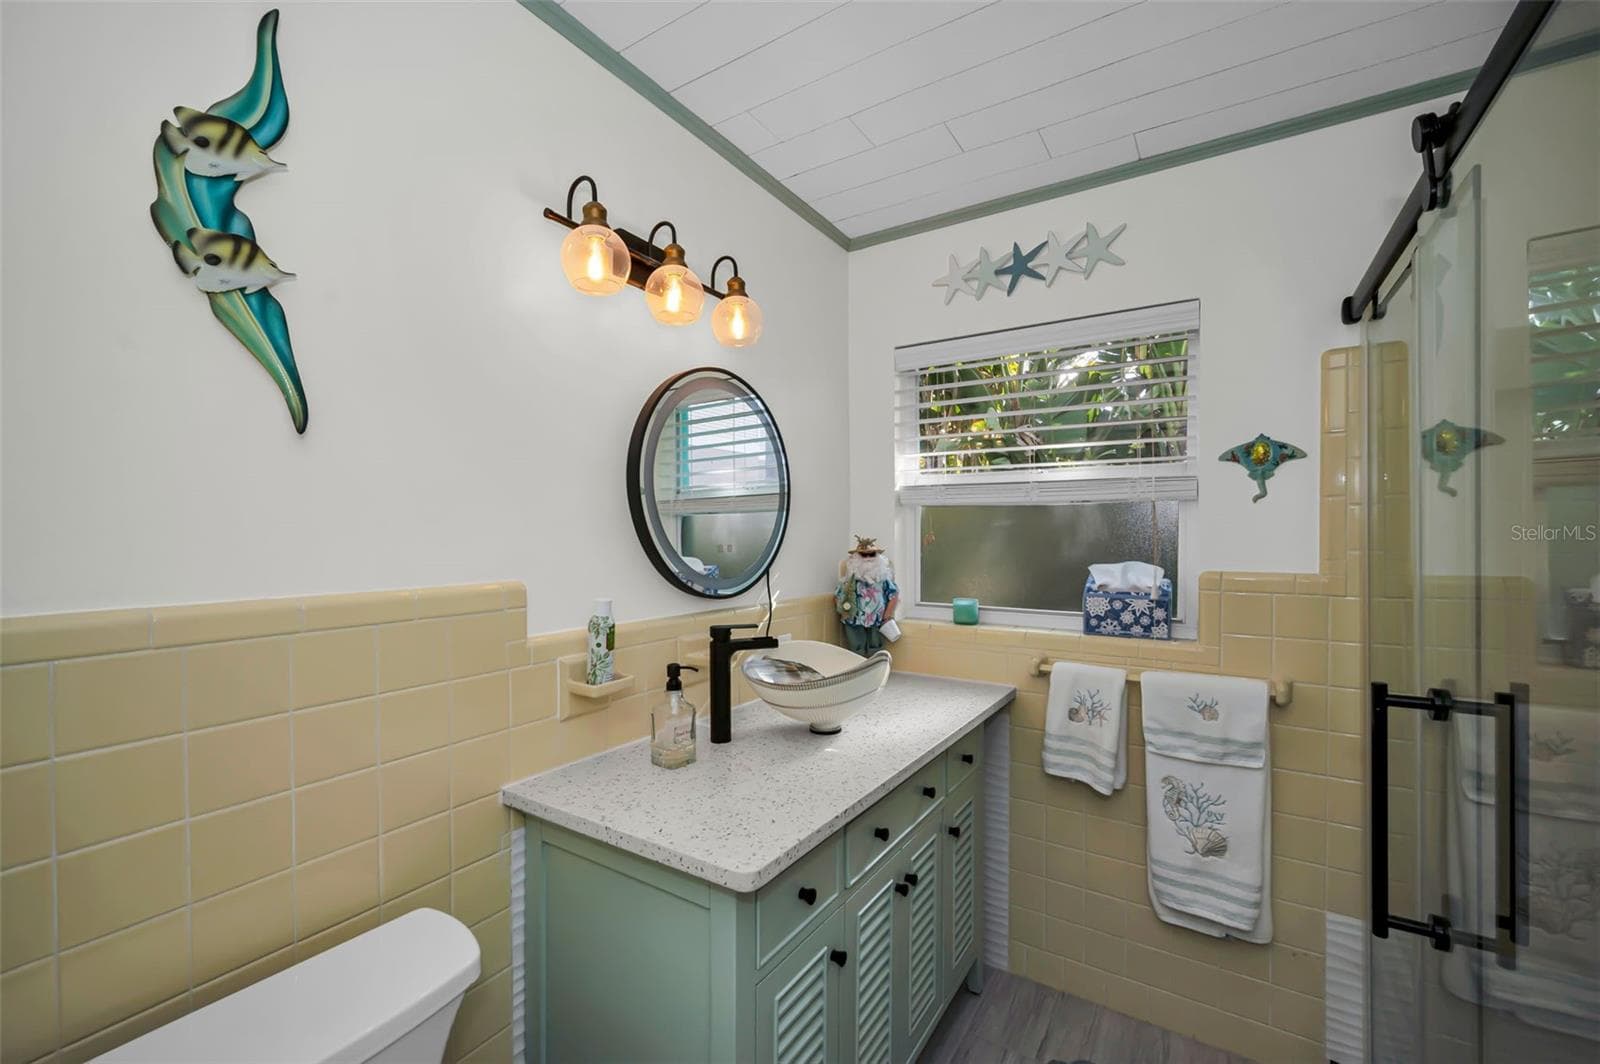
Vintage Bath with a Murano Glass Vessel Stunning - 1626 SEA BREEZE DR, TARPON SPRINGS
Single Family Residence at 1626 SEA BREEZE DR, TARPON SPRINGS, photo 48 of 100
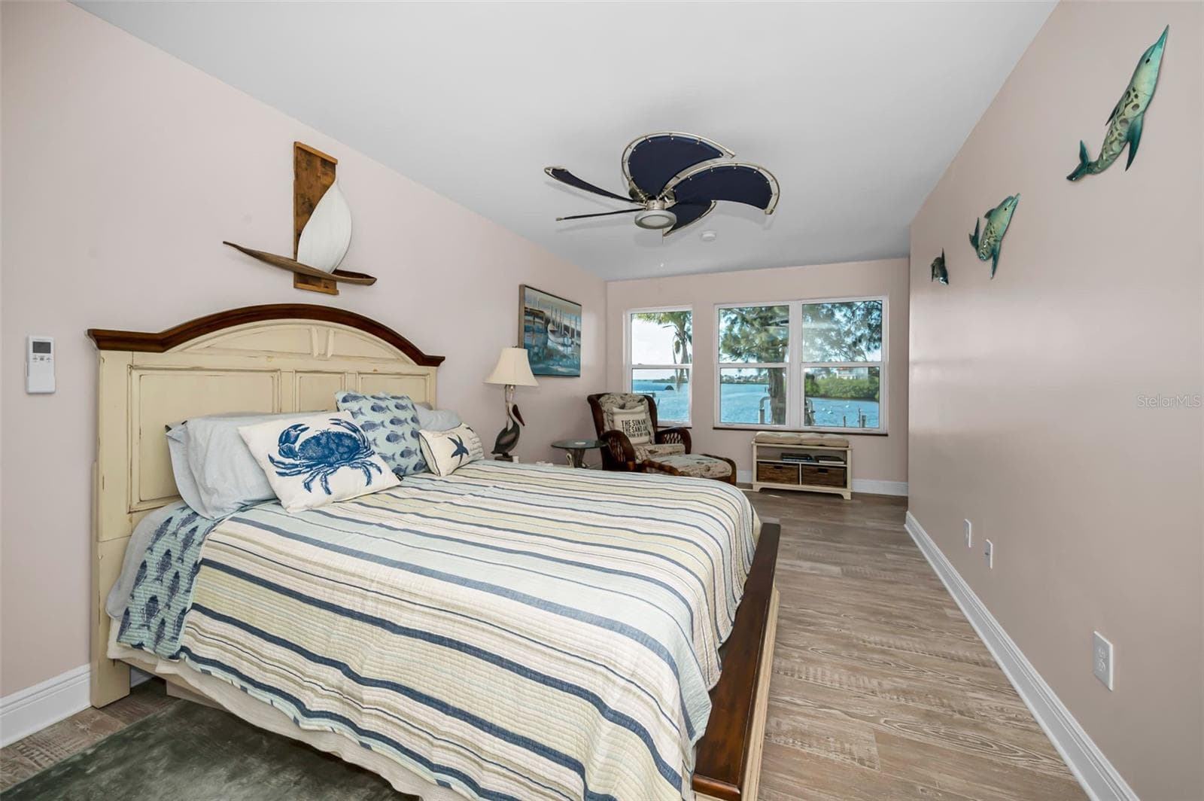
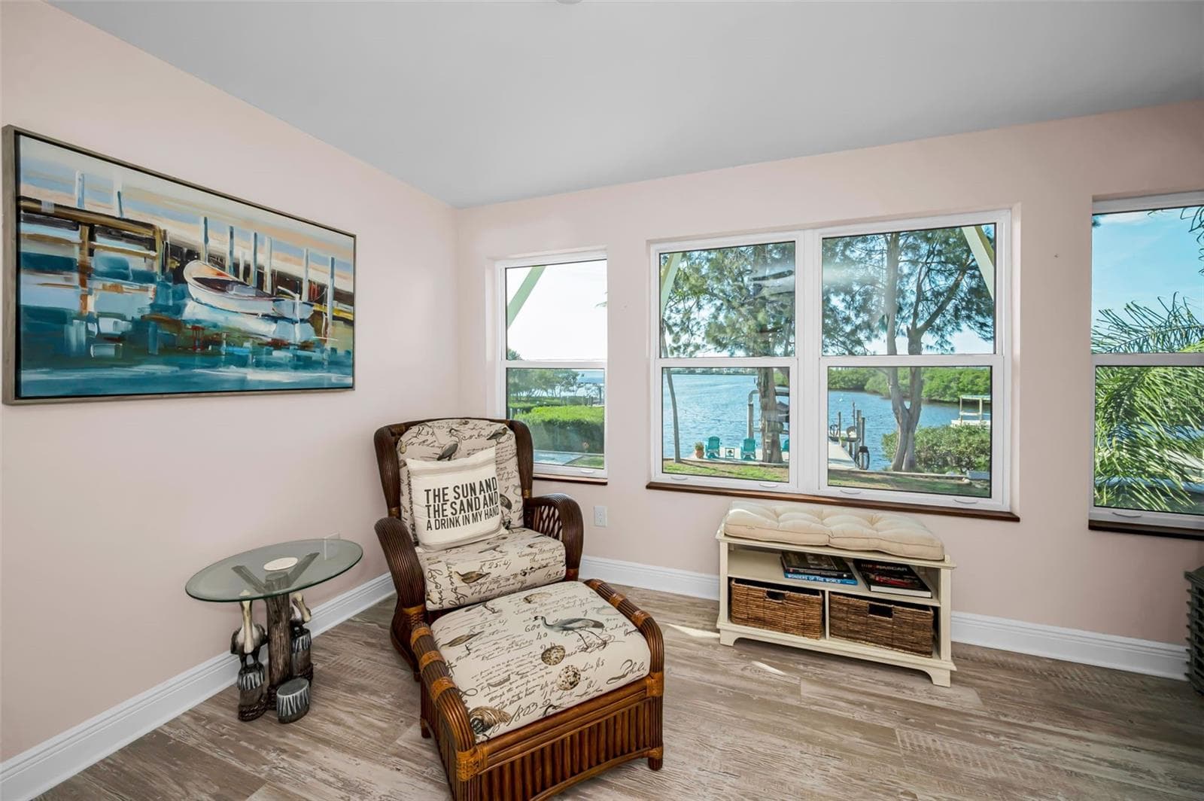
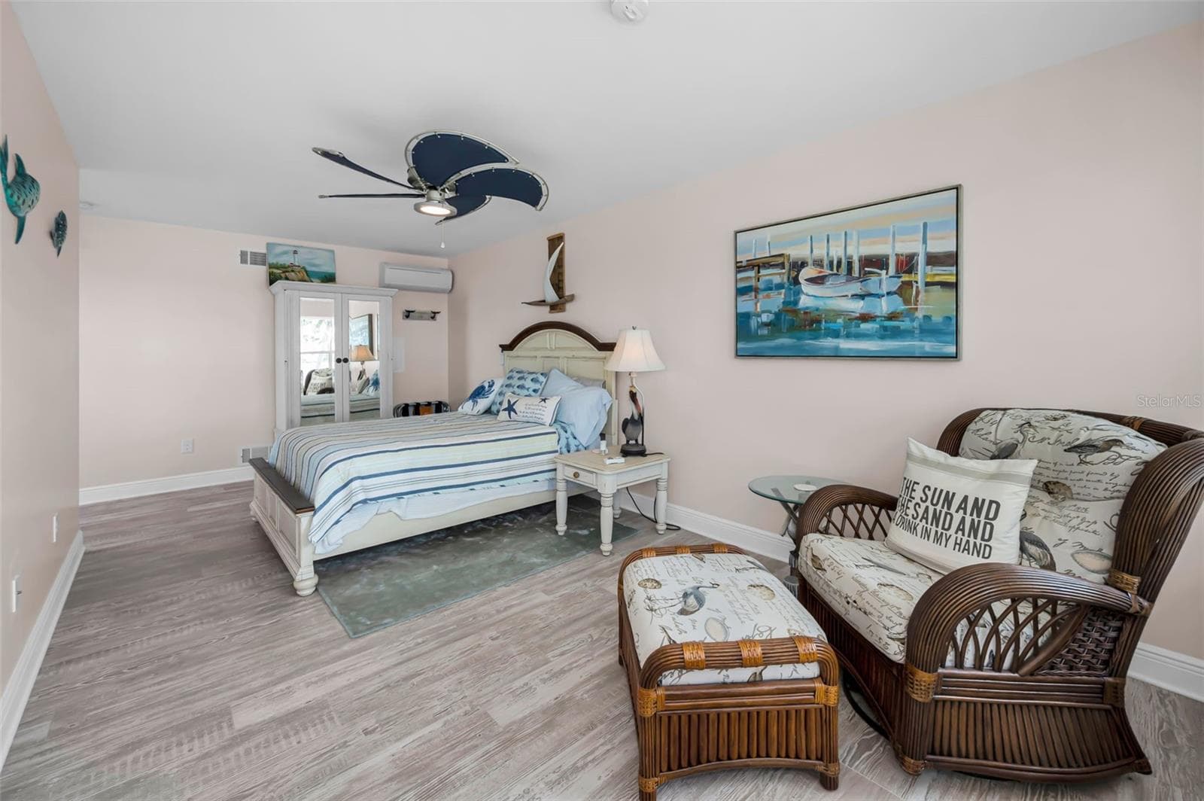
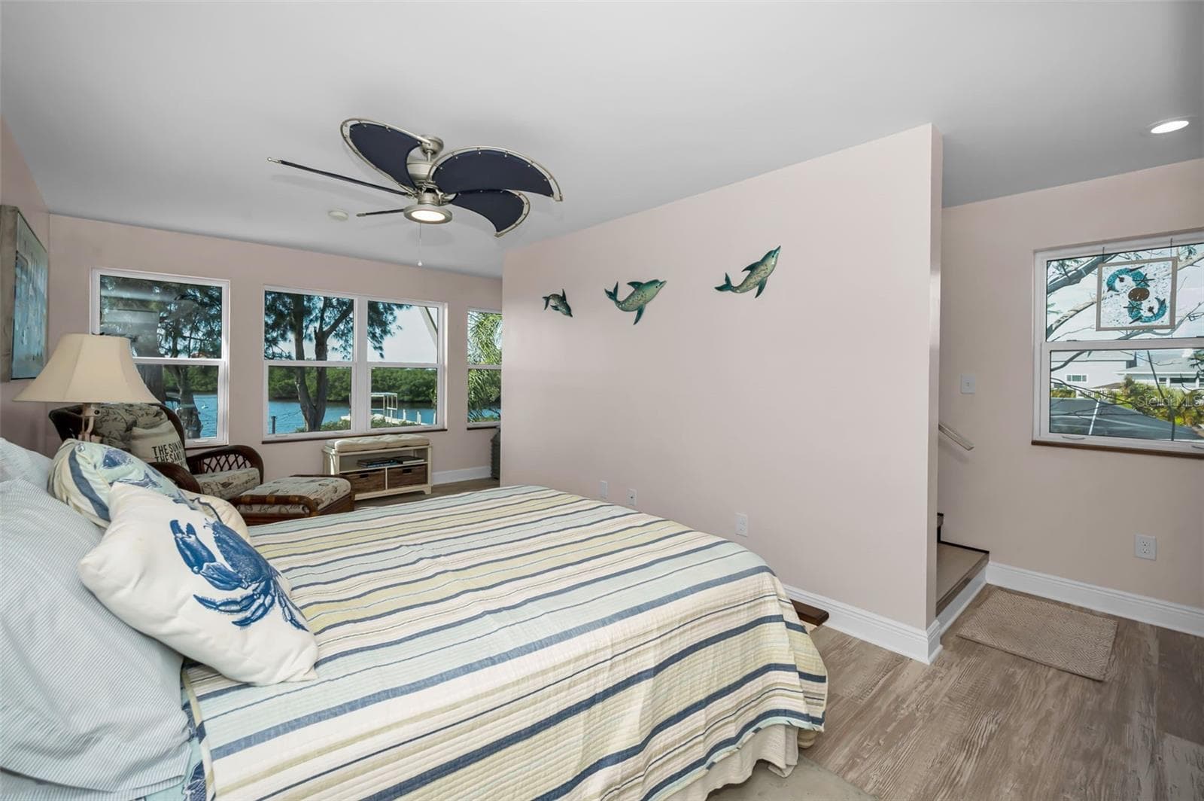
This Bedroom Area could also be a Library/Office - 1626 SEA BREEZE DR, TARPON SPRINGS
Single Family Residence at 1626 SEA BREEZE DR, TARPON SPRINGS, photo 50 of 100
Single Family Residence at 1626 SEA BREEZE DR, TARPON SPRINGS, photo 51 of 100
Single Family Residence at 1626 SEA BREEZE DR, TARPON SPRINGS, photo 52 of 100
Single Family Residence at 1626 SEA BREEZE DR, TARPON SPRINGS, photo 53 of 100
Wow - 1626 SEA BREEZE DR, TARPON SPRINGS
Single Family Residence at 1626 SEA BREEZE DR, TARPON SPRINGS, photo 55 of 100
Single Family Residence at 1626 SEA BREEZE DR, TARPON SPRINGS, photo 56 of 100
Single Family Residence at 1626 SEA BREEZE DR, TARPON SPRINGS, photo 57 of 100
Single Family Residence at 1626 SEA BREEZE DR, TARPON SPRINGS, photo 58 of 100
Single Family Residence at 1626 SEA BREEZE DR, TARPON SPRINGS, photo 59 of 100
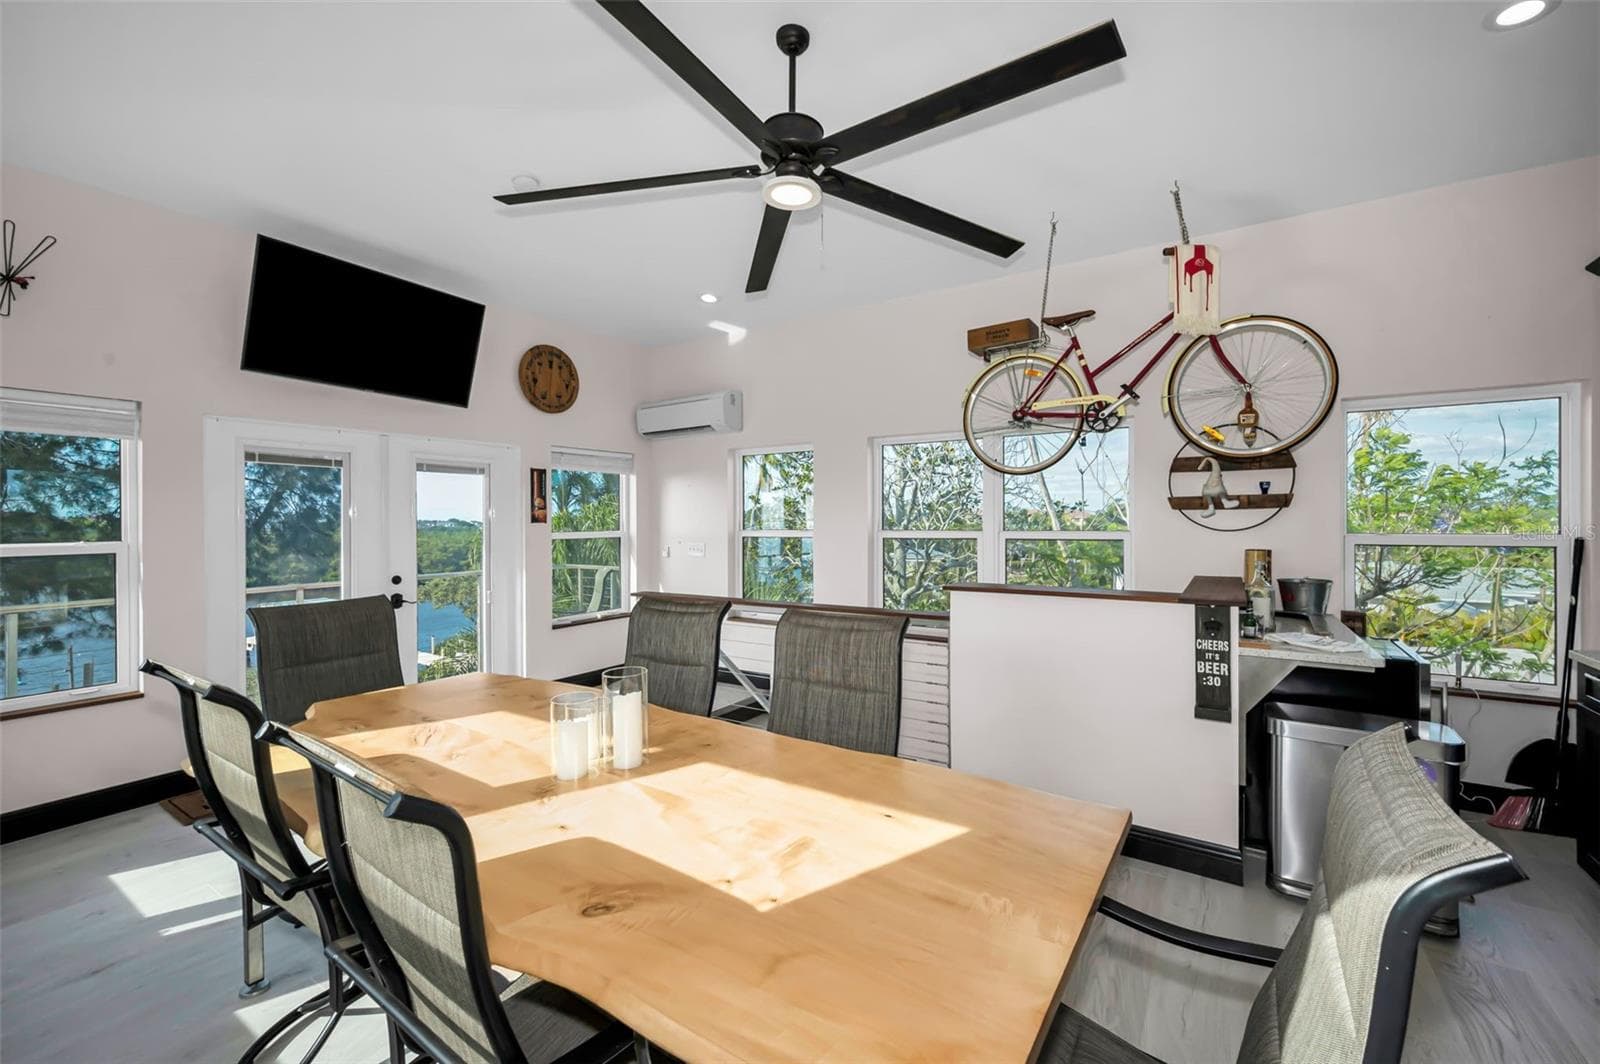
A fantastic Entertainment Level with a great view - 1626 SEA BREEZE DR, TARPON SPRINGS
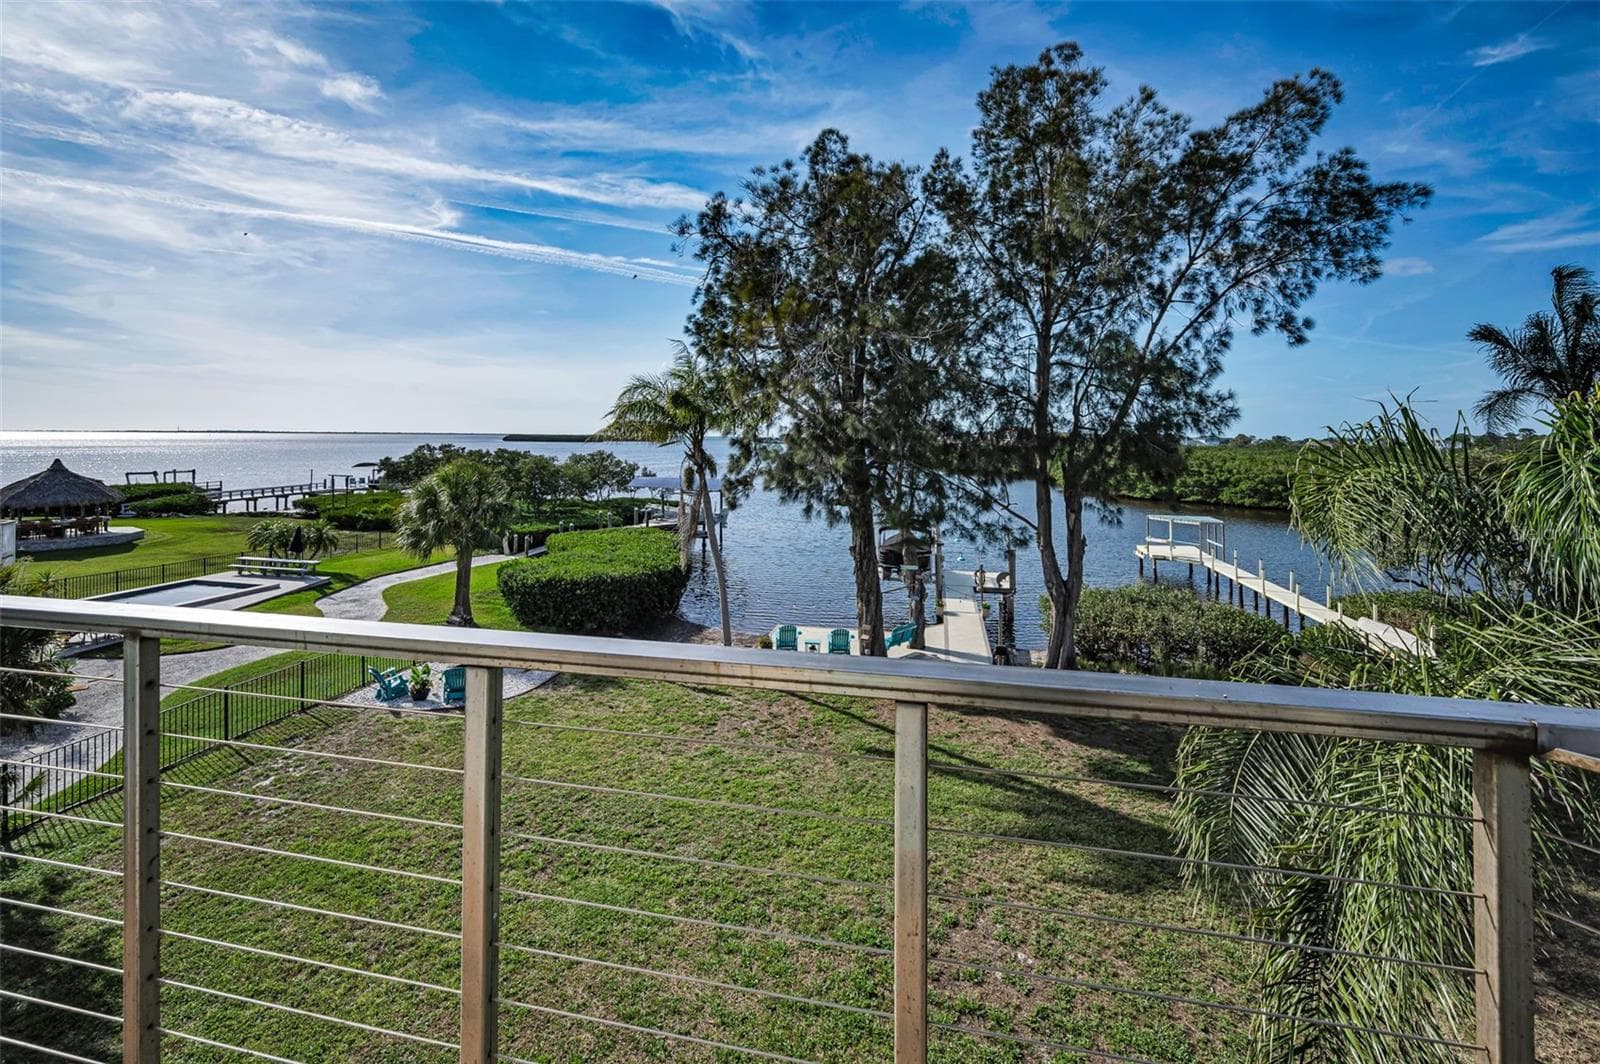
View from Entertainment Level - 1626 SEA BREEZE DR, TARPON SPRINGS
Single Family Residence at 1626 SEA BREEZE DR, TARPON SPRINGS, photo 62 of 100
Entertaining made easy - 1626 SEA BREEZE DR, TARPON SPRINGS
Single Family Residence at 1626 SEA BREEZE DR, TARPON SPRINGS, photo 64 of 100
Single Family Residence at 1626 SEA BREEZE DR, TARPON SPRINGS, photo 65 of 100
Single Family Residence at 1626 SEA BREEZE DR, TARPON SPRINGS, photo 66 of 100
Single Family Residence at 1626 SEA BREEZE DR, TARPON SPRINGS, photo 67 of 100
Single Family Residence at 1626 SEA BREEZE DR, TARPON SPRINGS, photo 68 of 100
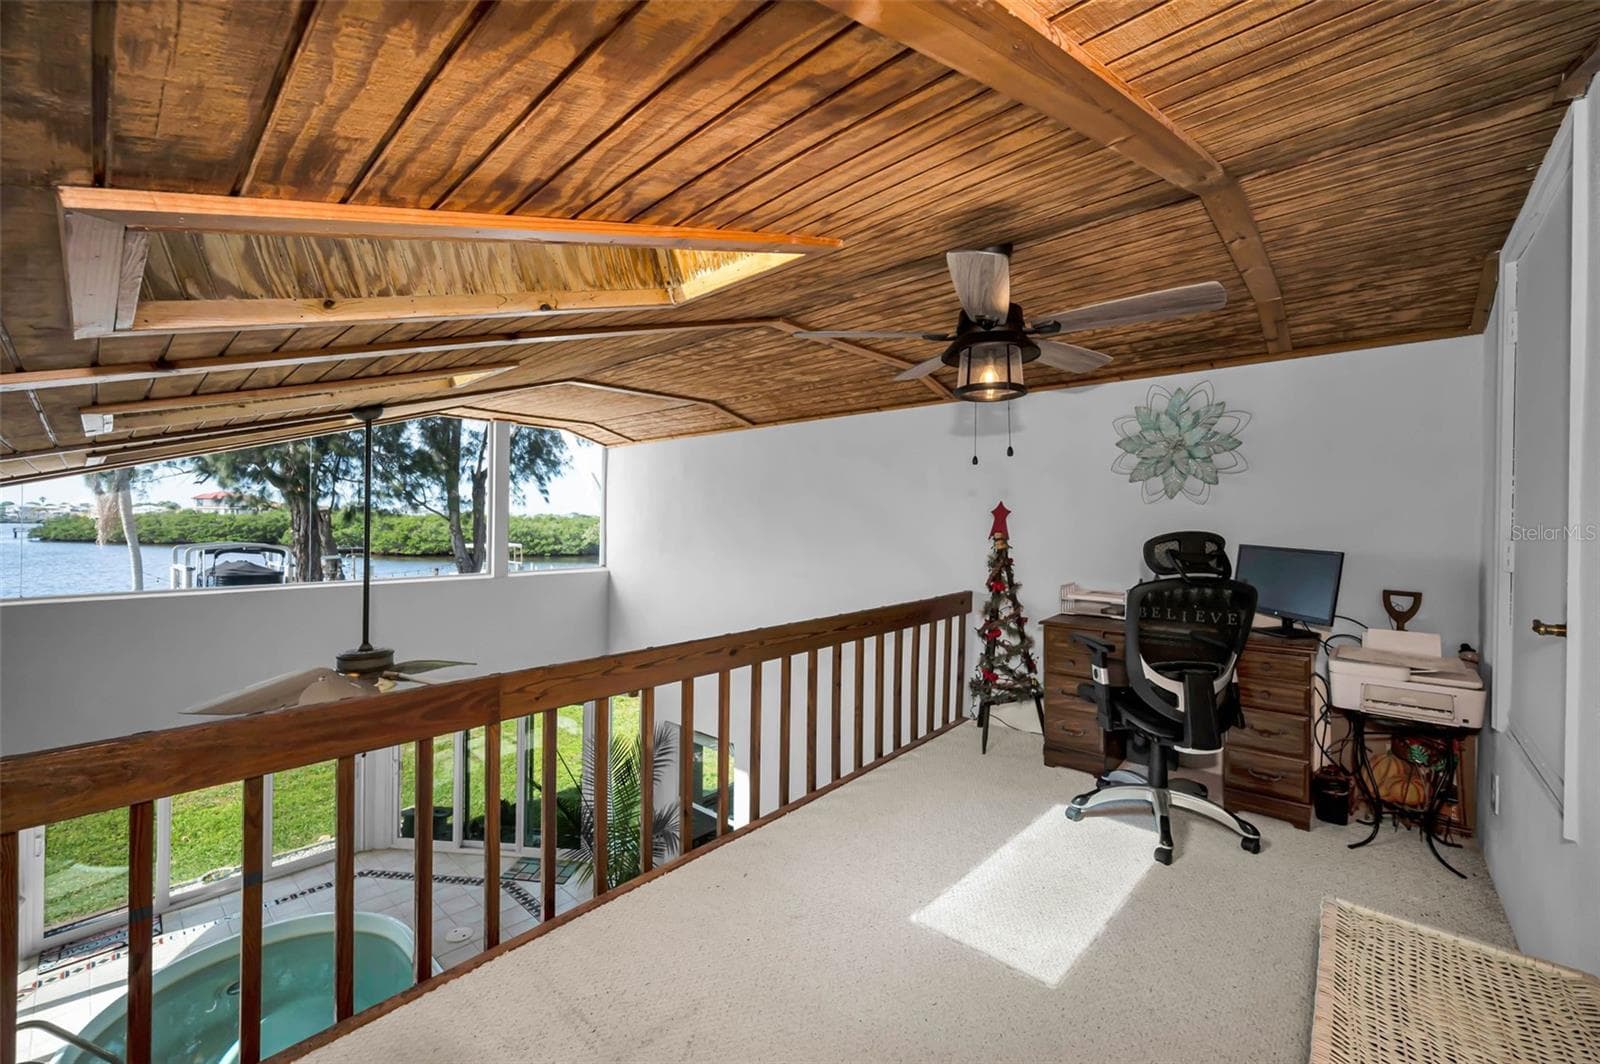
Loft Area over looking the Gulf - 1626 SEA BREEZE DR, TARPON SPRINGS
Single Family Residence at 1626 SEA BREEZE DR, TARPON SPRINGS, photo 70 of 100
What a great place to relax in!! - 1626 SEA BREEZE DR, TARPON SPRINGS
Single Family Residence at 1626 SEA BREEZE DR, TARPON SPRINGS, photo 72 of 100
Single Family Residence at 1626 SEA BREEZE DR, TARPON SPRINGS, photo 73 of 100
Single Family Residence at 1626 SEA BREEZE DR, TARPON SPRINGS, photo 74 of 100
Single Family Residence at 1626 SEA BREEZE DR, TARPON SPRINGS, photo 75 of 100
Single Family Residence at 1626 SEA BREEZE DR, TARPON SPRINGS, photo 76 of 100
Single Family Residence at 1626 SEA BREEZE DR, TARPON SPRINGS, photo 77 of 100
Single Family Residence at 1626 SEA BREEZE DR, TARPON SPRINGS, photo 78 of 100
Single Family Residence at 1626 SEA BREEZE DR, TARPON SPRINGS, photo 79 of 100
Single Family Residence at 1626 SEA BREEZE DR, TARPON SPRINGS, photo 80 of 100
Single Family Residence at 1626 SEA BREEZE DR, TARPON SPRINGS, photo 81 of 100
Single Family Residence at 1626 SEA BREEZE DR, TARPON SPRINGS, photo 82 of 100
Single Family Residence at 1626 SEA BREEZE DR, TARPON SPRINGS, photo 83 of 100
Single Family Residence at 1626 SEA BREEZE DR, TARPON SPRINGS, photo 84 of 100
Single Family Residence at 1626 SEA BREEZE DR, TARPON SPRINGS, photo 85 of 100
Single Family Residence at 1626 SEA BREEZE DR, TARPON SPRINGS, photo 86 of 100
Single Family Residence at 1626 SEA BREEZE DR, TARPON SPRINGS, photo 87 of 100
Single Family Residence at 1626 SEA BREEZE DR, TARPON SPRINGS, photo 88 of 100
Single Family Residence at 1626 SEA BREEZE DR, TARPON SPRINGS, photo 89 of 100
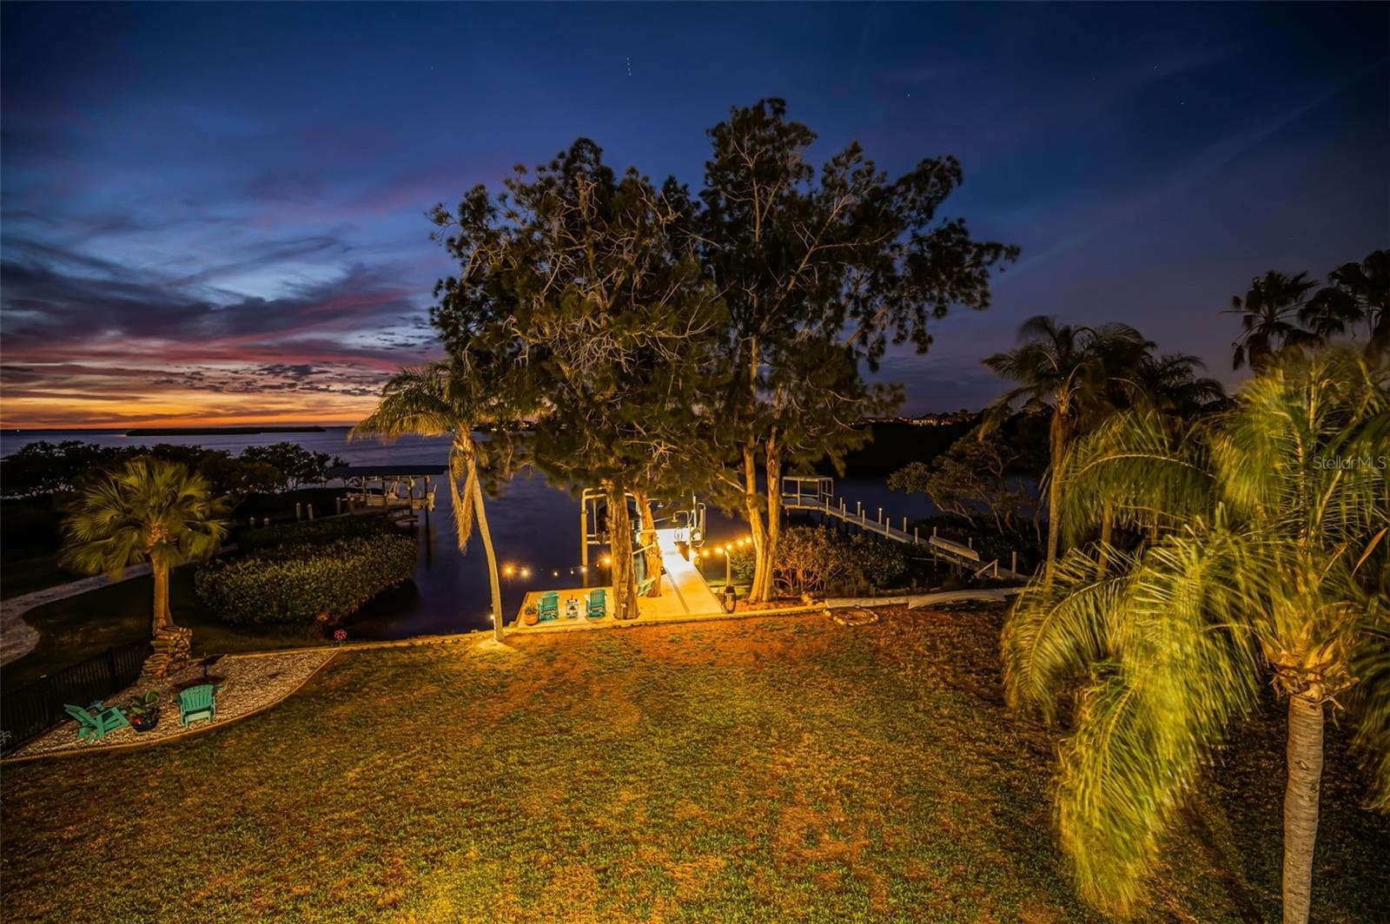
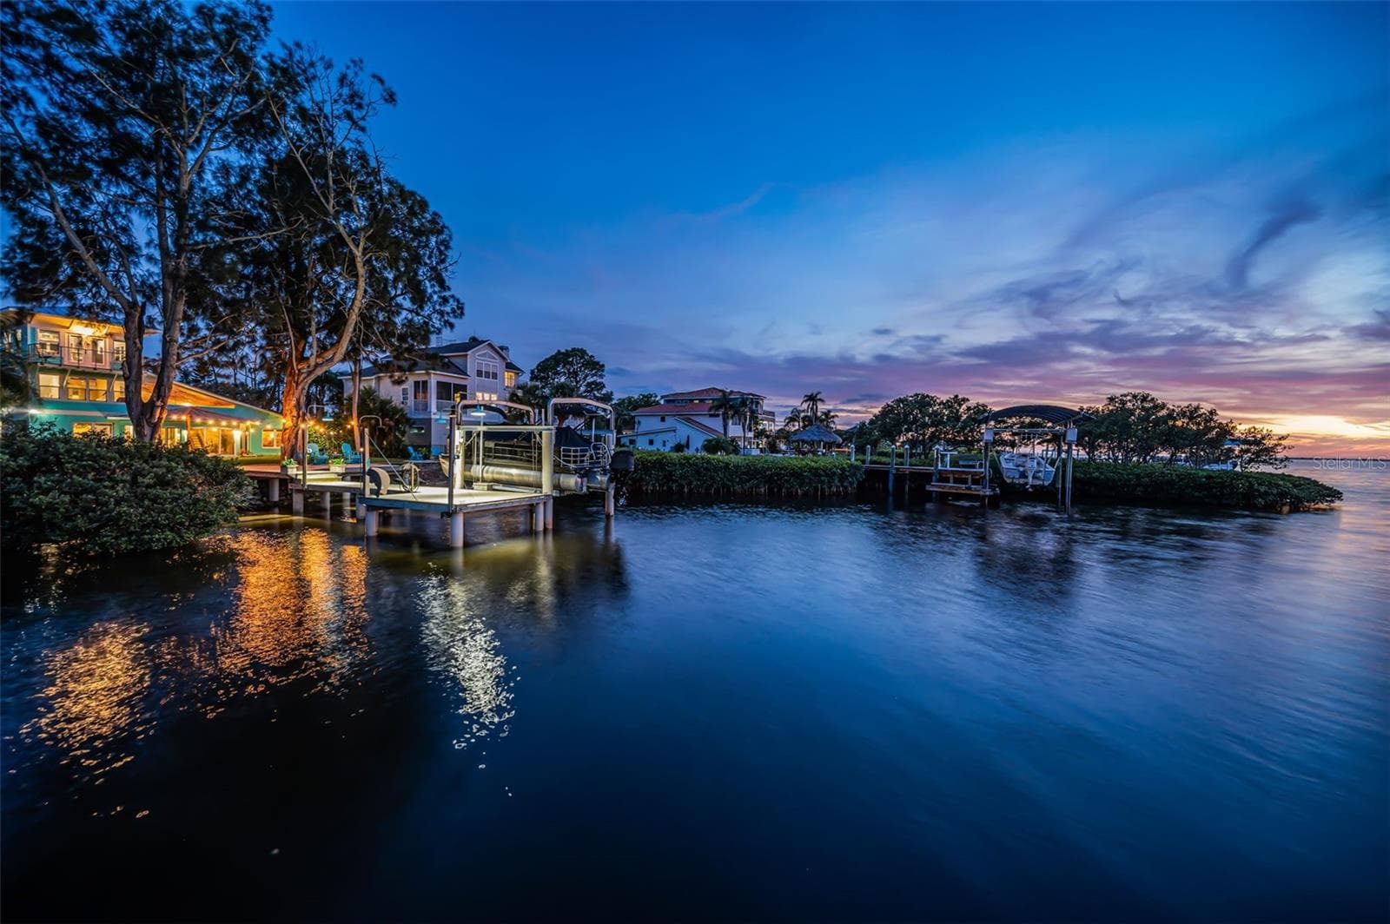
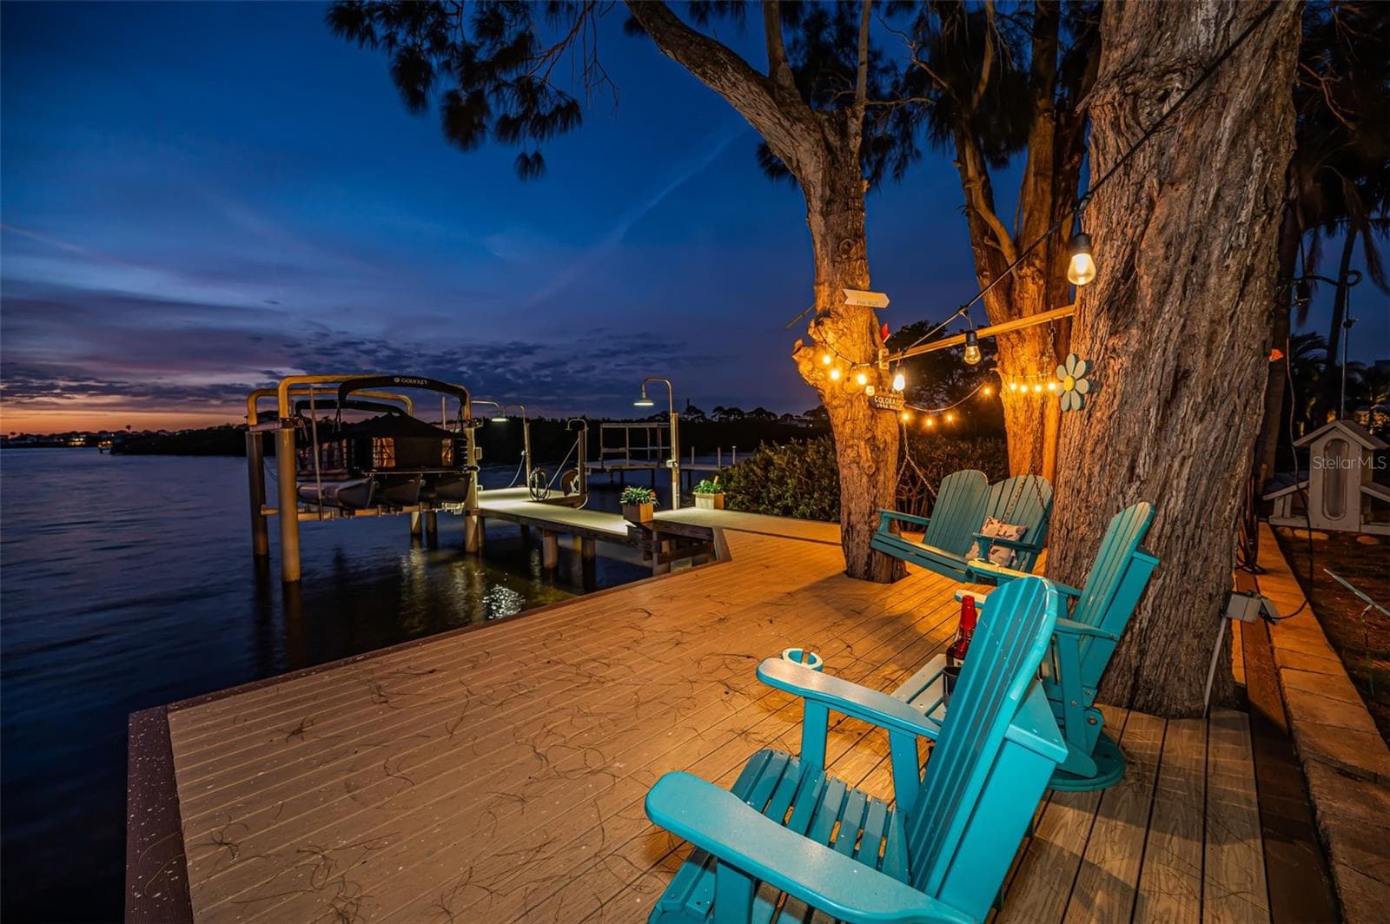
The sunsets are so incising - 1626 SEA BREEZE DR, TARPON SPRINGS
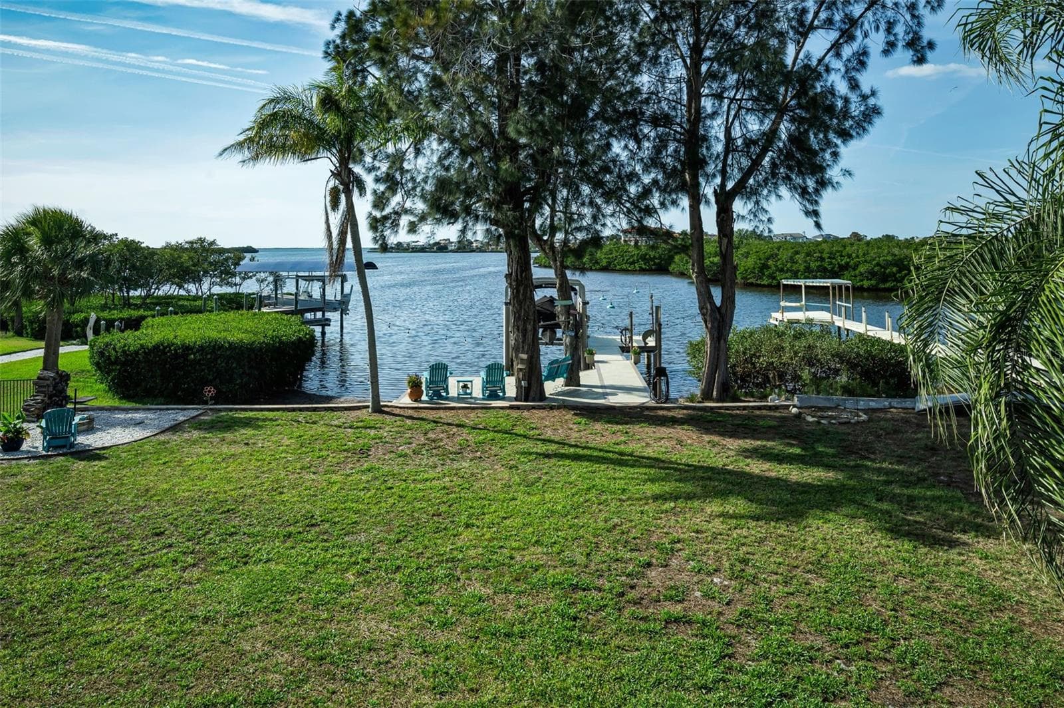
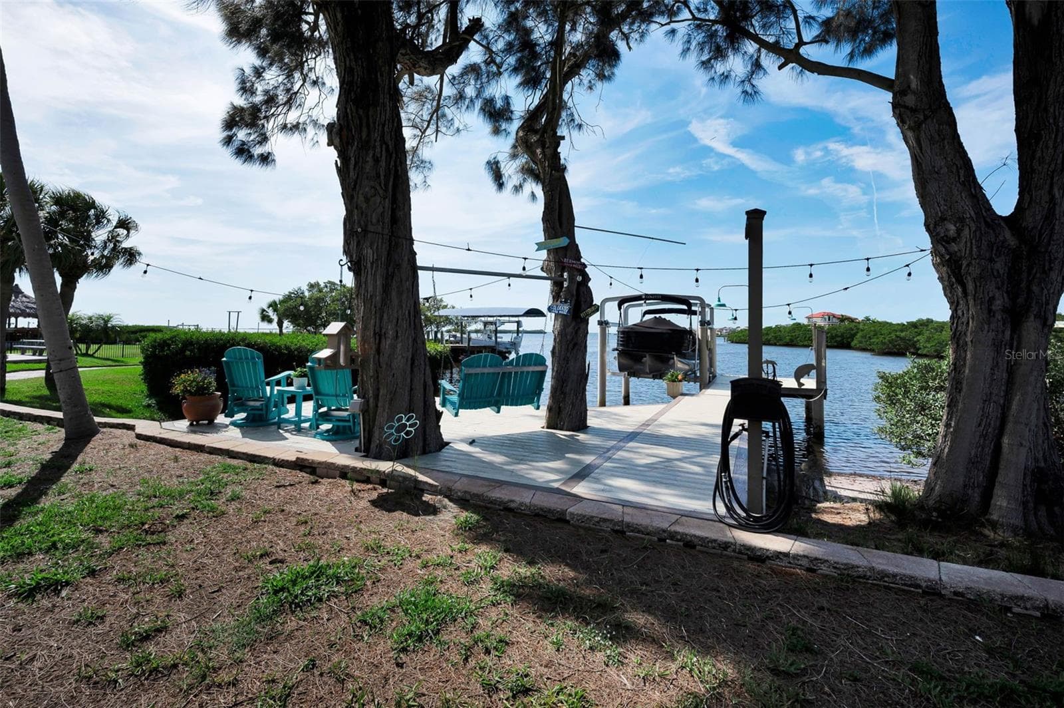
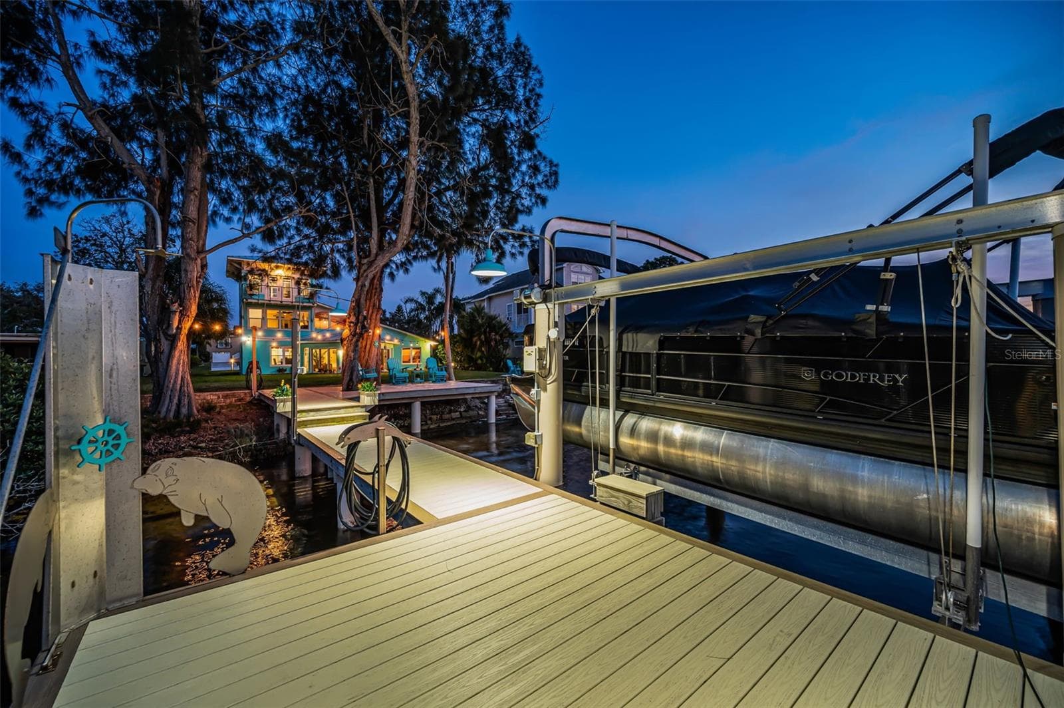
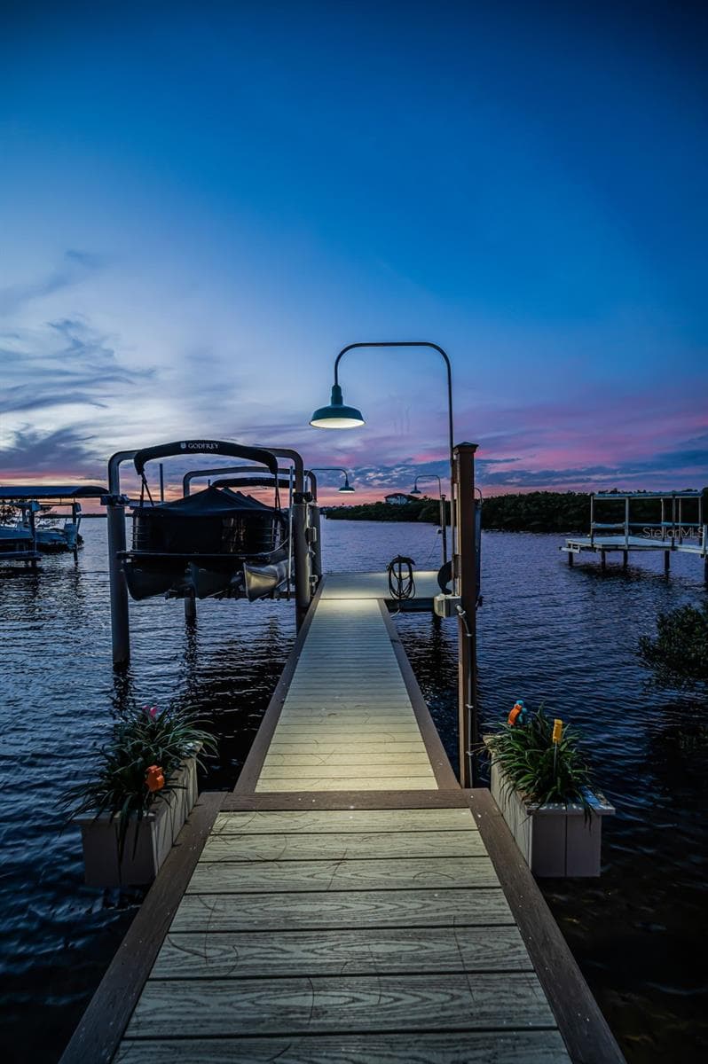
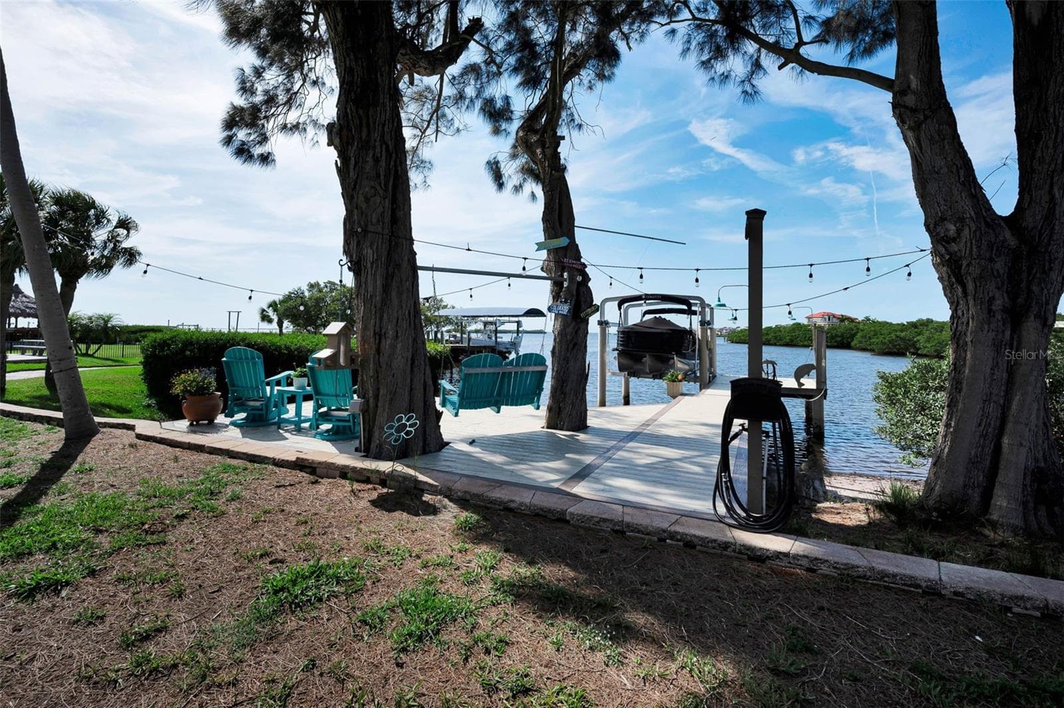
Amazing Setup - 1626 SEA BREEZE DR, TARPON SPRINGS
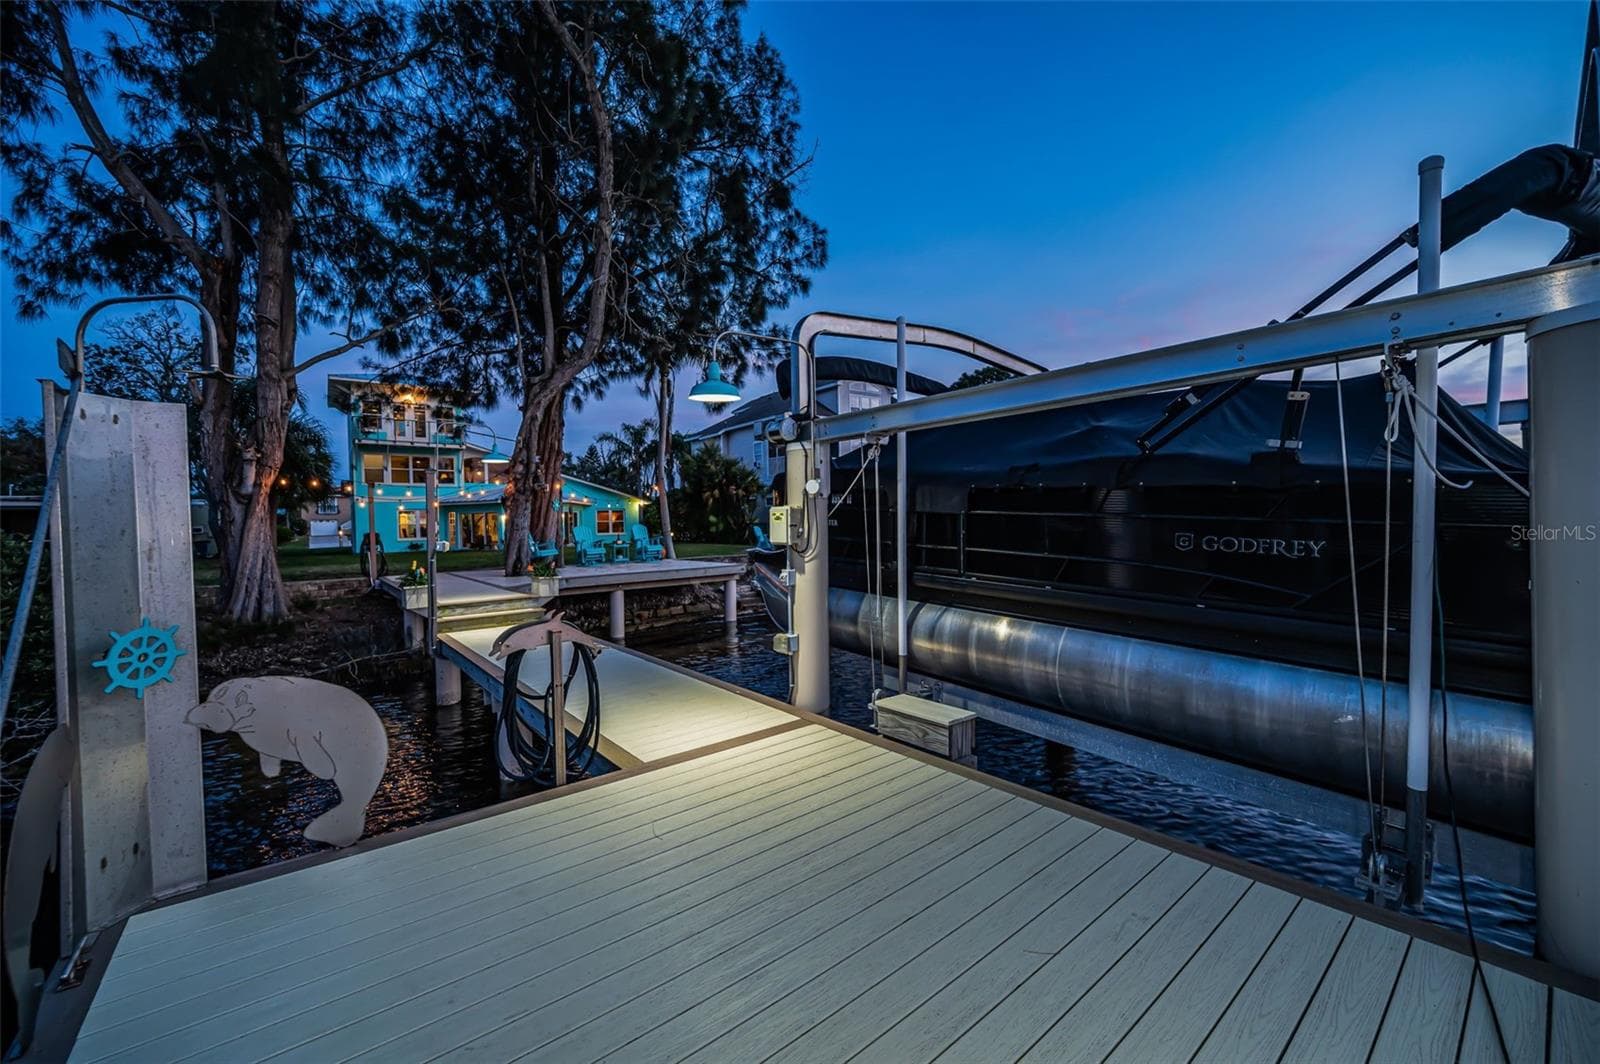
Pulling back in after a beautiful day out - 1626 SEA BREEZE DR, TARPON SPRINGS
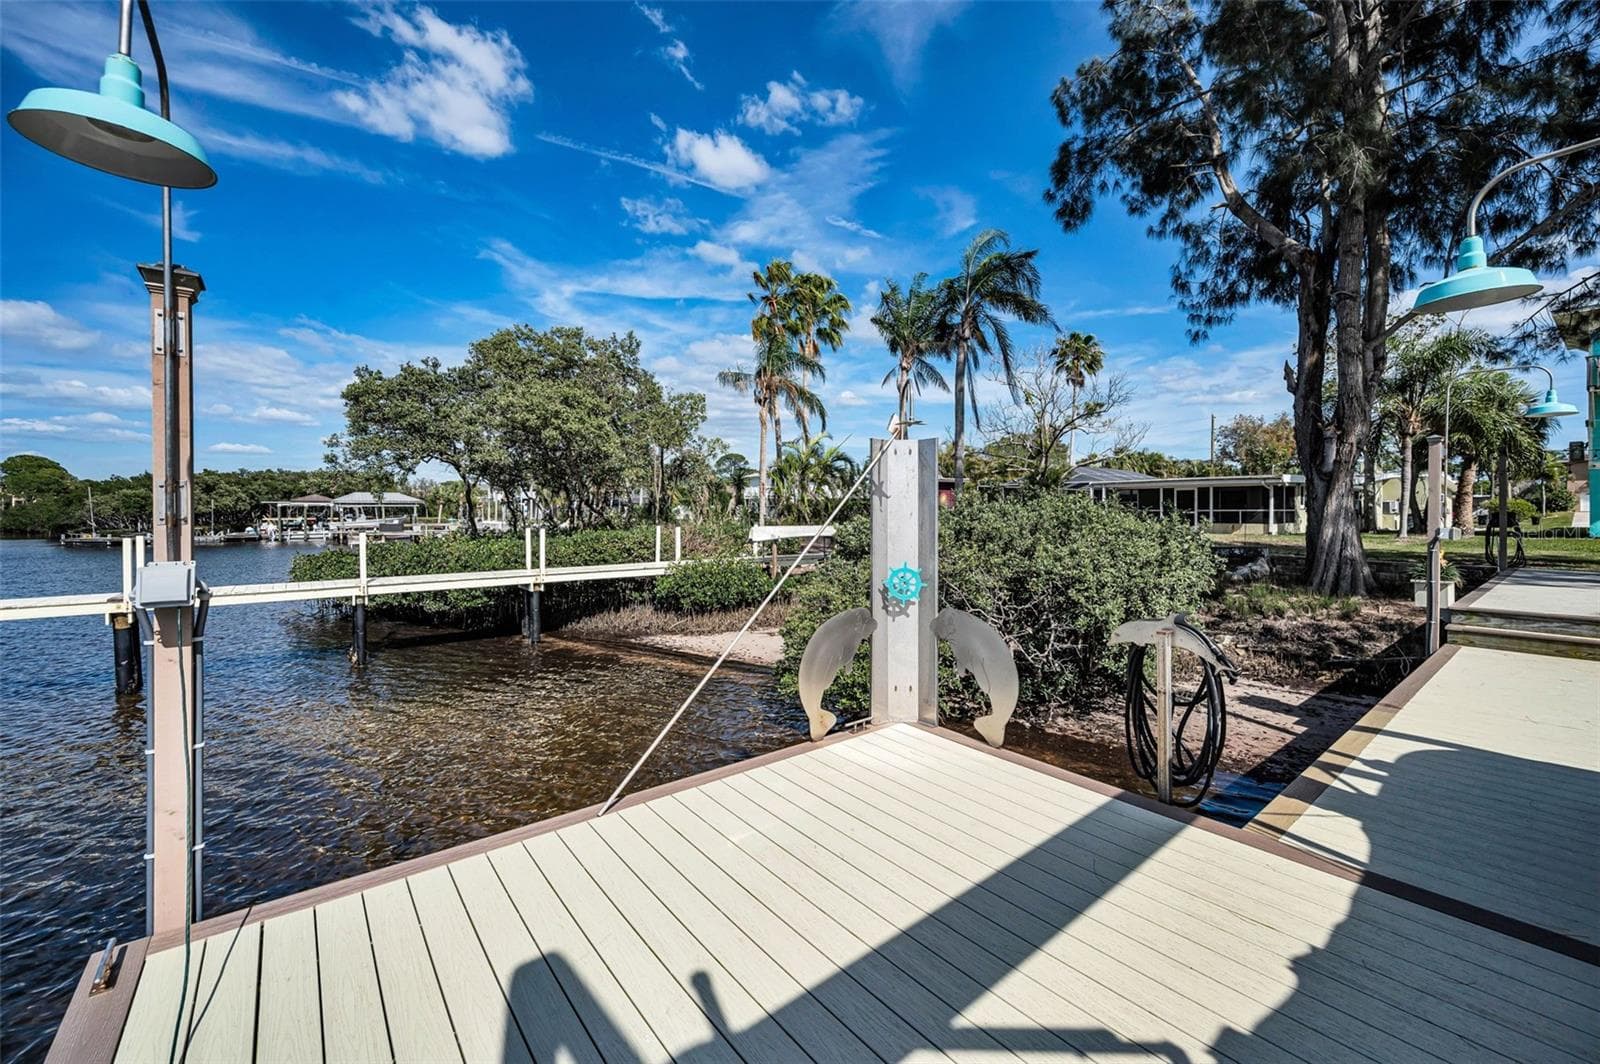
Outdoor shower after your day out on the Gulf - 1626 SEA BREEZE DR, TARPON SPRINGS
Single Family Residence at 1626 SEA BREEZE DR, TARPON SPRINGS, photo 94 of 100
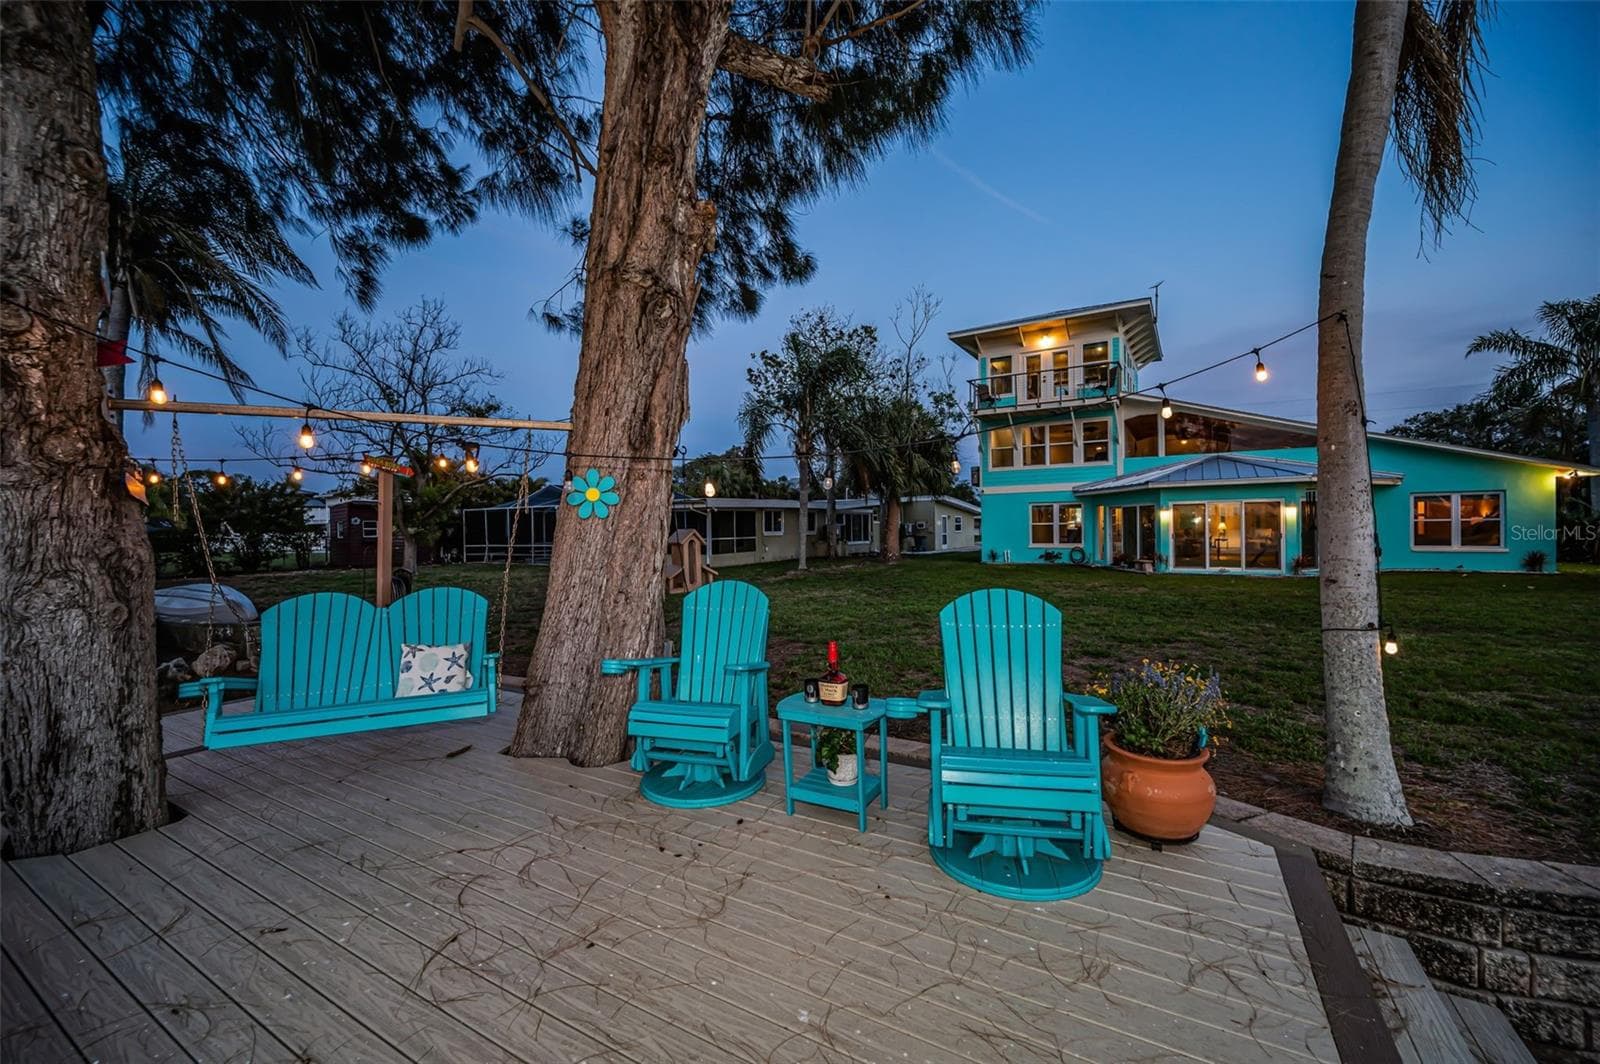
Its 5 o'clock somewhere! - 1626 SEA BREEZE DR, TARPON SPRINGS
Single Family Residence at 1626 SEA BREEZE DR, TARPON SPRINGS, photo 96 of 100
Single Family Residence at 1626 SEA BREEZE DR, TARPON SPRINGS, photo 97 of 100
Single Family Residence at 1626 SEA BREEZE DR, TARPON SPRINGS, photo 98 of 100
Single Family Residence at 1626 SEA BREEZE DR, TARPON SPRINGS, photo 99 of 100
Single Family Residence at 1626 SEA BREEZE DR, TARPON SPRINGS, photo 100 of 100
100 photos

$1,295,000

1626 SEA BREEZE DR
TARPON SPRINGS, FL 34689
Listed by Rhea Jeffrey, LLC · INVESTMENT FLORIDA REALTY LLC
Bedrooms
3
Bathrooms
2.5
Living area
3,103 sqft
Year built
1959

About this home

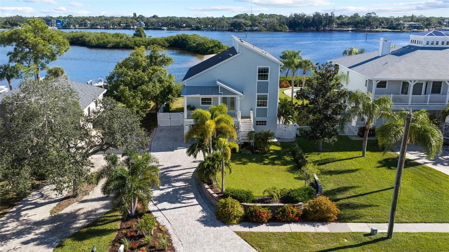
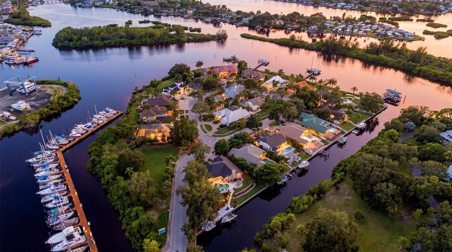
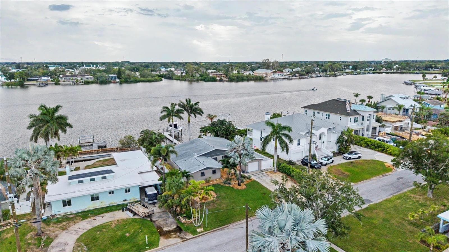
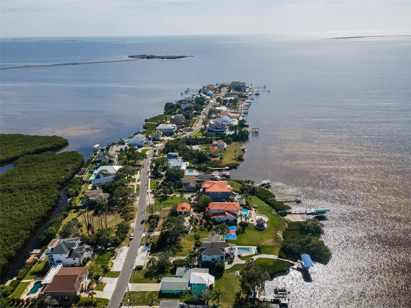
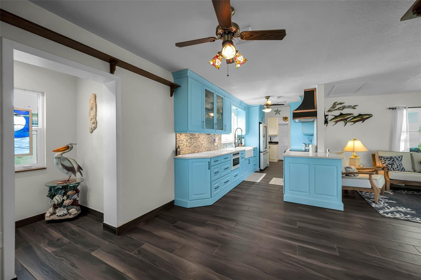
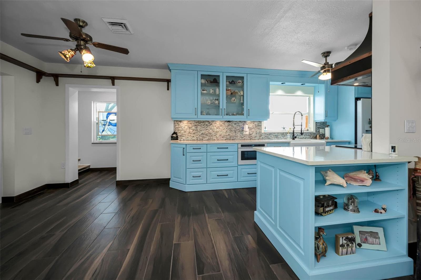
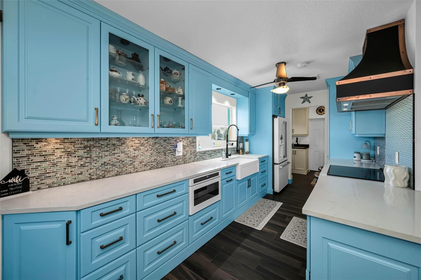
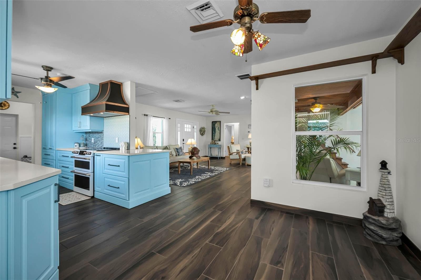
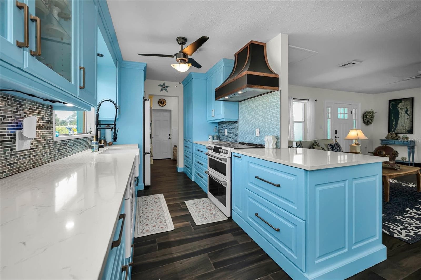
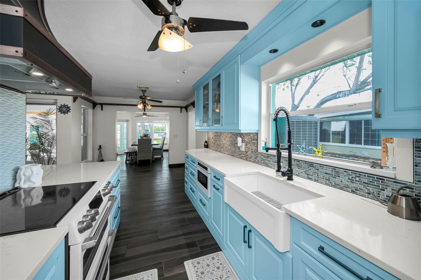
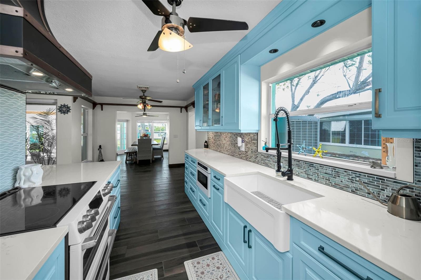
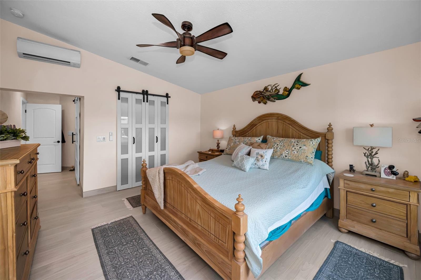
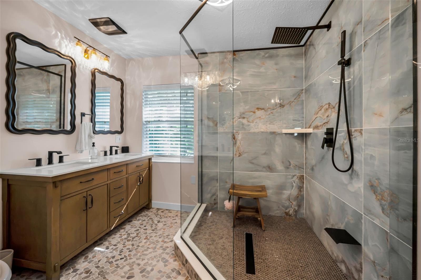
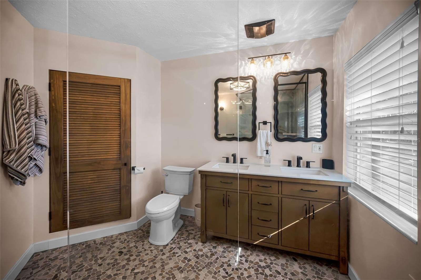
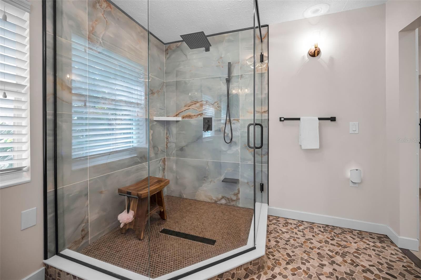
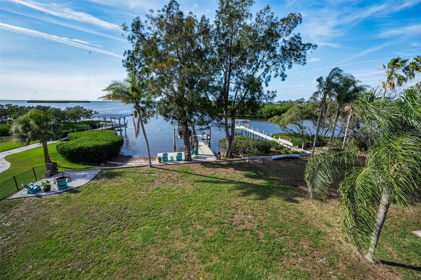
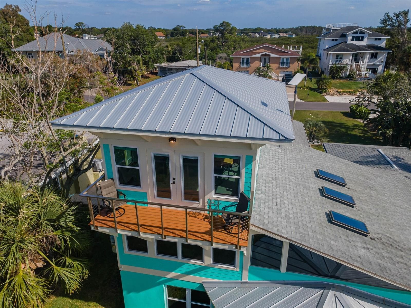
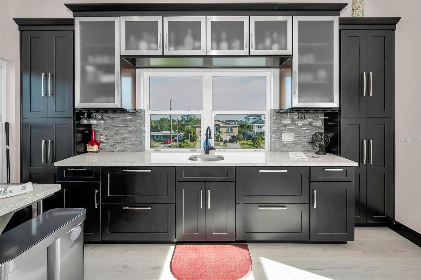
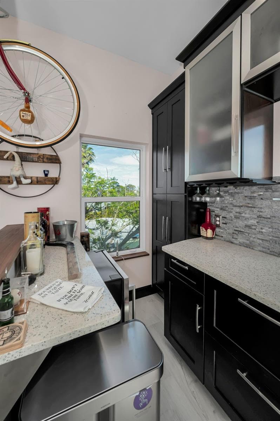
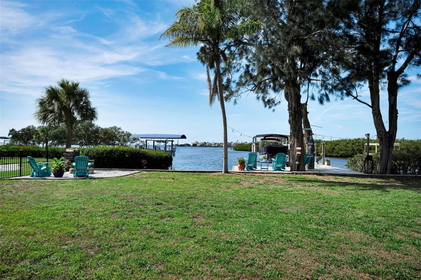
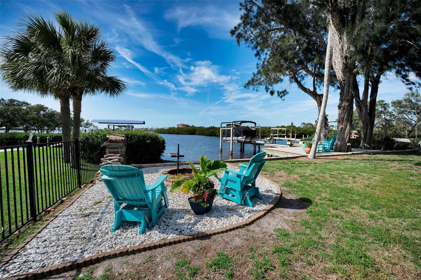
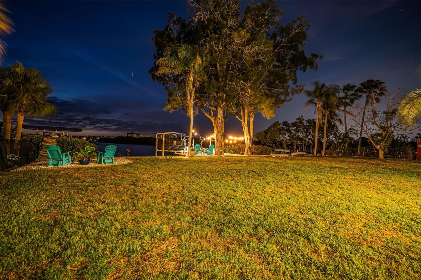
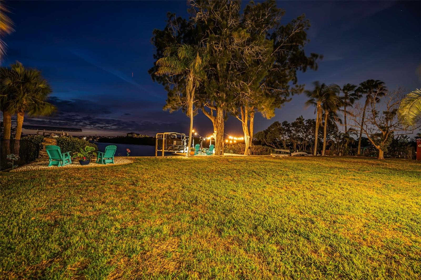
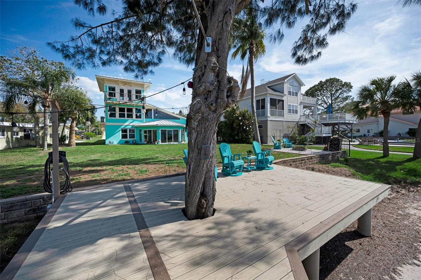
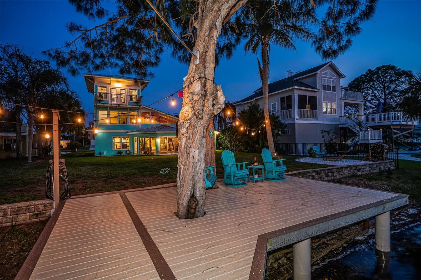
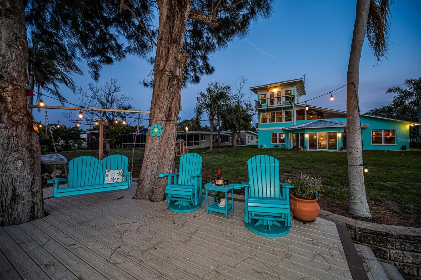
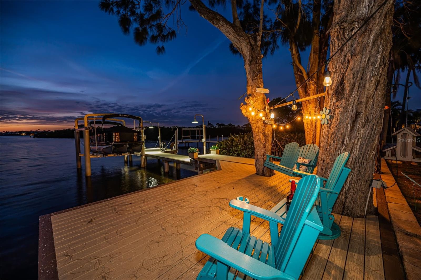
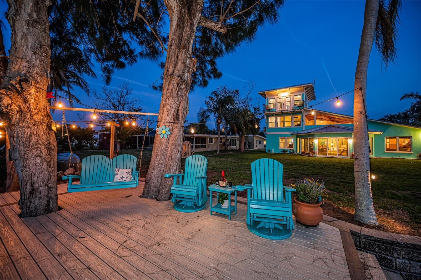
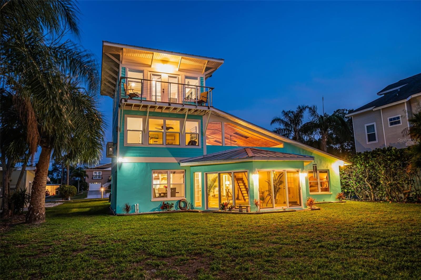
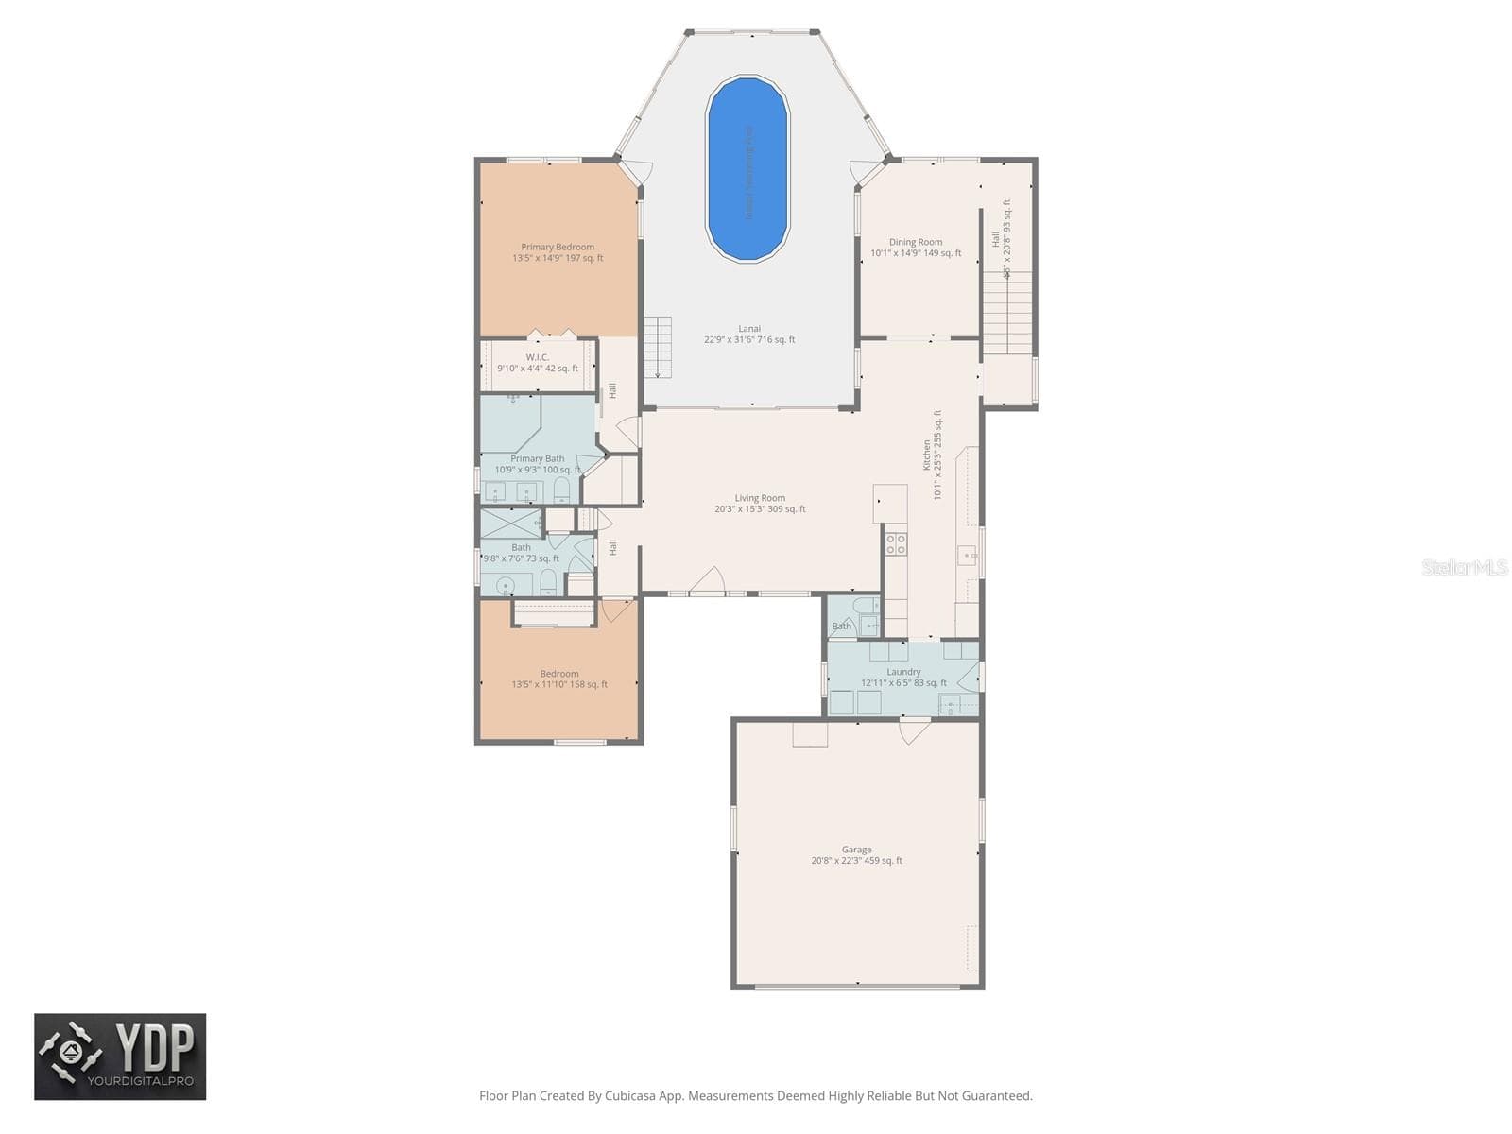
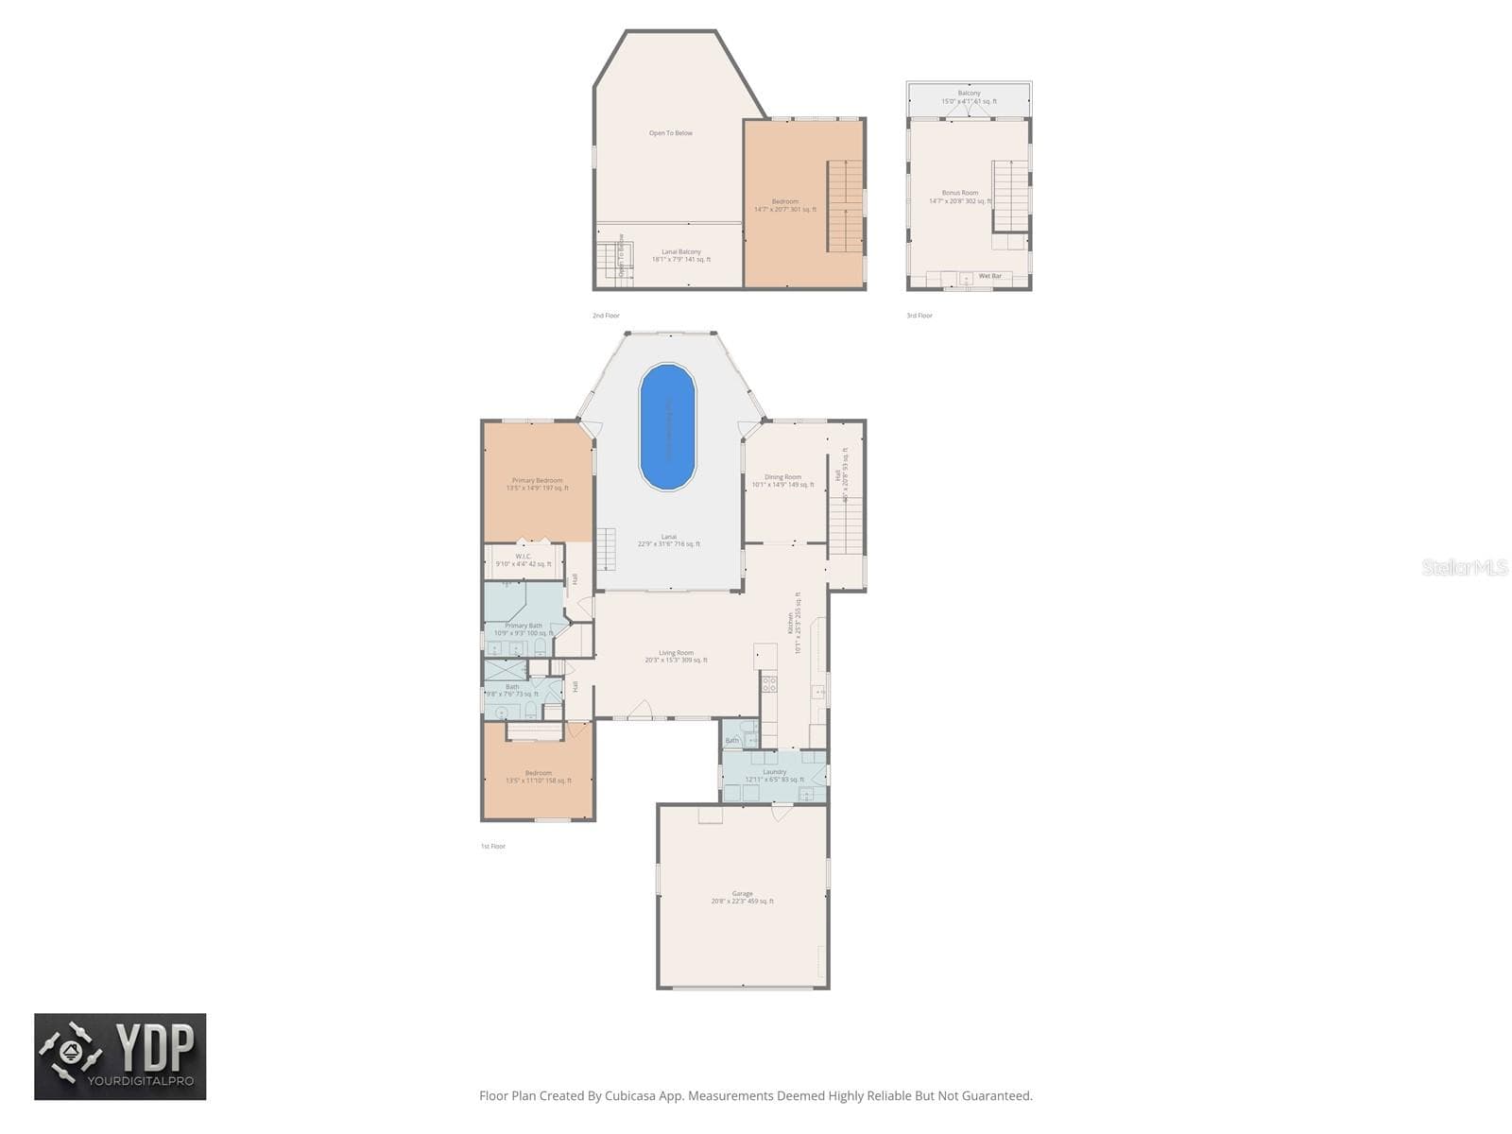
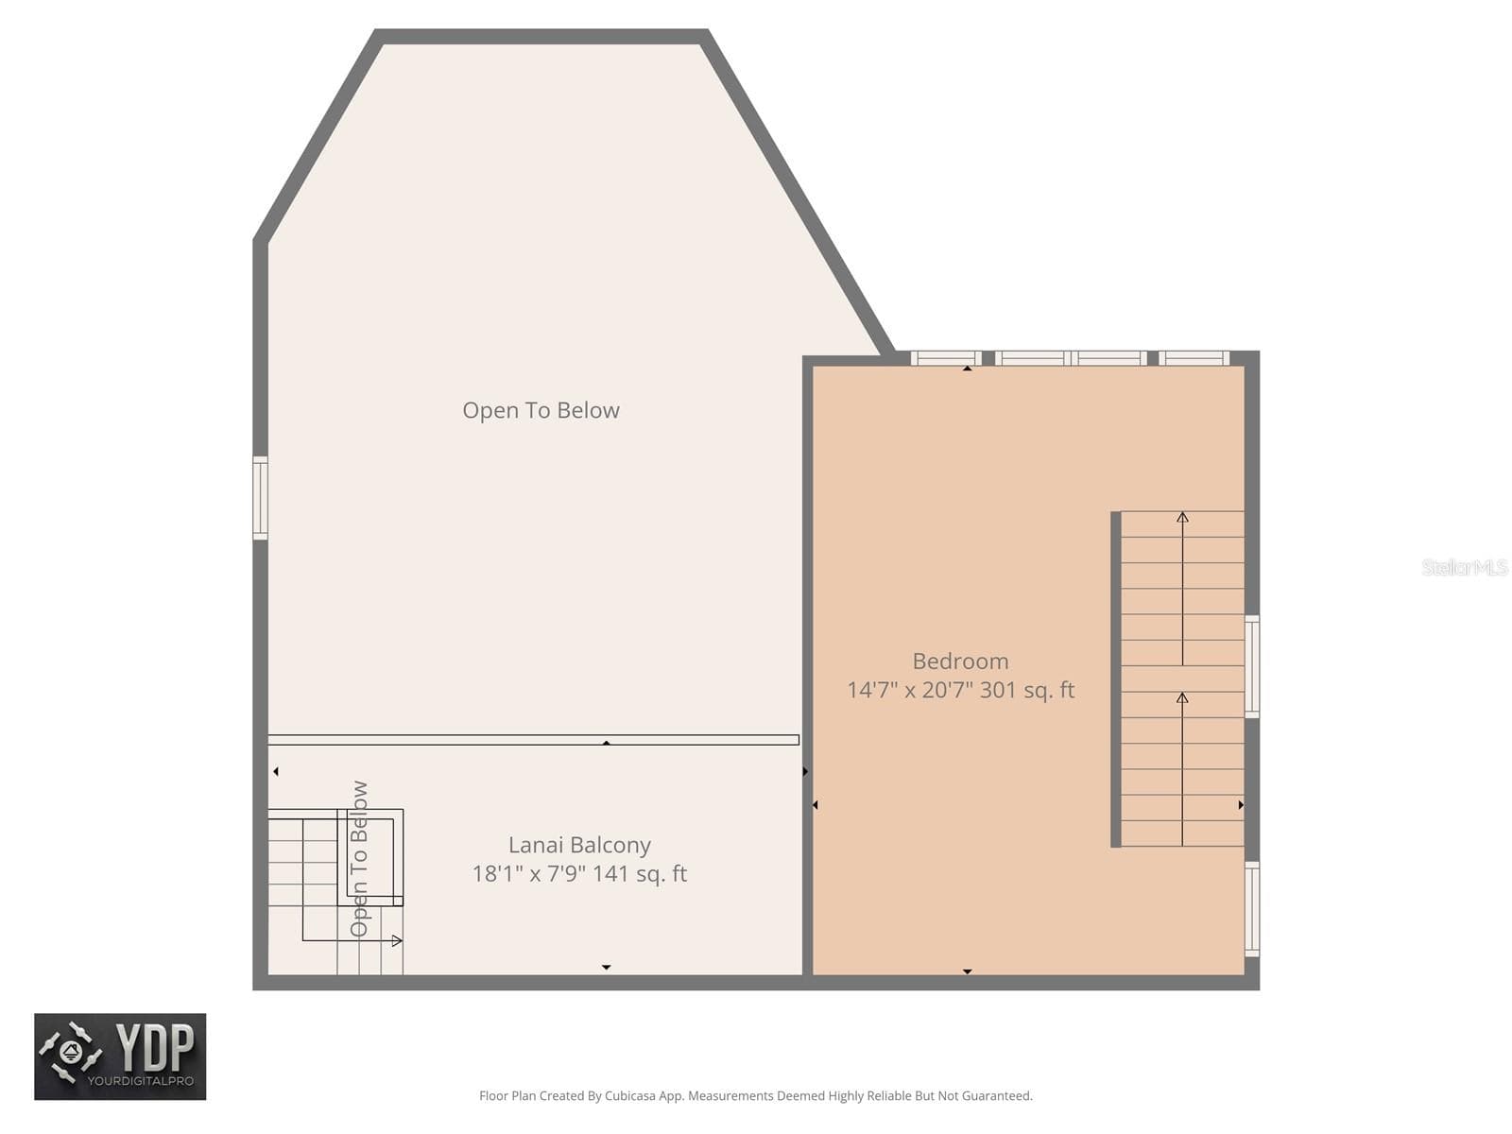
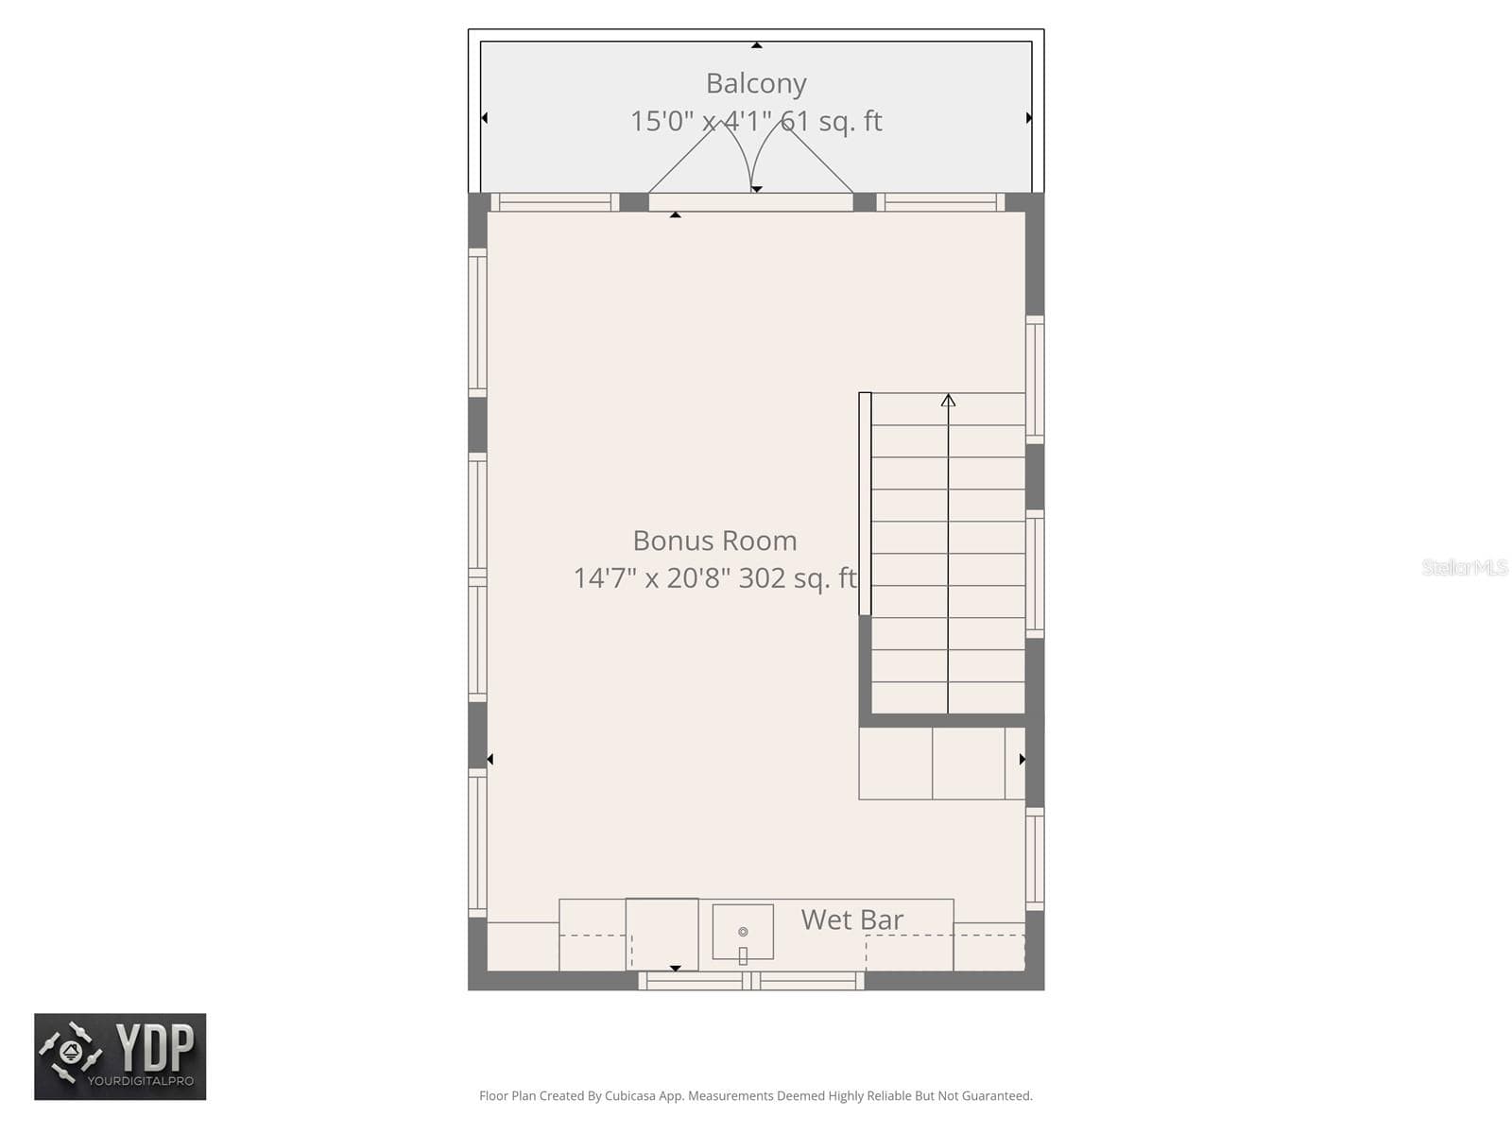
Virtually Staged. A Rare Gulf-Front Estate Defined by Elegance, Privacy, and Coastal Artistry Set along the pristine shoreline with direct access to the open Gulf, this exceptional three-story custom residence offers a level of refinement and tranquility rarely found. Designed to capture both the grandeur of the water and the intimacy of coastal living, every element of this home has been thoughtfully curated. Spanning over 3,100 square feet, the interior reveals a seamless blend of sophistication and comfort. A bespoke chef’s kitchen anchors the home, featuring quartz surfaces, custom cabinetry, Café designer appliances, and a statement copper hood. Expansive living spaces transition effortlessly into a fully enclosed, heated indoor pool—where walls of hurricane-rated glass dissolve into breathtaking Gulf views. Above, the third-floor lookout bar and private balcony create an elevated retreat—ideal for sunset entertaining or quiet reflection above the water. Outdoors, the property transforms into a private waterfront sanctuary. A 2021 custom dock with maintenance-free wear decking and an 8,000 lb lift provides immediate access to the Gulf. Surrounding it, expansive entertaining spaces include a fire-pit lounge, outdoor shower, and thoughtfully preserved Australian pines that frame the property with natural beauty. Suspended between two of these majestic pines, a custom swing overlooks the water—offering a rare, almost cinematic vantage point for experiencing the Gulf’s most spectacular sunsets. Additional features include a hurricane-rated smart garage door, two-car garage, central air with supplemental mini-split systems, and premium finishes throughout. Moments by boat from renowned waterfront destinations, yet privately positioned to feel worlds away—this is more than a residence. It is a statement of lifestyle, design, and location that cannot be replicated.

Highlights

WaterfrontPrivate pool

Property details

MLS
Stellar MLS
MLS #
MFRW7884328
Property type
Single Family Residence
Subdivision
SEA BREEZE ISLAND
Status
Active
Days on market
189
On market date
April 15, 2026
Stories
N/A
Total bathrooms
2.5
Garage spaces
2
Parking spaces
N/A
Lot size
0.29 acres
Loading map…

Nearby schools

Within 10 miles. School directory data from the National Center for Education Statistics (NCES), accessed via the Urban Institute Education Data API. Local Score is calculated by INNOVATE Real Estate; where a state rating is shown, it comes from that state's own official school report card.

Elementary
GULFSIDE ELEMENTARY SCHOOL
1.32 mi away · Grades -1-5
Nearest school -- attendance-zone data not available here
4.0
Local Score (student-teacher ratio only (preliminary -- will incorporate state test-score data once available)) -- not an official state rating
Enrollment
364
Student:teacher ratio
14.6:1
District
PASCO
Middle
TARPON SPRINGS MIDDLE SCHOOL
1.19 mi away · Grades 6-8
Nearest school -- attendance-zone data not available here
2.0
Local Score (student-teacher ratio only (preliminary -- will incorporate state test-score data once available)) -- not an official state rating
Enrollment
651
Student:teacher ratio
18.1:1
District
PINELLAS
High
ANCLOTE HIGH SCHOOL
1.62 mi away · Grades 9-12
Nearest school -- attendance-zone data not available here
2.0
Local Score (student-teacher ratio only (preliminary -- will incorporate state test-score data once available)) -- not an official state rating
Enrollment
1,178
Student:teacher ratio
19.3:1
District
PASCO

Walkability

Blended score for TARPON SPRINGS's center, calculated by INNOVATE Real Estate from two sources: the EPA's National Walkability Index (street network, transit, land-use mix) and Google Places amenity data (what's actually reachable on foot from this point). 60% EPA National Walkability Index + 40% nearby-amenity density (Google Places).

29
Car-dependent
out of 100
EPA National Walkability Index
6.5 / 20 -- Below average walkable
Google Places amenity density
23 / 100
Restaurants & cafes1
Grocery stores0
Parks8
Schools1
Transit stops0
Pharmacies0

Market position

How this listing compares to current activity in TARPON SPRINGS, from live MLS data.

On the market 189 days -- 68 more days than TARPON SPRINGS's current average of 121 days.
For reference, the median list price across 511 active listings in TARPON SPRINGS right now is $329,000.

Mortgage calculator

Estimate only - actual rate and payment depend on your lender, credit, and loan program.

$
%
%
Adjust tax / insurance estimates
% / yr
$
/mo
Est. monthly payment
$7,949/mo
$259,000 down
$1,036,000 loan
Principal & interest$6,719
Property tax (est.)$1,079
Home insurance (est.)$150

Similar homes you might like

Data source: Listing information provided by Stellar MLS (mfrmls) via Trestle/CoreLogic. Last updated 4 days ago.

Information herein deemed reliable but not guaranteed; all measurements, school assignments, HOA fees, taxes, and feature lists are approximate and should be independently verified. Equal Housing Opportunity.