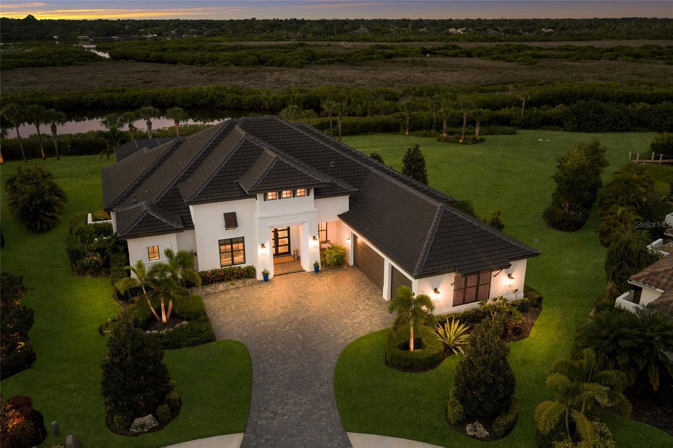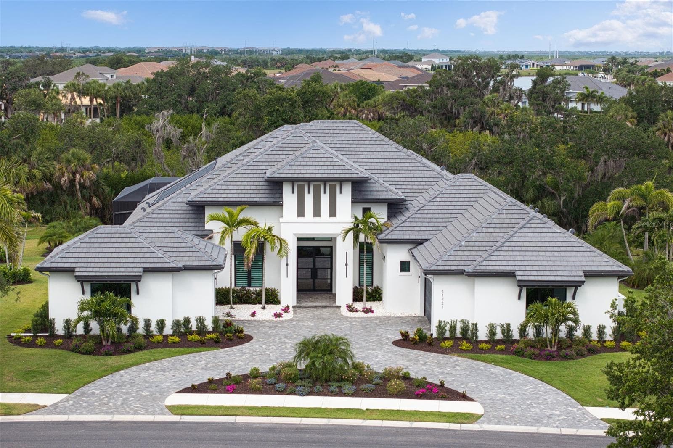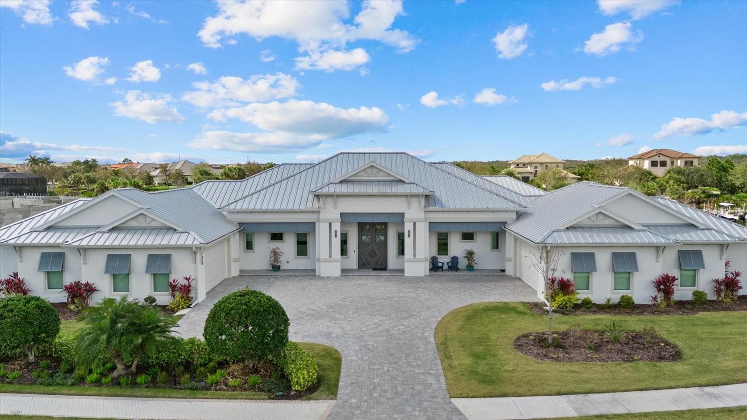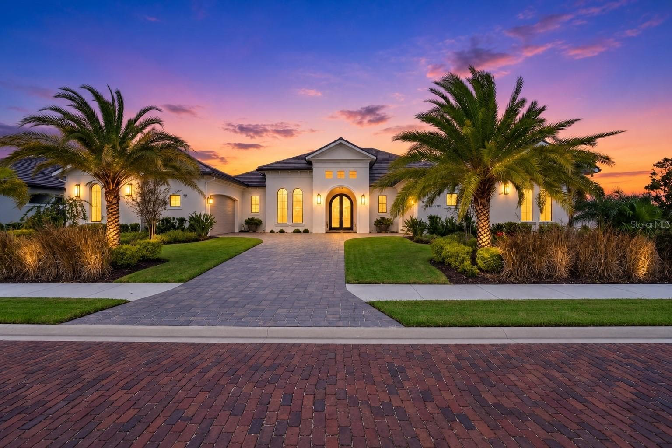
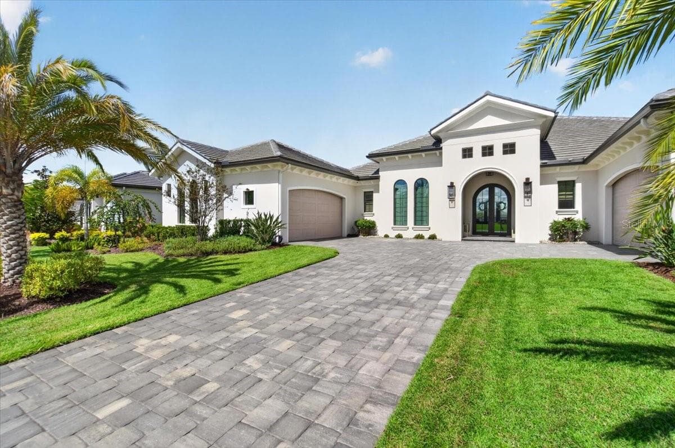
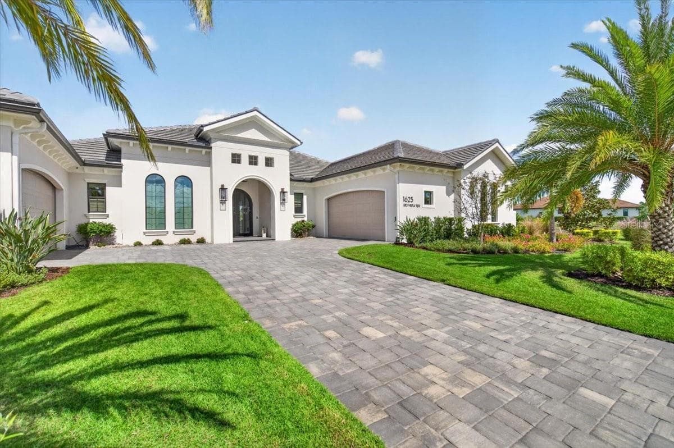
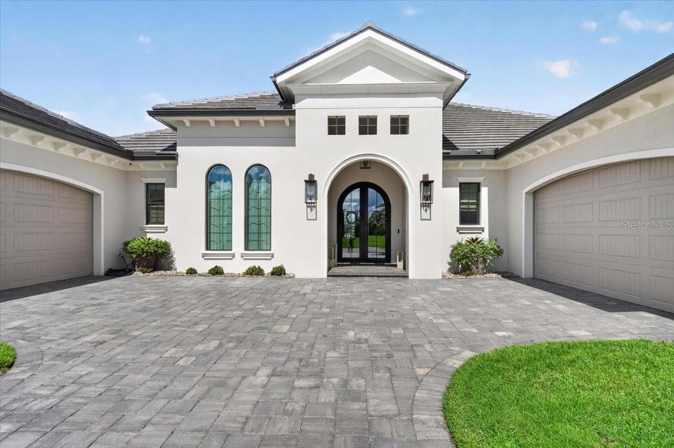
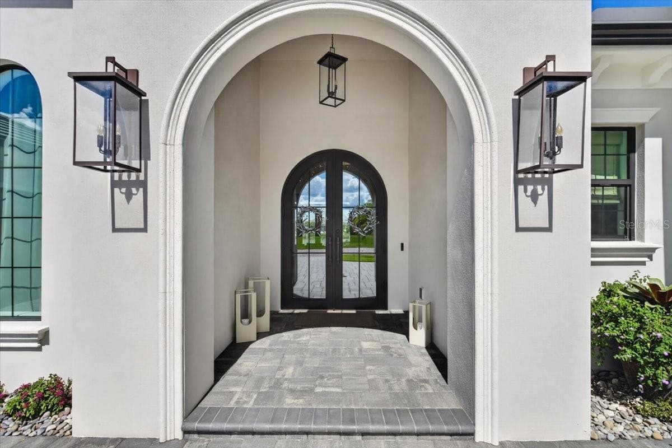
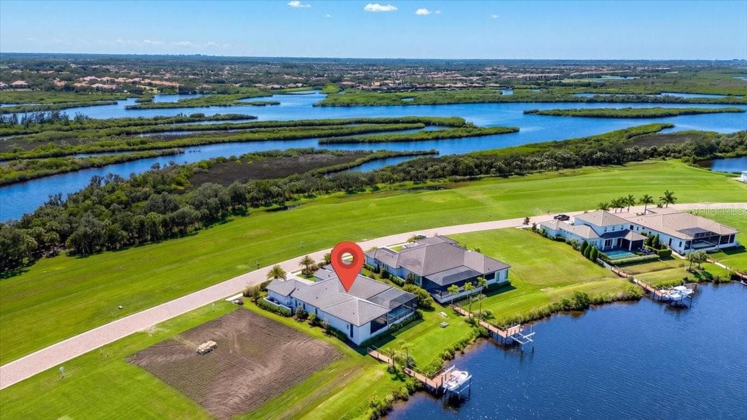
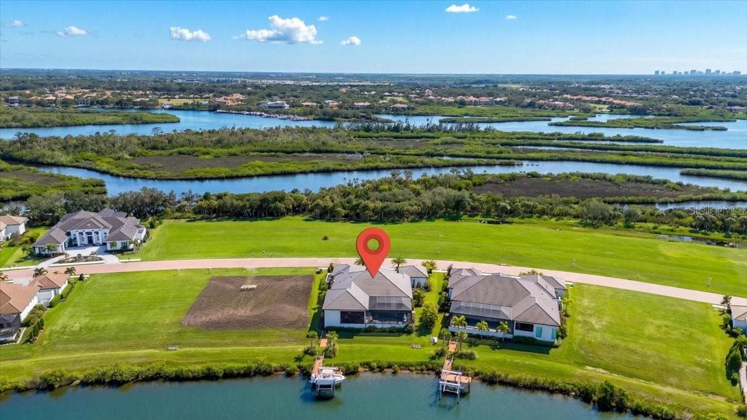
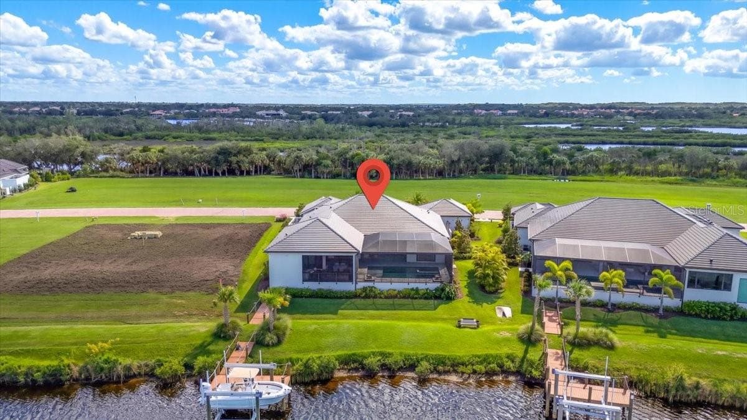
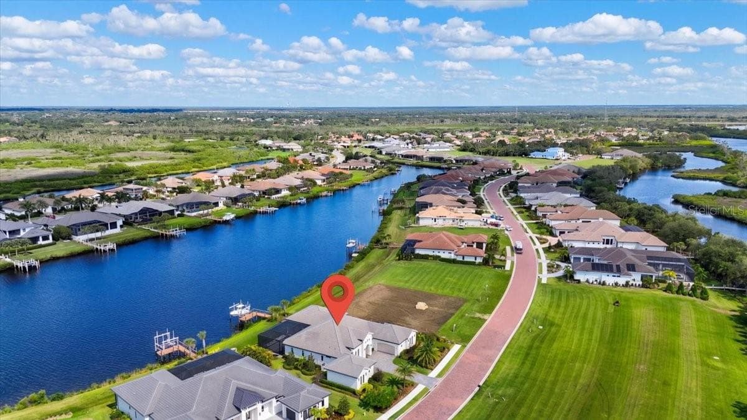
1625 Rio Vista Terrace - 1625 RIO VISTA TER, PARRISH
Single Family Residence at 1625 RIO VISTA TER, PARRISH, photo 2 of 87
Single Family Residence at 1625 RIO VISTA TER, PARRISH, photo 3 of 87
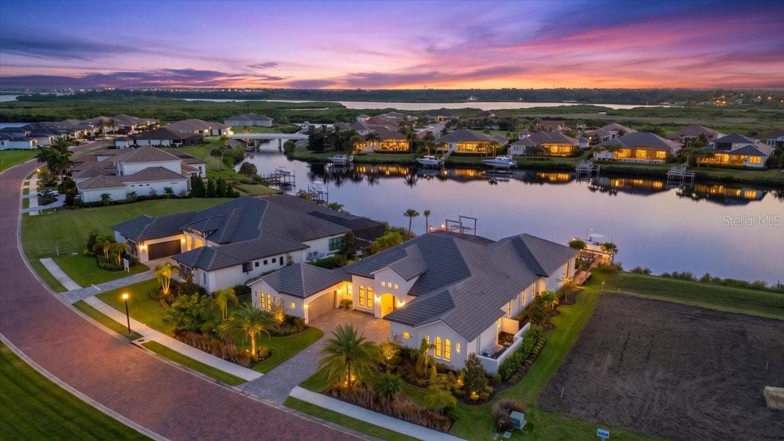
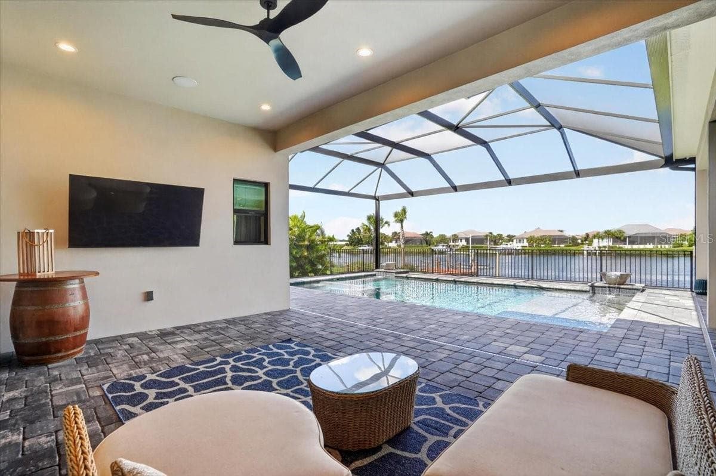
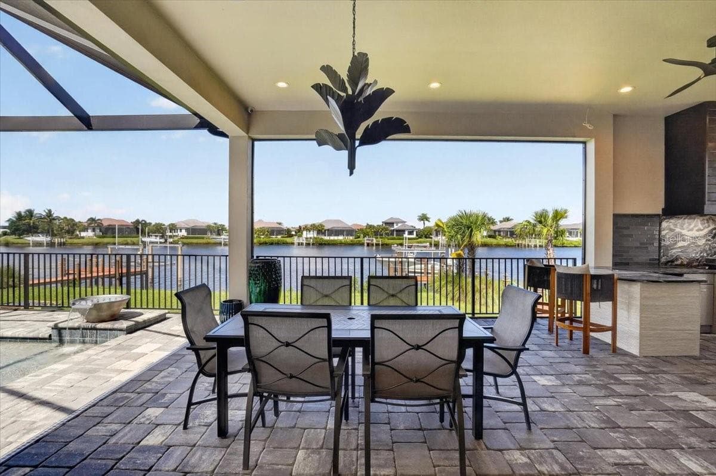
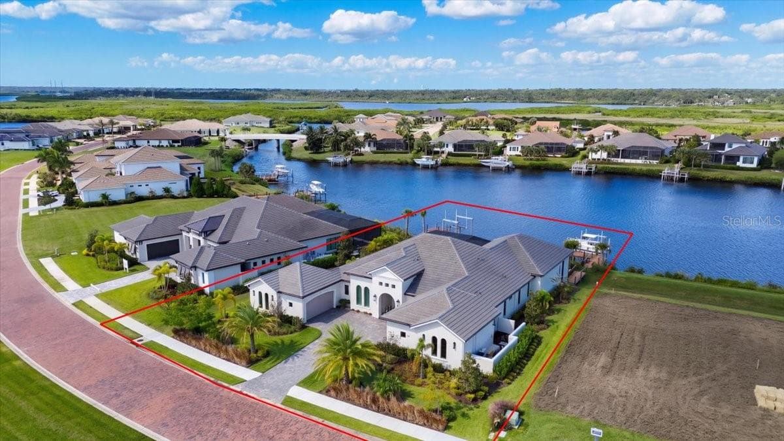
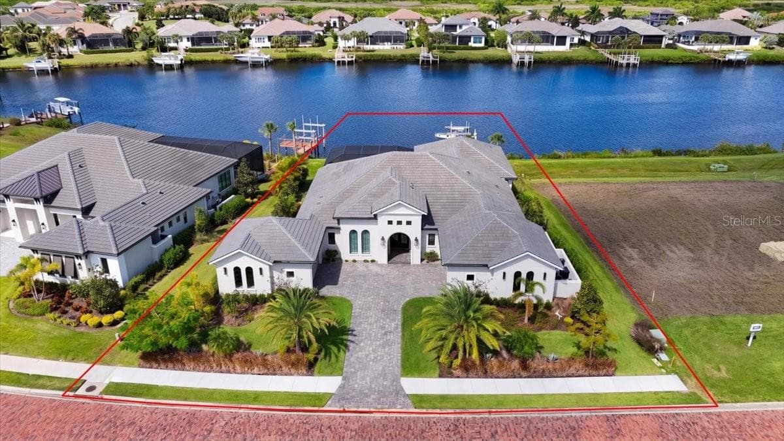
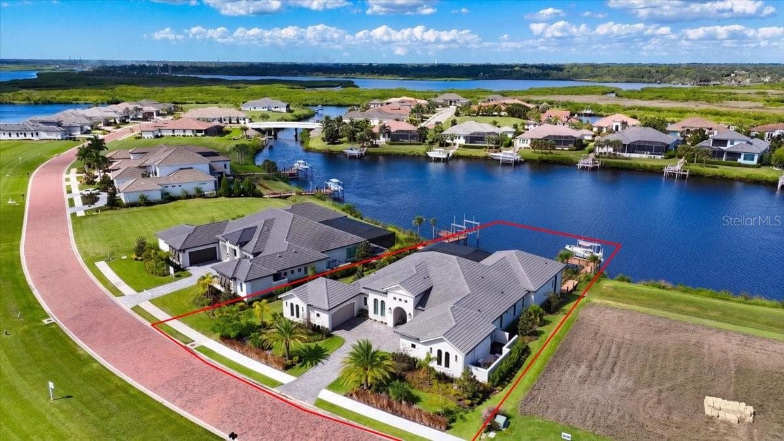
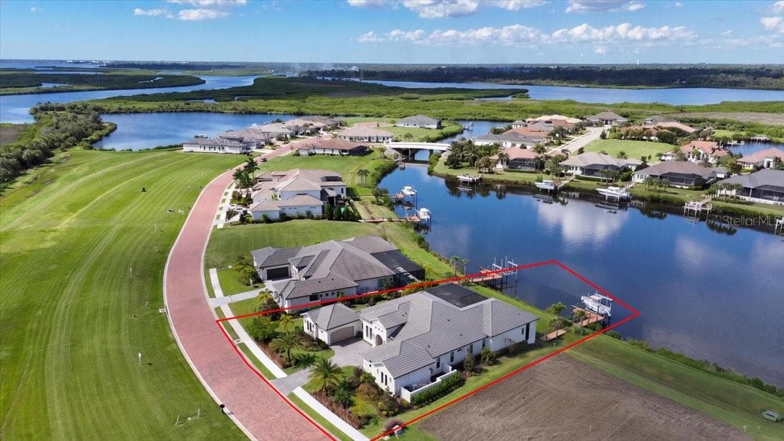
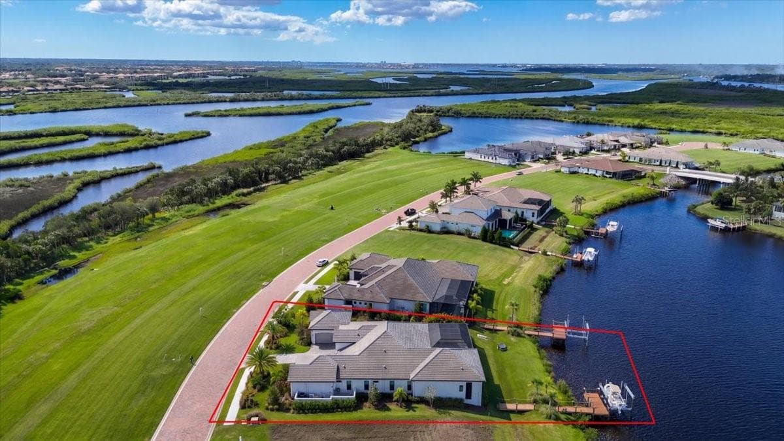
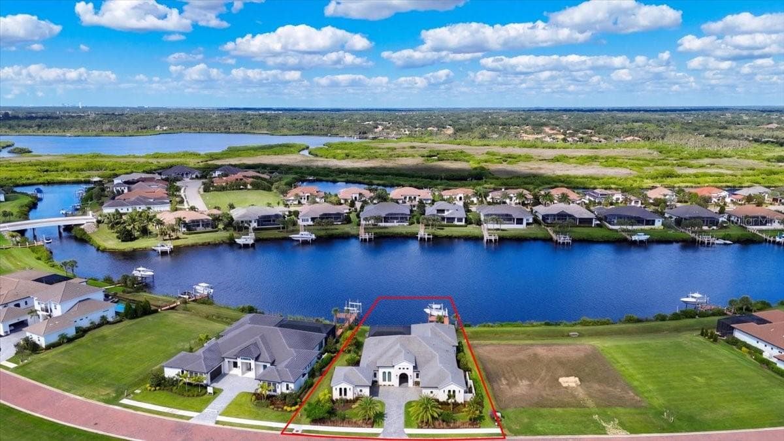
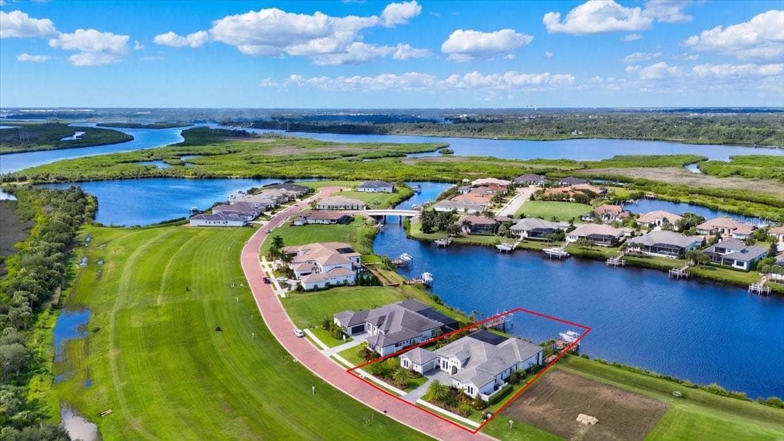
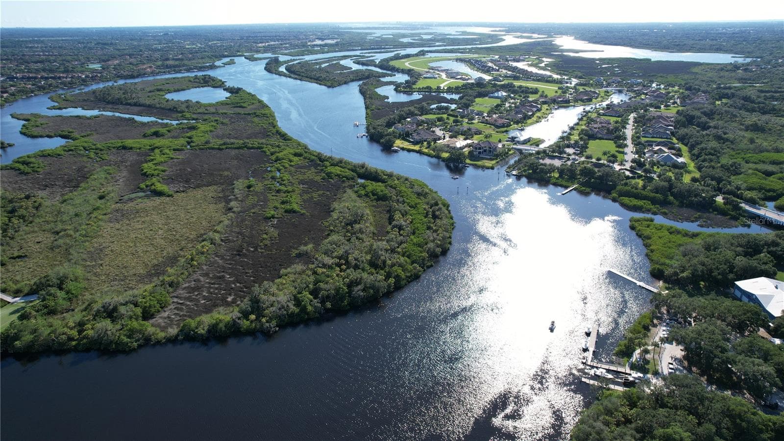
Overlooking Central Harbour leading to the Manatee River - 1625 RIO VISTA TER, PARRISH
Single Family Residence at 1625 RIO VISTA TER, PARRISH, photo 5 of 87
Single Family Residence at 1625 RIO VISTA TER, PARRISH, photo 6 of 87
Single Family Residence at 1625 RIO VISTA TER, PARRISH, photo 7 of 87
Single Family Residence at 1625 RIO VISTA TER, PARRISH, photo 8 of 87
Single Family Residence at 1625 RIO VISTA TER, PARRISH, photo 9 of 87
Single Family Residence at 1625 RIO VISTA TER, PARRISH, photo 10 of 87
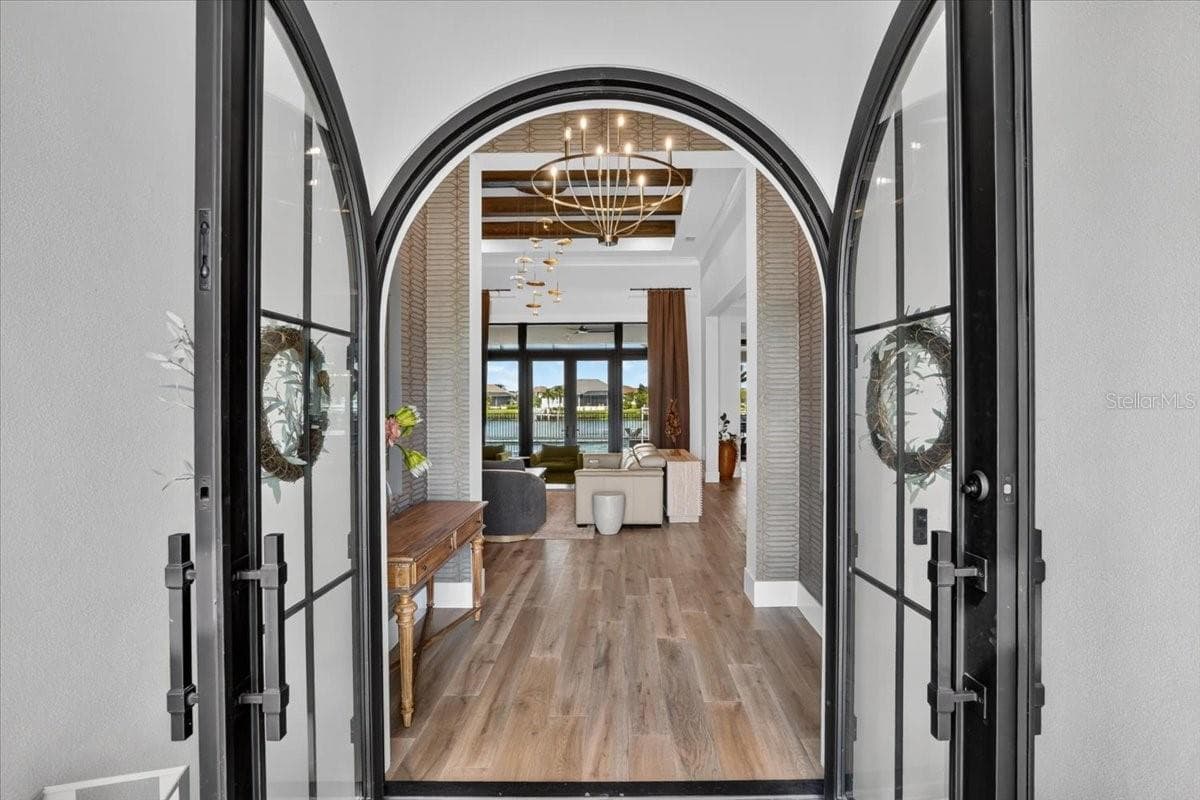
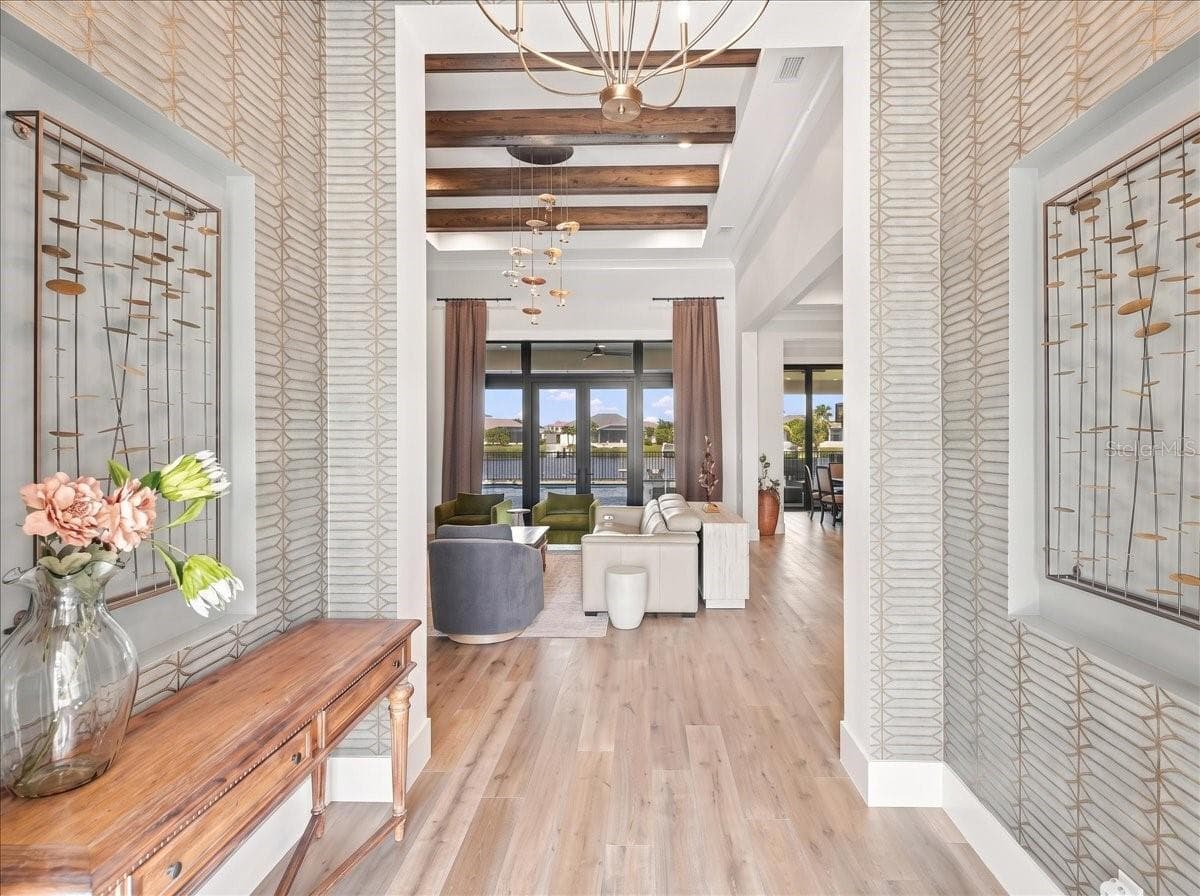
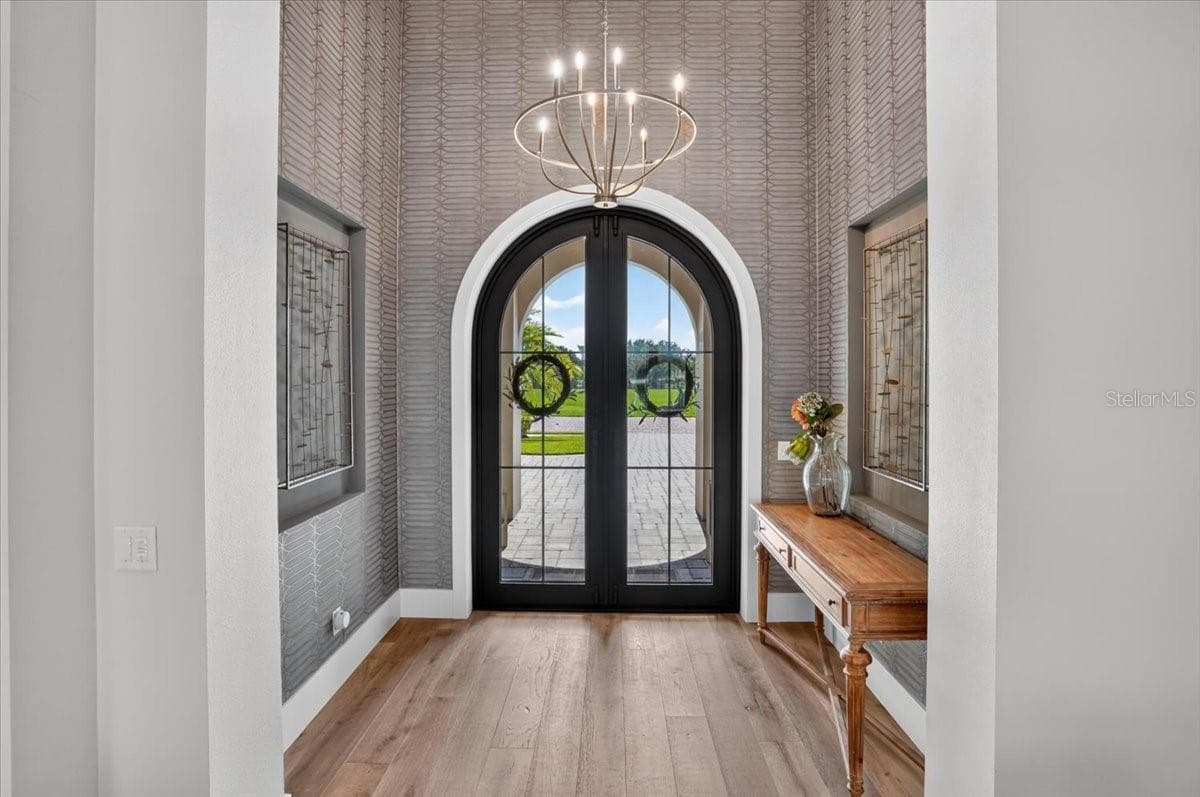
Entry with 13' Ceilings - 1625 RIO VISTA TER, PARRISH
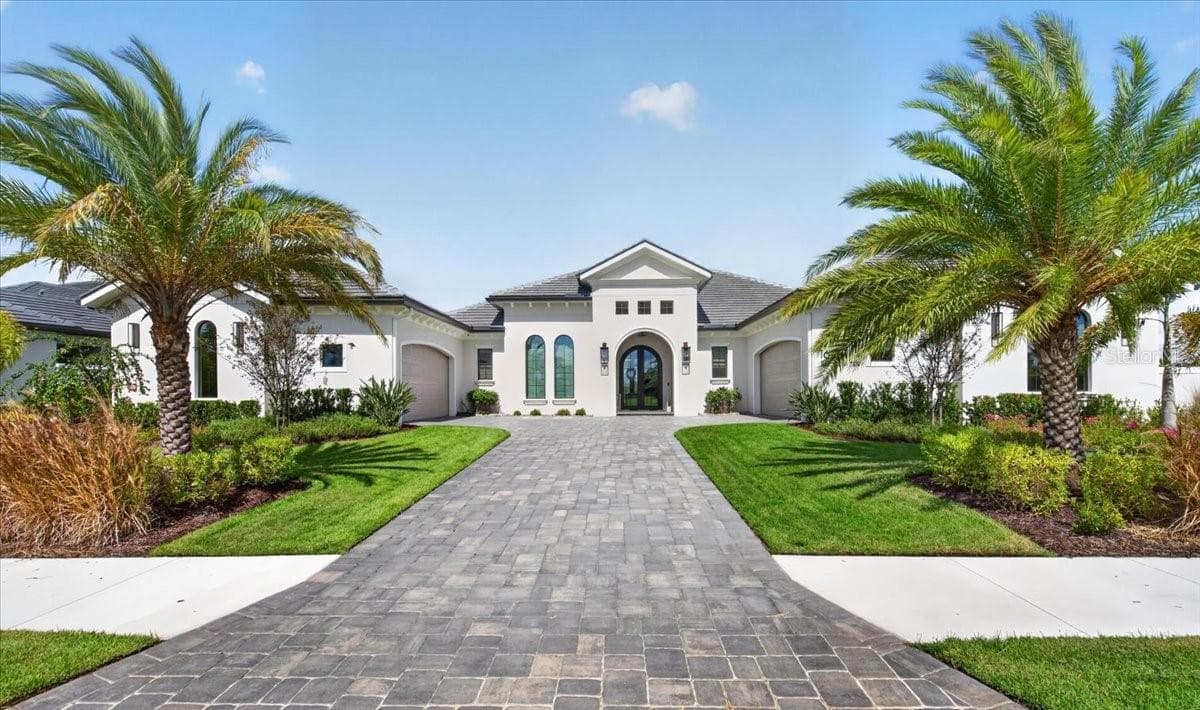
Custom made in Italy, 10' Impact Glass and Iron doors. - 1625 RIO VISTA TER, PARRISH
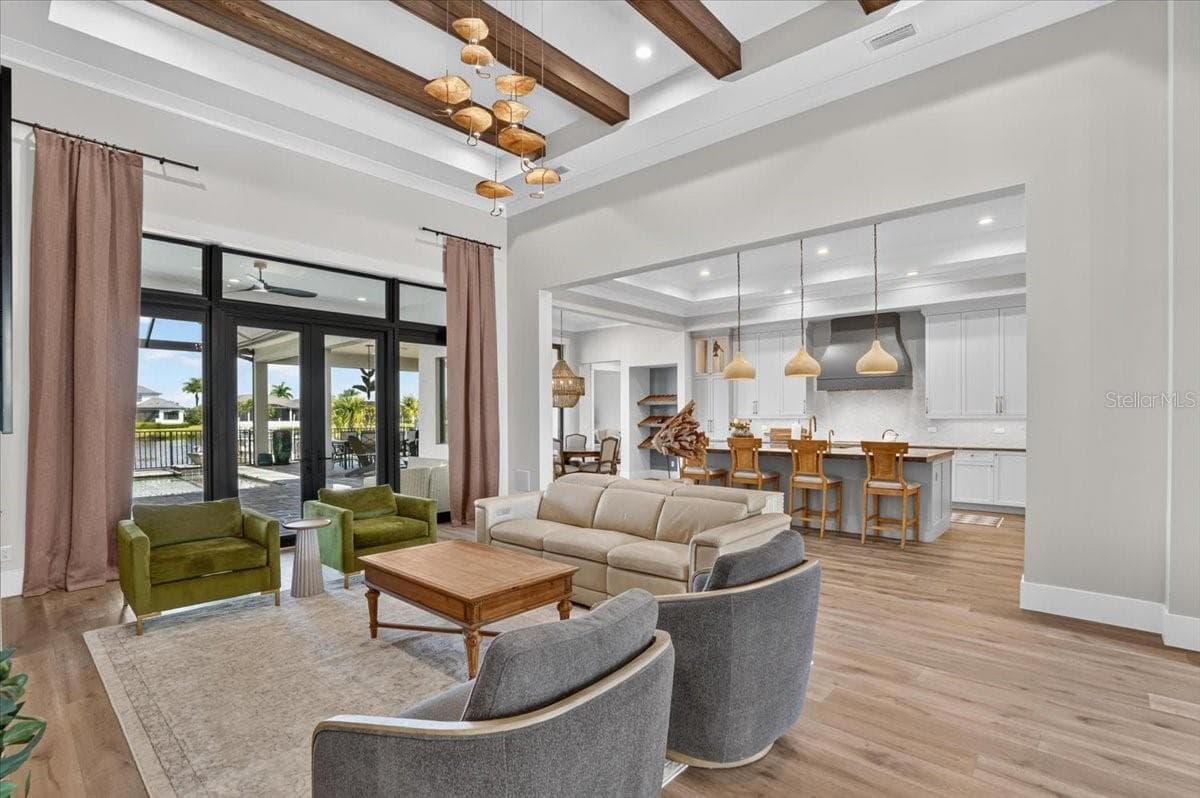
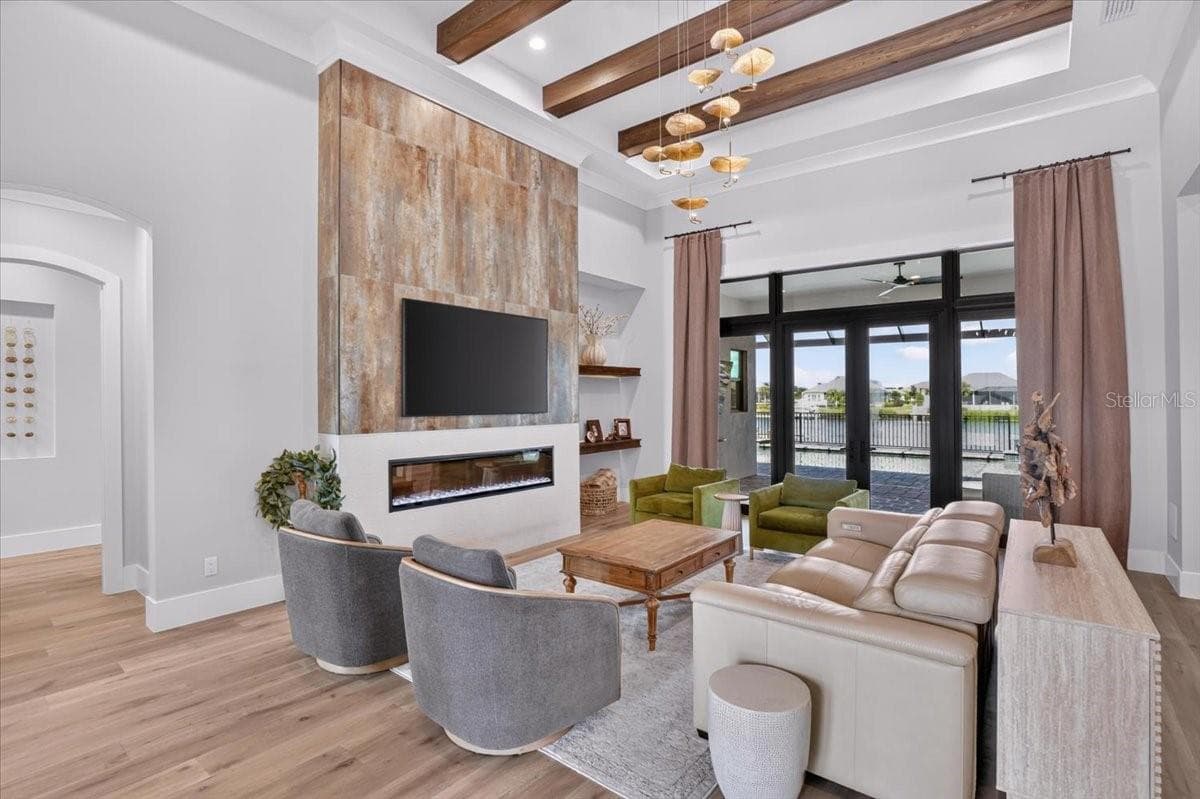
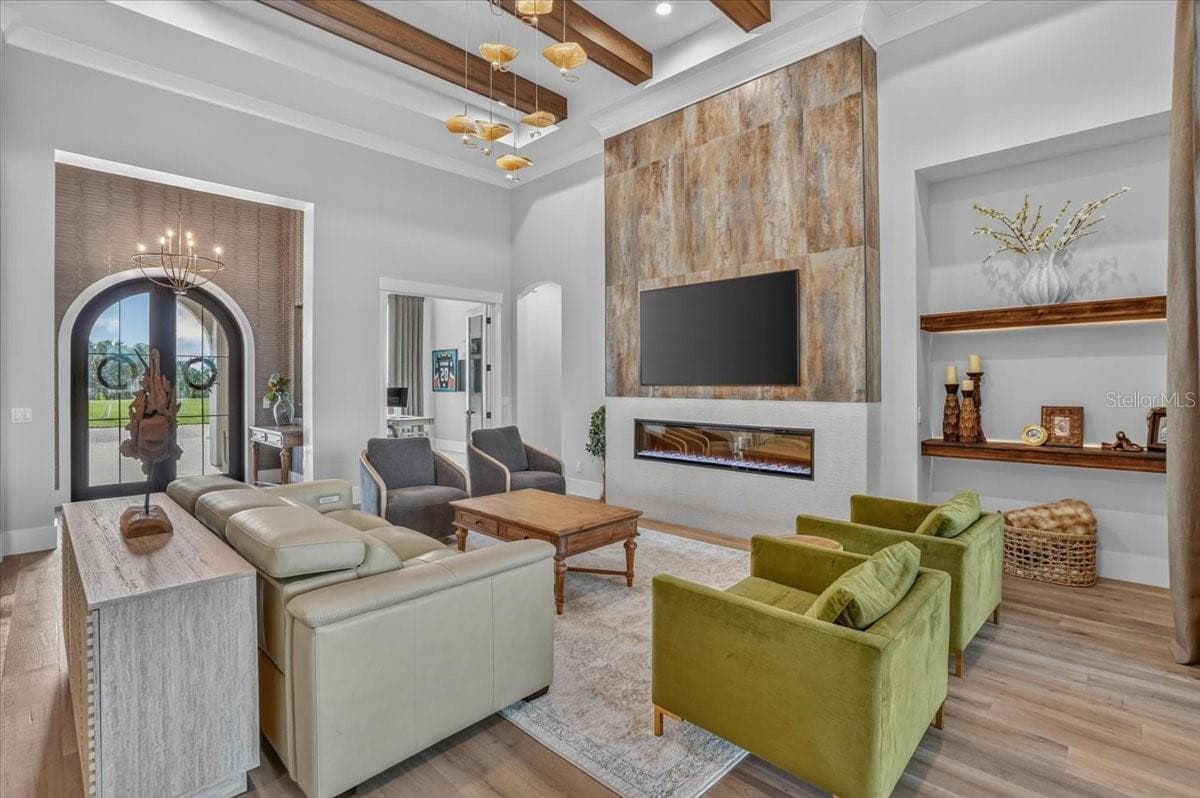
Wood Beams, Designer Lighting and Custom PGT French Doors - 1625 RIO VISTA TER, PARRISH
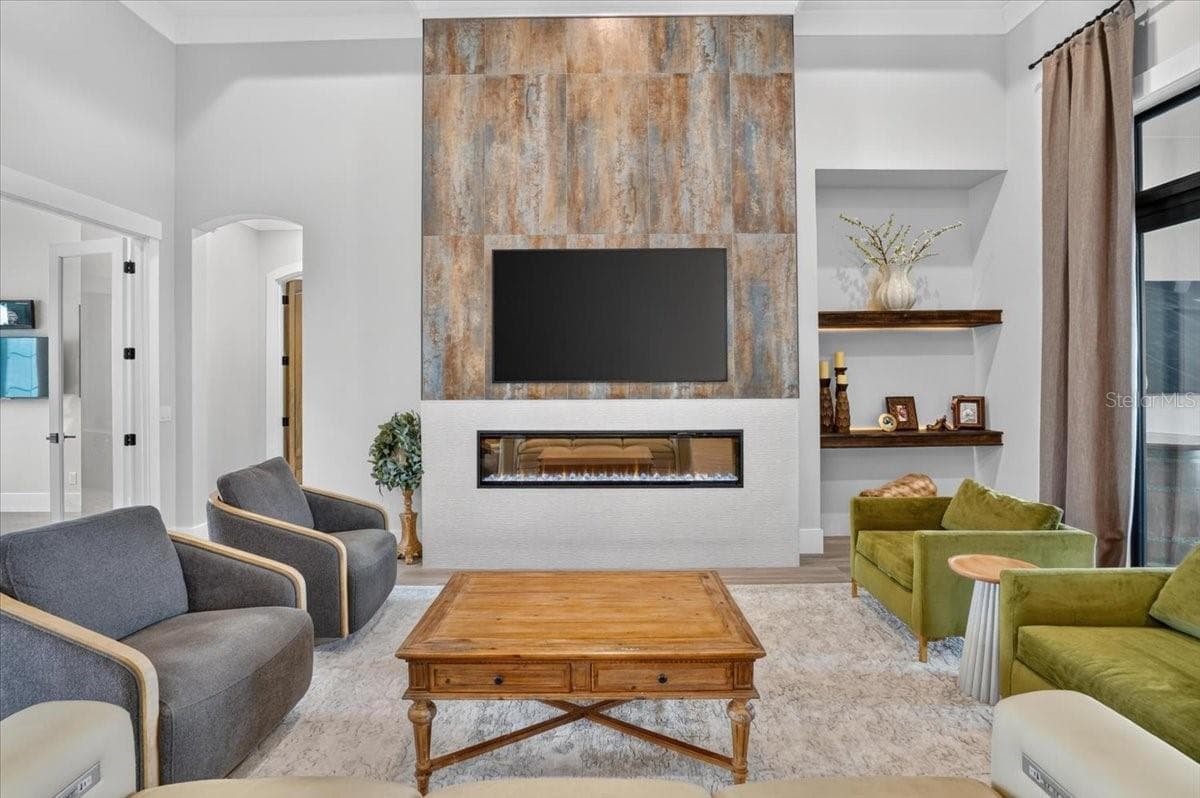
Electric Fireplace with Porcelain Tile and Custom Wood Mantel - 1625 RIO VISTA TER, PARRISH
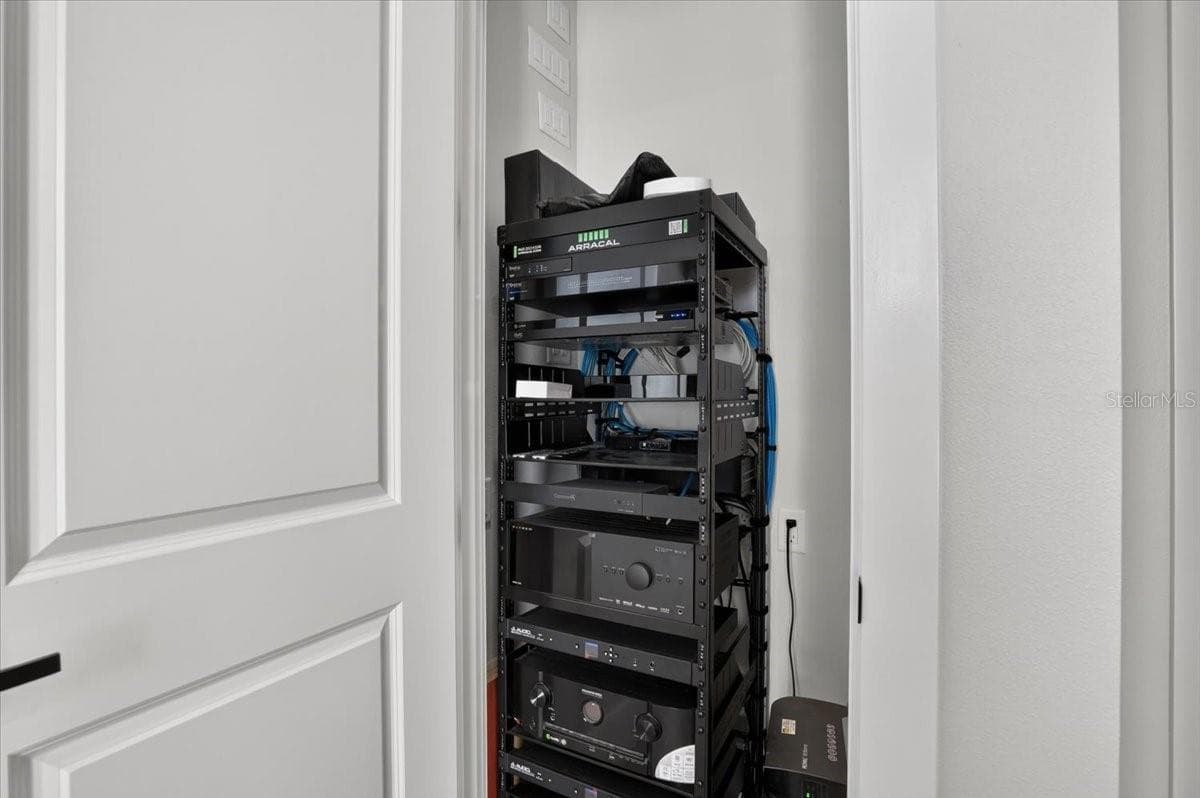
Hidden in Wall Speakers and Subwoofer - 1625 RIO VISTA TER, PARRISH
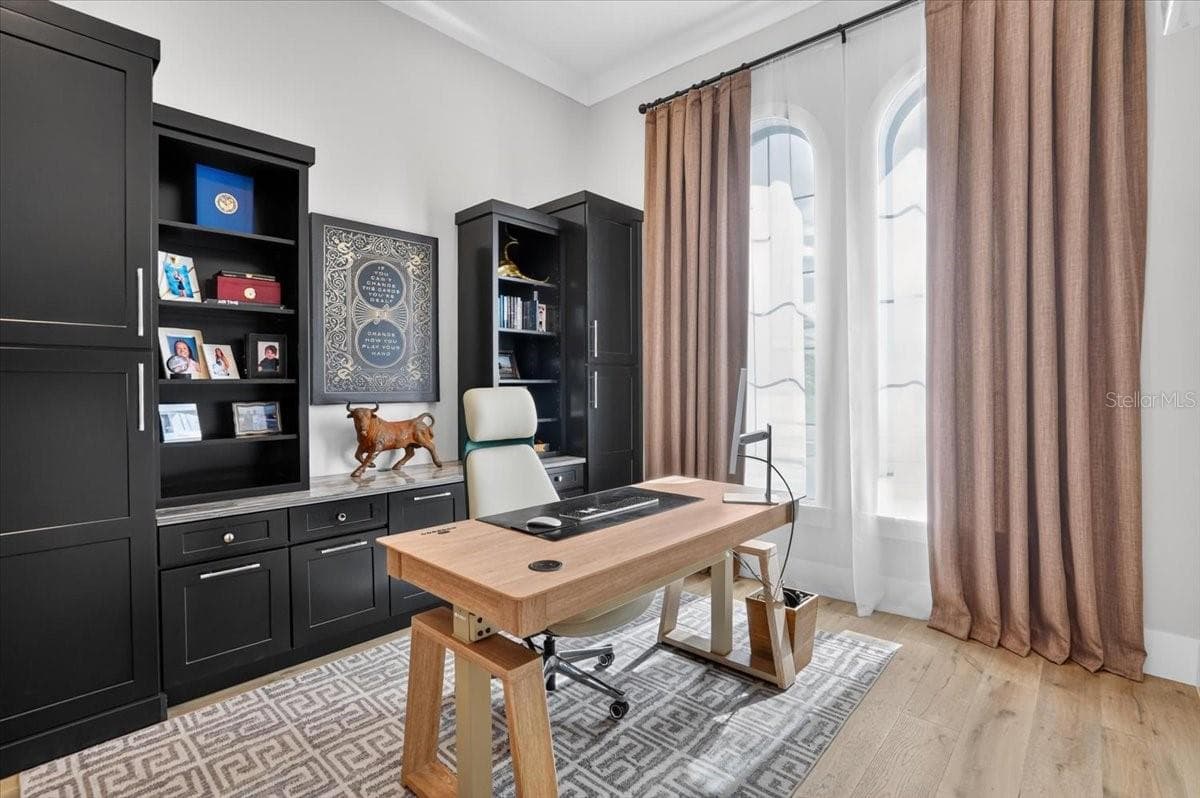
Built in Wood Cabinet Shelving and Accent Lighting - 1625 RIO VISTA TER, PARRISH
Single Family Residence at 1625 RIO VISTA TER, PARRISH, photo 17 of 87
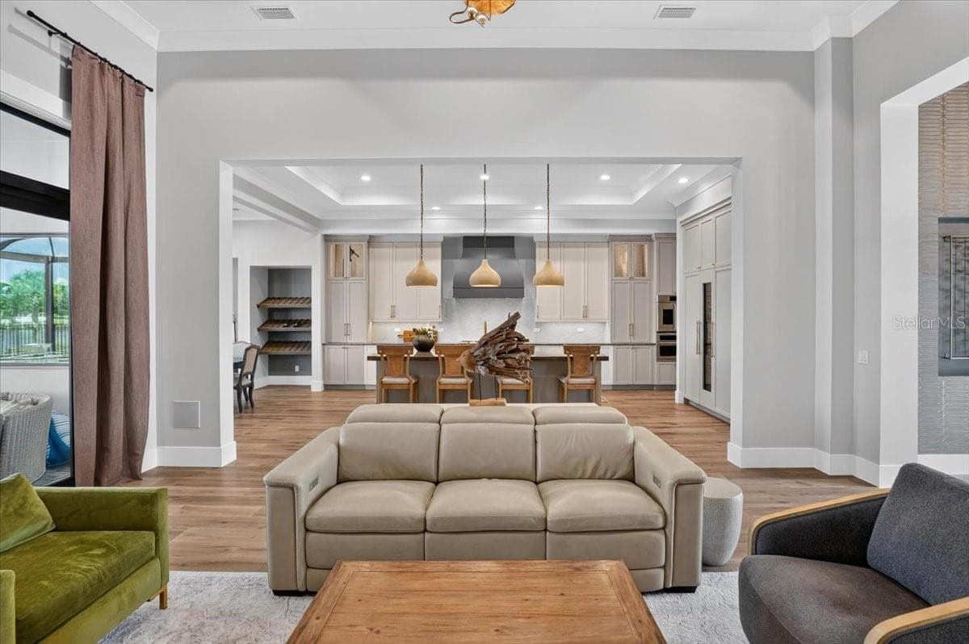
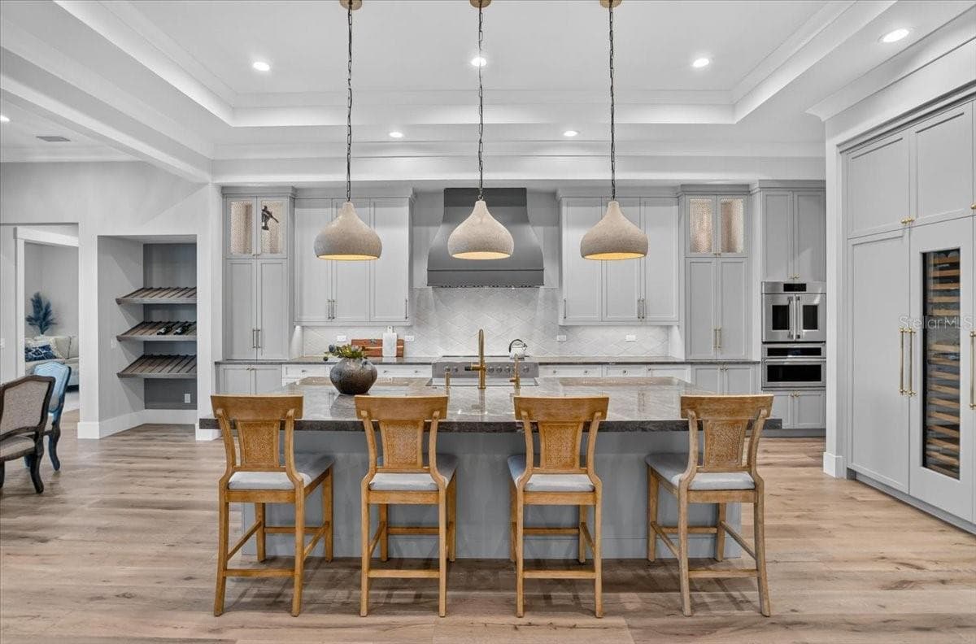
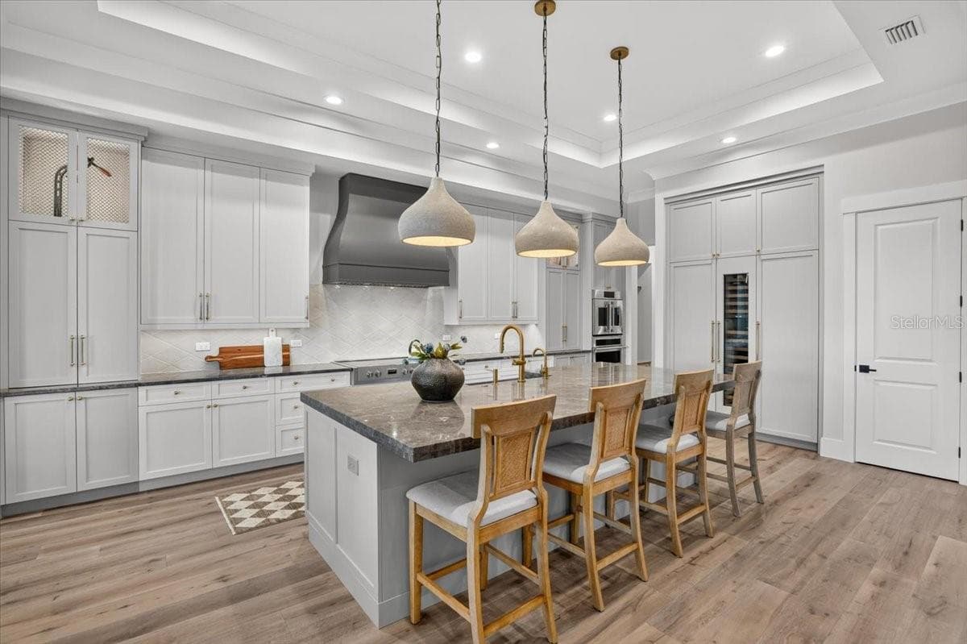
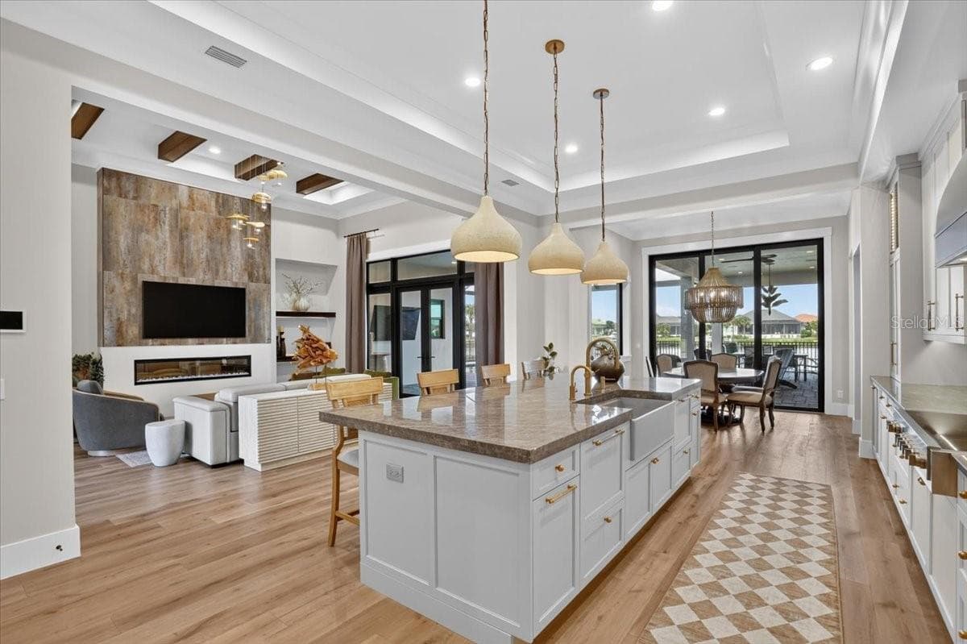
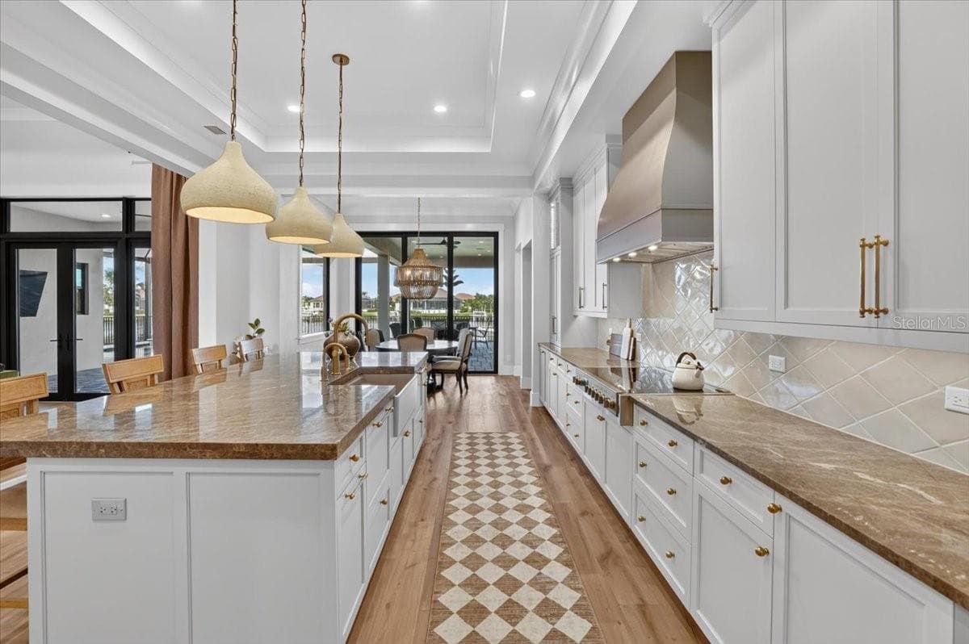
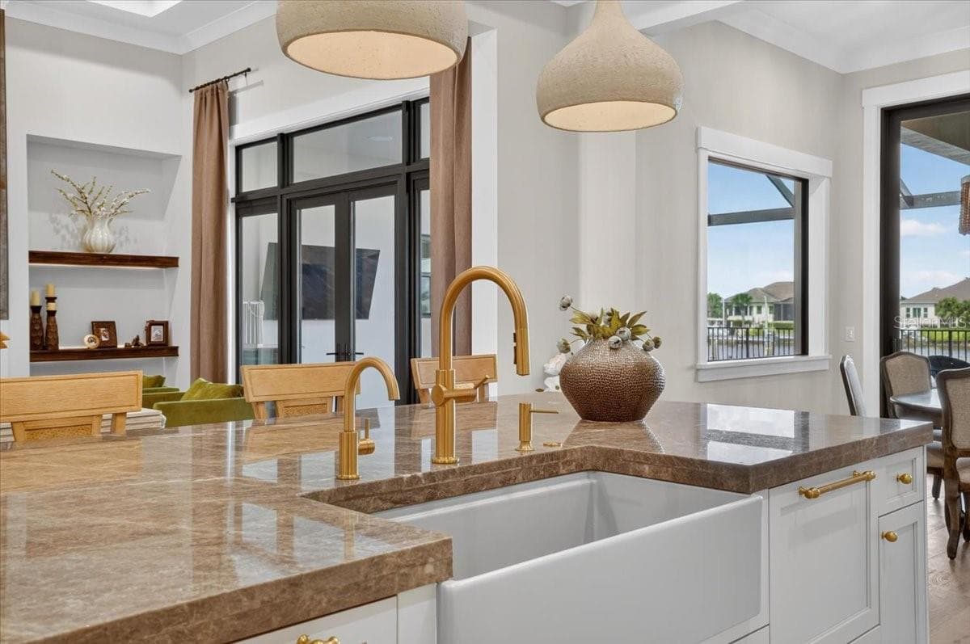
Dovetail Wood Cabinetry with Display Shelving.  Designer pendants. - 1625 RIO VISTA TER, PARRISH
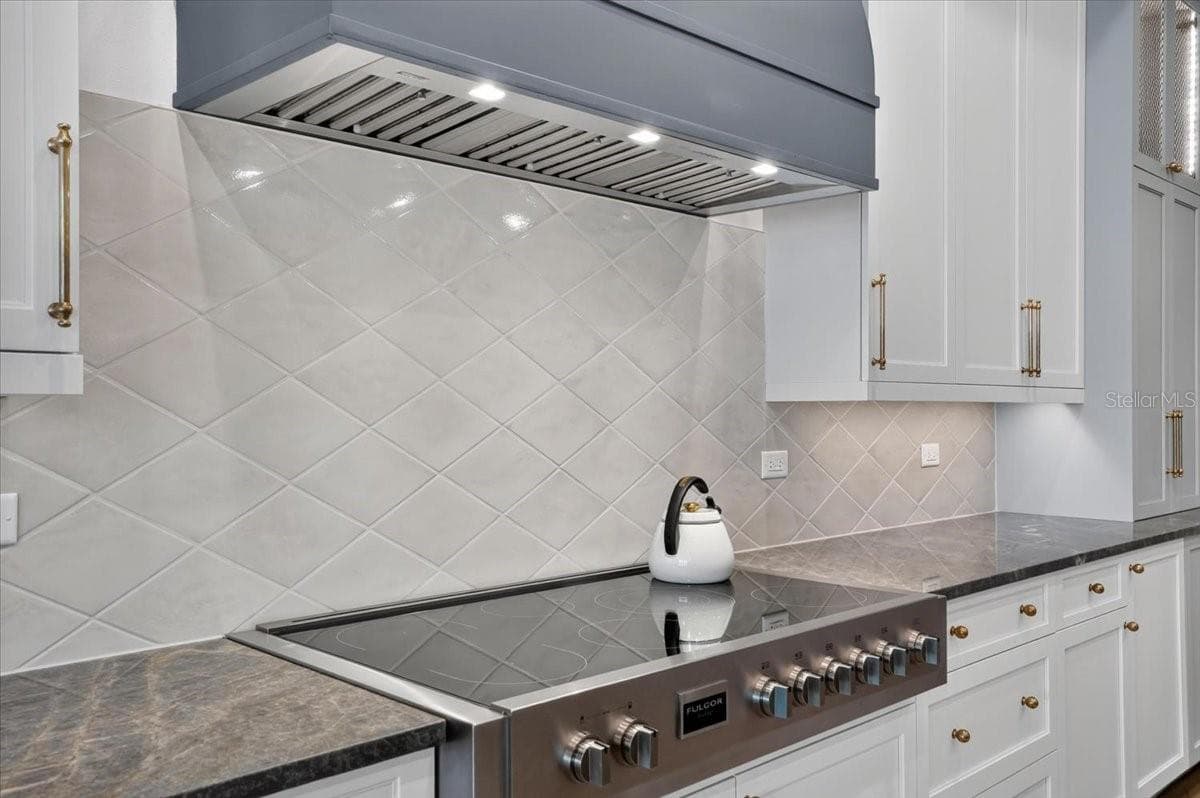
Custom Tile Backsplash, Walk-in Pantry with electric outlets. - 1625 RIO VISTA TER, PARRISH
7-burner, 48" Fulgor Milano induction range and custom wood hood - 1625 RIO VISTA TER, PARRISH
Dual Fisher Pakel Dishwashers (left and right of sink) - 1625 RIO VISTA TER, PARRISH
Exotic series counter top with double stacked island. - 1625 RIO VISTA TER, PARRISH
Provisioned with Zip Water System - 1625 RIO VISTA TER, PARRISH
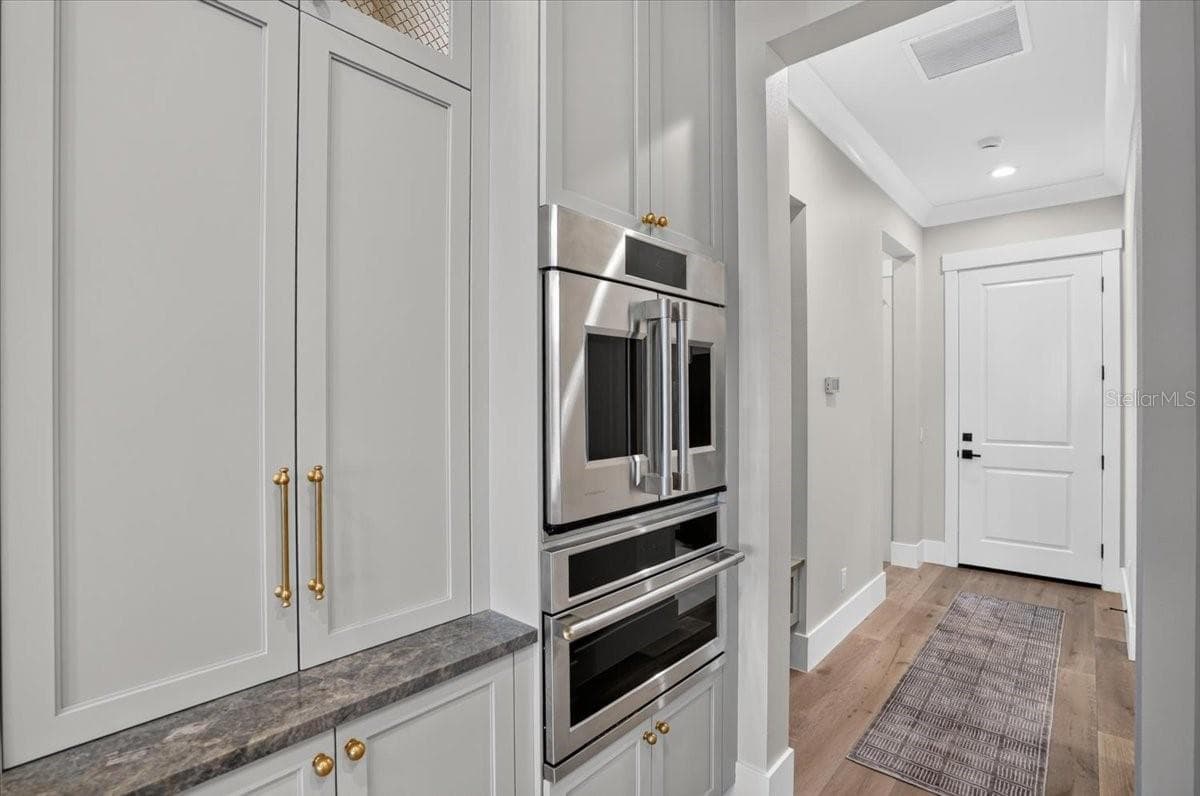
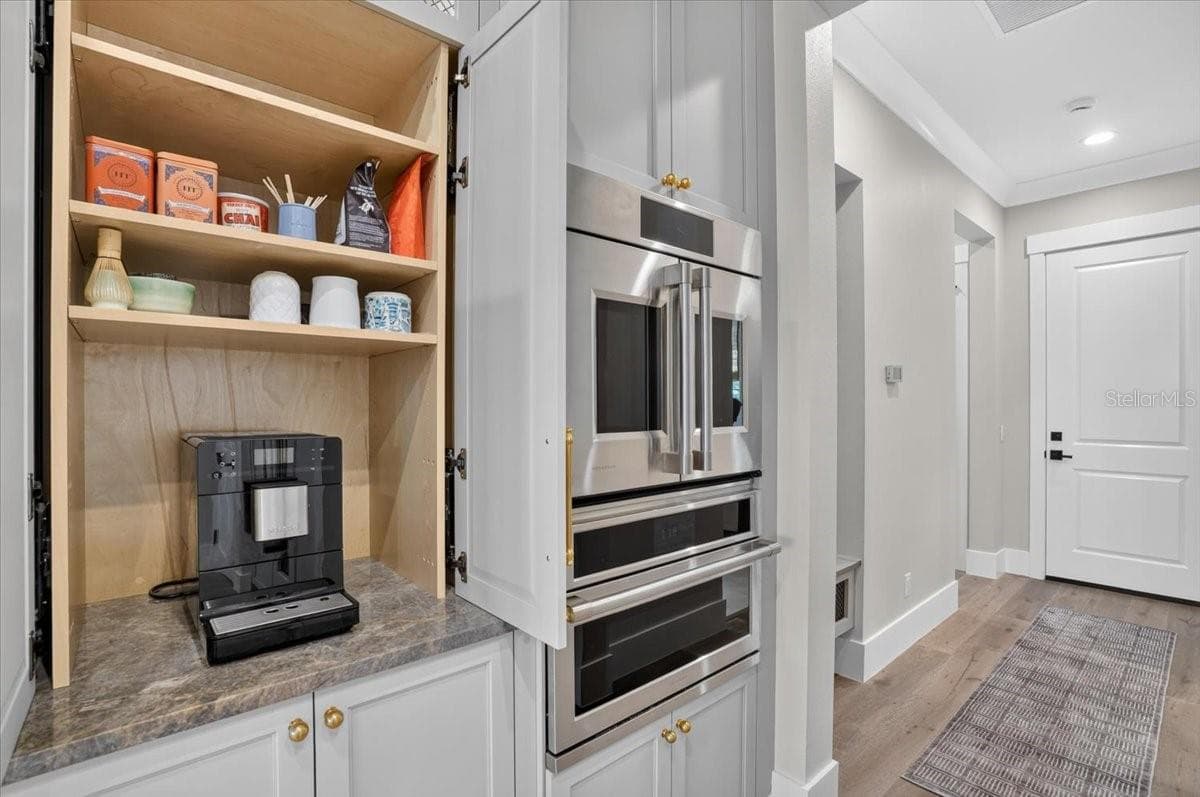
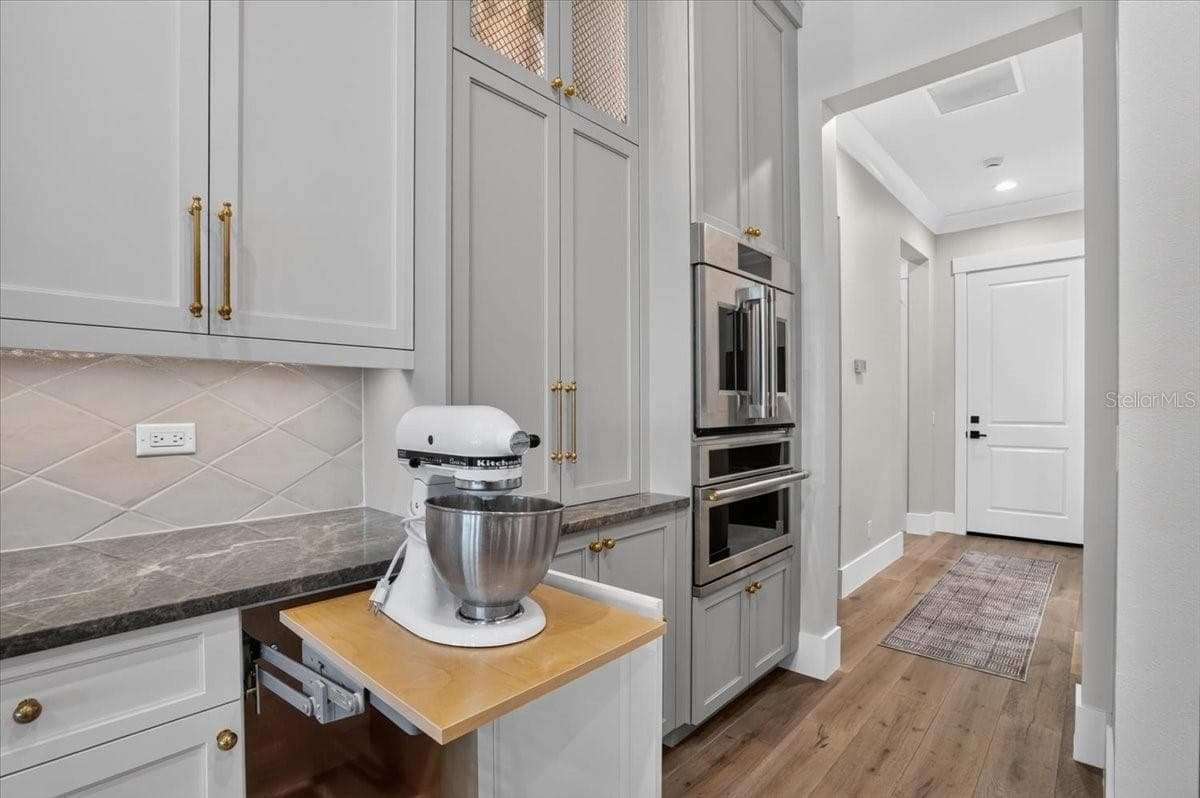
Monogram Speed Oven/Microwave and Wal Oven - 1625 RIO VISTA TER, PARRISH
Concealed coffee-bar. - 1625 RIO VISTA TER, PARRISH
In cabinet, pop-up electric mixer stand - 1625 RIO VISTA TER, PARRISH
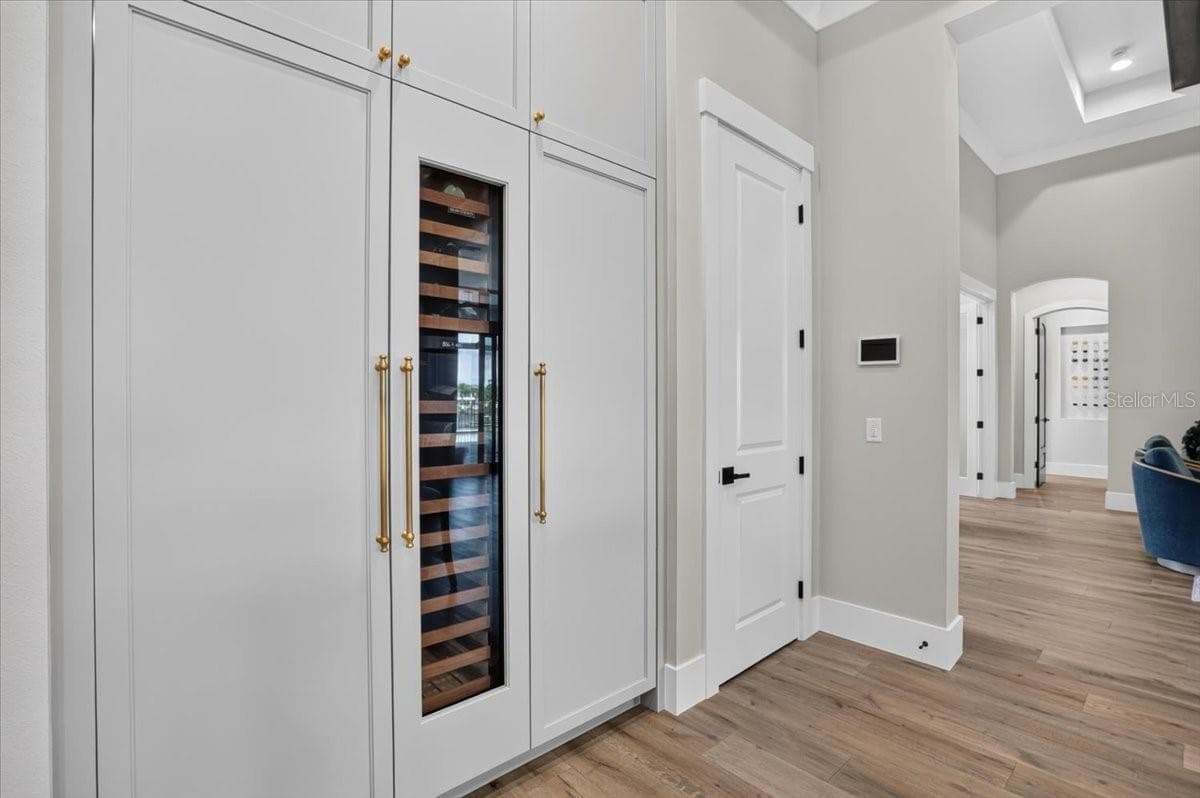
Sub Zero Freezer (left) Wine Fridge (center) Refrigerator (right) - 1625 RIO VISTA TER, PARRISH
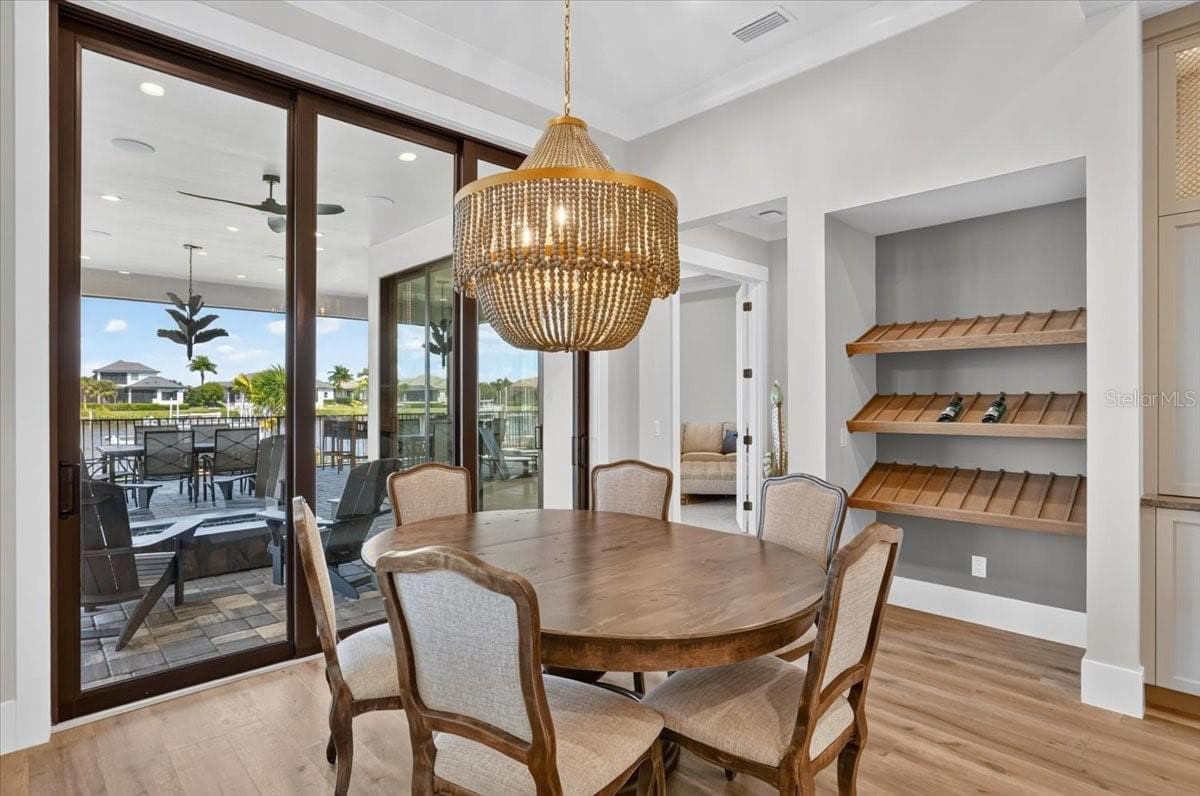
White Oak, custom built Wien shelves.  Designer lighting. - 1625 RIO VISTA TER, PARRISH
Single Family Residence at 1625 RIO VISTA TER, PARRISH, photo 29 of 87
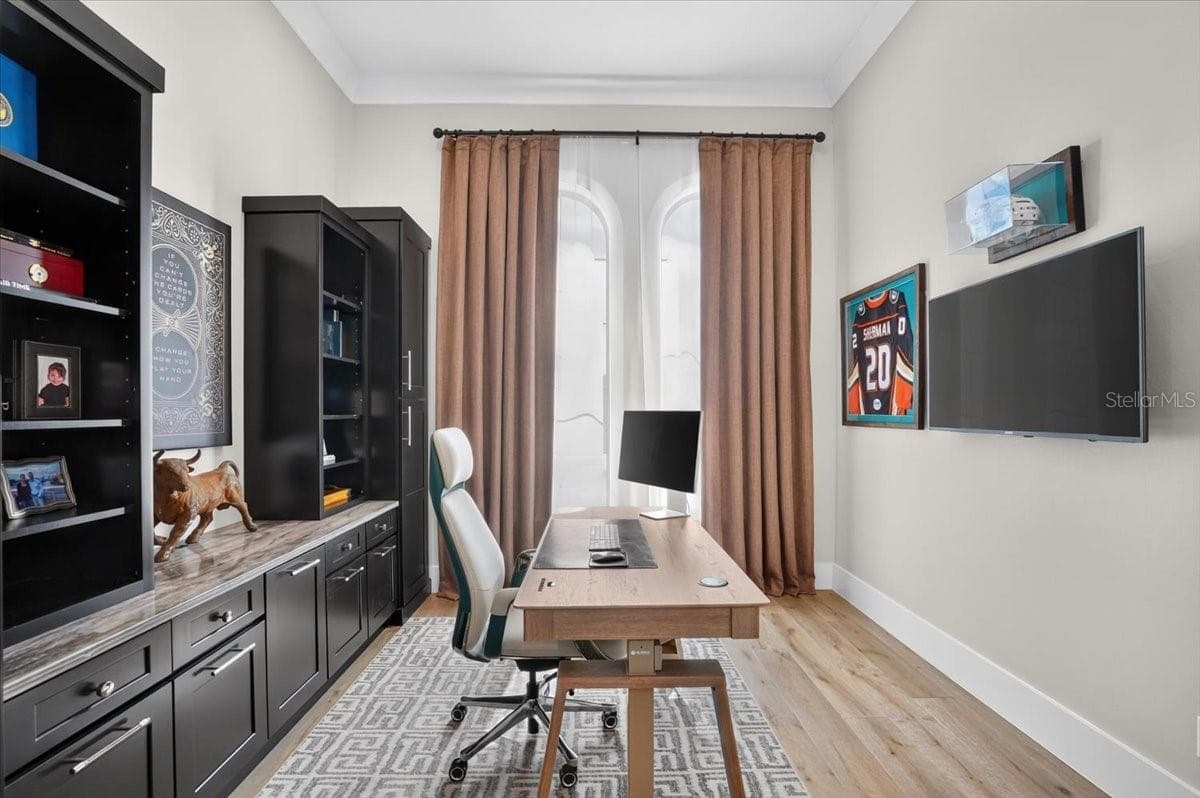
Custom Built-ins. - 1625 RIO VISTA TER, PARRISH
Full home Control4 automation: all lighting, fans, distribute audio, theater system, living rm TV, cameras, garages and exterior lighting.  Devices can be turned on at certain time, or different light for different moods. - 1625 RIO VISTA TER, PARRISH
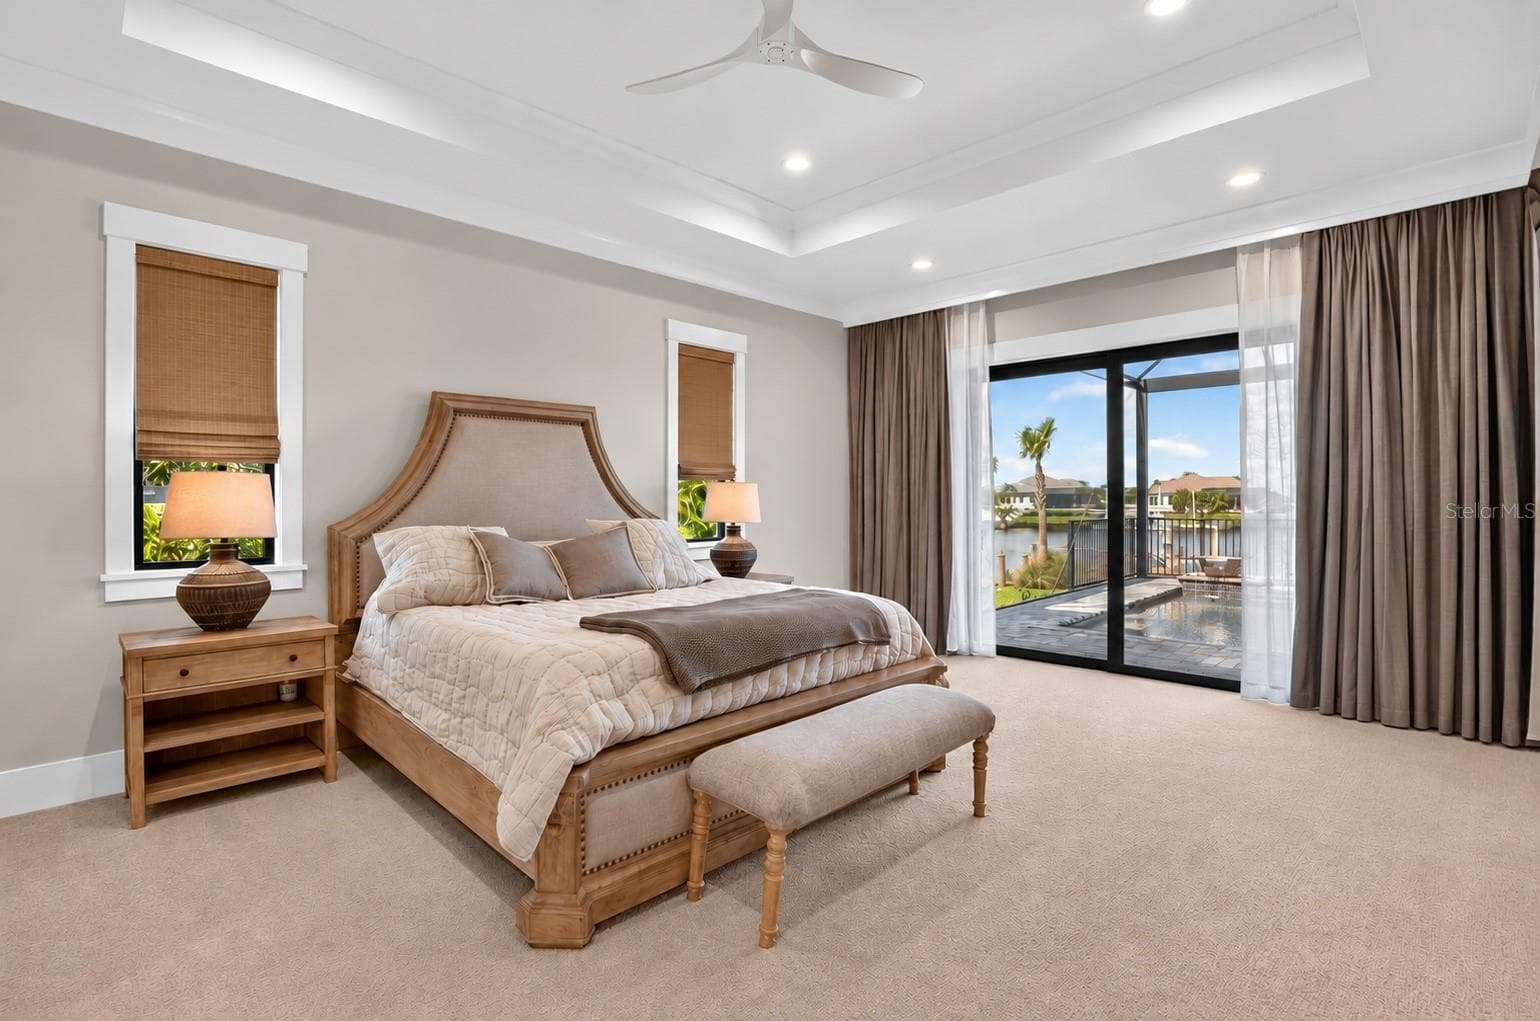
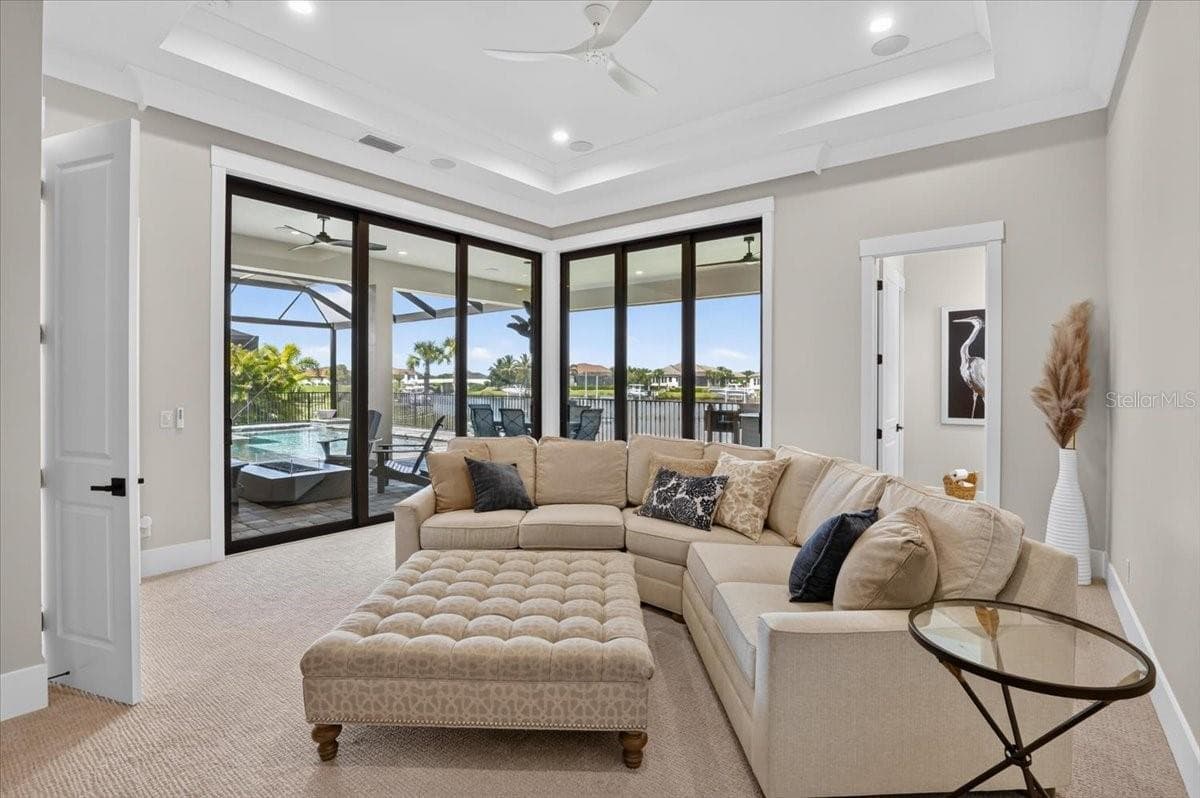
Owners Suite: Motorized Window Treatment.  Sliders lead to the lanai - 1625 RIO VISTA TER, PARRISH
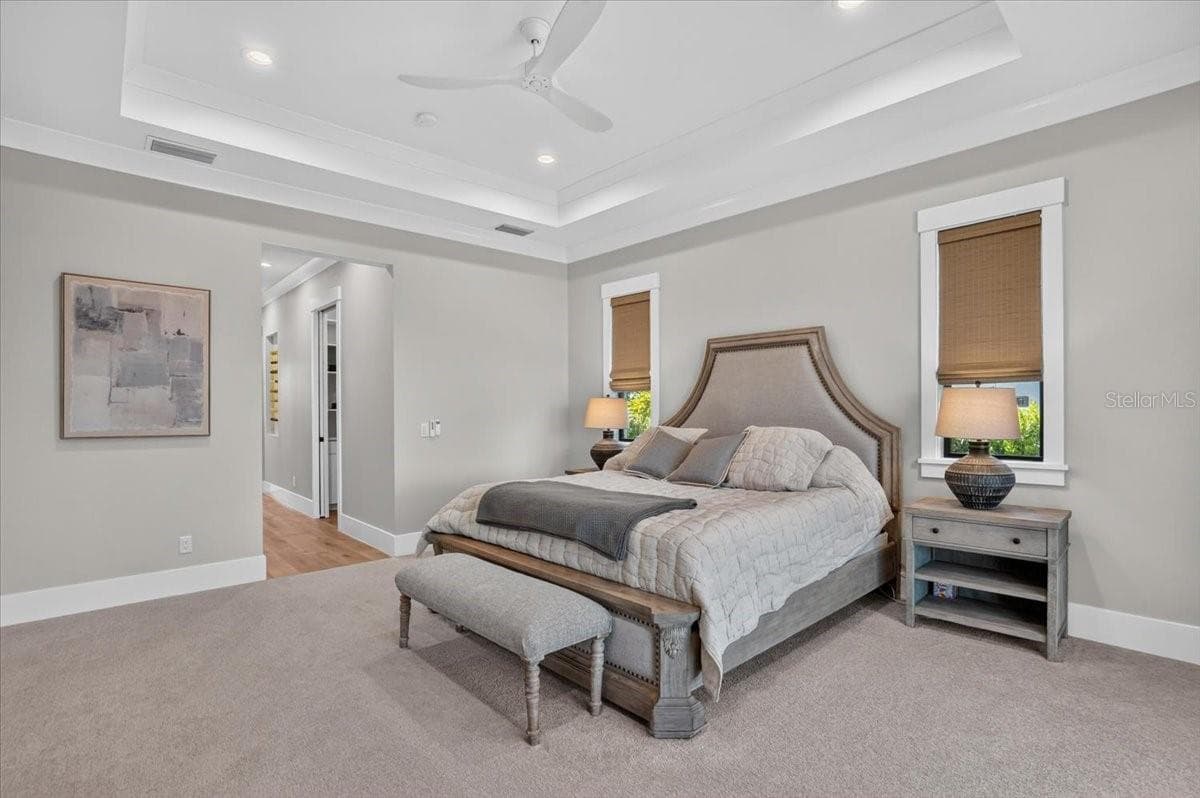
Double Tray Ceiling and Recessed Lighting.  Ceiling Fan connected to Control 4 home automation system. - 1625 RIO VISTA TER, PARRISH
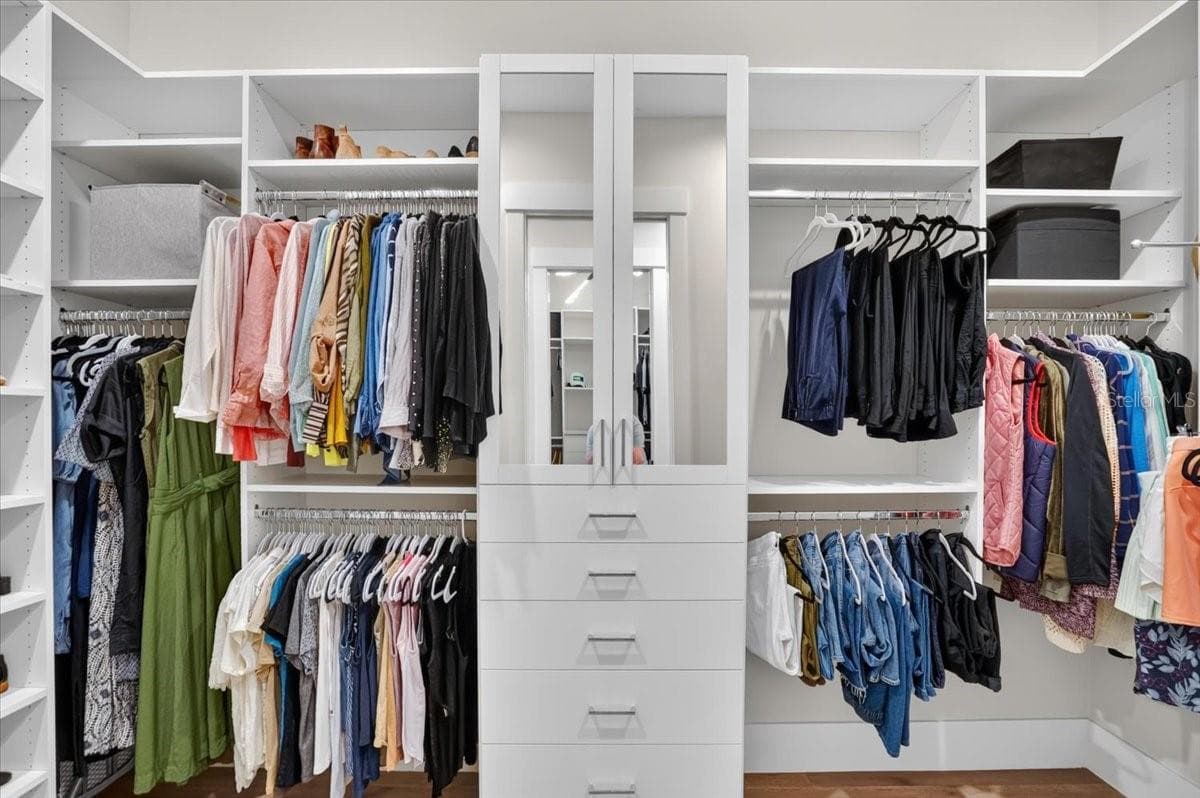
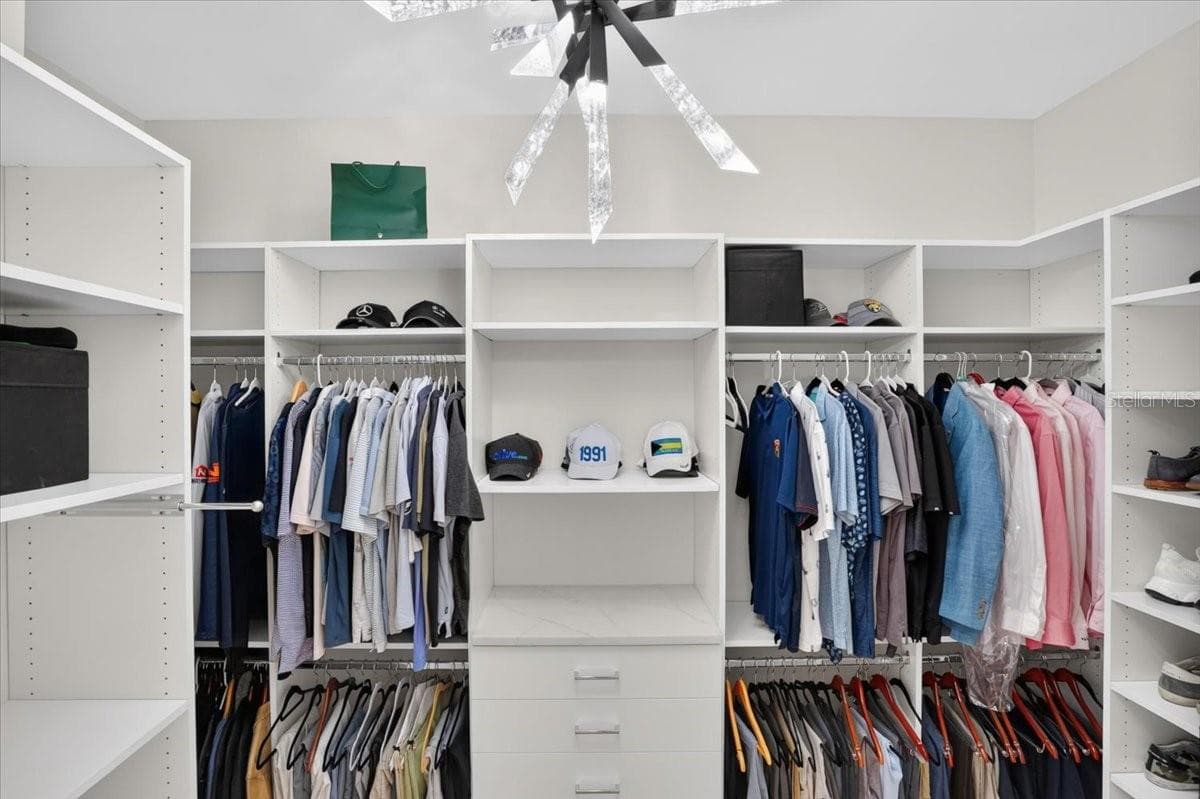
Dual Walk In Closets with Custom Cabinetry and Shelving. - 1625 RIO VISTA TER, PARRISH
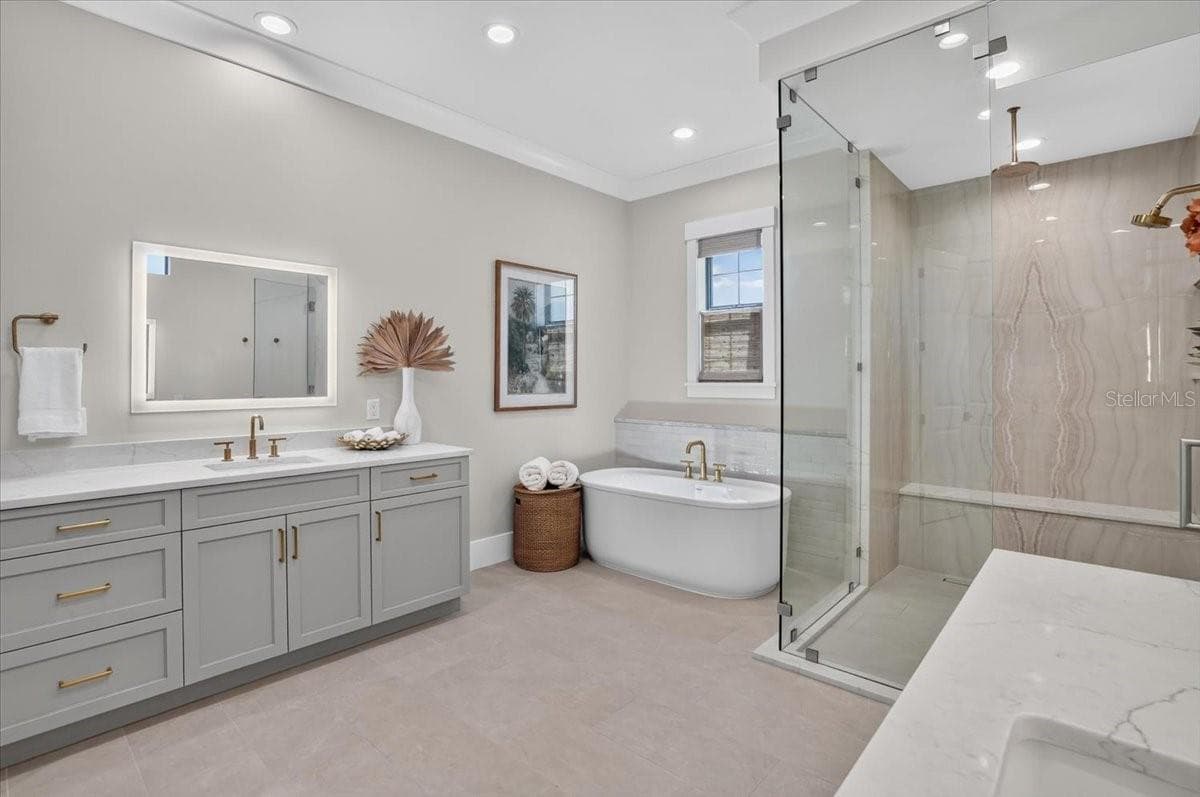
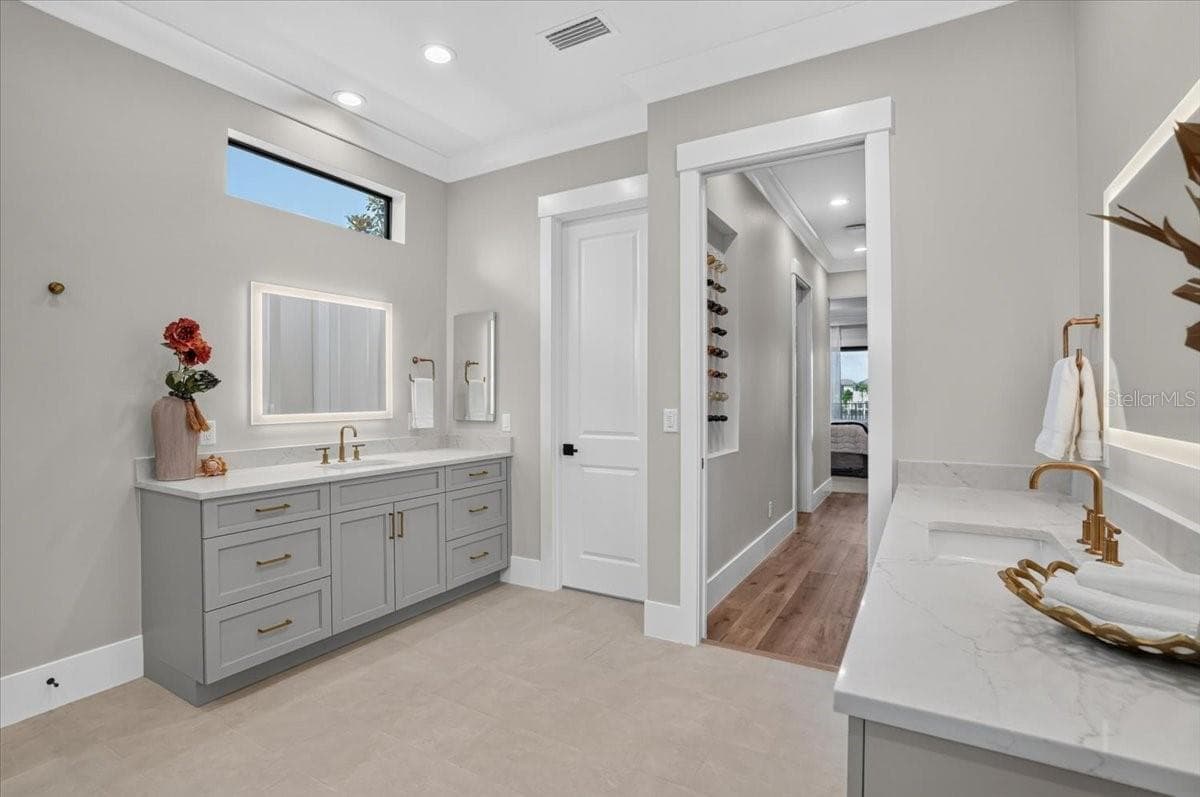
Designer Lighting - 1625 RIO VISTA TER, PARRISH
Backlit Mirrors. - 1625 RIO VISTA TER, PARRISH
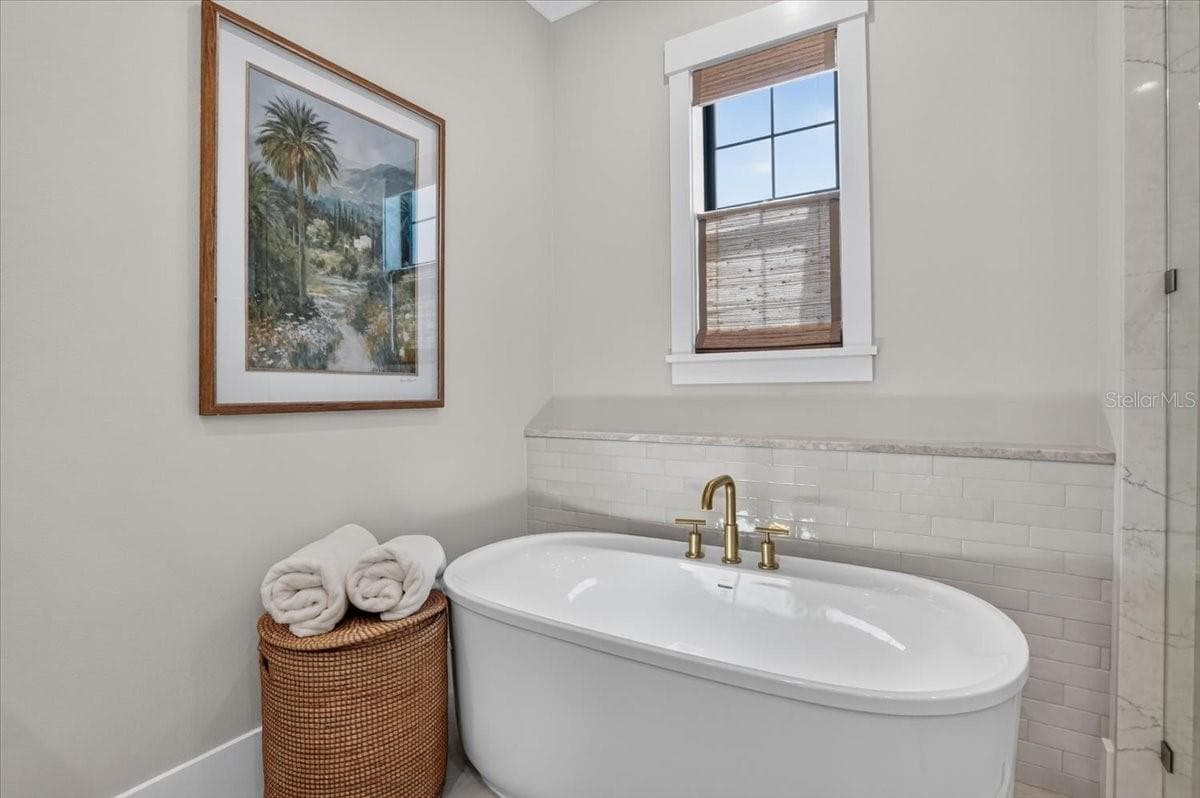
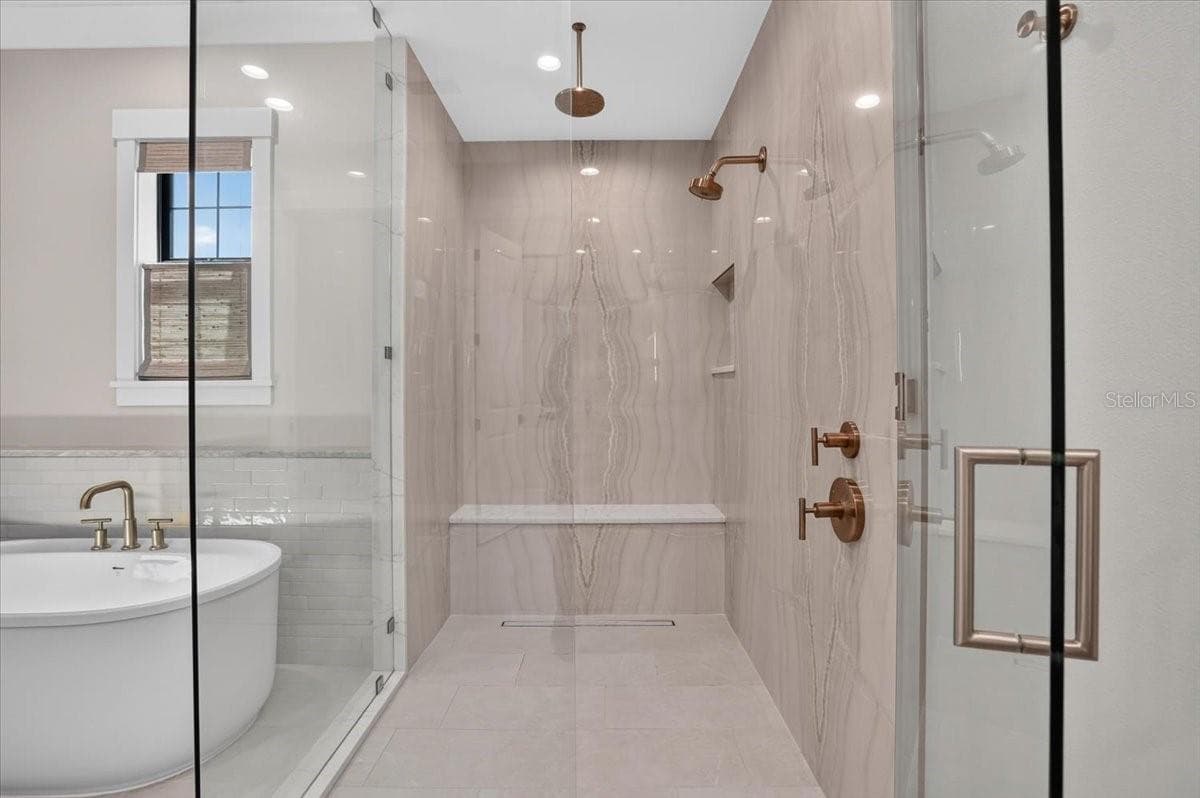
Freestanding Tub. - 1625 RIO VISTA TER, PARRISH
Oversized Walk-in Shower with Dual shower heads. - 1625 RIO VISTA TER, PARRISH
Single Family Residence at 1625 RIO VISTA TER, PARRISH, photo 39 of 87
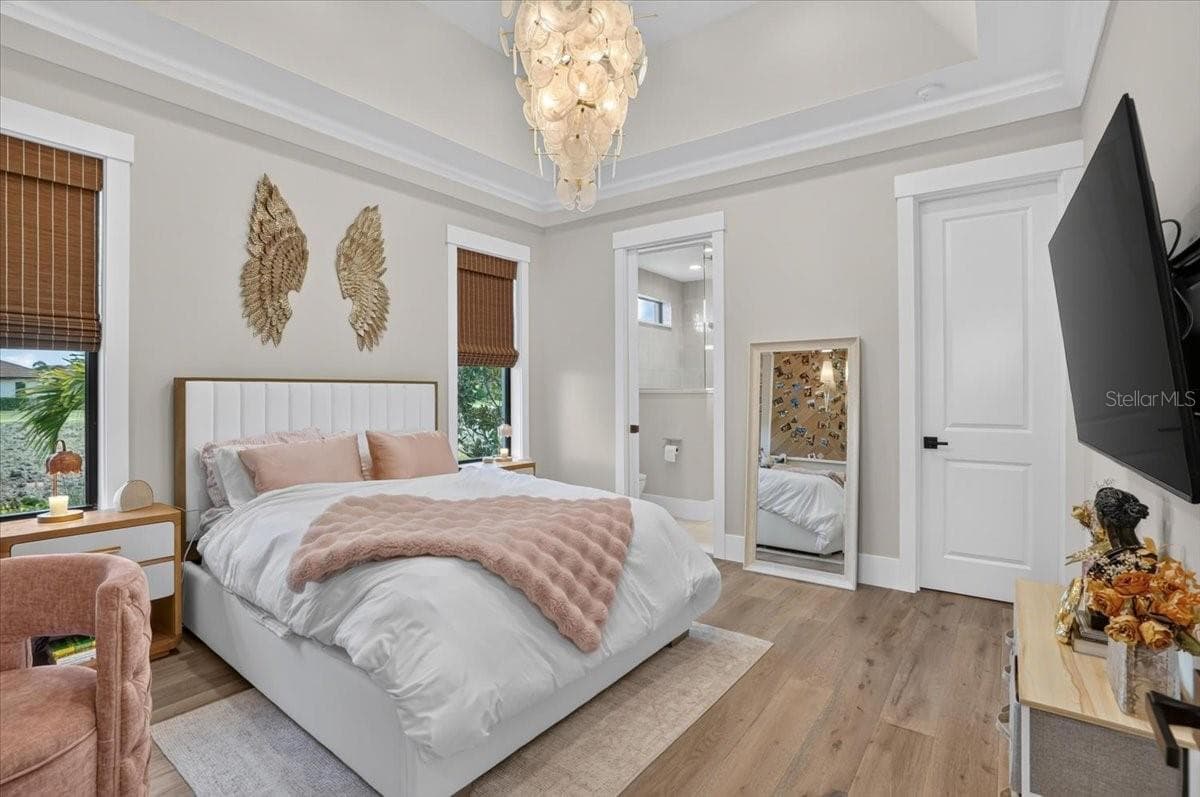
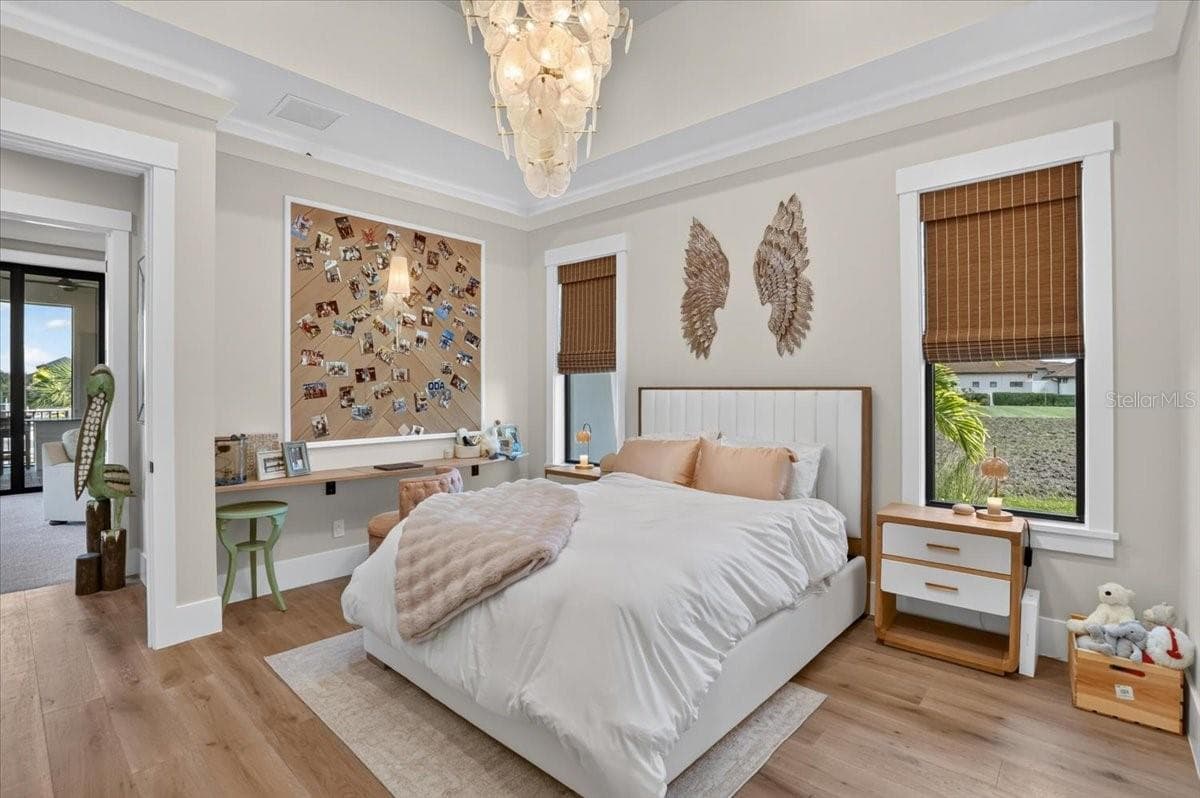
Bedroom #2: Designer Lighting - 1625 RIO VISTA TER, PARRISH
White Oak, Built-in Desk. - 1625 RIO VISTA TER, PARRISH
Bath #2 - 1625 RIO VISTA TER, PARRISH
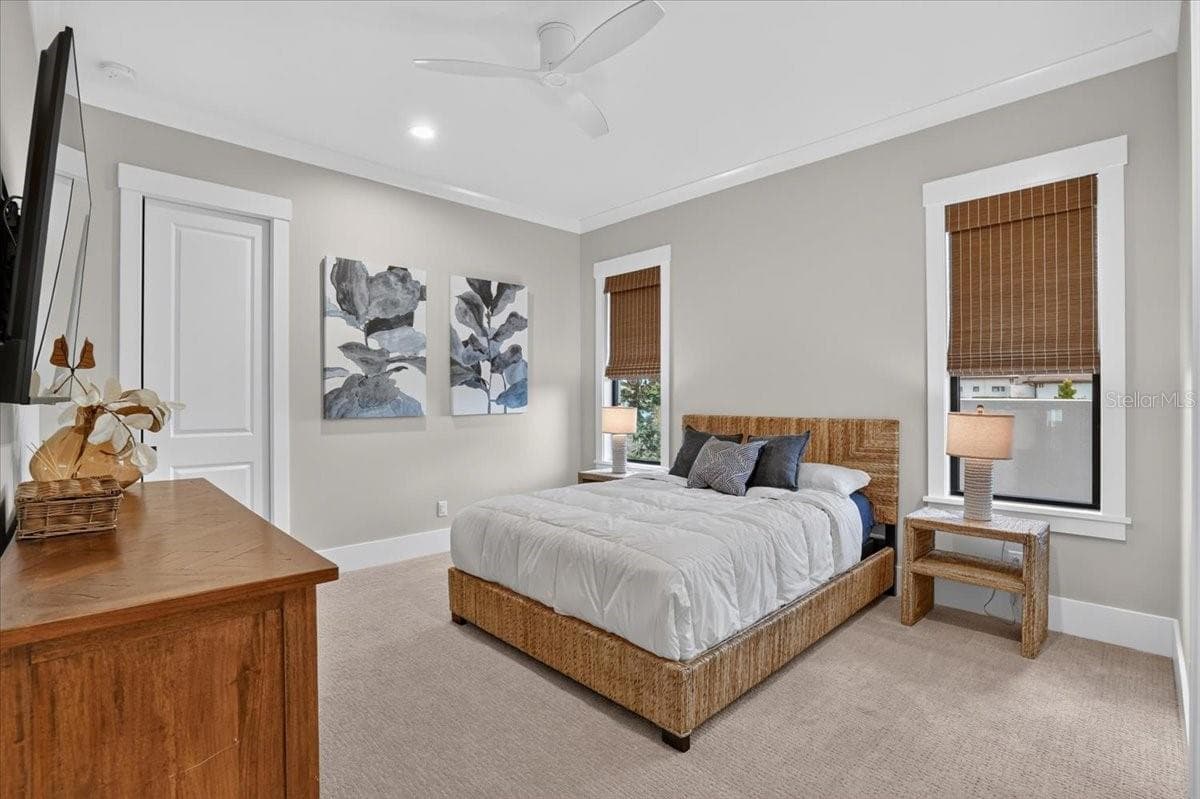
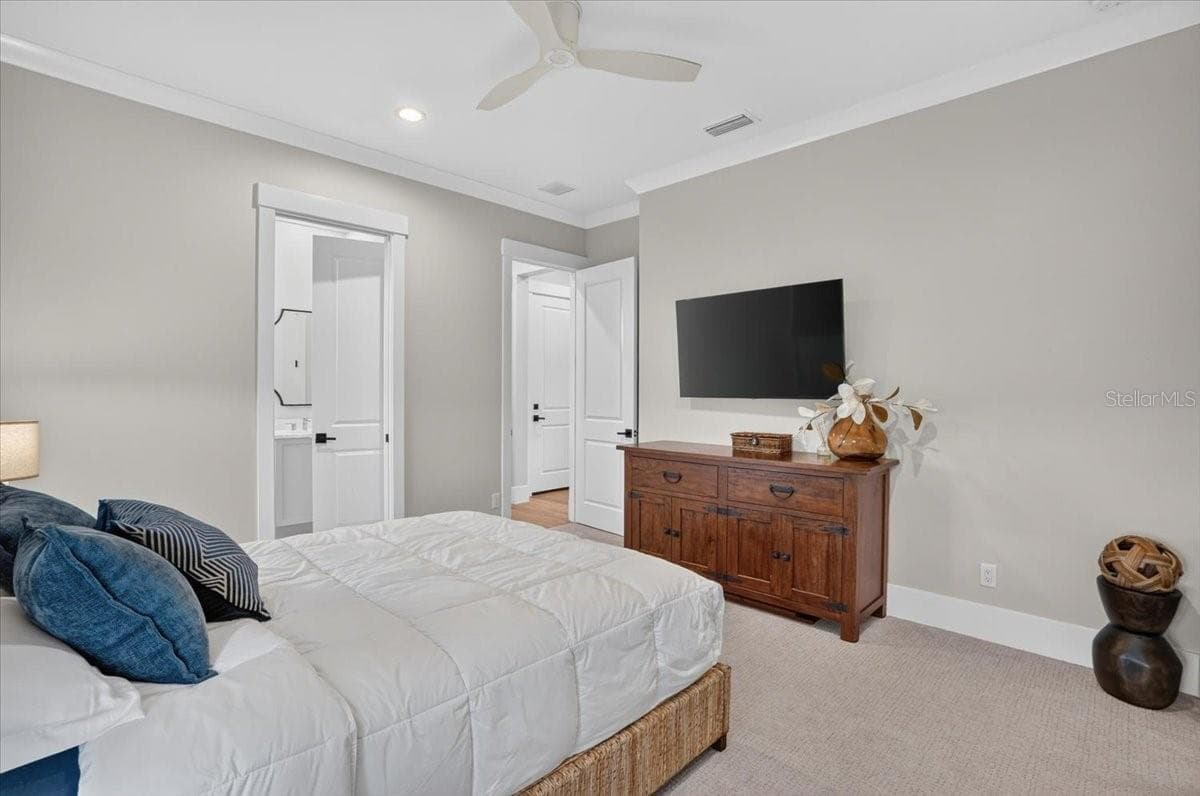
Bedroom #3 - 1625 RIO VISTA TER, PARRISH
Single Family Residence at 1625 RIO VISTA TER, PARRISH, photo 44 of 87
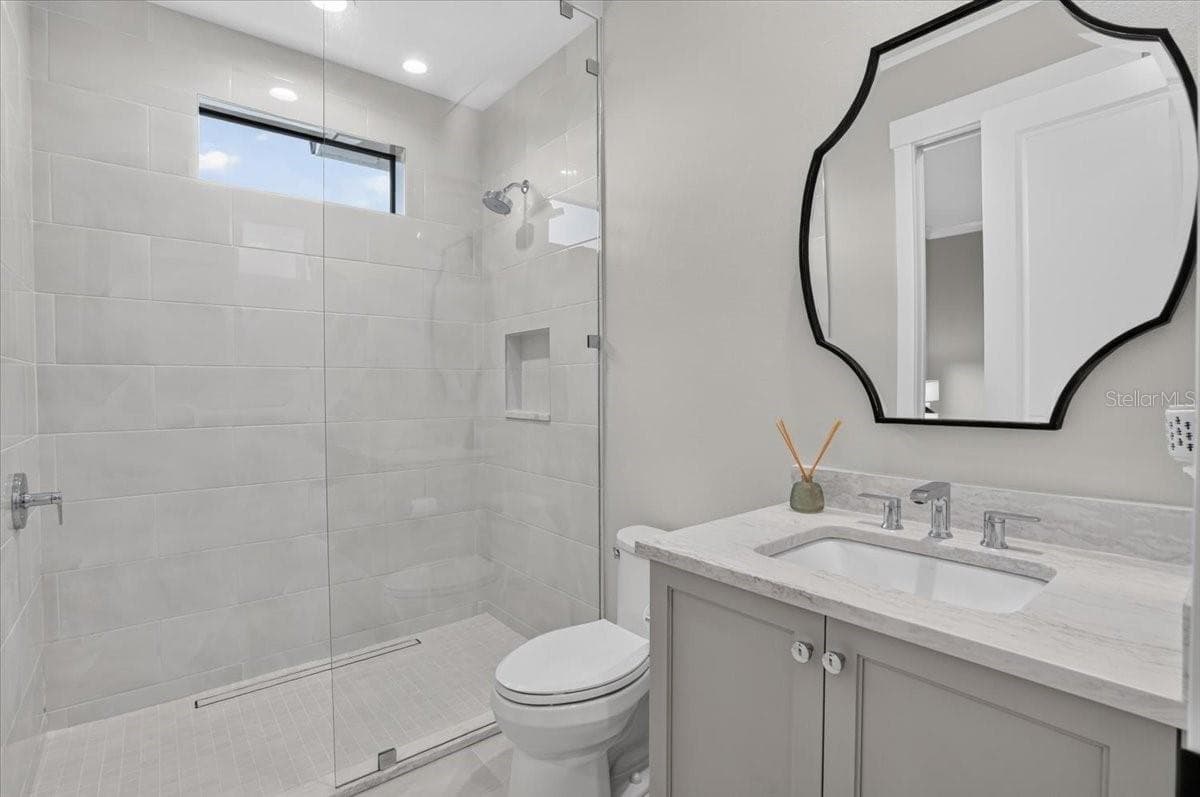
Bath #3 - 1625 RIO VISTA TER, PARRISH
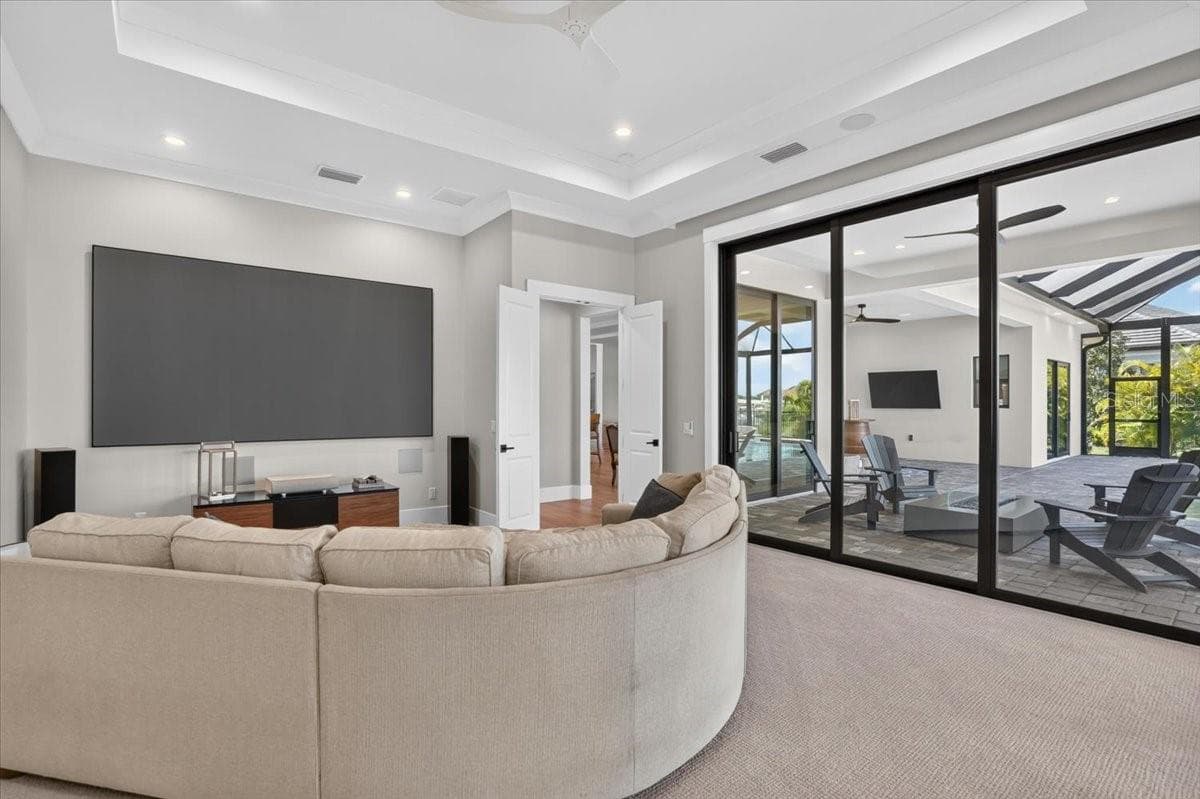
Media Room. Rod pockets for custom curtains.  Ceiling fan connected to Contro4 Home Automation system. - 1625 RIO VISTA TER, PARRISH
140" screen, short throw projector, two in-wall subs, immersive theater quality audio - 1625 RIO VISTA TER, PARRISH
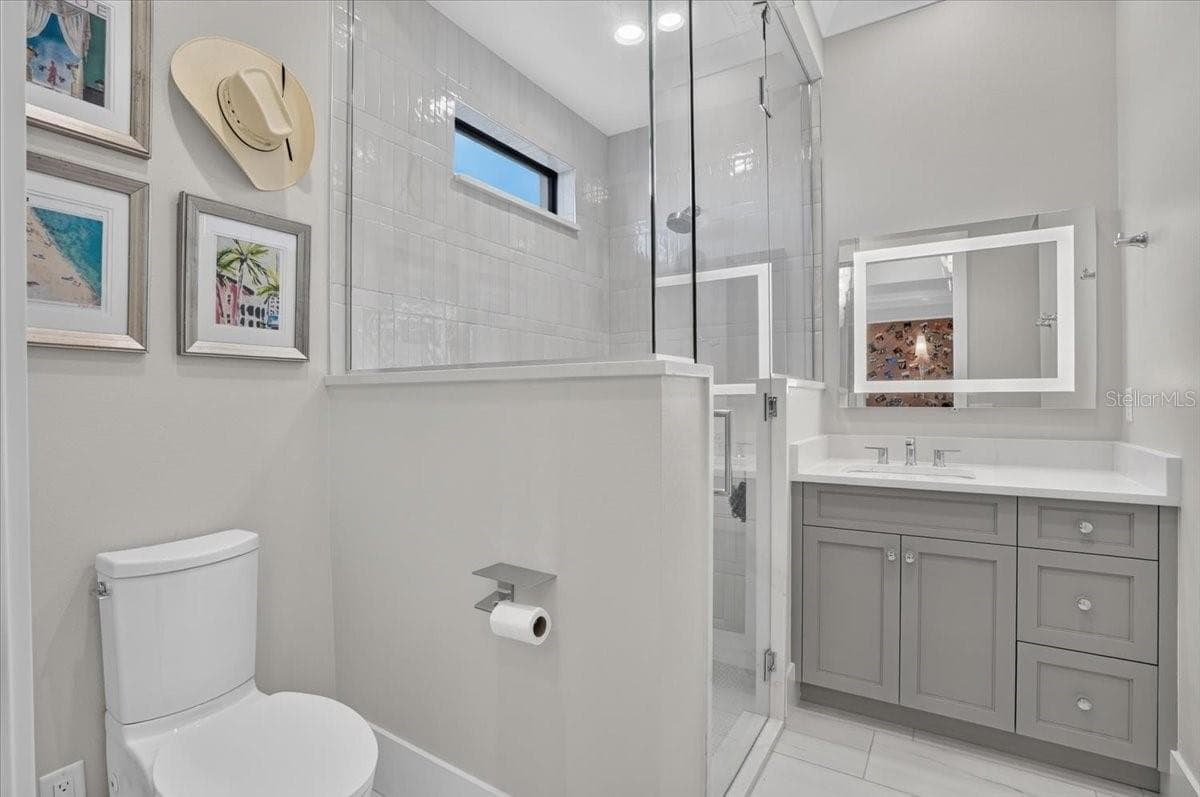
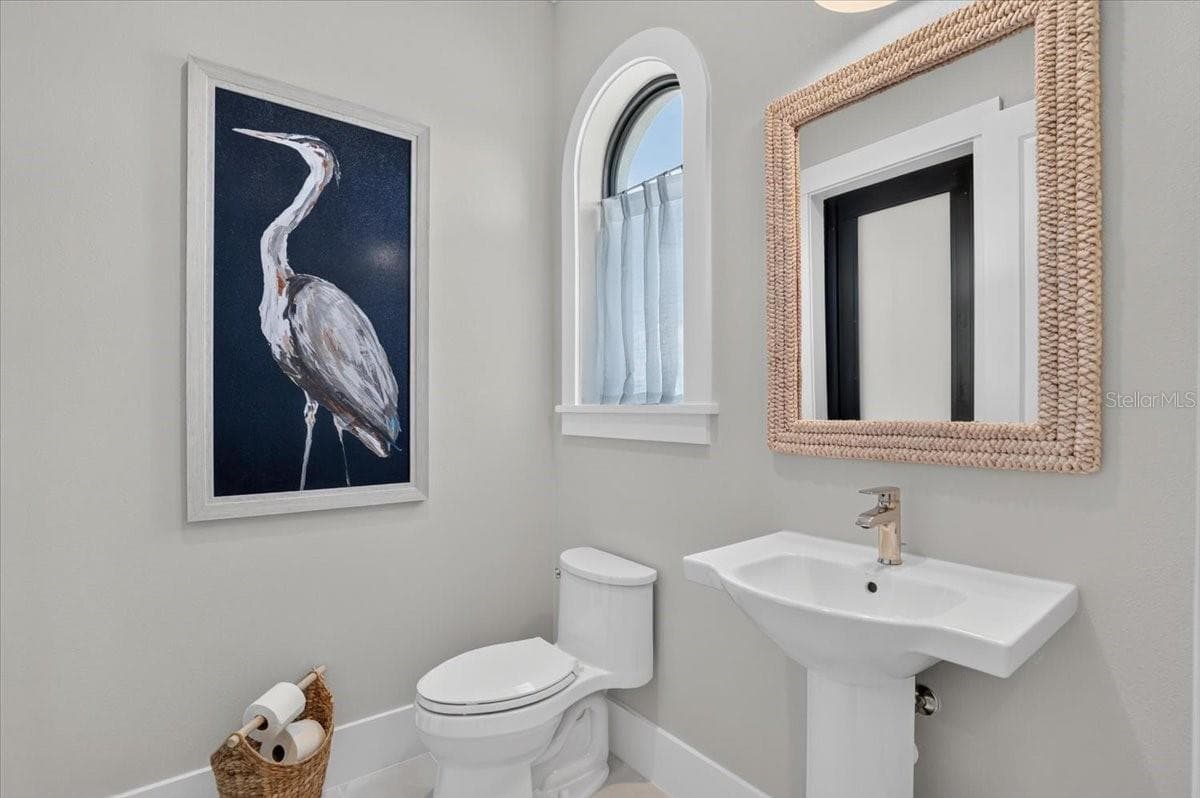
Guest/Pool Bath: Backlit mirror, Floating Vanity and Linen Closet - 1625 RIO VISTA TER, PARRISH
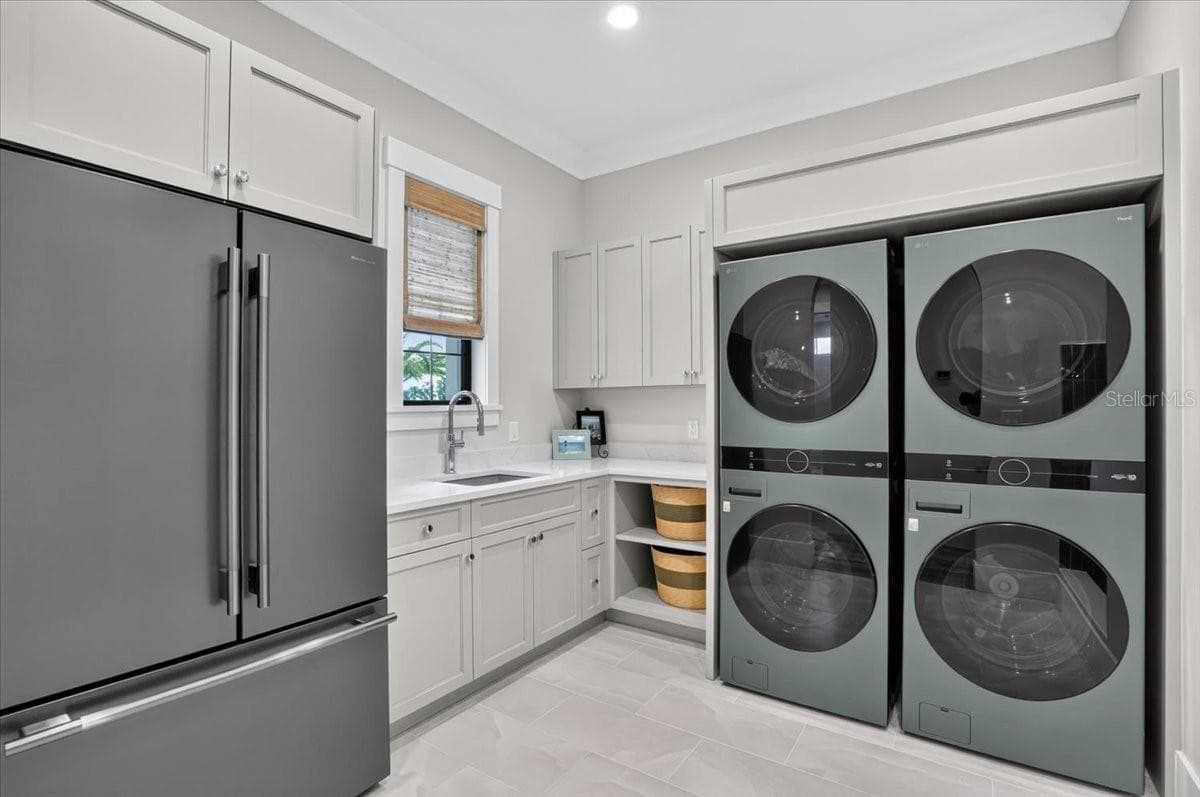
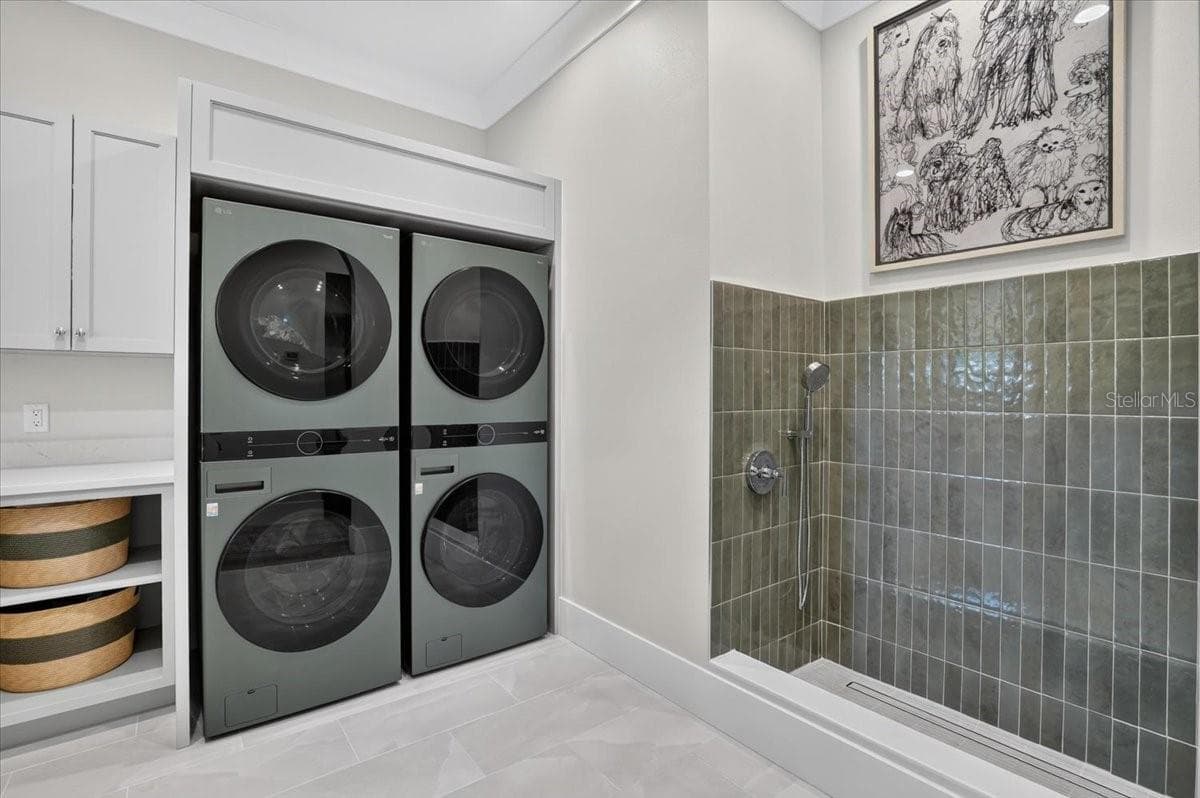
Dual double stack Washer and Dryer.  Color matched refrigerator. - 1625 RIO VISTA TER, PARRISH
Your best friend's bath tub. - 1625 RIO VISTA TER, PARRISH
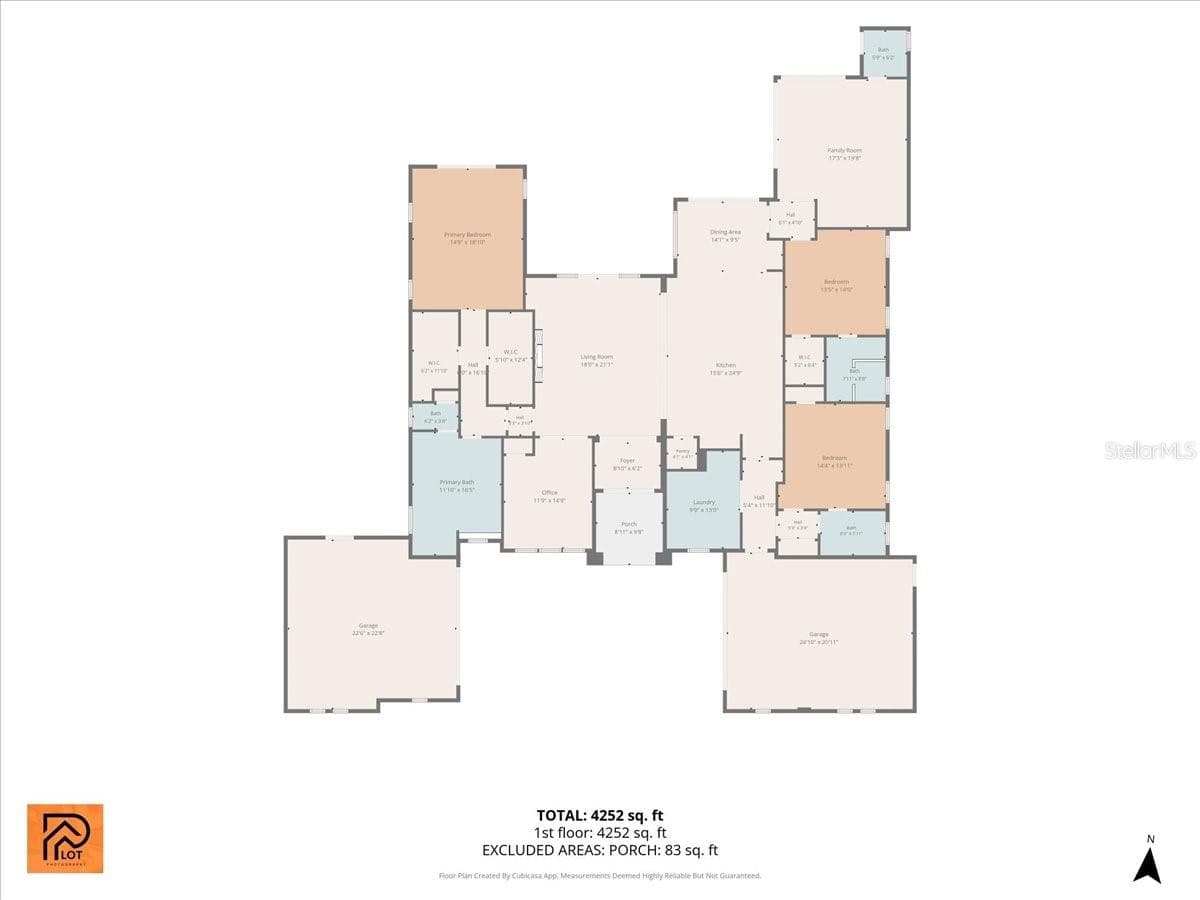
Room sizes are approximate. All information provided is believed to be true and accurate but is not guaranteed and should not be solely relied upon. Buyers are responsible to verify all measurements and information. - 1625 RIO VISTA TER, PARRISH
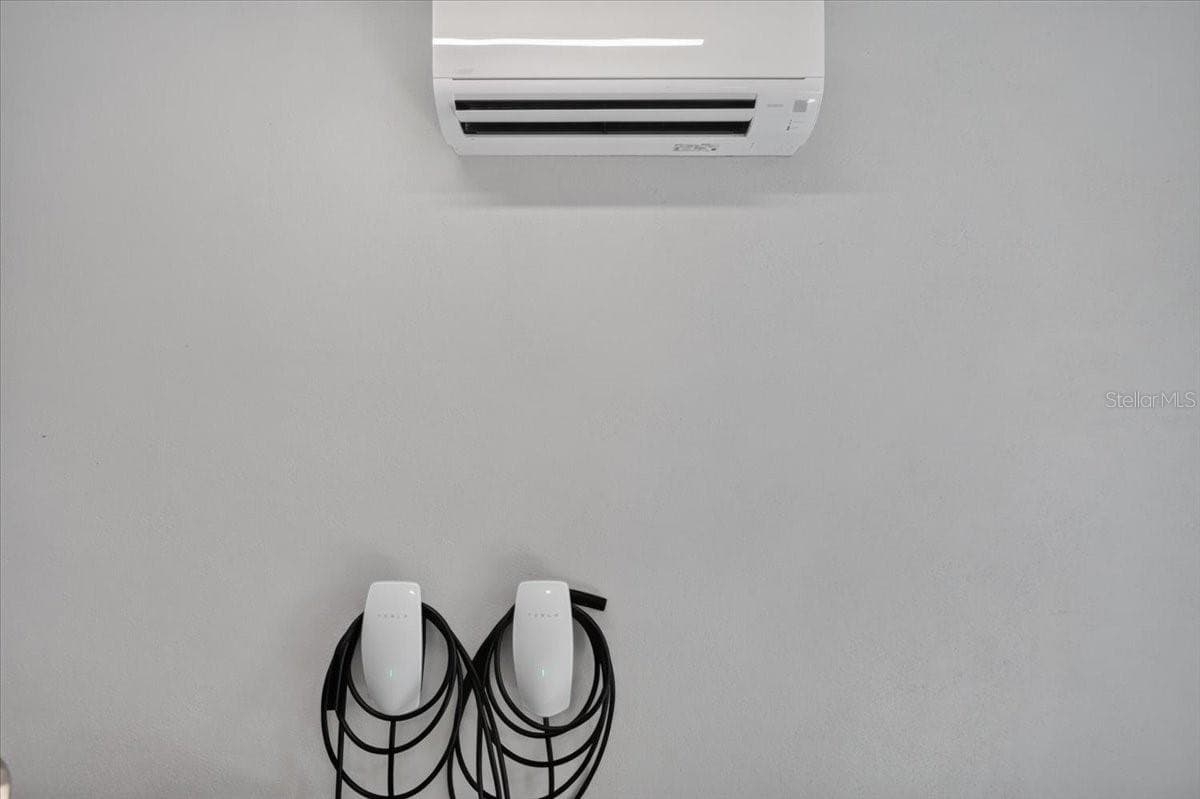
Garage #2: Dual Tesla Charging Station - 1625 RIO VISTA TER, PARRISH
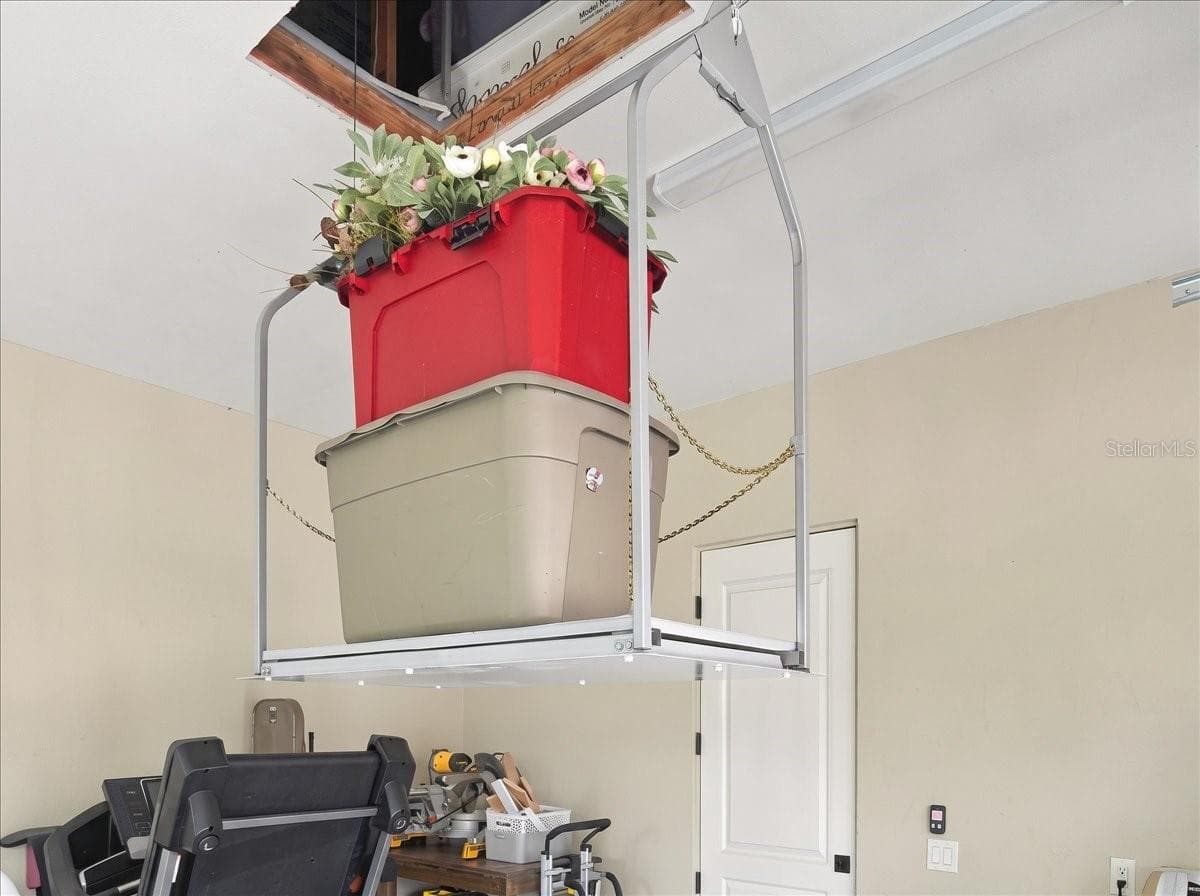
Garage #1: Storage Lift - 1625 RIO VISTA TER, PARRISH
Single Family Residence at 1625 RIO VISTA TER, PARRISH, photo 54 of 87
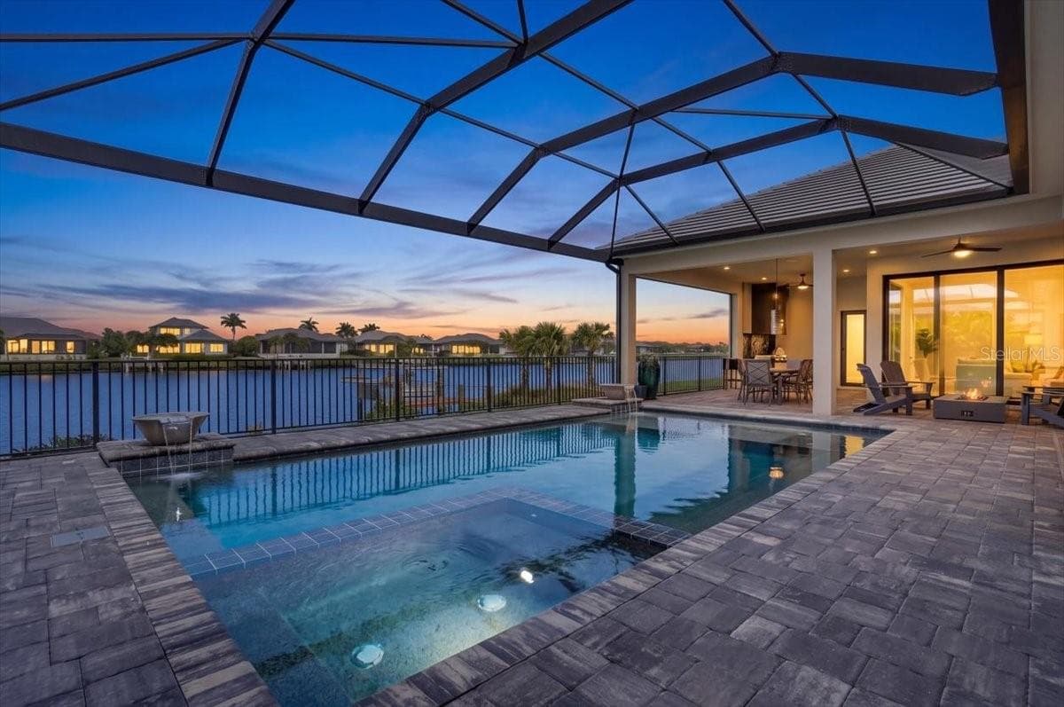
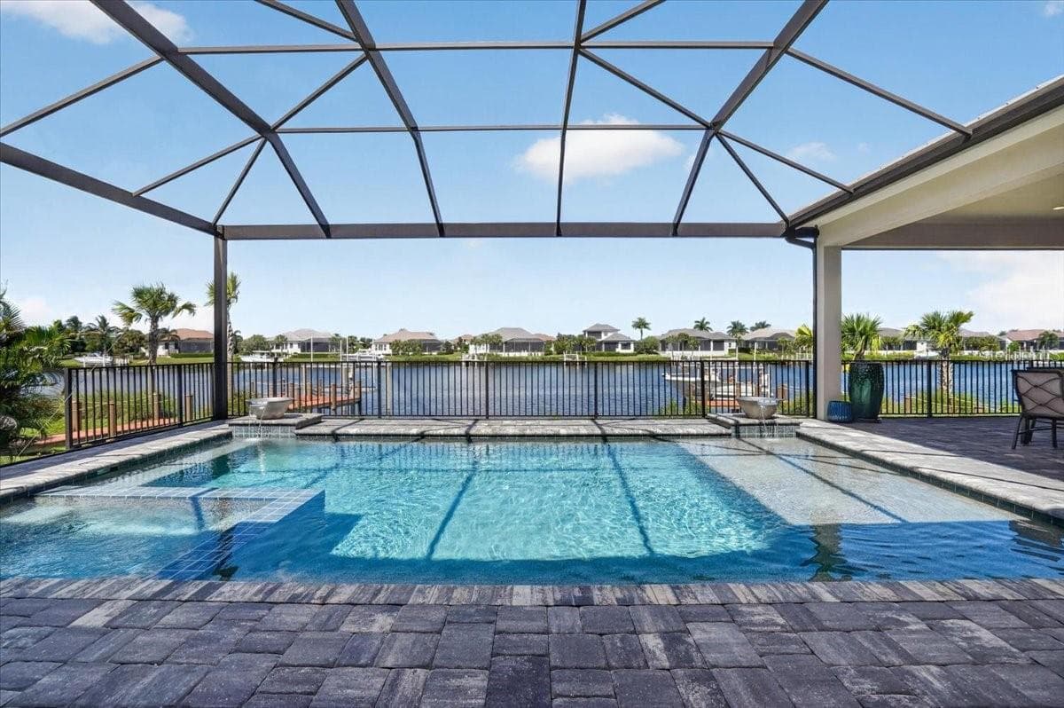
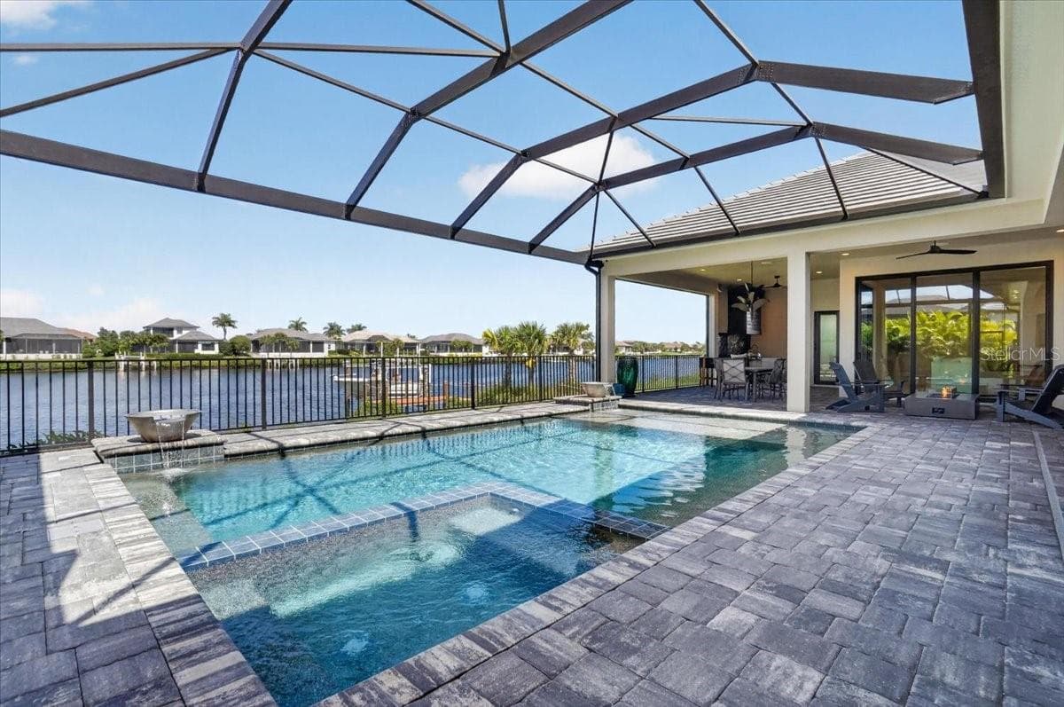
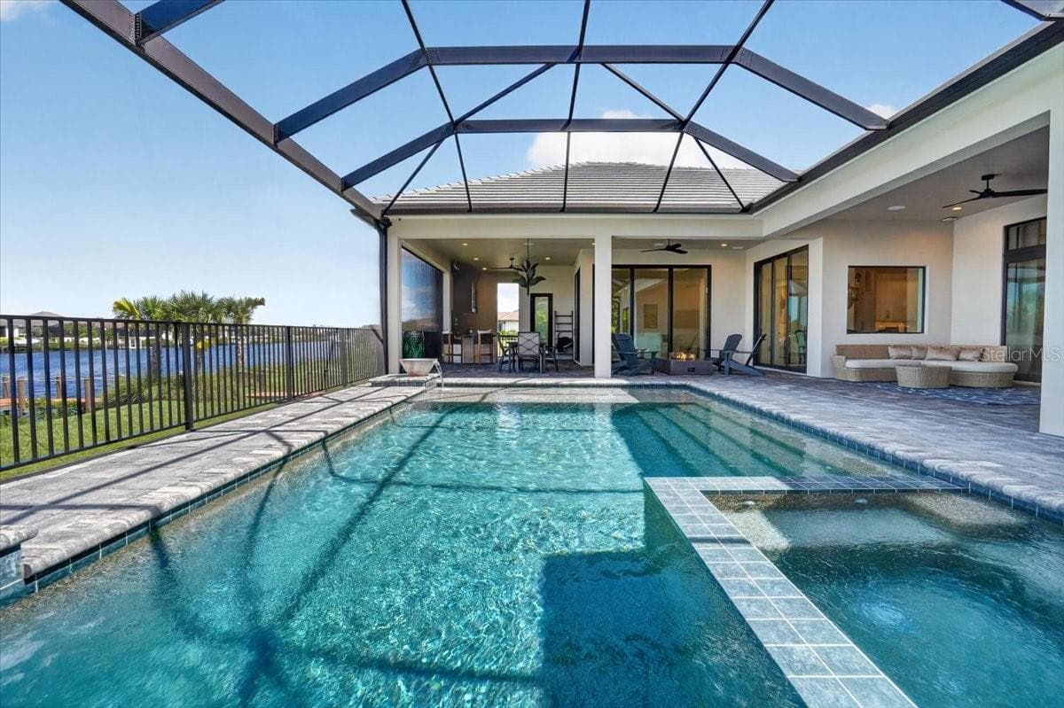
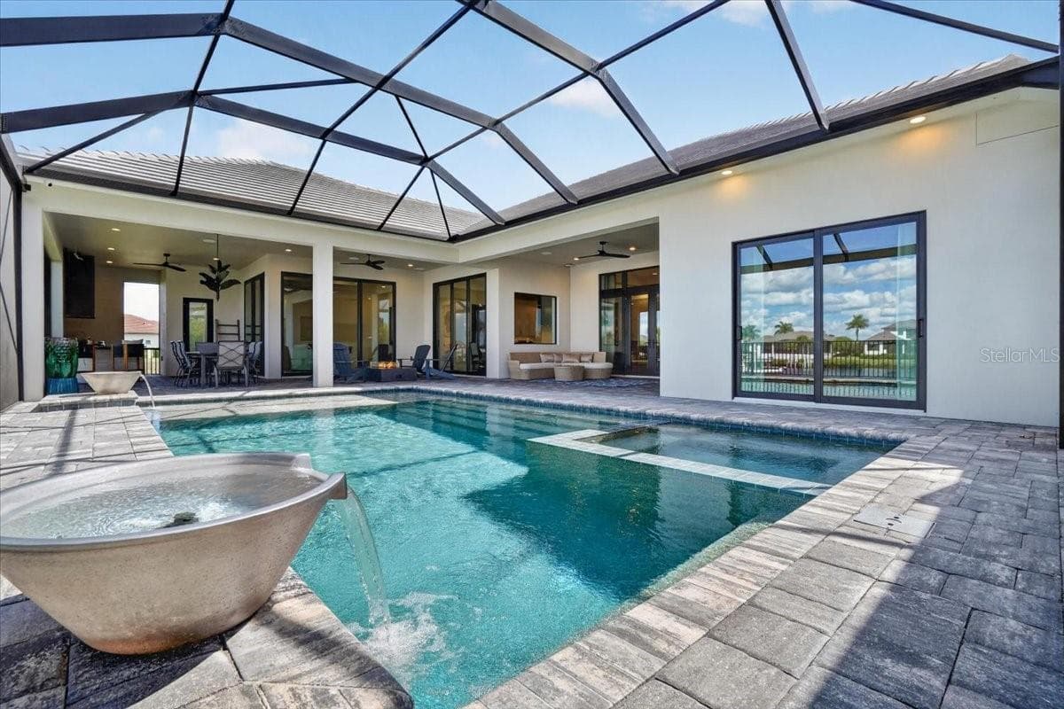
22'10" x 16'4" + Sun shelf.  Dual Pentair Water Bowls. - 1625 RIO VISTA TER, PARRISH
Single Family Residence at 1625 RIO VISTA TER, PARRISH, photo 56 of 87
Single Family Residence at 1625 RIO VISTA TER, PARRISH, photo 57 of 87
Single Family Residence at 1625 RIO VISTA TER, PARRISH, photo 58 of 87
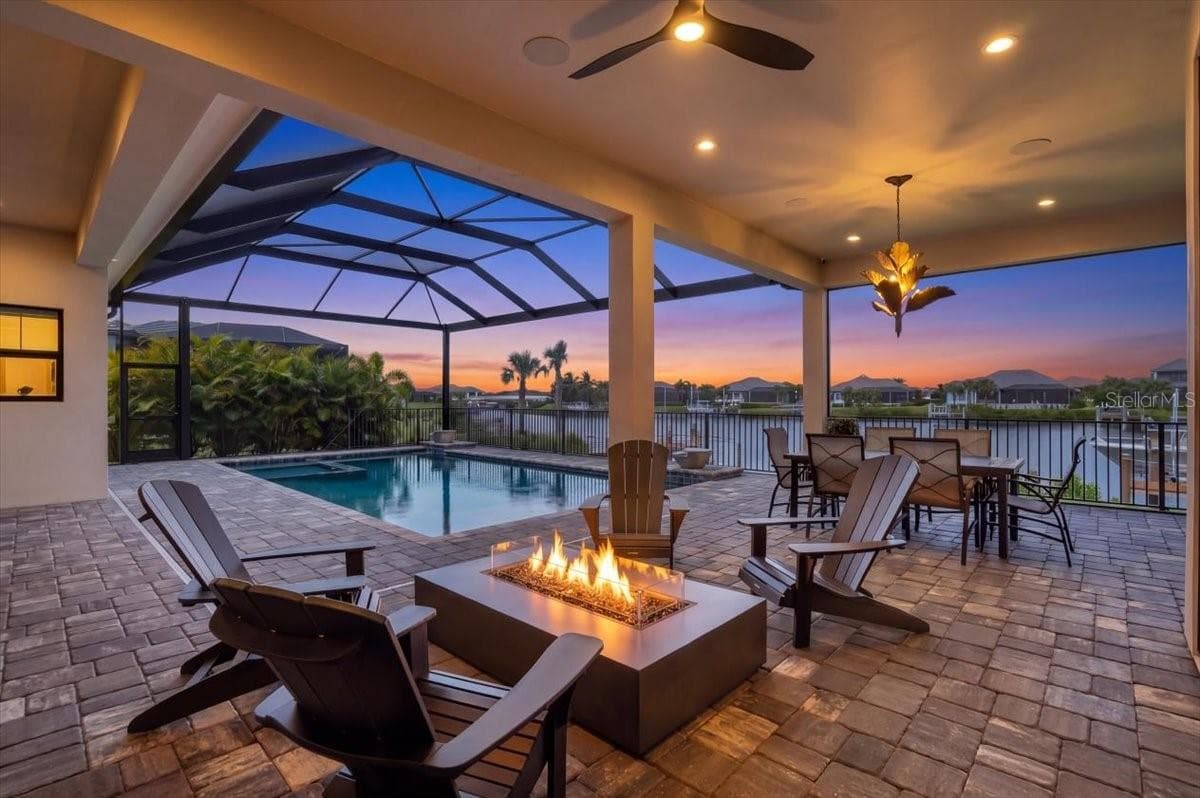
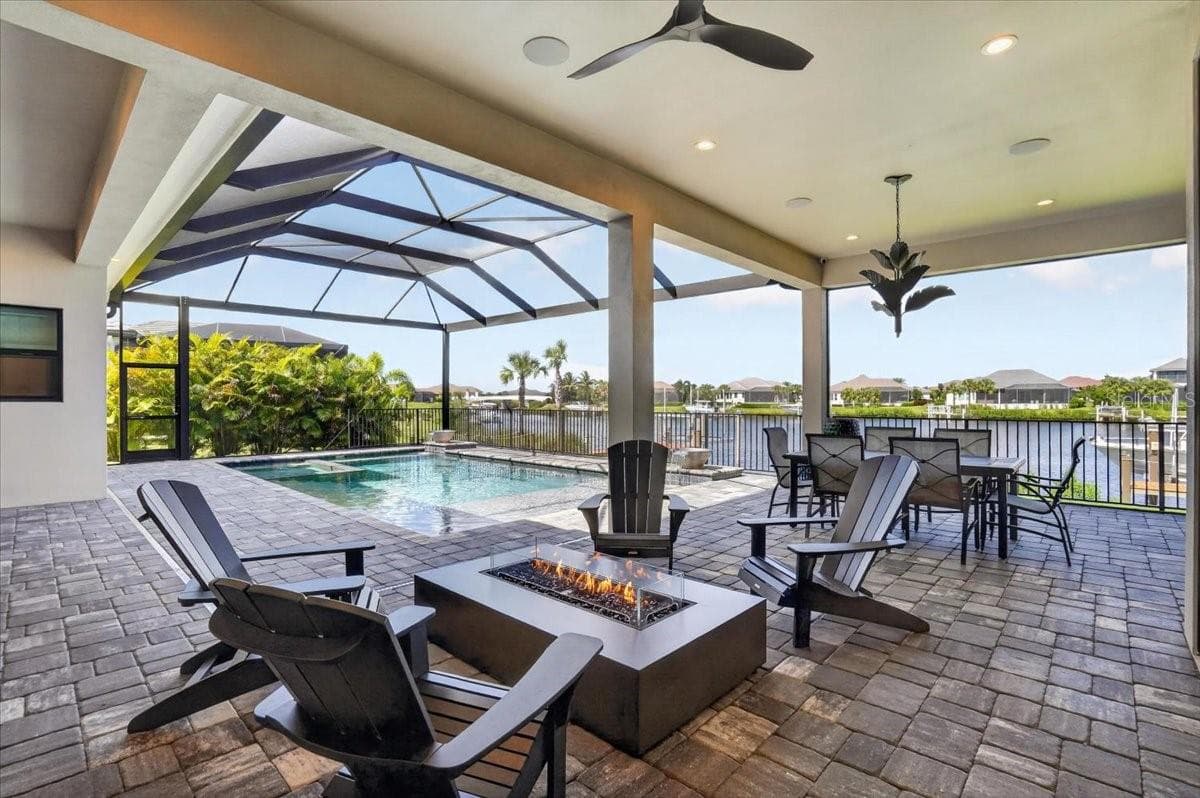
Gas Fire-pit - 1625 RIO VISTA TER, PARRISH
Outdoor lighting and fans connected to Control4 Home Automation System - 1625 RIO VISTA TER, PARRISH
Single Family Residence at 1625 RIO VISTA TER, PARRISH, photo 61 of 87
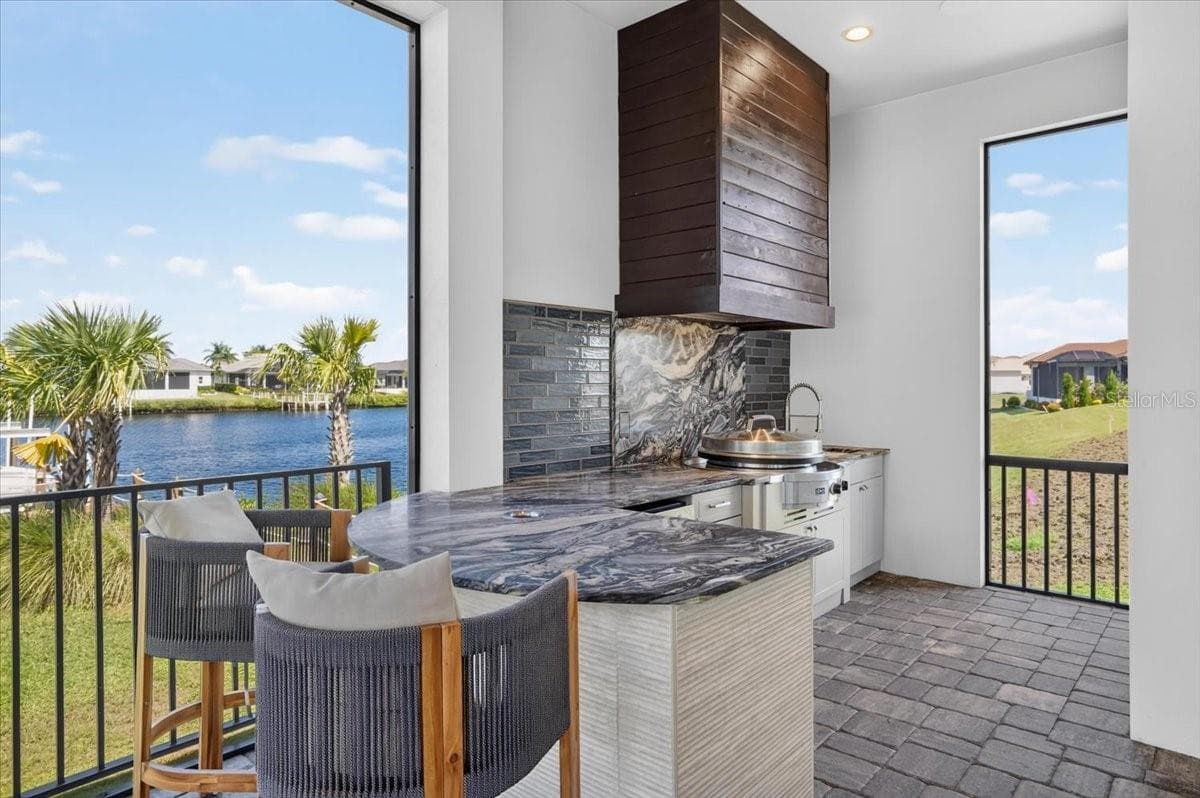
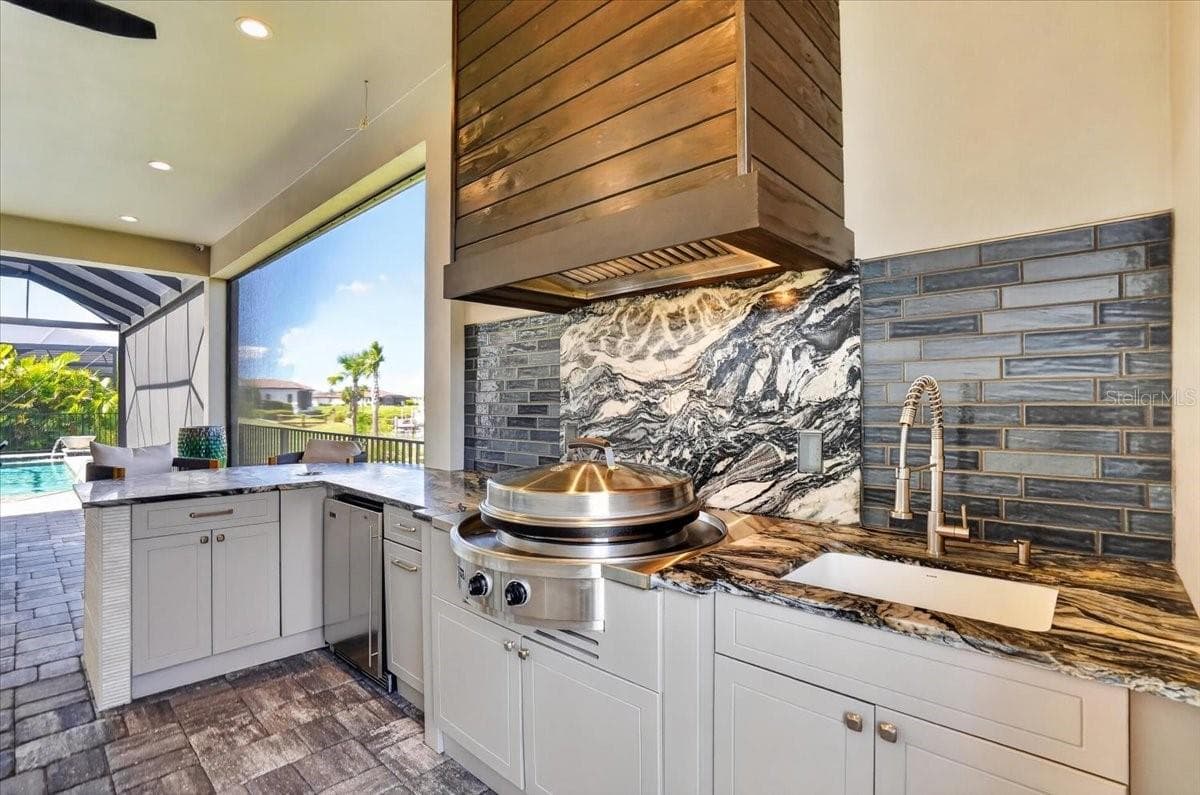
Evo Grill, Perlick refrigerador, and wine chiller - 1625 RIO VISTA TER, PARRISH
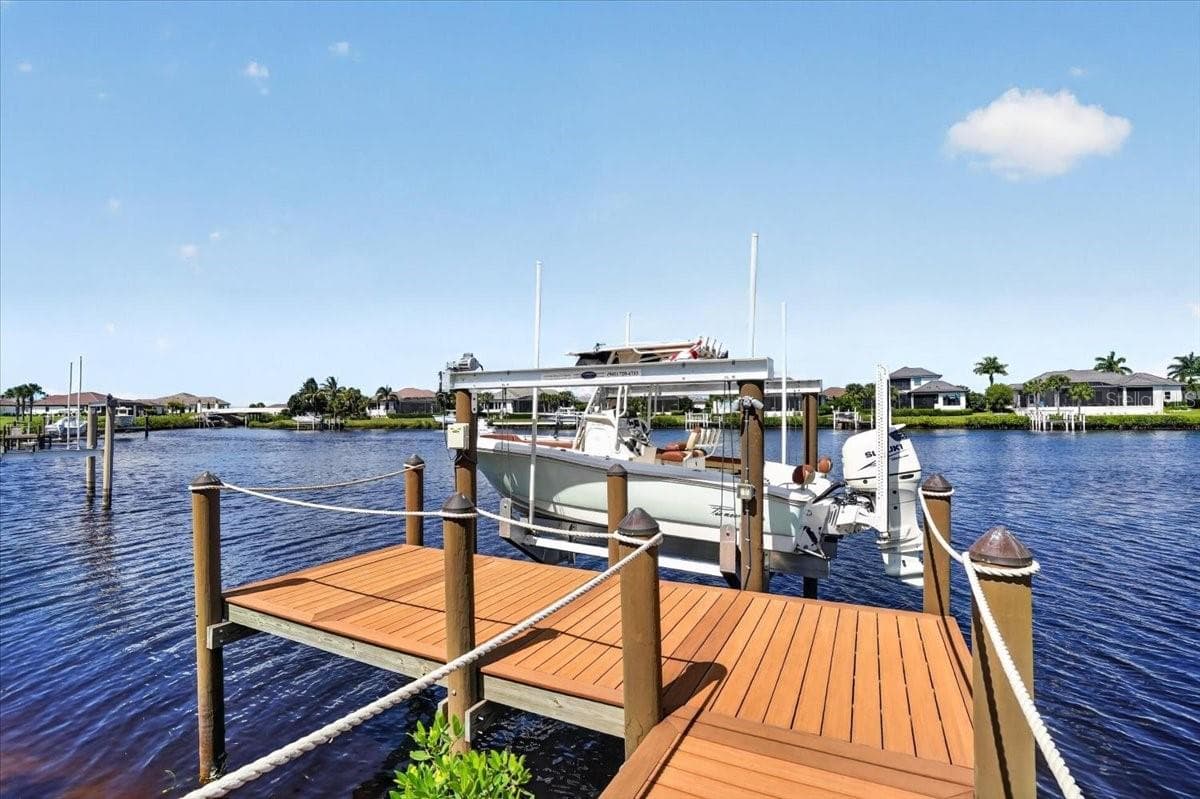
Trex boat dock with 20,000lb lift, water and electric. - 1625 RIO VISTA TER, PARRISH
Integrated whole yard mosquito misting system. - 1625 RIO VISTA TER, PARRISH
Single Family Residence at 1625 RIO VISTA TER, PARRISH, photo 65 of 87
Single Family Residence at 1625 RIO VISTA TER, PARRISH, photo 66 of 87
Single Family Residence at 1625 RIO VISTA TER, PARRISH, photo 67 of 87
Single Family Residence at 1625 RIO VISTA TER, PARRISH, photo 68 of 87
Single Family Residence at 1625 RIO VISTA TER, PARRISH, photo 69 of 87
Single Family Residence at 1625 RIO VISTA TER, PARRISH, photo 70 of 87
Single Family Residence at 1625 RIO VISTA TER, PARRISH, photo 71 of 87
Single Family Residence at 1625 RIO VISTA TER, PARRISH, photo 72 of 87
Single Family Residence at 1625 RIO VISTA TER, PARRISH, photo 73 of 87
Single Family Residence at 1625 RIO VISTA TER, PARRISH, photo 74 of 87
Single Family Residence at 1625 RIO VISTA TER, PARRISH, photo 75 of 87
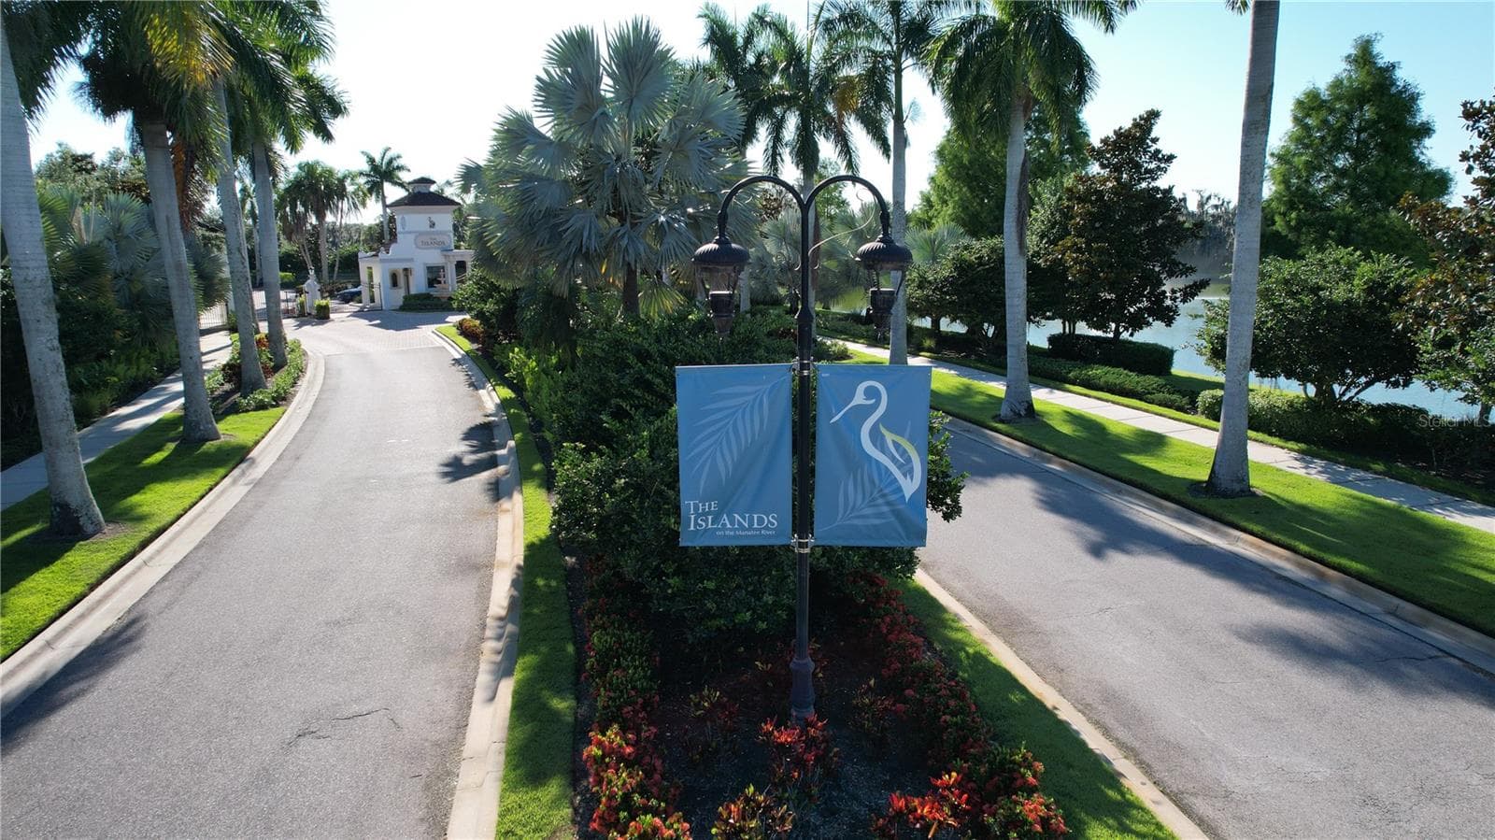
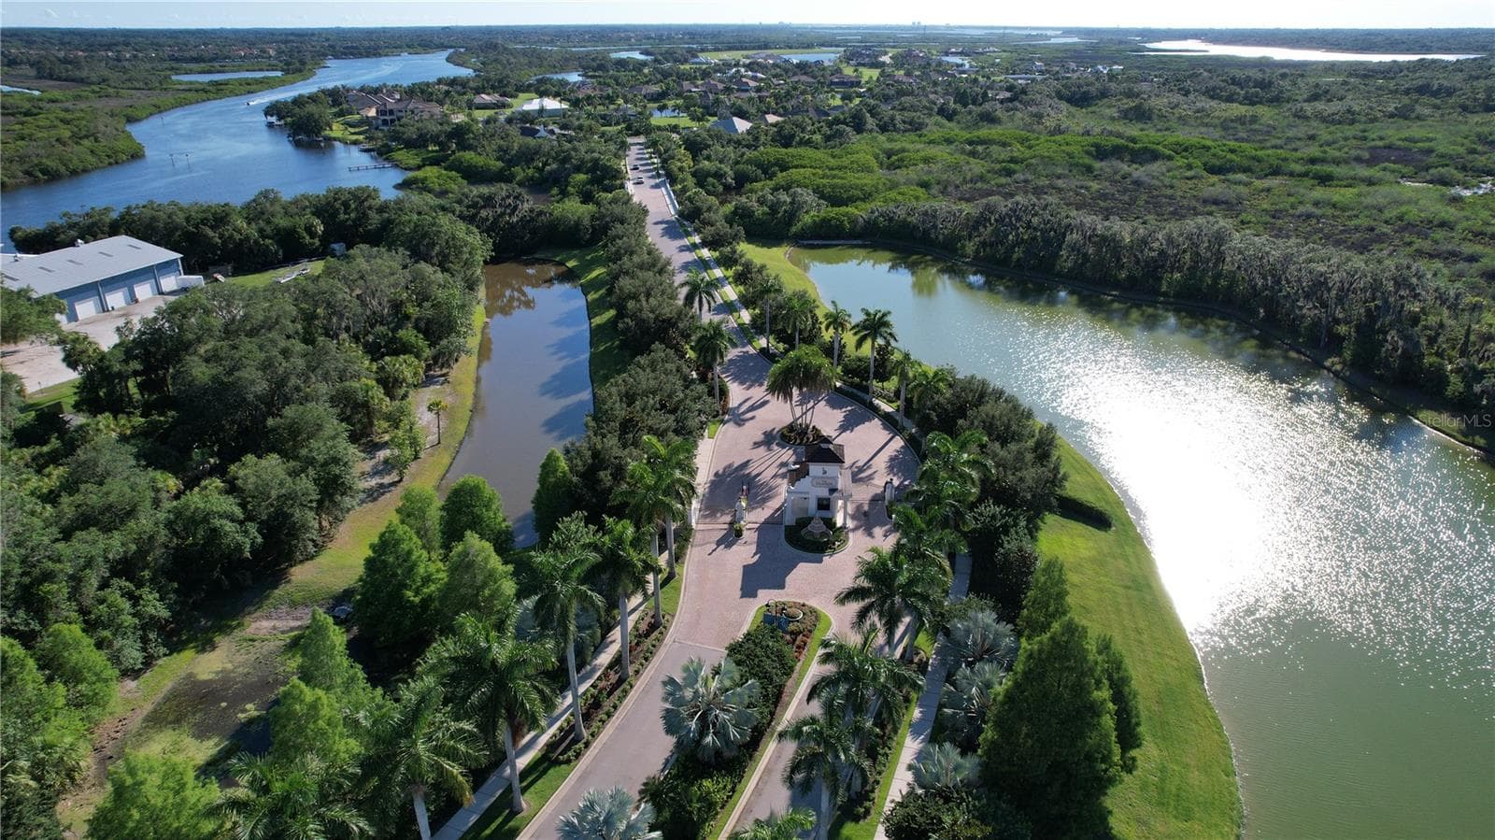
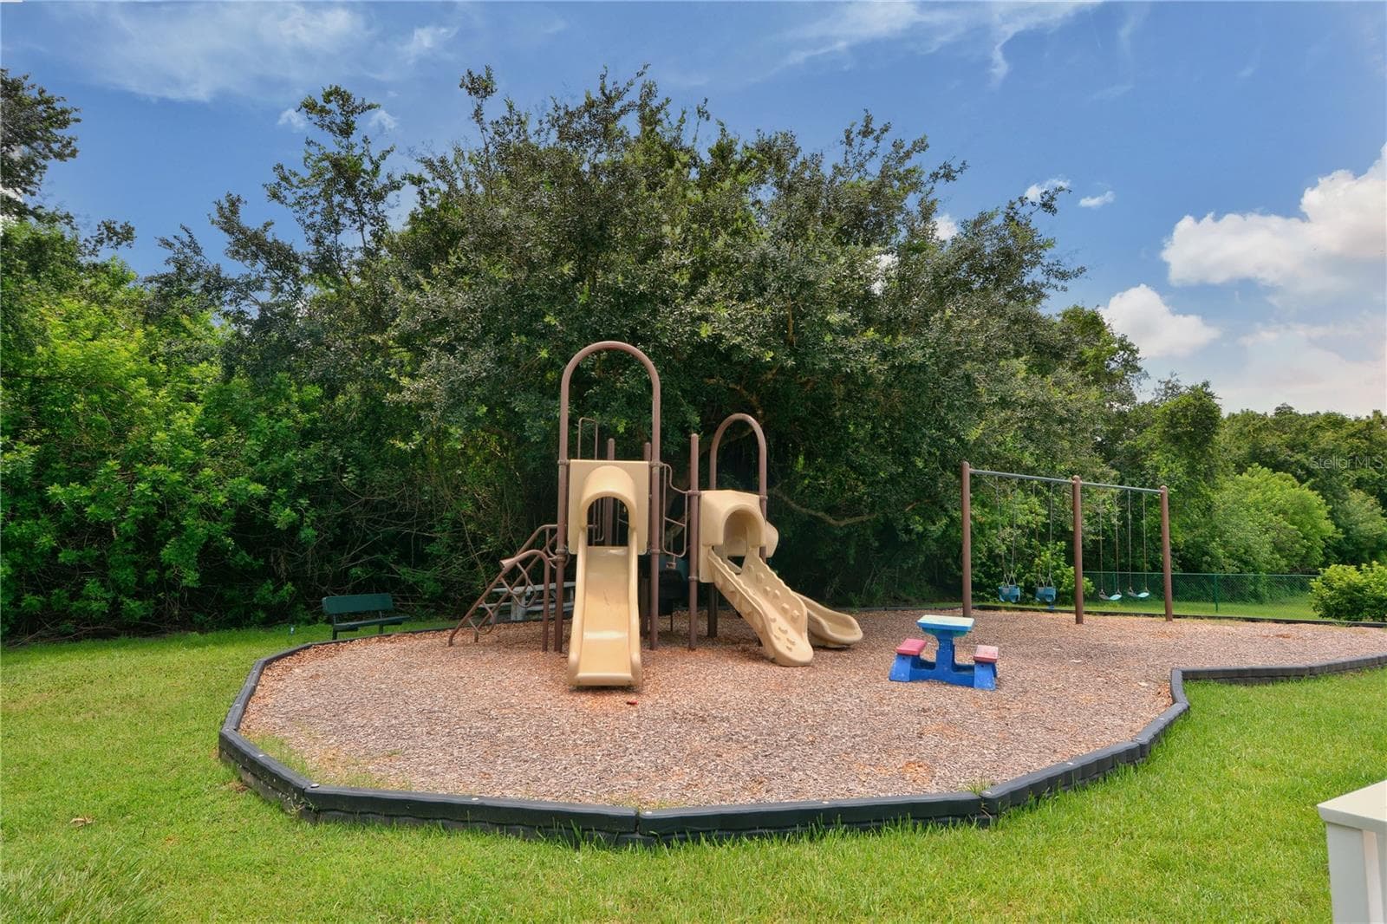
The Islands on the Manatee - 1625 RIO VISTA TER, PARRISH
Single Family Residence at 1625 RIO VISTA TER, PARRISH, photo 77 of 87
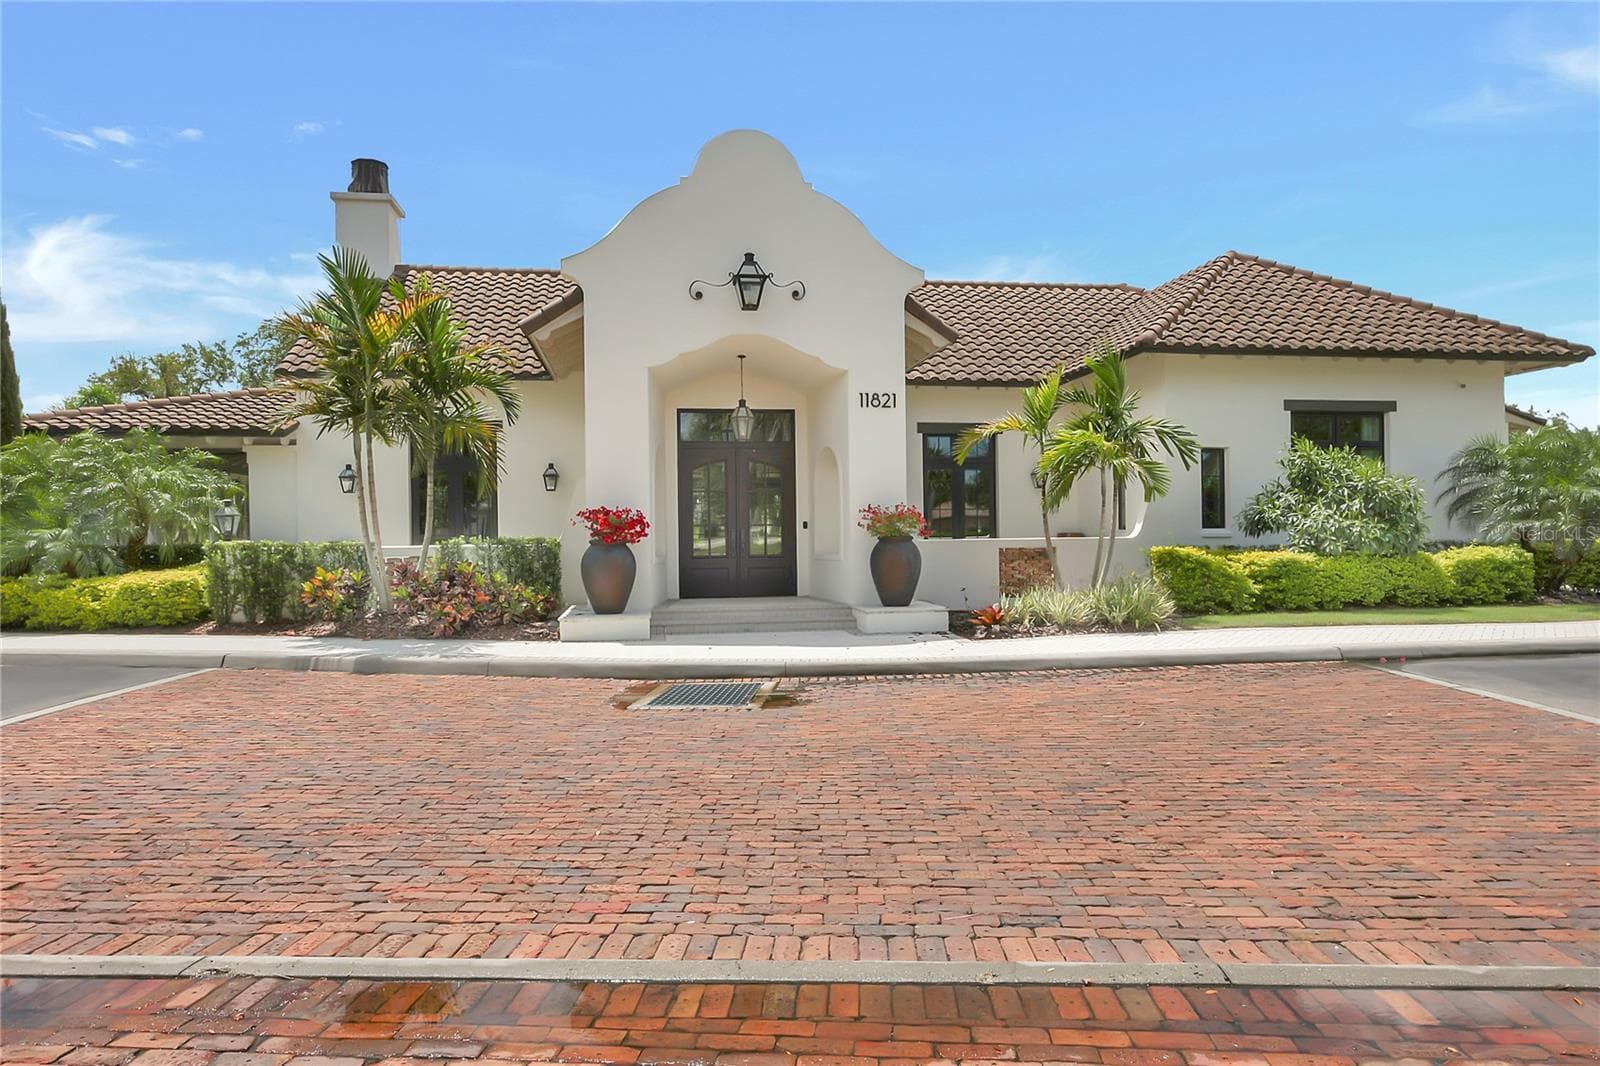
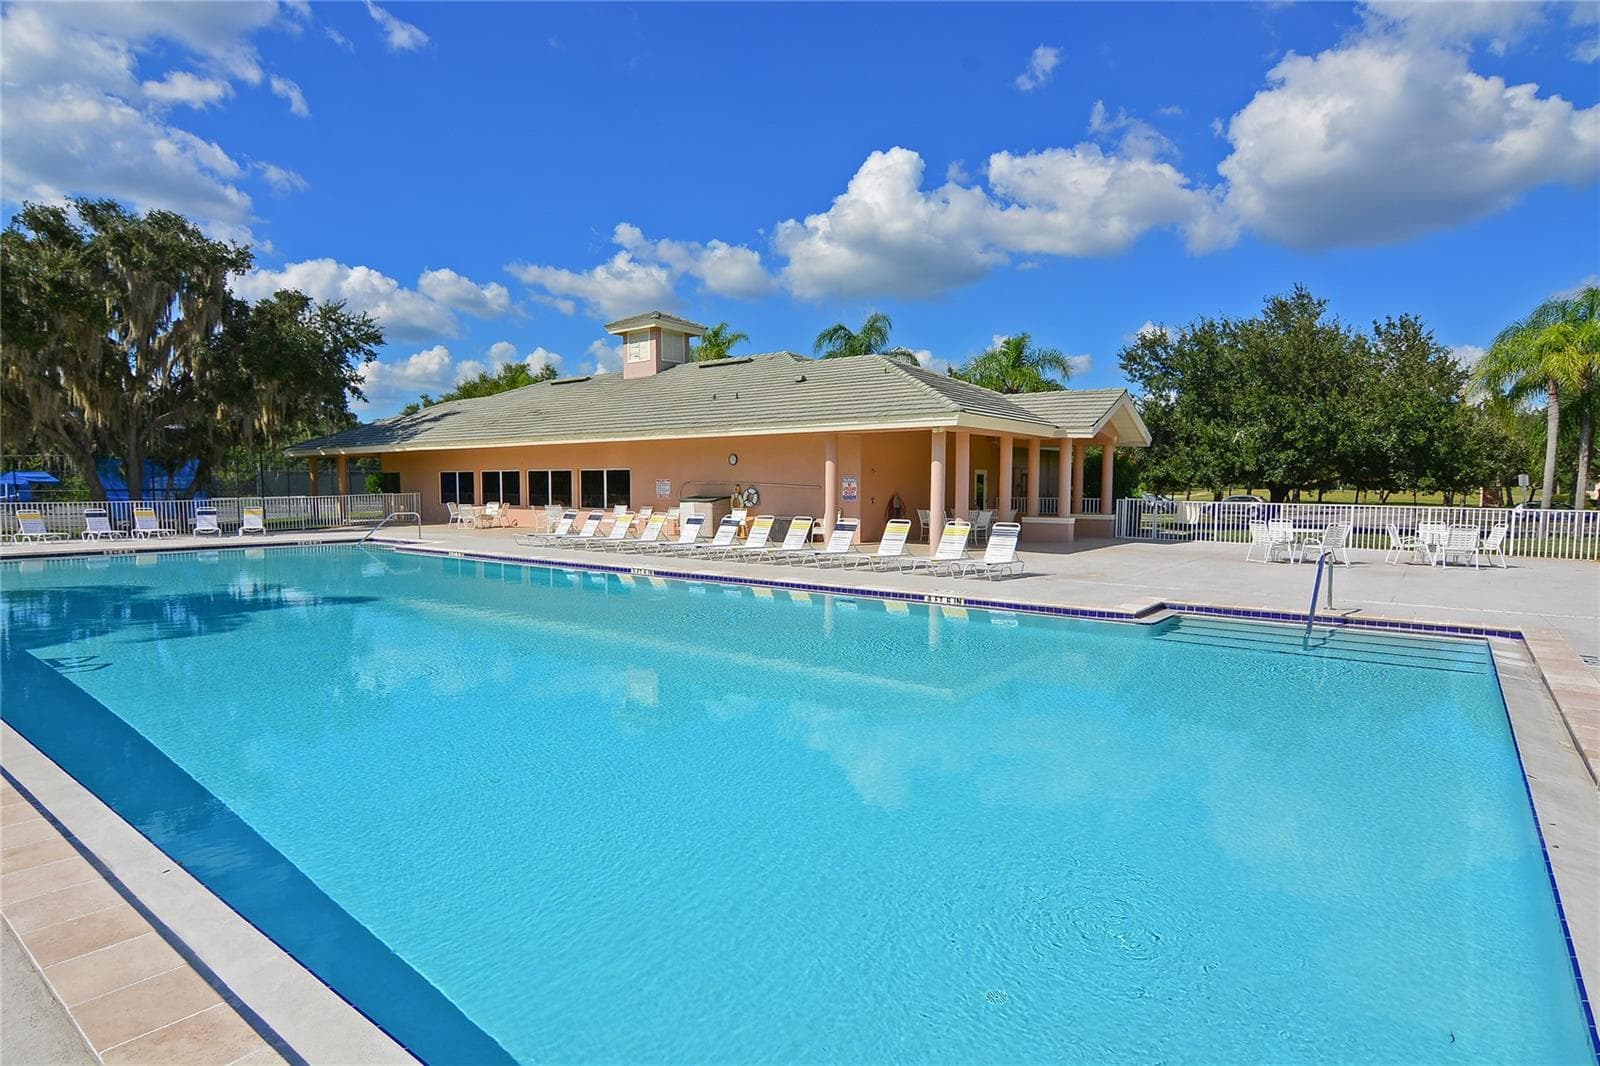
River Lodge - 1625 RIO VISTA TER, PARRISH
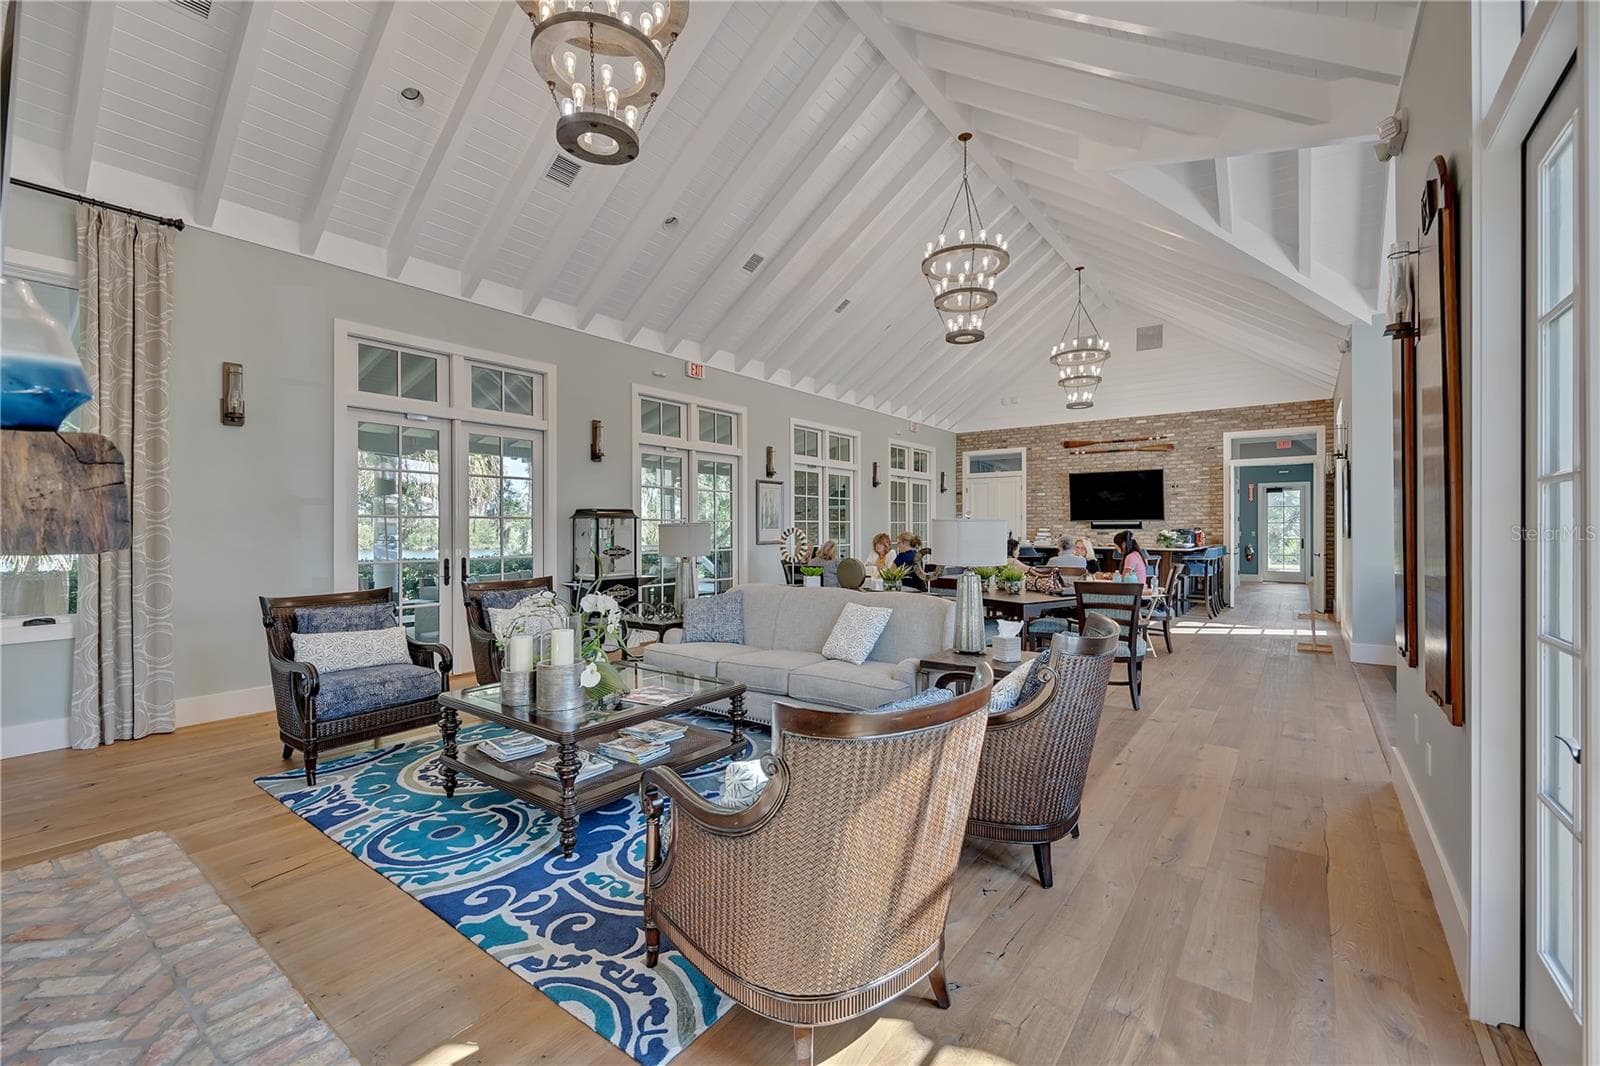
River Lodge Gathering Room - 1625 RIO VISTA TER, PARRISH
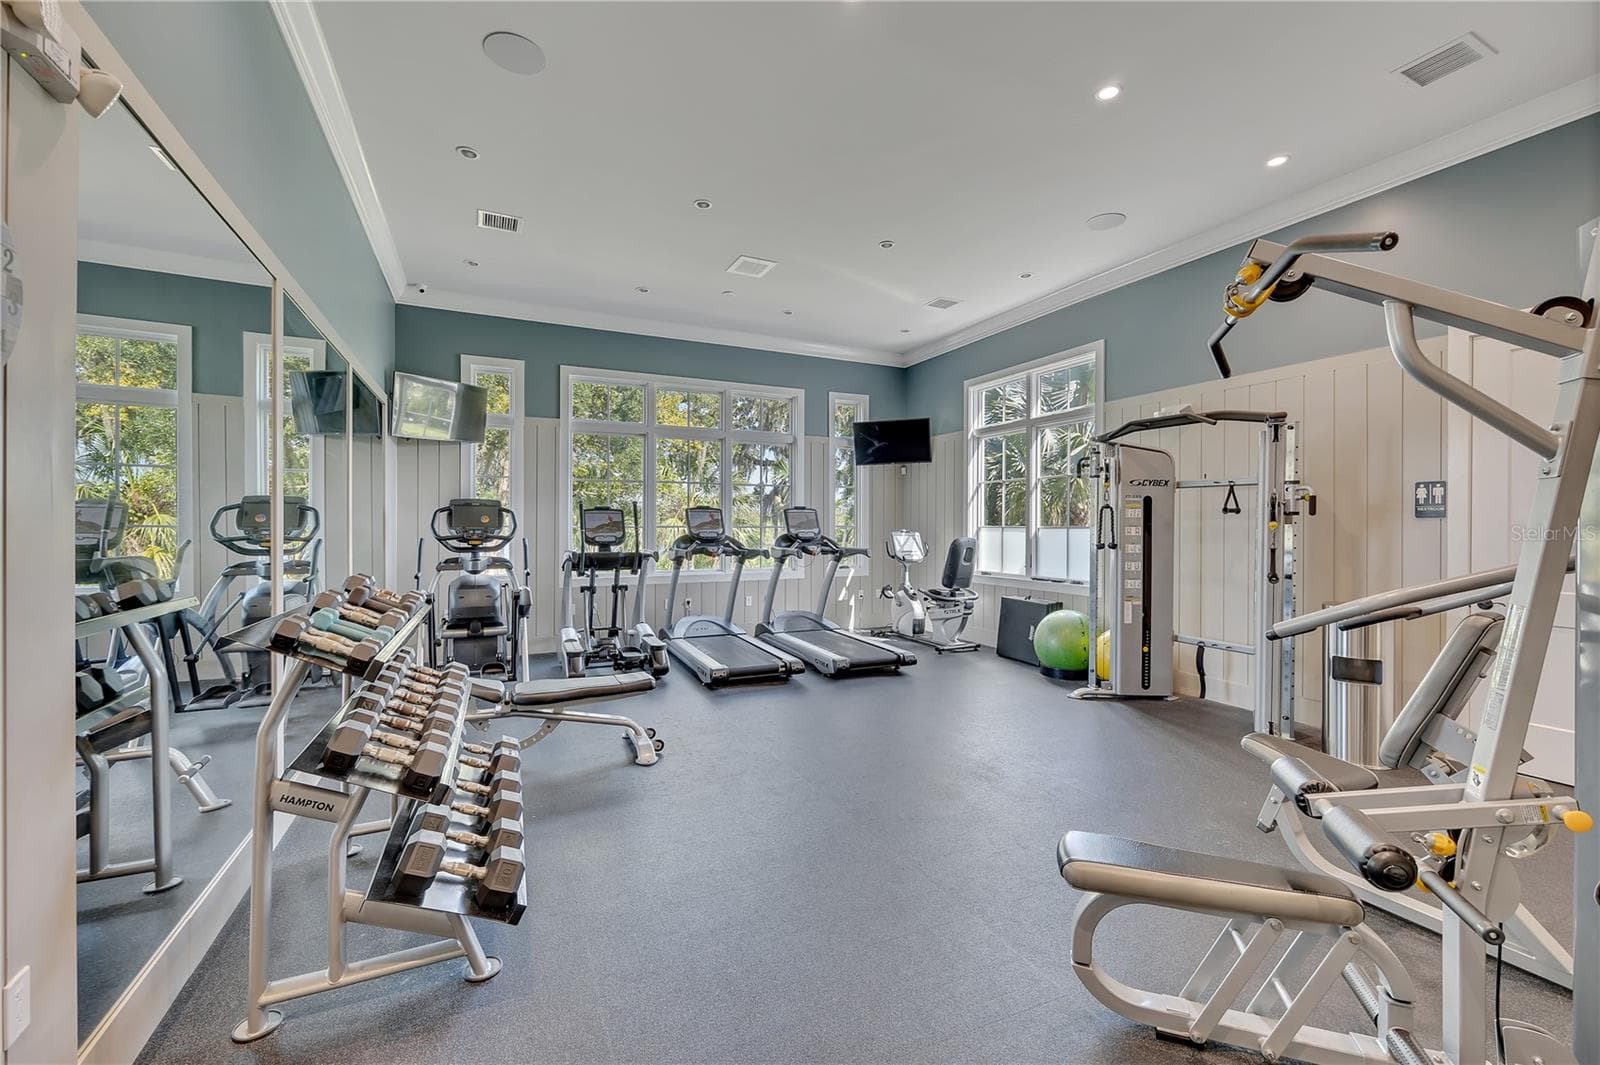
River Lodge Workout Room - 1625 RIO VISTA TER, PARRISH
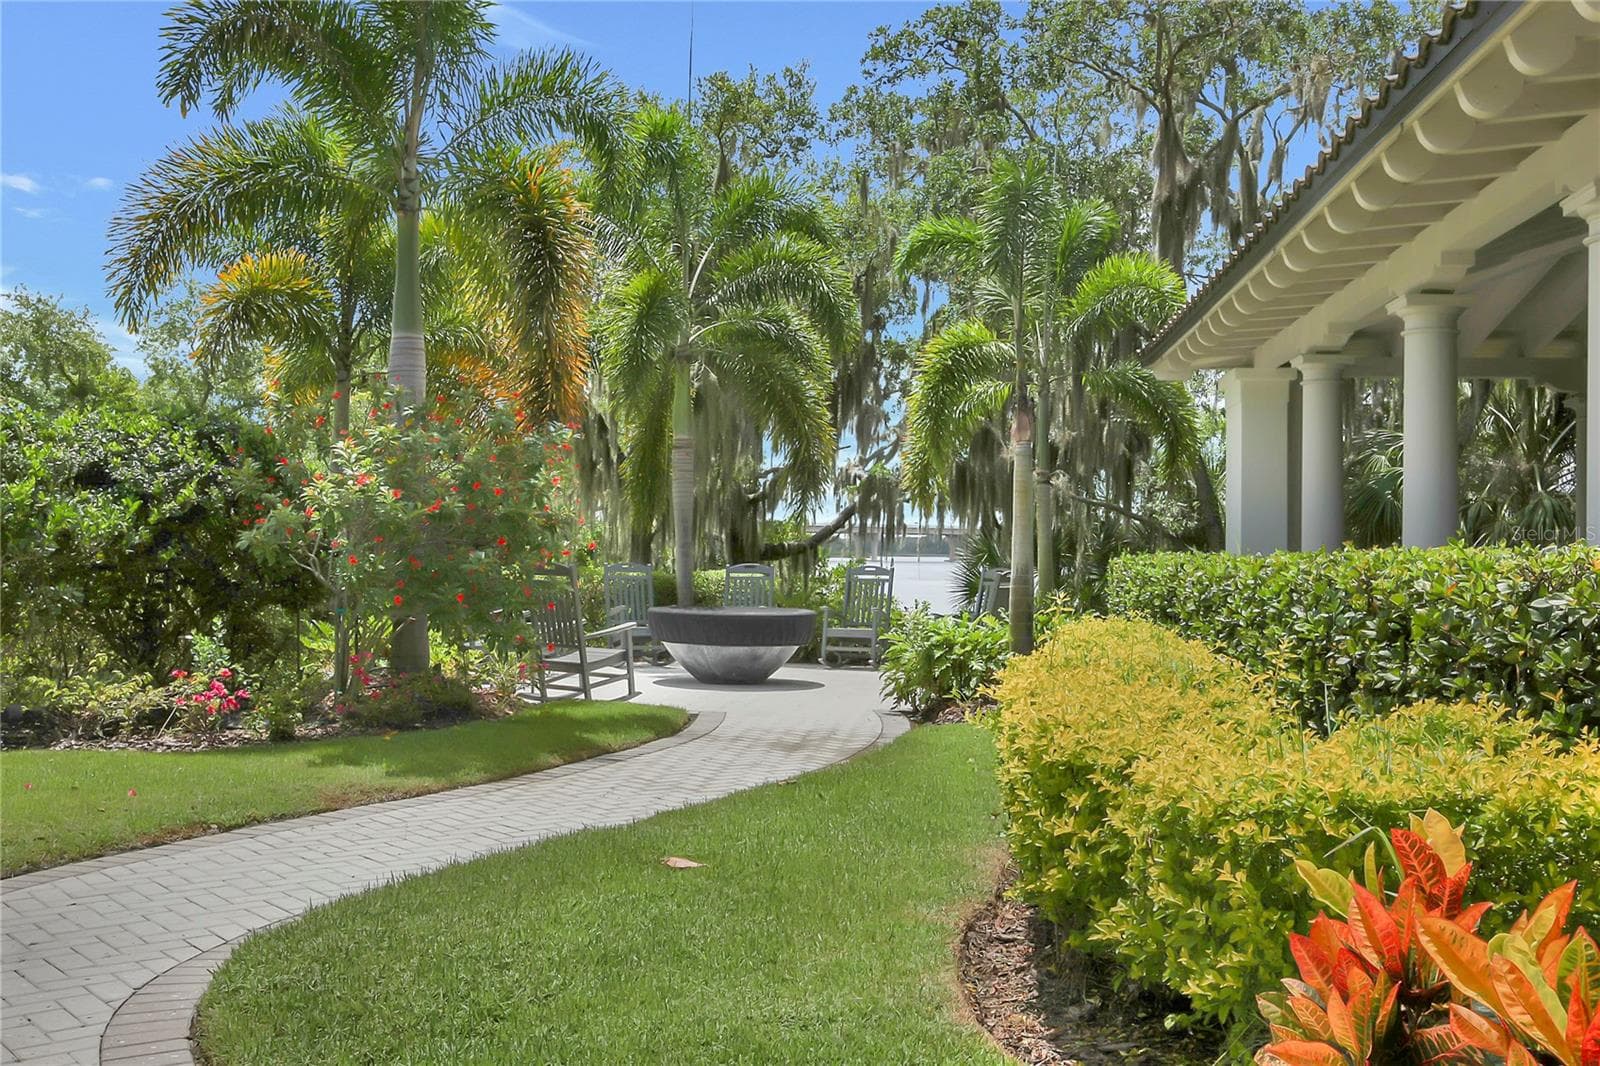
River Lodge Fire Pit - 1625 RIO VISTA TER, PARRISH
Manatee River - 1625 RIO VISTA TER, PARRISH
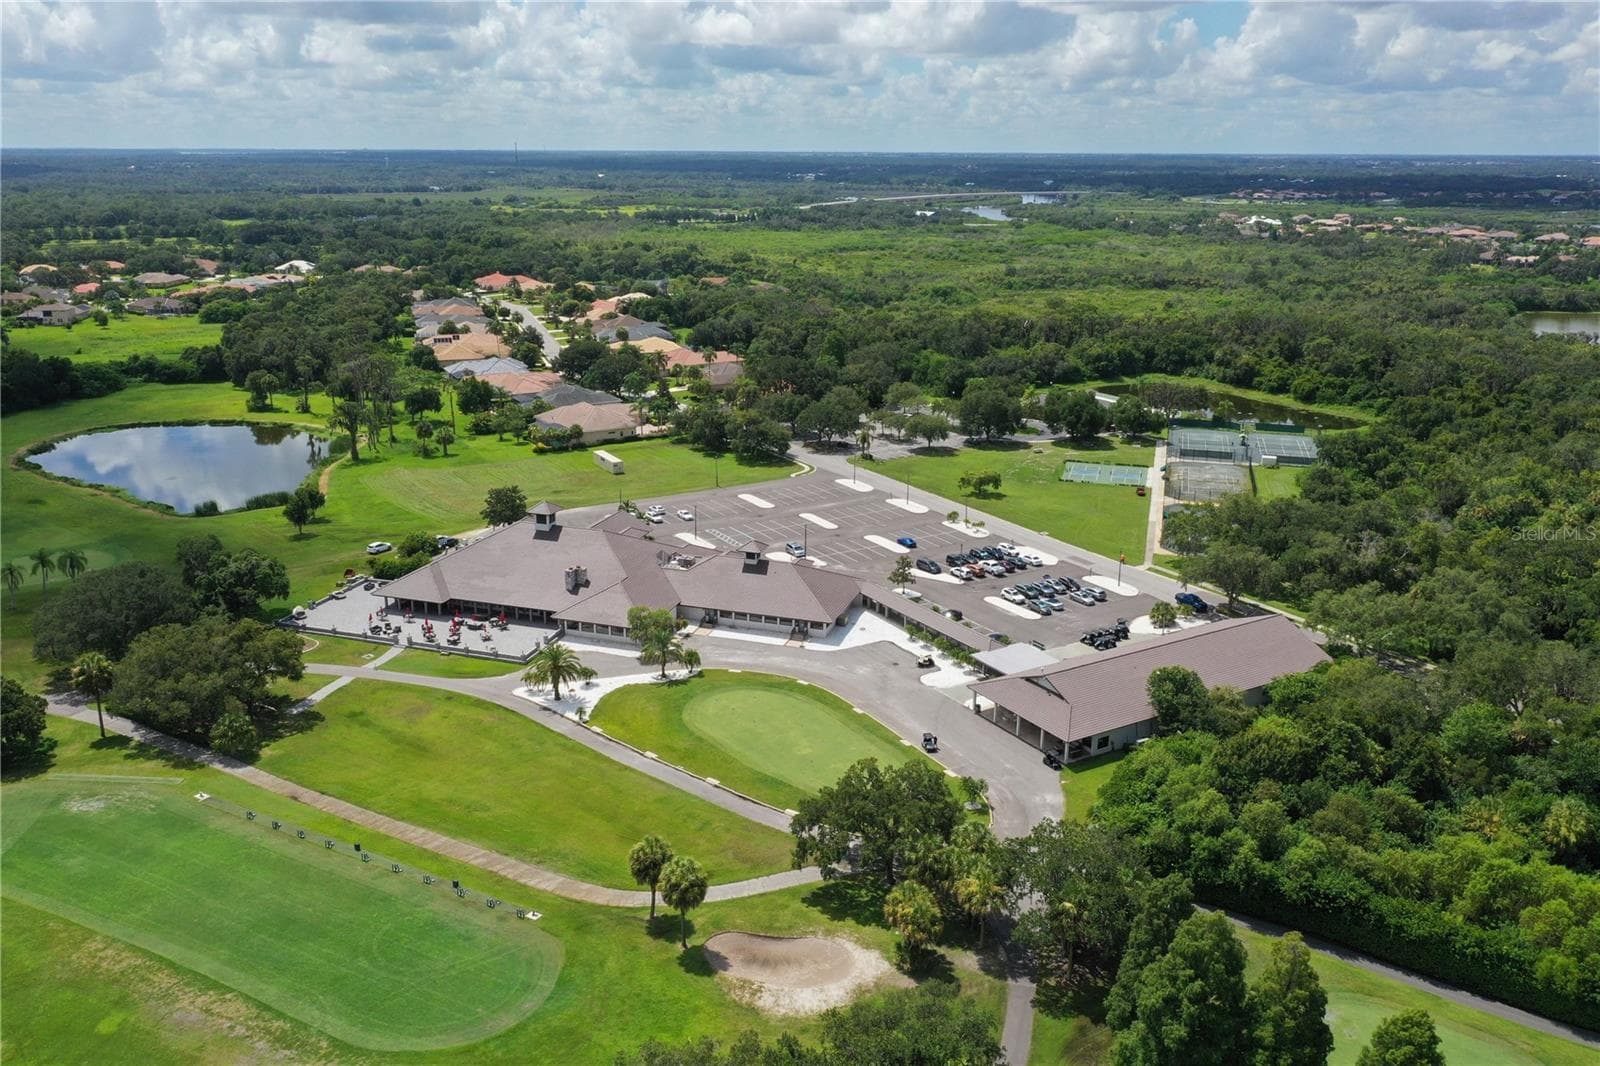
The Club at River Wilderness - 1625 RIO VISTA TER, PARRISH
Single Family Residence at 1625 RIO VISTA TER, PARRISH, photo 84 of 87
Single Family Residence at 1625 RIO VISTA TER, PARRISH, photo 85 of 87
Single Family Residence at 1625 RIO VISTA TER, PARRISH, photo 86 of 87
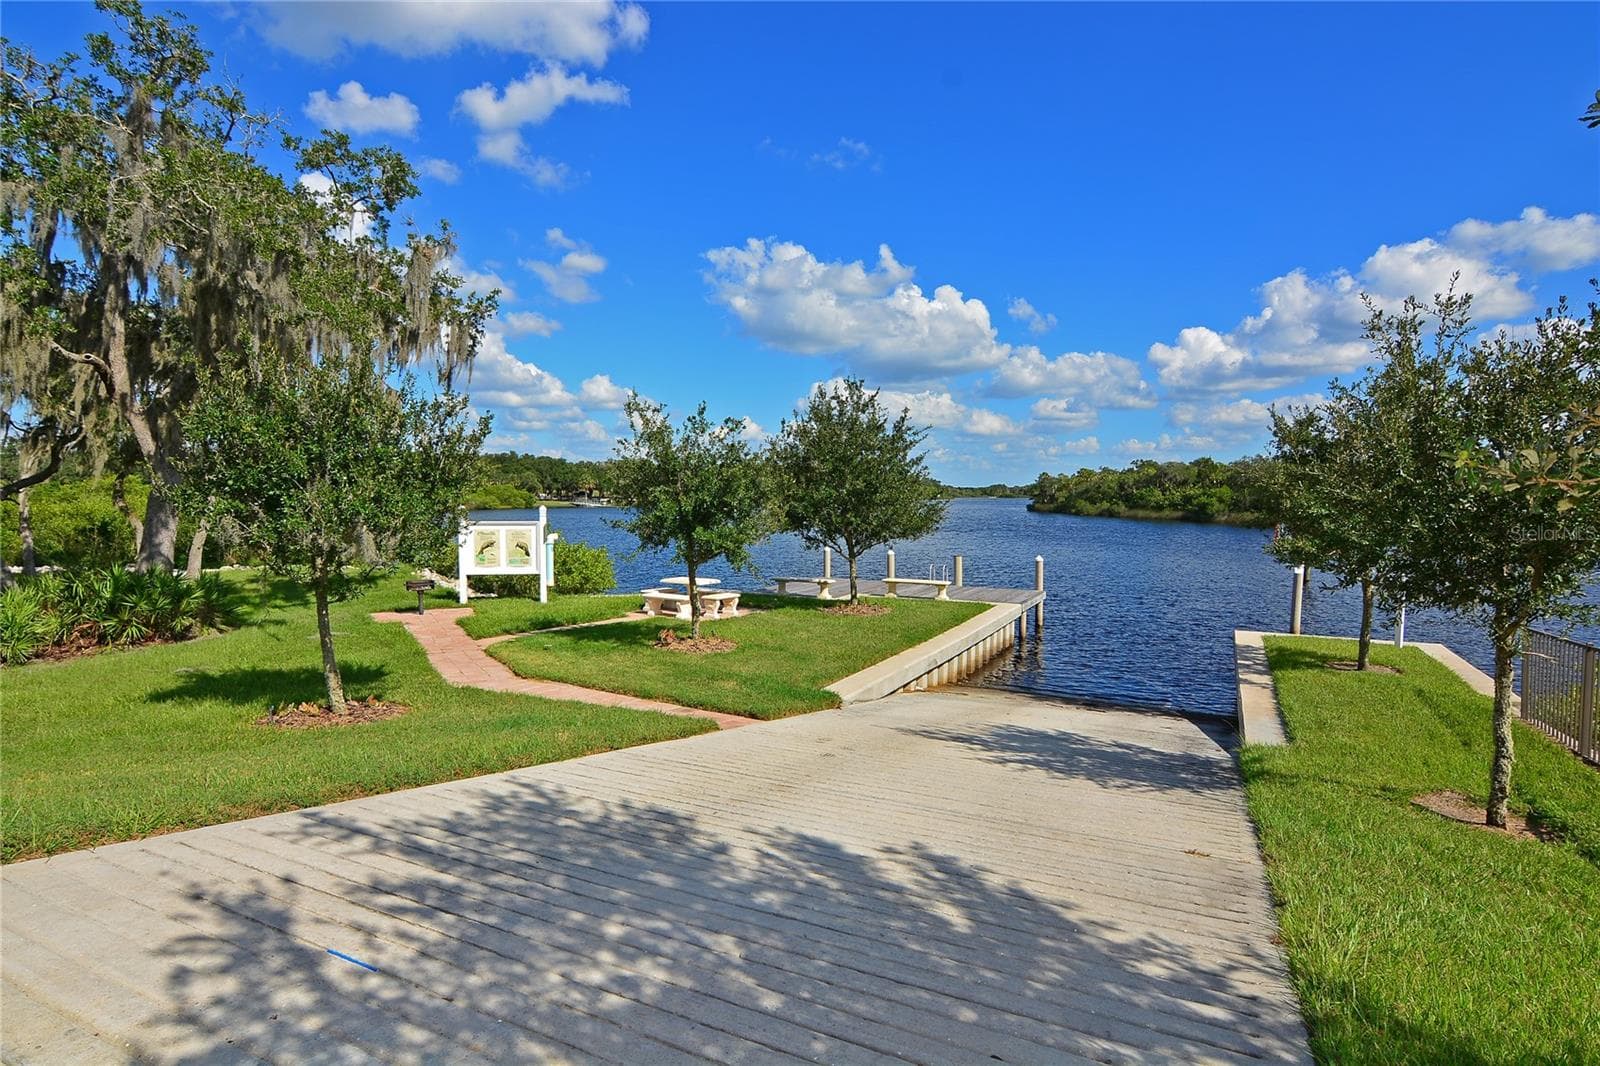
The Island Community Boat Ramp. - 1625 RIO VISTA TER, PARRISH
87 photos

$3,395,000

1625 RIO VISTA TER
PARRISH, FL 34219
Listed by Susan Hill · COLDWELL BANKER REALTY
Bedrooms
3
Bathrooms
3.5
Living area
3,324 sqft
Year built
2025

About this home

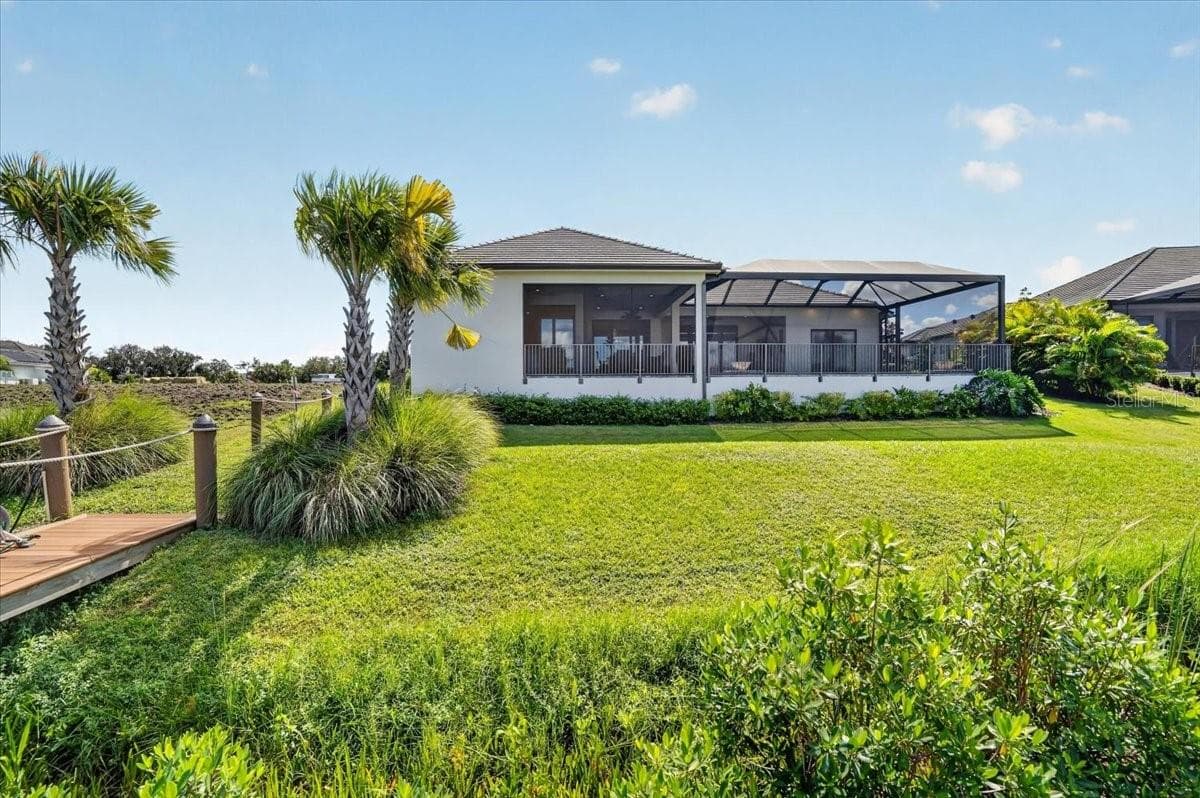
A WATERFRONT MASTERPIECE IN THE AWARD-WINNING ISLANDS ON THE MANATEE RIVER! Custom built in 2025 by Kemick Builders, this extraordinary estate sits on nearly half an acre along one of the community's widest canals. Offering 3,324 SF of living space, 1,017 SF of outdoor living and a 1,089 SF four-car garage (5,430 SF total), the home features 3 en-suite bedrooms, 3.5 baths, a private office and dedicated theater. CUSTOM CRAFTSMANSHIP & DESIGN! Magnificent 10-foot impact-resistant glass-and-iron entry doors, custom made in Italy, open to a 13-foot foyer and soaring 15-foot great room. Architectural wood beams, extensive custom millwork and built-ins, illuminated cabinetry, designer lighting and an elegant electric fireplace create an exceptional setting. FULLY INTEGRATED SMART HOME! Extensive Control4 automation brings together lighting scenes, motorized curtains and window treatments, distributed audio, entertainment and select outdoor features. Concealed speakers, security cameras and commercial-grade mesh Wi-Fi combine advanced technology with refined design. A KITCHEN DESIGNER'S DREAM! Personally planned by the homeowner, a professional kitchen designer, this showpiece features separate Sub-Zero refrigerator and freezer columns, Sub-Zero wine column, dual Fisher & Paykel dishwashers, Monogram wall and speed ovens, and a 48-inch, 7-burner Fulgor Milano induction cooktop beneath a custom wood hood. Exotic stone countertops, double-stacked island, dovetail cabinetry, designer lighting and custom pantry complete the space. The dining room features custom white oak wine shelving. PRIVATE CINEMATIC EXPERIENCE! A glass-enclosed theater with iron detailing features a 140-inch screen, ultra-short-throw projector and immersive Dolby Atmos surround sound with TWO IN-WALL SUBWOOFERS. LUXURIOUS PRIMARY RETREAT! Coffered ceilings, lanai access and programmable motorized sheers and draperies complement dual custom walk-in closets. The spa bath features separate vanities, illuminated mirrors with TV features, freestanding tub and expansive dual-head shower with marble flooring. Two guest suites have private baths and custom closets. YOUR PRIVATE WATERFRONT RESORT! The screened lanai features a gas-heated PebbleTec pool and spa with illuminated water bowls and Wi-Fi controls. Entertain by the gas firepit or outdoor kitchen with EVO grill, Perlick refrigerator, wine chiller and exotic stone surfaces. Outdoor audio, designer lighting, Control4-connected fans and a 60-inch TV enhance every gathering. Professional landscaping, landscape lighting and whole-yard mosquito misting complete the setting. BOATER'S PARADISE! A deeded private dock with 20,000-pound boat lift, water and electric provides access to the Manatee River and beyond. EXCEPTIONAL EXTRAS! Bronze-framed impact glass, 400-amp electrical service, 500-gallon propane tank, tankless hot water with recirculation and in-wall pest management. Custom laundry room with two stacked washer/dryer sets, matching refrigerator, cabinetry and dog wash. Four-car garage with epoxy floors, insulated doors, mini-split climate control, storage lift and two Tesla chargers. EXCLUSIVE COMMUNITY! The Islands offers 24-hour manned gated security, private boat launch and River Lodge with gathering space, fitness room, firepit and dock. Nearby River Wilderness Golf & Country Club offers optional golf, dining and recreation memberships. A rare combination of bespoke design, advanced technology and waterfront living!

Highlights

WaterfrontPrivate poolFireplace

Property details

MLS
Stellar MLS
MLS #
MFRA4709912
Property type
Single Family Residence
Subdivision
RIVER WILDERNESS PH III SUBPH G-2
Status
Active
Days on market
N/A
On market date
October 24, 2026
Stories
N/A
Total bathrooms
3.5
Garage spaces
2
Parking spaces
N/A
Lot size
0.45 acres
Loading map…

Nearby schools

Within 10 miles. School directory data from the National Center for Education Statistics (NCES), accessed via the Urban Institute Education Data API. Local Score is calculated by INNOVATE Real Estate; where a state rating is shown, it comes from that state's own official school report card.

Elementary
ANNIE LUCY WILLIAMS ELEMENTARY SCHOOL
1.89 mi away · Grades -1-5
Nearest school -- attendance-zone data not available here
3.0
Local Score (student-teacher ratio only (preliminary -- will incorporate state test-score data once available)) -- not an official state rating
Enrollment
723
Student:teacher ratio
16.4:1
District
MANATEE
Middle
CARLOS E. HAILE MIDDLE SCHOOL
2.5 mi away · Grades 6-8
Nearest school -- attendance-zone data not available here
2.0
Local Score (student-teacher ratio only (preliminary -- will incorporate state test-score data once available)) -- not an official state rating
Enrollment
780
Student:teacher ratio
19.0:1
District
MANATEE
High
PARRISH COMMUNITY HIGH SCHOOL
3.98 mi away · Grades 9-12
Nearest school -- attendance-zone data not available here
1.0
Local Score (student-teacher ratio only (preliminary -- will incorporate state test-score data once available)) -- not an official state rating
Enrollment
1,734
Student:teacher ratio
23.8:1
District
MANATEE

Walkability

Blended score for PARRISH's center, calculated by INNOVATE Real Estate from two sources: the EPA's National Walkability Index (street network, transit, land-use mix) and Google Places amenity data (what's actually reachable on foot from this point). 60% EPA National Walkability Index + 40% nearby-amenity density (Google Places).

17
Very car-dependent
out of 100
EPA National Walkability Index
4.5 / 20 -- Least walkable
Google Places amenity density
8 / 100
Restaurants & cafes1
Grocery stores0
Parks1
Schools0
Transit stops0
Pharmacies0

Market position

How this listing compares to current activity in PARRISH, from live MLS data.

On the market 0 days -- 87 fewer days than PARRISH's current average of 87 days.
For reference, the median list price across 978 active listings in PARRISH right now is $415,000.

Mortgage calculator

Estimate only - actual rate and payment depend on your lender, credit, and loan program.

$
%
%
Adjust tax / insurance estimates
% / yr
$
/mo
Est. monthly payment
$20,595/mo
$679,000 down
$2,716,000 loan
Principal & interest$17,616
Property tax (est.)$2,829
Home insurance (est.)$150

Similar homes you might like

Data source: Listing information provided by Stellar MLS (mfrmls) via Trestle/CoreLogic. Last updated 1 days ago.

Information herein deemed reliable but not guaranteed; all measurements, school assignments, HOA fees, taxes, and feature lists are approximate and should be independently verified. Equal Housing Opportunity.