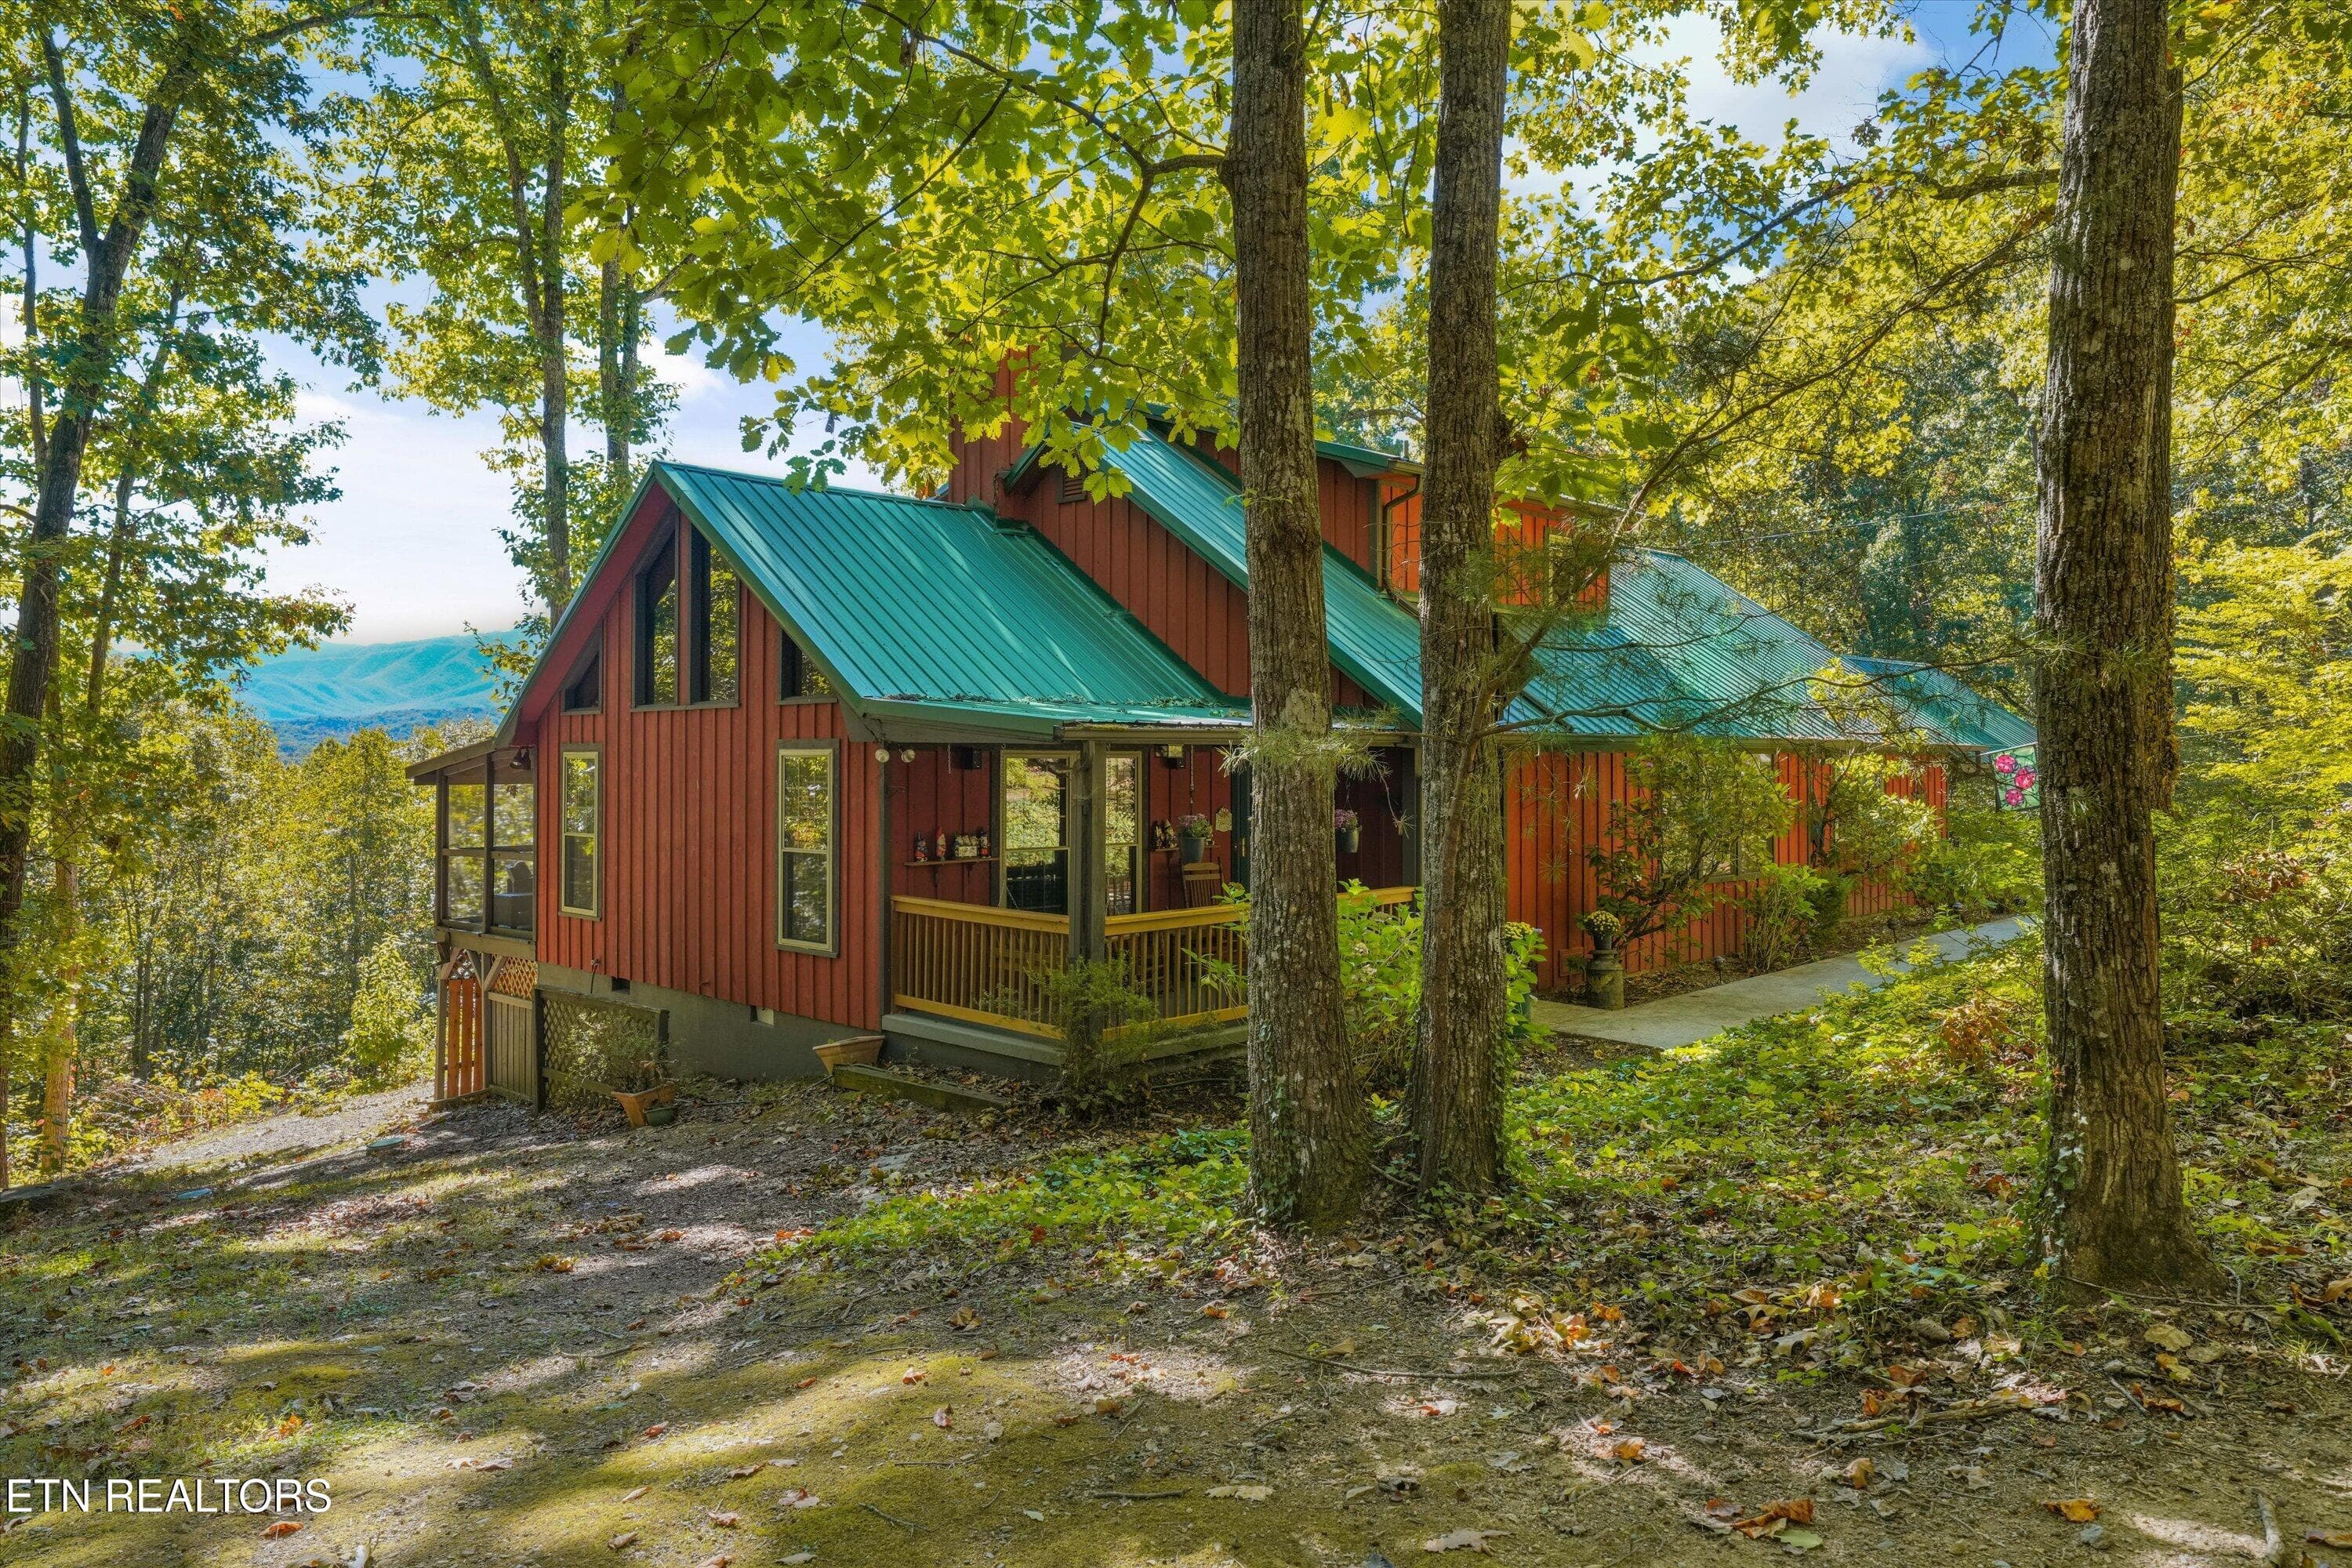
Welcome Home - 1619 Cascading Falls Lane, Sevierville, TN 37876
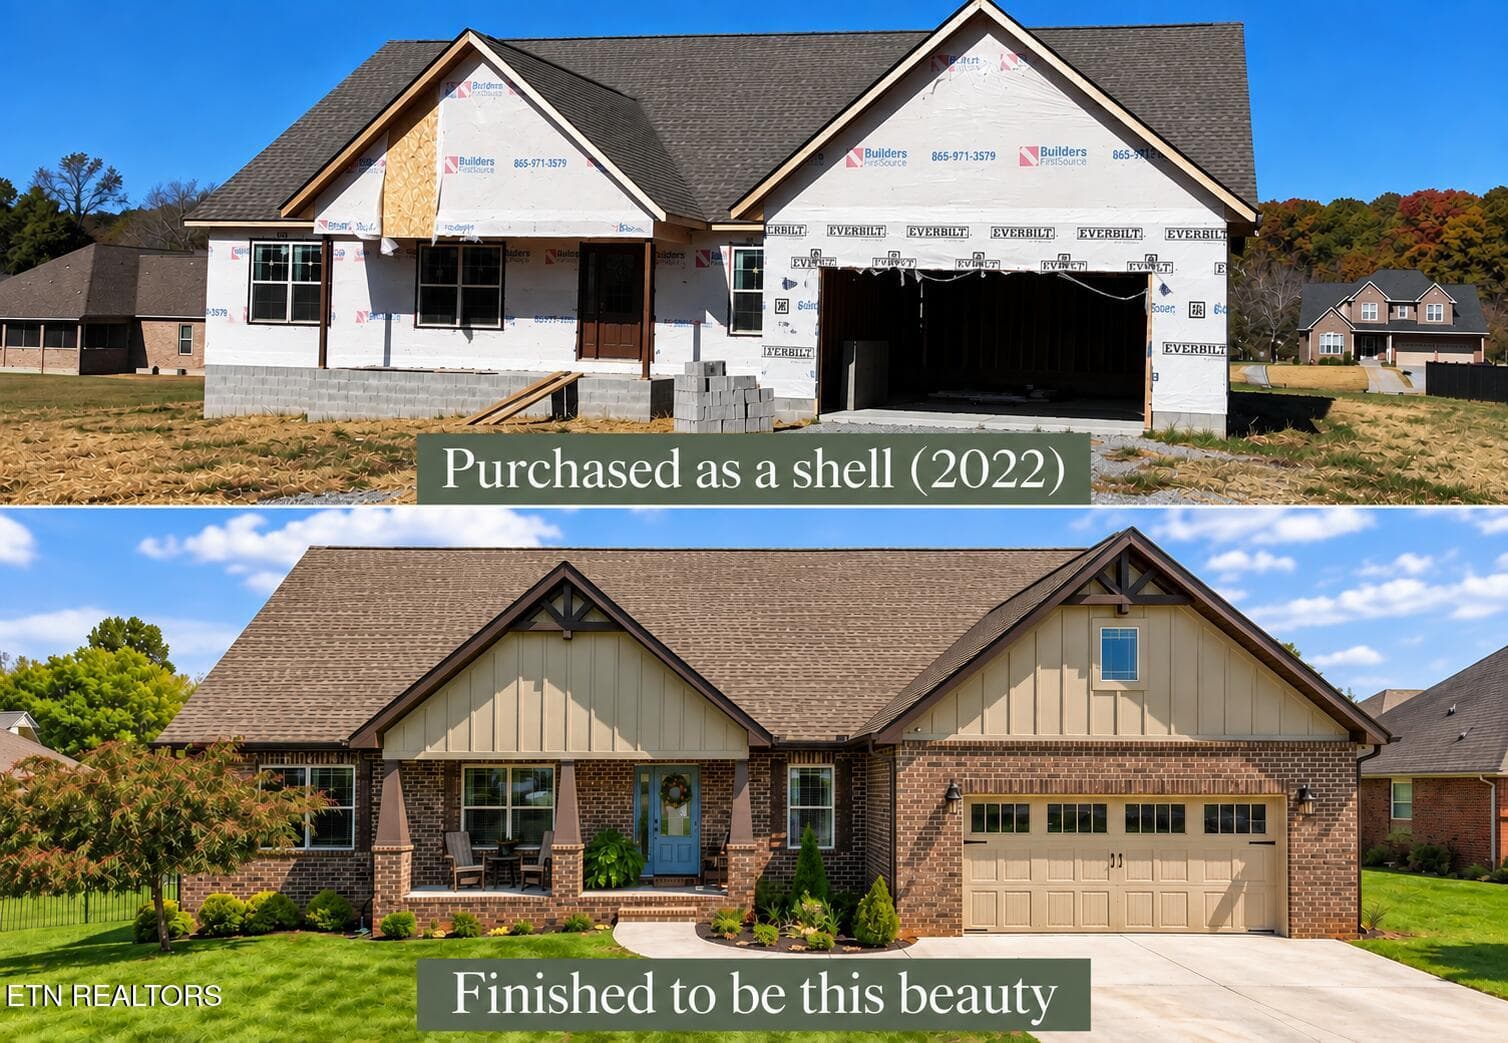
Transformation Photo - 1619 Cascading Falls Lane, Sevierville, TN 37876
Welcome - 1619 Cascading Falls Lane, Sevierville, TN 37876
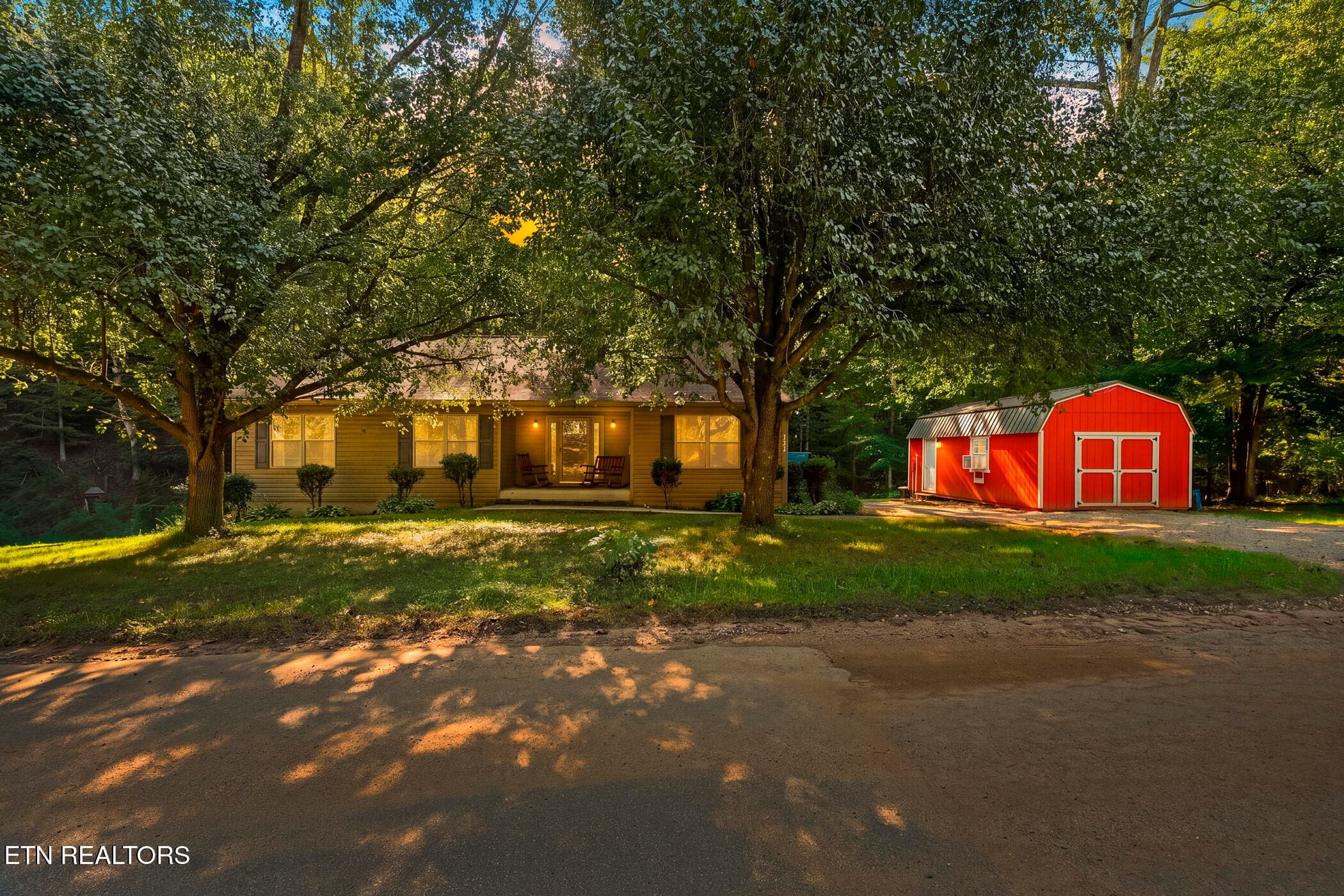
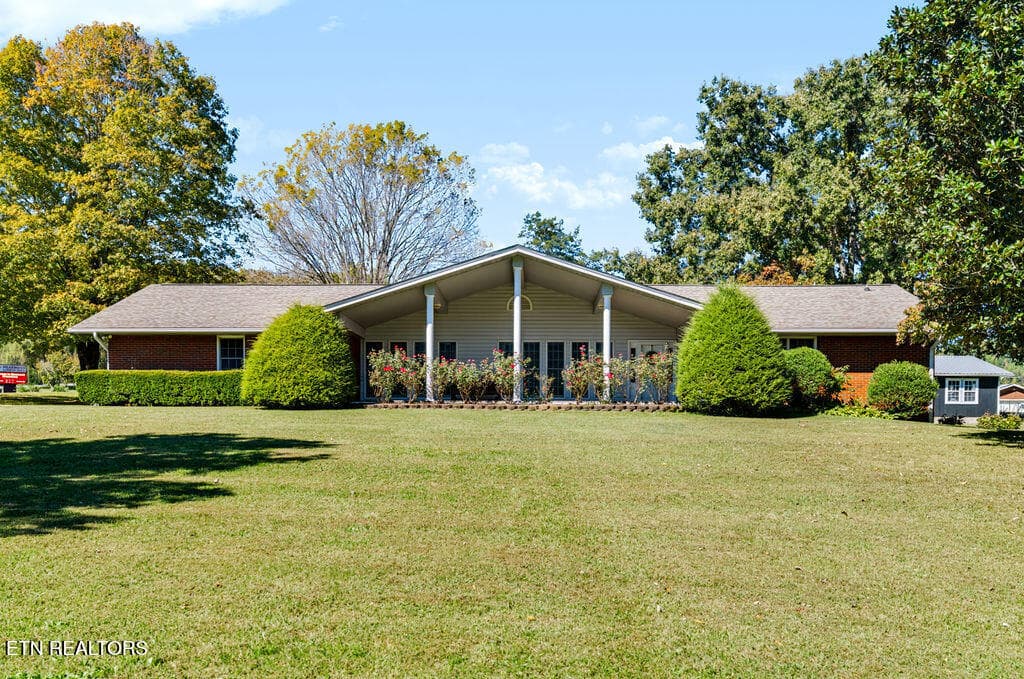
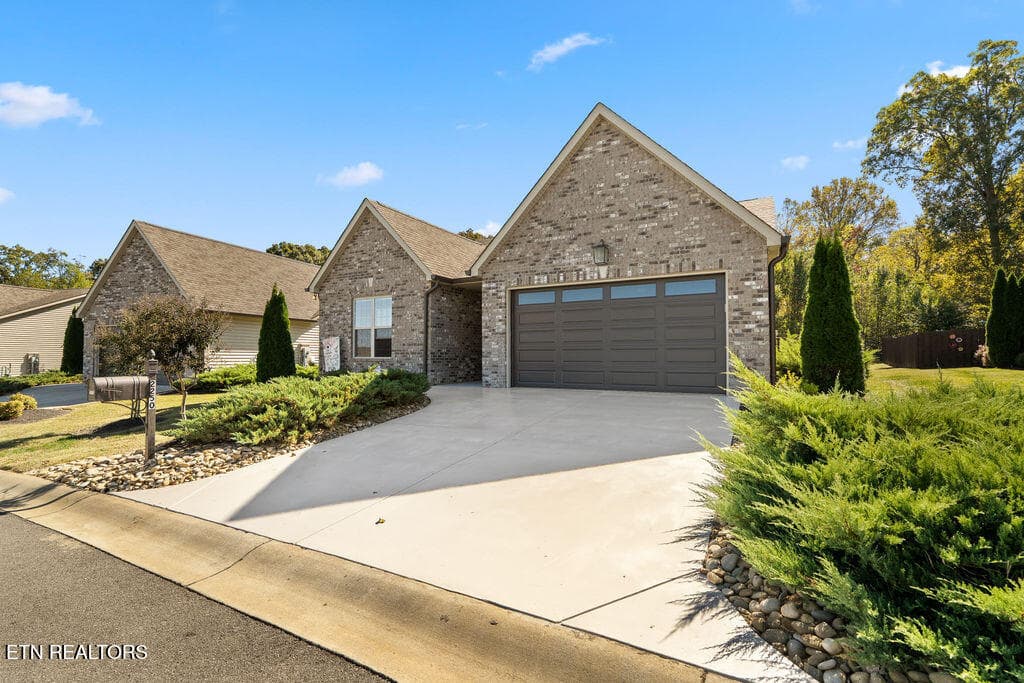
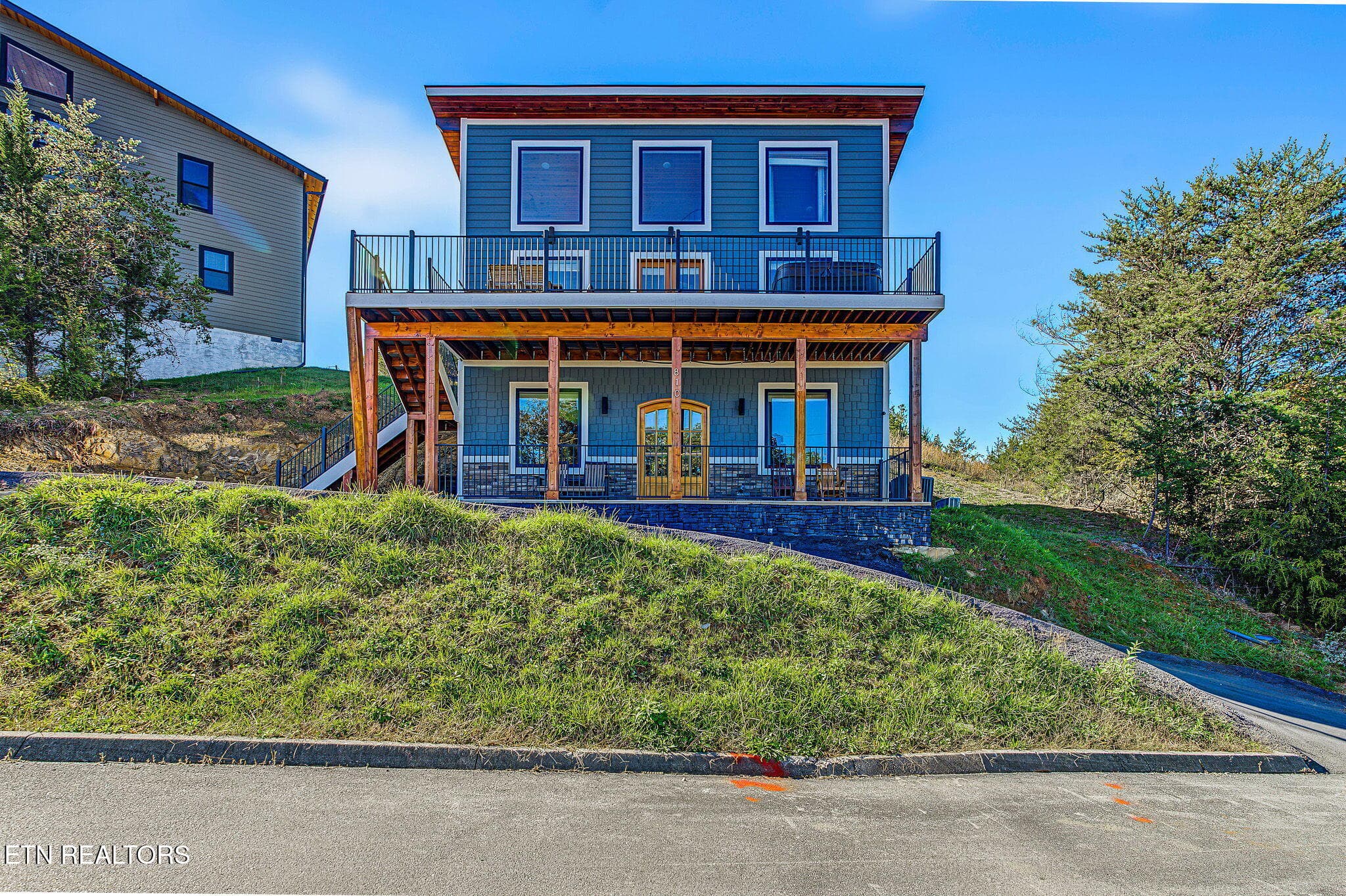
Front of House - 1619 Cascading Falls Lane, Sevierville, TN 37876
Front Yard - 1619 Cascading Falls Lane, Sevierville, TN 37876
Porch - 1619 Cascading Falls Lane, Sevierville, TN 37876
Entrance - 1619 Cascading Falls Lane, Sevierville, TN 37876
Living with Fireplace - 1619 Cascading Falls Lane, Sevierville, TN 37876
Living - 1619 Cascading Falls Lane, Sevierville, TN 37876
Living Room - 1619 Cascading Falls Lane, Sevierville, TN 37876
Kitchen and Dining - 1619 Cascading Falls Lane, Sevierville, TN 37876
Massive Island - 1619 Cascading Falls Lane, Sevierville, TN 37876
Large Kitchen - 1619 Cascading Falls Lane, Sevierville, TN 37876
Beautiful Kitchen - 1619 Cascading Falls Lane, Sevierville, TN 37876
Kitchen with Under Cabinet Lighting - 1619 Cascading Falls Lane, Sevierville, TN 37876
Dining into Kitchen - 1619 Cascading Falls Lane, Sevierville, TN 37876
Dining - 1619 Cascading Falls Lane, Sevierville, TN 37876
Desk by Pantry - 1619 Cascading Falls Lane, Sevierville, TN 37876
Hall - 1619 Cascading Falls Lane, Sevierville, TN 37876
Laundry - 1619 Cascading Falls Lane, Sevierville, TN 37876
Primary - 1619 Cascading Falls Lane, Sevierville, TN 37876
Large Primary - 1619 Cascading Falls Lane, Sevierville, TN 37876
Primary Bathroom - 1619 Cascading Falls Lane, Sevierville, TN 37876
Primary Tub - 1619 Cascading Falls Lane, Sevierville, TN 37876
Primary Shower - 1619 Cascading Falls Lane, Sevierville, TN 37876
Primary Closet - 1619 Cascading Falls Lane, Sevierville, TN 37876
Bedroom 2 - 1619 Cascading Falls Lane, Sevierville, TN 37876
Second Bath - 1619 Cascading Falls Lane, Sevierville, TN 37876
Bedroom 3 - 1619 Cascading Falls Lane, Sevierville, TN 37876
Garage - 1619 Cascading Falls Lane, Sevierville, TN 37876
Back Porch - 1619 Cascading Falls Lane, Sevierville, TN 37876
Encapsulated - 1619 Cascading Falls Lane, Sevierville, TN 37876
Back of House - 1619 Cascading Falls Lane, Sevierville, TN 37876
Large Yard - 1619 Cascading Falls Lane, Sevierville, TN 37876
Large Lot - 1619 Cascading Falls Lane, Sevierville, TN 37876
Side View - 1619 Cascading Falls Lane, Sevierville, TN 37876
Long Driveway - 1619 Cascading Falls Lane, Sevierville, TN 37876
Large Yard - 1619 Cascading Falls Lane, Sevierville, TN 37876
Yard - 1619 Cascading Falls Lane, Sevierville, TN 37876
Pool - 1619 Cascading Falls Lane, Sevierville, TN 37876
Playground - 1619 Cascading Falls Lane, Sevierville, TN 37876
Club House - 1619 Cascading Falls Lane, Sevierville, TN 37876
Entrance! - 1619 Cascading Falls Lane, Sevierville, TN 37876
Location - 1619 Cascading Falls Lane, Sevierville, TN 37876
Across from the pool!! - 1619 Cascading Falls Lane, Sevierville, TN 37876
50 photos

$590,000

1619 Cascading Falls Lane, Sevierville, TN 37876
Sevierville, TN 37876
Listed by Courtney McGhee · Keller Williams
Bedrooms
3
Bathrooms
2
Living area
N/A
Year built
2023

About this home

This is the kind of house that just feels GOOD the second you walk in. When the owners purchased the property, it was a shell and they took their time finishing it and creating the home you see today. This beauty is tucked inside the sought-after Cool Springs subdivision in Sevierville. First up--the kitchen. Granite countertops, LG smart appliances, a huge center island, and an open layout that flows right into the living room with a cozy gas fireplace. Whether you're hosting everyone for the holidays or ordering takeout and calling it cooking, this space WORKS. And the primary suite?! It understood the assignment. Tray ceiling, its own electric fireplace, huge custom closet, and an ensuite with a tiled walk-in shower, jetted tub and double vanity. Basically, shut the door and pretend the rest of the house doesn't exist. The secondary bedrooms are actually spacious (something rare nowadays), there's storage everywhere, and you'll find LVP flooring, tile bathrooms, granite throughout, custom blinds and thoughtful upgrades around every corner. Outside might be just as good. Sip your coffee on the front porch with mountain views, or head out back to the deck and porch swing overlooking the fenced and beautifully landscaped backyard. Even the crawlspace got the VIP treatment--it's encapsulated with a dehumidifier. And that oversized 21' x 25.5' garage has an epoxy-coated floor and was originally designed with future loft access in mind. PLUS, Cool Springs gives you the neighborhood amenities everyone wants without having to maintain them yourself: community pool, playground and a covered pavilion with grills and picnic tables. Great house. Great neighborhood. Great location. 1619 Cascading Falls Ln is ready for somebody new to call it HOME. *Future loft/access would require contractor evaluation and applicable county permitting.

Highlights

Fireplace

Property details

MLS
East Tennessee REALTORS® MLS
MLS #
1351613
Property type
Single Family Residence
Subdivision
Cool Springs
Status
Active
Days on market
68
On market date
August 13, 2026
Stories
N/A
Total bathrooms
2
Garage spaces
2
Parking spaces
N/A
Lot size
0.51 acres
Loading map…

Nearby schools

Within 10 miles. School directory data from the National Center for Education Statistics (NCES), accessed via the Urban Institute Education Data API. Local Score is calculated by INNOVATE Real Estate; where a state rating is shown, it comes from that state's own official school report card.

Elementary
Boyds Creek Elementary School
1.82 mi away · Grades 0-6
Nearest school -- attendance-zone data not available here
4.0
Local Score (student-teacher ratio only (preliminary -- will incorporate state test-score data once available)) -- not an official state rating
Enrollment
401
Student:teacher ratio
13.4:1
District
Sevier County
Middle
Seymour Intermediate
3.54 mi away · Grades 4-6
Nearest school -- attendance-zone data not available here
3.0
Local Score (student-teacher ratio only (preliminary -- will incorporate state test-score data once available)) -- not an official state rating
Enrollment
550
Student:teacher ratio
16.2:1
District
Sevier County
High
Gary Hardin Academy
1.42 mi away · Grades 6-12
Nearest school -- attendance-zone data not available here
5.0
Local Score (student-teacher ratio only (preliminary -- will incorporate state test-score data once available)) -- not an official state rating
Enrollment
123
Student:teacher ratio
11.2:1
District
Sevier County

Walkability

Blended score for Sevierville's center, calculated by INNOVATE Real Estate from two sources: the EPA's National Walkability Index (street network, transit, land-use mix) and Google Places amenity data (what's actually reachable on foot from this point). 60% EPA National Walkability Index + 40% nearby-amenity density (Google Places).

21
Car-dependent
out of 100
EPA National Walkability Index
5.0 / 20 -- Least walkable
Google Places amenity density
15 / 100
Restaurants & cafes2
Grocery stores2
Parks0
Schools0
Transit stops0
Pharmacies0

Market position

How this listing compares to current activity in Sevierville, from live MLS data.

On the market 68 days -- 47 fewer days than Sevierville's current average of 115 days.
For reference, the median list price across 1,221 active listings in Sevierville right now is $475,000.

Mortgage calculator

Estimate only - actual rate and payment depend on your lender, credit, and loan program.

$
%
%
Adjust tax / insurance estimates
% / yr
$
/mo
Est. monthly payment
$3,703/mo
$118,000 down
$472,000 loan
Principal & interest$3,061
Property tax (est.)$492
Home insurance (est.)$150

Similar homes you might like

Data source: Listing information provided by East Tennessee REALTORS® MLS via Trestle/CoreLogic. Last updated 6 days ago.

Information herein deemed reliable but not guaranteed; all measurements, school assignments, HOA fees, taxes, and feature lists are approximate and should be independently verified. Equal Housing Opportunity.