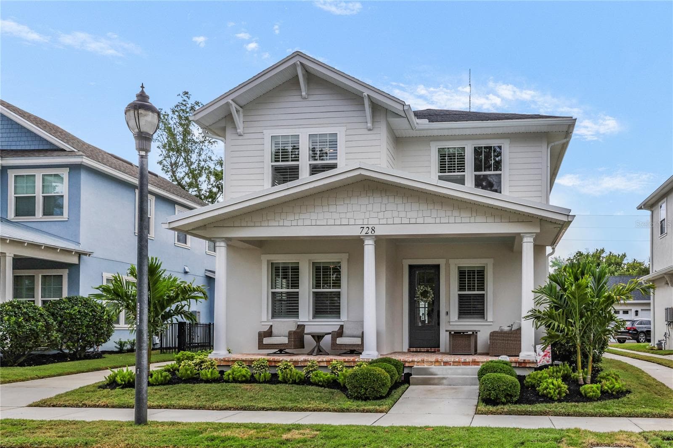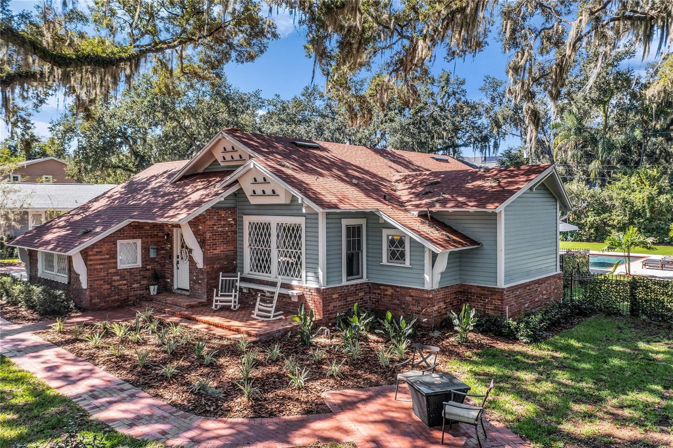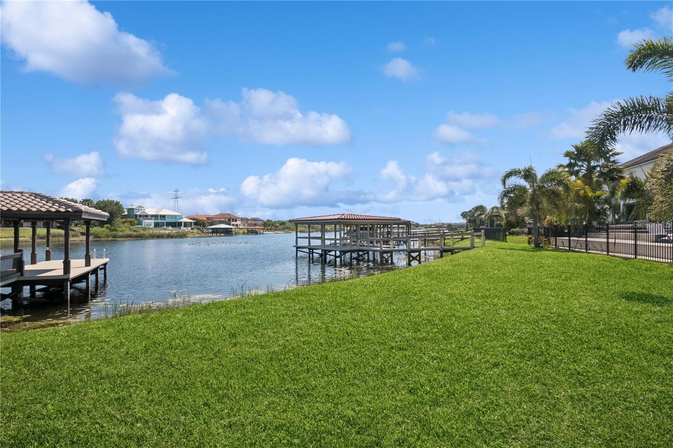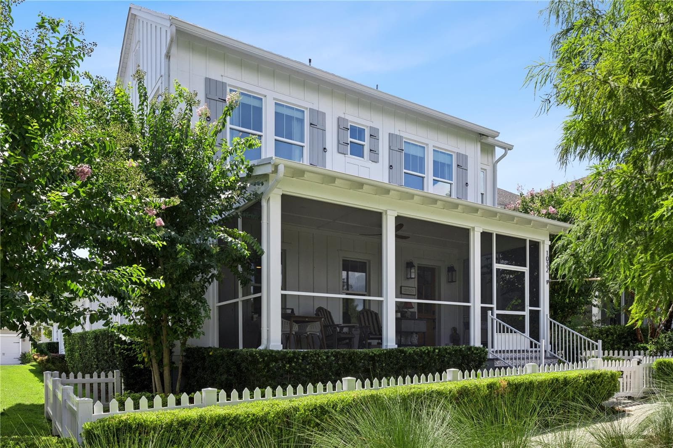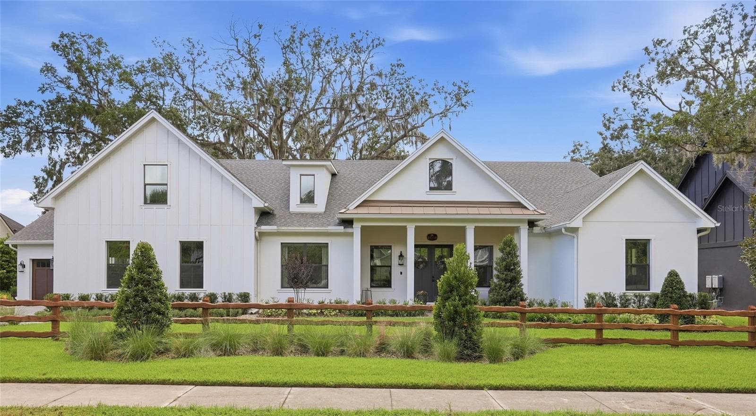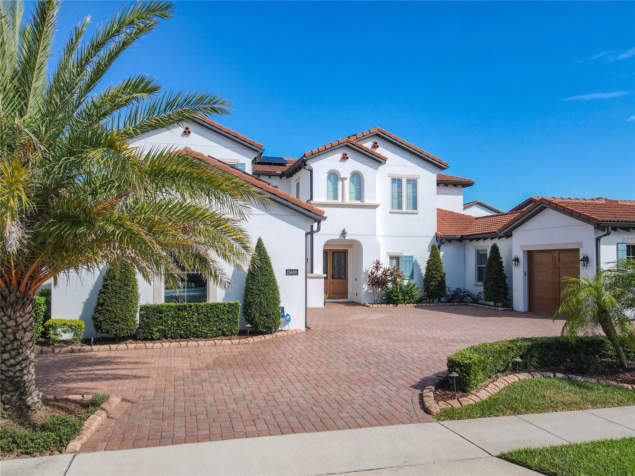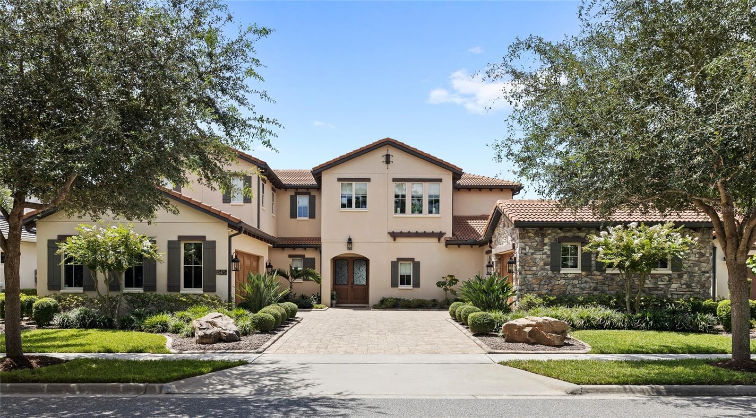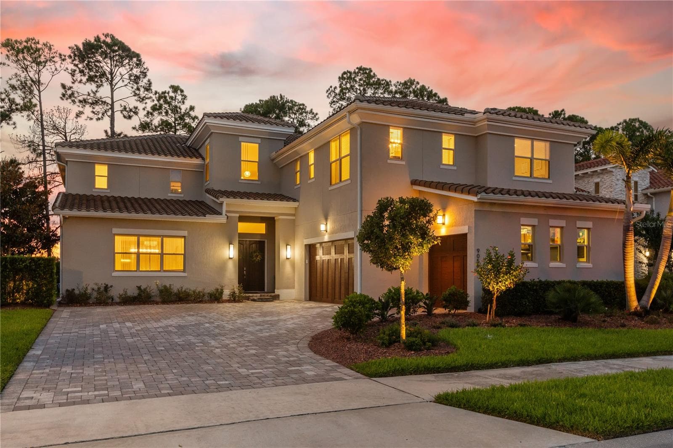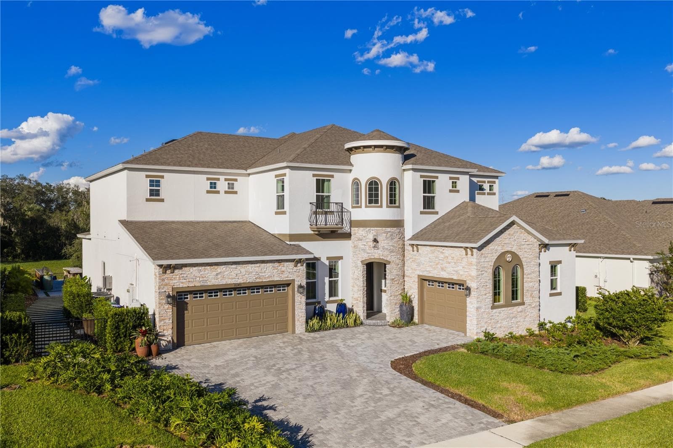
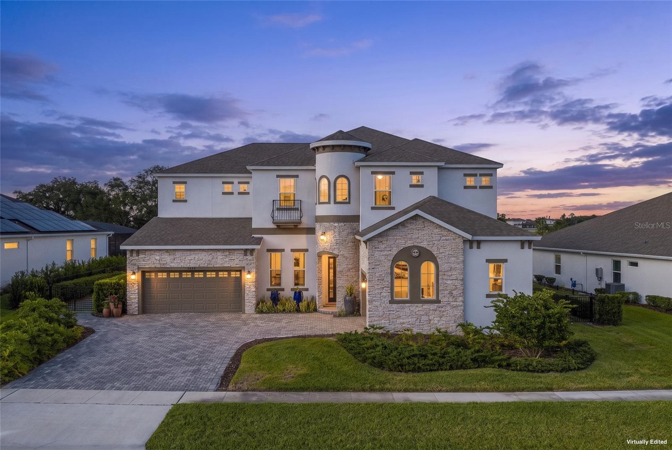
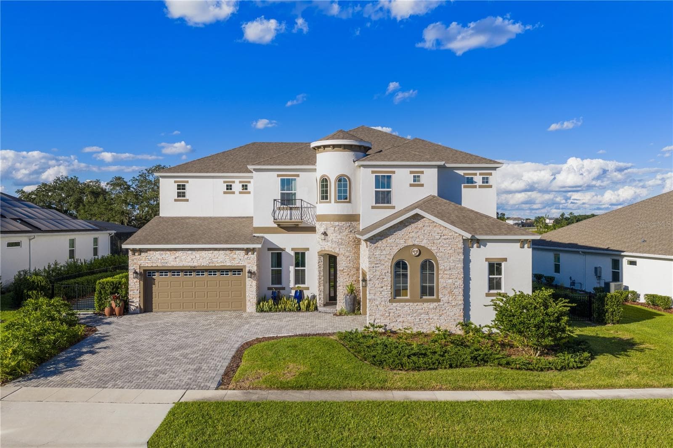

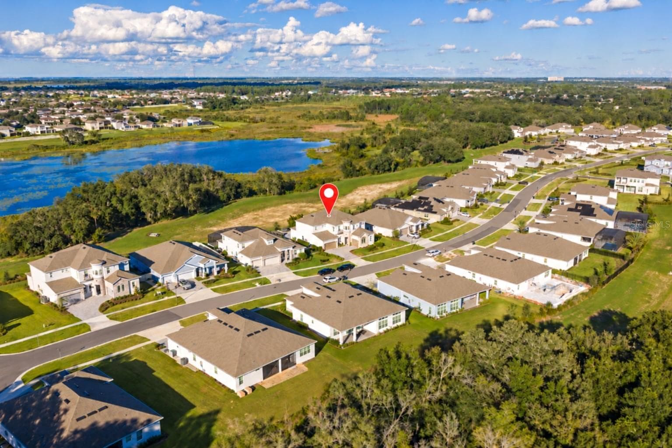
Single Family Residence at 16143 BARKLY RIDGE CT, WINTER GARDEN
Single Family Residence at 16143 BARKLY RIDGE CT, WINTER GARDEN, photo 2 of 62
Single Family Residence at 16143 BARKLY RIDGE CT, WINTER GARDEN, photo 3 of 62
Single Family Residence at 16143 BARKLY RIDGE CT, WINTER GARDEN, photo 4 of 62
Single Family Residence at 16143 BARKLY RIDGE CT, WINTER GARDEN, photo 5 of 62
Single Family Residence at 16143 BARKLY RIDGE CT, WINTER GARDEN, photo 6 of 62
Single Family Residence at 16143 BARKLY RIDGE CT, WINTER GARDEN, photo 7 of 62
Single Family Residence at 16143 BARKLY RIDGE CT, WINTER GARDEN, photo 8 of 62
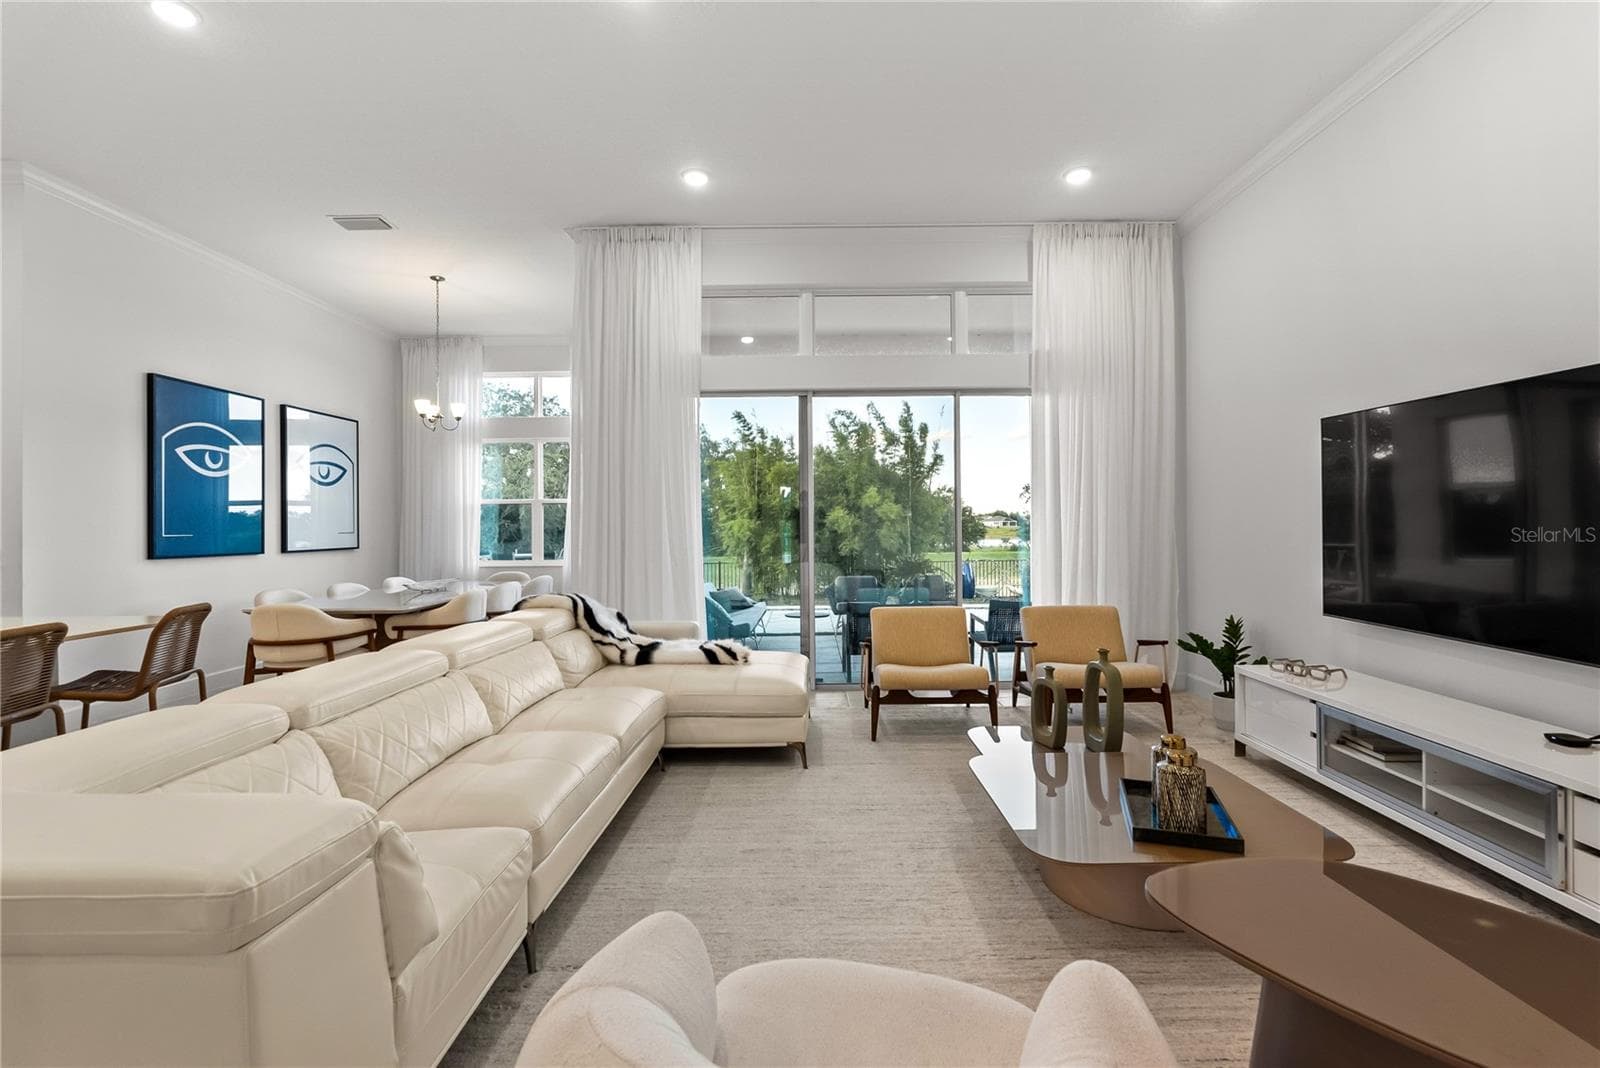
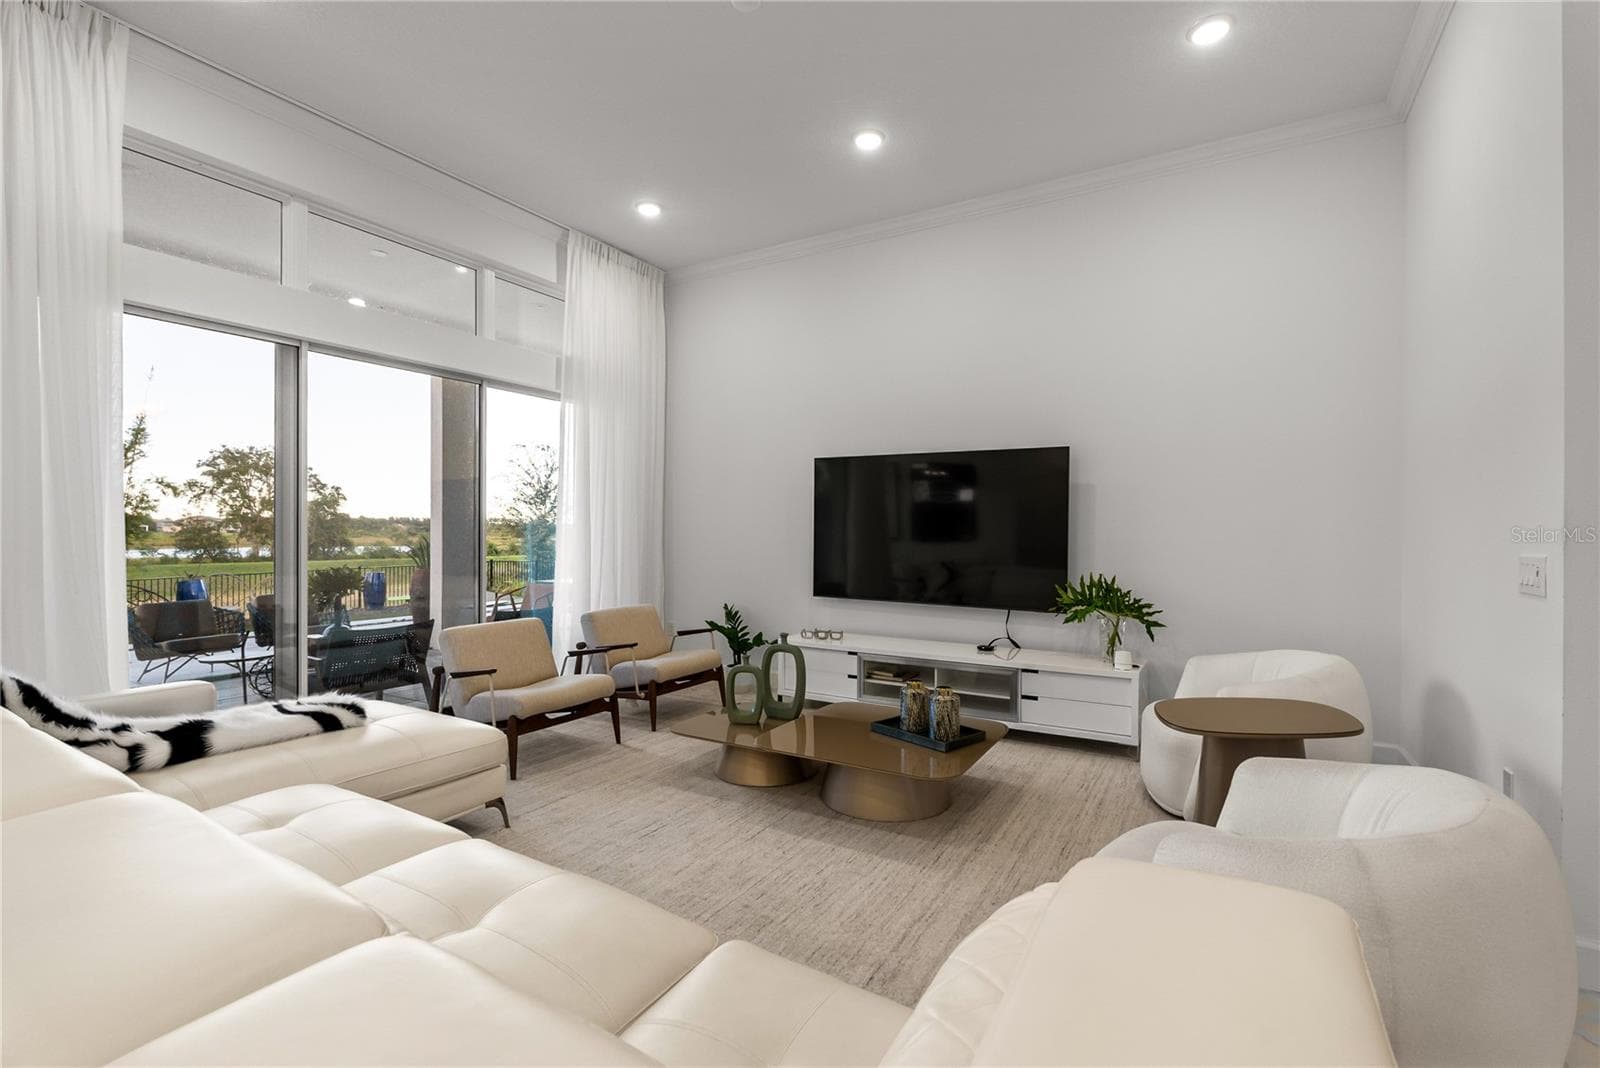
Family Room - 16143 BARKLY RIDGE CT, WINTER GARDEN
Breakfast nook - 16143 BARKLY RIDGE CT, WINTER GARDEN
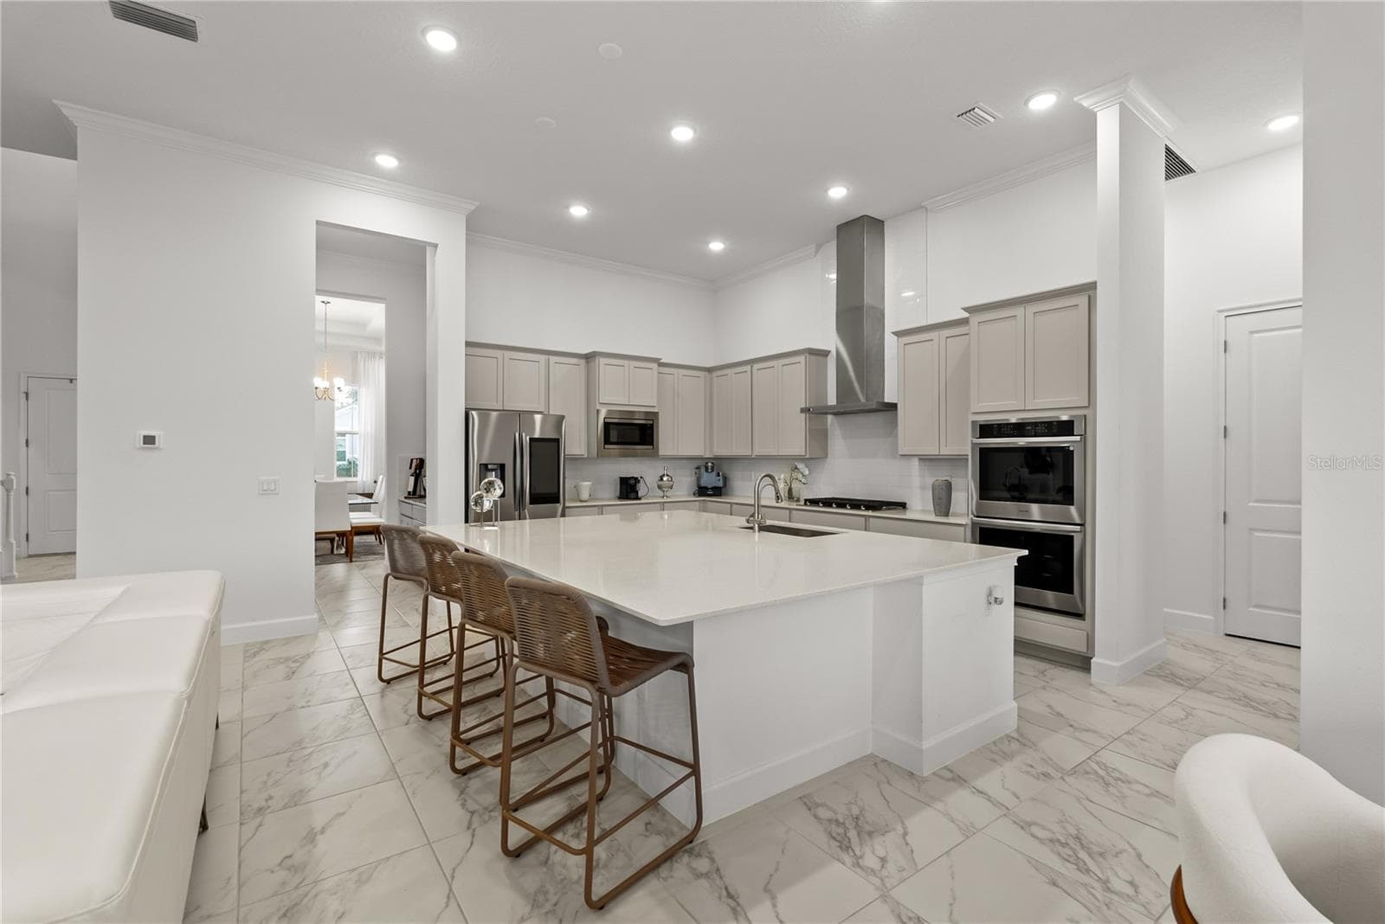
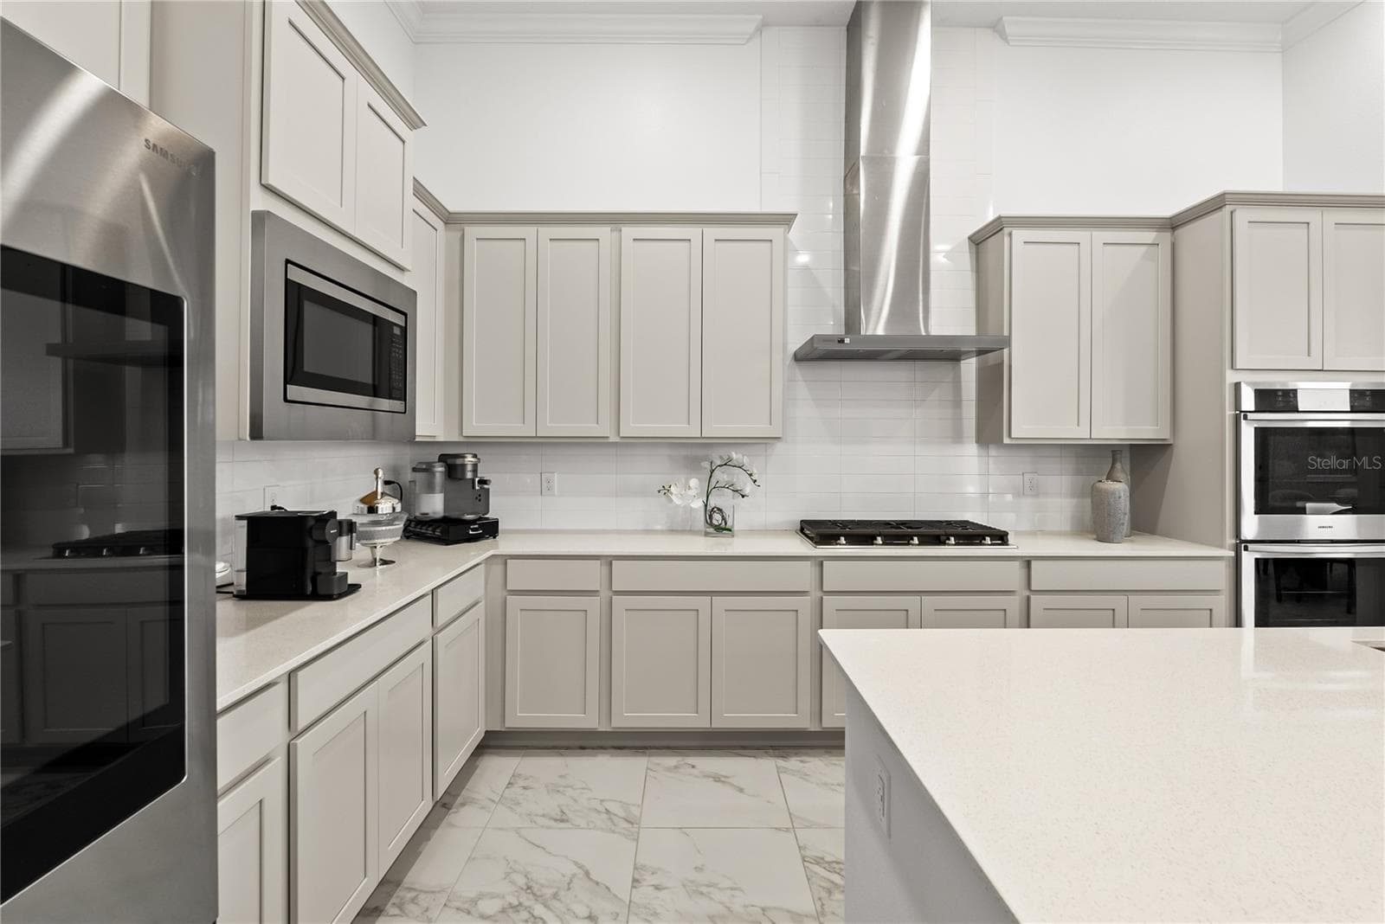
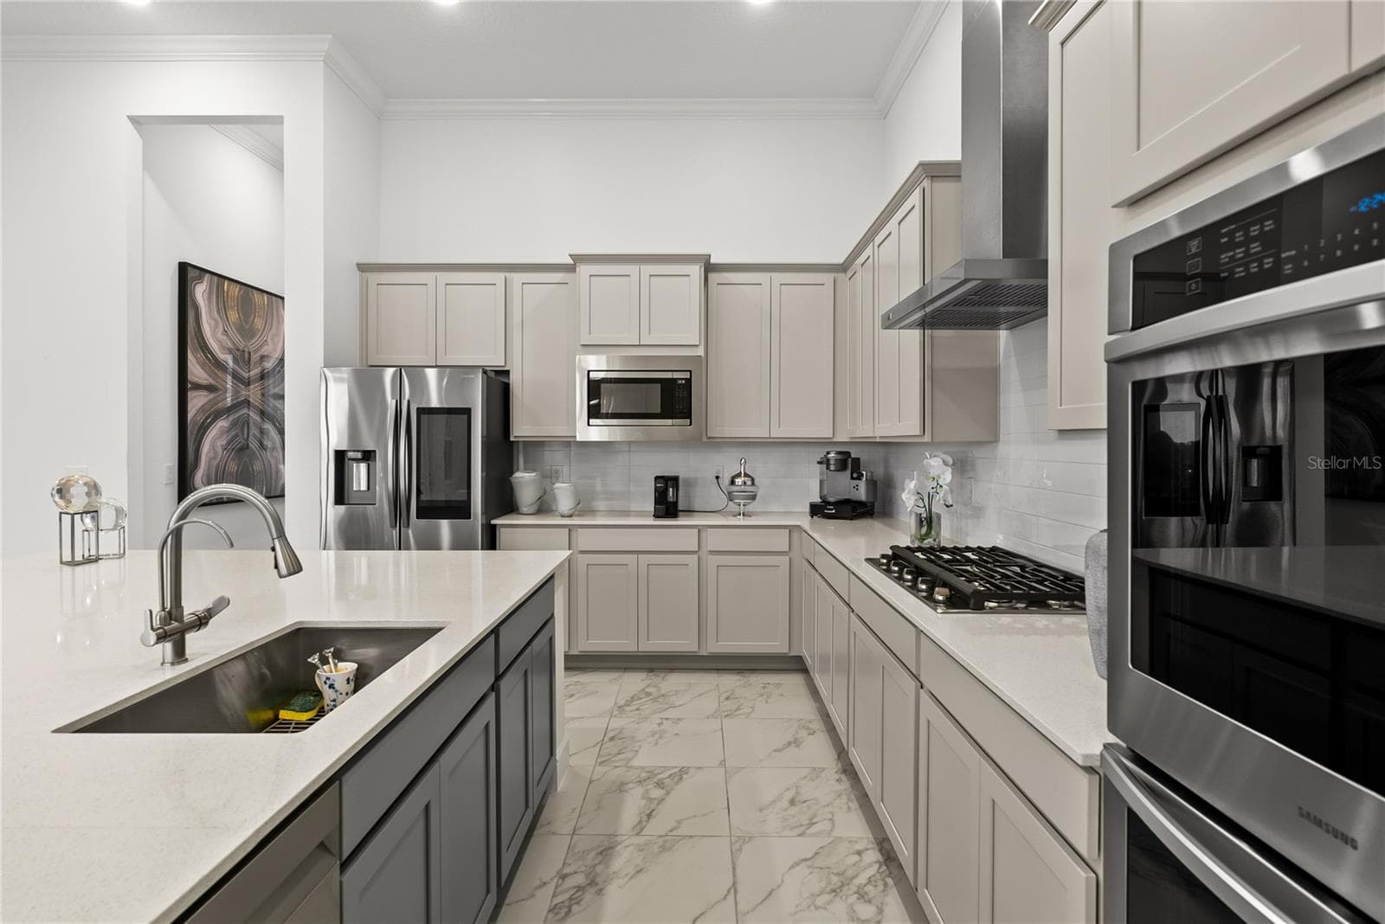
Kitchen - 16143 BARKLY RIDGE CT, WINTER GARDEN
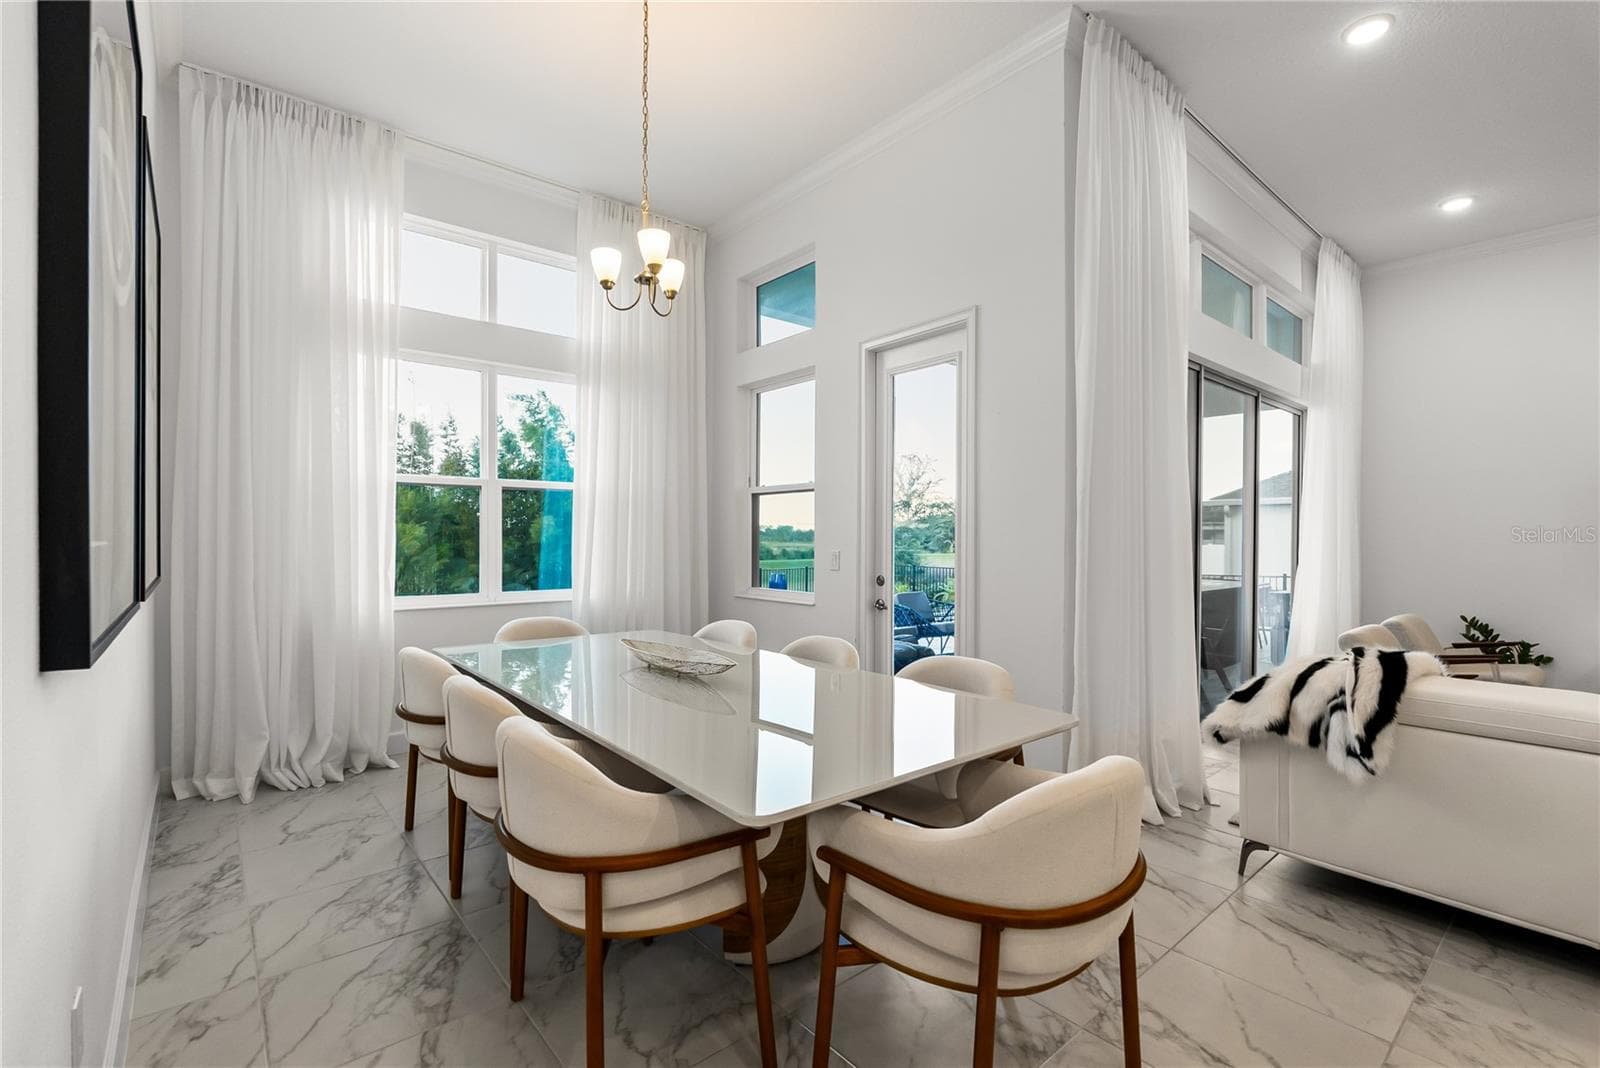
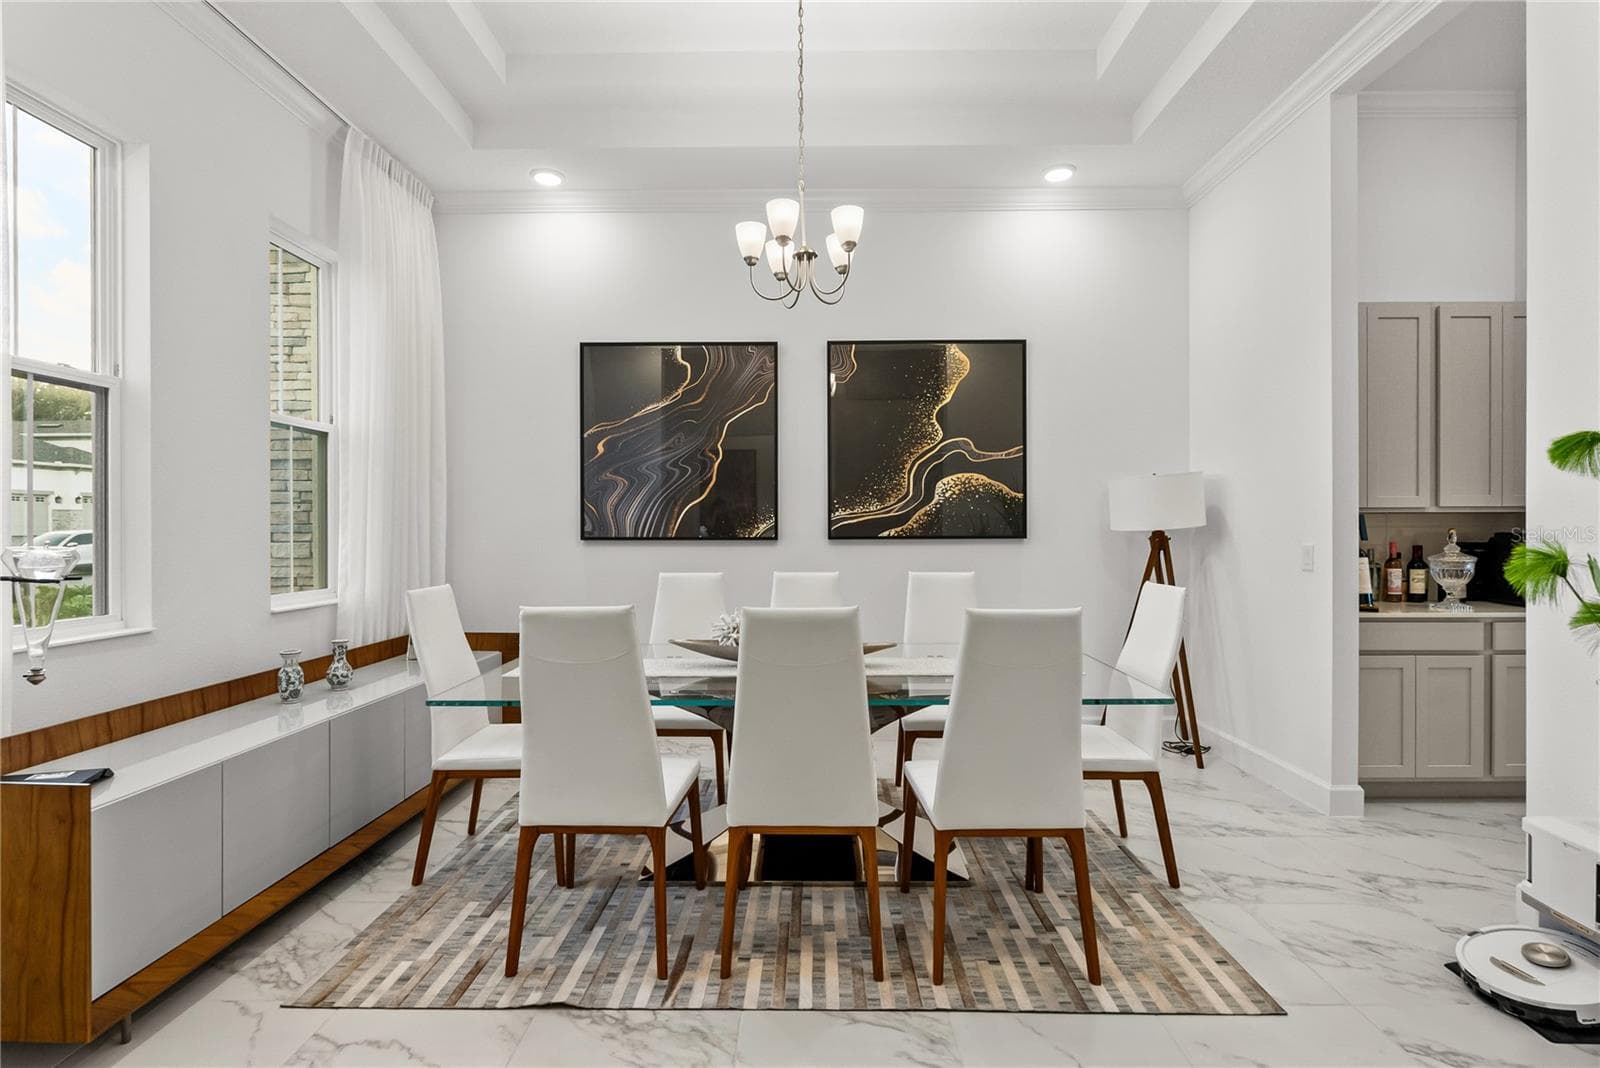
Dining Room - 16143 BARKLY RIDGE CT, WINTER GARDEN
Single Family Residence at 16143 BARKLY RIDGE CT, WINTER GARDEN, photo 16 of 62
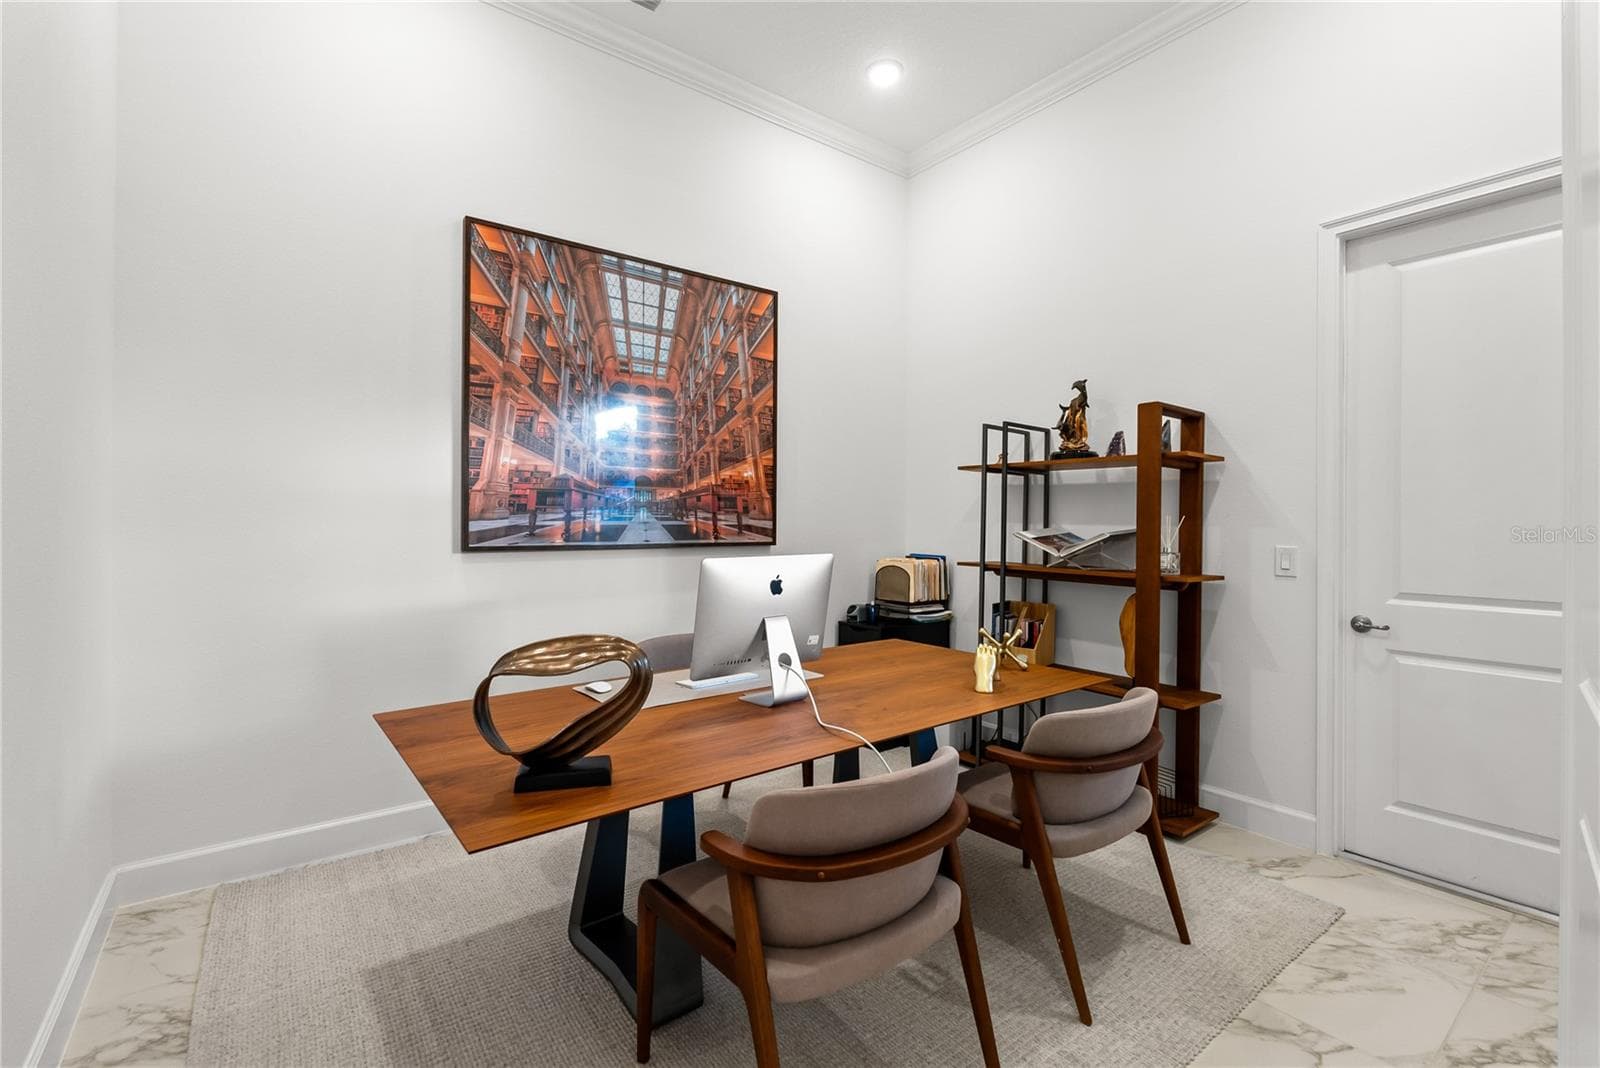
Office / First Floor - 16143 BARKLY RIDGE CT, WINTER GARDEN
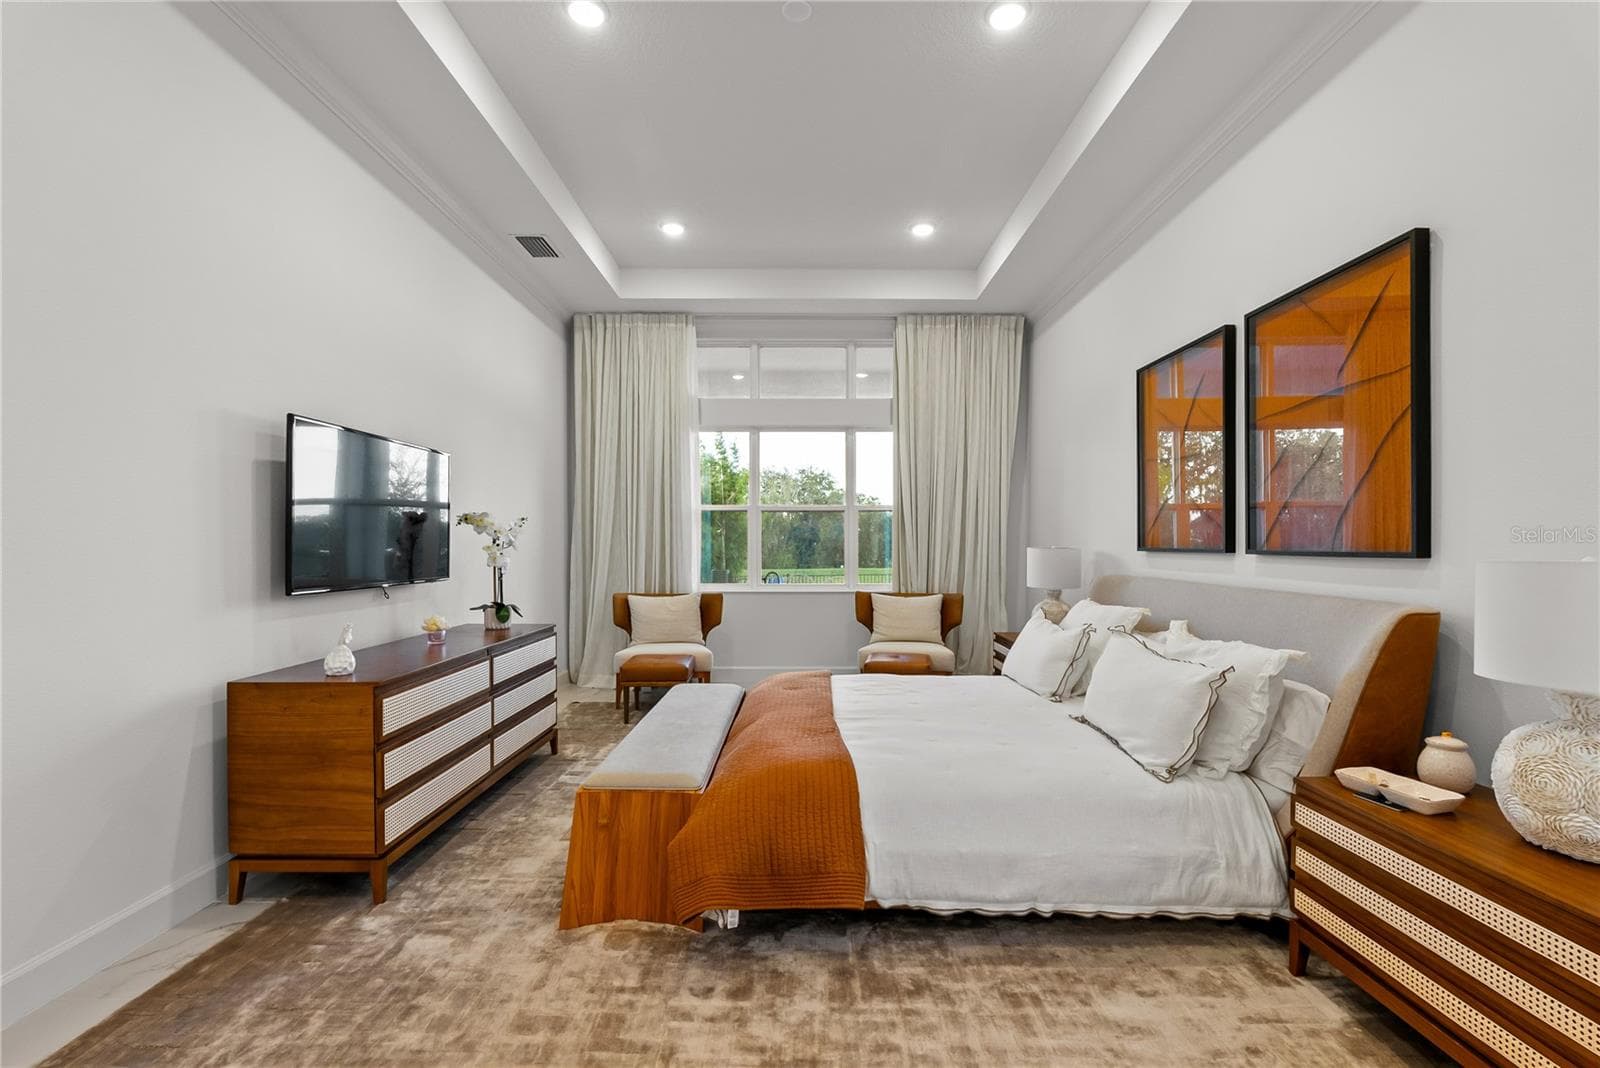
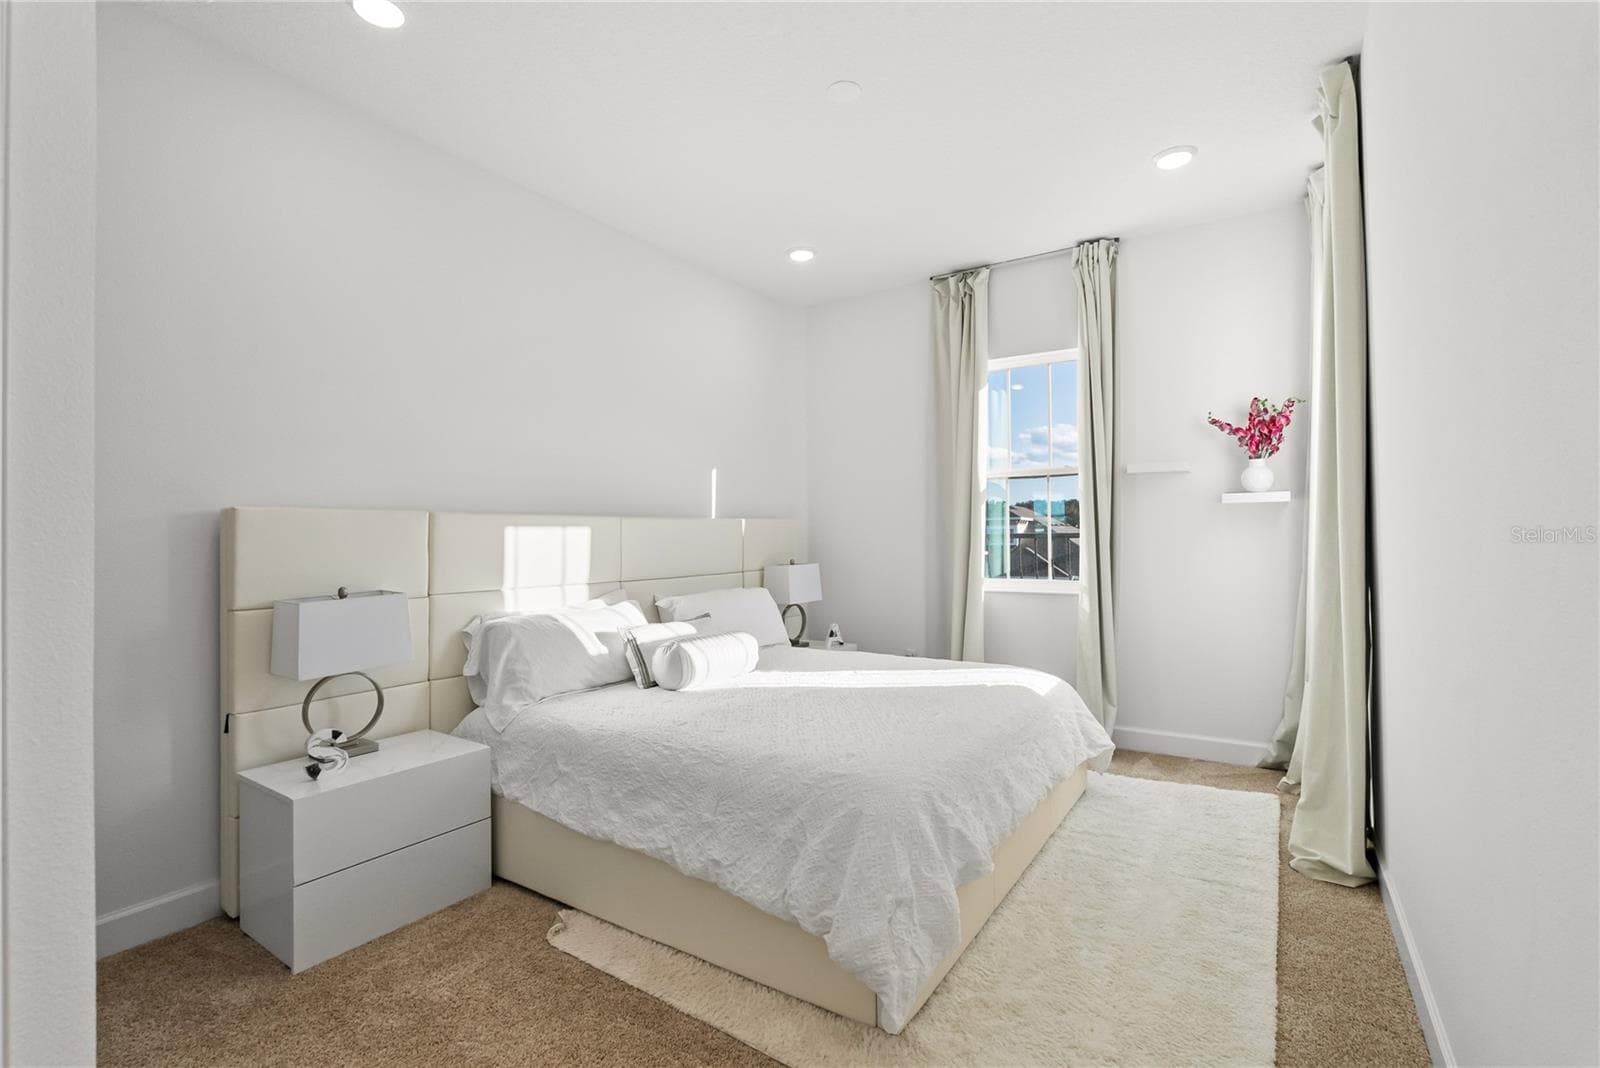
Primary Bedroom / 1st floor - 16143 BARKLY RIDGE CT, WINTER GARDEN
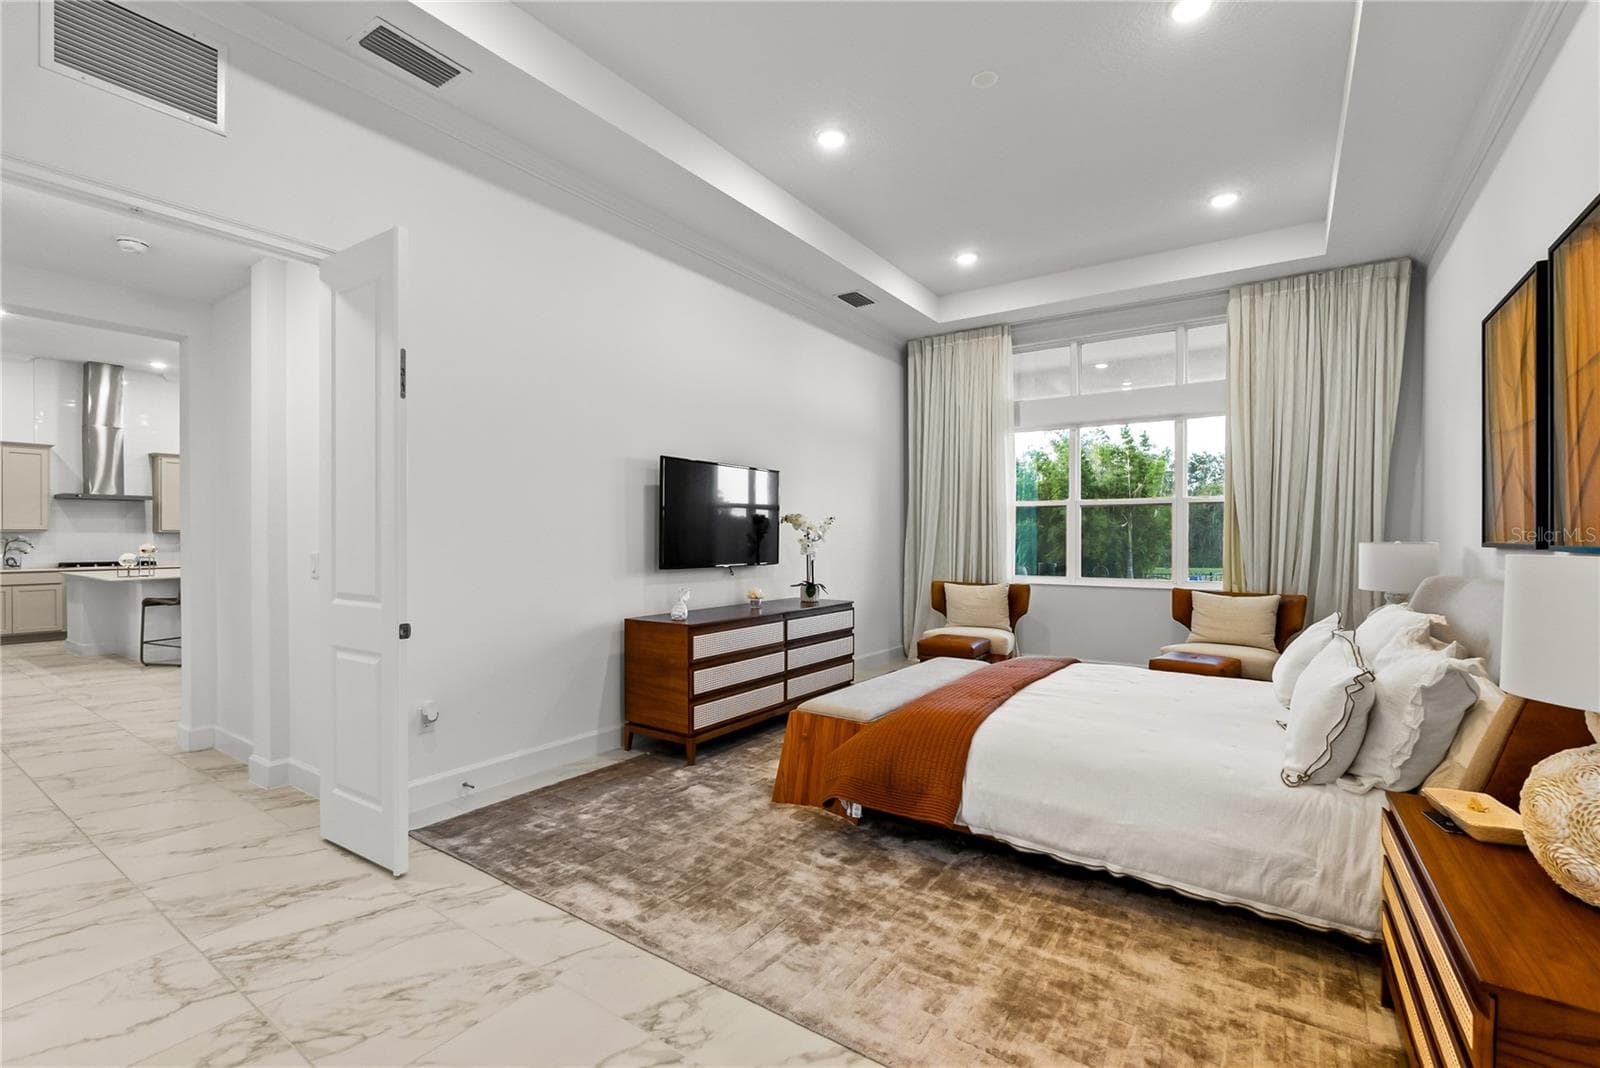
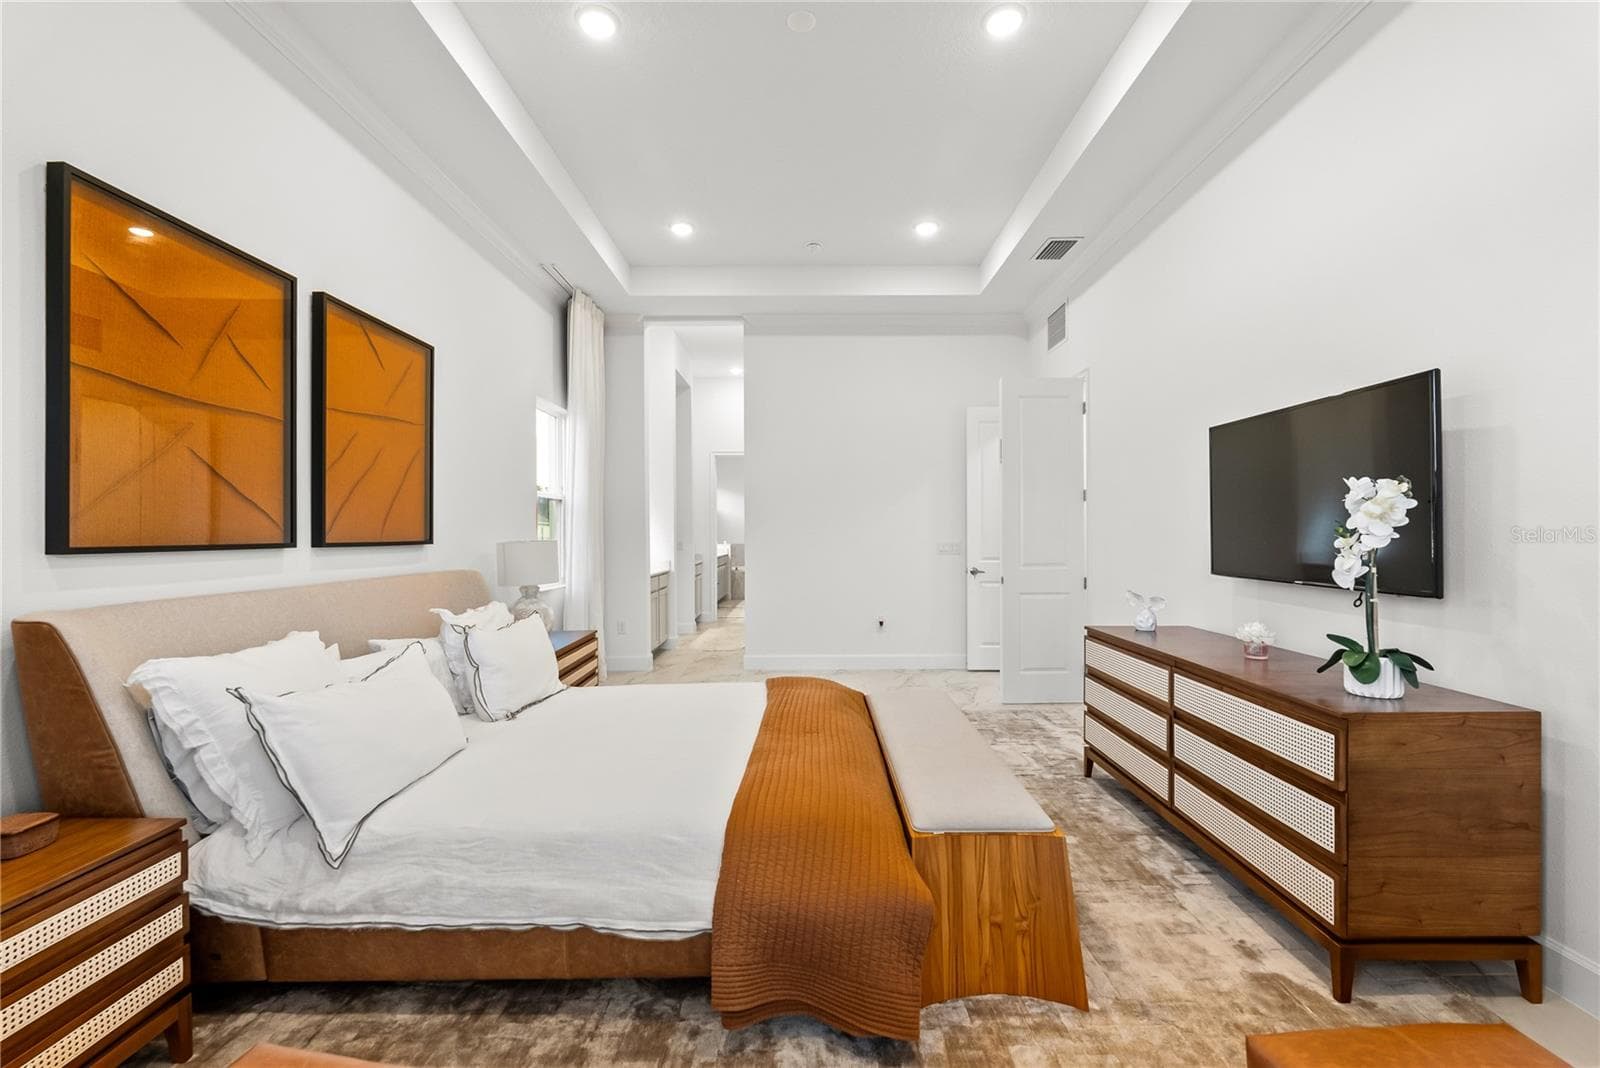
Primary Bedroom / 1st Floor - 16143 BARKLY RIDGE CT, WINTER GARDEN
Primary Bedroom Dual Closet - 16143 BARKLY RIDGE CT, WINTER GARDEN
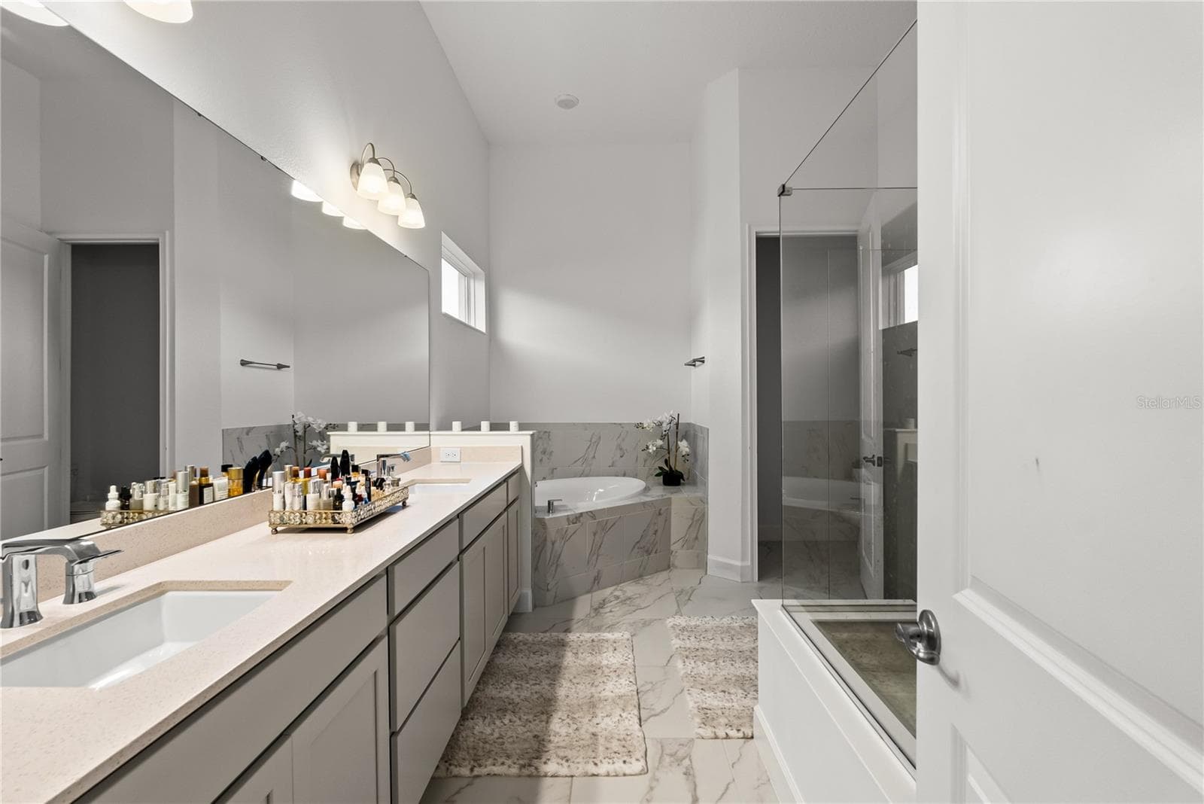
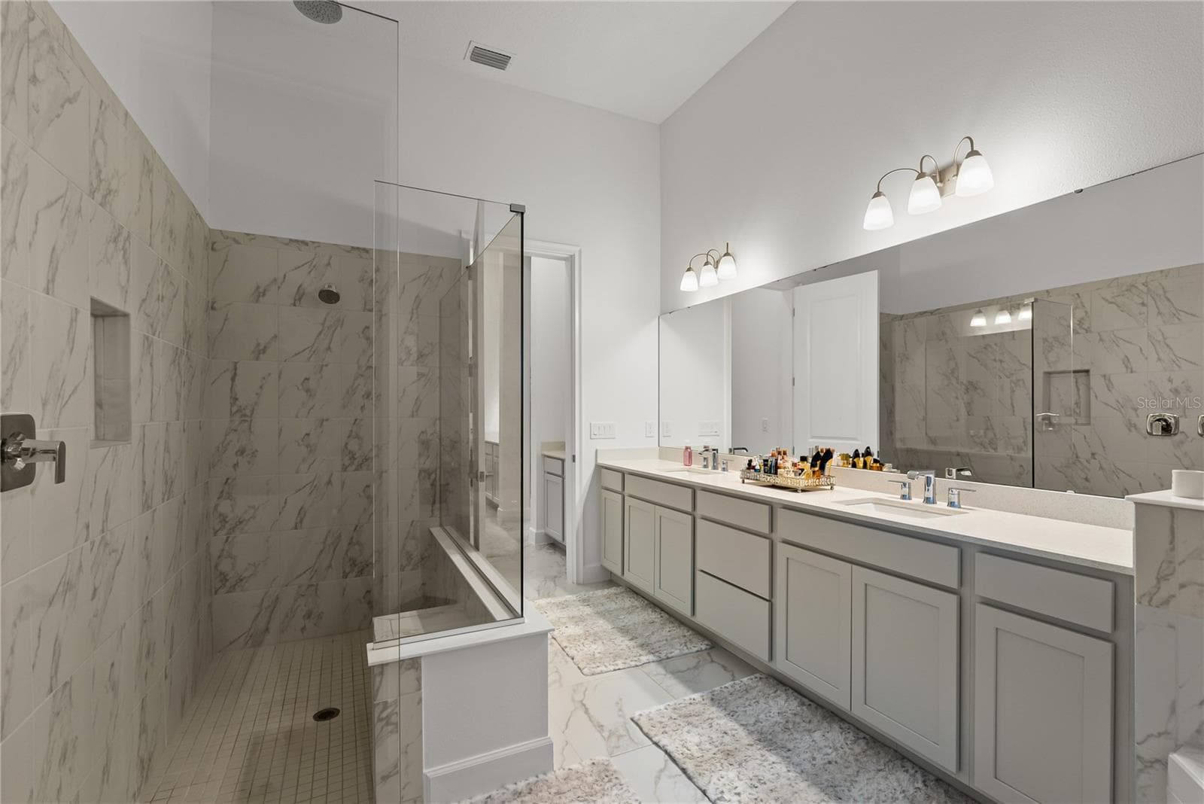
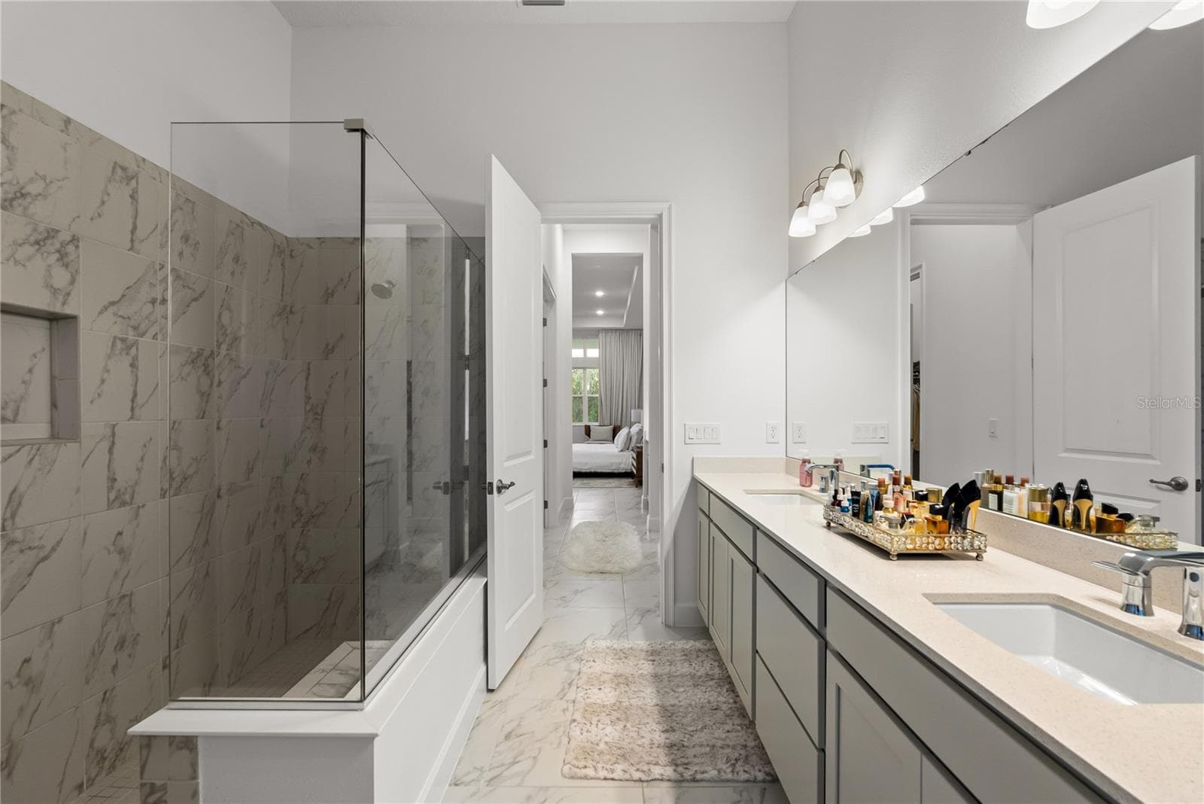
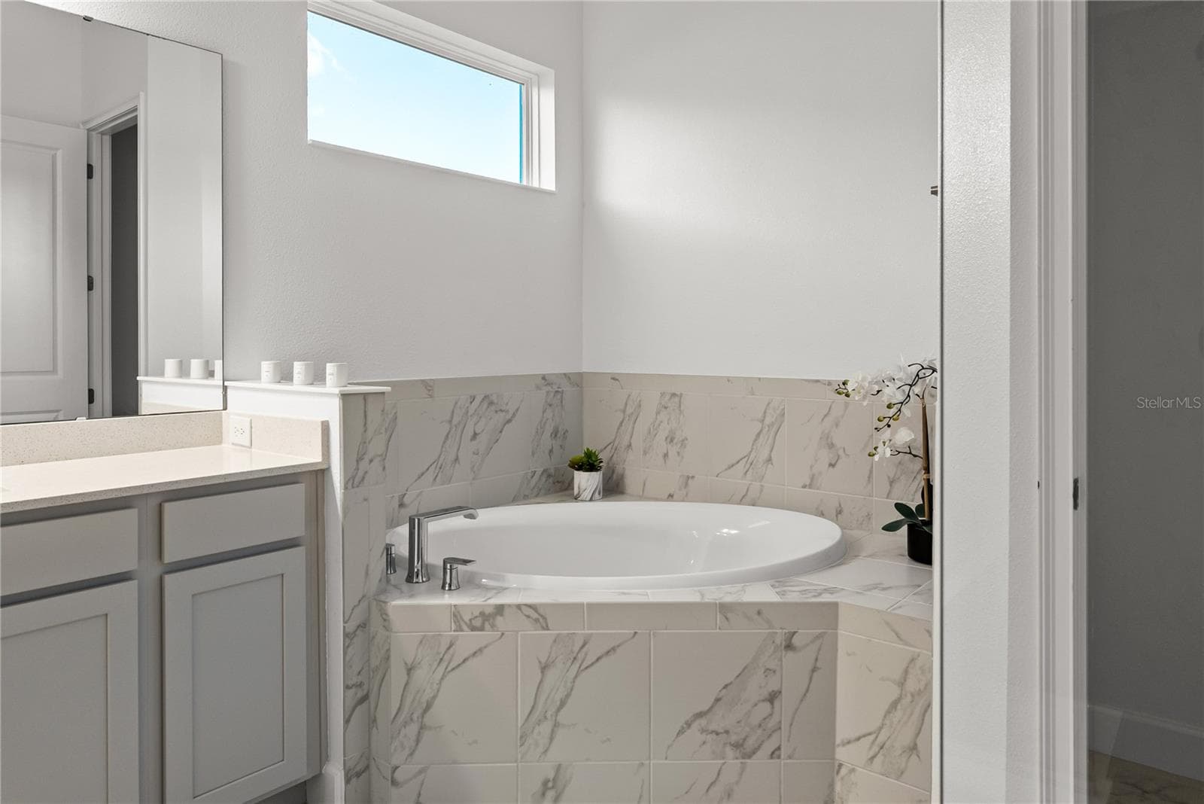
Primary Bathroom - 16143 BARKLY RIDGE CT, WINTER GARDEN
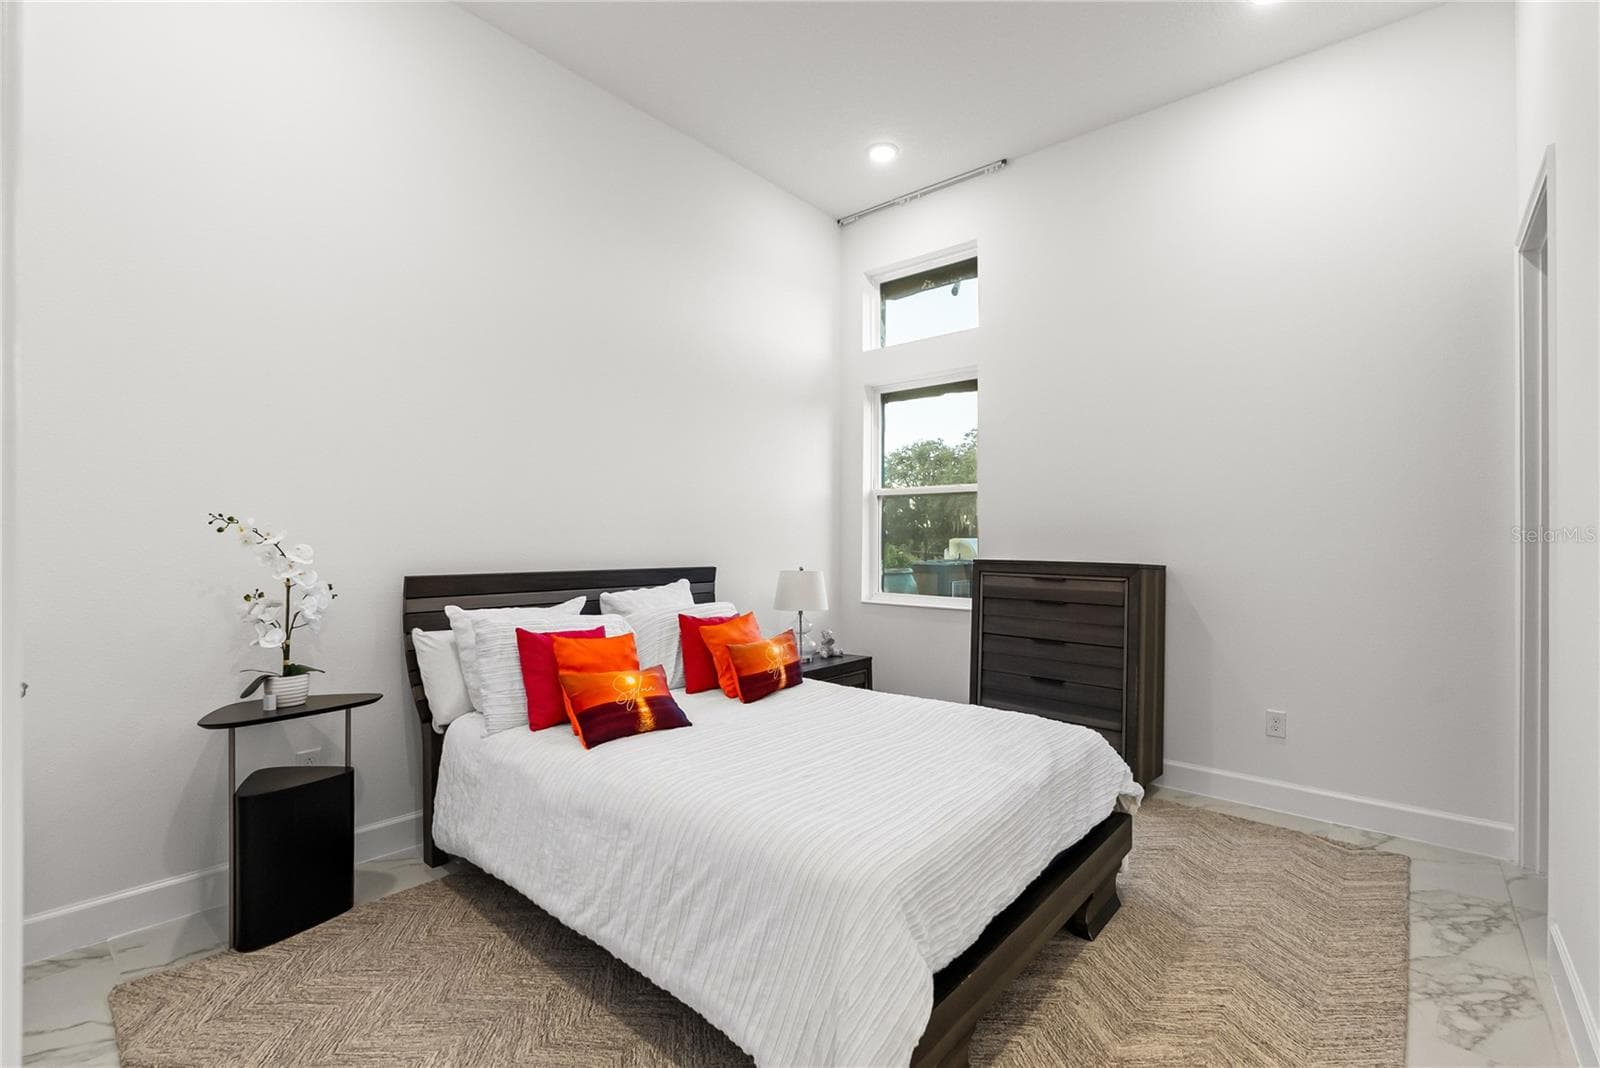
2nd Bedroom suite 2  / First Floor - 16143 BARKLY RIDGE CT, WINTER GARDEN
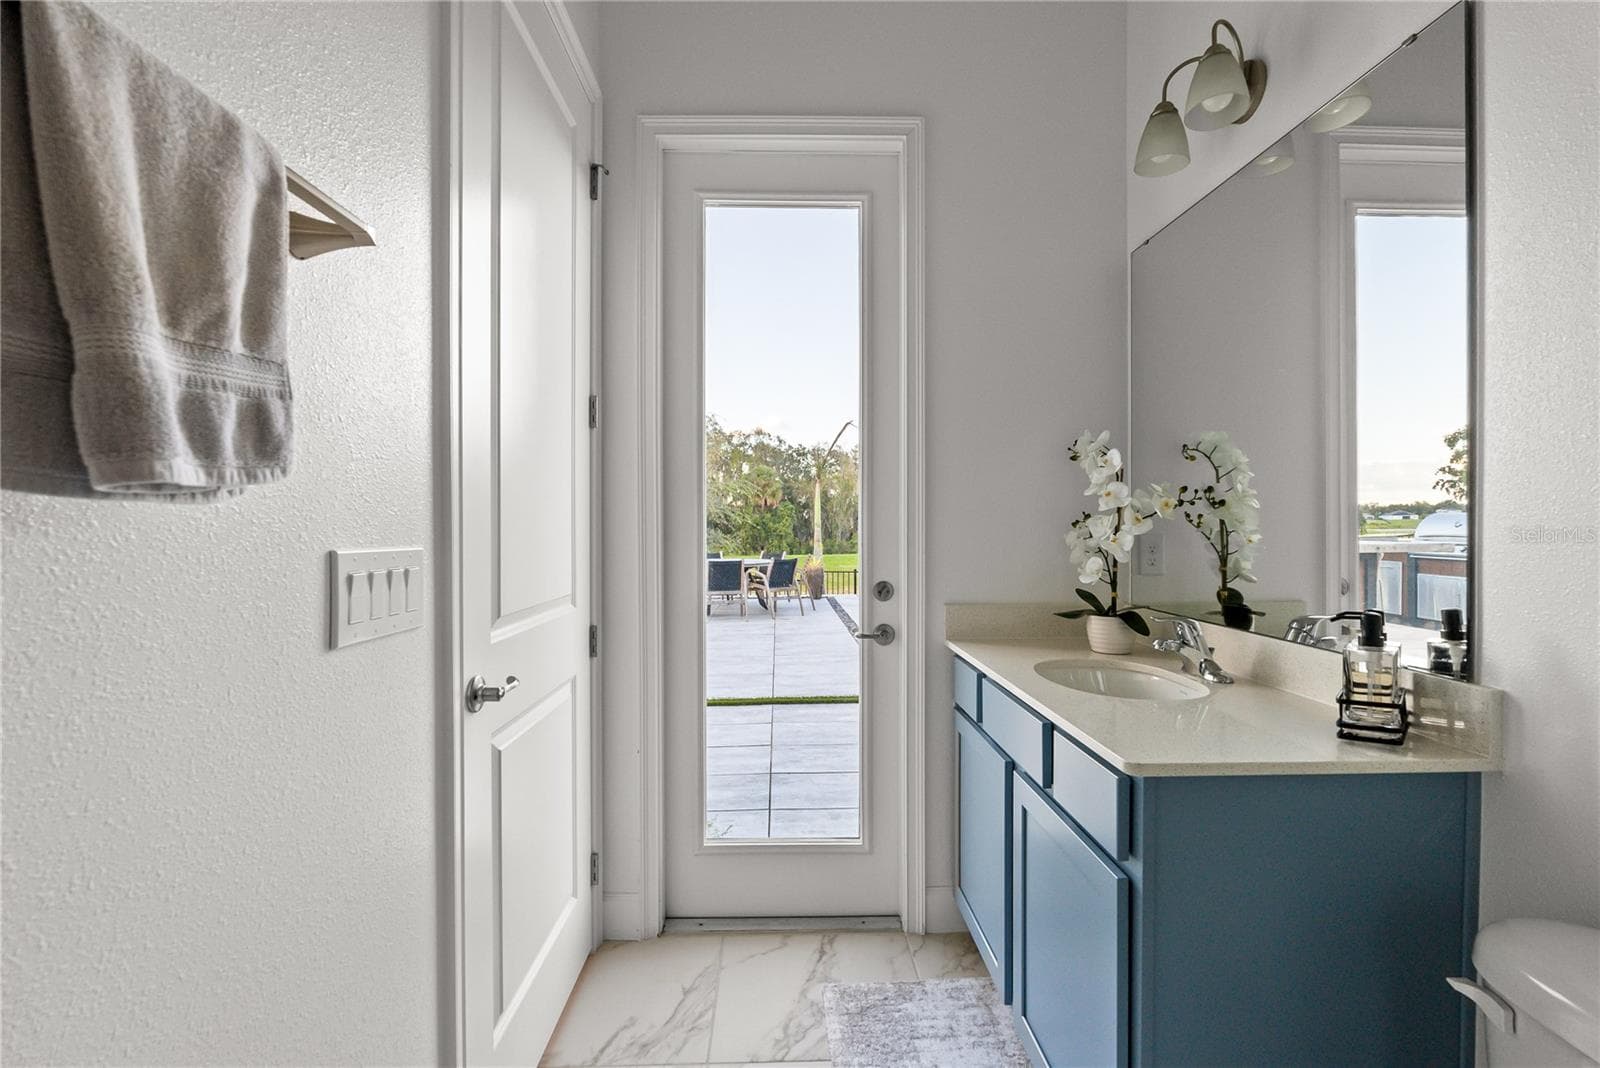
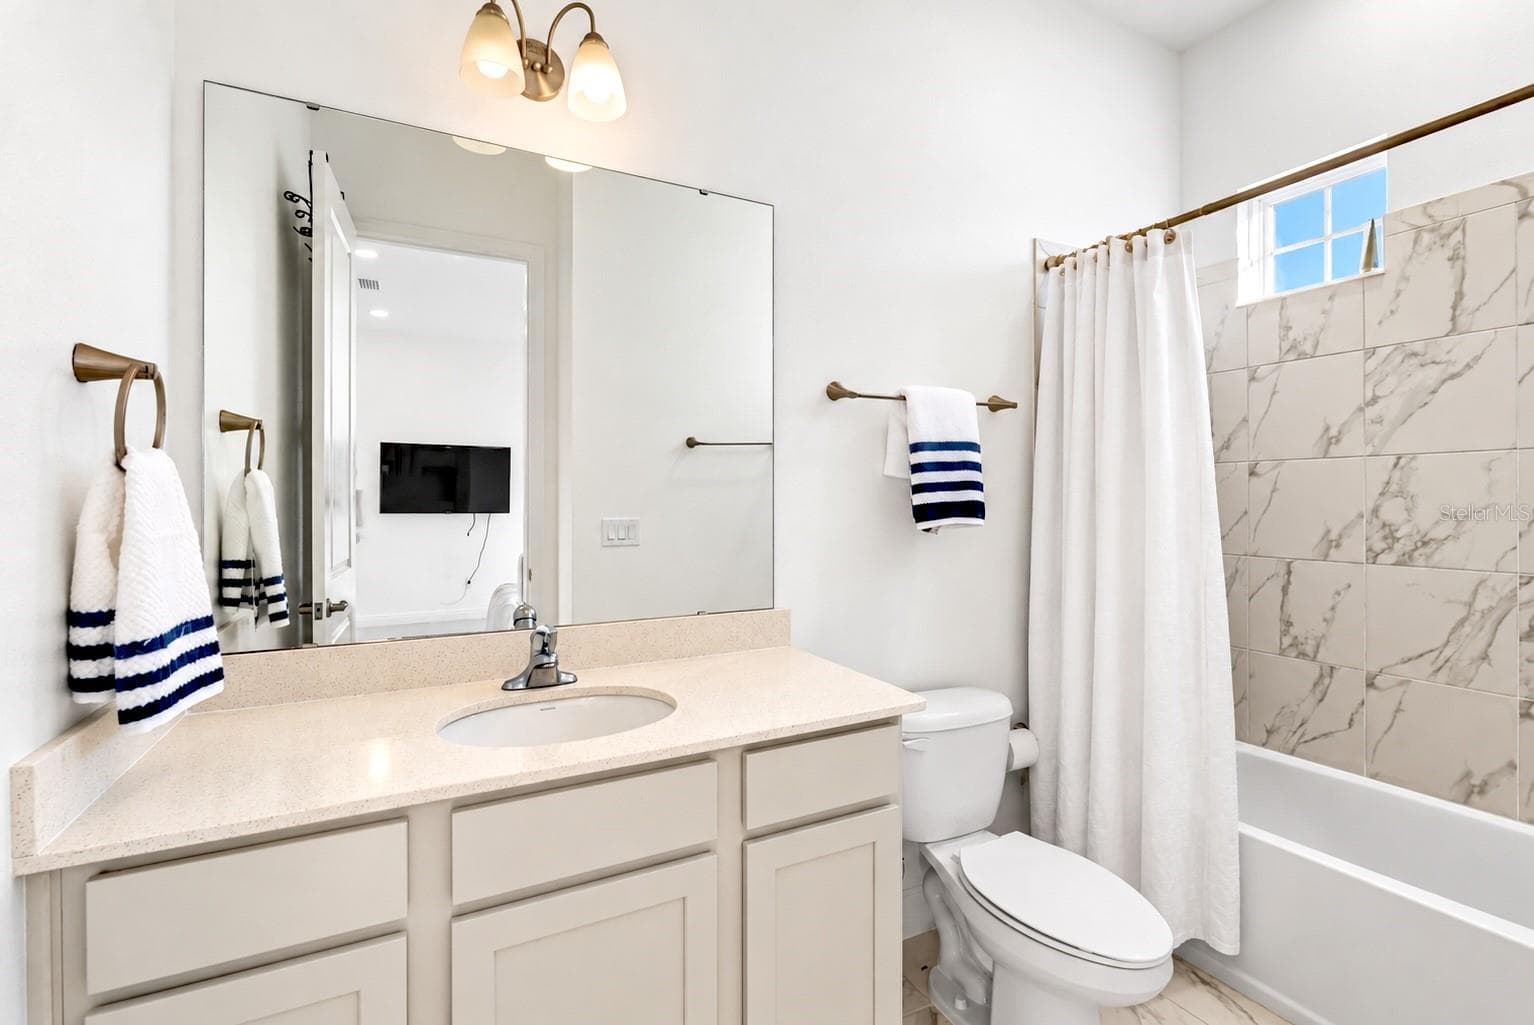
Bathroom / suite 2 / First floor - 16143 BARKLY RIDGE CT, WINTER GARDEN
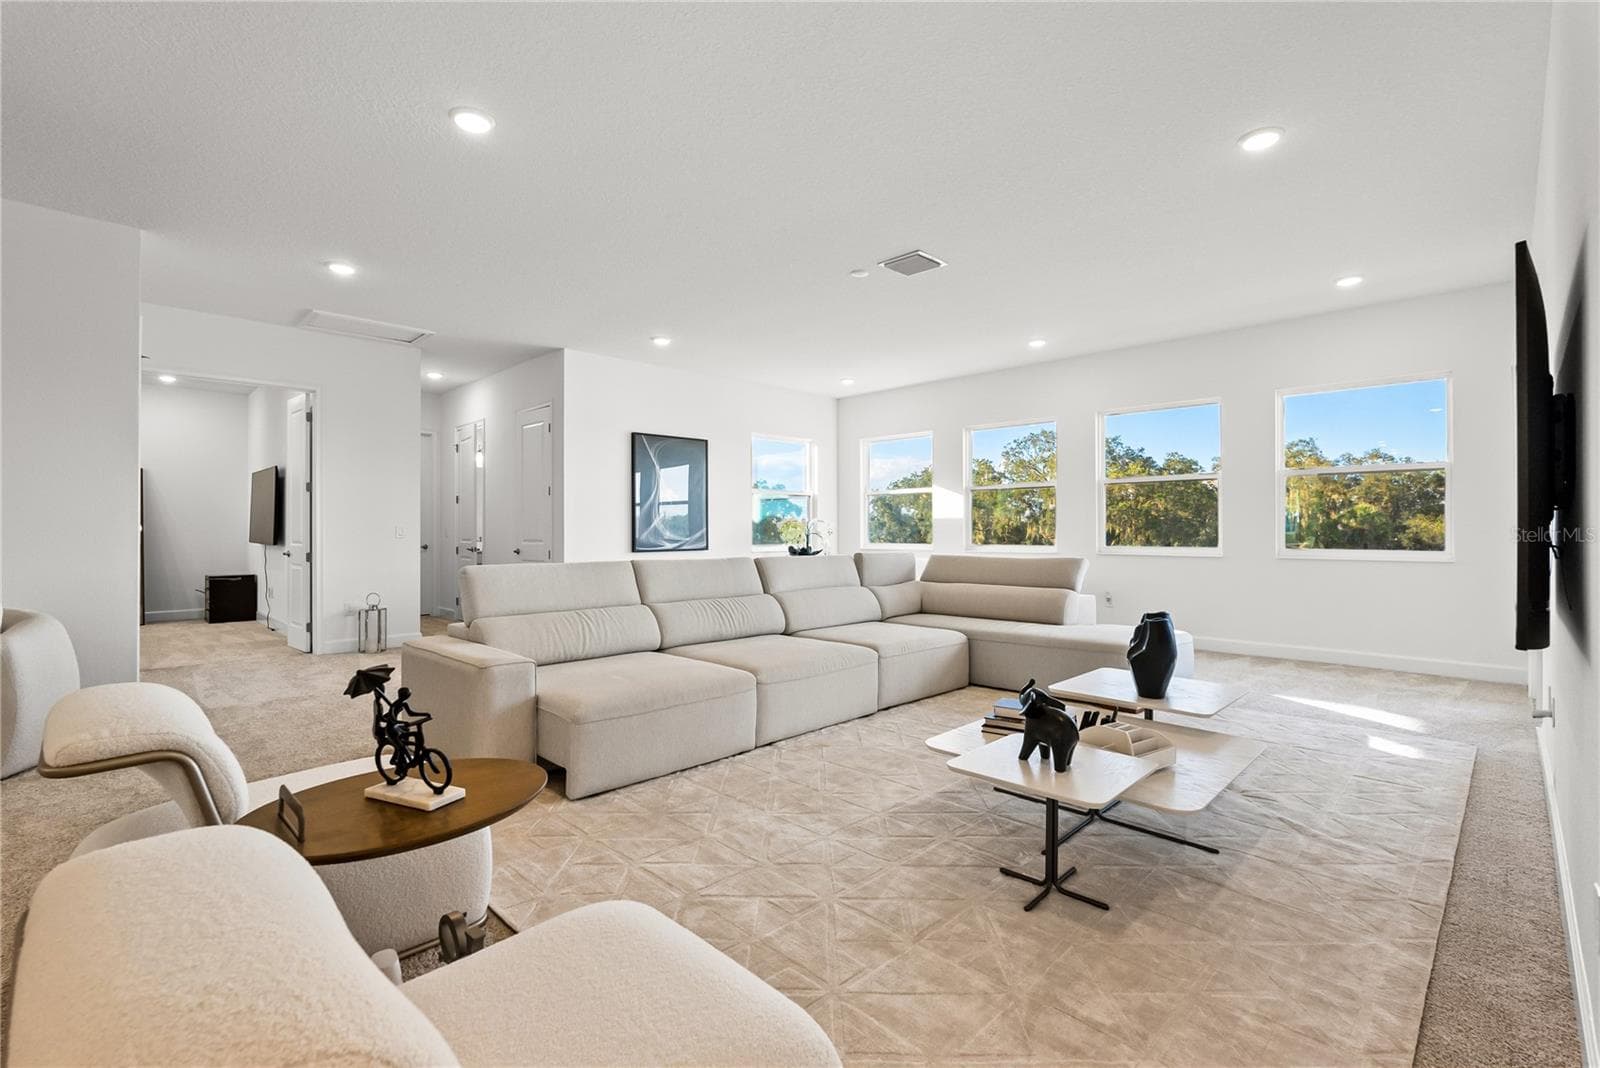
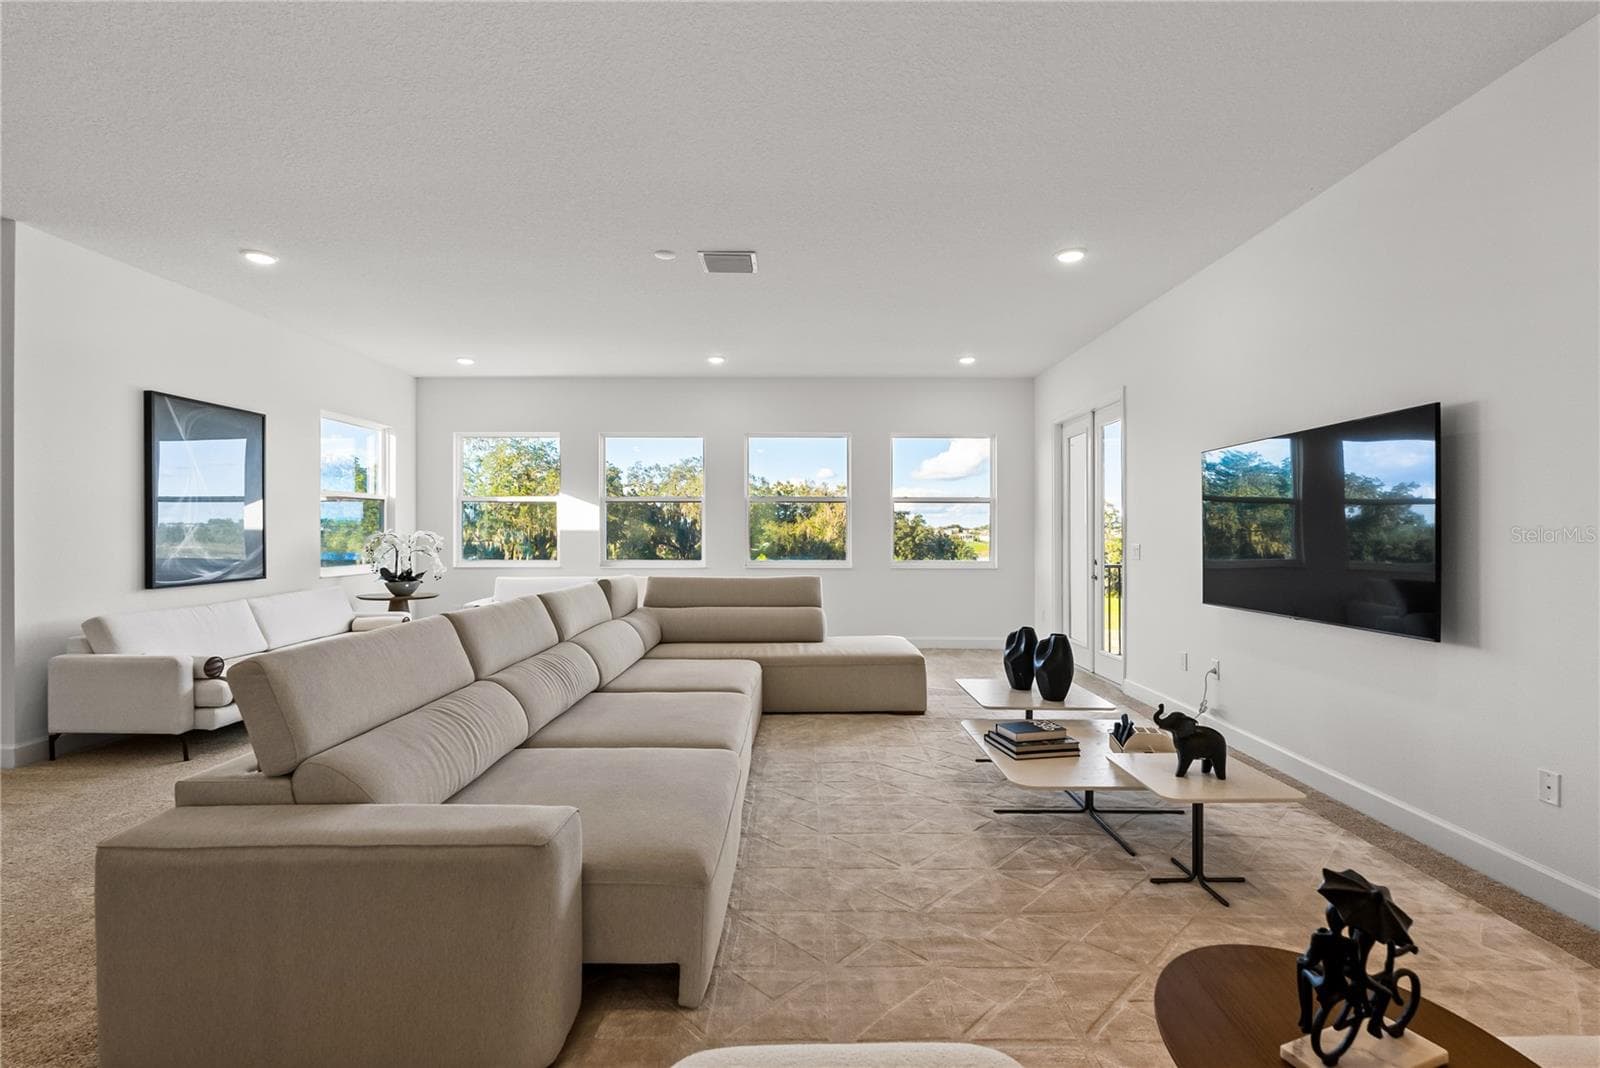
Loft - 16143 BARKLY RIDGE CT, WINTER GARDEN
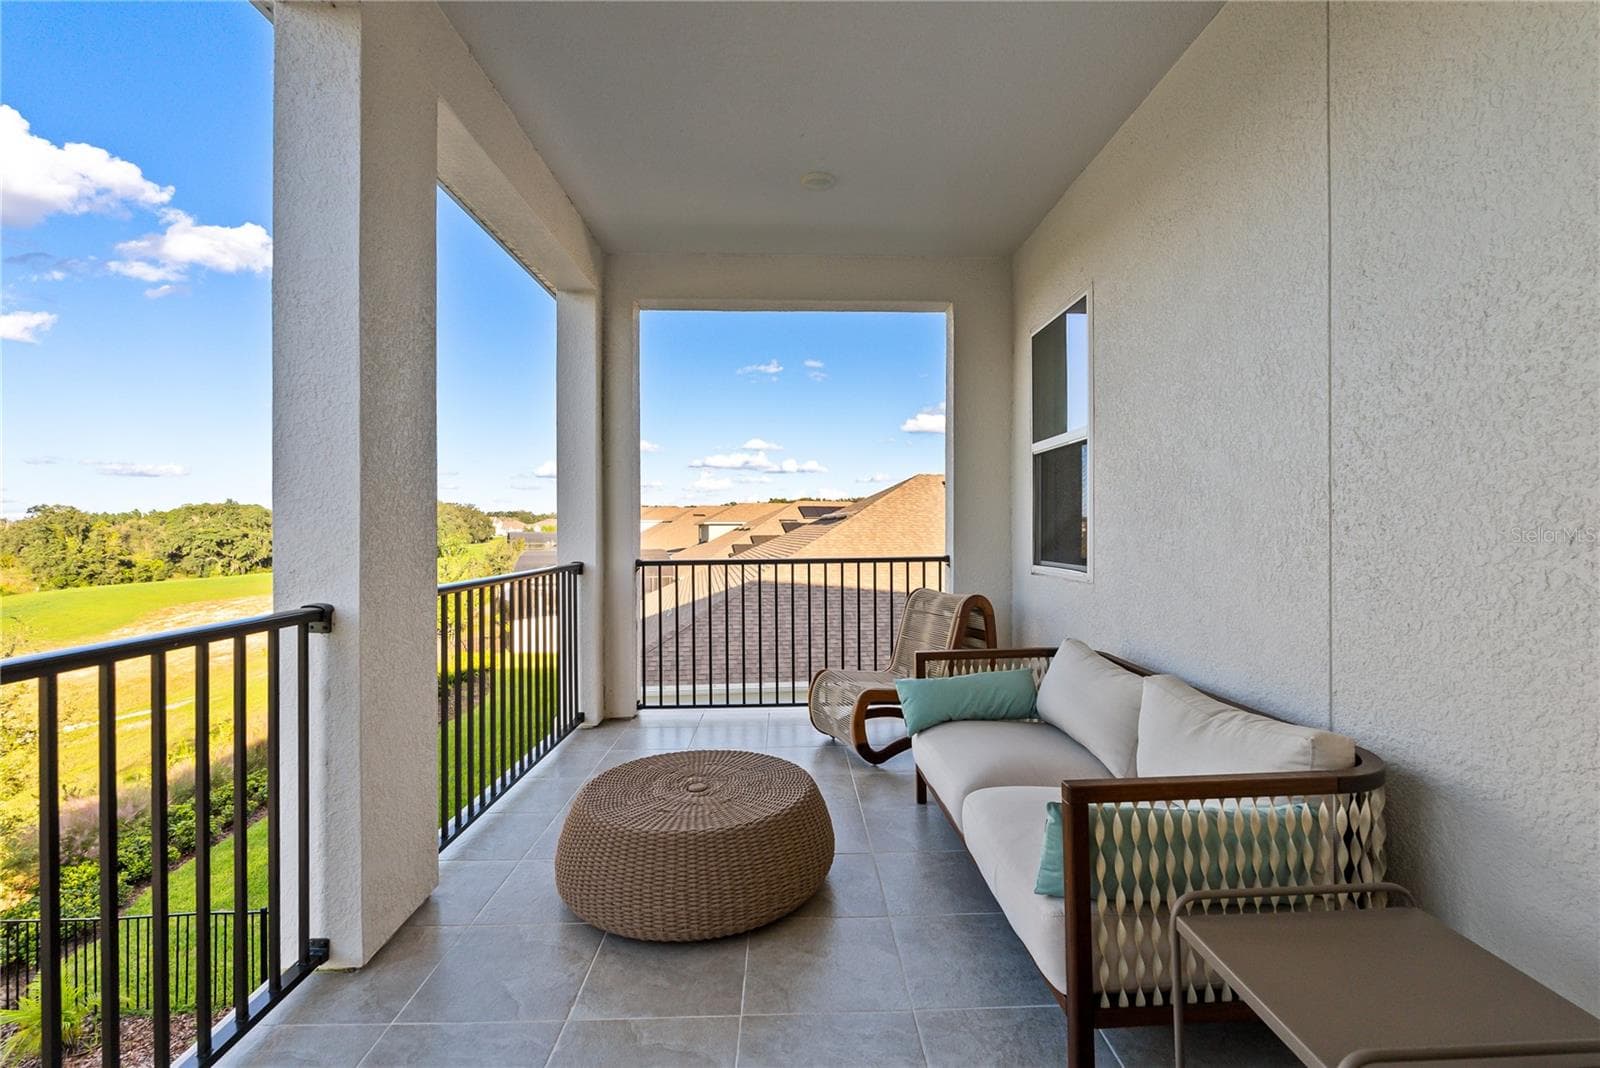
Balcony - 16143 BARKLY RIDGE CT, WINTER GARDEN
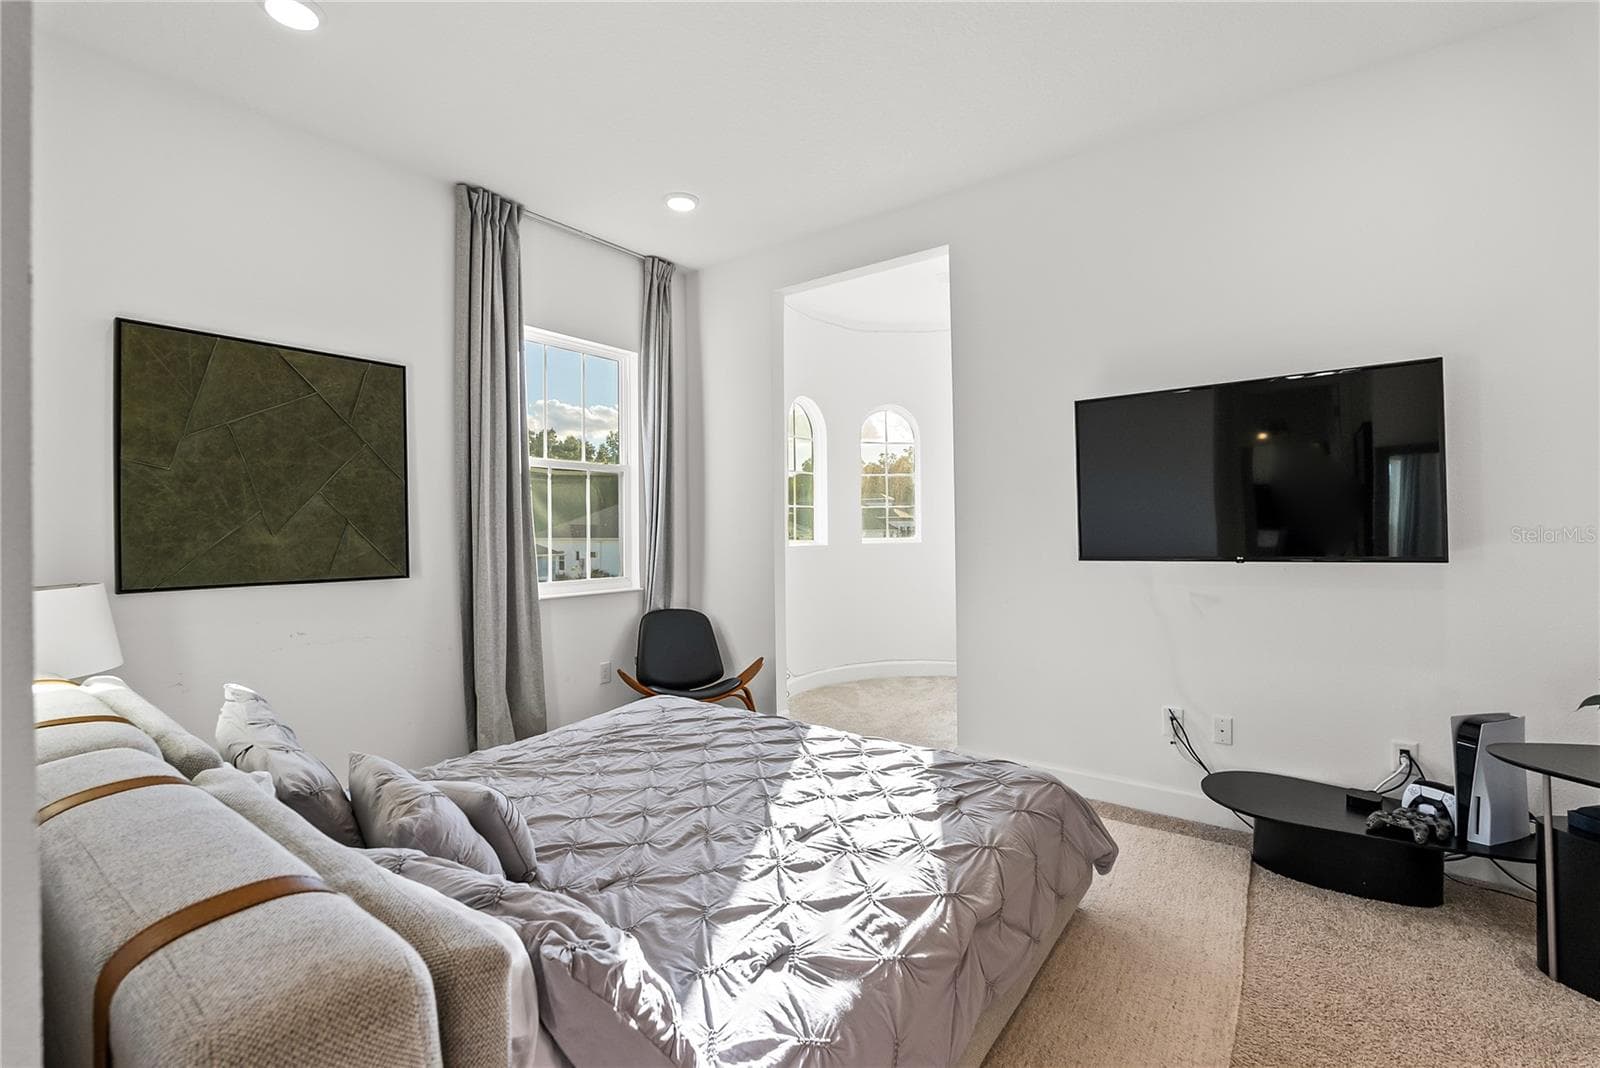
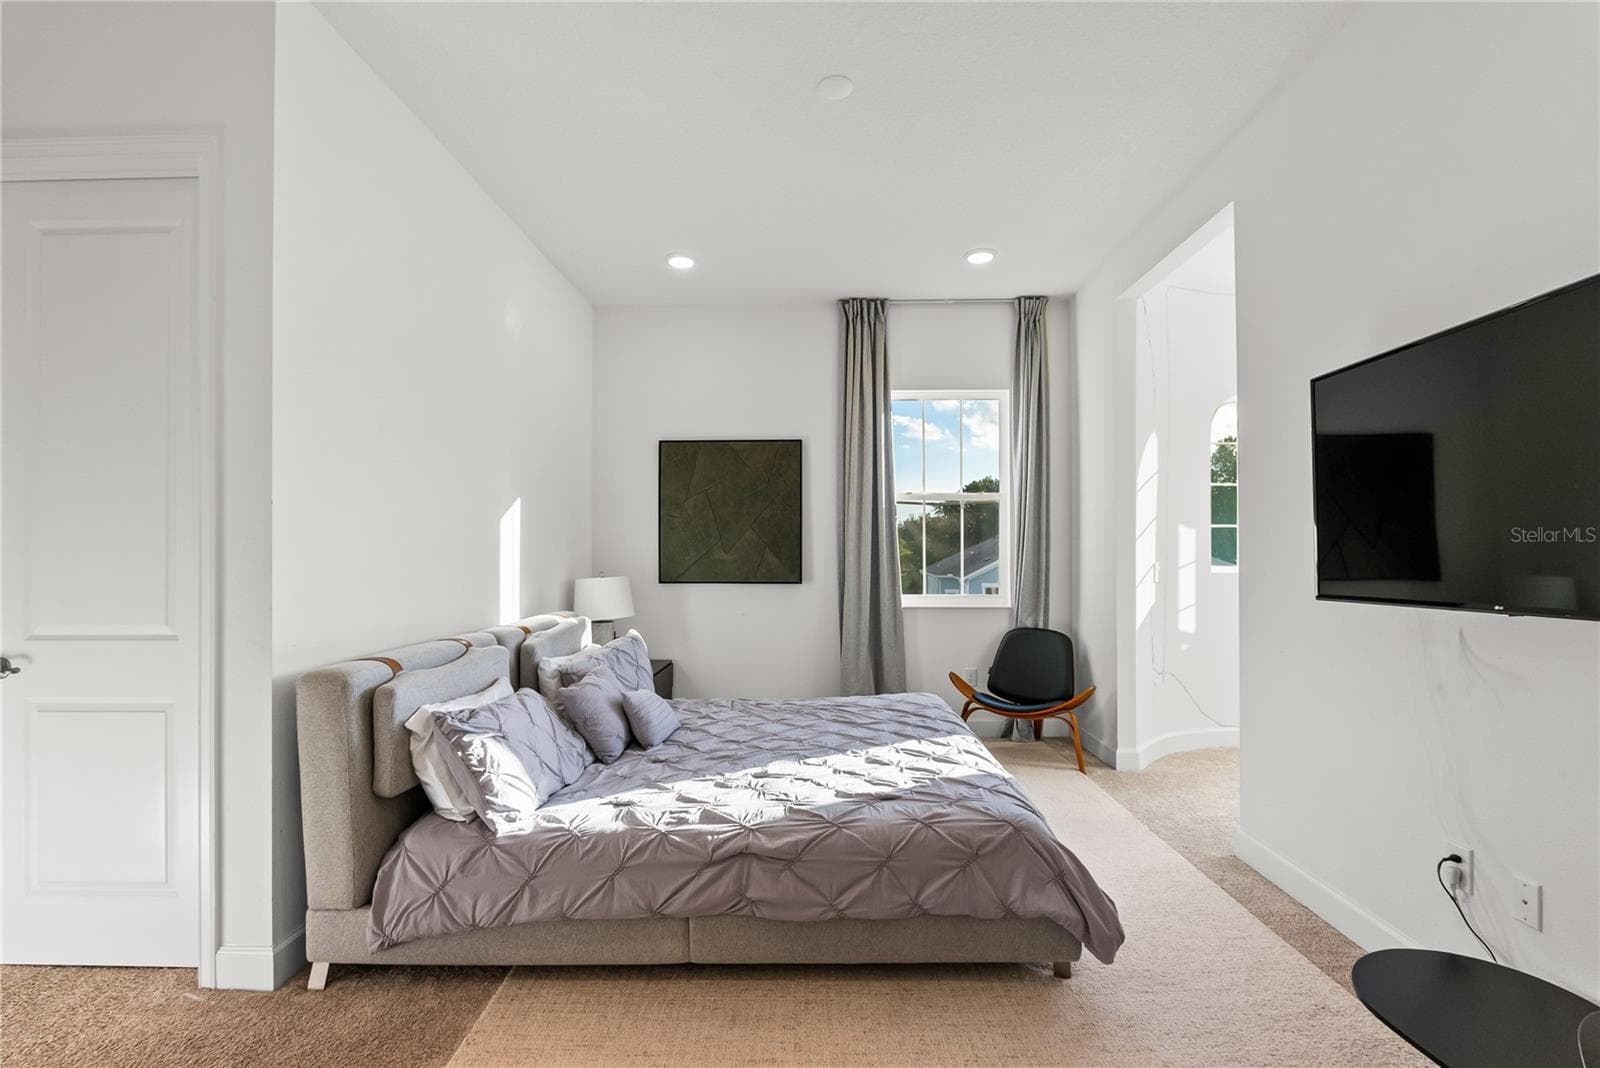
Suite 3 second floor - 16143 BARKLY RIDGE CT, WINTER GARDEN
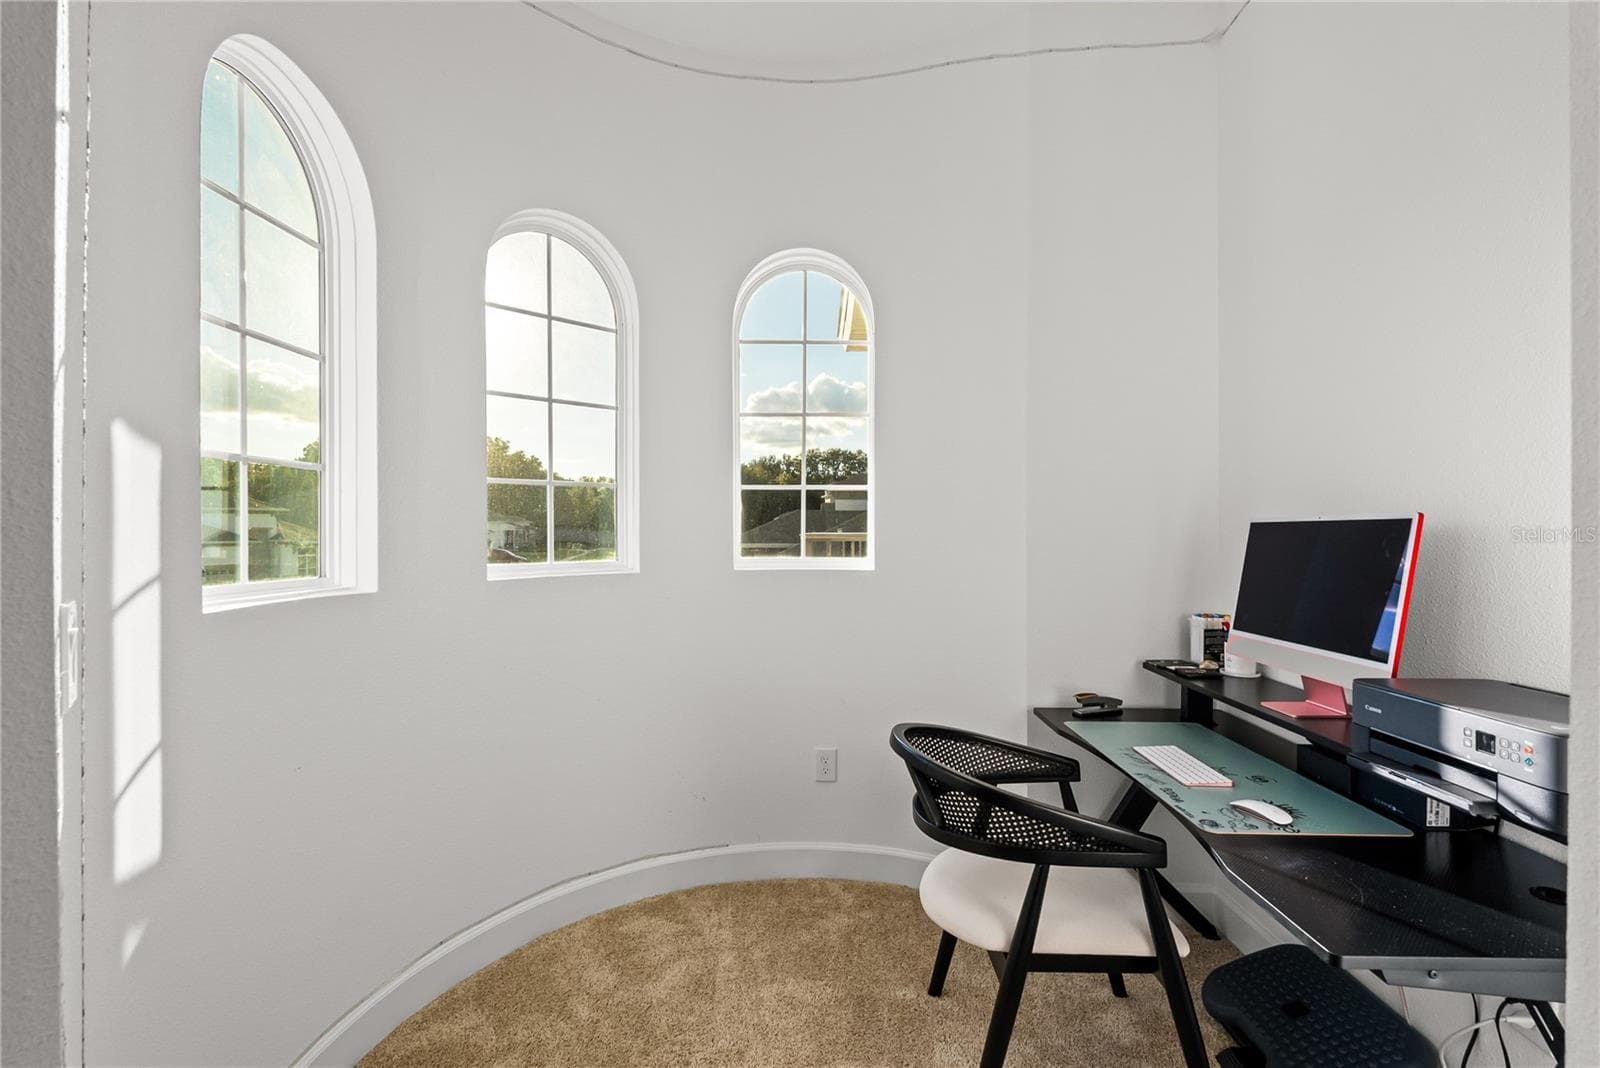
2nd office in suite 3 / second floor - 16143 BARKLY RIDGE CT, WINTER GARDEN
Bathroom suite 3 / Second Floor - 16143 BARKLY RIDGE CT, WINTER GARDEN
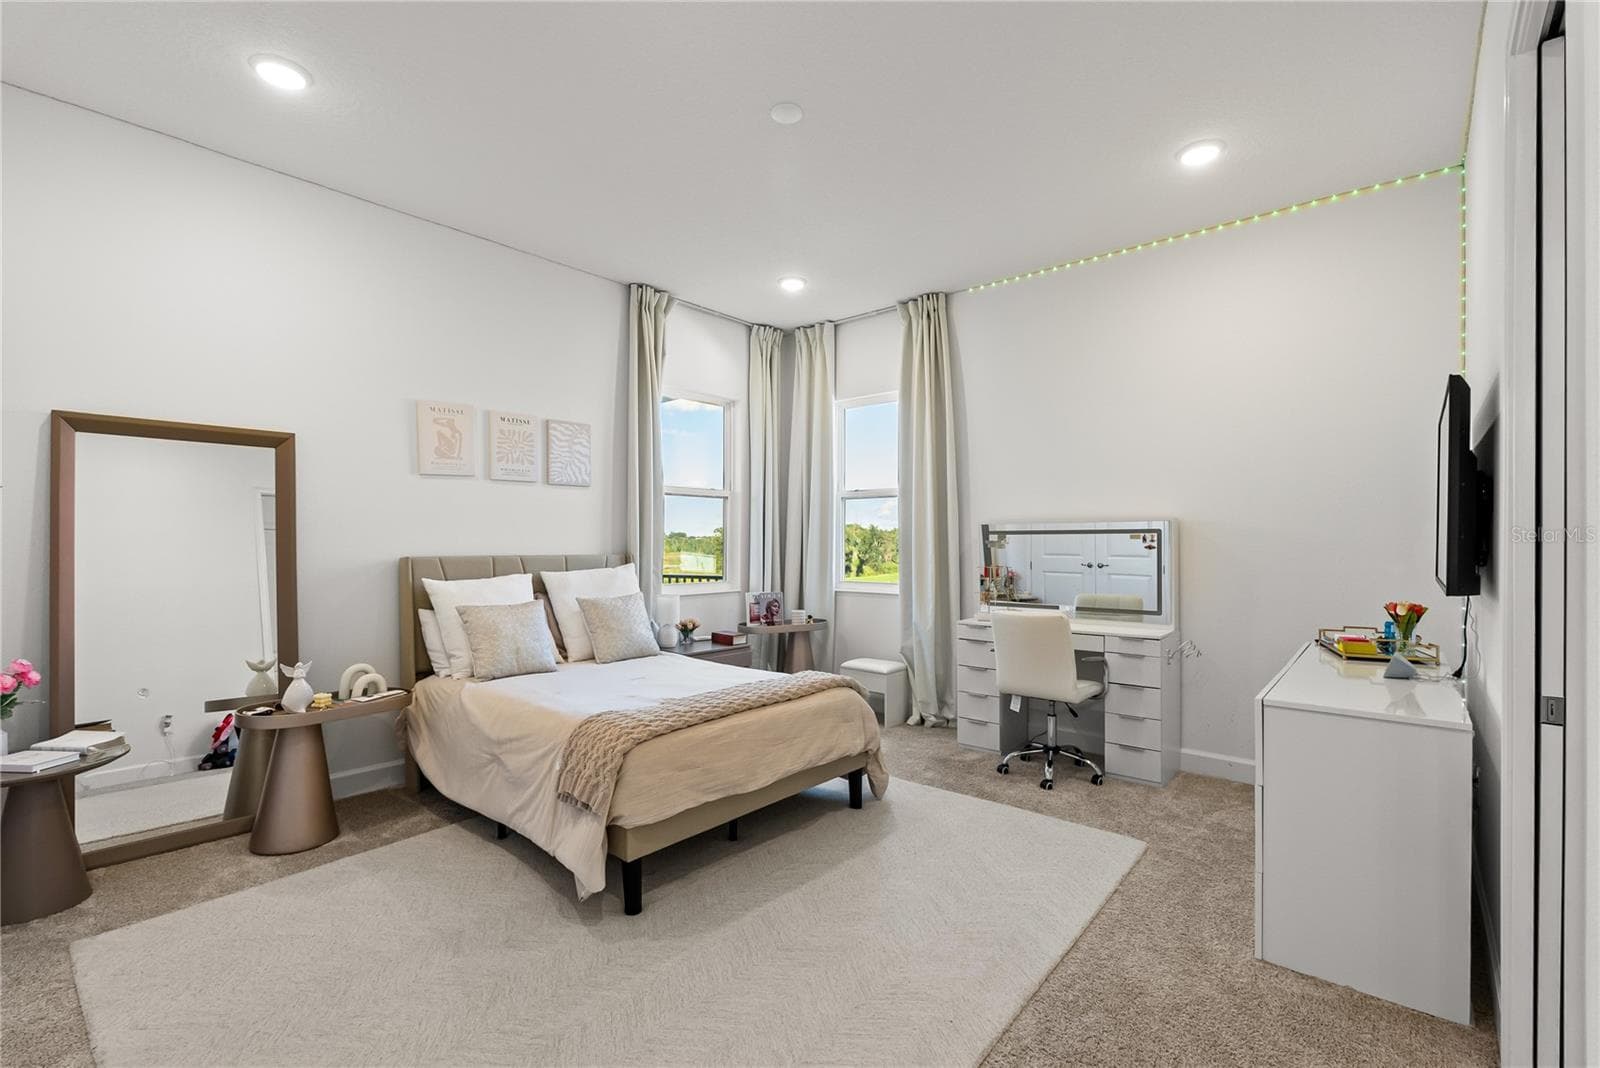
Suite 4 / Second Floor - 16143 BARKLY RIDGE CT, WINTER GARDEN
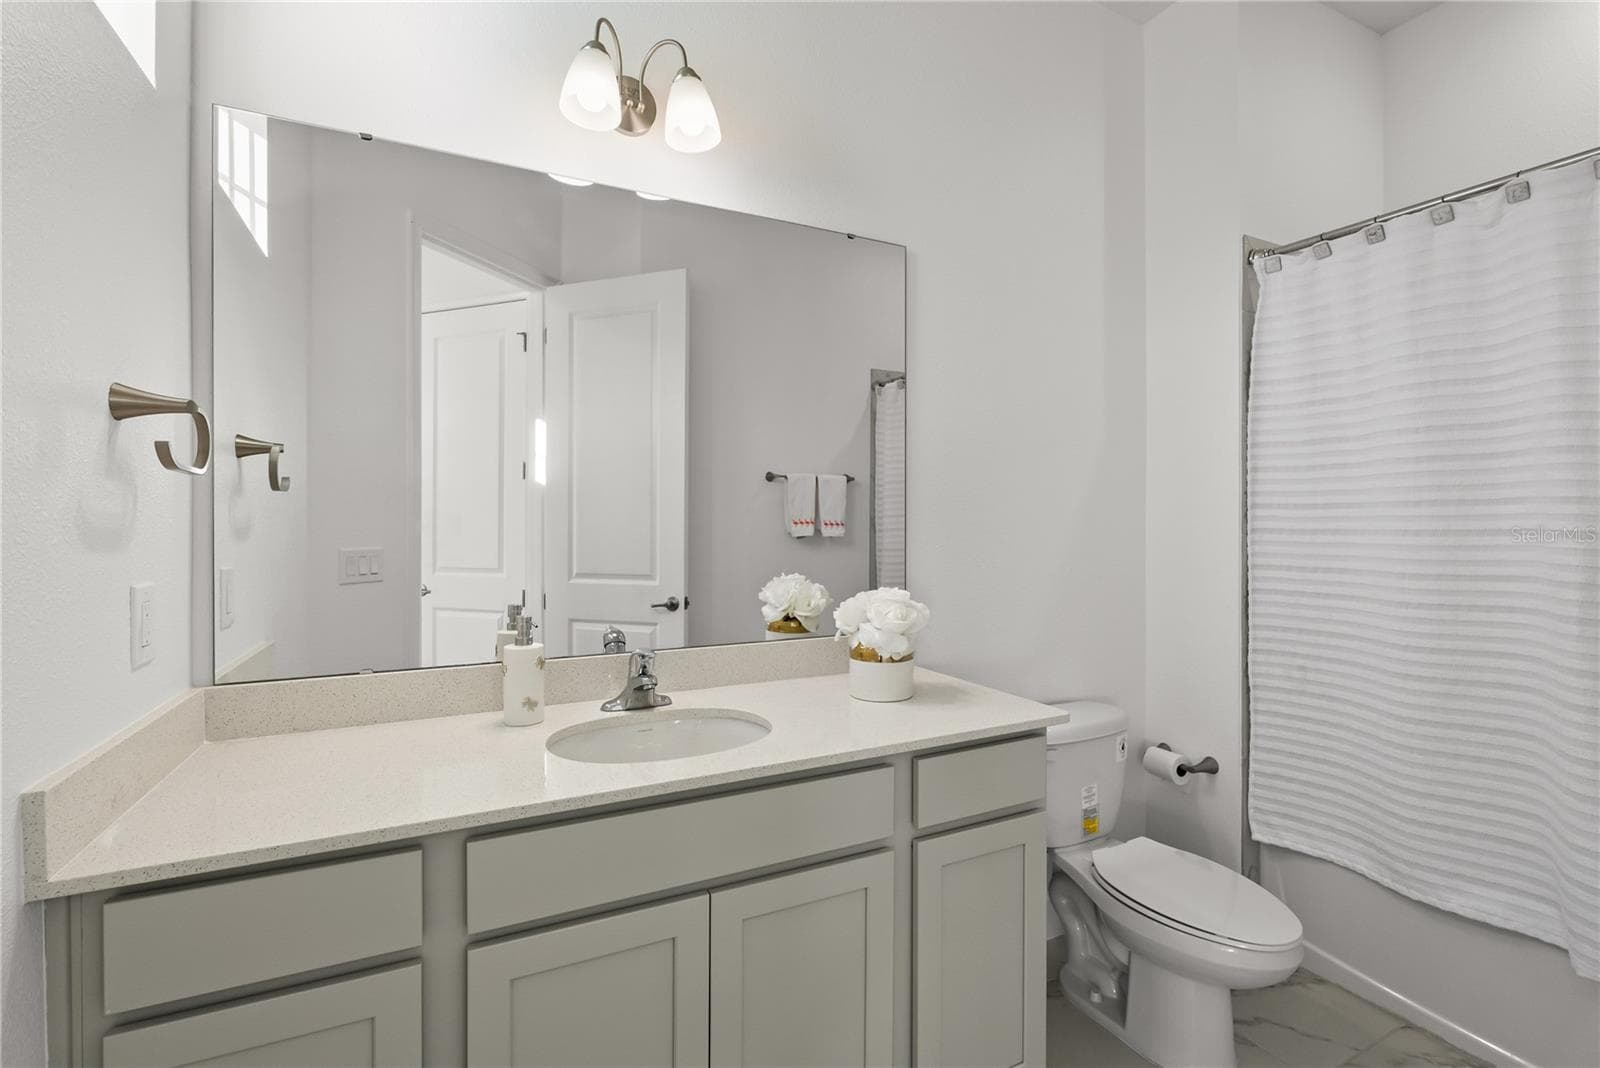
Bathroom 4 / second floor - 16143 BARKLY RIDGE CT, WINTER GARDEN
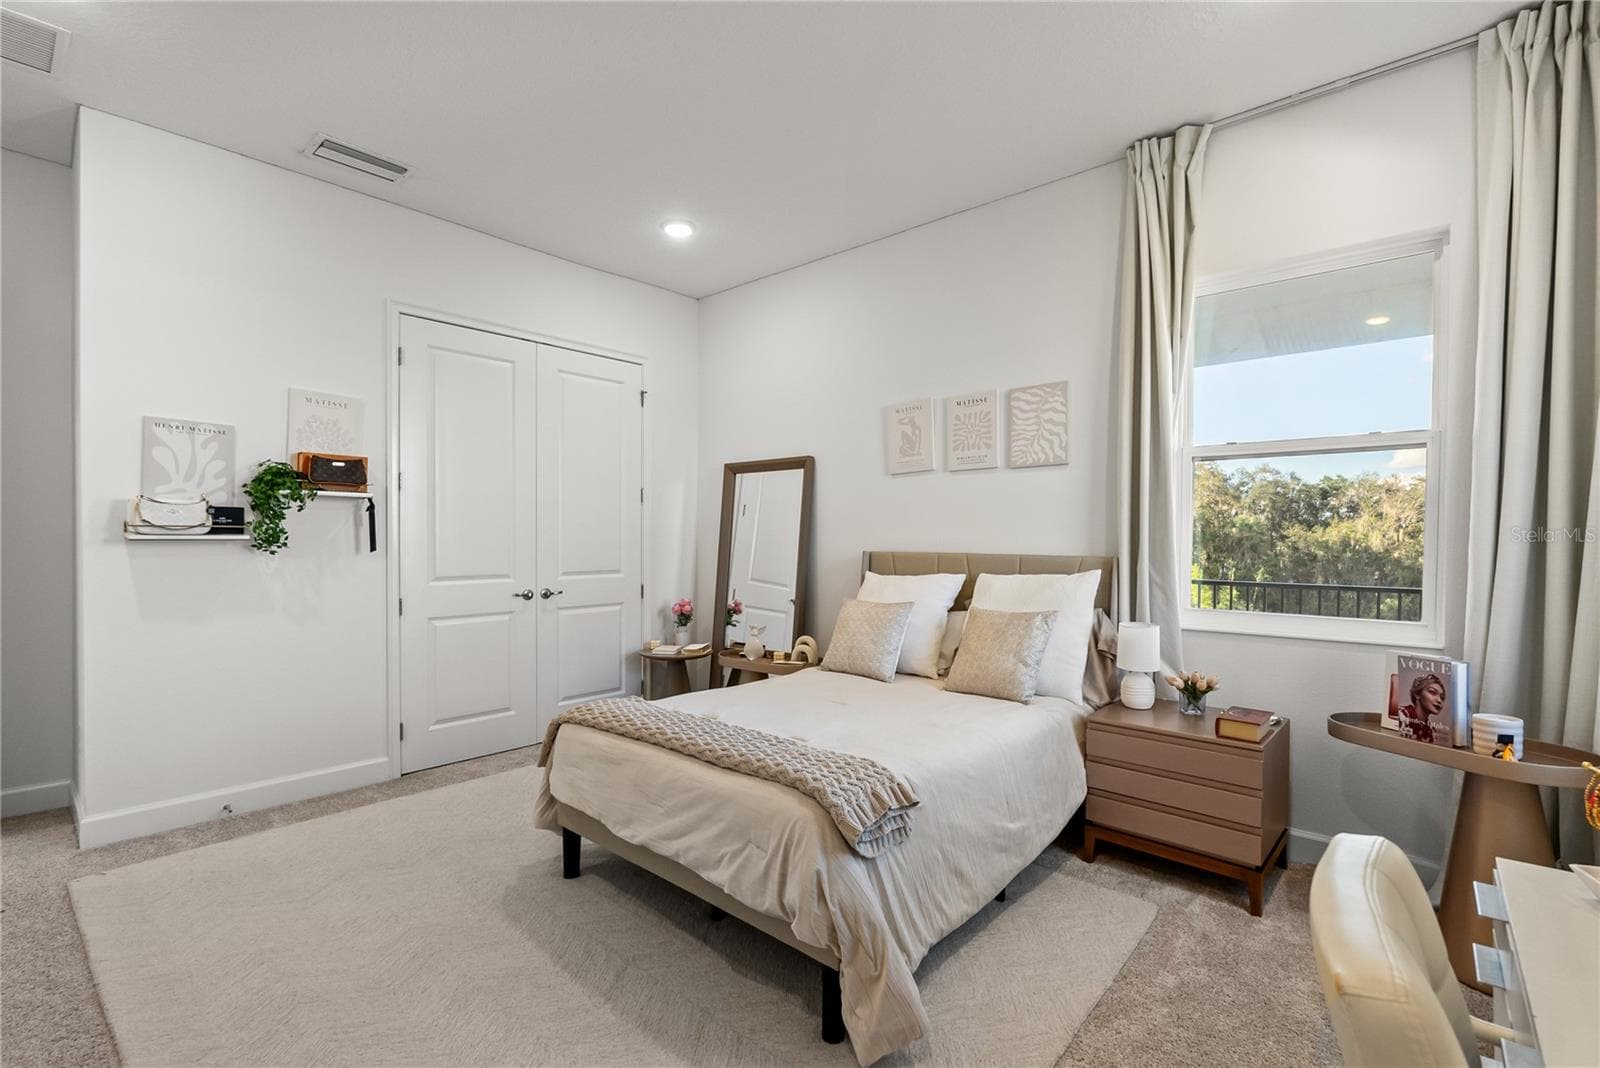
Bedroom 5 / Second Floor - 16143 BARKLY RIDGE CT, WINTER GARDEN
Bedroom 5  Second Floor - 16143 BARKLY RIDGE CT, WINTER GARDEN
Bathroom 5 / second floor - 16143 BARKLY RIDGE CT, WINTER GARDEN
Bedroom 6 / Second Floor - 16143 BARKLY RIDGE CT, WINTER GARDEN
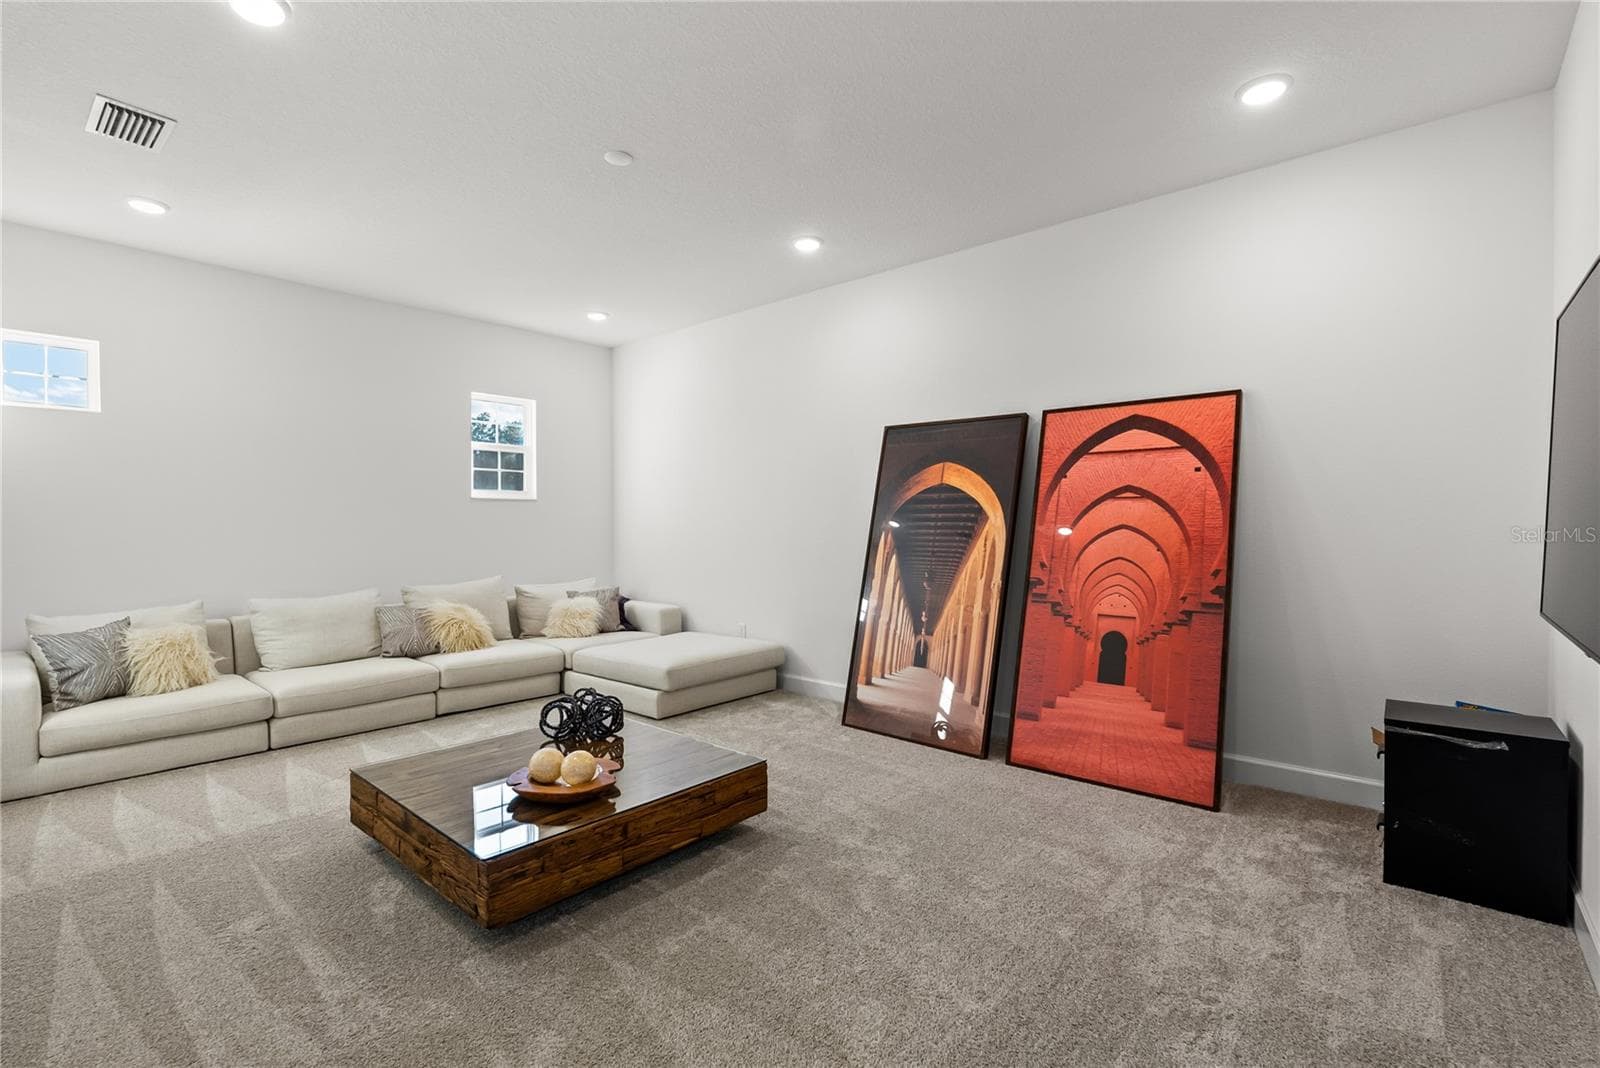
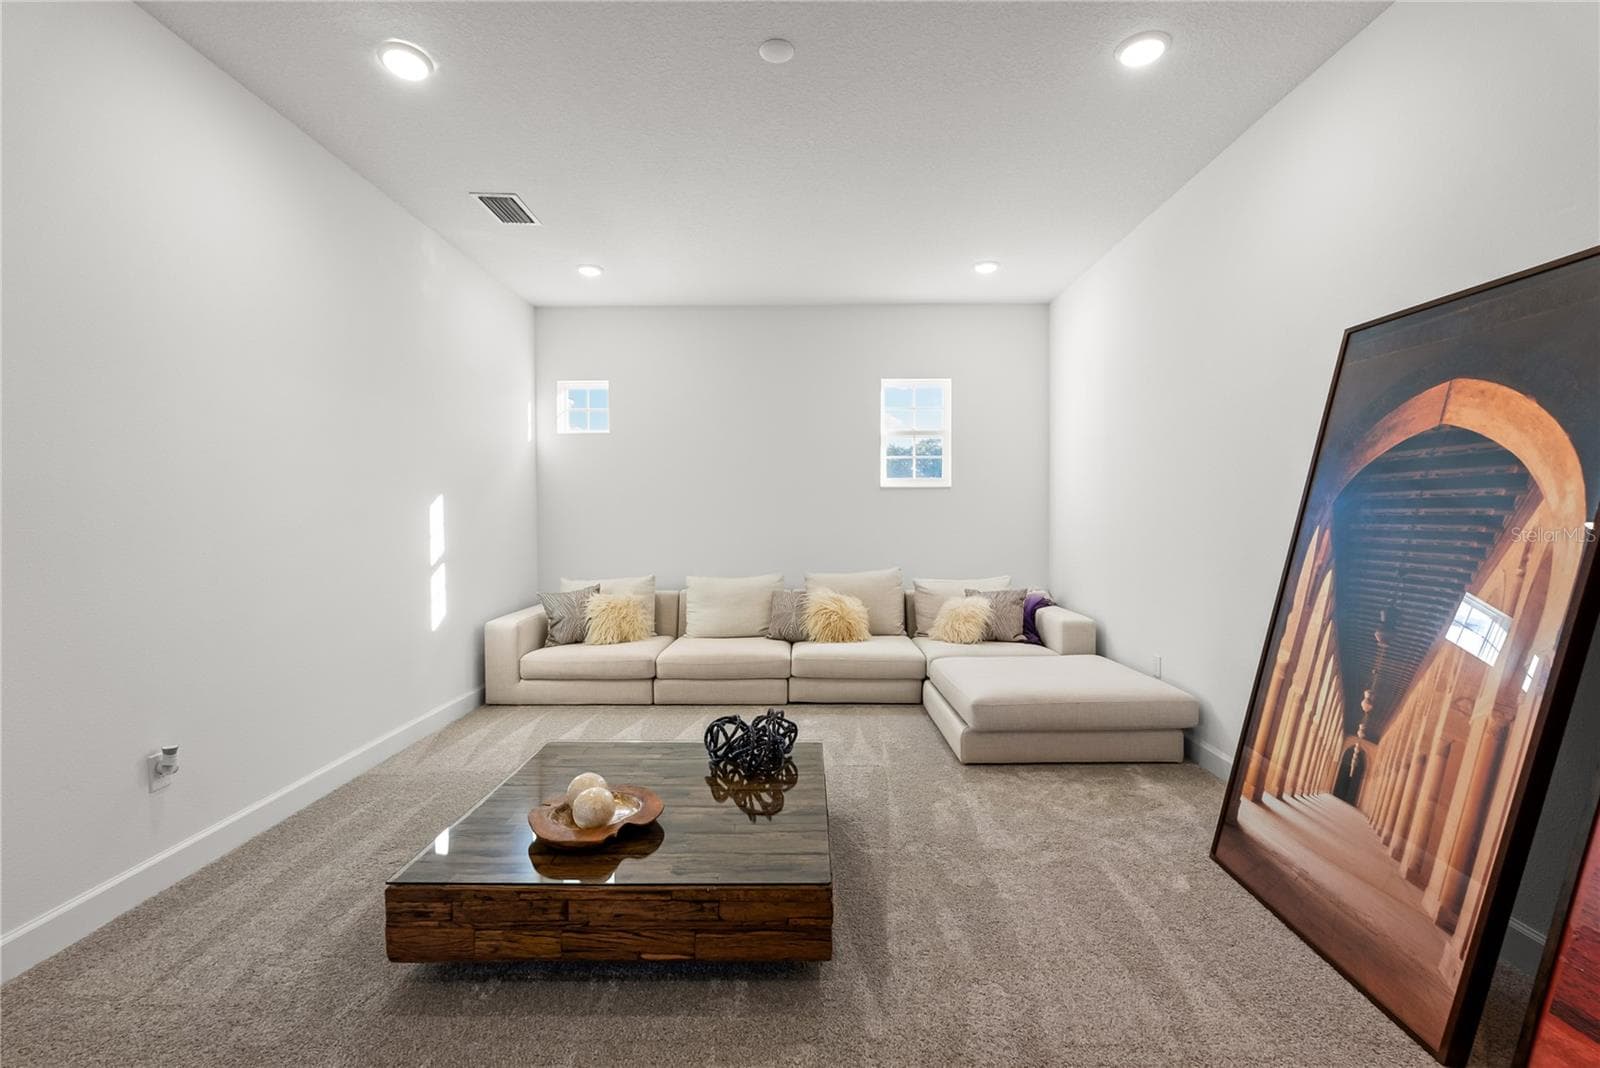
Media Room / Second Floor - 16143 BARKLY RIDGE CT, WINTER GARDEN
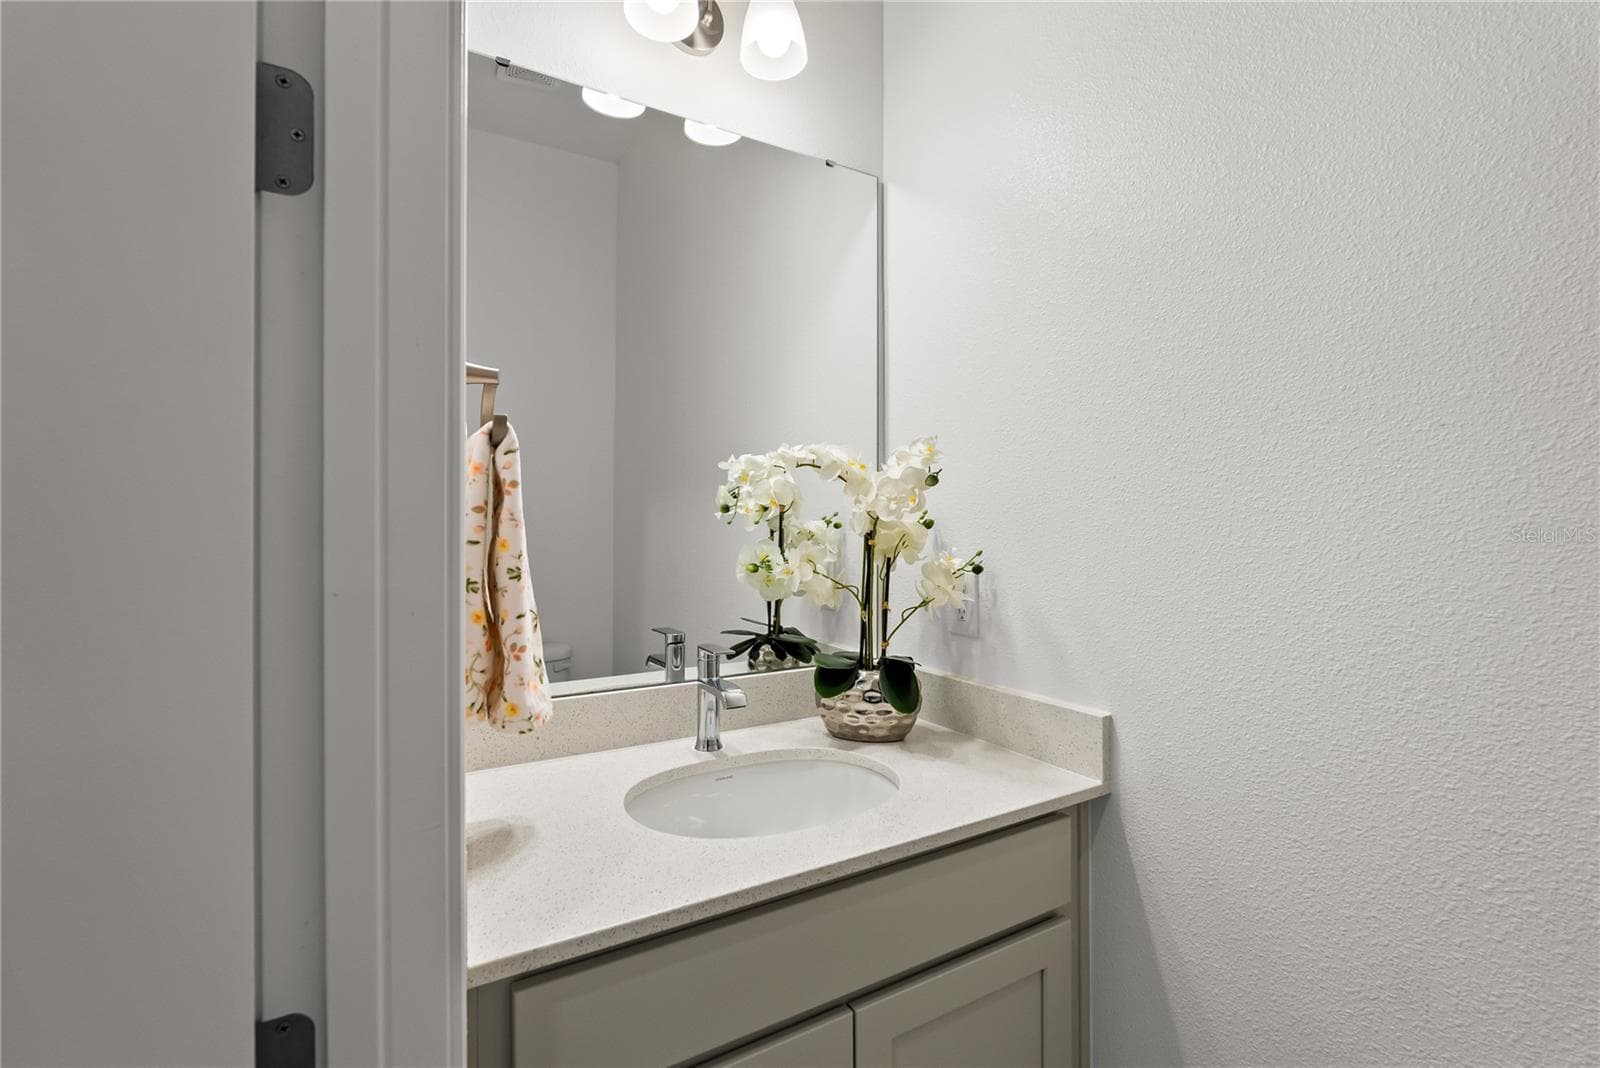
Second Half Bath / second floor - 16143 BARKLY RIDGE CT, WINTER GARDEN
Single Family Residence at 16143 BARKLY RIDGE CT, WINTER GARDEN, photo 46 of 62
Single Family Residence at 16143 BARKLY RIDGE CT, WINTER GARDEN, photo 47 of 62
Single Family Residence at 16143 BARKLY RIDGE CT, WINTER GARDEN, photo 48 of 62
Single Family Residence at 16143 BARKLY RIDGE CT, WINTER GARDEN, photo 49 of 62
Single Family Residence at 16143 BARKLY RIDGE CT, WINTER GARDEN, photo 50 of 62
Single Family Residence at 16143 BARKLY RIDGE CT, WINTER GARDEN, photo 51 of 62
Single Family Residence at 16143 BARKLY RIDGE CT, WINTER GARDEN, photo 52 of 62
Single Family Residence at 16143 BARKLY RIDGE CT, WINTER GARDEN, photo 53 of 62
Single Family Residence at 16143 BARKLY RIDGE CT, WINTER GARDEN, photo 54 of 62
Single Family Residence at 16143 BARKLY RIDGE CT, WINTER GARDEN, photo 55 of 62
Virtually Staged - 16143 BARKLY RIDGE CT, WINTER GARDEN
Single Family Residence at 16143 BARKLY RIDGE CT, WINTER GARDEN, photo 57 of 62
Virtually Staged - 16143 BARKLY RIDGE CT, WINTER GARDEN
Single Family Residence at 16143 BARKLY RIDGE CT, WINTER GARDEN, photo 59 of 62
Virtually Staged - 16143 BARKLY RIDGE CT, WINTER GARDEN
Single Family Residence at 16143 BARKLY RIDGE CT, WINTER GARDEN, photo 61 of 62
Single Family Residence at 16143 BARKLY RIDGE CT, WINTER GARDEN, photo 62 of 62
62 photos

$1,895,000

16143 BARKLY RIDGE CT
WINTER GARDEN, FL 34787
Listed by Dianna Desboyaux · DOUGLAS ELLIMAN
Bedrooms
6
Bathrooms
6
Living area
5,247 sqft
Year built
2024

About this home

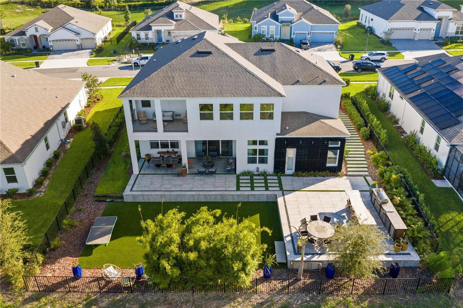
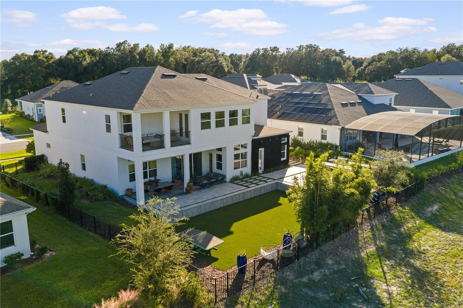
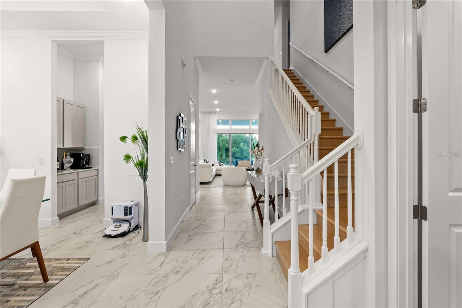
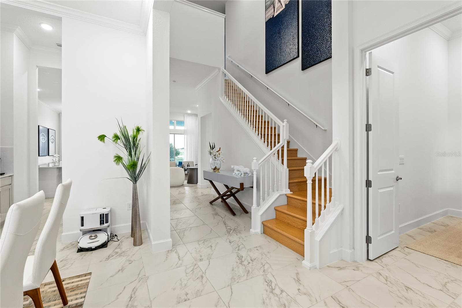
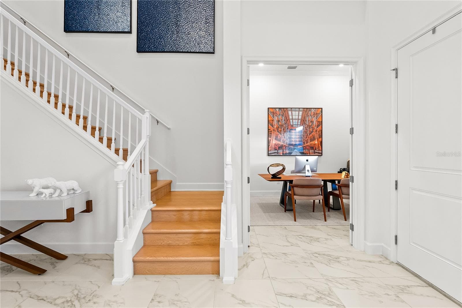
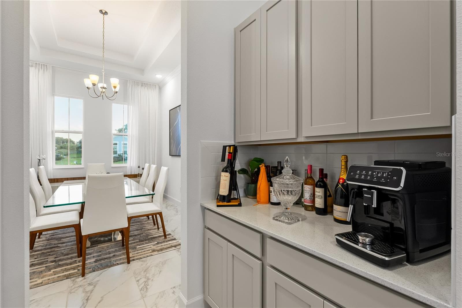
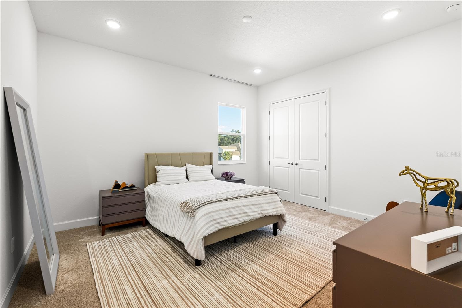
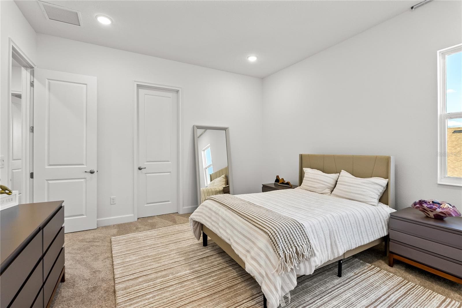
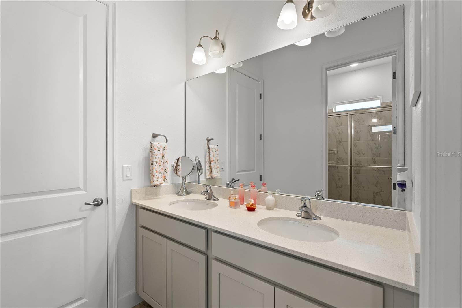
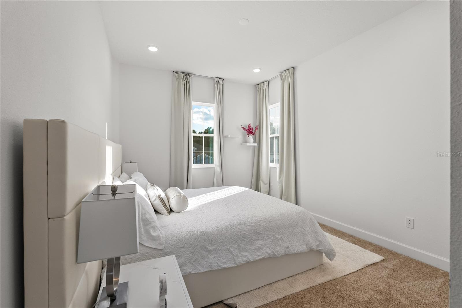
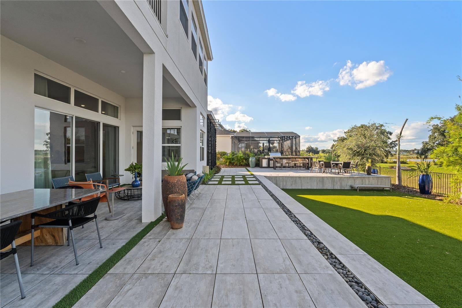
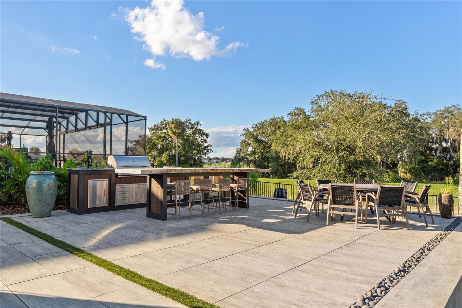
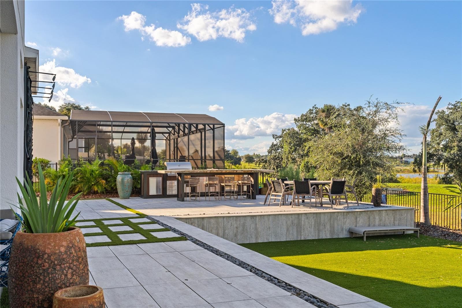
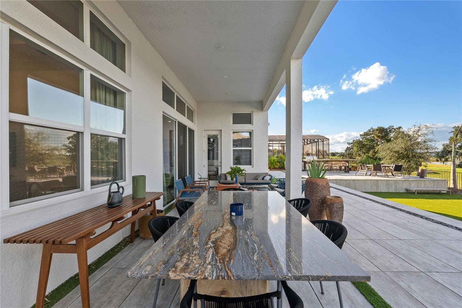
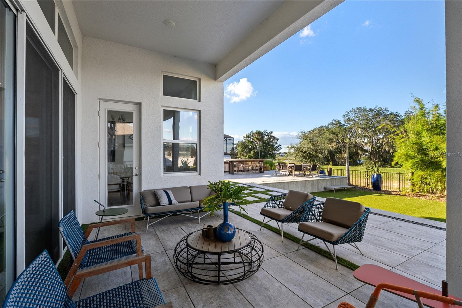
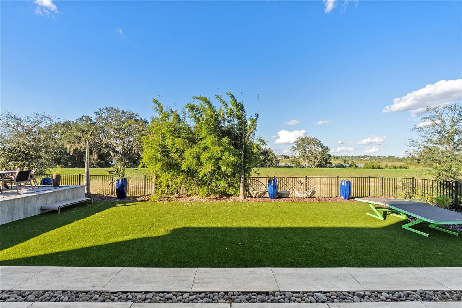
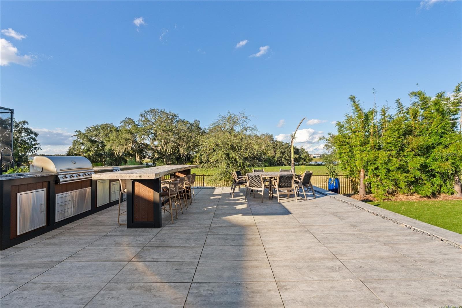
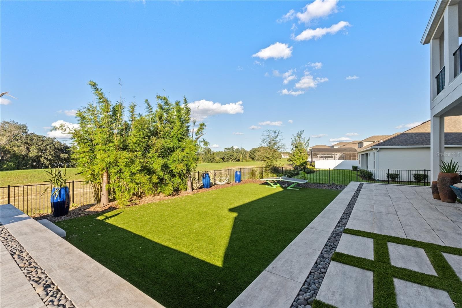
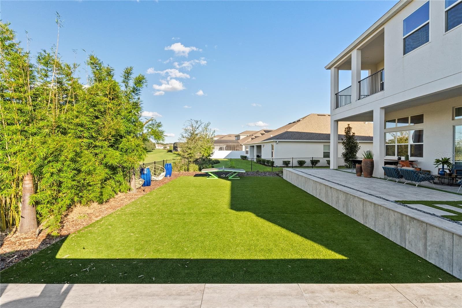
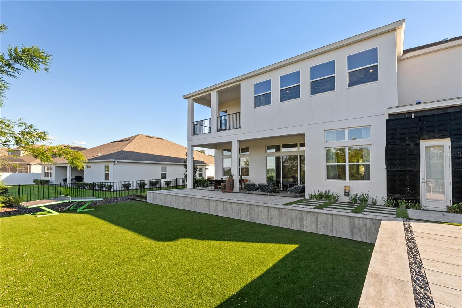
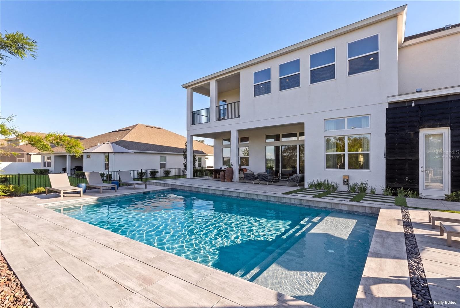
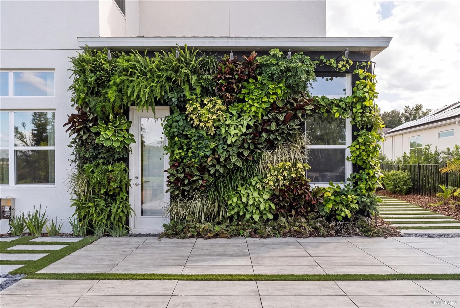
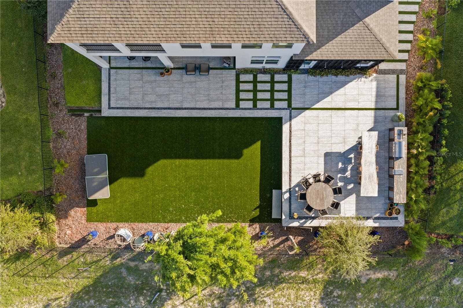
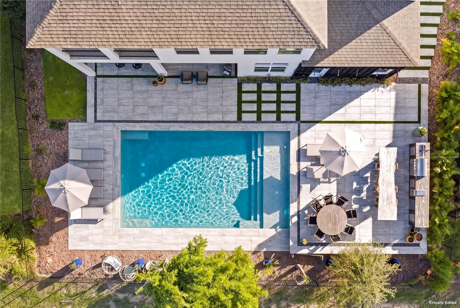
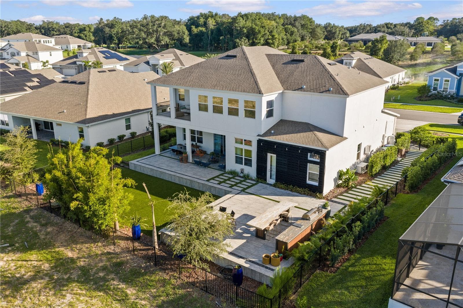
Virtually Staged. Built in 2024, this approximately 5,400-square-foot Winter Garden residence features six bedrooms, six bathrooms, a dedicated office, an expansive loft, a media room, and serene pond views, complemented by an extensively upgraded backyard with a custom summer kitchen. The main level includes the primary suite with two walk-in closets, a private guest suite with its own bathroom, and the office. Four additional bedrooms, the loft, media room, and a second laundry area are located upstairs, along with a covered balcony overlooking the pond. Soaring 12-foot ceilings, elegant tile flooring, and expansive living areas create a welcoming setting for everyday living and entertaining. The thoughtfully designed two-story layout balances open gathering spaces with private retreats. At the heart of the home, the gourmet kitchen features an impressive 10-by-7-foot island, quartz countertops, stacked cabinetry, and a spacious butler’s pantry. Generous preparation and serving areas make the kitchen equally suited to casual meals and larger gatherings. The main-level primary suite offers a peaceful retreat with two generously sized walk-in closets. Upstairs, the loft and dedicated media room provide flexible spaces for movie nights, recreation, and relaxing, while the covered balcony offers a quiet place to enjoy the pond views. Designed for outdoor entertaining, the fully fenced backyard features expansive paved terraces, tropical landscaping, contemporary stepping-stone pathways, and decorative stone accents. The custom summer kitchen anchors the space with a built-in grill, extensive preparation and serving surfaces, and an oversized dining island with bar seating. Multiple dining and lounge areas provide room for everything from intimate evenings to larger celebrations. A spacious covered patio extends the living space outdoors, creating a comfortable connection between the home and its thoughtfully enhanced grounds. The pond provides a scenic backdrop throughout the outdoor living areas. Residents enjoy community recreational amenities and scenic walking trails, with convenient access to SR 429, downtown Orlando, Walt Disney World, shopping, dining, and area schools. With its versatile layout, generous gathering spaces, and exceptional outdoor kitchen and entertaining areas, this home brings together comfort, thoughtful design, and the best of Florida living.

Property details

MLS
Stellar MLS
MLS #
MFRO6450042
Property type
Single Family Residence
Subdivision
AVALON RDG
Status
Active
Days on market
1
On market date
October 19, 2026
Stories
N/A
Total bathrooms
6
Garage spaces
3
Parking spaces
N/A
Lot size
0.28 acres
Loading map…

Nearby schools

Within 10 miles. School directory data from the National Center for Education Statistics (NCES), accessed via the Urban Institute Education Data API. Local Score is calculated by INNOVATE Real Estate; where a state rating is shown, it comes from that state's own official school report card.

Elementary
WHISPERING OAK ELEMENTARY
1.3 mi away · Grades -1-5
Nearest school -- attendance-zone data not available here
3.0
Local Score (student-teacher ratio only (preliminary -- will incorporate state test-score data once available)) -- not an official state rating
Enrollment
1,116
Student:teacher ratio
16.4:1
District
ORANGE
Middle
BRIDGEWATER MIDDLE
2.39 mi away · Grades 6-8
Nearest school -- attendance-zone data not available here
2.0
Local Score (student-teacher ratio only (preliminary -- will incorporate state test-score data once available)) -- not an official state rating
Enrollment
1,704
Student:teacher ratio
21.3:1
District
ORANGE
High
WINDERMERE HIGH
3.66 mi away · Grades 9-12
Nearest school -- attendance-zone data not available here
1.0
Local Score (student-teacher ratio only (preliminary -- will incorporate state test-score data once available)) -- not an official state rating
Enrollment
3,339
Student:teacher ratio
25.5:1
District
ORANGE

Walkability

Blended score for WINTER GARDEN's center, calculated by INNOVATE Real Estate from two sources: the EPA's National Walkability Index (street network, transit, land-use mix) and Google Places amenity data (what's actually reachable on foot from this point). 60% EPA National Walkability Index + 40% nearby-amenity density (Google Places).

54
Somewhat walkable
out of 100
EPA National Walkability Index
7.8 / 20 -- Below average walkable
Google Places amenity density
75 / 100
Restaurants & cafes20
Grocery stores2
Parks4
Schools2
Transit stops0
Pharmacies2

Market position

How this listing compares to current activity in WINTER GARDEN, from live MLS data.

On the market 1 days -- 76 fewer days than WINTER GARDEN's current average of 77 days.
For reference, the median list price across 1,106 active listings in WINTER GARDEN right now is $499,000.

Mortgage calculator

Estimate only - actual rate and payment depend on your lender, credit, and loan program.

$
%
%
Adjust tax / insurance estimates
% / yr
$
/mo
Est. monthly payment
$11,562/mo
$379,000 down
$1,516,000 loan
Principal & interest$9,833
Property tax (est.)$1,579
Home insurance (est.)$150

Similar homes you might like

Data source: Listing information provided by Stellar MLS (mfrmls) via Trestle/CoreLogic. Last updated 3 days ago.

Information herein deemed reliable but not guaranteed; all measurements, school assignments, HOA fees, taxes, and feature lists are approximate and should be independently verified. Equal Housing Opportunity.