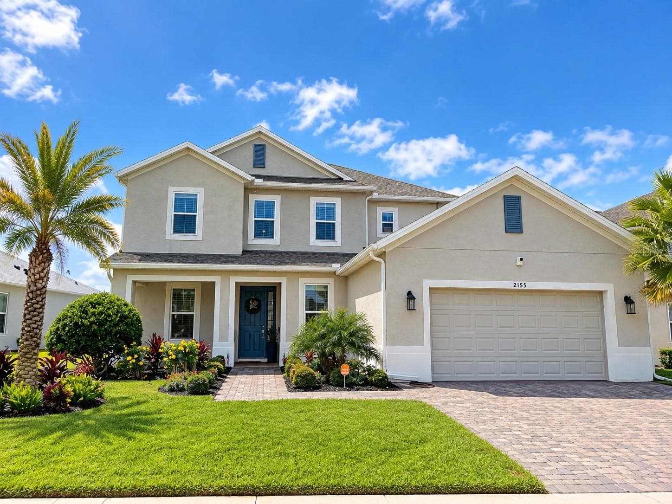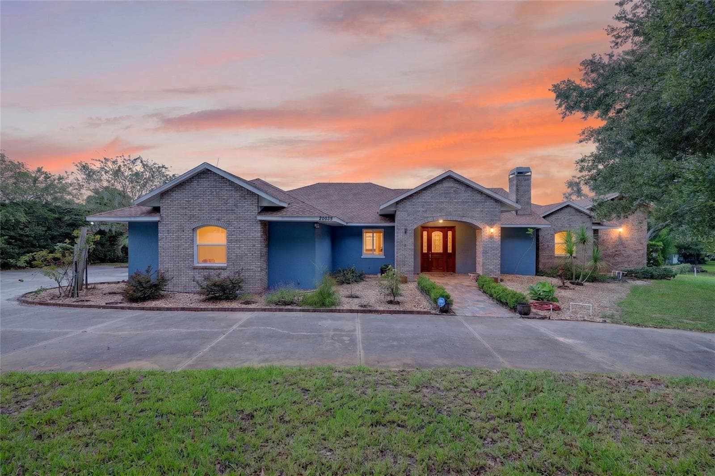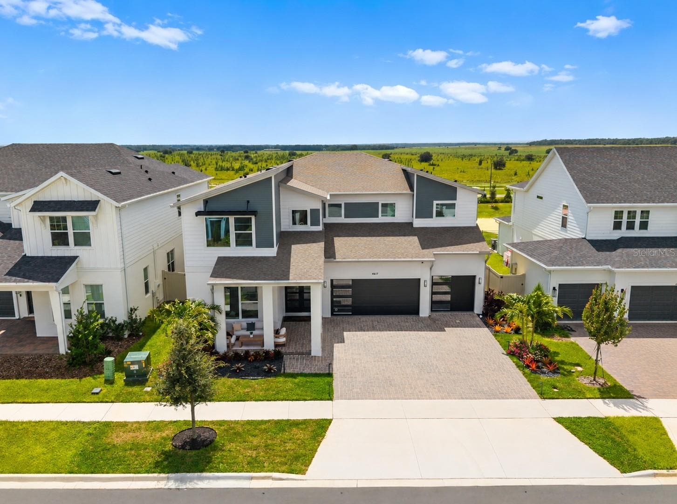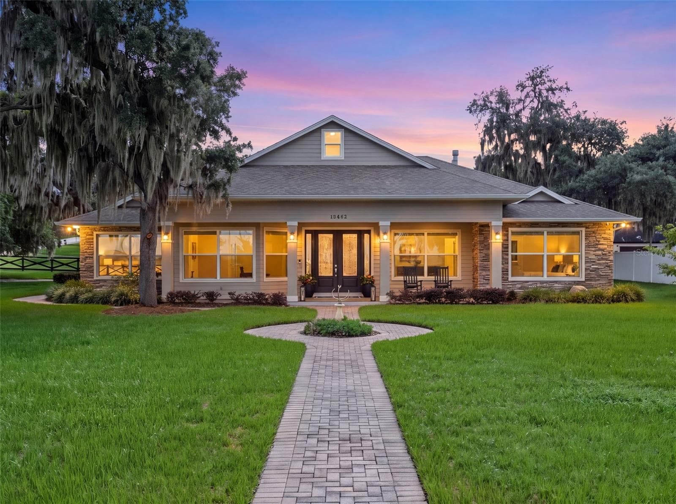
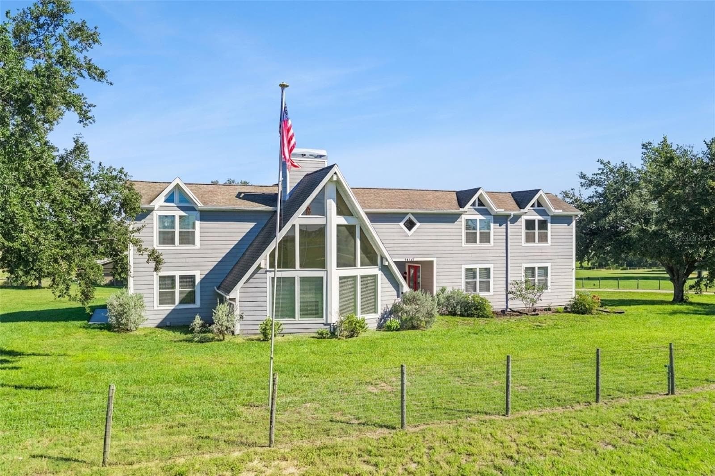
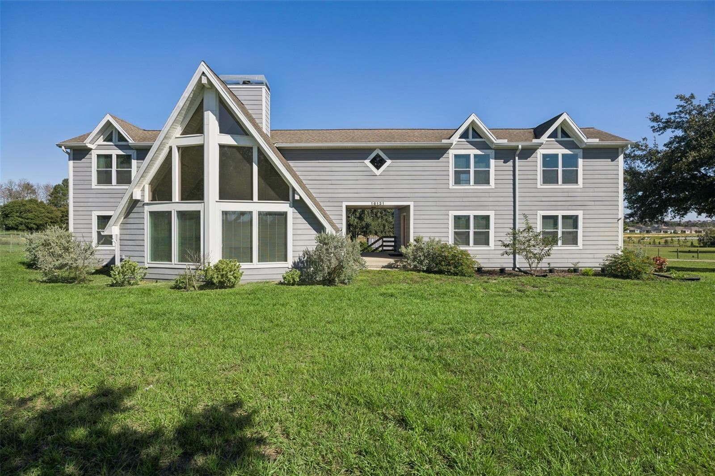
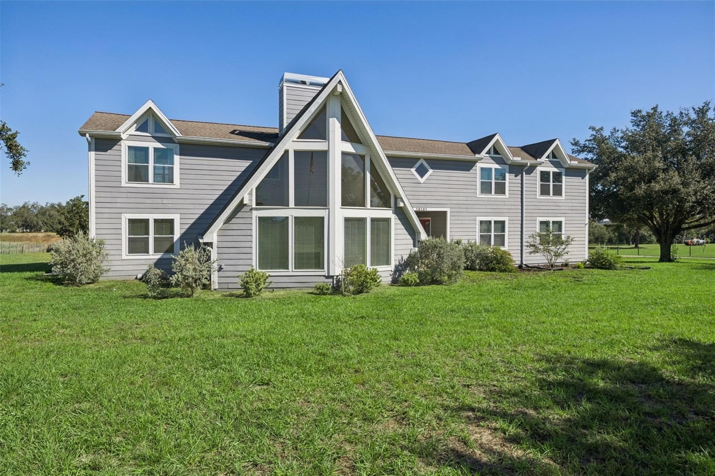
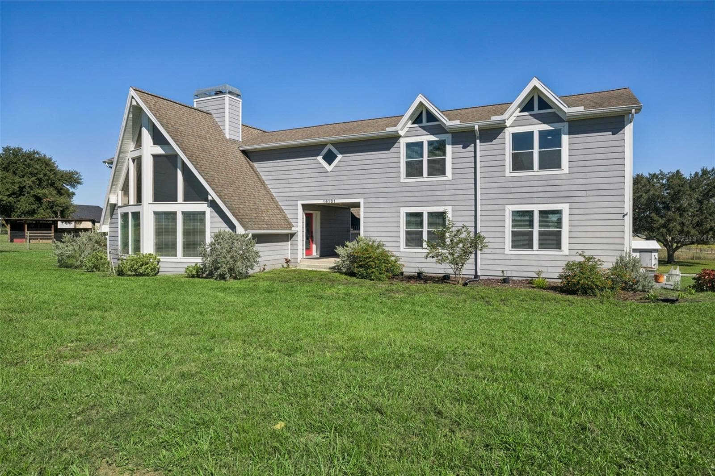
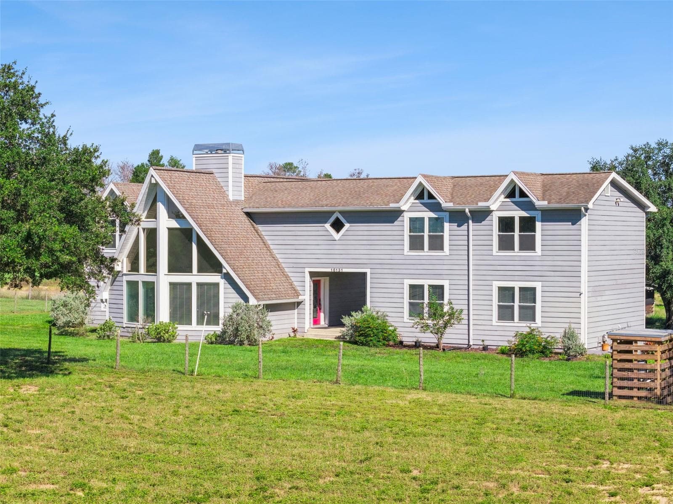
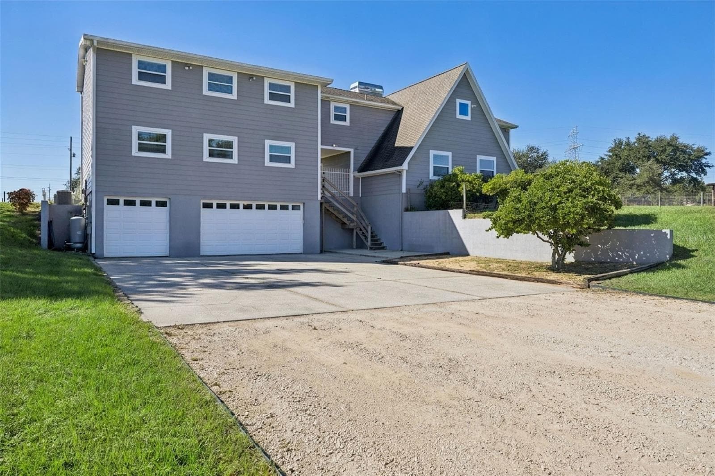
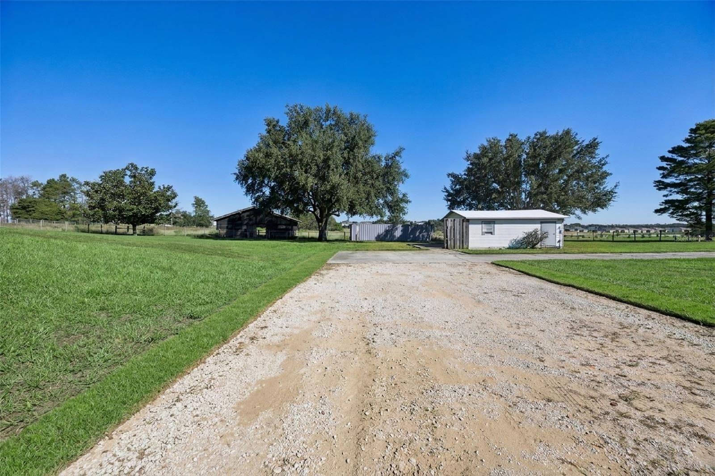
Single Family Residence at 16131 JOHNS LAKE RD, CLERMONT
HOME..... - 16131 JOHNS LAKE RD, CLERMONT
Single Family Residence at 16131 JOHNS LAKE RD, CLERMONT, photo 3 of 100
Single Family Residence at 16131 JOHNS LAKE RD, CLERMONT, photo 4 of 100
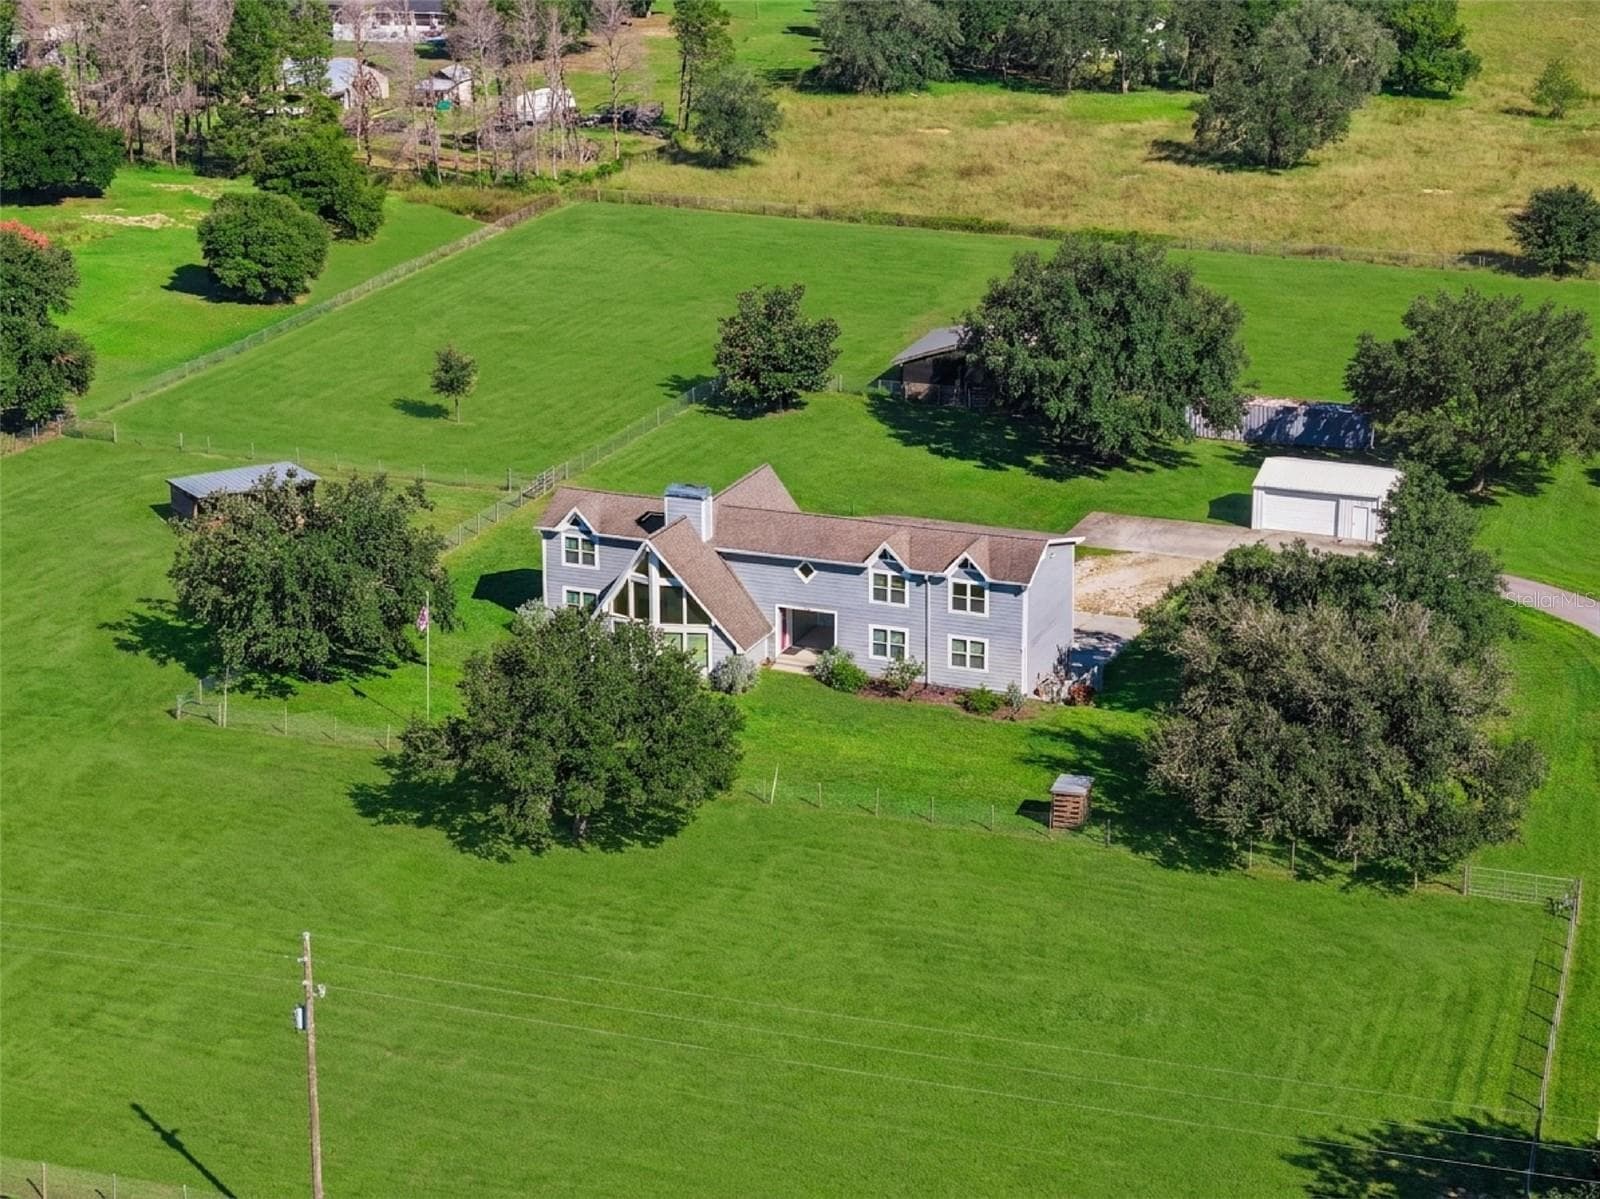
....with lots of elbow room! - 16131 JOHNS LAKE RD, CLERMONT
Single Family Residence at 16131 JOHNS LAKE RD, CLERMONT, photo 6 of 100
Single Family Residence at 16131 JOHNS LAKE RD, CLERMONT, photo 7 of 100
Single Family Residence at 16131 JOHNS LAKE RD, CLERMONT, photo 8 of 100
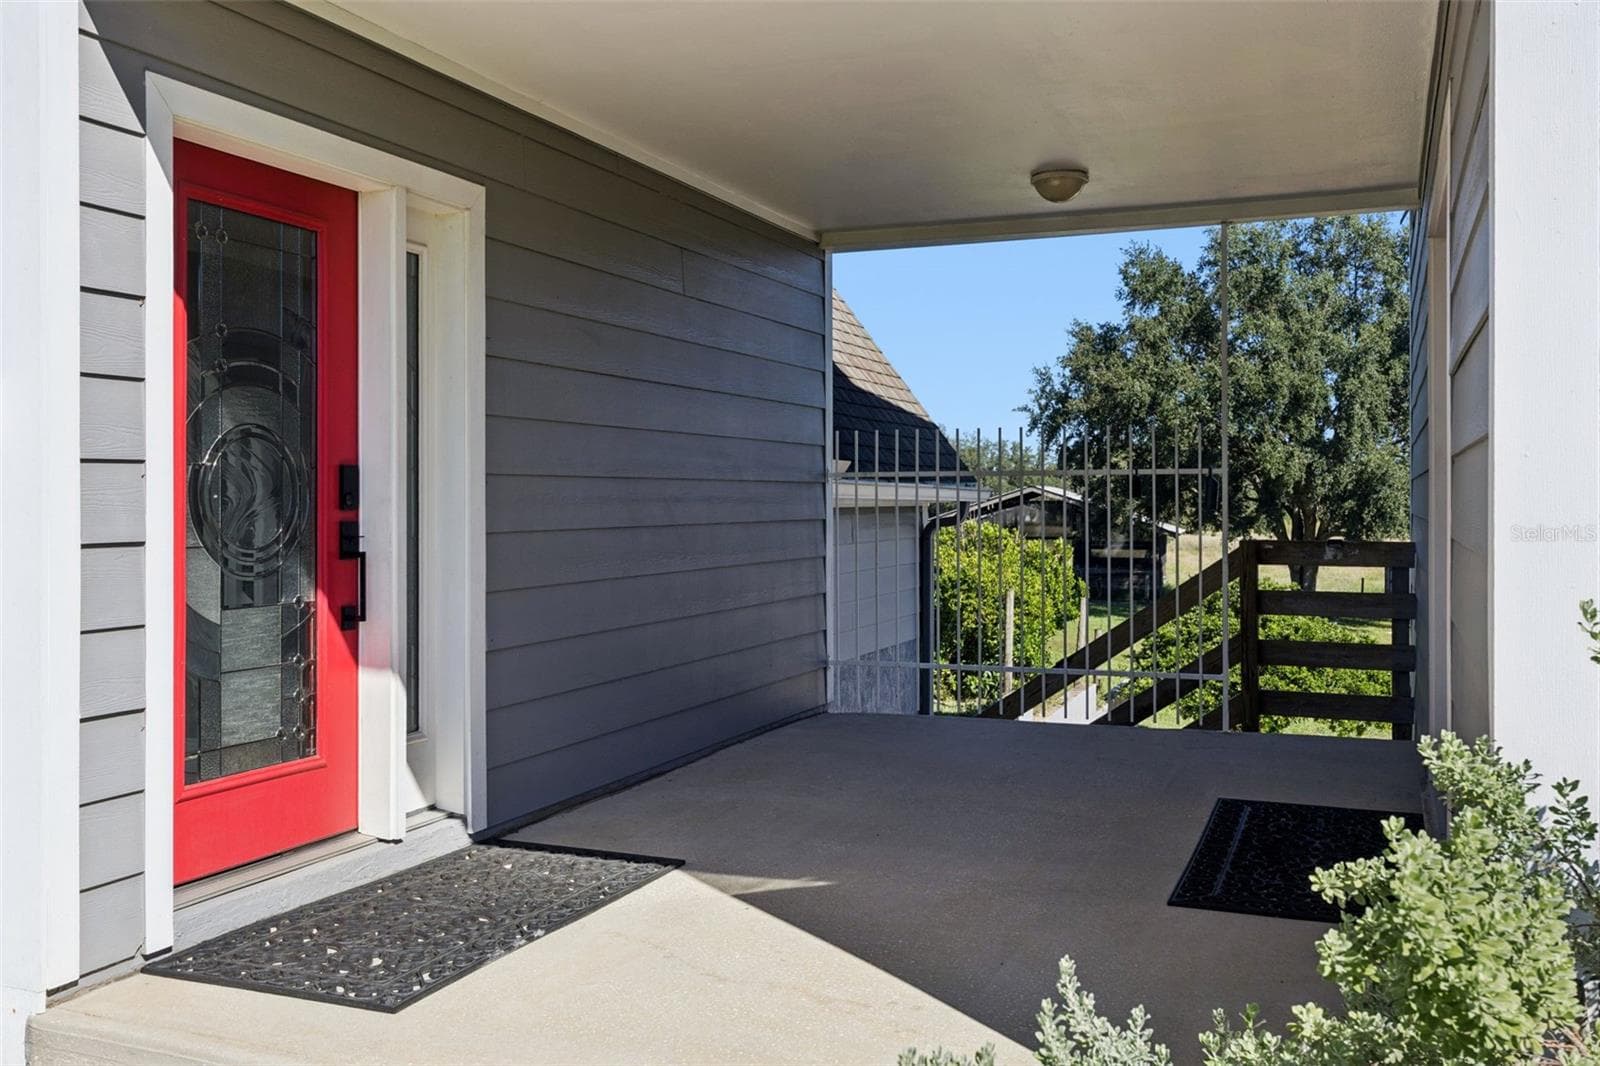
Breezeway, wonderful place to sit and chat. - 16131 JOHNS LAKE RD, CLERMONT
Single Family Residence at 16131 JOHNS LAKE RD, CLERMONT, photo 10 of 100
Single Family Residence at 16131 JOHNS LAKE RD, CLERMONT, photo 11 of 100
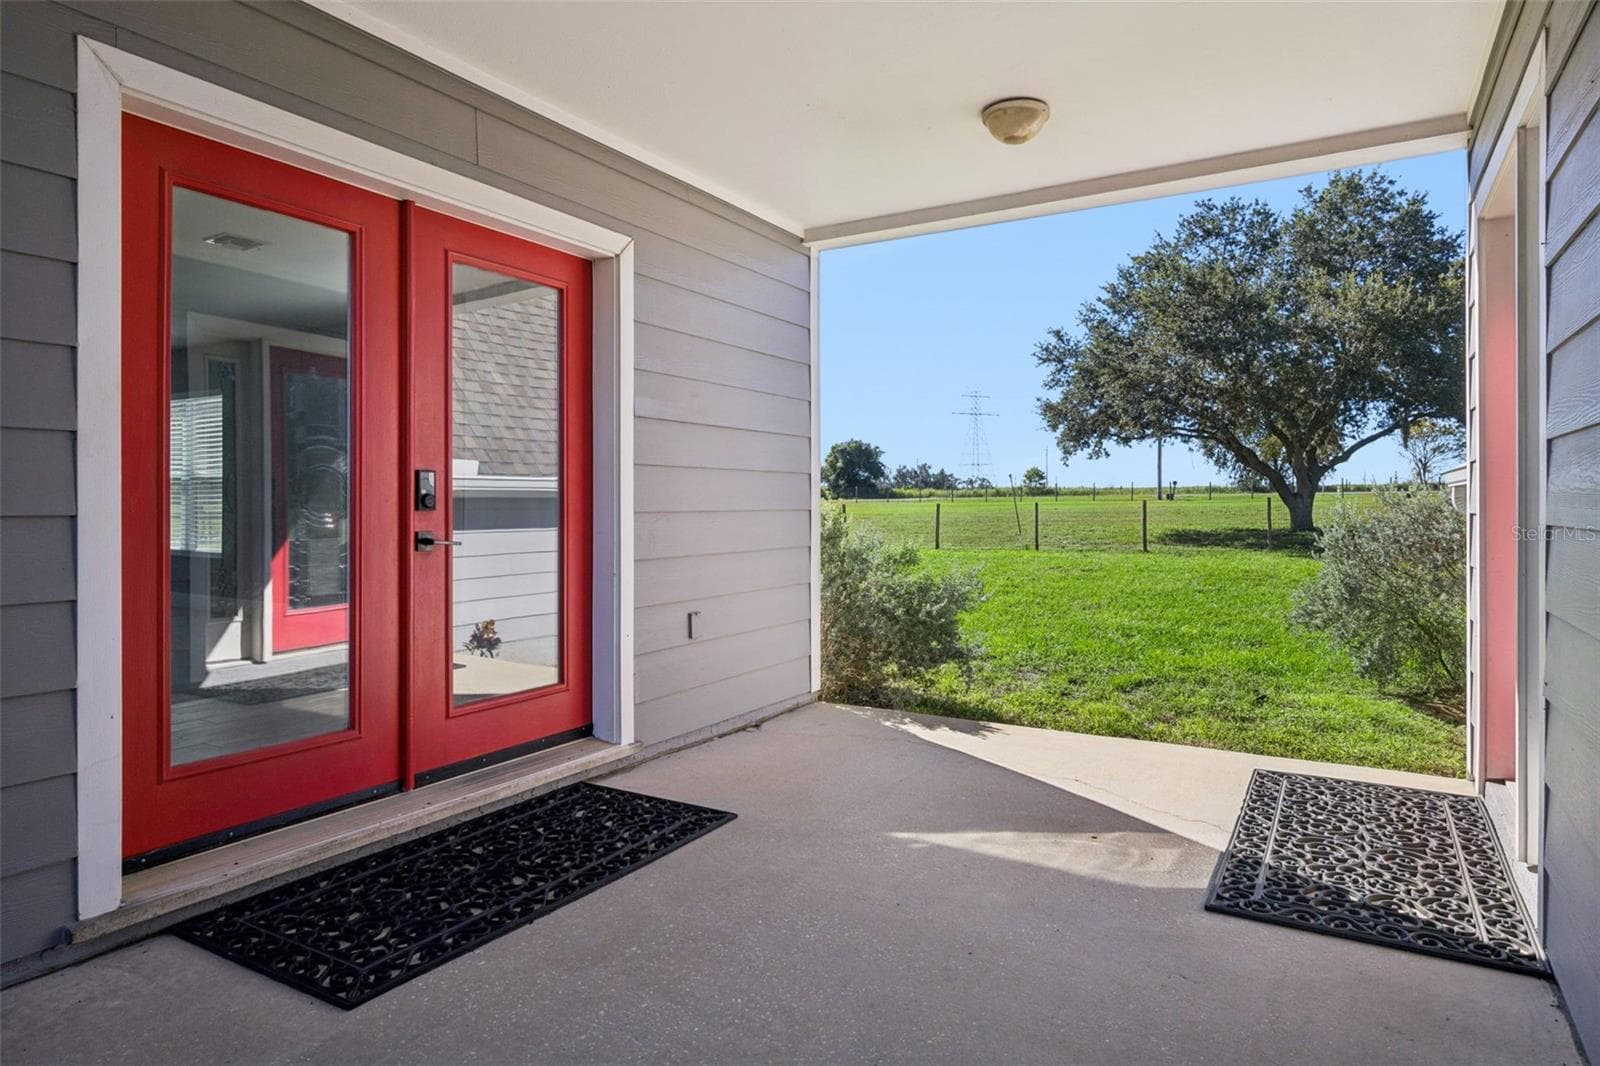
Beautiful front door into home. - 16131 JOHNS LAKE RD, CLERMONT
Single Family Residence at 16131 JOHNS LAKE RD, CLERMONT, photo 13 of 100
Single Family Residence at 16131 JOHNS LAKE RD, CLERMONT, photo 14 of 100
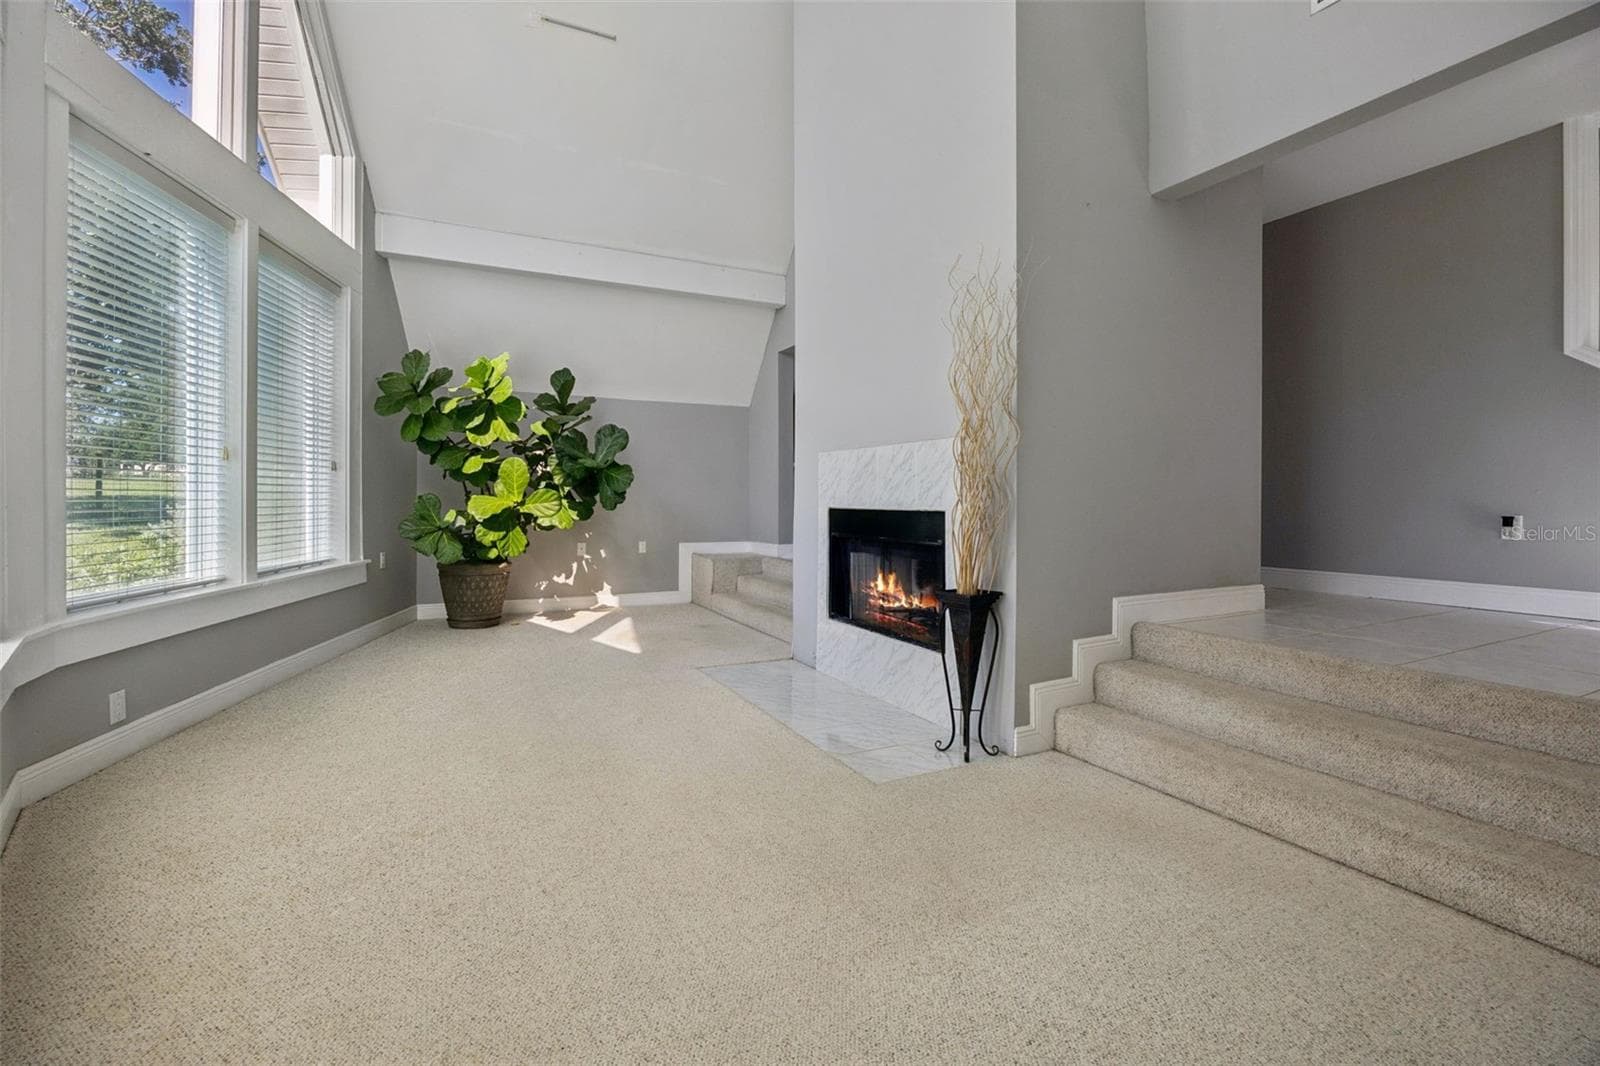
Living Room - 16131 JOHNS LAKE RD, CLERMONT
Single Family Residence at 16131 JOHNS LAKE RD, CLERMONT, photo 16 of 100
Single Family Residence at 16131 JOHNS LAKE RD, CLERMONT, photo 17 of 100
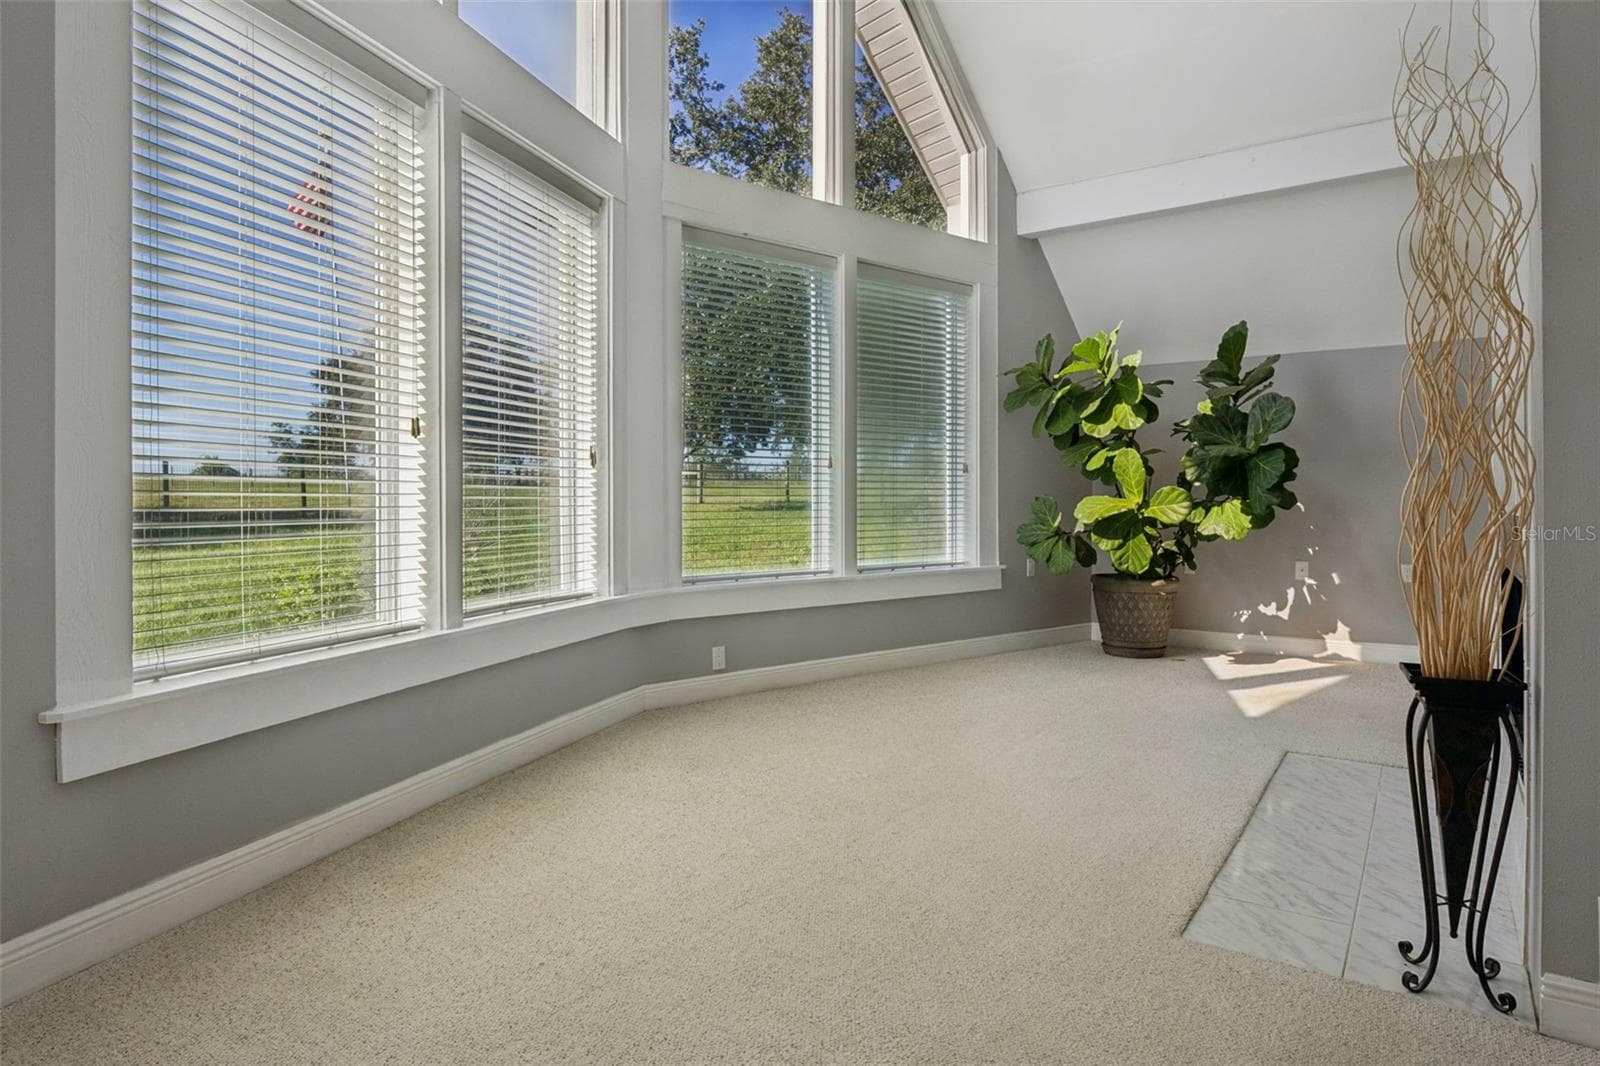
Living room with LOTS of sunlight - 16131 JOHNS LAKE RD, CLERMONT
Single Family Residence at 16131 JOHNS LAKE RD, CLERMONT, photo 19 of 100
Let the Sunshine in! - 16131 JOHNS LAKE RD, CLERMONT
Single Family Residence at 16131 JOHNS LAKE RD, CLERMONT, photo 21 of 100
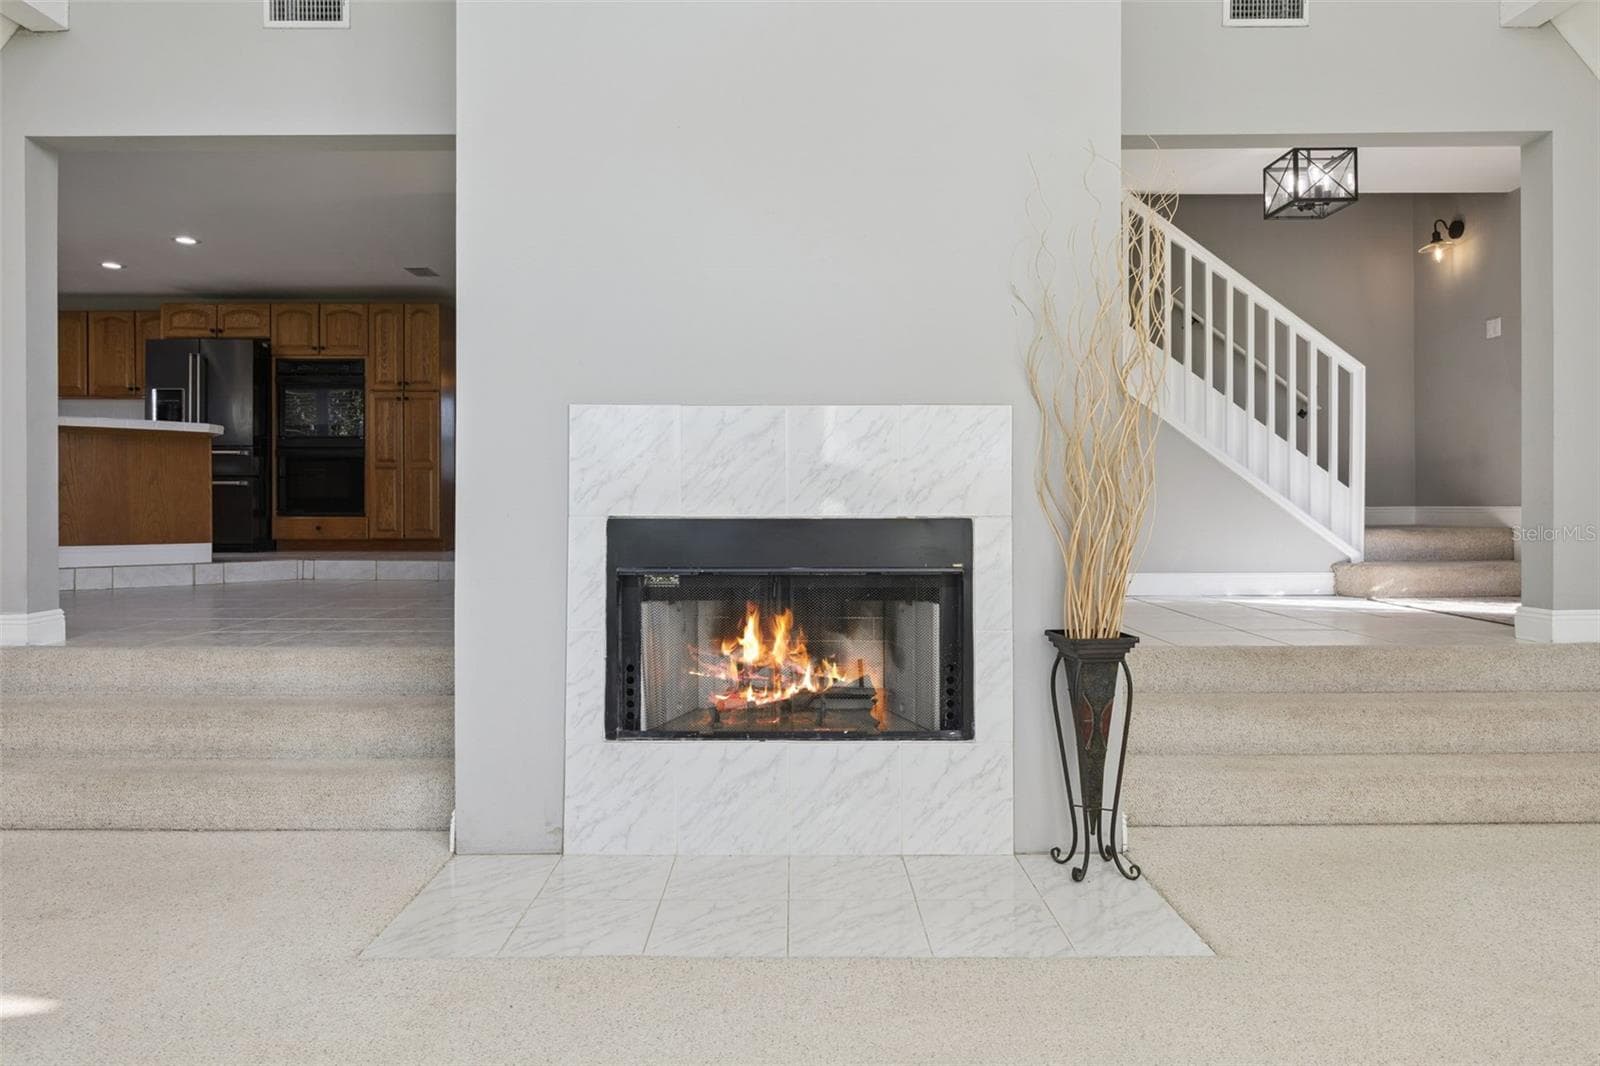
And warm up in the winter! - 16131 JOHNS LAKE RD, CLERMONT
Single Family Residence at 16131 JOHNS LAKE RD, CLERMONT, photo 23 of 100
Single Family Residence at 16131 JOHNS LAKE RD, CLERMONT, photo 24 of 100
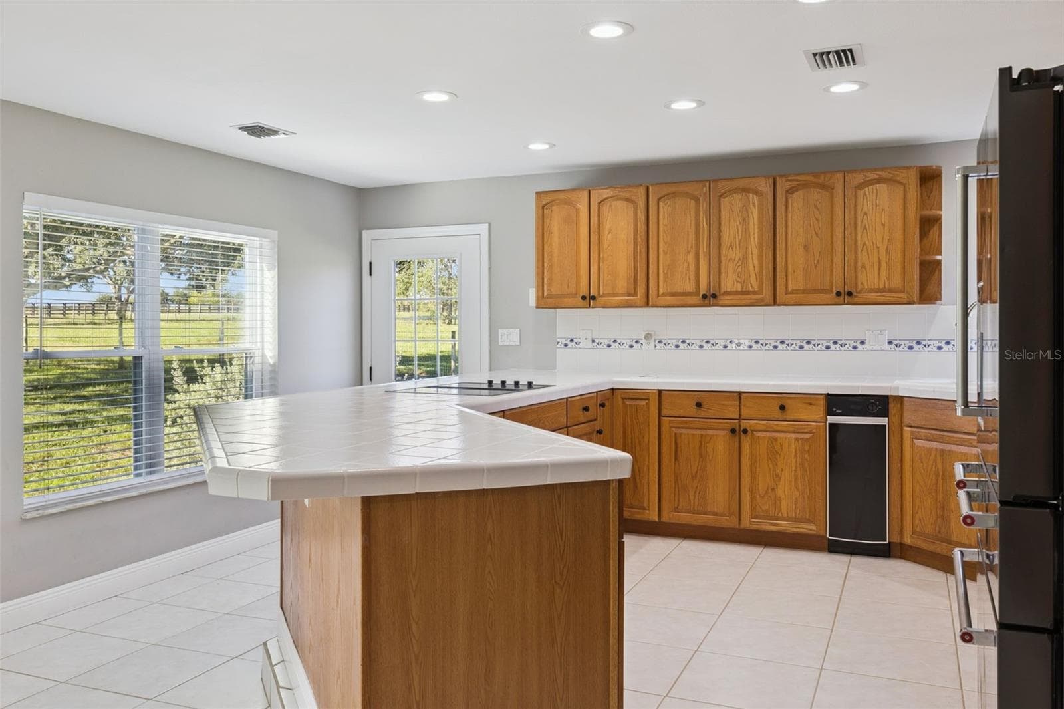
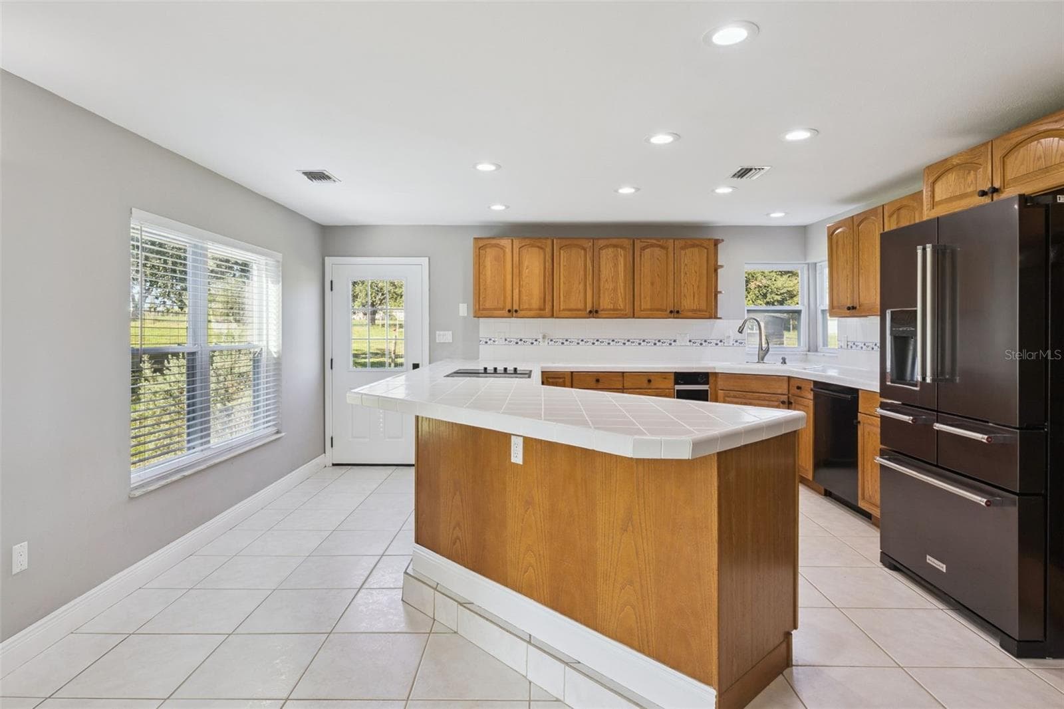
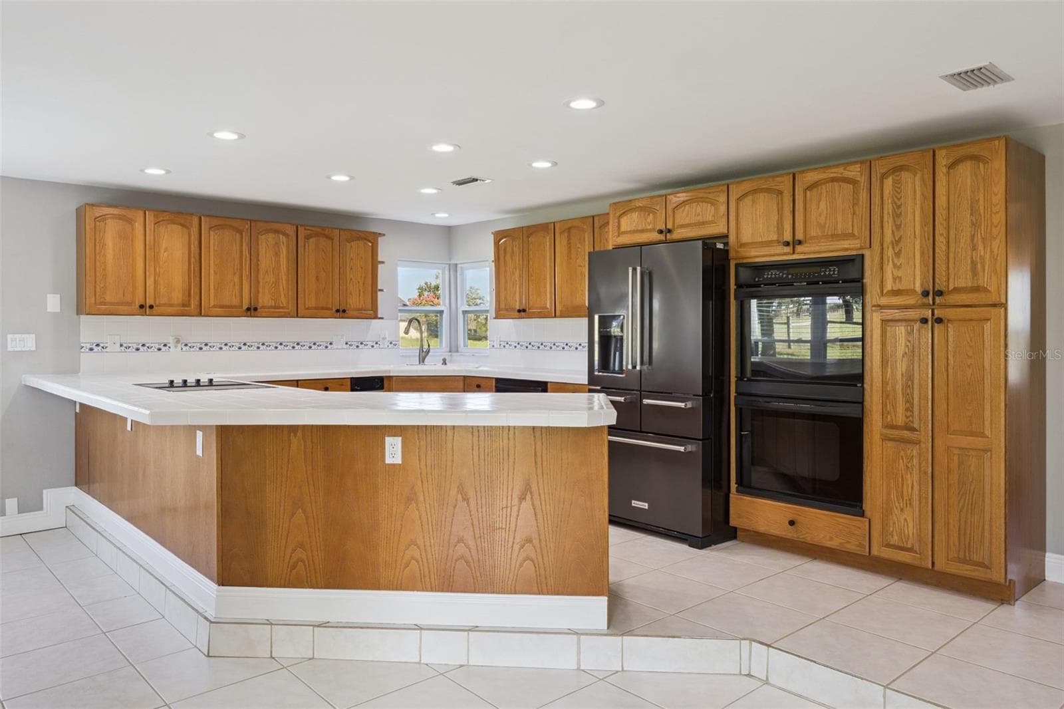
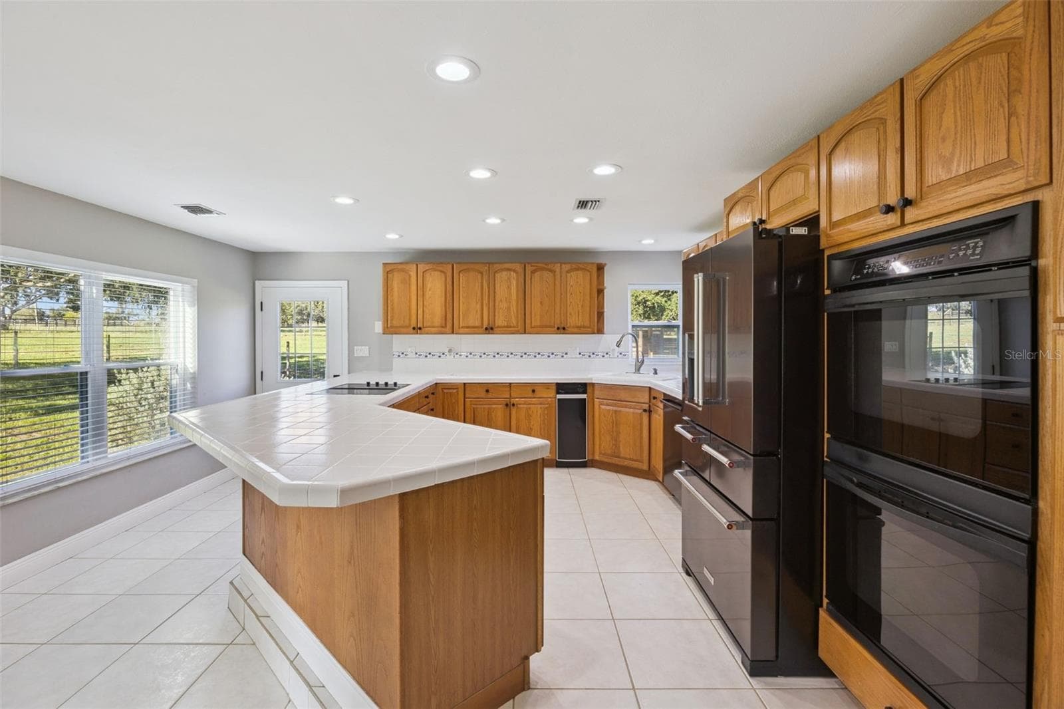
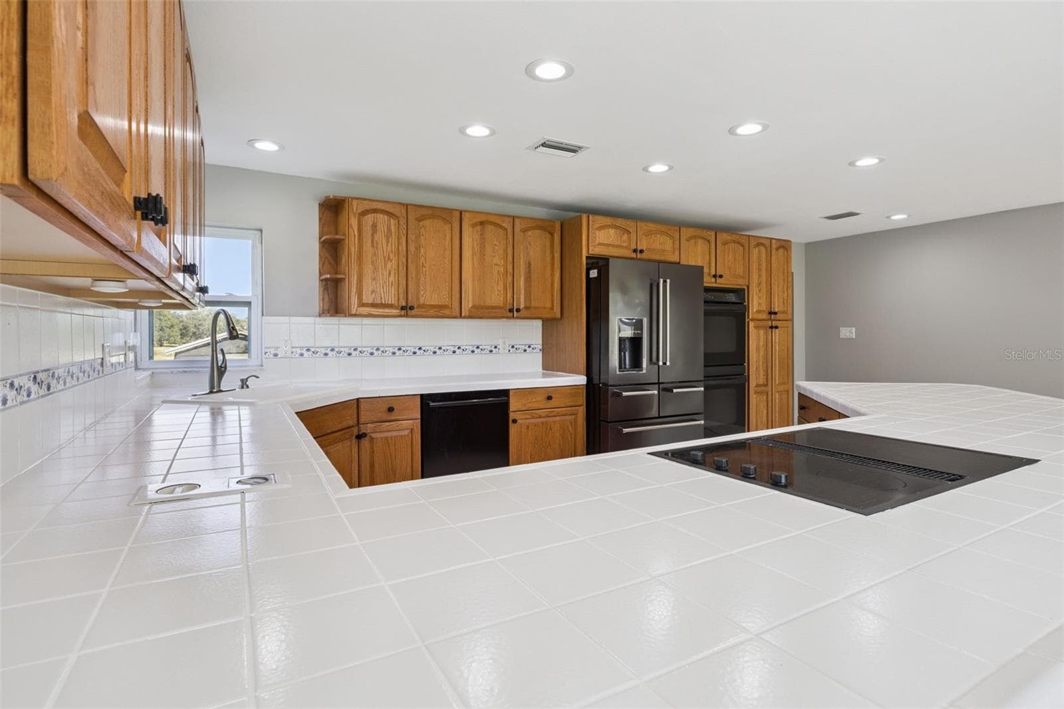
Time to cook! - 16131 JOHNS LAKE RD, CLERMONT
Single Family Residence at 16131 JOHNS LAKE RD, CLERMONT, photo 26 of 100
Single Family Residence at 16131 JOHNS LAKE RD, CLERMONT, photo 27 of 100
Single Family Residence at 16131 JOHNS LAKE RD, CLERMONT, photo 28 of 100
Plenty of cabinet and pantry space - 16131 JOHNS LAKE RD, CLERMONT
Single Family Residence at 16131 JOHNS LAKE RD, CLERMONT, photo 30 of 100
Single Family Residence at 16131 JOHNS LAKE RD, CLERMONT, photo 31 of 100
Lower cabinets have pull out shelves! - 16131 JOHNS LAKE RD, CLERMONT
Single Family Residence at 16131 JOHNS LAKE RD, CLERMONT, photo 33 of 100
Single Family Residence at 16131 JOHNS LAKE RD, CLERMONT, photo 34 of 100
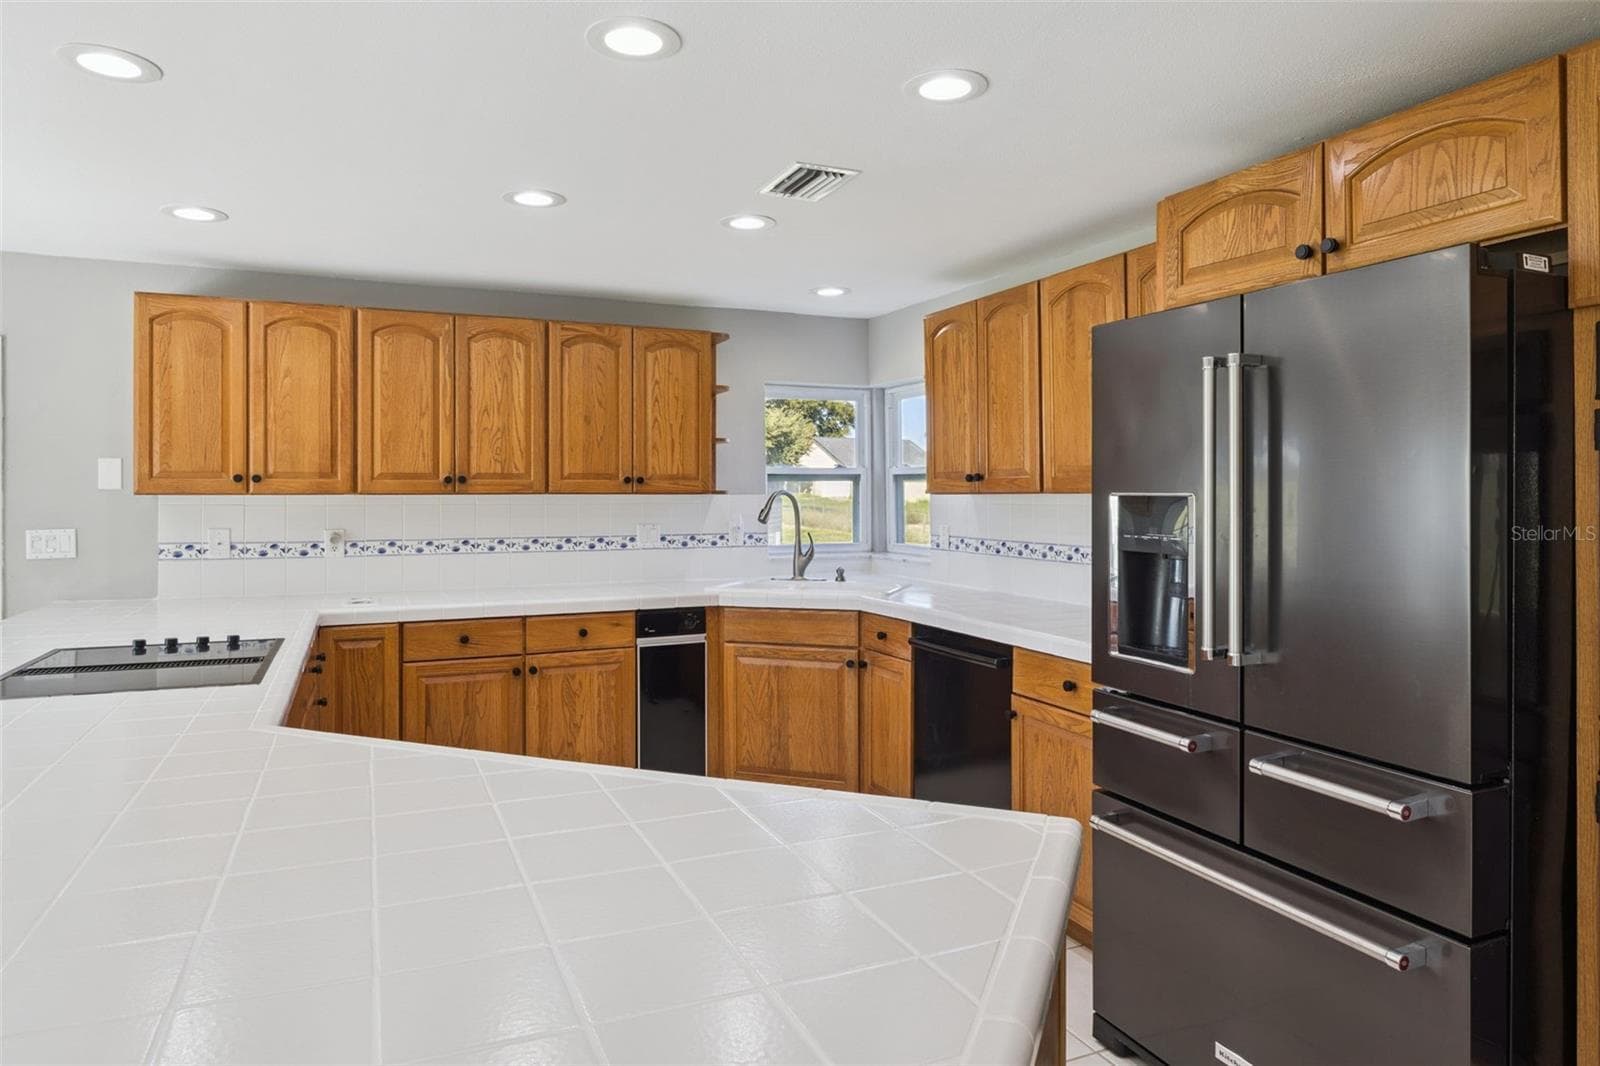
Stainless steel dishwasher - 16131 JOHNS LAKE RD, CLERMONT
Single Family Residence at 16131 JOHNS LAKE RD, CLERMONT, photo 36 of 100
Single Family Residence at 16131 JOHNS LAKE RD, CLERMONT, photo 37 of 100
LARGE spacious refrigerator - 16131 JOHNS LAKE RD, CLERMONT
Single Family Residence at 16131 JOHNS LAKE RD, CLERMONT, photo 39 of 100
Single Family Residence at 16131 JOHNS LAKE RD, CLERMONT, photo 40 of 100
Double oven! - 16131 JOHNS LAKE RD, CLERMONT
Single Family Residence at 16131 JOHNS LAKE RD, CLERMONT, photo 42 of 100
Single Family Residence at 16131 JOHNS LAKE RD, CLERMONT, photo 43 of 100
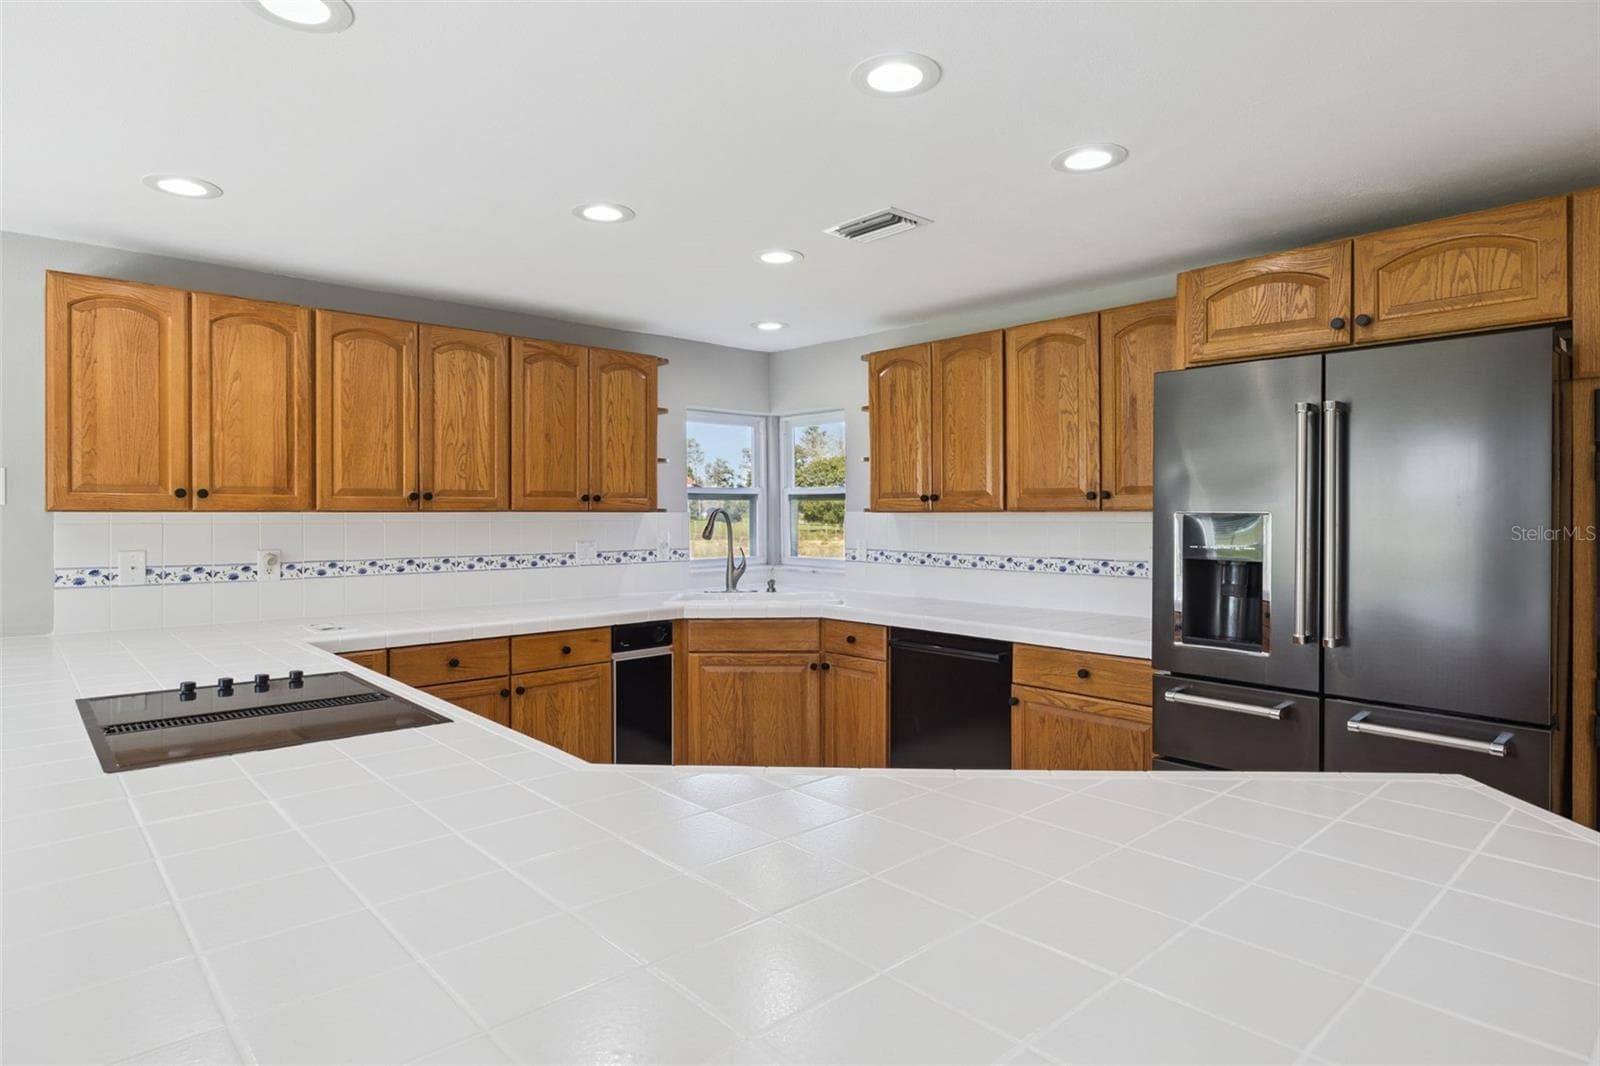
Abundant counter space. - 16131 JOHNS LAKE RD, CLERMONT
Single Family Residence at 16131 JOHNS LAKE RD, CLERMONT, photo 45 of 100
Tons of cabinet space. - 16131 JOHNS LAKE RD, CLERMONT
Single Family Residence at 16131 JOHNS LAKE RD, CLERMONT, photo 47 of 100
Single Family Residence at 16131 JOHNS LAKE RD, CLERMONT, photo 48 of 100
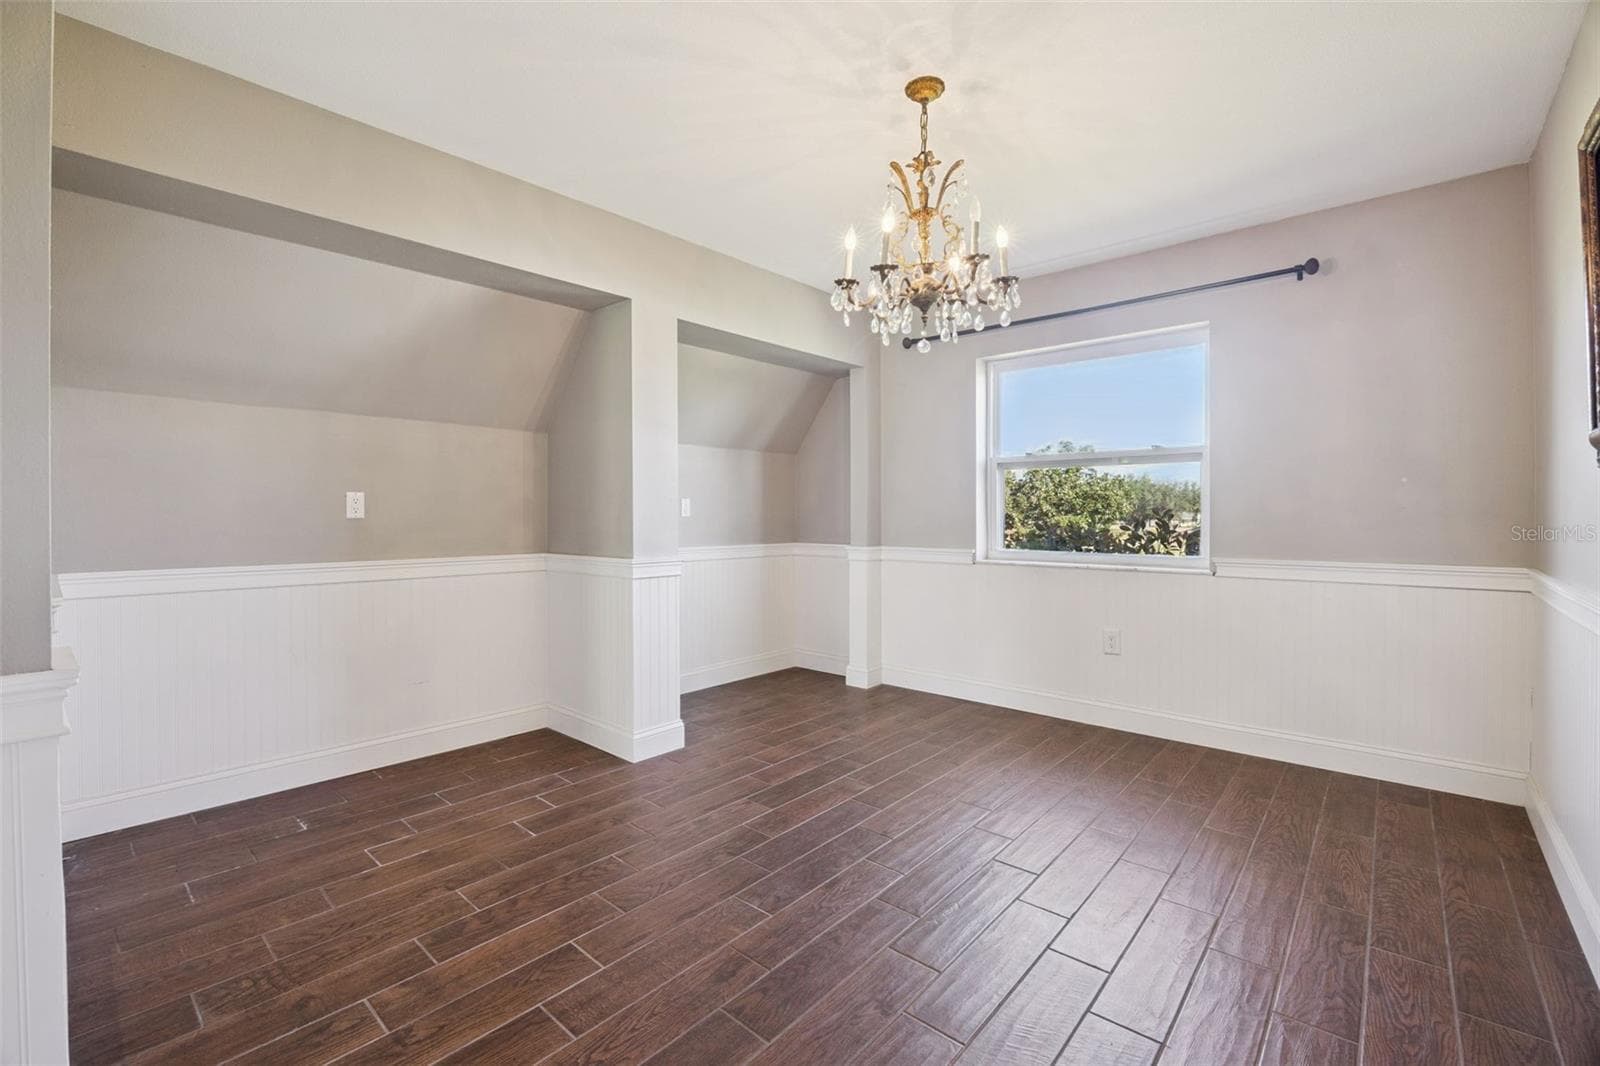
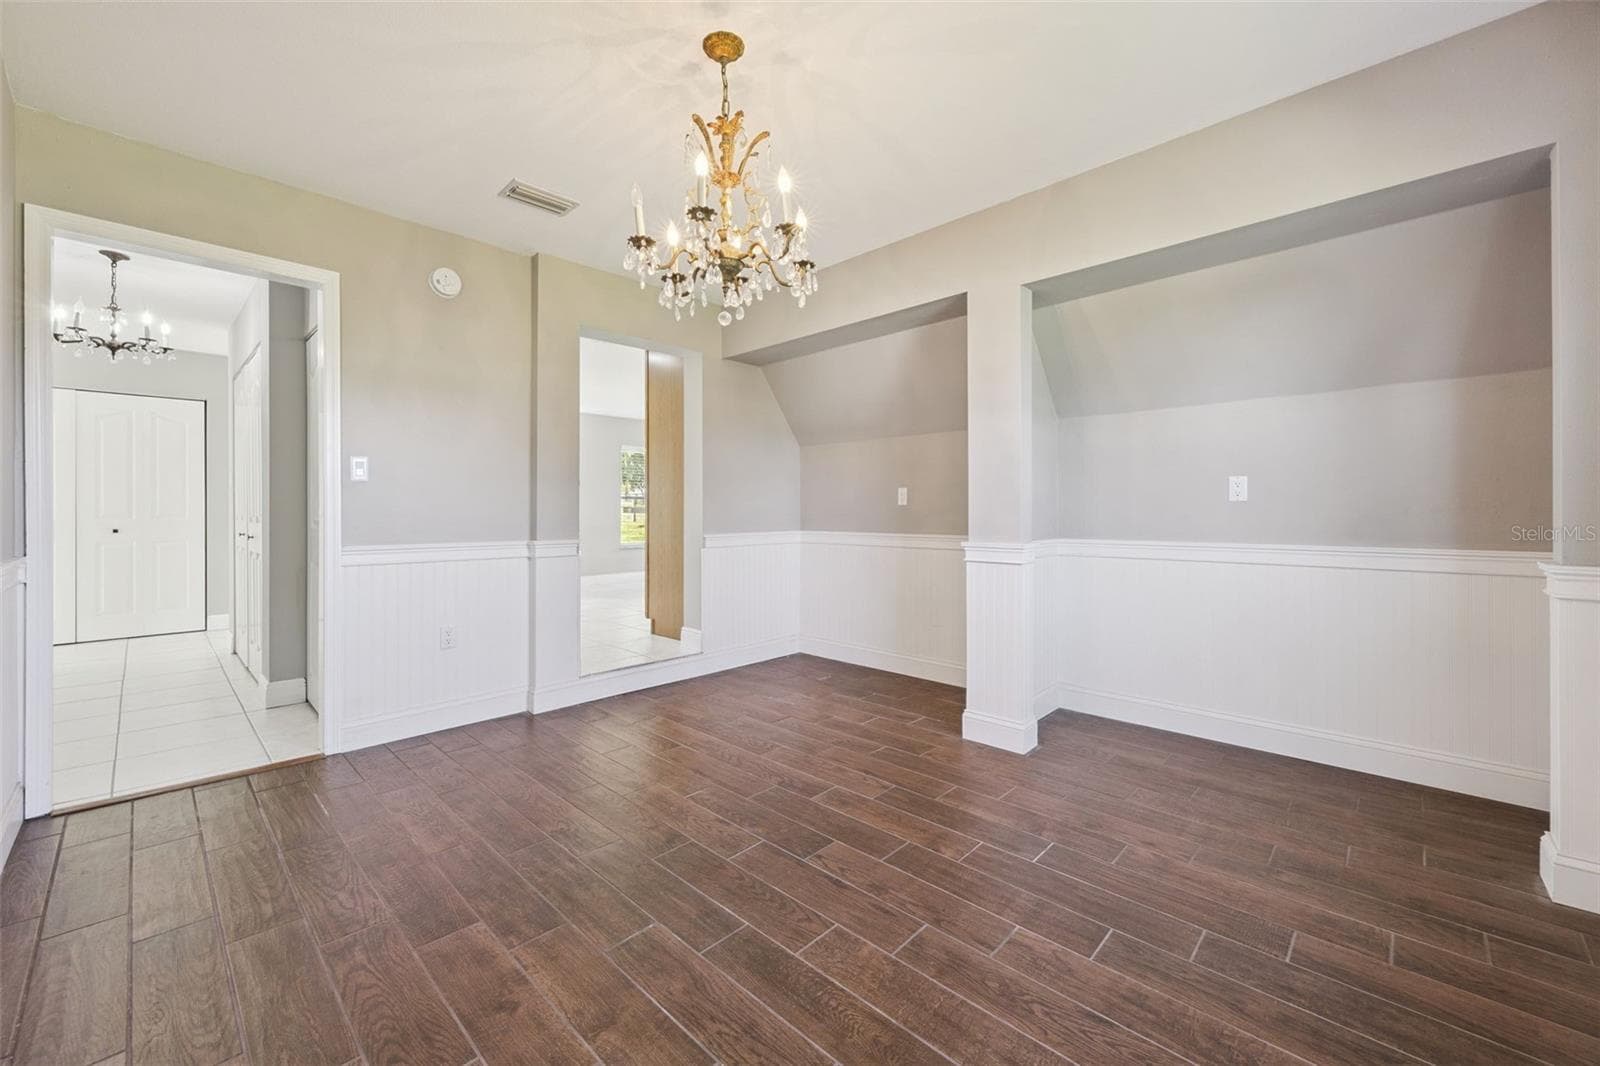
Dining Room right off the kitchen - 16131 JOHNS LAKE RD, CLERMONT
Single Family Residence at 16131 JOHNS LAKE RD, CLERMONT, photo 50 of 100
Single Family Residence at 16131 JOHNS LAKE RD, CLERMONT, photo 51 of 100
Dining room - 16131 JOHNS LAKE RD, CLERMONT
Single Family Residence at 16131 JOHNS LAKE RD, CLERMONT, photo 53 of 100
Barn - 16131 JOHNS LAKE RD, CLERMONT
Downstairs bedroom - 16131 JOHNS LAKE RD, CLERMONT
Stalll in barn - 16131 JOHNS LAKE RD, CLERMONT
Downstairs bedroom - 16131 JOHNS LAKE RD, CLERMONT
Single Family Residence at 16131 JOHNS LAKE RD, CLERMONT, photo 58 of 100
Single Family Residence at 16131 JOHNS LAKE RD, CLERMONT, photo 59 of 100
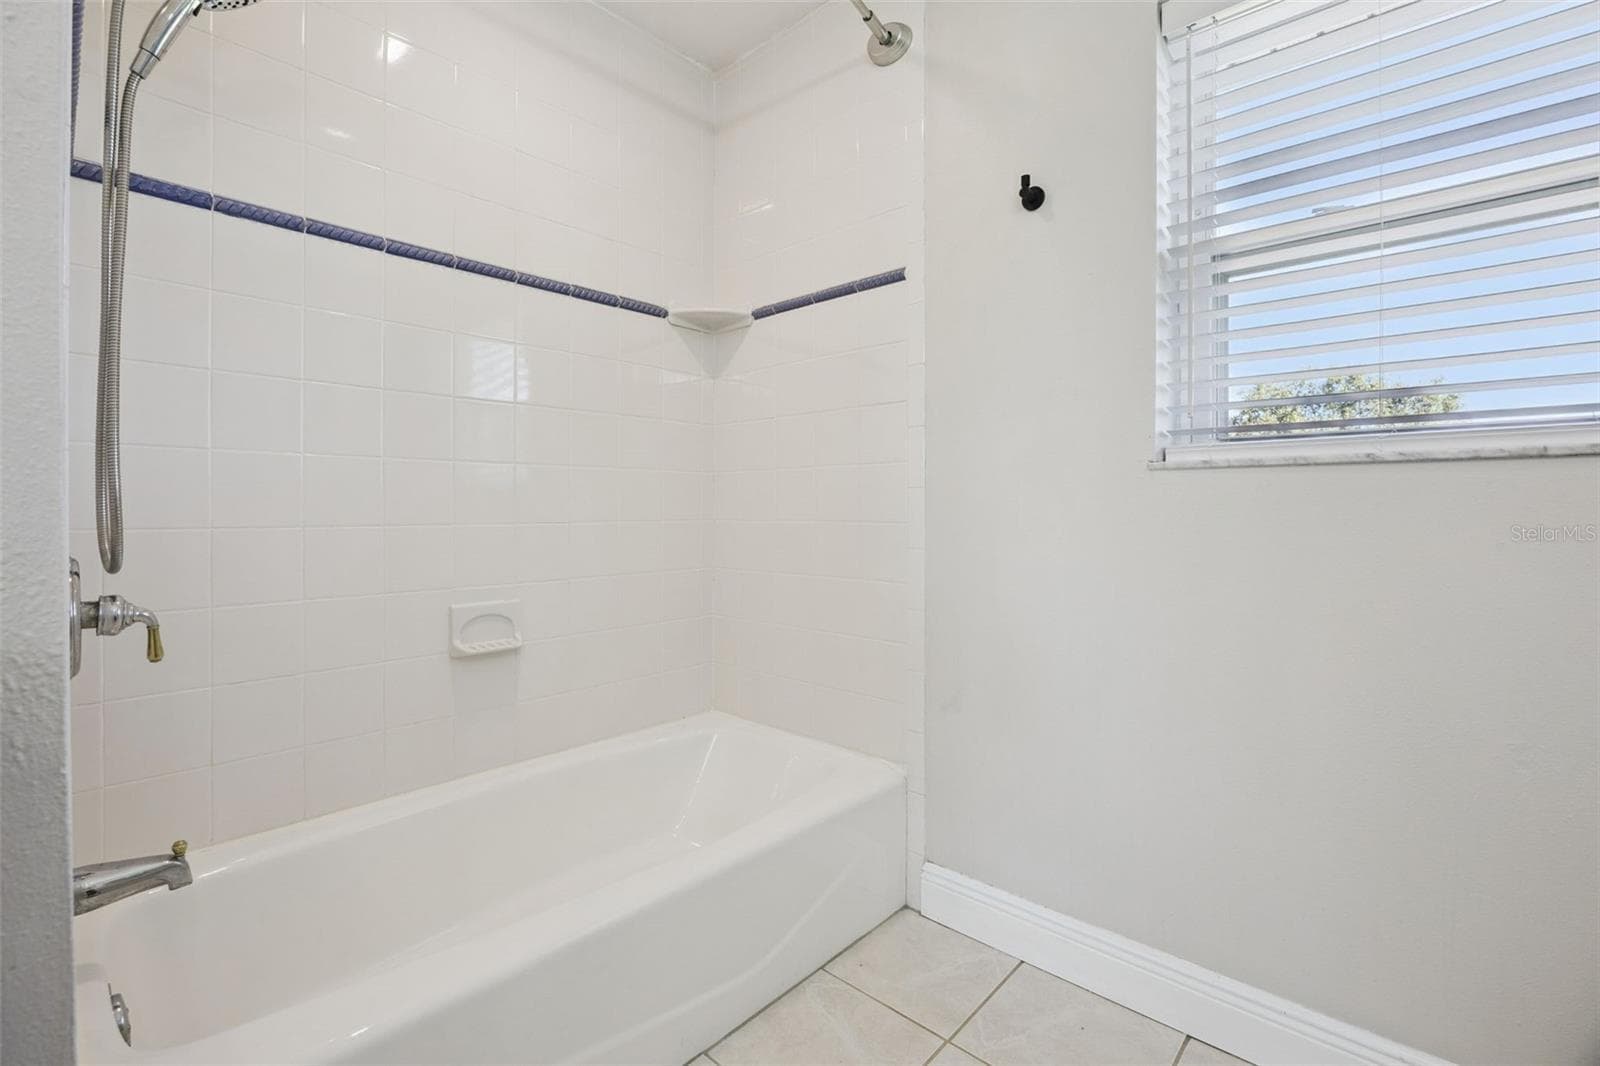
Downstairs full bath - 16131 JOHNS LAKE RD, CLERMONT
Single Family Residence at 16131 JOHNS LAKE RD, CLERMONT, photo 61 of 100
Single Family Residence at 16131 JOHNS LAKE RD, CLERMONT, photo 62 of 100
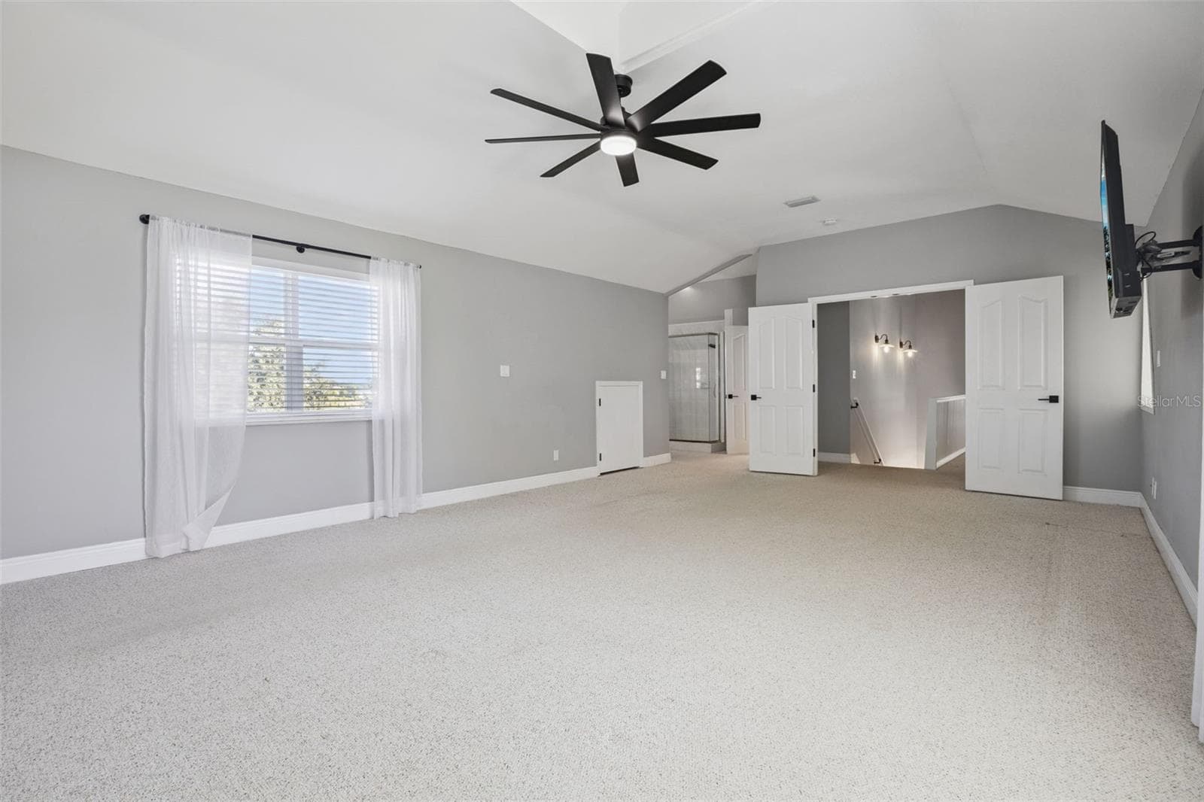
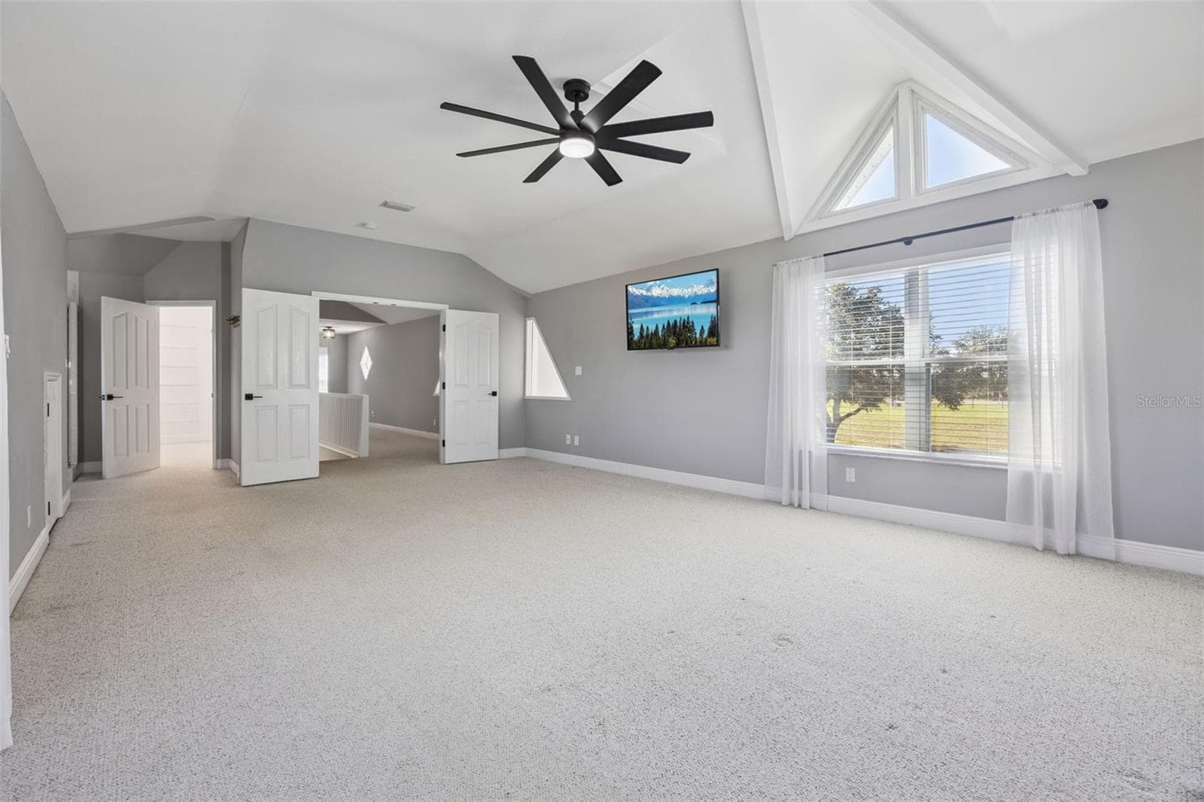
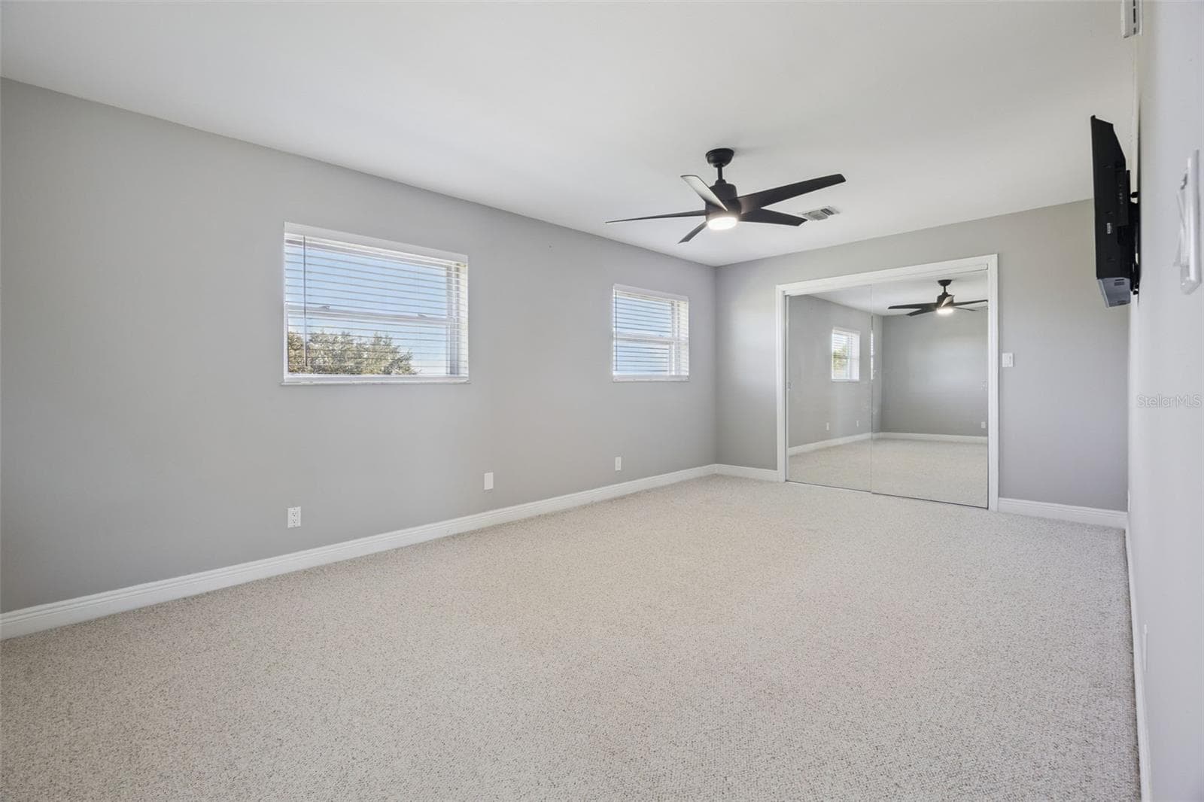
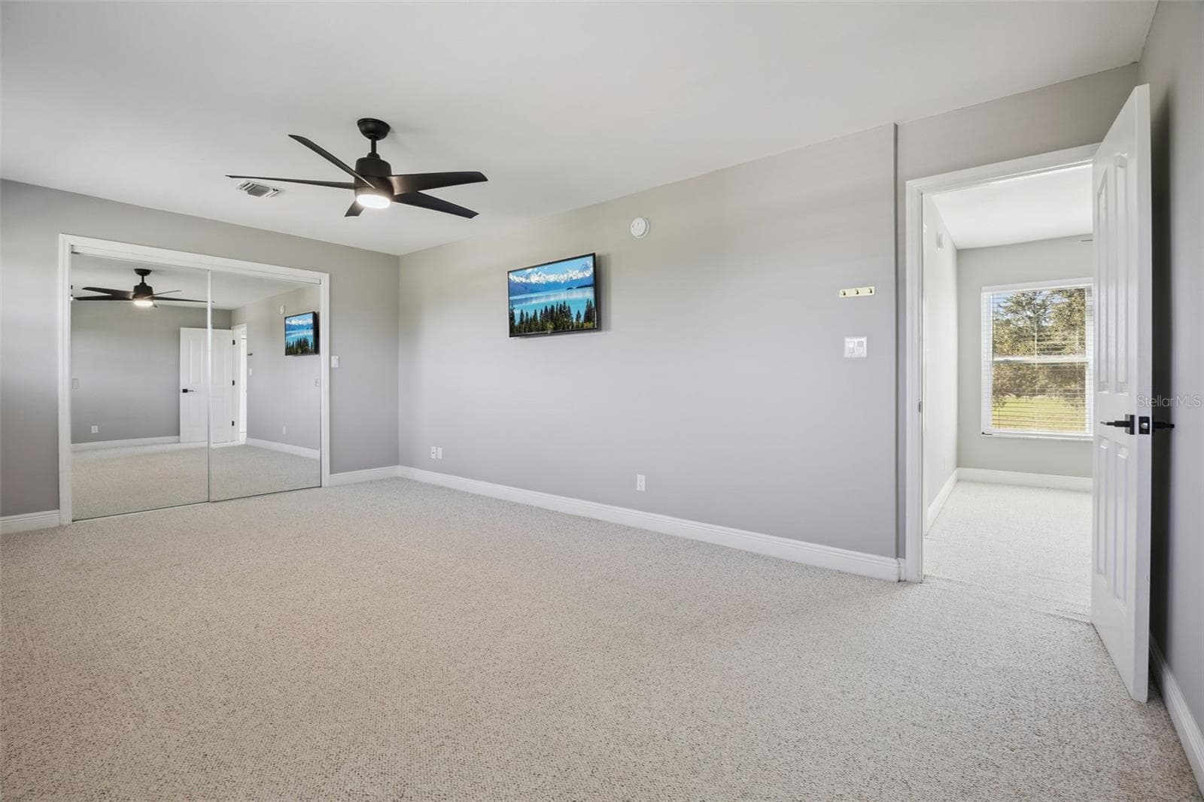
Master bedroom with lots of light. - 16131 JOHNS LAKE RD, CLERMONT
Single Family Residence at 16131 JOHNS LAKE RD, CLERMONT, photo 64 of 100
Master bedroom - 16131 JOHNS LAKE RD, CLERMONT
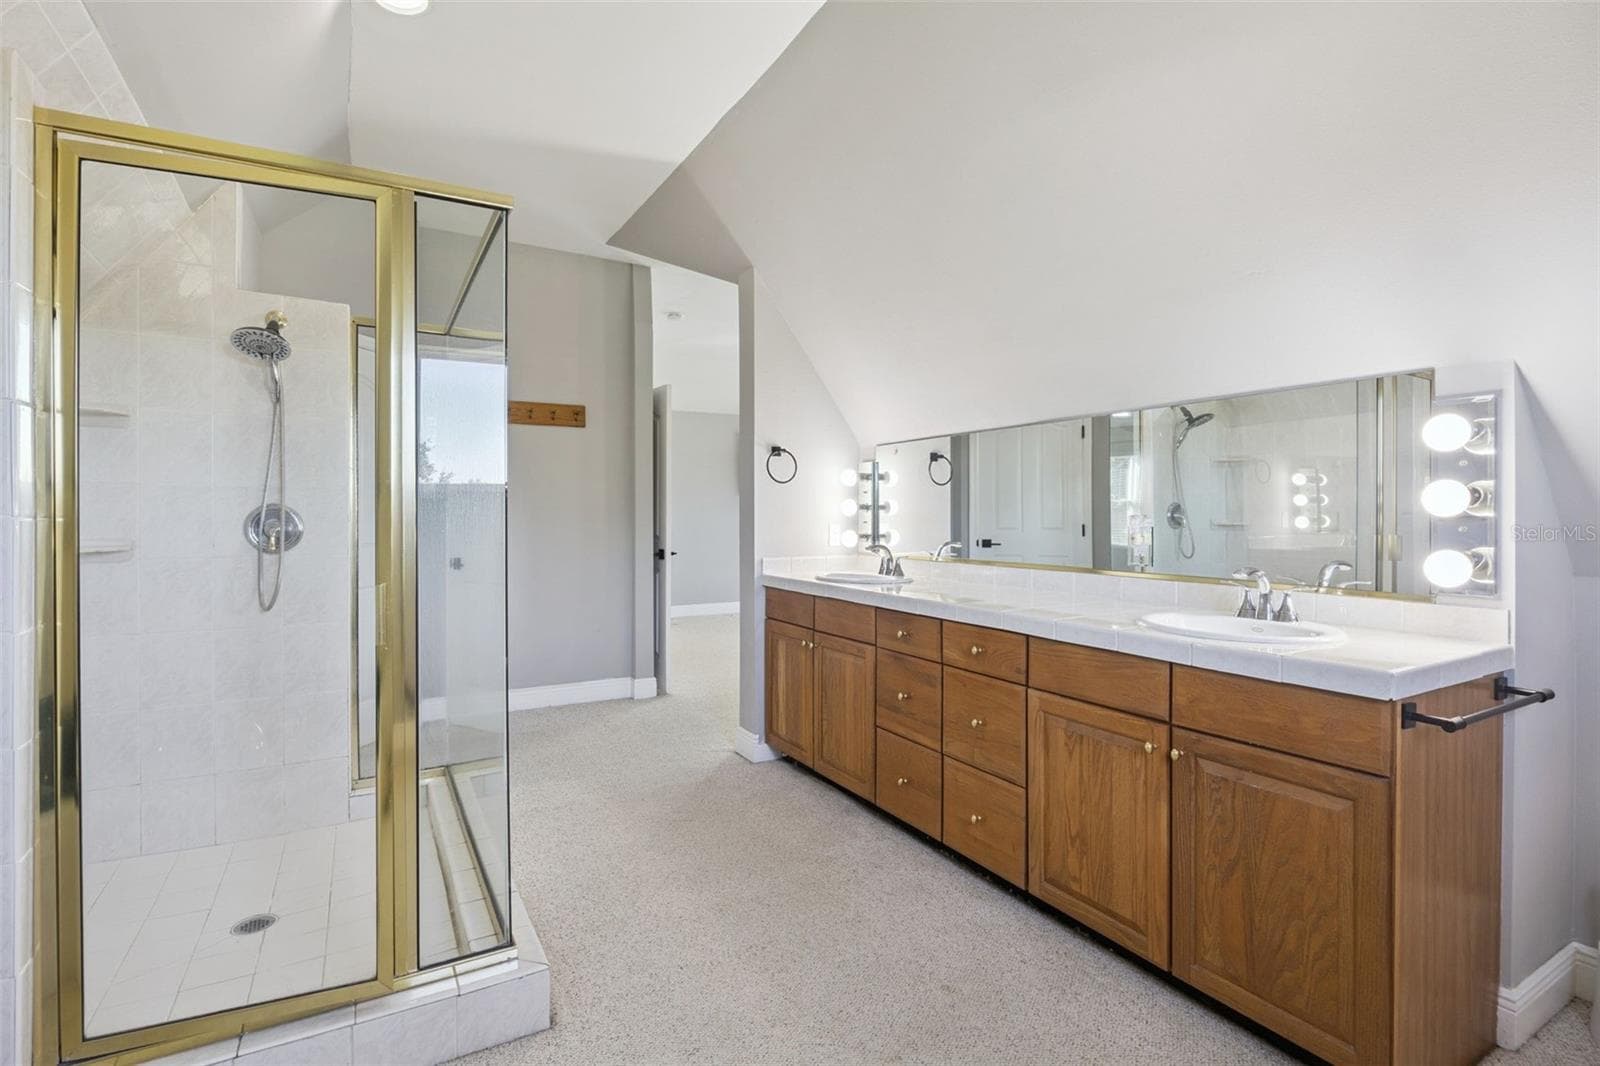
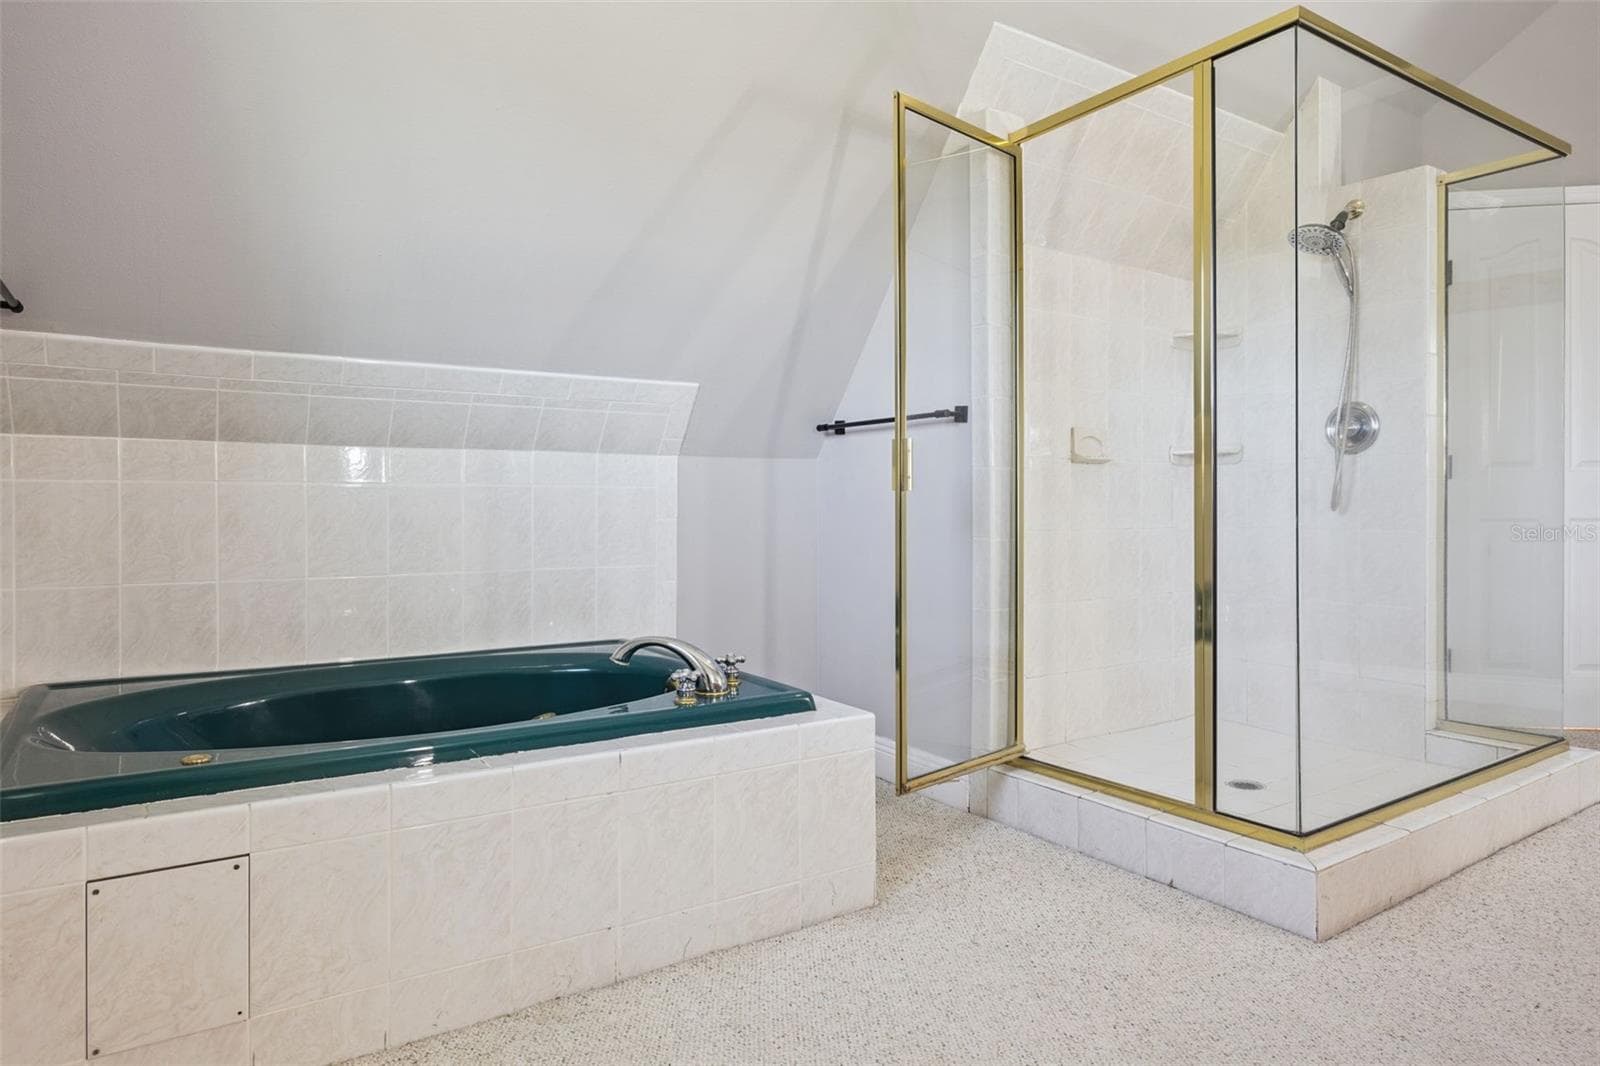
Master bath - 16131 JOHNS LAKE RD, CLERMONT
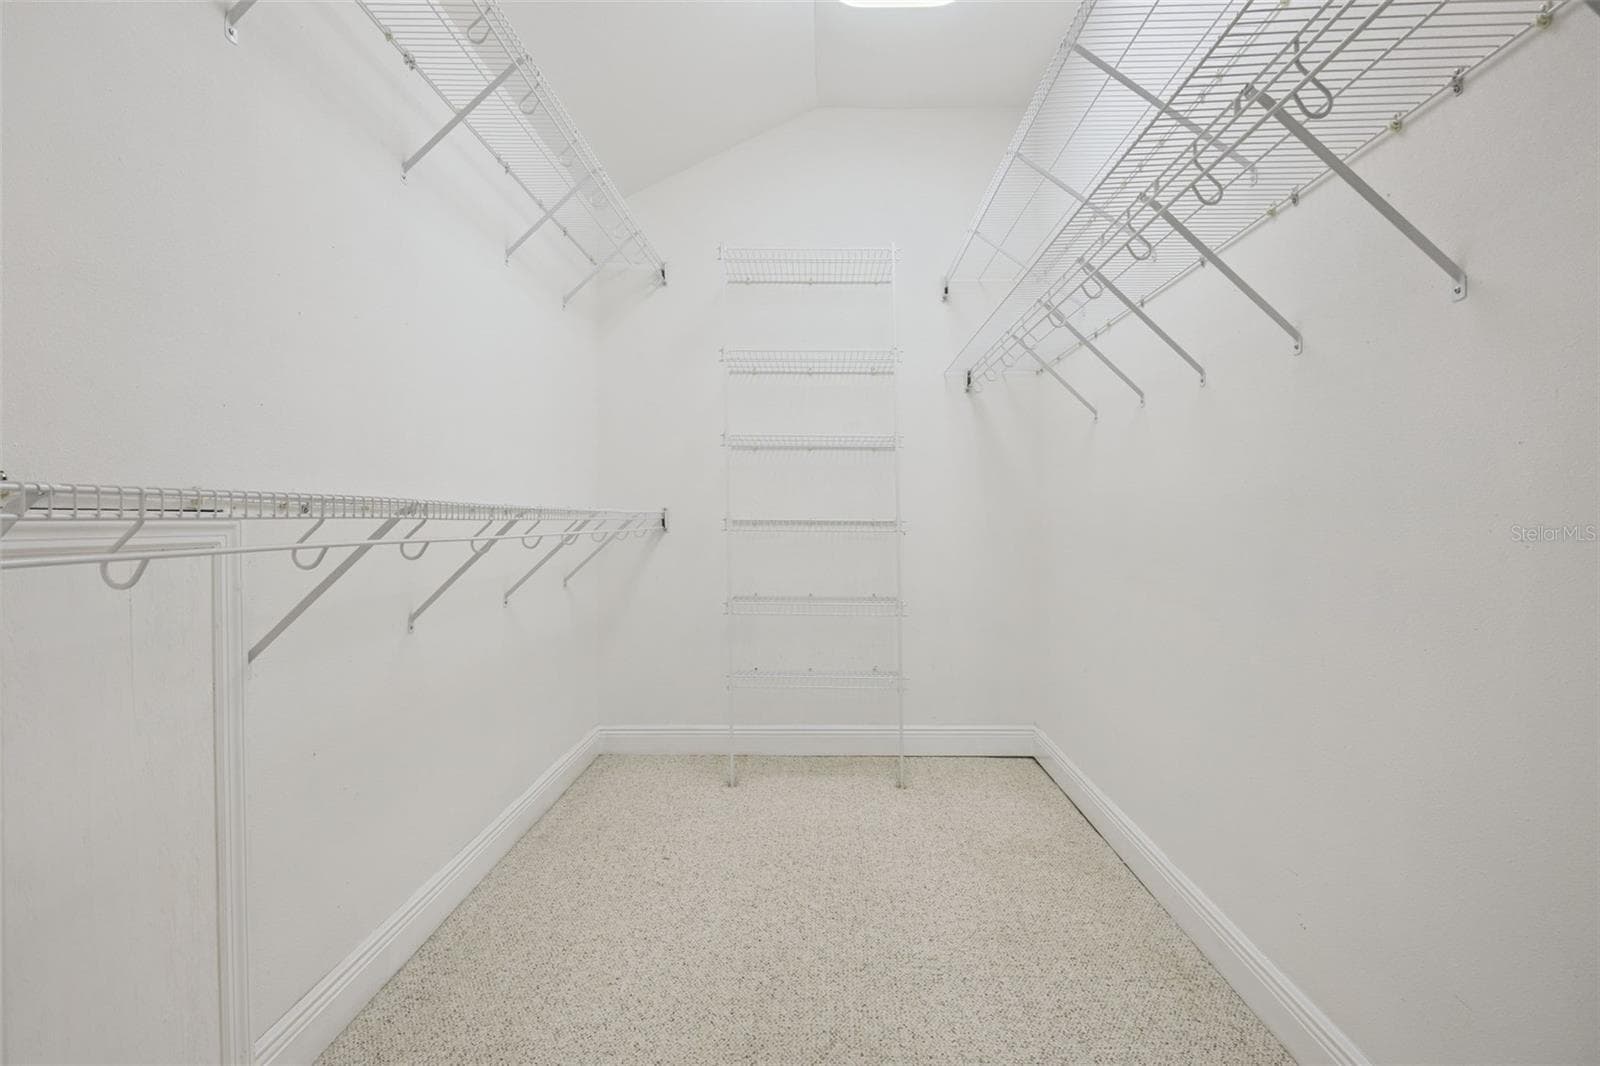
Master closet - 16131 JOHNS LAKE RD, CLERMONT
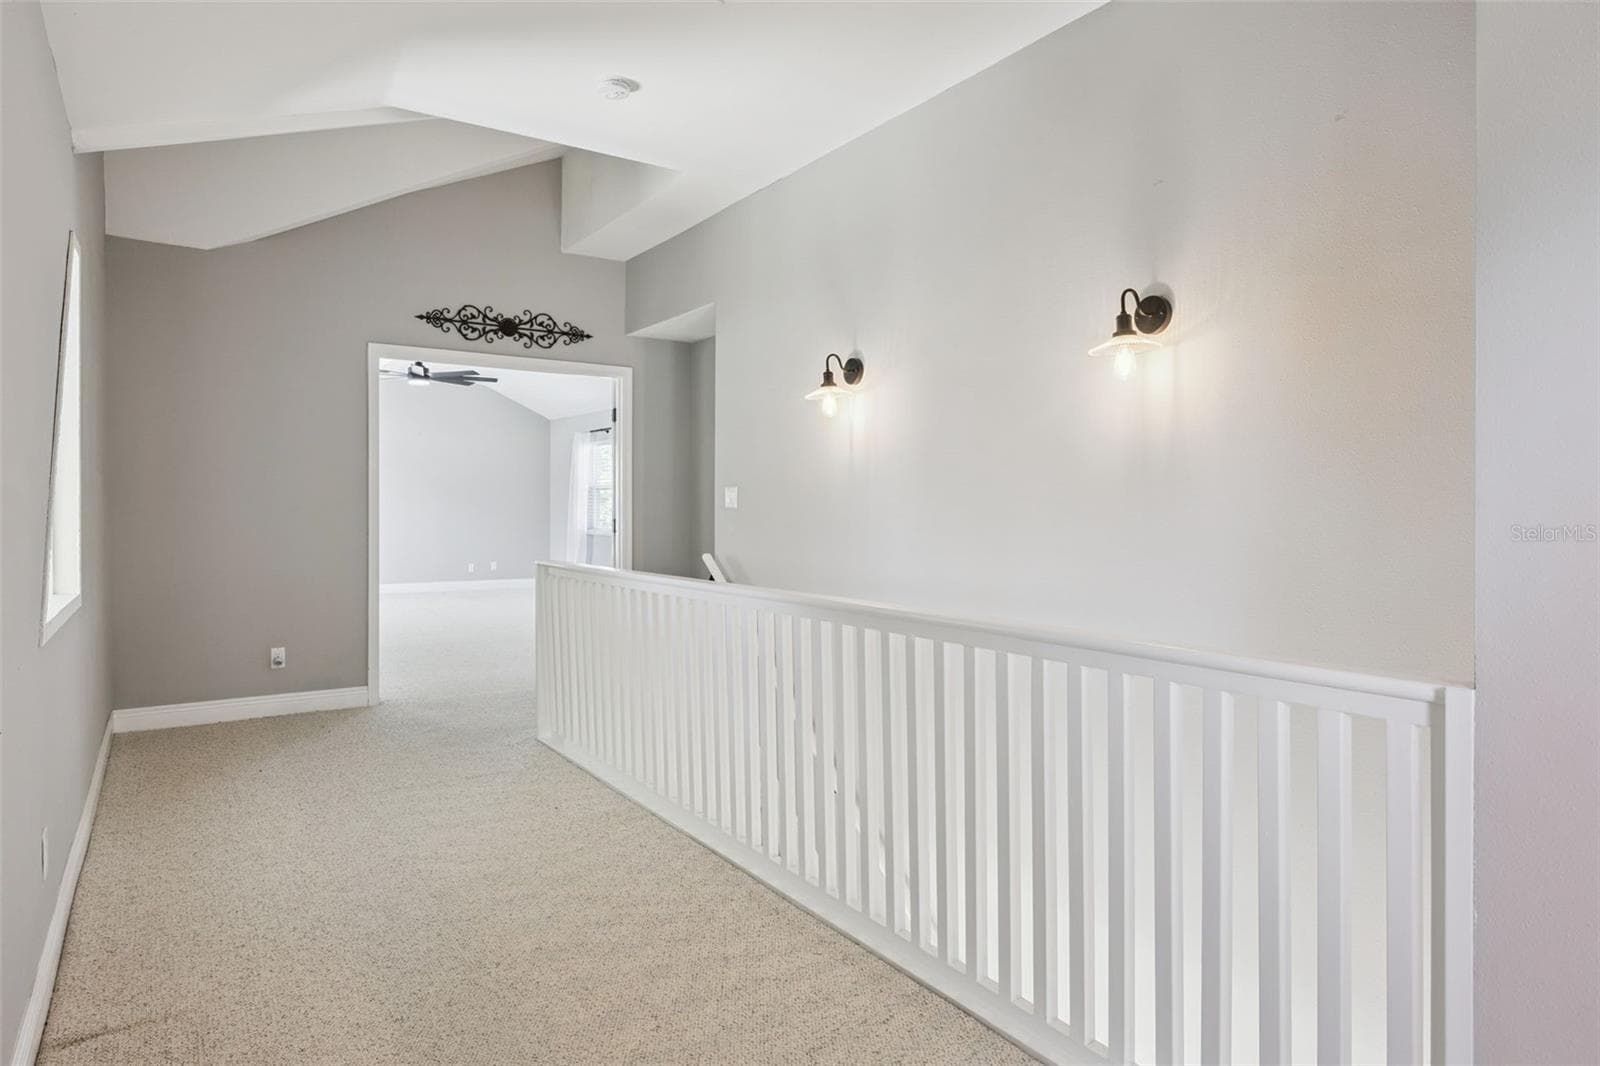
Wide hall upstairs - 16131 JOHNS LAKE RD, CLERMONT
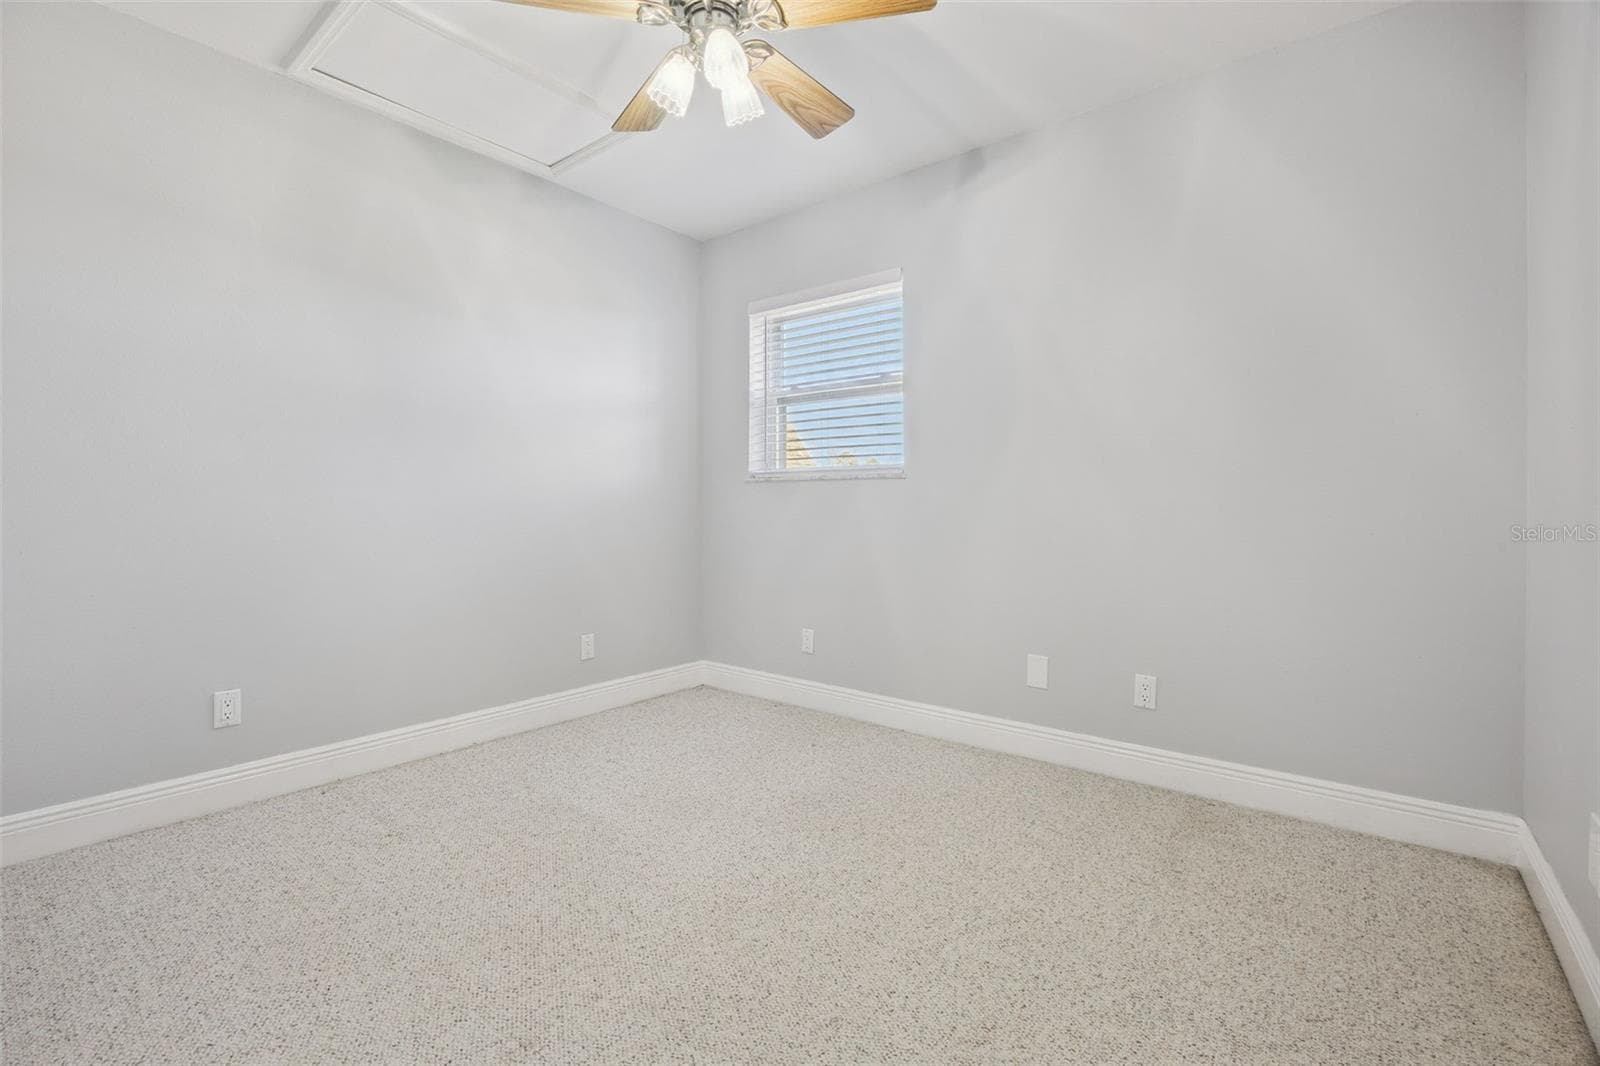
Perfect office, storage or ??? - 16131 JOHNS LAKE RD, CLERMONT
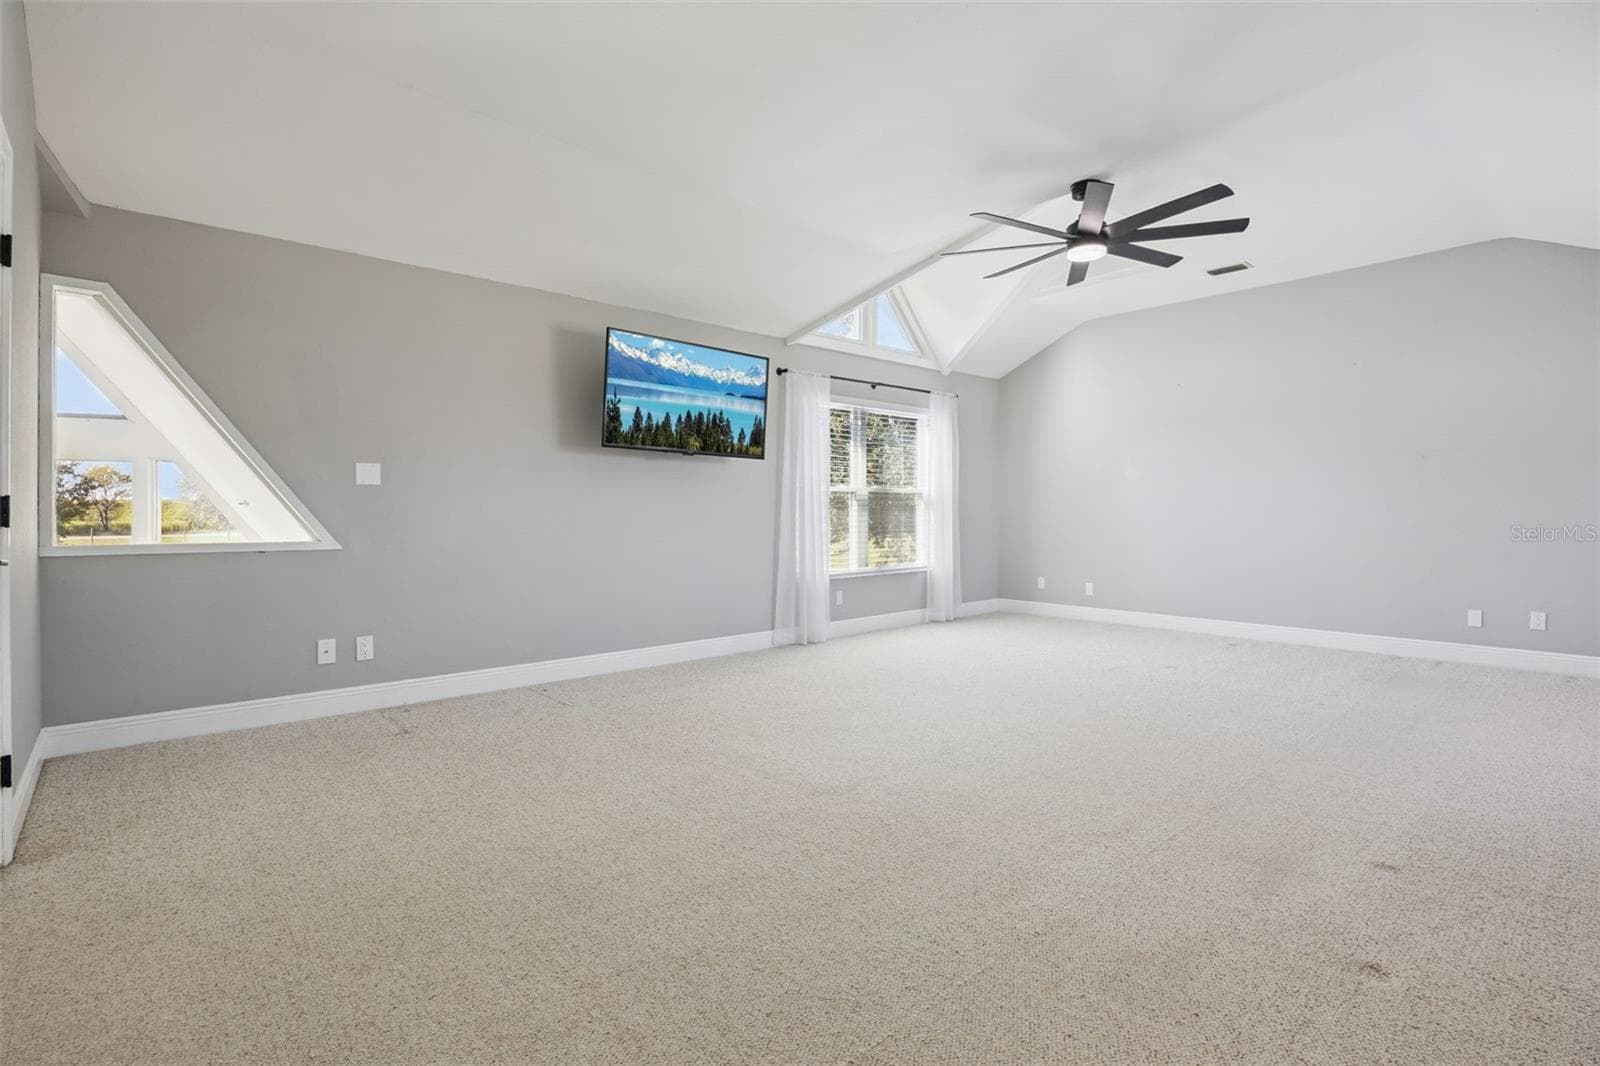
Ideal sitting room for catching up with family and visitors. - 16131 JOHNS LAKE RD, CLERMONT
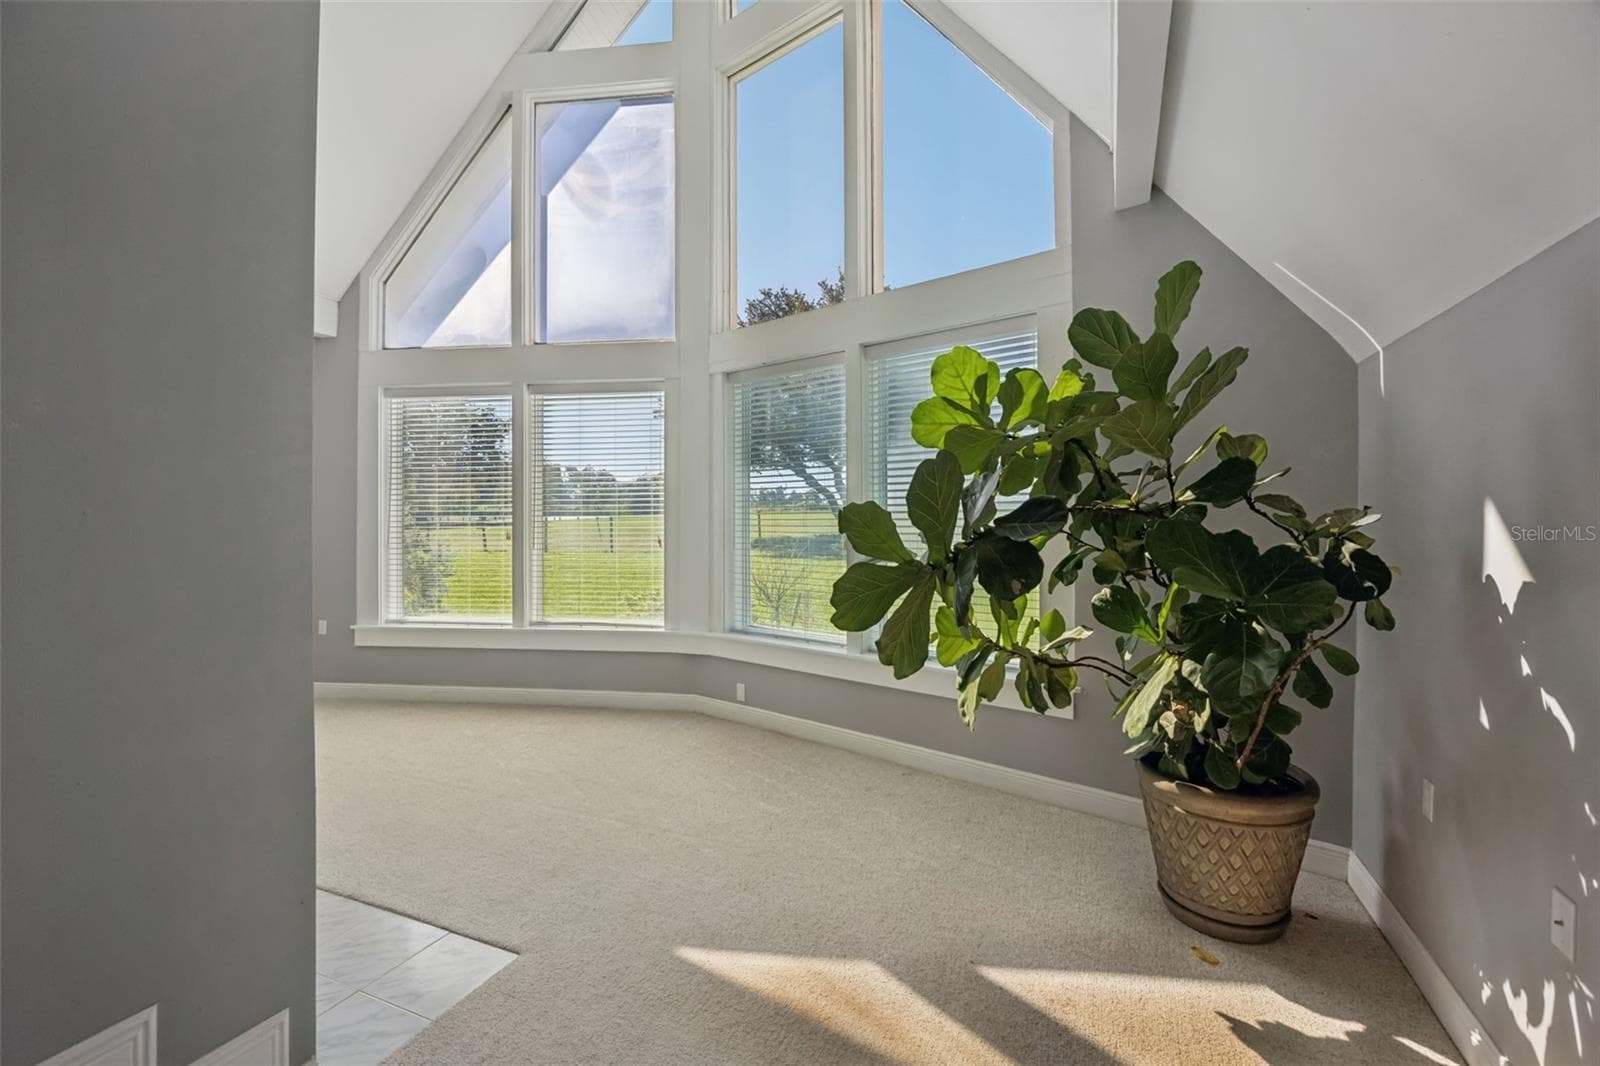
Lots of sunshine in the sitting room. - 16131 JOHNS LAKE RD, CLERMONT
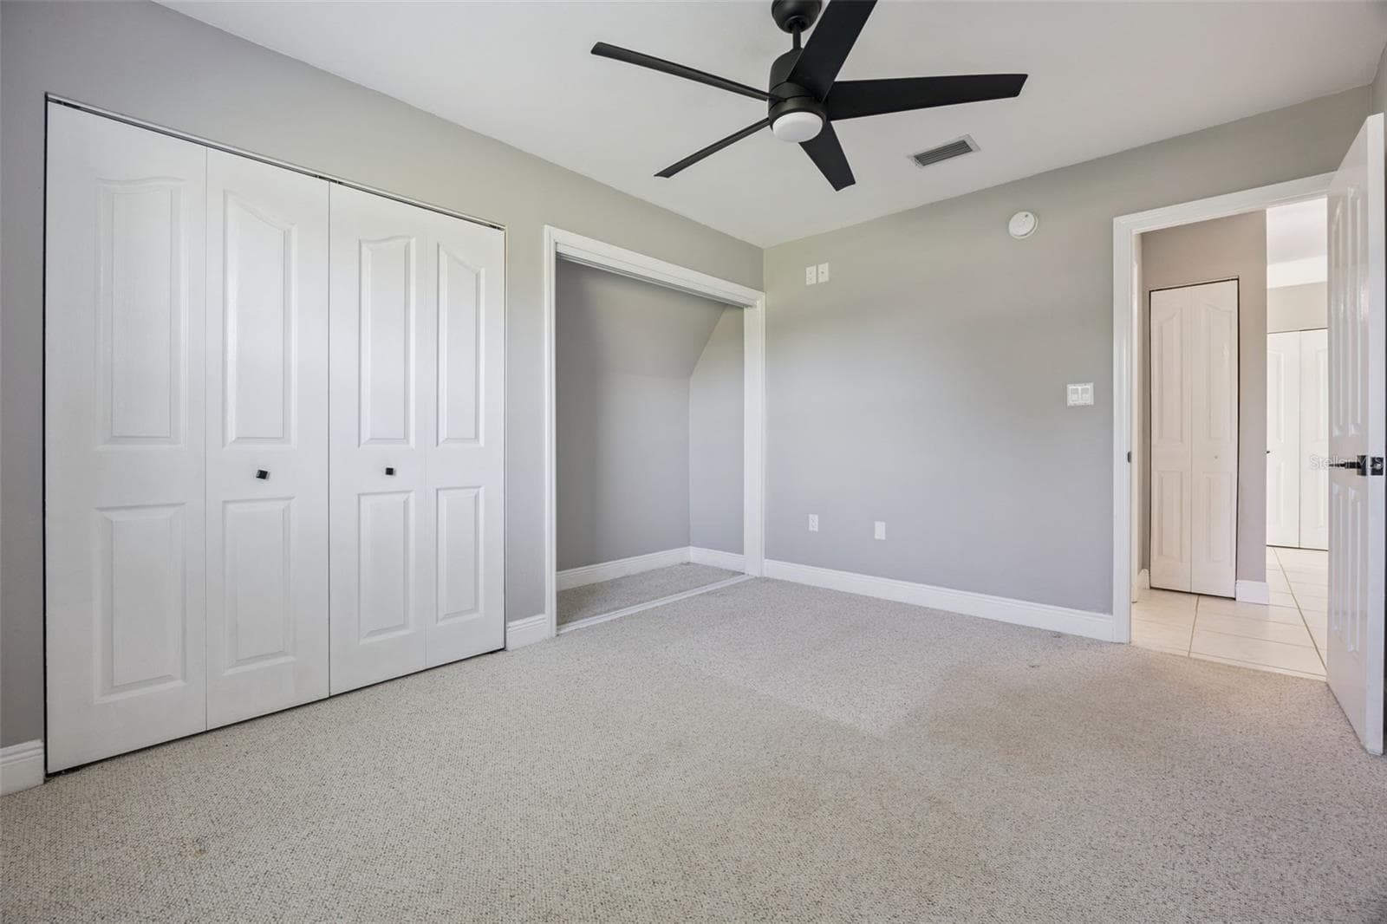
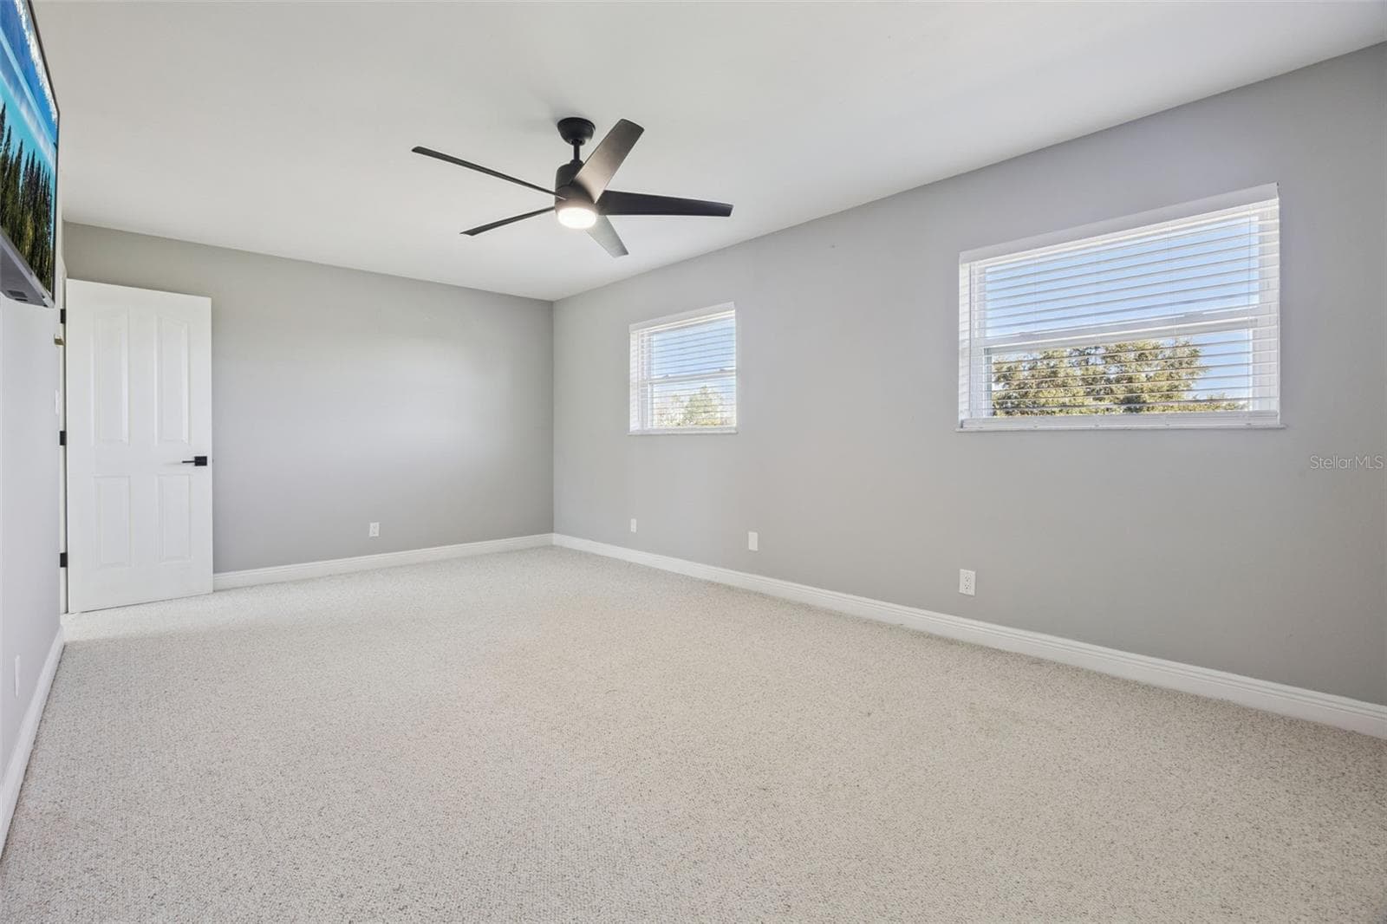
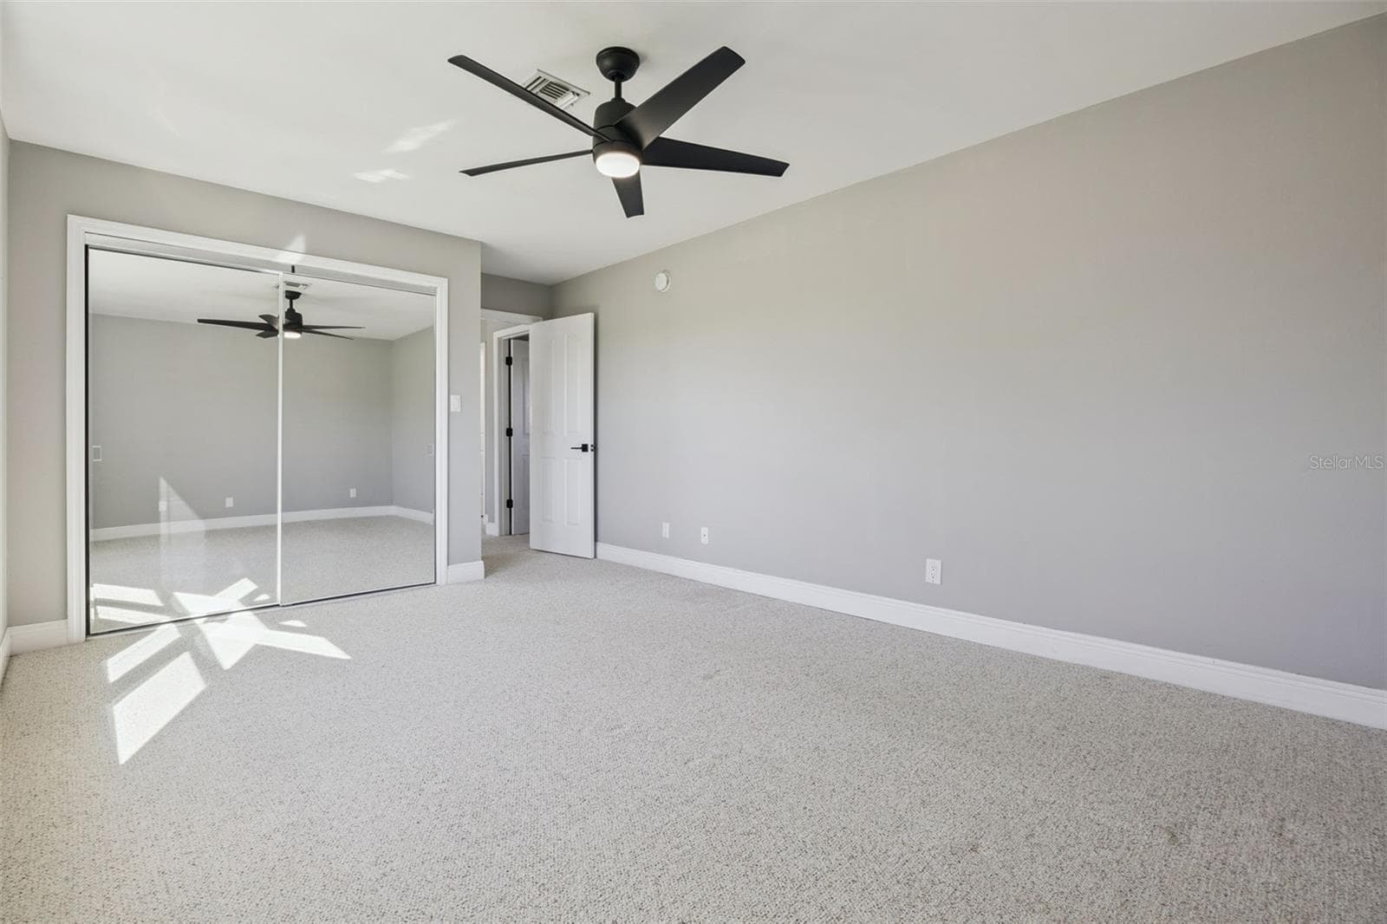
Bedroom #3  Upstairs and LARGE! - 16131 JOHNS LAKE RD, CLERMONT
Bedroom #3 - 16131 JOHNS LAKE RD, CLERMONT
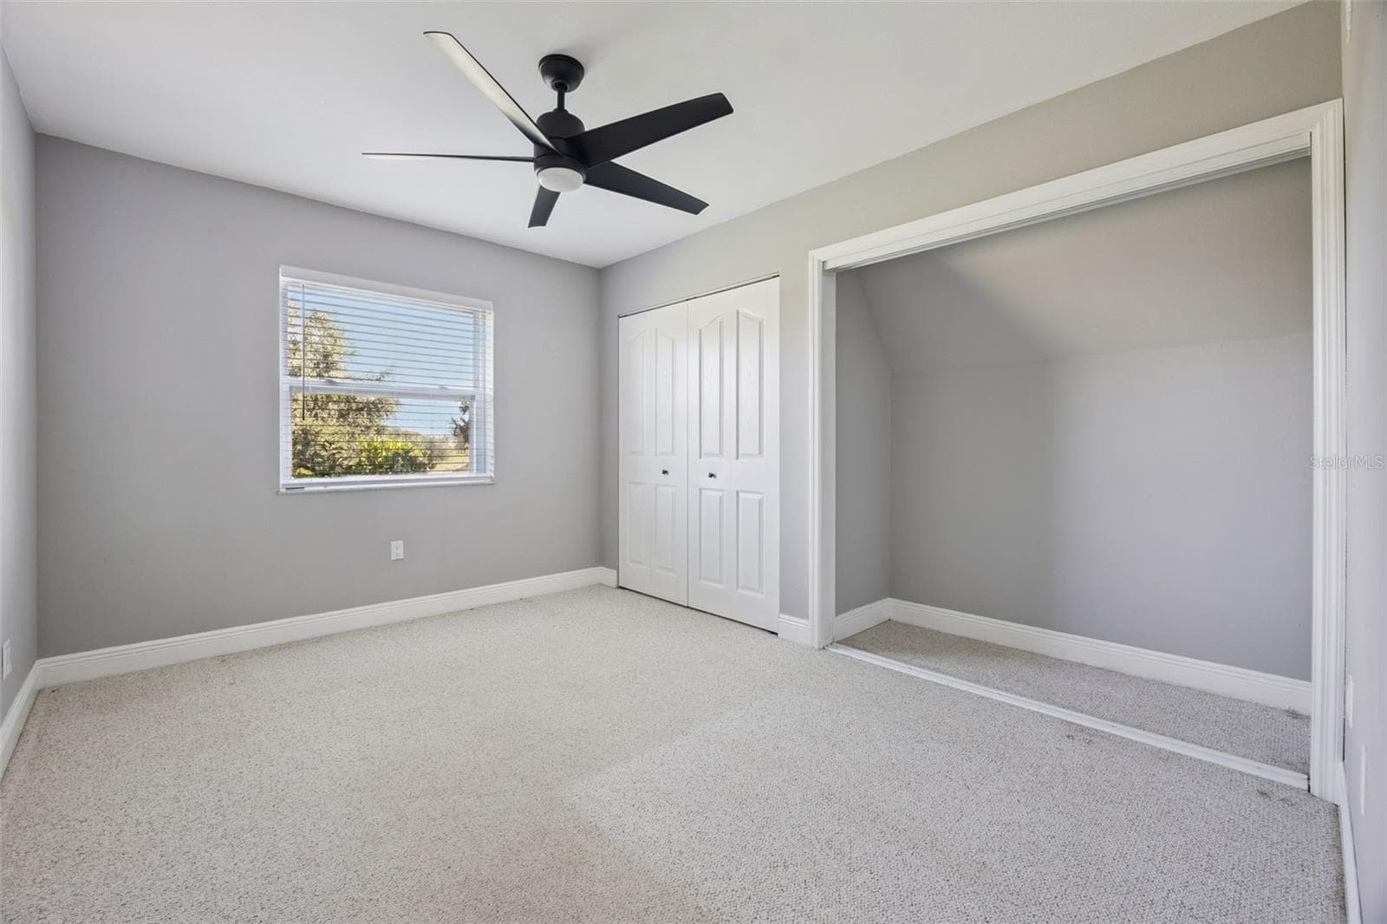
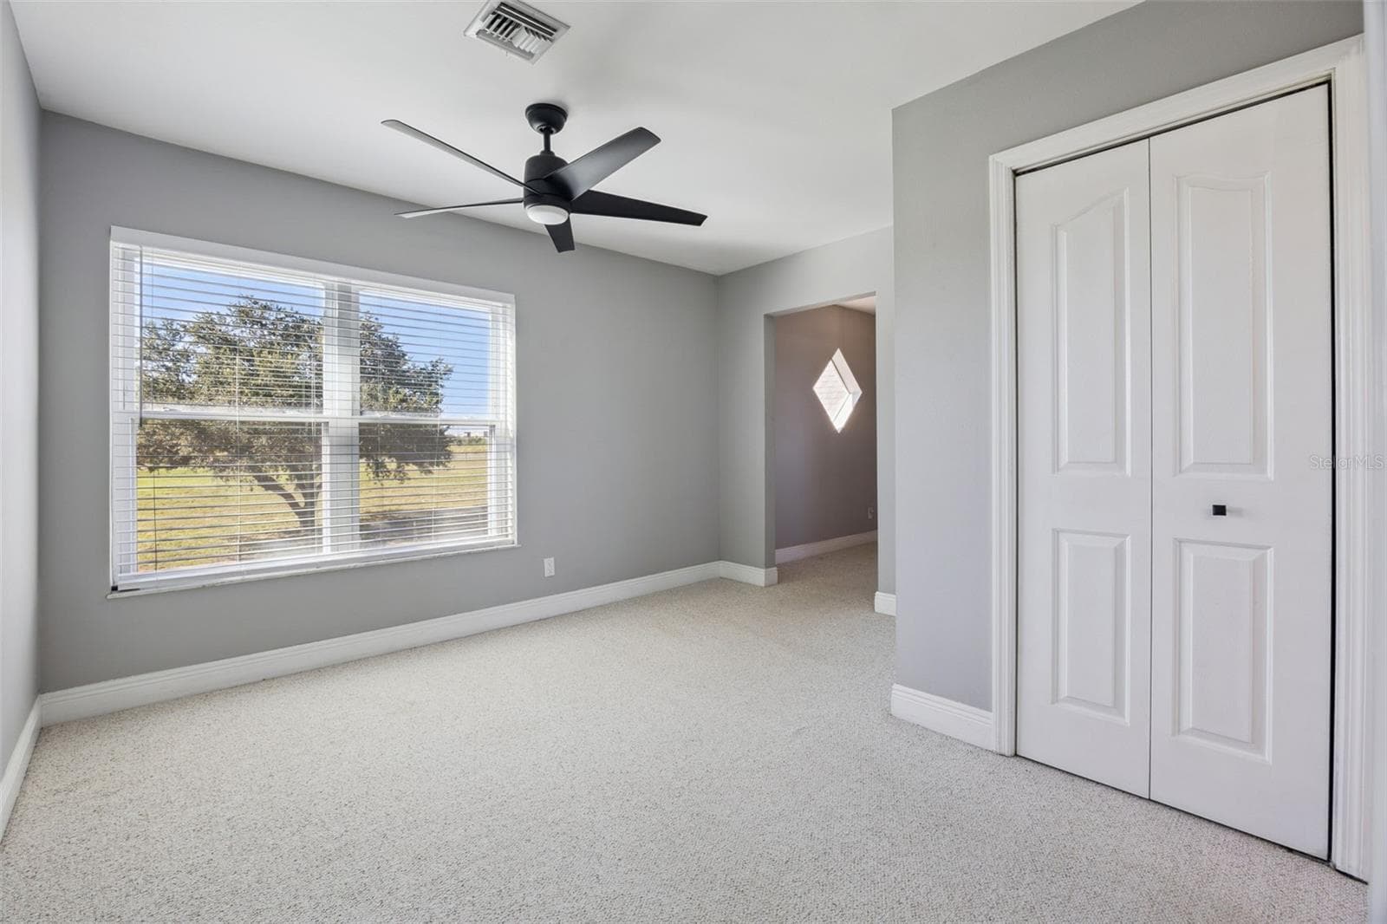
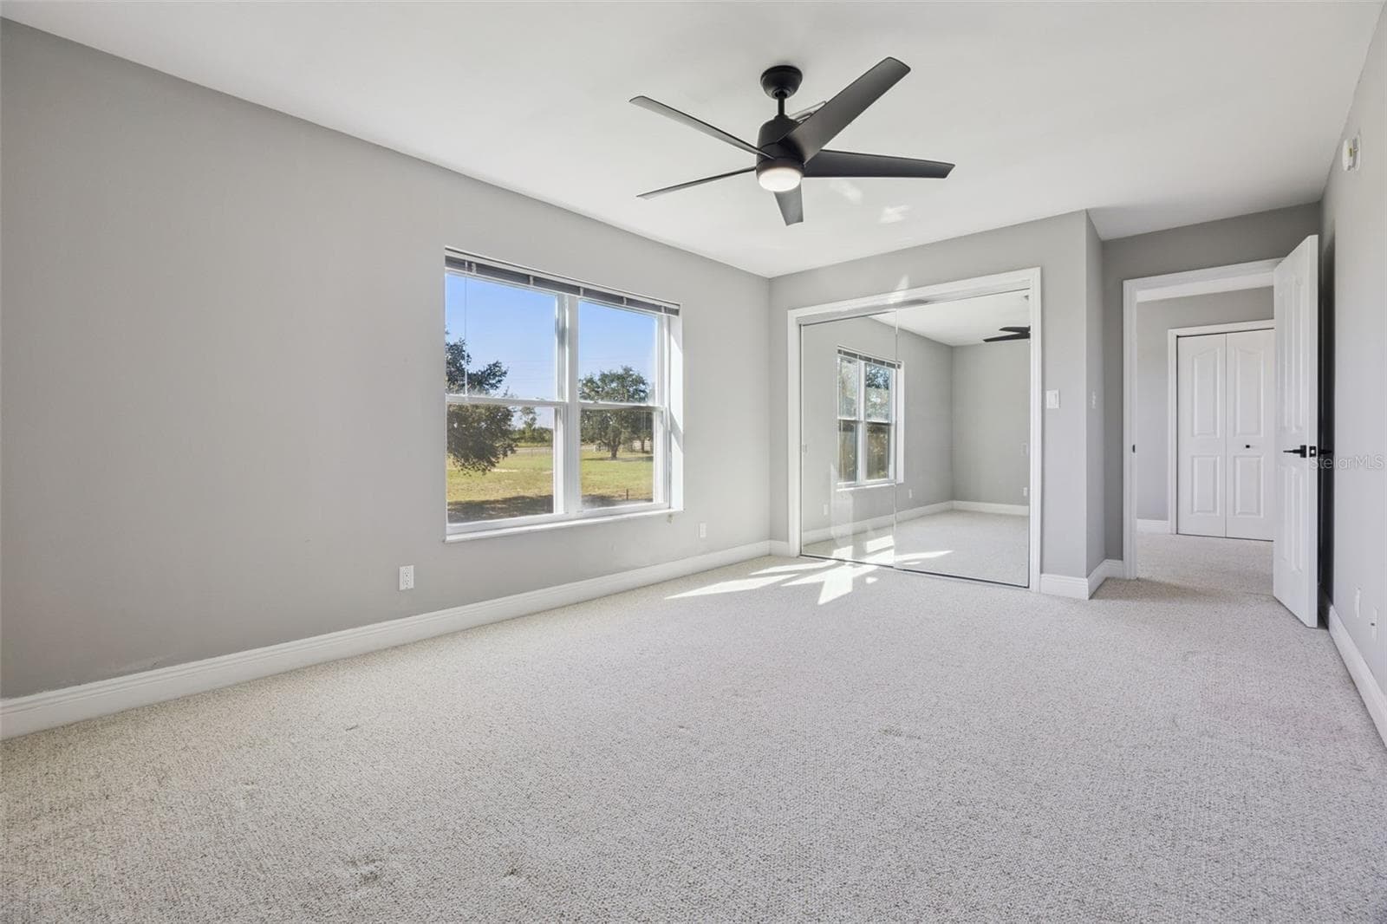
Bedroom #4 upstairs with a large closet and window. - 16131 JOHNS LAKE RD, CLERMONT
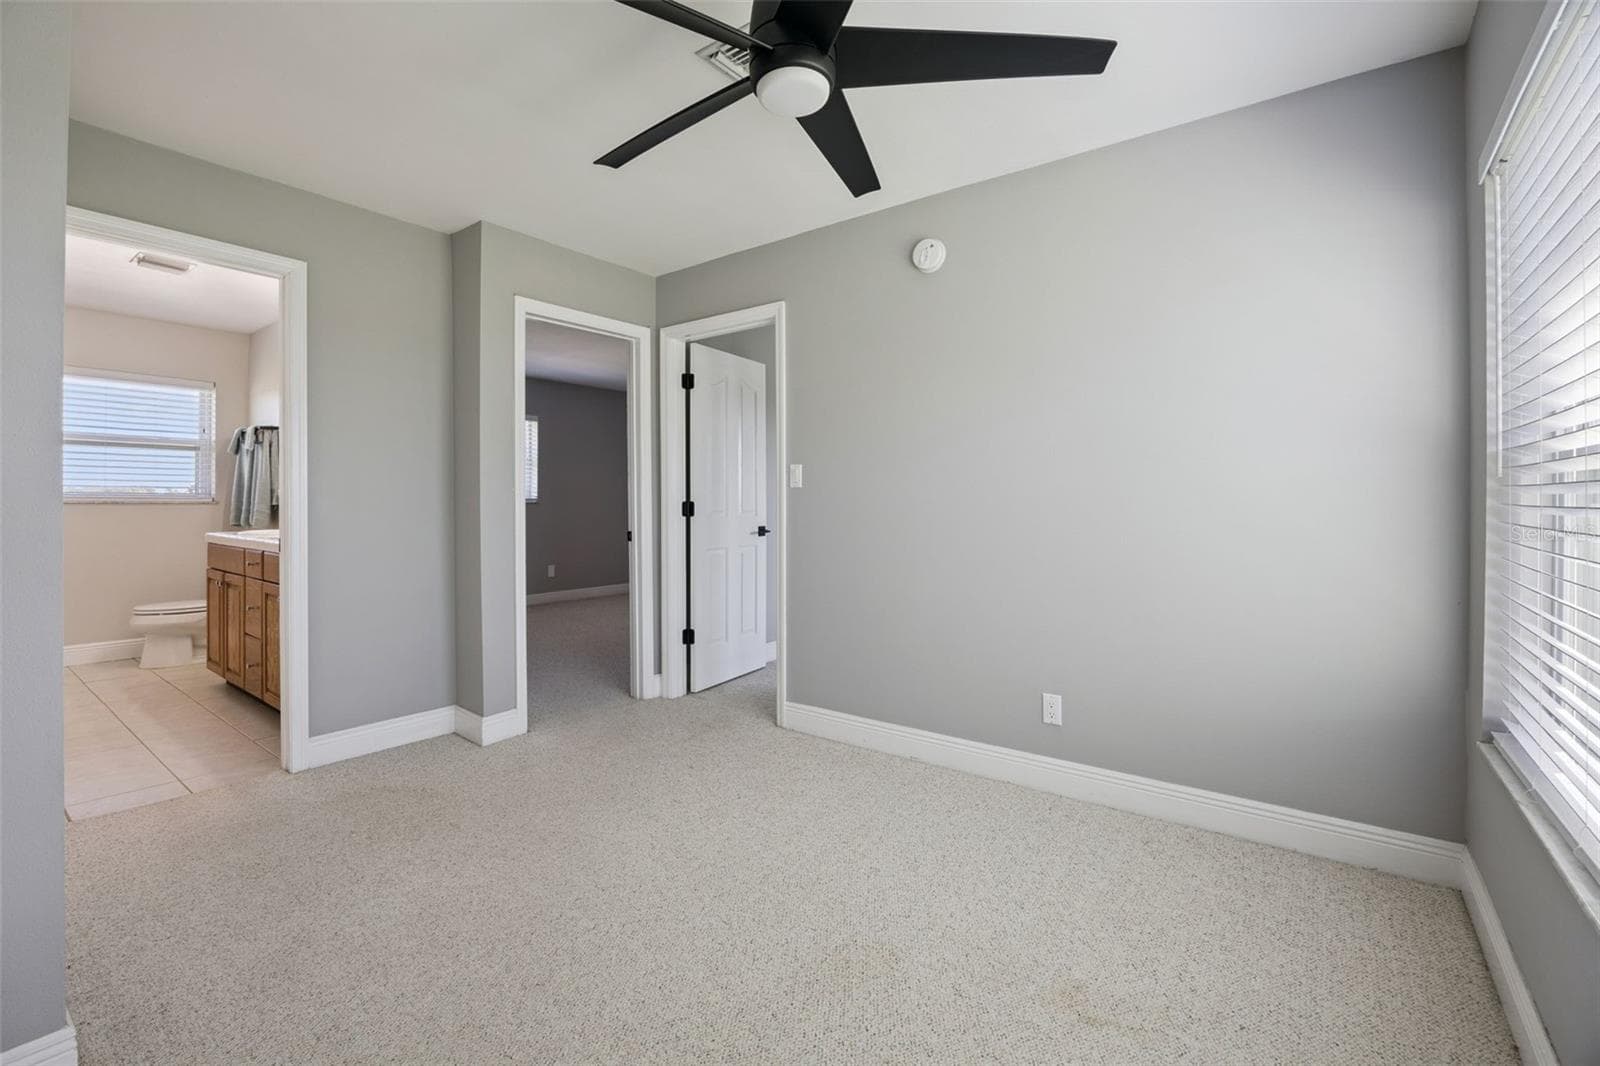
Bedroomm #4 - 16131 JOHNS LAKE RD, CLERMONT
Bedroom #4 - 16131 JOHNS LAKE RD, CLERMONT
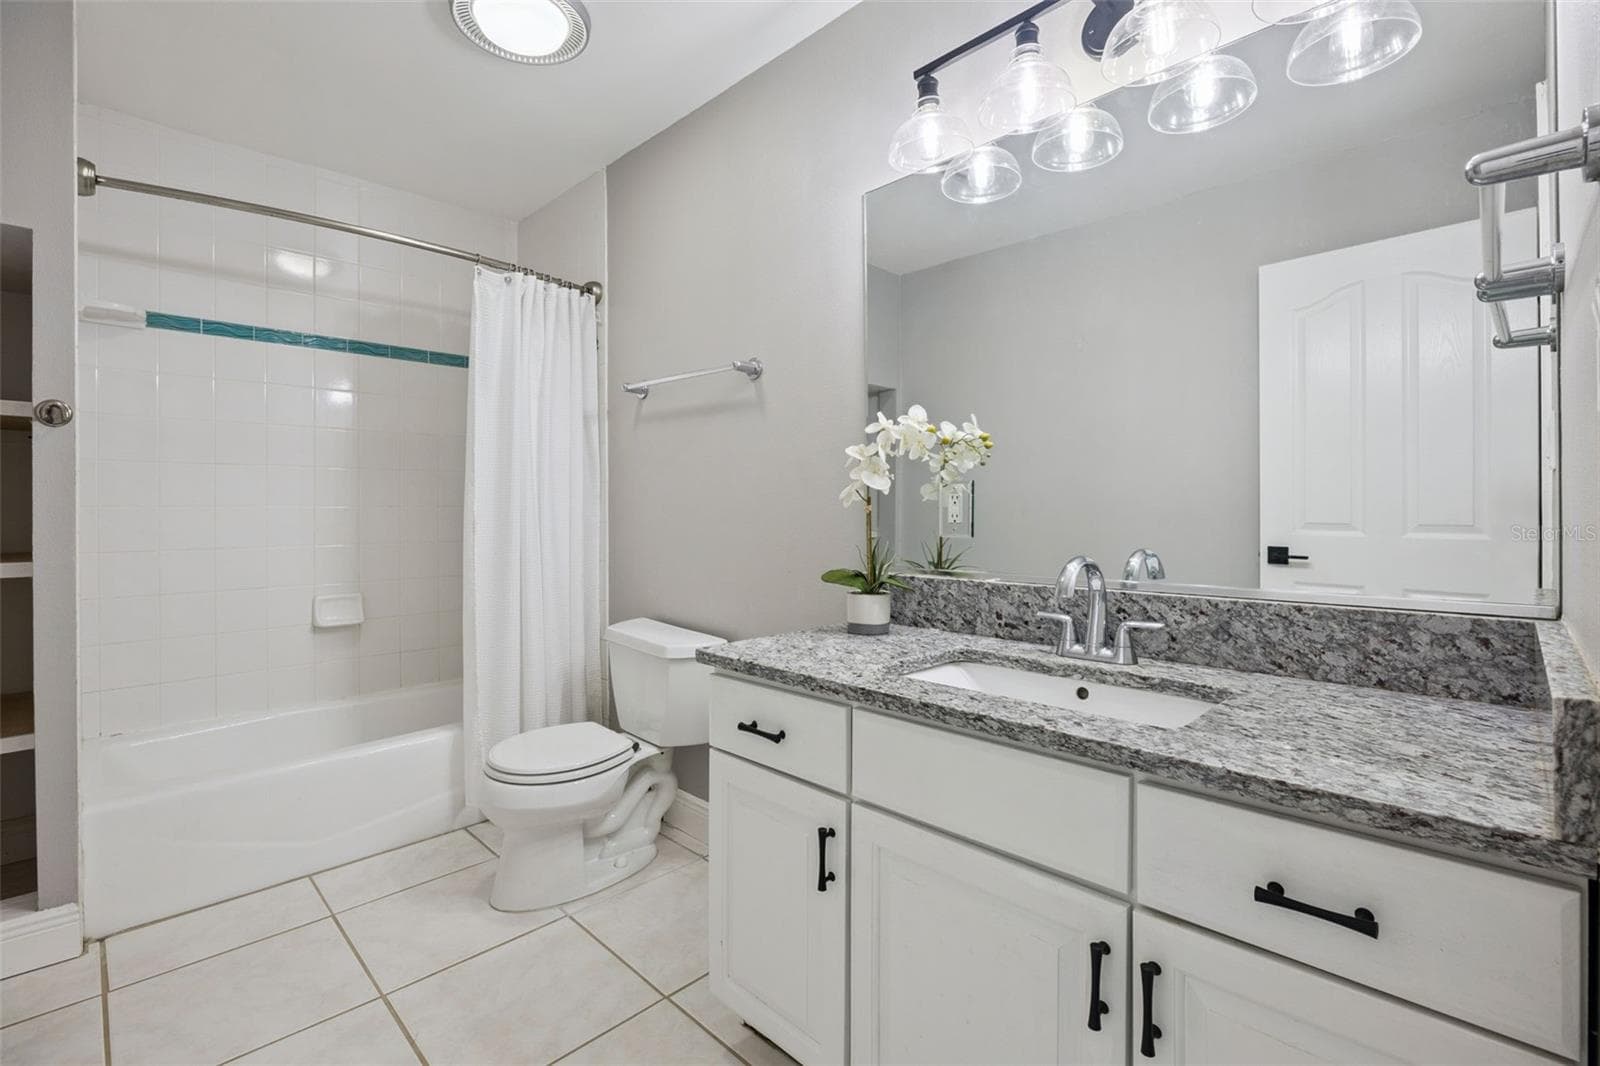
Upstairs bath - double sinks and large counter - 16131 JOHNS LAKE RD, CLERMONT
Upstairs bath - 16131 JOHNS LAKE RD, CLERMONT
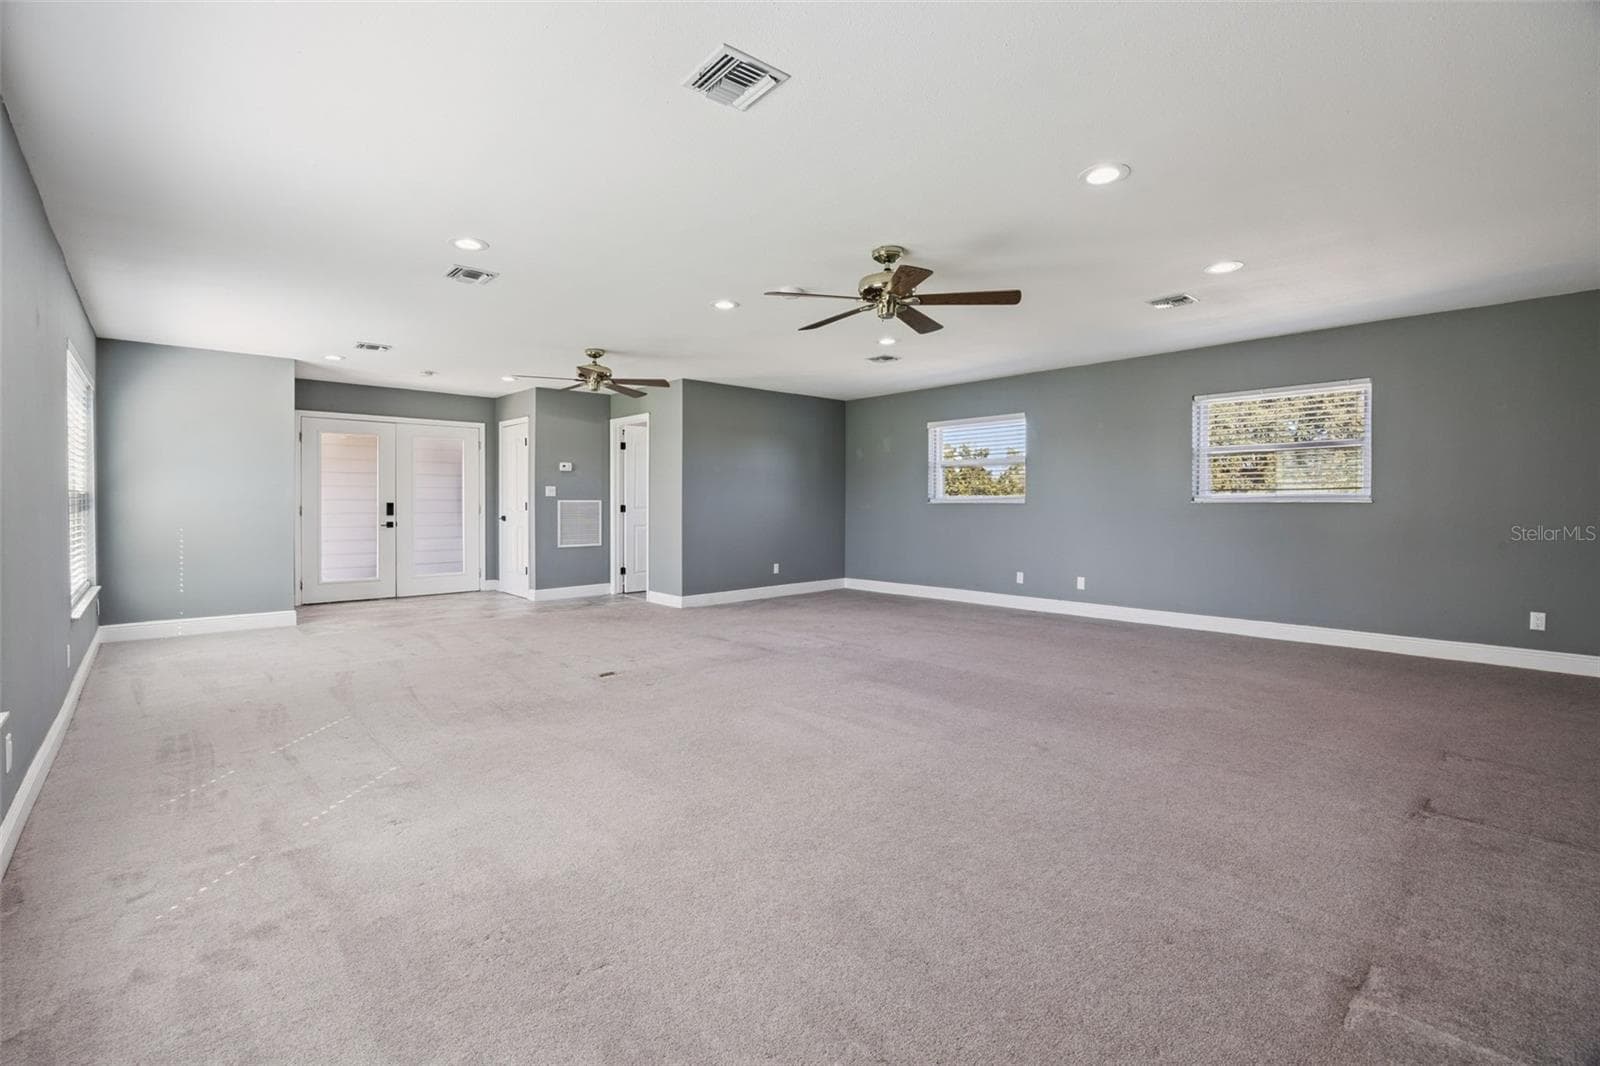
Entrance into 768 sq ft separate suite - 16131 JOHNS LAKE RD, CLERMONT
Complete with it's own A/C and bath - 16131 JOHNS LAKE RD, CLERMONT
Perfect for in-laws, extended family or ???? - 16131 JOHNS LAKE RD, CLERMONT
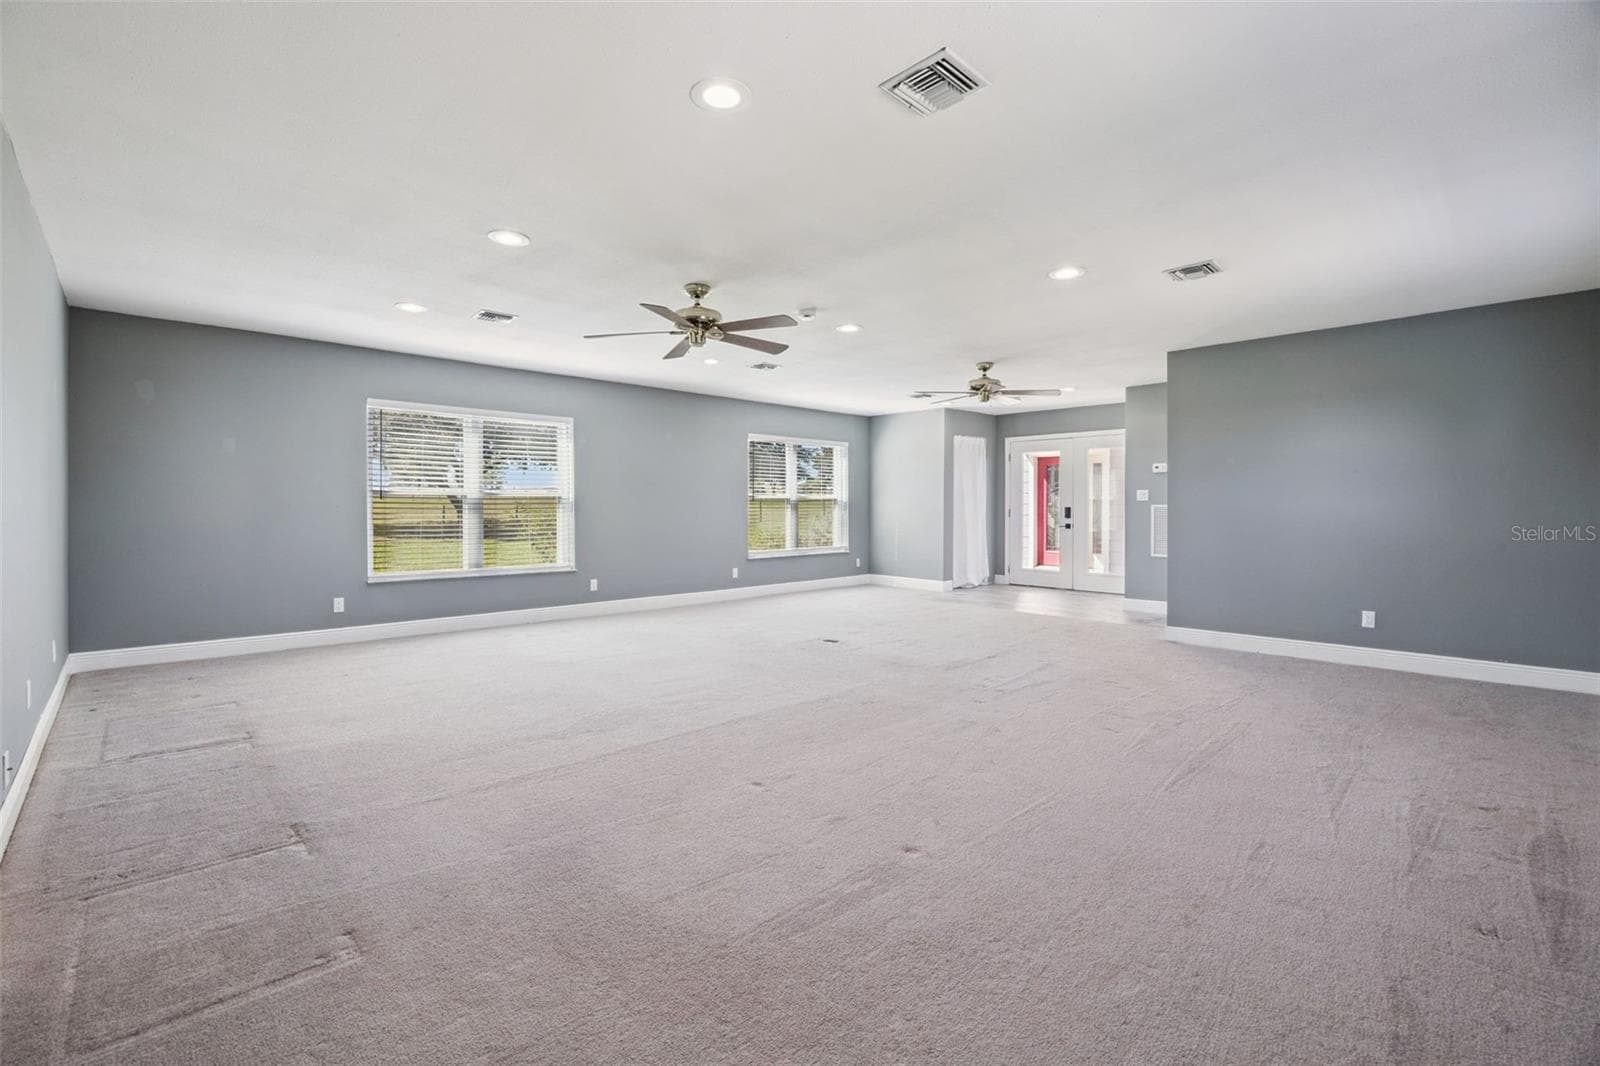
Maybe an entertainment room?? Lots of options! - 16131 JOHNS LAKE RD, CLERMONT
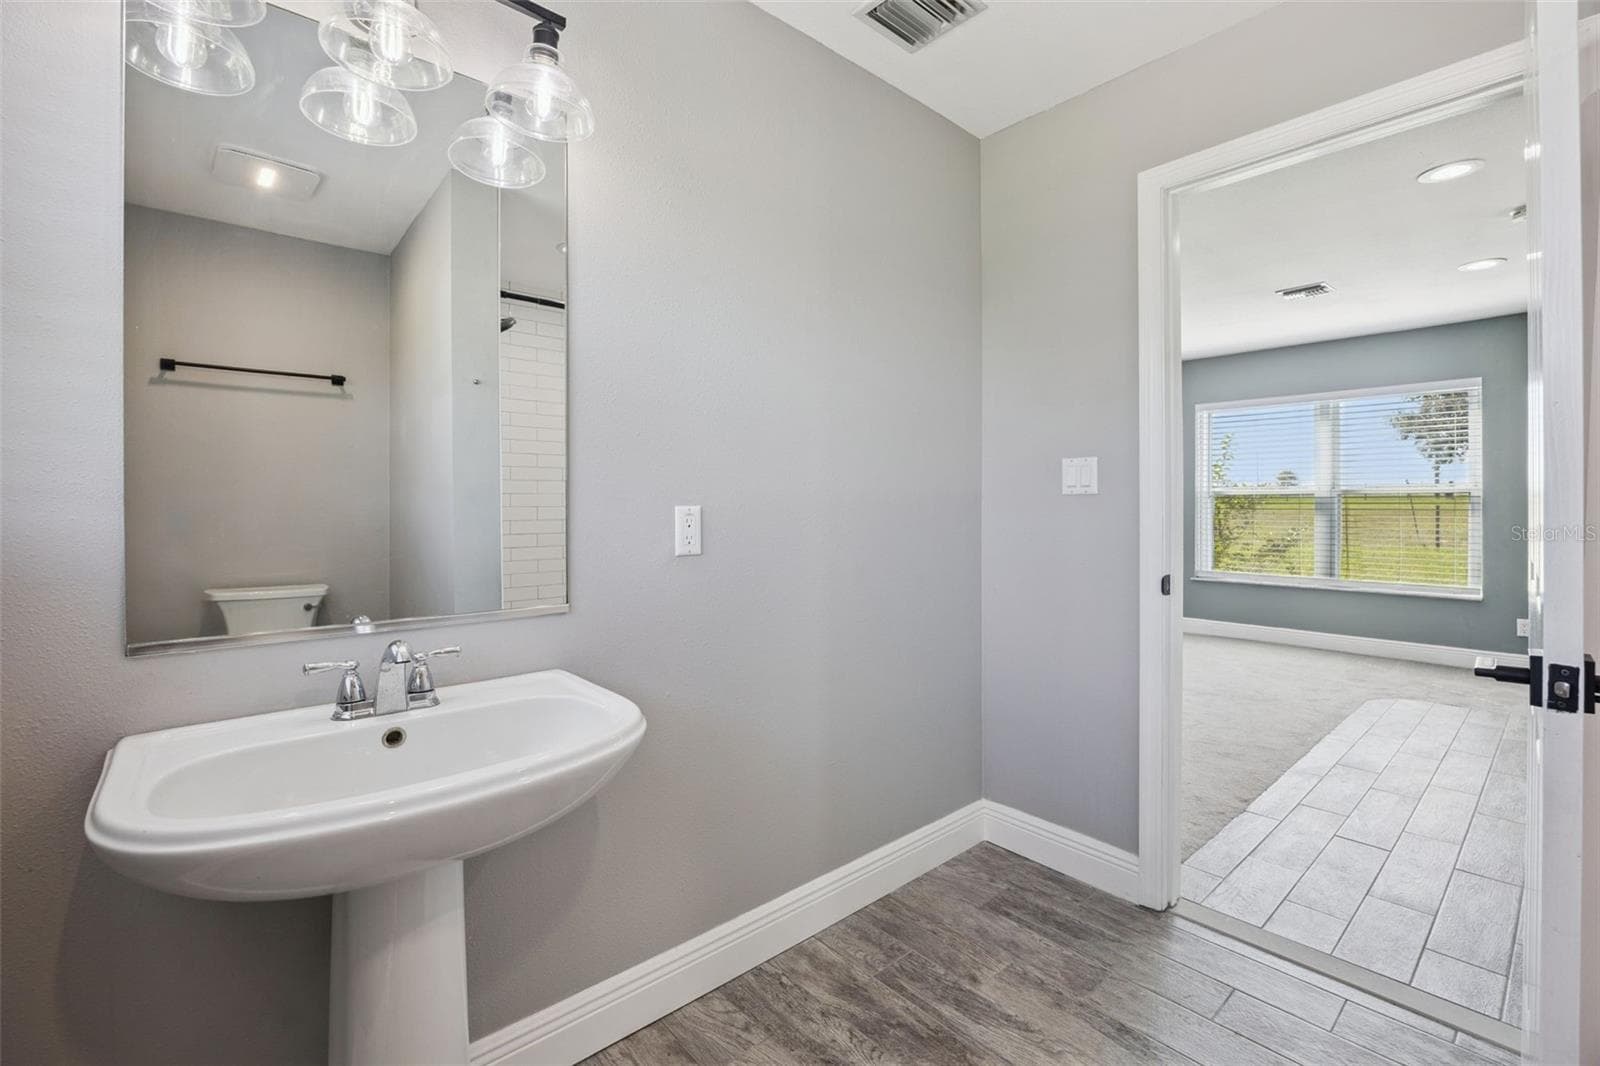
Bath - 16131 JOHNS LAKE RD, CLERMONT
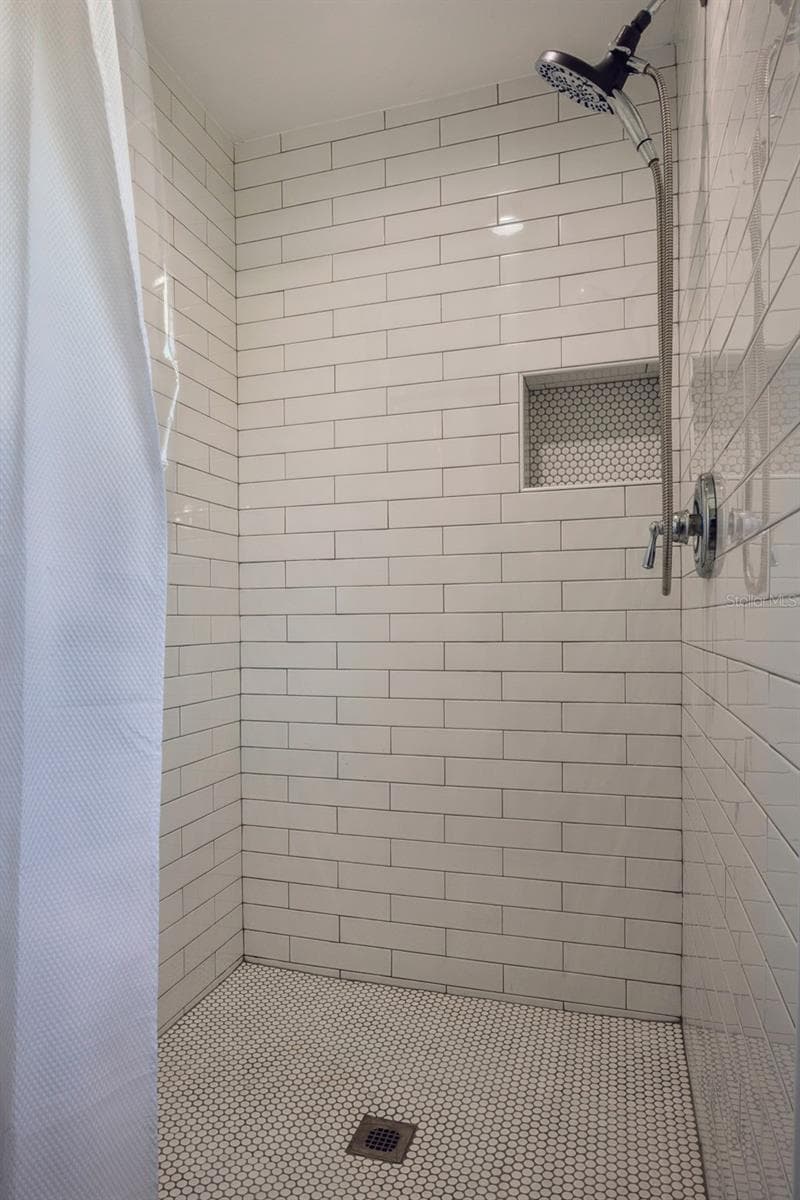
Shower - 16131 JOHNS LAKE RD, CLERMONT
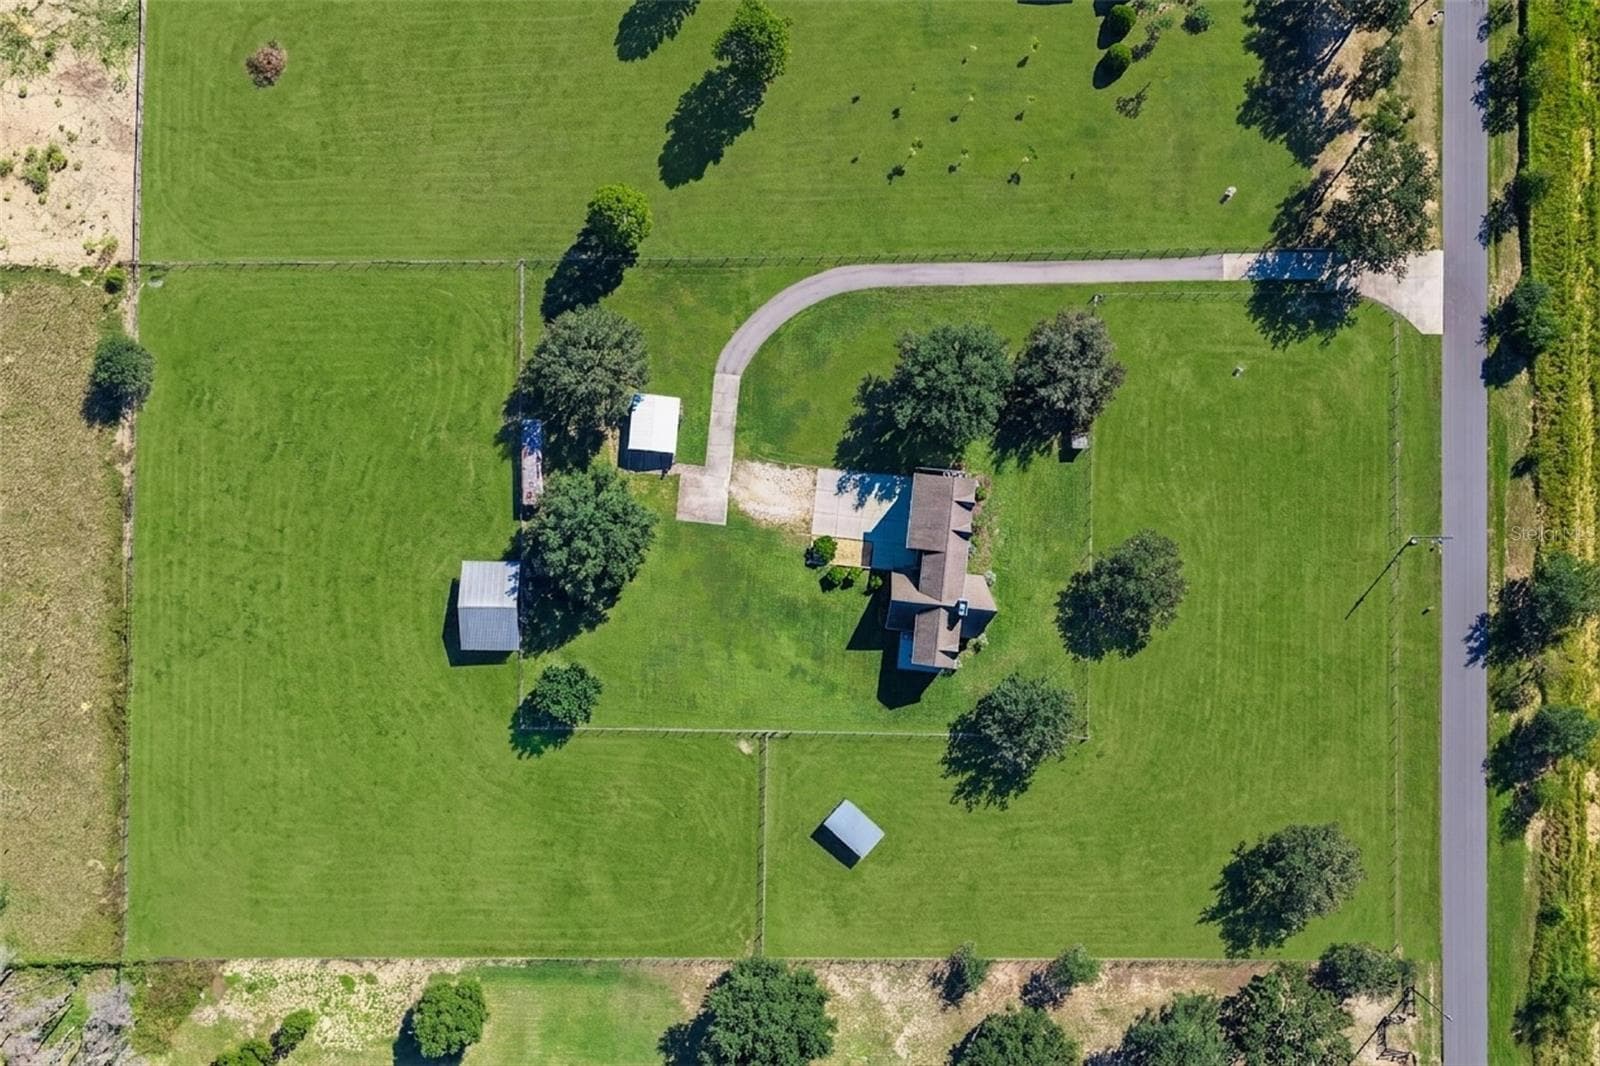
Your "farm in town" with a 4 stall barn! - 16131 JOHNS LAKE RD, CLERMONT
Single Family Residence at 16131 JOHNS LAKE RD, CLERMONT, photo 90 of 100
Single Family Residence at 16131 JOHNS LAKE RD, CLERMONT, photo 91 of 100
Single Family Residence at 16131 JOHNS LAKE RD, CLERMONT, photo 92 of 100
Single Family Residence at 16131 JOHNS LAKE RD, CLERMONT, photo 93 of 100
Single Family Residence at 16131 JOHNS LAKE RD, CLERMONT, photo 94 of 100
Back of home - 16131 JOHNS LAKE RD, CLERMONT
Additional building with A/C for horse tack or storage - 16131 JOHNS LAKE RD, CLERMONT
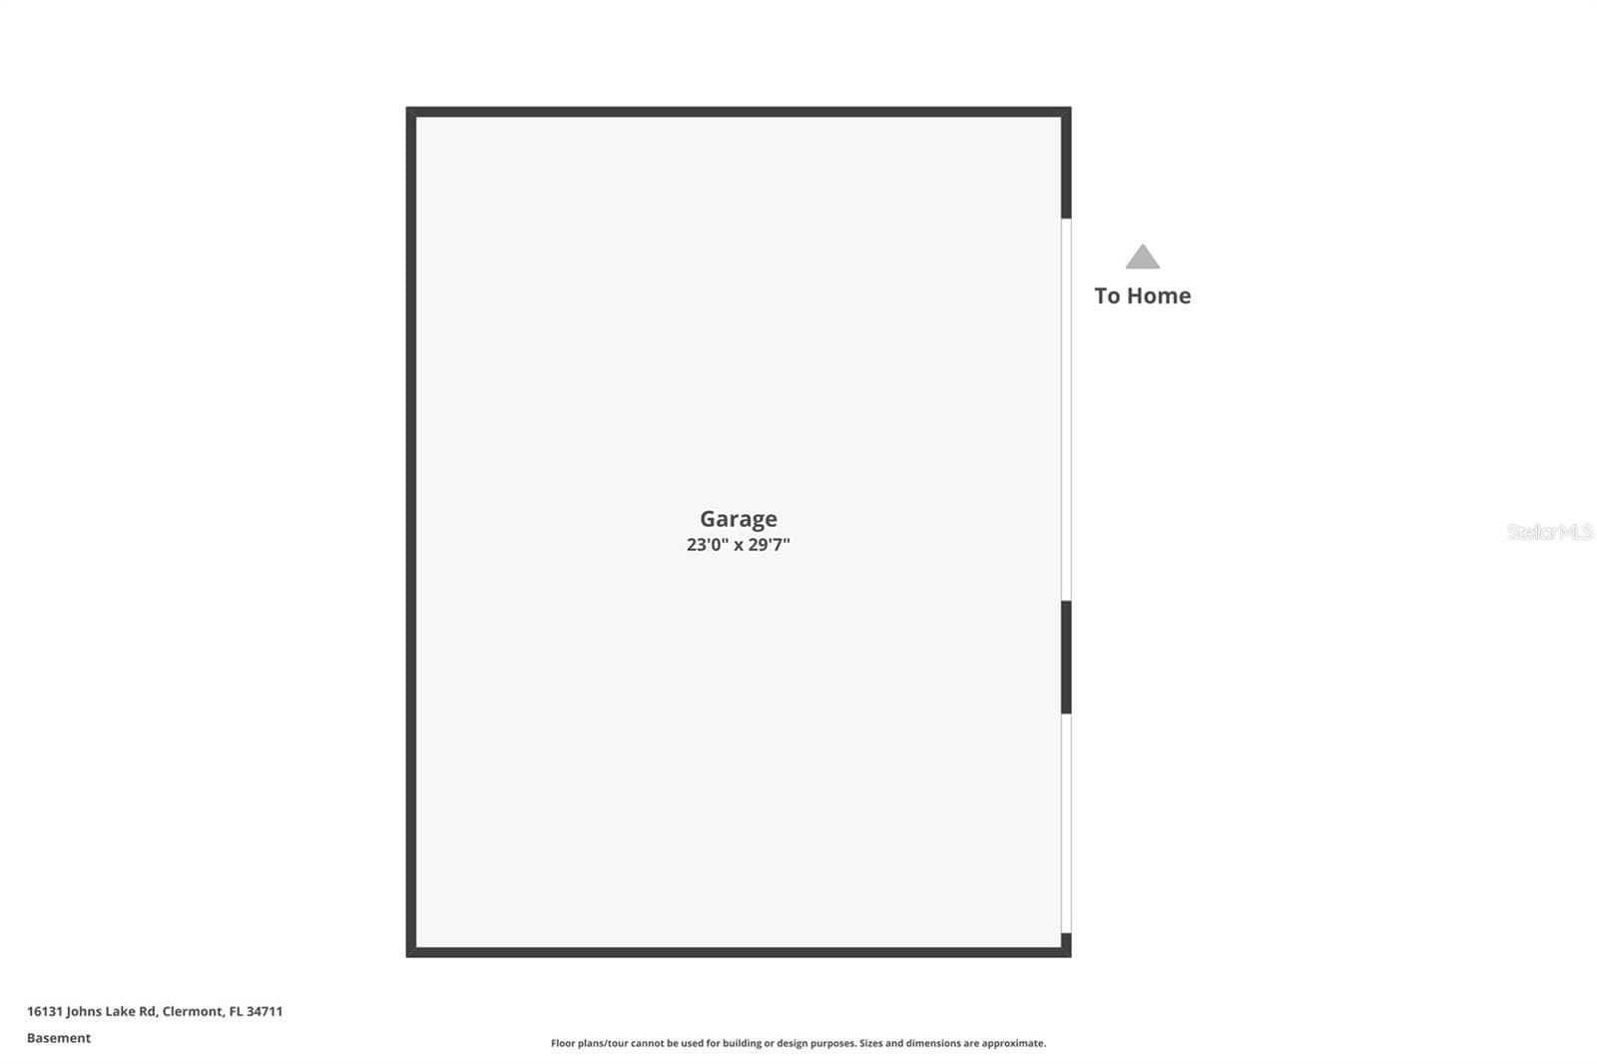
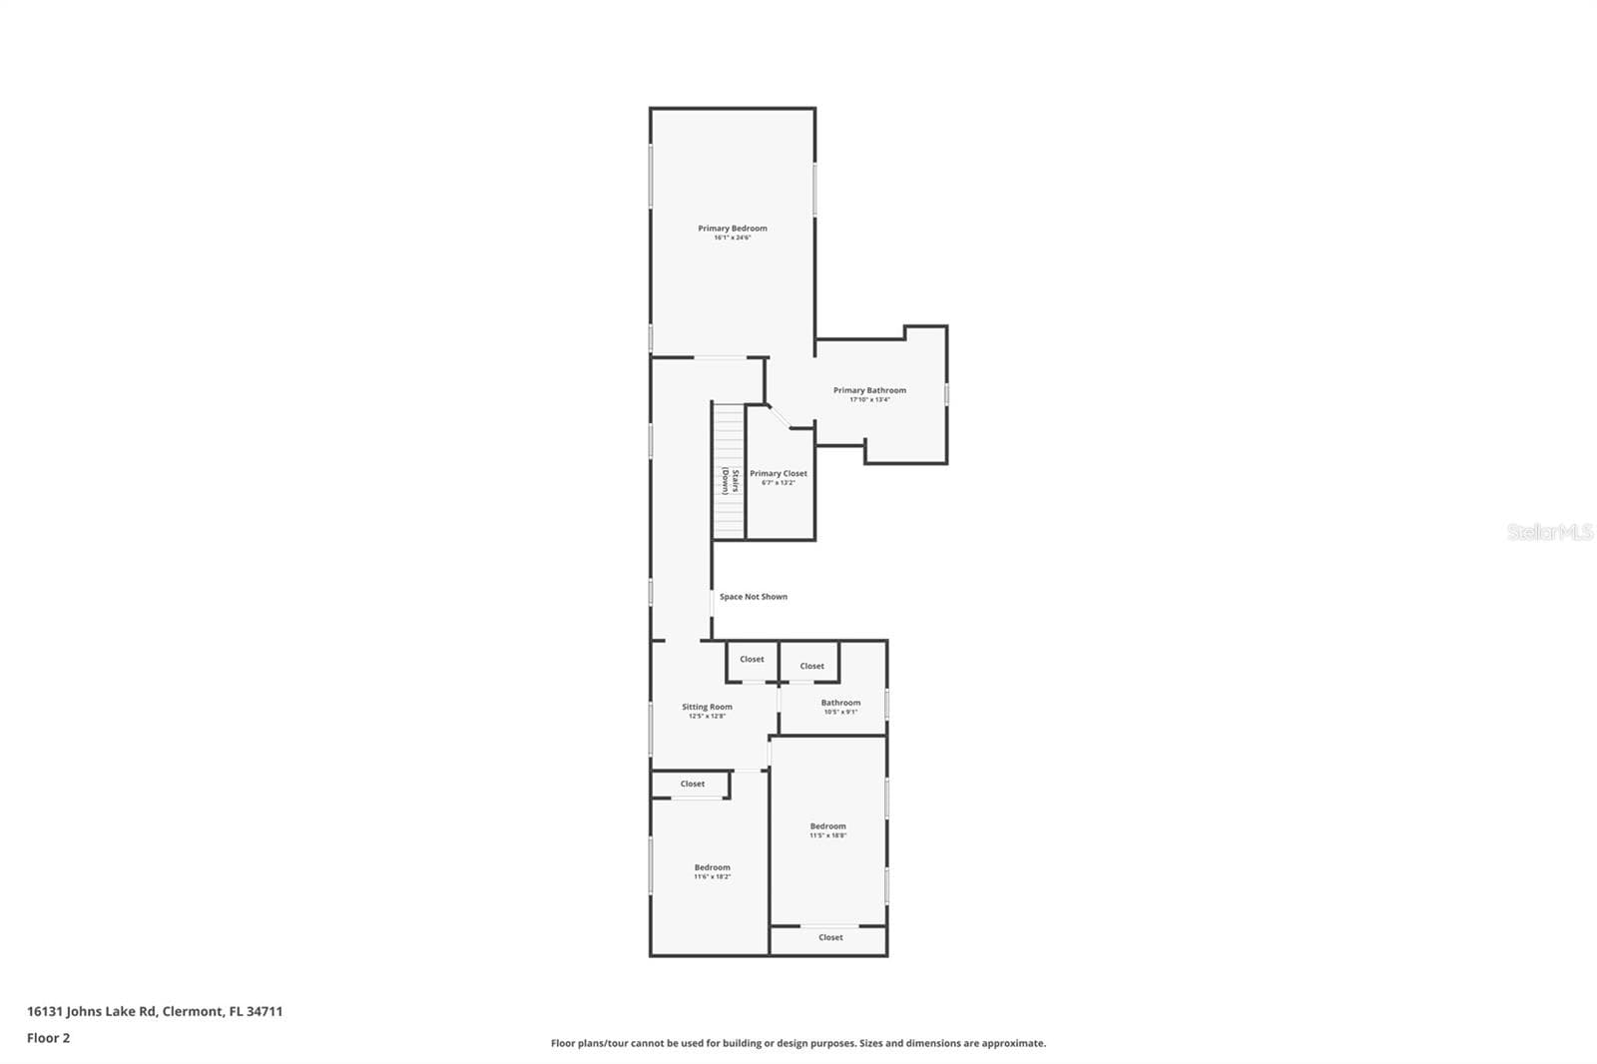
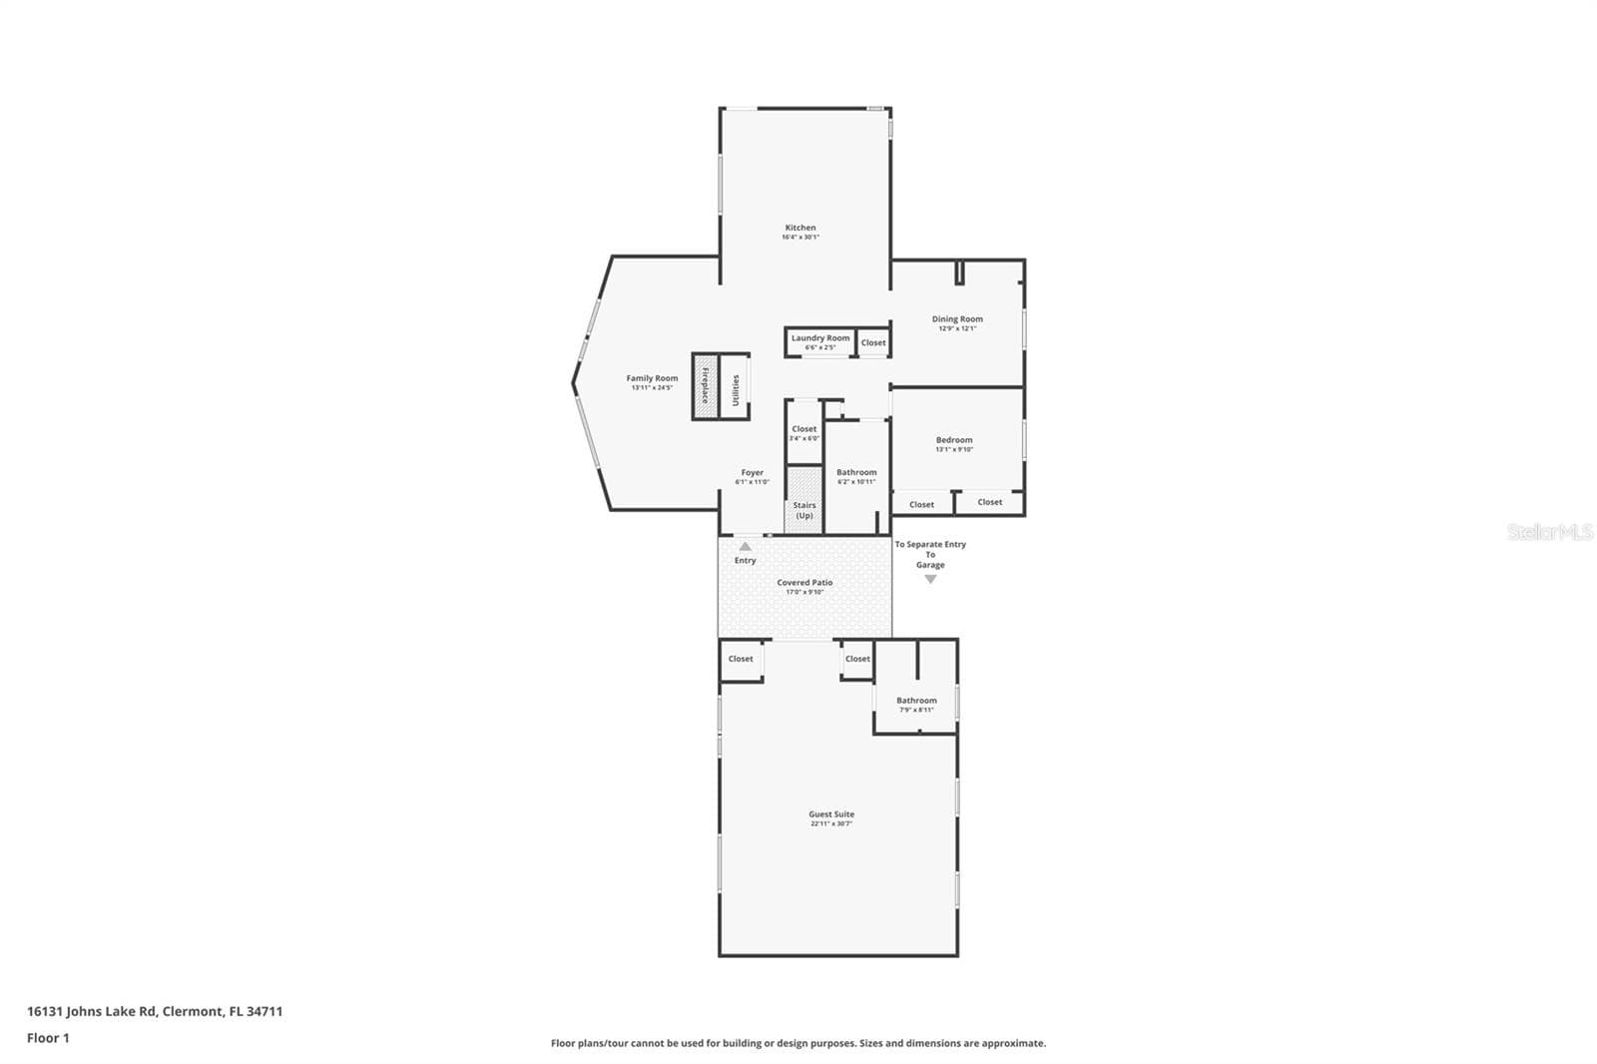
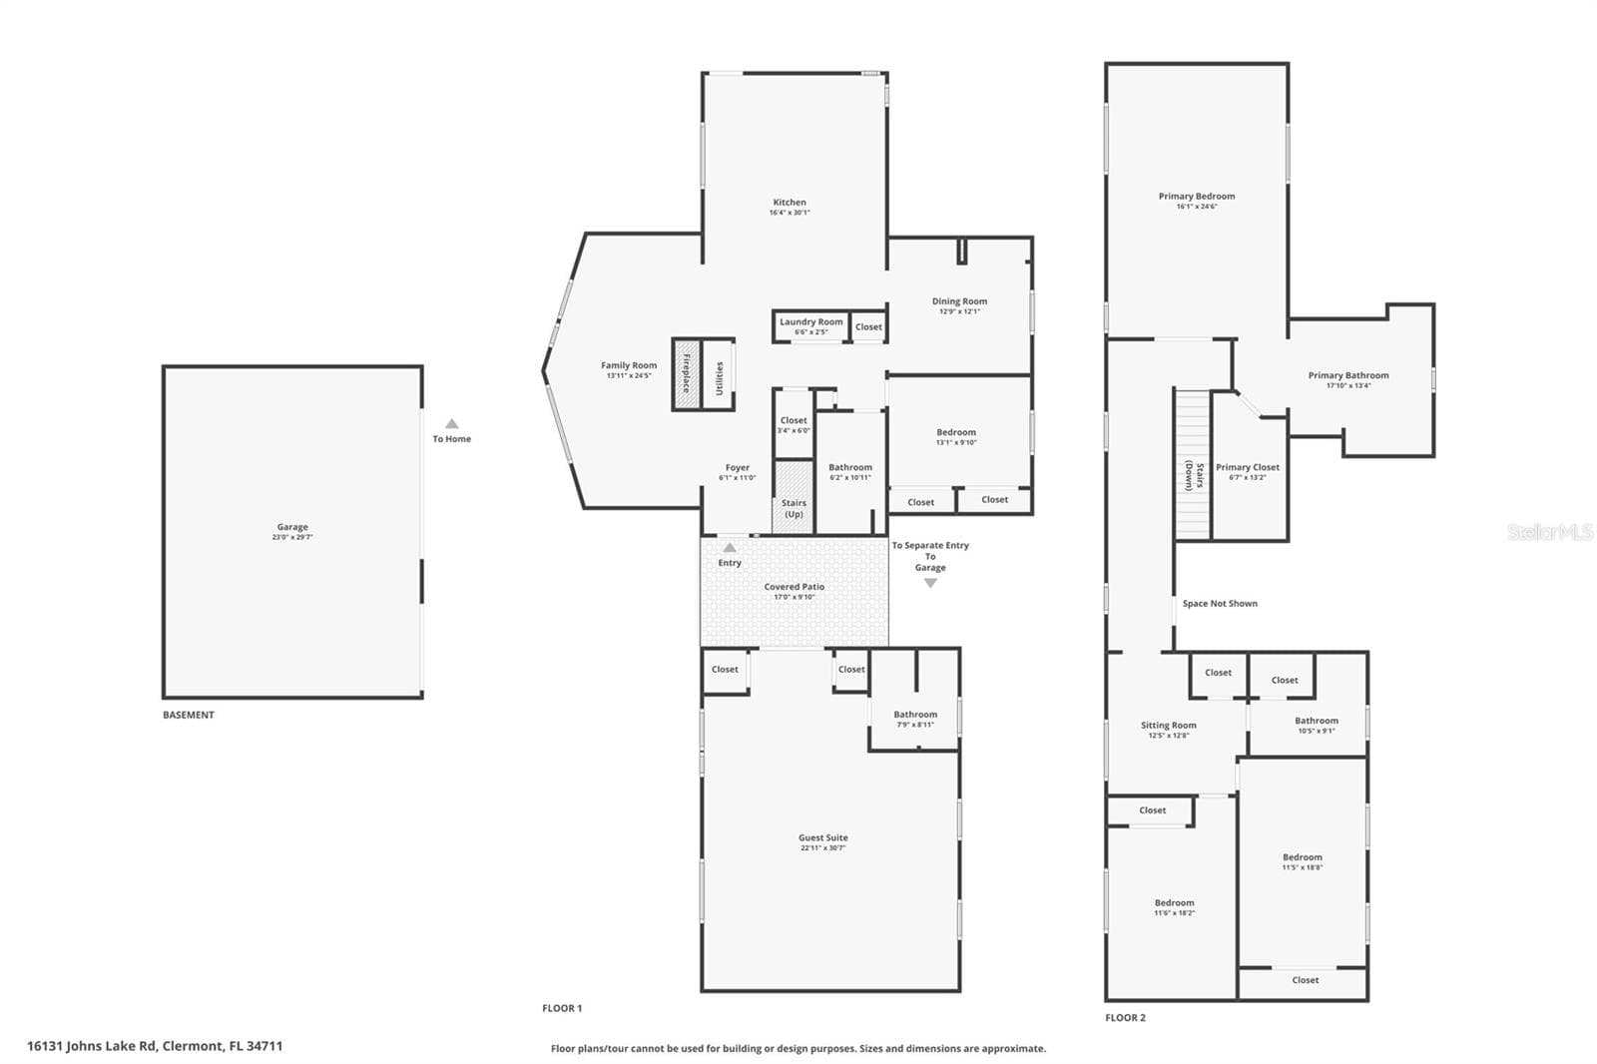
Floor Plan - 16131 JOHNS LAKE RD, CLERMONT
100 photos

$1,199,000

16131 JOHNS LAKE RD
CLERMONT, FL 34711
Listed by Susie Westbrook · ARELLANO REALTY & INVESTMENTS
Bedrooms
4
Bathrooms
4
Living area
3,967 sqft
Year built
1998

About this home

Virtually Staged. Country Estate & Equestrian Property Close to everything, yet tucked away on nearly 5 acres of private, fully fenced land. Located on the quiet dead-end portion of Johns Lake Road, this exceptional property offers the perfect combination of space, privacy, convenience, and functionality for those looking for a true country lifestyle without giving up accessibility. The spacious 4-bedroom, 4-bath home offers nearly 4,000 square feet under air, with an impressive living room featuring a fireplace and a dramatic wall of windows extending all the way to the 22-foot ceiling, filling the space with natural light and showcasing the surrounding property. The nearly 5-acre fully fenced parcel is ready for horses and livestock, featuring 2x4 non-climb horse fencing and an electric entry gate for secure, convenient access. The property includes a four-stall horse barn complete with stall pads, stall and breezeway fans, and automatic waterers, plus an additional horse stall in the front field with its own automatic waterer. A major bonus is the approximately 768-square-foot separate living space, complete with its own private entrance, dedicated A/C, and full bathroom with walk-in shower. This flexible space is ideal for in-laws, family members, guests, a home office, studio, or additional living quarters. The property is thoughtfully equipped for an equestrian or hobby-farm lifestyle, including an irrigation well for maintaining the fields and yard. An enclosed, modified shipping container provides ventilated storage, making it useful for hay, equipment, or other agricultural storage. There is also a large air-conditioned feed room/tack storage building, keeping feed, medications, tack, and supplies protected from Florida’s heat and humidity. With its expansive acreage, exceptional equestrian amenities, versatile additional living space, and convenient location, 16131 Johns Lake Road offers a rare opportunity to enjoy the freedom of country living while remaining close to everything.

Highlights

Fireplace

Property details

MLS
Stellar MLS
MLS #
MFRG5112313
Property type
Single Family Residence
Subdivision
POSTAL COLONY
Status
Active
Days on market
157
On market date
May 20, 2026
Stories
N/A
Total bathrooms
4
Garage spaces
3
Parking spaces
N/A
Lot size
4.63 acres
Loading map…

Nearby schools

Within 10 miles. School directory data from the National Center for Education Statistics (NCES), accessed via the Urban Institute Education Data API. Local Score is calculated by INNOVATE Real Estate; where a state rating is shown, it comes from that state's own official school report card.

ElementaryCharter
IMAGINE SCHOOLS AT SOUTH LAKE
1.99 mi away · Grades 0-8
Nearest school -- attendance-zone data not available here
3.0
Local Score (student-teacher ratio only (preliminary -- will incorporate state test-score data once available)) -- not an official state rating
Enrollment
1,032
Student:teacher ratio
15.6:1
District
LAKE
Middle
WINDY HILL MIDDLE SCHOOL
1.38 mi away · Grades 6-8
Nearest school -- attendance-zone data not available here
3.0
Local Score (student-teacher ratio only (preliminary -- will incorporate state test-score data once available)) -- not an official state rating
Enrollment
1,251
Student:teacher ratio
16.9:1
District
LAKE
High
EAST RIDGE HIGH SCHOOL
1.8 mi away · Grades 9-12
Nearest school -- attendance-zone data not available here
1.0
Local Score (student-teacher ratio only (preliminary -- will incorporate state test-score data once available)) -- not an official state rating
Enrollment
2,544
Student:teacher ratio
22.9:1
District
LAKE

Walkability

Blended score for CLERMONT's center, calculated by INNOVATE Real Estate from two sources: the EPA's National Walkability Index (street network, transit, land-use mix) and Google Places amenity data (what's actually reachable on foot from this point). 60% EPA National Walkability Index + 40% nearby-amenity density (Google Places).

24
Car-dependent
out of 100
EPA National Walkability Index
7.2 / 20 -- Below average walkable
Google Places amenity density
5 / 100
Restaurants & cafes0
Grocery stores0
Parks1
Schools0
Transit stops0
Pharmacies0

Market position

How this listing compares to current activity in CLERMONT, from live MLS data.

On the market 157 days -- 65 more days than CLERMONT's current average of 92 days.
For reference, the median list price across 1,219 active listings in CLERMONT right now is $409,900.

Mortgage calculator

Estimate only - actual rate and payment depend on your lender, credit, and loan program.

$
%
%
Adjust tax / insurance estimates
% / yr
$
/mo
Est. monthly payment
$7,371/mo
$239,800 down
$959,200 loan
Principal & interest$6,221
Property tax (est.)$999
Home insurance (est.)$150

Similar homes you might like

Data source: Listing information provided by Stellar MLS (mfrmls) via Trestle/CoreLogic. Last updated 2 days ago.

Information herein deemed reliable but not guaranteed; all measurements, school assignments, HOA fees, taxes, and feature lists are approximate and should be independently verified. Equal Housing Opportunity.