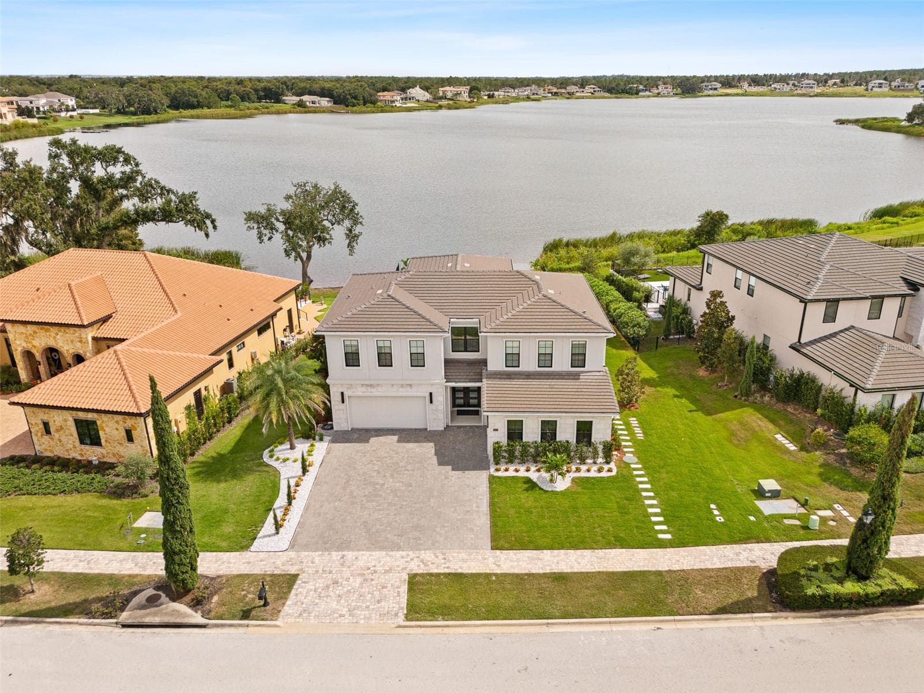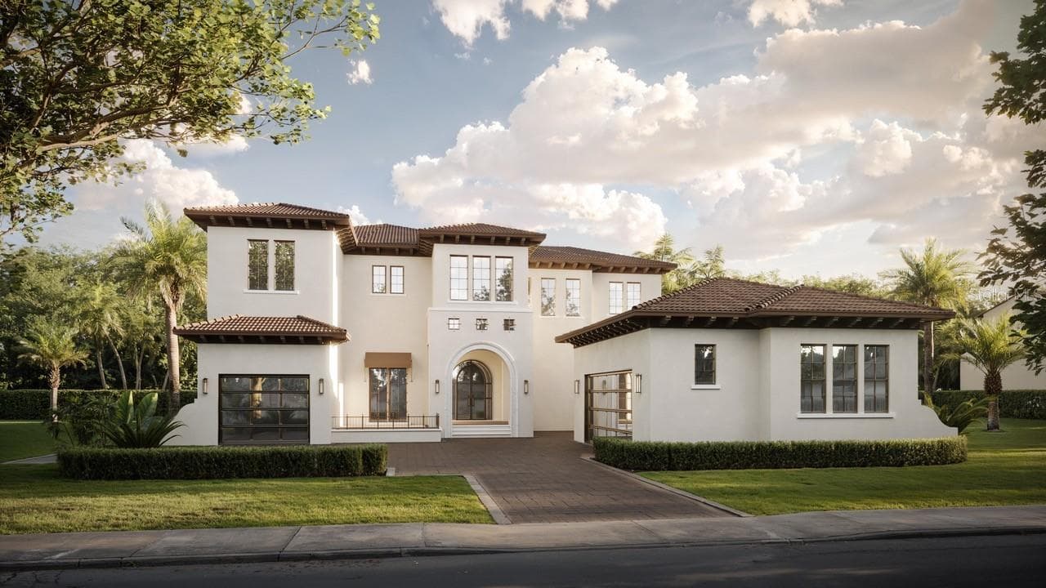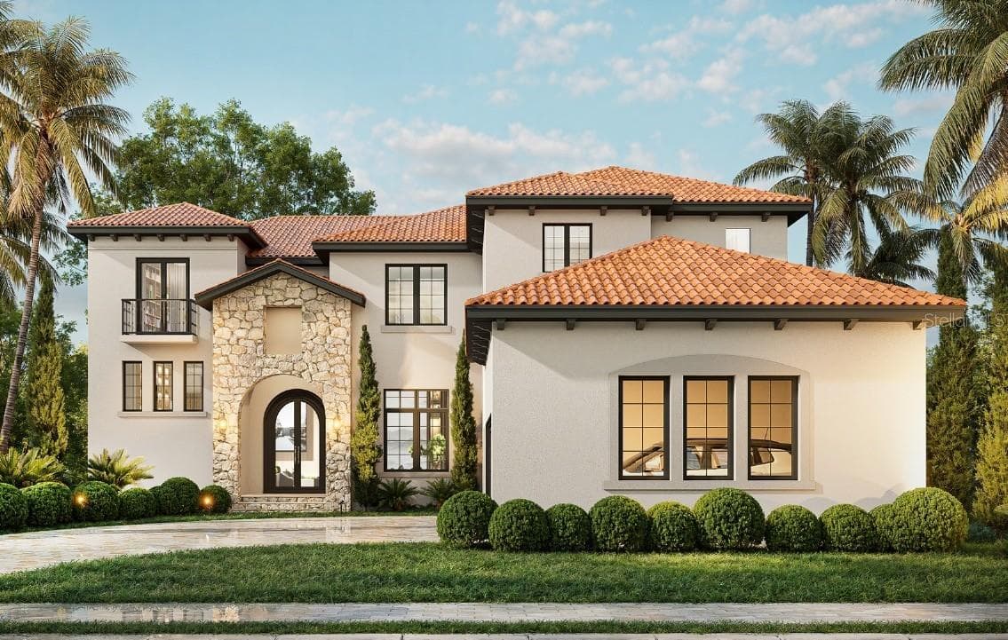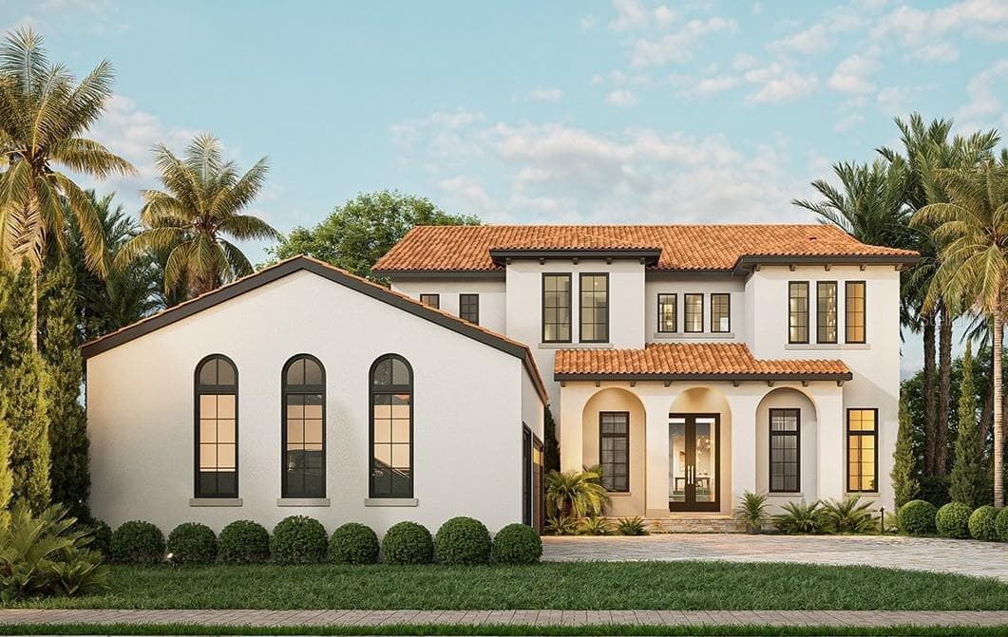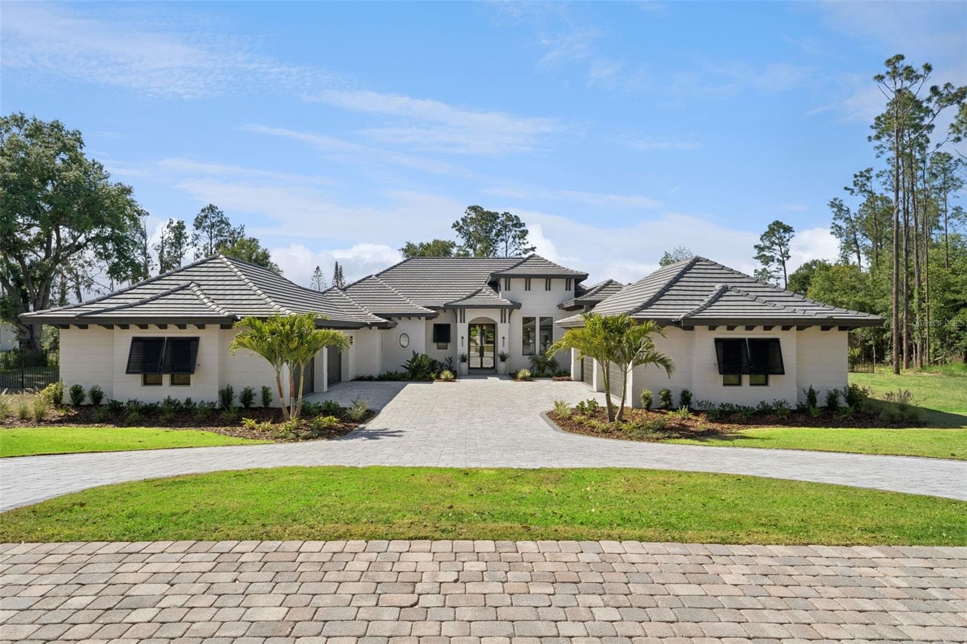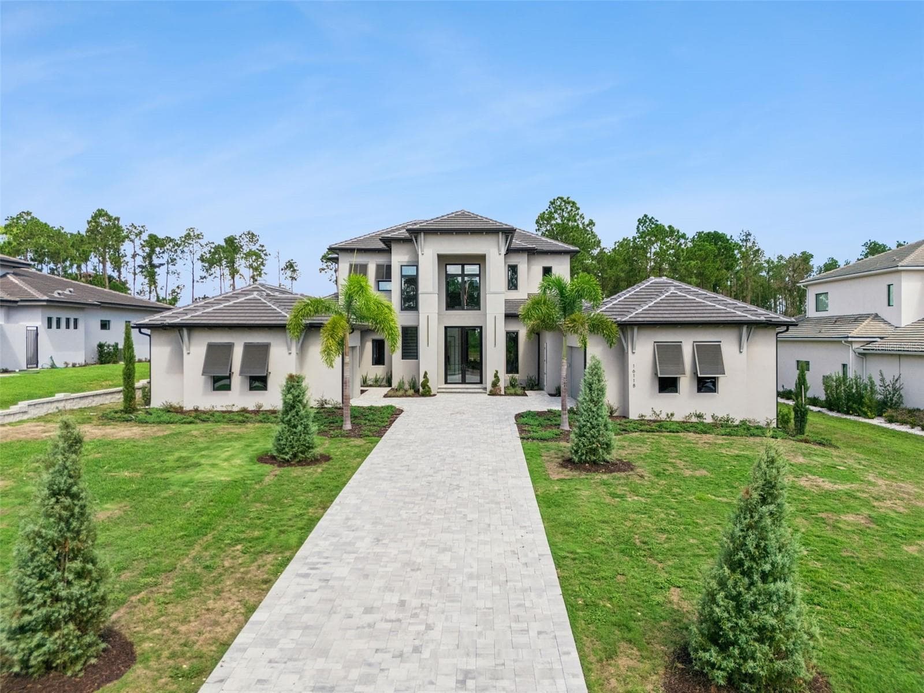
Single Family Residence at 16118 PENDIO DR, MONTVERDE
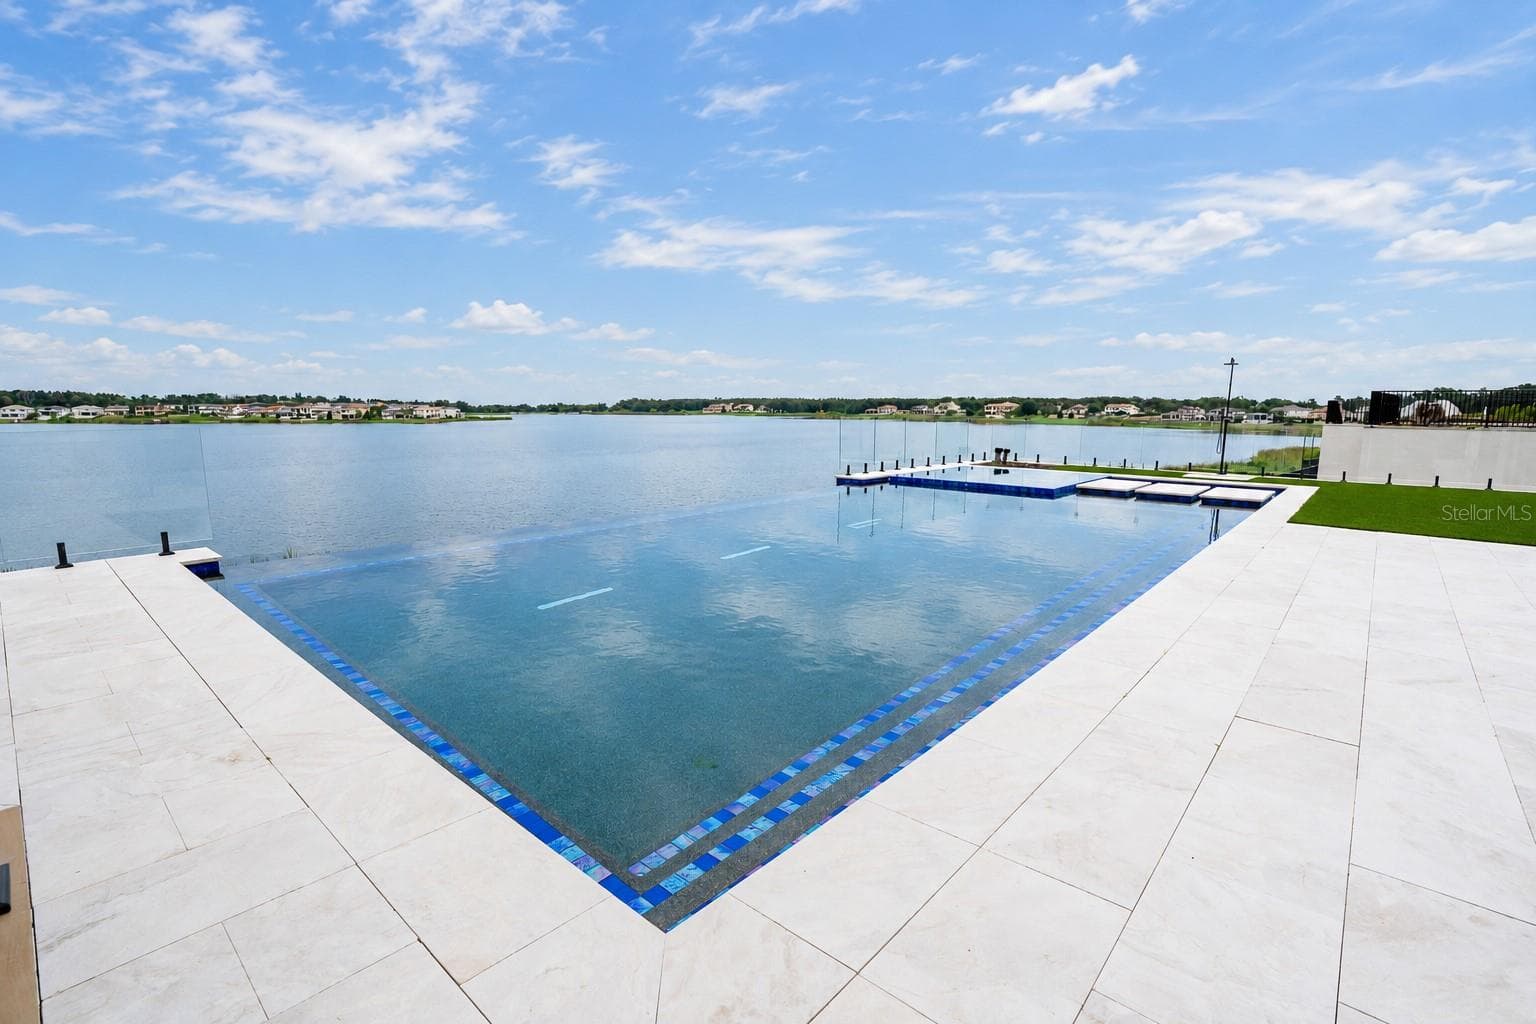
Single Family Residence at 16118 PENDIO DR, MONTVERDE, photo 2 of 80
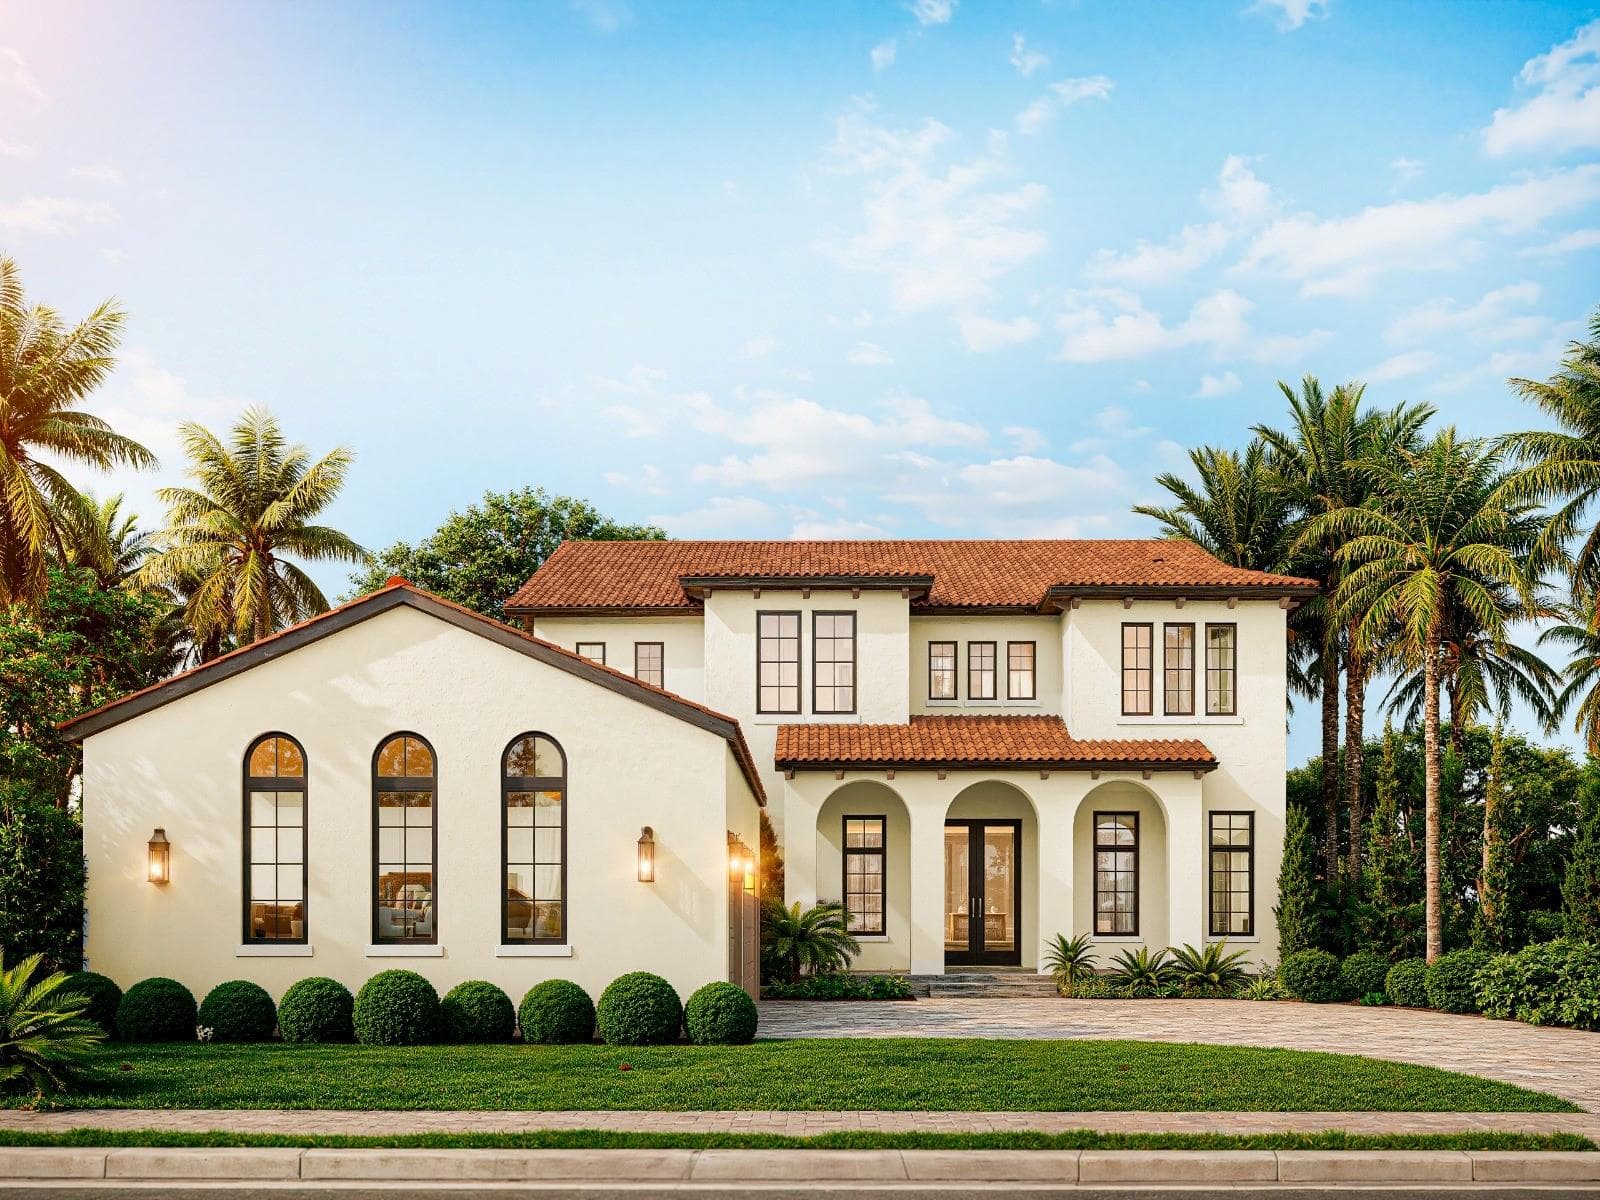
Single Family Residence at 16118 PENDIO DR, MONTVERDE, photo 3 of 80
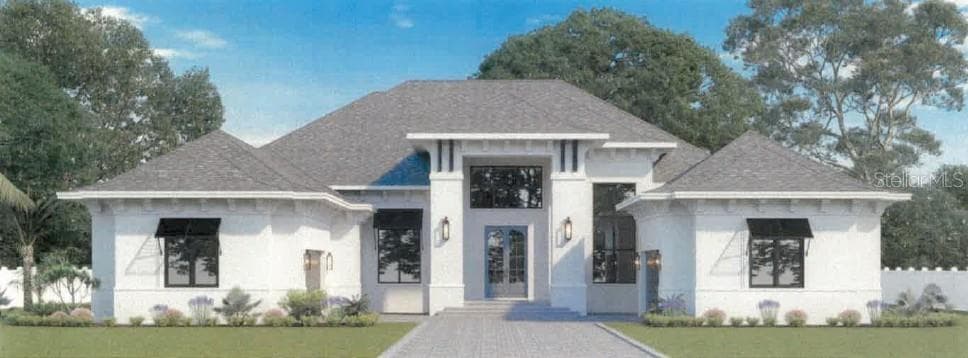
Single Family Residence at 16118 PENDIO DR, MONTVERDE, photo 4 of 80
Single Family Residence at 16118 PENDIO DR, MONTVERDE, photo 5 of 80
Single Family Residence at 16118 PENDIO DR, MONTVERDE, photo 6 of 80
Single Family Residence at 16118 PENDIO DR, MONTVERDE, photo 7 of 80
Single Family Residence at 16118 PENDIO DR, MONTVERDE, photo 8 of 80
Single Family Residence at 16118 PENDIO DR, MONTVERDE, photo 9 of 80
Single Family Residence at 16118 PENDIO DR, MONTVERDE, photo 10 of 80
Single Family Residence at 16118 PENDIO DR, MONTVERDE, photo 11 of 80
Single Family Residence at 16118 PENDIO DR, MONTVERDE, photo 12 of 80
Single Family Residence at 16118 PENDIO DR, MONTVERDE, photo 13 of 80
Single Family Residence at 16118 PENDIO DR, MONTVERDE, photo 14 of 80
Single Family Residence at 16118 PENDIO DR, MONTVERDE, photo 15 of 80
Single Family Residence at 16118 PENDIO DR, MONTVERDE, photo 16 of 80
Single Family Residence at 16118 PENDIO DR, MONTVERDE, photo 17 of 80
Single Family Residence at 16118 PENDIO DR, MONTVERDE, photo 18 of 80
Single Family Residence at 16118 PENDIO DR, MONTVERDE, photo 19 of 80
Single Family Residence at 16118 PENDIO DR, MONTVERDE, photo 20 of 80
Single Family Residence at 16118 PENDIO DR, MONTVERDE, photo 21 of 80
Single Family Residence at 16118 PENDIO DR, MONTVERDE, photo 22 of 80
Single Family Residence at 16118 PENDIO DR, MONTVERDE, photo 23 of 80
Single Family Residence at 16118 PENDIO DR, MONTVERDE, photo 24 of 80
Single Family Residence at 16118 PENDIO DR, MONTVERDE, photo 25 of 80
Single Family Residence at 16118 PENDIO DR, MONTVERDE, photo 26 of 80
Single Family Residence at 16118 PENDIO DR, MONTVERDE, photo 27 of 80
Single Family Residence at 16118 PENDIO DR, MONTVERDE, photo 28 of 80
Single Family Residence at 16118 PENDIO DR, MONTVERDE, photo 29 of 80
Single Family Residence at 16118 PENDIO DR, MONTVERDE, photo 30 of 80
Single Family Residence at 16118 PENDIO DR, MONTVERDE, photo 31 of 80
Single Family Residence at 16118 PENDIO DR, MONTVERDE, photo 32 of 80
Single Family Residence at 16118 PENDIO DR, MONTVERDE, photo 33 of 80
Single Family Residence at 16118 PENDIO DR, MONTVERDE, photo 34 of 80
Single Family Residence at 16118 PENDIO DR, MONTVERDE, photo 35 of 80
Single Family Residence at 16118 PENDIO DR, MONTVERDE, photo 36 of 80
Single Family Residence at 16118 PENDIO DR, MONTVERDE, photo 37 of 80
Single Family Residence at 16118 PENDIO DR, MONTVERDE, photo 38 of 80
Single Family Residence at 16118 PENDIO DR, MONTVERDE, photo 39 of 80
Single Family Residence at 16118 PENDIO DR, MONTVERDE, photo 40 of 80
Single Family Residence at 16118 PENDIO DR, MONTVERDE, photo 41 of 80
Single Family Residence at 16118 PENDIO DR, MONTVERDE, photo 42 of 80
Single Family Residence at 16118 PENDIO DR, MONTVERDE, photo 43 of 80
Single Family Residence at 16118 PENDIO DR, MONTVERDE, photo 44 of 80
Single Family Residence at 16118 PENDIO DR, MONTVERDE, photo 45 of 80
Single Family Residence at 16118 PENDIO DR, MONTVERDE, photo 46 of 80
Single Family Residence at 16118 PENDIO DR, MONTVERDE, photo 47 of 80
Single Family Residence at 16118 PENDIO DR, MONTVERDE, photo 48 of 80
Single Family Residence at 16118 PENDIO DR, MONTVERDE, photo 49 of 80
Single Family Residence at 16118 PENDIO DR, MONTVERDE, photo 50 of 80
Single Family Residence at 16118 PENDIO DR, MONTVERDE, photo 51 of 80
Single Family Residence at 16118 PENDIO DR, MONTVERDE, photo 52 of 80
Single Family Residence at 16118 PENDIO DR, MONTVERDE, photo 53 of 80
Single Family Residence at 16118 PENDIO DR, MONTVERDE, photo 54 of 80
Single Family Residence at 16118 PENDIO DR, MONTVERDE, photo 55 of 80
Single Family Residence at 16118 PENDIO DR, MONTVERDE, photo 56 of 80
Single Family Residence at 16118 PENDIO DR, MONTVERDE, photo 57 of 80
Single Family Residence at 16118 PENDIO DR, MONTVERDE, photo 58 of 80
Single Family Residence at 16118 PENDIO DR, MONTVERDE, photo 59 of 80
Single Family Residence at 16118 PENDIO DR, MONTVERDE, photo 60 of 80
Single Family Residence at 16118 PENDIO DR, MONTVERDE, photo 61 of 80
Single Family Residence at 16118 PENDIO DR, MONTVERDE, photo 62 of 80
Single Family Residence at 16118 PENDIO DR, MONTVERDE, photo 63 of 80
Single Family Residence at 16118 PENDIO DR, MONTVERDE, photo 64 of 80
Single Family Residence at 16118 PENDIO DR, MONTVERDE, photo 65 of 80
Single Family Residence at 16118 PENDIO DR, MONTVERDE, photo 66 of 80
Single Family Residence at 16118 PENDIO DR, MONTVERDE, photo 67 of 80
Single Family Residence at 16118 PENDIO DR, MONTVERDE, photo 68 of 80
Single Family Residence at 16118 PENDIO DR, MONTVERDE, photo 69 of 80
Single Family Residence at 16118 PENDIO DR, MONTVERDE, photo 70 of 80
Single Family Residence at 16118 PENDIO DR, MONTVERDE, photo 71 of 80
Single Family Residence at 16118 PENDIO DR, MONTVERDE, photo 72 of 80
Single Family Residence at 16118 PENDIO DR, MONTVERDE, photo 73 of 80
Single Family Residence at 16118 PENDIO DR, MONTVERDE, photo 74 of 80
Single Family Residence at 16118 PENDIO DR, MONTVERDE, photo 75 of 80
Single Family Residence at 16118 PENDIO DR, MONTVERDE, photo 76 of 80
Single Family Residence at 16118 PENDIO DR, MONTVERDE, photo 77 of 80
Single Family Residence at 16118 PENDIO DR, MONTVERDE, photo 78 of 80
Single Family Residence at 16118 PENDIO DR, MONTVERDE, photo 79 of 80
Single Family Residence at 16118 PENDIO DR, MONTVERDE, photo 80 of 80
80 photos

$3,292,955

16118 PENDIO DR
MONTVERDE, FL 34756
Listed by Dawn Roffey · BELLA COLLINA REAL ESTATE CO
Bedrooms
6
Bathrooms
5.5
Living area
5,517 sqft
Year built
2025

About this home

Move-In Ready * New Construction * this striking two-story custom residence on Lot 220 in Bella Collina by Delpupo Unique Homes delivers a bold architectural presence paired with thoughtful, modern livability. From the moment you enter, a dramatic two-story foyer sets the tone, anchored by a statement staircase featuring sleek glass-panel railings that draw the eye upward and flood the home with natural light. The main living level is designed for both everyday comfort and elevated entertaining. An expansive open floor plan connects the living room, dining space, and chef’s kitchen, where a generous island, abundant cabinetry, and seamless flow create the heart of the home. Oversized 10-foot sliding glass doors - including mitered sliders in the game room - open wide to the outdoor living area, blurring the line between indoors and out. The first-floor primary suite is a true retreat, offering privacy and flexibility with an adjoining bonus room ideal for a home gym, study, or quiet lounge. Also on the main level is a second bedroom, thoughtfully positioned with a Jack-and-Jill bath shared with a versatile third bedroom or office. A large, well-appointed laundry room adds convenience with extensive cabinetry, a utility sink, and a secondary refrigerator. Upstairs, three additional bedroom suites each feature their own en-suite baths and walk-in closets, complemented by a spacious loft that provides the perfect setting for a media lounge or additional gathering space. Outdoor living is nothing short of exceptional. The backyard showcases a resort-style pool and spa, a fully equipped summer kitchen, and motorized screens enclosing the entire lanai - creating a year-round extension of the home. Smart home features and multi-room audio enhance comfort and functionality throughout select living spaces. Residents of Bella Collina enjoy a private, guard-gated lifestyle centered around a Sir Nick Faldo–designed championship golf course, a Tuscan-inspired clubhouse with fine and casual dining, a full-service spa, state-of-the-art fitness center, tennis and pickleball courts, and an active social calendar. Conveniently located just west of Orlando, Bella Collina offers the perfect balance of privacy, luxury, and accessibility. Developer will defer the $40,000 Sports Membership deposit at closing, offering immediate value and enhanced access to the community’s premier amenities. This completed residence is ready for immediate move-in and an exceptional Bella Collina lifestyle.

Highlights

Private poolNew construction

Property details

MLS
Stellar MLS
MLS #
MFRG5106408
Property type
Single Family Residence
Subdivision
BELLA COLLINA SUB
Status
Active
Days on market
253
On market date
January 23, 2026
Stories
N/A
Total bathrooms
5.5
Garage spaces
3
Parking spaces
N/A
Lot size
1 acres
Loading map…

Nearby schools

Within 10 miles. School directory data from the National Center for Education Statistics (NCES), accessed via the Urban Institute Education Data API. Local Score is calculated by INNOVATE Real Estate; where a state rating is shown, it comes from that state's own official school report card.

ElementaryCharter
OAKLAND AVENUE CHARTER
2.77 mi away · Grades 0-5
Nearest school -- attendance-zone data not available here
3.0
Local Score (student-teacher ratio only (preliminary -- will incorporate state test-score data once available)) -- not an official state rating
Enrollment
531
Student:teacher ratio
15.2:1
District
ORANGE
Middle
LAKEVIEW MIDDLE
3.68 mi away · Grades 6-8
Nearest school -- attendance-zone data not available here
2.0
Local Score (student-teacher ratio only (preliminary -- will incorporate state test-score data once available)) -- not an official state rating
Enrollment
828
Student:teacher ratio
18.8:1
District
ORANGE
HighCharter
PINECREST LAKES MIDDLE/HIGH ACADEMY
3.05 mi away · Grades 6-12
Nearest school -- attendance-zone data not available here
2.0
Local Score (student-teacher ratio only (preliminary -- will incorporate state test-score data once available)) -- not an official state rating
Enrollment
166
Student:teacher ratio
20.8:1
District
LAKE

Walkability

Blended score for MONTVERDE's center, calculated by INNOVATE Real Estate from two sources: the EPA's National Walkability Index (street network, transit, land-use mix) and Google Places amenity data (what's actually reachable on foot from this point). 60% EPA National Walkability Index + 40% nearby-amenity density (Google Places).

31
Car-dependent
out of 100
EPA National Walkability Index
7.3 / 20 -- Below average walkable
Google Places amenity density
23 / 100
Restaurants & cafes1
Grocery stores0
Parks1
Schools3
Transit stops0
Pharmacies0

Market position

How this listing compares to current activity in MONTVERDE, from live MLS data.

On the market 253 days -- 103 more days than MONTVERDE's current average of 150 days.
For reference, the median list price across 109 active listings in MONTVERDE right now is $880,000.

Mortgage calculator

Estimate only - actual rate and payment depend on your lender, credit, and loan program.

$
%
%
Adjust tax / insurance estimates
% / yr
$
/mo
Est. monthly payment
$19,981/mo
$658,591 down
$2,634,364 loan
Principal & interest$17,086
Property tax (est.)$2,744
Home insurance (est.)$150

Similar homes you might like

Data source: Listing information provided by Stellar MLS (mfrmls) via Trestle/CoreLogic. Last updated 19 days ago.

Information herein deemed reliable but not guaranteed; all measurements, school assignments, HOA fees, taxes, and feature lists are approximate and should be independently verified. Equal Housing Opportunity.