


$914,500
About this home
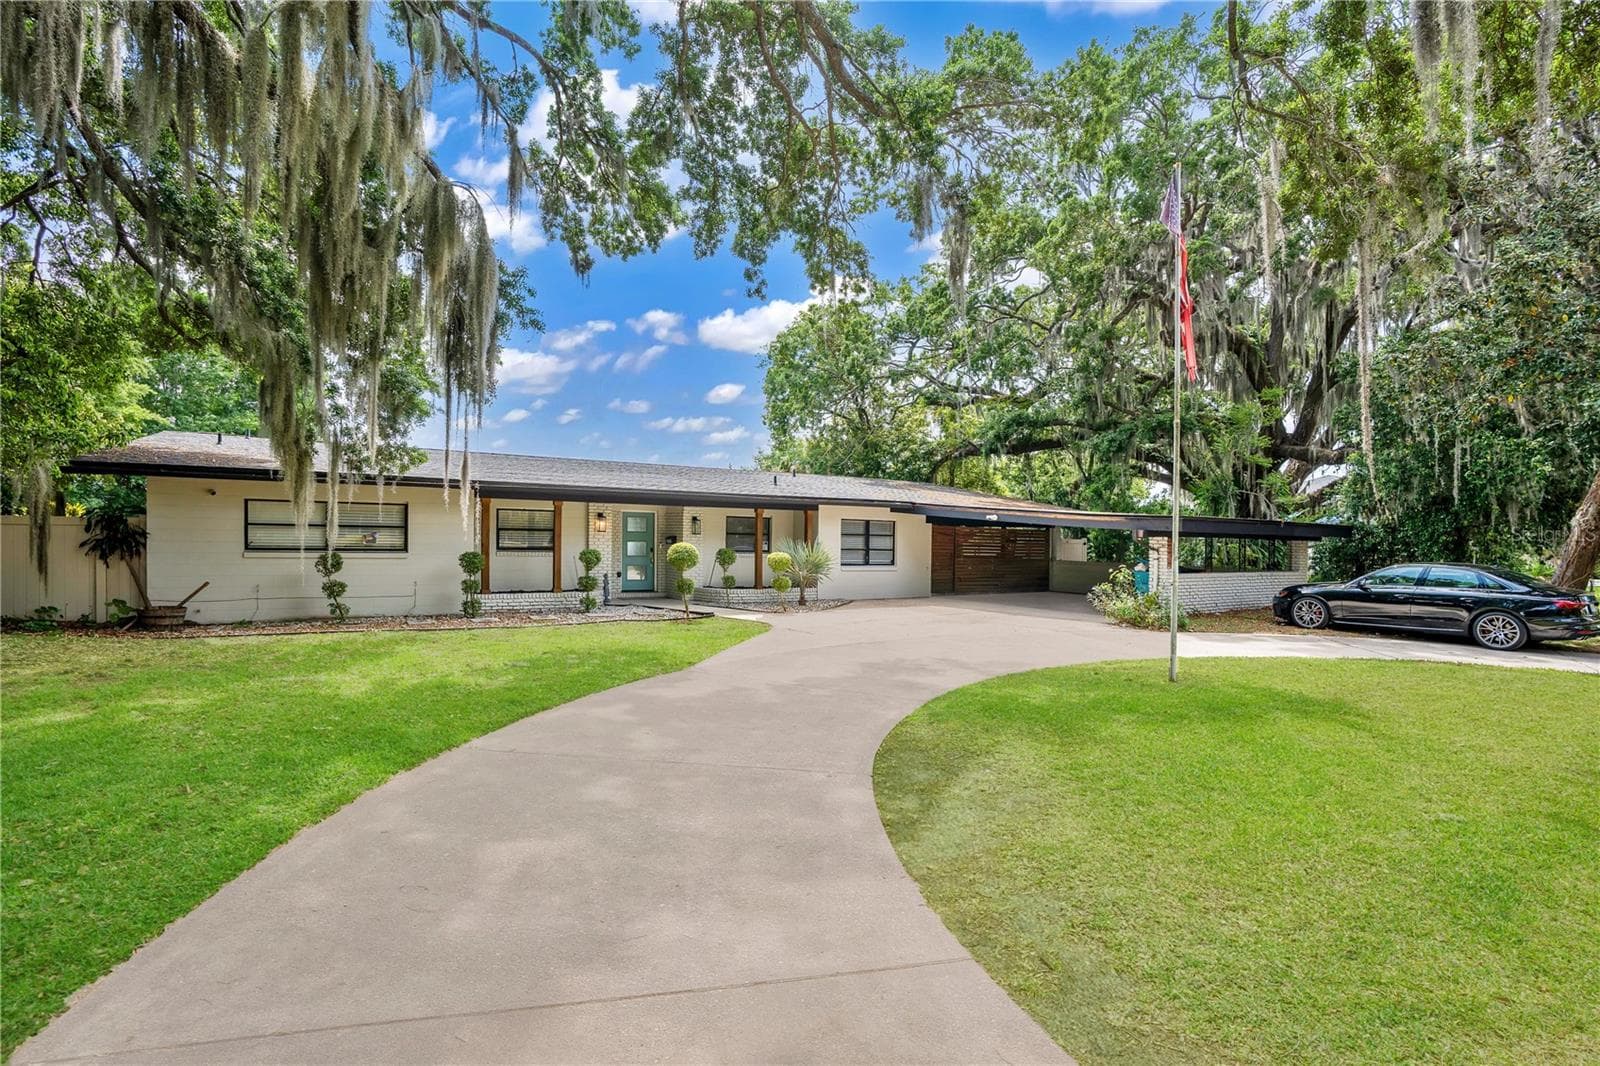
Prequalified only, please. Tucked inside an exclusive gated community, this beautifully upgraded home is perfectly situated on a fully fenced half-acre homesite with peaceful water views, offering the ideal blend of luxury, privacy, and convenience. Designed with both everyday living and entertaining in mind, the open-concept floor plan features elegant coffered ceilings, crown molding throughout, 5¼-inch baseboards, custom paint, plantation shutters, and Shaw® luxury wood-look plank flooring. A spectacular zero-corner pocket sliding glass door completely opens the living space to the oversized covered lanai, creating a seamless indoor-outdoor lifestyle. The chef-inspired kitchen is the heart of the home, featuring a large center island, granite countertops, 42-inch white cabinetry with glass-front upper cabinets, under-cabinet lighting, and a spacious breakfast bar perfect for gathering with family and friends. Step outside to your own private backyard retreat. The screened pool features a tranquil waterfall, deck spouts, and a spacious sun shelf with bubbler, while the covered brick-paver lanai includes outdoor speakers, pre-plumbing for an outdoor kitchen, and convenient access to a dedicated pool bath—ideal for relaxing or entertaining year-round. The spacious primary suite offers a peaceful escape with a tray ceiling, two oversized walk-in closets, and a spa-inspired bath featuring a zero-entry shower, clawfoot soaking tub, and elegant subway tile. An oversized laundry room with custom cabinetry, tile, and a utility sink adds everyday convenience. Additional premium upgrades include open-cell foam insulation, sound-insulated interior walls, a whole-house surge suppressor, upgraded lighting, Baldwin Brass® glass door knobs, and a one-year American Home Shield® Shield. Complete™ home warranty for added peace of mind. Residents enjoy exclusive access to a private community boat ramp, dock, and playground. Conveniently located just minutes from SR 417 and SR 408, less than 9 miles from Waterford Lakes Town Center, approximately 8 miles from UCF, and close to top-rated schools, this exceptional home offers the perfect balance of luxury, comfort, and accessibility. Every detail has been thoughtfully selected, making this a truly move-in-ready home that stands apart from the rest.
Highlights
Property details
- MLS
- Stellar MLS
- MLS #
- MFRGC542493
- Property type
- Single Family Residence
- Subdivision
- SUNSET PRESERVE PH 2
- Status
- Active
- Days on market
- 6
- On market date
- August 4, 2026
- Stories
- N/A
- Total bathrooms
- 4.5
- Garage spaces
- 3
- Parking spaces
- N/A
- Lot size
- 0.5 acres
Location
Get directions →Nearby schools
Within 10 miles. School directory data from the National Center for Education Statistics (NCES), accessed via the Urban Institute Education Data API. Local Score is calculated by INNOVATE Real Estate; where a state rating is shown, it comes from that state's own official school report card.
- Enrollment
- 486
- Student:teacher ratio
- 16.8:1
- District
- ORANGE
- Enrollment
- 819
- Student:teacher ratio
- 20.0:1
- District
- ORANGE
- Enrollment
- 2,034
- Student:teacher ratio
- 22.6:1
- District
- ORANGE
Walkability
Blended score for ORLANDO's center, calculated by INNOVATE Real Estate from two sources: the EPA's National Walkability Index (street network, transit, land-use mix) and Google Places amenity data (what's actually reachable on foot from this point). 60% EPA National Walkability Index + 40% nearby-amenity density (Google Places).
Market position
How this listing compares to current activity in ORLANDO, from live MLS data.
Mortgage calculator
Estimate only - actual rate and payment depend on your lender, credit, and loan program.
Adjust tax / insurance estimates
Similar homes you might like







Data source: Listing information provided by Stellar MLS (mfrmls) via Trestle/CoreLogic. Last updated August 10, 2026.
Information herein deemed reliable but not guaranteed; all measurements, school assignments, HOA fees, taxes, and feature lists are approximate and should be independently verified. Equal Housing Opportunity.