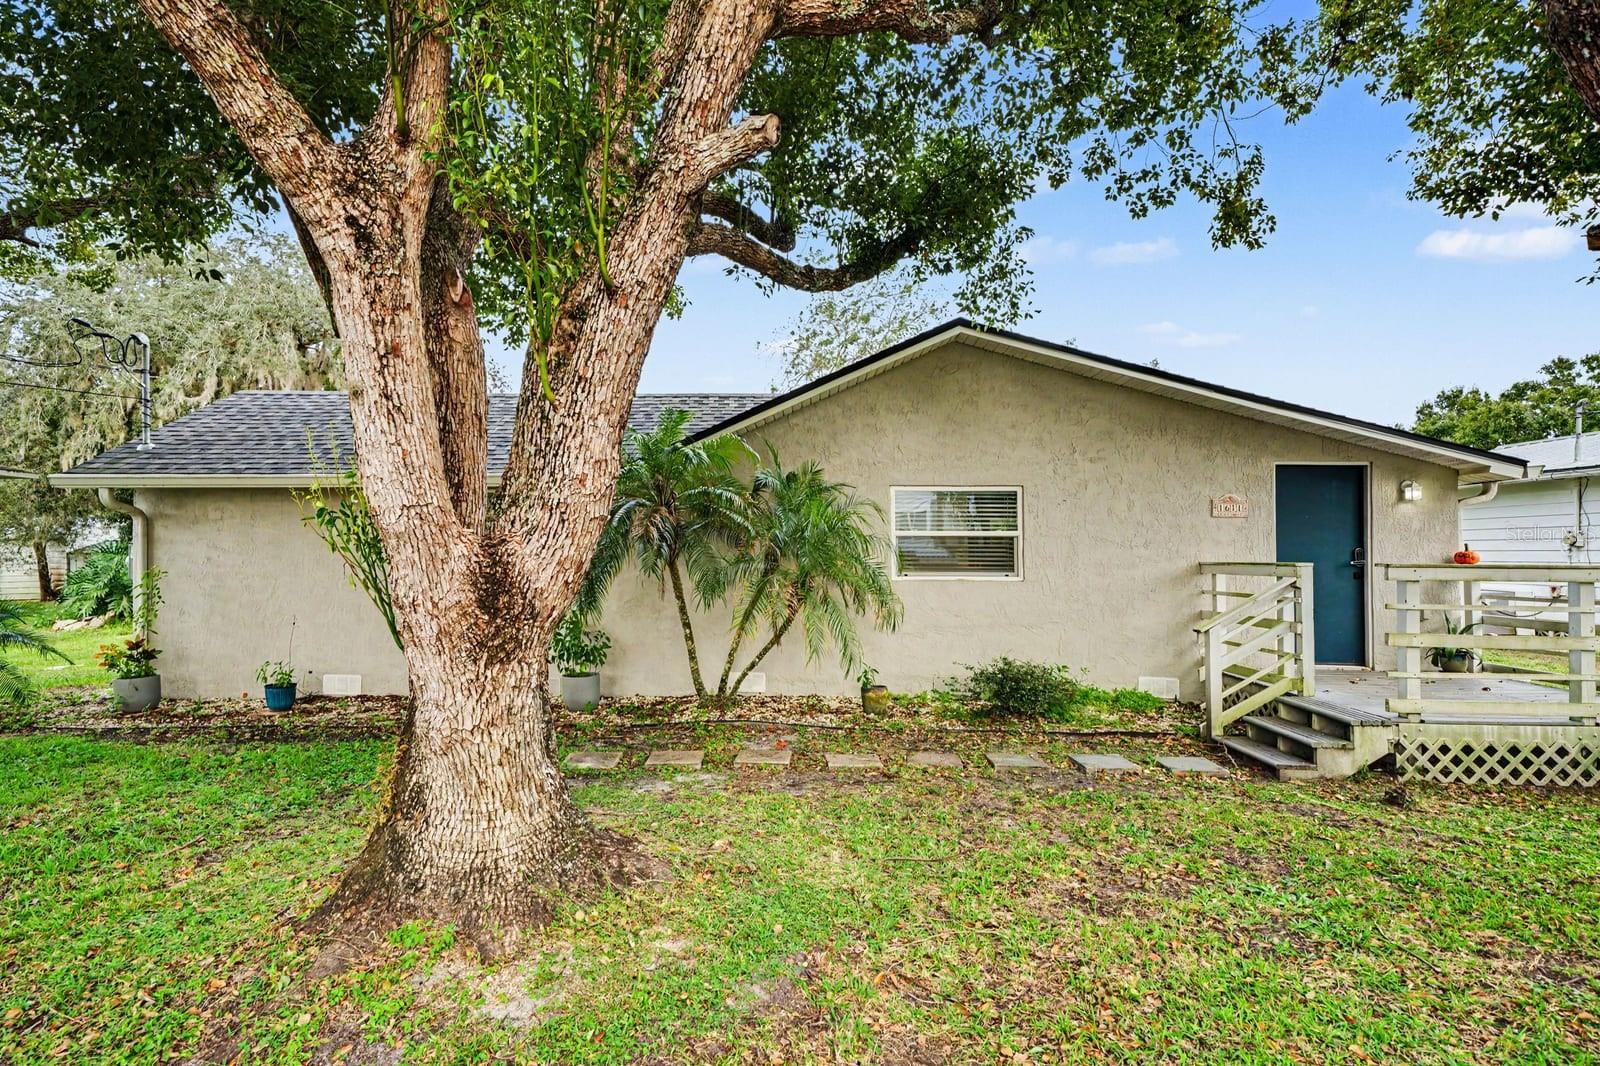
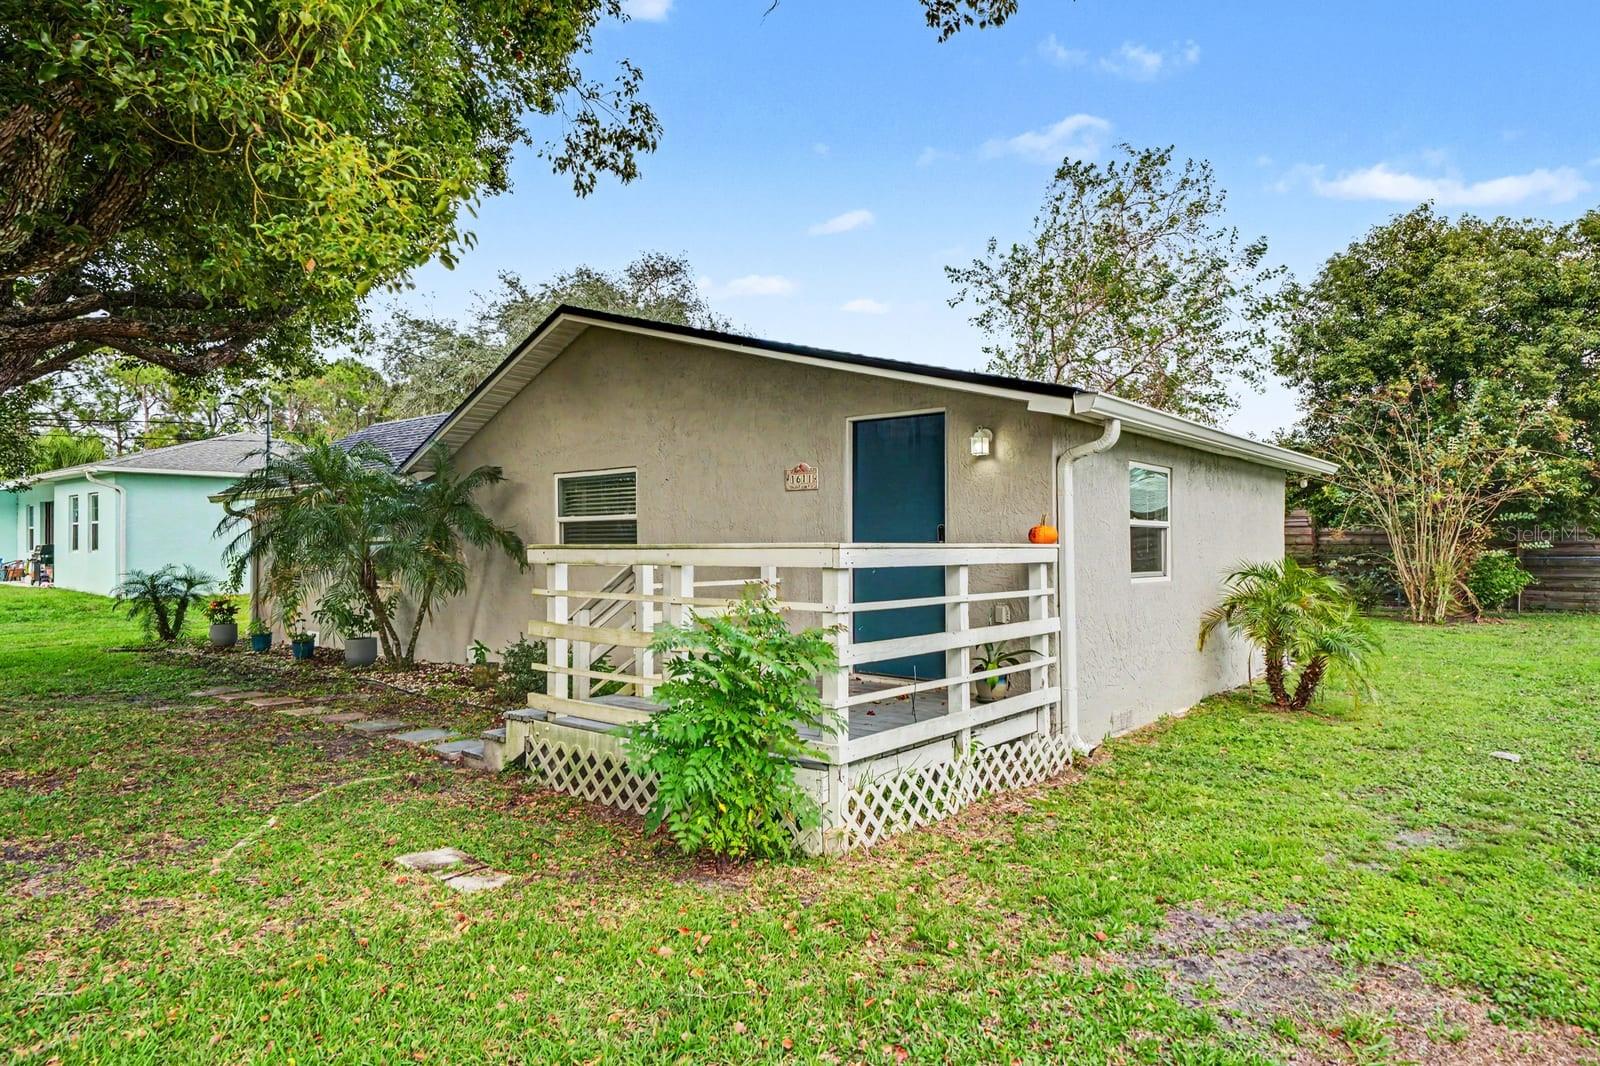
Shaded Yard with Mature Oak & Single-Story Home Design - 1611 SALMON ST, ST CLOUD
Front Elevation with Mature Oak Tree & Welcoming Entry Porch - 1611 SALMON ST, ST CLOUD
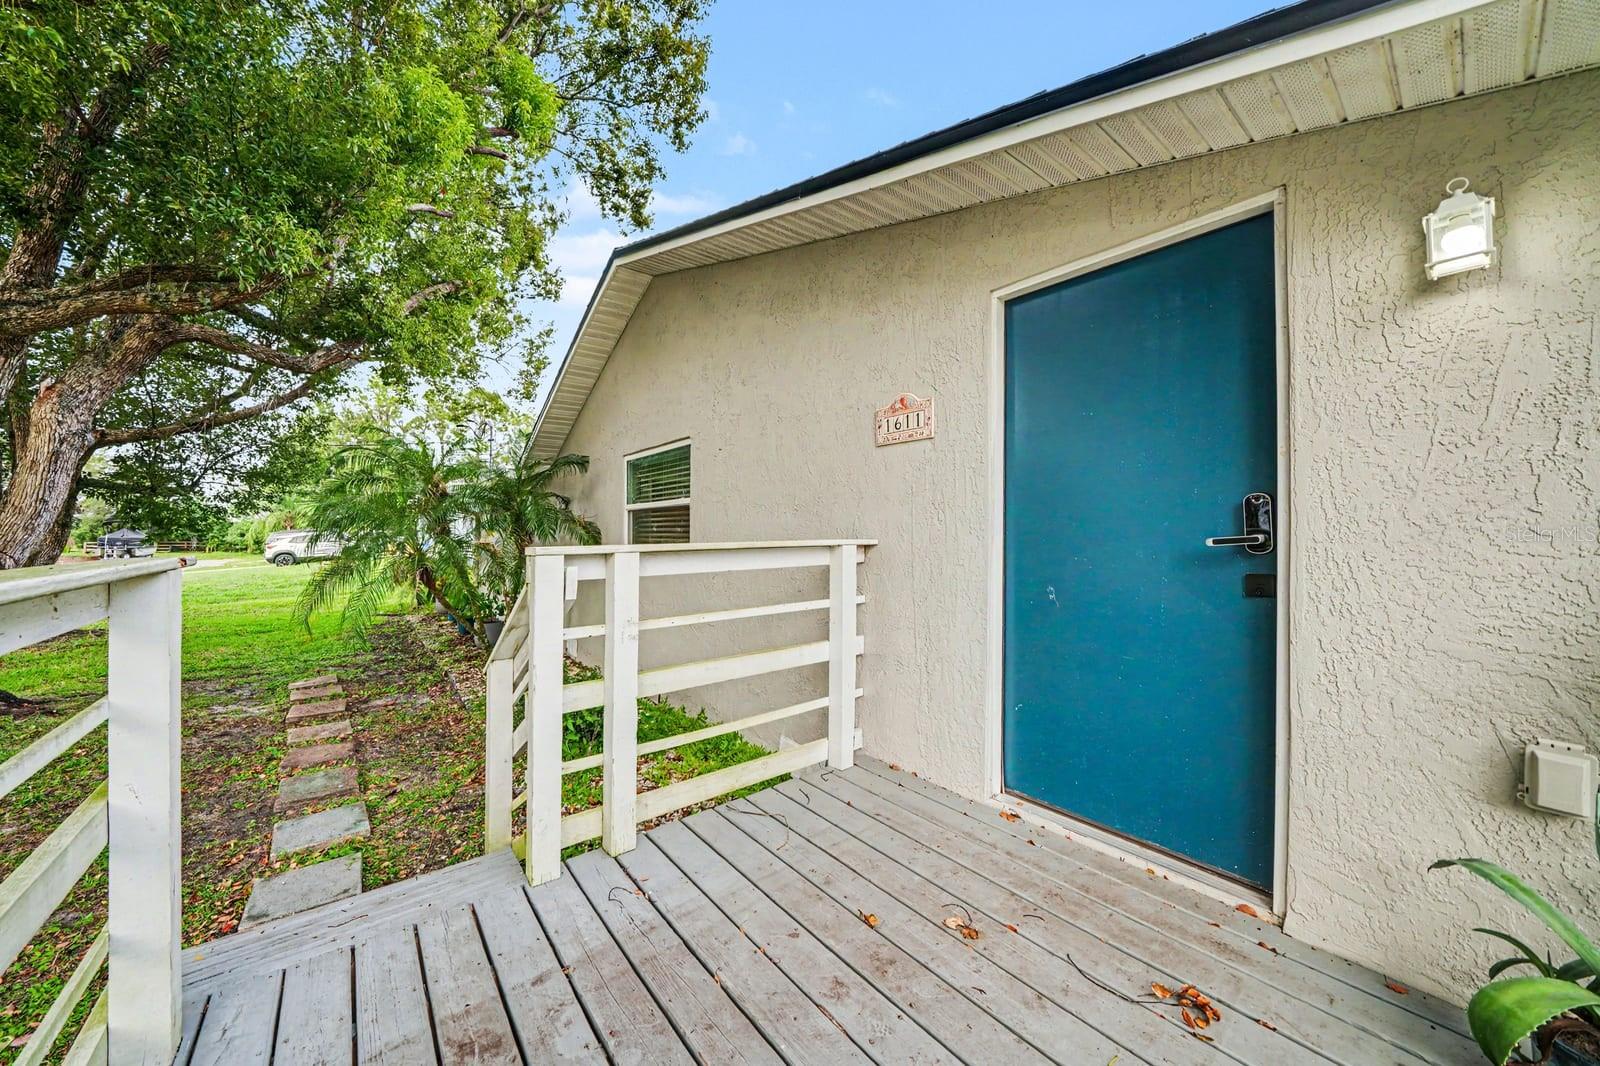
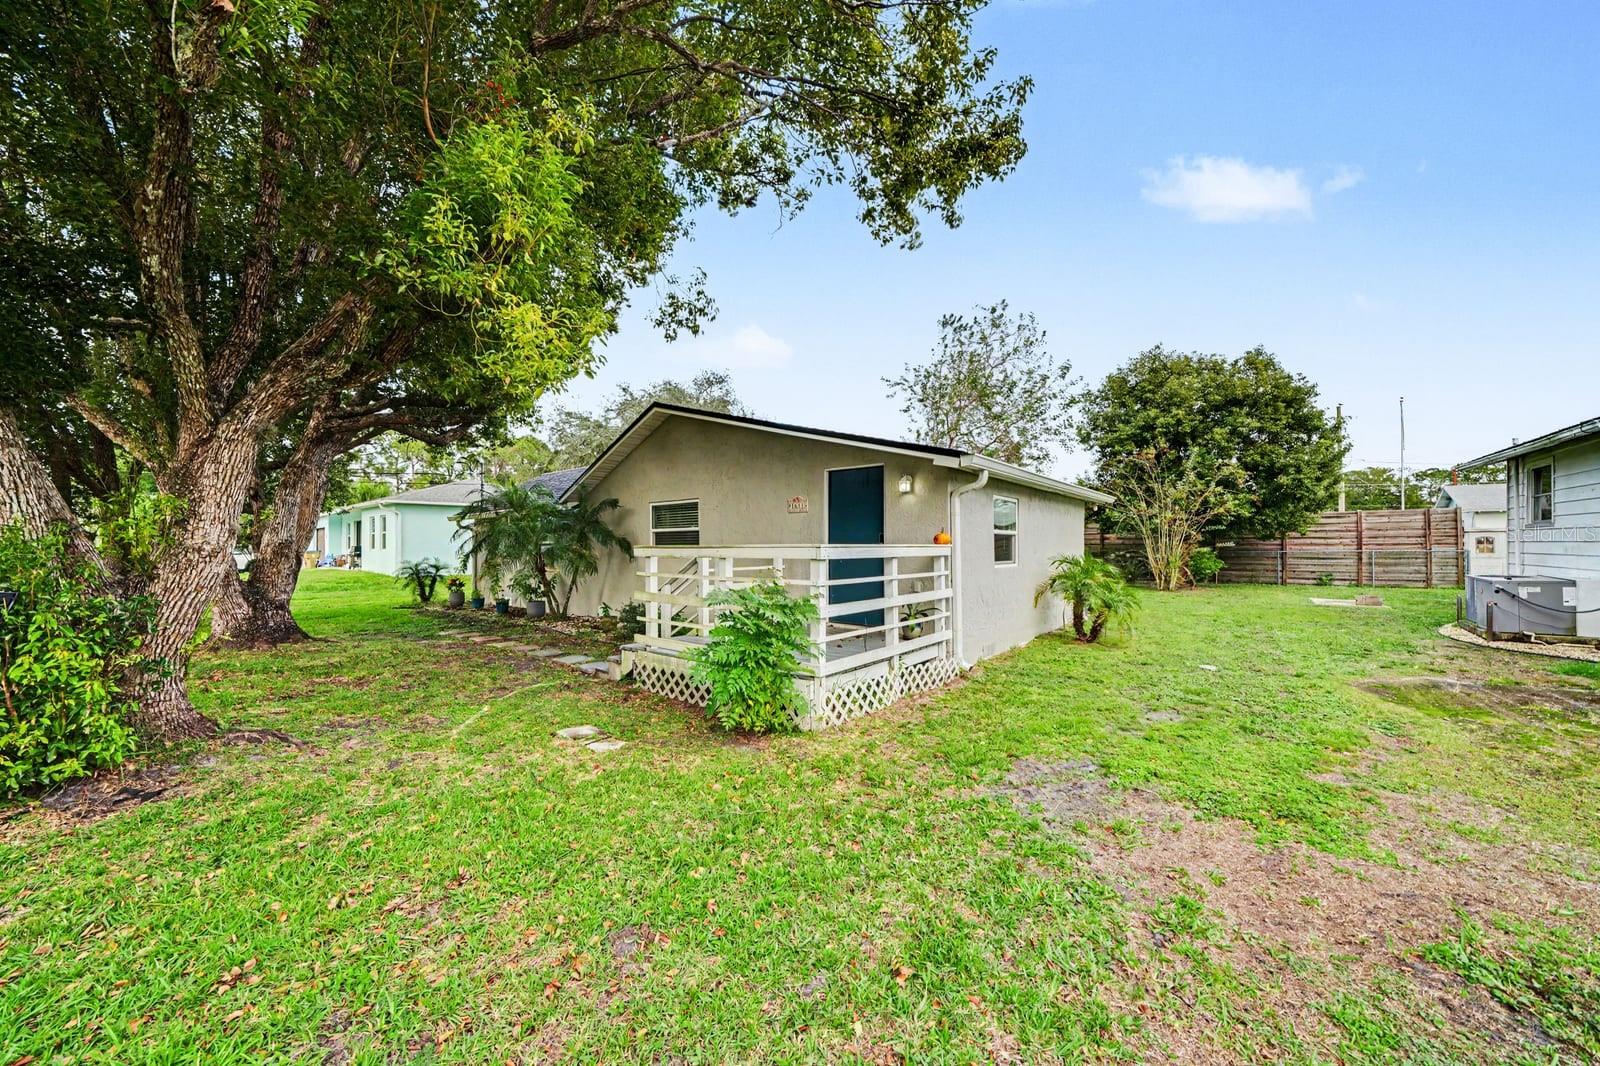
Covered Deck Entry with Teal Door & White Rail Accents - 1611 SALMON ST, ST CLOUD
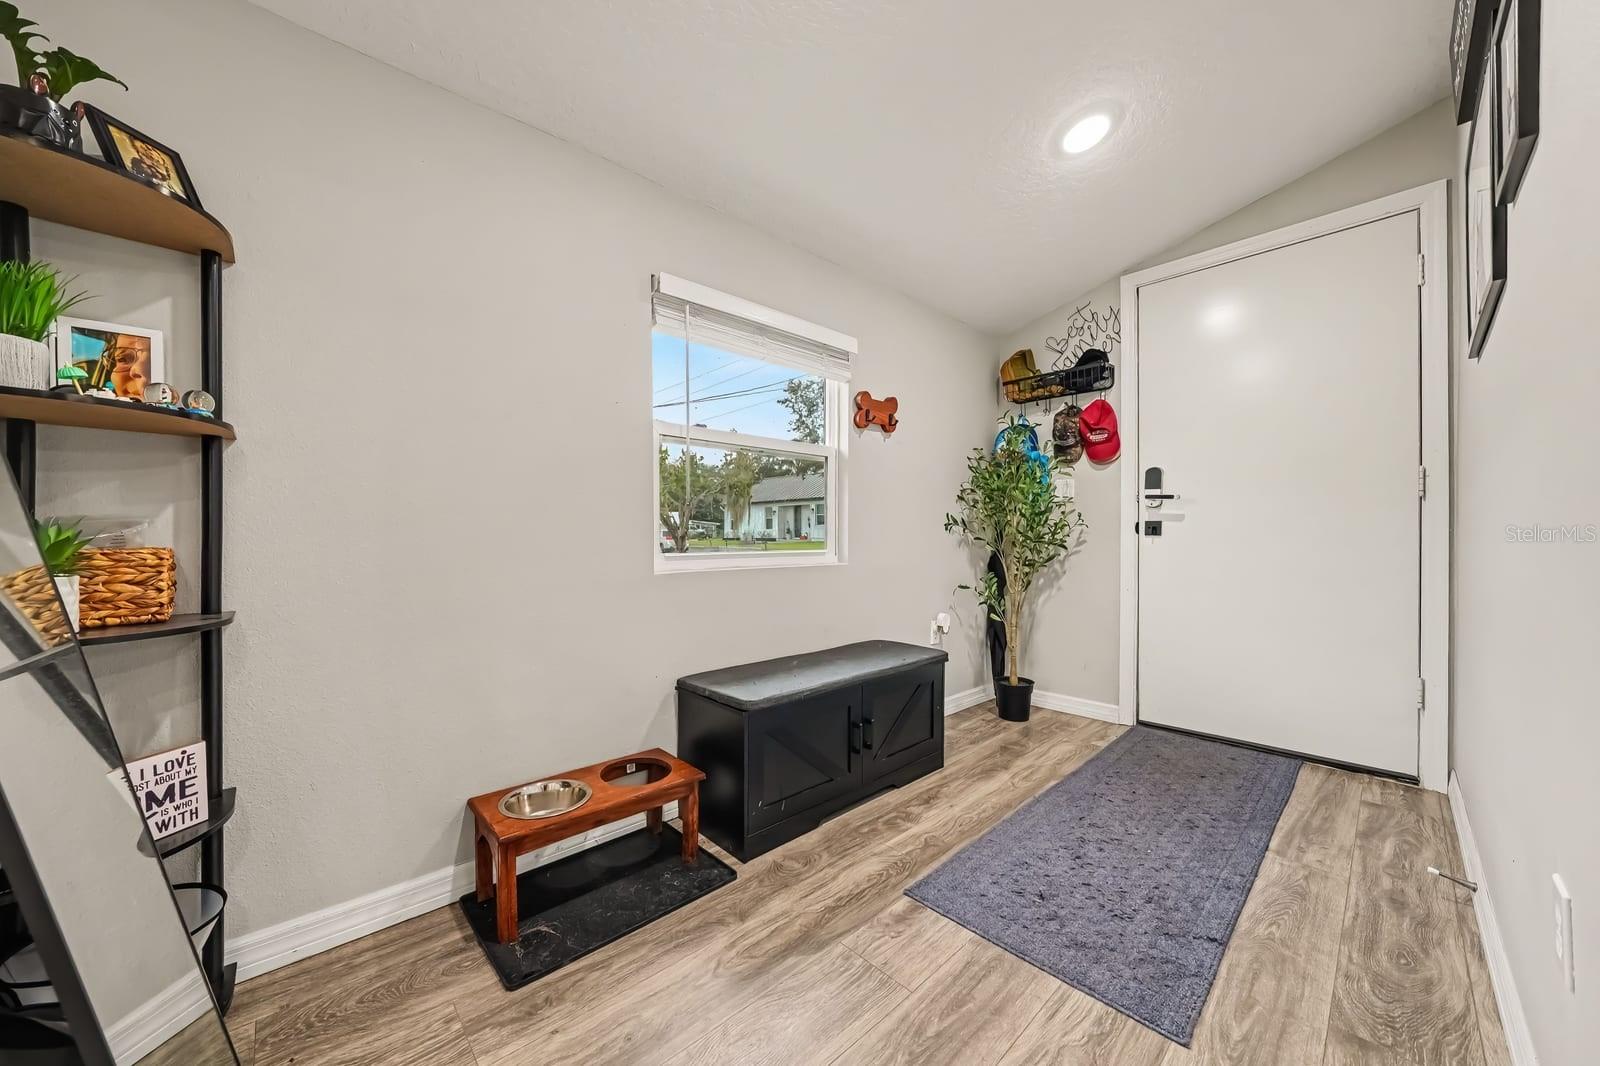
Bright mudroom entry with hardwood floors and storage shelving - 1611 SALMON ST, ST CLOUD
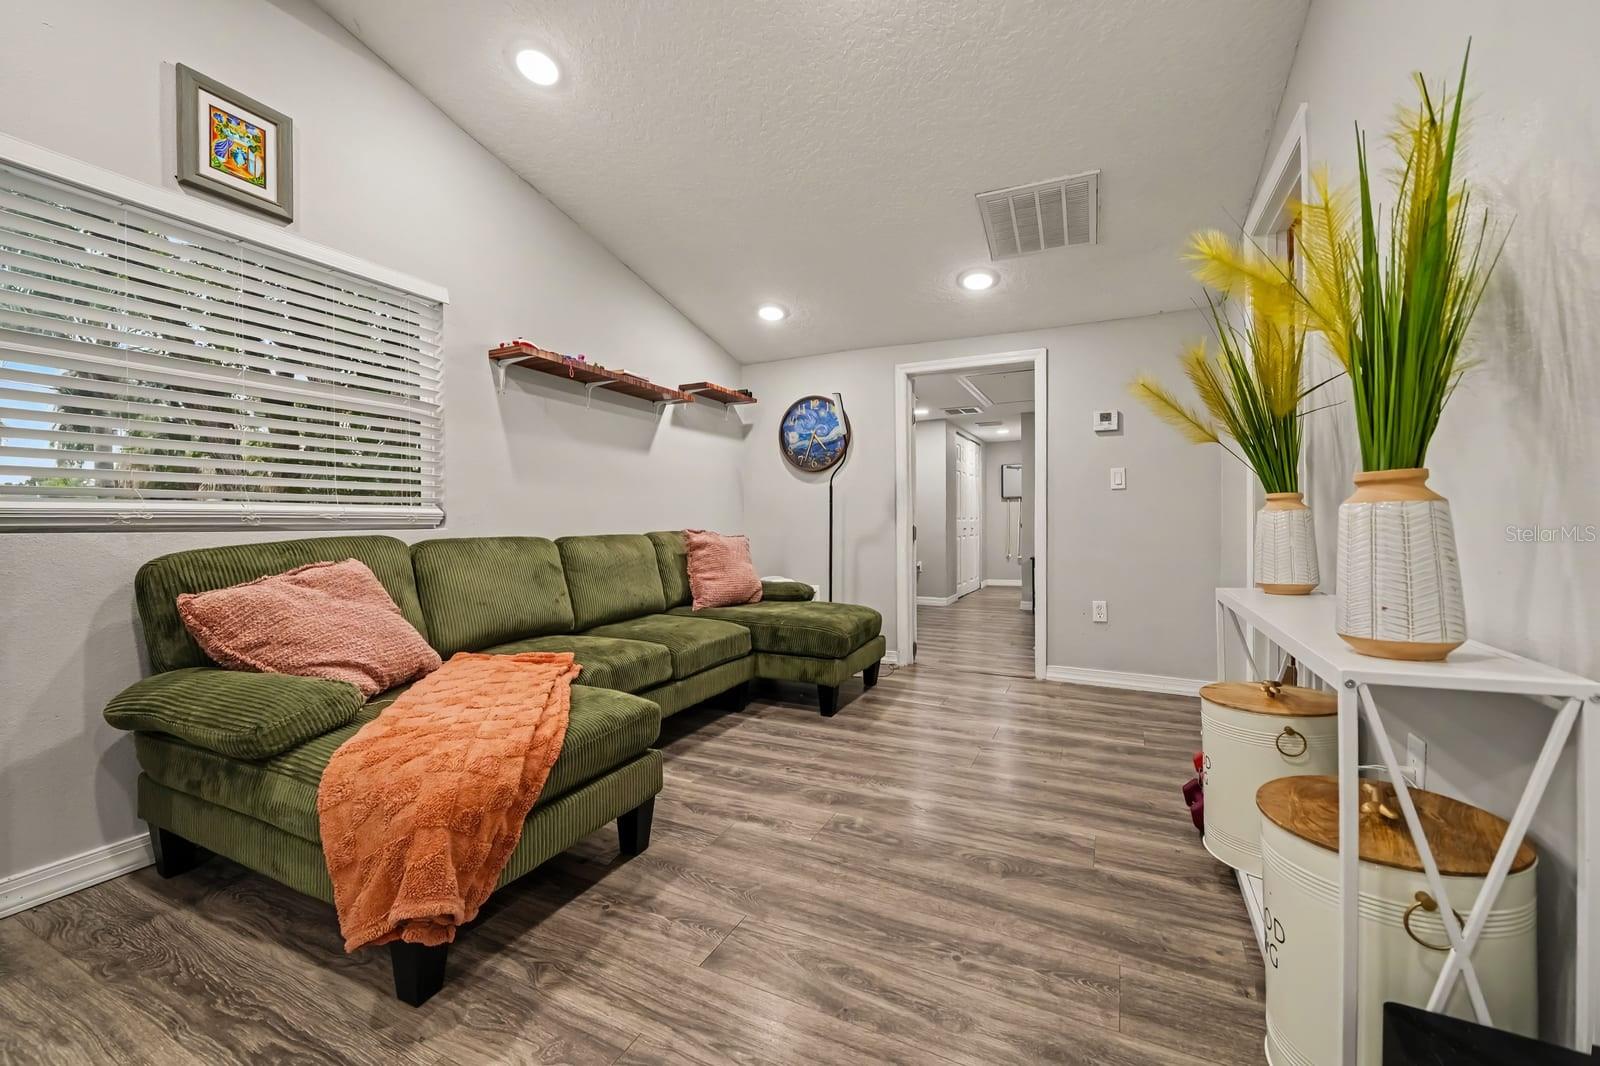
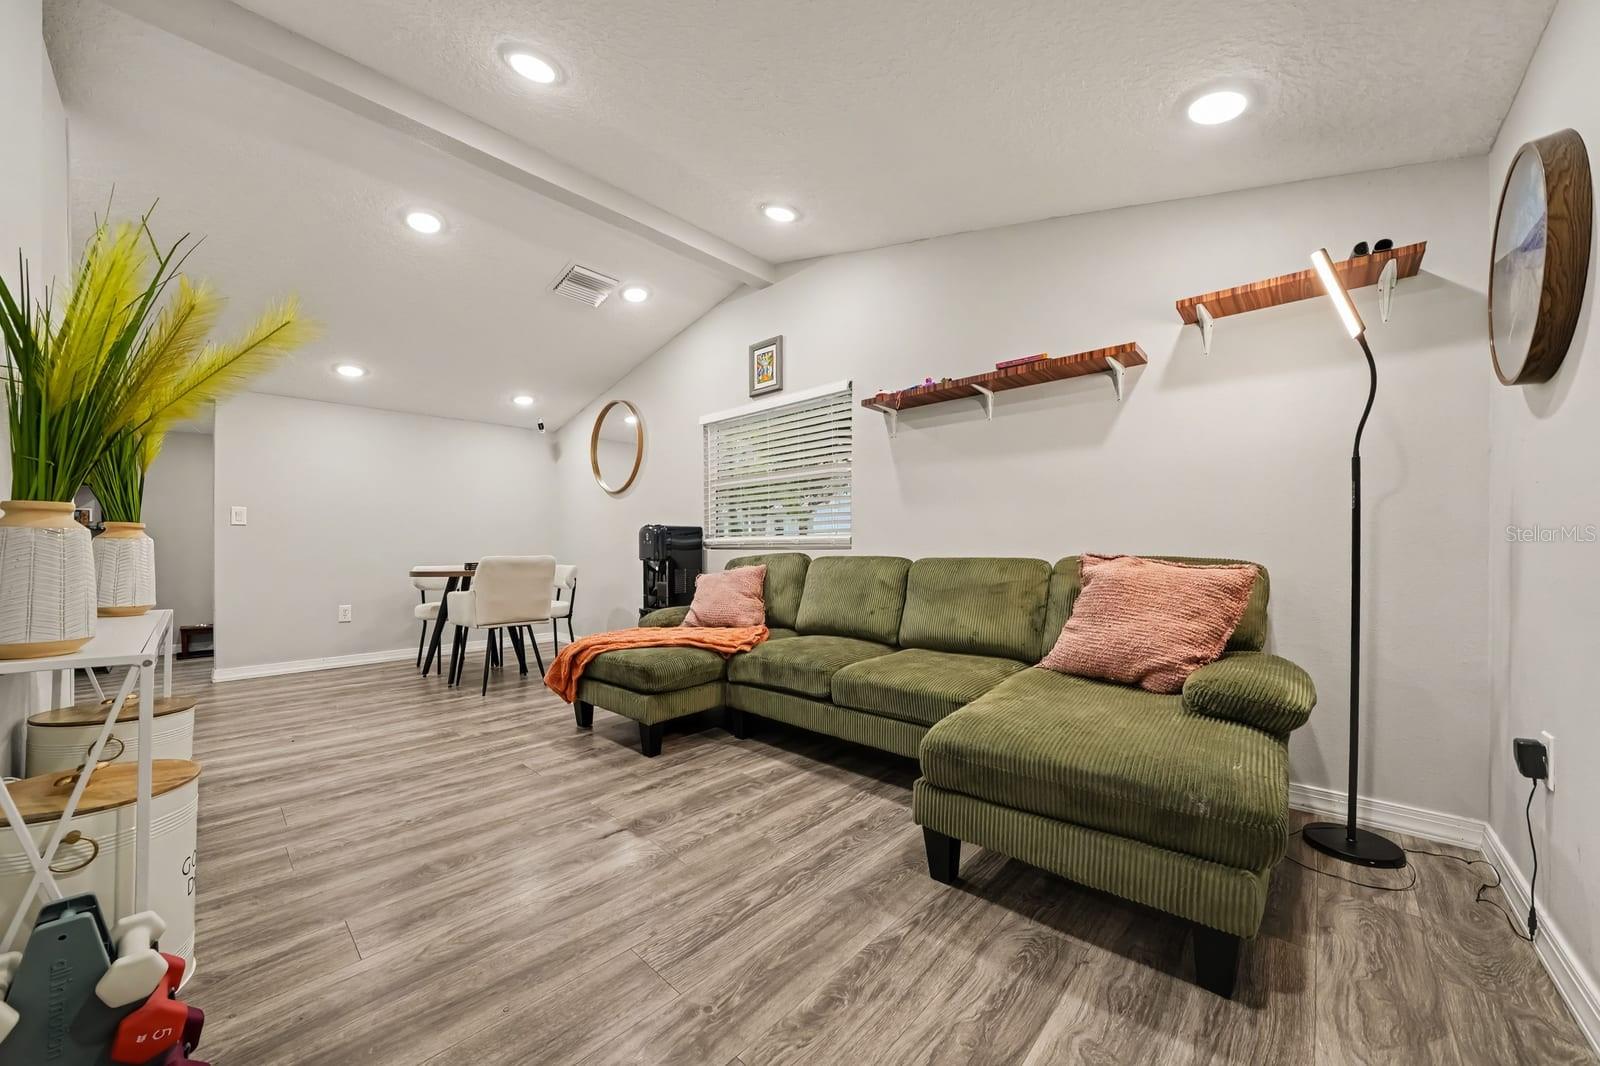
Open living area with sectional seating and abundant natural light - 1611 SALMON ST, ST CLOUD
Expansive living space with vaulted ceiling and comfortable seating arrangements - 1611 SALMON ST, ST CLOUD
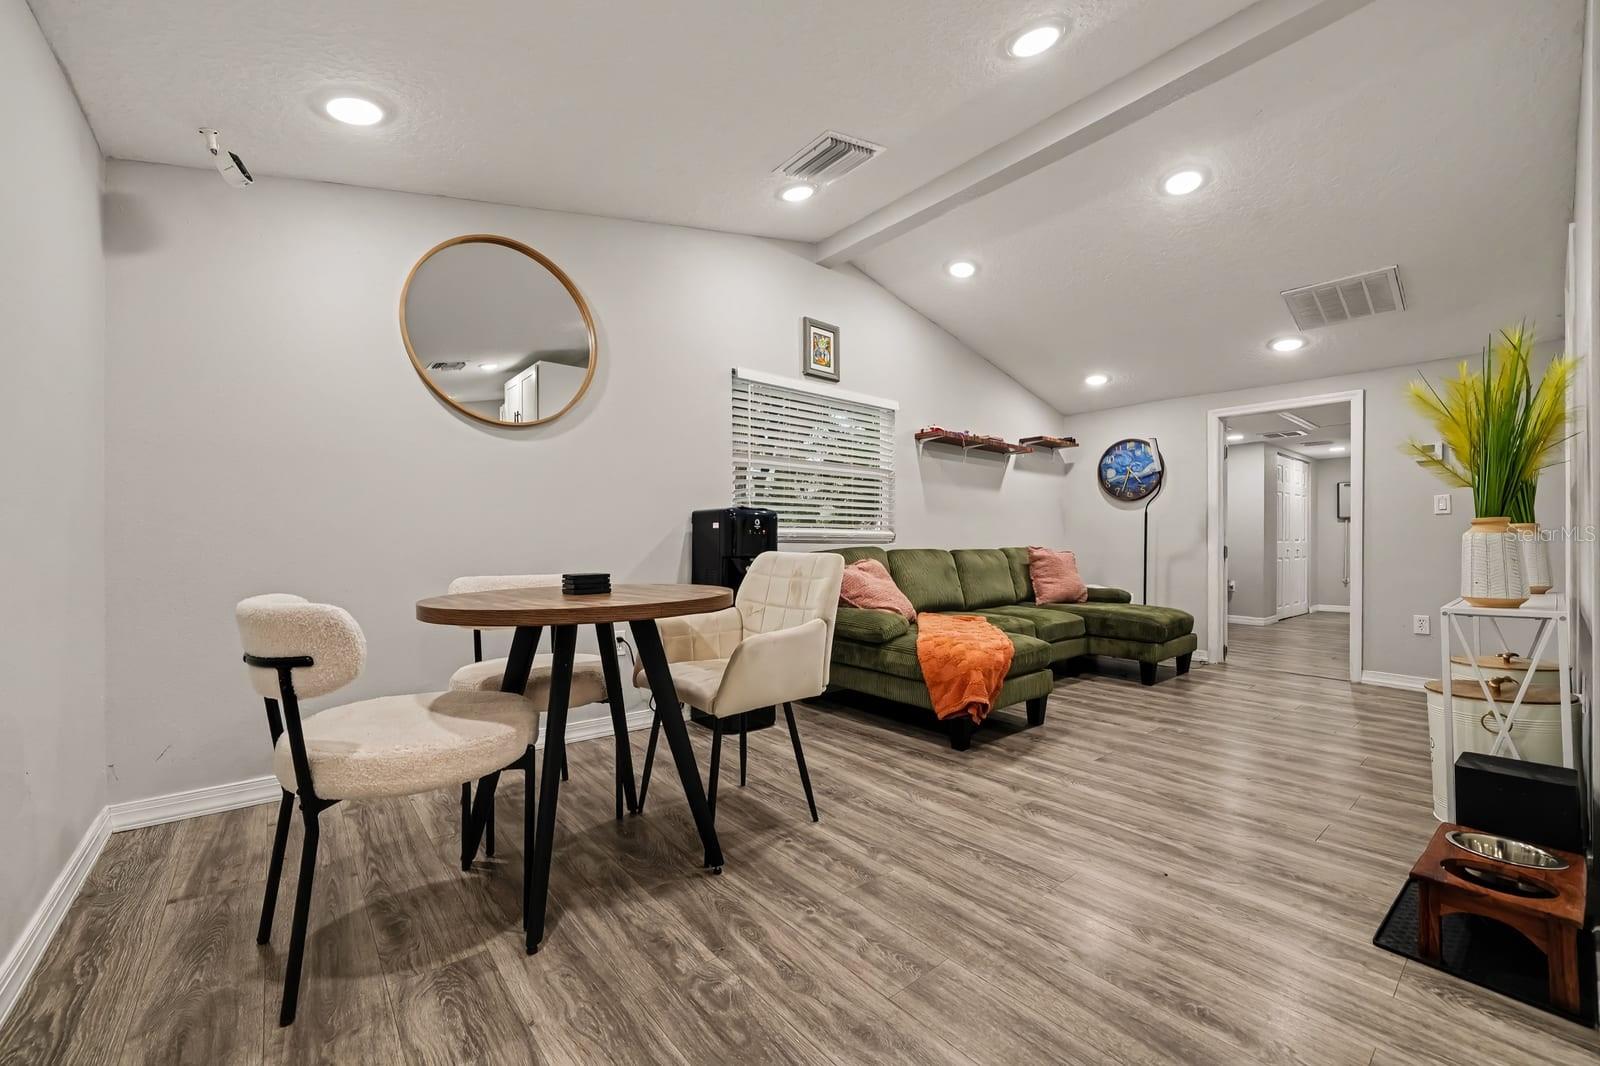
Spacious great room offering dining and lounge areas with modern finishes - 1611 SALMON ST, ST CLOUD
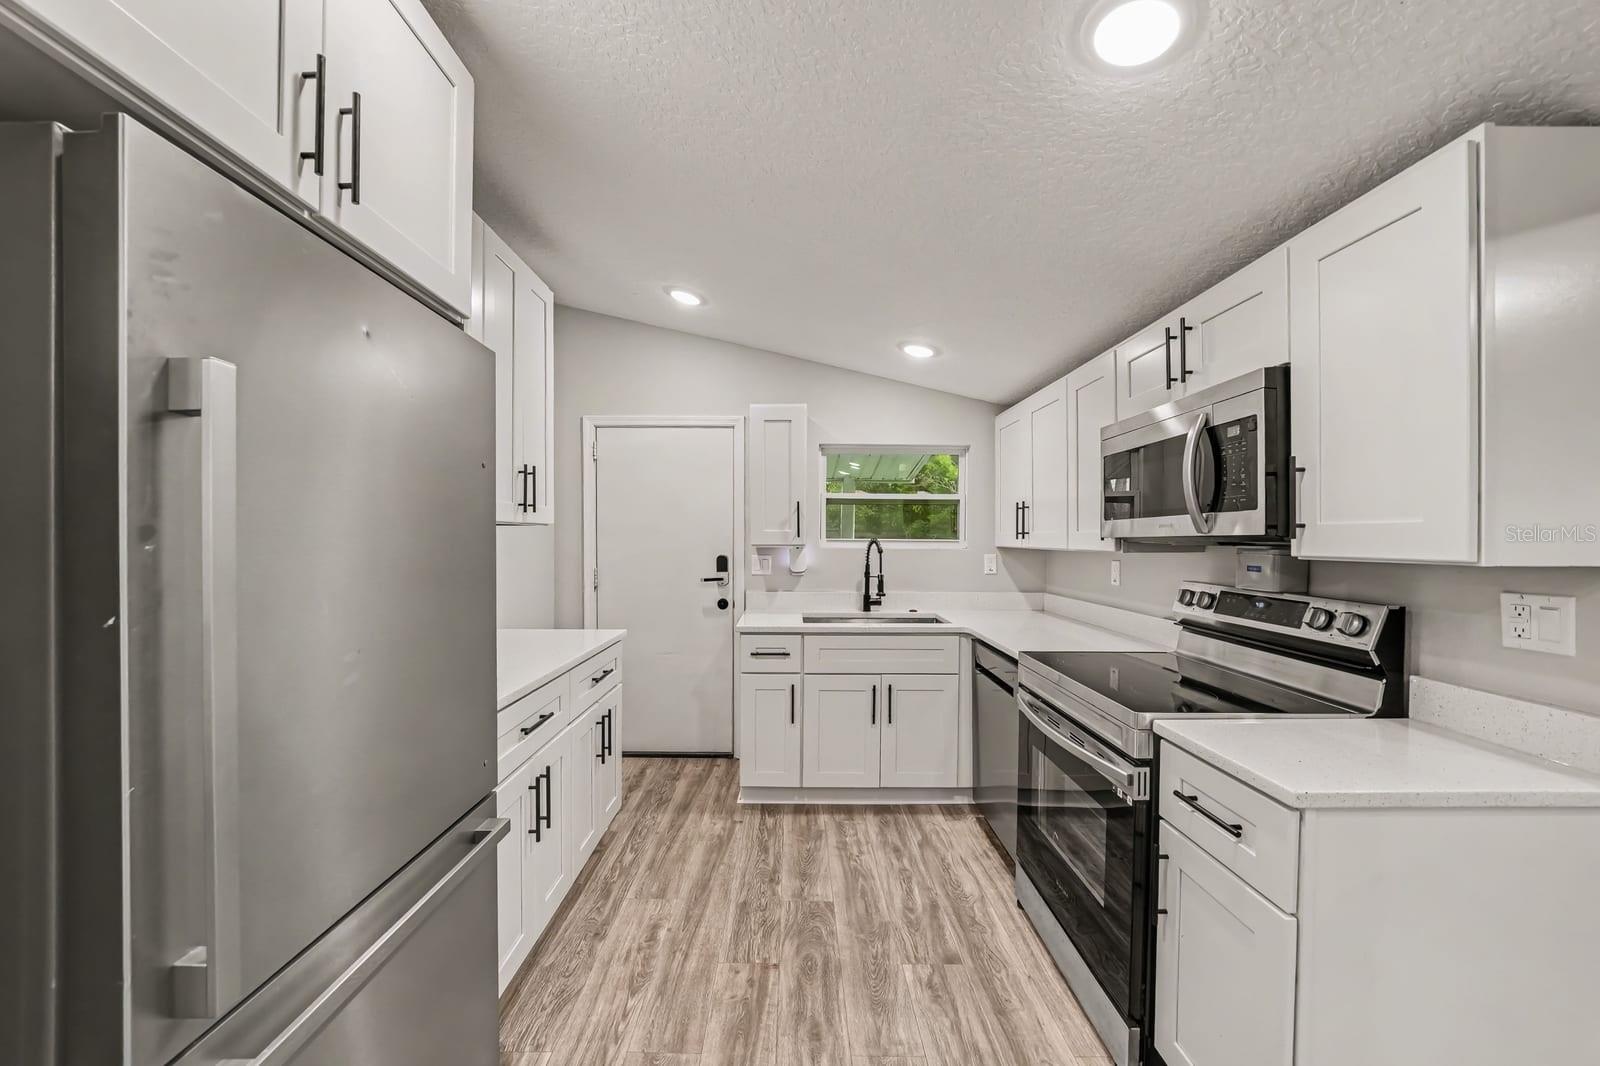
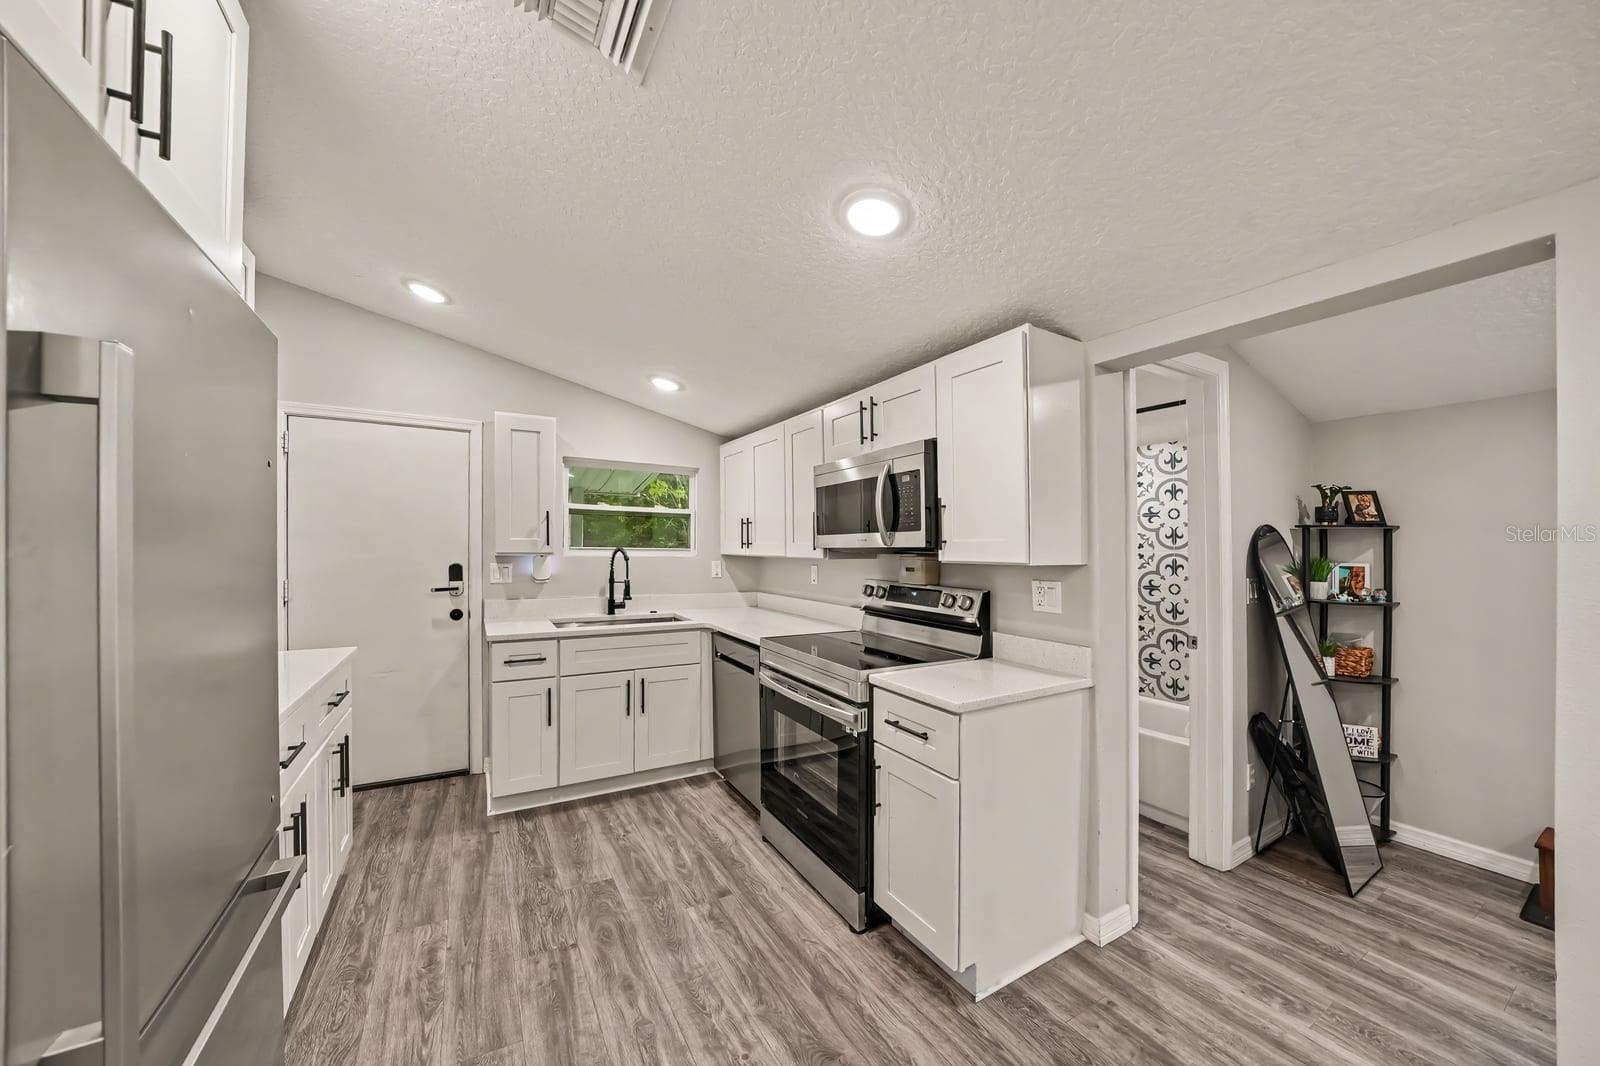
Modern kitchen with white cabinetry, stainless appliances, and open layout - 1611 SALMON ST, ST CLOUD
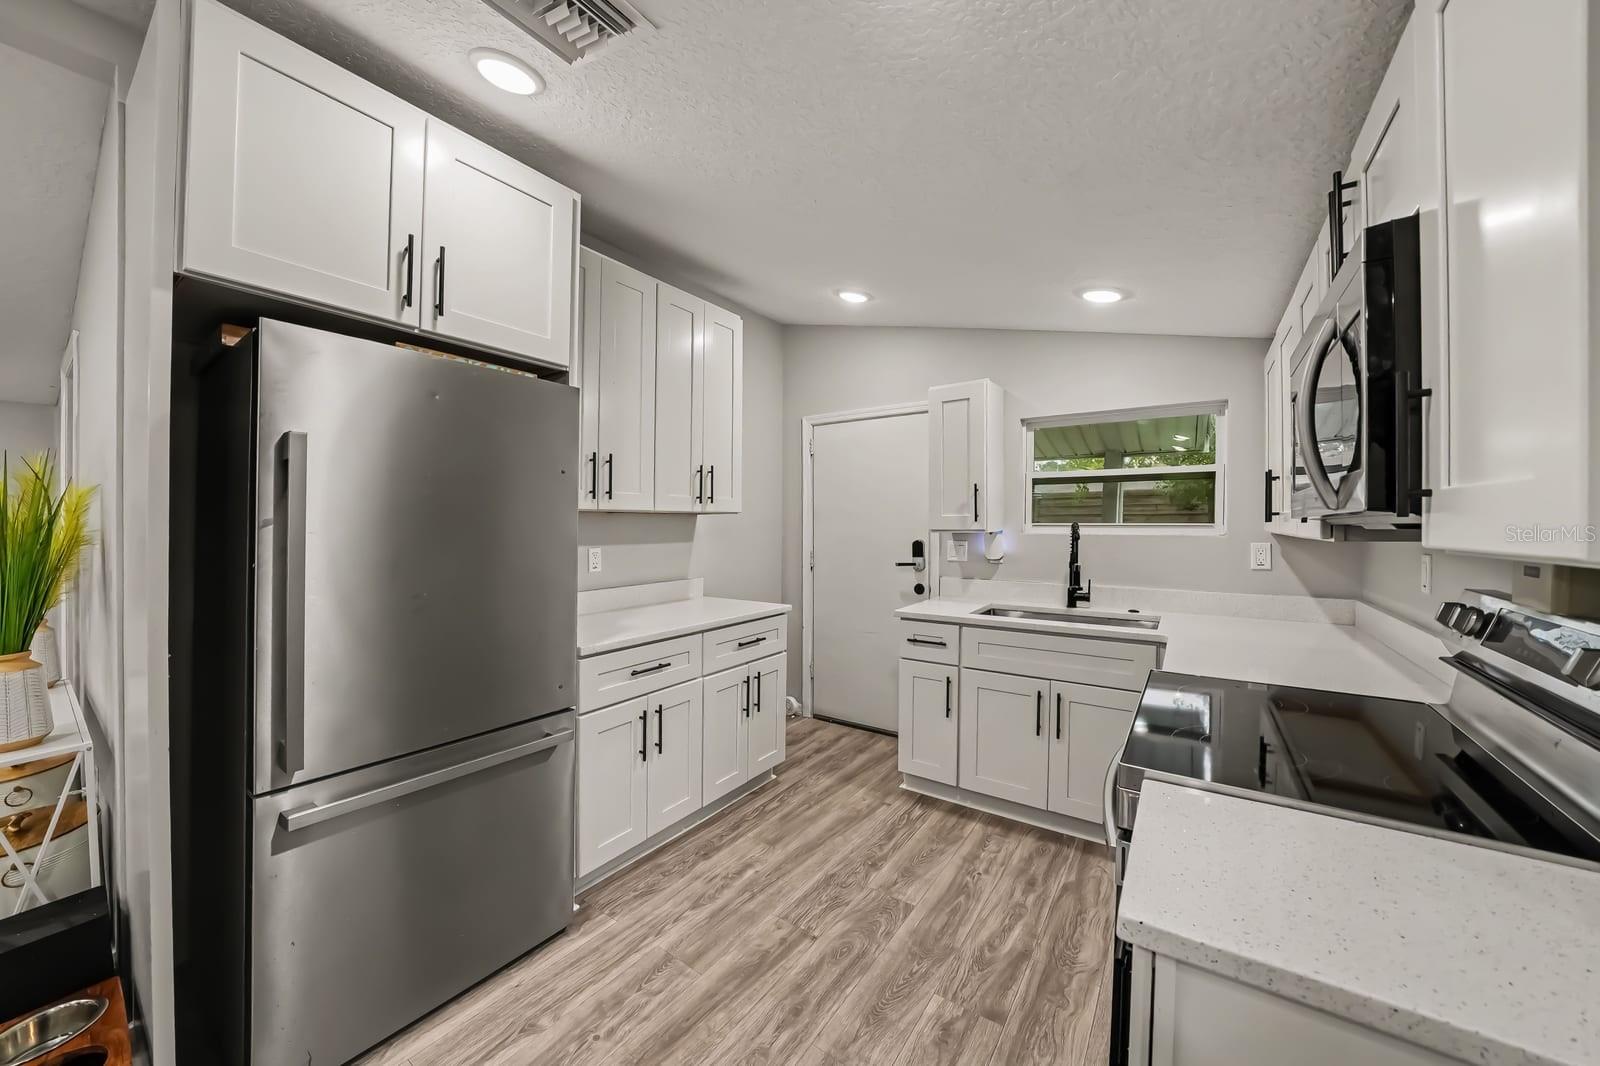
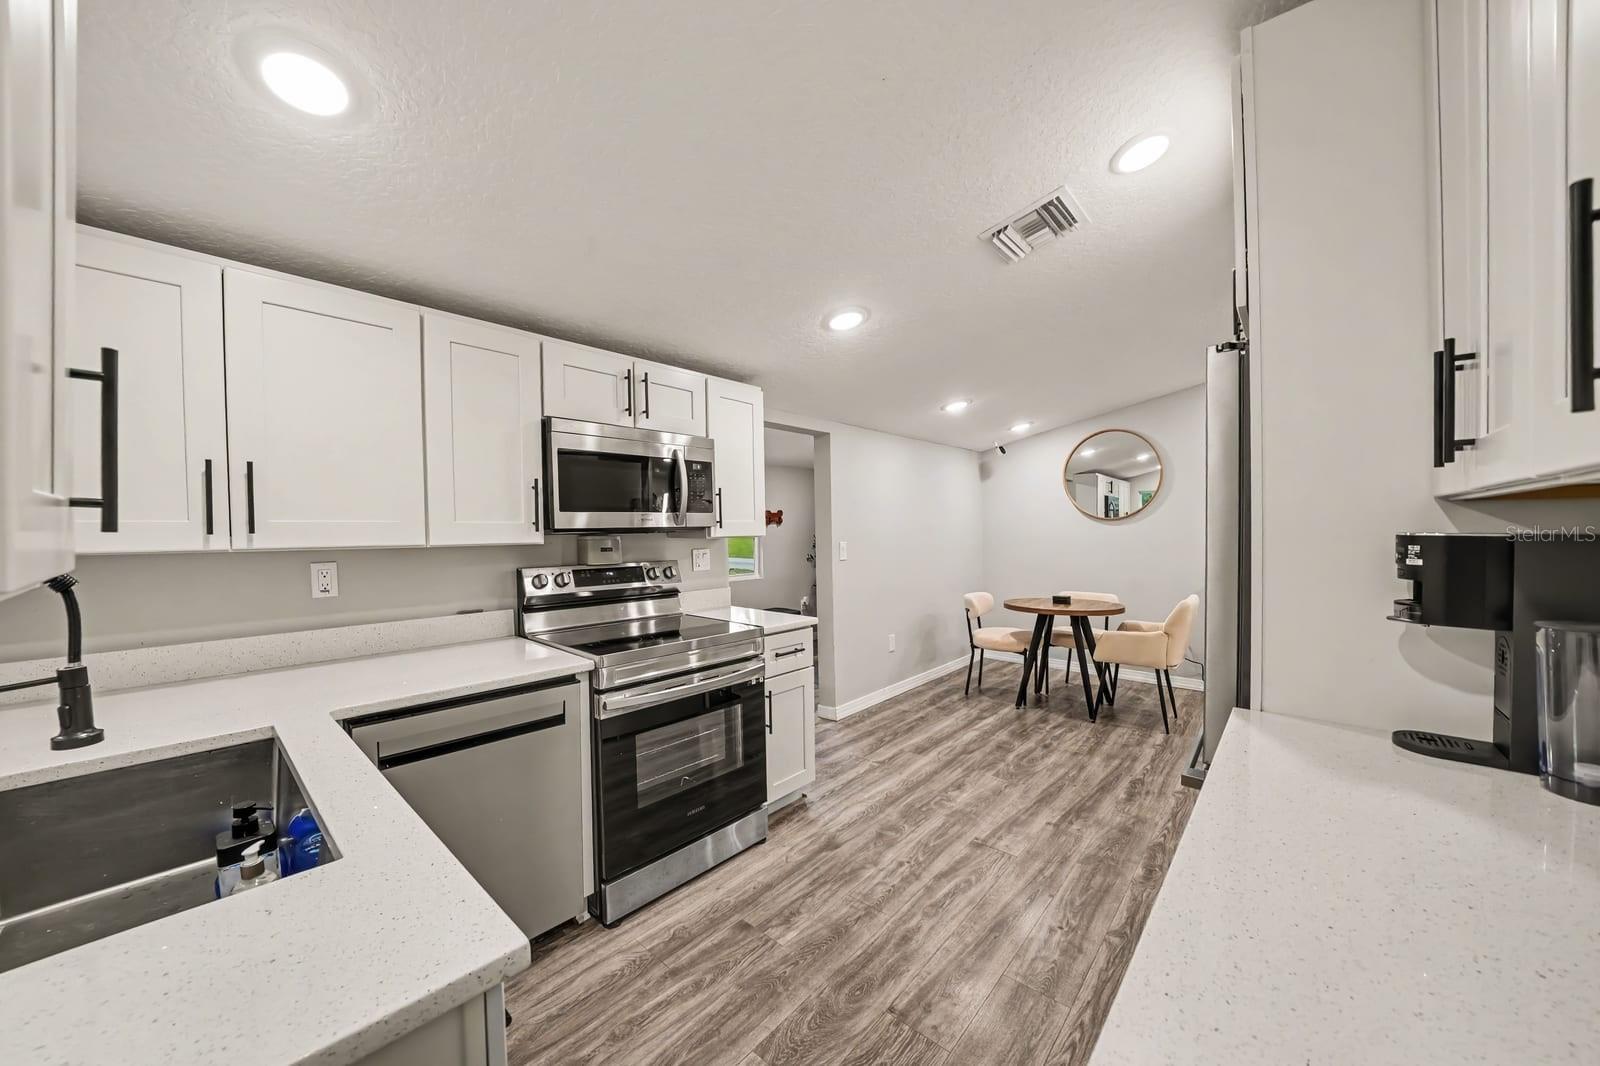
Spacious Kitchen with Stainless Steel Appliances and White Cabinetry - 1611 SALMON ST, ST CLOUD
Modern Kitchen Layout with Island Seating and Ample Counter Space - 1611 SALMON ST, ST CLOUD
Open-Concept Kitchen Flowing Into Bright Dining Area with Natural Light - 1611 SALMON ST, ST CLOUD
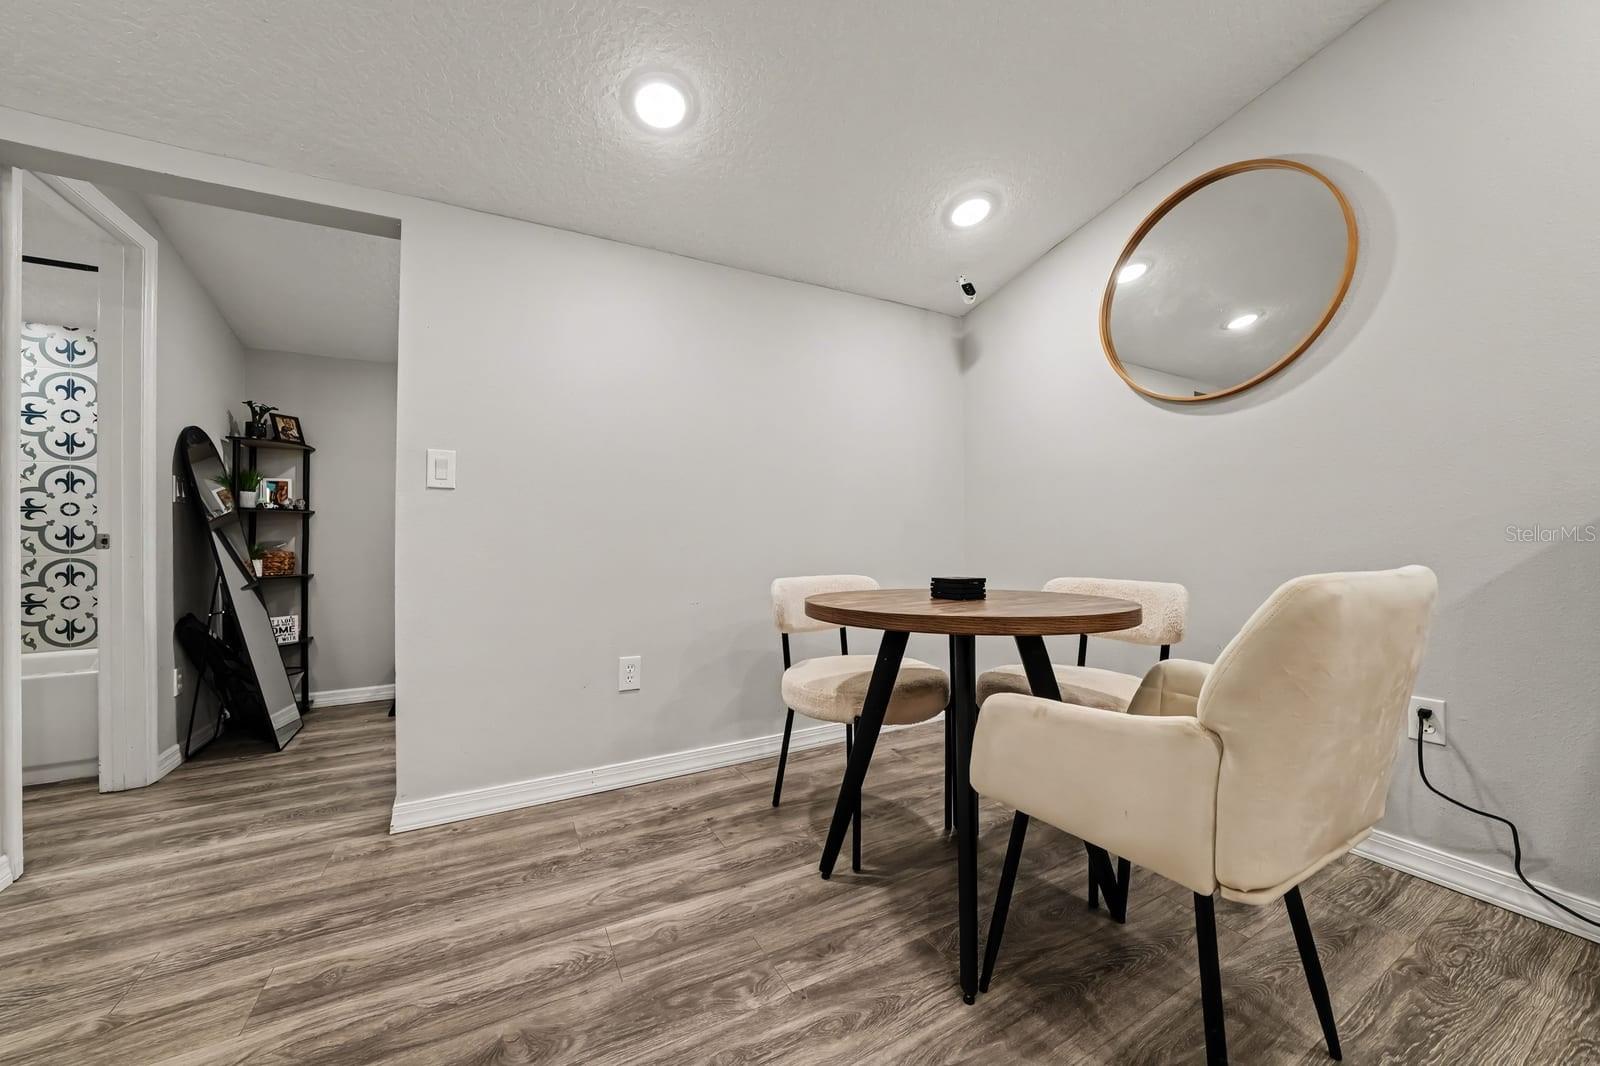
Versatile Dining Space with Mid-Century Table and Accent Wall Mirror - 1611 SALMON ST, ST CLOUD
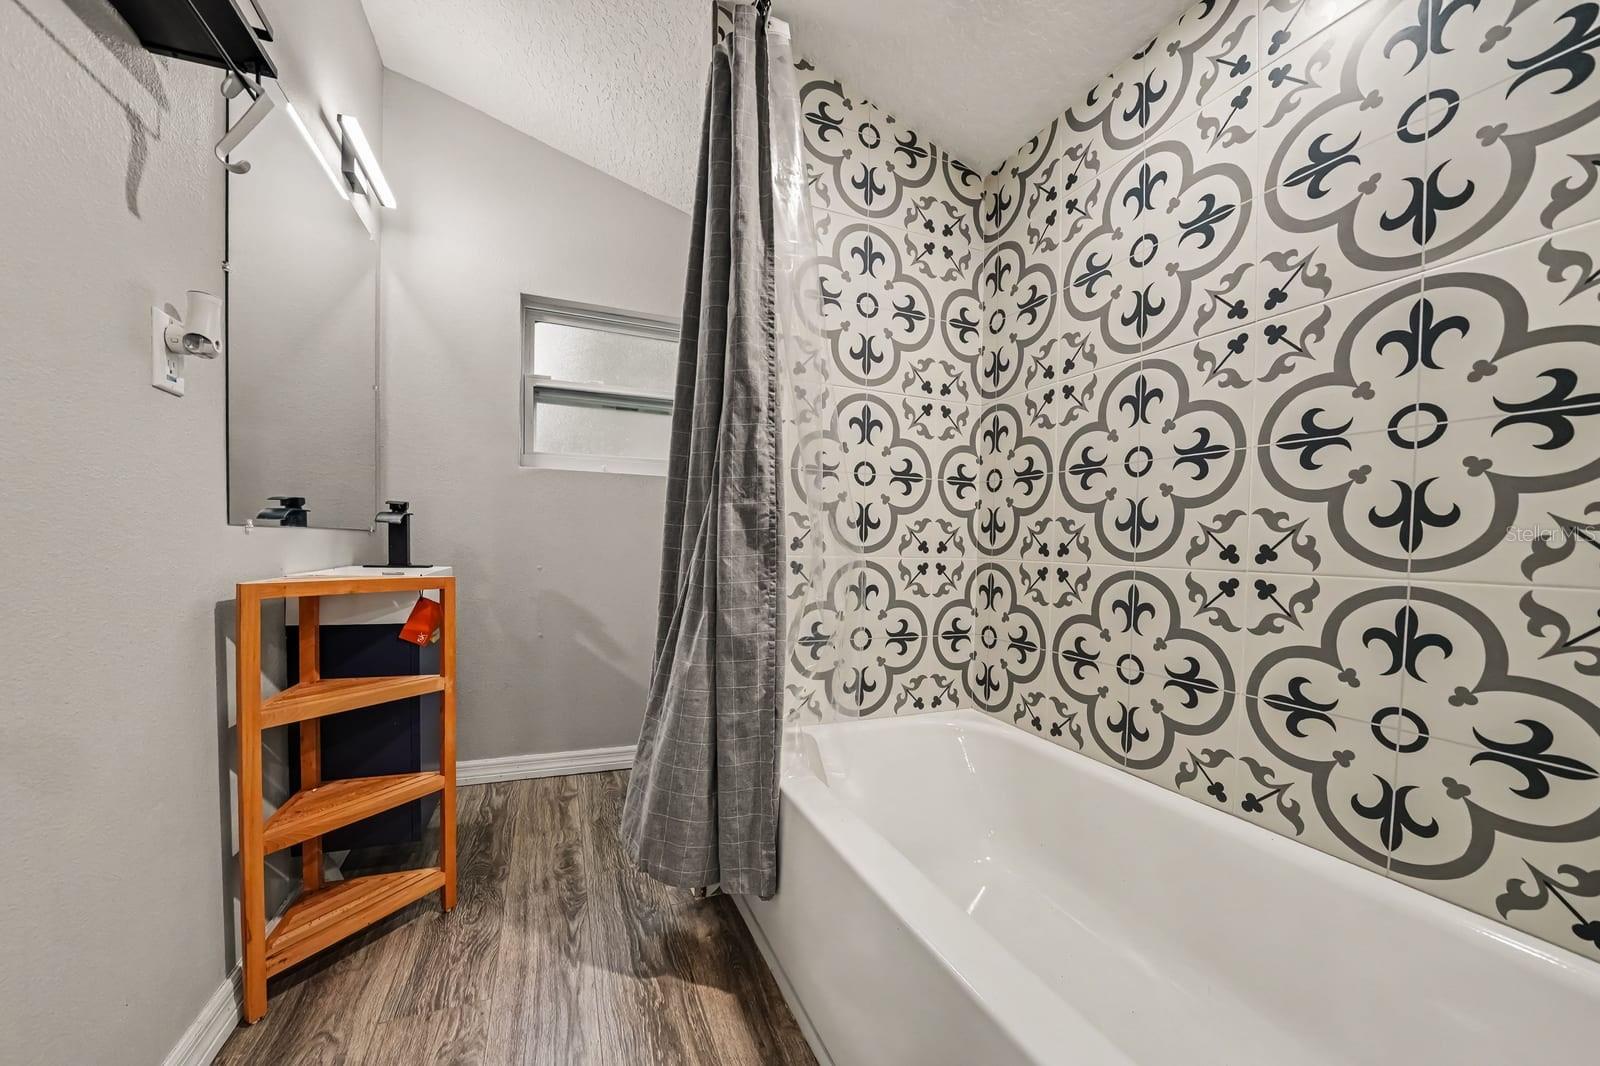
Guest Bath Featuring Patterned Tile Accent Wall and Wood Shelving - 1611 SALMON ST, ST CLOUD
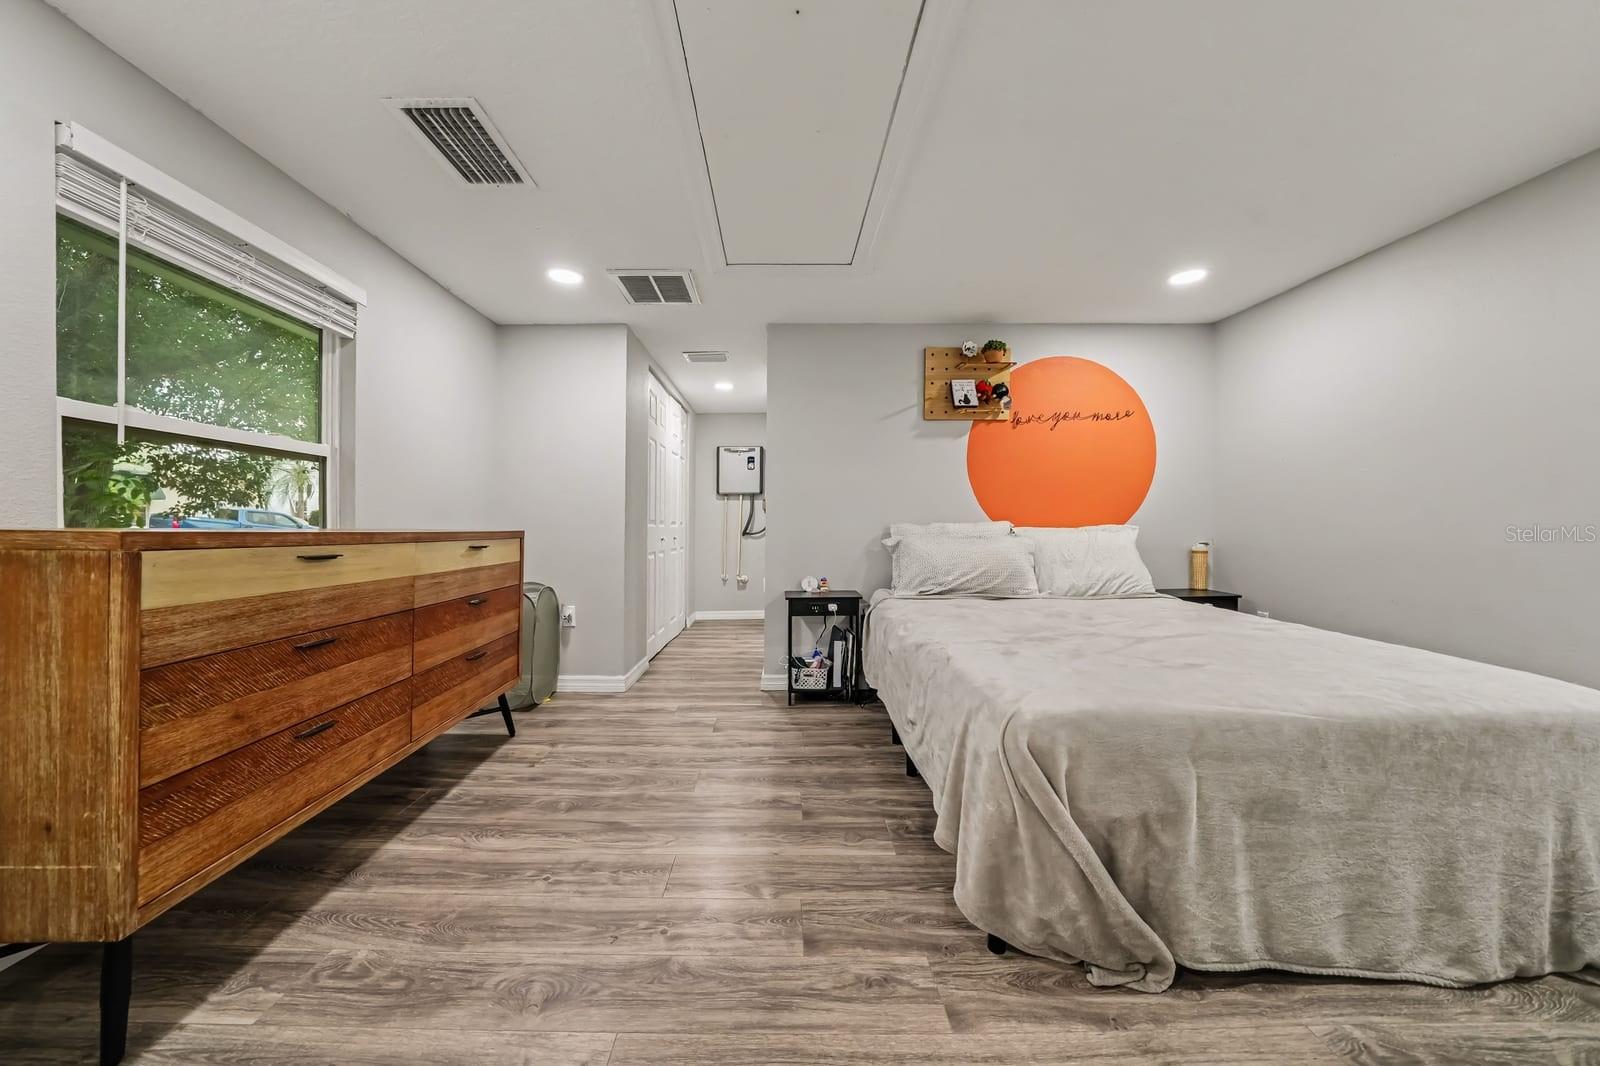
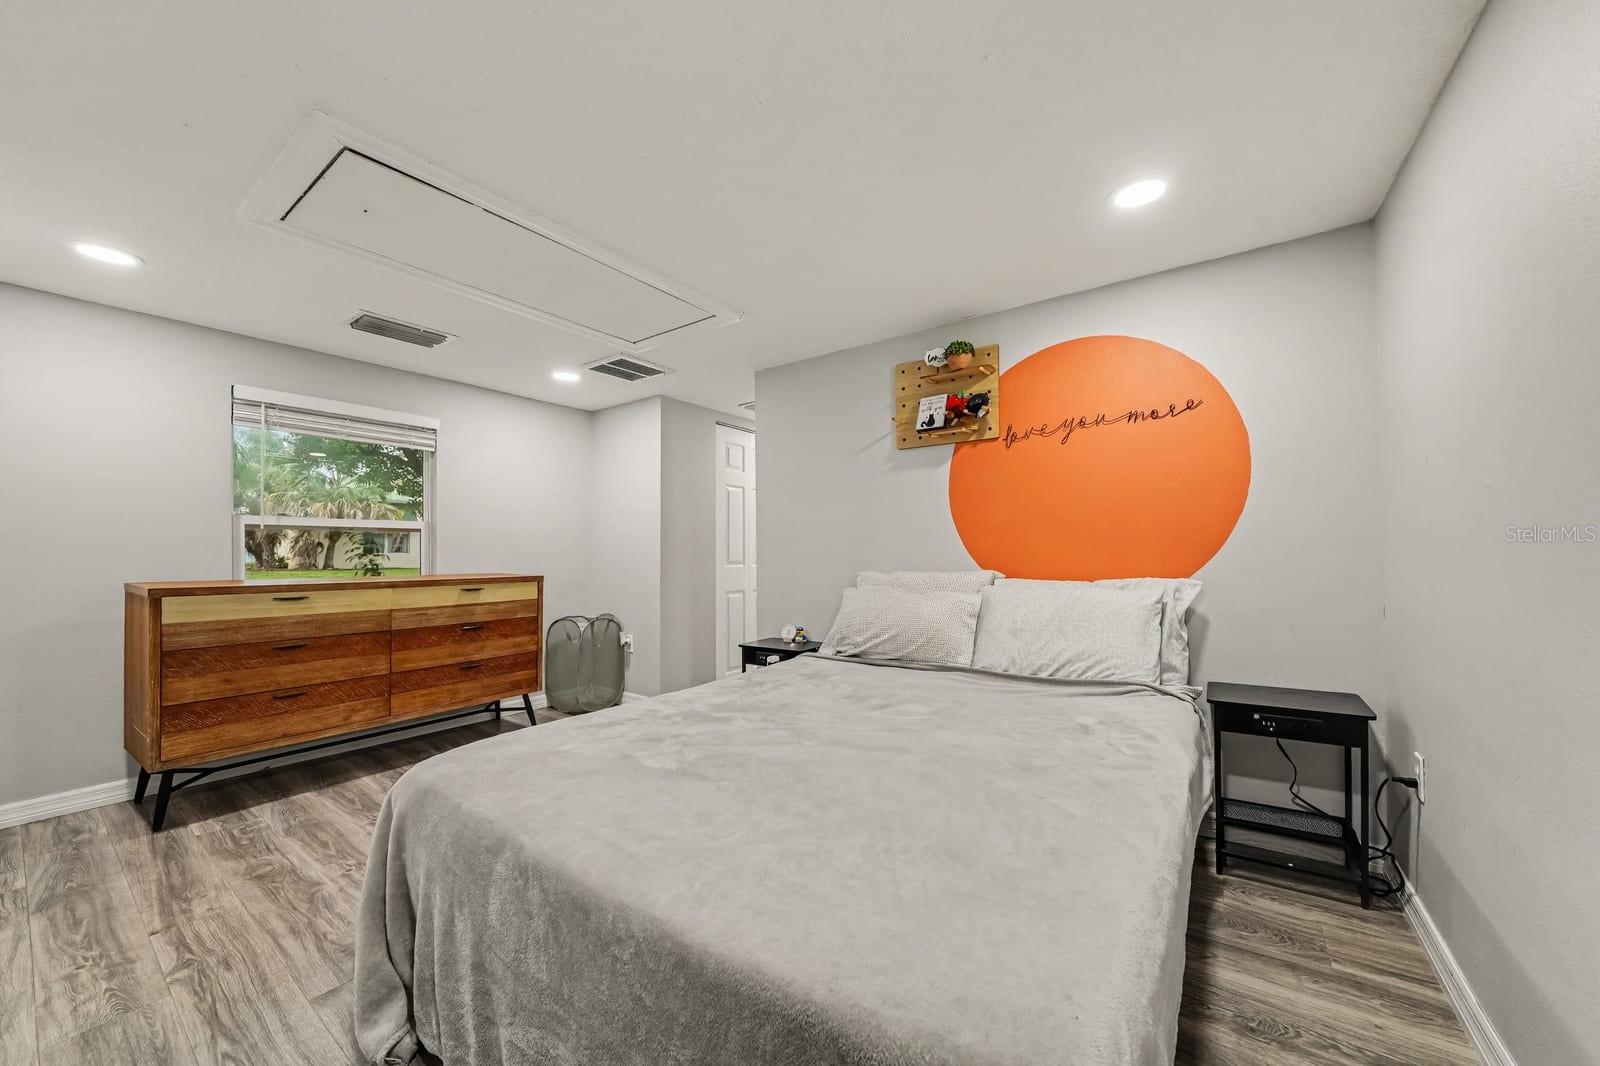
Spacious Primary Bedroom with Natural Light and Hardwood Flooring - 1611 SALMON ST, ST CLOUD
Bright Primary Bedroom with Large Window and Mid-Century Furnishings - 1611 SALMON ST, ST CLOUD
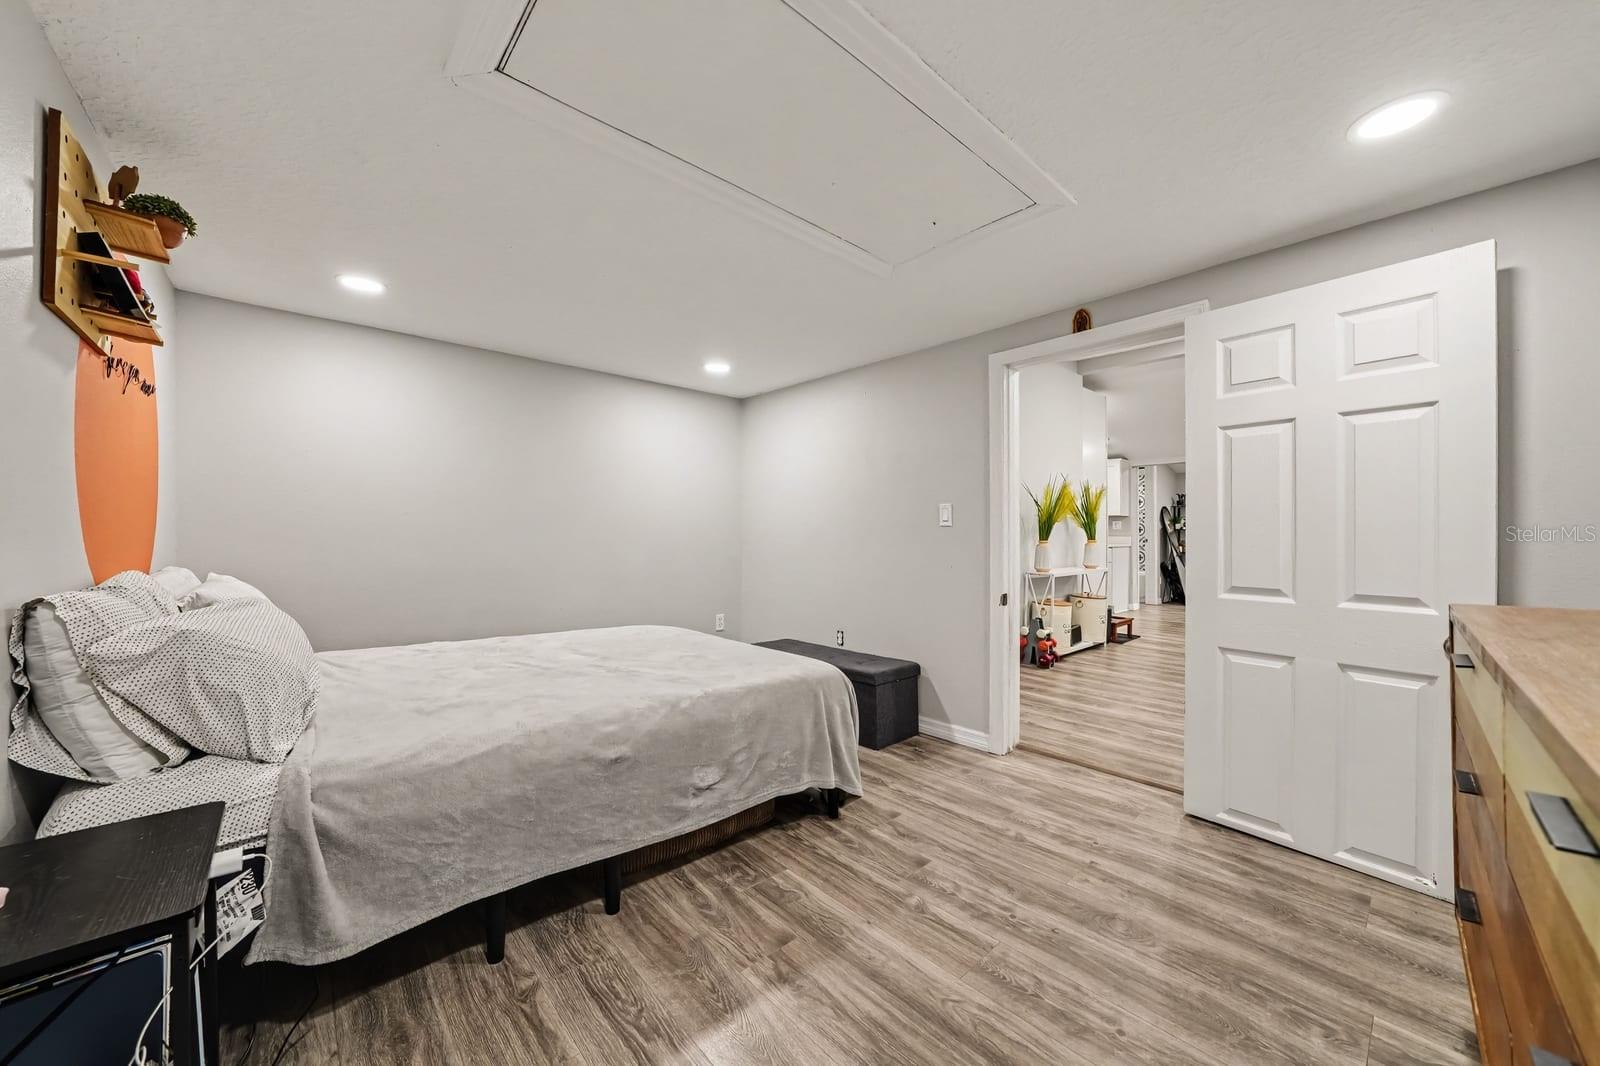
Spacious Primary Bedroom Suite with Walk-In Closet & Direct Access - 1611 SALMON ST, ST CLOUD
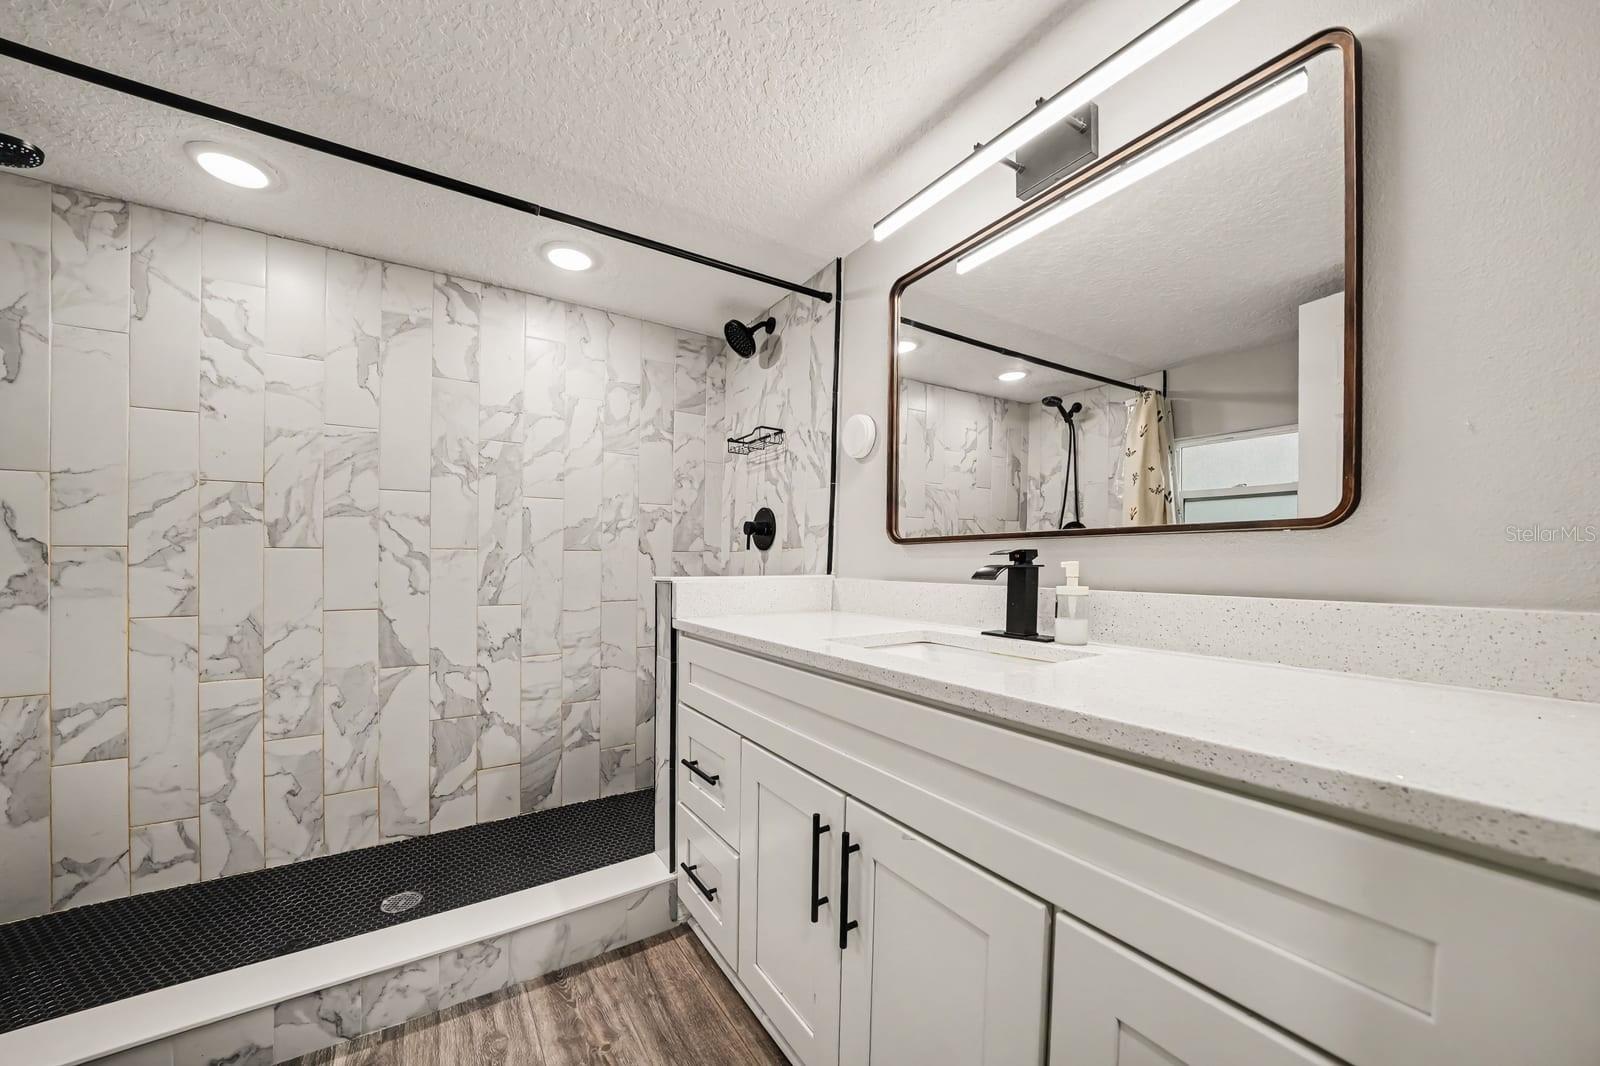
Luxe Primary Bath with Marble Tile Shower and Dual-Sink Vanity - 1611 SALMON ST, ST CLOUD
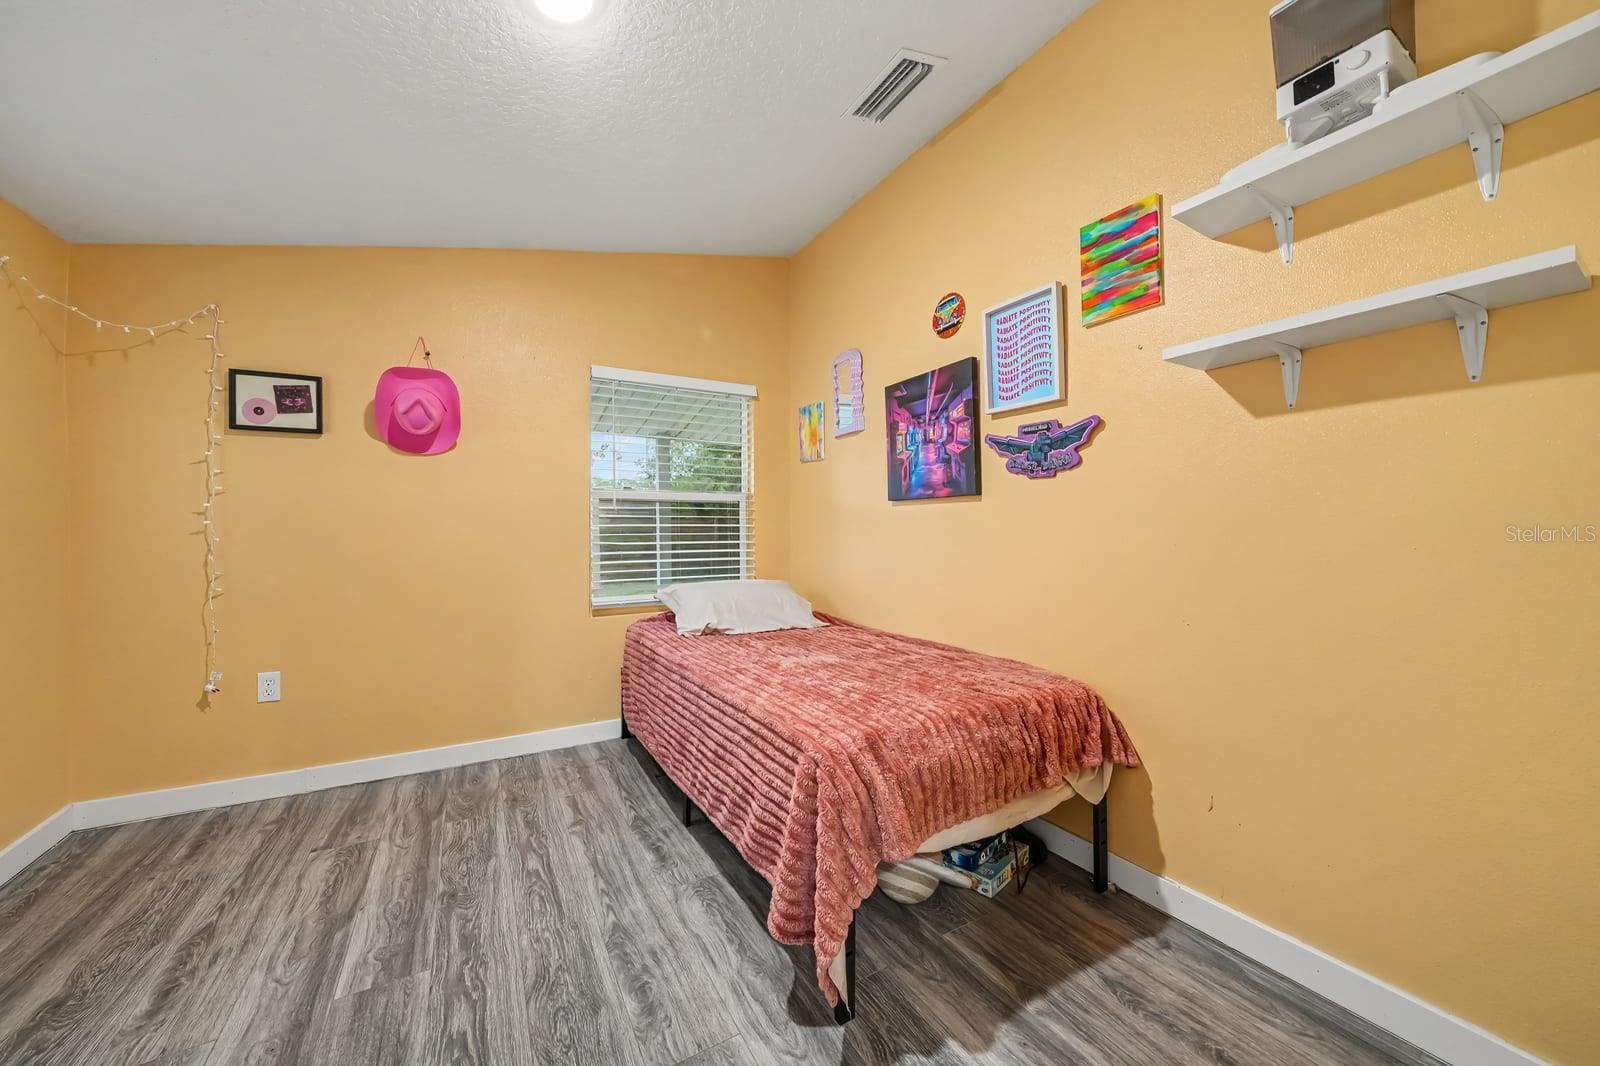
Bright Bedroom with Yellow Walls, Wood Flooring & Large Window - 1611 SALMON ST, ST CLOUD
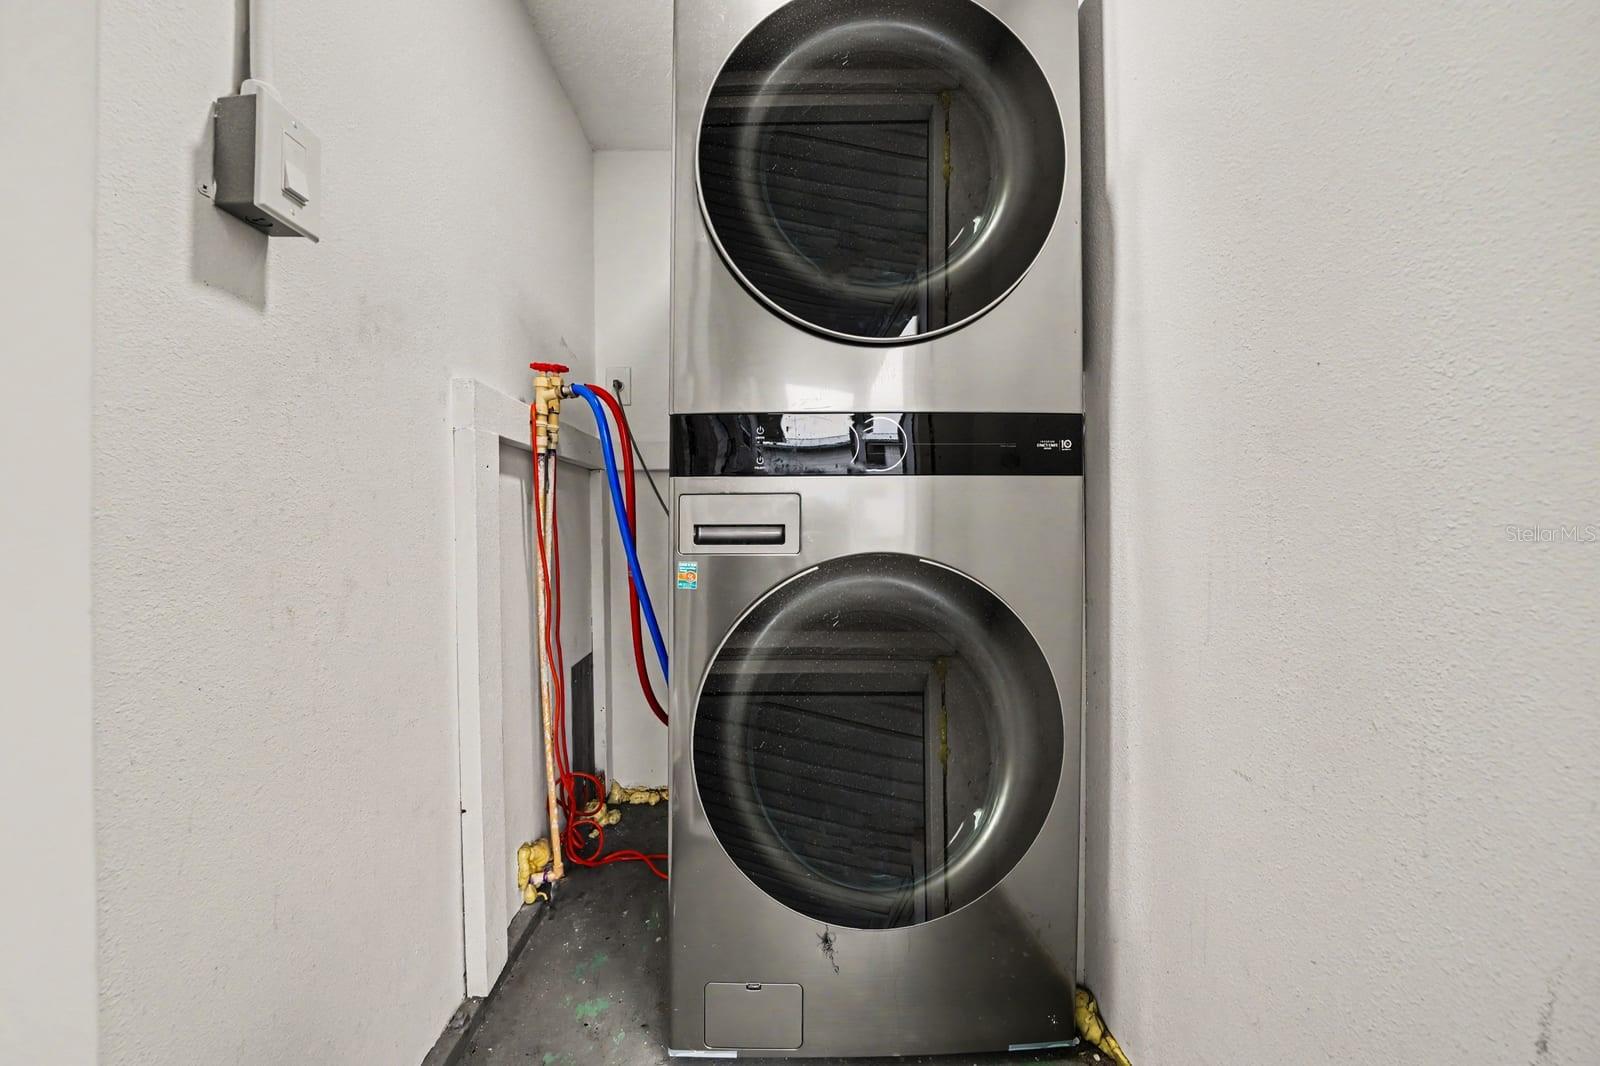
In-Unit Stackable Dryer & Washer with Utility Connections - 1611 SALMON ST, ST CLOUD
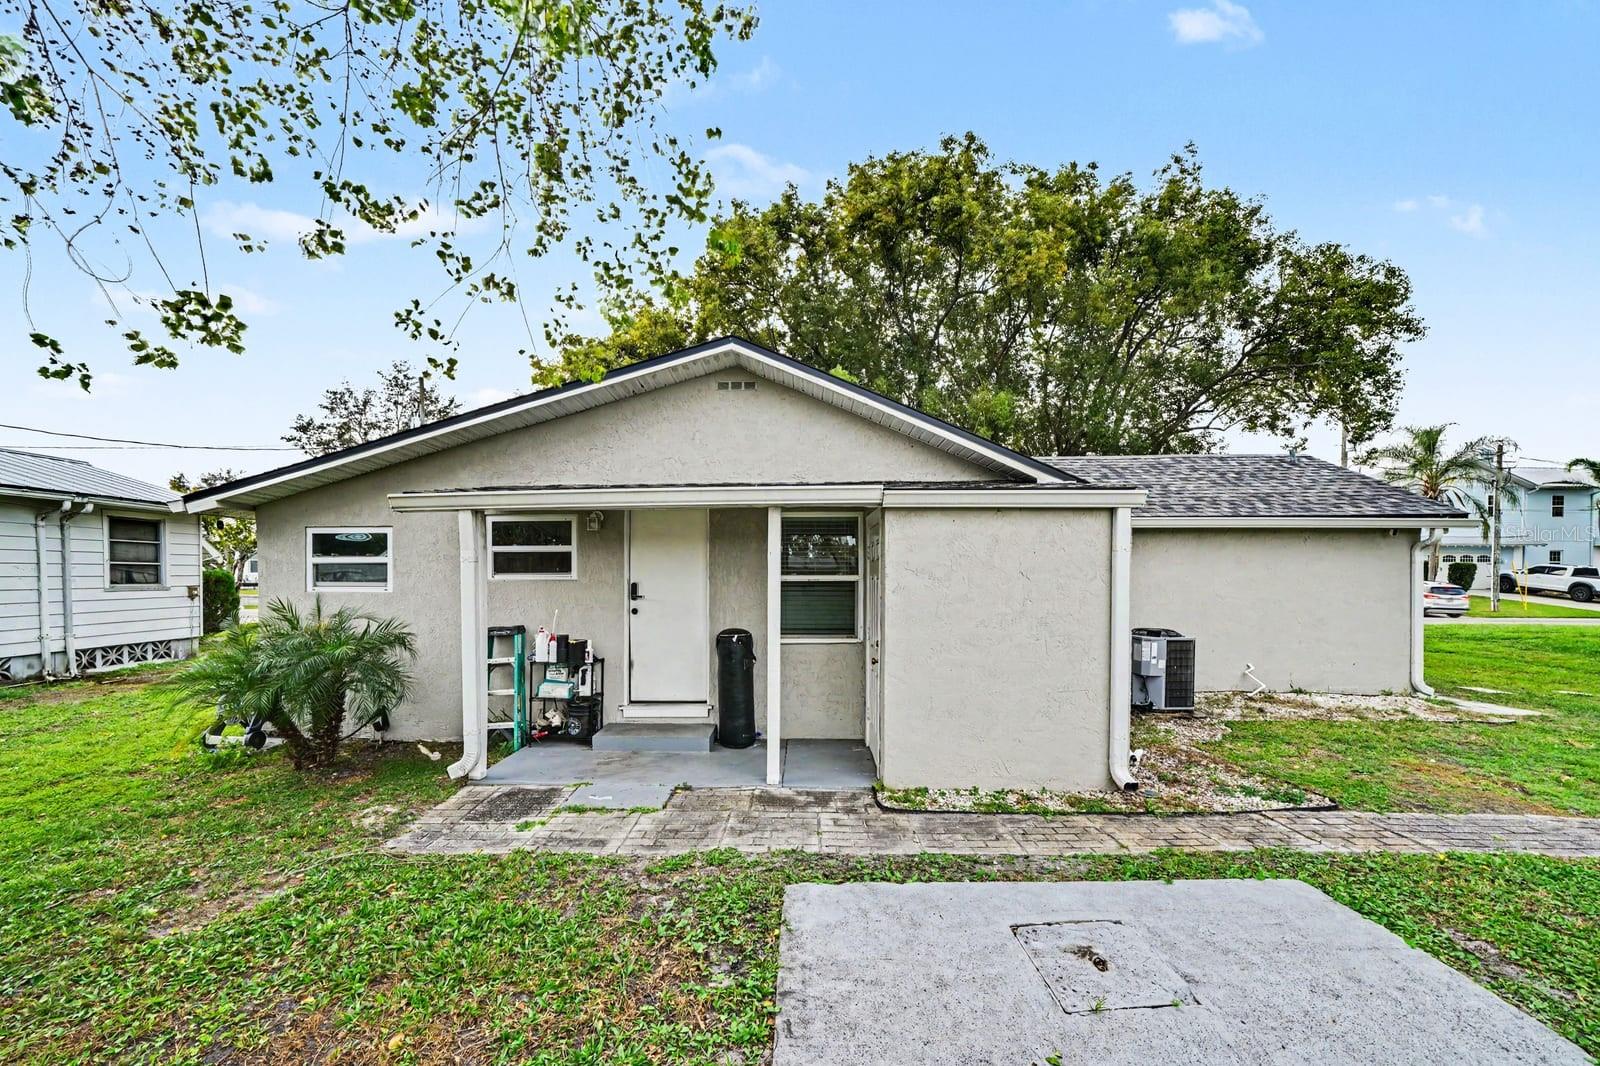
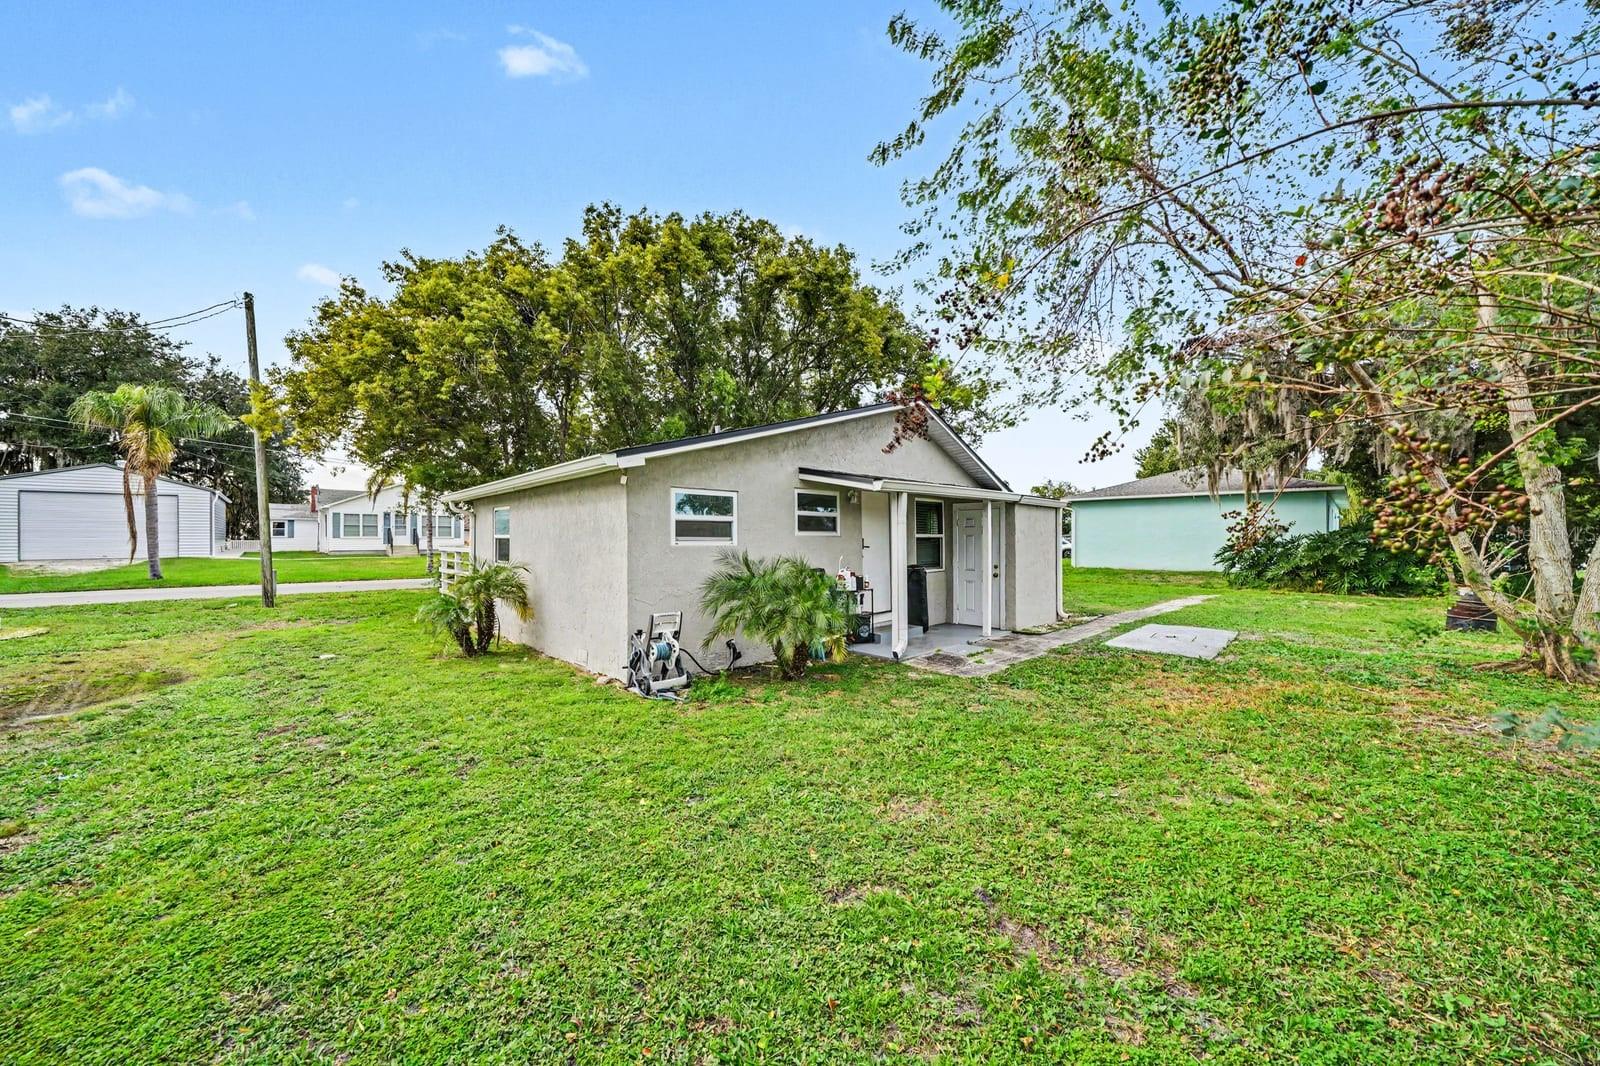
Home Exterior with Mature Trees, Landscaping & Entry Deck - 1611 SALMON ST, ST CLOUD
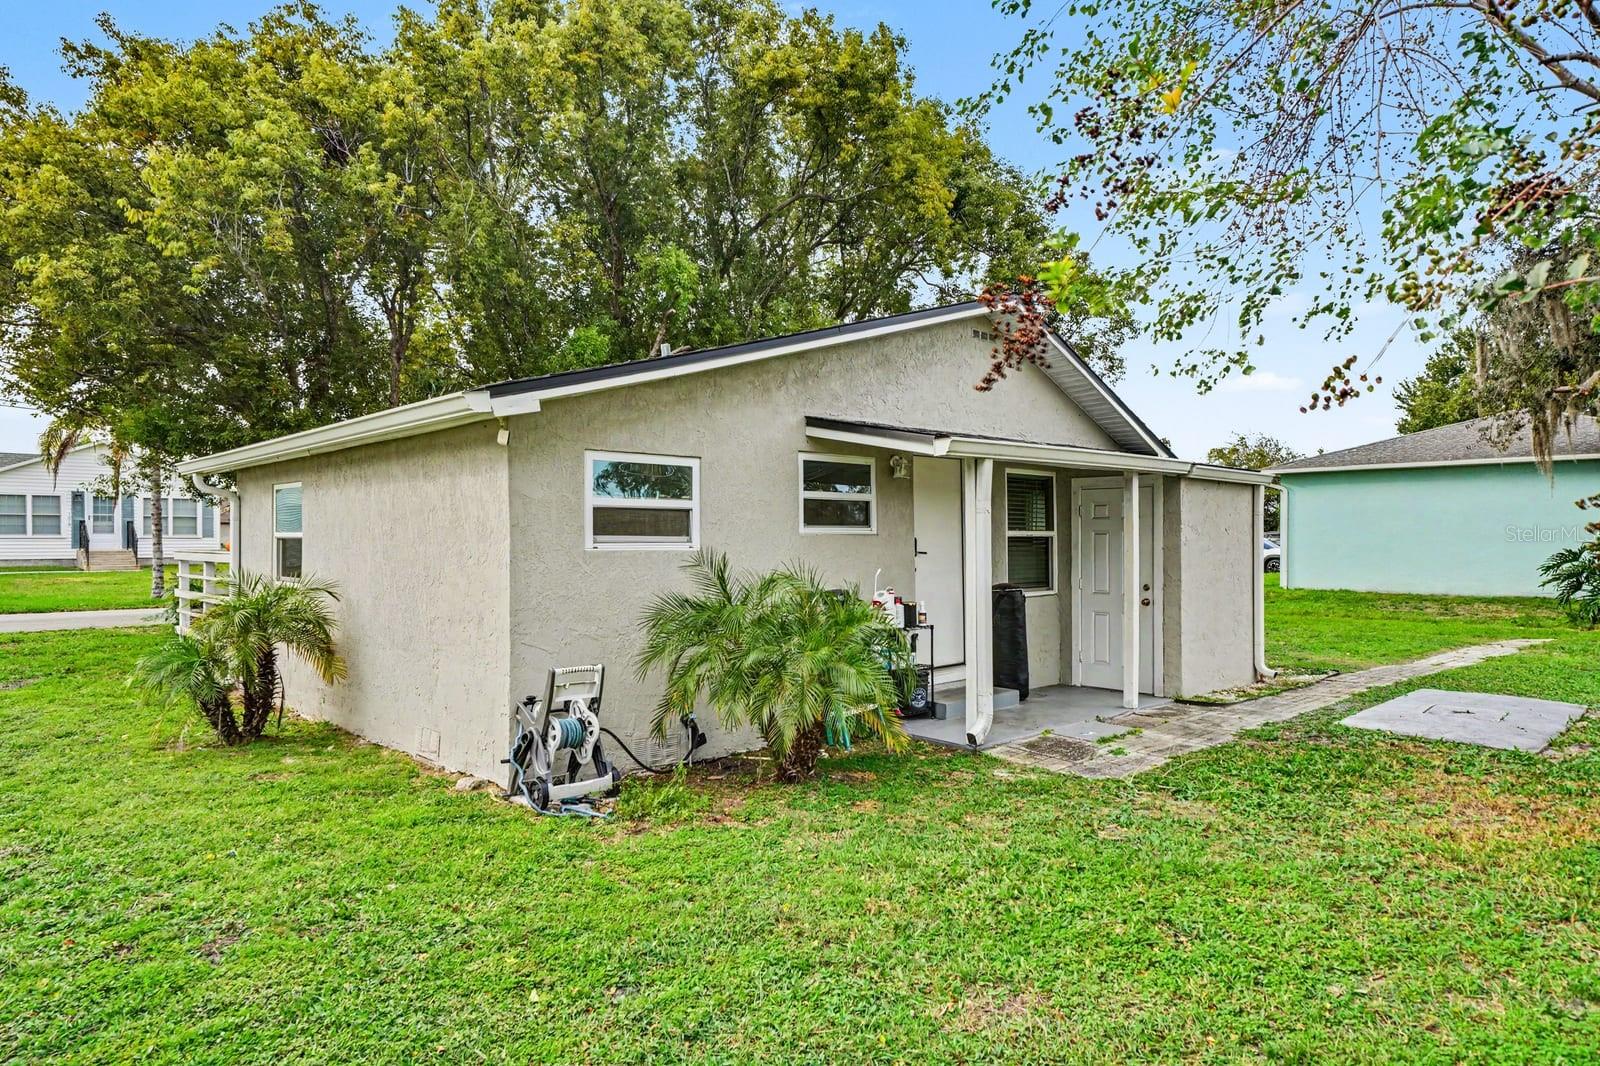
Welcoming entrance features covered porch area and lush tropical plantings - 1611 SALMON ST, ST CLOUD
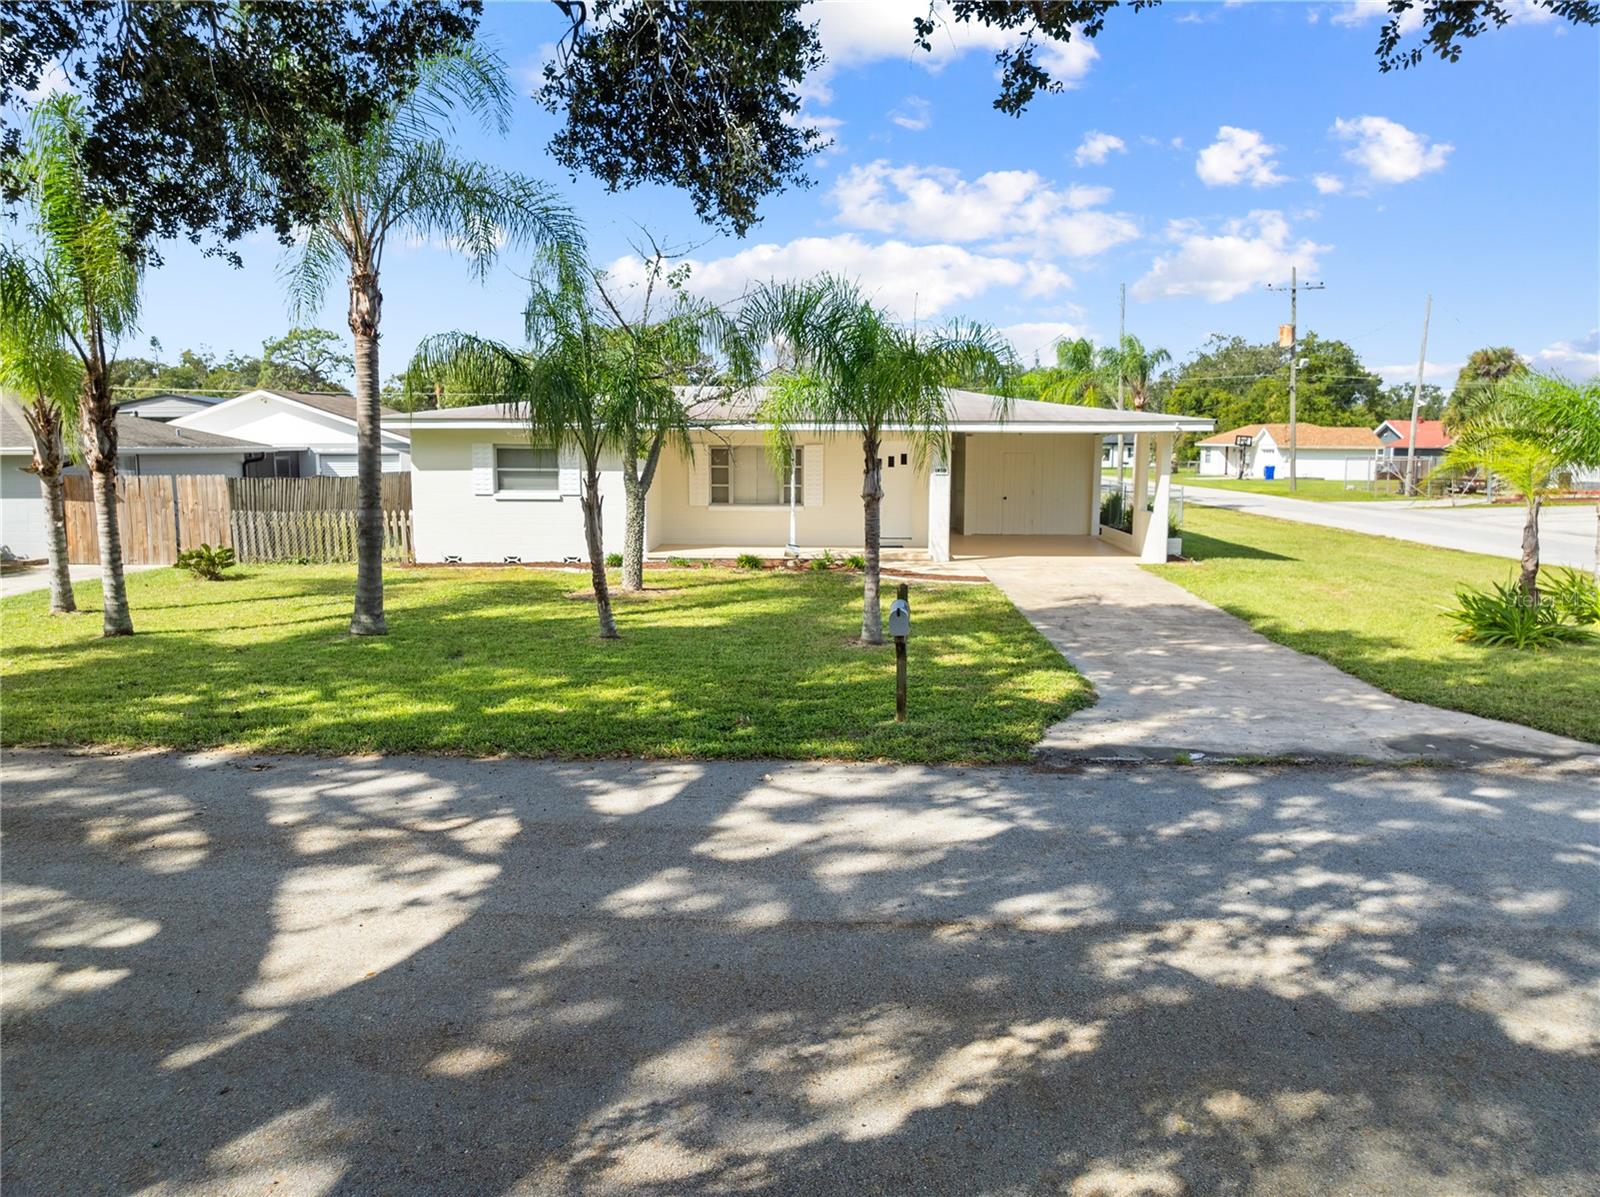
Charming single-story home with covered front porch and mature landscaping - 1611 SALMON ST, ST CLOUD
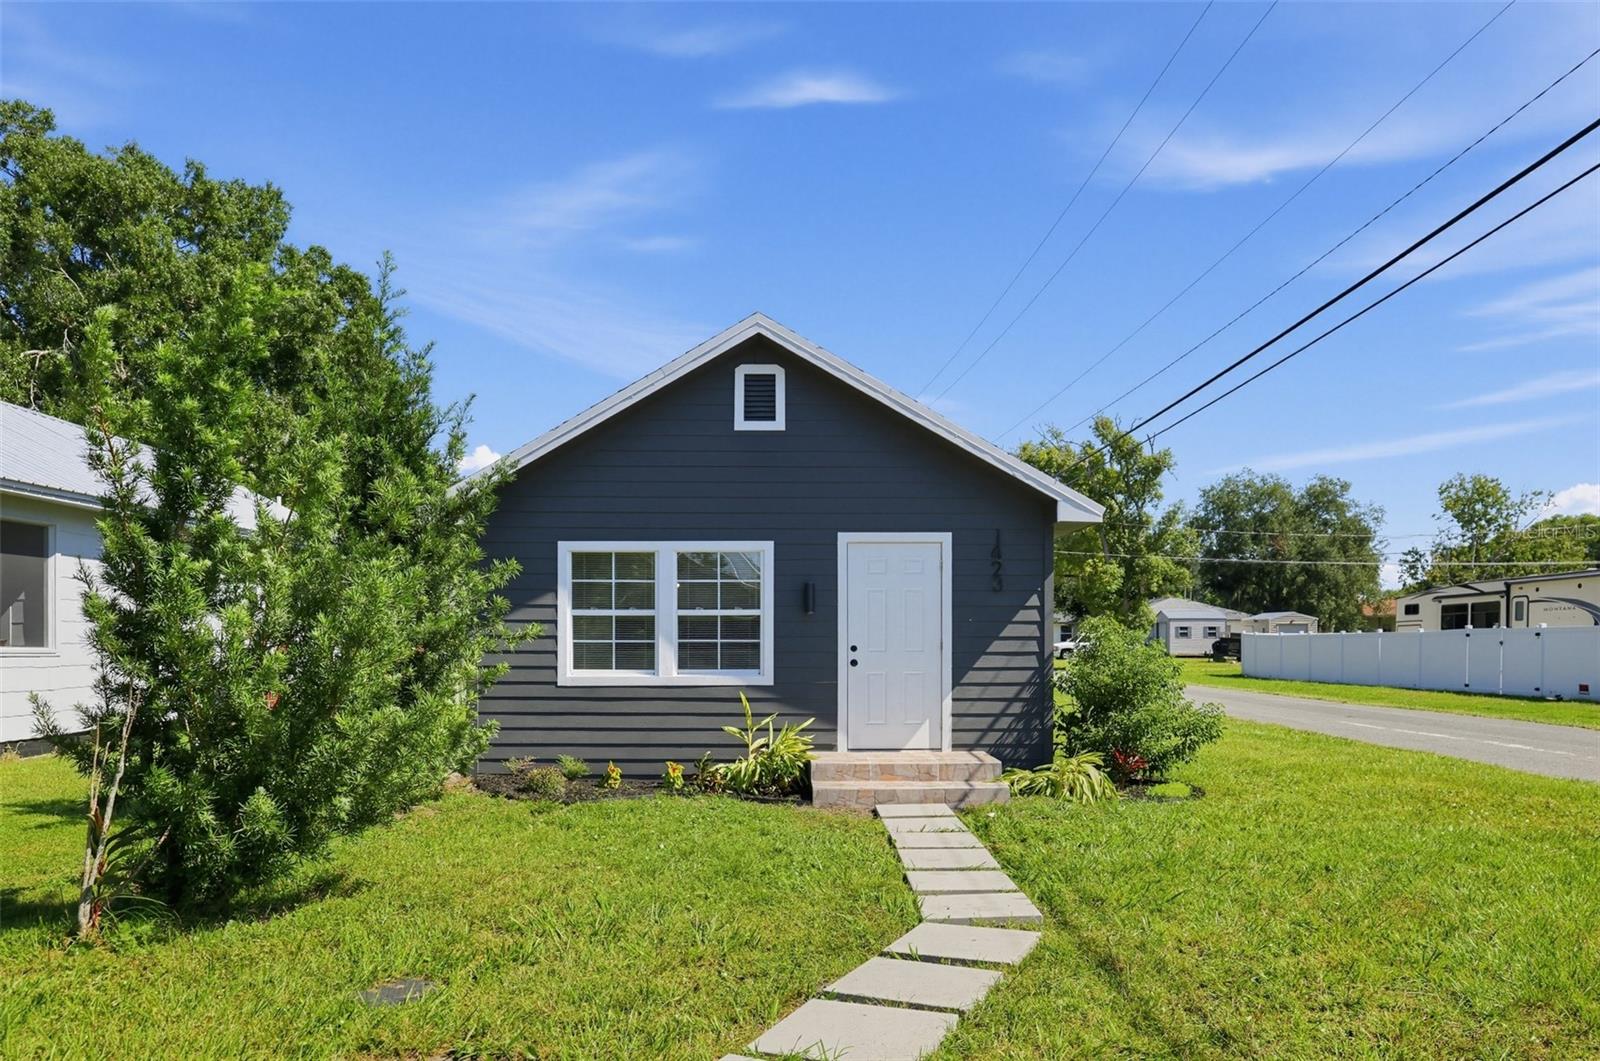
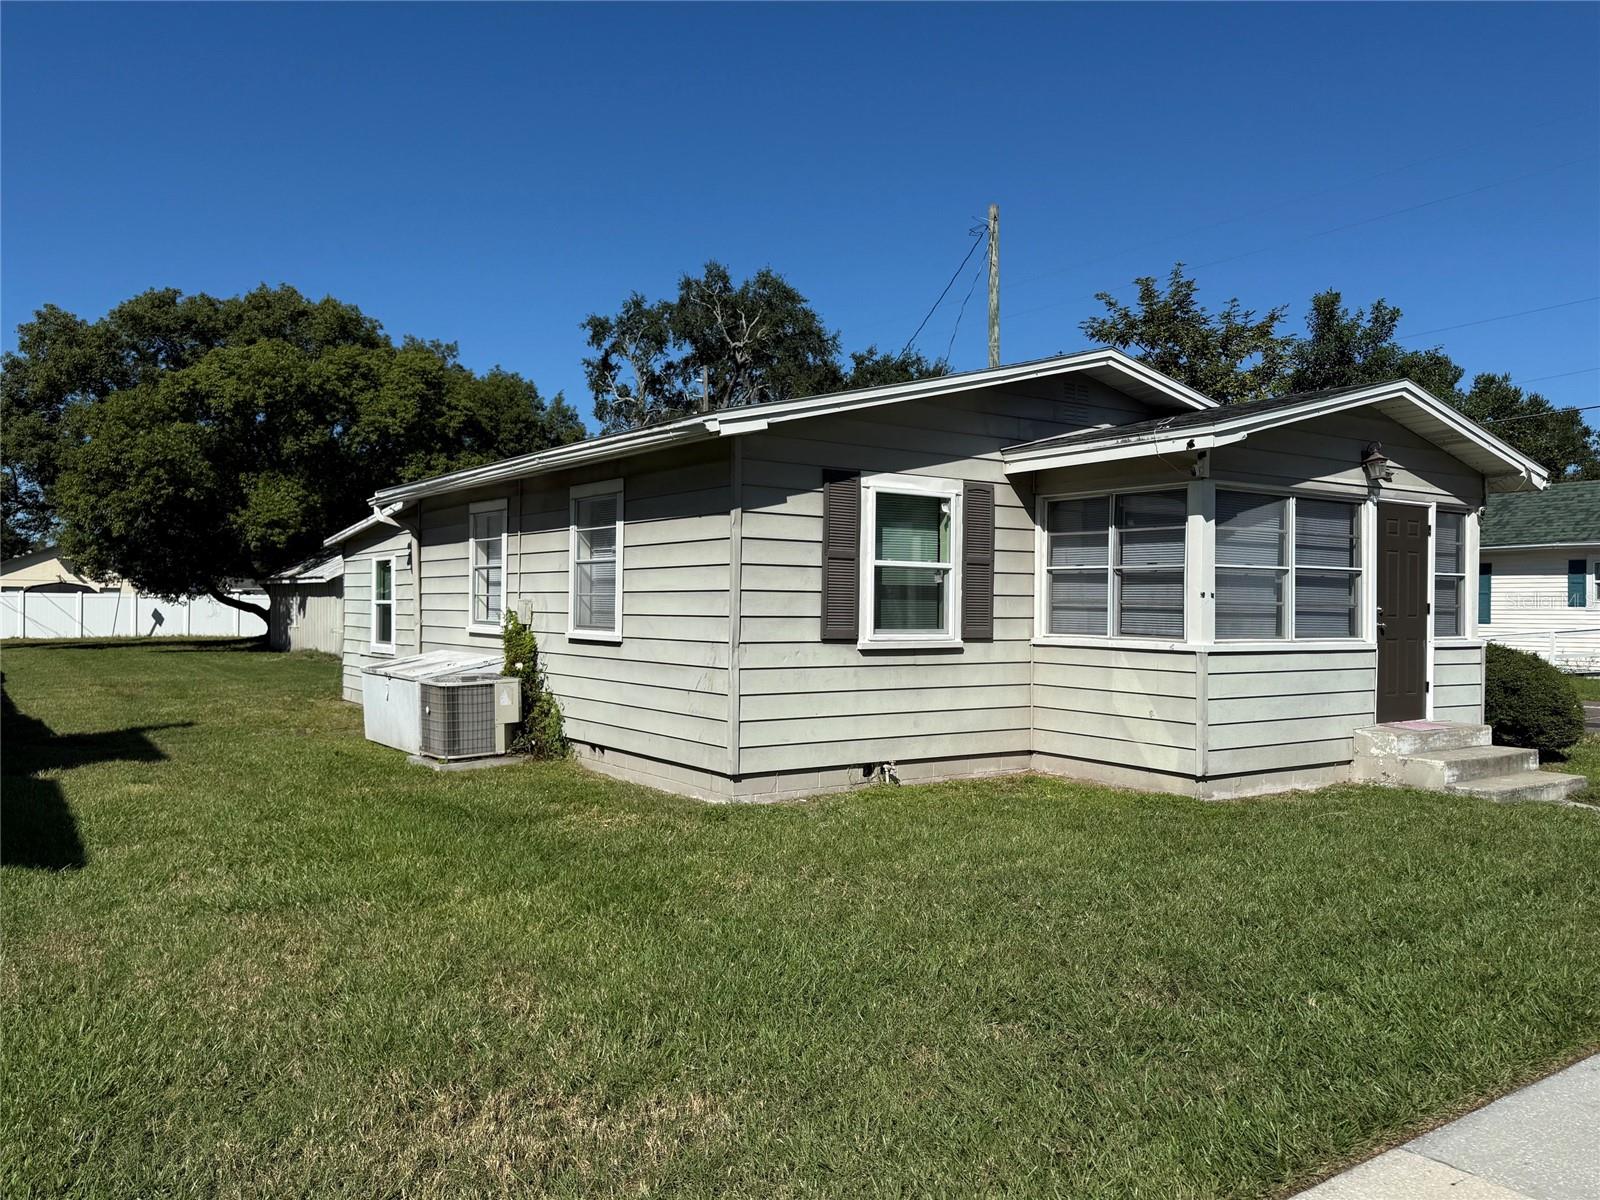
Peaceful setting with updated exterior and spacious lawn surrounded by mature trees - 1611 SALMON ST, ST CLOUD
23 photos

$275,000

1611 SALMON ST
ST CLOUD, FL 34771
Listed by Noella Tinkler · MARK SPAIN REAL ESTATE
Bedrooms
2
Bathrooms
2
Living area
850 sqft
Year built
2015

About this home

Welcome to 1611 Salmon St in sunny St. Cloud, FL! Move in with ease. This stunning COMPLETELY UPDATED single-family residence combines modern elegance with relaxed Central Florida living. Newer Roof, HVAC, Tankless Water Heater, Plumbing and Electric have all been redone. Step inside to an OPEN-CONCEPT floor plan offering abundant natural light, a spacious UPDATED KITCHEN with contemporary finishes, and cozy living areas designed for seamless entertaining. Outside, enjoy a generous BACKYARD ideal for outdoor recreation, weekend barbecues, and sunny afternoons. Conveniently situated near TOP-RATED Osceola County schools, vibrant parks, shopping, dining, and major highways for easy commutes to Lake Nona and Orlando international airport. Don't miss this move-in ready GEM - Schedule your private showing today!

Property details

MLS
Stellar MLS
MLS #
MFRO6453805
Property type
Single Family Residence
Subdivision
PINE GROVE PK
Status
Active
Days on market
N/A
On market date
October 29, 2026
Stories
N/A
Total bathrooms
2
Garage spaces
N/A
Parking spaces
N/A
Lot size
0.15 acres
Loading map…

Nearby schools

Within 10 miles. School directory data from the National Center for Education Statistics (NCES), accessed via the Urban Institute Education Data API. Local Score is calculated by INNOVATE Real Estate; where a state rating is shown, it comes from that state's own official school report card.

ElementaryCharter
MATER ACADEMY AT ST CLOUD
2.72 mi away · Grades 0-8
Nearest school -- attendance-zone data not available here
2.0
Local Score (student-teacher ratio only (preliminary -- will incorporate state test-score data once available)) -- not an official state rating
Enrollment
381
Student:teacher ratio
18.1:1
District
OSCEOLA
Middle
NARCOOSSEE MIDDLE SCHOOL
5.47 mi away · Grades 6-8
Nearest school -- attendance-zone data not available here
2.0
Local Score (student-teacher ratio only (preliminary -- will incorporate state test-score data once available)) -- not an official state rating
Enrollment
1,318
Student:teacher ratio
20.3:1
District
OSCEOLA
High
HARMONY HIGH SCHOOL
5.43 mi away · Grades 9-12
Nearest school -- attendance-zone data not available here
1.0
Local Score (student-teacher ratio only (preliminary -- will incorporate state test-score data once available)) -- not an official state rating
Enrollment
2,594
Student:teacher ratio
24.2:1
District
OSCEOLA

Walkability

Blended score for ST CLOUD's center, calculated by INNOVATE Real Estate from two sources: the EPA's National Walkability Index (street network, transit, land-use mix) and Google Places amenity data (what's actually reachable on foot from this point). 60% EPA National Walkability Index + 40% nearby-amenity density (Google Places).

16
Very car-dependent
out of 100
EPA National Walkability Index
5.2 / 20 -- Least walkable
Google Places amenity density
0 / 100
Restaurants & cafes0
Grocery stores0
Parks0
Schools0
Transit stops0
Pharmacies0

Market position

How this listing compares to current activity in ST CLOUD, from live MLS data.

On the market 0 days -- 109 fewer days than ST CLOUD's current average of 109 days.
For reference, the median list price across 2,007 active listings in ST CLOUD right now is $373,988.

Mortgage calculator

Estimate only - actual rate and payment depend on your lender, credit, and loan program.

$
%
%
Adjust tax / insurance estimates
% / yr
$
/mo
Est. monthly payment
$1,806/mo
$55,000 down
$220,000 loan
Principal & interest$1,427
Property tax (est.)$229
Home insurance (est.)$150

Similar homes you might like

Data source: Listing information provided by Stellar MLS (mfrmls) via Trestle/CoreLogic. Last updated 2 days ago.

Information herein deemed reliable but not guaranteed; all measurements, school assignments, HOA fees, taxes, and feature lists are approximate and should be independently verified. Equal Housing Opportunity.